One of the most popular communities provided by {{page_data.agentName}}

CARROLL COUNTY

One of the most popular communities provided by Charis Realty Group - Christine Issler, Broker

CARROLL COUNTY

About CARROLL COUNTY

Discover Carroll County, MD Real Estate

Welcome to Carroll County, Maryland — Where Rolling Hills Meet Historic Charm!

Nestled in the heart of Central Maryland, Carroll County is celebrated for its breathtaking pastoral landscapes, deep-rooted history, and a perfectly balanced pace of life. If you are searching for exceptional real estate opportunities that offer both a peaceful retreat and modern convenience, look no further than Carroll County, MD.

Why Choose Carroll County, MD for Your Next Home?

Carroll County isn't just a location—it’s a sanctuary. From the bustling Main Streets of Westminster and Sykesville to the quiet serenity of its sprawling farmsteads, this county blends suburban comfort with rural beauty. It is the ideal destination for families, commuters, and those looking to trade the city lights for starry nights.

Top Features of Carroll County Real Estate

  • Historic properties featuring Federalist and Victorian architecture.
  • Modern luxury developments and custom-built single-family homes.
  • Expansive acreage and equestrian-friendly estates.
  • Scenic vistas of the Blue Ridge Mountains and rolling Piedmont countryside.

Benefits of Living in Carroll County

1. A Tapestry of History & Local Culture
Home to some of Maryland's most iconic historic districts, Carroll County offers a unique window into the past. Explore the living history at Union Mills Homestead, enjoy a show at the Carroll County Arts Council, or spend a Saturday at the Maryland Wine Festival.

2. Premier Education
Families benefit from a highly-regarded public school system known for its excellence. The county is also home to McDaniel College, providing a vibrant collegiate atmosphere and lifelong learning opportunities in the heart of Westminster.

3. Unrivaled Outdoor Recreation
Whether you’re fishing or boating at Piney Run Park, hiking the trails at Hashawha Environmental Center, or exploring the vast waters of Liberty Reservoir, the "great outdoors" is literally your backyard.

4. Award-Winning Downtowns
Stroll through the nationally recognized Main Streets of Sykesville (voted "Coolest Small Town in America") or Westminster, featuring:

  • Eclectic local boutiques and antique shops.
  • The Carroll County Farmers Market.
  • Farm-to-fork dining and locally-owned craft breweries.

5. Seamless Connectivity
Enjoy the quiet of the country without sacrificing access. Carroll County offers convenient commutes to both Baltimore and Washington, D.C., making it a premier choice for professionals seeking the best of both worlds.

Explore Available Properties

Carroll County, MD real estate offers incredible diversity to suit every lifestyle and budget:

  • Charming historic townhomes.
  • New construction in master-planned communities.
  • Working farms and agricultural land.
  • Luxury estates with panoramic views.

Invest in Carroll County, MD Real Estate Today

With its strong sense of community, top-tier schools, and enduring property values, Carroll County remains one of the most sought-after regions in the Mid-Atlantic.

Ready to find your dream home in Carroll County? Contact a local expert on the Charis Realty Group team for personalized guidance and the latest market insights!

Experience the beauty, history, and community spirit of Carroll County, MD—your perfect new neighborhood awaits. 
One of the most popular communities provided by Charis Realty Group - Christine Issler, Broker
433
# of Listings
3
Avg # of Bedrooms
$282
Avg. $ / Sq.Ft.
$646,222
Med. List Price

Browse CARROLL COUNTY Real Estate Listings

433 Properties Found. Page 10 of 29.

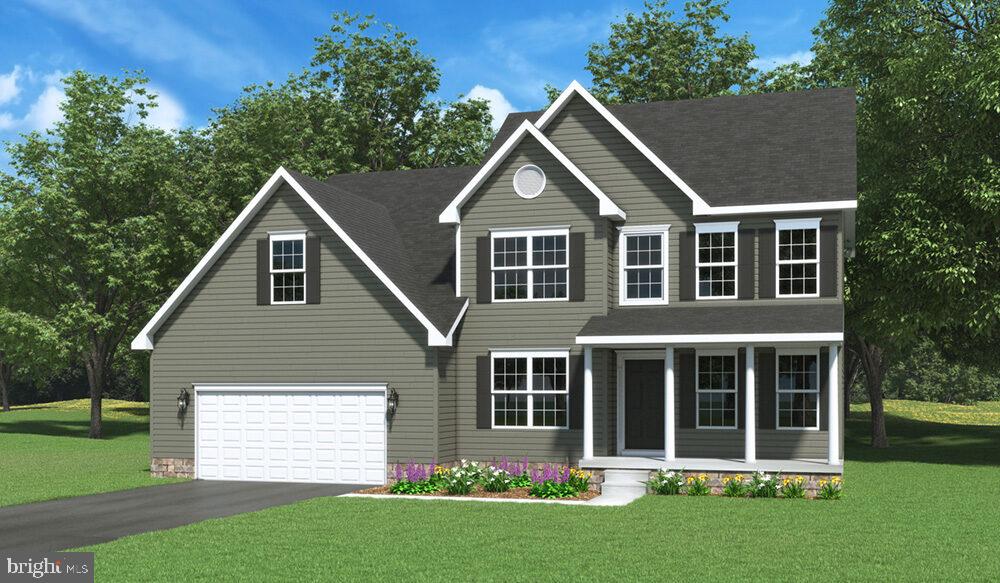
The ARCADIA is a beautiful stately two-story home that comes packed with countless options. As you approach the home, you see the lovely exterior carefully designed to the detail with siding. A two-car, front entry garage and cozy front porch greets you. As you enter, you are greeted with an open foyer, living room on the right and dining room on the left. The enlarged, upgraded kitchen, family room, office, and powder room are located  in the rear of the home. This lot gives you stunning views of the farmland/trees beyond the back yard.  Moving upstairs, the second floor of the Arcadia model offers four bedrooms and two bathrooms. Each bedroom has a large closet and easy access to the central bathroom. The getaway owner’s suite is quite large with two walk-in-closets, an ensuite with upgraded tile finishes, a double bowl vanity and soaking tub. We've tried to think of it all in options. All this and 1+ serene acres.  Many other floor plans can be priced and built at this time. Design your dream home!!
#MDCR2035506

MANCHESTER

Lt 4 ALESIA LINEBORO ROAD

4 Beds

2 Baths

2,525 Sq.Ft.

$715,000

MLS#: MDCR2035506

OPEN HOUSE ON SATURDAY FROM 12 TO 3 PM!! IMMEDIATE DELIVERY NEW HOME, PLUS 2 OTHER QUICK DELIVERY HOMES AVAILABLE! NEW Luxury 55 & Older End of Group Villas Ready for Immediate Occupancy! Eldersburg's newest 55 & older community. Doroly Gardens upscale Villas, small enclave of 28 homes when completed! Custom, Quality Stick Built Construction by Patton Homes, building in Carroll County for over 40 years! Builder can make modifications to the unit if needed! CHECK OUT THE VIRTUAL TOUR VIDEO, click on tiny movie reel icon at top left on MLS listing or on internet listings scroll down to find the video tour! Two by Six exterior construction, Andersen double hung, tilt windows & slider. Recessed interior Fire Sprinklers. First & 2nd floors feature solid 5" wide solid oak hardwood floors, large ceramic tiled floors in 1st floor laundry and all baths. Quartz counters in kitchen and all baths. Quality Shaker style cabinets in kitchen & baths, with soft close feature, double roll out trays in kitchen for convenience plus trash/recycling drawer. Upgraded Quartz counters in kitchen & all baths. The spacious gourmet kitchen includes an island w/breakfast bar, pendant lighting, upgraded backsplash tile under cabinet LED lighting, recessed lights & large pantry closet, bay window kitchen table area.  Whirlpool stainless steel appliances include: gas range with oven that includes the Air Fry feature, under counter convection wall oven (2 ovens total) dishwasher & microwave plus garbage disposal. Great Room with vaulted ceiling, Loft overlook, gas fireplace with marble surround, celling fan, sliding door to covered rear porch. First Floor Owner's suite with tray ceiling & ceiling fan, ensuite luxury bath features double sinks, large tiled shower, linen closet & large walk-in closet. Steps to 2nd floor with solid oak hardwood treads & white poplar risers to loft area. The huge Loft area is great for additional TV area, studio or office with ceiling fan and recessed lighting. Located off the loft is a large separate storage room with 2nd HVAC system. Plus 2 additional generous bedrooms, each with large walk-in closet & ceiling fan. Second floor spacious full bath, double vanity, commode & tub/shower in a separated room, large hall storage closet. Plus, there is a huge unfinished basement including rough-ins for full bath & wet bar, that can be customized at an additional cost, if needed, rear basement exit door with a couple steps up to yard plus an egress window exit too for extra light in the basement. The Trane HVAC is 2 zones- heat pump with natural gas back-up heat (can be set to only gas heat, if desired), public water & sewer. Builder offering $5,000 to closing if you use their recommended lender. Two end units and 1 interior unit available for quick occupancy, plus more units available soon! Convenient access to Routes 26 & 32. Close to shopping centers and restaurants! Open every Saturday 12 -3 pm or call to Carol to see when it is convenient for you. TAXES LISTED ARE FOR THE LOT ONLY!
#MDCR2033508

SYKESVILLE

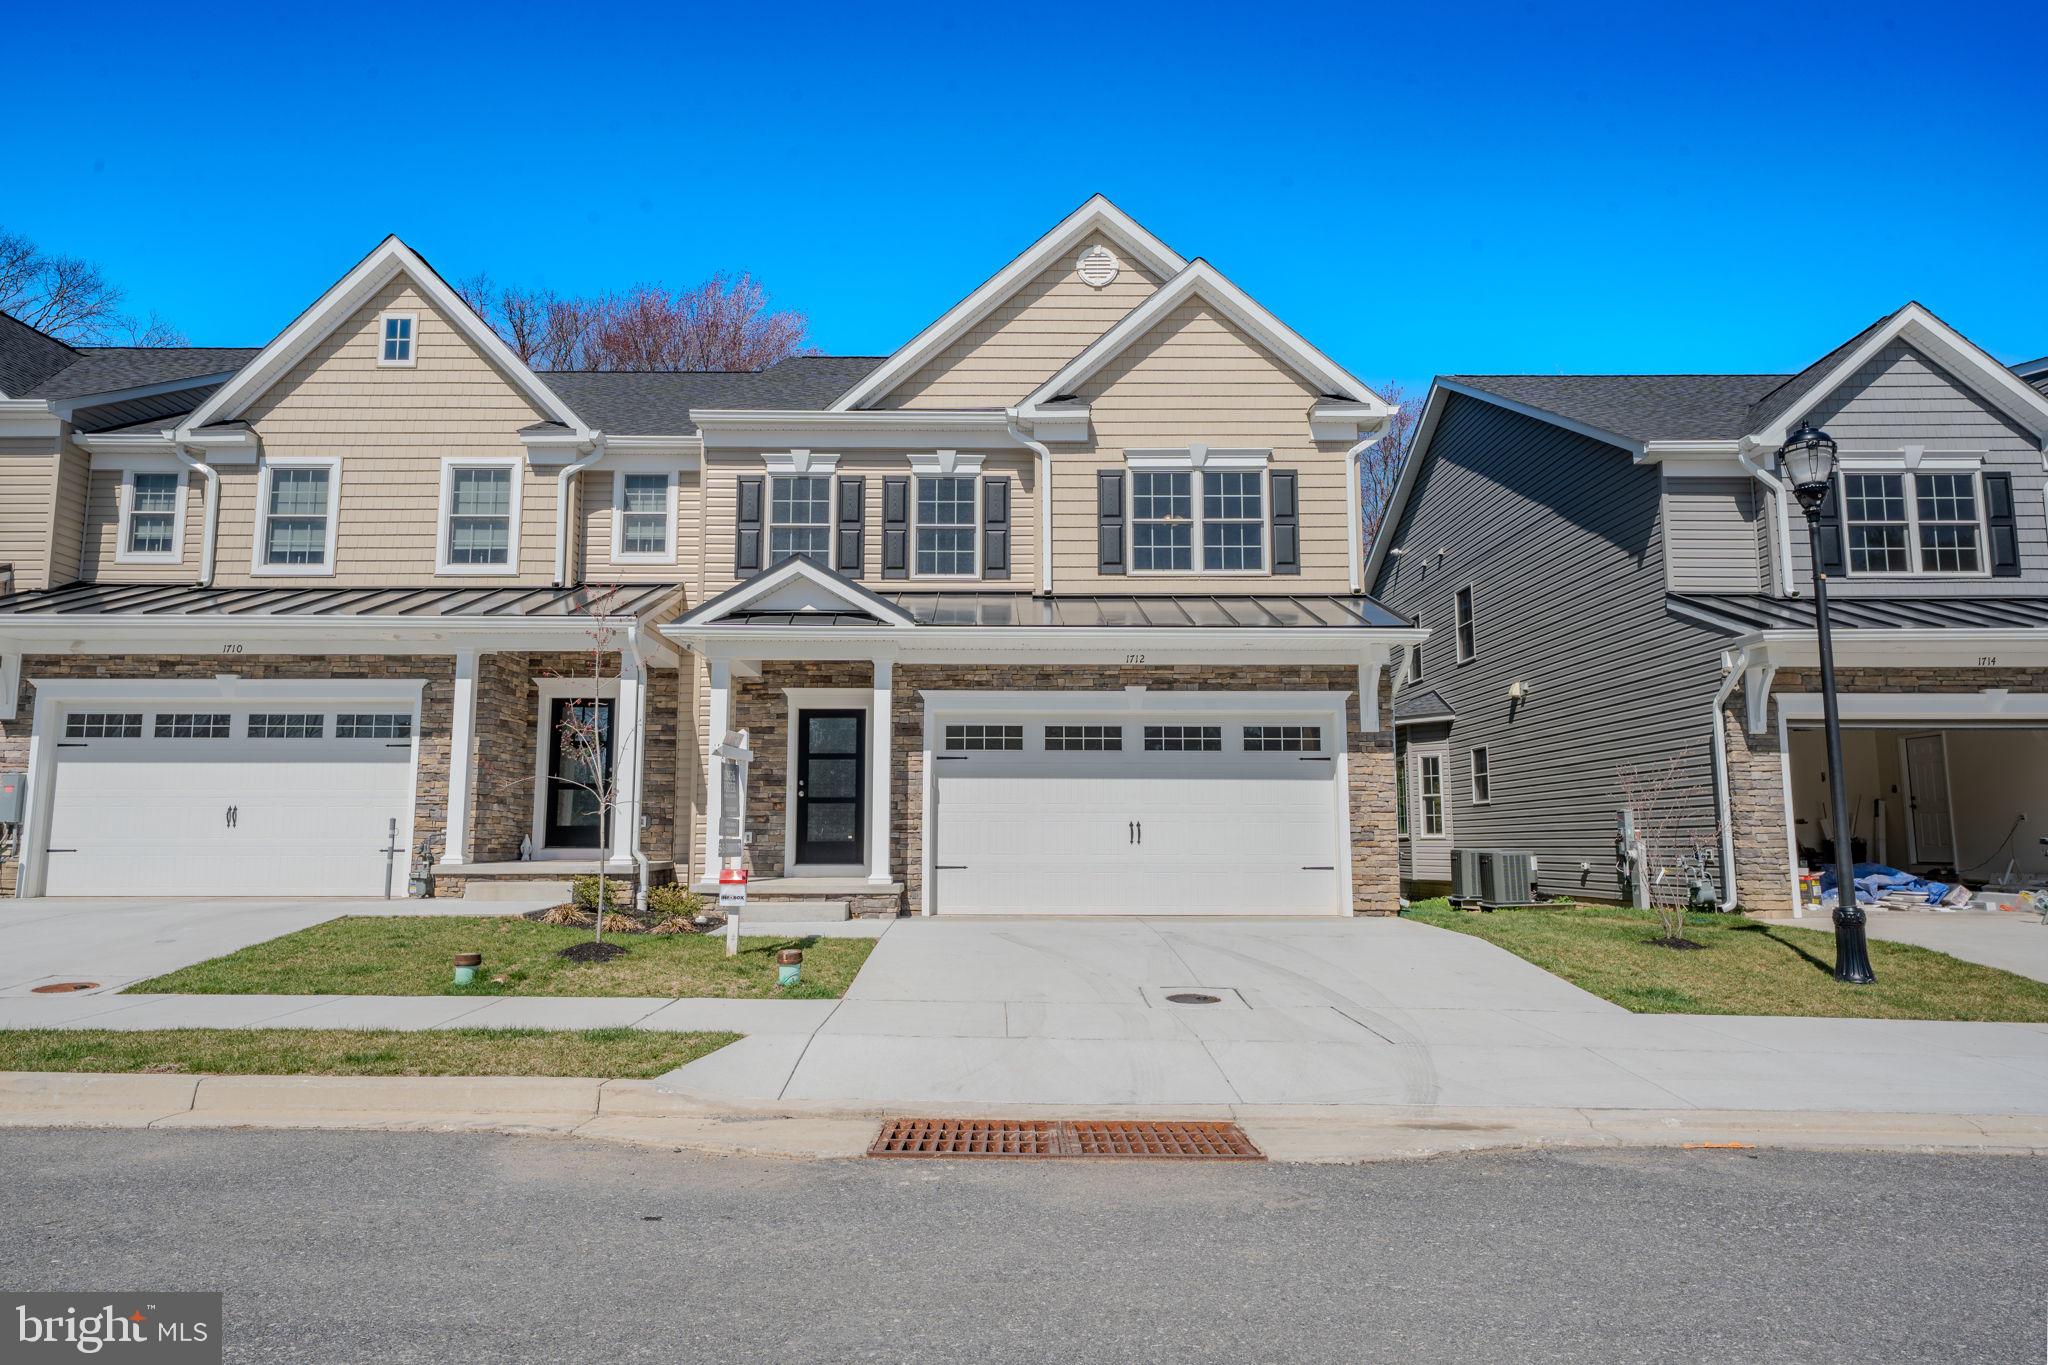
1712 BOTANICAL COURT 22

3 Beds

2 Baths

2,649 Sq.Ft.

$711,690

MLS#: MDCR2033508

The very best of new construction, without the wait. Built by renowned third-generation builder Rylea Homes, this custom home combines exceptional craftsmanship, designer finishes, and a private wooded setting. 

Inside, 9-foot ceilings, abundant natural light, custom wainscoting, shiplap accents, and a floor-to-ceiling stone wood-burning fireplace create a warm, elevated feel throughout. The gourmet kitchen is designed to impress with granite countertops, wall ovens, a farmhouse sink, custom cabinetry, stainless steel appliances, and a spacious dining area perfect for entertaining. 

Upstairs, you’ll find four generously sized bedrooms, including a luxurious primary suite with two walk-in closets and a spa-inspired bath with a double vanity and floor-to-ceiling tiled shower. The walk-out basement is already framed with egress windows and a bathroom rough-in, offering endless potential for additional living space, a home gym, guest suite, or recreation room. A finished two car epoxy-floor garage, water treatment system, greenhouse, matching chicken coop, storage shed, and peaceful backyard complete this meticulously maintained home. 

Schedule your private tour today and experience the quality, privacy, and attention to detail for yourself!

Sellers are willing to include all dining room furniture, both living rooms, and master bedroom furniture for only $5,000
#MDCR2036700

WESTMINSTER

2025 SNYDERSBURG ROAD

4 Beds

2 Baths

2,422 Sq.Ft.

$710,000

MLS#: MDCR2036700

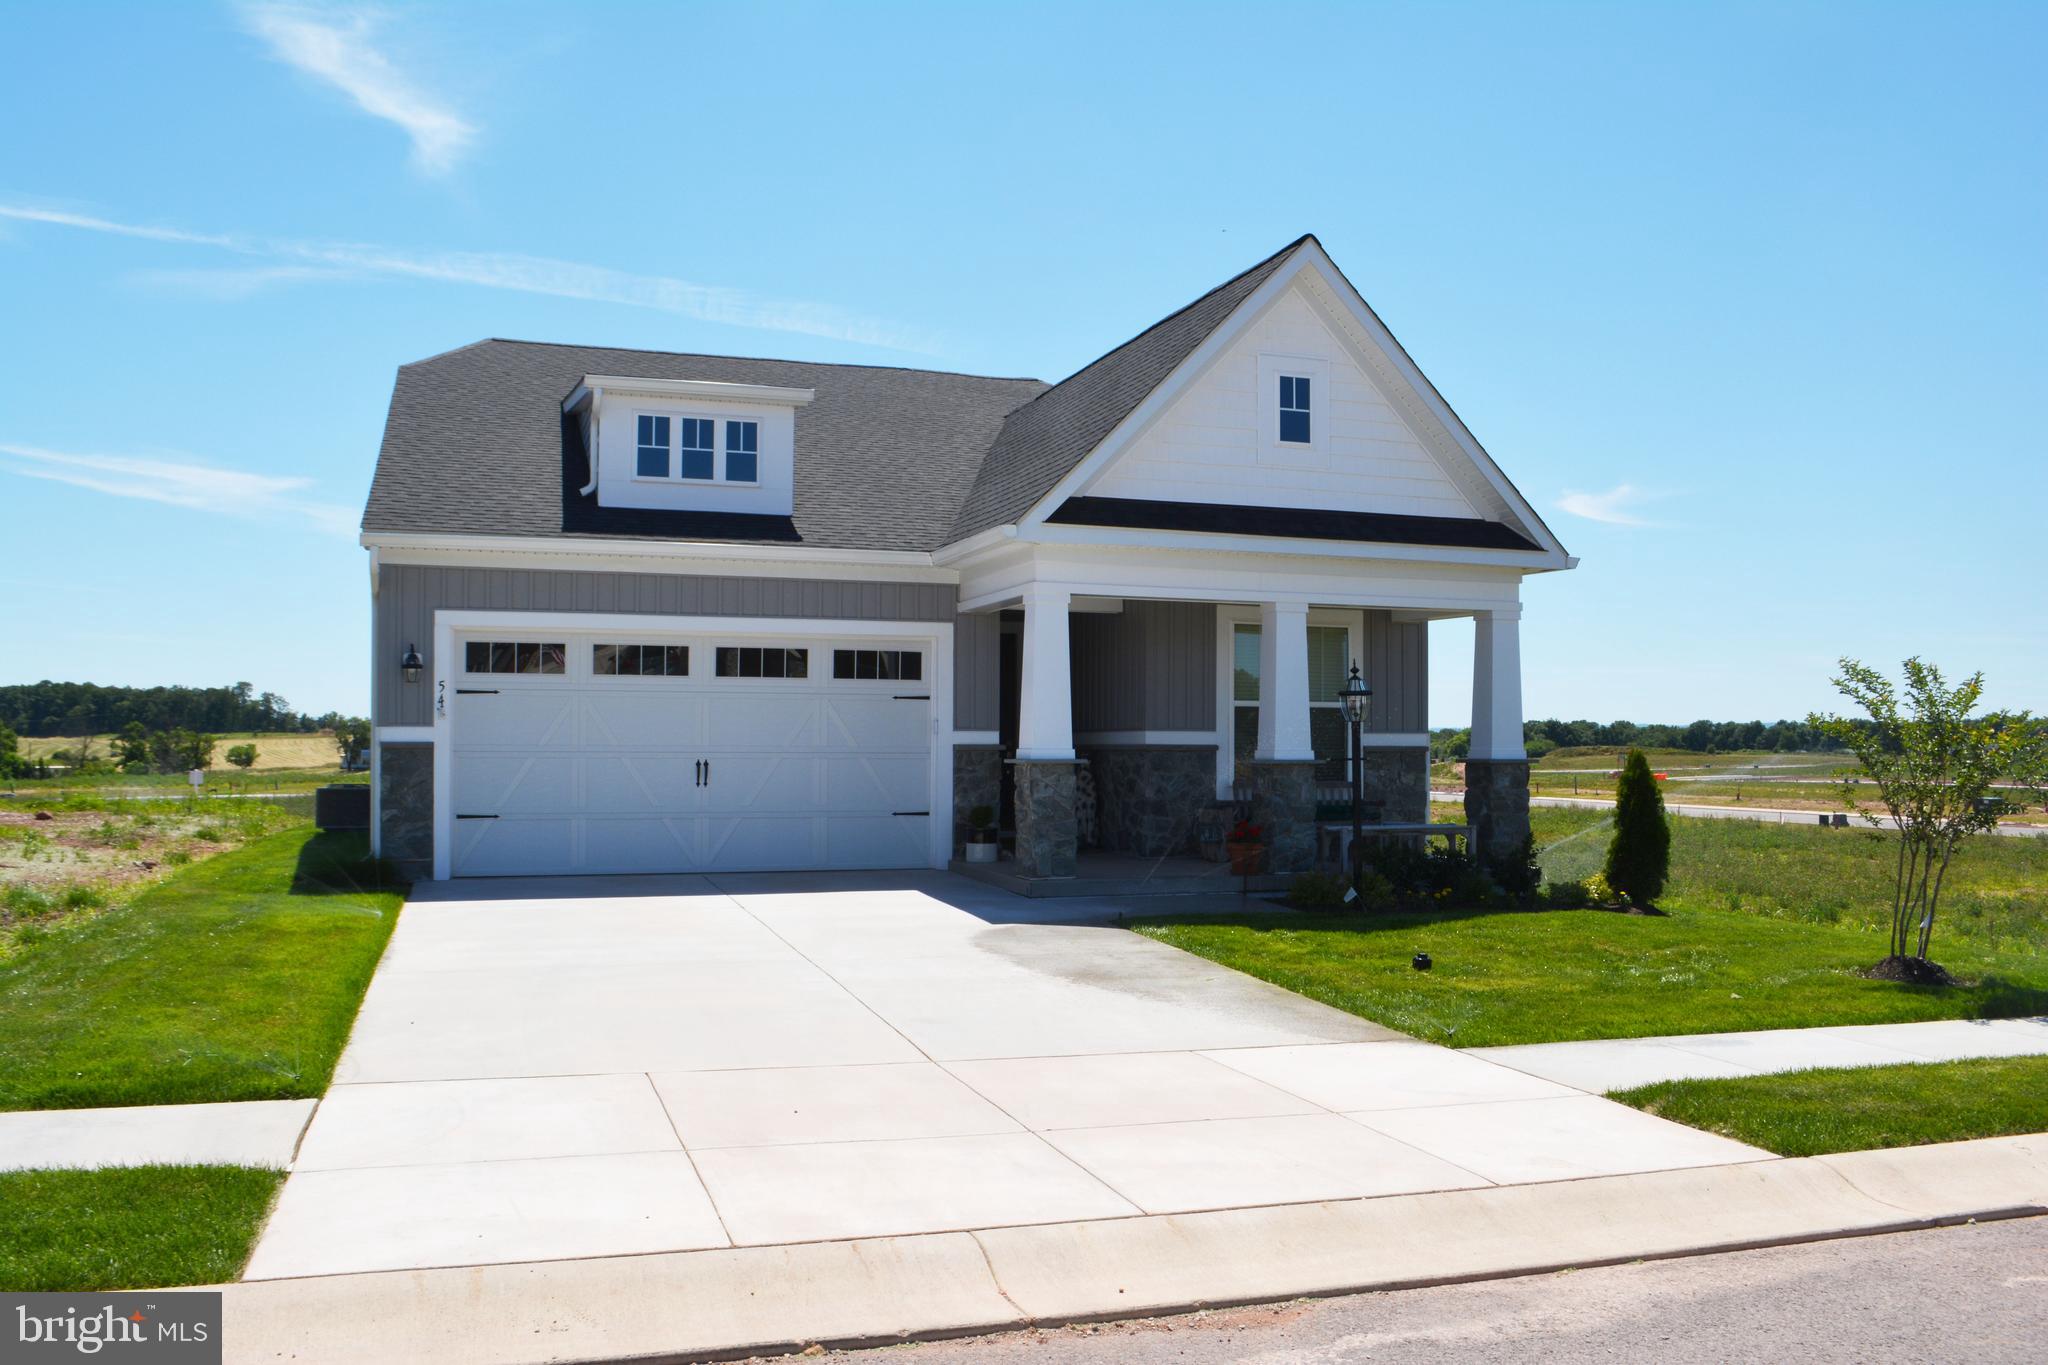
OPEN THIS SATURDAY 12 TO 3! For a video tour in the MLS click on tiny movie reel icon on top left  or scroll down other web sites for the video tour. Brand New 55 & Older Villa, QUICK DELIVERY! Doroly Gardens Community will be 28 Villas when completed. Built by Patton Homes, custom quality home builders in Carroll County for over 40 years. Quality 2 x 6 exterior walls, stick built construction, Andersen double hung tilt wash windows & slider. Recessed fire sprinklers. Solid oak 5” floors thru out, large ceramic tile in all baths, mudroom & laundry. Granite counters in kitchen & all baths. Home can be customized if needed. Luxury main level living- 1st floor owners suite with tray ceiling, ceiling fan, walk-in closet, owners bath- walk-in shower, double sinks, linen cabinet, tiled floor, tiled shower walls & floor, walk-in closet, mudroom off of garage, 1st floor laundry room, great room with vaulted ceiling with ceiling fan, covered rear porch, eat-in kitchen with Whirlpool stainless steel appliances, gas range, built-in microwave, dishwasher, garbage disposal, soft close cabinets with double roll out trays for convenience, island w/breakfast bar, granite counters, backsplash tile, under cabinet lighting, recessed lighting, pantry cabinet with roll out trays. Oak tread steps with white poplar risers to second floor huge loft, great for study, studio or 2nd TV area, plus 2 large bedrooms, large full bath- double sinks, granite counters, tub/shower & commode in separate room, second floor storage area. Solid hardwood floors thru out, large ceramic tiled laundry, mudroom & all baths. Lower level is unfinished and includes rough-ins for full bath & wet bar, egress window to rear yard. Basement can be finished at additional cost. Two car garage is insulated, drywalled & painted, My Q auto opener and exterior keypad. Public water & sewer, 2 zone heat pump with natural gas back-up heat (can be set to just gas heat). $225 monthly condo fee covers lawn maintenance, mulching, trash/re-cycling, snow plow of driveway & side walk & street lights. Builder offering $5K to closing with use of builders recommended lender only. Convenient to shopping & restaurants and easy access to all major routes Rt 26, 32  & 70. If Saturday open house 12 to 3 doesn't work, Call Carol Swinton to view when it's convenient to you!
#MDCR2036932

SYKESVILLE

1711 BOTANICAL COURT 10

3 Beds

2 Baths

2,513 Sq.Ft.

$705,700

MLS#: MDCR2036932

As you enter the OLIVIA walking into the foyer, you’ll be immediately drawn in by the modern, open kitchen and great room. Next you’ll discover the convenient first floor laundry and mudroom. All the beautiful sunlight that welcomes you from the windows that lead you to the views of the rear farmland and woods. The large sun drenched dining area off the open kitchen and great room offer relaxing meals. The kitchen includes many upgrades and an 8' island with more seating. Soon after discovering those areas, you’ll enter the huge owner’s suite featuring a tray ceiling and the private owner’s bath with double sinks, a walk in shower and a large walk-in-closet. An optional 2nd floor bedroom/bonus room and bath can easily be added. Don’t be fooled by the Olivia’s quaint stature,  this home will provide ample space and a large two car garage. Whether you are downsizing or building your first home, the Olivia will meet and exceed your needs
#MDCR2035548

MANCHESTER

Lot 5 ALESIA LINEBORO ROAD

3 Beds

2 Baths

2,109 Sq.Ft.

$700,000

MLS#: MDCR2035548

🏡✨ WELCOME TO 238 CLEAR RIDGE ROAD, UNION BRIDGE, MD — WHERE SPACE, PRIVACY & POSSIBILITIES COME TOGETHER! ✨🐴🌳Prepare to fall in love with this truly special property offering the kind of space, setting, and versatility that are becoming harder and harder to find! Nestled on an absolutely stunning, nearly 4½-acre lot, this beautiful ranch-style home with additional upper-level bedroom space offers an impressive 5 bedrooms, 3½ baths, and a 2-car front-load garage with a NEW PAVED DRIVEWAY— giving you room to live, grow, entertain, and enjoy the lifestyle you've been dreaming about. 🏡💫
✨ MAIN-FLOOR LIVING AT ITS FINEST! ✨this home offers TWO PRIMARY BEDROOMS, providing incredible flexibility for multi-generational living, extended family, guests, or simply creating your own private retreat. 🛏️❤️ The closet space is more than adequate in EVERY ROOM. Wait until you see the main-level laundry room! 🧺 Thoughtfully designed and created by the owners themselves, this isn't simply a utility space — it's a functional part of the home designed around everyday living.🍽️ A KITCHEN MADE FOR GATHERING! 🍽️The heart of this home was made for people to come together! The spacious kitchen features a walk-in pantry and an impressive island with seating galore. Preparing a quiet dinner, hosting the holidays, gathering everyone for Sunday breakfast, or entertaining a house full of friends, there is room for an enormous gathering without ever feeling crowded. 🥂🍴❤️
The dining area sits comfortably beside it and boasts enough space for everybody — and then some! This is a home designed for gathering, celebrating, and making memories.
🔥 OPEN, SPACIOUS & INCREDIBLY VERSATILE! 🔥
The wide-open floor plan continues with TWO great rooms, plus an additional play, living, or office area complete with built-ins. Work from home, create a playroom, design a library, or make it your own — the flexibility is already here!🔥🪨 AND THEN THERE'S THE STONE HEARTH…
When the temperatures drop, settle in for an unforgettable evening beside the MASSIVE FLOOR-TO-CEILING STONE HEARTH featuring a WOOD-BURNING FIREPLACE. This dramatic feature creates a warm, rustic focal point and gives the room the character and atmosphere you simply can't duplicate.
Prefer another place to gather? The front family room offers its own inviting setting with a NEW MANTLE and ELECTRIC FIREPLACE. Two distinctive gathering spaces mean everyone can spread out while still feeling connected. ❤️🔥The work has been done to create spaces that feel fresh, functional, and ready for their next chapter.
🌳 AND THEN… STEP OUTSIDE. 🌳
Just when you think you've seen it all, step onto the extended rear deck overlooking the property's beautiful acreage. Imagine sitting outside with your morning coffee ☕, enjoying dinner as the sun goes down, or simply taking in the peace and tranquility surrounding you. This is the kind of outdoor space that reminds you exactly why you wanted acreage in the first place. 🌅❤️
🌳 THE LAND IS A SHOWSTOPPER! 🌳Once surrounded & lined by mature trees, check out the effort this owner has completed while living here, including the beautifully cleared expanse of land ready for your imagination, animals, activities, and family to thrive on. Dreaming of bringing a horse home? 🐴 Considering farm animals? 🐐🐓 Room for gardens, outdoor activities, recreation, gatherings, or simply wide-open space! This property gives you the canvas to create it. 🌻There's something extraordinary about having nearly 4½ acres of your own — room to breathe, room to roam, and room to create the lifestyle that works for YOU. Imagine morning coffee overlooking your property ☕🌅, afternoons enjoying 🌻 the outdoors, and evenings surrounded by peaceful country scenery. ✨📍 LOCATION, LOCATION, LOCATION! Sought after country atmosphere conv to Frederick & Carroll Counties & beyond.
#MDCR2037018

UNION BRIDGE

238 CLEAR RIDGE ROAD

5 Beds

3 Baths

3,612 Sq.Ft.

$699,999

MLS#: MDCR2037018

New on site today
This beautiful Colonial has been thoughtfully reconfigured to create a spacious, open-concept floor plan with walls removed to seamlessly connect the main living areas, including the family room and dining room.  An abundance of extensive upgrades, a gorgeous park-like setting, and an incredibly convenient location make this home a fabulous find! The walking path behind this home leads you to Eldersburg Elementary and just blocks from Liberty high school.  Enjoy being just blocks from grocery stores, department stores, gyms, hardware stores, restaurants, and more.  The home has been extensively updated over the years, including a resealed driveway in 2026, updated A/C, renovated kitchen and hardwood floors in approximately 2016, siding along with six side windows and three sliding glass doors in 2013, furnace in 2010, and roof in 2010 and new front door with sidelights. All bathrooms have also been beautifully renovated! The heart of this home is the beautifully renovated kitchen featuring custom rich espresso cabinetry, granite countertops, a subway-tile backsplash, stainless-steel KitchenAid appliances, a gas range, farmhouse-style sink, under-cabinet lighting, and generous counter and cabinet space.  The front living room seamlessly flows into the dining room featuring a large bay window.  The dining room slider was added to allow for ease of flow for entertaining into the screened in porch with a built-in TV (that conveys) and overlooks the extensive flat backyard!   The family room off the kitchen offers cathedral ceilings and a wood burning fireplace and is flanked by two sliding glass doors that lead to the expanded deck, truly making this home ideal for entertaining!  A spacious laundry room with custom cabinets and a half bath are also on the main level.   The two-car garage offers built-ins and plenty of storage.  The upper level offers a primary bedroom with a renovated five-piece en-suite bathroom and a walk-in closet.  Two other generous sized bedrooms and another renovated hall bathroom are also on this level.  The unfinished basement offers plenty of space for a new homeowner to put their final touches on this home!  With its open and inviting layout, extensive improvements, beautiful setting, and exceptional proximity to everyday conveniences, this home offers the perfect combination of comfort, functionality, and location. View the 360 Photo Tour!
#MDCR2037320

ELDERSBURG

6079 RYON

3 Beds

2 Baths

1,720 Sq.Ft.

$699,990

MLS#: MDCR2037320

Looking to rest in the country, but still be close enough to get to work, enjoy culture also?  Look no further, this home has the space, size, luxury, and privacy you've been looking for.  Nestled in Finksburg, within 10 mins of 4 parks, 3.59 acres of land, mostly wooded for optimum privacy and less grass cutting.  Almost everything new:  Septic, Roof, HVAC, kitchen, bathrooms, floor, paint, garage doors,  and much more.  Come see what Carroll county has to offer!  Priced to sell, call us asap for a private viewing.
#MDCR2036966

FINKSBURG

3364 OLD GAMBER ROAD

4 Beds

2 Baths

3,000 Sq.Ft.

$699,980

MLS#: MDCR2036966

Rare opportunity !! Pool Ridge Estates last remaining lot to have the builder build to his plans or your plans a custom built home! Local custom home builder offering to build a custom home on this beautiful lot with road frontage on Arnold rd.  features a  level  front yard to gentle slope to the rear of the lot. Great location east of Westminster close to all the stores , schools and shops , NO HOA !  Close to major routes like RTE 140 & 795, easy commuter location!  Building permit has already been pulled for this property so we are ready to start  planning your new custom home immediately . Photos show a Rancher Plan for those looking for easy 1 level living however we can build whatever plan you desire to be built.
#MDCR2031082

WESTMINSTER

ARNOLD ROAD

3 Beds

2 Baths

1,728 Sq.Ft.

$699,900

MLS#: MDCR2031082

Introducing this well-maintained four-bedroom, two-and-a-half-bathroom home set on a spacious 1.12-acre lot. A soaring two-story foyer welcomes you inside, where an abundance of natural light creates an inviting atmosphere throughout. The front living room and formal dining room are accented by classic crown molding and are ideal spaces for both everyday living and entertaining. Prepare your favorite meals in the kitchen that features 42-inch cabinets, a pantry, a center island with seating, and a breakfast nook with sliding glass doors leading to the deck and patio, making it easy to enjoy indoor-outdoor living. Just off the kitchen, the family room offers a warm gathering space with a cozy gas fireplace. A private office behind French doors provides an ideal work-from-home setup. A half bathroom and access to the two-car garage complete the main level. Upstairs, the primary bedroom suite features a cathedral ceiling, walk-in closet, and a private bathroom with a dual-sink vanity, soaking tub, and walk-in shower. Three additional bedrooms, a shared hall bathroom, and a convenient laundry room round out the upper level. Downstairs, the unfinished walk-out lower level offers endless opportunities to customize to your needs and includes a rough-in for a future bathroom. Relax outside and take in the peaceful views in the backyard with ample space for putting in a pool and hosting gatherings and everyone’s outdoor activities. Recent updates completed within the last two years include a new HVAC system, water heater, water pressure tank, exterior siding, and a widened driveway. Fresh paint has been added to the foyer, kitchen, family room, half bathroom, and primary bedroom, along with new carpet in the family room and luxury vinyl plank flooring in the kitchen, foyer, and half bathroom. The washer and dryer were replaced approximately four years ago, and the 50-year roof was installed about ten years ago. Additional highlights include a reverse osmosis water filtration system connected to the kitchen sink and ice maker.
#MDCR2036606

WESTMINSTER

2521 KAREN WAY

4 Beds

2 Baths

2,726 Sq.Ft.

$699,900

MLS#: MDCR2036606

This unique custom contemporary home offers 5000 square feet of finished living space which includes a separate in-law apartment with 2 bedrooms, own washer/dryer, full bath, kitchen, 2 bedrooms, living room, separate parking pad and is perfect for generational living. Apartment area can be easily converted to entry into main house.  Main house has an amazing entry way with 2 story foyer with stone fireplace with floor to ceiling windows allowing views of breathtaking sunsets and wildlife.  Main house has 4 bedrooms, 2 full baths, 1 half bath, family room, garden room and recreation room.  Remodeled kitchen has a center island with sink and ample space for entertaining.  Plenty of cabinet space and also has a pantry closet. The back of the house opens to extensive patio, landscaping, fishpond and view of nature. While entertaining and relaxing on the multiple patios you can grille on your built in grille.  Beautiful sunsets can be seen from your private deck from the primary suite as well as other areas in the house.  All bathrooms have been remodeled and kitchen has been updated. Circular driveway allows for ample off street parking as well as the 2 car garage. This home is very well maintained and updated.  Roof is 7 years old, heating systems are 2-7 years old.  Walk to the Carroll County Agriculture Center and enjoy all the activities.  Close to Hospital and downtown Westminster for shopping and restaurants.
#MDCR2037318

WESTMINSTER

712 WINCHESTER DRIVE

6 Beds

3 Baths

5,056 Sq.Ft.

$699,900

MLS#: MDCR2037318

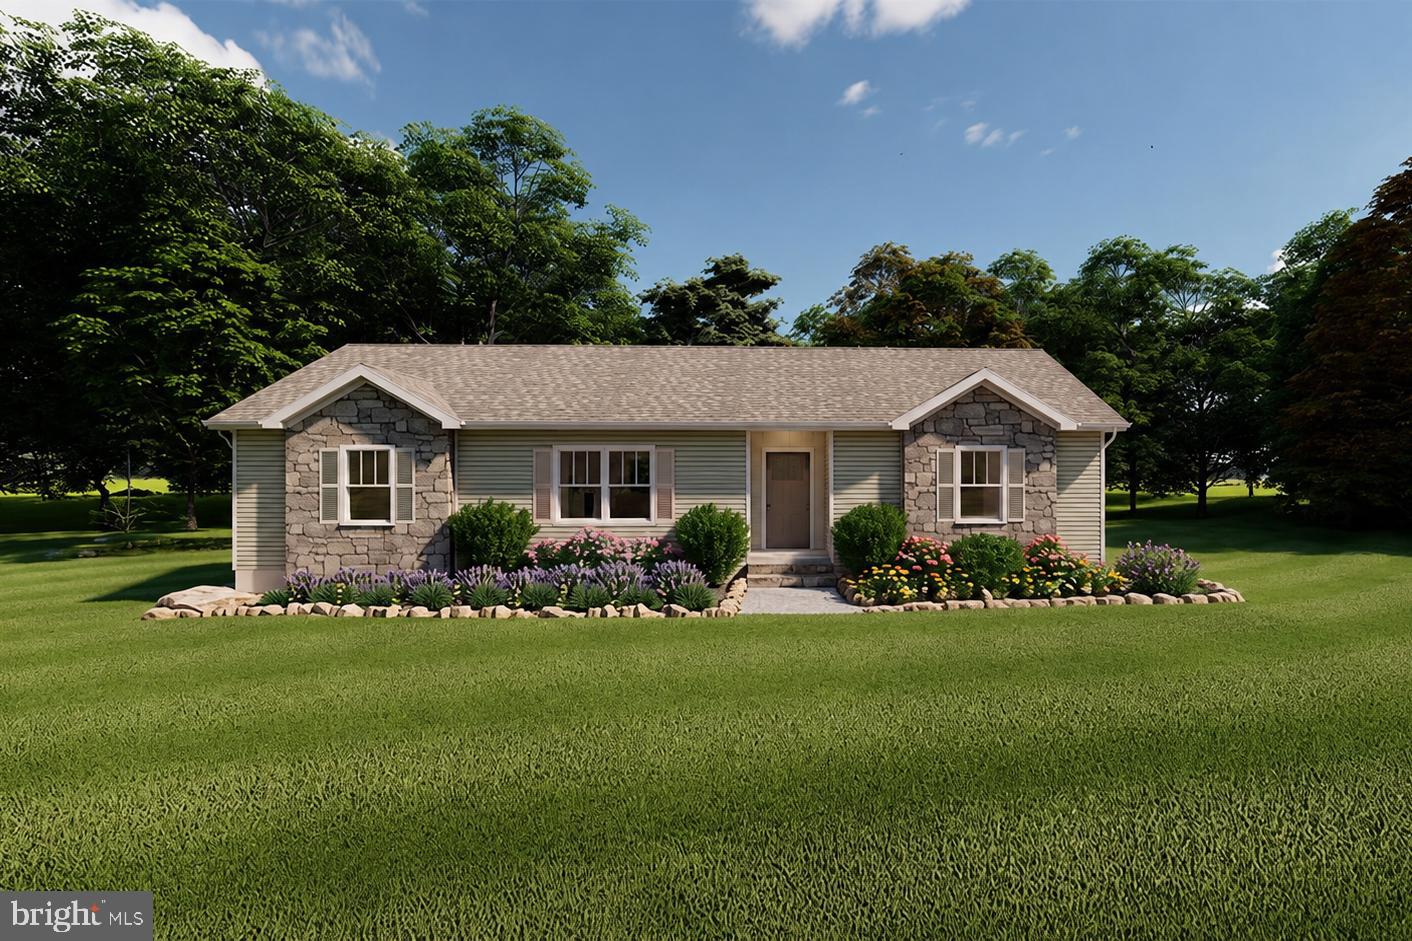
To Be Built – LeGrand Model by Residential Builders, LLC

Welcome to your future dream home on a private and picturesque double lot along scenic Coon Club Road. Nestled in the heart of nature with streams, mature trees, and rolling hills as your backdrop, this serene setting offers the peace of country living just minutes from local conveniences.

The LeGrand is a thoughtfully designed ranch-style home offering easy one-level living with a bright, open layout and comfortable everyday functionality. This 3-bedroom, 2-bath floor plan features approximately 1,507 square feet with an open-concept kitchen, dining, and living area that makes the home feel spacious and inviting.

The kitchen offers a practical layout with a center island, pantry space, and clear sightlines into the dining and living areas, making it ideal for entertaining or everyday living. The owner’s suite is privately positioned on one side of the home and includes its own full bath and generous closet space. Two additional bedrooms are located on the opposite side of the home, along with a full hall bath and convenient utility room.

With a smart split-bedroom design, minimal wasted space, and a clean finish package, this home offers the perfect blend of comfort, simplicity, and function. Enjoy the ease of new construction and a floor plan designed for low-maintenance living.

Situated on a rare double lot totaling over 4.5 acres, enjoy private access to streams, natural trails, and abundant wildlife—all without sacrificing modern amenities. 

This is a unique opportunity to build a one-of-a-kind estate in Carroll County with a reputable local builder. Choose your finishes, finalize your layout, and create the custom home you’ve always envisioned.

This home is not yet started the buyer may choose from a myriad of other options.  Photos are AI generated representations of what could be built but may include options, both available and unavailable.   Pricing will reflect final options.  

Builder Tie In is Optional, Lot also available for sale on its own.  Check out MLS #MDCR2026658
#MDCR2036068

HAMPSTEAD

COON CLUB

3 Beds

2 Baths

1,507 Sq.Ft.

$699,900

MLS#: MDCR2036068

Welcome Home! Beautiful 4 bedroom 3.5 bathroom Colonial Home in highly sought-after Westminster High School pyramid with top rated schools just minutes from 795. High ceilings and lovely chandelier in stunning and large foyer welcomes you to over 3600 sq. feet of finished living space, updated throughout with gorgeous hardwood and tile flooring. Spacious kitchen boasts sleek granite countertops and stainless steel appliances, open area for breakfast table as well as access to deck and yard. Separate living room and formal dining rooms. Large primary bedroom boasts walk-in closet and huge primary bath with stand-up shower, jetted tub, and double vanity. Three comfortably-sized second-floor bedrooms and updated hallway bath upstairs. Downstairs has pellet stove, rec room, full bath with walk-in shower, as well as space for a potential multi-use room, and a walkout to huge, gorgeous yard, perfect for entertaining. MUST SEE!!!
#MDCR2037406

WESTMINSTER

1115 JEFFRAS COURT

4 Beds

3 Baths

3,684 Sq.Ft.

$699,900

MLS#: MDCR2037406

Choose your floor plan now and create the home you have always dreamed of! TO BE BUILT NEW CONSTRUCTION. Beautiful lot Co- Marketed with Caruso Homes. This Model is the ----- KELLAWAY --- The Kellaway is a cottage-style home. The layout features one-level living with an open floor plan, a large owner suite, a guest room and den. --- Buyer may choose any of Caruso’s models that will fit on the lot, prices will vary. Photos are provided by the Builder. Photos and tours may display optional features and upgrades that are not included in the price. Final sq footage are approx. and will be finalized with final options. Upgrade options and custom changes are at an additional cost. Pictures shown are of proposed models and do not reflect the final appearance of the house and yard settings. All prices are subject to change without notice. Purchase price varies by chosen elevations and options. Price shown includes the Base House Price, The Lot and the Estimated Lot Finishing Cost Only. Builder tie-in is non-exclusive.
#MDCR2017402

MANCHESTER

PARCEL B HILLTOP DRIVE

3 Beds

2 Baths

2,000 Sq.Ft.

$687,000

MLS#: MDCR2017402

Located in the sought after Bolton Hill neighborhood of Westminster this spacious home is a must see. The main level includes a gourmet kitchen that is ready for you practice your culinary skills. It has an oversized Island, granite countertops, double oven, and pantry. There is also a light filled breakfast nook  over looking the rear yard and for larger gatherings there is a formal dining room. The sizable living room provides ample space to relax and enjoy each other's company. For those cooler nights enjoy the ease of a gas fireplace that will make the space feel cozy. For those working from home you will love the home office that is tucked away. There is also a half bath for added convenience. Enjoy retreating to your primary suite  that includes an en-suite bath with dual vanities, shower, and a walk in closet.  There is also three additional bedrooms plus a full bath. Laundry will be a breeze with the laundry room being located on the second level. The lower level is partially finished that includes a den, a newer full bath, and a sizable recreation room that is roughed in for a bar. It also has walk-out with stairs leading to the rear yard. The stone patio equipped with Sonos speakers and a wood burning fire pit, is perfect to unwind or host gathering this summer. Close proximity to Downtown Westminster and McDaniel College. With easy access to route 140 for those commuting. You don't want to miss this one.
#MDCR2036078

WESTMINSTER

810 AMHERST LANE

4 Beds

3 Baths

3,424 Sq.Ft.

$685,000

MLS#: MDCR2036078

1 ... 8 9 10 11 12 ... 29

properties found. properties found. Page of .

 - property

Send a message

Message successfully sent.

Your message

What is 3 + 4 ?

Reason for contacting?

I agree to receive email communication and understand I can unsubscribe at any time.

I agree to be contacted by Charis Realty Group - Christine Issler, Broker via call, email, and text for real estate services. To opt out, you can reply 'stop' at any time or reply 'help' for assistance. You can also click the unsubscribe link in the emails. Message and data rates may apply. Message frequency may vary. Privacy Policy

Sign Out

Virtual Assistant

Would you like to take the next step with this property? We can help you schedule a showing or virtual tour, or send you more details.

Yes, I would like more information.

Thank You for Your Reply, One of Our Agents will contact you as soon as possible

No, maybe later.

Thank you, you can always contact me via email, phone number or through the contact form.

Realhub AI

Lucy - Your AI-Powered Realtor

Update Your Temporary Password

Personalize your search

Enter your email and we'll notify you immediately when new listings match what you're looking for.

or enter email address

Already have an account ? Login here

Continue your home search

I agree to receive communications and understand I can unsubscribe at any time.

I agree to be contacted by Charis Realty Group - Christine Issler, Broker via call, email, and text for real estate services. To opt out, you can reply 'stop' at any time or reply 'help' for assistance. You can also click the unsubscribe link in the emails. Message and data rates may apply. Message frequency may vary. Privacy Policy

Already have an account ? Login here

We use cookies

We use cookies primarily for analytics to enhance your experience. By accepting, you agree to our use of these cookies. You can manage your preferences or learn more about our cookies policy.