BALTIMORE community

BALTIMORE Real Estate

Explore properties and local insights in BALTIMORE.

About BALTIMORE

About BALTIMORE

Discover Baltimore, MD: Your Ideal Community and Real Estate Opportunity

Welcome to Baltimore, Maryland, a vibrant city known for its rich history, diverse neighborhoods, and thriving real estate market. Whether you’re a first-time homebuyer, a seasoned investor, or someone looking to relocate, Baltimore has something to offer everyone.

Why Choose Baltimore?

Baltimore is a city that seamlessly blends urban energy with suburban charm. Here are a few reasons to consider making it your home:

  • Cultural Hub: Experience world-class museums, theaters, and art galleries.
  • Education: Home to renowned universities such as Johns Hopkins and University of Maryland.
  • Diverse Communities: From historic neighborhoods to modern developments, each area has its own unique character.

Real Estate Market Overview

The real estate market in Baltimore is both dynamic and affordable compared to other major cities on the East Coast. Here are key highlights:

  1. Affordable Housing: Median home prices are lower than the national average, making it an attractive option.
  2. Investment Potential: Growing neighborhoods offer opportunities for property appreciation and rental income.
  3. Variety of Options: Choose from charming row homes, contemporary condos, and spacious single-family houses.

Baltimore Neighborhoods to Explore

Baltimore is divided into various neighborhoods, each offering unique features and amenities:

  • Fells Point: Known for its waterfront views and vibrant nightlife.
  • Canton: A family-friendly area with parks and local shops.
  • Mount Vernon: Rich in history, featuring beautiful architecture and cultural venues.
  • Hampden: A trendy neighborhood famous for its boutique shops and artsy vibe.

Community Features

Living in Baltimore means experiencing life in a community that values connection and engagement. Key community features include:

  • Parks and Recreation: Numerous parks for outdoor activities, including Druid Hill Park and Patterson Park.
  • Dining and Shopping: A variety of local restaurants offering international cuisine and unique shopping experiences.
  • Public Transportation: Well-connected by light rail and bus services, making it easy to navigate the city.

Getting Started

If you’re ready to explore the exciting opportunities Baltimore has to offer, don’t wait! Start your journey toward finding your dream home today.

  • Contact Us: For personalized assistance and expert insights, reach out to our team.
  • Subscribe: Sign up for our newsletter to receive the latest market trends and new listings.

Explore Baltimore, where your ideal home awaits. Learn More About Baltimore Real Estate.

BALTIMORE community

3,862

# of Listings

3

Avg # of Bedrooms

$167

Avg. $ / Sq.Ft.

$296,670

Med. List Price

0

Open Houses Today

60

Open Houses · Next 7 Days

Community totals. Selected price ranges apply to the listings below.

Homes for Sale in BALTIMORE

3861 Properties Found. Page 10 of 258.

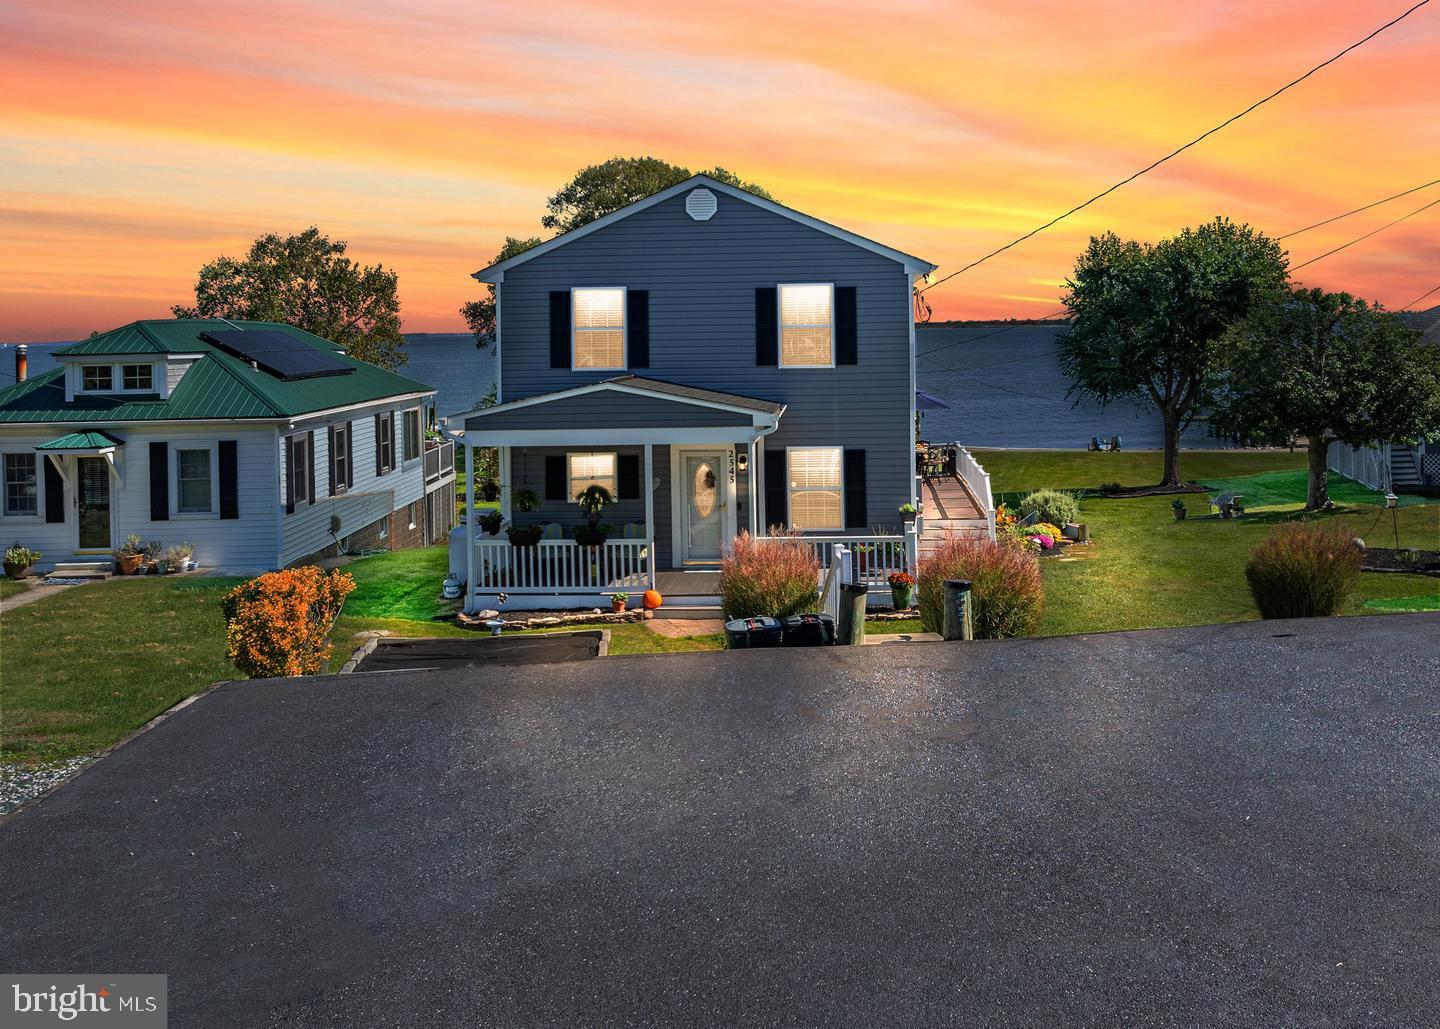
Live the waterfront lifestyle you’ve been dreaming of in this exceptional colonial perfectly positioned on a rare double lot totaling 0.46 acres with sweeping, unobstructed views of the Chesapeake Bay. Whether it’s sunrise coffee or sunset cocktails, every moment here feels like a getaway.
Boaters and water lovers will appreciate the impressive 6' x 72' private pier, fully equipped with jet ski lift just step outside and you’re on the water.
Inside this home blends classic elegance with thoughtful updates throughout. The eat-in kitchen features stainless steel appliances and opens into a bright, welcoming living space designed for both everyday comfort and entertaining. Walls of windows and direct access to the expansive two tier deck create seamless indoor/outdoor living making it easy to host or simply unwind while taking in the incredible views.
The upper level offers three spacious bedrooms, including a relaxing primary suite with an updated  private bath and soaking tub your own retreat at the end of the day.
The finished lower level provides additional versatile living space with a recreation room and convenient half bath, perfect for guests, game nights, or a home office.
Enjoy peace of mind with major recent updates, including a roof under 5 years old, newer siding (2–3 years), water heater under 3 years old, new HVAC, retaining wall and the added bonus of a whole house generator.
As an added opportunity the sale includes an additional .22 acre lot with potential for future use (buyer to verify with county).
This is more than a home it’s a lifestyle. Waterfront, privacy, flexibility, and unforgettable views all in one. Rarely does a property like this come along don’t miss your chance.
#MDBC2161558

BALTIMORE

2545 BARRISON POINT ROAD

3 Beds

2 Baths

2,224 Sq.Ft.

$825,000

MLS#: MDBC2161558

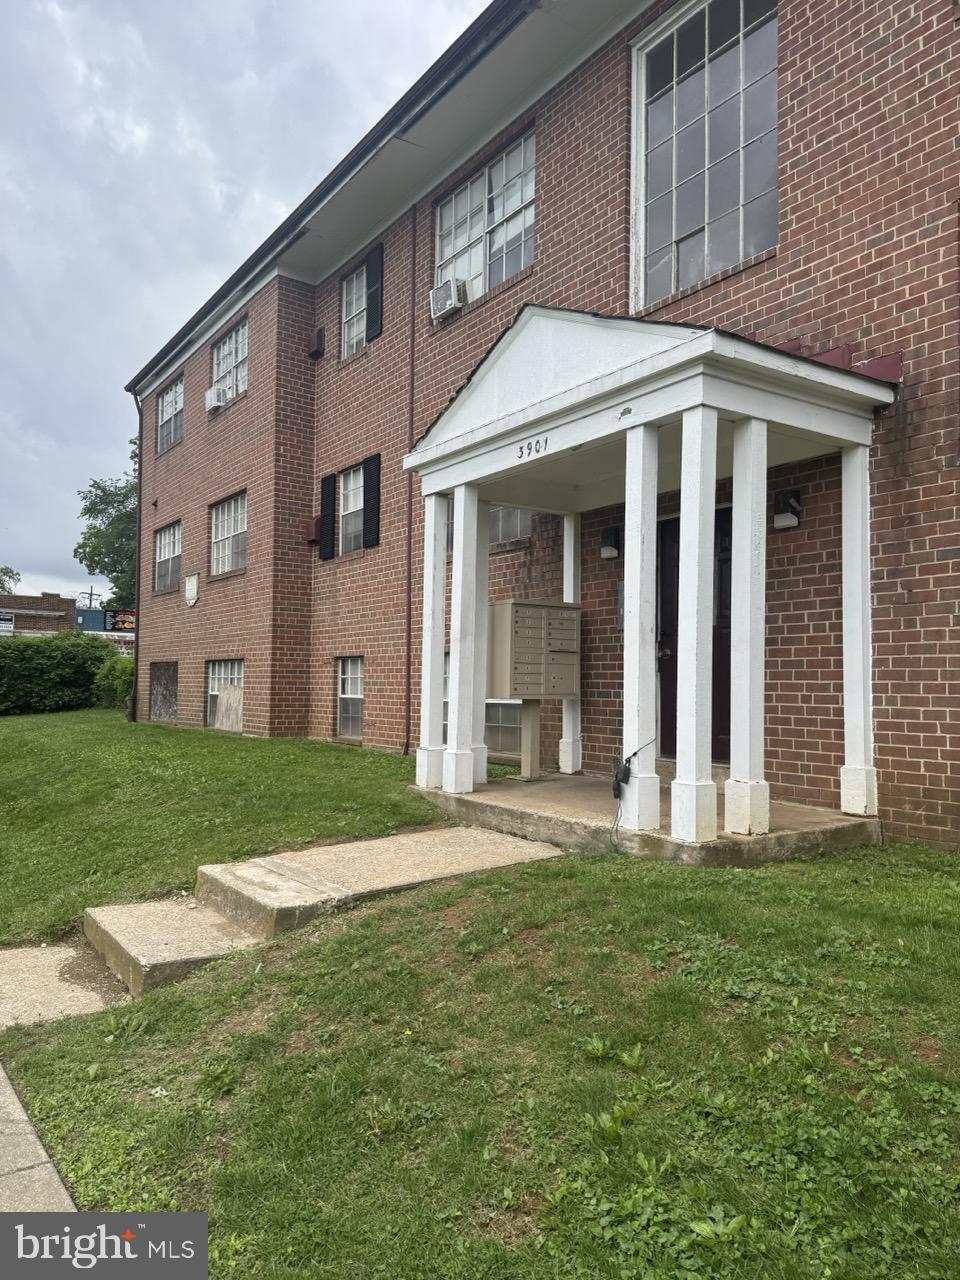
Price Reduction!!! Welcome to 3901 Groveland Ave — one of Baltimore's most compelling multifamily investment opportunities of the year. This solid brick 10-unit apartment building in the sought-after West Arlington neighborhood is already cash-flowing at 90% occupancy, bringing in $8,355/month with a 4.95% cap rate on day one. But the real story is the upside.

With in-place rents averaging just $928/unit against a market rate of $1,478/month, you're sitting on $66,000+ in untapped annual income — just waiting to be unlocked. Most leases are at-will, meaning you can start moving rents to market immediately. Renovate and stabilize all 10 units, and your pro forma NOI jumps to $97,000–$137,000+. Then convert the 11th unit on the lower level, and you've created even more value from day one.

Every unit is a generous 2BR/1BA with a living room, dining room, kitchen, and hardwood-style floors. On-site laundry, off-street parking, and professional management are already in place. This is the turnkey value-add deal you've been waiting for.

Serious inquiries only. Call today to schedule your private tour.
#MDBA2207684

BALTIMORE

3901 GROVELAND AVENUE

None Beds

None Baths

12,096 Sq.Ft.

$825,000

MLS#: MDBA2207684

Welcome to 813 Stags Head Road, an absolutely stunning renovation located in the highly desirable Hampton neighborhood. Offering 4 spacious bedrooms, 3.5 beautifully designed custom-tile bathrooms, and over 3,000 square feet of finished living space, this impressive home has been thoughtfully renovated from top to bottom with today's buyer in mind.

From the moment you step inside, you'll immediately notice the attention to detail, quality craftsmanship, and abundance of natural light throughout. The bright and spacious open-concept floor plan creates a seamless flow between the main living areas, making this home ideal for both comfortable everyday living and entertaining. Beautifully refinished hardwood floors, recessed lighting, custom fixtures, fresh finishes, and oversized living spaces come together to create a modern yet warm and inviting atmosphere.

At the heart of the home is the show-stopping kitchen, designed to be both beautiful and functional. A large custom quartz island provides the perfect centerpiece for gathering, meal preparation, casual dining, and entertaining. The kitchen is complemented by stainless steel appliances, upgraded cabinetry, generous counter and storage space, custom lighting, and carefully selected finishes that give the space a polished, high-end feel. The open layout allows the kitchen to flow effortlessly into the surrounding living and dining areas, creating an incredible space for hosting family and friends.

The home offers four generously sized bedrooms and 3.5 completely updated bathrooms featuring beautiful custom tile work, modern fixtures, and stylish finishes. The primary suite provides a comfortable private retreat with its own beautifully renovated bath, while the additional bedrooms offer plenty of flexibility for family, guests, a home office, or additional living space.

The fully finished lower level adds an entirely separate dimension to the home and significantly expands the usable living space. Whether you're looking for a large family room, recreation or game room, home theater, fitness area, office, or guest space, the lower level provides the flexibility to create exactly what works for your lifestyle.

Additional highlights include a one-car garage, extensive interior renovations, abundant natural light, refinished hardwood flooring, recessed and custom lighting, an open floor plan, and beautifully coordinated finishes throughout.

With over 3,000 square feet of finished space, four bedrooms, 3.5 custom baths, a spectacular kitchen, finished lower level, and a sought-after Hampton location, 813 Stags Head Road delivers the space, design, and modern updates that are difficult to find all in one property. This is more than a renovation—it's a home designed for today's lifestyle. Schedule your private showing and experience everything this exceptional property has to offer!
#MDBC2175098

BALTIMORE

813 STAGS HEAD ROAD

4 Beds

3 Baths

3,166 Sq.Ft.

$825,000

MLS#: MDBC2175098

A choice offering in Charles at Woodbrook, 6325 Canter Way combines superior
convenience and carefree living with an added bonus of privacy. Ideally positioned on a
more private tier of Canter Way with no direct sight line to Charles Street, this coveted
duplex residence enjoys enhanced natural light and a wonderfully private feel.
Thoughtfully and comprehensively reimagined by the current owners, the home showcases
designer touches throughout and a complete transformation designed for sophisticated,
effortless living. A private residential ELEVATOR serves all three levels.  Ceiling heights on first floor are over 9 1/2 feet - providing a sense of luxury and space. The fully built-out lower level (completed by current owners) adds beautifully finished and highly versatile living space, including a bedroom and full bath.  Offering includes open concept floorplan on the ground level including an office, with three bedrooms and  two full baths on the second level - including a notably spacious primary suite. 
Two balconies and a two car attached garage complete the ground level.  The open space design of 6325 Canter Way is unbeatable as are the extensive improvements and lock-and-leave ease wrapped up in style.  Walk to the grocer and Starbucks,  then skip across the street and you are within walking distance to Lake Roland Park for a stroll.  Quick access to points north and south. A must see.
#MDBC2173320

BALTIMORE

6325 CANTER WAY 27

4 Beds

3 Baths

3,150 Sq.Ft.

$820,000

MLS#: MDBC2173320

Rarely Available Rancleigh Rancher — Fully Remodeled | 2,300+ SF of Exceptional Living Space
Welcome to this stunning fully remodeled rancher in the highly sought-after Rancleigh neighborhood. With over 2,300 square feet of beautifully updated living space, this home combines modern luxury, functionality, and incredible flexibility.
Step into a bright and elegant main level featuring a stunning custom ceiling design and gorgeous ceramic tile flooring throughout the living room, dining room, and kitchen. The designer kitchen is a true showstopper with white glossy cabinetry, granite countertops, a large center island, 2 sinks, 2 dishwashers, and brand-new stainless steel appliances — perfect for entertaining and everyday living.
The home offers 4 spacious bedrooms with luxury vinyl plank flooring throughout, including a generous primary suite with a huge spa-like en-suite bathroom finished in luxury ceramic tile. A beautifully updated second full bathroom completes the main level.
The fully finished basement adds incredible versatility with its own kitchen and full bathroom already in place, plus potential for 2 additional bedrooms. Ideal for an in-law suite, guest quarters, extended living space, or Pesach kitchen setup.
Enjoy year-round comfort with 2 HVAC systems for zoned heating and cooling. Outside, relax on the welcoming front porch or enjoy the spacious backyard and rear porch — perfect for gatherings and outdoor enjoyment.
Bonus features include a driveway with carport, ample storage space, and so much more.
This is a rare opportunity to own a move-in-ready home in one of the area’s most desirable neighborhoods.
#MDBA2214380

BALTIMORE

6200 IVYMOUNT ROAD

5 Beds

3 Baths

4,480 Sq.Ft.

$809,000

MLS#: MDBA2214380

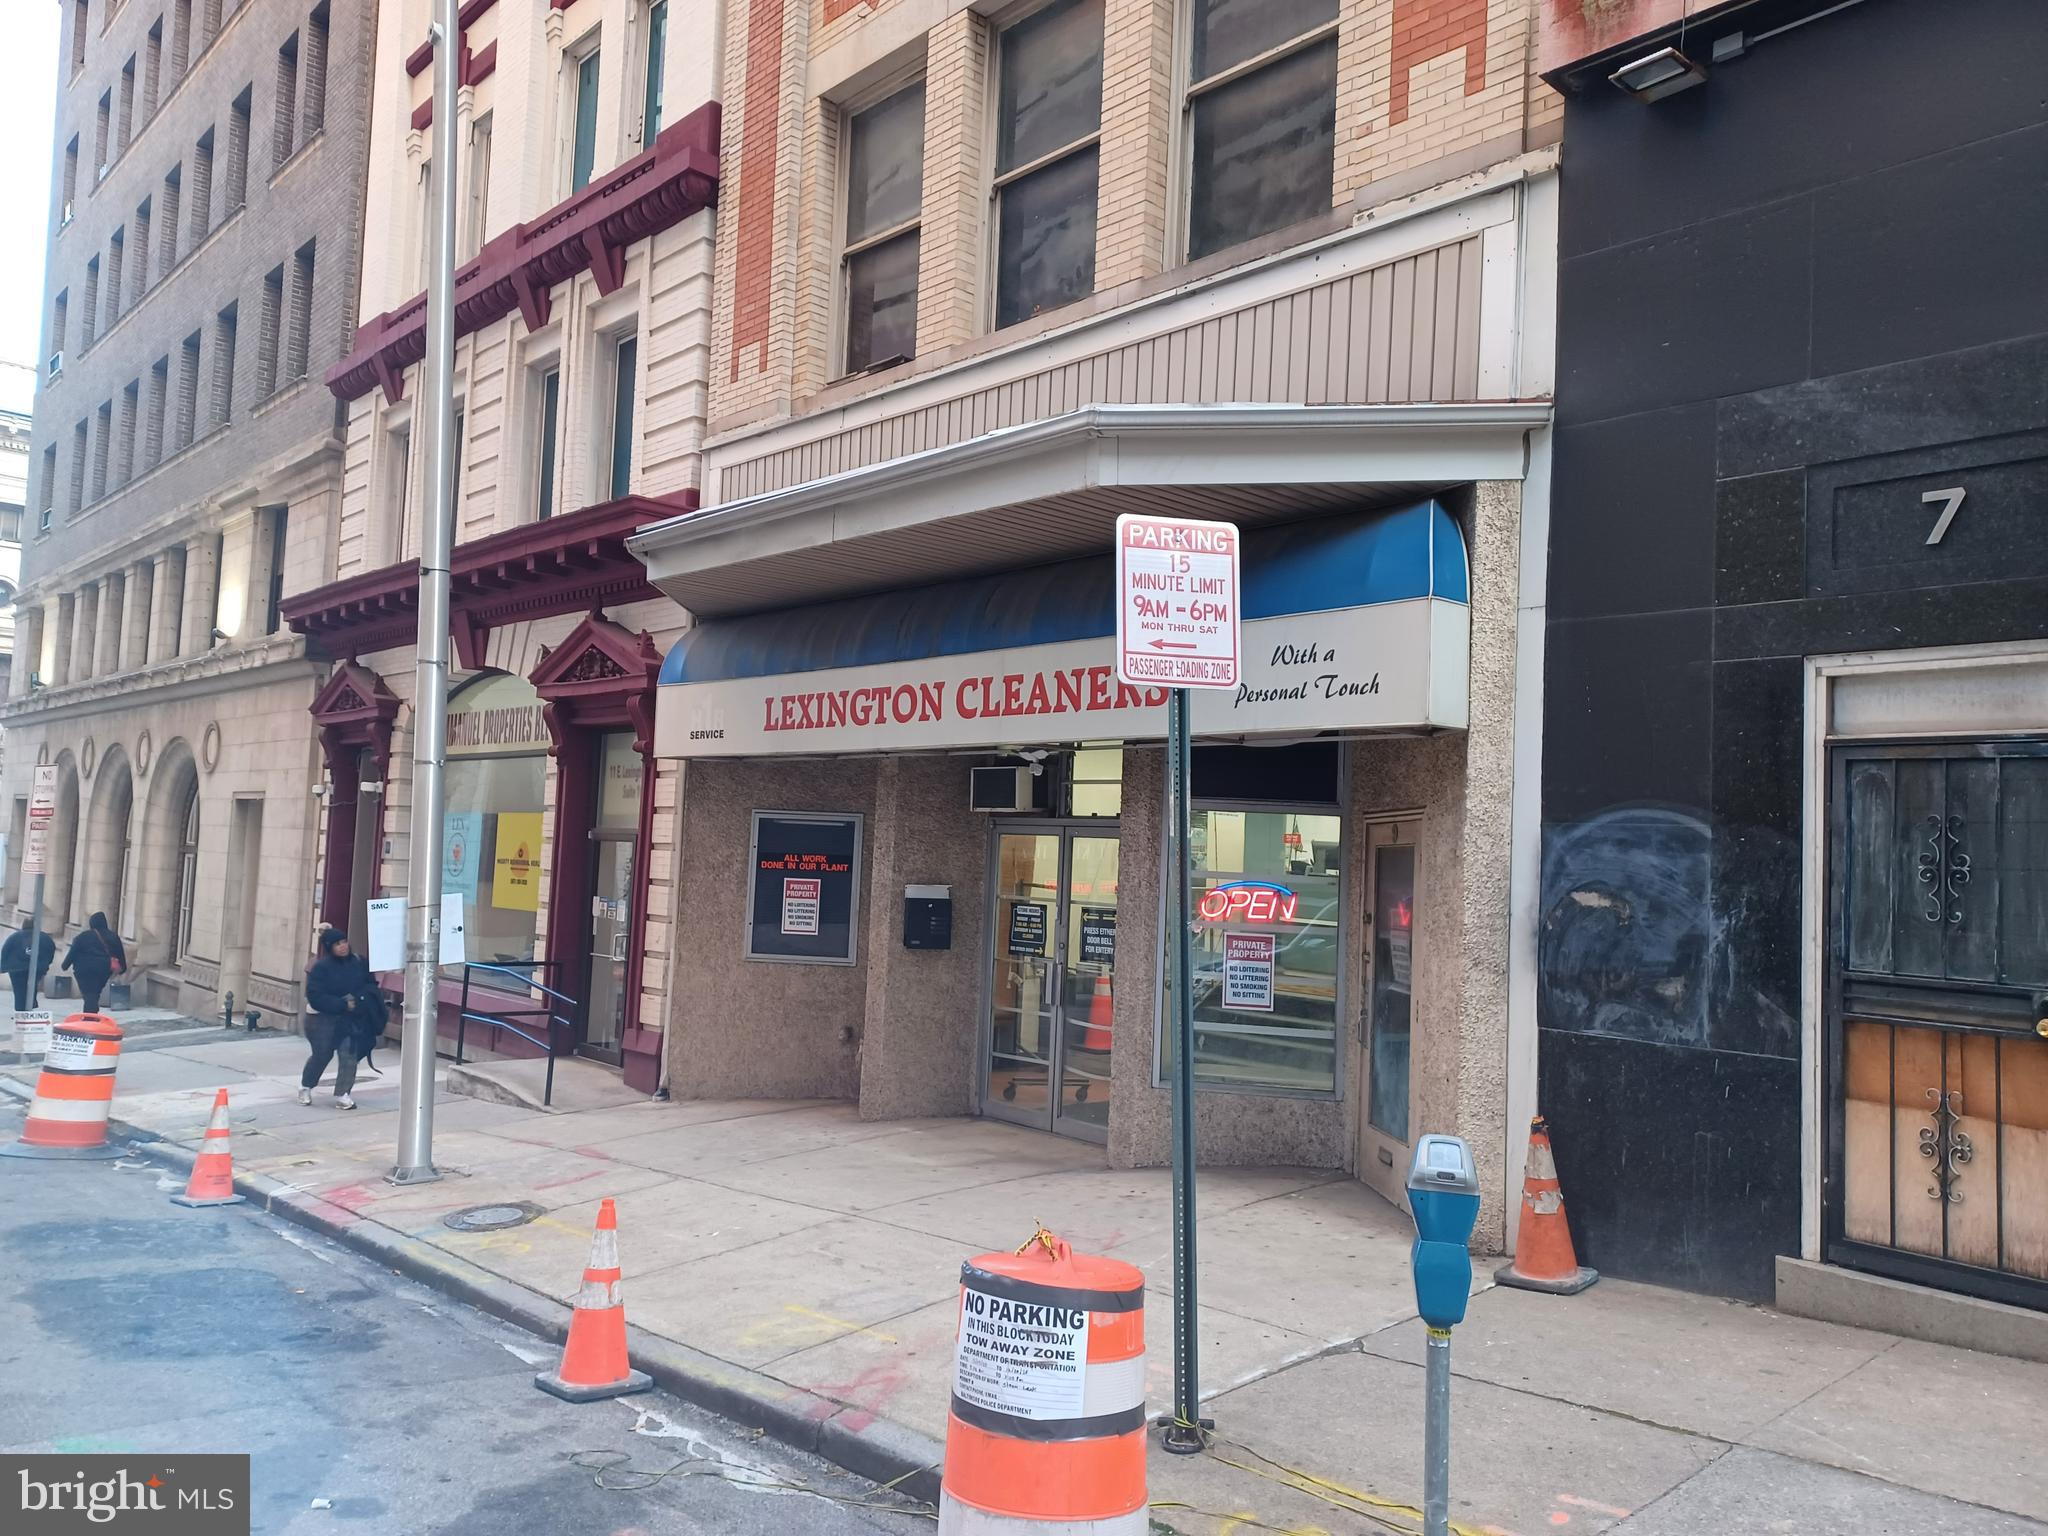
Very highly recommended for investment in area of midtown office complexity, commercial, court, government offices, and retail business, etc. The total price will be breakdown as $640,000 for the commercial whole building and $160,000 for the dry cleaners with business and assets in full equipment.
Real property is 4 story building with full basement using Dry cleaner business on the first floor and basement being operated by the current owner in good years (18 years). 4 story building has been vacant currently, but has lots of potential for the office rooms or apartments with the buyer's option of any plans.
Dry cleaners has been well operated and more potential to improve in the future in so lower price provided by the seller. This property and business with assets must be 'as-is' sale. Building has already current appraisal result document. Don't miss the perfect opportunity.
#MDBA2194808

BALTIMORE

9 E LEXINGTON STREET

None Beds

None Baths

14,575 Sq.Ft.

$800,000

MLS#: MDBA2194808

Deemed the best example of Cotswold architecture in Baltimore County, this 1853 Ruxton income-producing  property features three units plus a potentially buildable lot.  This distinctive income-producing opportunity combines 1853 character, flexible living spaces, generous outdoor areas, and potential future possibilities. This is a rare opportunity to own a three-unit property featuring two residences in the main house built in 1853 and a third residence in a separate carriage house. The carriage house is not historic. The main house is listed as a Baltimore County landmark, offering historic character alongside versatile layouts, laundry for each unit, abundant storage, and exceptional outdoor living. A spacious driveway provides parking for up to six vehicles, including a two-car carport. Unit 1  in the main house offers three bedrooms and one full bath, with thoughtful built-ins and distinctive storage throughout. The generous floor plan includes a screened porch, a family room with beamed ceilings, separate living and dining area, and a kitchen. Enjoy access to a large deck and a roof deck, creating multiple spaces for outdoor entertaining and relaxation. The lower level provides a dedicated washer and dryer plus additional storage. Unit 2 in the main house features three bedrooms, including one well suited for a home office, together with one full bath. The residence includes a living room, kitchen with pantry, and expansive closet space. Basement access provides storage and an in-unit washer and dryer. Located in the non-historic carriage house, Unit 3 offers one bedroom, one full bath, a kitchen,  laundry, and storage. A conditioned lower-level bonus space provides excellent flexibility for a home office, studio, or hobby area. The carriage house has a separate address, adding to the property's versatility, creating the potential for a rear building lot once the carriage house is removed. Historic designation, permitted use, unit count, separate addressing, subdivision potential, buildability, and any future development or incorporation of the carriage house into a rear lot should be independently verified by the buyer with Baltimore County and other appropriate authorities. Exterior or site alterations to a locally designated landmark may require review or approval. Total acreage .75. Baltimore County landmark #BA-01158 for main house.  Sq Footage does not include carriage house.
#MDBC2170528

BALTIMORE

1903 OLD COURT ROAD

7 Beds

None Baths

4,158 Sq.Ft.

$800,000

MLS#: MDBC2170528

Welcome to this inviting four-bedroom, two-full and two-half-bathroom Colonial tucked away on a cul-de-sac in the sought-after Green Gate neighborhood of Pikesville. Situated on a generous lot backing to mature woods, this home offers a wonderful combination of traditional living spaces, modern updates, and a peaceful, private setting. Three finished levels provide plenty of room to spread out, complemented by a neutral color palette, hardwood floors, and abundant natural light throughout. Step inside the family room, where a large bow window, wood-burning fireplace, custom built-ins, and wood detailing create a warm and comfortable gathering space. The open-concept living and dining rooms offer an expansive area perfect for hosting grand gatherings or enjoying everyday living, with sliding glass doors opening to the rear deck for easy indoor-outdoor entertaining. Just beyond, the updated eat-in kitchen features granite countertops, backsplash, ample cabinetry with under-cabinet lighting, and stainless steel appliances, including an electric cooktop and double wall ovens. A charming breakfast nook with a bay window overlooks the wooded backyard, providing a delightful spot for casual meals. A convenient half bathroom completes the main level. Upstairs, hardwood floors extend throughout the bedrooms. The generously sized primary bedroom suite features a walk-in closet and an updated en-suite bathroom with a walk-in shower. Three additional bedrooms offer comfortable accommodations, while the renovated hall bathroom includes a dual-sink vanity and a beautifully tiled tub shower. Downstairs, the finished walkout lower level expands the living space with a large recreation room offering endless possibilities for relaxation, entertaining, or hobbies. This flexible layout also provides the opportunity to create additional rooms for guests, a home office, or other needs. Direct access to the backyard adds convenience and potential for expanded living accommodations. A second half bathroom and a sizable utility room with laundry and ample storage complete this level. Outside, the backyard offers a tranquil retreat surrounded by mature trees, with plenty of space for outdoor activities, gatherings, or simply unwinding in nature. Enjoy dining on the rear deck, relaxing on the patio, or taking advantage of the covered carport with an attached storage shed. Ideally situated in an established neighborhood with convenient access to nearby shopping, dining, and everyday amenities, this home presents a wonderful opportunity to enjoy comfortable living in one of Pikesville's desirable communities. Some images have been virtually staged.
#MDBC2176158

BALTIMORE

7218 DENBERG ROAD

4 Beds

2 Baths

2,740 Sq.Ft.

$800,000

MLS#: MDBC2176158

Open house
Auction Property. In Collaboration with Alex Cooper Auctioneers. List price is Opening- Bid At The Online Only Auction. Sale To Be Held on The Auctioneers Website. Bidding begins November 27 and ends December 2.  A remarkable transformation of a classic Roland Park residence, this magnificent circa-1900 brick Colonial has been thoughtfully reimagined by its current owners in collaboration with Baltimore’s renowned Smithouse Build & Design. Offering more than 5,000 square feet of beautifully finished living space with six bedrooms and four full and one half baths, the home honors its historic origins while introducing an exceptional level of modern design, craftsmanship and functionality. Pristinely preserved hardwood floors, soaring 9’+ ceilings, substantial millwork and remarkable original architectural elements are complemented by custom finishes and thoughtfully integrated modern amenities.  A grand front porch spanning the residence provides an impressive introduction. Beyond the gracious foyer, a succession of graceful arches and arched windows frames an elegant living room of exceptional scale and proportion. Just beyond, the expansive family room features a dramatic coffered ceiling, fireplace and French doors opening directly to the front porch, creating an effortless extension of the living space.
At the heart of the home is a spectacular chef’s kitchen with floor-to-ceiling custom cabinetry, expansive quartz surfaces and an oversized center island with seating for five. Two sets of high-end, restaurant-grade appliances and induction cooking provide extraordinary functionality, while warm wood accents and artfully selected lighting lend richness to the beautifully tailored space. An adjoining butler’s pantry feature a built-in wet bar, beverage refrigeration, cafe' cooling drawers and separate ice-maker.
Upstairs, the primary suite is a true retreat. The generously scaled bedroom features hardwood floors and a gas fireplace, while the adjoining spa-like bath offers a freestanding soaking tub, oversized glass framed shower, dual sleek vanities, stone surfaces and statement lighting.  An extraordinary walk-in dressing room with extensive walnut-toned custom cabinetry is as beautiful as it is functional.  The second level also includes two generously proportioned ensuite bedrooms filled with natural light, and private baths featuring classic clawfoot tubs and thoughtful updates. A conveniently located second floor laundry adds everyday functionality. Completing this level is a dramatic, window-lined room surrounded by treetop views, where rich, moody finishes create an intimate counterpoint to the home’s light-filled interiors, equally suited as an office, library, lounge or quiet retreat.
The third level offers exceptional additional living space or guest quarters with multiple spacious bedrooms, a fourth full bath centered around a spacious gathering room. Even the lower level has been thoughtfully considered, with a dedicated dog-bathing station, second laundry area, flexible space and updated mechanical systems.  Outside, a private patio extends into the fenced rear yard, providing an inviting setting for outdoor dining and entertaining, while the expansive front porch offers an equally compelling place to gather. Throughout the residence, original elements have not simply been retained, but celebrated, the graceful arches and windows, substantial moldings, and beautifully preserved hardwood floors coexist effortlessly with contemporary lighting, custom cabinetry and carefully selected finishes.  Ideally situated in sought-after Roland Park, with convenient access to The Rotunda, The Avenue and Roland Park's finest dining destinations: Petit Louis and Johnny's.Timeless in character yet distinctly current, this extraordinary residence preserves the architectural integrity of a classic Roland Park home while introducing an exceptional level of design, comfort and finish. Open 11/21 12 to 1pm.
#MDBA2231344

BALTIMORE

504 OVERHILL ROAD

6 Beds

4 Baths

5,026 Sq.Ft.

$800,000

MLS#: MDBA2231344

Deemed the best example of Cotswold architecture in Baltimore County, this 1853 Ruxton income-producing  property features three units plus a potentially buildable lot.  This distinctive income-producing opportunity combines 1853 character, flexible living spaces, generous outdoor areas, and potential future possibilities. This is a rare opportunity to own a three-unit property featuring two residences in the main house built in 1853 and a third residence in a separate carriage house. The carriage house is not historic. The main house is listed as a Baltimore County landmark, offering historic character alongside versatile layouts, laundry for each unit, abundant storage, and exceptional outdoor living. A spacious driveway provides parking for up to six vehicles, including a two-car carport. Unit 1  in the main house offers three bedrooms and one full bath, with thoughtful built-ins and distinctive storage throughout. The generous floor plan includes a screened porch, a family room with beamed ceilings, separate living and dining area, and a kitchen. Enjoy access to a large deck and a roof deck, creating multiple spaces for outdoor entertaining and relaxation. The lower level provides a dedicated washer and dryer plus additional storage. Unit 2 in the main house features three bedrooms, including one well suited for a home office, together with one full bath. The residence includes a living room, kitchen with pantry, and expansive closet space. Basement access provides storage and an in-unit washer and dryer. Located in the non-historic carriage house, Unit 3 offers one bedroom, one full bath, a kitchen,  laundry, and storage. A conditioned lower-level bonus space provides excellent flexibility for a home office, studio, or hobby area. The carriage house has a separate address, adding to the property's versatility, creating the potential for a rear building lot once the carriage house is removed. Historic designation, permitted use, unit count, separate addressing, subdivision potential, buildability, and any future development or incorporation of the carriage house into a rear lot should be independently verified by the buyer with Baltimore County and other appropriate authorities. Exterior or site alterations to a locally designated landmark may require review or approval. Total acreage .75. Baltimore County landmark #BA-01158 for main house. Taxed  Sq Footage does not include carriage house.
#MDBC2170672

BALTIMORE

1903 OLD COURT ROAD

7 Beds

3 Baths

4,158 Sq.Ft.

$800,000

MLS#: MDBC2170672

The One You’ve Been Waiting For! Panoramic Beauty and Total Convenience! Highly Sought Second-Floor Home in the 3100 building of the Bluffs at Quarry Lake offers 2,216 sq. ft. of Living Space, along with a Large, Covered, Private Patio boasting an Uninterrupted, Front-Row Seat to Spectacular Quarry Lake Views. Enjoy the Lake Views from both bedrooms. Entry yields to Open Concept Living Area with 9’ Ceilings & Hardwood Floors.  Showstopping Eat-in Kitchen is highlighted by Granite Counters, Stainless Appliances, Double Wall Oven, 5-Burner Glass Cooktop, and Walk-In Pantry.  Dining Area large enough to host your gathering.  Study/Den could easily be enclosed for 3rd Bedroom.  Rear Sunroom - essentially Floor to Ceiling Windows.  Both Bedrooms have Direct Patio Access, En-Suite Baths, New Carpeting, & Ceiling Fans.  Primary Suite features Double Closets and a Garden Bath with Dual Sink/Vanities, Soaking Tub, Walk-In Shower, and Water Closet.  Half Bath and Generously Sized Laundry Room with Utility Sink.  Brand New Furnace & Air Conditioning System installed 11/26.  Secured Parking Garage, where you’ll find One Assigned Parking Space & Large Private Storage Room. Unparalleled Community:  Pet-Friendly Elevator Building with 3rd floor Resident Lounge and Ample Guest Parking.  Footpath Network around the Lake & Shopping Plaza and Manicured Grounds with numerous Outdoor Seating Areas.  Clubhouse Features Zero Entry Pool, Hot Tub, Tennis Courts, Gym, and 2 Large Entertaining Spaces (one with Bar/Kitchette), as well as Locker Rooms with Saunas.
#MDBC2176160

BALTIMORE

3100 STONE CLIFF DRIVE 206

2 Beds

2 Baths

2,216 Sq.Ft.

$800,000

MLS#: MDBC2176160

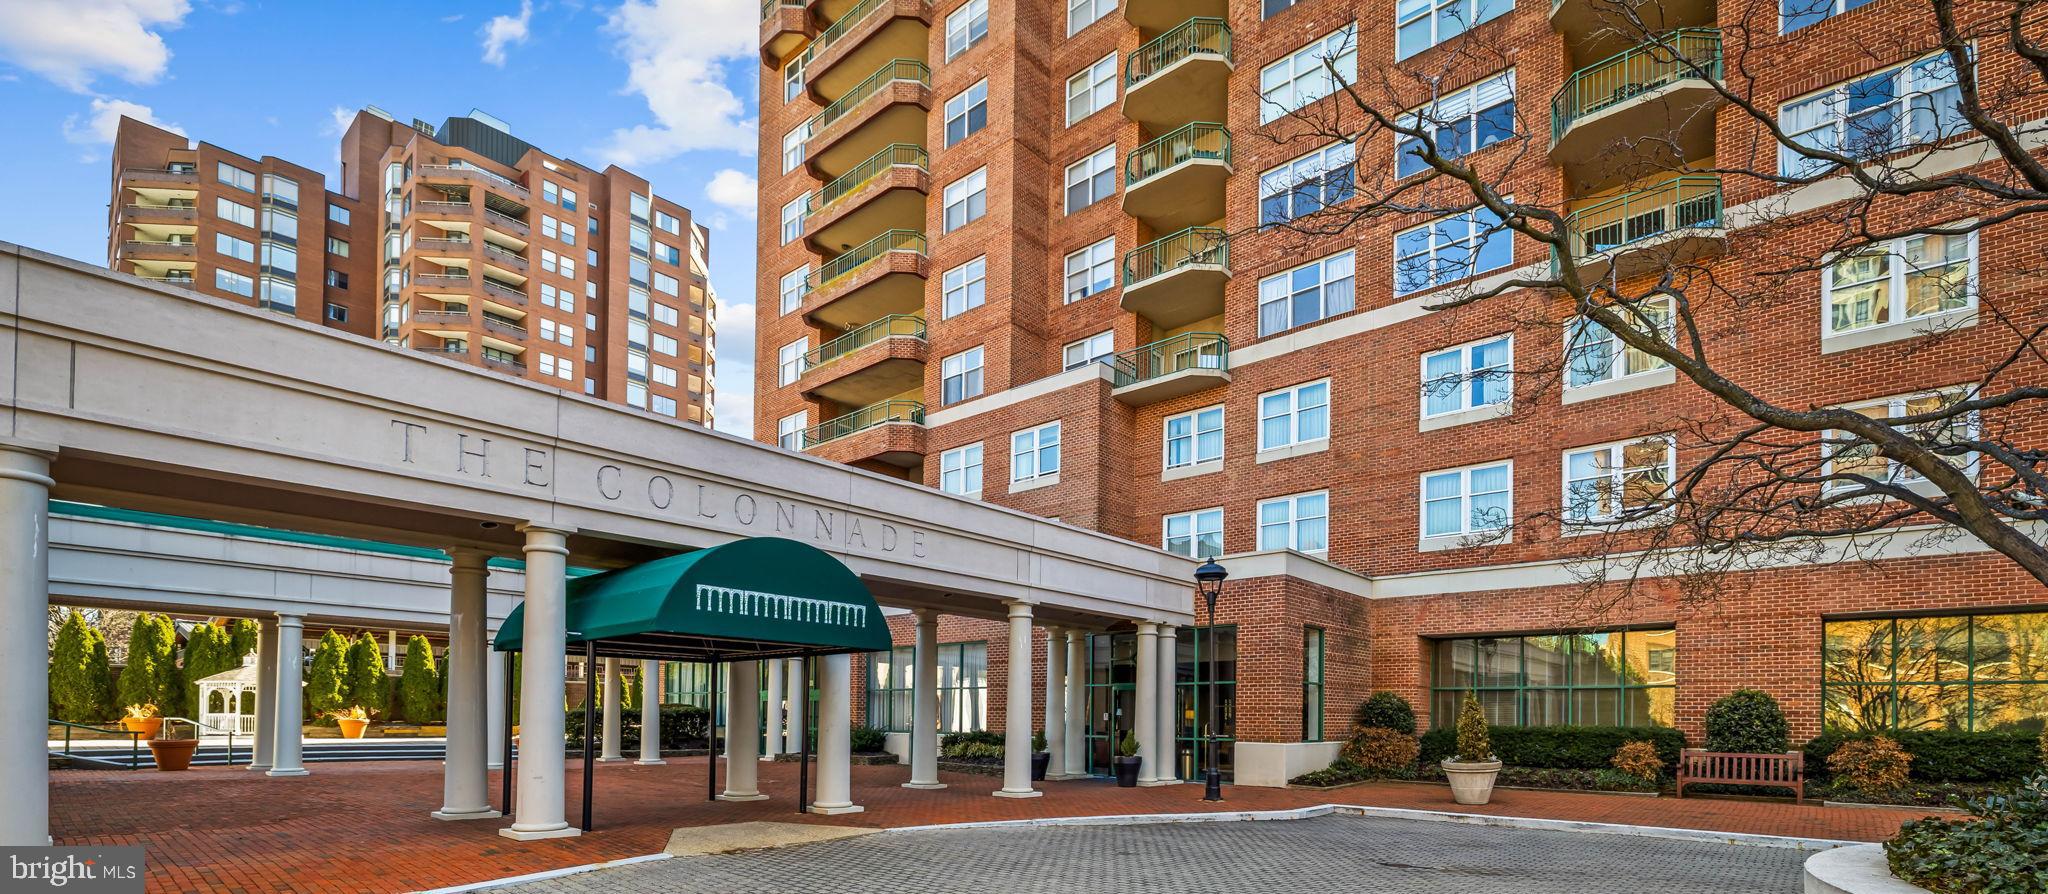
Set atop The Residences at the Colonnade, this rarely available residence has been quietly waiting for its next chapter. Nearly 3,700 square feet of dramatic volume, light, and architectural presence unfold across multiple levels, offering a remarkable opportunity to shape a truly special home in one of Baltimore’s most distinguished buildings.

The first impression is unforgettable. A soaring two-story living room rises nearly 25 feet, anchored by a gas fireplace framed by custom built-in bookcases and crowned by a stunning oversized brass chandelier. Walls of windows frame sweeping views toward Johns Hopkins Homewood Field, while a cleverly tucked-away wet bar sits opposite the fireplace, making the space as functional for entertaining as it is beautiful. A conveniently located powder room sits just off the living area.

The kitchen and adjacent breakfast room overlook the treetops and the university beyond and offer generous workspace along with an indoor grill, a rare feature for year-round cooking. The kitchen works beautifully as it is today, with a footprint that also allows for a future redesign should a new owner wish to personalize it over time.

The home is arranged in two distinct wings, creating both privacy and a wonderful sense of space. One wing is anchored by the primary suite, a private retreat featuring a fireplace, marble bath with soaking tub and separate shower, dressing area, and two exceptionally large walk-in closets. A separate office overlooks the university grounds, and an additional bedroom with its own ensuite bath sits nearby on this side of the home.

The opposite wing includes another bedroom suite with its own bath and walk-in closet, along with an elegant fireside library that could easily serve as an additional bedroom if needed. This wing also includes a private elevator that connects directly to the second level.

Upstairs, an open balcony sitting area overlooks the dramatic living room below, while an expansive recreation room with a full bath offers endless possibilities for a media room, studio, gym, or guest space. The upper level also includes an extraordinary amount of storage, something rarely found in penthouse living.

The home has been well cared for over the years, and a new owner may choose to update or personalize certain spaces over time. With its remarkable scale, architectural details, and commanding views, the opportunity to create something truly special here is undeniable.

Life at the Colonnade includes 24-hour doormen, front desk service, on-site management and maintenance, and a fitness room. The residence also conveys with three deeded parking spaces in the building’s secure garage.

A home defined not only by its size, but by its presence, its views, and the rare opportunity it offers.
#MDBA2206304

BALTIMORE

3801 CANTERBURY ROAD 1104

4 Beds

4 Baths

3,694 Sq.Ft.

$799,900

MLS#: MDBA2206304

HUGE PRICE IMPROVEMENT! Motivated Seller!! Bring ALL OFFERS!!! 
Former bank building currently used as a hookah lounge featuring high ceilings, 750 sf mezzanine office, central air conditioning and heat, and 32 on-site parking spaces.  The current zoned permits a wide variety of business uses including Bank, Restaurant, Bakery, Barbershops, Beauty Salons, Florist, Hardware Store, Hookah Lounge, Laundromat, Medical Clinic, Neighborhood Car Rental Agency, Tavern, Veterinarian Clinic, and Nano-Brewery (including retail sales of prepackaged beer and growlers for off-site consumption).
#MDBC2175918

BALTIMORE

6813-6817 BELAIR ROAD

None Beds

None Baths

2,884 Sq.Ft.

$799,900

MLS#: MDBC2175918

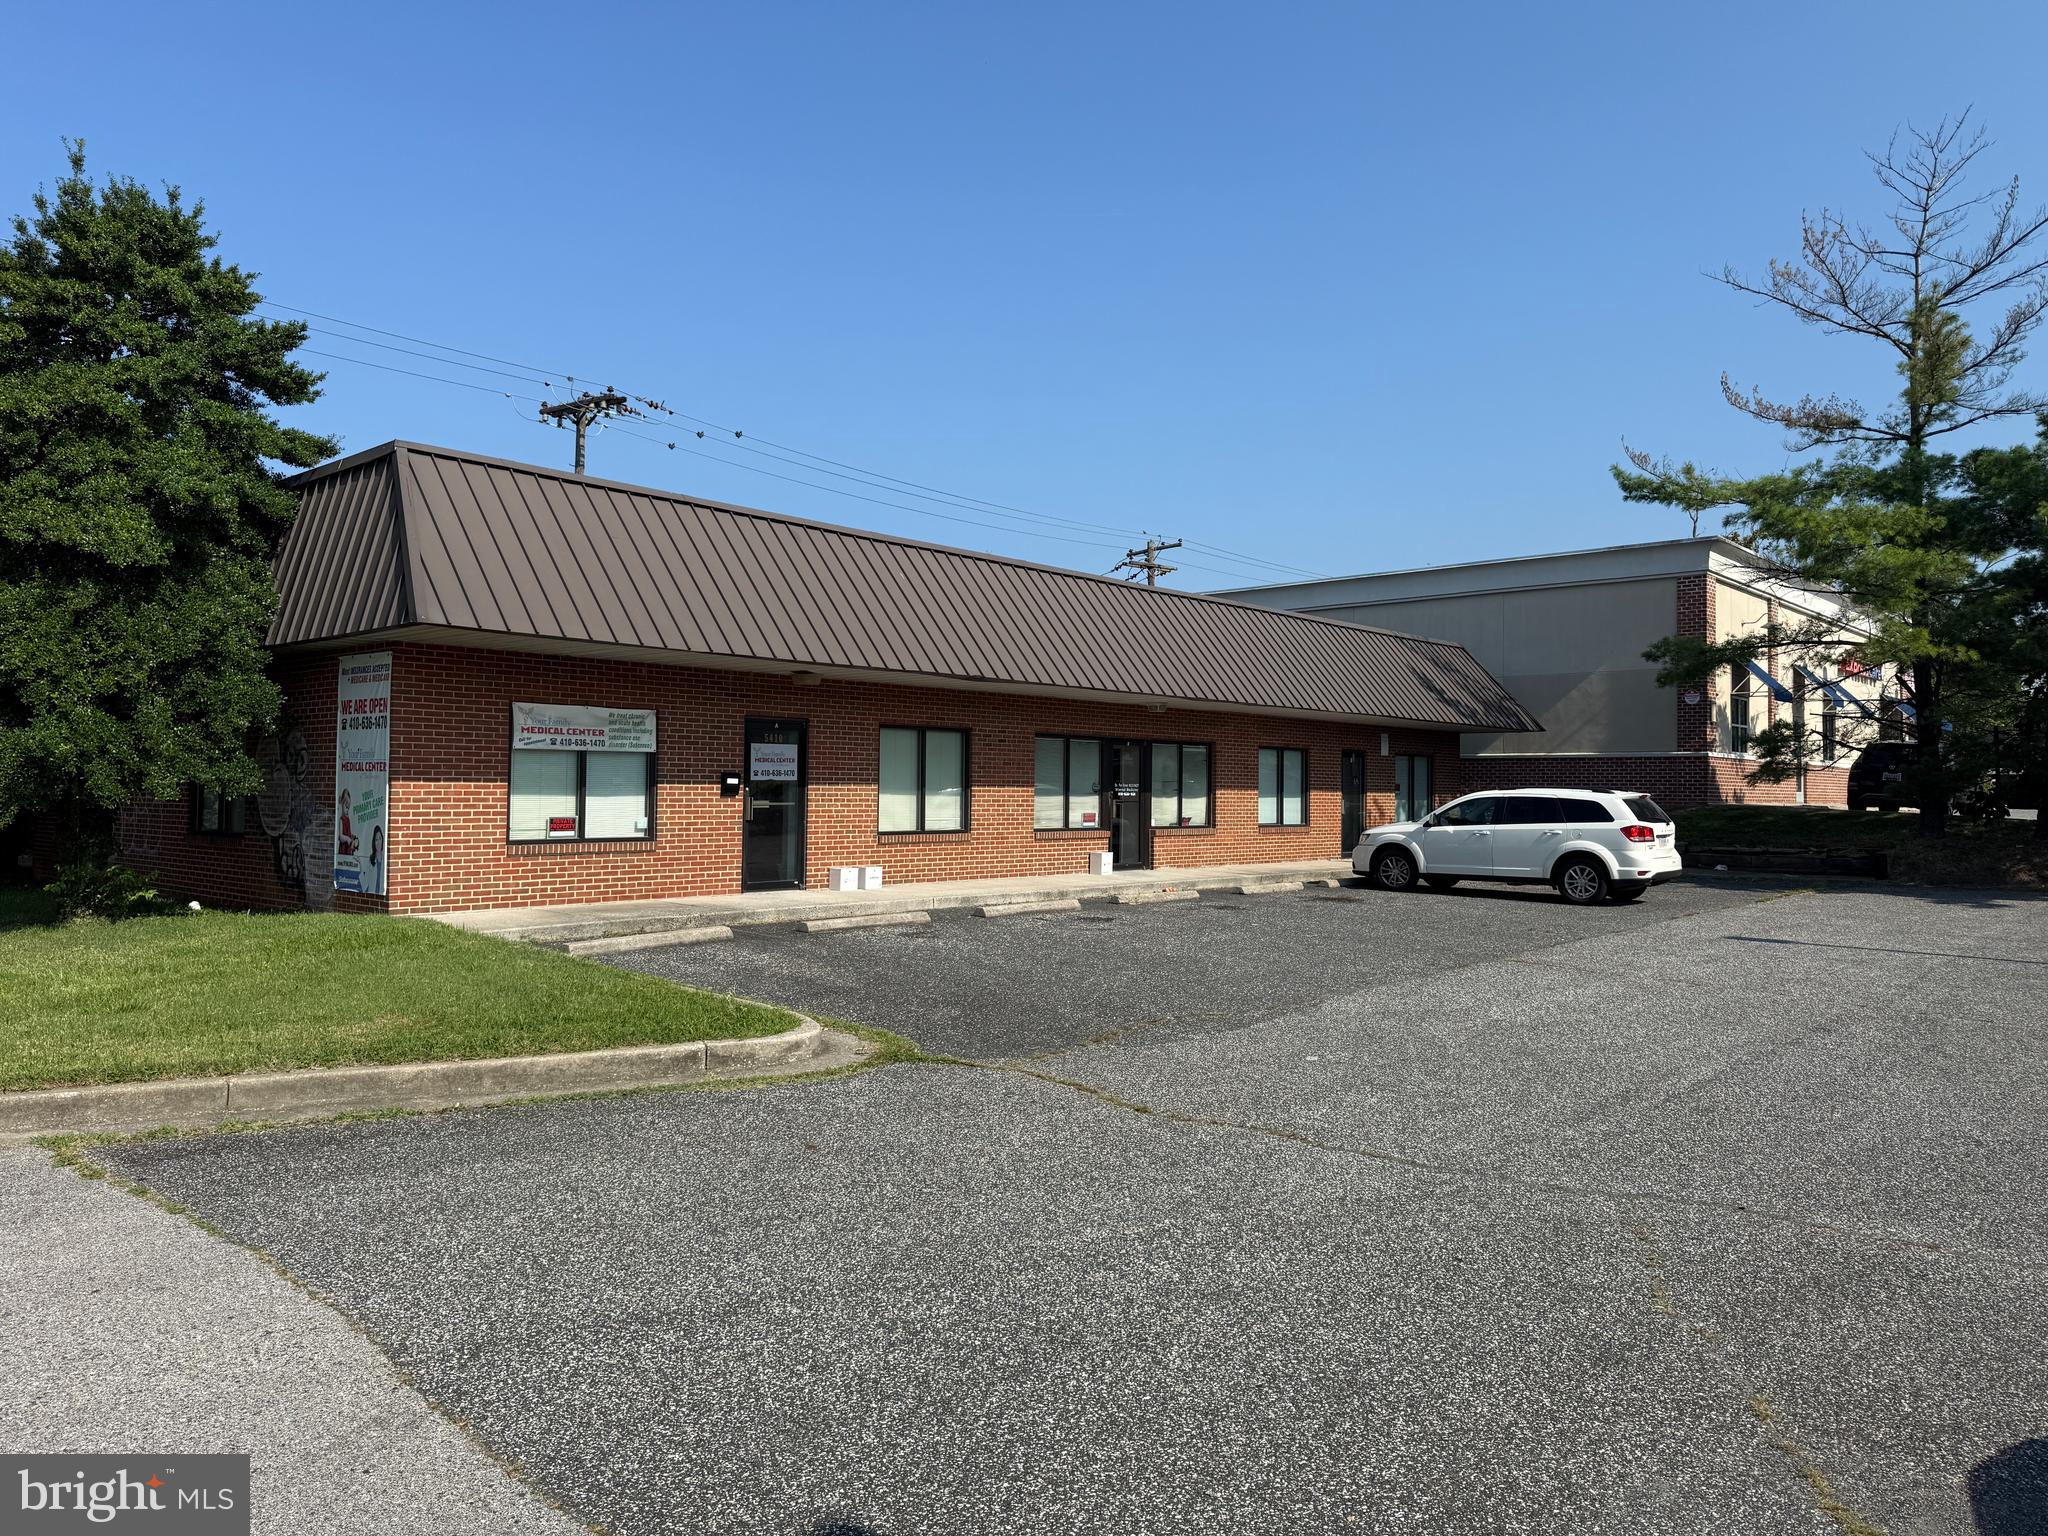
Rarely Available opportunity on RITCHIE HWY.. Command top $$ rent for up to 3 Office suites.. TWO have been built out and 1 remains a blank canvas for your next potential tenant..  3200 Square feet with parking for up to 20 vehicles. Other uses in clude Restaurant and Retail (verification of details particular to alt uses to be obtained by the buyer through  AA Cty).
#MDAA2123784

BALTIMORE

5410 RITCHIE HIGHWAY

None Beds

None Baths

3,200 Sq.Ft.

$799,900

MLS#: MDAA2123784

WELCOME TO 5 GLENCLIFFE CIRCLE, a beautifully situated 3-bedroom, 3-full-bath brick ranch-style home offering approximately 2,300 finished square feet of comfortable living space, exceptional privacy & resort-style outdoor living in an established Pikesville setting. Nestled on an impressive .86-acre lot surrounded by a canopy of mature trees & landscaping, this property offers a wonderful sense of seclusion while keeping you close to everything that makes this location so desirable.

Step inside to a spacious, inviting interior bathed in natural light, where vaulted ceilings enhance the open, airy feel of the main living spaces. Designed for comfortable everyday living & effortless entertaining, the home offers generously sized rooms and an easy flow from one space to the next.

At the heart of the home is the gourmet kitchen, beautifully appointed with granite countertops, a center island, gas cooking & abundant workspace for meal preparation and entertaining. The adjoining breakfast room provides a welcoming spot for casual dining and offers direct access to the expansive rear deck, creating a seamless connection between indoor & outdoor living. Generously sized and ideal for gatherings, the deck features a partially covered area with an awning, relaxing in the shade or entertaining family & friends while overlooking the private grounds.

All three bedrooms are conveniently located on the main level, providing the ease & functionality of one-level living, while three full baths offer plenty of flexibility for family & guests.

The finished lower level expands the living space even further, providing tremendous versatility for a family room, recreation area, home office, fitness space or guest accommodations. An attached 2-car garage adds everyday convenience, while the expansive driveway provides parking for at least 7 additional vehicles... an exceptional feature when entertaining.

Step outside & discover your own private retreat. The expansive grounds are highlighted by an in-ground swimming pool with plenty of surrounding space for lounging, entertaining & enjoying warm summer days. Mature trees & the generous lot create a peaceful, private backdrop, while the combination of the expansive deck and pool makes this property particularly well suited for memorable outdoor gatherings.

The location is equally impressive! Enjoy convenient access to Quarry Lake at Greenspring, offering a picturesque lake setting along with shopping, dining & everyday conveniences. Nearby parks & recreational opportunities, Woodholme Country Club, local shops & restaurants and convenient access to major commuter routes place so much of Pikesville and the surrounding area within easy reach.

Offering 3 bedrooms, 3 full baths, approximately 2,300 finished square feet, vaulted ceilings, abundant natural light, a gourmet kitchen, finished lower level, attached 2-car garage, expansive driveway parking, oversized rear deck, private in-ground pool & nearly an acre of beautiful grounds, 5 Glencliffe Circle delivers a rare combination of space, privacy, convenience & exceptional indoor/outdoor living. A special property designed to be enjoyed inside and out...WELCOME HOME!
#MDBC2174712

BALTIMORE

5 GLENCLIFFE CIRCLE

3 Beds

3 Baths

3,120 Sq.Ft.

$799,000

MLS#: MDBC2174712

1 ... 8 9 10 11 12 ... 258

properties found. properties found. Page of .

Send a message

Message successfully sent.

Your message

What is 3 + 4 ?

Reason for contacting?

I agree to receive email communication and understand I can unsubscribe at any time.

I agree to be contacted by Charis Realty Group - Christine Issler, Broker via call, email, and text for real estate services. To opt out, you can reply 'stop' at any time or reply 'help' for assistance. You can also click the unsubscribe link in the emails. Message and data rates may apply. Message frequency may vary. Privacy Policy

Update Your Temporary Password

Personalize your search

Enter your email and we'll notify you immediately when new listings match what you're looking for.

or enter email address

Already have an account ? Login here

Continue your home search

I agree to receive communications and understand I can unsubscribe at any time.

I agree to be contacted by Charis Realty Group - Christine Issler, Broker via call, email, and text for real estate services. To opt out, you can reply 'stop' at any time or reply 'help' for assistance. You can also click the unsubscribe link in the emails. Message and data rates may apply. Message frequency may vary. Privacy Policy

Already have an account ? Login here

We use cookies

We use cookies for analytics and to enhance your experience. By accepting, you agree to analytics and marketing cookies. Small functional cookies that count viewed properties and time on site are used regardless of your choice. You can manage your preferences or learn more about our cookies policy.