Properties

Browse or get in touch to schedule a walkthrough.

  • Nearby me
Price range

Popular features

Community features

Property features

Waterfront

View

Exterior Features

Interior Features

Style

10000 properties match your criteria

Updated 1 minute ago

E-Alert name
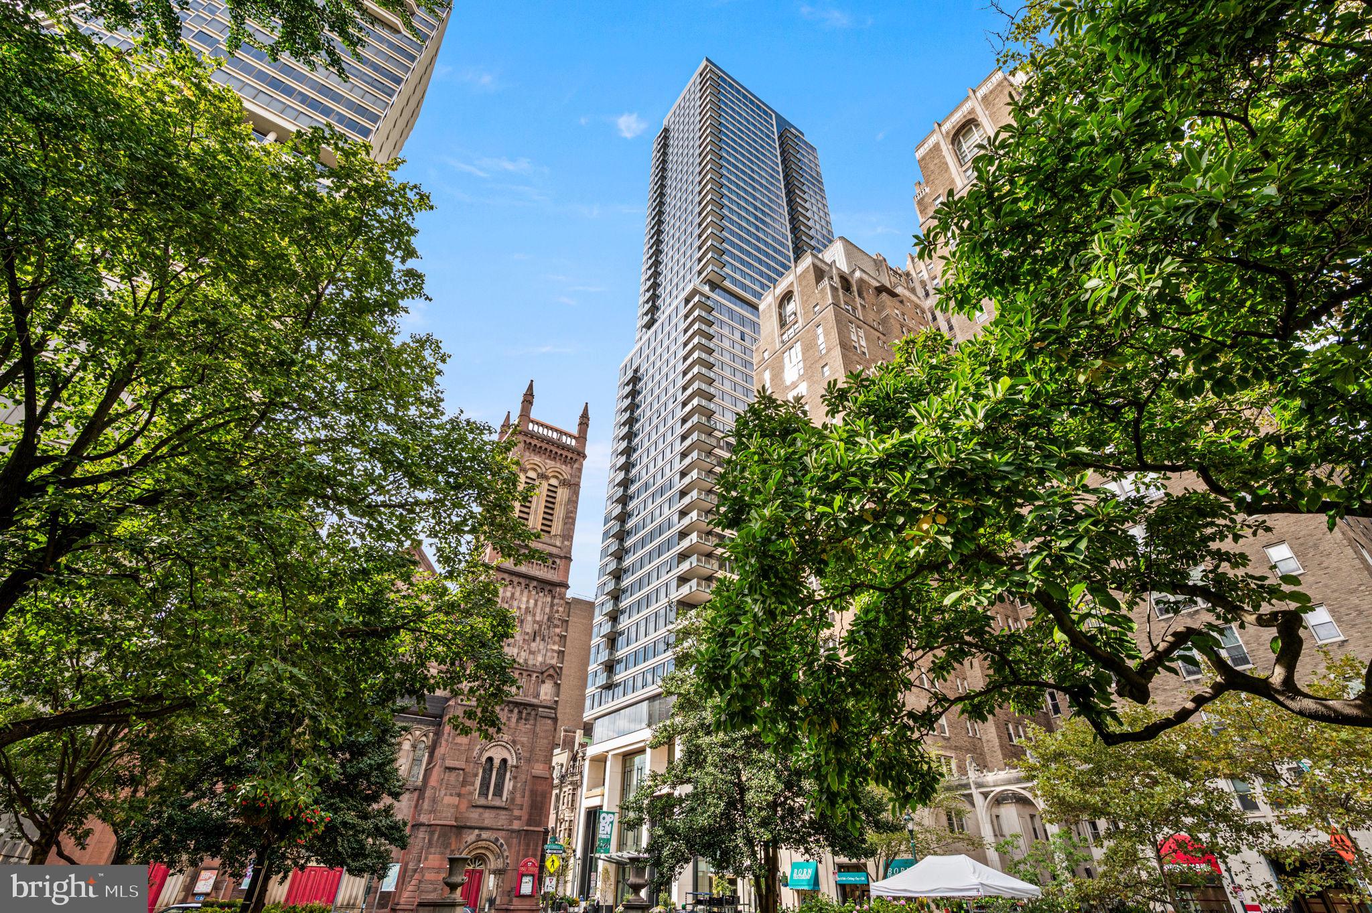
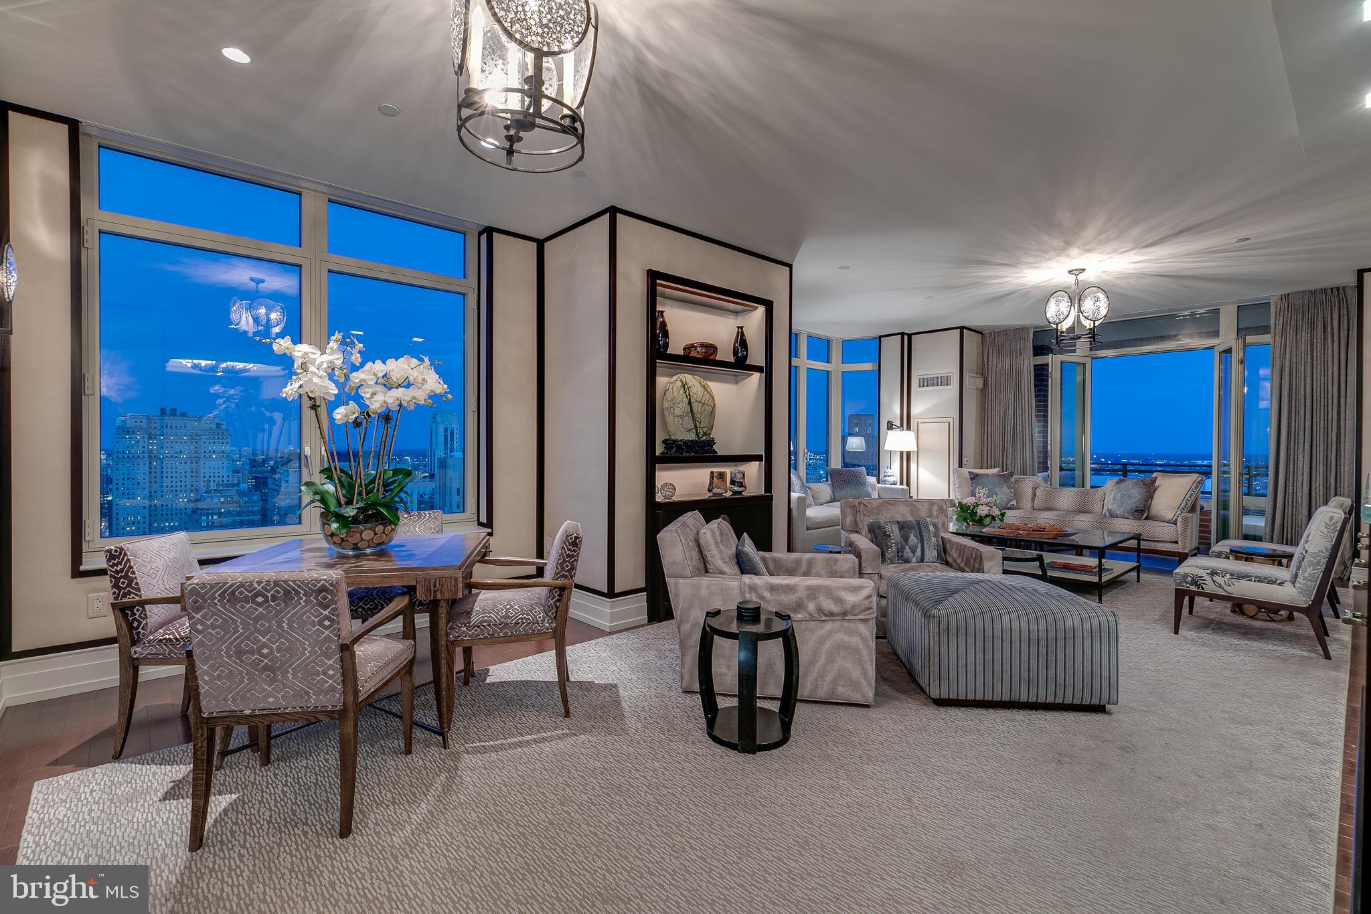
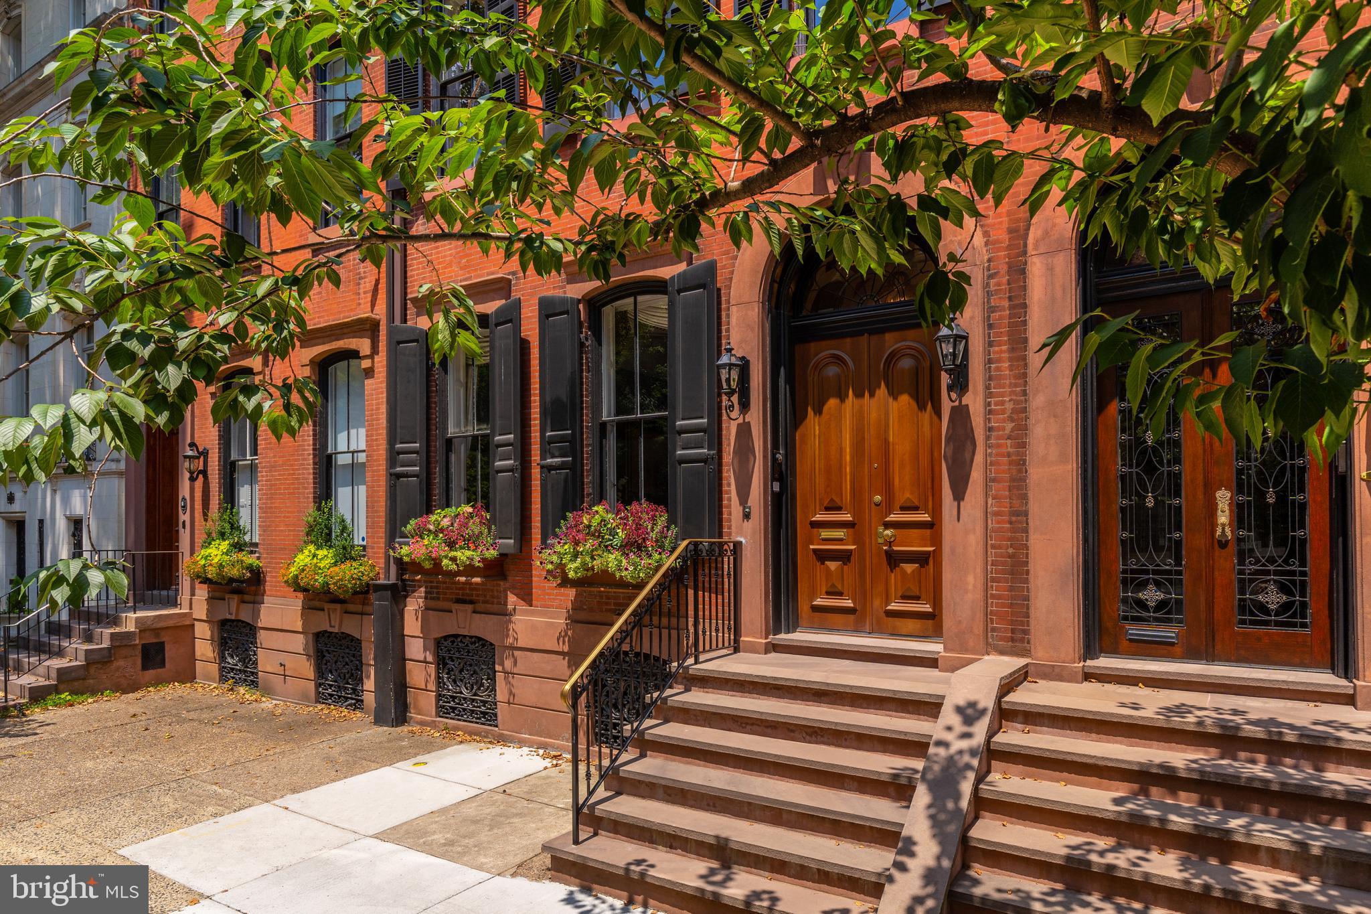
2017 Sansom Street is a designer-curated masterpiece unlike anything on the market and located in the heart of prestigious Rittenhouse Square. This expansive residence was thoughtfully designed from top to bottom and offers nearly 3,000 square feet of space. The expansive single floor living area is paired with an unheard-of 12+ car private garage with incredible ceiling height. Combining historic charm with modern elegance, the home’s dramatic exposed brick walls, wood beams and soaring ceilings set the stage for an unparalleled lifestyle. The magazine-worthy living space is an expression of design and taste, where the stunning Chef’s kitchen is the heart of the home. The stunning custom cabinetry is combined with premium finishes and top of the line appliances. Multiple living spaces allow you to effortlessly entertain formally or informally. A true testament to the uniqueness of this home is a center glass-encased indoor arboretum allowing natural light to pour in, creating a striking centerpiece for everyday living and elegant entertaining. The luxurious primary suite is designed as a retreat, complete with a spa-inspired bathroom featuring a double vanity, soaking tub and oversized walk-in shower. Two additional bedrooms and bathrooms provide comfort and versatility for guests, office, or creative space. The crowning feature of this property is its 12+ car private garage—a true rarity in Center City and the ultimate urban luxury. Offering scale, character, and conveniences unlike anything else in Philadelphia, this Rittenhouse Square residence is truly one of a kind.  Taxes and square footage are the responsibility of the buyer to have verified independently.
#PAPH2543292

PHILADELPHIA

2017 SANSOM STREET

3 Beds

3 Baths

6,000 Sq.Ft.

$4,500,000

MLS#: PAPH2543292

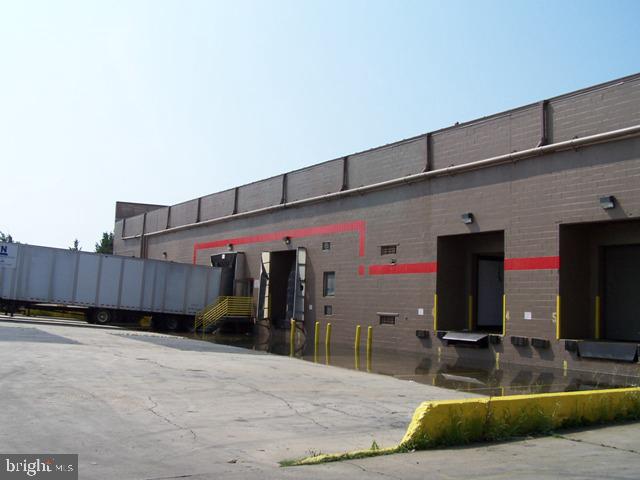
This rare 1.4-acre industrial property with I-3 zoning and an 8,160 square foot
flex/warehouse building offers a varied opportunities in a surging area of the
Philadelphia industrial market. A surge of recent activity in the area is demonstrating the tremendous value this pocket of the city can provide for a variety of business and logistic uses. The property sits just across the river from the new Bellwether District, a 17.5 million-square-foot industrial and life sciences project at the
former site of the Philadelphia Energy Solutions refinery. Right across the street, the new 5 acre soil recycling facility project by Alterra is well underway. This prime location on West Passyunk Ave offers easy
access to major transportation hubs, including I-76 , I-95, Philadelphia International Airport, and the growing epicenter of Philadelphia industrial. The Philadelphia Navy Yard complex is 10 minutes away. The property has direct access from both W. Passyunk Ave and S. 61st St, providing high visibility with over 64,000 vehicles per day along Passyunk Ave and 52,000 vehicles per day along 61st Street. With other anchor
industrial businesses all around, this area is bustling with development and is on track to being a key hub in the future of Philadelphia’s industrial market. This multi-tenant property generates over $28.5k in per month in rent with an additional $16.5k per month attainable from currently owner occupied space and the potential to generate approximately $59k per month upon fully utilizing the property and bringing each space to market rate.  It is configured for both rental income and owner use, with a mix of month-to-month tenants and owner-occupied spaces, offering flexibility for future development.
The main building includes a front office, two drive-in entrances with roll-up doors, and a spacious garage and warehouse, sixteen feet clear-height ceilings, ideal for a variety of industrial uses. The property also features two apartments, a rear garage and warehouse, and a detached four-car garage for additional storage or workspace.

Recent upgrades have generated additional value, including newly coated roofs this year
and replaced Central A/C and heating systems throughout. There are three electric
service meters, one being 3-phase, and the property includes two 80-gallon water
heaters. Additionally, it is well-equipped with an in-ground lift operated by air
compressor, three above-ground lifts (approx. 11,000 lb capacity), and three floating I-
beam rail hoists (with capacities ranging from 30-40 tons), perfect for heavy-duty
operations. With two mobile trailer offices included in the sale, the property offers flexibility for
various business needs. 

This industrial property, with its extensive features and prime location, presents a
unique opportunity for investors or business owners looking to capitalize on the area's
growth and connectivity and central location.
#PAPH2411924

PHILADELPHIA

6123 W PASSYUNK AVENUE

None Beds

None Baths

8,450 Sq.Ft.

$4,500,000

MLS#: PAPH2411924

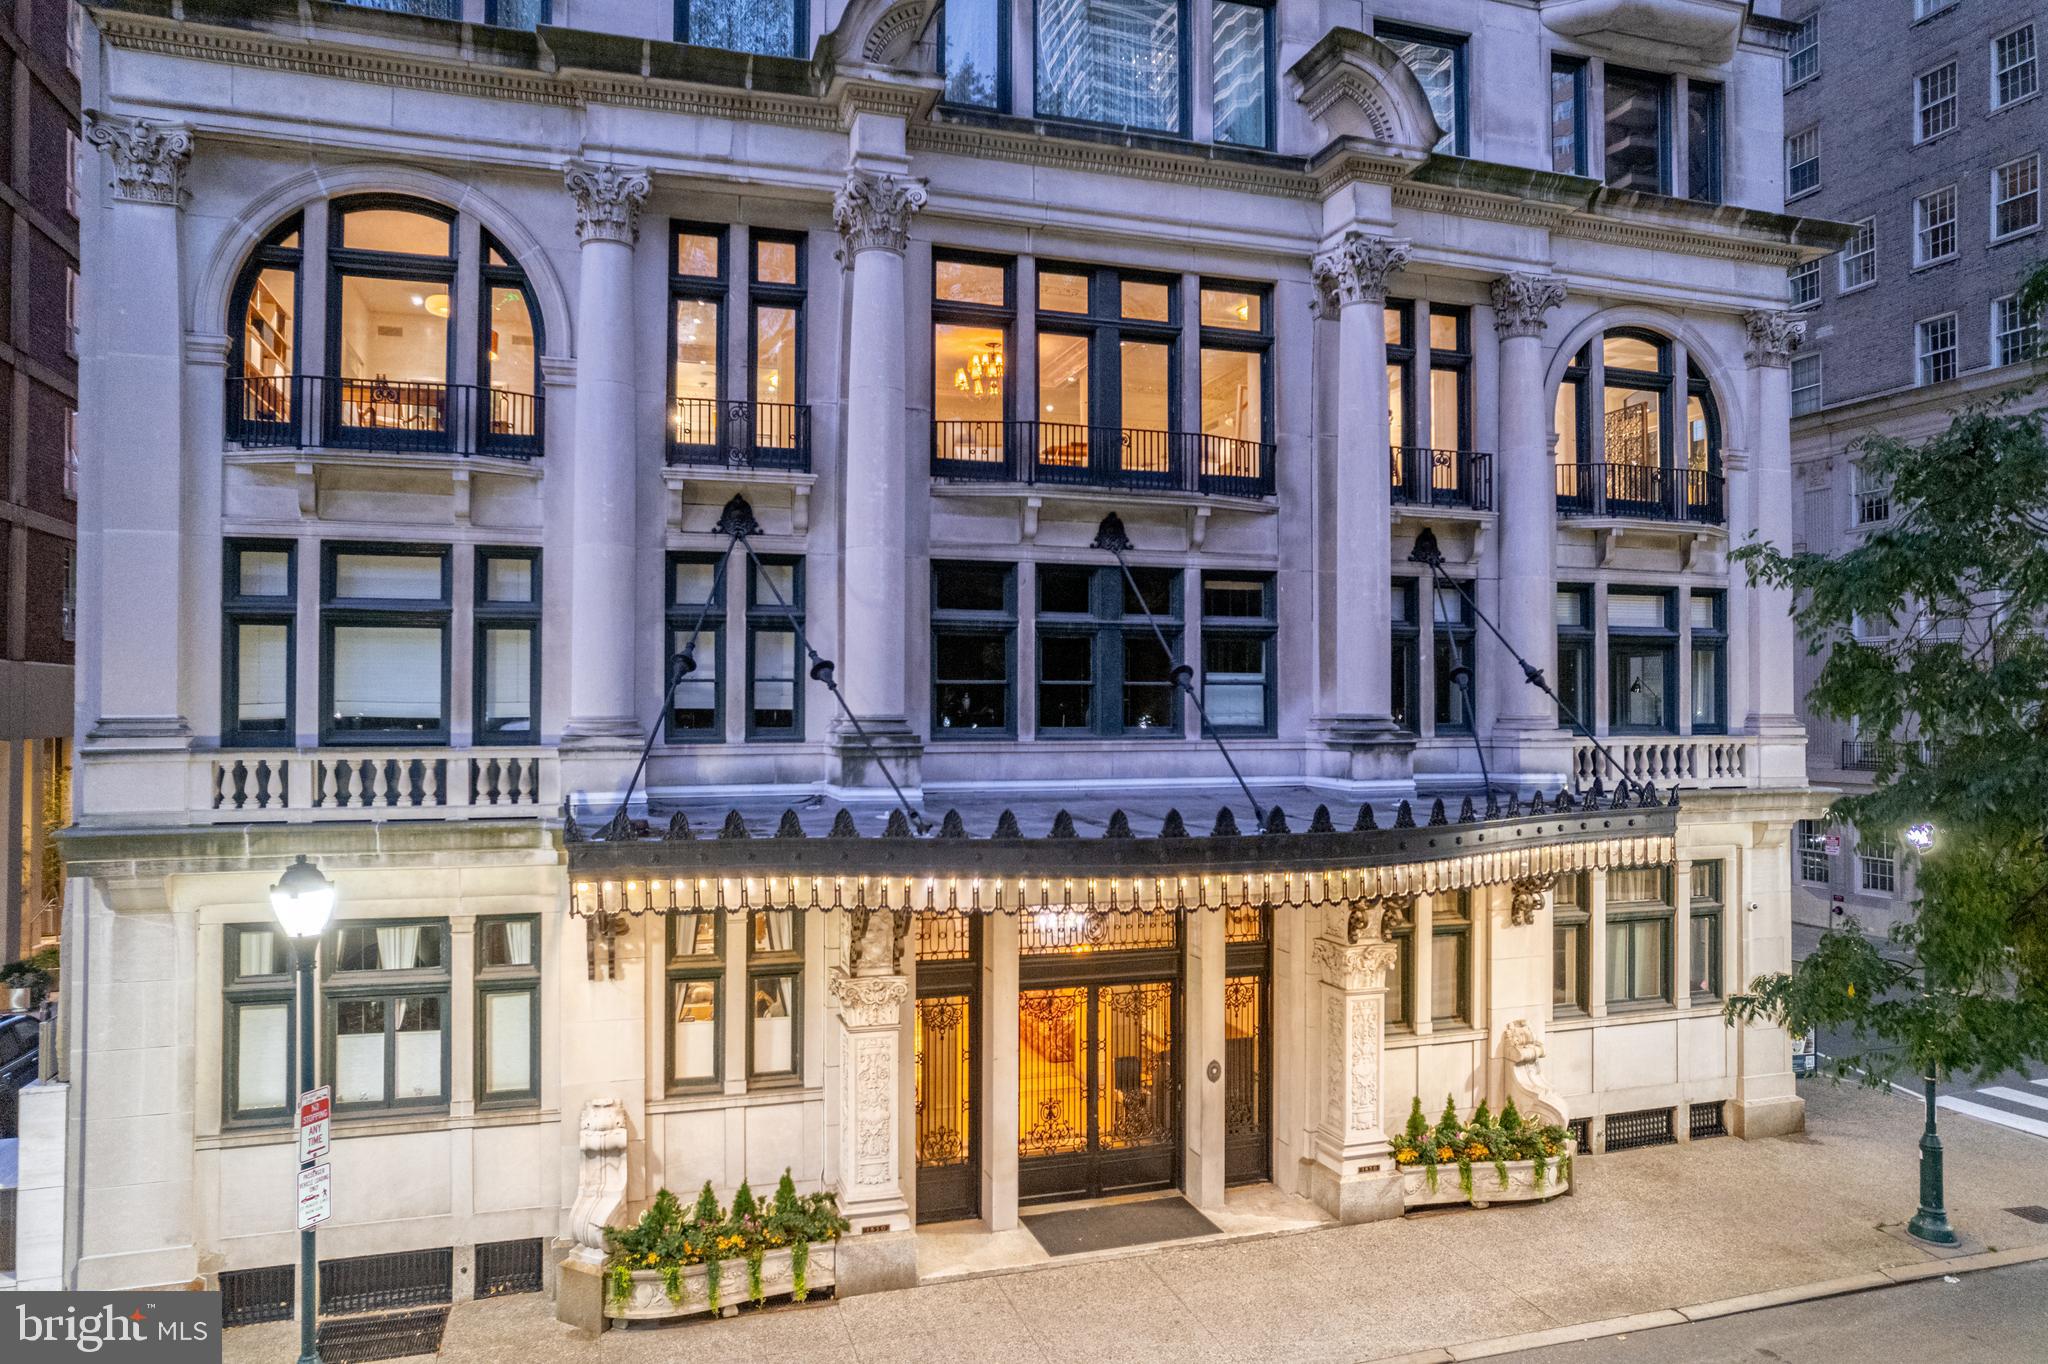
There are residences that are merely exceptional — and then there is The Barclay 4B. Occupying a commanding position above Rittenhouse Square, this museum-quality 5,400 square-foot residence stands in a category entirely its own. Panoramic views sweep across the treetops of Rittenhouse Square, the Philadelphia skyline, and South Philadelphia, offering a vista that changes with every hour of the day and every season of the year. A showplace for both entertaining and everyday living, Residence 4B's layout was as thoughtfully designed as the finishes were selected--with generously proportioned rooms that offer complete flexibility for the homeowner. 

Conceived and executed without compromise, the home was fully reimagined in 2001 by artisans and craftspeople of the highest international caliber. Every wall, every surface, every fitting reflects a singular curatorial vision — one that honors the grandeur of the history of the building while meeting the demands of modern life. All plumbing was replaced in its entirety and all windows were redone, ensuring that the infrastructure is as impeccable as the aesthetic.

The hallways and kitchen are graced with hand-carved pine moldings executed by Ray Coggins Interiors of the United Kingdom, a firm celebrated worldwide for its bespoke architectural millwork and its mastery of repurposed antique elements. Original and reclaimed 18th-century architectural fittings are woven throughout, lending the residence an authenticity that cannot be replicated.

Stained glass by the legendary Willet Stained Glass Studio — whose commissions include iconic windows in some of the most significant cathedrals in the United States — illuminates the primary bathroom and kitchen. Hand-painted floors by a renowned New York artist flow through the central hallway and kitchen, each one a work of art underfoot.

The custom kitchen is a chef’s masterpiece in every sense. Designed by Joanne Hudson and executed without a single expense spared, it features a made-to-order Le Cornue Château Series range, cabinetry, and hood with a replacement value of $250,000; a Traulsen commercial refrigerator and freezer; William Ohs cabinetry with specialty finishes and a Putnam rolling library ladder; an authentic silver sink; and Herbeau faucets throughout. The tile and stonework in the kitchen and all bathrooms is extraordinary, with the foyer and guest bathroom appointed in rare marble and the primary bathroom distinguished by French hand-painted tiles.

Throughout the residence, fabrics, wall coverings, and carpets have been sourced from the most revered names in decor: Stark carpeting and Schumacher drapery fabric with Scalamandré trim and P.E. Guerin hardware in the primary bedroom; Old World Weavers linen wall covering and Scalamandré window treatment trim in the study; and Brunschwig & Fils silk-screened wallpaper in select rooms. Hardware throughout — door hinges, bolts, pulls, bathroom faucets, and taps — is exclusively by P.E. Guerin of New York, hand-cast with select finishes in gold plate, representing the finest architectural hardware available anywhere in the world.

This is not simply a home. It is a lifetime achievement — a work of art that lives and breathes, assembled by masters of their craft, waiting for a steward who understands the difference.

Residents at The Barclay enjoy a twenty-four hour doorman, fitness center, chauffeur driven BMW, on-site management, and individually controlled heating and air conditioning. Stephen Starr’s Barclay Prime steakhouse is located on the building’s ground floor.
#PAPH2612418

PHILADELPHIA

237 S 18TH STREET 47 4B

4 Beds

3 Baths

5,400 Sq.Ft.

$4,500,000

MLS#: PAPH2612418

Coming soon
Welcome to one of Montgomery County’s most exceptional equestrian estates — a breathtaking 100-acre horse farm and established stable operation offering a rare blend of luxury country living, income-producing potential, and premier equestrian amenities. Perfectly positioned in the heart of Maryland horse country, this remarkable property combines rolling pastures, scenic views, and a fully operational boarding and training business with endless expansion opportunities.

The farm features beautifully maintained barns with multiple stalls, spacious tack and feed rooms, wash stalls, grooming areas, and ample equipment storage. An outdoor and indoor riding arena, fenced paddocks, lush grazing fields, and well-designed turnout areas create an ideal environment for horses and riders alike. Whether you are a professional trainer, investor, breeder, or equestrian enthusiast, this turnkey operation is designed to support both recreational and commercial success.

The picturesque acreage includes gently rolling terrain, mature trees, private trails, and stunning panoramic views rarely found in Montgomery County. Existing boarding, training, lesson, and event income streams provide immediate revenue opportunities, while the expansive grounds offer additional development and growth potential.

The residence and farm infrastructure have been thoughtfully maintained, creating a seamless balance between elegant rural living and efficient business operations. Convenient access to major commuter routes, Washington D.C., Northern Virginia, and Baltimore makes this a uniquely valuable offering for both local and regional equestrian clients.

Opportunities like this are extraordinarily rare — a profitable horse farm business combined with 100 acres of prime Montgomery County real estate offering privacy, prestige, and long-term investment value.

Schedule your private tour today and experience one of Maryland’s premier equestrian properties.
#MDMC2232548

MOUNT AIRY

26220 MULLINIX MILL ROAD

None Beds

None Baths

1,728 Sq.Ft.

$4,500,000

MLS#: MDMC2232548

Assemblage of 3 Highly Visible Unimproved Parcels, Zoned TAC (Transit-Oriented/Activity Center) & RSF-65, Totaling 49± Acres, Located off Landover Road in Landover. All parcels are offered and will be sold as an entirety. Parcel 1 (8410 Landover Road, Tax Account No. 13-1443324) — 635,540± SF in Prince George’s County, MD. Zoned TAC 

Back To Active!!! Price Improvement! Prime Development Opportunity – 49.24 Acres
8410 Landover Road, Landover, MD 20785
3 Parcels Available – Individual or Package Sale

Unlock the potential of 49.24 acres in the heart of Landover, Maryland—a dynamic location experiencing rapid growth and major redevelopment. This rare assemblage includes three distinct parcels offering zoning for mixed-use commercial, single-family homes, and townhome development. Whether acquired individually or as a full package, this site presents a unique opportunity for visionary developers.

Property Overview

 Parcel 15 – 6.3 Acres (Wetlands)
Map 0060, Grid 00B2, Parcel 15
Ideal for open space, conservation credits, stormwater management, or natural buffer
 
Parcel 0016 – 14.59 Acres
Map 0060, Grid 00B2, Parcel 0016
Zoning: M-X-T (Mixed-Use – Commercial & Residential)
Suitable for commercial retail, office space, or multifamily residential development

Parcel 0068 – 28.35 Acres
Map 0060, Grid 00B2, Parcel 0068
Zoning: R-55 (21.56 Acres) & RT (13.09 Acres)
Preliminary potential for 37 single-family homes and additional townhome units

Location Advantages

Frontage along high-traffic Landover Road (MD-202)

Minutes from I-495, Metro Stations, Woodmore Towne Centre, and FedEx Field

Close proximity to the multi-billion-dollar redevelopment of the former Landover Mall

Easy access to Washington, DC, National Harbor, and major employment hubs

Development Highlights

Total Acreage: 49.24 acres

Flexible zoning mix for commercial, residential, and open space use

Strong market appreciation and robust local infrastructure

Excellent opportunity for a master-planned or phased development

Owner open to individual or full-package sales

 Contact the listing agent today for detailed zoning data, conceptual site plans, and to schedule a private tour. This is your chance to develop a cornerstone project in one of Prince George’s County’s most strategically positioned locations.
#MDPG2157696

LANDOVER

8410 LANDOVER ROAD

None Beds

None Baths

1.1 acres

$4,500,000

MLS#: MDPG2157696

ROB ROY FARM, the original famed AUGUSTINE STABLES is surrounded by superb country estates, farmland vistas, and borders the picturesque eastern branch of the Octoraro Creek.  Adjacent to the Andrew's Bridge Hunt Stables, and nearby River Hills Hunt Country, the well appointed 181.9 Acre equestrian facility is minutes from equine activity in every direction, from Cheshire Hunt Country one way, to Fair Hill in the other.  Highlights of the gently sloping acreage are the Cottage Residence, a 4-unit brick Apartment House, 3 Stables (24+ stalls, wash stalls, laundry room, tack room, powder room), Smoke House, Milk House, Equipment Barn, Round Pens, 8 Loafing Sheds and Fenced Paddocks with Automatic Waterers, all enveloped by acres of Fenced Pasture and Hay/Crop fields.  If you're a Family Farmer, Gentleman Farmer, Equine Professional, Fox Hunting, Polo or Eventing Enthusiast or Investor, this is a rare opportunity for a very special property in an idyllic location. Property is thoughtfully preserved with a Brandywine Conservancy Easement and Act 319 enrollment.   Enjoy the serenity of the Village of Kirkwood and all of the rich agricultural heritage and charm that Lancaster County has to offer, with easy access to shopping and major travel corridors.
#PALA2055620

KIRKWOOD

650 BELL ROAD

2 Beds

3 Baths

1,596 Sq.Ft.

$4,500,000

MLS#: PALA2055620

**A Remarkable Bethesda Estate Where Artisanal Craftsmanship Meets Modern Luxury**

9413 Brooke Drive is an extraordinary estate that seamlessly blends artisanal craftsmanship, historic inspiration, and modern luxury. Originally built in 1988, the home was purchased in 2013 and lovingly reimagined by the current owners, who invested a tremendous amount of time, energy, and resources to reimagine every room, system, and surface with uncompromising attention to detail.

Completed in three meticulous renovation phases, the residence has been comprehensively refined both aesthetically and structurally. Improvements include new EIFS (exterior insulation and finish system) exterior, new roof, new Weather Shield windows and doors, and new dual-zone HVAC systems, ensuring comfort, efficiency, and longevity—while preserving a timeless, collected aesthetic rarely found in newer construction.

Spanning over 8,000 finished square feet across four beautifully finished levels, the home offers seven bedrooms and eight luxurious full bathrooms plus a powder room, all thoughtfully designed to balance grand entertaining with intimate everyday living.

Signature Kitchen & Entertaining Spaces
The kitchen, dining area, and pantry were designed by acclaimed Washington, DC designer Josh Hildreth of Josh Hildreth Interiors and have been featured in The Washington Post, Washingtonian, Home & Design, Mansion Global, and John Eric Home. Inspired by a reimagined 19th-century barn aesthetic, the space showcases antique reclaimed chestnut columns and beams, shiplap oak ceilings, Wood-Mode and Brookhaven cabinetry, and Sub-Zero and Wolf appliances. Finishes include antique stone flooring from the Cotswolds, hand-painted French tiles above the range, Kodiak Brown granite countertops, and Imperial Danby marble in the pantry.

Main Level
Gracious formal and informal living spaces include a formal living room with beamed ceiling and gas fireplace, formal dining room with custom wall and ceiling finishes, family room with fireplace and French doors to the porch, a sunroom, private office suite with full bath, scullery, mudroom/laundry area, and powder room.  Every space has been carefully curated with bespoke finishes, custom millwork, and designer lighting.

Upper Levels
The first upper level features an expansive primary suite with sitting area, two walk-in closets, laundry, and spa bath with marble soaking tub, separate shower, and double vanities. Three additional bedrooms and two beautifully appointed bathrooms complete this level, each with whimsical design details and thoughtful storage.
The second upper level offers two additional bedrooms, two full baths, an office, and an exceptional lounge and media room with movie projector, drop-down screen, and kitchenette—perfect for movie nights, sleepovers, or casual entertaining.

Lower Level
The walk-out lower level includes a recreation room with built-ins, kitchenette, and pool access; a private guest suite with sitting room with gas fireplace and ensuite full bathroom; cabana-like full bath with steam shower and Infrared sauna; home gym; and multiple storage/mechanical rooms.

Outdoor Living
The 0.6-acre lot offers resort-style living with mature landscaping, multiple patios, covered porch with heaters and ceiling fan, and a heated swimming pool. The property also features a three-car garage and private side driveway.

Location
Conveniently located in the Walt Whitman High School district (with a convenient school bus stop in front of the property), with easy access to downtown Bethesda, Washington, DC, Northern Virginia, and major commuting routes including I-495 and I-270.

9413 Brooke Drive is not simply renovated—it has been thoughtfully recreated with a level of craftsmanship, provenance, and design integrity rarely found in the marketplace. This is a home for the buyer who values authenticity, artistry, and enduring quality, paired with modern comfort and resort-level amenities.  By Appointment.
#MDMC2216074

BETHESDA

9413 BROOKE DRIVE

7 Beds

8 Baths

8,185 Sq.Ft.

$4,500,000

MLS#: MDMC2216074

Excellent Investment opportunity! Sale includes two businesses, office space that is rented and Real Estate. 
Well established Spanish-American food restaurant with a full kitchen, indoor dining or take out. Convenient Grocery store. Also, an Office Space with a bathroom located on the side of the building that is rented to an online business tenant. Two Spacious Apartments located on the second floor, with a huge living room, hardwood floors, 3 very spacious bedrooms, a nice size kitchen with granite countertops, and an island with pendant lights. Second apartment currently has 3 bedrooms, full bath, and the living room was converted to a bedroom but can easily be converted back to living room space if the buyer chooses to do so. Convenient location, close walking distance to the train station, school and shopping. Includes 2 parcel tax ID numbers 871525140 & 871525150. Financial information available to view, call for further details
#PAPH2464842

PHILADELPHIA

2263 - 2265 N HOWARD STREET

None Beds

None Baths

3,774 Sq.Ft.

$4,500,000

MLS#: PAPH2464842

West End Allentown: Class "A' Office Building and 2 separate parking lots. Accessible to PUBLIC TRANSPORTATION and Route 22 at the 15th Street interchange. AVAILABLE FOR SALE OR LEASE - $13.50 SF (IN PART OR ALL / FEE SIMPLE OR CONDOMINIUM), total 19600 SF (9800 SF currently under lease). Ideal for urban educational facility. VIDEO TOUR AND FLOOR PLAN AVAILABLE UPON REQUEST. Financing available (subject to terms and conditions). Call listing agent for additional details
#PALH2014392

ALLENTOWN

1226 W GREEN STREET 1232

None Beds

None Baths

19,200 Sq.Ft.

$4,500,000

MLS#: PALH2014392

None
#MDTA2008018

EASTON

28580 MARYS COURT

None Beds

None Baths

16,692 Sq.Ft.

$4,500,000

MLS#: MDTA2008018

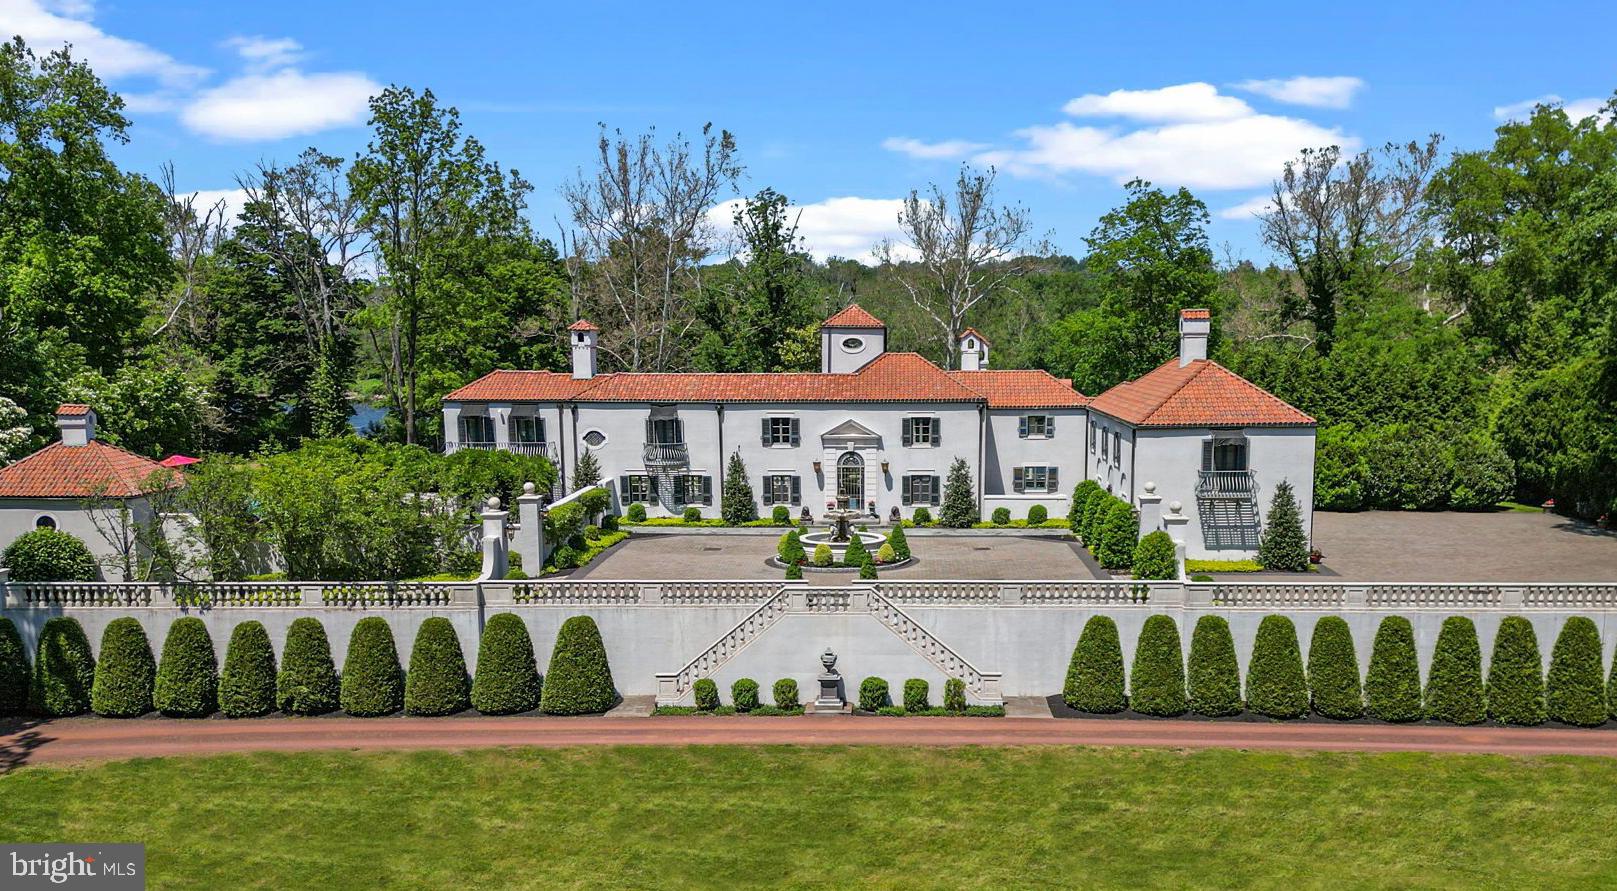
Introducing the Estate of 'Grey Fox Farm' – Honored as Philadelphia Magazine's 2010 Design Home. This exceptional estate represents a remarkable convergence of refined architecture, artisanal craftsmanship, and top-tier interior design. The collaboration of visionary artisans resulted in a showcase of excellence at every turn. Nestled in the prestigious Gwynedd Valley, this distinguished property embodies all the expectations of luxury living, and then surpasses them. From the moment you step into its grand entrance, you are immersed in opulence. The heart of the home is a truly gourmet kitchen, equipped to meet the demands of culinary enthusiasts. The lavish primary suite redefines luxury living, boasting a morning room, an intimate sitting area, and spacious designer baths for both him and her. Every corner of this estate is designed to captivate and entertain, featuring a range of splendid spaces, from the inviting pool and spa area to the outdoor kitchen and formal gardens adorned with water features and fire pits. Entertain with flair on the poolside covered terrace, complete with a fireplace and flat-screen television, offering a lavish experience to your guests. The fully finished walk-out lower level is a testament to sophistication, featuring a lounge and bar with exquisite stonework, a state-of-the-art home theater, a fully equipped gym, sauna, and a spa-like luxury bath. This property incorporates cutting-edge systems to ensure unparalleled comfort and convenience. The cabinetry and millwork are the epitome of sophistication, reflecting an unwavering commitment to exquisite craftsmanship. At 'Grey Fox Farm,' elegance and beauty harmonize with an unwavering dedication to the finest details, creating an unparalleled standard of luxury living. Schedule your tour today to really capture all the incredible features about this magnificent estate.
#PAMC2090428

LOWER GWYNEDD

1321 GYPSY HILL ROAD

5 Beds

7 Baths

12,064 Sq.Ft.

$4,500,000

MLS#: PAMC2090428

Prime Location in Anne Arundel County with C4 zoning. Daily Traffic Count is over 40,000
Property includes 2 building totaling @ 12760 Sq Ft
Seller will consider long term lease.
#MDAA2047332

EDGEWATER

3169 SOLOMONS ISLAND ROAD

None Beds

None Baths

15,055 Sq.Ft.

$4,500,000

MLS#: MDAA2047332

None
#WVBE2044914

INWOOD

Lot 2B CREAMERY LANE

None Beds

None Baths

6.59 acres

$4,500,000

MLS#: WVBE2044914

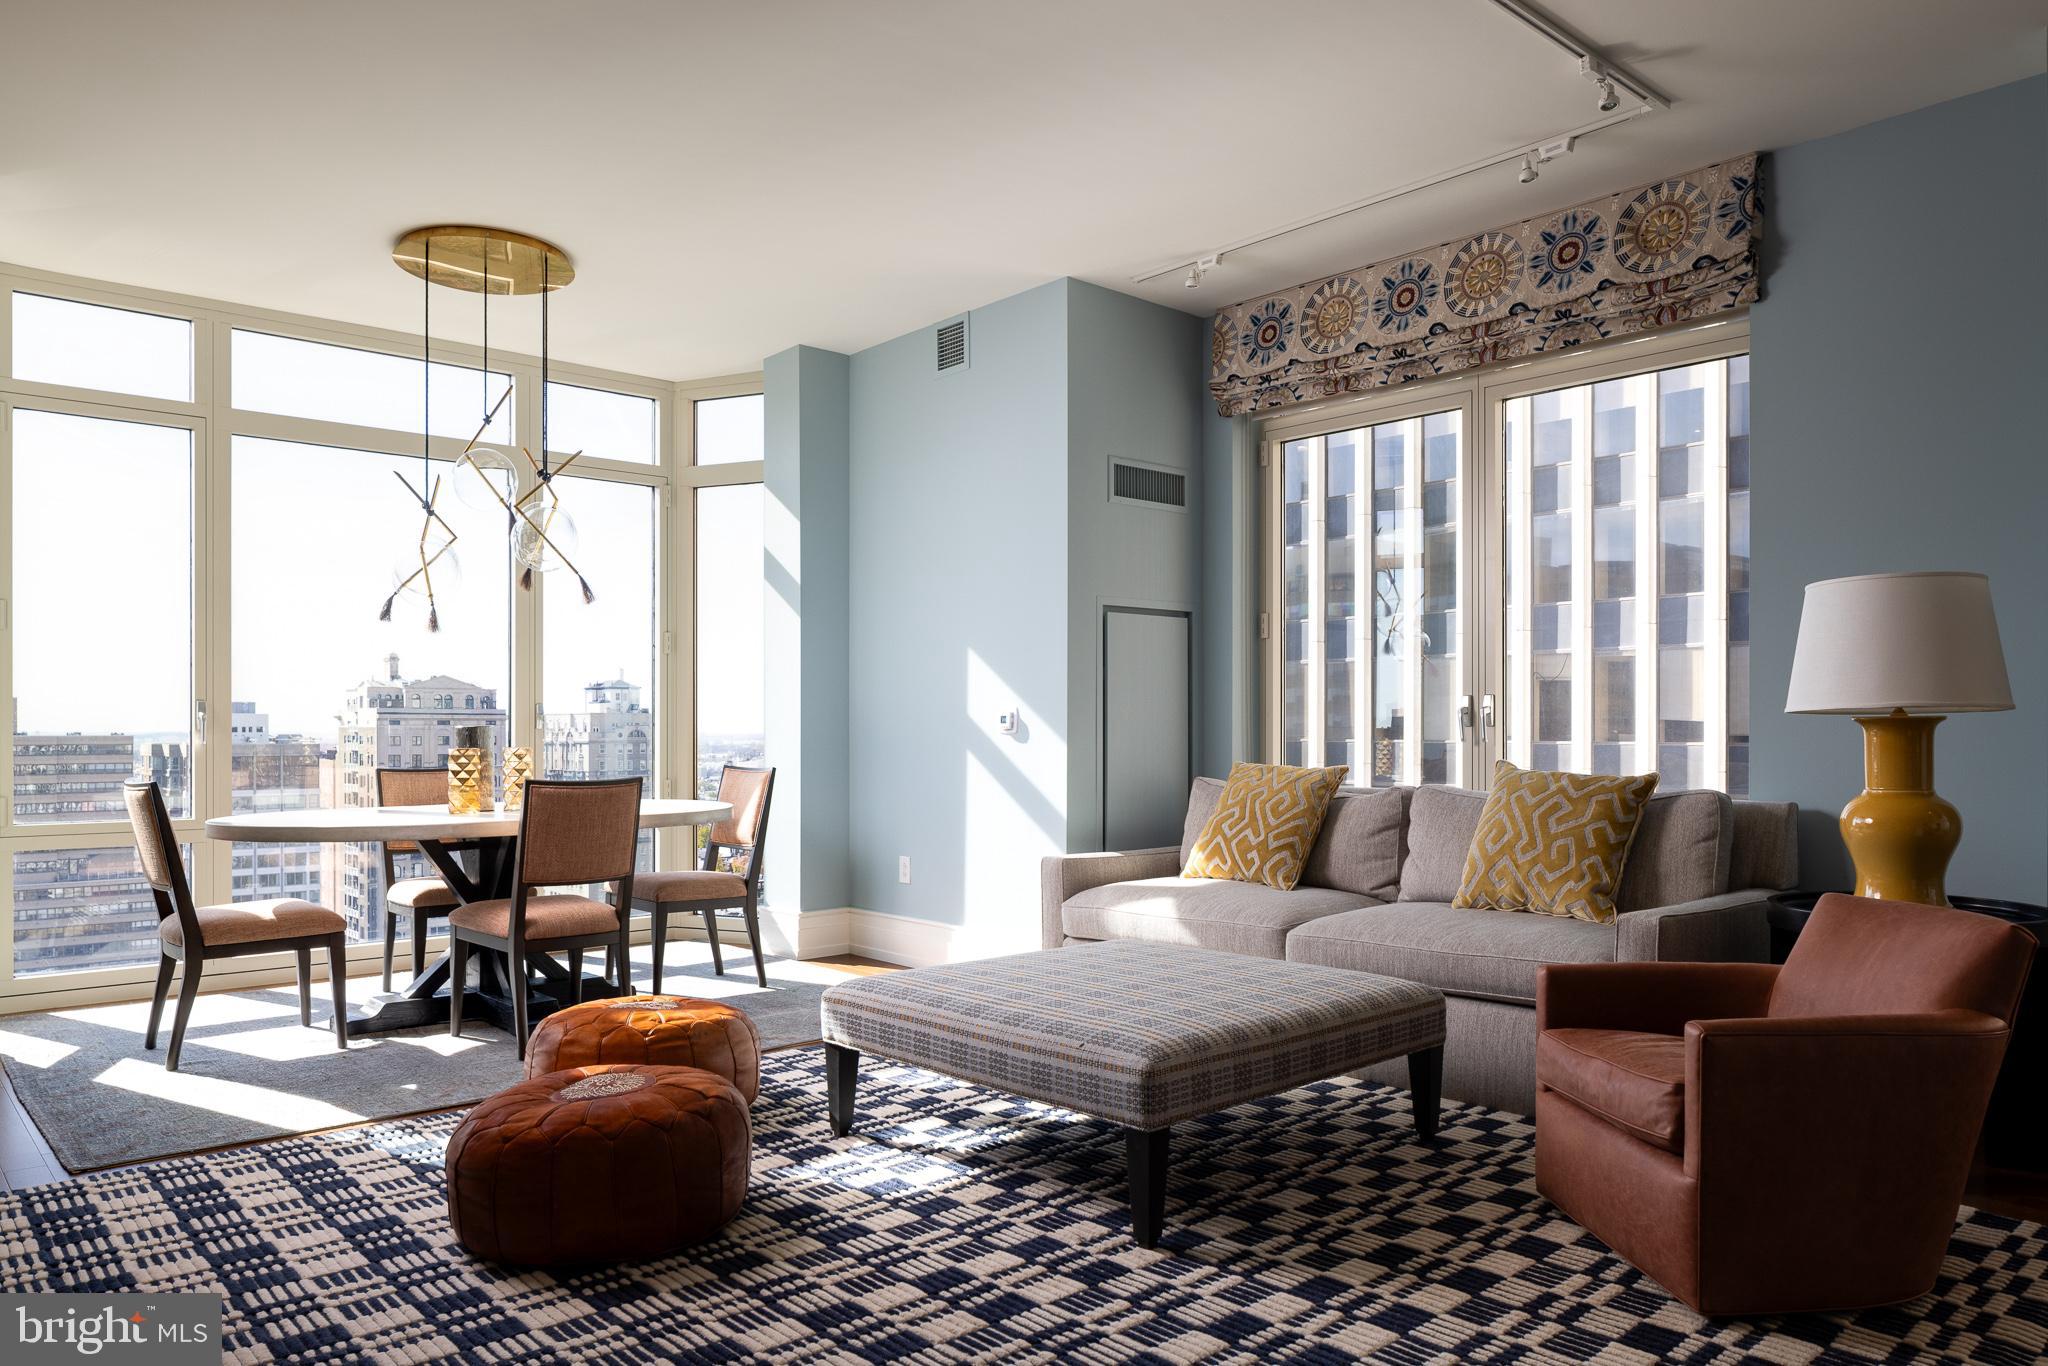
Available for the first time, the most coveted duplex penthouse at the Lippincott over-looking Washington Square. Key Highlights:

- Approximately 4,200 sq ft of interior space
- Approximately 2,500 sq ft of terrace space (wrap around terraces and 3 of them)
- Private Elevator in the unit
- 3 Car Garage Parking
- Private Storage

This property is a true one of a kind.
#PAPH2495444

PHILADELPHIA

227 S 6TH STREET 31 PH-W

4 Beds

2 Baths

4,159 Sq.Ft.

$4,500,000

MLS#: PAPH2495444

Magnificent 5,285 sq ft. penthouse, with its substantially wide, wraparound terrace and sensational east/north/west views from every room, is not to be missed!  From the welcoming foyer to the open  2-story living room (with gas fireplace, walls of glass, electric shades and sliders to the expansive terrace),  the cozy family room, formal dining room, a huge gourmet kitchen with island and breakfast room, laundry room, multiple closets,  a powder room, and onward to the spectacular primary bedroom suite (with multiple walk-in closets, 2 primary full baths, plus the huge bedroom chambers and sitting room area), there are so many outstanding and gracious amenities throughout this beautiful home.    Stairs to the upper level lead you to the wide hall art gallery overlooking the living room,  a powder room, library/office (with another gas fireplace), multiple large storage closets, plus 2 other bedrooms with ensuite full baths and walk-in closets.    Beautiful hardwood floors, recessed lighting and many custom built-ins throughout.

Set amidst 17+ acres of lushly landscaped grounds, you'll experience elegant, resort-like living in the most luxurious condo complex in Chevy Chase/Friendship Heights.  Amenity-rich, the gated community enjoys 24-hour security, beautifully landscaped grounds/gardens, tennis courts, a 3-story clubhouse with indoor & outdoor pools, party rooms, a state-of-the-art fitness center, racquetball, basketball court, billiards & ping pong room, aerobics room, and the list goes on and on.  All within a leisurely stroll to a plethora of shops, dining options, and the Friendship Heights Metro Station!
#MDMC2134882

CHEVY CHASE

5600 WISCONSIN AVENUE PH19D

3 Beds

4 Baths

5,285 Sq.Ft.

$4,500,000

MLS#: MDMC2134882

1 ... 156 157 158 159 160 ... 666
* Listings identified with the FMLS IDX logo come from FMLS and are held by brokerage firms other than the owner of this website. The listing brokerage is identified in any listing details. Information is deemed reliable but is not guaranteed. If you believe any FMLS listing contains material that infringes your copyrighted work please click here to review our DMCA policy and learn how to submit a takedown request. © 2024. First Multiple Listing Service, Inc.
 - property

Send a message

Message successfully sent.

Your message

What is 3 + 4 ?

Reason for contacting?

I agree to receive email communication and understand I can unsubscribe at any time.

I agree to be contacted by Charis Realty Group via call, email, and text for real estate services. To opt out, you can reply 'stop' at any time or reply 'help' for assistance. You can also click the unsubscribe link in the emails. Message and data rates may apply. Message frequency may vary. Privacy Policy

Sign Out

Virtual Assistant

Would you like to take the next step with this property? We can help you schedule a showing or virtual tour, or send you more details.

Yes, I would like more information.

Thank You for Your Reply, One of Our Agents will contact you as soon as possible

No, maybe later.

Thank you, you can always contact me via email, phone number or through the contact form.

Realhub AI

Lucy - Your AI-Powered Realtor

Update Your Temporary Password

Personalize your search

Enter your email and we'll notify you immediately when new listings match what you're looking for.

or enter email address

Already have an account ? Login here

Continue your home search

I agree to receive communications and understand I can unsubscribe at any time.

I agree to be contacted by Charis Realty Group via call, email, and text for real estate services. To opt out, you can reply 'stop' at any time or reply 'help' for assistance. You can also click the unsubscribe link in the emails. Message and data rates may apply. Message frequency may vary. Privacy Policy

Already have an account ? Login here

We use cookies

We use cookies primarily for analytics to enhance your experience. By accepting, you agree to our use of these cookies. You can manage your preferences or learn more about our cookies policy.