Properties

Browse or get in touch to schedule a walkthrough.

  • Nearby me
Price range

Popular features

Community features

Property features

Waterfront

View

Exterior Features

Interior Features

Style

10000 properties match your criteria

Updated 1 minute ago

E-Alert name
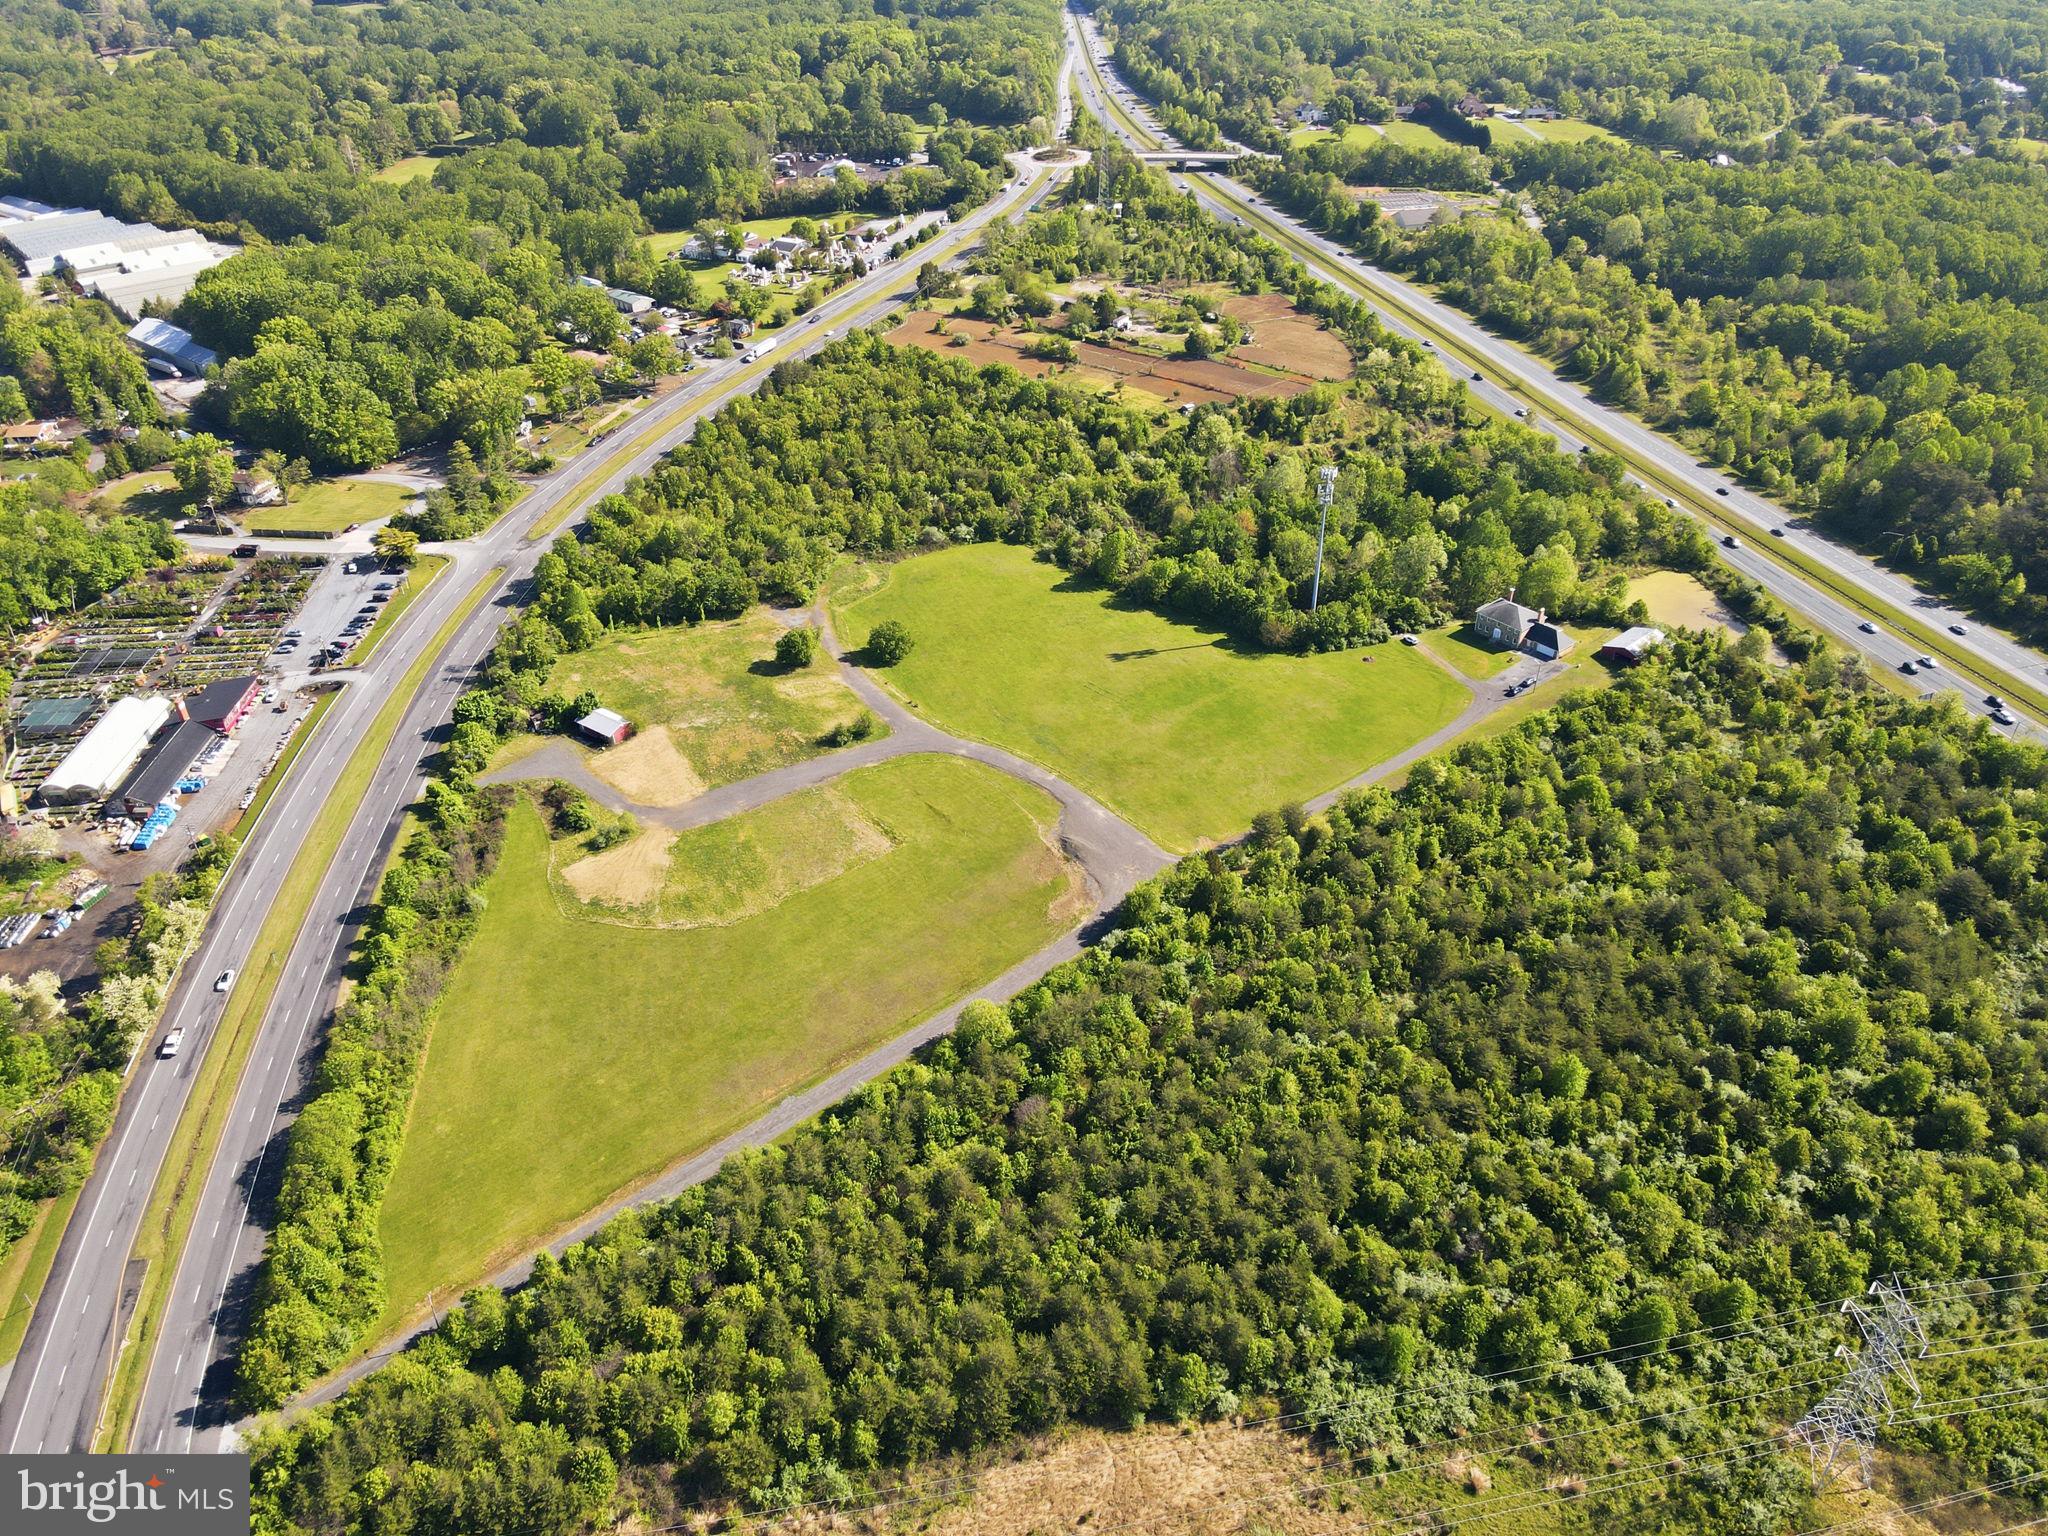
It all starts with 6.4 acres of land on S Devon Ave in the heart of Devon PA. The lot contains a 6 bedroom 5 and 1/2 bath custom-built home by Philadelphia Architect William Washburn . The home features 10 ft ceilings on the first floor with woodland views and a set back with woodland privacy from the street.  
In addition, there are 3,  township approved, building lots on Longchamps Dr, each just over an acre with EDUs as well as access to public sewer, water and Natural gas.  Please see Plot plan photo.
#PACT2106722

DEVON

120 S DEVON AVENUE

6 Beds

6 Baths

3,854 Sq.Ft.

$4,200,000

MLS#: PACT2106722

705 Church Rd, Wayne, PA offers a rare chance to own a piece of one of Pennsylvania’s most historic estates. This 7,040 sq. ft. home is set within the renowned Ardrossan estate, a cornerstone of Colonel Robert Montgomery’s legacy. Originally known as Aeola, it was renamed Hopelands in 1929 under his stewardship. In 1930, famed architect Horace Trumbauer renovated the estate. Ardrossan’s heritage extends beyond its grandeur—it inspired The Philadelphia Story, based on Montgomery’s daughter, Helen Hope Montgomery Scott, later adapted into a Hollywood classic starring Katharine Hepburn. This home has been carefully stewarded by the family until now.
Set on 14.4 of the most premium acres in Radnor Township, 705 Church Rd is surrounded by the pastoral beauty that has defined Ardrossan for generations. Thanks to the family’s efforts, the area retains its rolling hills and open landscapes. Today, with 160 acres of the estate now part of Radnor Township parks and nearly 300 acres under conservation easements, these breathtaking views remain preserved. Hopelands is framed by expansive green landscapes, maintaining the historic charm of Ardrossan and its surroundings.
Entering the property on Church Rd, across from the renowned Chanticleer Garden, offers a dramatic first impression. A long, tree-lined drive leads to the stately stone estate. Classic details include a columned entryway, intricate moldings, an elegant front door, a second-floor balcony, period black shutters, dormers, and a circular front drive. To the right, beyond a split rail fence, golden fields of corn and endless vistas stretch across the property. To the left, horse stables, a tennis court, a detached garage with Carriage House, and a dramatic stone gateway and courtyard await. The driveway continues to a second entrance on Abrahams Lane.
This 3-story manor blends Federal and Colonial Revival architecture with luxurious details evoking timeless elegance. Features include original stonework, intricate millwork, wide plank hardwood floors, and period fireplaces. The home’s distinctive architecture is reflected in its classical proportions, a warm foyer, and refined interior with large reception rooms, echoing the sophistication of early 20th-century Main Line estates. Public records list the home’s construction date as 1840, though parts may date back to 1720, with the 30-by-18-foot stone core likely built over a century later.
The main level includes a living room, dining room, library, butler’s pantry, kitchen, walk-in pantry, mudroom, and 2 powder rooms. French doors off the dining room, living room, and library open to brick and stone terraces with sweeping views. The second floor features a spacious primary suite with a fireplace, sitting room, and 2 bathrooms, along with 3 additional large bedrooms and 3 full baths. The third floor is divided into two sections: one with 2 bedrooms and 1 full bath, previously used as a guest room and guest bath, and a music room; the other with 3 bedrooms and 1 bath, originally intended for staff.
This is a once-in-a-lifetime opportunity to own a living piece of history in an extraordinary setting. A grand canvas for restoration, Hopelands at Ardrossan offers prestigious lineage, unparalleled acreage, and timeless design in one of the Main Line’s most coveted locations.
Seize this extraordinary chance to become the next steward of Hopelands at Ardrossan—where history, elegance, and possibility converge.
#PADE2079626

WAYNE

705 CHURCH ROAD

9 Beds

7 Baths

7,040 Sq.Ft.

$4,200,000

MLS#: PADE2079626

728 S Broad Street | Philadelphia, PA

Commercial Condominium – 3rd & 4th Floors


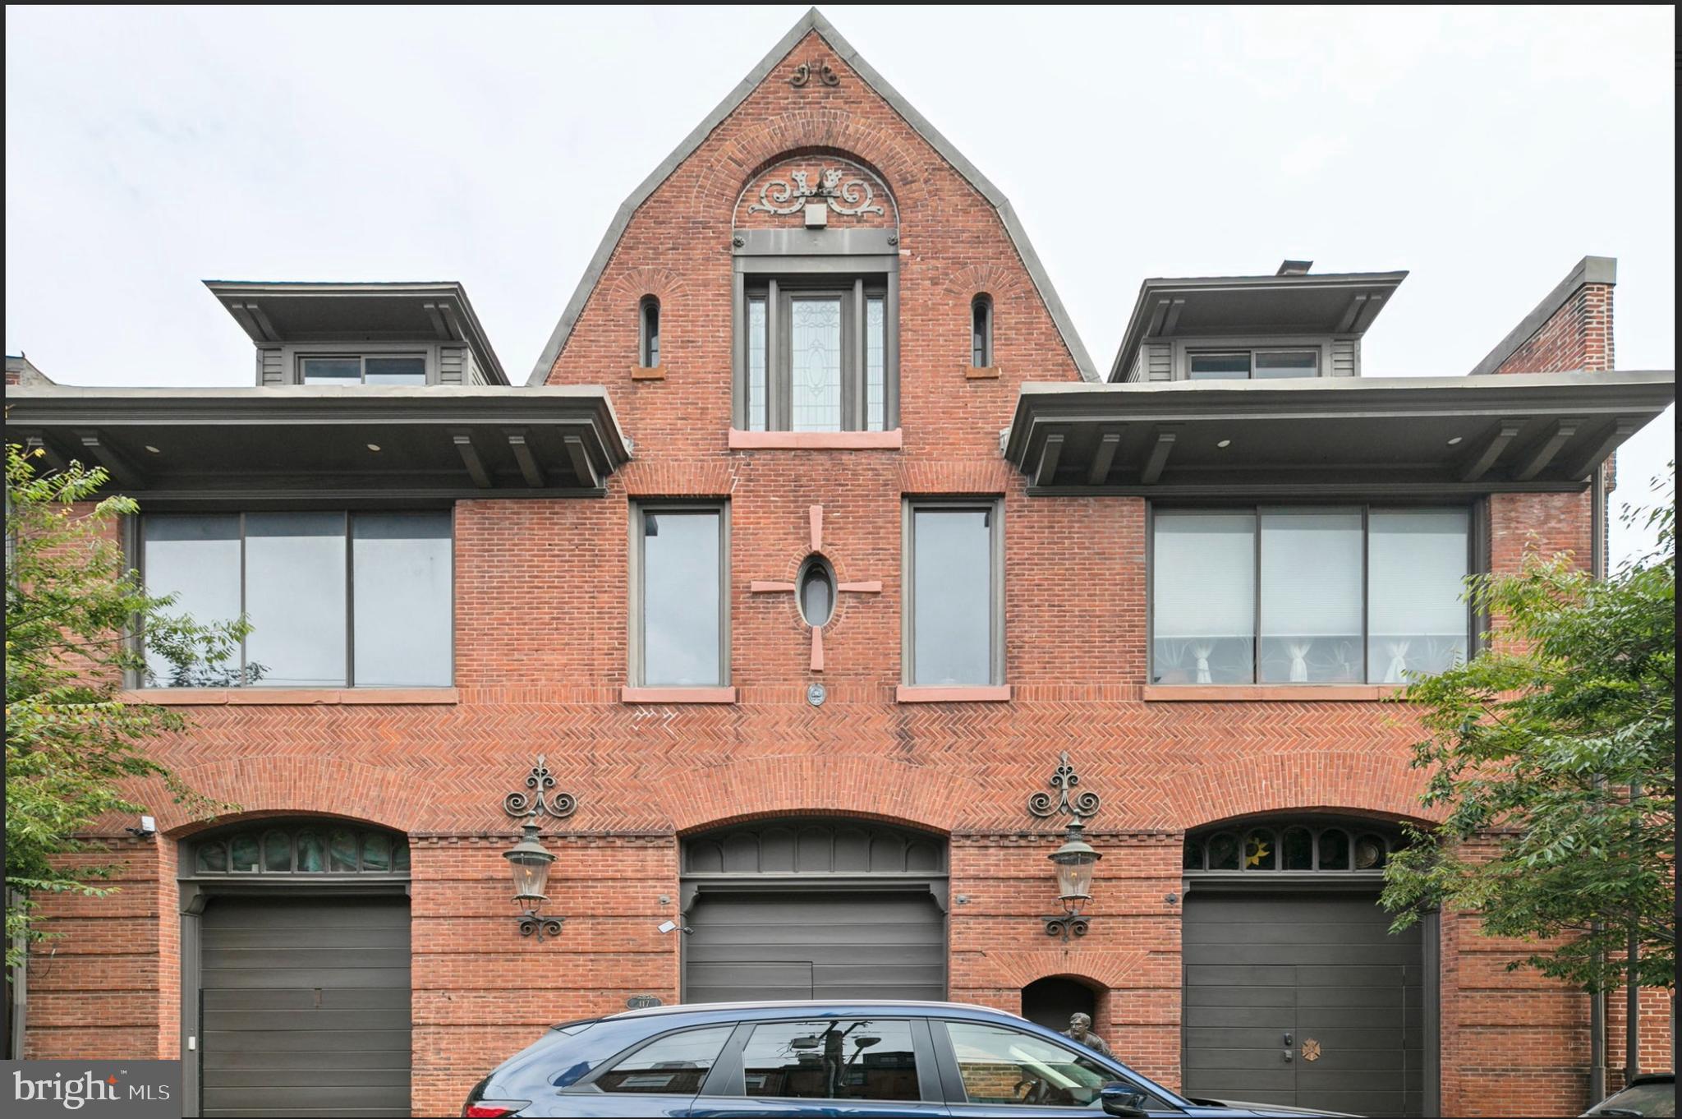
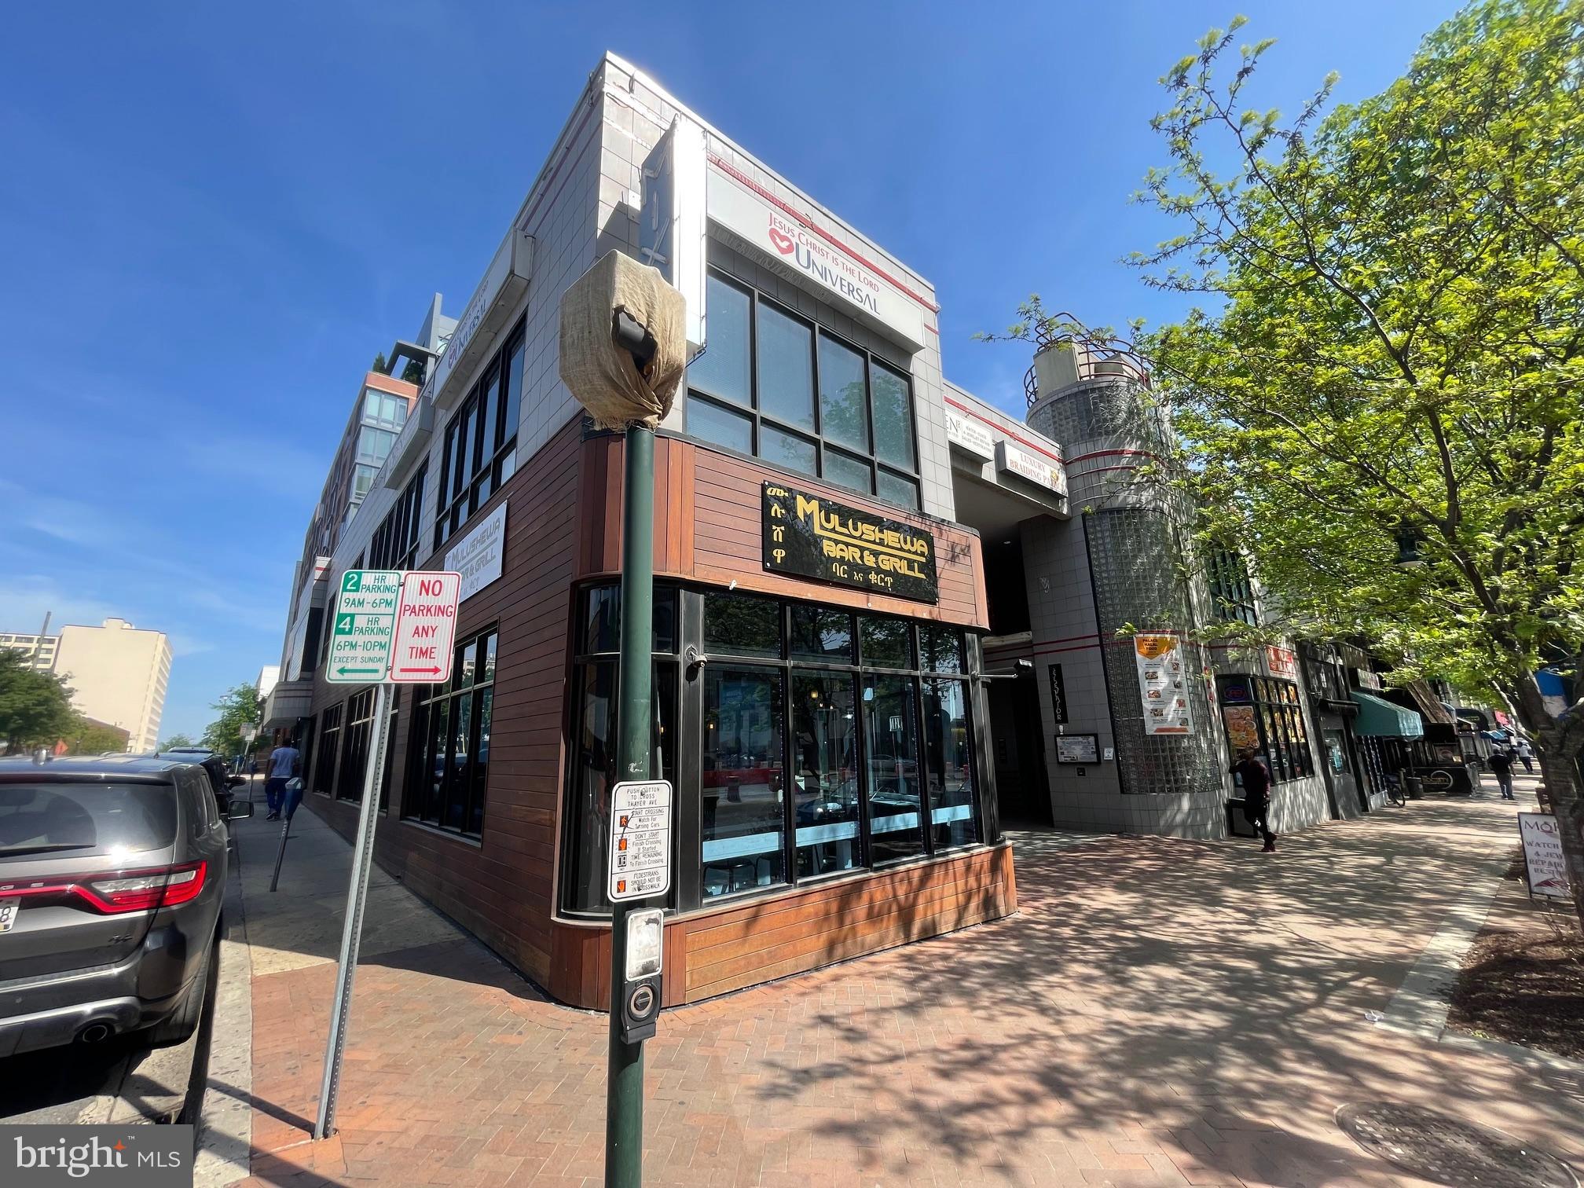
Positioned along South Broad Street, this modern, light-filled commercial condominium offers a fully built-out office environment designed for both collaborative work and private operations. The offering includes the third and fourth floors, currently leased at $23,371/month NNN with approximately 2.5 years remaining and structured annual increases—providing immediate, stable income.


Access is streamlined through a secure, app-enabled entry system, with both elevator and stair access.


The entry level opens into a welcoming reception and lounge area with a thoughtfully designed coffee bar and informal seating. From this central point, the layout extends seamlessly to both sides, featuring three expansive, glass-lined conference rooms and ten private offices, all benefiting from strong natural light and an open, connected flow.


Toward the rear, a dedicated kitchen and a well-appointed multi-stall restroom suite support the overall functionality of the space while remaining discreetly positioned away from the primary work areas.


The upper level continues the same clean, open design, centered around a skylit opening that brings natural light through both floors. This level is designed for productivity at scale, featuring an open workspace accommodating approximately 20 workstations, along with a raised work bar with high-top seating. Surrounding this area are ten additional private offices, two conference rooms, and two private restrooms, creating a strong balance between open collaboration and enclosed workspace.


The building’s industrial-modern aesthetic exposed structure, skylights, and clean finishes creates a professional, polished environment. A new roof completed in 2026 adds to the property’s long-term stability.


Located directly on South Broad Street, one of Philadelphia’s primary commercial corridors, the property offers exceptional accessibility for commuters. The site is easily reached via the Broad Street Line, multiple SEPTA bus routes, and is just minutes from Center City, Avenue of the Arts, and major thoroughfares including I-76 and I-95. Surrounded by a mix of residential growth, retail, and established businesses, this location supports both employee convenience and long-term tenant demand.


This is a rare opportunity to acquire a fully leased, design-forward office condominium in a highly accessible and well-connected Philadelphia location.
#PAPH2605248

PHILADELPHIA

728 S BROAD STREET 3-4

None Beds

None Baths

10,484 Sq.Ft.

$4,200,000

MLS#: PAPH2605248

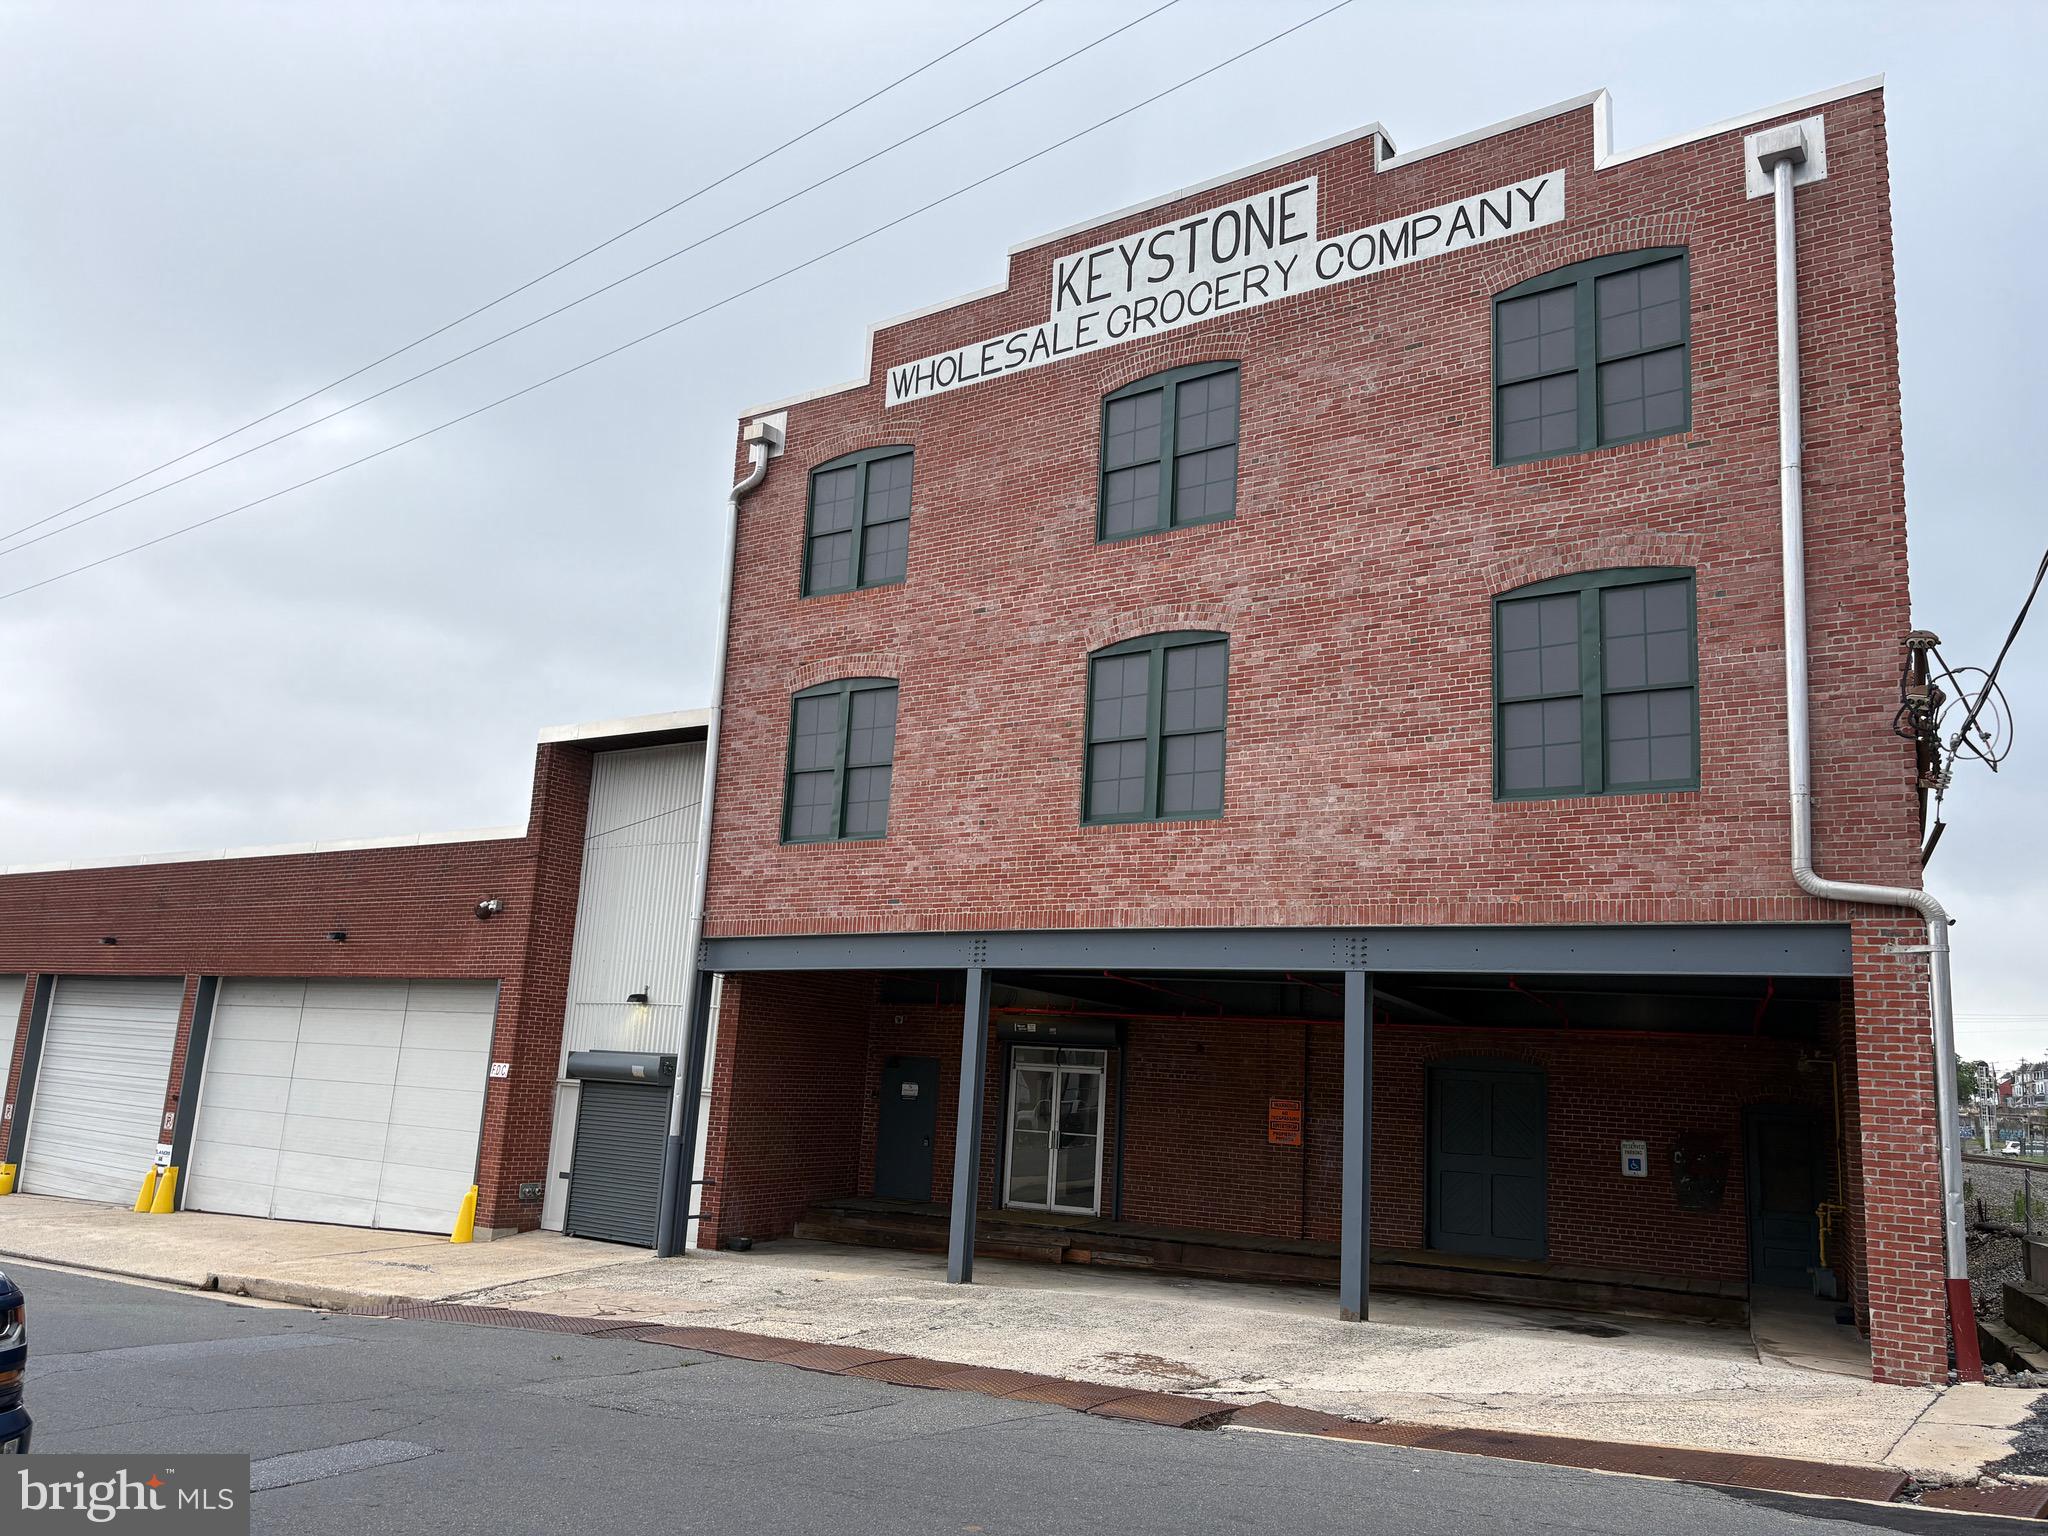
Industrial warehouse space on Lot #2 10.835 Acres.  Approx. 120,000 sq. ft. 26' clear ceiling height, sixteen (11) dock-level doors, 100' column spacing.  Three miles from Exit 224 1-80 Danville.  T-8 Lighting.  Possible rail available.  Danville School District Montour County.  Ample parking and truck access.  Also available for immediate occupancy 34,000 sq. ft. up to 70,862 sq. ft. of industrial warehouse space.  Lease space $3.25 PSF NN. CAM Taxes Insurance Average .45 to .50 PSF.  1200 AMP 480V. Dry sprinkler throughout.  Lease MLS #55469.   Call Agent for details.
#1001191401

DANVILLE

601 MARKET STREET

None Beds

None Baths

120,000 Sq.Ft.

$4,200,000

MLS#: 1001191401

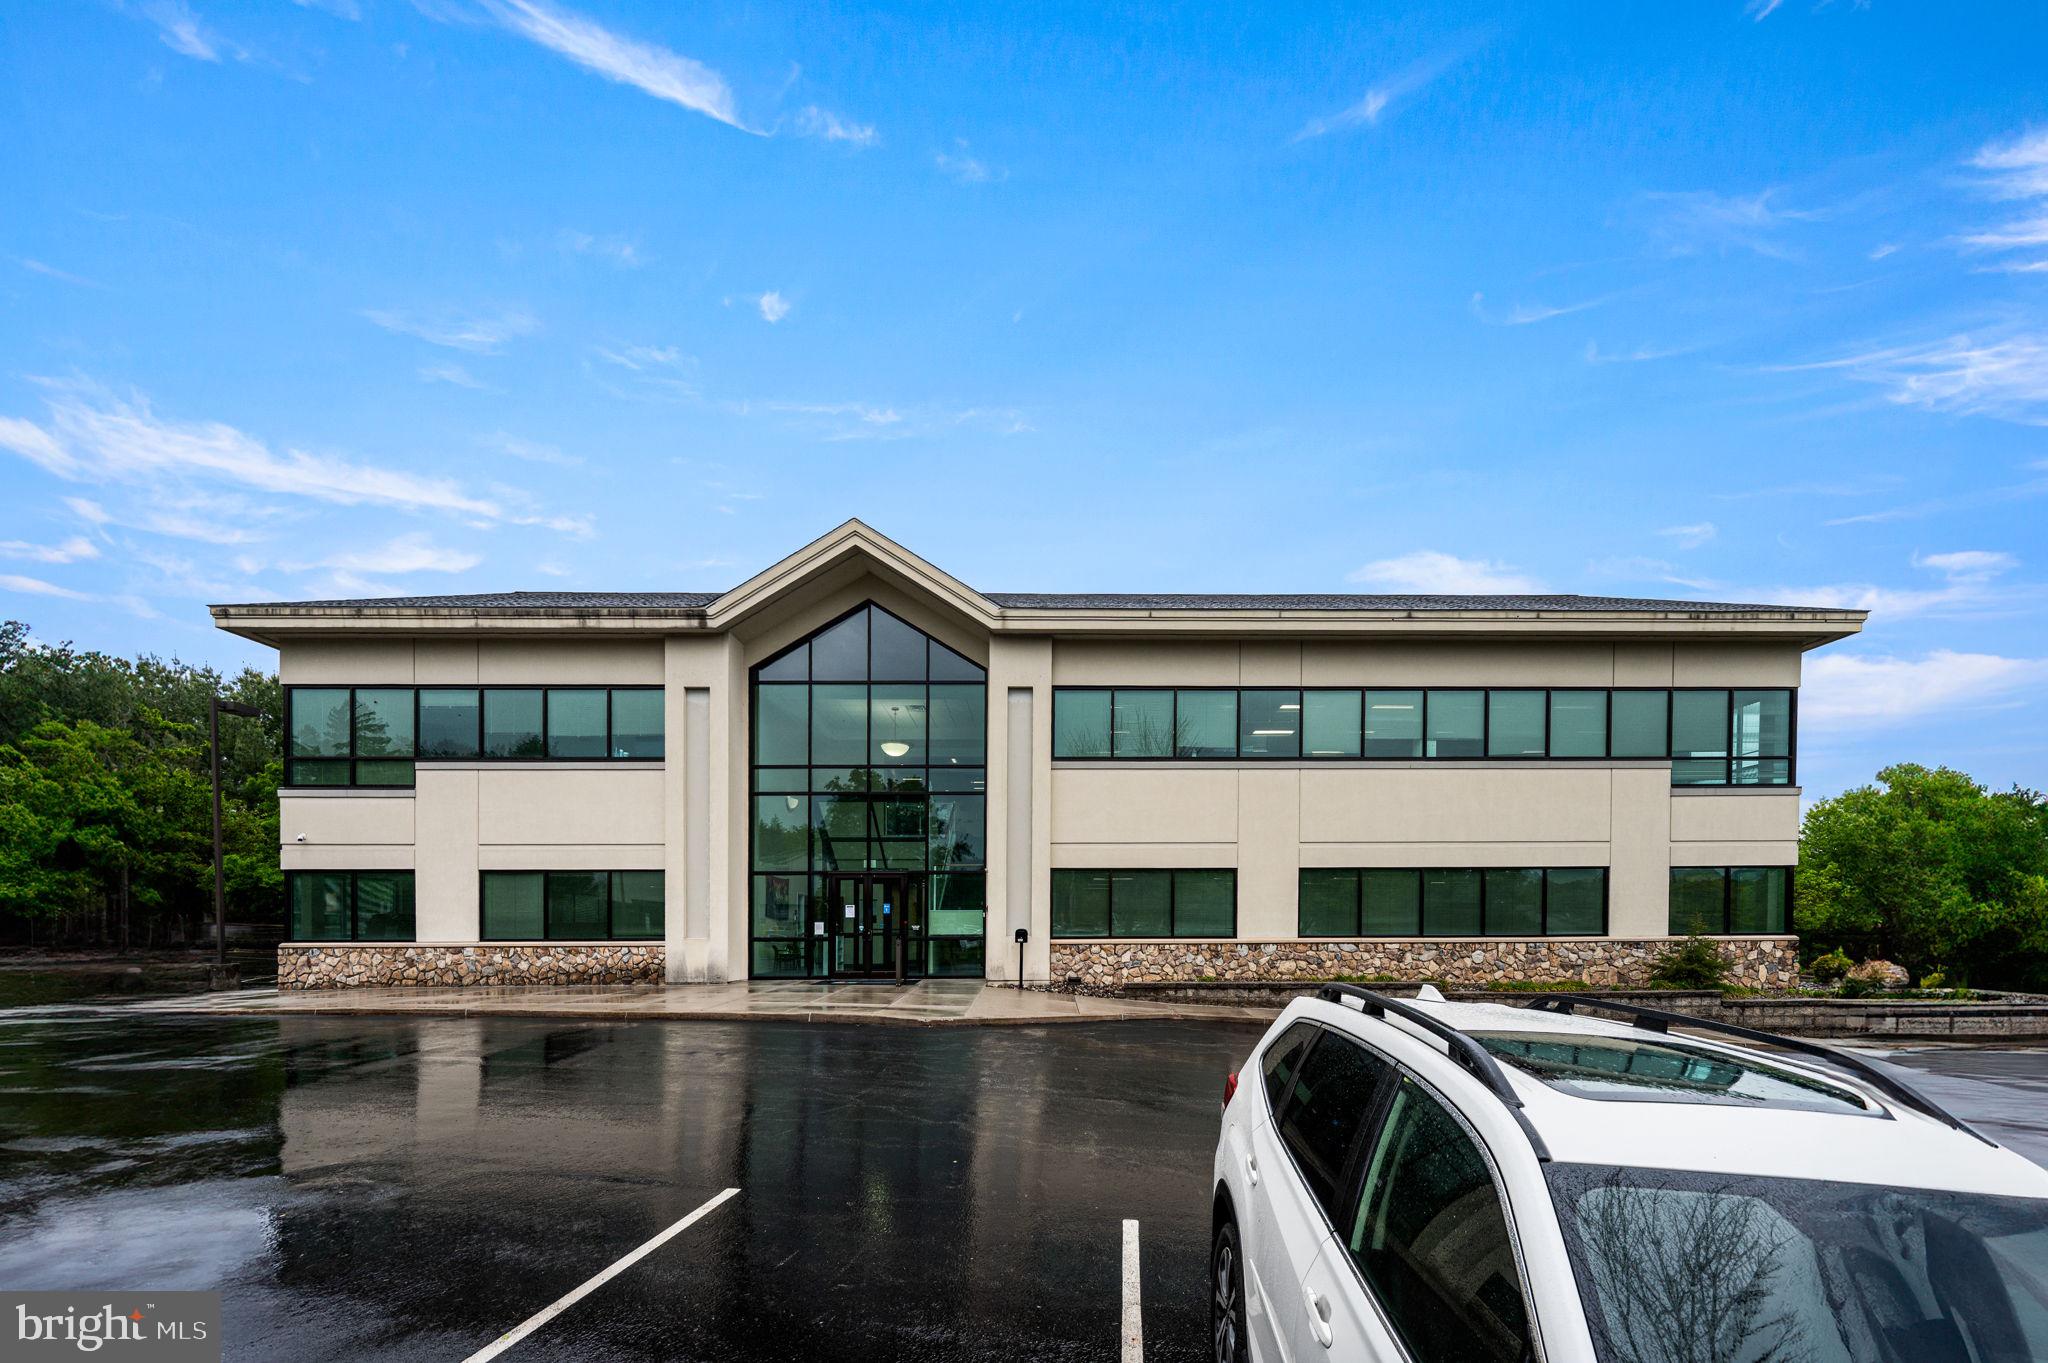
Class A building offering retail, office and warehouse space. High visibility in a great location surrounded by national retailors. Drive-in doors and private parking. A portion of the second floor office space is Tenant occupied. Call Tiffany Cioffi or Rob Pierce for additional information
#PALY2002280

MONTOURSVILLE

635 N LOYALSOCK AVE

None Beds

None Baths

29,970 Sq.Ft.

$4,200,000

MLS#: PALY2002280

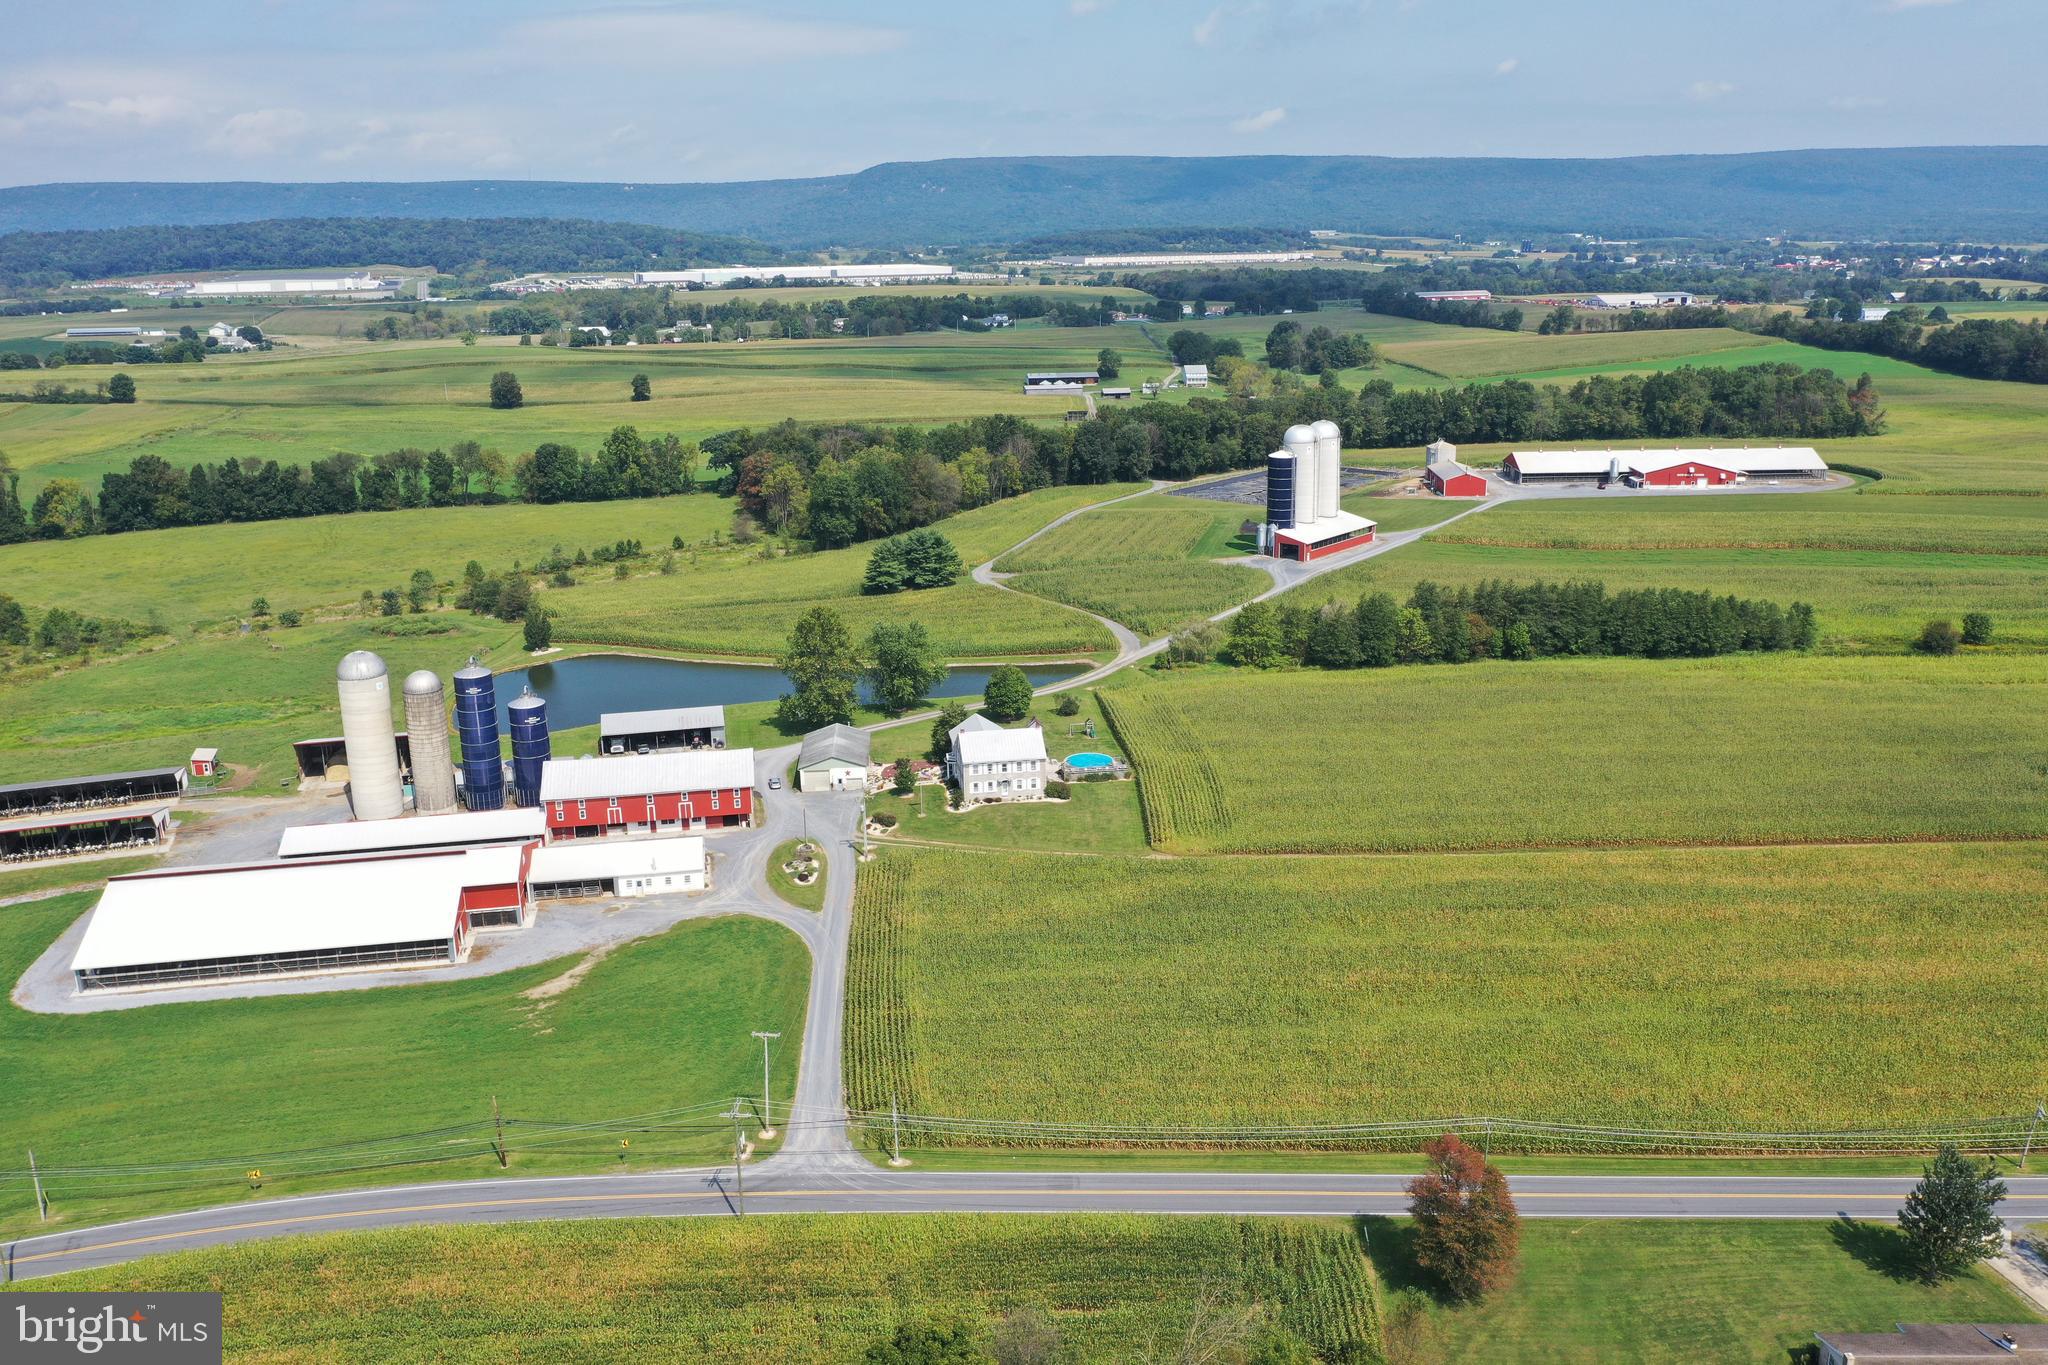
WELCOME HOME !!! This property is one of a kind. This beautiful brick home sits on just over 37 acres of land with many possibilties. The home offers you 3 Bedrooms and 2 full baths.  The barn conveys with the property  it has a large feed room and provides you with hot/cold water and electric. The seperate storage sheds are a great place to store  hay,food, and  farm equipment and will have also electric. This a great opportunity to own this rare piece of land. So don't wait call and make your appointment today!!!
#MDWA2013912

HAGERSTOWN

13224 GREENCASTLE PIKE

3 Beds

2 Baths

1,585 Sq.Ft.

$4,200,000

MLS#: MDWA2013912

A ONCE-IN-A-LIFETIME ESTATE OFFERING where privacy, refinement, and resort-style living come together in extraordinary fashion. Privately set on 3+ meticulously landscaped acres, this exceptional residence was designed for the most discerning buyer—one who values scale, craftsmanship, wellness, recreation, and a true sense of retreat. Meticulously cared for and maintained, the home makes a striking impression with its double pre-cast concrete balustrade staircase, elegant front approach, and distinctive barrel tile roof. Inside, soaring ceilings, expansive windows, red oak hardwood, Grecian marble tile flooring, custom plaster walls, intricate millwork, and refined architectural details create a home that feels both grand and deeply livable. Designer appointments include Phylrich faucets, Baldwin brass hardware, Hunter Douglas shades, and carefully selected finishes throughout. The floor plan is exceptional, featuring 4 spacious ensuite bedrooms, 5 full baths /1 half bath, a coveted FIRST-FLOOR PRIMARY SUITE, and two private home offices—ideal for today’s luxury lifestyle. The custom chef’s kitchen is beautifully appointed with top-tier appliances, generous workspace, and elegant finishes, offering both performance and style. The walk-out lower level is truly remarkable and expands the home into a complete lifestyle experience. Designed for entertaining, wellness, and relaxation, it features a state-of-the-art gym/fitness room equipped for serious training, a dedicated massage room, a full second kitchen, and expansive recreation and lounge areas that open effortlessly to the outdoor living spaces. Outside, the property becomes a private resort. A stunning salt-water pool with integrated spa, an additional hot tub, two tranquil koi ponds with waterfalls and advanced filtration systems, Mugnaini Italian wood-fired commercial Pizza oven, and a full-sized, Har-tru tennis court create an unmatched setting for VACATION LIVING EVERY DAY. The grounds feel serene, private, and beautifully curated—offering the rare combination of elegance, recreation, and total escape. Ideally located near Northampton Country Club and Moravian Academy, with easy access to Routes 33, 22, and 78, and just minutes to the New Jersey border, this location offers convenience for those traveling throughout the Lehigh Valley, into New Jersey, or toward New York City. This is more than a home—it is a private estate, a wellness retreat, an entertainer’s dream, and a rare opportunity to own one of the area’s most distinctive luxury properties.
#PANH2009852

EASTON

4250 RAYNESSA COURT

4 Beds

5 Baths

13,868 Sq.Ft.

$4,200,000

MLS#: PANH2009852

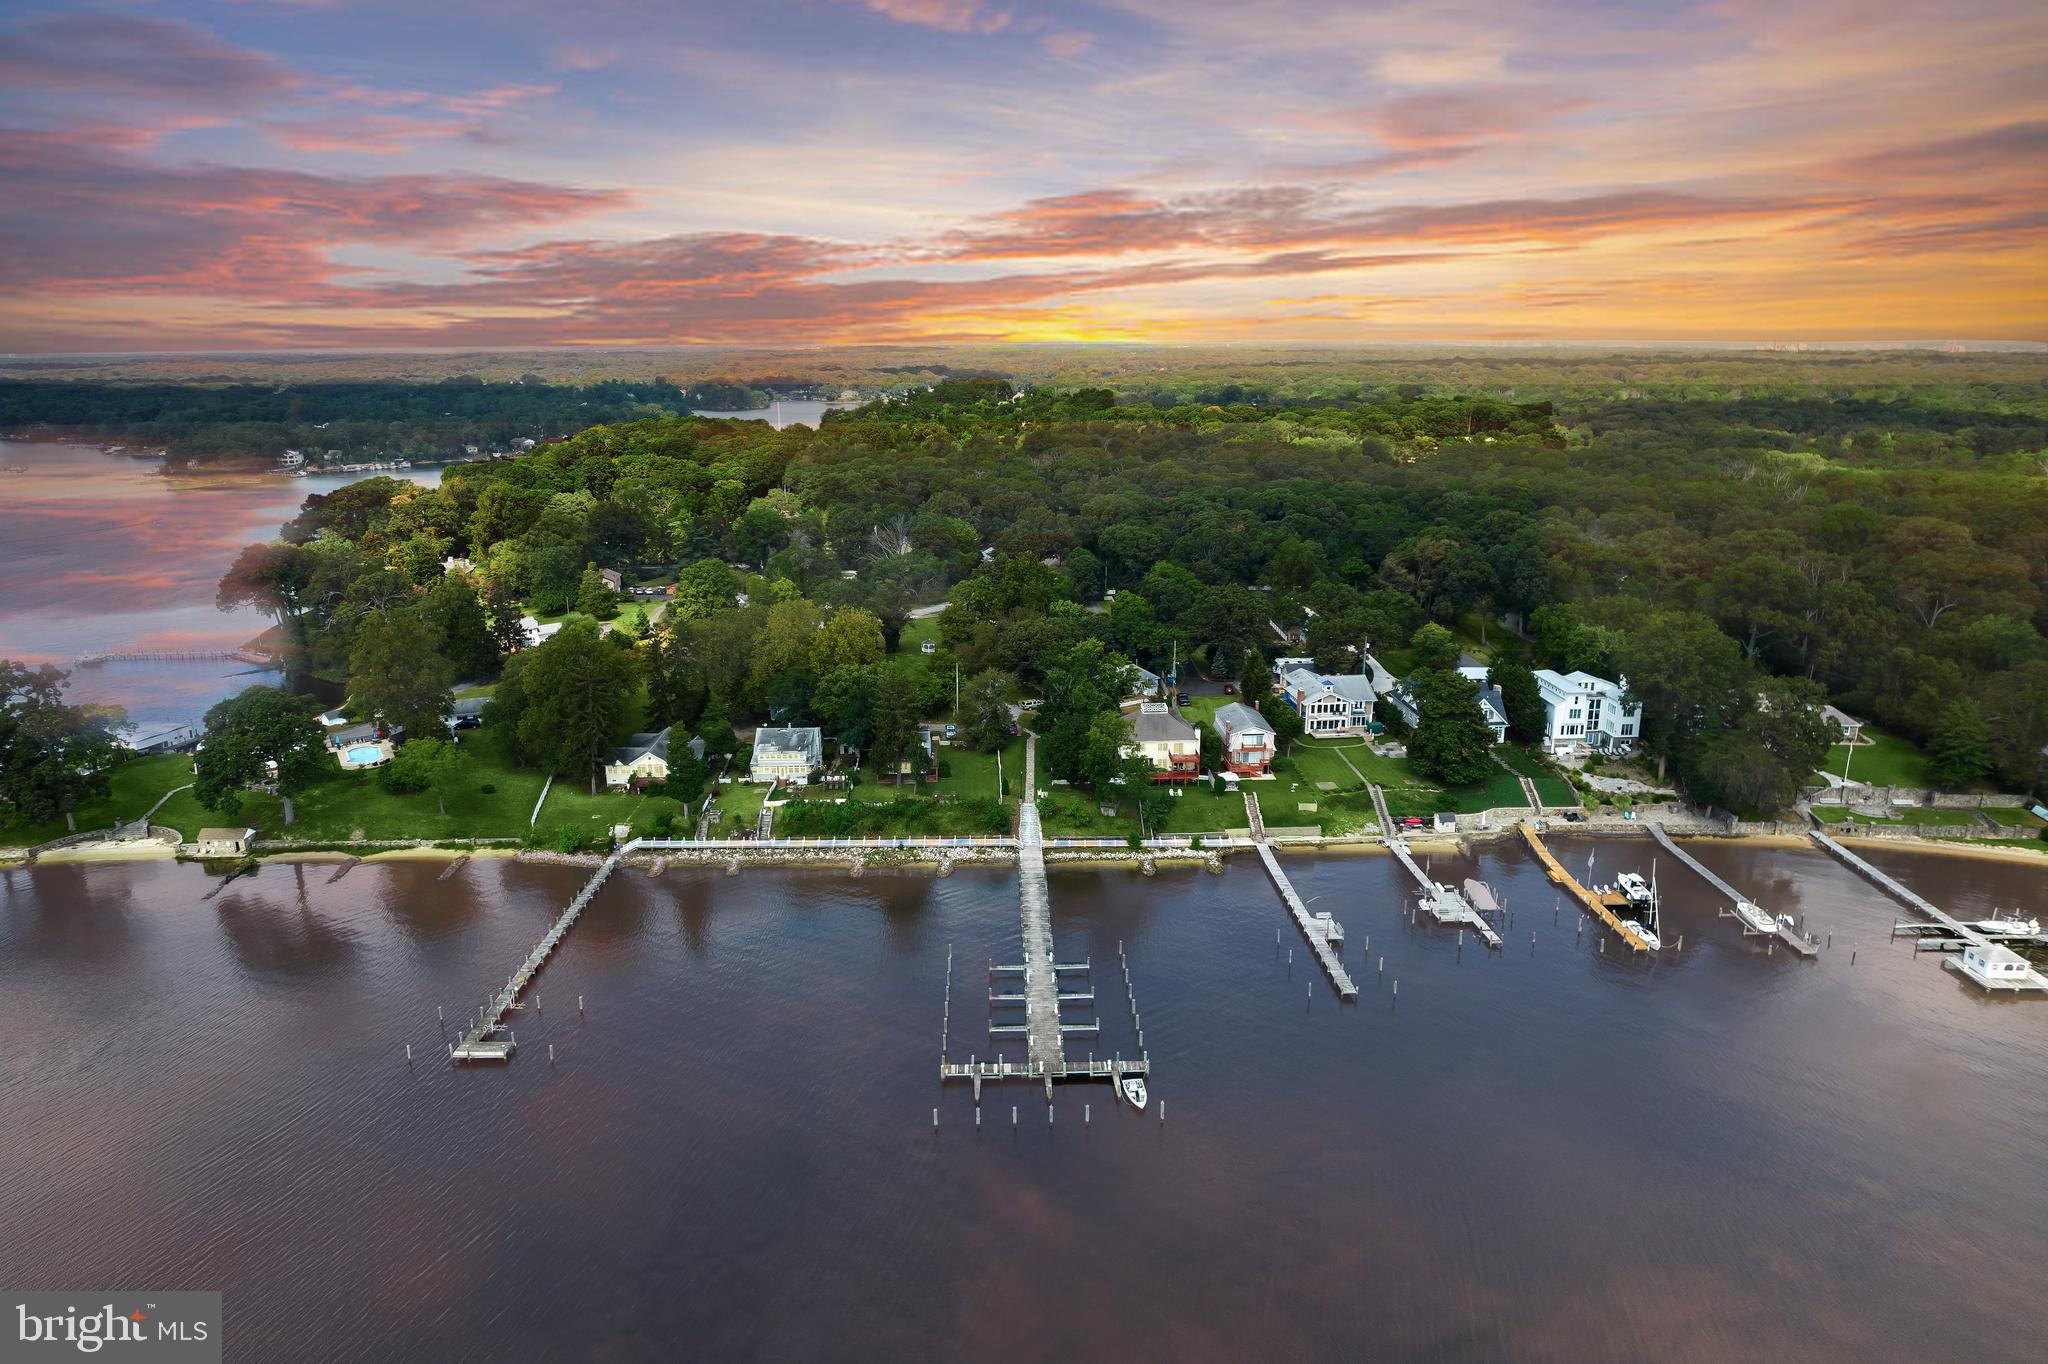
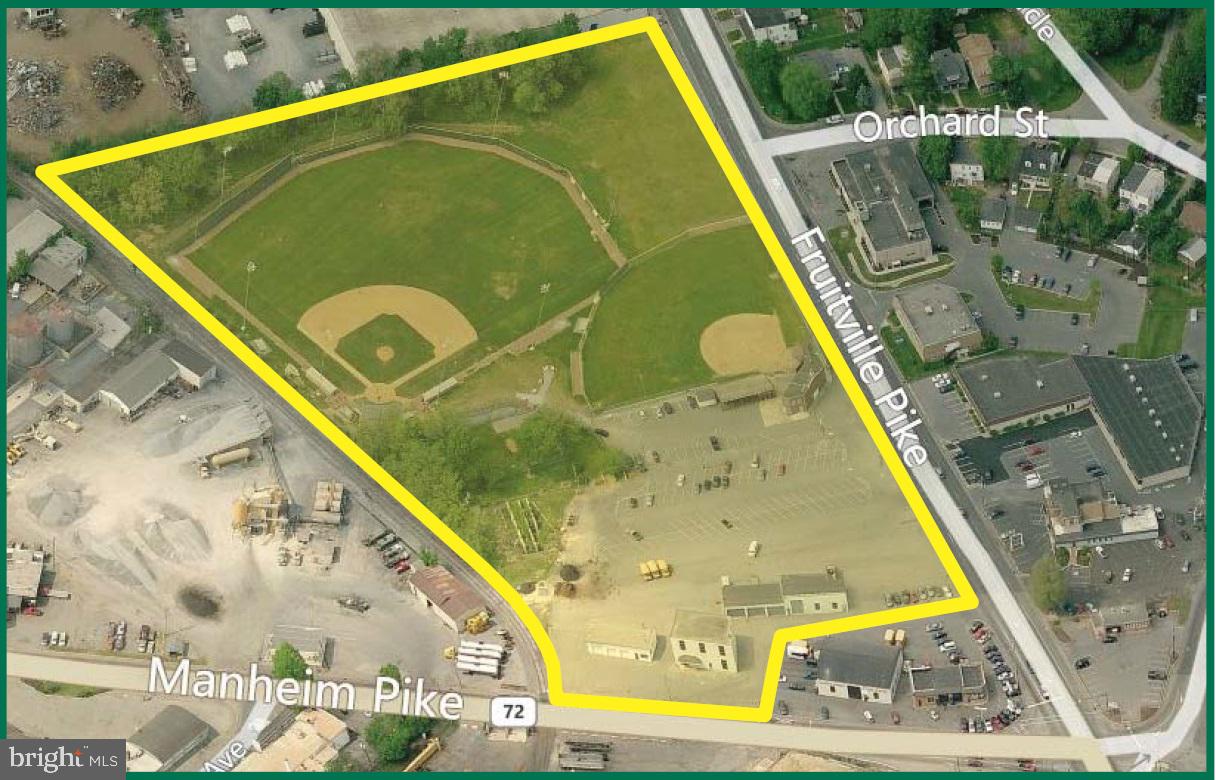
Buildable 34-acre preservation parcel.
#MDHW2067304

CLARKSVILLE

13601 BRIGHTON DAM ROAD

None Beds

None Baths

34.04 acres

$4,200,000

MLS#: MDHW2067304

This Federal style fieldstone residence known locally as The Spring House stands proudly atop 2.1 manicured hilltop acres in Radnor School District. With its elevated presence, classic fencing, and visually prominent corner setting, the home makes a striking first impression while offering privacy and distinction. Spanning approximately 5,500 square feet across three gracious levels, the main residence features five bedrooms and five and one half baths. In addition, enjoy a separate one bedroom, one full bath guest cottage. A detached garage is made up of two bays, a climate controlled peloton room/gym and an extensive weight room. The turf field with stadium lighting, putting green, in ground pool, separate hot tub, and generous recreation areas are designed for both intimate gatherings and large scale entertaining creating a truly special estate lifestyle. Steeped in history yet thoughtfully modernized, the home blends original architectural character with contemporary refinement. Reclaimed hardwood floors, exposed beams, and dramatic stone walls preserve its heritage, while extensive renovations, including a newly renovated kitchen and guest cottage, ensure effortless modern living. The gourmet kitchen serves as the heart of the home, centered around a 10 foot island with farmhouse sink and striking 4 inch quartzite countertops. A charming built in window seat provides additional kitchen table seating and overlooks a picturesque courtyard framed by a stone wall and architectural ivy lattice. The open Butler’s pantry with beverage refrigerator adds both function and elegance. Premium appliances include a BlueStar French Blue double oven with commercial grade six burner and griddle cooktop and custom hood, oversized Miele refrigerator and freezer, built-in Miele coffee system, Wolf warming drawer and microwave, and two Bosch dishwashers. White cabinetry with elegant silver hardware, built in pantry shelving, reclaimed hardwood floors, and classic subway tile complete the timeless design. The family room is warm and inviting with reclaimed hardwood floors, a beamed ceiling, and a striking stone wall. Built-in bookshelves and cabinetry provide both charm and storage, while a gas fireplace, the first of three in the home, anchors the space. Three French doors open to the side covered patio with hot tub and courtyard creating seamless indoor outdoor flow. The living room features a second gas fireplace with a white brick surround, designer wallpaper, and impressive deep windowsills. Two French doors open to the patio, while double doors lead directly to the foyer. The dining room showcases designer wallpaper and an 18 inch deep windowsill. Two sets of glass doors lead to the sunroom, enhancing the home’s natural light and flow for entertaining. The sunroom is a light filled retreat with three walls of windows and brick flooring. A suspended sofa adds a distinctive architectural focal point and relaxed elegance. Upstairs the bright primary suite is a private retreat featuring dual baths and dual walk in closets designed by California Closets. Two bedrooms, one full bath with a steam shower and the laundry room complete the second floor. The third floor oasis has the fourth bedroom with an en suite full bath, the fifth bedroom, the fifth full bathroom and a large storage closet.  Located in the highly sought after Radnor School District and close to most private schools, the lifestyle is equally exceptional. Enjoy walking access to the Radnor Trail, downtown Wayne’s shops, restaurants, train station, and the spectacular gardens of Chanticleer. Major commuter routes provide convenient access to Center City Philadelphia and beyond. A rare opportunity to own a landmark Main Line estate where enduring history, architectural beauty, and modern luxury converge.
#PADE2107656

WAYNE

658 BROOKE ROAD

5 Beds

5 Baths

5,555 Sq.Ft.

$4,200,000

MLS#: PADE2107656

Sweet Home Gwynedd Valley! Welcome to the truly one-of-a- kind 950 Pennbrooke Lane. This exquisite southern inspired manor home offers an unparalleled blend of luxury and comfort on one of Gwynedd Valley's most coveted streets. The home was a custom design that was built in 2000 by Philomeno & Salamone for the current owners. Spanning over 2.2 acres includes the adjacent lot in the sale.  Step inside to discover a meticulously designed interior with four floors of living space that features six spacious bedrooms and four full bathrooms, complemented by two elegant half baths. The downstairs has an open floor plan that is adorned with crown moldings, hardwood floors throughout, custom built-ins, wainscoting, and a cozy gas fireplace in the kitchen eating area perfect for gatherings. The gourmet kitchen is equipped with high-end appliances, including a built-in range, wall oven, two dishwasher, subzero fridges and flows seamlessly into the dining area that is ideal for entertaining. Outside, enjoy multiple balconies that includes a two-story front porch that overlooks the circular driveway, an enormous back patio with extensive hardscape, more covered porches, and lush landscaping. The three-car side-entry garage provides ample storage with a built in EV charger. Experience the exclusive lifestyle this remarkable home offers, where luxury meets everyday living.
#PAMC2180254

LOWER GWYNEDD

950 PENNBROOKE LANE

6 Beds

4 Baths

8,506 Sq.Ft.

$4,200,000

MLS#: PAMC2180254

Open the door to what's next
One of the finest new construction homes on the market.
#MDMC2081804

BETHESDA

6912 MARBURY ROAD

6 Beds

6 Baths

8,885 Sq.Ft.

$4,199,900

MLS#: MDMC2081804

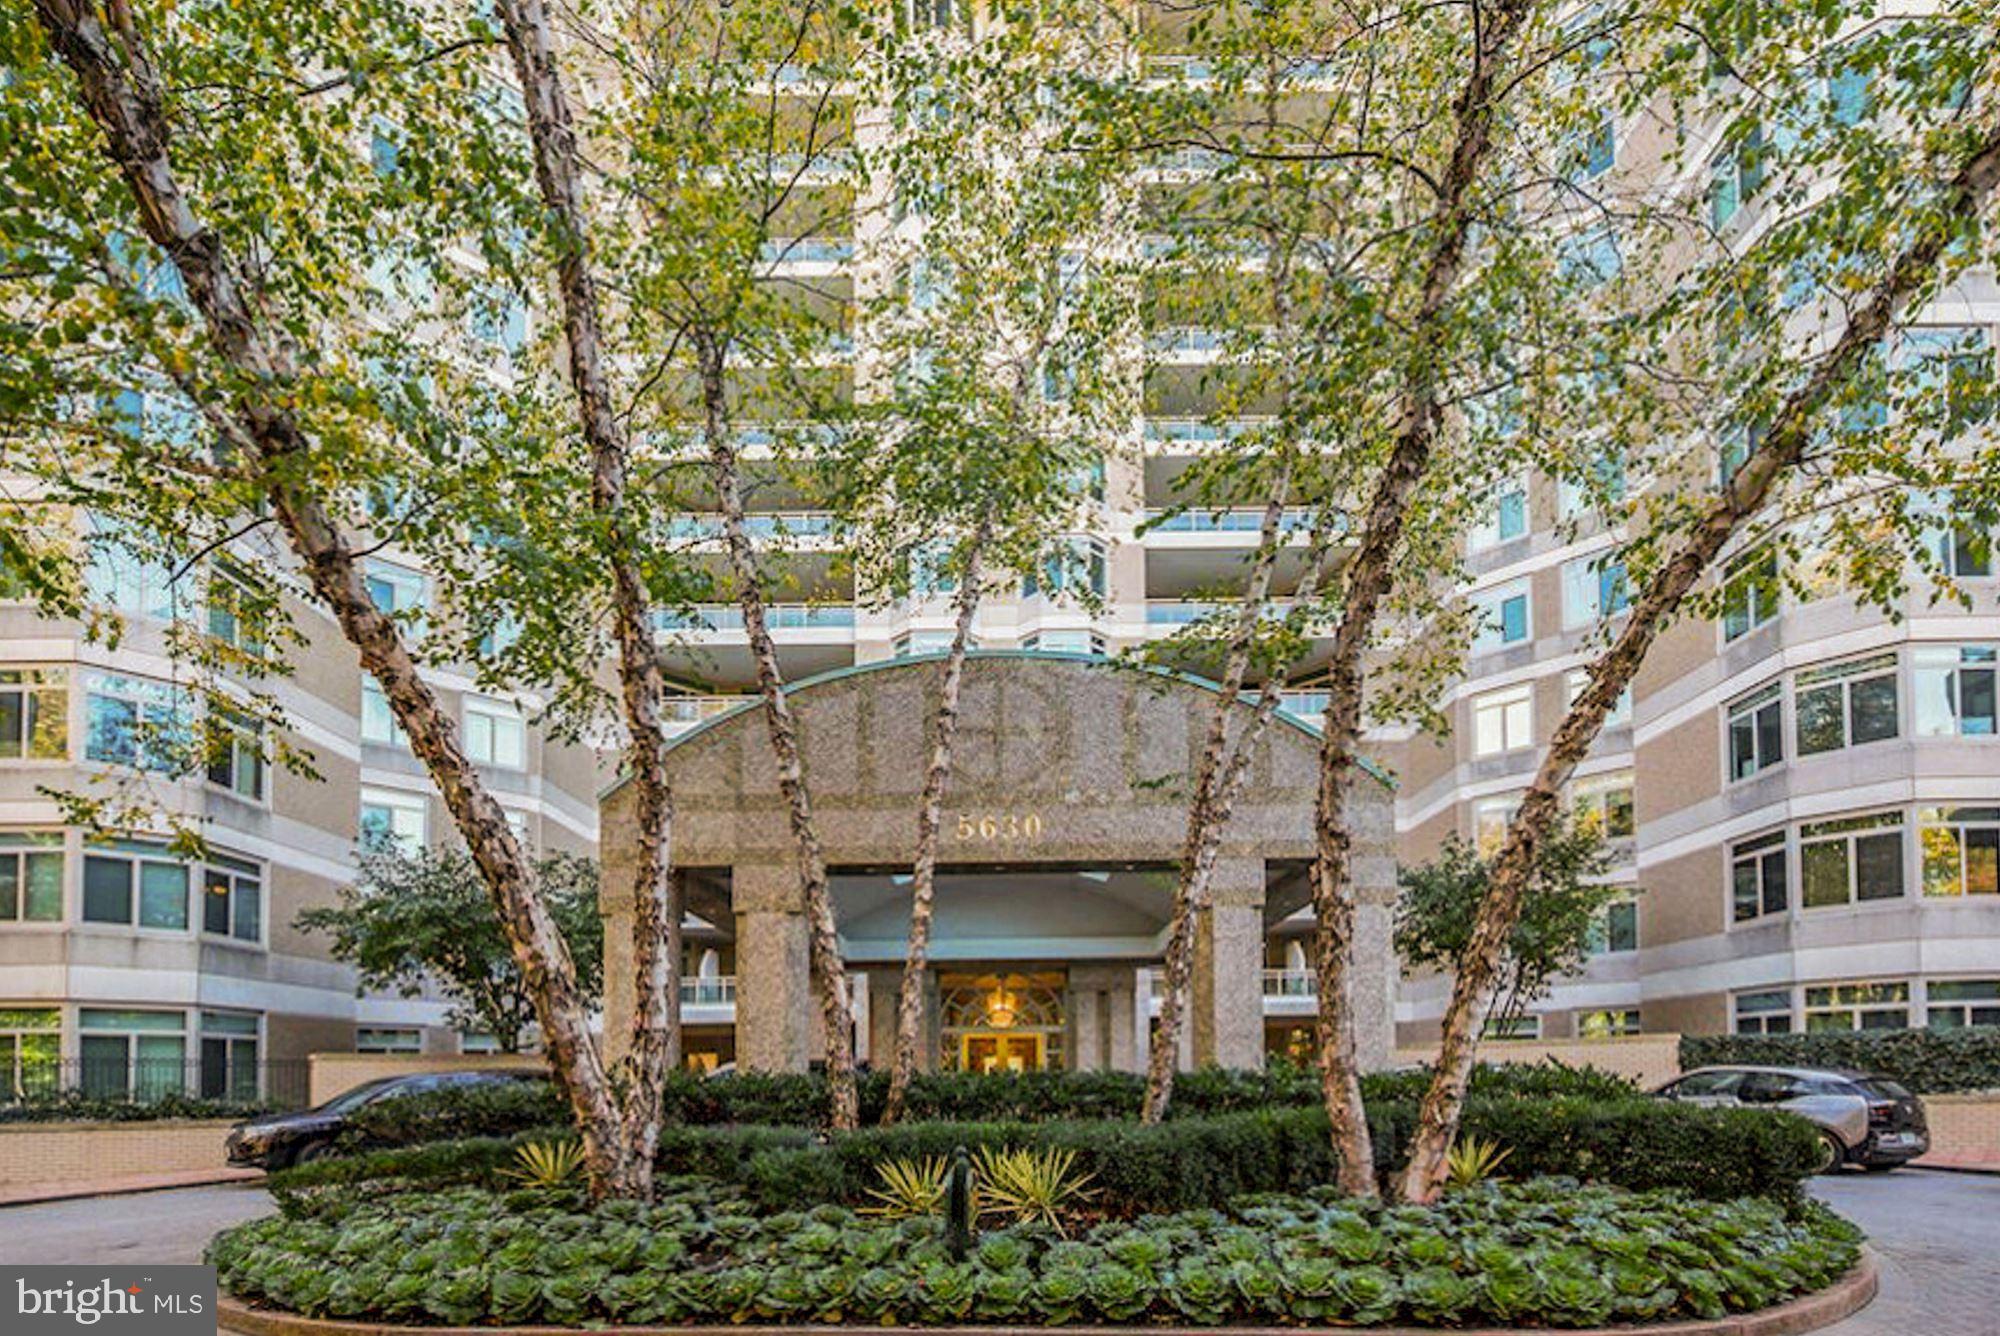
Perched high above the city on the 35th floor, The Sky Residence 2 (S2) is a dramatic three-bedroom, three-bath sanctuary where every moment feels cinematic. Wrapped along the coveted southwest corner, this extraordinary home captures sweeping panoramas of the Schuylkill River, where fiery sunsets pour through expansive floor-to-ceiling windows and bathe the living and dining spaces in golden light. For comfort and privacy this home features Lutron blinds, custom Roman shades and custom lighting all accessible with a push of a button.
Spanning more than 2,000 square feet, the residence unfolds with soaring 10-foot ceilings and a sense of effortless grandeur at every turn. Mornings begin in a bespoke European kitchen crafted with rich walnut cabinetry by Hans Krug, where sleek luxury meets impeccable function. Entertain with ease around the sculptural Calacatta Quartz waterfall island, complete with Dornbracht fixtures, an integrated Sub-Zero refrigerator, Wolf gas cooktop, steam oven, convection oven, Signature Series dishwasher, and discreet under-counter microwave drawer.
As evening falls, guests gather around the elegant wet bar before stepping onto the private balcony overlooking the glittering energy of Rittenhouse Square — a perfect stage for cocktails under the skyline.
The owner’s suite is a private retreat worthy of a five-star spa, featuring an expansive walk-in shower, dual vanities, a separate water closet, and refined Italian Fantini fixtures throughout. At its center, a freestanding soaking tub rests atop exquisite marble floors, framed by dramatic floor-to-ceiling porcelain walls, inviting indulgence at the end of the day.
Completing the residence is a dedicated laundry room with full-size Maytag washer and vented dryer, ensuring every detail of daily living is elevated to extraordinary. Outside of the home is an additional storage room for added convenience and one parking license to accommodate your car at the valet in our beautifully appointed motor court.
#PAPH2621218

PHILADELPHIA

1911 WALNUT STREET RESIDENCE 3502

3 Beds

3 Baths

2,179 Sq.Ft.

$4,199,000

MLS#: PAPH2621218

Littlefield Farm, a warm, expansive Tudor revival estate nestled on almost 3 acres on the south side of Bryn Mawr, represents the epitome of family-oriented living for the discerning buyer. This grand residence was built in 1912 by the renowned firm of Duhring, Okie & Ziegler for Edwin L. Blabon. Lovingly stewarded for more than 20 years, it’s timeless elegance and historical charm are ready to envelop a new family.
The house spans an impressive 12,000 square feet, featuring eight oversized bedrooms, nine elegant bathrooms and eight working fireplaces. A custom chefs eat-in kitchen, complete with an expansive pantry and distinguished butler's pantry, opens onto a flat patio replete with mature specimen trees and lush pool area. This home is especially oriented for grand entertaining, featuring a second kitchen on the first floor for catering and intimate family gatherings. The grand entry foyer, lined with hand-carved wood panels, blends seamlessly into the family room, library and formal dining room. Every space achieves a striking balance of warmth and scale.
The basement boasts room for ample storage, a gym and a state-of-the-art 9,000 bottle wine cellar. All systems have been updated under current ownership.
Beyond the main residence, the estate boasts two additional structures: a finished pool house with a welcoming living area, full bath, and gourmet kitchen, and a detached two-car garage with an open-floorplan apartment, full bath and kitchenette. Having been divided into two separate residences during the 1980’s, Littlefield Farm is the product of the current owner’s passion and persistence in restoring the home to its original glory. Perched at the top of a cul-de-sac, it is a triumph of graceful yet informal living, while showcasing the hallmark architectural details of a traditional Tudor home. Littlefield Farm is a dream backdrop for family life and is strategically located in the Radnor School District and within proximity to Baldwin, Shipley, Haverford, Episcopal and Sacred Heart.
#PADE2100346

BRYN MAWR

408 BARBARA LANE

8 Beds

6 Baths

12,000 Sq.Ft.

$4,199,000

MLS#: PADE2100346

Californian Custom! Modern Craftsmanship Meets Timeless Elegance, just outside of DC in Potomac, MD. 

4 Beds | 4 Baths | 6,600 Sq Ft | 2.07 Acres | Built 2022 
Experience the perfect fusion of modern design and timeless sophistication in this custom-built, award winning 2022 residence, nestled on over two acres of private, park like grounds in the heart of Potomac. Inspired by Californian contemporary architecture, this single level masterpiece offers 6,600 square feet of light filled living, meticulously crafted with rare unity materials, bespoke finishes, and exceptional attention to detail. Designed for one floor living, the home’s open layout seamlessly blends indoor and outdoor spaces through expansive walls of glass and soaring ceilings. Each room is thoughtfully positioned to capture tranquil views and abundant natural light. The main level features three spacious bedrooms and three full baths, including an elegant primary suite with a spa inspired bath, two oversized walk in closets, blackout privacy windows and a private lounge. The chef’s kitchen is a true centerpiece featuring custom cabinetry, waterfall island, premium appliances, all opening to a dramatic great room ideal for both entertaining and relaxation. The lower level adds versatility with a fourth bedroom and full bath, a third living area, a fully equipped gym, and a walkout terrace that extends to beautifully landscaped and hardscaped grounds.
Additional highlights include:
Fully furnished.
Expansive great room with walls of glass detailing and designer finishes.
Architectural detailing and high end materials throughout.
Two car attached garage with ample storage.
Floor-to-ceiling windows and exceptional natural light throughout.
Professionally landscaped outdoor spaces offering complete privacy.
Enjoy the ease of single level living paired with sophisticated style and craftsmanship rarely found at this level. This Potomac residence embodies modern luxury, privacy, and design excellence, a true Californian custom home reimagined for East Coast living.
#MDMC2218192

POTOMAC

11013 RIVERWOOD DRIVE

4 Beds

3 Baths

5,095 Sq.Ft.

$4,195,000

MLS#: MDMC2218192

Introducing 909 Willow Grove Ave, a remarkable retail condominium strip center.

This impressive offering comprises 9,050 square feet and is 100% occupied, making it an exceptional passive investment opportunity. Situated in Wyndmoor, Montgomery County, approximately one half mile from the Philadelphia County line, this retail center is positioned for success.

Completed in 2019, the offering is part of a mixed-use development encompassing 27,000 square feet. In addition to the six ground floor, class A retail units, the development consists of ten residential condominiums, which are not included in this offering.

Each unit is individually parceled, sub-metered, and managed by the condominium association. As a result, this offering represents an unmatched net-lease investment opportunity within a resilient asset class and thriving location.

With 167,000 residents within a three-mile radius and an average household income of $95,000, the strong demographic profile of the area is evident. 

Don't miss out on this exceptional investment opportunity! Contact the listing agent for more information.
#PAMC2118540

GLENSIDE

909 E WILLOW GROVE AVENUE

None Beds

None Baths

9,050 Sq.Ft.

$4,195,000

MLS#: PAMC2118540

1 ... 167 168 169 170 171 ... 666
* Listings identified with the FMLS IDX logo come from FMLS and are held by brokerage firms other than the owner of this website. The listing brokerage is identified in any listing details. Information is deemed reliable but is not guaranteed. If you believe any FMLS listing contains material that infringes your copyrighted work please click here to review our DMCA policy and learn how to submit a takedown request. © 2024. First Multiple Listing Service, Inc.
 - property

Send a message

Message successfully sent.

Your message

What is 3 + 4 ?

Reason for contacting?

I agree to receive email communication and understand I can unsubscribe at any time.

I agree to be contacted by Charis Realty Group via call, email, and text for real estate services. To opt out, you can reply 'stop' at any time or reply 'help' for assistance. You can also click the unsubscribe link in the emails. Message and data rates may apply. Message frequency may vary. Privacy Policy

Sign Out

Virtual Assistant

Would you like to take the next step with this property? We can help you schedule a showing or virtual tour, or send you more details.

Yes, I would like more information.

Thank You for Your Reply, One of Our Agents will contact you as soon as possible

No, maybe later.

Thank you, you can always contact me via email, phone number or through the contact form.

Realhub AI

Lucy - Your AI-Powered Realtor

Update Your Temporary Password

Personalize your search

Enter your email and we'll notify you immediately when new listings match what you're looking for.

or enter email address

Already have an account ? Login here

Continue your home search

I agree to receive communications and understand I can unsubscribe at any time.

I agree to be contacted by Charis Realty Group via call, email, and text for real estate services. To opt out, you can reply 'stop' at any time or reply 'help' for assistance. You can also click the unsubscribe link in the emails. Message and data rates may apply. Message frequency may vary. Privacy Policy

Already have an account ? Login here

We use cookies

We use cookies primarily for analytics to enhance your experience. By accepting, you agree to our use of these cookies. You can manage your preferences or learn more about our cookies policy.