Properties

Browse or get in touch to schedule a walkthrough.

  • Nearby me
Price range

Popular Features

Community Features

Association

Property Features

Waterfront

View

Exterior Features

Interior Features

Style

1131867 properties match your criteria

Updated 1 minute ago

E-Alert name
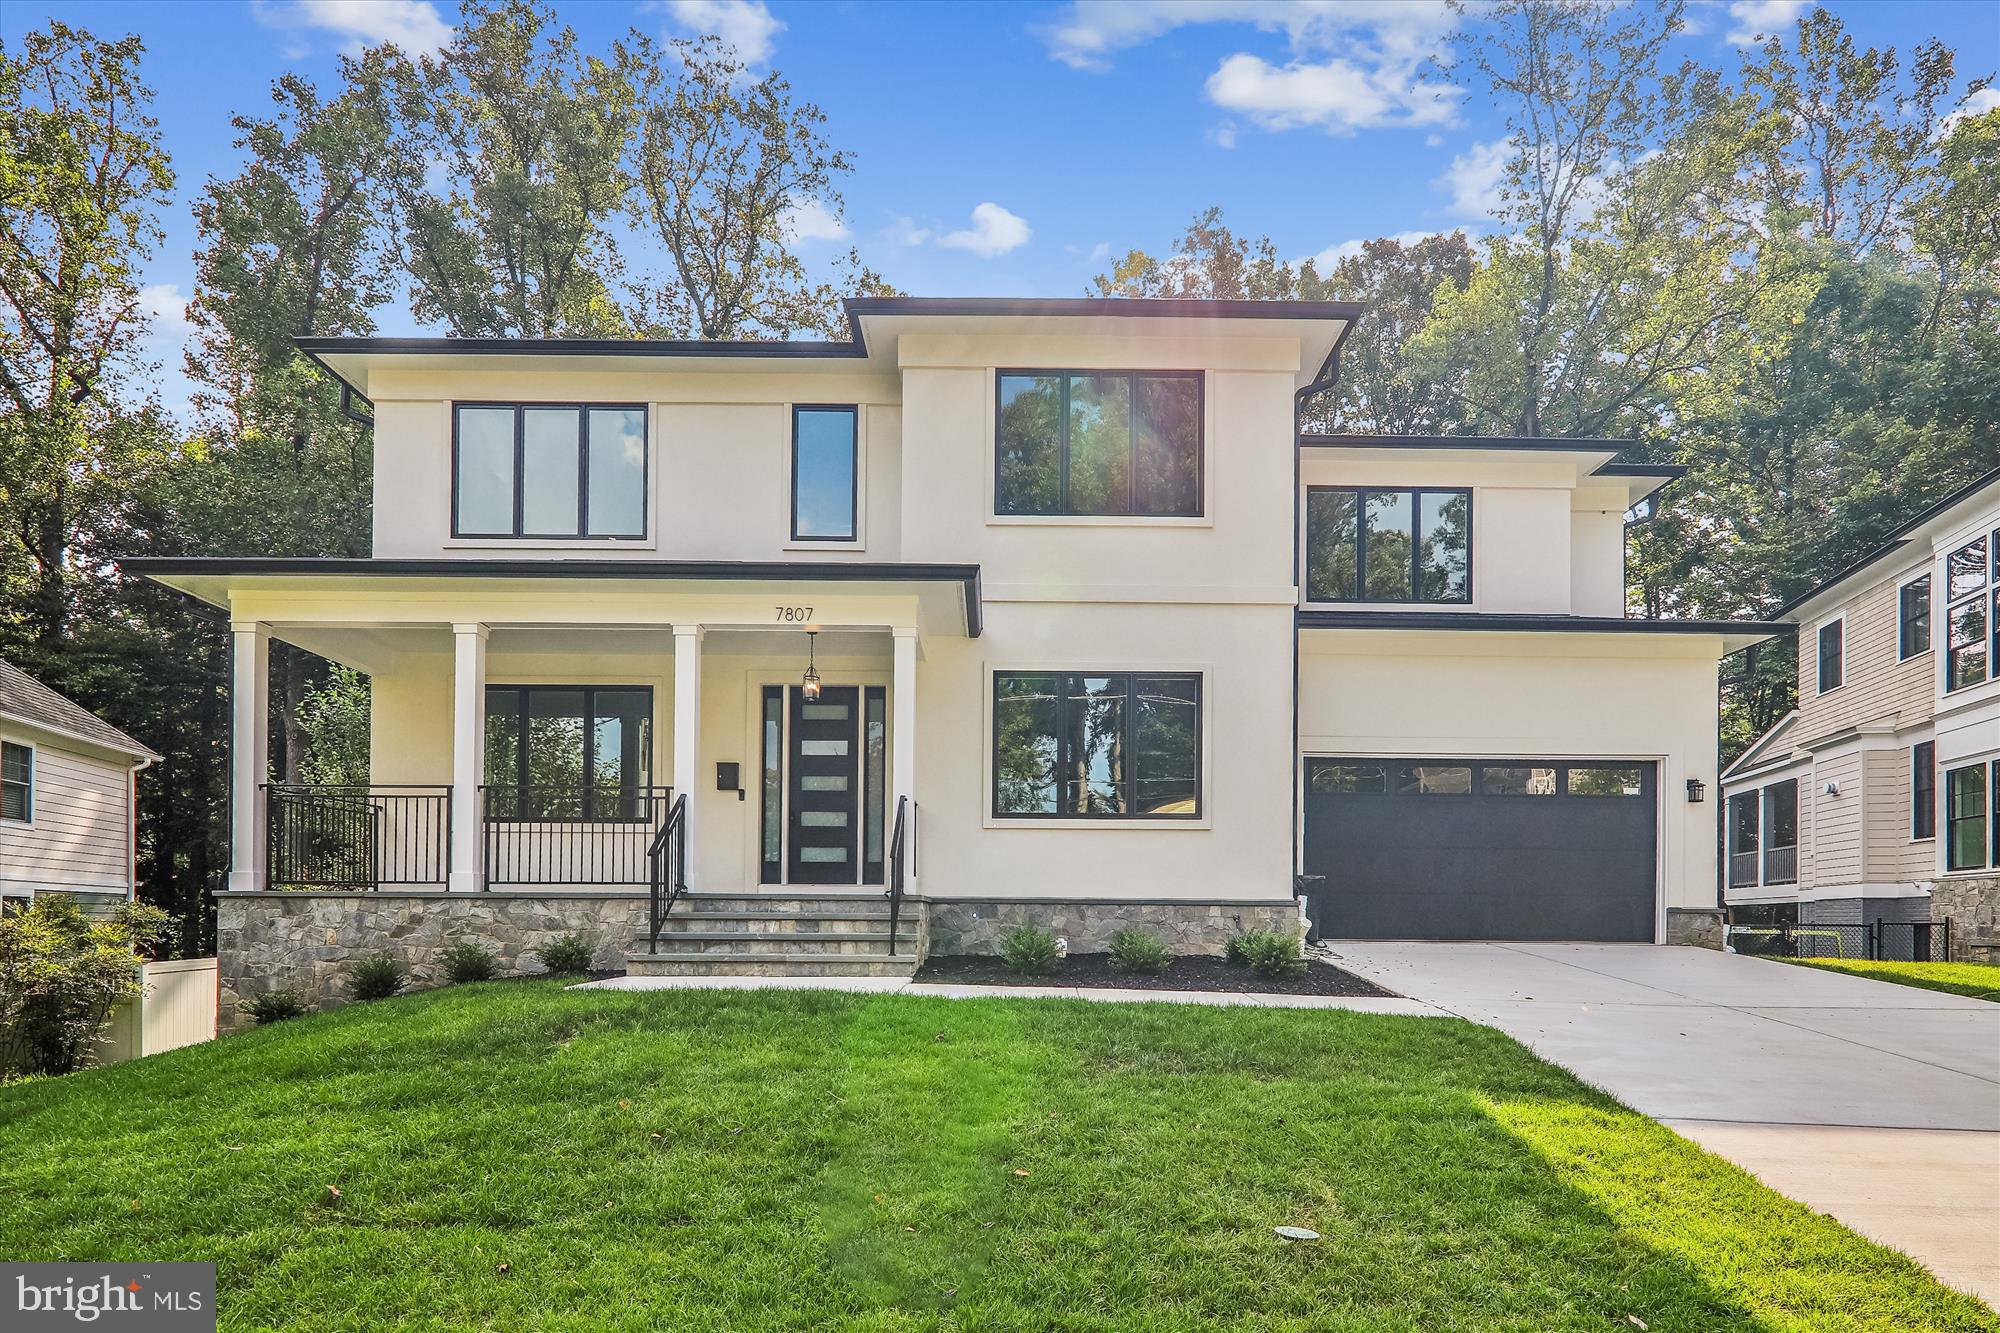
The seller has made another significant price adjustment, creating an even stronger opportunity for discerning buyers. This home offers exceptional design, scale, and features—now at a newly improved price.  
Nestled on a quiet street in the highly desirable Burning Tree Valley subdivision, this exquisite custom home offers over 8,000 square feet of refined living space on a beautifully landscaped 16,470 square foot (.38-acre) lot. Designed for luxurious living and effortless entertaining, the residence features  6 bedrooms, 6 full bathrooms, and 1 half bath, with a pre-built elevator shaft spanning all three levels. Natural light floods the home through expansive Pella windows and sliding doors. The main level boasts a gracious floor plan with a formal dining room, living room, private study or guest suite with en-suite bath, and a spacious family room with a gas fireplace and striking Porcelanosa quartz surround. The gourmet eat-in kitchen is a chef’s dream, complete with Thermador appliances, a 48” refrigerator, dual dishwashers, a butler’s pantry, and an oversized island with quartz countertops—perfect for entertaining.Step outside to a screened porch, Trex deck with gas hookup, and a large paver patio overlooking the expansive, flat backyard—ideal for gatherings and play. The two-car garage includes two 220V EV outlets and opens to a functional mudroom.Upstairs, the luxurious primary suite features vaulted ceilings, dual walk-in closets, a private balcony, and a spa-inspired bath with a soaking tub and large shower. Three additional bedrooms on this level offer en-suite bathrooms and walk-in closets. A large laundry room and a flexible office or recreation room complete the upper level. The walkout lower level offers incredible versatility with LVP flooring, an oversized rec room with a wet bar, an exercise room, an additional bedroom suite, and ample storage space. Elegant custom landscaping,  a charming front porch, and multiple outdoor seating areas complement outdoor living. Located just steps from Burning Tree Elementary and Pyle Middle School, this impressive home combines upscale living with everyday convenience in one of the area’s most sought-after communities. Don’t miss this rare opportunity- schedule your private tour online today!  Virtually staged; minor edits to structure may exist. Public Open House  on Sunday 2-4.
#MDMC2134734

BETHESDA

7807 WINTERBERRY PLACE

6 Beds

6 Baths

7,760 Sq.Ft.

$3,199,000

MLS#: MDMC2134734
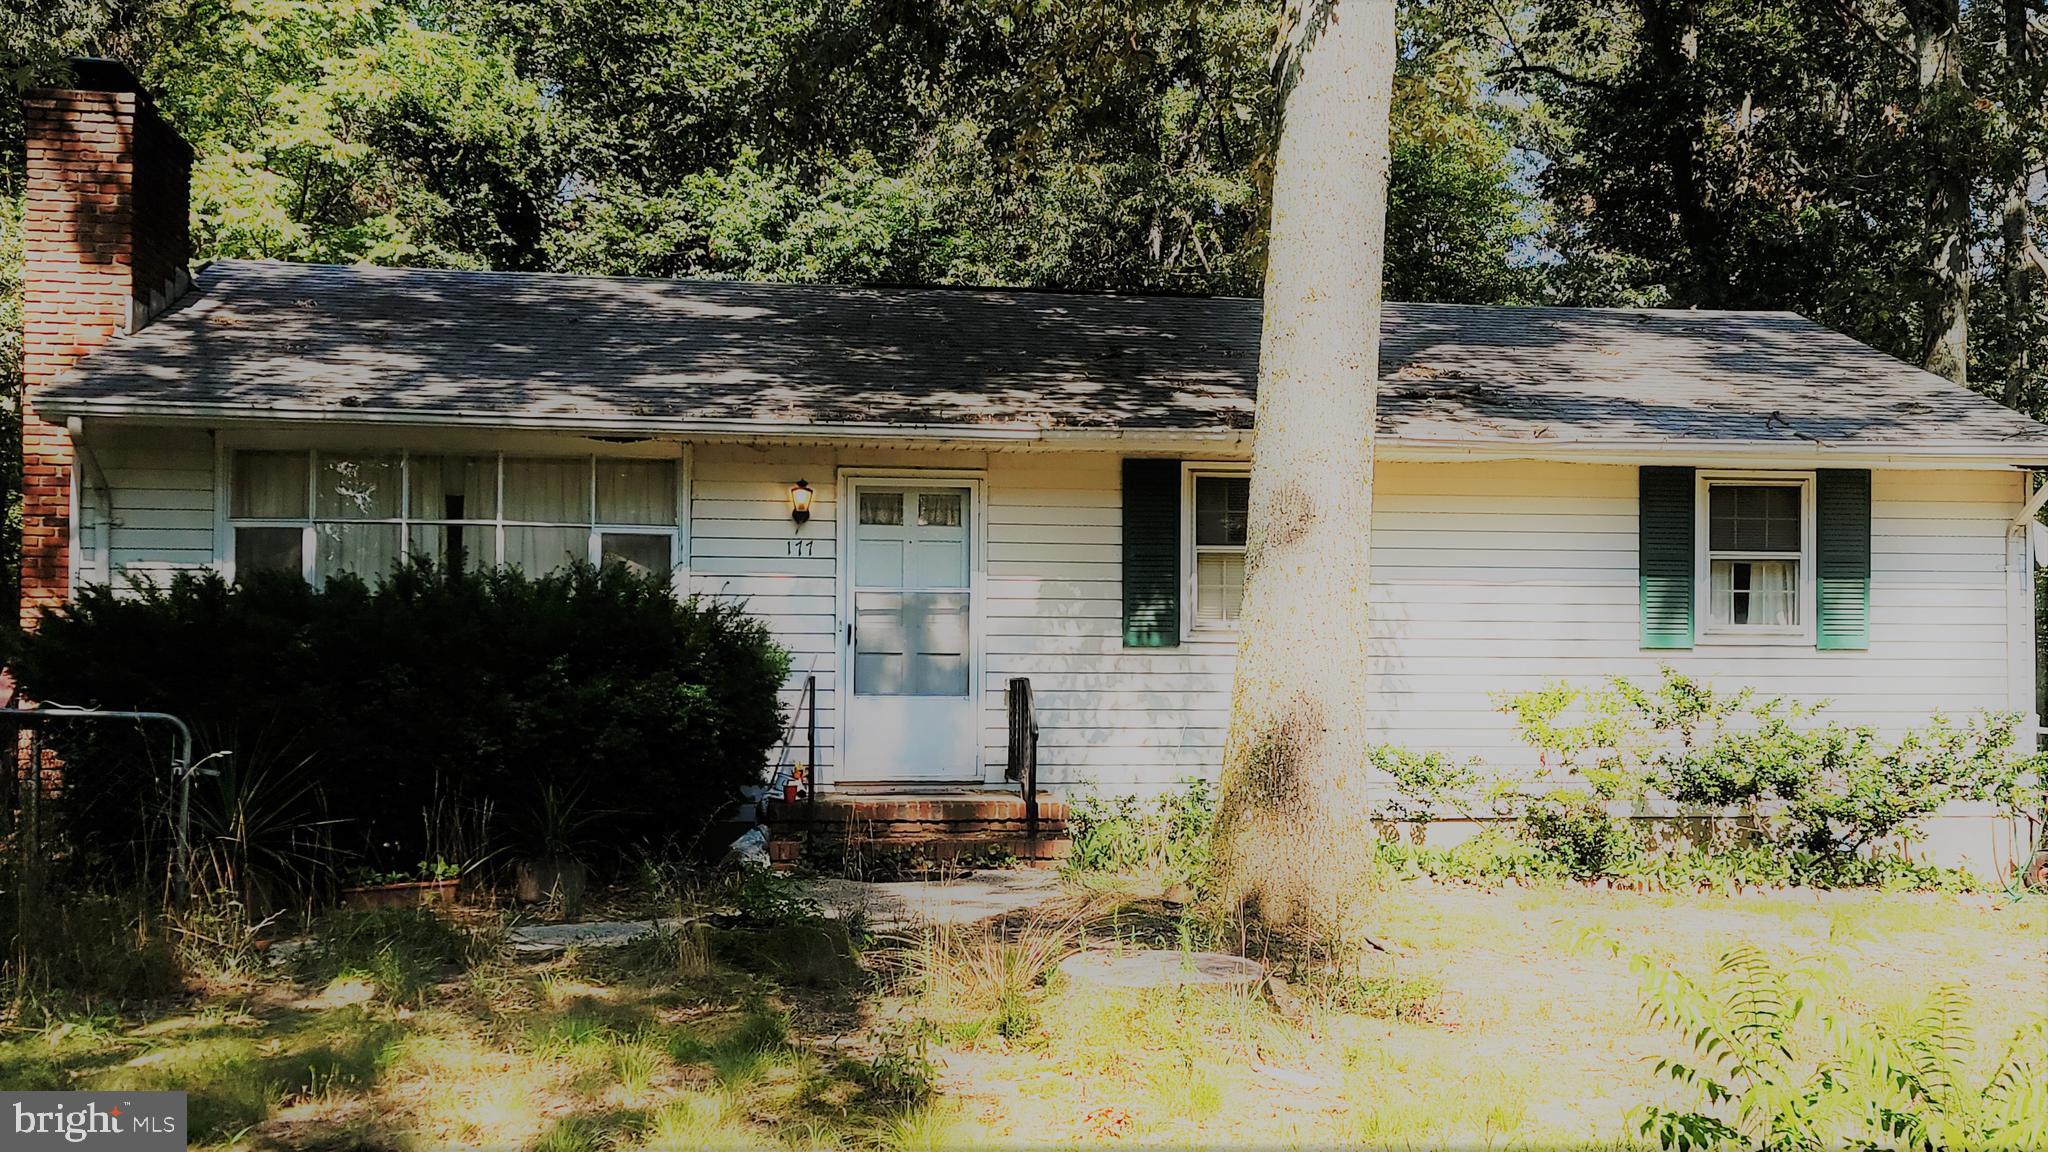
PRICE IMPROVEMENT! The value of this property is in the land.  Highly visible, prime 11.85 acre property fronting on the north bound side of Ritchie Highway/Route 2 in Severna Park. Abutting The
Earleigh Heights Fire Department and The Severna Park Post office to
the north, this property is currently zoned R1, with approximately 270
feet of frontage on Ritchie Highway. There is an existing dwelling on
the property with well and septic. The value of this property in in the
land. This property can also be purchased with 183 Ritchie Highway,
which also includes a dwelling, well and septic, on 2.02 acres. This will
add approximately 394 feet of frontage on Ritchie Highway. Possible
uses should be discussed with Anne Arundel County Planning and
Zoning. Please note that 183 will not be sold separately.
Please Make any inquires to Co-Agent Brandi Norris
#MDAA2001522

SEVERNA PARK

177 RITCHIE HIGHWAY

3 Beds

1 Baths

1,144 Sq.Ft.

$3,199,000

MLS#: MDAA2001522

Open house
Set on a sprawling, deep lot in North Bethesda’s coveted Luxmanor neighborhood, this exceptional custom home blends sophisticated transitional design with impressive scale and thoughtful functionality. Crisp white siding, bold black-framed windows, handsome stone accents, and warm natural-wood details create a striking yet timeless exterior, while an expansive wrap front porch offers an inviting introduction.

Inside, the space unfolds across four beautifully designed levels. Sun-filled living spaces, wide-plank hardwood floors, solid-core doors, custom millwork, and coffered and beamed ceilings elevate the interiors. The main level is designed for both effortless entertaining and comfortable everyday living, with an elegant dining room, private den, spacious family room with a gas fireplace, and a spectacular chef’s kitchen featuring custom cabinetry, quartz countertops, an oversized island, and an exceptional suite of Wolf and Sub-Zero appliances. A scullery provides additional prep space, storage, a sink, and a beverage refrigerator. Just beyond, a covered porch with a gas fireplace extends the living space outdoors and overlooks the deep backyard and flagstone patio.

Upstairs, the expansive primary suite is a serene retreat with a spa-inspired bath featuring a freestanding soaking tub, oversized shower, dual vanities, and two generous walk-in closets. Three additional bedrooms, each with access to a private bath, and a well-appointed laundry room complete the second level. The third-floor loft offers a private study and an additional en-suite bedroom—ideal for guests, an au pair, or a secluded home office.

The walk-out lower level adds even more versatility with an expansive recreation room, wet bar, exercise room, bedroom, full bath, and abundant storage. Ideally located near Metro, Pike & Rose, major commuter routes, and the shopping and dining of North Bethesda, this remarkable property offers a rare combination of privacy, luxury, and exceptional convenience.
#MDMC2254862

NORTH BETHESDA

4 SEDGWICK LANE

6 Beds

6 Baths

6,082 Sq.Ft.

$3,199,000

MLS#: MDMC2254862

Nestled within the highly sought after Reserve at Northampton, this remarkable estate offers an extraordinary blend of sophistication, warmth, and resort inspired living. Built in 2016, every detail was thoughtfully designed to create an impressive yet inviting atmosphere. Step inside to a dramatic two story foyer highlighted by a stunning curved double staircase, elegant coffered ceilings, and a striking designer chandelier. Ten foot ceilings and rich hardwood flooring enhance the spacious main level, creating an effortless flow throughout.

At the heart of the home, the gourmet kitchen is a dream for both everyday living and entertaining, showcasing granite countertops, a premium Thermador gas range, and a Sub Zero refrigerator. Just beyond, the sun filled conservatory provides the perfect place to gather with its inviting fireplace and custom bar area, making it an ideal setting for hosting friends and family. A private first floor guest suite with its own full bath offers comfort and privacy for overnight visitors, while a dedicated home office and elegant sitting room provide versatile spaces to fit your lifestyle.

The second level is anchored by an impressive primary retreat featuring a private sitting area complete with a mini refrigerator, an expansive walk in closet, and a luxurious spa inspired bath designed for ultimate relaxation. Three additional generously sized bedrooms complete the upper level, including one currently outfitted as a professional hair salon with endless possibilities for future use.

The finished lower level extends the home's exceptional living space with a full second kitchen and multiple areas for entertaining, relaxing, or hosting unforgettable celebrations.

Outside, your own private backyard oasis awaits. The beautifully designed heated pool with tanning ledges, elevated spa, expansive patio, covered lounge spaces, outdoor kitchen and bar, and professionally landscaped grounds create a true resort experience that can be enjoyed all season long.
#PABU2132978

IVYLAND

4 SHADY PINES DRIVE

5 Beds

5 Baths

9,149 Sq.Ft.

$3,199,000

MLS#: PABU2132978
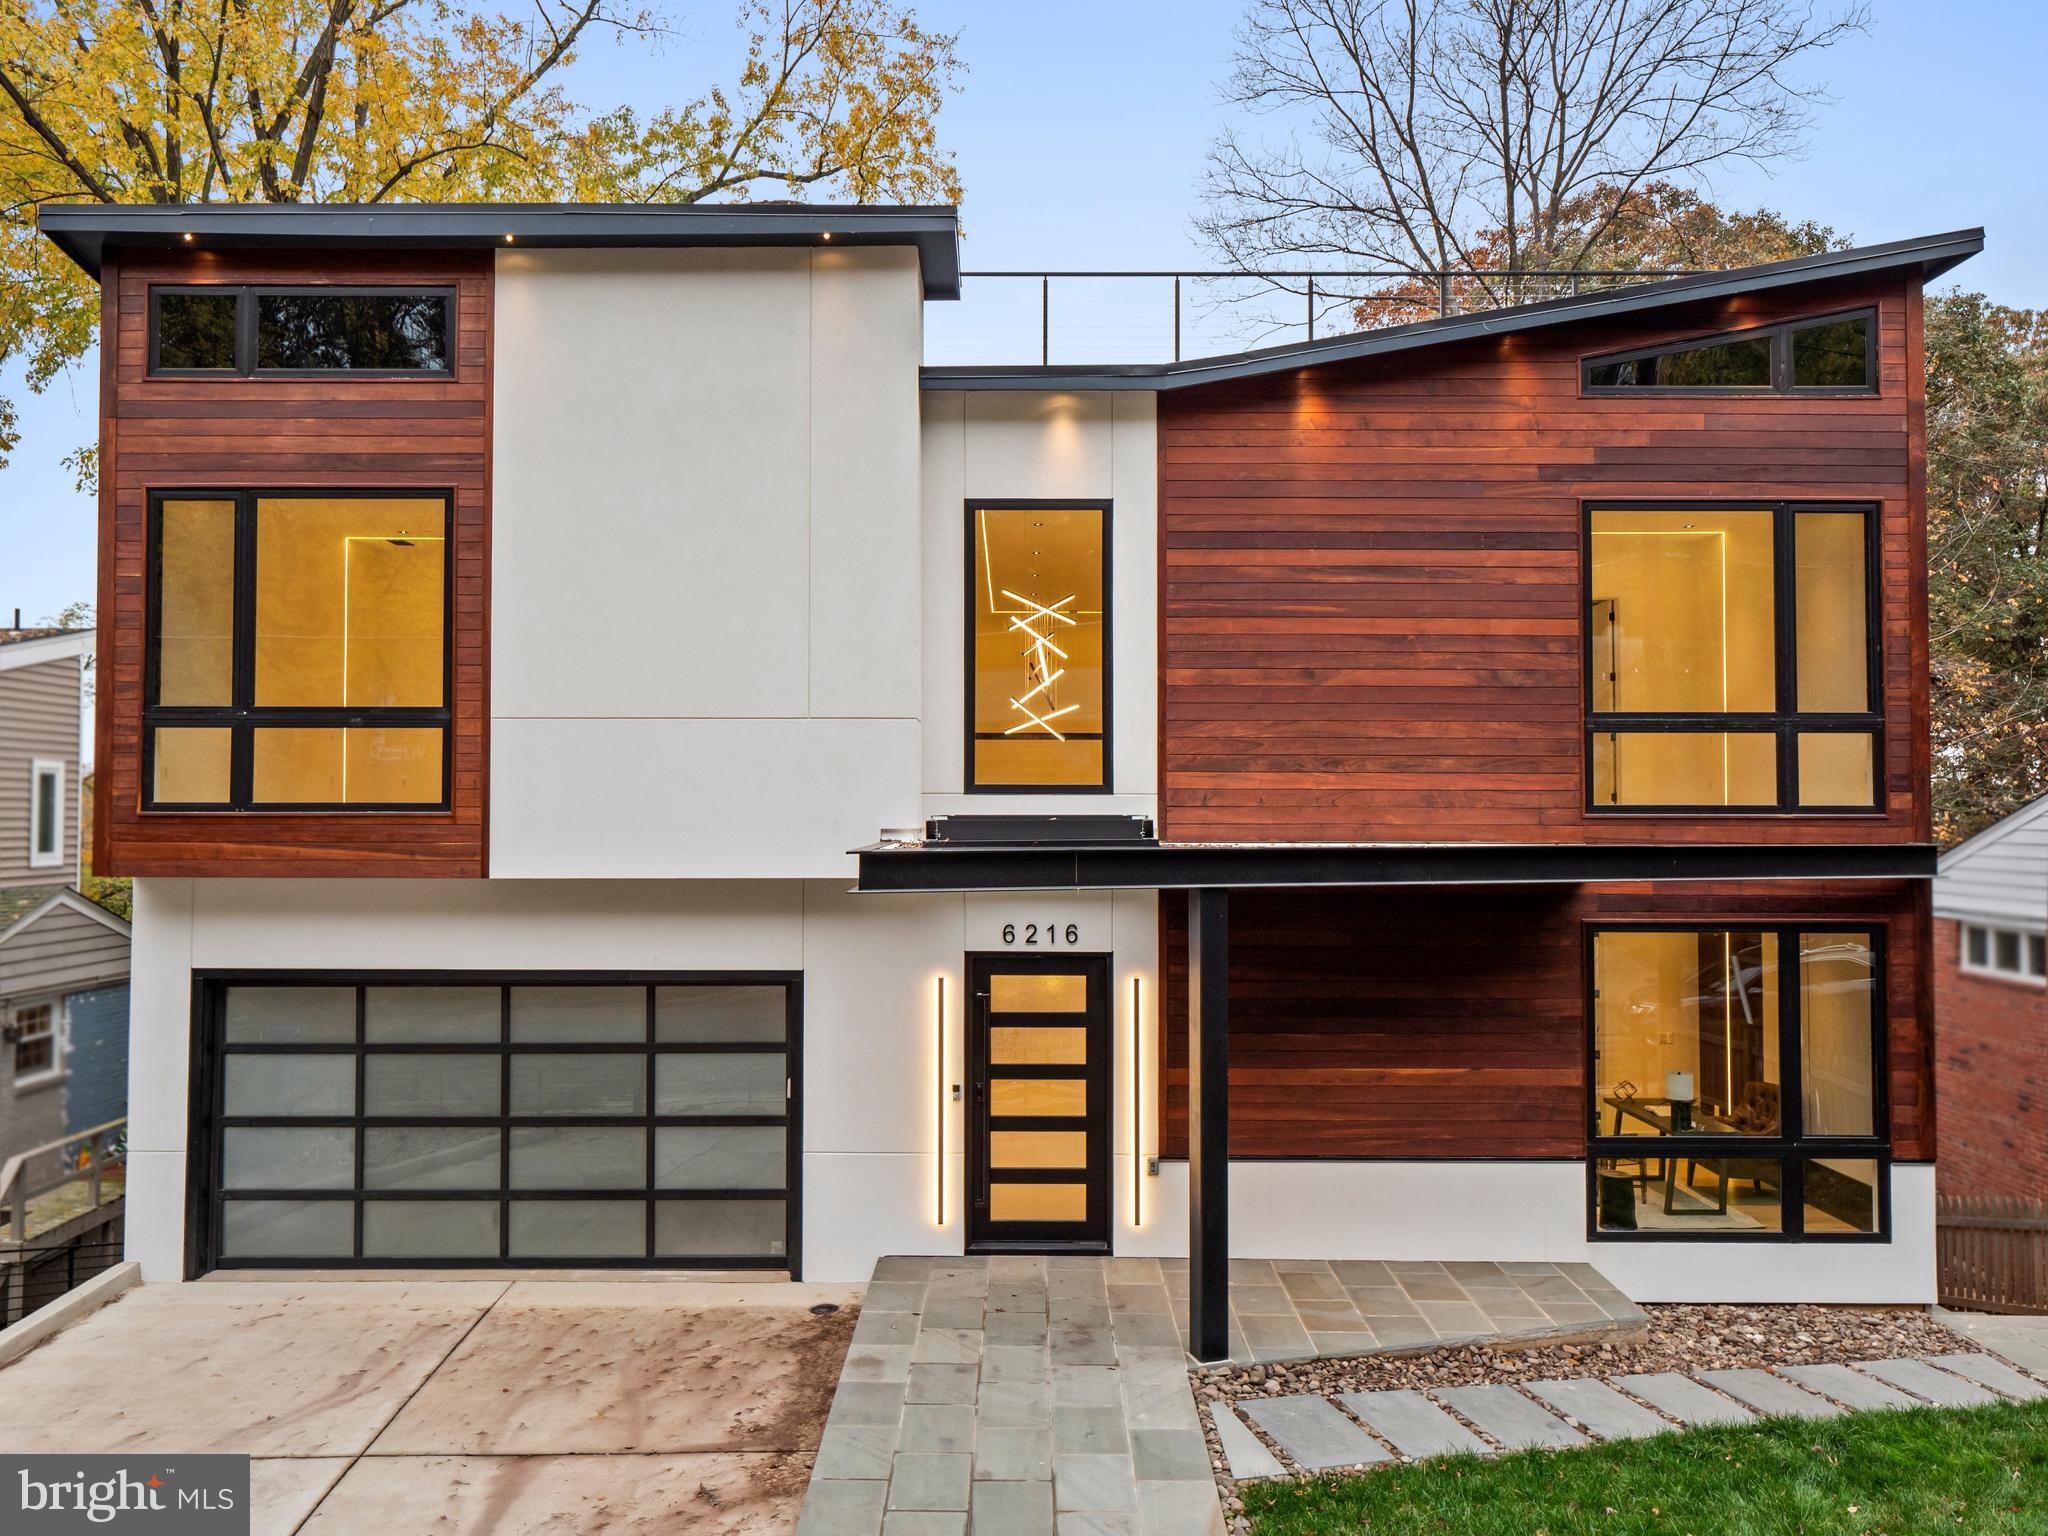
Luxurious, meticulously crafted with breathtaking Virginia and DC skyline views, this is a once-in-a-lifetime opportunity to secure a brand-new dream home in this sought-after Bethesda community! Standing proud, offering the ultimate in modern design and a life of leisure, you’ll have a rare 1800-sq ft rooftop terrace to watch spectacular sunsets or festive July 4th fireworks. A Viking remote-operated sliding gate ensures quick and convenient entry. You'll be greeted upon arrival by a handsome exterior showcasing IPE wood panel siding that blends seamlessly with the surrounding greenery. Come inside and discover neutral tones splashed across the abode's multiple levels, highlighted by strikingly chic LED lighting. Andersen windows allow ample sunlight to stream in while 8-ft-high doors and engineered European oak wood flooring make the residence feel grand. LED lighting throughout shines on wood paneling and an eye-catching staircase, the handiwork of a renowned interior designer.
An open kitchen and living room provide the ideal setting for entertaining visitors. Read or converse by the intimate fireplace while taking in scenic neighborhood vistas. All Wi-Fi ready, Thermador smart appliances in the sophisticated custom-built kitchen ensure that the avid cook can deliver hearty meals. A walk-in pantry with glass doors keeps your items visible and secure. Invite your company to sit at the 4-seater island or in the nearby chandelier-lit dining room. There's more space for them to gather in the lower-level bar, alongside which you can set up a small nook. Expansive, comfortable bedrooms are complemented by exquisite designer baths. Surpassing all is your primary suite with a bespoke walk-in closet and an ensuite that enjoys dual sinks, a soaking tub, and a glass-enclosed walk-in shower.

Whether you're a movie buff or casual watcher, you’ll savor every minute spent inside the sensational in-home movie theater with its 12-inch soundproof concrete wall and built-in theater lighting. If it’s something more outdoorsy you crave, head to the multi-level backyard with a flagstone patio for a breath of fresh air. A built-in gas line means summer cookouts can become a new tradition. A water fountain feature along the outside terrace adds a welcome touch to your oasis. Dine alfresco on the large deck or while appreciating unparalleled panoramas on the finished rooftop terrace. Other excellent perks include Pyle Bluetooth speakers, 2 Nest thermostats, a Wi-Fi-ready washer and dryer, and a Trane gas furnace. Plus, this impressive residence is only moments from the popular Smithsonian museums and monuments that line the National Mall in Washington DC. This incredible home could be all yours, so come get a glimpse to experience it all for yourself!
#MDMC2088770

BETHESDA

6216 CRATHIE LANE

6 Beds

6 Baths

5,890 Sq.Ft.

$3,199,000

MLS#: MDMC2088770
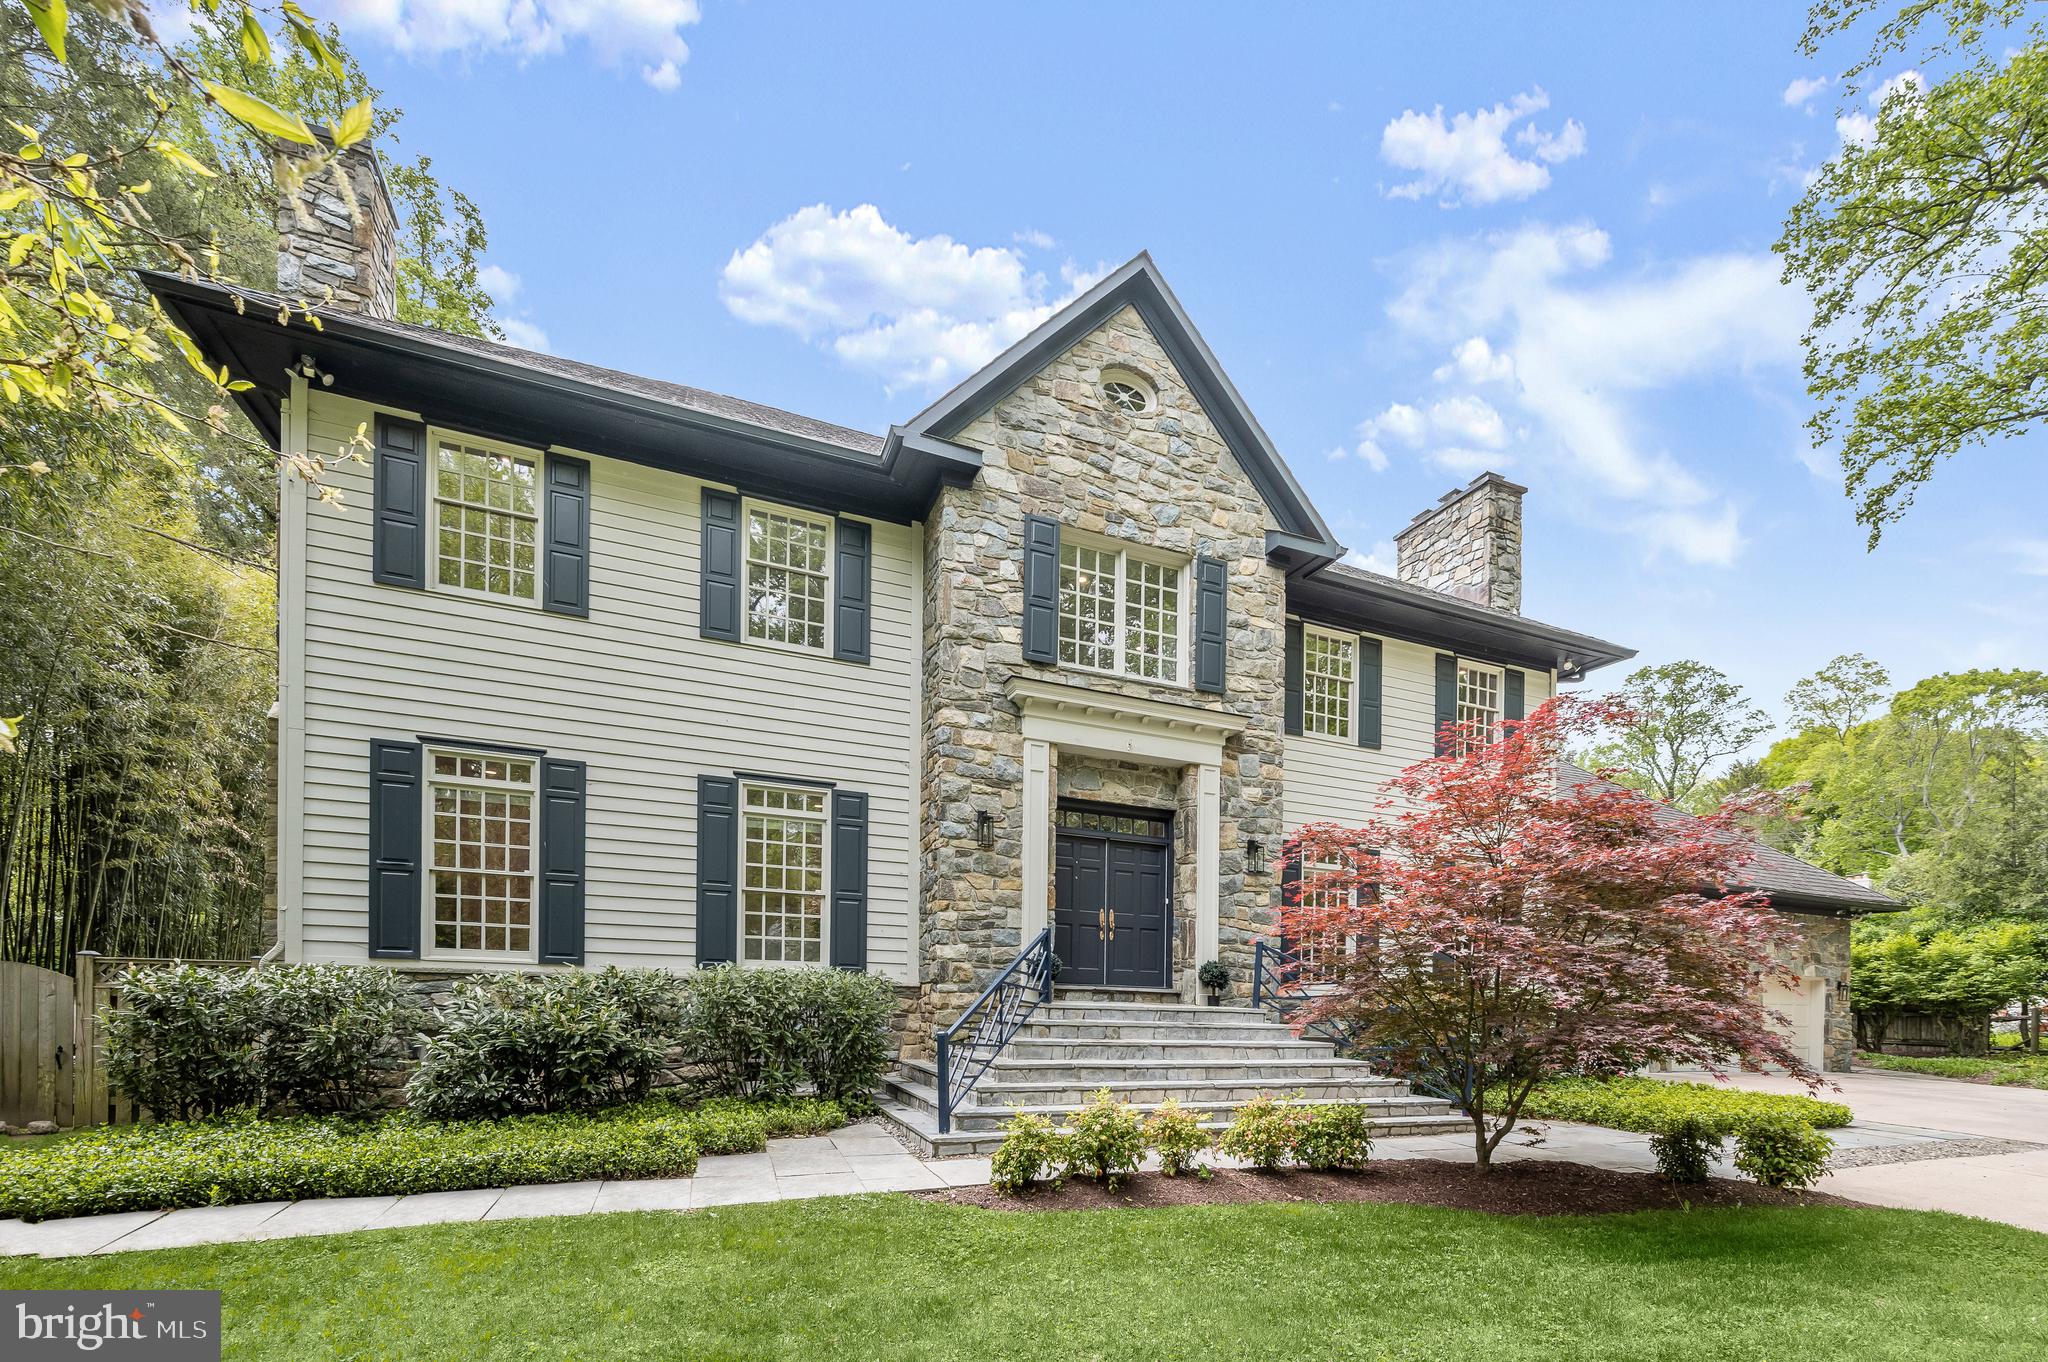
Located on the quiet side of Greentree and tucked away behind a row of evergreens in the heart of highly sought-after Bradley Hills Grove is this handsome Georgian Colonial estate. Sited on over ½ an acre of beautifully planted grounds with an inviting 40-foot pool, this property makes an inviting and dramatic first impression.  Originally custom-built by award-winning Jeffco Builders, the home exudes timeless elegance.  Artistic in the way it flows in, natural light bathes the home in a warm glow. Highly dramatic in nature, the two-story family room with 30’ cathedral ceilings and substantial stone fireplace are simultaneously awe-inspiring and welcoming.  The embassy sized living and dining room with wood burning fireplaces are more than ample for grand-scale entertaining and the sleek chef’s kitchen is a delight for culinary endeavors.  Tucked out of the way is a lovely wood-paneled office with French doors leading to the terrace overlooking the pool and the expansive green lawn.  Adding to this spectacular main level is a fabulous mud room with full bathroom to service the pool and a 3-car garage with 12’ ceilings and tons and tons of storage space!  Upstairs the sumptuous primary bedroom with its own fireplace and enough room for additional seating leads to a gorgeous bath with floating tub and large shower.  Three additional generous bedrooms and 2 beautifully renovated bathrooms compliment the upper level. The lower level boasts a large recreation room with stone fireplace, several additional spaces for work or play, convenient kitchenette, large bedroom with ensuite bathroom and an enormous amount of storage.  Outside, the sprawling verdant lawns are surrounded by mature foliage for total privacy. Timeless design, artfully restrained interiors, and a central location close to parks, trails, shops and more make 6710 Greentree the epitome of luxury living.
#MDMC2131786

BETHESDA

6710 GREENTREE ROAD

5 Beds

5 Baths

8,400 Sq.Ft.

$3,195,000

MLS#: MDMC2131786
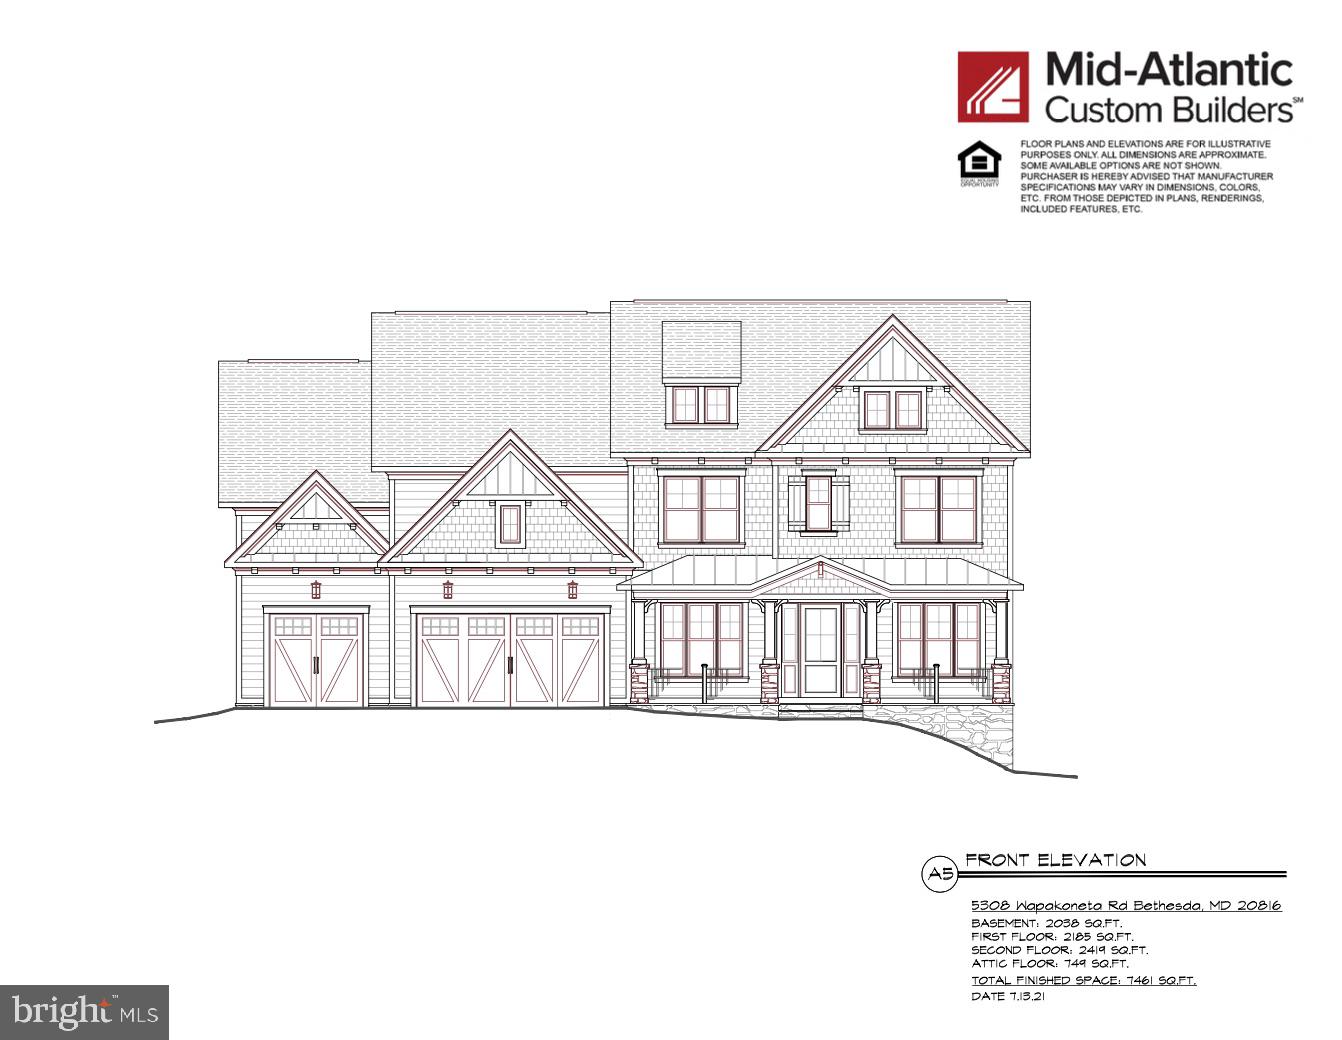
Still under construction, estimated completion date of January 2022. Don't miss your opportunity to purchase this  four level , 7 BR | 7 FB | 2HF custom home built by Mid-Atlantic Custom Builders. Main lvl features include: Main level bedroom with en-suite bathroom (free standing tub, shower stall, two vanities), mudroom with custom built-ins off 3 car garage, chef's kitchen with prep sink, two dishwasher, 6 burner range w/hood, 60" fridge/freezer, oversized island with ample amount of prep space & seating, a walk-in pantry, butlers pantry w/wet bar, dining room, grand foyer, study with gas fireplace, family room off kitchen with coffered ceilings & gas fireplace, screened porch with gas fireplace and deck. Second lvl features: a primary bedroom suite with an office & coffee bar, 2 walk-in closets, sitting area, private terrace, primary spa-like bathroom (with two vanities, free standing tub & oversized shower), laundry room with linen closet & storage, three bedrooms each with their own bathrooms & loft area off landing. Third level features: additional bedroom & full bath, loft with skylights and cathedral ceilings, wet bar & sky terrace. Basement features: exercise/media room, additional bedroom with full bath, storage space, half bath, rec.room, wet bar,  wine wall, mud room & walk up stairs to backyard.
#MDMC2011182

BETHESDA

5308 WAPAKONETA ROAD

7 Beds

7 Baths

6,853 Sq.Ft.

$3,195,000

MLS#: MDMC2011182
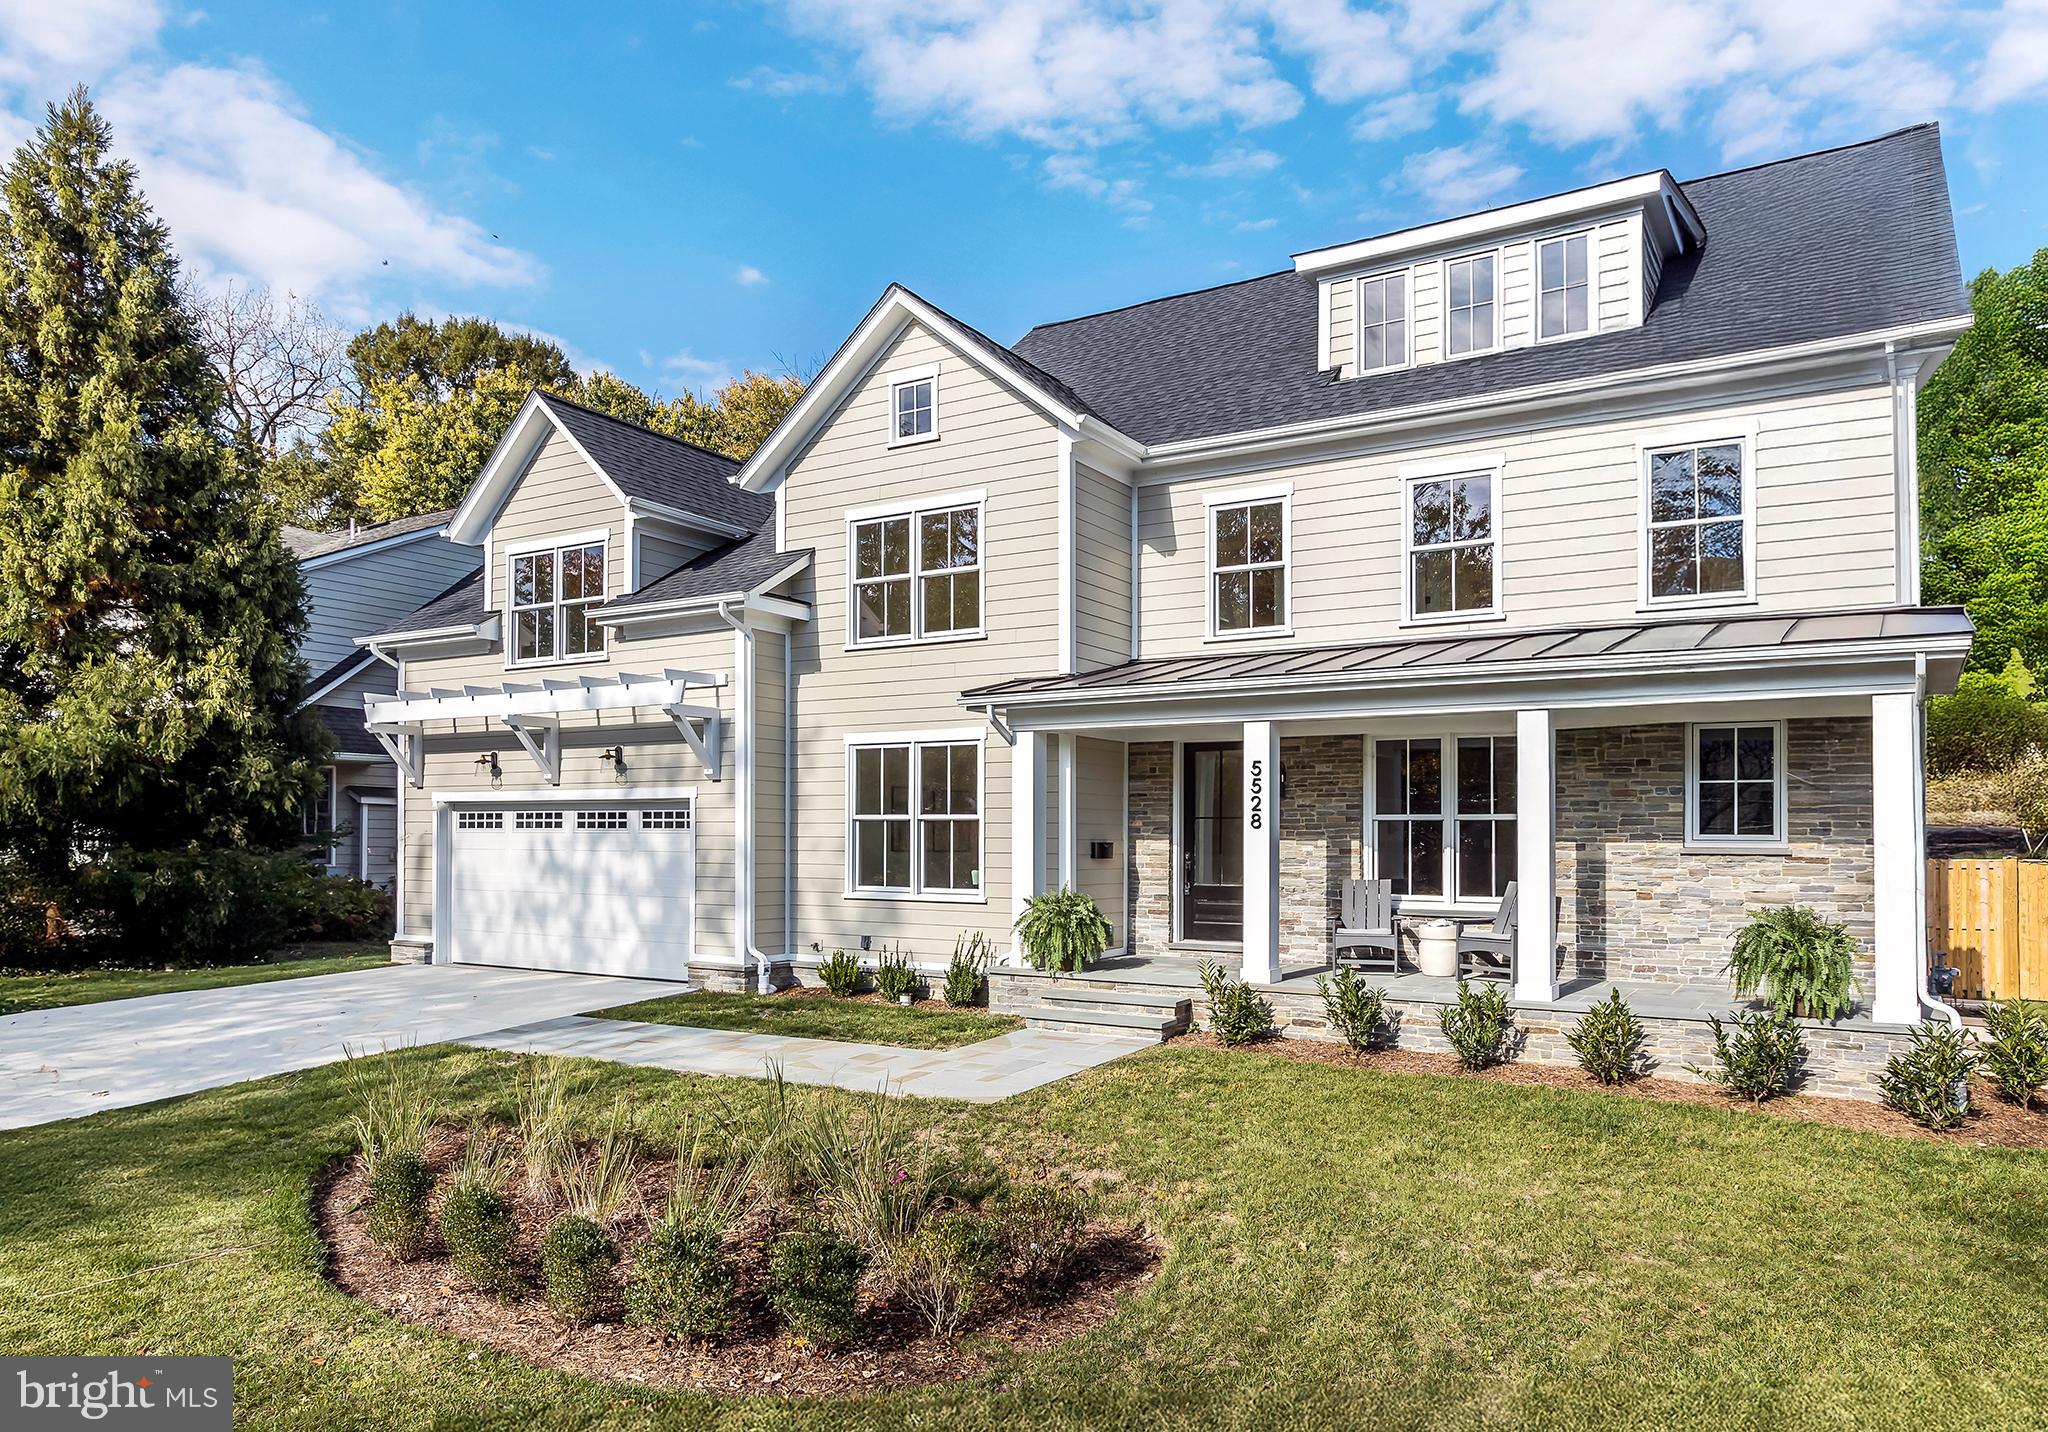
Discover an unparalleled living experience at 5528 Trent Street thoughtfully built by the craftsman of Lustig Associates.  Sited in the charming Town of Somerset, this luxury residence is presented with true elegance, offering a sophisticated design seamlessly blended with modern refinement. It's the epitome of understated grandeur, meticulously curated to captivate the discerning buyer.

Step inside and immediately feel the fresh ambiance, with modern finishes throughout, including expansive, wide-plank white oak floors that set the tone for refined living. The gourmet kitchen is a chef’s masterpiece, featuring top-tier Sub-Zero & Wolf appliances, a convenient pot filler faucet, a walk-in pantry, bespoke cabinetry, a microwave drawer, and elegant quartz countertops. A grand island serves as the perfect centerpiece for both intimate gatherings and everyday living.

The main level offers functional elegance with a spacious private office, a formal dining room adorned with a coffered ceiling, and a delightful rear porch complete with a gas fireplace for year-round enjoyment. For ultimate convenience, the home is equipped with a dedicated space for an elevator, designed to service the first three levels.

Upstairs, a serene escape awaits. Three generously sized bedrooms, each a private haven, along with a primary suite that truly serves as a personal sanctuary. This lavish suite includes two walk-in closets and a spa-inspired bath, featuring a luxurious soaking tub for ultimate relaxation.

Venture further to discover versatile living spaces across multiple levels. The third floor offers flexible bonus space, a comfortable fifth bedroom, and a full bath. The lower level extends your living options with an additional sixth bedroom and an en-suite bath, alongside the neighborhood's favorite "go to" recreation room, perfect for any need.

This residence offers the exclusivity of a private retreat combined with the vibrancy of a suburban oasis. Located just moments from world-class dining, boutique shopping, and the distinctive charm of Chevy Chase’s tree-lined streets, 5528 Trent Street embodies a lifestyle where luxury meets legacy. This home is truly worth the visit – the moment you’ve been waiting for.
#MDMC2205840

CHEVY CHASE

5528 TRENT STREET

6 Beds

5 Baths

5,846 Sq.Ft.

$3,195,000

MLS#: MDMC2205840
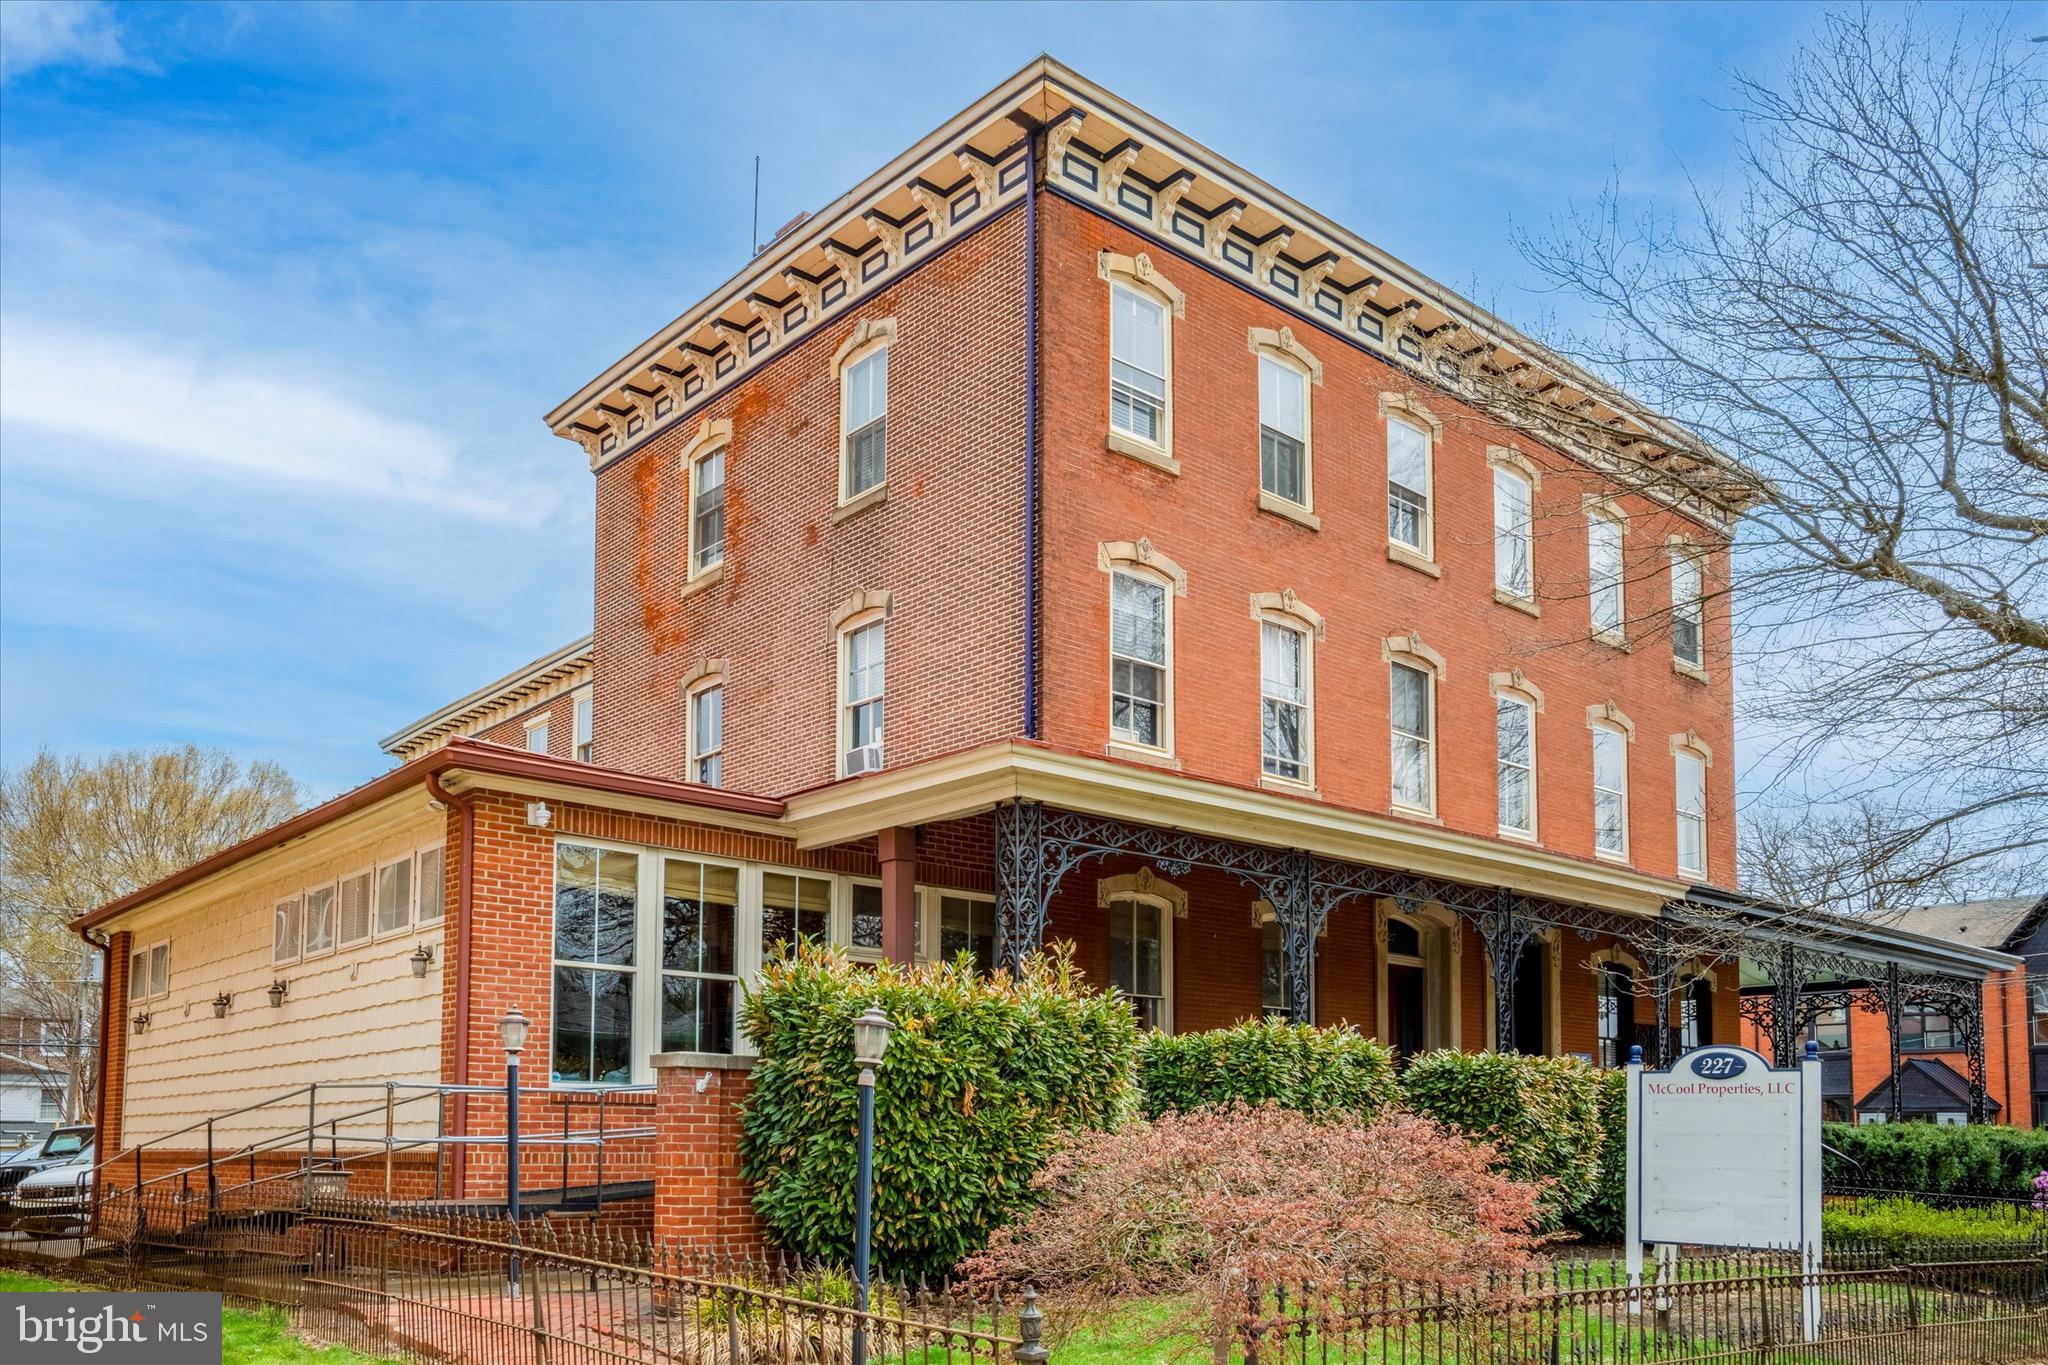
Exceptional  rare opportunity to own a 5 unit mixed use asset with 4 unit residential  and 1st floor commercial  space in Town Center centrally located between downtown and campus! Student rental  permits included for all units with 11 off street parking spaces in private parking lot.  Includes four 2 BR 1BA apartments with 3,000 sq ft  1st floor professional  office space. Under market current rents to owner related entities with significant  upside revenue potential. See attached brochure in document section for additional details and income and expenses.  See also listing #PACT2127410.

 Showings to pre-qualified buyers only. Owner must accompany all Buyers and Agents on showings. Call Owner for all showings. One of the owners is a PA licensed Real Estate Broker.
#PACT2127414

WEST CHESTER

227 S HIGH STREET

None Beds

None Baths

8,416 Sq.Ft.

$3,195,000

MLS#: PACT2127414
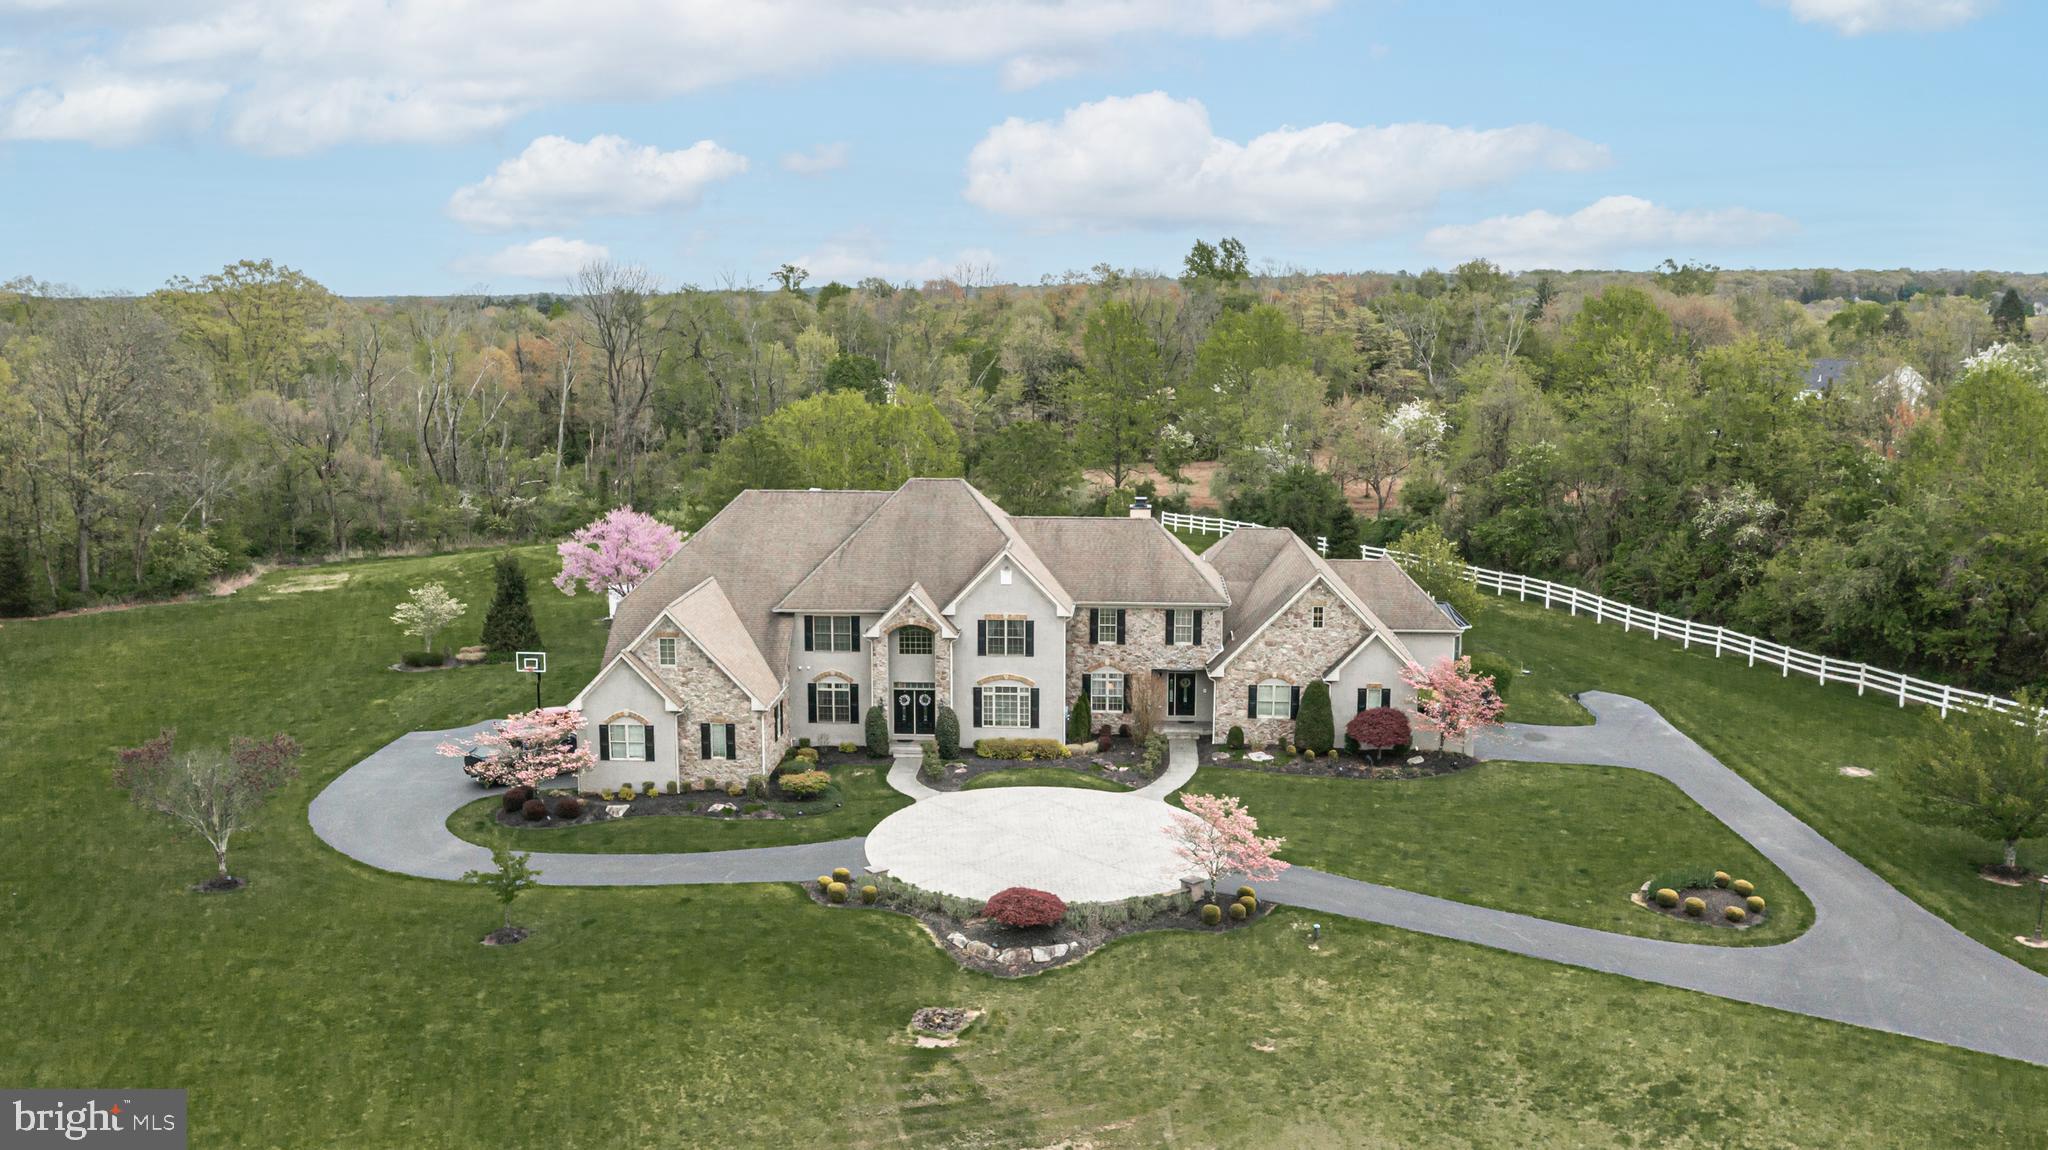
A wonderfully unique concept that incorporates 2 distinct residences conveniently private yet accessible to one another. An ideal scenario for multigenerational living, au-pair or to simply have your own family and friend compound. Custom built on 6 acres in a fabulous location perfectly situated between Newtown and New Hope. A complete “staycation” with refurbished saltwater pool with sun shelf and spa, pergola, built-in grill and fire pit. A gated, private estate that includes a 4 Bedroom, 4.5 bath home and a connected 3 Bedroom, 2.5 bath home. Versatile, open designs that ensure everyone has a beautiful, comfortable space highlighting wonderful natural light through the multitude of windows, spacious Gourmet Kitchens with breakfast areas and custom cabinetry, gleaming hardwoods, private garages and picturesque outdoor spaces. Additional amenities include fantastic storage throughout, barn with 2 stalls and loft, generator, 800 AMP service, Pella windows, finished walkout Lower Level with high ceilings, granite bar, theater room and gas fireplace. Appropriately named Field of Dreams as the property has served the current owners well and has been lovingly cared for over the years. A wonderful opportunity to bring everyone together in luxury and style!
#PABU2070314

NEWTOWN

2810 WINDY BUSH ROAD

7 Beds

7 Baths

9,832 Sq.Ft.

$3,195,000

MLS#: PABU2070314
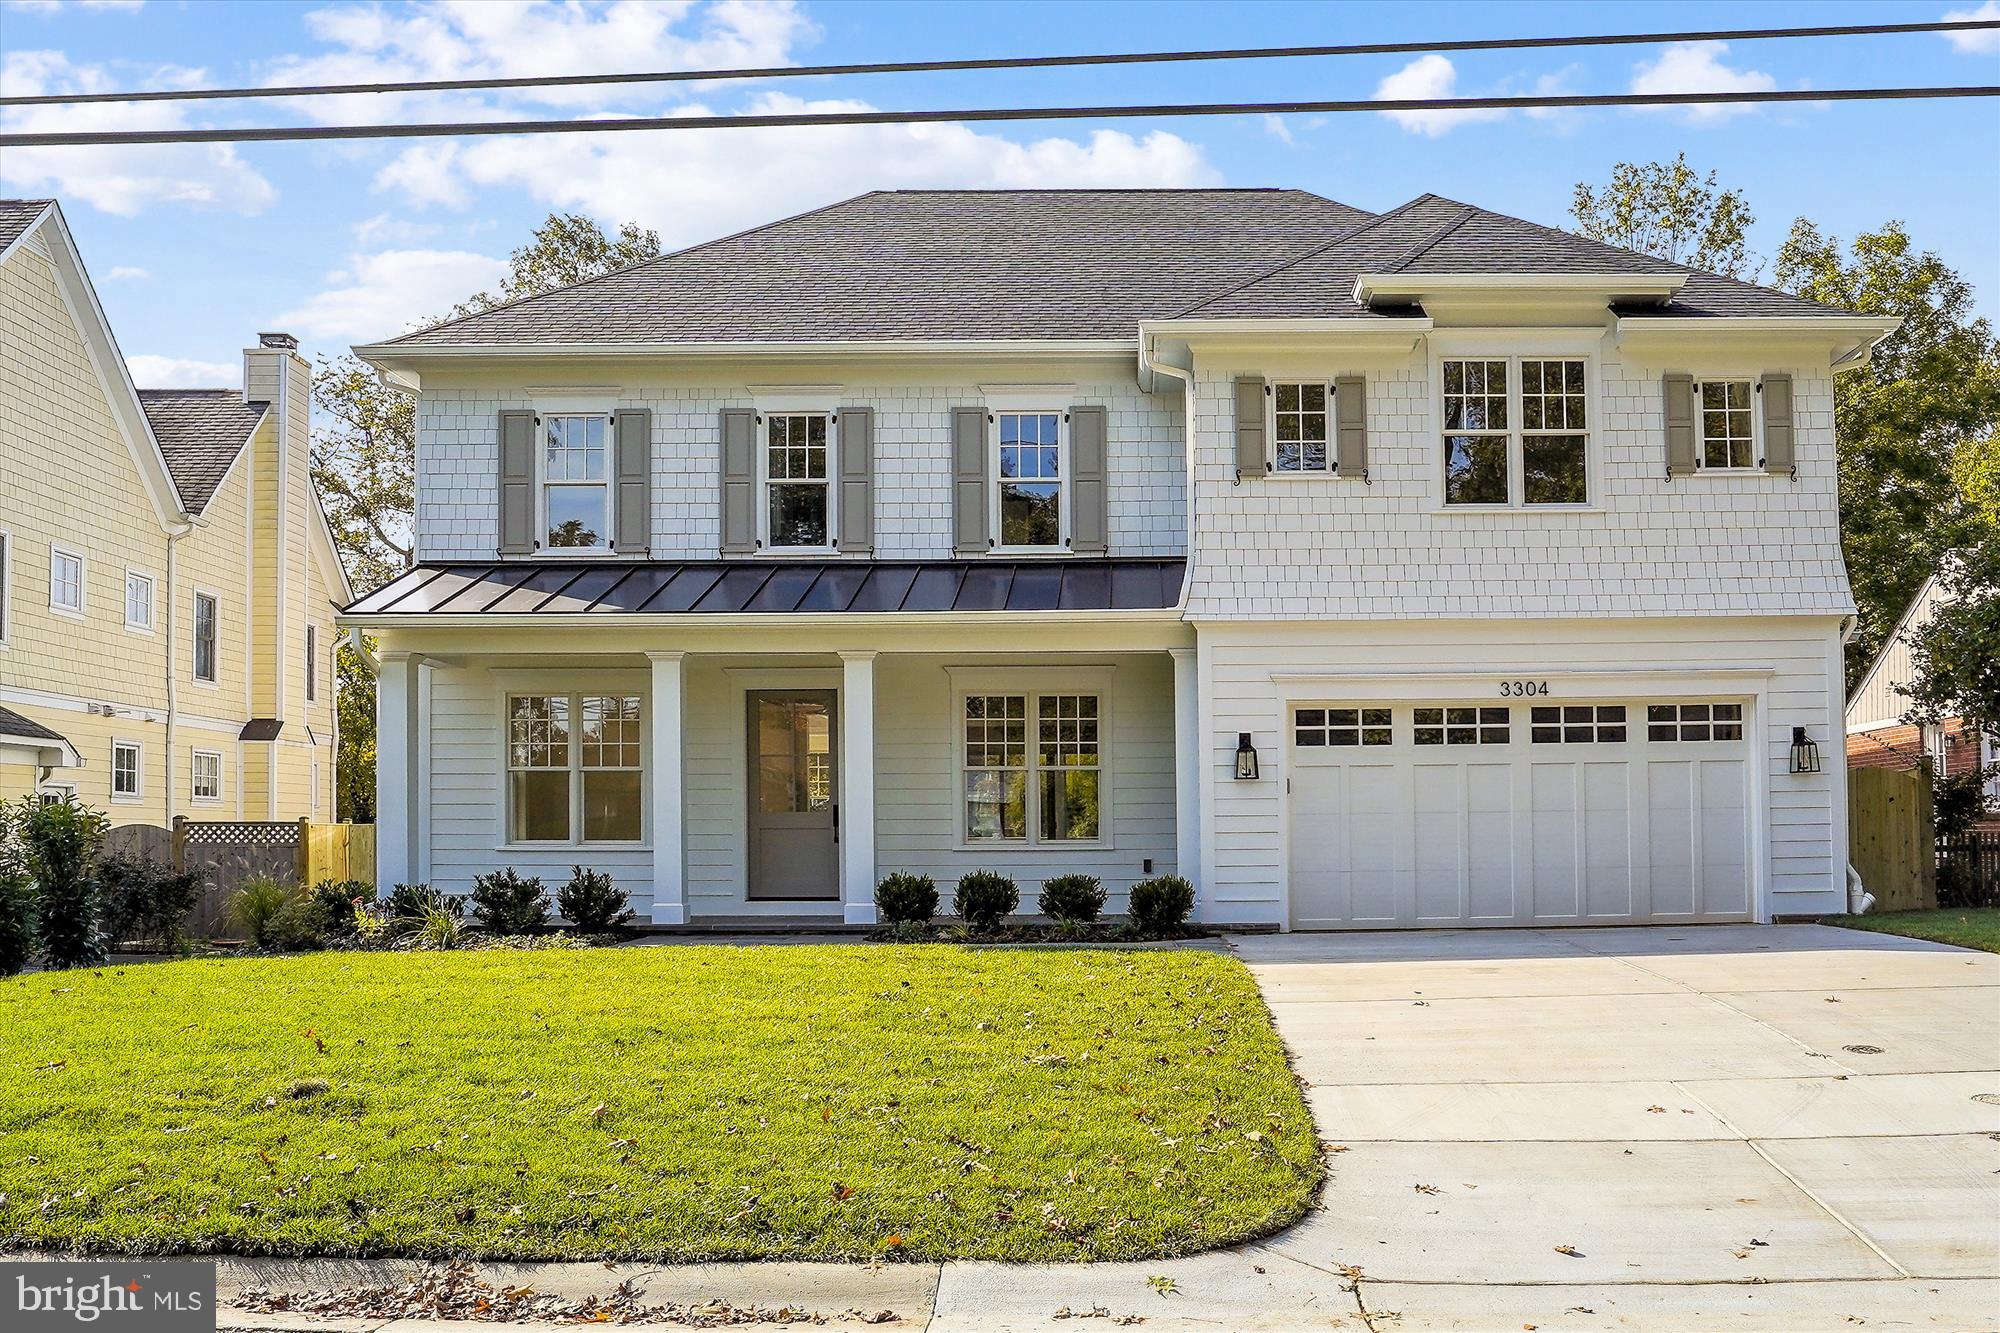
CONSTRUCTION FINISHED 10/8/22! MOVE IN READY! SEE VIRTUAL TOUR!  Designed by award winning Claude C. Lapp Architects and built by acclaimed local builder Kevin Kehoe of The Kehoe Group, this custom home exceeds every expectation of today's buyer.  Located in the heart of coveted Chevy Chase, The Kehoe Group has selected luxury finishes and incorporated custom details into every room.  Future property taxes to be assessed by Montgomery County. Kevin Kehoe is Owner/Builder/Listing Agent. DAYS ON MARKET REFLECTS TIME UNDER CONSTRUCTION.
#MDMC2048450

CHEVY CHASE

3304 WINNETT ROAD

5 Beds

5 Baths

5,353 Sq.Ft.

$3,195,000

MLS#: MDMC2048450

Breathtakingly situated on an incomparable 2-acre park-like setting, this custom-built stone farmhouse is surrounded by distinguished estate homes.  Offering over 6,300 available square feet of above-grade living space, the home showcases spectacular views and timeless craftsmanship throughout. The Grand Home has a circular driveway and access to a turned 3-car garage.  A front-to-back, see-through foyer sets the tone, highlighting hand-crafted millwork and exposed beams that carry throughout the home. The thoughtfully designed layout opens to a stunning rear deck overlooking the private setting and pond, creating seamless indoor-outdoor living.  The heart of the home is a fabulous gourmet kitchen designed by Century Kitchens, complemented by a spacious morning room. The inviting family room features a vaulted ceiling, exposed beams, and a dramatic floor-to-ceiling stone fireplace.  Additional first-floor highlights include a formal living room and dining room, butler’s pantry, private library with custom built-ins, dedicated desk area, hobby room, mudroom with back staircase, and two powder rooms.  A striking custom two-tiered staircase with a landing seat leads to the second level, where you’ll find 6 generously-sized bedrooms, all with walk-in closets and private en suite bathrooms. The expansive primary suite offers a sitting area and a luxurious spa-like bath.  A conveniently located second-floor laundry room adds everyday ease.   Additional guest-suite (6th Bedroom) with its own full bath is located above the garage.  Fantastic private 2.2 acre lot with your own picturesque pond and easy access to all major routes in award-winning Unionville-Chadds Ford SD, this stunning custom estate surpasses every expectation!
#PACT2121778

CHADDS FORD

680 SYCAMORE LN

6 Beds

7 Baths

7,950 Sq.Ft.

$3,195,000

MLS#: PACT2121778
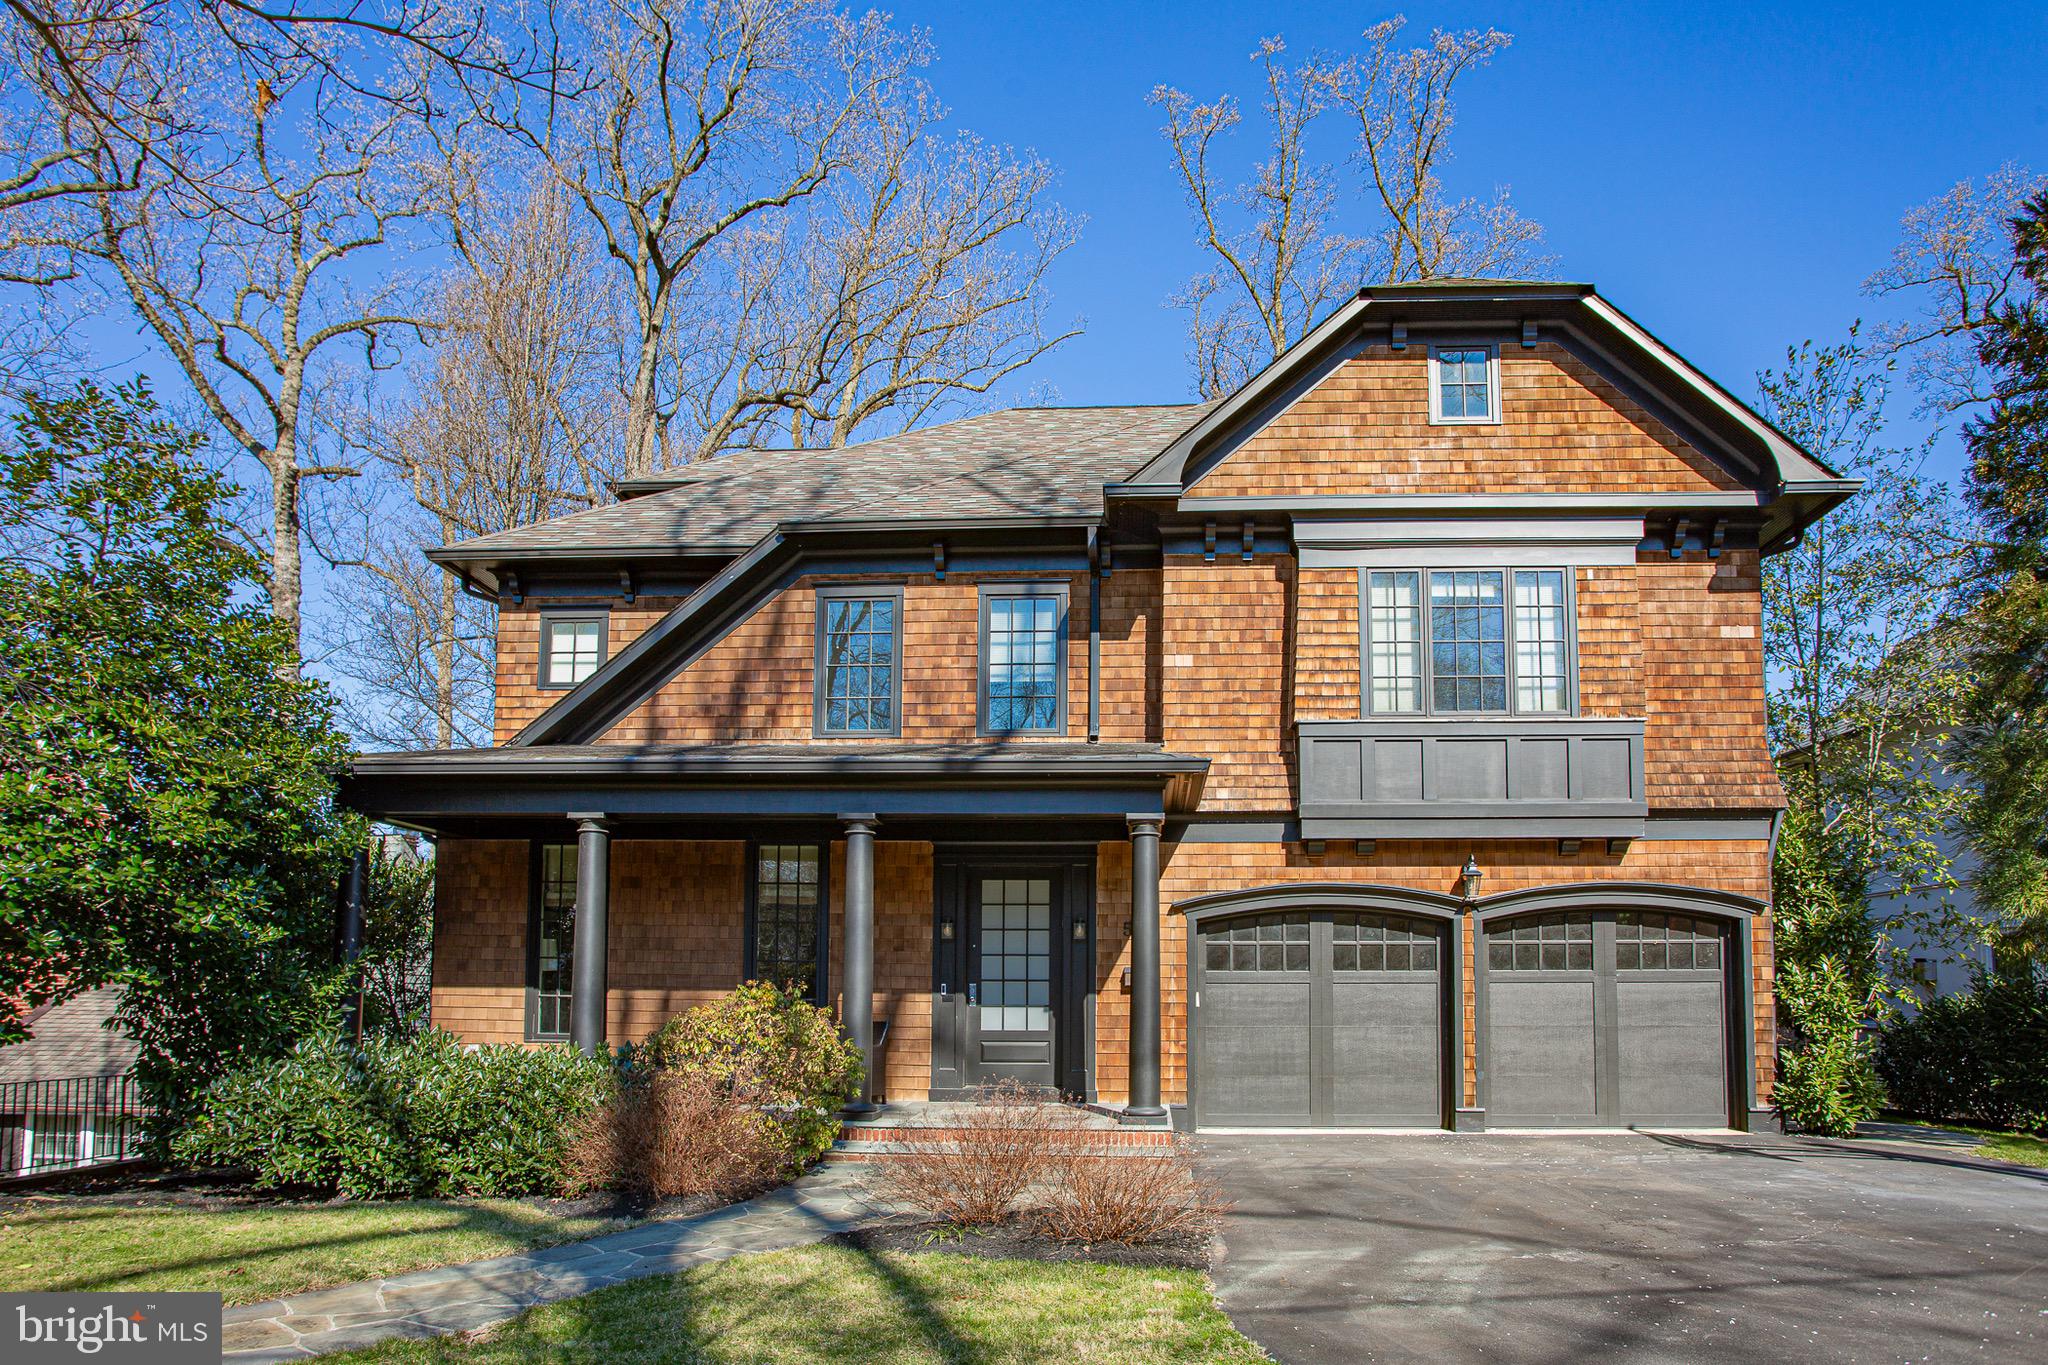
Stunning custom home in sought-after Greenwich Forest, built by Sandy Spring Builders with architecture by Studio Z  & James Mohn (of NYC).  Grand scale, beautiful details and finishes throughout.  Truly better than new! Welcoming entry, living room with built-in bookshelves, family room with fireplace and wall of glass doors to rear patio, gourmet kitchen opens to breakfast room, large dining room opens to screened porch, mudroom and powder room.  Upper level has 5 bedrooms, 3 full baths & laundry.  Inclusive of spacious primary suite with two walk-in closets and luxury bath with heated floors, soaking tub, sep shower & 2 vanities.  Top floor with large flexible space and full bath.  Lower level with home gym, rec room, guest bedroom, full bath & large storage space.  The attached 2-car garage and flat yard with mature plantings complete this stunning home.  Walkable to Downtown Bethesda, in Whitman school cluster.  Floor plans in "documents" section.  Open Sunday, 3/24 from 1pm-3pm.
#MDMC2122360

BETHESDA

5509 LAMBETH ROAD

7 Beds

5 Baths

6,102 Sq.Ft.

$3,195,000

MLS#: MDMC2122360
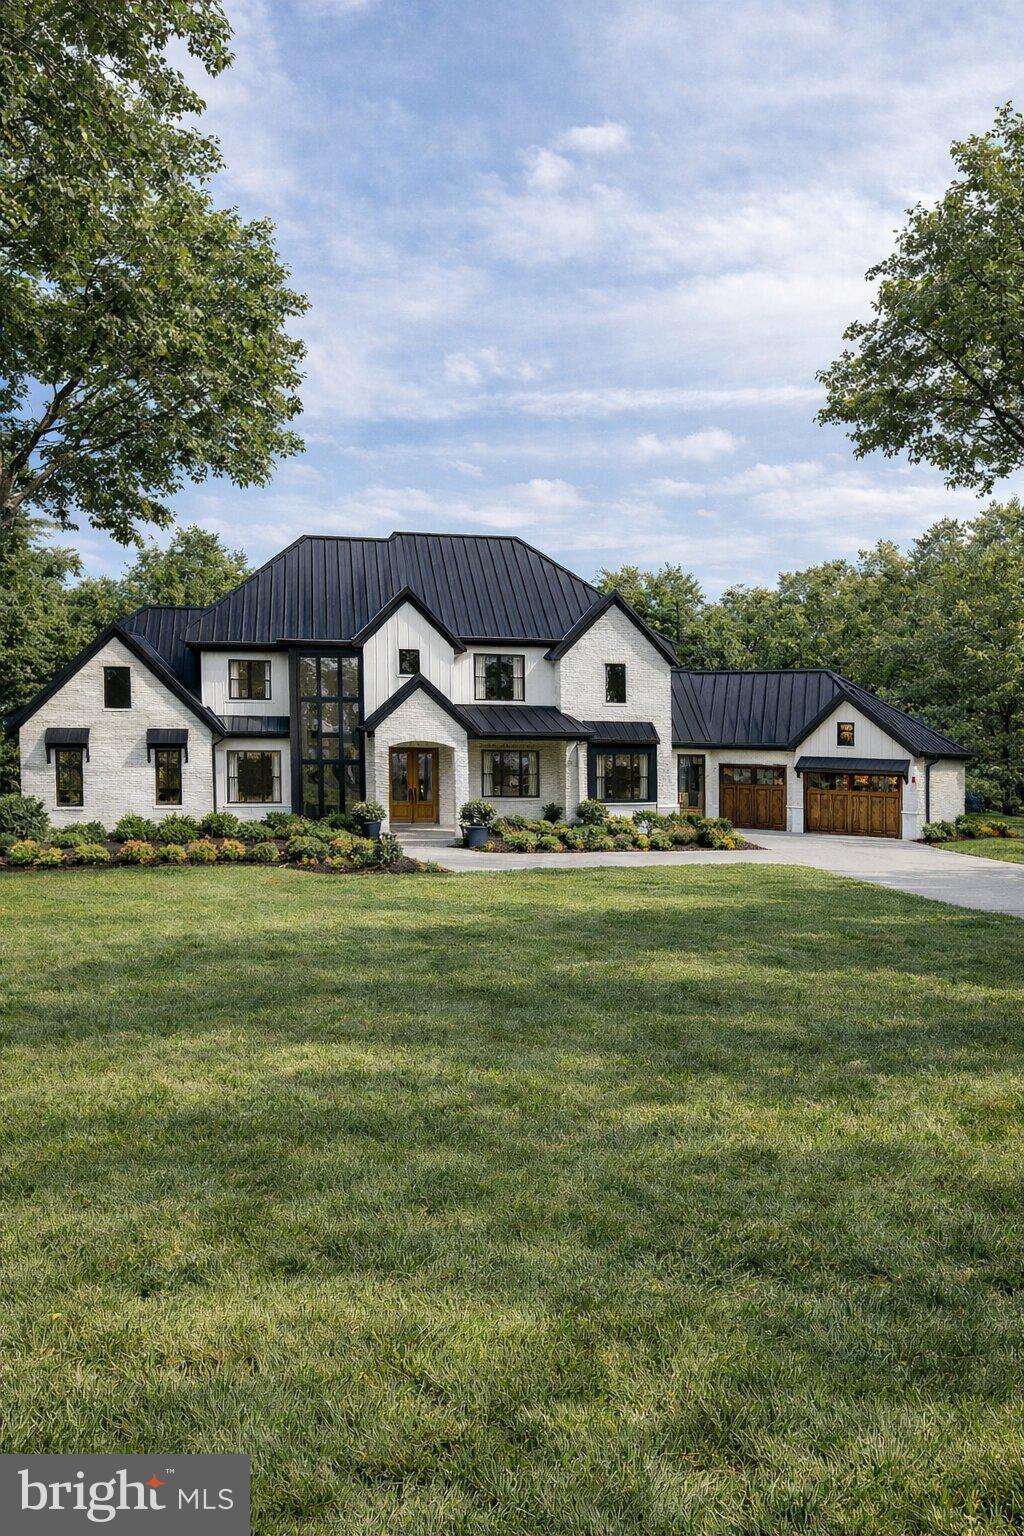
Exceptional 14.5-acre estate opportunity in one of Lititz’s most desirable locations. Nestled among mature trees and open countryside, Meadow Breeze Lane offers a rare chance to create a private, custom luxury estate in a truly remarkable setting.

The existing residence provides the opportunity for removal, allowing a new owner to design and build a one-of-a-kind custom home without compromise. Envision a gated entrance, sweeping private drive, resort-style outdoor living spaces, pool, guest house, or equestrian amenities — all positioned to capture the beauty and privacy this expansive property affords.

Located within the highly rated Manheim Township School District, the property offers both privacy and convenience — just minutes from downtown Lititz’s shops and dining, with easy access to Lancaster and major routes.
#PALA2083386

LANCASTER

914 MEADOWBREEZE

4 Beds

3 Baths

4,100 Sq.Ft.

$3,195,000

MLS#: PALA2083386

Open house
NEW PRICE - $3,195,000! Built in 2023 by Monumental Builders, this exceptional 7-bedroom, 7.5-bath residence offers refined modern living in prestigious Edgemoor, just steps from the dining, shopping, entertainment, and conveniences of Downtown Bethesda. Approximately 4,959 finished square feet span four beautifully designed levels, combining sophisticated style with remarkable flexibility. The open main level is ideal for everyday living and entertaining, featuring wide-plank hardwood floors, a sleek gourmet kitchen with an oversized island, premium stainless-steel appliances and wine refrigerator, generous dining space, and a light-filled living room with a fireplace. Spacious bedroom suites, abundant walk-in closets, flexible office and recreation areas, and laundry facilities on multiple levels provide outstanding comfort and versatility. Outside, enjoy an expansive stone patio, fenced yard, and onsite irrigation, while the attached garage adds everyday convenience. The home also features an elevator shaft serving the residence; no elevator is currently installed, allowing the next owner to complete the installation according to their preferences. A rare opportunity to enjoy exceptional space, contemporary luxury, and an extraordinary walkable location in the heart of Edgemoor.
#MDMC2248506

BETHESDA

5015 ELM STREET

7 Beds

7 Baths

4,959 Sq.Ft.

$3,195,000

MLS#: MDMC2248506

1 ... 276 277 278 279 280 ... 666
* Listings identified with the FMLS IDX logo come from FMLS and are held by brokerage firms other than the owner of this website. The listing brokerage is identified in any listing details. Information is deemed reliable but is not guaranteed. If you believe any FMLS listing contains material that infringes your copyrighted work please review our DMCA policy and learn how to submit a takedown request. © 2024. First Multiple Listing Service, Inc.

Send a message

Message successfully sent.

Your message

What is 3 + 4 ?

Reason for contacting?

I agree to receive email communication and understand I can unsubscribe at any time.

I agree to be contacted by Charis Realty Group - Christine Issler, Broker via call, email, and text for real estate services. To opt out, you can reply 'stop' at any time or reply 'help' for assistance. You can also click the unsubscribe link in the emails. Message and data rates may apply. Message frequency may vary. Privacy Policy

Sign Out

Virtual Assistant

Would you like to take the next step with this property? We can help you schedule a showing or virtual tour, or send you more details.

Yes, I would like more information.

Thank You for Your Reply, One of Our Agents will contact you as soon as possible

No, maybe later.

Thank you, you can always contact me via email, phone number or through the contact form.

Realhub AI

Lucy - Your AI-Powered Realtor

Update Your Temporary Password

Personalize your search

Enter your email and we'll notify you immediately when new listings match what you're looking for.

or enter email address

Already have an account ? Login here

Continue your home search

I agree to receive communications and understand I can unsubscribe at any time.

I agree to be contacted by Charis Realty Group - Christine Issler, Broker via call, email, and text for real estate services. To opt out, you can reply 'stop' at any time or reply 'help' for assistance. You can also click the unsubscribe link in the emails. Message and data rates may apply. Message frequency may vary. Privacy Policy

Already have an account ? Login here

We use cookies

We use cookies primarily for analytics to enhance your experience. By accepting, you agree to our use of these cookies. You can manage your preferences or learn more about our cookies policy.