Properties

Browse or get in touch to schedule a walkthrough.

  • Nearby me
Price range

Popular Features

Community Features

Association

Property Features

Waterfront

View

Exterior Features

Interior Features

Style

1131867 properties match your criteria

Updated 1 minute ago

E-Alert name
HIGHEST AND BEST DUE BY TUESDAY MARCH 5 AT 5 PM.  OFFERS  PRESENTED TO SELLERS ON MARCH 6TH. 

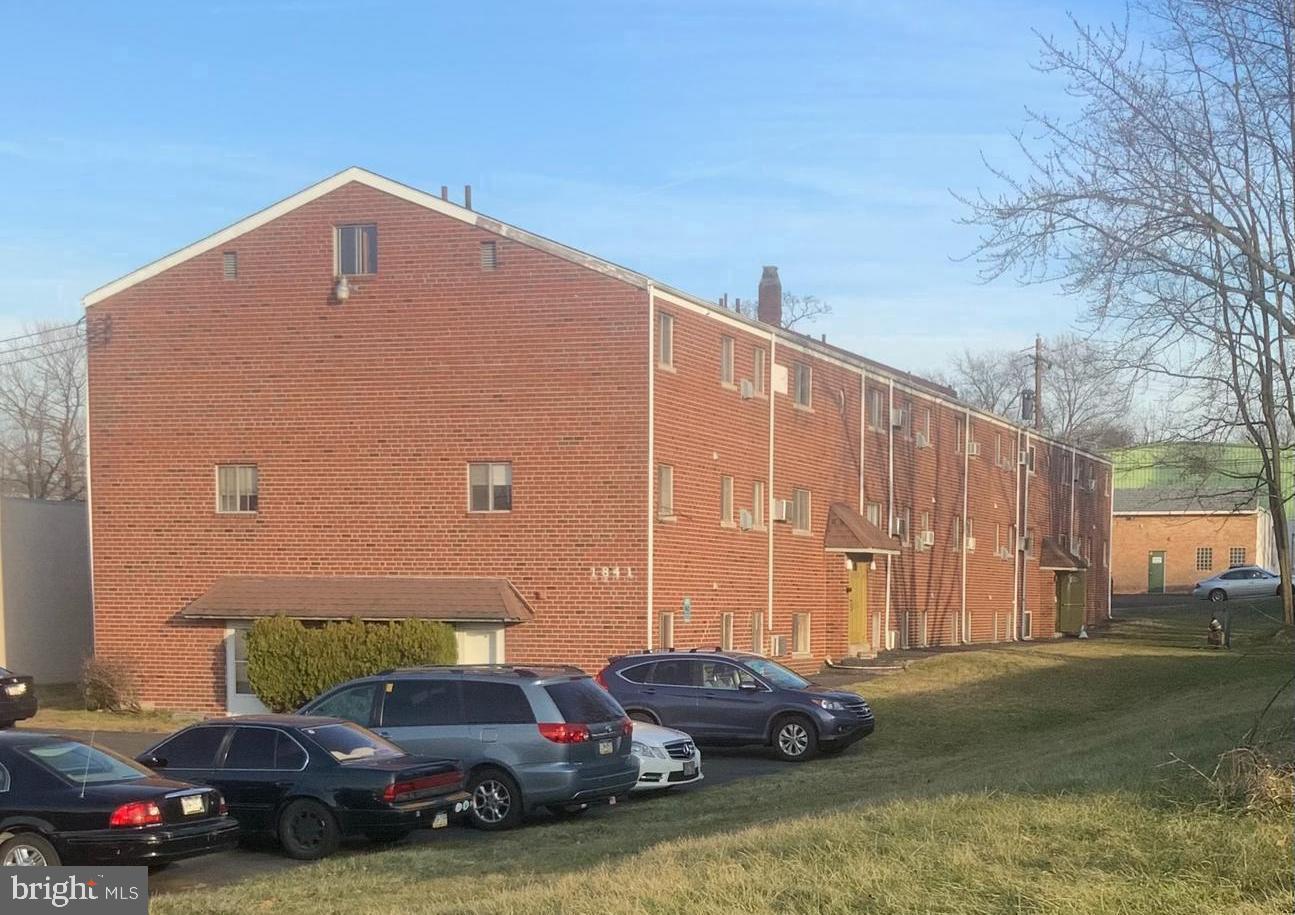
 Discover the potential hidden within 1841 Davisville Rd, a distinguished 20-unit apartment building directly across the street from The Willow Grove Mall, marked by an impressive 45-year legacy under prior ownership. This property, steeped in history, is now poised for a fresh start. Currently featuring below-market rents and in need of restoration, it presents an exceptional prospect for astute investors. With a foundation built on enduring quality and a strategic location, this property offers the perfect canvas for a transformative project. Envision unlocking its untapped potential, transforming it into a modern residential haven. For those seeking a blend of history, promise, and a prime investment opportunity, 1841 Davisville Rd stands out as a unique gem in the thriving Willow Grove real estate market. Conveniently located across the street from Septa Bus 22 and less than 1 mile from Warminster regional rail.
#PAMC2091592

WILLOW GROVE

1841 DAVISVILLE ROAD

None Beds

None Baths

16,428 Sq.Ft.

$3,000,000

MLS#: PAMC2091592
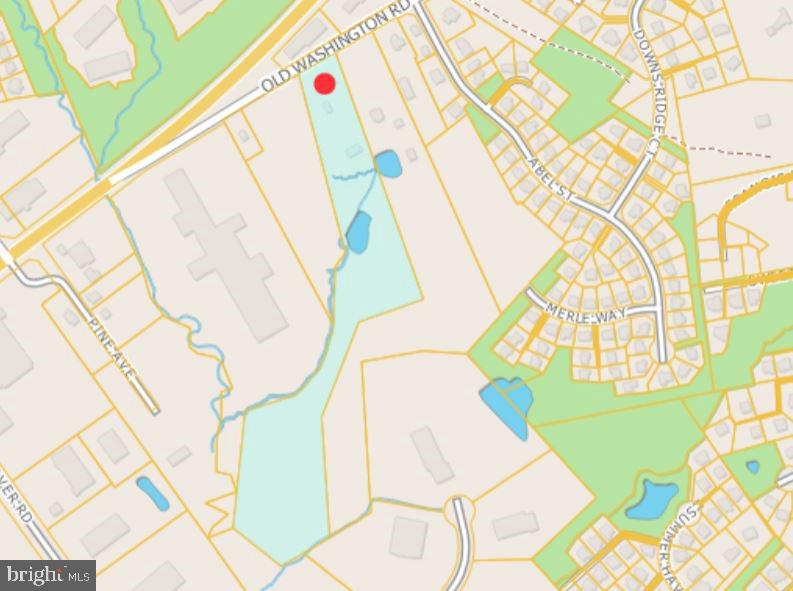
attention Builders and Developers - 10 acres in Elkridge zoned RSC with development potential and preliminary study projecting 5 detached single-family lots in conjunction with 29 additional projected lots on adjoining parcel. Note - Three contiguous parcels are listed and available, increasing the projected lot total to 49.
#MDHW2046042

ELKRIDGE

6379 OLD WASHINGTON ROAD

4 Beds

3 Baths

2,506 Sq.Ft.

$3,000,000

MLS#: MDHW2046042
None
#PACT2066294

WEST CHESTER

900 AIRPORT ROAD 1-5

None Beds

None Baths

19,100 Sq.Ft.

$3,000,000

MLS#: PACT2066294
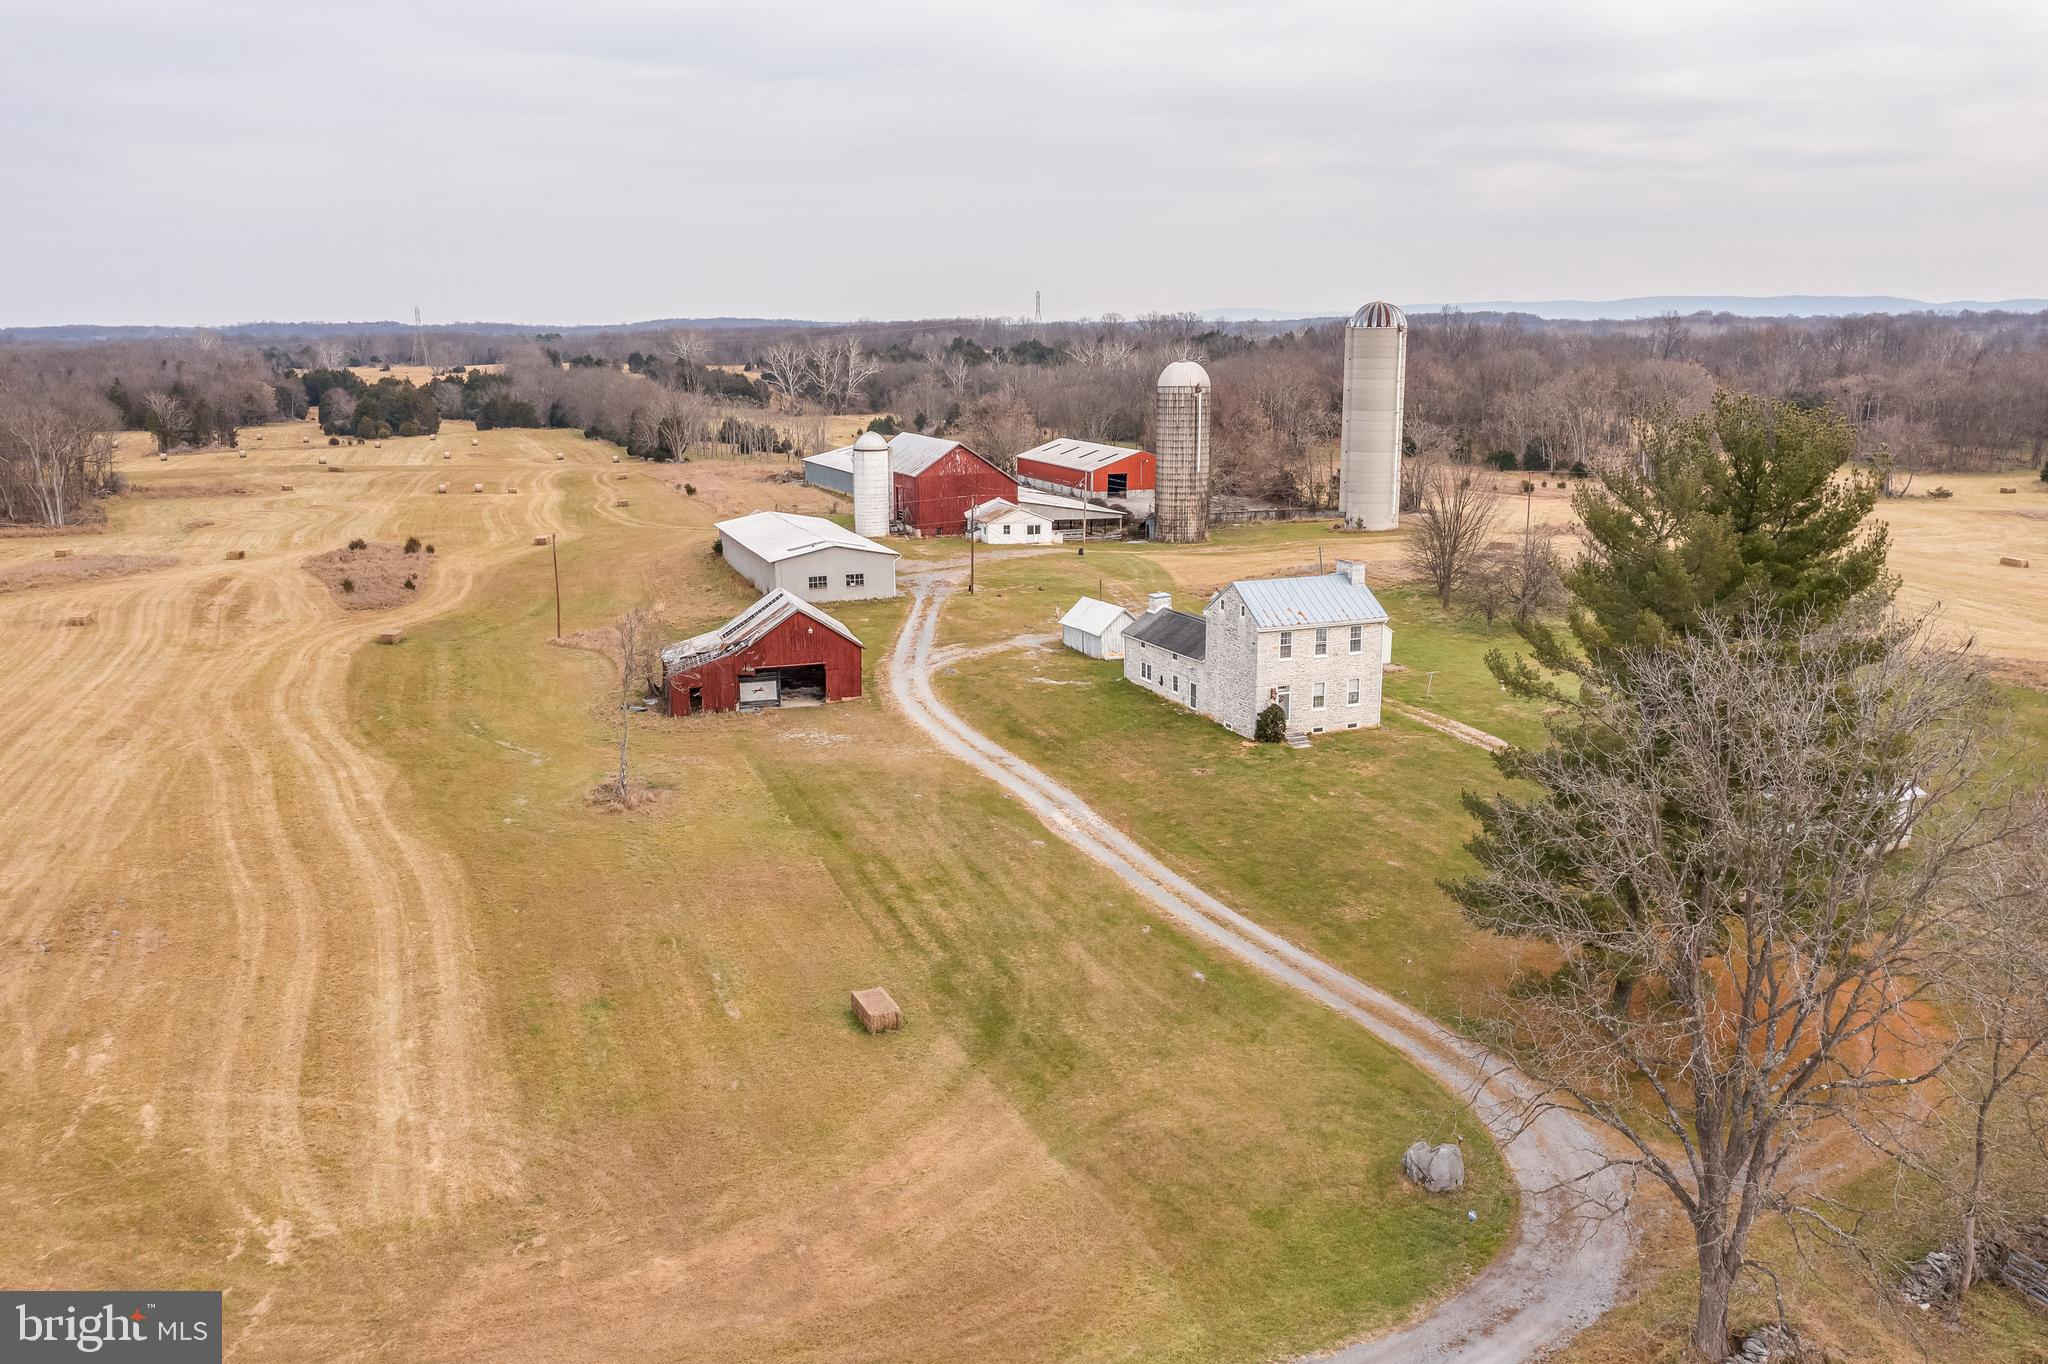
RARE FIND AND BEAUTIFULLY MAINTAINED 202 ACRES OF GENTLY ROLLING FARMLAND NEAR SHEPHERDSTOWN, WV!  Take in the serenity of this charming and historical property.  A plethora of possibilities exist with this property for farming, hunting, recreation, family compound  and retreat, subdivision and development.  There is a historical, stone house ready to captivate with all of its character dating back to circa 1762:  The Robert Carter Willis House.   This property consists of the stone house with multiple outbuildings, barns, and silos.  Great location near Shepherdstown with short distance to public access to the Potomac River and just a short drive to downtown Shepherdstown and all of its many shops, eateries, Shepherd University, NCTC, Bavarian Inn Hotel, Cress Creek Country Club, and everything else.  Property contains road frontage and has no zoning as it is located in Berkeley County, but has a Shepherdstown mailing address.  Please no drive-ins to the property without setting up showings.
#WVBE2006024

SHEPHERDSTOWN

360 E FOREMAN ROAD

3 Beds

3 Baths

2,182 Sq.Ft.

$3,000,000

MLS#: WVBE2006024
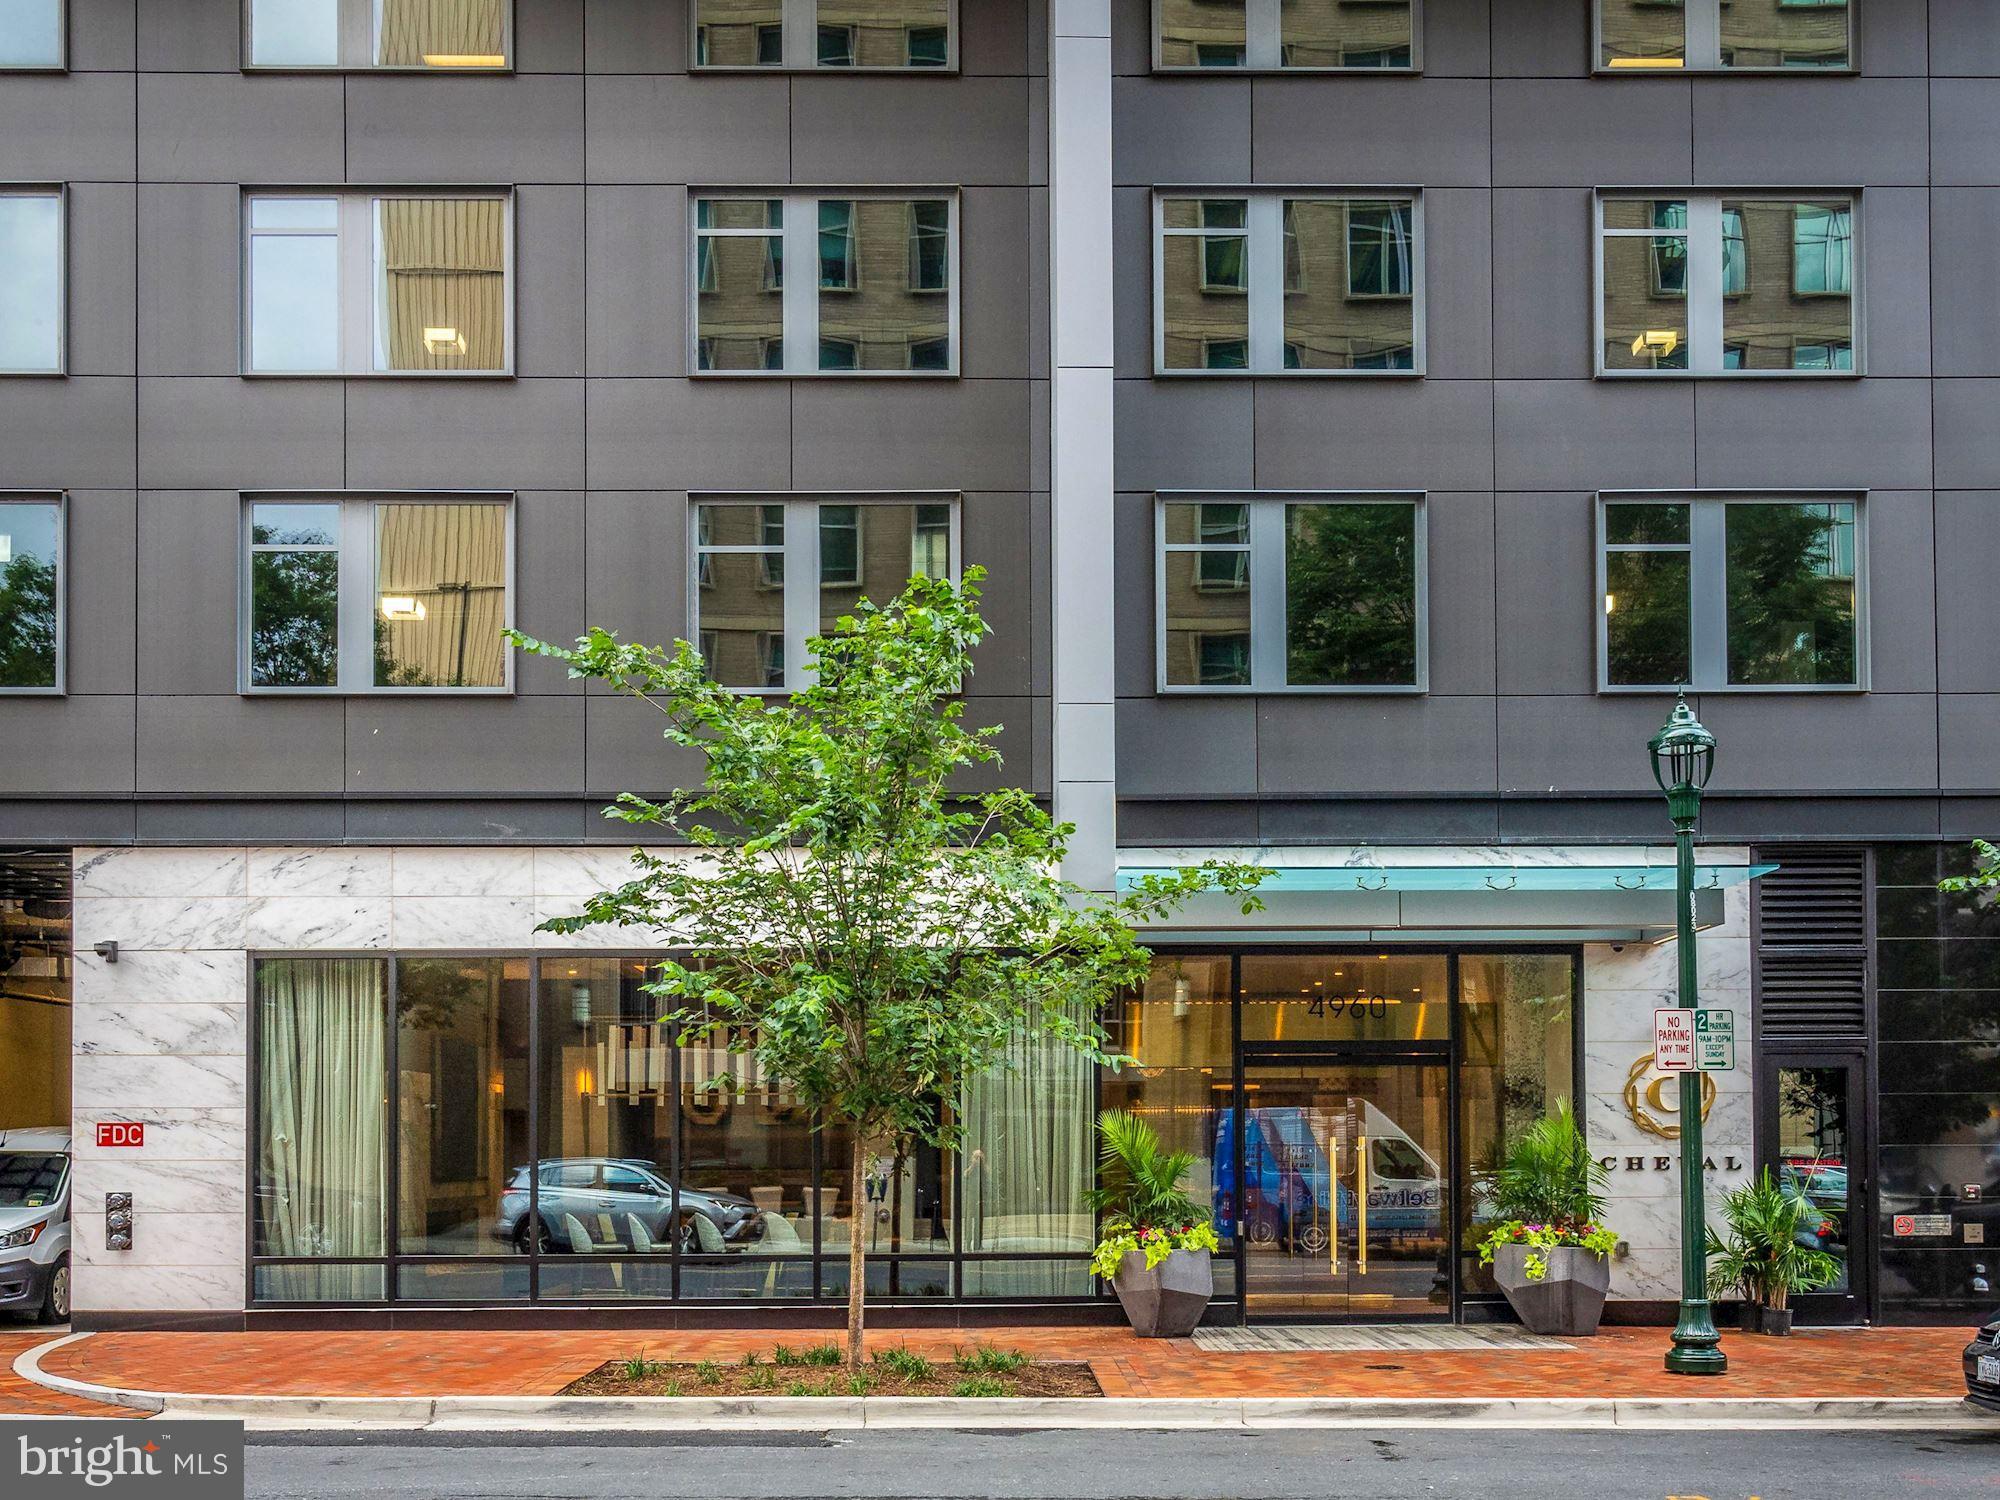
• Corner Penthouse features three bedrooms, two full and one half baths, wide-plank hardwood flooring throughout
• Expansive foyer entry with tray ceiling and circular staircase to two closets and the private rooftop terrace
• Open living and dining rooms with a wall of floor-to-ceiling windows for sensational northern, western, and southern views, electric wall fireplace flanked by built-in cabinets and shelves, pass-through to kitchen, access to one of two balconies, and family room
• Stunning gourmet kitchen with quartz counter tops, custom tile backsplash, oversized white cabinetry, 5-burner gas cooktop, double wall ovens, built-in microwave drawer, built-in refrigerator/ freezer, in-wall mounted television, center island with sink, dishwasher and space for barstools, under-cabinet beverage cooler and bar sink, and pantry closet
• Primary suite with sitting room/office space, two walk-in closets with pocket doors and custom closet systems, second balcony, and luxury primary bath with dual sink vanity, generous glass-enclosed shower with bench, and separate water closet
• Two additional bedrooms (one with an en-suite bath), laundry room with pocket door, and powder room
#MDMC2131408

BETHESDA

4960 FAIRMONT AVENUE PH3

3 Beds

2 Baths

2,957 Sq.Ft.

$3,000,000

MLS#: MDMC2131408
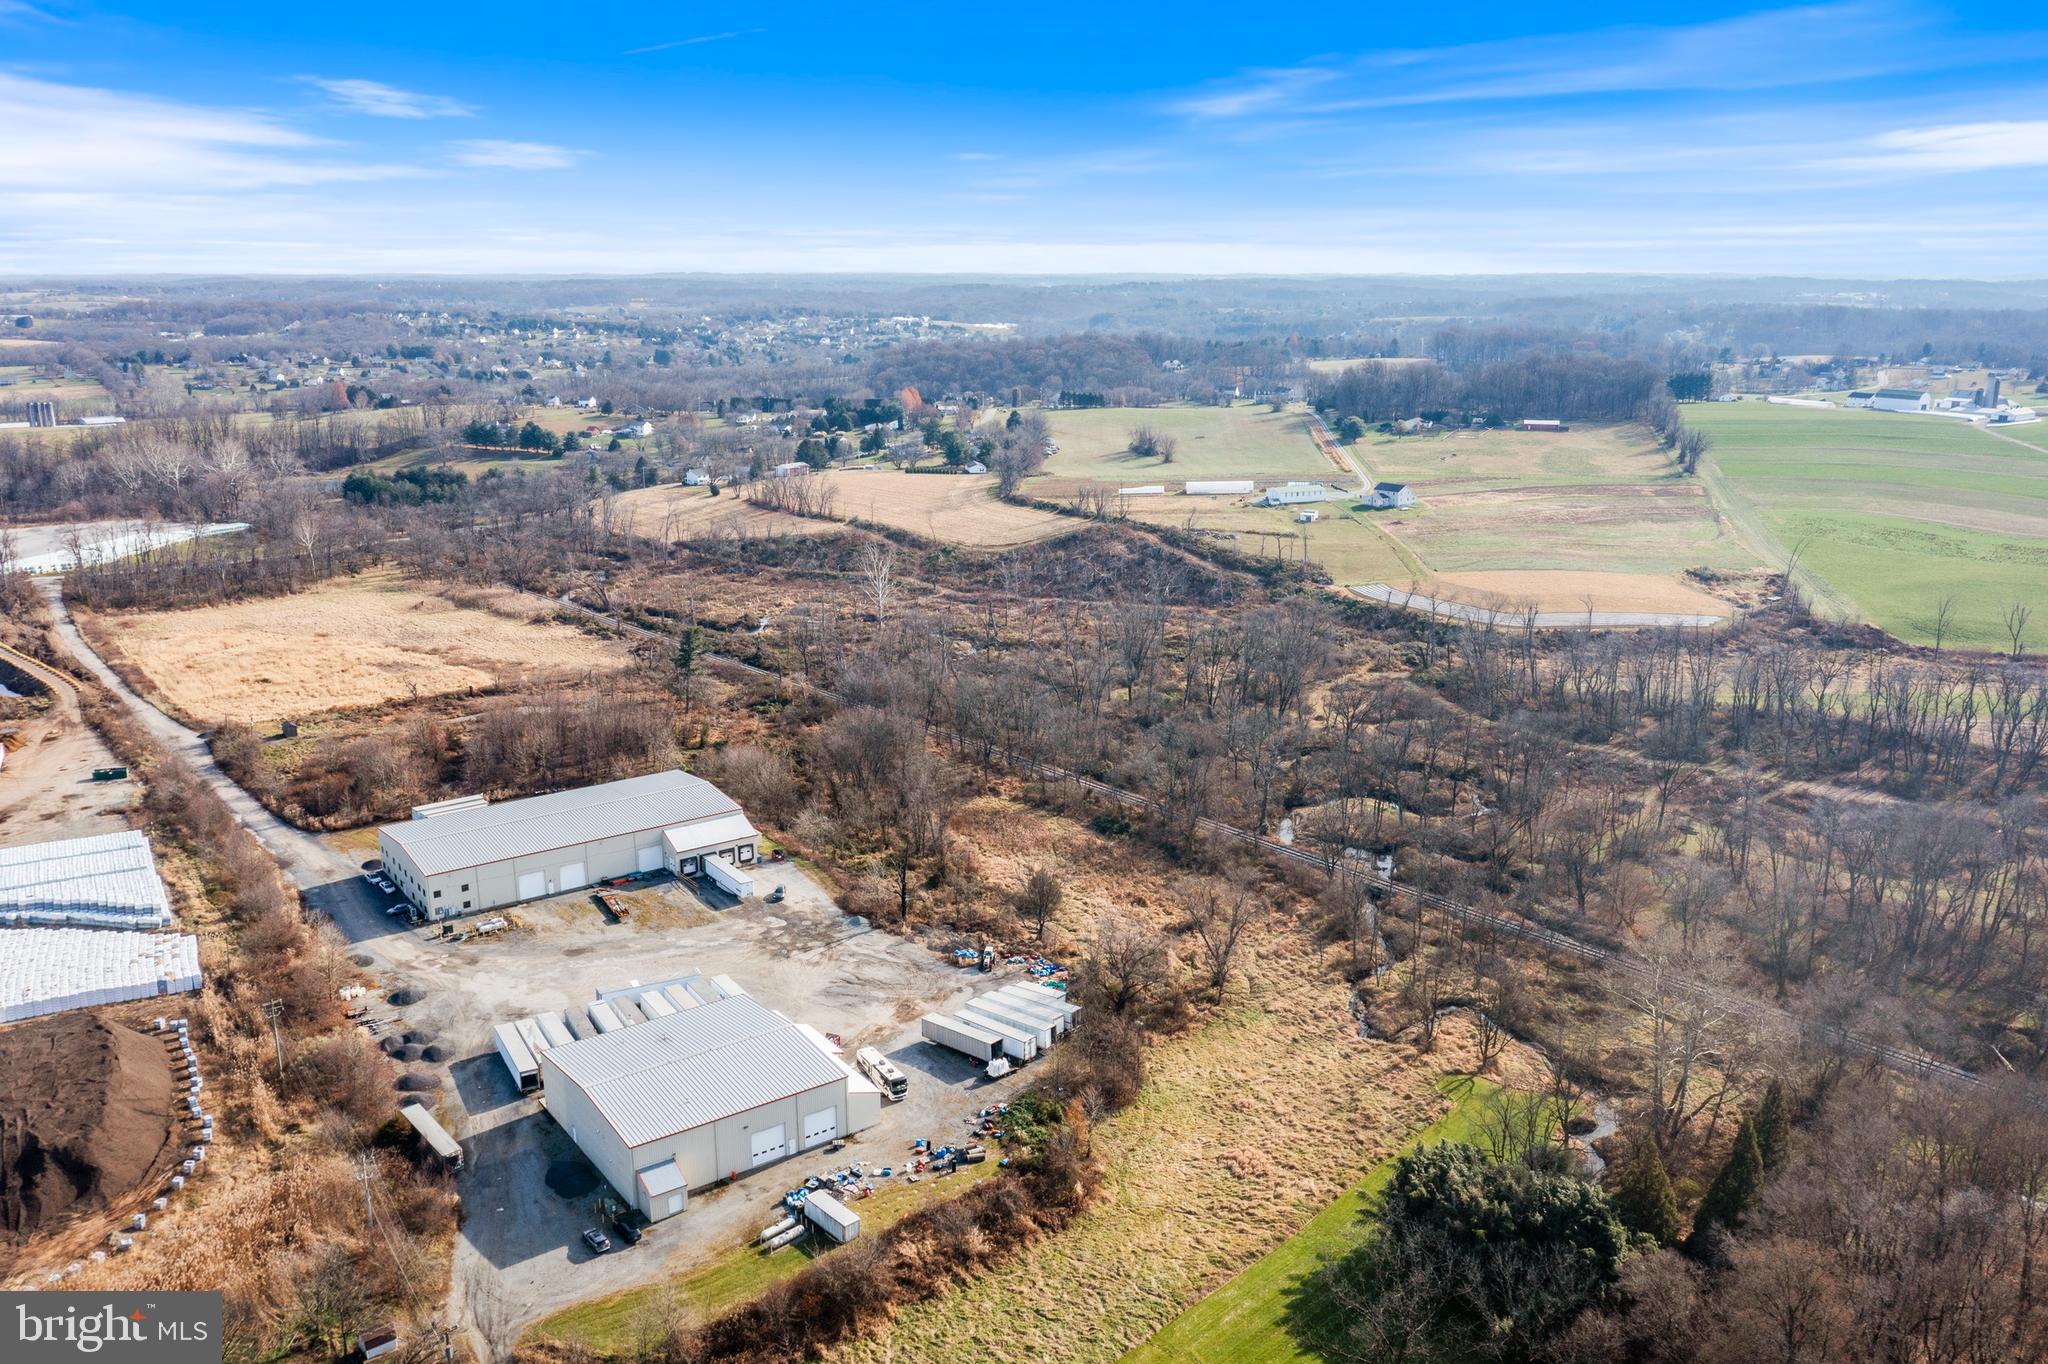
Rare opportunity to purchase warehouse space in Southern Chester County.  This Industrial property consists of 2 large warehouses on 24.4 acres.  Building #1 is 20,000 square feet and has approximately 5,000 square feet of refrigerated storage space, 4 loading bays that are each 16' wide and 5 large at-grade entry doors for convenience.  Building 2 is 10,000 square feet and provides even more flex space for whatever suits with multiple loading bays and at-grade doors for access .  Property is currently rented to a single tenant on a NNN lease that runs until the end of 2024 with an option to renew until 2027.
#PACT2056762

OXFORD

188 SCOTTS LANE

None Beds

None Baths

30,000 Sq.Ft.

$3,000,000

MLS#: PACT2056762
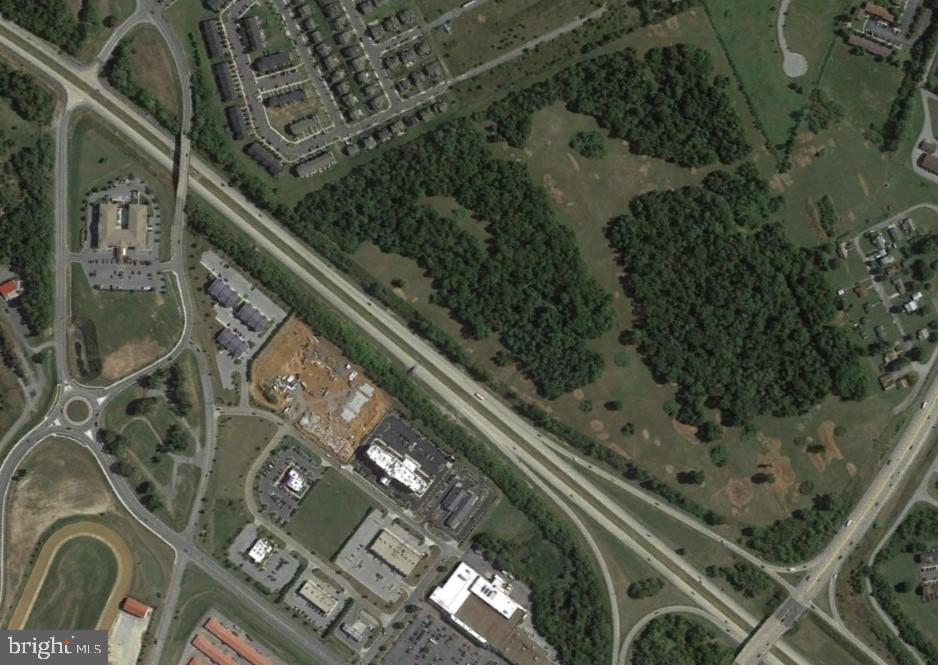
69+/- acre parcel in prime location in Ranson, WV with Rt 9 and Rt 340 bordering the property. Close to Hollywood Casinos, WalMart, hotels, and shopping. Potential for Mixed Use.  BUYER TO PERFORM DUE DILIGENCE.
#WVJF137002

RANSON

69.63 off JEFFERSON TERRACE

None Beds

None Baths

N/A

$3,000,000

MLS#: WVJF137002

**This sale is for (3) parcels totaling 5.92ac** Tax ID's 43-00-11809-001, 43-00-11815-004, 43-00-11812-007

Pleased to present this prime redevelopment opportunity located in one of Montgomery County's most desirable commercial corridors!

Consisting of (3) parcels totaling 5.92 acres, with (2) warehouses (1 leased, 1 vacant), (1) single family rental unit (leased) and a 3.88acre parcel of raw land. New buyers will take advantage of a freshly expanded Ridge Pike directly in front of our subject site and high traffic count (15,000/daily +/-). Zoned RPW, development by right uses include, but not limited to, single family detached homes/townhomes, retail, office, restaurant, financial, child-care, gas station, hotel or ANY mixed use (ground floor commercial with up to 3 additional floors of residential above).

Centrally located near popular shopping destinations and standout eateries, with convenient access to major arteries like 422, 202, and 76. Tours begin immediately!
#PAMC2199280

COLLEGEVILLE

3834 RIDGE PIKE

None Beds

None Baths

1.53 acres

$3,000,000

MLS#: PAMC2199280

Open house
Where else can you find an expansive corner 25' wide mini mansion in one of the most dynamic sections of the city. 141 S Hancock, part of the esteemed Adagio Development, is a stunning home with 2 car garage, 6-stop elevator, huge outdoor areas and huge windows on 3 sides of the home. Primely located on Front Street between Walnut and Chestnut Streets, this almost 6,000 square foot home is tucked away within a quiet development and overlooking Welcome Park. Enter into the home off a cobblestone street and you will be greeted by a large two story foyer. The first floor features a large bedroom and full bathroom as well as access to the 2 car garage outfitted with very high ceilings. The lower level features a custom built storage area for all the extra jackets and recreational items. There's a double height section perfect for a theater room, fitness area or golf simulator. The second floor will wow you with a truly open design. The front of the home features a huge dining room overlooking Welcome Park. The chef's kitchen is outfitted with Wolf appliances and custom cabinetry and the huge living room will be large enough for all the family gatherings. There is a nice size deck off the living room as well as the ever elusive main living space powder room. Up to the third floor and you will find a sitting/flex room flanked by two massive en-suites with walk-in closets. There is also a full size laundry room. The 4th floor is your own private oasis of a primary bedroom. The huge spa-like bathroom has the city skyline as a backdrop and is fitted with a huge shower, custom double vanity and a large freestanding tub. There are two large walk-in closets with full closet organizing cabinetry systems. The fourth floor also features a nice office, half bath and bar area for your roof top guests. Lastly, your roof deck will be all the rage. This HUGE outdoor space includes all the entertaining needs with composite decking finish, speakers and a kitchen with gas grill. The Adagio Townhomes offer a remarkable lifestyle of beauty and ease, steps away from Philadelphia's waterfront and the soon to be expanded several hundred million dollar Penns Landing Park. Penns Landing Park will be your front yard at Adagio, acres of green spaces and direct access to the waterfront. Live in the center of it all! Walk to theaters and countless restaurants. Live the ultimate urban lifestyle at Adagio. All square footage numbers are approximate and include above and below grade measurements. Square footage should be verified by the buyer. It is the responsibility of the buyer to verify real estate taxes. Do not miss your opportunity for this home. All square footage numbers are approximate and include above and below grade measurements. Square footage and taxes are the responsibility of the buyer to have verified.
#PAPH2656368

PHILADELPHIA

141 S HANCOCK STREET

4 Beds

5 Baths

6,090 Sq.Ft.

$3,000,000

MLS#: PAPH2656368

Nestled on a sprawling 24+ acre lot, this charming stone residence circa 1790 exudes timeless character and warmth with incredible views and surroundings as the fields stay green until the autumn leaves accentuate the gorgeous views. The property features a beautifully maintained landscape that invites you to explore the potential of your own winery, wedding venue, horse farm or whatever your mind can create. The farm boasts an impressive 45’ x 108’ barn, perfect for renovating into a delightful wedding reception or wine tastings area, catering to a variety of interests. The level fields offer pastures for animals, ample parking for guests, ensuring convenience for gatherings and celebrations in the historic town of Burkittsville. The land was “Extreme Left Federal Line” of the historic Crampton's Gap battlefield which was fought on September 14, 1862. The retreat of the Confederate forces that day directly led to the Battle of Antietam just three days later. Nowadays, the natural surroundings create a serene atmosphere, offering a peaceful retreat from the hustle and bustle of daily life where the charm of Frederick County comes to life. Imagine sipping your morning coffee on a quiet morning, surrounded by the beauty of nature and the lack of city sounds. The stone construction not only adds to the aesthetic appeal but also promises a timeless style. The property's generous lot size offers endless possibilities for outdoor activities, gardening, or simply enjoying the tranquility of your own private oasis. The property has additional value as it has four possible subdivision rights plus the remainder farm lot. Inside, the authentic German built stone residence features three cozy fireplaces, perfect for creating a warm and inviting ambiance during cooler months. The home’s water system has a strong mountain spring-fed well. The spacious layout provides a blank canvas for your personal touch, allowing you to design the interior to suit your lifestyle or entrepreneur ideas. The barn adds an extra layer of versatility, making it an ideal space for creative projects, housing animals, or additional storage. This property is not just a house and barn; it's a place where American history was made and the charm of yesteryear still exists. Schedule your personal tour today to see what unique opportunities lie ahead, as this property is ready for the next phase of its existence. Embrace the potential and make this enchanting property your own, where every day feels like a retreat.
#MDFR2090302

BURKITTSVILLE

108 GAPLAND ROAD

5 Beds

2 Baths

4,102 Sq.Ft.

$3,000,000

MLS#: MDFR2090302

A Quietly Exceptional Residence at The Laurel | Residence 2904

Arrive home to a sense of calm, understated elegance at Residence 2904, a coveted northeast-corner residence at The Laurel. Framed by expansive wraparound windows, the city unfolds in a panorama of skyline views, while ceilings rising over 10 feet and natural light create an atmosphere that feels both gracious and distinctly private.

Mornings begin beautifully in the gourmet kitchen, where walnut and white high-gloss cabinetry by Hans Krug sets a refined, contemporary tone. The north-facing balcony just beyond offers a rare vantage point, with views stretching toward both the Schuylkill and Delaware Rivers. It is an inviting place to enjoy a quiet morning coffee, take in the changing light across the city, or unwind outdoors as the day unfolds.

Designed for both effortless everyday living and intimate entertaining, the kitchen flows seamlessly into the open living and dining areas, where expansive windows frame the skyline and a gas fireplace lends warmth and ambiance. Remote-controlled window shades throughout the residence offer effortless comfort, with elegant sheers in the living spaces that soften the light and preserve the views, and blackout shades in the bedrooms for restful nights and peaceful mornings.

Calacatta quartz waterfall countertops anchor the oversized kitchen island, complemented by a Dornbracht faucet, undermount sink, Signature dishwasher, and under-counter drawer microwave. A thoughtfully curated appliance suite includes an integrated Sub-Zero refrigerator, Wolf gas cooktop, state-of-the-art steam oven, and full-size convection oven.

As afternoon turns to evening, the living spaces invite a slower pace, whether gathering with friends over dinner, enjoying a glass of wine by the fire, or watching the city transition into its evening glow. A dedicated wet bar, complete with a full-size Sub-Zero wine refrigerator, Miele dishwasher, and sink, makes entertaining feel effortless while keeping the experience intimate and understated.

Privately situated, the primary suite offers a peaceful retreat from the rhythm of the city. Step onto the second balcony to take in the leafy canopy of Rittenhouse Square, an especially lovely setting for a quiet morning, a moment with a book, or a breath of fresh air at the end of the day. Here, the views shift from the expansive river and skyline vistas of the kitchen balcony to the timeless charm and greenery of one of Philadelphia's most beloved squares.

The primary bath continues the sense of understated refinement with an expansive shower appointed with Fantini fixtures, Antico Scuro marble flooring, and floor-to-ceiling porcelain walls. A Kohler Veil Intelligent toilet adds a thoughtful touch of modern innovation, bringing elevated comfort and convenience to this spa-inspired retreat. Custom-finished closets throughout the residence bring thoughtful organization and tailored functionality to everyday living, seamlessly complementing the home's sophisticated aesthetic.

Practical comforts are equally well considered, including a generously sized laundry room with a full-size Maytag washer and vented dryer. Hardwood flooring throughout along with custom lighting for a curated art collection to be featured in every room.

At Residence 2904, luxury is found not simply in the finishes, but in the thoughtful details of daily life: morning coffee overlooking two rivers, evenings gathered around the glow of the fireplace, and quiet moments above Rittenhouse Square. With two distinct outdoor retreats, custom-finished closets, remote-controlled window treatments, sweeping city views, and an exceptional sense of privacy, this is elevated city living at its most effortless at The Laurel.
#PAPH2681360

PHILADELPHIA

1911 WALNUT ST. 2904

2 Beds

2 Baths

1,721 Sq.Ft.

$3,000,000

MLS#: PAPH2681360

877+/- acres offering an ideal private retreat for hunters, outdoor enthusiasts, and nature lovers. Enjoy endless recreational opportunities, including hunting, ATV and horseback riding, hiking, biking, and exploring the great outdoors. Six-Mile Run flows through a section of the property, adding to its natural beauty and appeal. Multiple access points, established trails, and roads provide convenient access throughout the property, allowing you to explore the diverse terrain and enjoy all this expansive tract has to offer. Owned by the same family for many years, the property has been managed under a forest management plan, offering an excellent combination of recreational enjoyment, timber management, and long-term investment potential. Whether you're looking for a premier hunting property, a private recreational retreat, or a substantial land investment, this impressive tract offers possibilities for generations to come.
#PABD2003572

SIX MILE RUN

Lots 1-5 DUDLEY ROAD

None Beds

None Baths

877.07 acres

$3,000,000

MLS#: PABD2003572
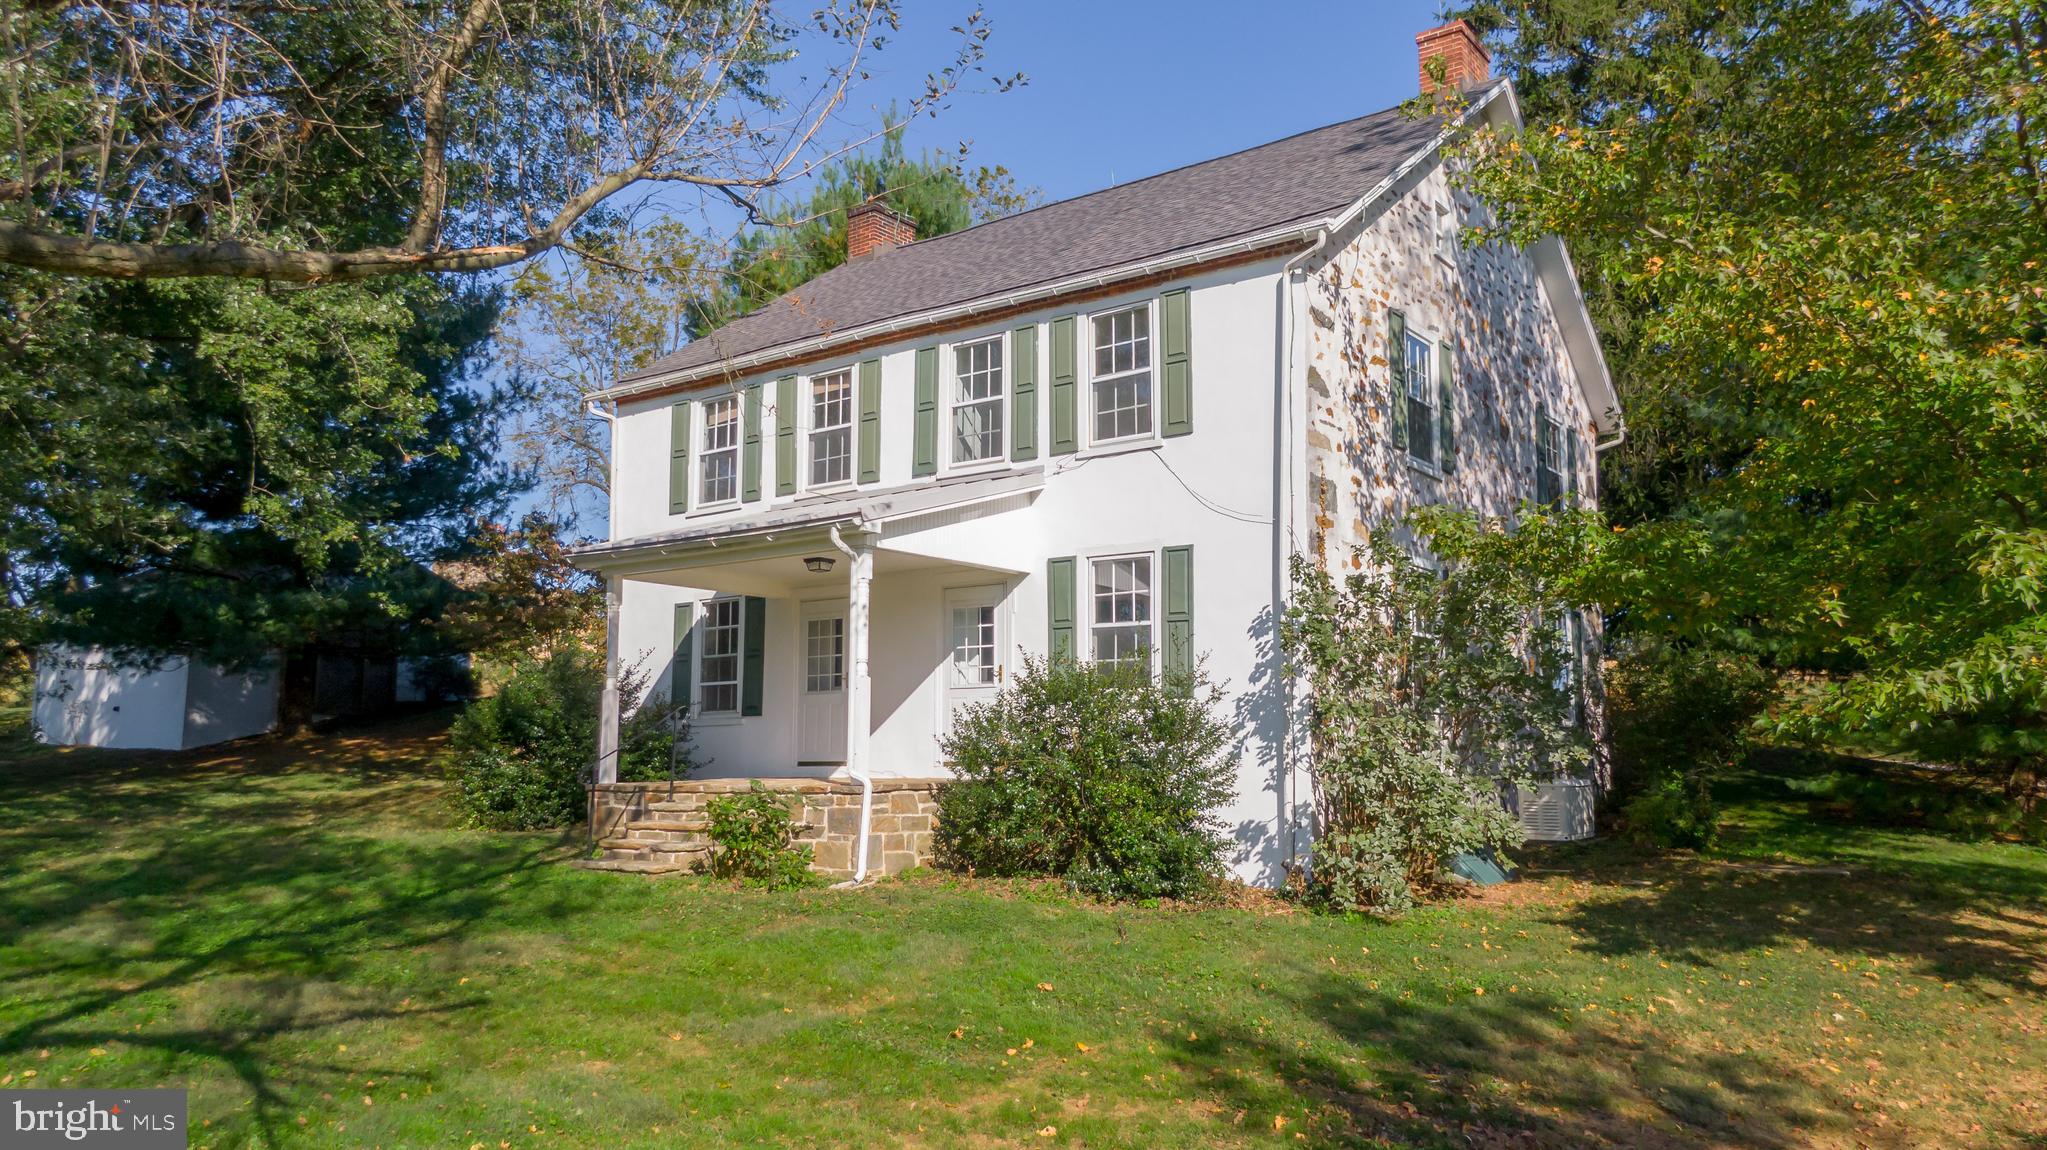
This proposed 20-acre property is a once-in-a-generation opportunity to own a private estate in West Marlborough Township. "Hamilton Farm" is a proposed twenty-acre subdivision that is surrounded by several hundred acres of similarly eased farmland. This ultra-private estate home is currently part of a three-hundred-acre parcel and a Brandywine Conservancy Easement protects the entire acreage. The house is currently the only existing residence on the property. The conservation easement has been thoughtfully planned to afford the ultimate in privacy, with the entire three hundred acres having already been limited to one additional primary residence, two secondary residences, and three attached apartments. Located in the countryside of southern Chester County, this hidden 4 bedroom, 2.1 bath retreat lies within the boundaries of the Unionville Chadds-Ford School District yet you are still convenient to  Wilmington, Philadelphia & the I-95 corridor. The Kitchen, Dining Room, and Living Room are perfect for hosting the most formal of events or intimate family gatherings. On the 2nd floor, the Primary Bedroom Suite with a primary bath offers ample closet space. All four bedrooms on this level offer amazing views of the preserved farmland. The Third Level offers a large Bonus Area that could make a great art studio, playroom, or office space. Outside the home, you are surrounded by hundreds of acres of protected land, and your nearest neighbor is likely to be of the four-legged variety.  The property is serviced by a propane-powered generator if there is a loss of power. A two-car detached garage with electricity and water sits adjacent to the house as well as the remnants of an old bank barn and silo. Do not miss this rare opportunity to own a piece of heaven. There is the possibility that additional acreage could be acquired. Please inquire with the listing agent for subdivision and conservation details. Please schedule an appointment before entering the property.
#PACT2071588

COATESVILLE

1025 N CHATHAM ROAD

4 Beds

2 Baths

2,884 Sq.Ft.

$3,000,000

MLS#: PACT2071588
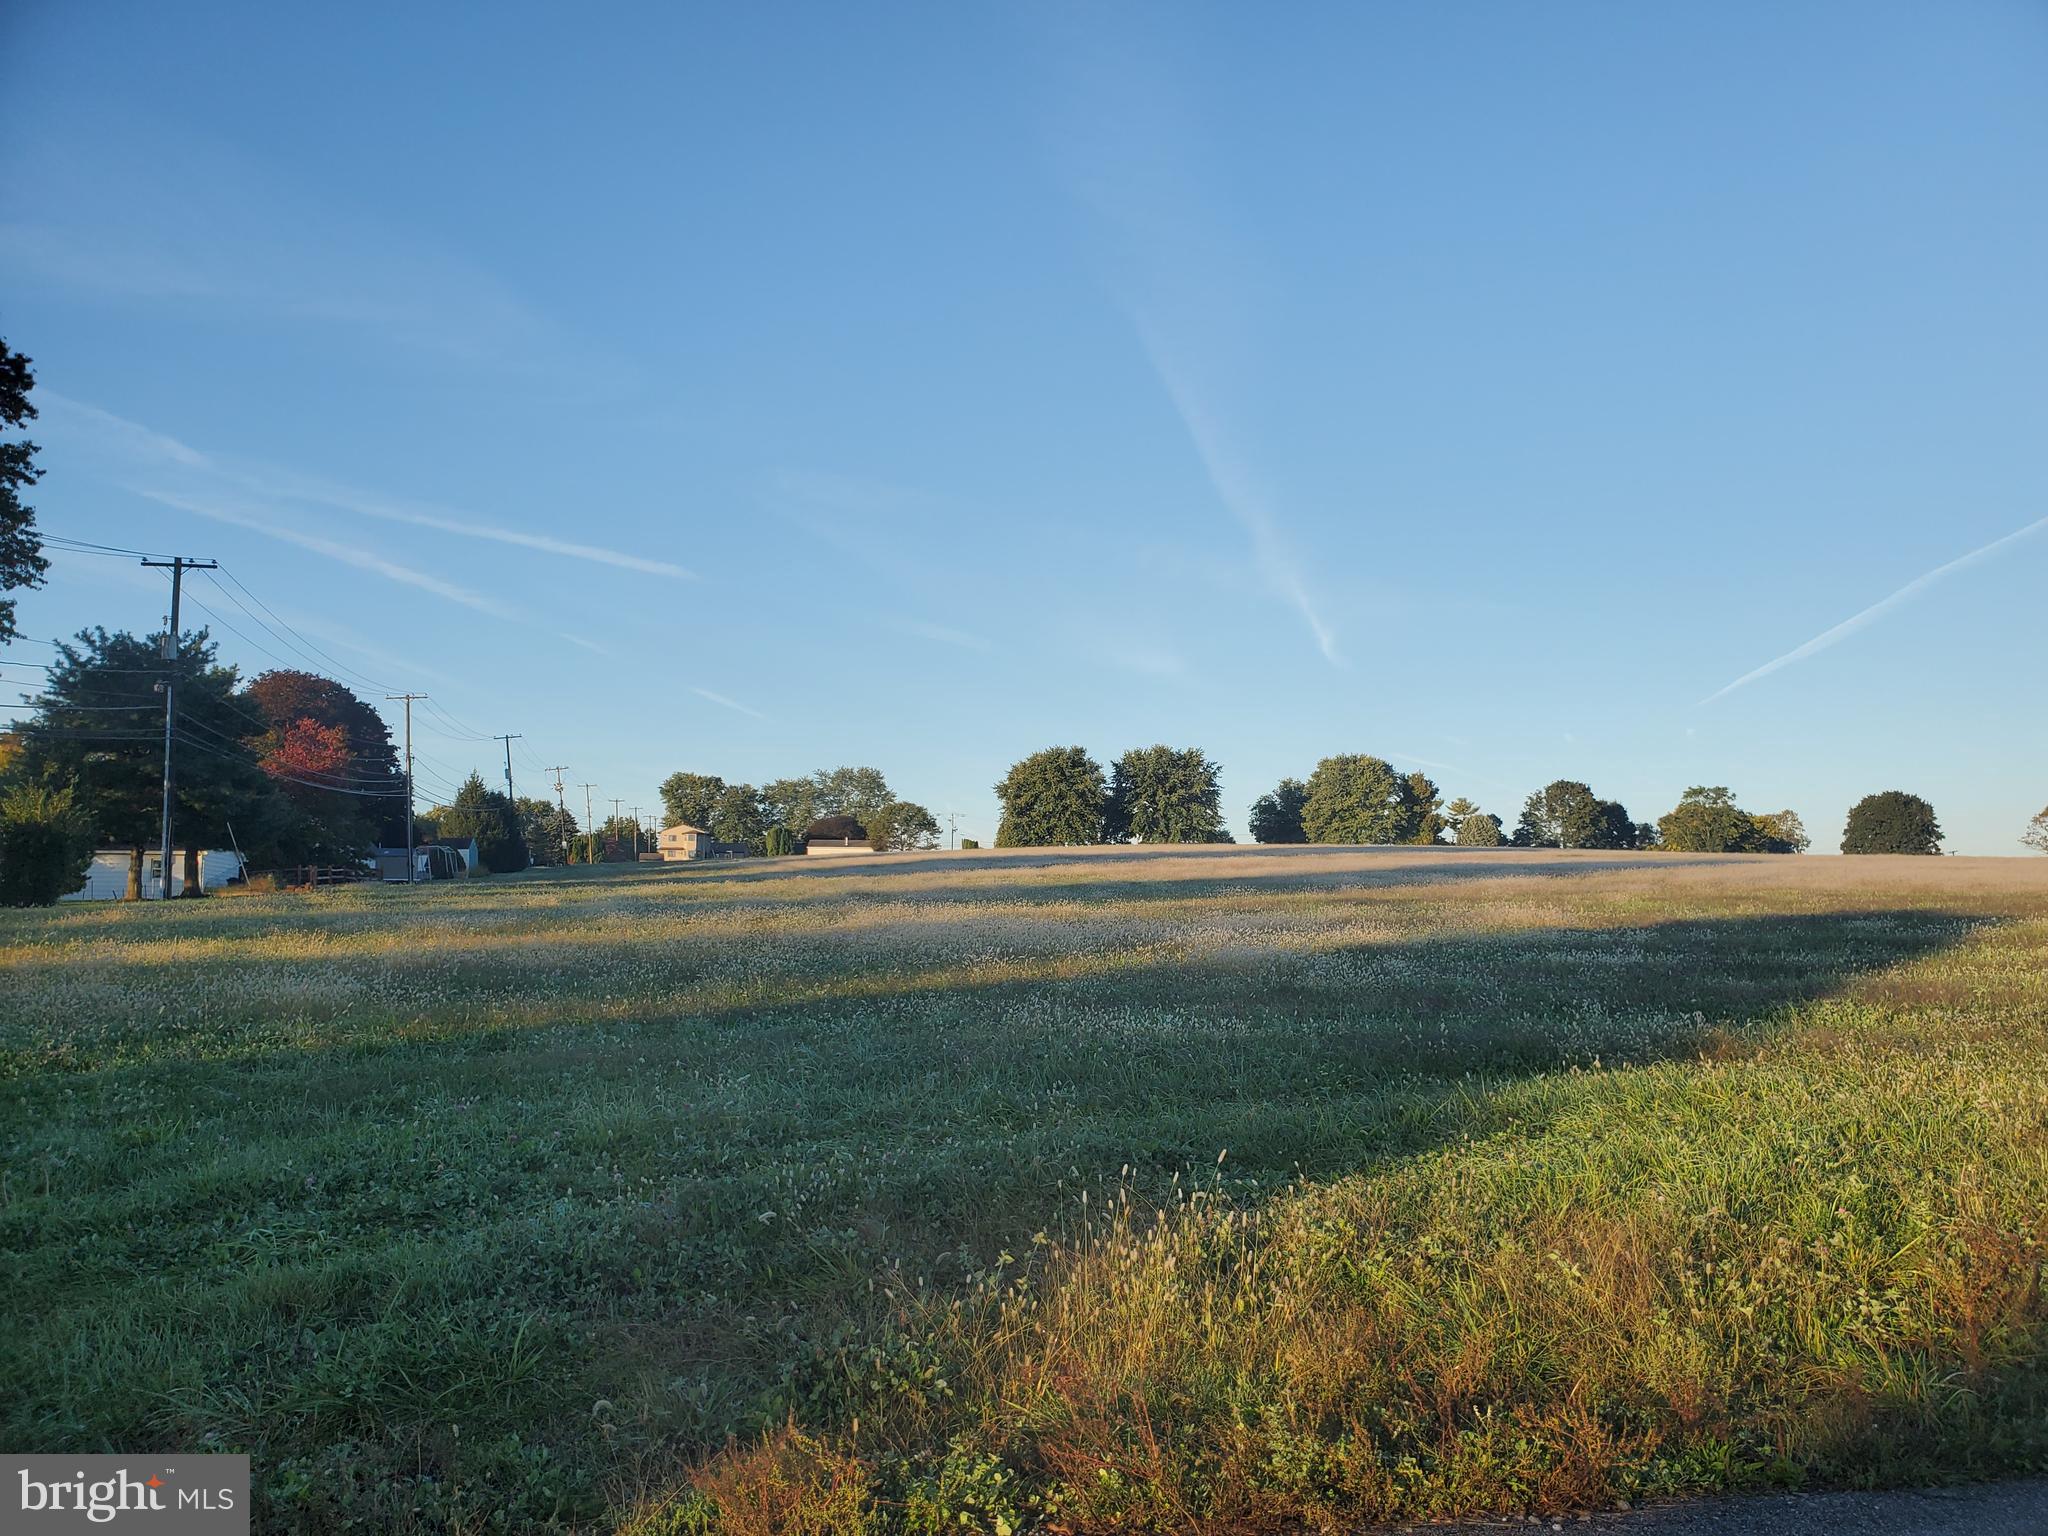
Incredible property with sewer and water nearby. Fantastic views for this ideally zoned property in Maxatawny township. Multiple access point. Zoning uses may include apartments, senior community, assisted living, active adult, etc. Check out this ideally zoned property in a great location of Maxatawny Township but bordering Borough of Kutztown. Easy access off Rt. 222 Bypass. Currently 3 tax parcels included in sale. Don't miss this one.
#PABK2022518

KUTZTOWN

0 COLLEGE BOULEVARD

None Beds

None Baths

10.38 acres

$3,000,000

MLS#: PABK2022518
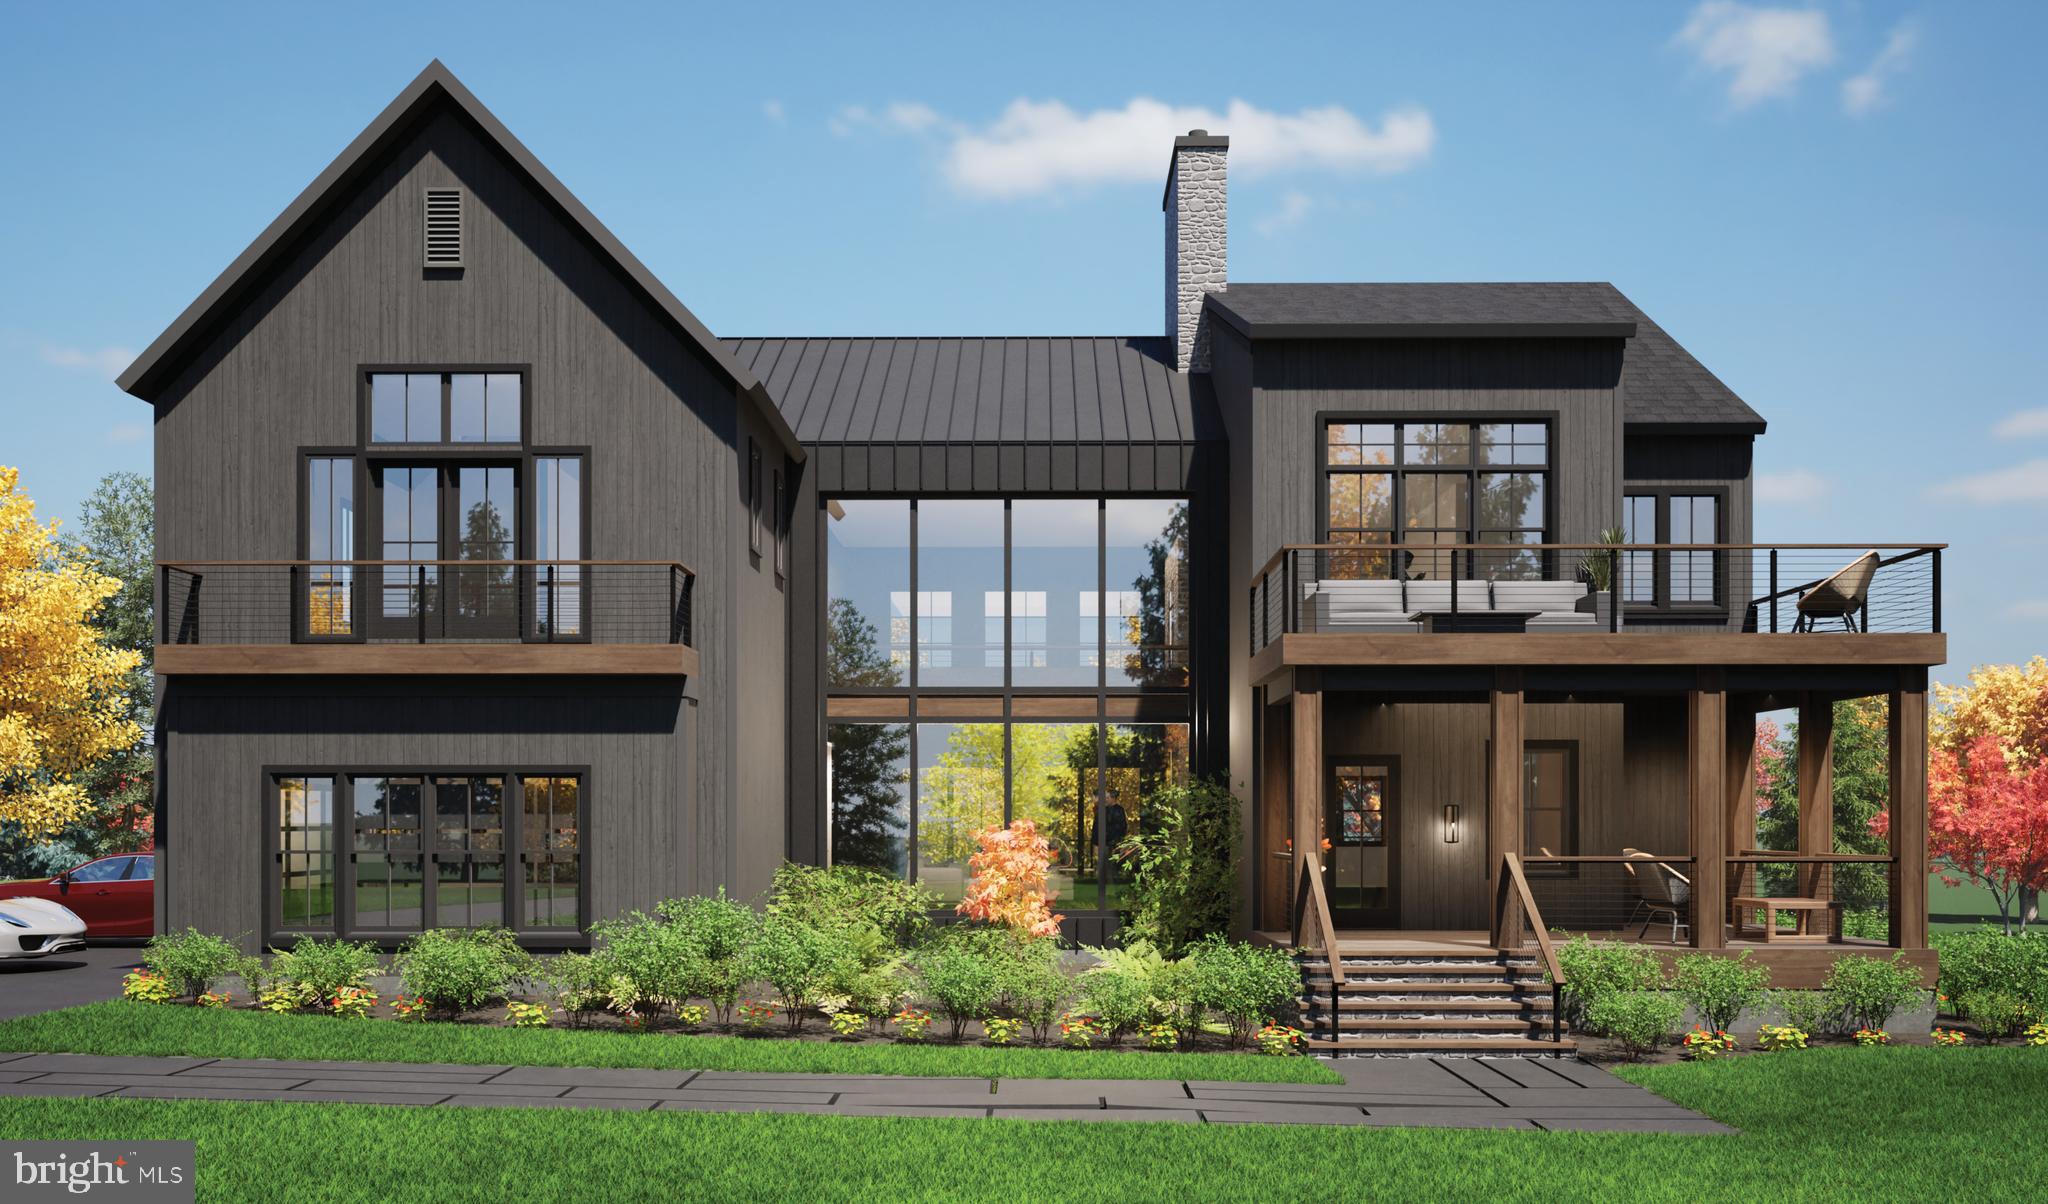
Barley Custom Homes invites you to an extraordinary opportunity  to create your dream residence on a stunning 10-acre lot in the highly sought after Central Bucks School District, nestled in the quaint town of Doylestown.  6 New models to choose from or bring your own plans! This magnificent property offers not only vast space but also a lifestyle of peaceful mornings and romantic sunsets.  Enjoy breathtaking panoramic views and ultimate privacy year around.  A picturesque, tree-lined driveway leads you to your future home, setting the stage for an exceptional living experience that blends nature's beauty with impeccable craftmanship.  Situated within an exclusive enclave of luxurious estates, this prime location offers a perfect balance of seclusion and convenience--just minutes away from all the amenities you could need.   Whether you envision a fully custom-designed masterpiece or prefer one of our thoughtfully curated models, Barley Custom Homes offers endless possibilities.  Our dedicated design team will work alongside you to tailor every detail--from the floor plans to the finishes--ensuring your home reflects your unique style and needs.  At Barley Custom Homes, we believe your home should be a true reflection of who you are.  Our commitment to quality and attention to detail guarantees that your home will stand the test of time, elevating your everyday living experience.  Contact us today to set up a private discovery session with our talented team of professionals and let your inspiration guide you as we work together to bring your dream home to life. Packages starting at $2,995,000.
 Also offering approved  lot for sale, see listing MLS PABU2092058
#PABU2091930

DOYLESTOWN

5805 RIDGEVIEW DRIVE

4 Beds

4 Baths

4,000 Sq.Ft.

$3,000,000

MLS#: PABU2091930

1 ... 285 286 287 288 289 ... 666
* Listings identified with the FMLS IDX logo come from FMLS and are held by brokerage firms other than the owner of this website. The listing brokerage is identified in any listing details. Information is deemed reliable but is not guaranteed. If you believe any FMLS listing contains material that infringes your copyrighted work please review our DMCA policy and learn how to submit a takedown request. © 2024. First Multiple Listing Service, Inc.

Send a message

Message successfully sent.

Your message

What is 3 + 4 ?

Reason for contacting?

I agree to receive email communication and understand I can unsubscribe at any time.

I agree to be contacted by Charis Realty Group - Christine Issler, Broker via call, email, and text for real estate services. To opt out, you can reply 'stop' at any time or reply 'help' for assistance. You can also click the unsubscribe link in the emails. Message and data rates may apply. Message frequency may vary. Privacy Policy

Sign Out

Virtual Assistant

Would you like to take the next step with this property? We can help you schedule a showing or virtual tour, or send you more details.

Yes, I would like more information.

Thank You for Your Reply, One of Our Agents will contact you as soon as possible

No, maybe later.

Thank you, you can always contact me via email, phone number or through the contact form.

Realhub AI

Lucy - Your AI-Powered Realtor

Update Your Temporary Password

Personalize your search

Enter your email and we'll notify you immediately when new listings match what you're looking for.

or enter email address

Already have an account ? Login here

Continue your home search

I agree to receive communications and understand I can unsubscribe at any time.

I agree to be contacted by Charis Realty Group - Christine Issler, Broker via call, email, and text for real estate services. To opt out, you can reply 'stop' at any time or reply 'help' for assistance. You can also click the unsubscribe link in the emails. Message and data rates may apply. Message frequency may vary. Privacy Policy

Already have an account ? Login here

We use cookies

We use cookies primarily for analytics to enhance your experience. By accepting, you agree to our use of these cookies. You can manage your preferences or learn more about our cookies policy.