Properties

Browse or get in touch to schedule a walkthrough.

  • Nearby me
Price range

Popular Features

Community Features

Association

Property Features

Waterfront

View

Exterior Features

Interior Features

Style

1131867 properties match your criteria

Updated 1 minute ago

E-Alert name
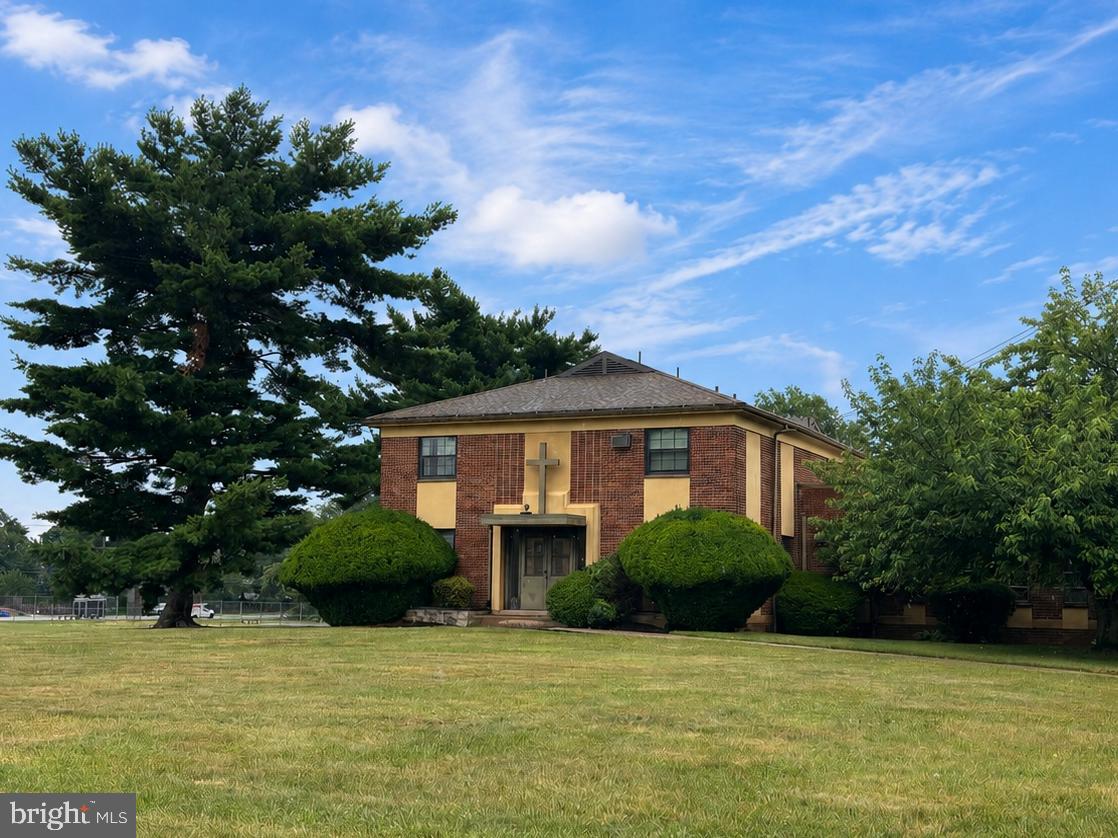
Rare redevelopment opportunity at 3201 Chesterfield Road in Northeast Philadelphia. Offered at $3,000,000.

The proposed sale area includes the former convent building, baseball field, and surrounding land area to be subdivided from the larger parent parcel. The church, school, and other retained property are not included in the proposed sale.

The former convent building is estimated at approximately 15,695 total sq. ft., including approximately 14,400 sq. ft. above grade and approximately 1,295 sq. ft. of basement area. Square footage is based on preliminary field measurements and should be verified by the buyer.

The full parent parcel is approximately 12.0107 acres per public record. The proposed sale area is estimated at approximately 4.25 acres based on preliminary walked-off dimensions and is subject to final survey, subdivision, legal description, zoning review, engineering review, City approvals, and seller approval.

This site offers a substantial land footprint in an established residential neighborhood with potential for a townhouse, residential infill, senior housing, institutional reuse, or other redevelopment concept, subject to all required approvals.

Developers and buyers are responsible for conducting their own due diligence regarding zoning, density, subdivision, access, utilities, stormwater, demolition, environmental conditions, title, approvals, and overall feasibility. Final boundaries, acreage, permitted use, and development yield are not guaranteed and must be independently verified.
#PAPH2639614

PHILADELPHIA

3201 CHESTERFIELD ROAD

None Beds

None Baths

14,400 Sq.Ft.

$3,000,000

MLS#: PAPH2639614
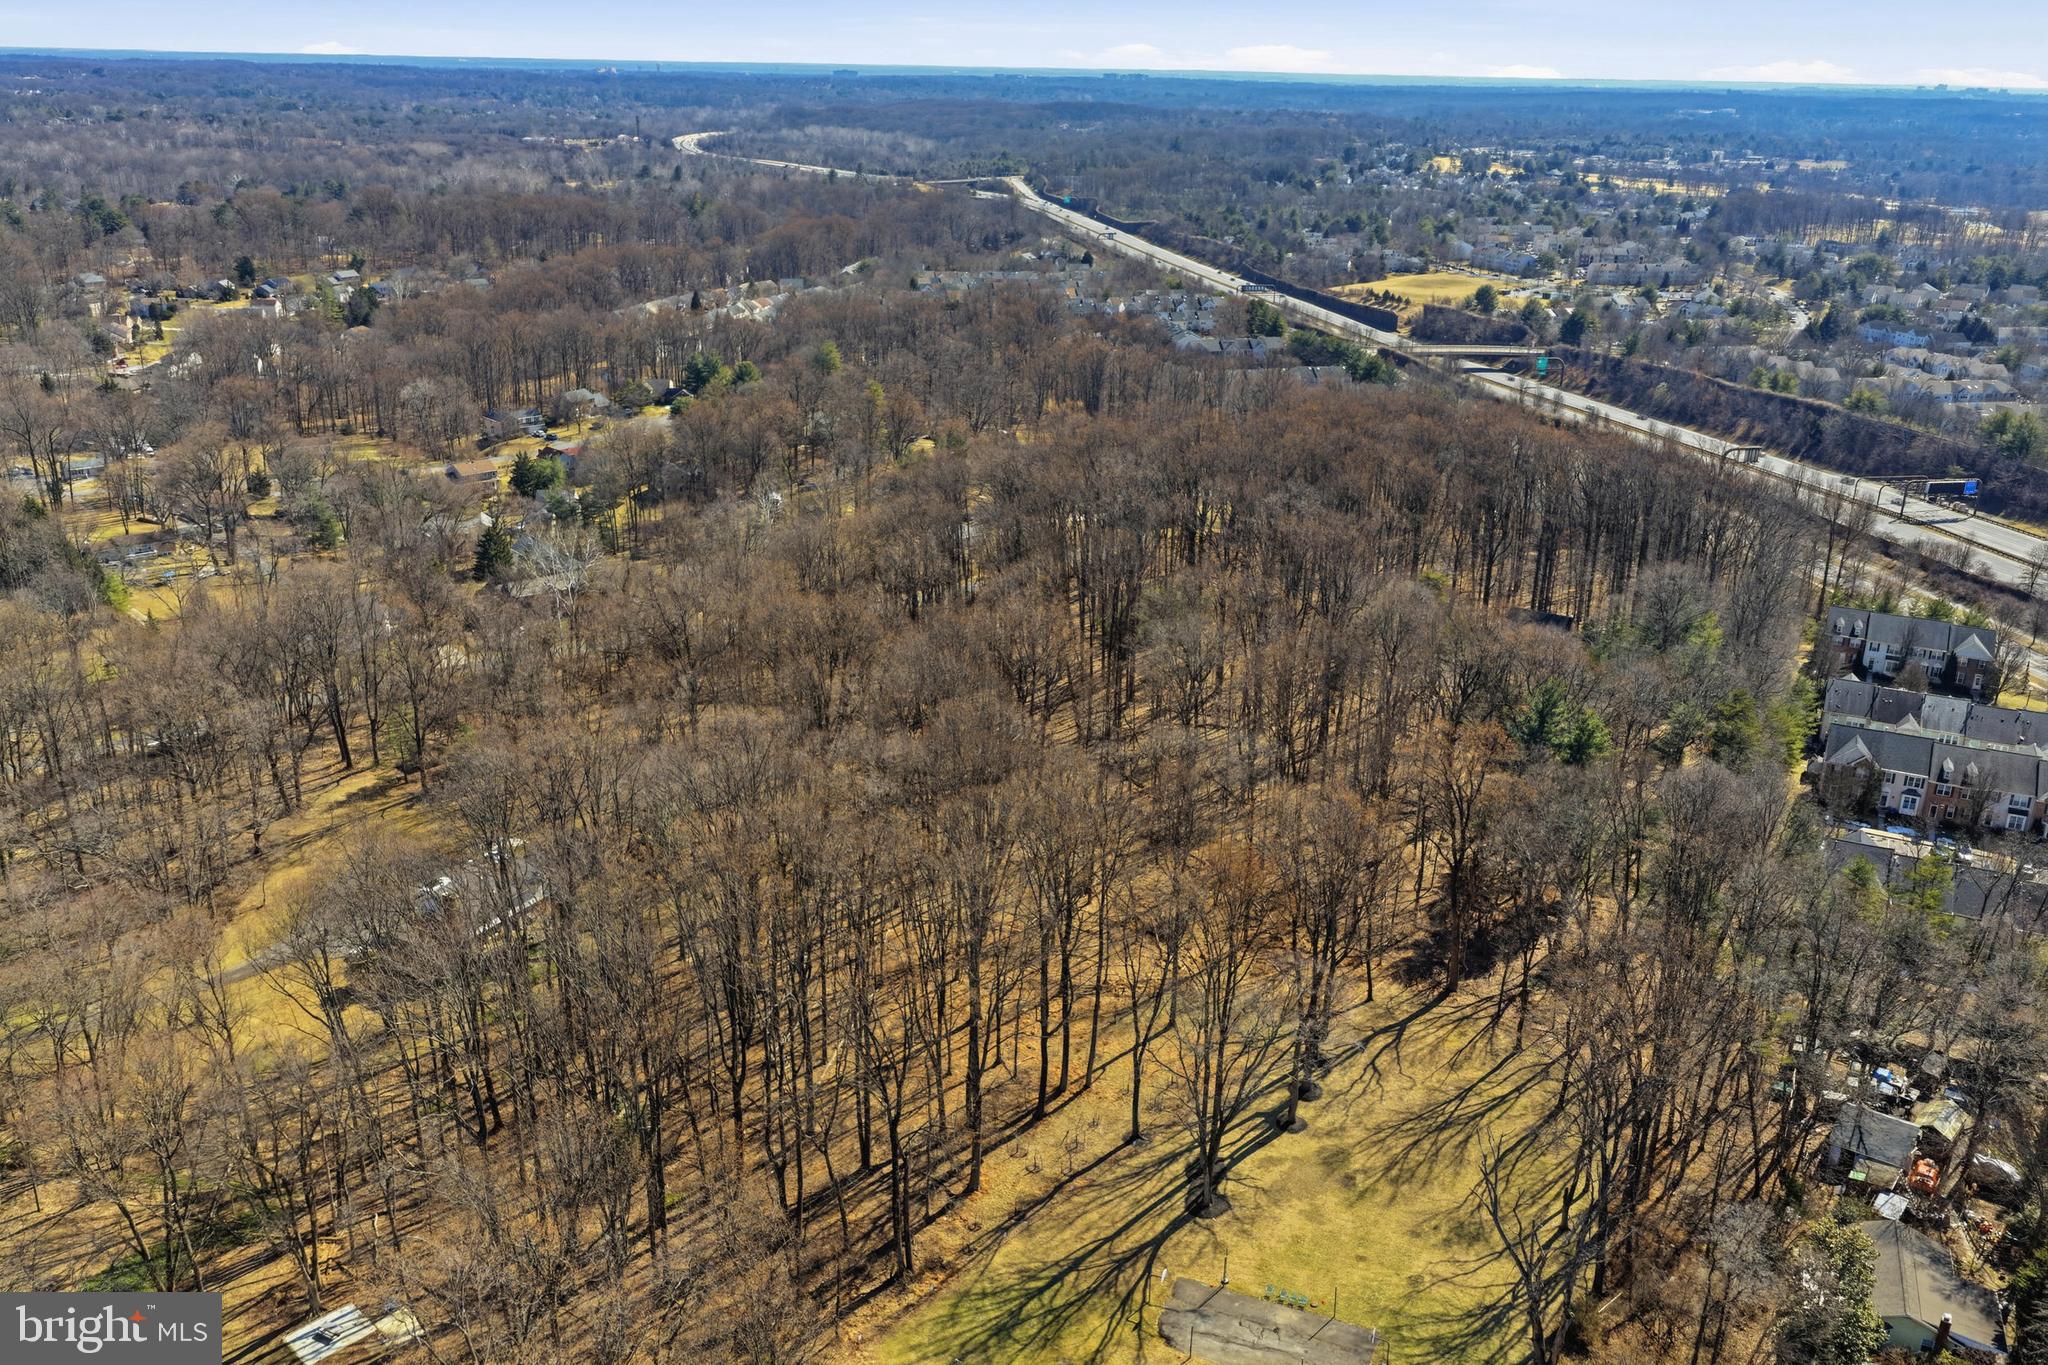
Rare Land Assemblage – Sold as One Offering. Exceptional opportunity to acquire two contiguous parcels totaling approximately 6± acres in Montgomery County, Maryland. Offered exclusively as a package, the assemblage includes 15501 Wintergate Road (improved parcel) and Norbeck Road (unimproved parcel with frontage on Radwick Lane).

Strategically located within one of Montgomery County’s established residential corridor, this offering presents an outstanding opportunity for builders, developers, and investors. Previous engineering and planning studies contemplated a 6–10 lot residential subdivision, subject to Montgomery County approvals, with additional future development potential to be independently evaluated by the purchaser.

Ideally situated with convenient access to Norbeck Road, Georgia Avenue (MD-97), the Intercounty Connector (MD-200/ICC), Rockville, Olney, and downtown Bethesda, the site is surrounded by established neighborhoods, parks, shopping, dining, recreational amenities, and major commuter routes.

The parcels are offered as one package only and will not be sold separately. Buyer is responsible for conducting independent due diligence regarding zoning, subdivision potential, density, utility availability, environmental conditions, and all governmental approvals. Surveys, engineering reports, and additional due diligence materials may be available upon request.
#MDMC2245606

SILVER SPRING

15501 WINTERGATE DRIVE

4 Beds

2 Baths

2,160 Sq.Ft.

$3,000,000

MLS#: MDMC2245606
Call or email for explanation to receive full marketing package with financials and we will forward a non disclosure agreement for execution.

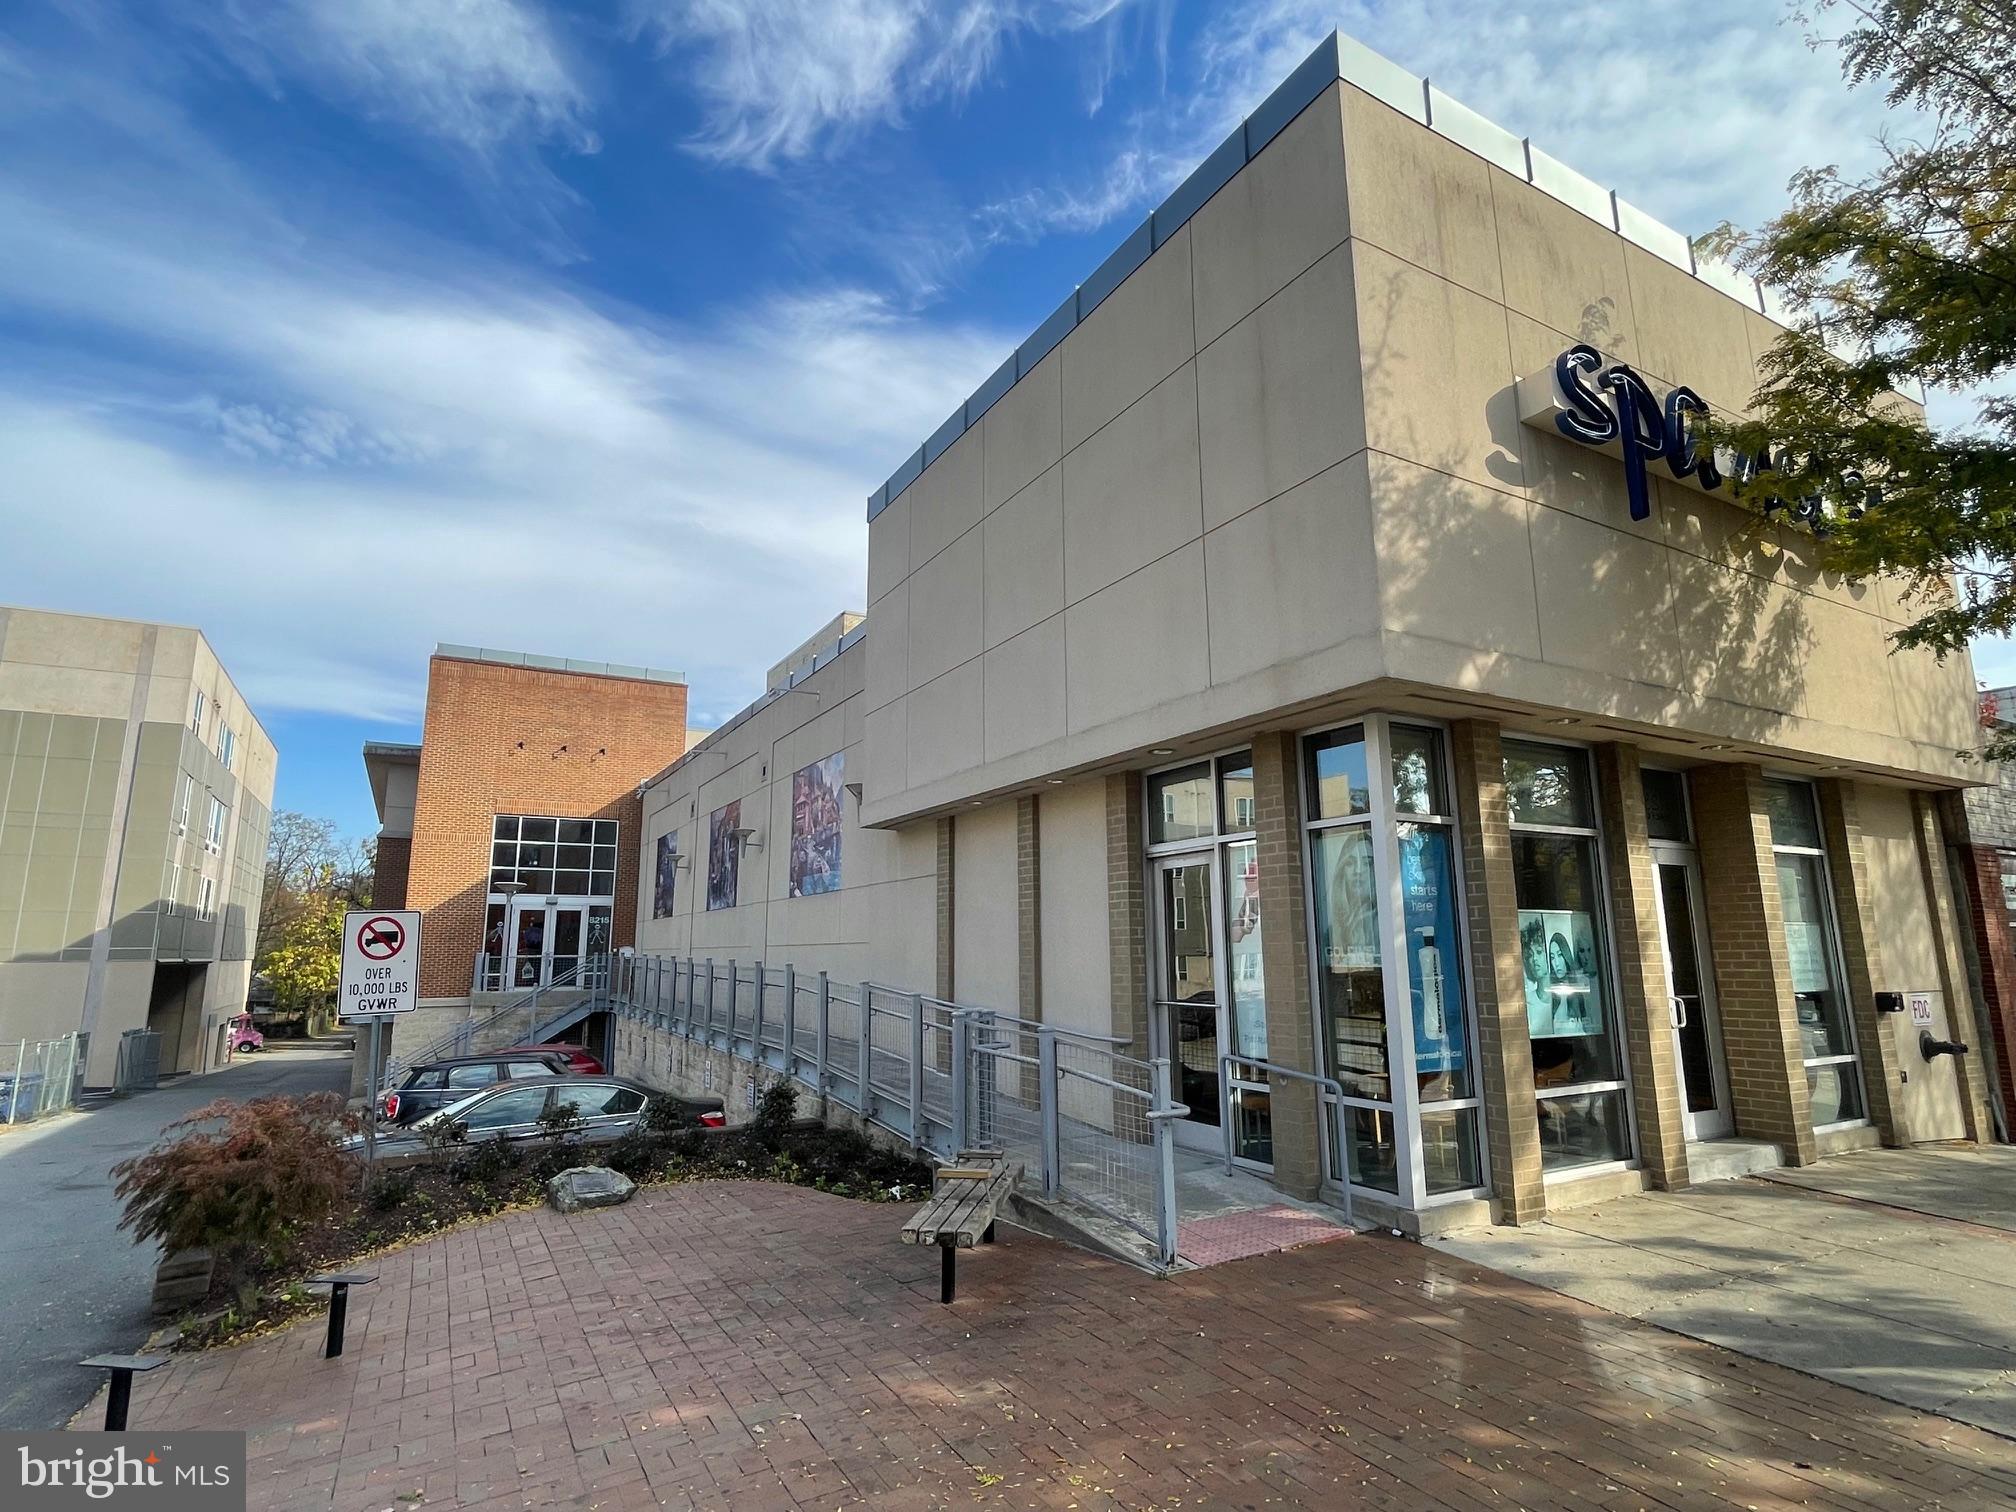
13,175 s.f. two-level mixed-use building divided up into 3 separately demised spaces.  1) 2,375 s.f. street level retail bay leased to Spa Mesu. 2) 4,455 s.f. street level office or mixed-use space leased to Comprehensive Disability containing a large open area with very high ceilings, 9 offices, two conference rooms, lobby, kitchenette, two bathrooms.  3) 6,345 s.f. accessible at street level from the rear side of the property leased to Comprehensive Disability and contains a reception lobby, 17 offices of various sizes, outdoor patio, core room, multi-stall men’s and woman’s bathrooms, large kitchenette with lounge area. The entire building is sprinklered and has an alarm system for security.  The building is wired with CAT 6 wiring.  Each space has wheelchair accessibility from grade level.   There is a flat membrane roof, brick and dryvit exterior walls, double pain windows and multiple package units with gas fired heat and electric AC.  There are 5 on site parking spaces, 2 county garages within a block and street parking in front of the property.  An alley runs along the entire length of the property.
#MDMC2189912

SILVER SPRING

8215 FENTON STREET

None Beds

None Baths

13,175 Sq.Ft.

$3,000,000

MLS#: MDMC2189912
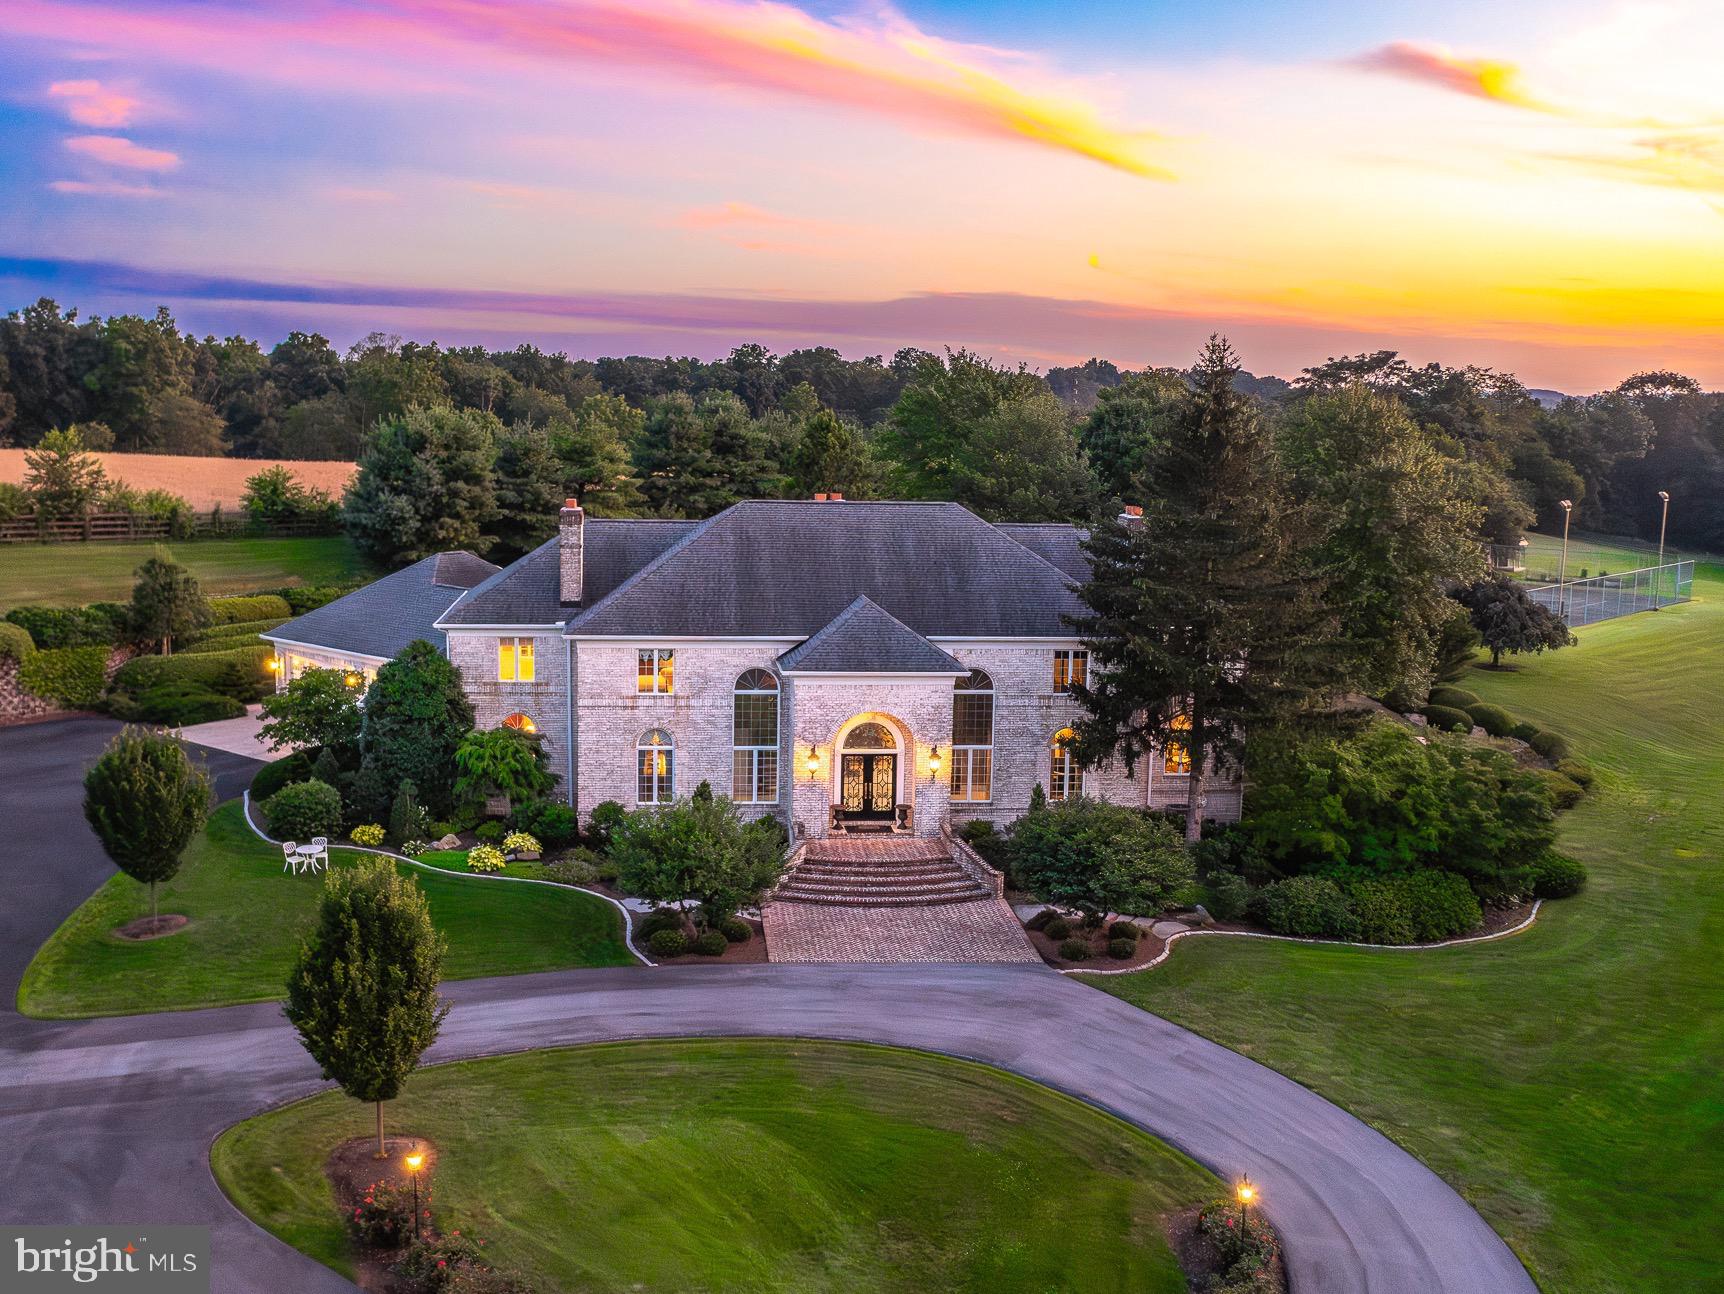
Set back along a picturesque quarter-mile tree-lined driveway, Serenity Acres unfolds across 24 rolling acres in the heart of Lancaster County, Pennsylvania, offering a lifestyle of complete privacy, effortless luxury, and endless versatility. As you approach, the grandeur of the estate slowly reveals itself—a breathtaking blend of elegance and country charm that immediately captivates. This impeccably maintained residence delivers a true resort-like experience where every detail has been thoughtfully designed to inspire comfort, function, and enjoyment. A grand, light-filled foyer welcomes you inside with custom marble mosaic flooring and twin spiral staircases, setting the tone for the sophistication found throughout. The expansive great room features soaring ceilings and a striking fireplace, while the formal dining room offers an elegant setting for entertaining, highlighted by a decorative ceiling mural and sparkling chandelier. The gourmet kitchen is a standout, equipped with premium appliances, sleek finishes, and generous prep space—perfect for home chefs or catered events alike. The first-floor primary suite is an exceptional retreat, offering a cozy fireplace sitting area, direct access to a private hot tub, and a luxury spa bath featuring a steam shower, soaking tub, heated tile floors, and heated towel holders for the ultimate in comfort. Each upstairs bedroom is a private suite with its own updated en-suite bath, providing both convenience and privacy for family and guests. The finished lower level of the home adds even more flexibility and enjoyment, featuring a second full kitchen, home theater, billiards room, fitness area, half bath, and another warm fireplace-centered living space. Step outside and you’re immediately immersed in your own private resort. The 25x100 heated saltwater pool, holding over 41,000 gallons, features a cascading waterfall and is surrounded by lush gardens (with irrigation system to keep everything looking healthy!), a stamped concrete patio, and a charming pavilion—perfect for everything from large summer gatherings to quiet morning coffees. The outdoor recreation continues with a lighted tennis court, putting green, and garden shed. For those seeking a working or hobby farm lifestyle, Serenity Acres offers over 12 acres of fenced and electrified pasture, a five-stall horse barn, and a separate steer barn with ample space. The beautifully restored 100x40 bank barn doubles as an extraordinary event venue, featuring a full caterer’s kitchen, vintage 1890s three-arched bar, state-of-the-art media and lighting systems, 2 bathrooms (one of which is handicap accessible) and seating for up to 72 guests—ideal for weddings, retreats, or private celebrations. A separate log cabin on the property serves as a charming guest or caretaker space, offering a main-level bedroom plus an open loft that easily functions as a second sleeping area. Despite its peaceful seclusion, Serenity Acres is conveniently located just 10 minutes from the PA Turnpike and Lititz, and 15 minutes to the Lancaster Airport. With unmatched flexibility for luxury living, entertaining, farming, hosting, and recreation, Serenity Acres is not just a home—it is a destination, a retreat, and a rare legacy estate where lifestyle and landscape are perfectly aligned.
#PALA2072258

MANHEIM

1505 NEWPORT ROAD

4 Beds

5 Baths

9,003 Sq.Ft.

$3,000,000

MLS#: PALA2072258
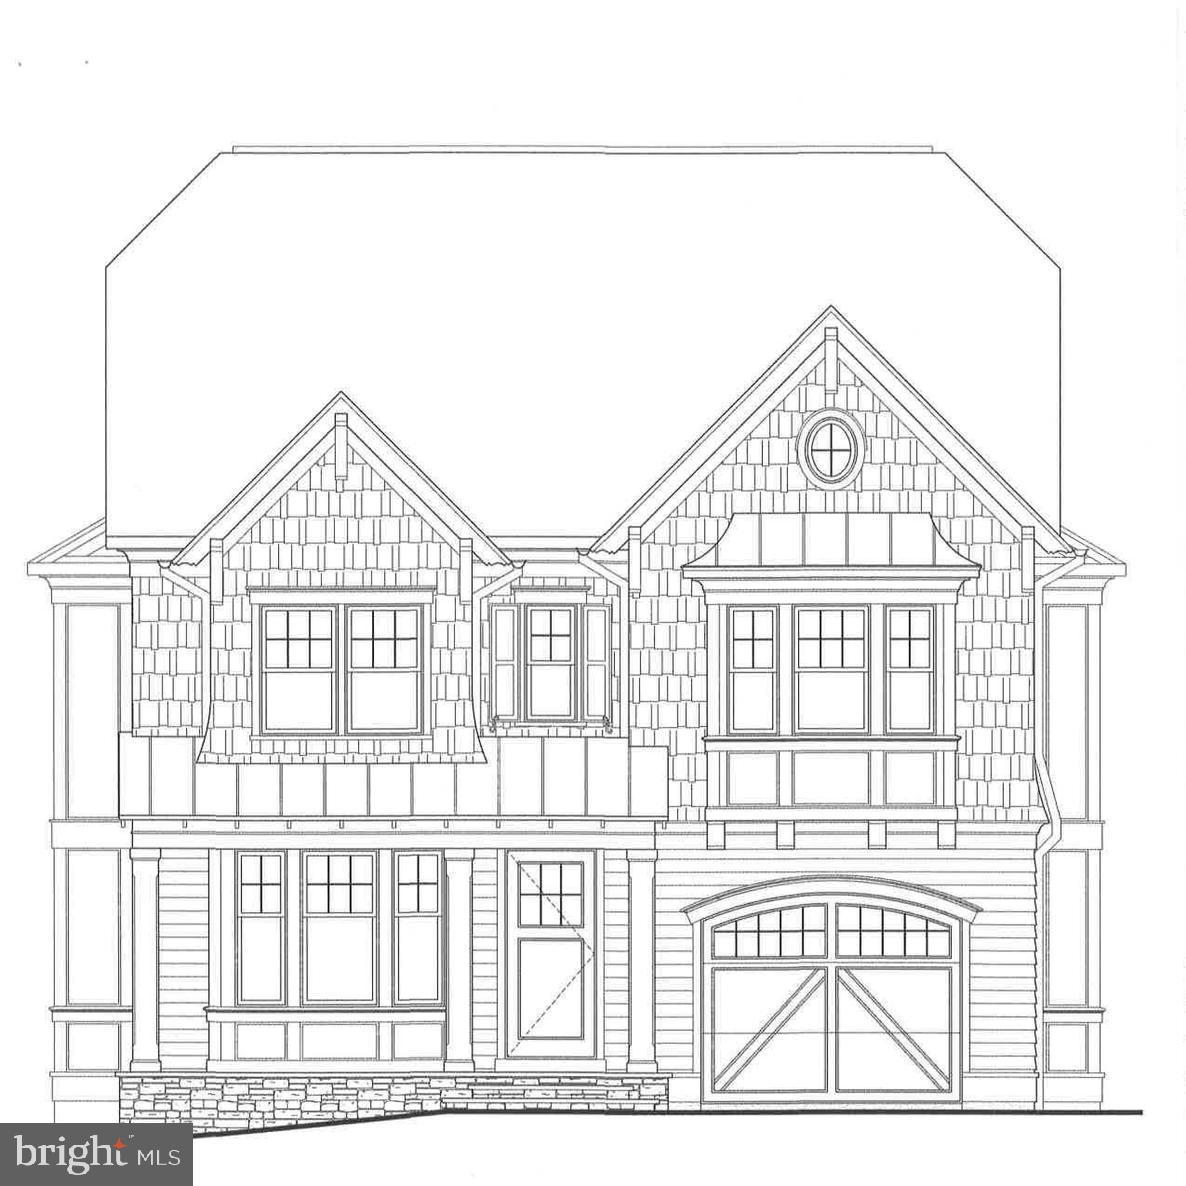
Amazing new Colonial built by award-winning Douglas Construction Group (Best Green Builder-Bethesda Magazine and Maryland Building Industry Association Montgomery County Custom Builder Winner) 6 bedrooms, 5.5 baths, covered porch, living room, separate dining room, gourmet chefs kitchen, breakfast room, family room with fireplace and built-ins, mud room with built-ins. Upper level I contains the master suite with his & hers walk-in closet, and a gorgeous master spa bath. 3 bedrooms with walk-in closets and 2 full baths, and laundry room. Upper Level II with 5th bedroom with full bath. Finished lower level includes 6th bedroom, full bath, game room, recreation room, and storage/utility room. This home is close parks, easy access to Downtown Bethesda and more. Part of the Bethesda-Chevy Chase High School Cluster. Fall 2022 delivery.
#MDMC2024516

BETHESDA

7121 FAIRFAX ROAD

6 Beds

5 Baths

4,803 Sq.Ft.

$3,000,000

MLS#: MDMC2024516
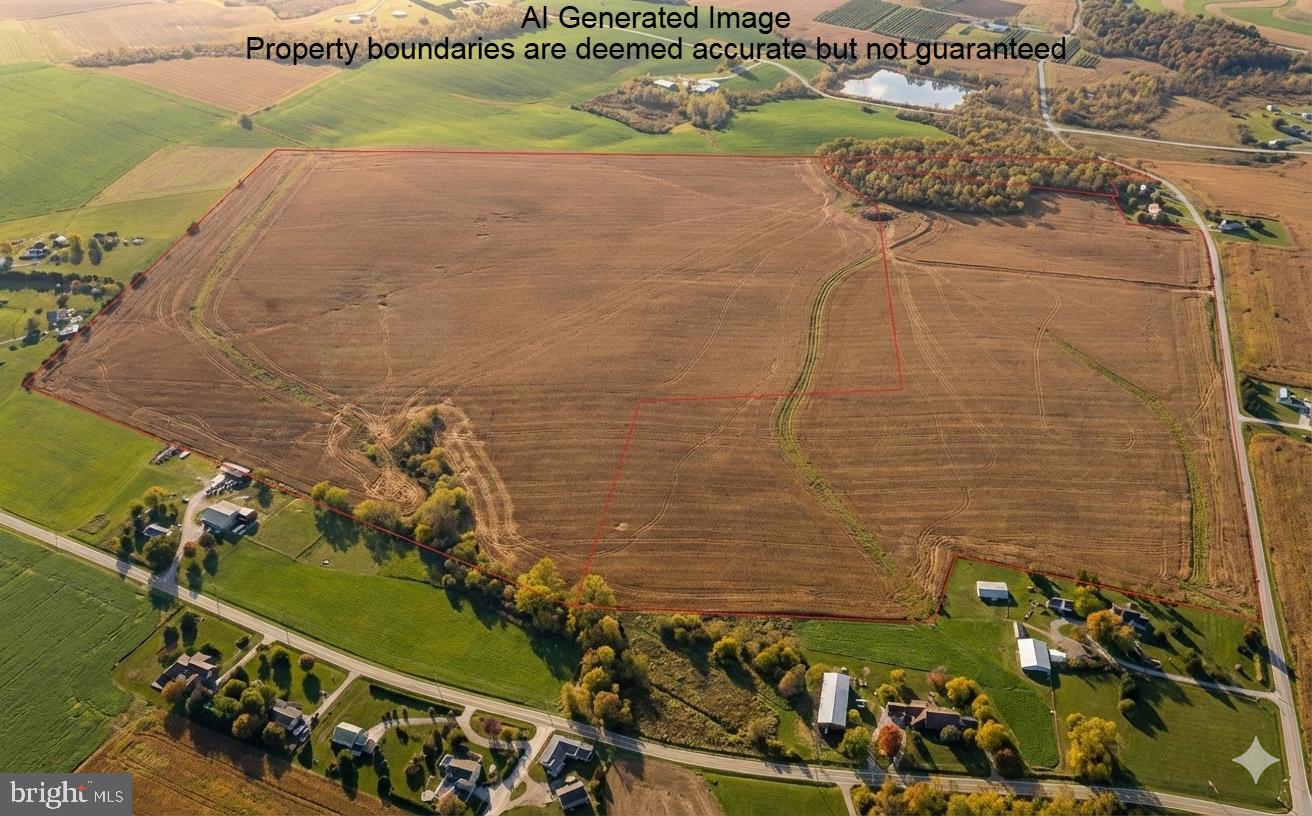
Rare opportunity to purchase 2 parcels of contiguous, prime farmland totaling 150+/- acres. Approximately 138 acres tillable, consisting of high yielding Chester silt loam, Glenelg channery silt loam, and Glenville silt loam soils. Land has been well taken care of and is not under lease for 2026. Approximately 10 acres of woods, balance in grass waterways. Land is in Clean & Green and is not subject to any ag preservation easements. Parcel 1 is 102+/- acres and contains approximately 6 acres of woods, with 250' of frontage onto Brown Rd through woods. Parcel 2 is 48 +/- acres and includes the balance of the woods and has 1700+ feet of road frontage. There is also approximately 5 acres on Parcel 2 that is zoned Residential. Please contact South Penn Code for questions related to zoning and subdivision potential.
#PAYK2094028

FAWN GROVE

0 BROWN ROAD

None Beds

None Baths

150.46 acres

$3,000,000

MLS#: PAYK2094028
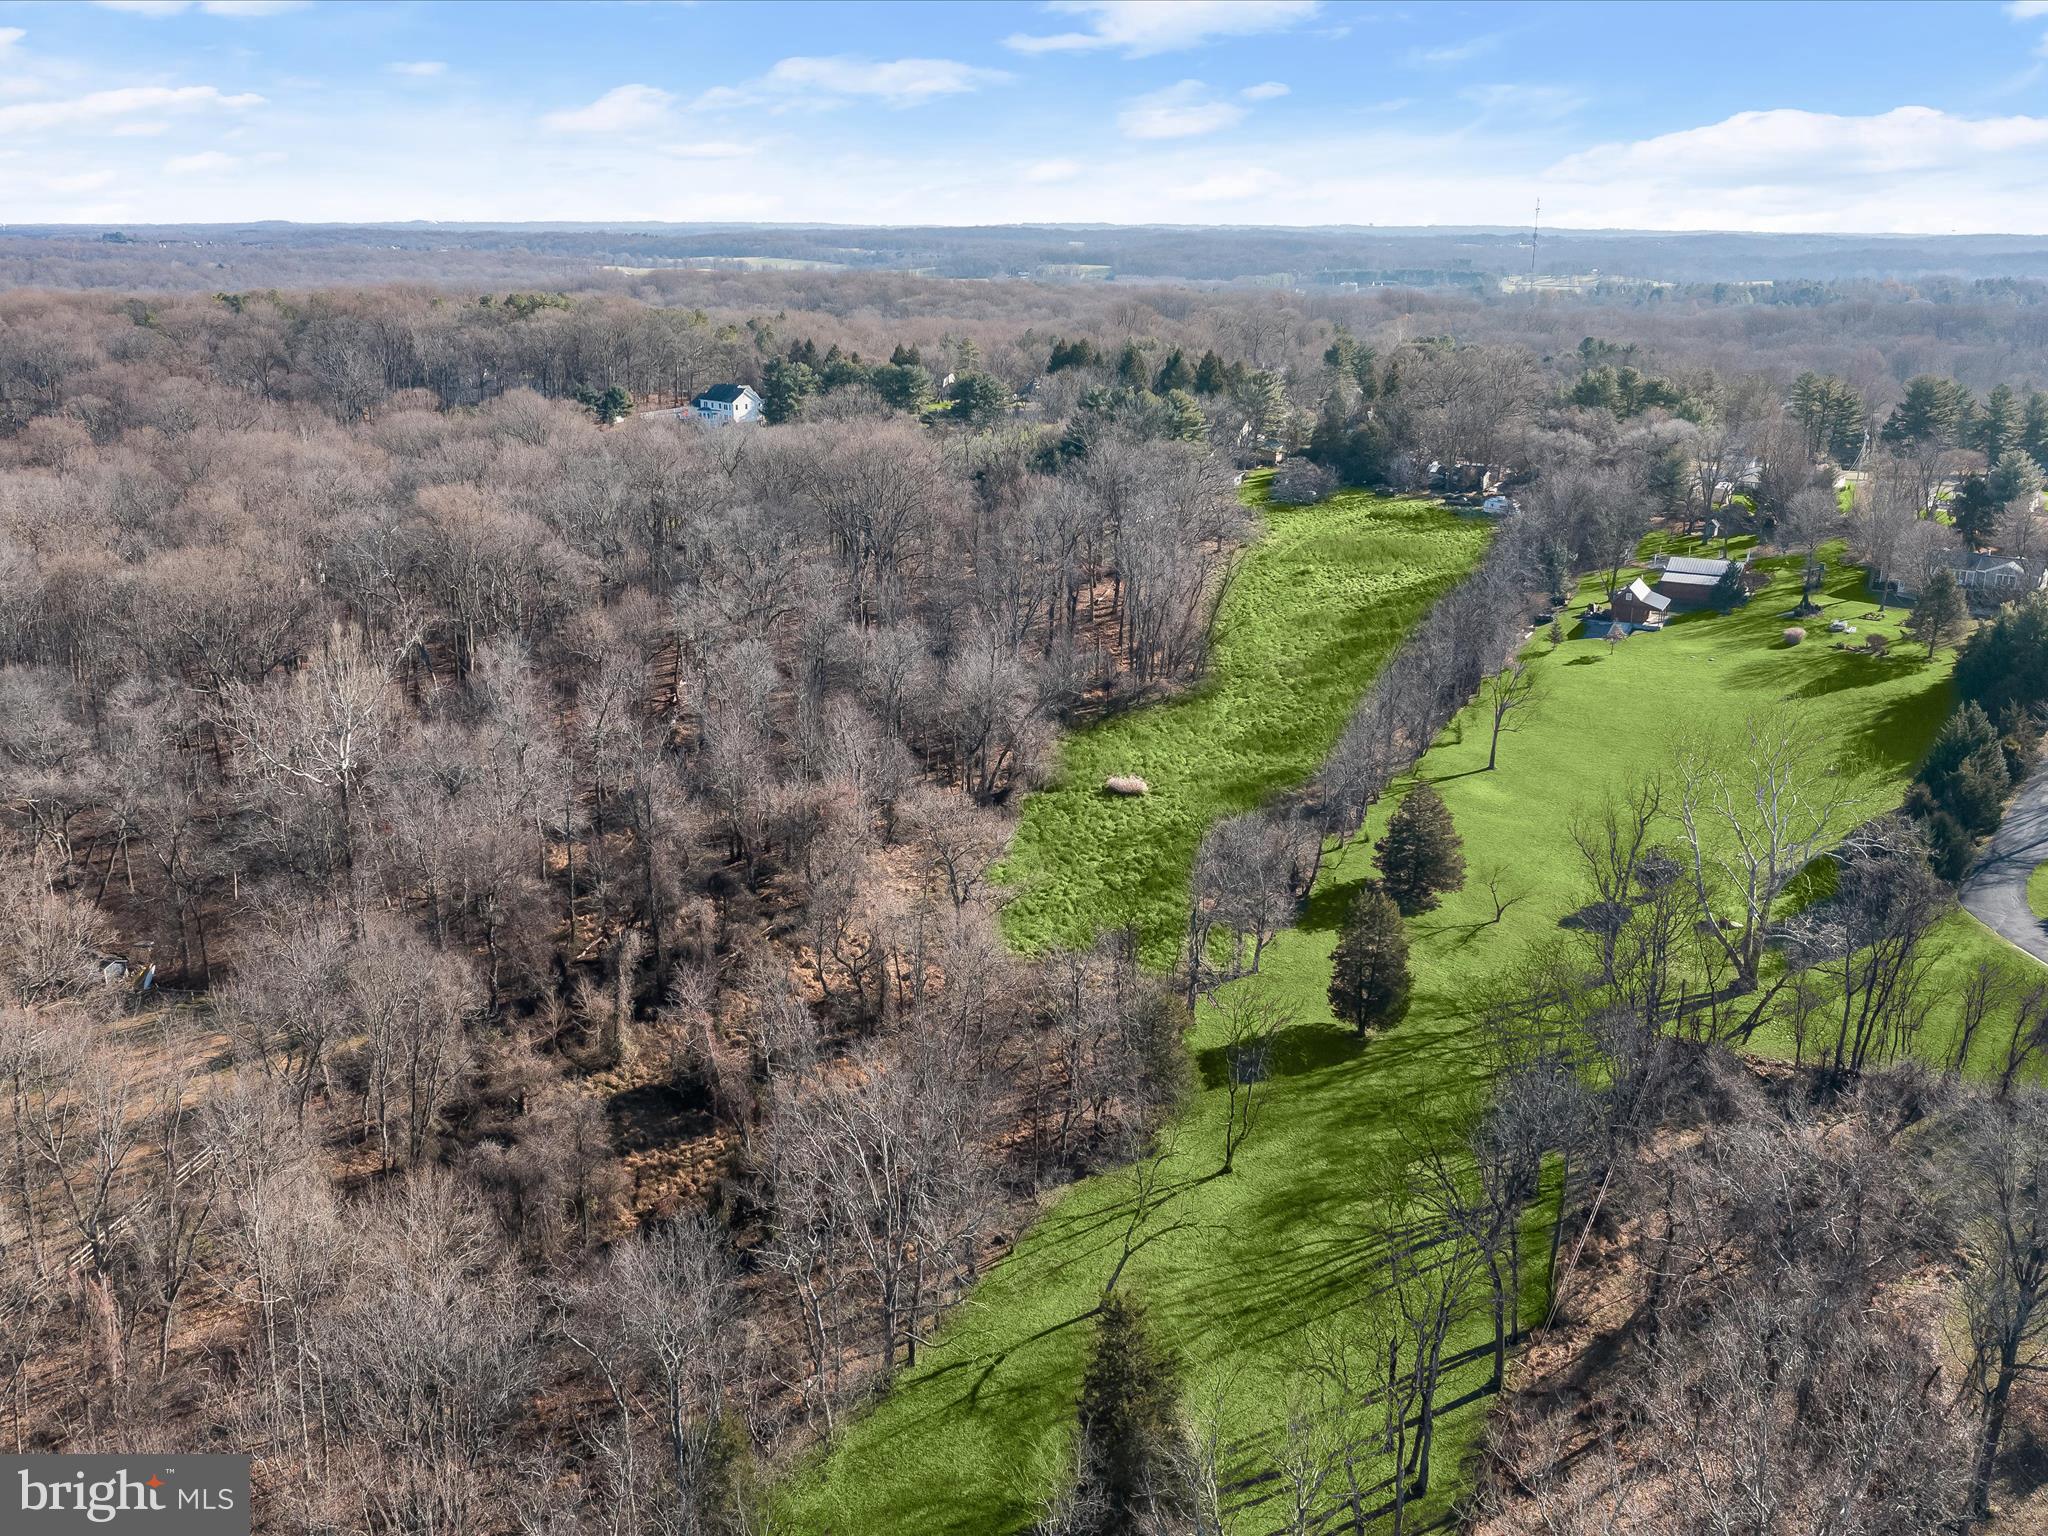
Great Location in Ellicott City- 21042. This parcel has subdivision potential . The Zoning on the property can accommodate 3 acre lots (8 lots)  or 1 acre Cluster Lots ( 13 lots- by bringing in 7 development rights) - But the perks will determine the number of lots. The choice is yours.  There are other uses for the property and some conditional uses may be possible ( a school and or Church is possible). which all will need department and board processing . There are 2 homes on the property and they are occupied-no access into the homes- The Value is in the land. The Property is treed along its perimeter edges and fairly level. There is plenty of road frontage. There are 2 ponds at the rear of the property and a few outbuildings.  Do not walk onto the property without an appointment. No engineering or perks have  been done.  Appointments are required- no signage on the property.
#MDHW2047460

ELLICOTT CITY

12668 TRIADELPHIA ROAD

None Beds

None Baths

26.6 acres

$3,000,000

MLS#: MDHW2047460
None
#WVJF2016006

HALLTOWN

164 EYSTER ROAD

None Beds

None Baths

201,380 Sq.Ft.

$3,000,000

MLS#: WVJF2016006
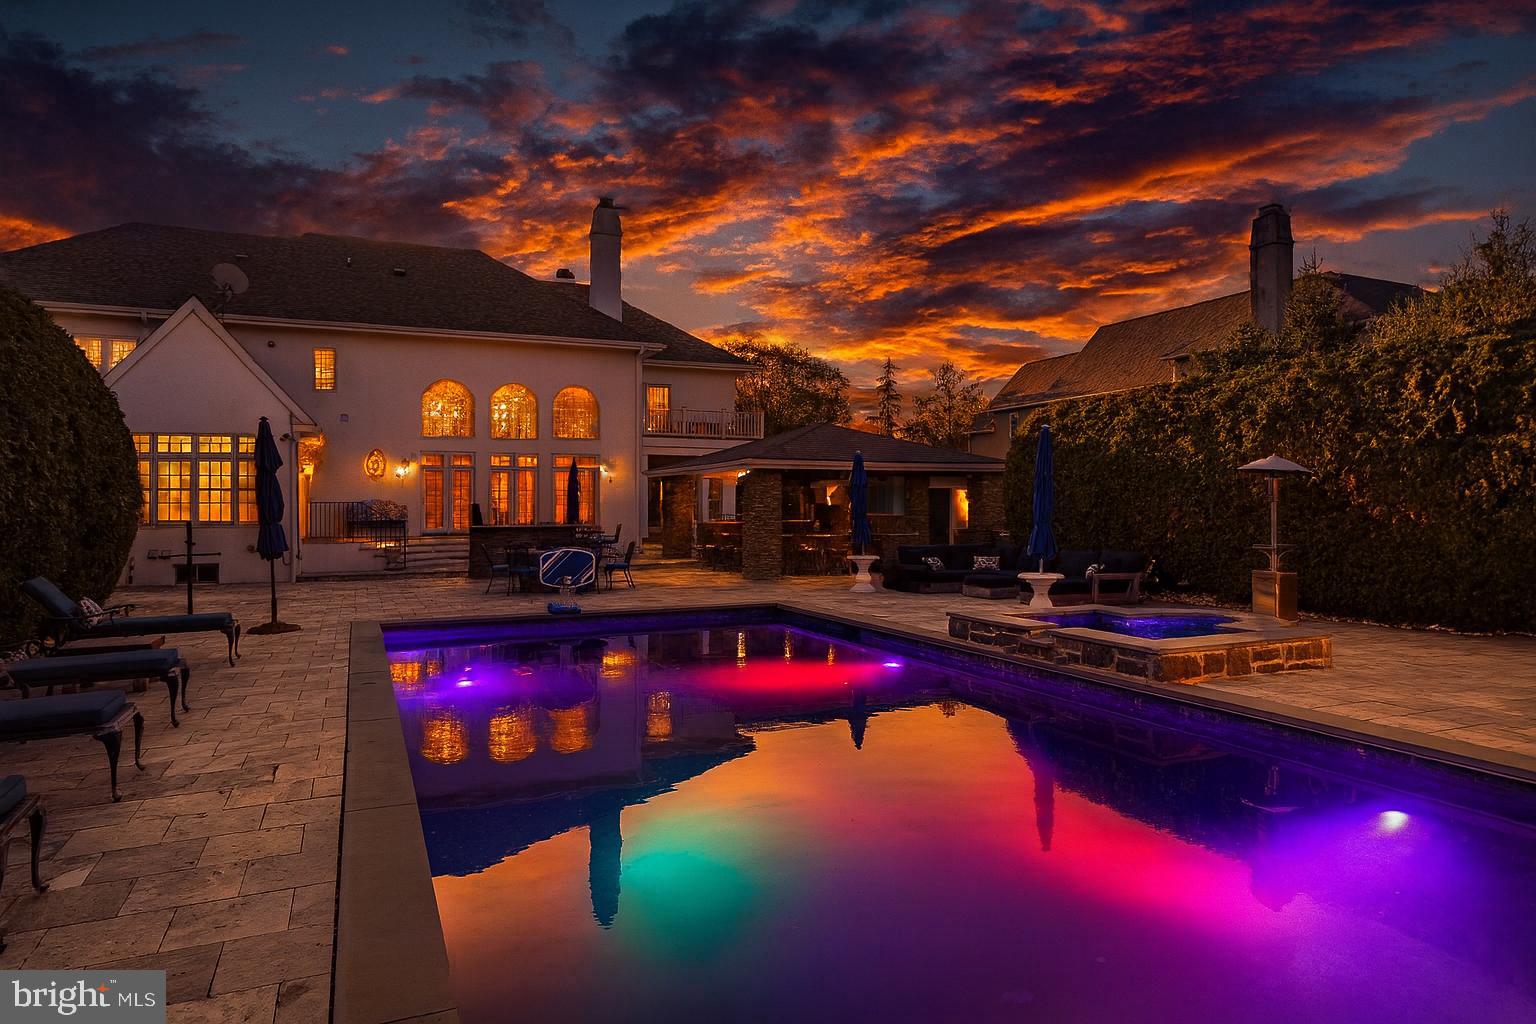
A Masterwork of Refined Living in Prestigious Wayne, PA. Set amid the storied Main Line, this exceptional residence embodies the very finest in East Coast luxury living. Positioned on nearly an acre in the coveted Whitegate enclave, the home offers an impressive 7,640 total square feet of meticulously curated interiors and world-class amenities—creating a sanctuary where sophistication, comfort, and architectural excellence converge.

From the moment you arrive, the home’s elevated design reveals itself. Custom Italian Bella Porta Miraquadra Series doors usher you into a world of craftsmanship and impeccable taste. At its heart lies a chef’s kitchen conceived for both culinary artistry and everyday elegance—showcasing executive-grade custom cabinetry, Silestone White Zeus countertops, and a full suite of Sub-Zero, Wolf, and Bosch appliances. A grand 1½-inch butcher-block island stands as the centerpiece, outfitted with a Rohl farmhouse sink, artisan faucets, ambient pendants, a statement chandelier, and luxe details such as an Insta-hot and filtered water system and pot filler. Mosaic glass tilework and custom seating complete this remarkable culinary environment.

Entertaining unfolds with ease in the gracious living and dining spaces, each enhanced by bespoke built-ins and designer window treatments. A richly appointed office provides an inspiring setting for work or reflection, while the sun-splashed conservatory offers a peaceful vantage point to take in the home’s serene surroundings. Three fireplaces—including one positioned poolside—infuse the home with warmth, ambiance, and architectural character.

The primary suite is a haven of pure indulgence. Custom wardrobe cabinetry, a tailored dressing table, and a private balcony overlooking the pool create an atmosphere of serene elegance. The spa-inspired ensuite bath boasts heated marble floors and a custom steam shower with multi-massage heads—an everyday retreat reminiscent of a boutique luxury spa. Secondary bedrooms continue the home’s elevated aesthetic with dual vanities and exquisitely finished custom showers.

For the automobile connoisseur or hobbyist, the property includes an attached 3-car garage paired with an additional two-story, 2-car structure. Outdoors, the estate reveals its resort-style amenities and a series of exquisite upgrades designed for luxurious living and exceptional entertaining. The expansive exterior patio is anchored by Silver Tumbled Travertine paver decking and elevated by Dolce Vita leathered marble counters. Artisanal Vihara Ehex Silk and Falling Star Sleek Ceylon wall tiles create a striking visual backdrop, while a GE Monogram grill and burner, custom built-in fireplace, and integrated pizza oven offer an unrivaled alfresco culinary experience. A sophisticated pool with retractable cover, a well-appointed pool house, and a handcrafted stone bar further enhance the outdoor oasis.

Completing the grounds is a private park complete with tennis and basketball courts, a playground, and manicured green space for recreation and relaxation. The heated granite cobblestone driveway adds both elegance and functionality, ensuring a grand approach in every season.

The lower level extends the home’s entertaining prowess with a custom bar—enhanced in 2020 with new appliances—a climate-controlled wine cellar, dedicated home gym, and an immersive theater room designed for cinematic experiences.

Offering five spacious bedrooms and six luxurious baths, this residence is the epitome of harmonious living. Additional comforts include central air, a stately fireplace, and a thoughtfully planned laundry suite.

1053 Whitegate Road stands as a statement of luxury, lifestyle, and legacy—an extraordinary opportunity to acquire one of Wayne’s most distinguished properties in the heart of the Main Line.
#PAMC2171992

WAYNE

1053 WHITEGATE ROAD

5 Beds

3 Baths

7,640 Sq.Ft.

$3,000,000

MLS#: PAMC2171992
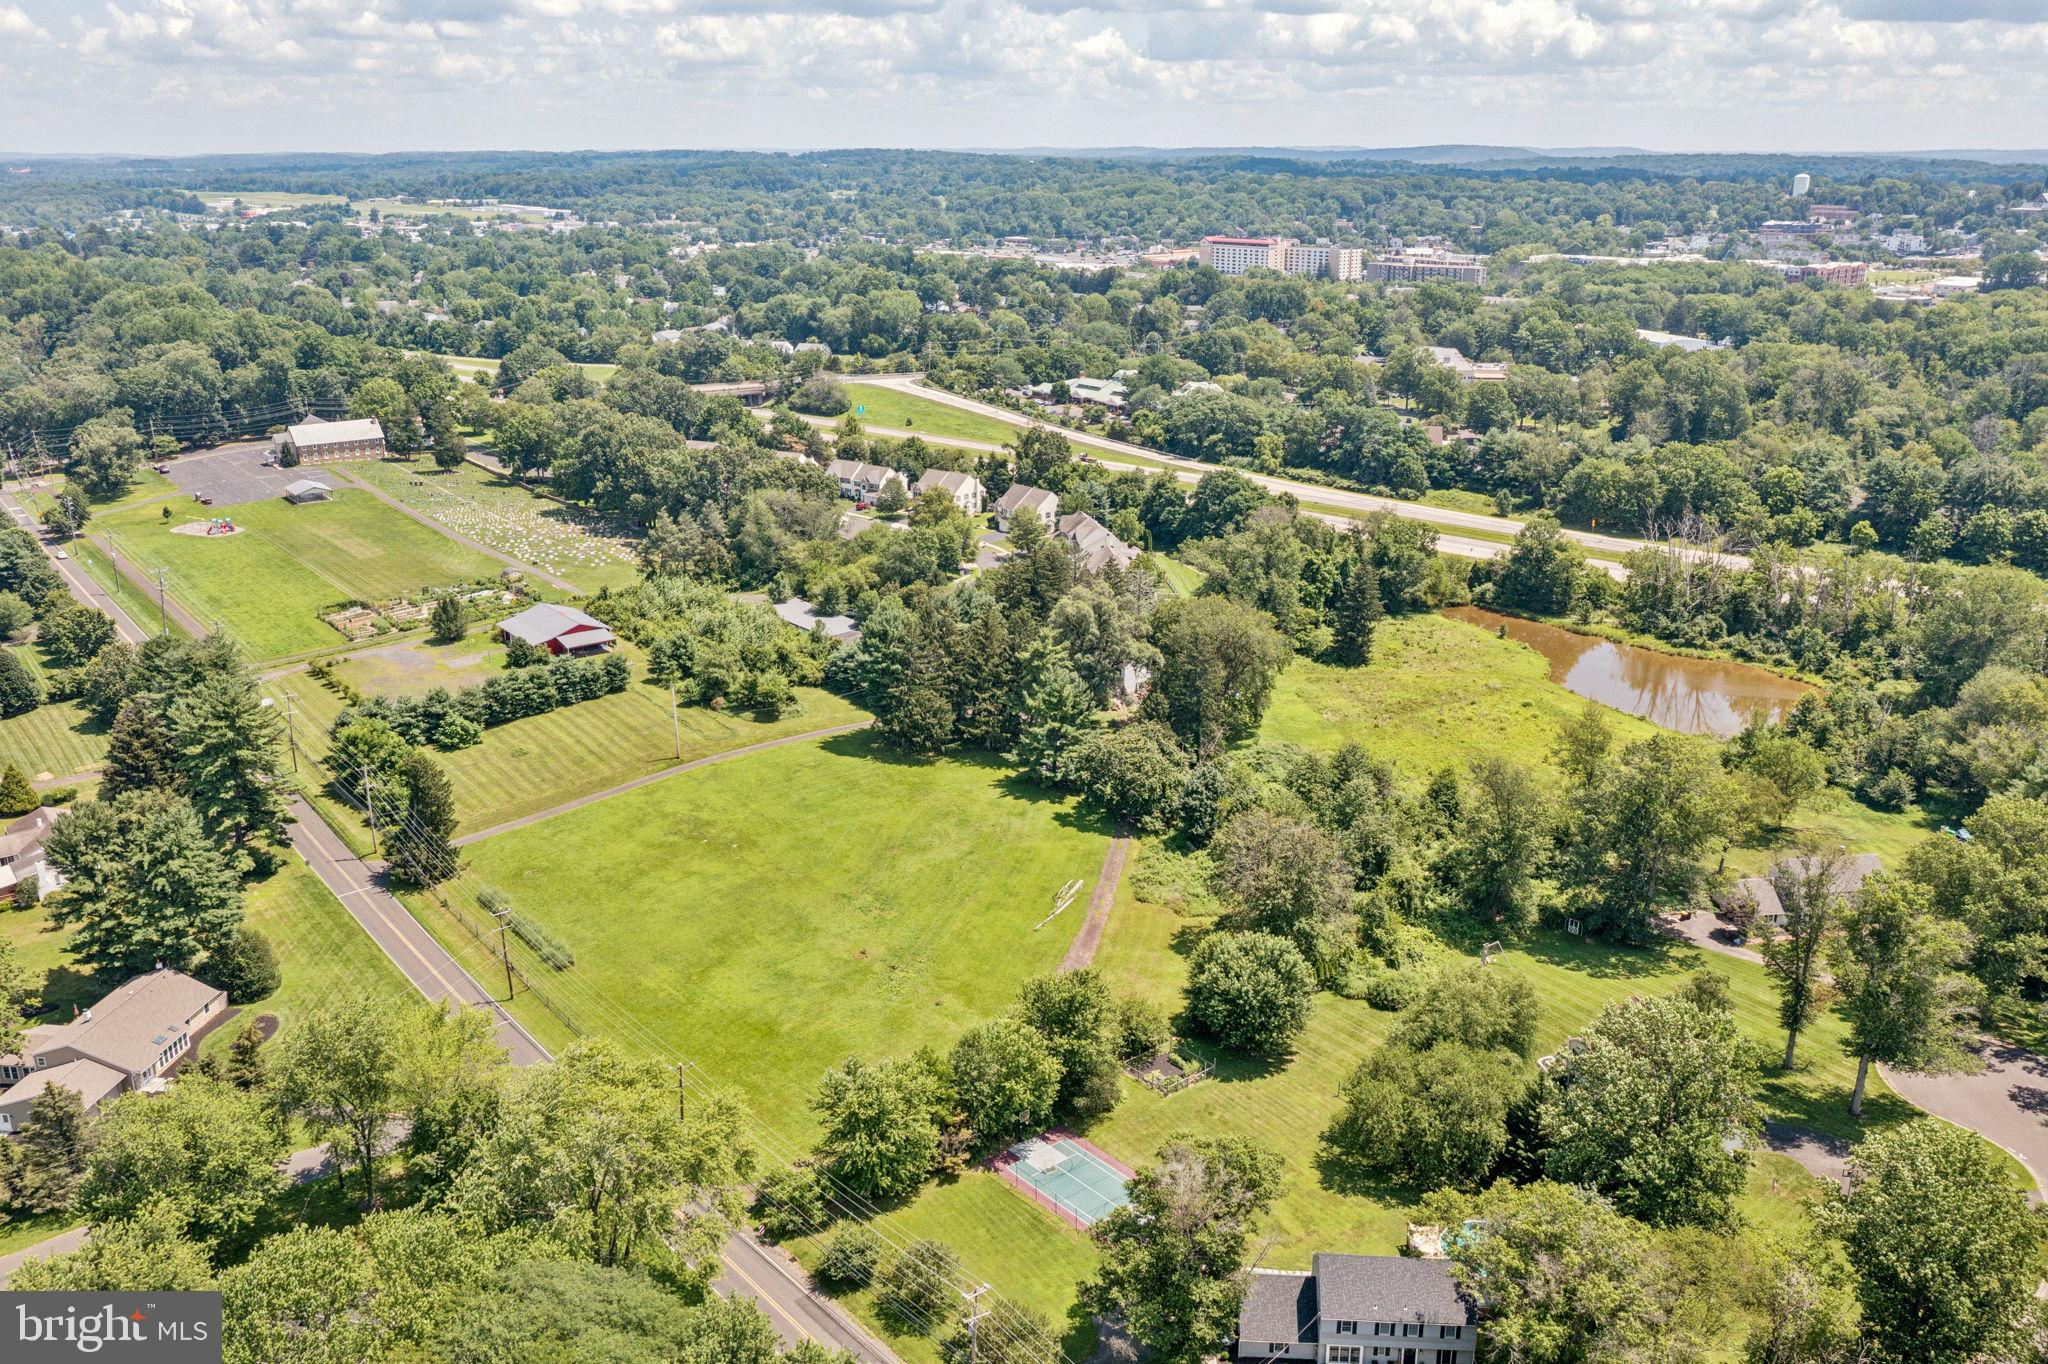
Welcome to 925 Sandy Ridge Road, 10.106 gross acres of land in the heart of Doylestown Township ready for a developer to create something special. Currently zoned R1 with possibility of subdivision for up to 8 lots, this property contains gorgeous buildable land and a pond in the rear of the lot for a future community to enjoy. Less than a five minute drive to the heart of the borough and situated in Central Bucks School District, the location makes for the perfect opportunity for building Homes that will be desirable to every family in Bucks County. Land currently holds a 3 bedroom farmhouse and two smaller outbuildings. Preliminary sketch plans available for interested parties, reach out to listing agent for details.
#PABU2101490

DOYLESTOWN

925 E SANDY RIDGE ROAD

None Beds

None Baths

9.49 acres

$3,000,000

MLS#: PABU2101490
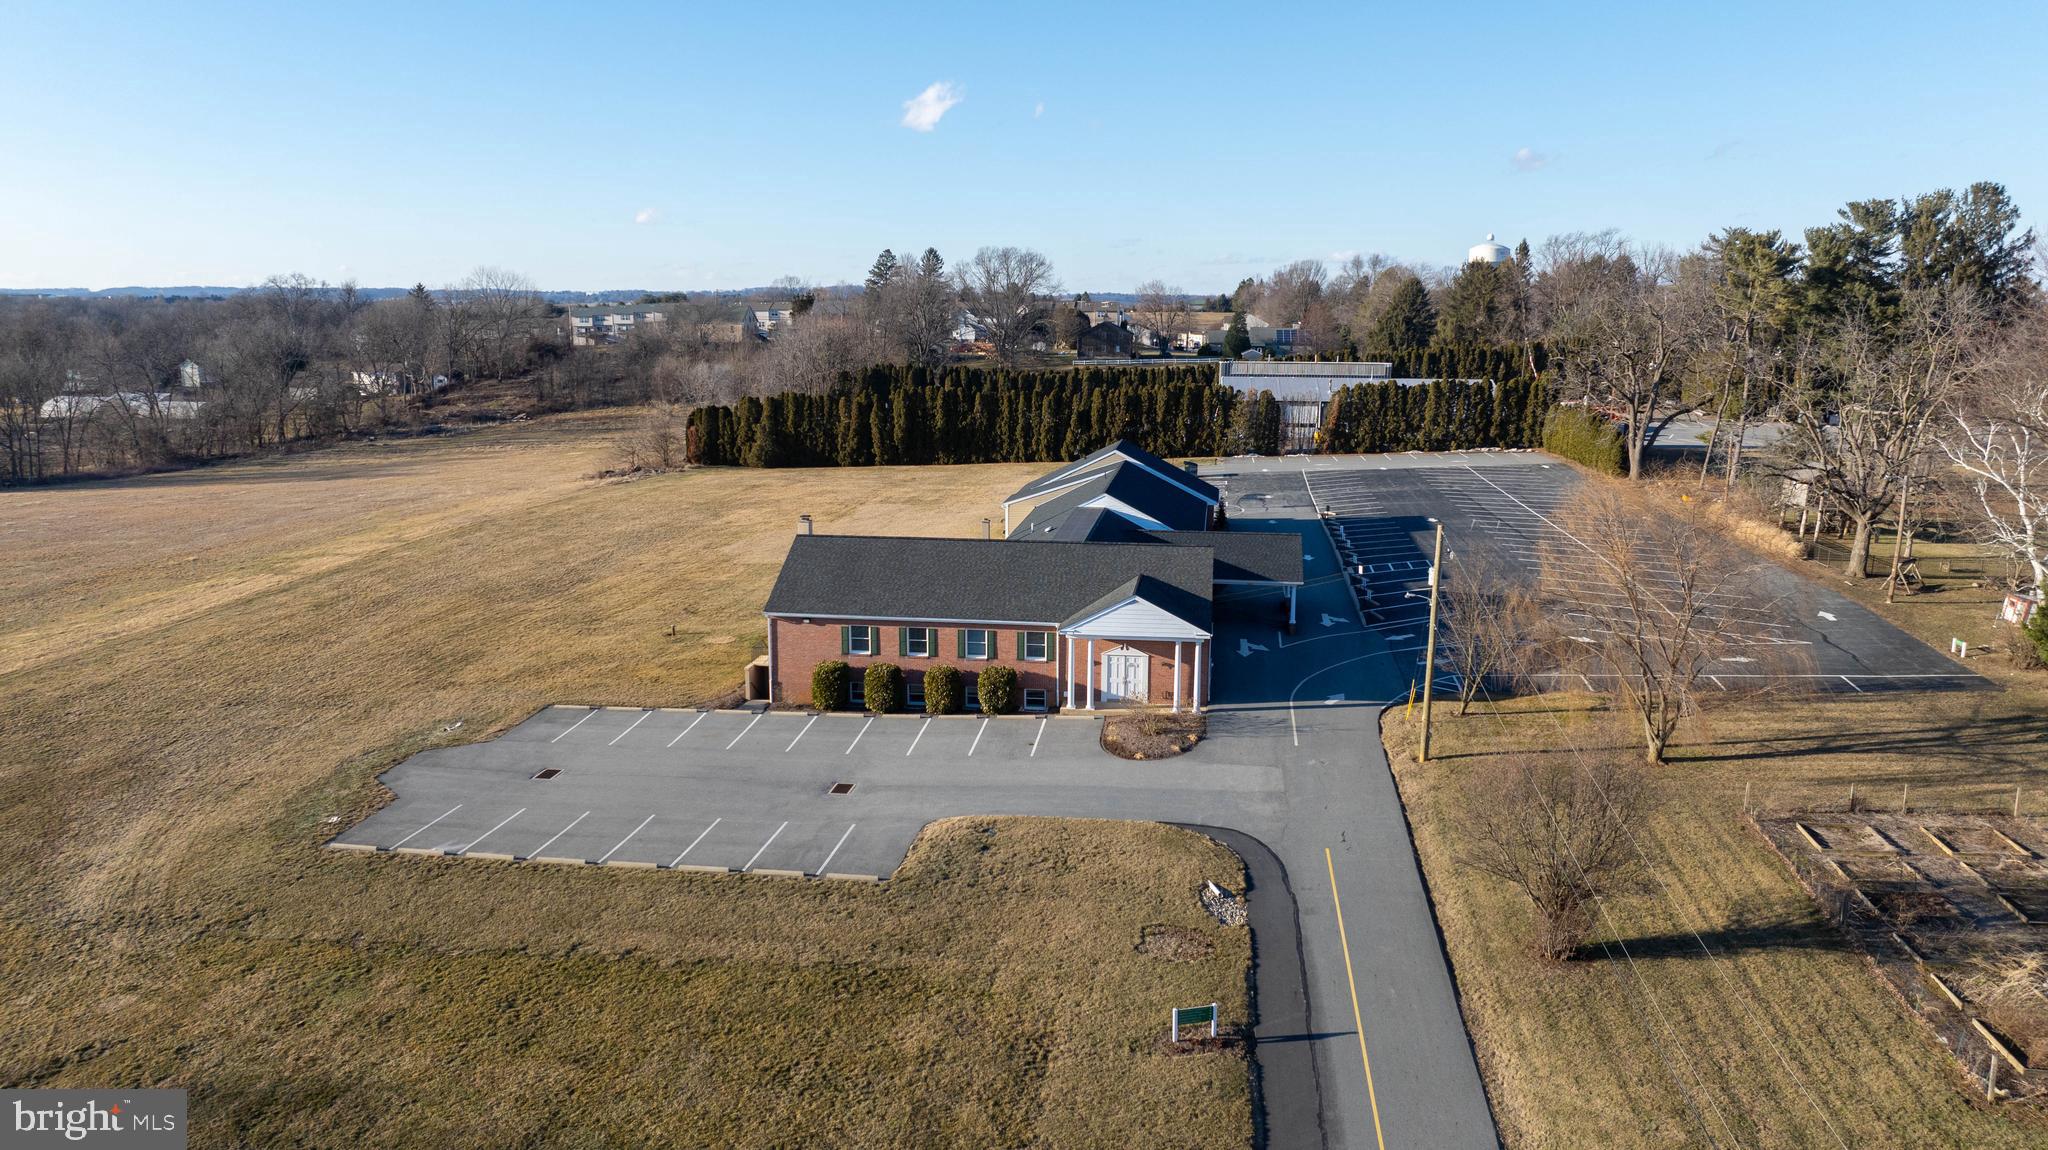
Beautiful well-built church/religious property on almost 7 acres. Sanctuary seats 168 on the main floor with handicapped access. The main floor also includes offices and meeting rooms. The lower level has space for children and youth programs as well as a fully functioning kitchen. The total size is 12,420 SF, split almost evenly between the two floors. There is a platform lift to move from the main level to the lower level. The property has been updated and renovated a few times over the years. The most recent update in 2020 added an additional 2,188 SF. Lots of parking to accommodate a growing church community and acreage to help with expansion. No need to move your congregation again. Too many details to explain here. It’s a must see. The sale also includes a single-family home, the parsonage at 123 Walnut Hill Rd. with 2,528 SF on two floors. The parsonage also has a basement that is great for storage and houses the mechanicals.
#PALA2064290

MILLERSVILLE

121 WALNUT HILL ROAD

None Beds

None Baths

N/A

$3,000,000

MLS#: PALA2064290
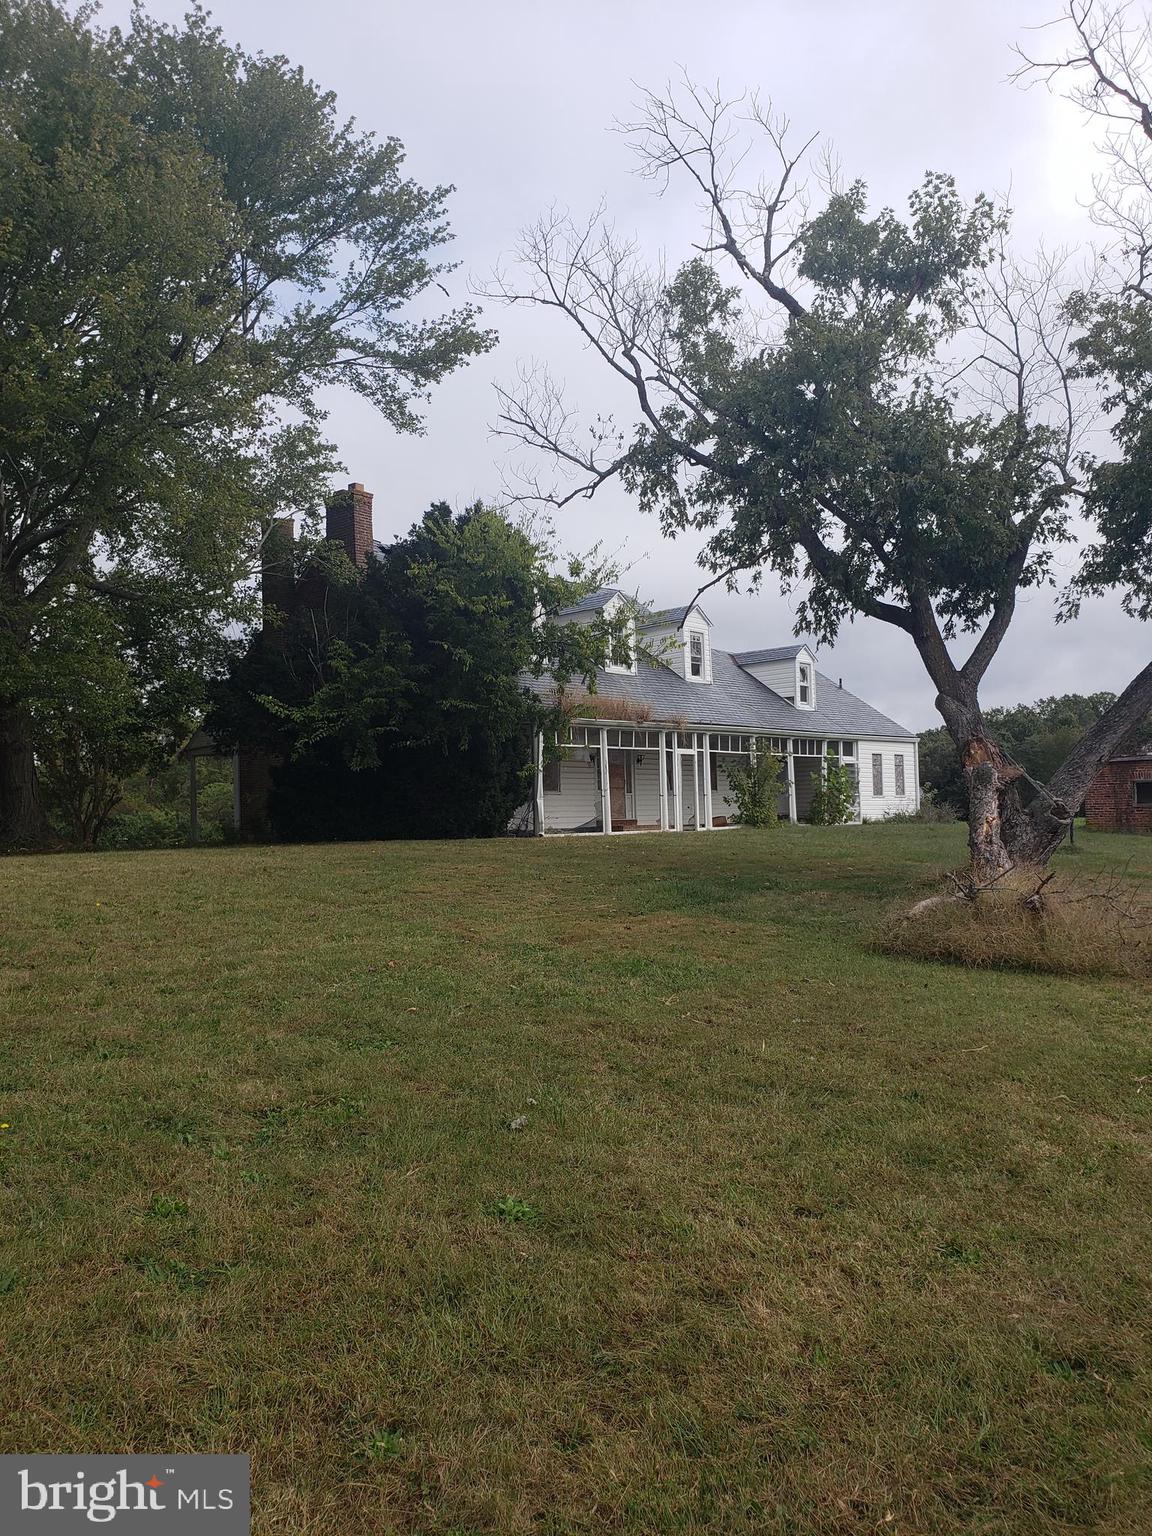
Approximately 5700 feet of shoreline on this unique property in St. Mary's County, the Mother County, along the still waters of Herring Creek.  This is the best of both worlds by being country quiet and commuter friendly.   An enchanting 1800 built home needing total rehab.  Imagine keeping the character of the house with all the land to include a very secluded pond, tillable fields, and woods providing for the hobby enthusiast and outdoorsmen alike with waterfoul and wildlife abound.  You can set up a family compound with stunning views or whatever you'd like as your possiblilites are endless.  Maybe a venue for weddings and events or Bed and Breakfast.  Property is approx 12 miles from St. Mary's County Regional Airport, a growing and expanding, airport,  approximately 8 miles to Patuxent River Naval Air Station, and approximately 7 miles from Historic St. Mary's City.
#MDSM2002210

LEONARDTOWN

44505 BLAKE CREEK

3 Beds

2 Baths

2,532 Sq.Ft.

$3,000,000

MLS#: MDSM2002210
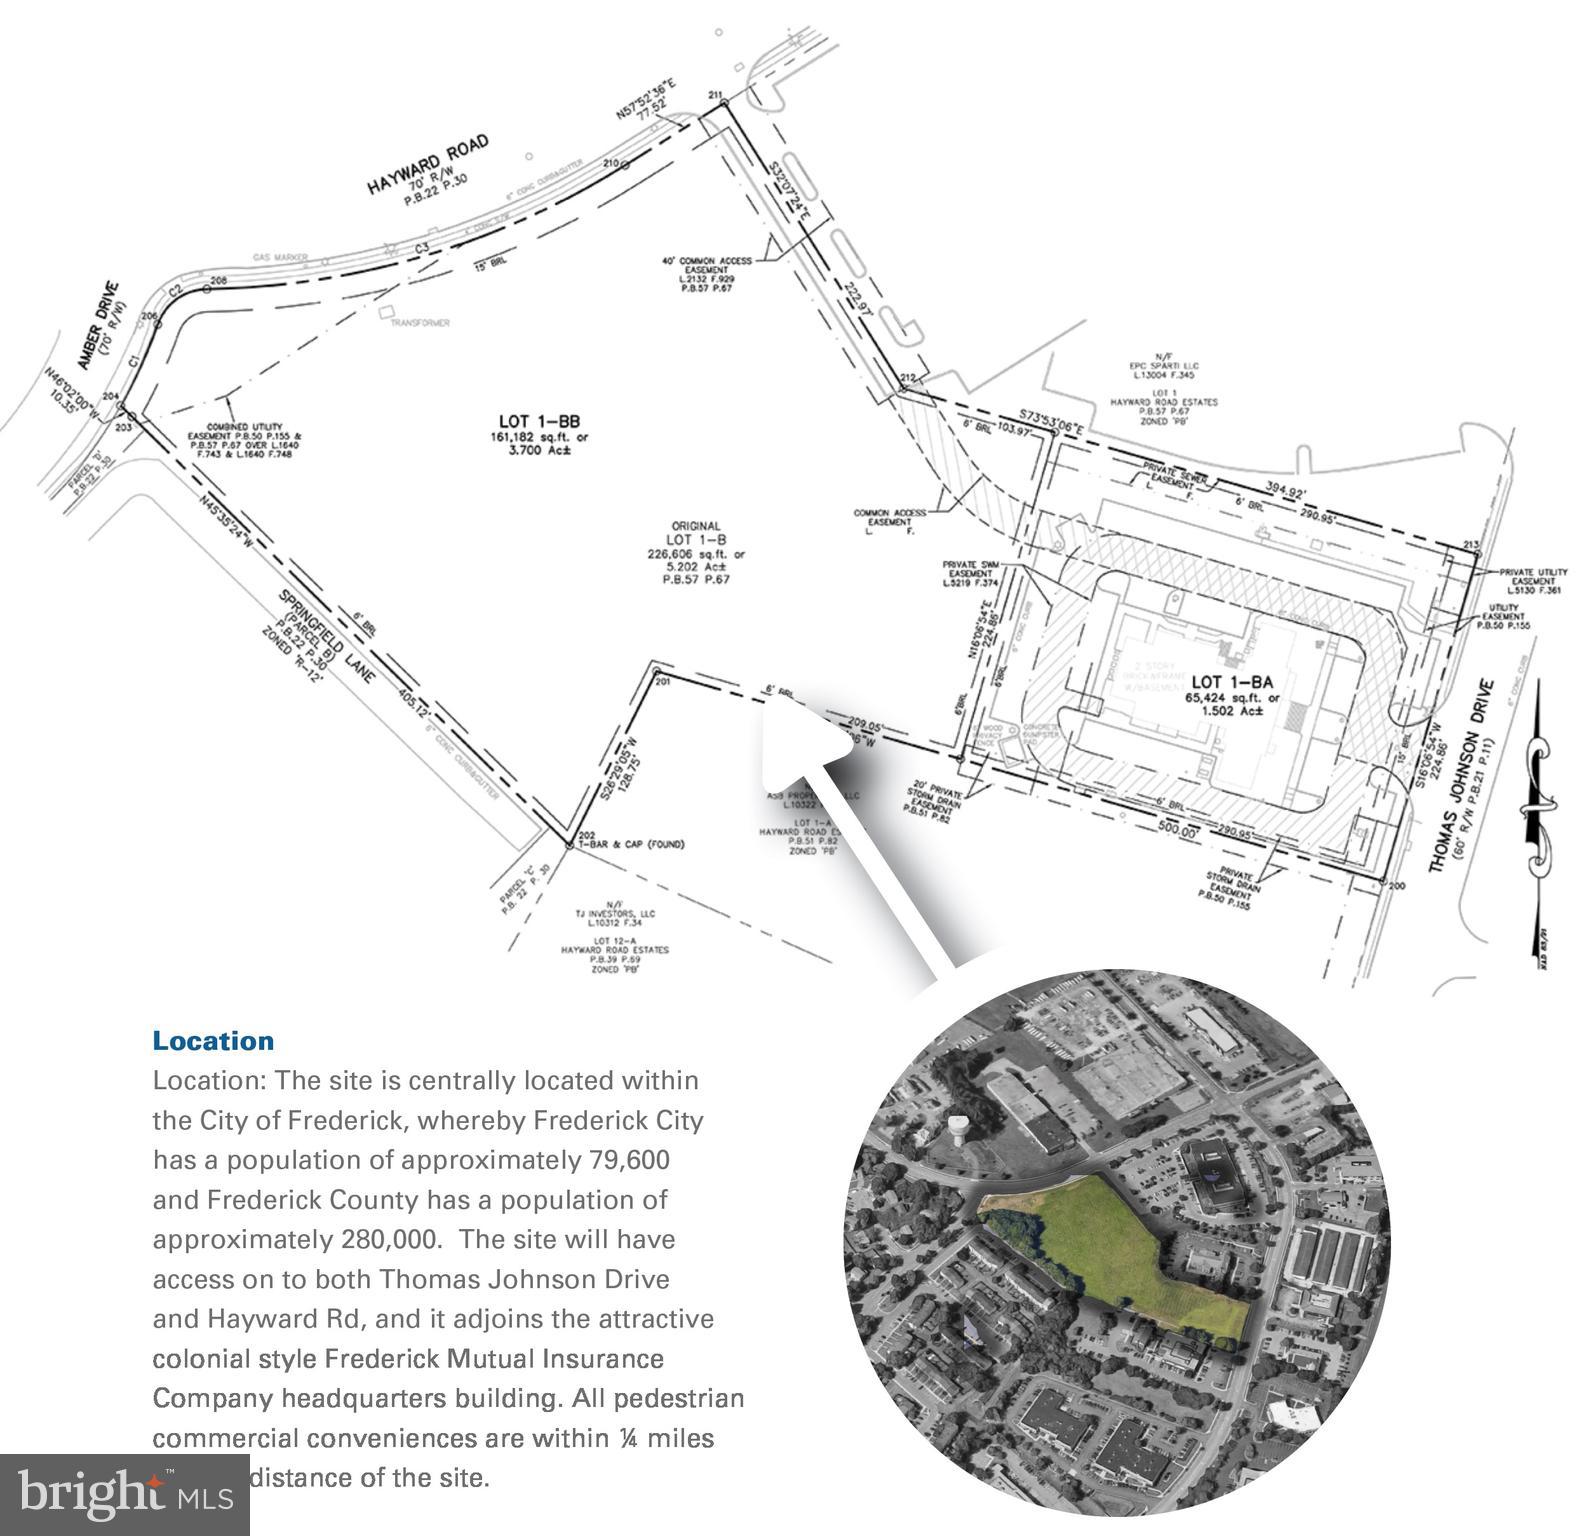
This site/parcel is ideal for apartments, condos or assisted living. Thomas Johnson Drive is home to the largest concentration of diverse medical practices within all of Frederick County.  Frederick is amongst the strongest multifamily markets within the state of Maryland. The site is flat, cleared and has great access to major commuter routes, and a 5 minute drive to historic downtown Frederick City.
#MDFR2046504

FREDERICK

57 THOMAS JOHNSON DRIVE

None Beds

None Baths

3.7 acres

$3,000,000

MLS#: MDFR2046504
Significant price reduction!

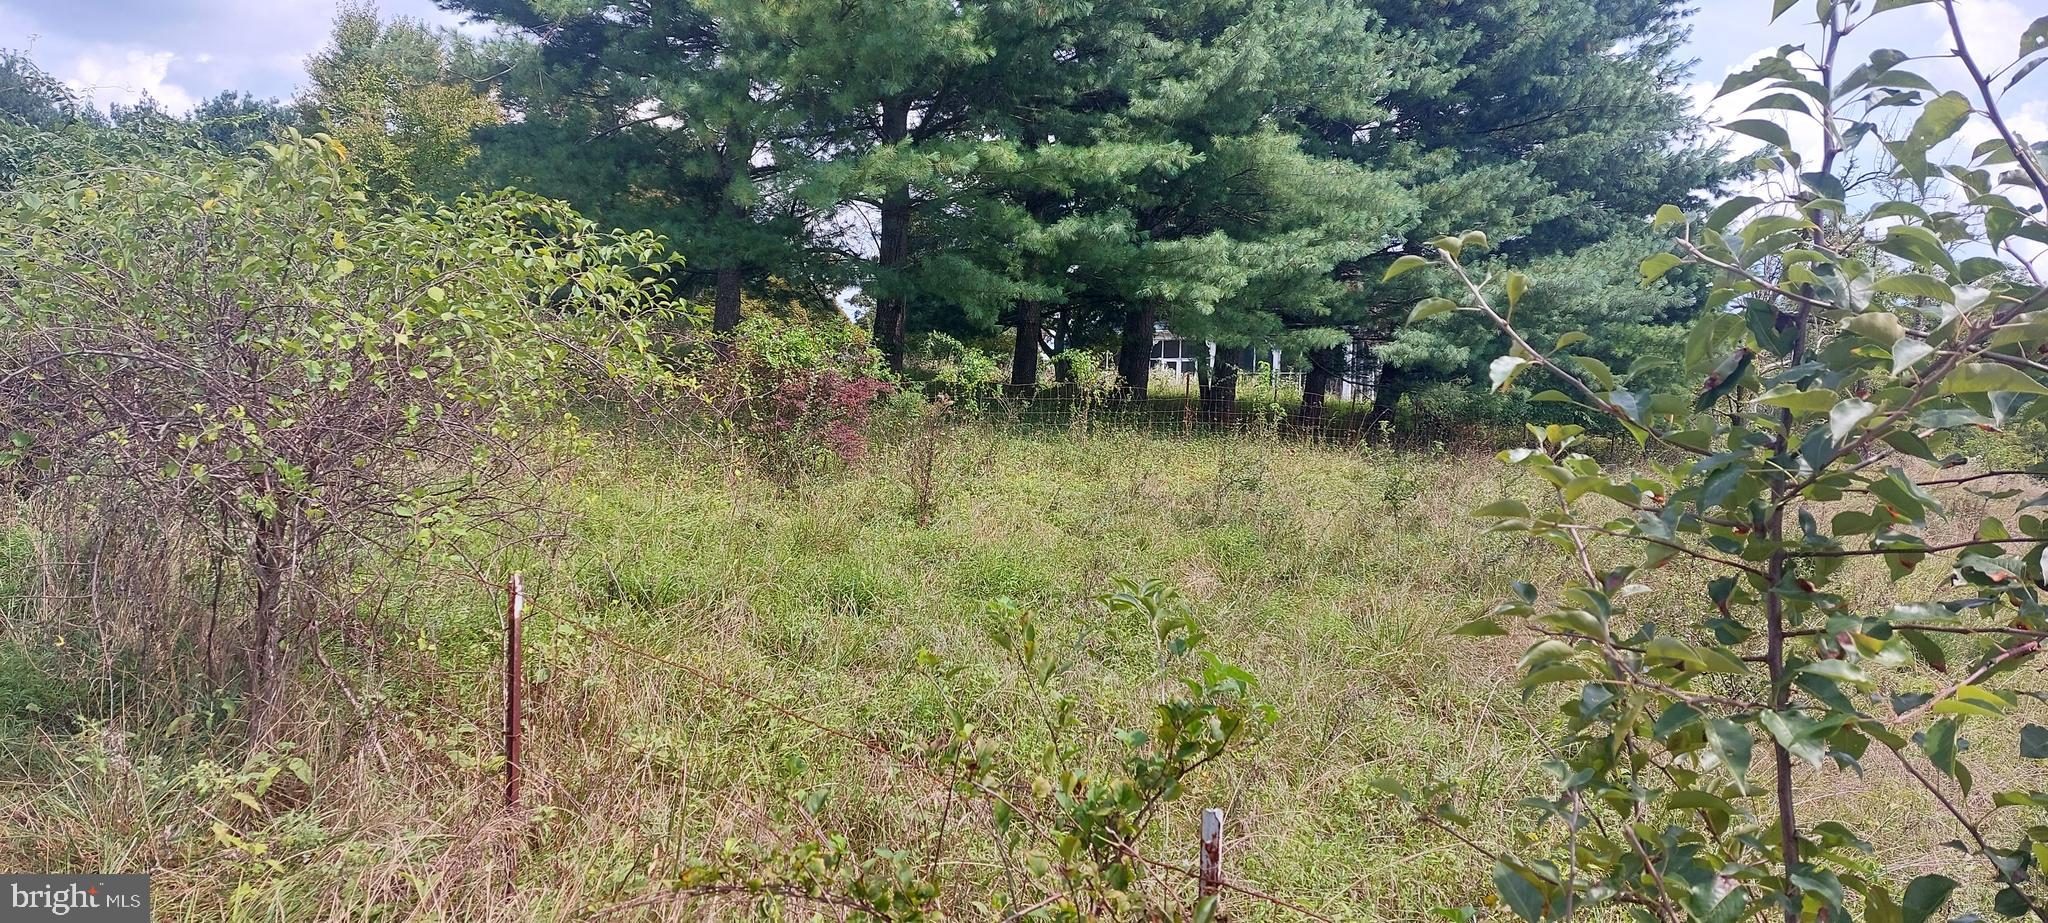
Water and sewer lines are within .4 and .6 miles of the property. The red and yellow lines in the plat photo are for future water and sewer lines going right past the property! An over 55+ community just up the street is expected to be approved. That will include the need for water and sewer!

Spectacular chance to own a large parcel of land in stellar location. Nearly 8 acres of beautiful land. Consisting of two separately deeded lots. Larger lot is 6.83 acres and contains a vintage home just waiting to be brought back to life. The second deeded lot is 1.05 acres. Keep one and sell the other? Or maximize your purchase by googling  "Transfer Development Rights".  Incredible opportunity to reap $$$$$ and retain use of the property. The property also includes a gigantic "Car Barn".  measuring 29 x 49 feet!!!  Can be adapted to so many other uses.  Nusery?


DO NOT ENTER THE HOUSE.
#MDHW2044092

ELLICOTT CITY

8507 OLD FREDERICK ROAD

4 Beds

1 Baths

3,103 Sq.Ft.

$3,000,000

MLS#: MDHW2044092

Strategically priced to maximize exposure and buyer competition. Seller requests highest and best offers by November 30 at 5pm. Seller reserves the right to accept an exceptional offer prior to the deadline.

An extraordinary opportunity awaits at The Devlin Estate—an ultra-luxury legacy property at 15125 Devlin Drive set on 38.25 private acres in the rolling countryside of Glenelg. Envisioned as one of the most ambitious private residences in the Mid-Atlantic, the nearly 32,000-square-foot estate is already framed and enclosed, offering a rare chance to complete a world-class residence without the years of planning typically required. Architectural drama defines the home, from soaring two-story spaces and walls of windows capturing pastoral vistas to a sculptural floating spiral staircase connecting three expansive levels. The main floor was designed for grand-scale living and entertaining, with dual kitchens for daily use and catered events, expansive gathering areas, and a stately library suited for quiet work or private meetings. Upstairs, the spectacular two-story primary suite serves as a private sanctuary, featuring separate spa-inspired bathrooms and extraordinary dressing areas—including a dramatic two-story closet with a dedicated designer shoe showroom that might make even Imelda Marcos take notice—while eight generously sized bedrooms provide luxurious accommodations for family and guests. The lower level was conceived as a destination for recreation and entertainment, complete with a private bowling alley, dedicated theater room, and multiple flexible spaces ready to become a wellness suite, wine gallery, studio, or additional guest quarters. Outside, the estate’s scale continues across its 38.25-acre setting, offering exceptional privacy and sweeping countryside views alongside the home’s high-efficiency geothermal infrastructure for forward-thinking sustainable living. Despite its tranquil setting, the property offers convenient access to the Baltimore–Washington corridor via Interstate 70 and Interstate 95, placing major employers such as Johns Hopkins University and the National Security Agency within reach, while upscale shopping, dining, and entertainment await in nearby Columbia. Outdoor enthusiasts will also appreciate proximity to scenic escapes like Patapsco Valley State Park, completing a setting that blends privacy, accessibility, and natural beauty. With permits, approvals, and architectural plans already in place—saving an estimated five years of development time—The Devlin Estate offers discerning buyers a singular opportunity to complete one of Maryland’s most extraordinary residences and shape a true generational landmark. Howard County’s updated allowance for Accessory Dwelling Units (ADUs) enhances the flexibility of this estate, offering possibilities for private guest residences, extended family living, or staff quarters. All uses are subject to county approval.  Private showings available by appointment. 
Mortgage savings may be available for buyers of this listing. 
Photos include virtual staging and virtual renderings.
#MDHW2072902

GLENELG

15125 DEVLIN DRIVE

8 Beds

9 Baths

32,000 Sq.Ft.

$3,000,000

MLS#: MDHW2072902

1 ... 286 287 288 289 290 ... 666
* Listings identified with the FMLS IDX logo come from FMLS and are held by brokerage firms other than the owner of this website. The listing brokerage is identified in any listing details. Information is deemed reliable but is not guaranteed. If you believe any FMLS listing contains material that infringes your copyrighted work please review our DMCA policy and learn how to submit a takedown request. © 2024. First Multiple Listing Service, Inc.

Send a message

Message successfully sent.

Your message

What is 3 + 4 ?

Reason for contacting?

I agree to receive email communication and understand I can unsubscribe at any time.

I agree to be contacted by Charis Realty Group - Christine Issler, Broker via call, email, and text for real estate services. To opt out, you can reply 'stop' at any time or reply 'help' for assistance. You can also click the unsubscribe link in the emails. Message and data rates may apply. Message frequency may vary. Privacy Policy

Sign Out

Virtual Assistant

Would you like to take the next step with this property? We can help you schedule a showing or virtual tour, or send you more details.

Yes, I would like more information.

Thank You for Your Reply, One of Our Agents will contact you as soon as possible

No, maybe later.

Thank you, you can always contact me via email, phone number or through the contact form.

Realhub AI

Lucy - Your AI-Powered Realtor

Update Your Temporary Password

Personalize your search

Enter your email and we'll notify you immediately when new listings match what you're looking for.

or enter email address

Already have an account ? Login here

Continue your home search

I agree to receive communications and understand I can unsubscribe at any time.

I agree to be contacted by Charis Realty Group - Christine Issler, Broker via call, email, and text for real estate services. To opt out, you can reply 'stop' at any time or reply 'help' for assistance. You can also click the unsubscribe link in the emails. Message and data rates may apply. Message frequency may vary. Privacy Policy

Already have an account ? Login here

We use cookies

We use cookies primarily for analytics to enhance your experience. By accepting, you agree to our use of these cookies. You can manage your preferences or learn more about our cookies policy.