Properties

Browse or get in touch to schedule a walkthrough.

  • Nearby me
Price range

Popular Features

Community Features

Association

Property Features

Waterfront

View

Exterior Features

Interior Features

Style

1131459 properties match your criteria

Updated 1 minute ago

E-Alert name

**This sale is for (3) parcels totaling 5.92ac** Tax ID's 43-00-11809-001, 43-00-11815-004, 43-00-11812-007

Pleased to present this prime redevelopment opportunity located in one of Montgomery County's most desirable commercial corridors!

Consisting of (3) parcels totaling 5.92 acres, with (2) warehouses (1 leased, 1 vacant), (1) single family rental unit (leased) and a 3.88acre parcel of raw land. New buyers will take advantage of a freshly expanded Ridge Pike directly in front of our subject site and high traffic count (15,000/daily +/-). Zoned RPW, development by right uses include, but not limited to, single family detached homes/townhomes, retail, office, restaurant, financial, child-care, gas station, hotel or ANY mixed use (ground floor commercial with up to 3 additional floors of residential above).

Centrally located near popular shopping destinations and standout eateries, with convenient access to major arteries like 422, 202, and 76. Tours begin immediately!
#PAMC2199284

COLLEGEVILLE

3834 RIDGE PIKE

None Beds

1 Baths

4,200 Sq.Ft.

$3,000,000

MLS#: PAMC2199284
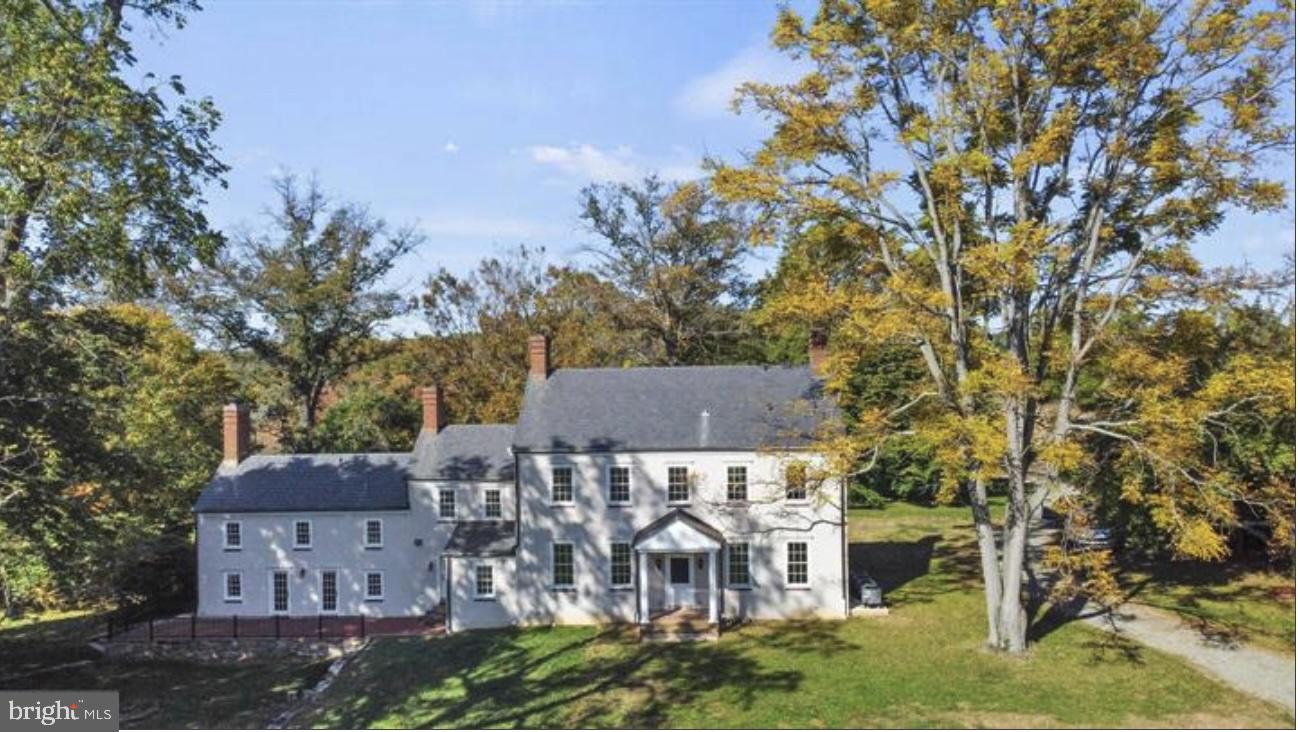
For Sale Subject to Existing Lease. A Long Tree Lined Drive Leads to This Bucolic Estate "Harmony Hall" , Circa 1747, In The Heart of My Lady's Manor, Completely Renovated, Incredible Setting Overlooks a Heart Shaped Spring Fed Pond & Stream. Large Shade Trees Frame this Classic Manor Home w/ Beautiful Hickory Flooring, High Ceilings, Deep Window Sills, 4 Fireplaces, Stone Walls, a Stone Guest House, Gardens, an 8 Stall Stable, Beautiful Rolling Meadows, & Privacy. 33 Acres, A Wonderful Opportunity! Additional 10 Acres available...
#MDBC2146564

MONKTON

16131 OLD YORK ROAD

8 Beds

5 Baths

5,845 Sq.Ft.

$3,000,000

MLS#: MDBC2146564
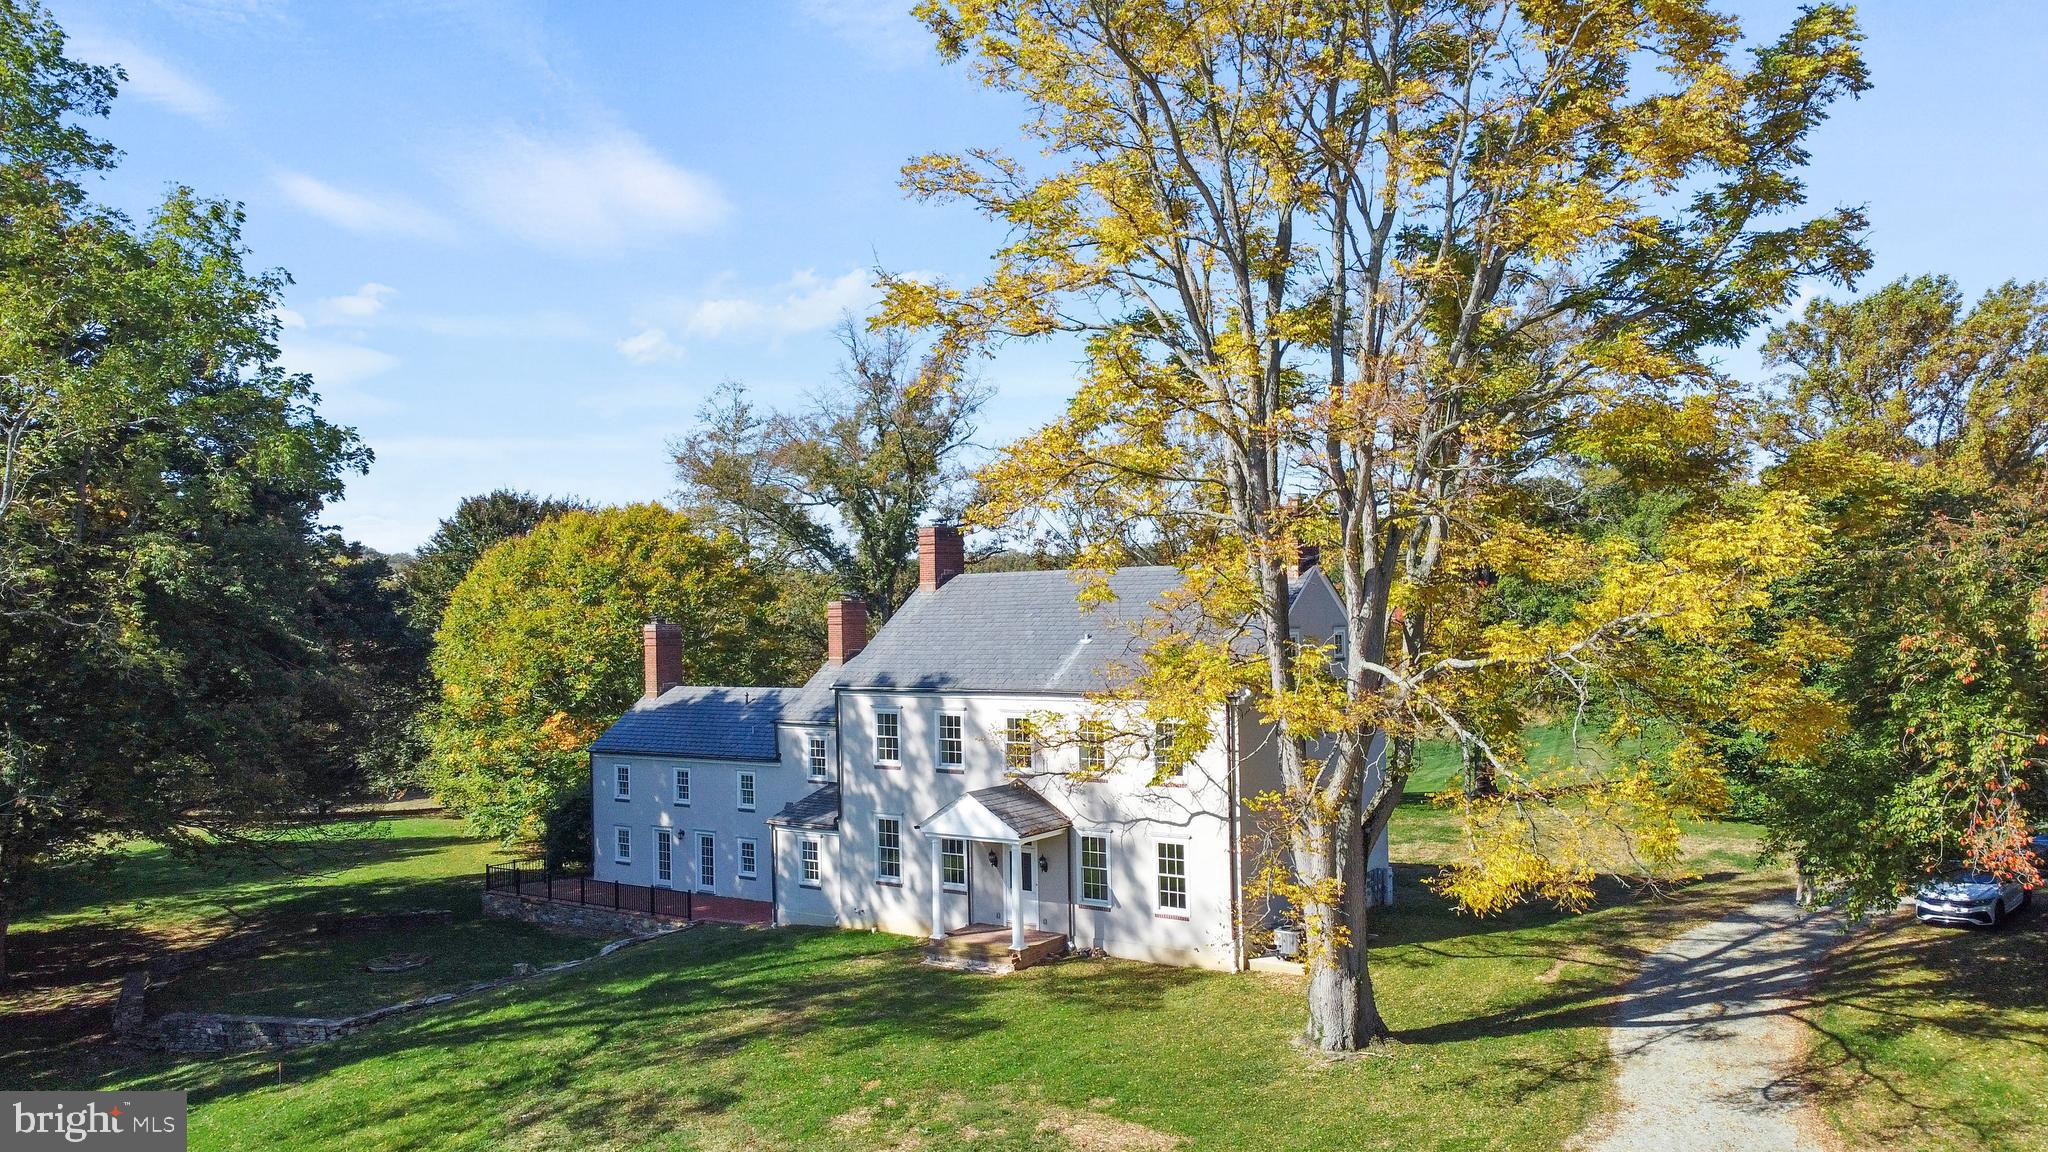
For Sale Subject to Existing Lease. A Long Tree Lined Drive Leads to This Bucolic Estate "Harmony Hall" , Circa 1747, In The Heart of My Lady's Manor, Completely Renovated, Incredible Setting Overlooks a Heart Shaped Spring Fed Pond & Stream. Large Shade Trees Frame this Classic Manor Home w/ Beautiful Hickory Flooring, High Ceilings, Deep Window Sills, 4 Fireplaces, Stone Walls, a Stone Guest House, Gardens, an 8 Stall Stable, Beautiful Rolling Meadows, & Privacy. 33 Acres, A Wonderful Opportunity! Additional 10 Acres available...
#MDBC2084784

MONKTON

16131 OLD YORK ROAD

8 Beds

5 Baths

5,845 Sq.Ft.

$3,000,000

MLS#: MDBC2084784
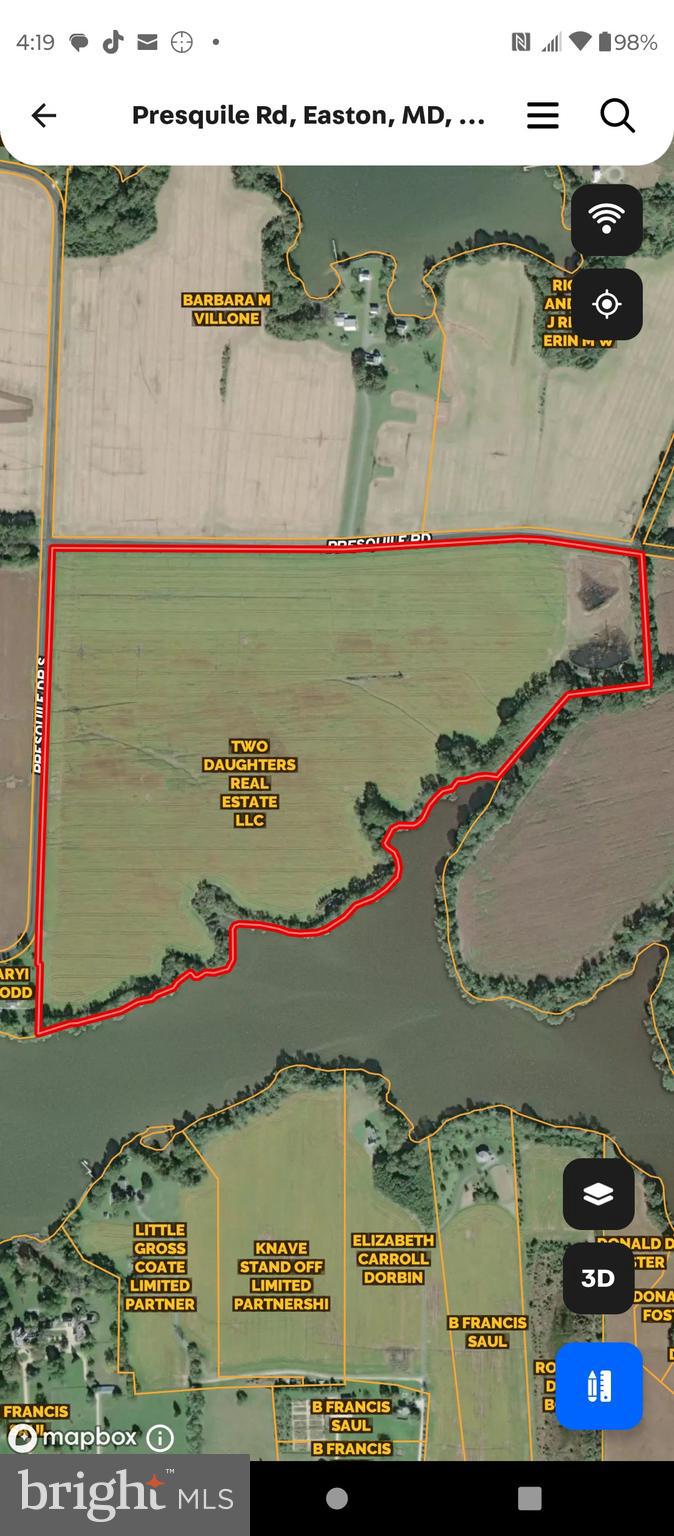
94 ACRES OF PRIME TALBOT COUNTY WATERFRONT ON GROSS CREEK WITH SOUTHERN EXPOSURE AND DEEP WATER.
#MDTA2009832

EASTON

PRESQUILE ROAD

None Beds

None Baths

94.04 acres

$3,000,000

MLS#: MDTA2009832
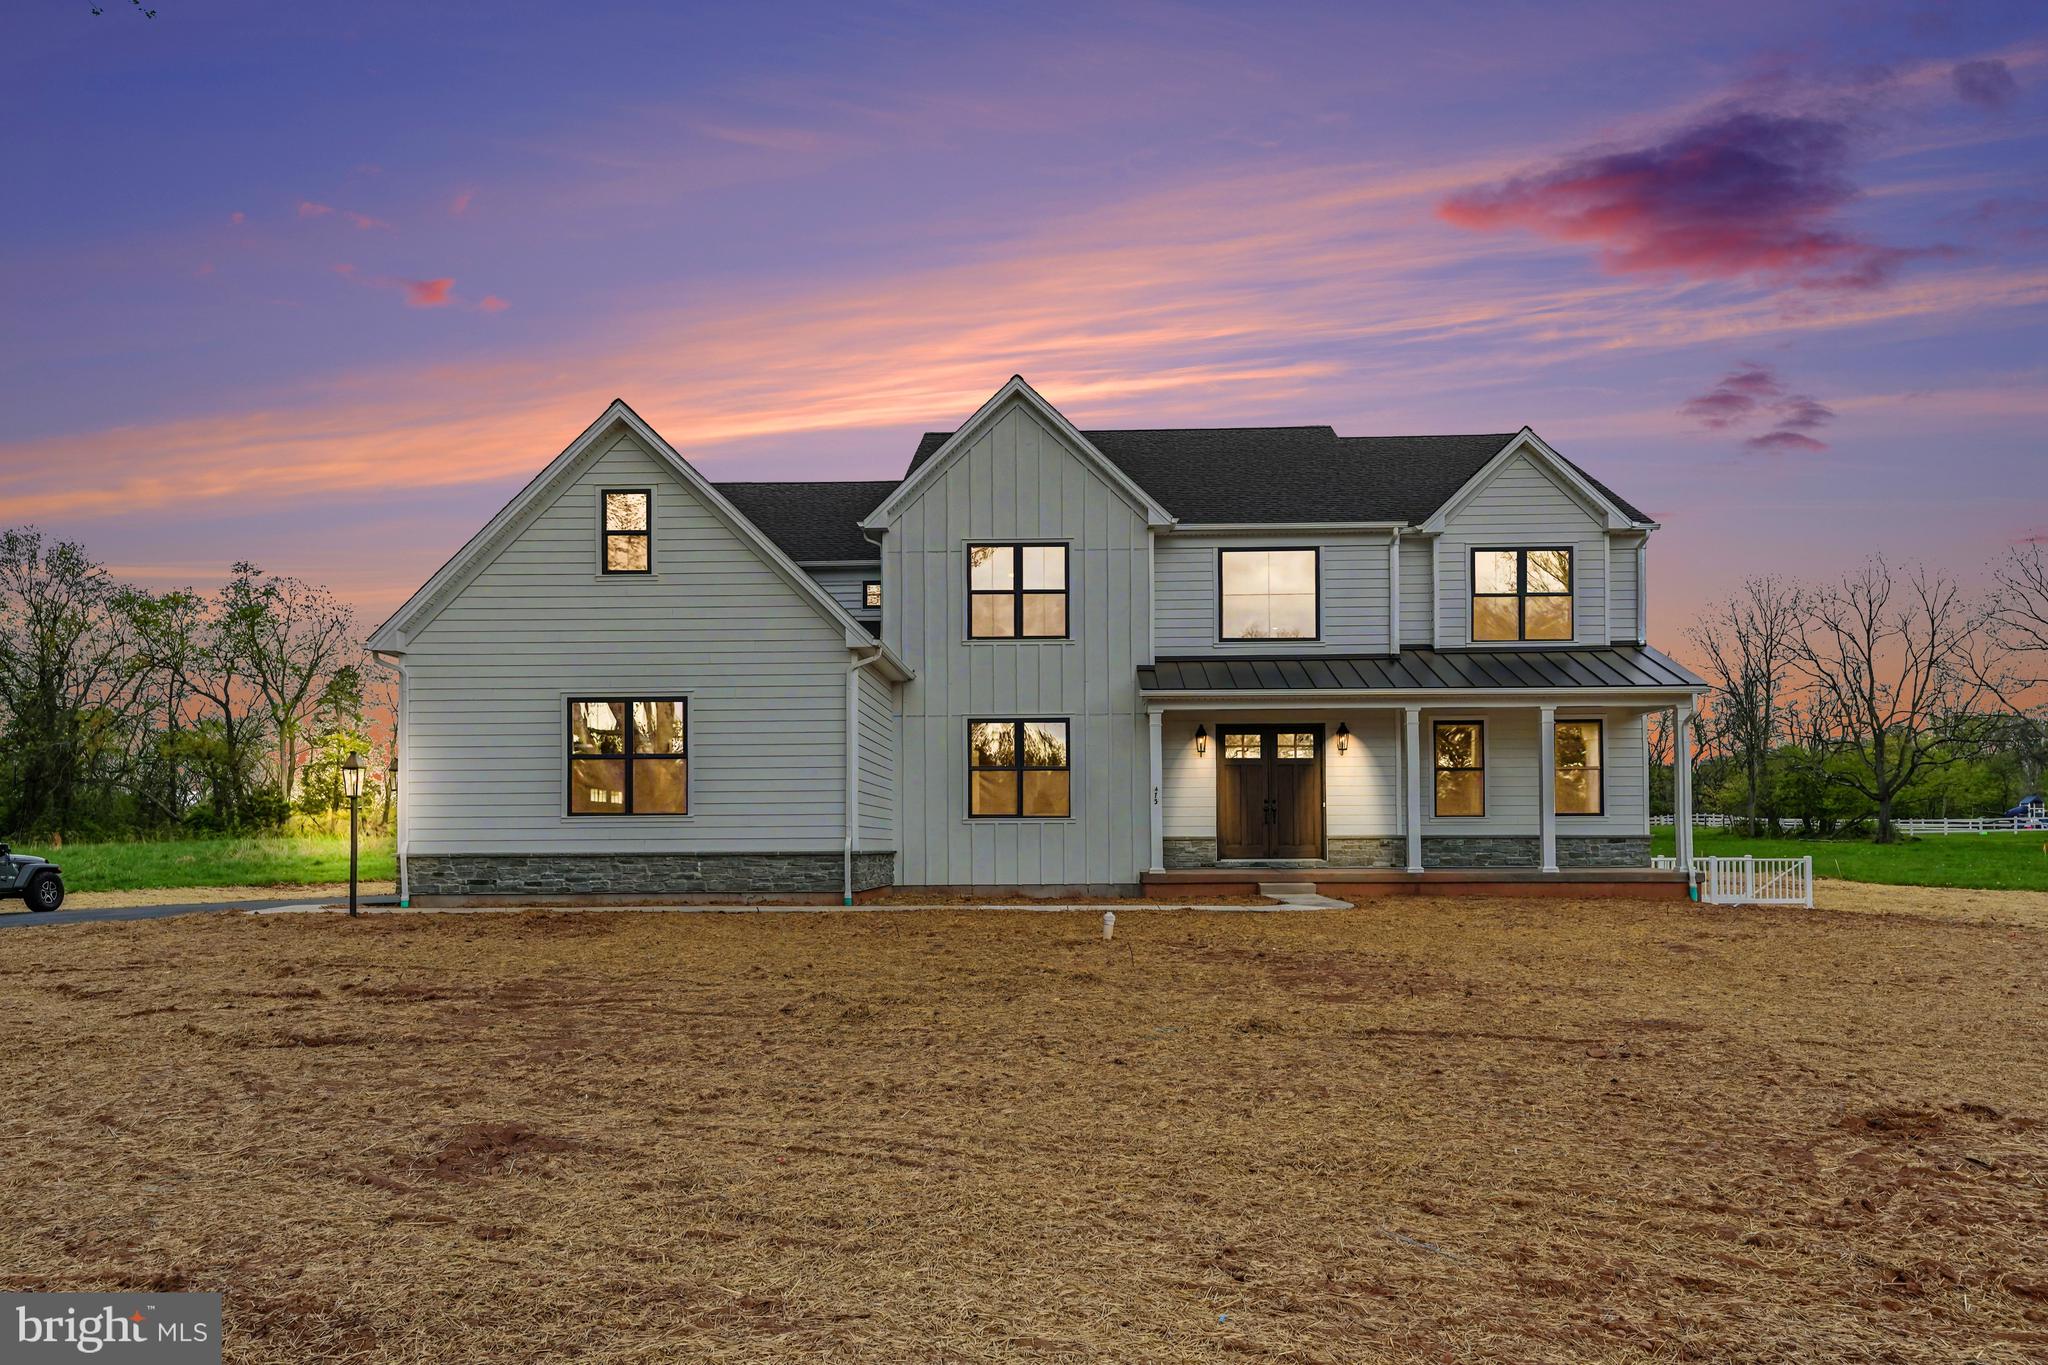
Welcome to 473 Evansburg Road, an exceptional new construction home in the heart of Skippack Township, built with unmatched craftsmanship and elevated design as the highly sought-after Ashley Model by Rotelle.

From the moment you step inside, you’re greeted by a breathtaking two-story foyer featuring a dramatic double staircase and soaring cathedral ceilings that set the tone for the elegance throughout. The foyer offers seamless access to a formal dining room—perfect for hosting—or invites you to flow into the spacious living room.

Designed with both everyday living and entertaining in mind, the open-concept main living area effortlessly connects the living room, family room, and kitchen. The family room is a true showstopper, anchored by a stunning floor-to-ceiling stone fireplace that brings warmth and character to the space. The chef’s kitchen is equally impressive, boasting stainless steel appliances, a striking blue subway tile backsplash, and direct access to a butler’s pantry complete with additional cabinetry, prep space, and a walk-in pantry for maximum storage and functionality.

Just off the main living area, the sunroom offers the perfect extension of your living space, filled with natural light and providing direct access to the backyard—ideal for indoor-outdoor living and entertaining.

The main level also features a private first-floor bedroom with an en suite bath, walk-in shower, and spacious walk-in closet—ideal for guests, in-laws, or flexible living arrangements. A stylish powder room completes the first floor.

Upstairs, the luxurious primary suite offers a true retreat, featuring a spa-like en suite bath with a soaking tub, walk-in shower, and double vanity. Three additional generously sized bedrooms are complemented by a convenient Jack-and-Jill bath, along with another full bathroom and a second-floor laundry room for ultimate ease and efficiency.

Throughout the home, you’ll find abundant natural light, recessed lighting, and thoughtful design elements that highlight the superior quality and attention to detail that Rotelle is known for.

Set on a property that offers ample outdoor space with both front and back yards, this home provides the perfect balance of luxury, comfort, and room to enjoy the outdoors.

This is not your average new build—this is a fully upgraded, move-in-ready masterpiece where every detail has been carefully curated.
#PAMC2174980

COLLEGEVILLE

473 EVANSBURG ROAD

5 Beds

5 Baths

5,243 Sq.Ft.

$3,000,000

MLS#: PAMC2174980
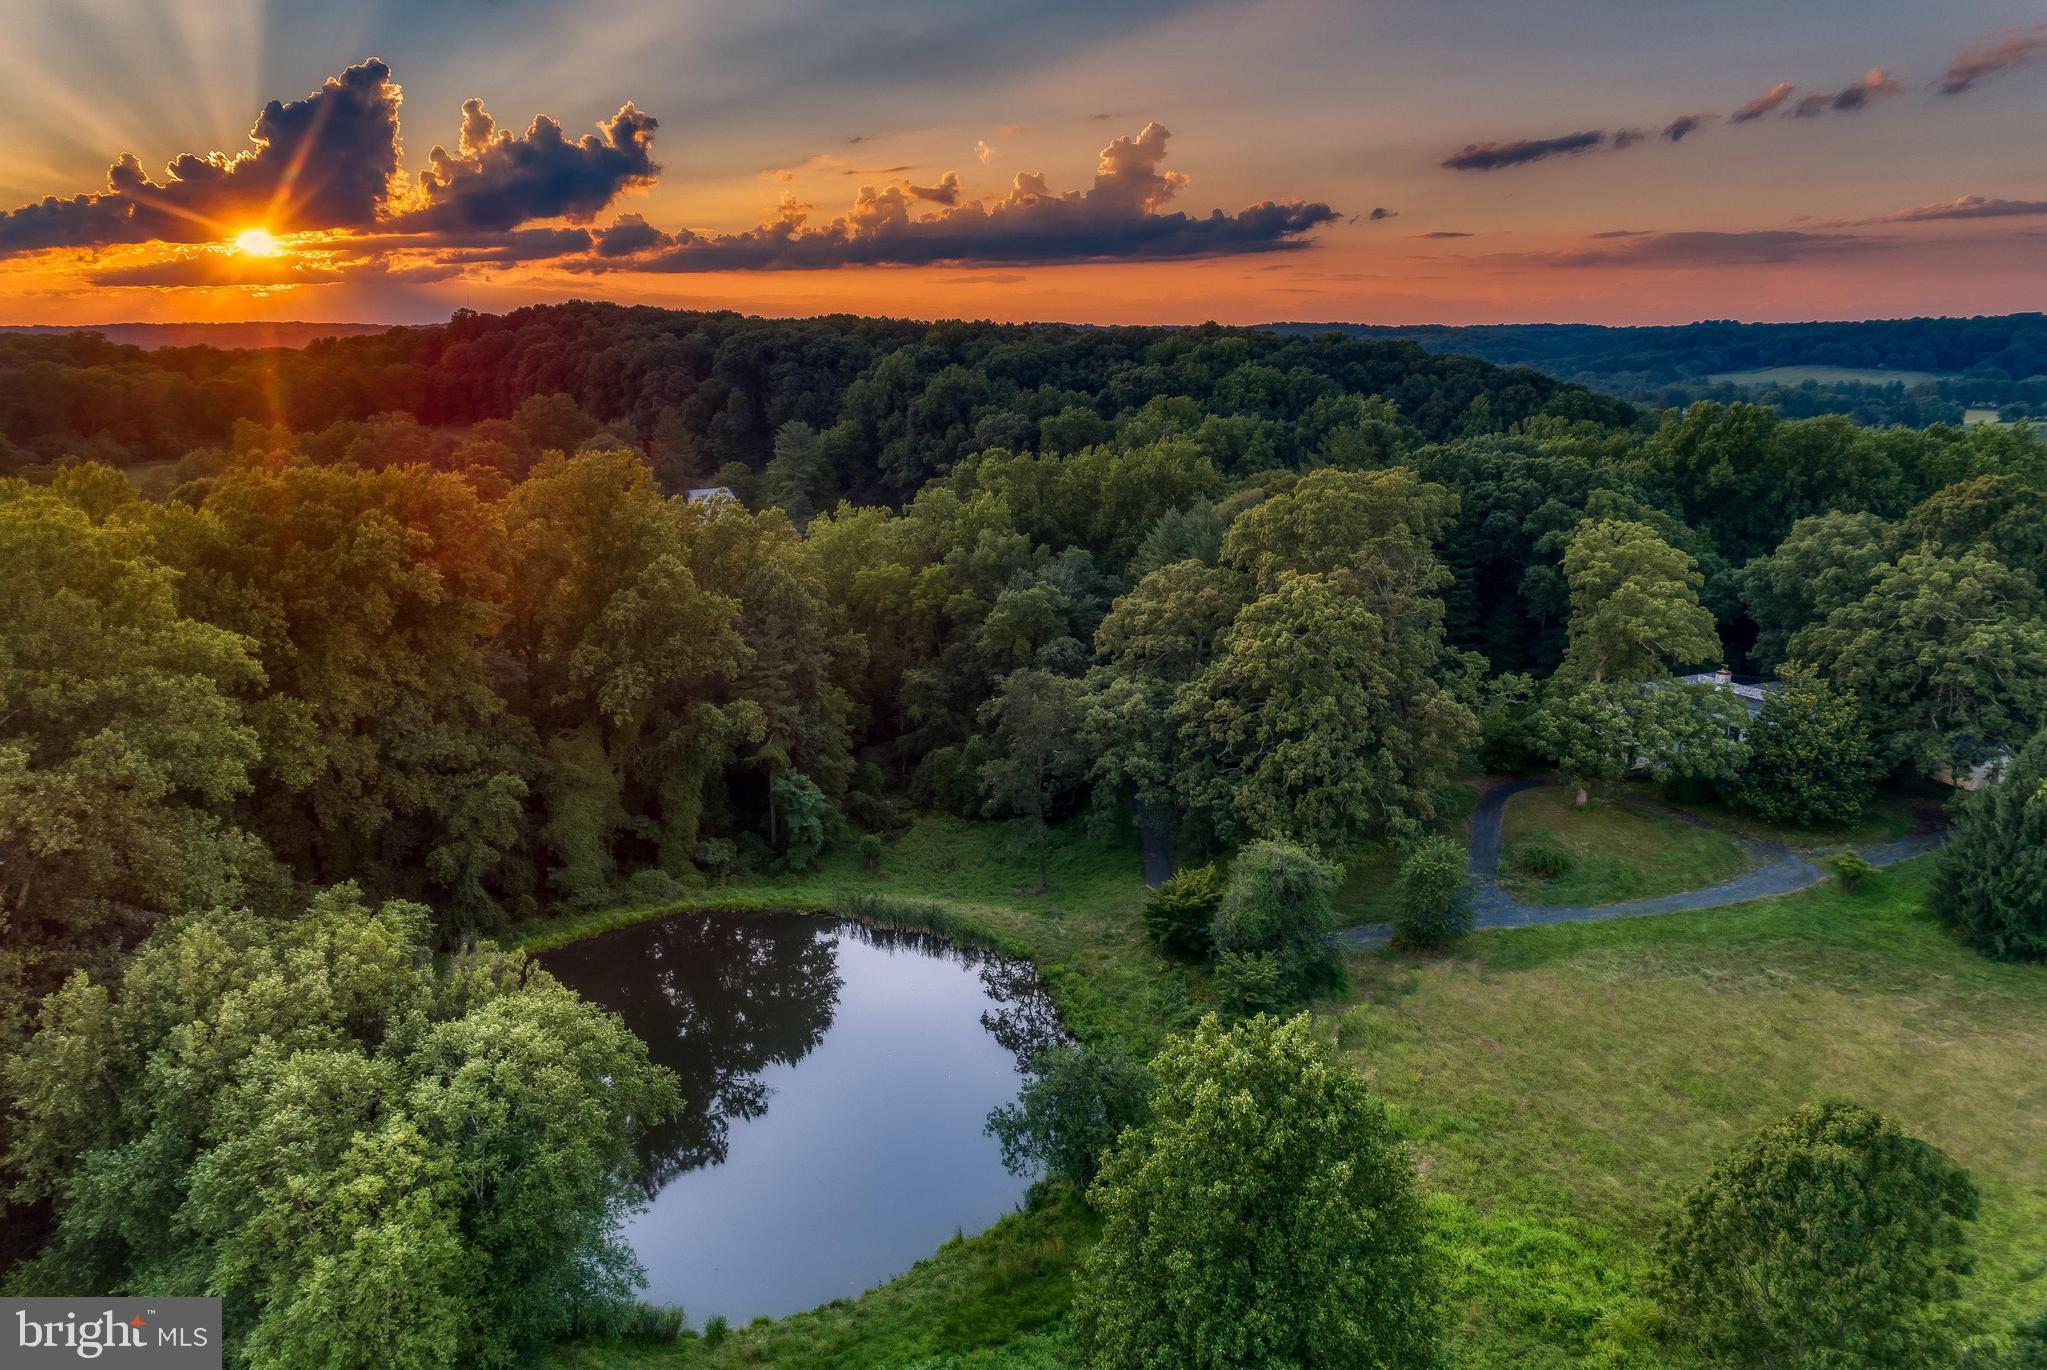
Live Authentically. Rarely available 20 plus acre hidden gem in the heart of Greenspring Valley. Elevated main estate site overlooking idyllic pond teeming with life. Relish the long treelined drive with iconic old stone entry monuments. Glorious private estate setting. Rock outcroppings. Lively meandering stream and walking paths. Multiple parcels. Property is subject to conservation easement. Two main residences are possible if the property is purchased in its entirety. Intrinsic value is in the land. If you value serenity, privacy, and enjoy connecting with nature and your surrounds... this property will intrigue and delight you. When you want to feel like you're in country side, but covet being in Greenspring Valley. Nothing compares. A setting so unusual it is hard to believe it exists. Unleash your vision for living. Choose a site where the synergy of your creativity works with the land and your endeavor is elevated exponentially. Incredibly zippy access to Falls Rd, 83 & 695. Short walk to the Valley Inn. Tenant occupied. Do not go to property without an appointment. Cultivate your existence. The art of uniting human and home.


Please see related listings: 
Hillside | Land | MLS# MDBC2007018
933 Hillside Rd | Land | MLS# 1000113931
933 Hillside Rd | Land | MLS# MDBC2026716
933 Hillside Lot A | Residential | MLS# MDBC2026352
933 Hillside Lot A | Farm | MLS# MDBC2026534
#MDBC497002

LUTHERVILLE TIMONIUM

933 HILLSIDE

5 Beds

2 Baths

4,852 Sq.Ft.

$3,000,000

MLS#: MDBC497002
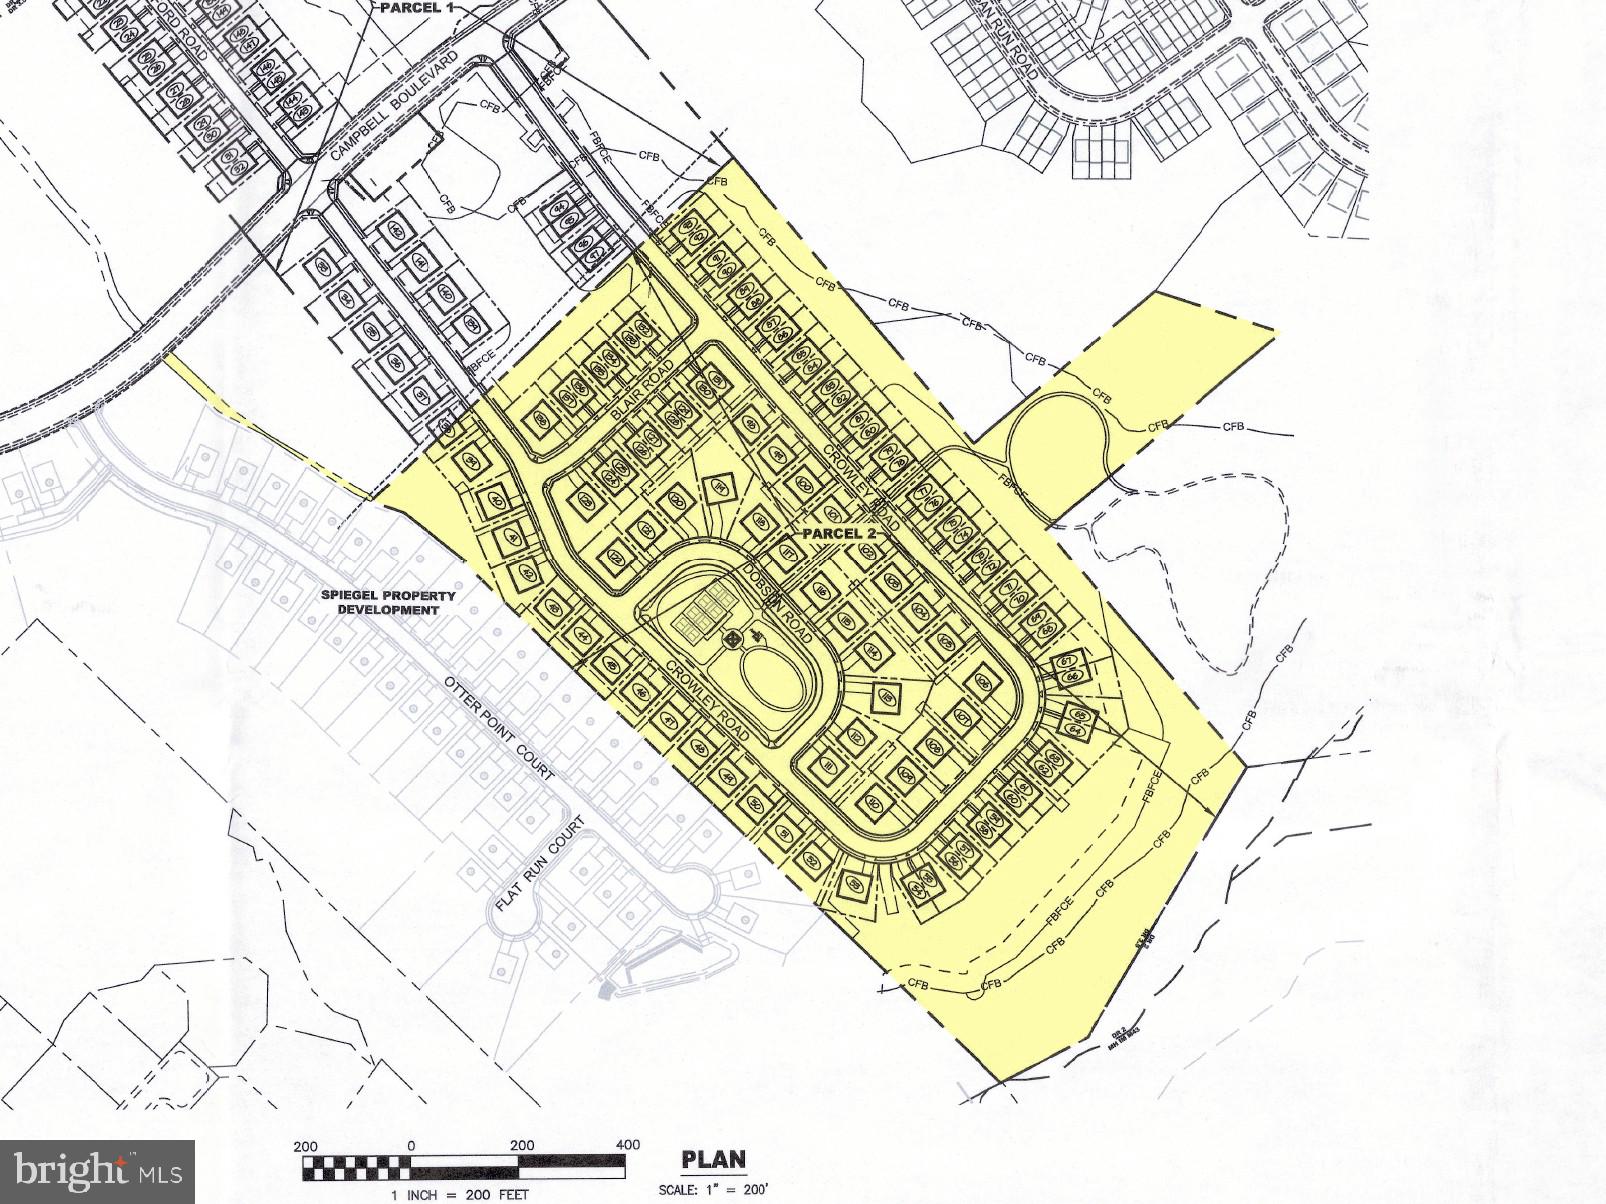
COURT ORDERED AUCTION - WEDNESDAY, JANUARY 7, 2025 AT 11:00 AM!! Sale to be held -Courthouse Door: Circuit Court for Baltimore County, 401 Bosley Avenue. List price is suggested opening bid only. Court ordered auction - no pre-auction offers or inspections. A $355,000.00 deposit, payable by cashier’s check, will be required of the purchaser at time and place of sale.

Located off Campbell Boulevard, the parcel is part of a planned subdivision.  Comprising 31.5 acre, the site is proposed for 89 residential lots and recreational facilities.  See Auctioneer's website for details and development plan.  The property is near I-95, US-50 and Whitemarsh Town Center.
#MDBC2147870

MIDDLE RIVER

STOKERS LANE

None Beds

None Baths

31.5 acres

$3,000,000

MLS#: MDBC2147870
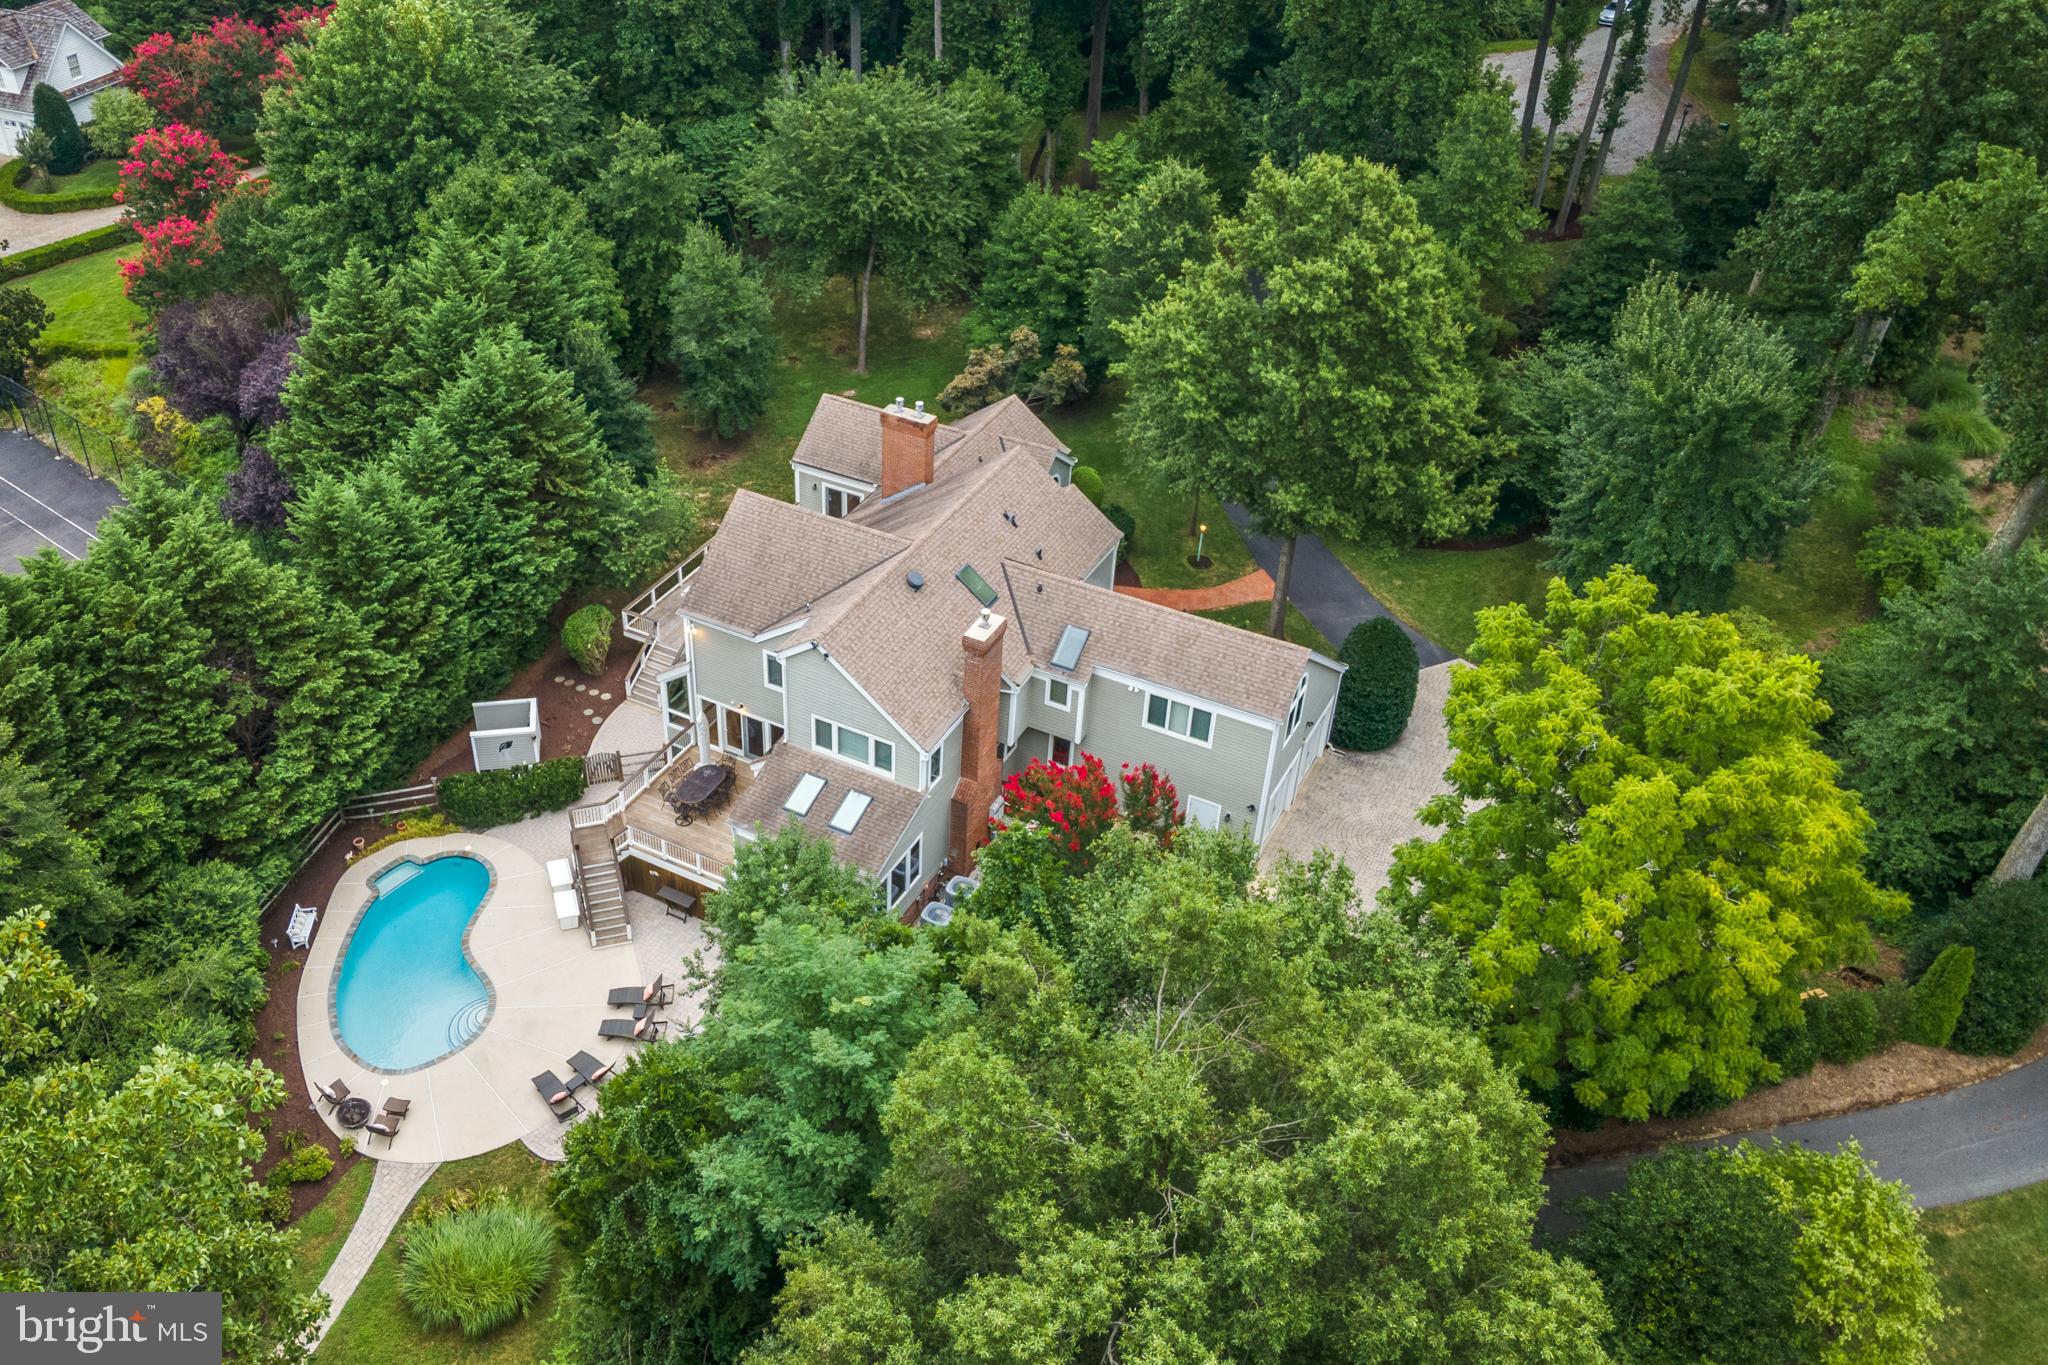
Elevated  waterfront with deep water,  heated salt water pool and extremely well maintained custom built Post and Beam home sits on a private 1.65 acres  site  minutes from the heart of Annapolis!  The private deepwater pier features 3  slips (8-9 feet mlw), one with a 16,000 lb lift and  recent rip-wrap on protected Crab Creek. Three finished levels will accommodate a large numbers of guests or in laws with  5 Bedrooms , 4.5 Baths and approximately 5800 square feet, 3 brick FPs, wood floors, open floor plan, Ipe decks,1st floor primary suite & tranquil water views. Privacy, specimen trees and lush landscaping. Roof, hardiplank exterior and windows all replaced in 2012. Whole house generator.  Gracious home is perfect for  entertaining! Ideally located minutes from downtown Annapolis, and quick access to BWI, DC and Baltimore. Welcome home to Hollygate!
#MDAA2041258

ANNAPOLIS

9 SAUNDERS POINT LANE

5 Beds

4 Baths

5,781 Sq.Ft.

$3,000,000

MLS#: MDAA2041258
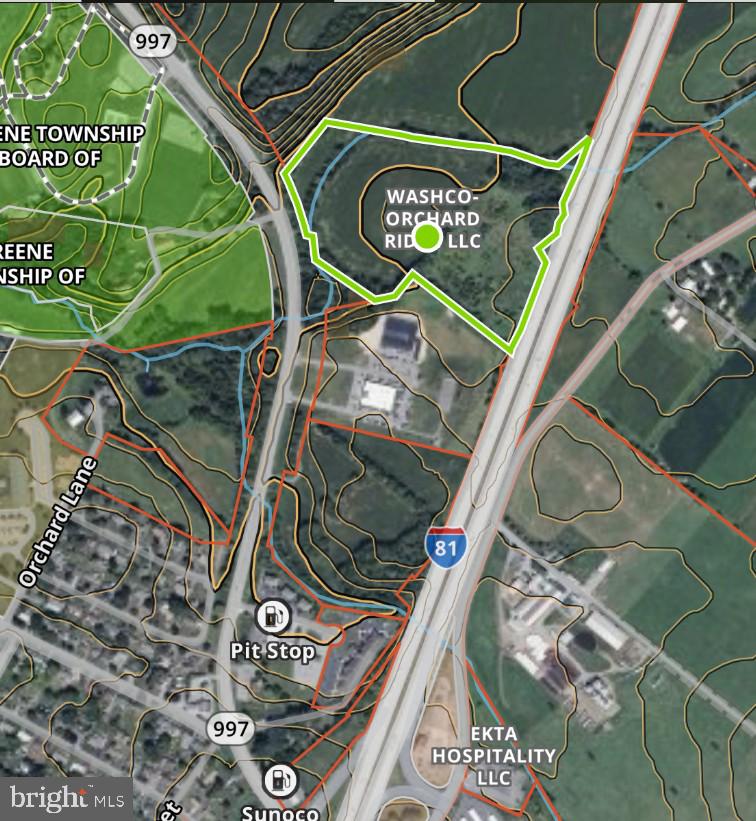
200,000 sq ft warehouse final plan approval 1st quarter of 2026. Abuts I-81 with driveway access on Rt 997 a few thousand feet from Exit 20 I-81. Beside the PA State Police building. Located halfway between the PA Turnpike and I-70
#PAFL2032148

CHAMBERSBURG

0 PINE STUMP ROAD

None Beds

None Baths

21.89 acres

$3,000,000

MLS#: PAFL2032148
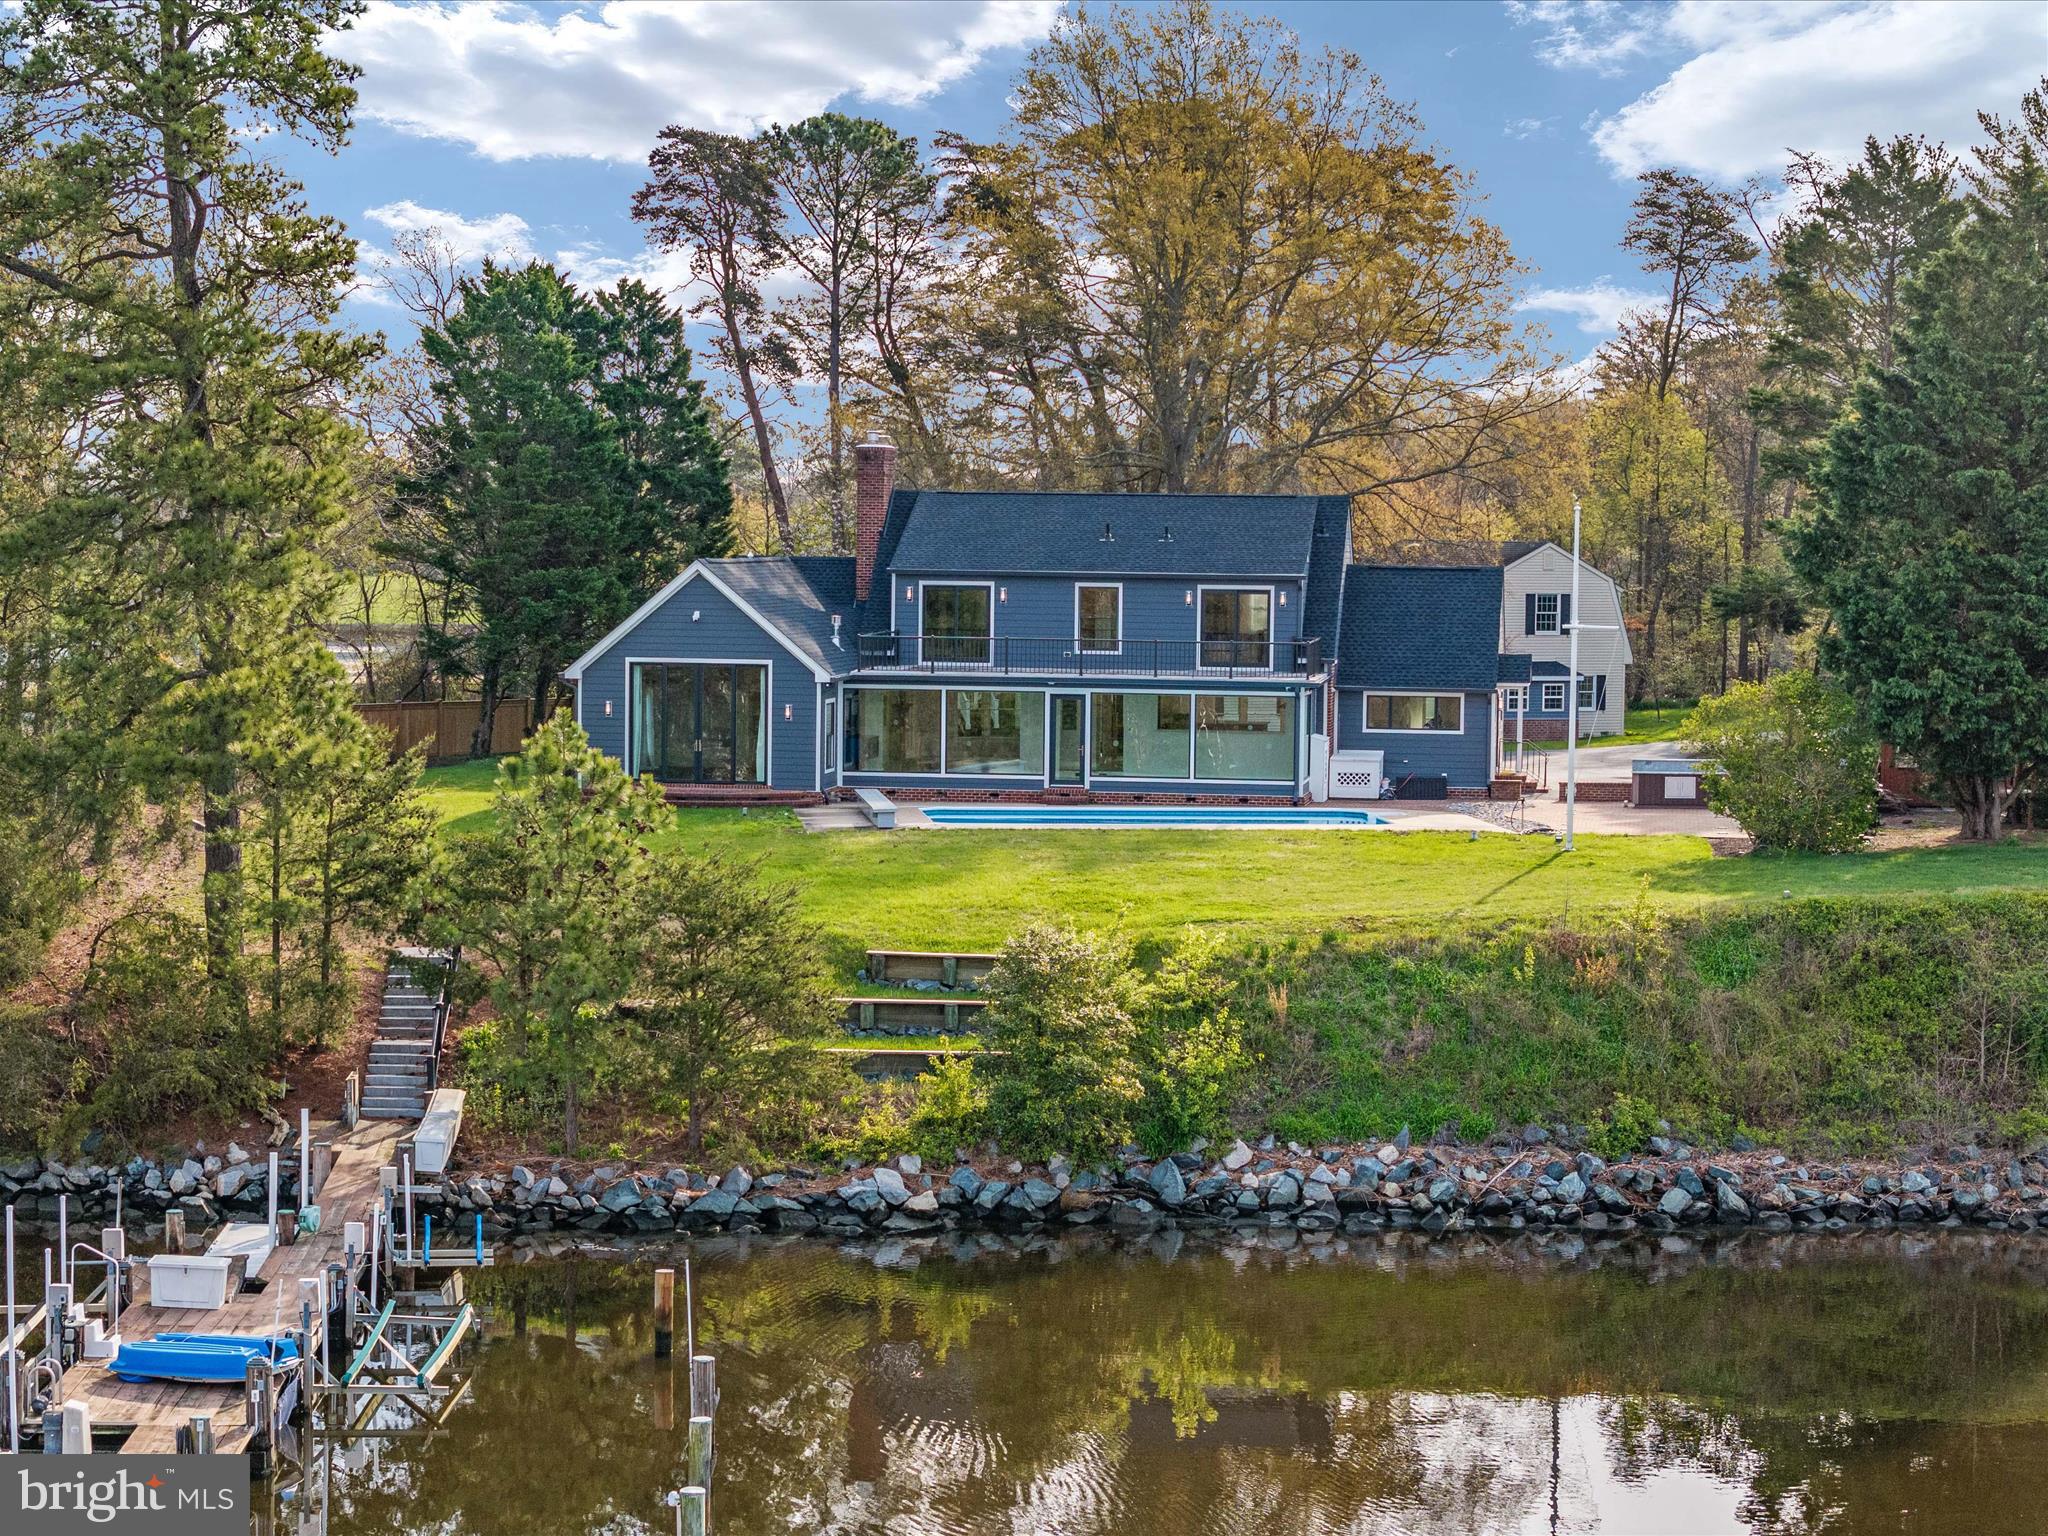
Dock your boat, drop your bags, and start enjoying waterfront living. Completely renovated from top to bottom leaving you with years of maintenance free living. Deep waterfront estate on the Tred Avon River. With natural elevation, flood insurance is not a concern.  Like new construction and move-in ready, this property stands as a testament to unparalleled luxury and meticulous attention to detail. Situated on a private, two-acre peninsula with 910' of pristine shoreline, this stunning home offers a serene haven for those seeking the epitome of comfort and sophistication. As you step inside, prepare to be enveloped by a wealth of high-end upgrades. From heated floors to interior accent lighting, custom fireplaces and stairways, gourmet appliances with custom Amish cabinetry, every detail has been carefully curated to elevate your living experience. The main residence with 3 bedrooms and 5 bathrooms, spans over 3,800 square feet and showcases a master chef’s kitchen equipped with Thermador appliances and meticulously crafted Amish inset cabinets with ingenious storage solutions, including double stacked utensil trays, lower pullout drawers, carefully hidden usb chargers and outlets, spice racks, dish drawers, and canister and knife block pullouts. Natural beauty seamlessly integrates into every room, with breathtaking views of the river serving as a captivating backdrop throughout. The private owner's suite epitomizes elegance, featuring a gas fireplace and a spa-like ensuite complete with an oversized glass tile shower, and heated towel racks. Two walk-in closets offer ample storage space, while the 10' custom Pella sliders, leading to the private patio, provide a tranquil retreat for soaking in the magazine-worthy water views. The open-concept floor plan seamlessly connects the dining area, family room, and living room, creating a welcoming environment for both relaxation and entertainment. Upstairs, two bedrooms with private baths lead to a rooftop deck, offering panoramic views that inspire awe. Recently nominated for an American Institute of Architect award, this residence exudes architectural brilliance. Outside, the property boasts an equally impressive exterior, featuring a private pier with electric, water, boat lifts, floating docks, storage bins, and multiple slips. The 6'+/- MLW ensures suitability for sailboats, powerboats, and water toys alike. The calm of the Tred Avon offers kayaking, paddleboarding, swimming or fishing. The icing on the cake - an inground heated saltwater pool offering breathtaking views of the River. The guest cottage, 1,863 square feet, gives and added layer of charm and offers two bedrooms, one and a half baths, and an attached 2-car garage with an additional 1000 square feet of unfinished storage space. Completely renovated with modern amenities and thoughtful design, the guest cottage provides a perfect retreat for guests or additional space for your lifestyle needs. The property was reconstructed in 2022 from bottom to top and includes, but is not limited to, updates such as all-new Pella windows and doors, 3 zoned HVAC, high efficiency water heaters, custom Amish crafted stone mantle wood fireplace, new glass interior Masonite doors, LP Smart siding, roof and gutter system, and 10 year warranty rooftop deck, to enhance both aesthetics and functionality. This waterfront paradise offers high end upgrades and low maintenance for years to come. Conveniently located at the end of Avon Court in a private cul-de-sac, providing easy access to Oxford, Saint Michaels, and Easton. Seize the opportunity to experience luxury waterfront living at its finest. Make the serene beauty of the Tred Avon River your new address.
#MDTA2006974

EASTON

7885 AVON COURT

5 Beds

5 Baths

5,694 Sq.Ft.

$2,999,999

MLS#: MDTA2006974
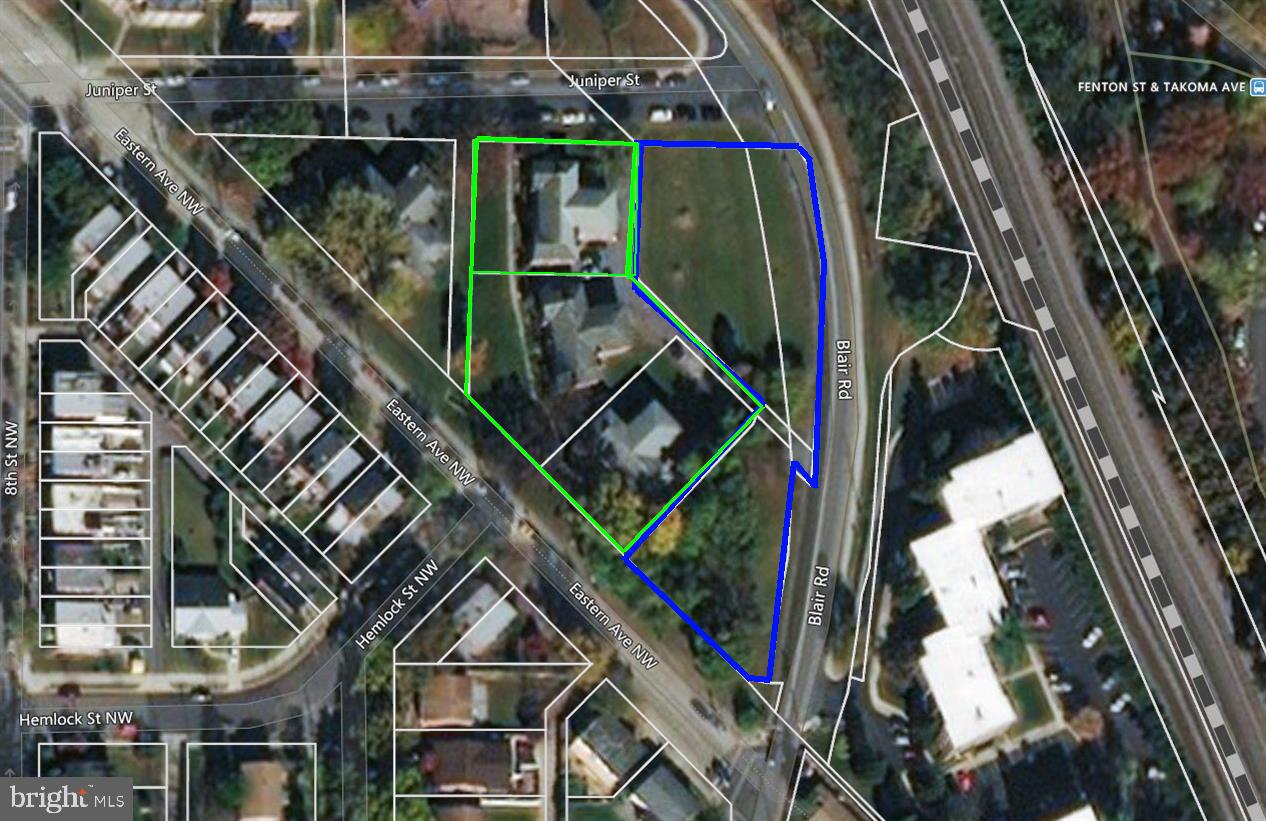
Developer’s Dream Opportunity – Prime Silver Spring Location

An exceptional development opportunity in Silver Spring, one of the most sought-after suburbs of Washington, D.C.. Zoned R-10, this property offers strong potential for residential development in a thriving economic hub.

Ideally situated near major retail and lifestyle amenities, including Whole Foods Market, downtown shopping centers, and a variety of restaurants and stores—all within proximity.

Convenient commuter access with approximately half a mile to Takoma Park Metro Station and easy access to Silver Spring Metro Station, making this an ideal location for future residents.

Property consists of three parcels:

District 13A/C – 02840761: 17,479 SF
District 13A/C – 00966215: 13,588 SF
District 13A/C – 02841151: 278 SF

Total combined land area: 31,345 SF

This is a rare opportunity to acquire multiple parcels in a high-demand area with strong growth potential
#MDMC2230532

TAKOMA PARK

7508 BLAIR ROAD

None Beds

None Baths

0.72 acres

$2,999,999

MLS#: MDMC2230532
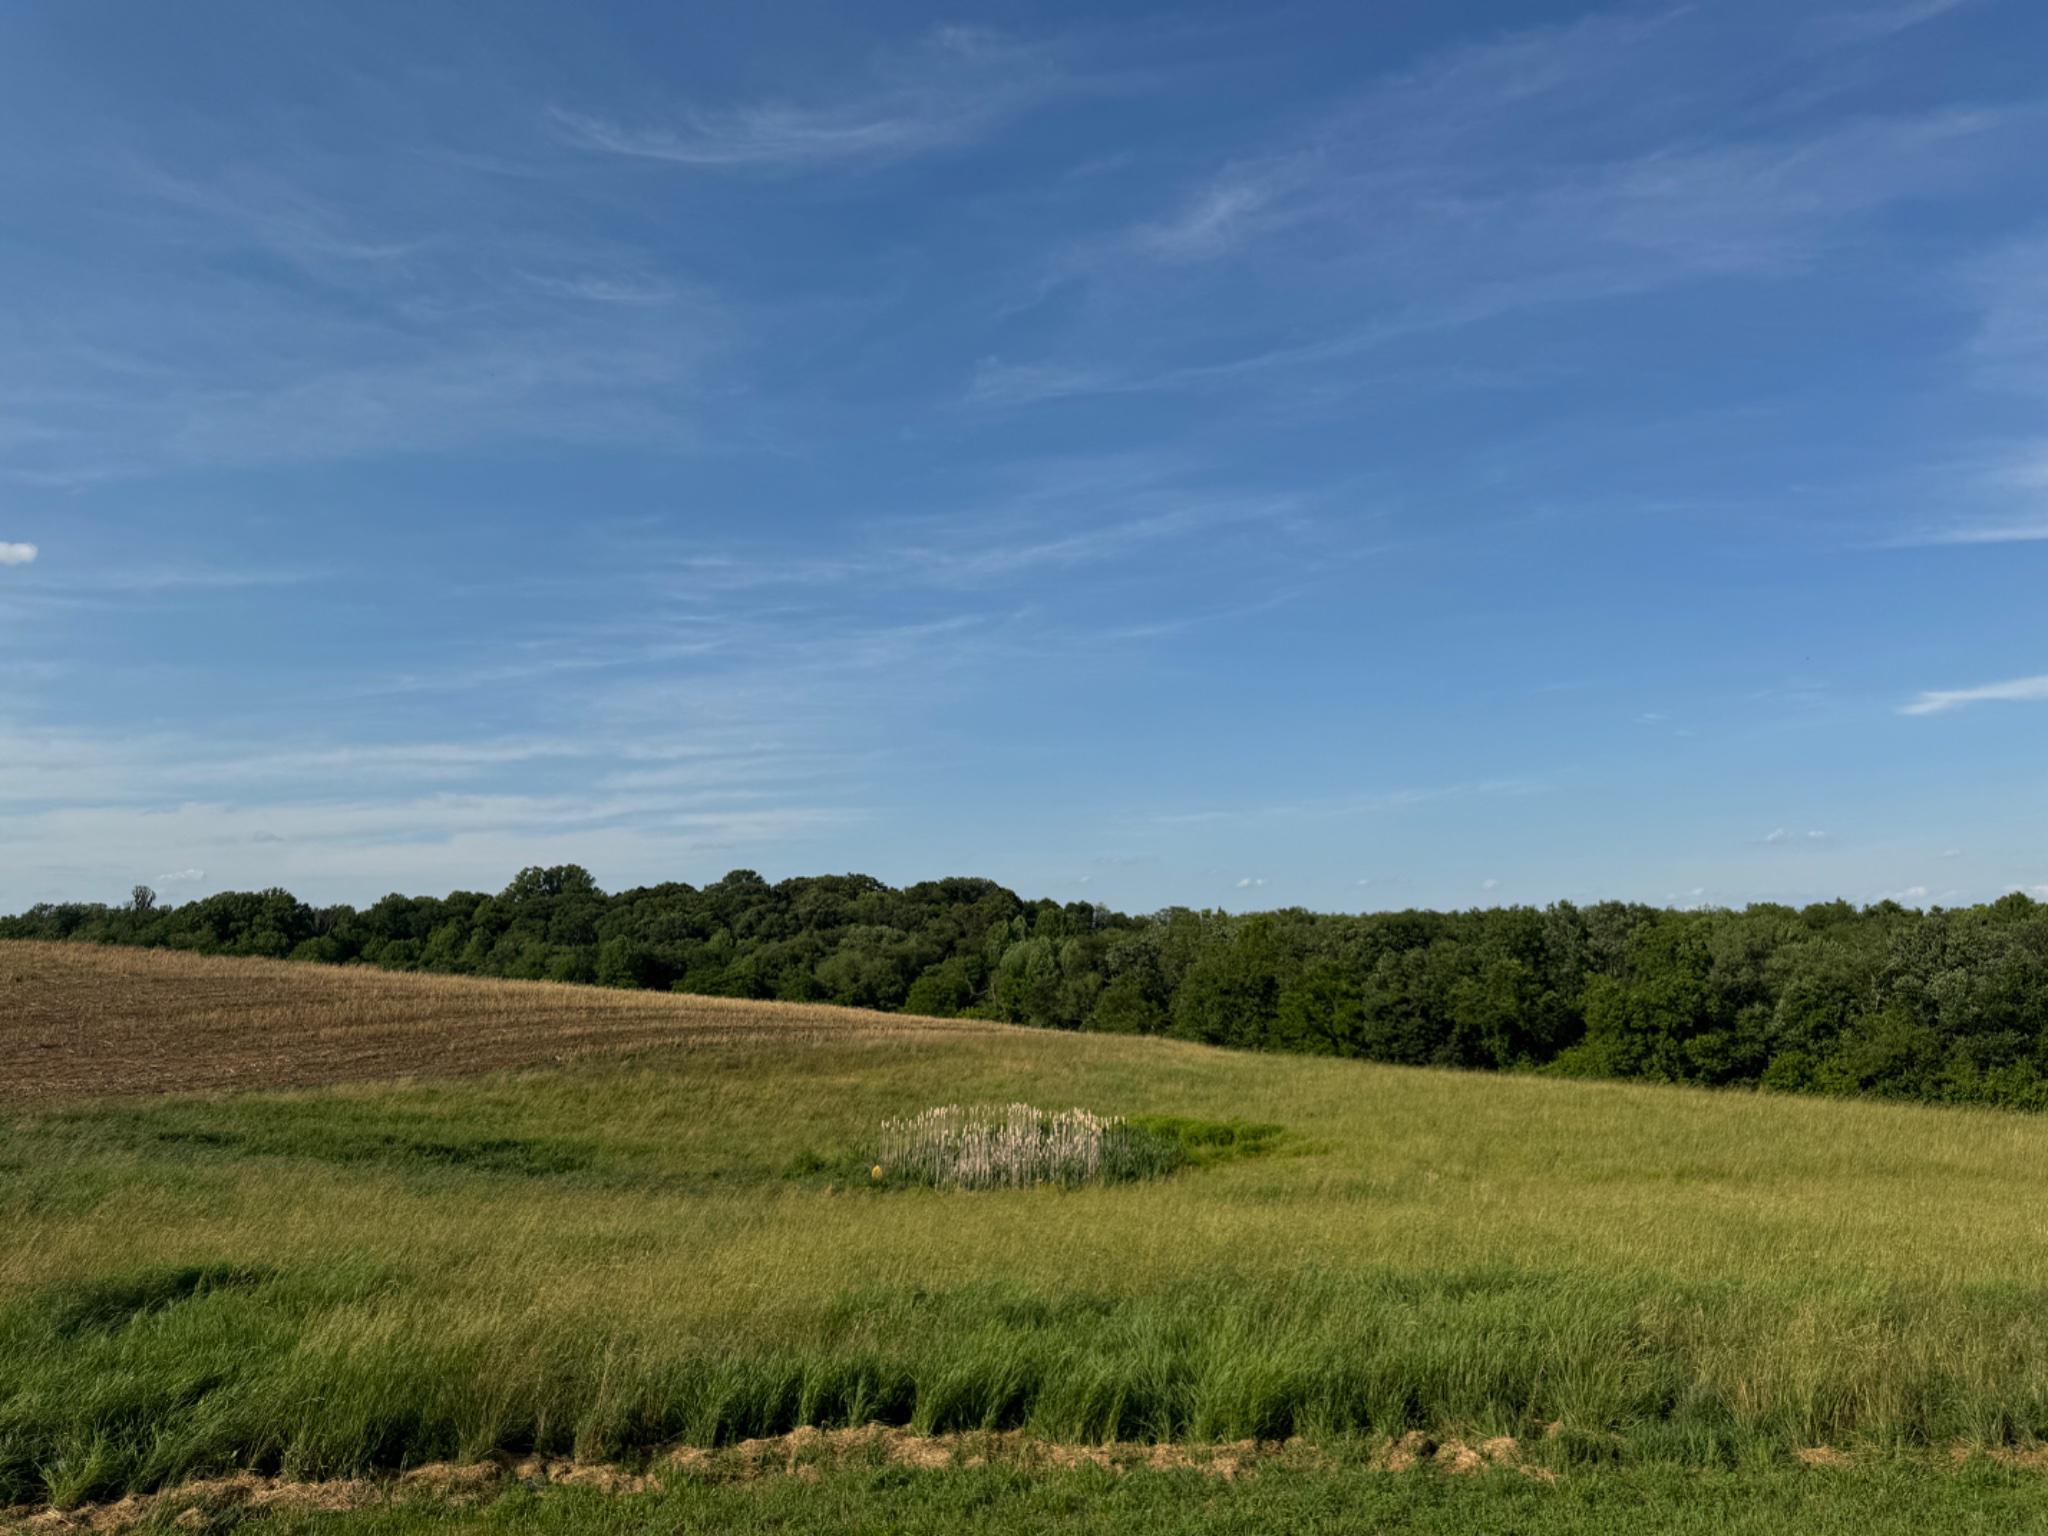
A Once-in-a-Lifetime Opportunity | 139+ Acres of Prime Farmland | Howard County, Sykesville, MD

Opportunities like this one simply don't come around often. Over 139 acres of outstanding, highly productive farmland in one of Howard County's most desirable locations — Sykesville, Maryland.

To sweeten the deal even further, a beautiful all-brick home situated on its own private one-acre lot right in the middle of the farm is also available for purchase under a separate ownership and listing (MDHW2068128 — 13150 Old Frederick Rd). The home and farm share a private driveway but are completely separate properties with different sellers. Both sellers are open to selling to the same buyer as one combined package — or to separate buyers — giving you plenty of flexibility no matter what you have in mind.
This is a rare chance to acquire development rights in a truly special location, whether you're looking for a working farm, a private country escape, or the start of a family legacy estate. The land is ready for your dream home to be built and has everything you need for farming. Electrical utilities are already in place on the property.

Residential & Development Rights: The original farmhouse has been removed, leaving a cleared homesite in front of the four-car garage, right next to the neighboring parcel. The farm has the right to build one primary home at the existing homesite without needing Agricultural Board approval, and there's also the option to build in a different location on the lot with board approval. Two tenant house rights are also available, subject to board approval. The seller is not aware of any additional unrestricted lot rights beyond what's described here.

Land Preservation & Zoning: The property is part of the Howard County Agricultural Land Preservation Program and is zoned RCDEO. Full documentation is available in the listing documents section.

Outstanding Farm Production: For the past ten years, this farm has consistently produced corn, soybeans, and other crops well above the national average — a true reflection of just how good this soil is. Detailed production records and soil grades are available in the documents section.

Lifestyle & Outdoor Living: This property isn't just about farming. It's also a fantastic spot for hunting, keeping horses, grazing cattle, all kinds of outdoor activities, and zoned for many business ventures. And as a bonus, it's located in the zone for some of the top-rated public schools in the area.

Buildings & Infrastructure: The following structures convey with the property:
-Machine Storage Building: 96' L × 38' W = 4,608 SF fully enclosed; door opening 16' W × 16' H; with an attached 96' L × 30' W = -2,880 SF structure enclosed on three sides, one side open
-Four-Car Garage: 40' L × 30' W = 1,200 SF
-Single-wide trailer office
-Well house

All information in this listing is believed to be accurate. Buyers should independently verify all details and accept full responsibility prior to submitting an offer.
#MDHW2070062

SYKESVILLE

13090 OLD FREDERICK ROAD

6 Beds

4 Baths

6,000 Sq.Ft.

$2,999,999

MLS#: MDHW2070062

Open house
*Open House Sunday 11/08* Welcome to 4421 Bradley Lane, an extraordinary luxury new construction residence in the heart of Chevy Chase, Maryland, offered at $3,150,000. Thoughtfully designed with striking contemporary architecture, exceptional materials, and uncompromising attention to detail, this remarkable home offers the perfect blend of modern sophistication and everyday comfort. Ideally situated within walking distance of Downtown Bethesda, the property provides convenient access to premier restaurants, boutique shopping, entertainment, and Metro transportation. A detached one-car garage equipped with an EV charger adds convenience for modern living.

Inside, refined craftsmanship meets elevated design at every turn. The beautifully appointed kitchen features German-made Nolte cabinetry, thick quartz countertops with waterfall edges, a panel-ready Sub-Zero column refrigerator and freezer, a Wolf gas range and wall oven, and a Cove dishwasher. Premium wire-brushed solid hardwood flooring, Pella windows, and an exceptional collection of designer fixtures from Grohe, Hansgrohe, Kohler, and Rohl elevate the interiors. Modern TOTO toilets, including smart and upgradeable models, and thick frameless glass shower enclosures bring a spa-inspired feel to the bathrooms.

The exterior showcases a distinctive combination of natural materials and contemporary architectural design. Thermally modified poplar wood cladding offers enhanced durability and lasting performance, while premium 100% natural quartzite stone, presented in an elegant split-face texture and extra-large panel format, creates a sophisticated, organic aesthetic that sets this residence apart.

Beyond its striking design, the home incorporates substantial infrastructure for modern living, including 400-amp electrical service and two 5-ton Trane HVAC systems.

An exceptional opportunity to own a thoughtfully crafted, design-forward new construction residence in one of the area's most sought-after locations, combining luxury finishes, modern amenities, and the convenience of Downtown Bethesda just moments away.
#MDMC2260020

CHEVY CHASE

4421 BRADLEY LANE

5 Beds

4 Baths

4,923 Sq.Ft.

$2,999,999

MLS#: MDMC2260020
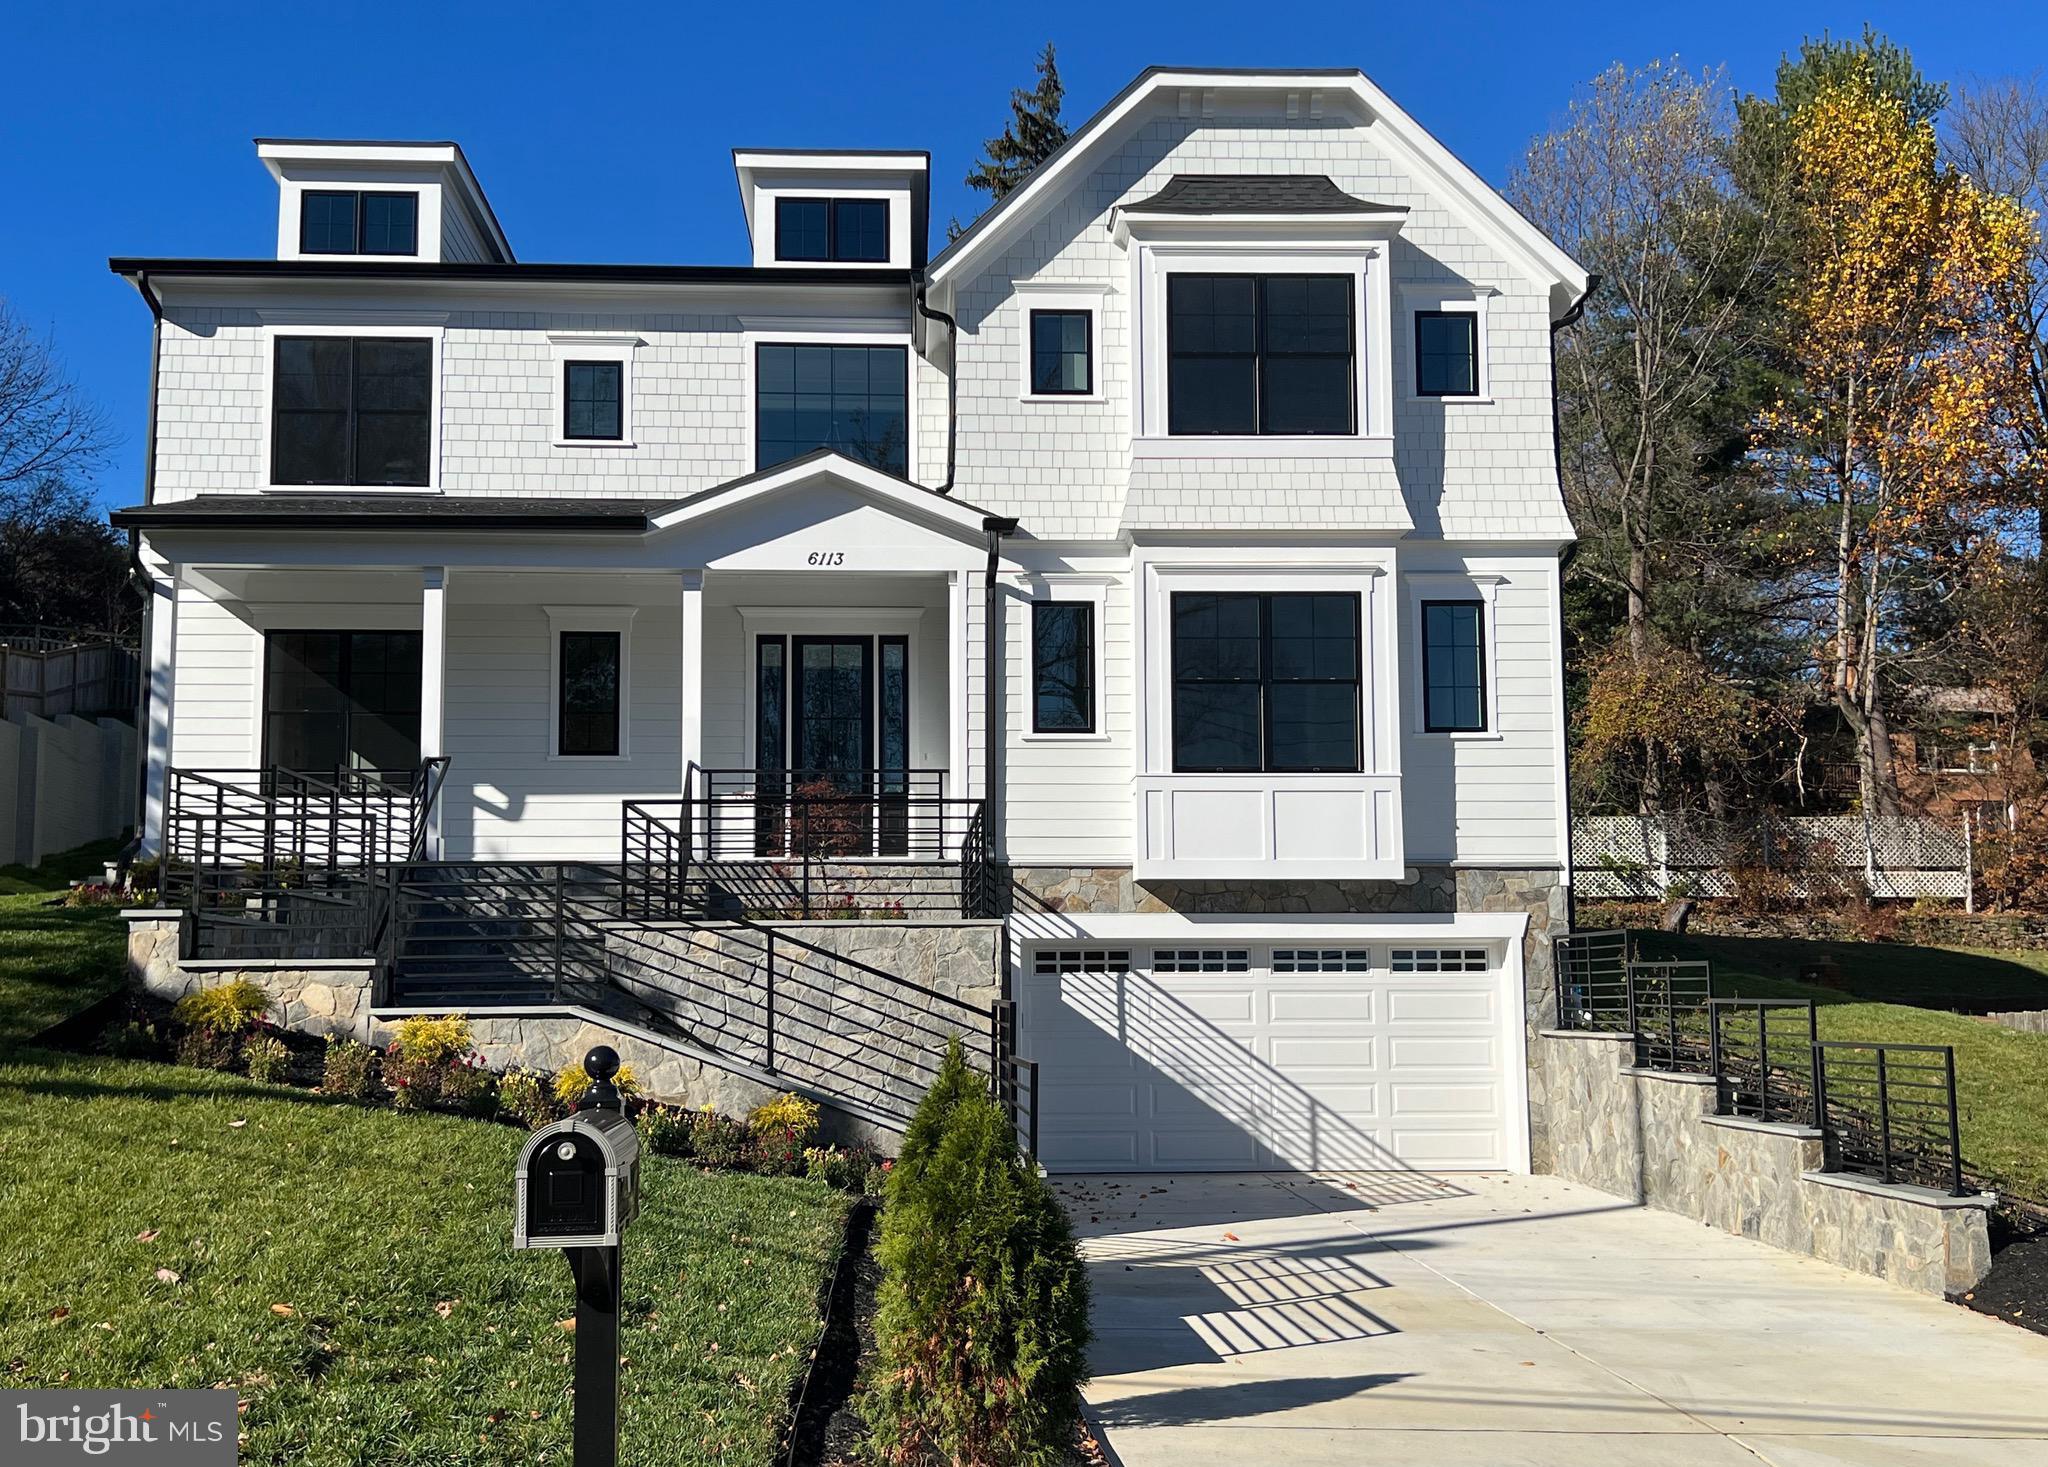
Step into the home of your dreams! This recently constructed, custom-designed masterpiece seamlessly combines modern luxury with timeless charm. Nestled in one of Bethesda's most desirable neighborhoods, this residence is a true treasure, marrying the convenience of city living with the serenity of suburban life.
Boasting an architectural design that skillfully blends contemporary elements and traditional aesthetics, this home showcases meticulous attention to detail, from its stylish exterior to its thoughtfully designed interior. With over 7500+ square feet of living space, a two-car garage, an elevator, and seven bedrooms with 7 1/2 baths, this house is attractively priced for a quick sale and represents the best value in its neighborhood.
Ideal for comfortable family living and entertaining guests, the residence features a two-car garage with a spacious storage area leading to a mudroom that connects to an elevator for easy access to different levels. The open-concept floor plan facilitates a seamless flow between the living, dining, and kitchen areas. The gourmet kitchen, a delight for chefs, boasts top-of-the-line appliances, custom cabinetry, and two islands—perfect for hosting dinner parties and family meals.
The expansive primary suite provides a true retreat, with a spacious bedroom, a walk-in closet, and a spa-like en-suite bathroom featuring a soaking tub and a separate shower. Generously sized additional bedrooms, all with ensuite bathrooms and large windows, fill the rooms with natural light.
The outdoor space is an entertainer's paradise, offering a screened porch, a spacious patio, and a landscaped backyard—ideal for al fresco dining and relaxation. Finished with the finest materials, including hardwood floors, custom millwork, and high-end fixtures, this environmentally friendly home adheres to modern energy efficiency standards.
Take advantage of the opportunity to own this exceptional new construction home in Bethesda, MD, which represents fine living, convenience, and comfort. Schedule your private showing today and make this your forever home.
#MDMC2085096

BETHESDA

6113 DURBIN ROAD

7 Beds

7 Baths

7,410 Sq.Ft.

$2,999,999

MLS#: MDMC2085096

Introducing 1221-27 N 27th: a 12 unit apartment building sited right off Girard Avenue in the popular Brewerytown section of Philadelphia, Pennsylvania — the top destination in the world to visit in 2026 (WSJ). This premier, 11,760 SF multifamily asset can be purchased in bulk with other nearby buildings on offer in The Fairmount/Brewerytown Portfolio (43 total units), or purchased separately on its own. Furthermore, the two buildings that make up 1221-27 27th can be sold as singular boutique 6-unit assets. The buildings are adjacent and operate as one community with two (2) Tax ID's. The light-filled, 2-bedroom apartments feature slick kitchens and baths, ceiling fans, oversized windows, high ceilings, pendant lighting, stainless appliances, washer-dryer combos and LVP flooring backed by high efficiency HVAC systems and mechanicals. The stately brick buildings command a strong architectural presence on the vibrant 27th Street corridor, while the location is unmatched. 1221-27 27th is instantly walkable to plentiful amenities along the Girard Ave corridor, Museums District, Schuylkill River Trail, Boathouse Row, and just steps from Fairmount Avenue's top restaurants and cafes, adjacent to Fairmount Park—the largest urban park in the USA. With all 12 units leased at market rate, this is an  ideal 1031 exchange opportunity for $249k/unit in a top-10 USA MSA commercial real estate marketplace. Enquire within for financials and floorplans. 10 year tax abatement.
#PAPH2653028

PHILADELPHIA

1221 N 27TH STREET 27

None Beds

None Baths

11,760 Sq.Ft.

$2,999,999

MLS#: PAPH2653028

1 ... 290 291 292 293 294 ... 666
* Listings identified with the FMLS IDX logo come from FMLS and are held by brokerage firms other than the owner of this website. The listing brokerage is identified in any listing details. Information is deemed reliable but is not guaranteed. If you believe any FMLS listing contains material that infringes your copyrighted work please review our DMCA policy and learn how to submit a takedown request. © 2024. First Multiple Listing Service, Inc.

Send a message

Message successfully sent.

Your message

What is 3 + 4 ?

Reason for contacting?

I agree to receive email communication and understand I can unsubscribe at any time.

I agree to be contacted by Charis Realty Group - Christine Issler, Broker via call, email, and text for real estate services. To opt out, you can reply 'stop' at any time or reply 'help' for assistance. You can also click the unsubscribe link in the emails. Message and data rates may apply. Message frequency may vary. Privacy Policy

Sign Out

Virtual Assistant

Would you like to take the next step with this property? We can help you schedule a showing or virtual tour, or send you more details.

Yes, I would like more information.

Thank You for Your Reply, One of Our Agents will contact you as soon as possible

No, maybe later.

Thank you, you can always contact me via email, phone number or through the contact form.

Realhub AI

Lucy - Your AI-Powered Realtor

Update Your Temporary Password

Personalize your search

Enter your email and we'll notify you immediately when new listings match what you're looking for.

or enter email address

Already have an account ? Login here

Continue your home search

I agree to receive communications and understand I can unsubscribe at any time.

I agree to be contacted by Charis Realty Group - Christine Issler, Broker via call, email, and text for real estate services. To opt out, you can reply 'stop' at any time or reply 'help' for assistance. You can also click the unsubscribe link in the emails. Message and data rates may apply. Message frequency may vary. Privacy Policy

Already have an account ? Login here

We use cookies

We use cookies primarily for analytics to enhance your experience. By accepting, you agree to our use of these cookies. You can manage your preferences or learn more about our cookies policy.