Properties

Browse or get in touch to schedule a walkthrough.

  • Nearby me
Price range

Popular Features

Community Features

Association

Property Features

Waterfront

View

Exterior Features

Interior Features

Style

1131956 properties match your criteria

Updated 1 minute ago

E-Alert name

Approximately 276.2 acres of rolling, elevated land in Middle Paxton Township, formerly a golf course with existing resort use. Zoned Res/Ag. Six lots from the original subdivision plan are ready to sell, giving a buyer an early path to recoup capital. The remaining acreage can be developed under a new plan, subject to township approvals. Possibilities include a residential community, estate lots, active adult living, or a recreation or hospitality concept. Long views across the property. 7,942 SF clubhouse in poor condition, a redevelopment candidate. This building does contain a commercial kitchen.  Acreage reflects the pending subdivision. Buyer to verify zoning, utilities, and permitted uses with the township. Showings by appointment.
#PADA2048098

HARRISBURG

550 LAKEWOOD DRIVE

None Beds

None Baths

17,022 Sq.Ft.

$2,800,000

MLS#: PADA2048098
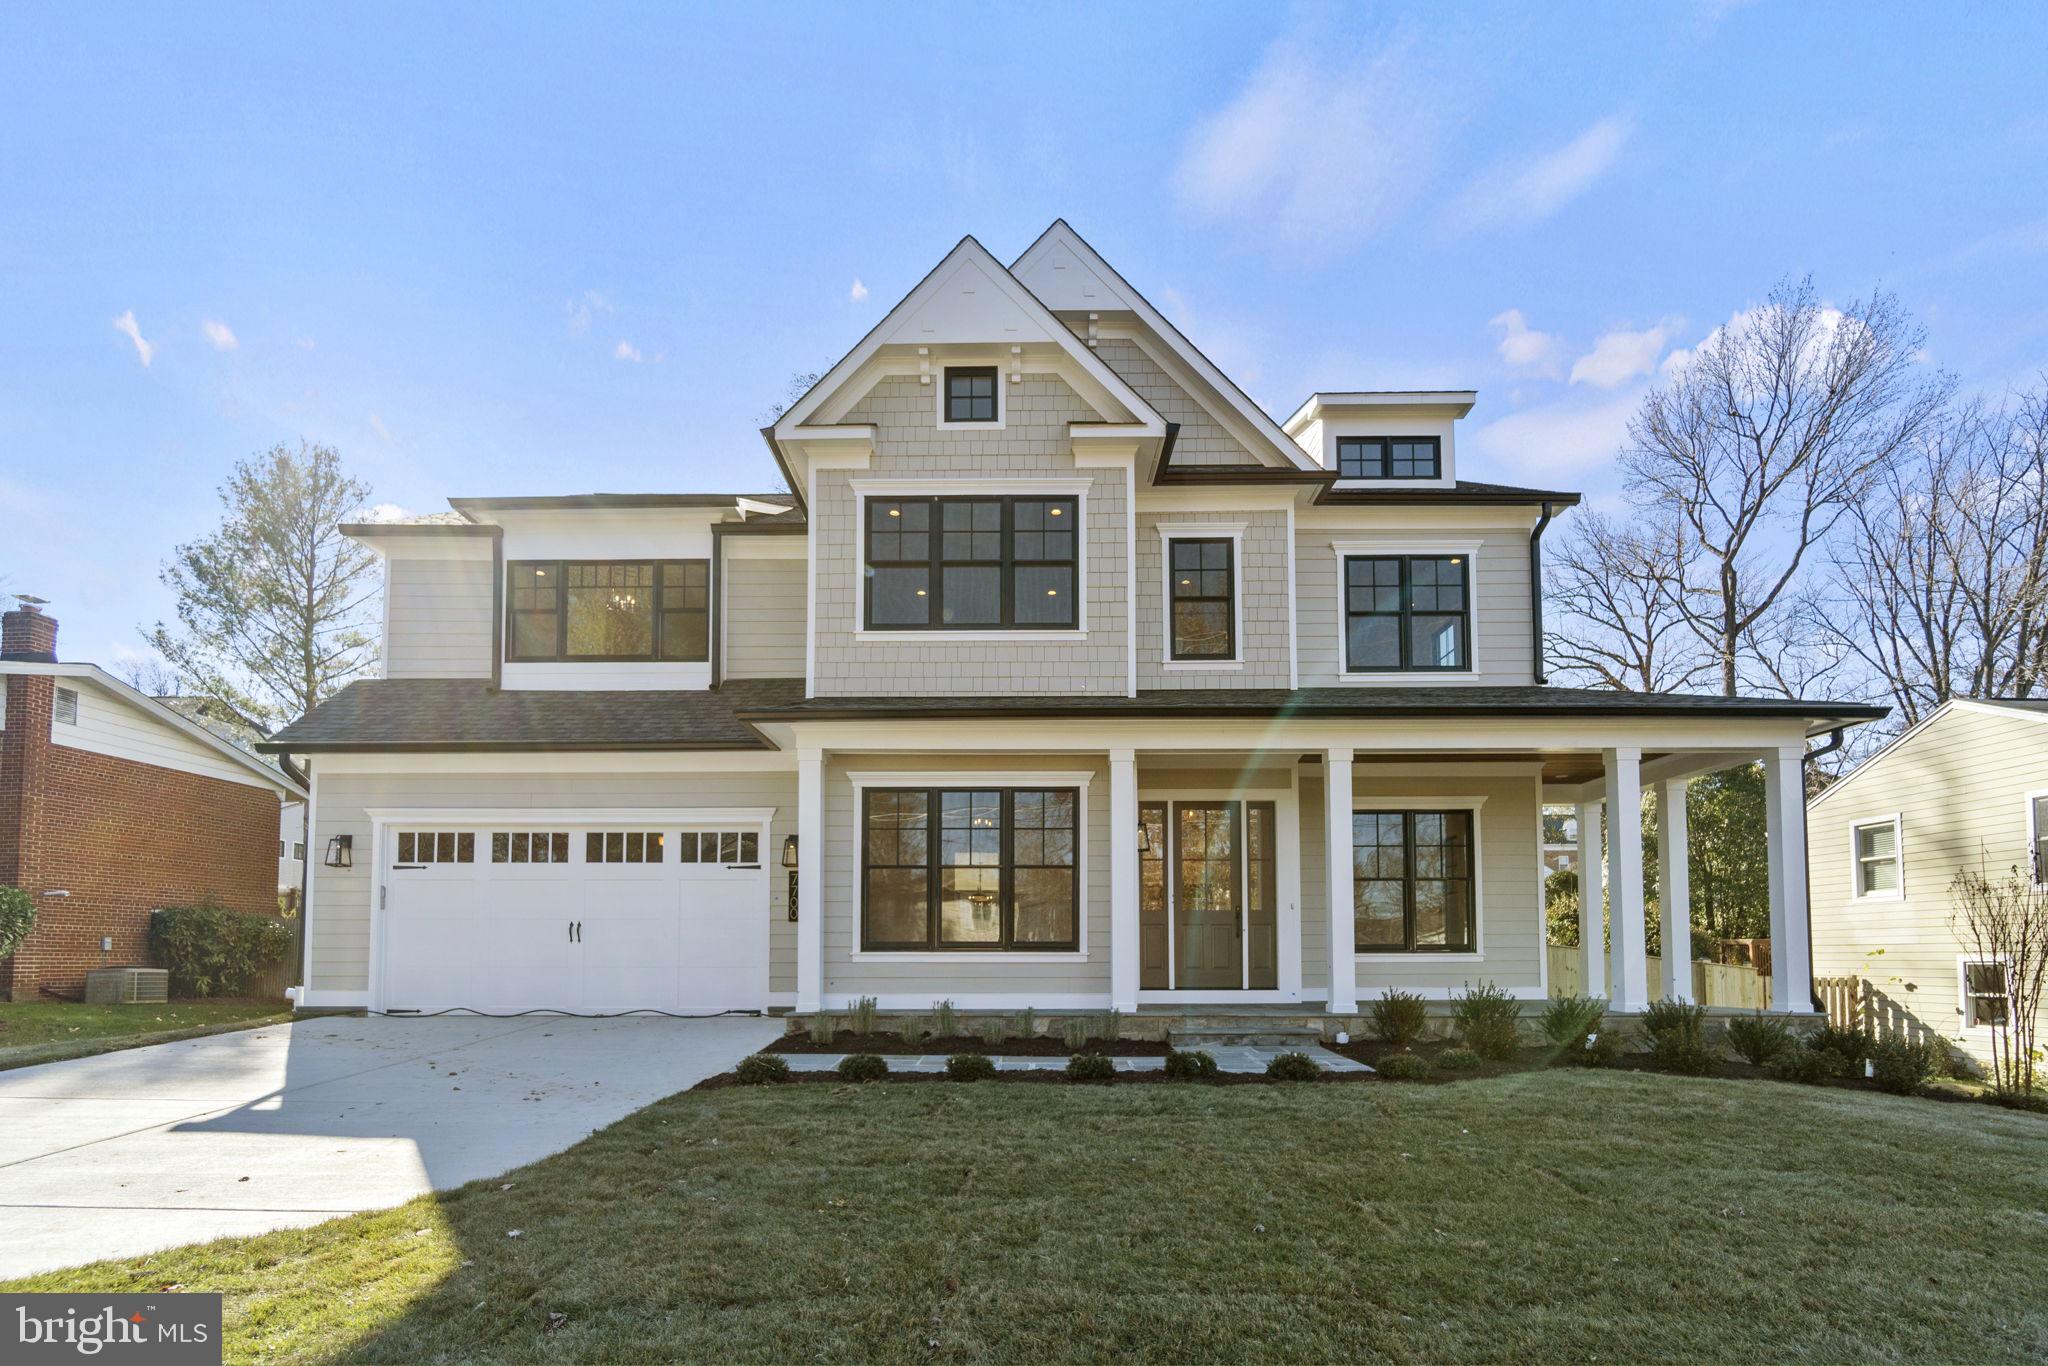
Another spectacular home by award-winning Mid-Atlantic Custom Builders LLC. Construction has just begun and this lovely home can be yours by late summer/early fall. The 6 bedroom, 6 full, and 2 half-bath home is located on a .22 acre lot in the desirable Oakwood Knolls neighborhood. It is steps away from Walt Whitman High School, Pyle Middle School, and the Landon School. Also close to public transportation on Wilson Lane and Whitter Blvd. The first floor features living and dining rooms with a butler's pantry connecting to the chef’s kitchen. The open eat-in kitchen opens to a large family room with a coffered ceiling and a gas fireplace. A private first-floor bedroom suite, huge family foyer with built-in cubbies, and powder room complete this amazing living space. The first floor has 10 ft ceilings, 6-inch wide hardwood flooring, and crown molding throughout. The beautiful finishes do not end there, with a coffered ceiling in the family room, and tray ceilings with cove molding in the entry foyer and dining room.

The gourmet kitchen is specifically designed for entertaining and everyday functionality, including Subzero & Wolf stainless steel appliances, Calacatta Luccia quartz countertops with full-height quartz backsplash, and a butler's pantry with a sink and beverage refrigerator. From the kitchen or family room enjoy access to the screened-in porch with a gas fireplace. There is also a patio off the kitchen for entertaining. The upper level has a learning area, a loft area, a laundry room, and 4 bedrooms each with a private bath. The primary suite, which features tray ceilings and cove molding, includes an in-suite coffee bar complete with a beverage refrigerator and sink. The primary suite spa bath features a frameless glass shower, dual shower heads plus a separate handheld showerhead, a freestanding tub, chandelier, designer tile, and quartz countertop. The finished lower level offers a recreation room with an entertaining bar and a flex space room to be used as best fits your needs. Finally the sixth bedroom with a private bath and a second powder room complete the living space.
#MDMC2051058

BETHESDA

7700 LEESBURG DRIVE

6 Beds

6 Baths

6,049 Sq.Ft.

$2,800,000

MLS#: MDMC2051058
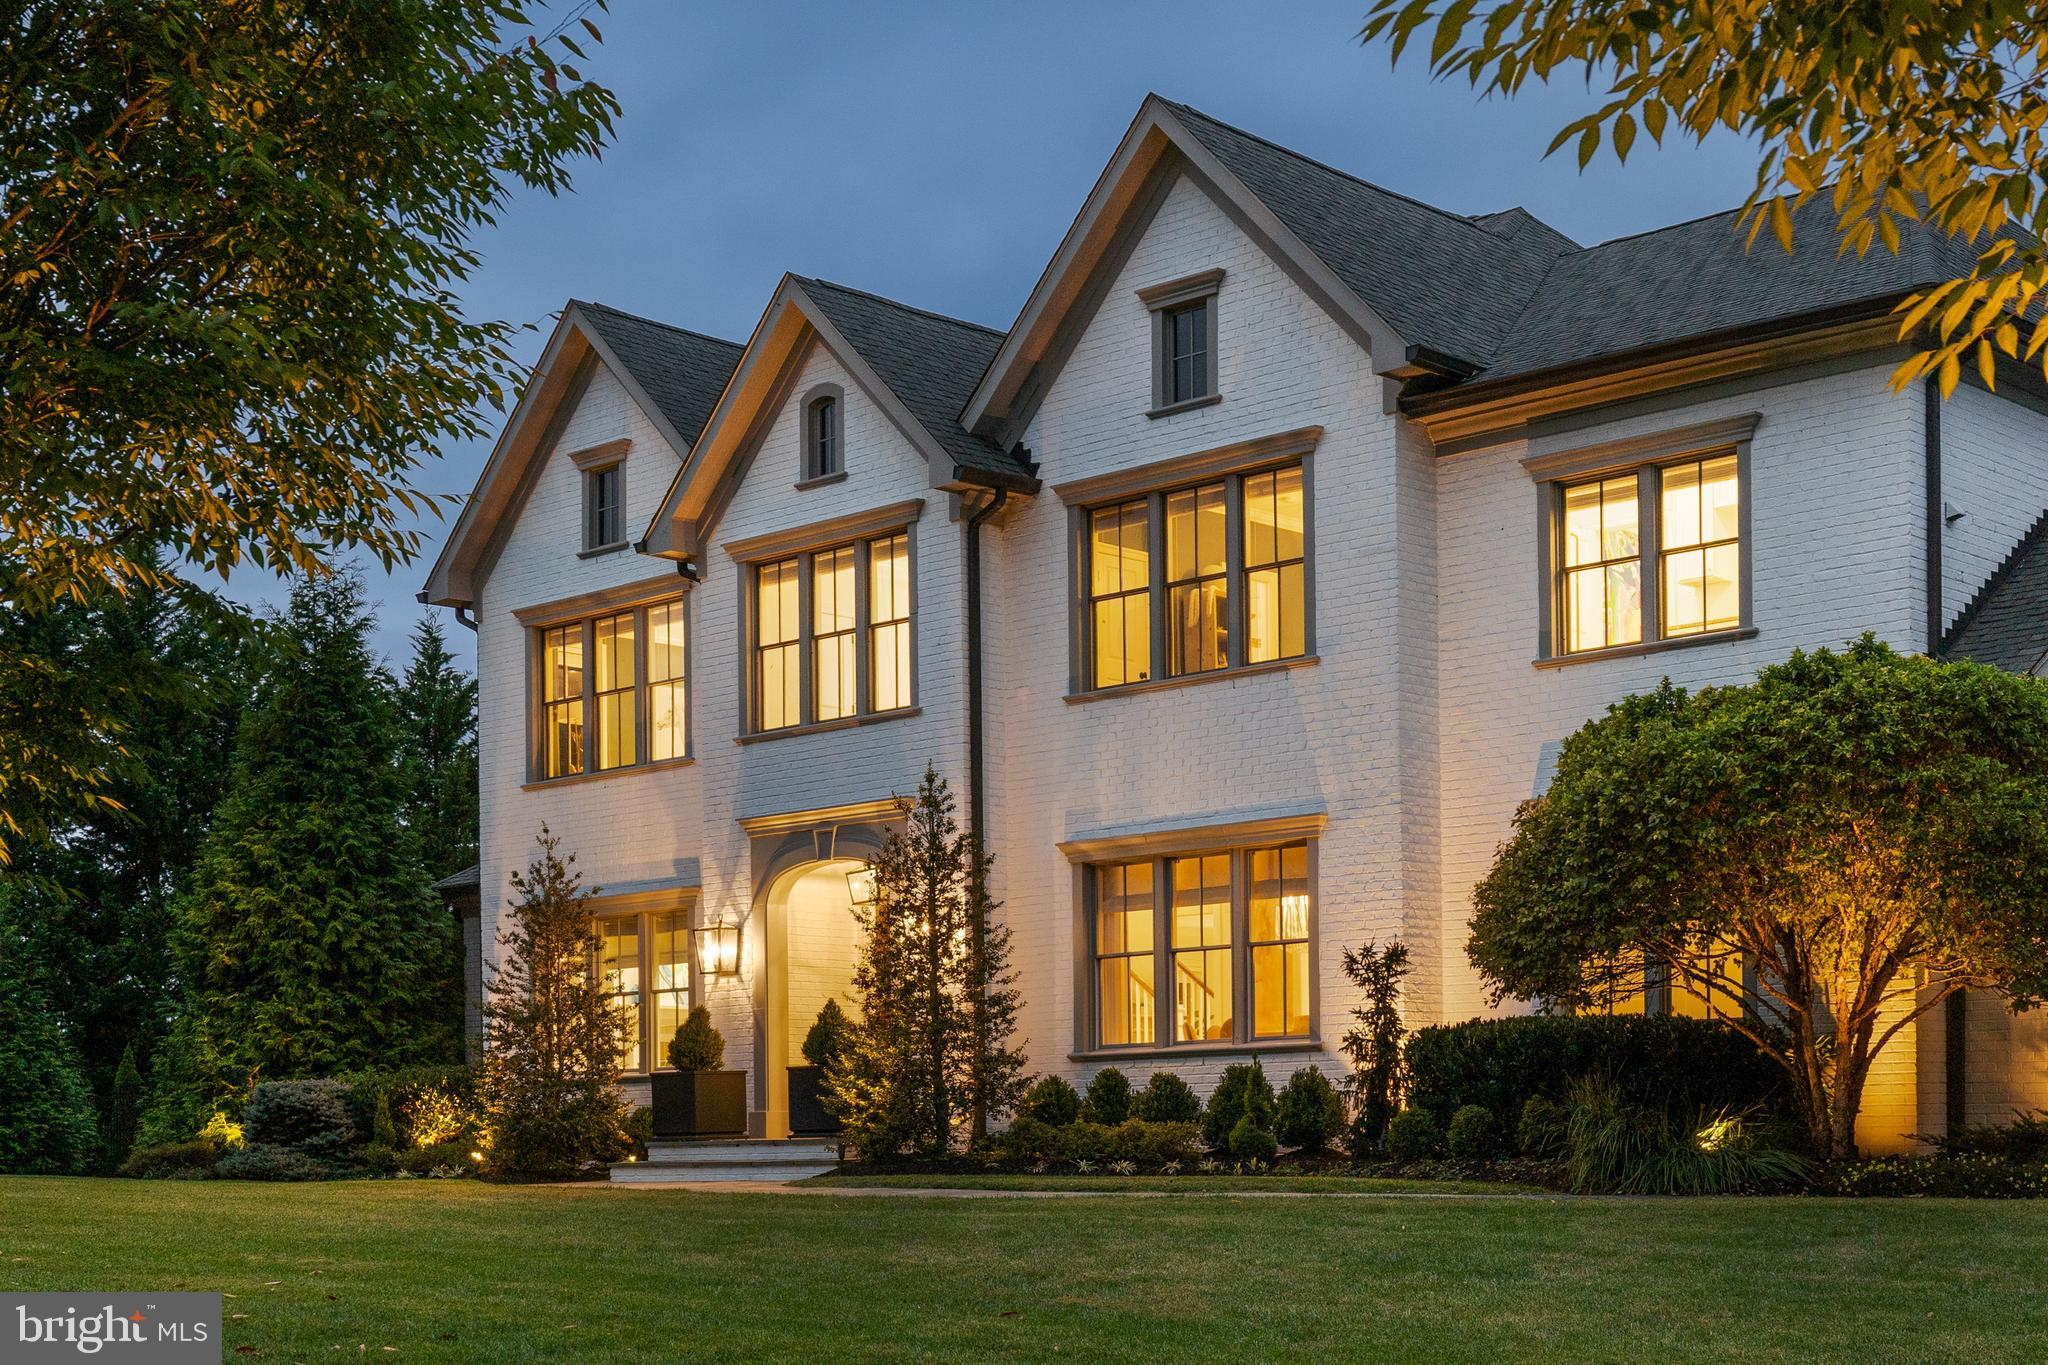
The one you’ve been waiting for! Stunning all brick six bedroom custom home located on one of the best lots in the coveted community of Worthington Green. So meticulously maintained that you will feel as if you are stepping in to new construction, the house was designed with today’s needs in mind and built with the highest quality of craftsmanship. Soaring ceilings throughout with tons of windows and natural light are what’s most noticeable within the home.
Upon arrival the residence greets you with a dramatic two story foyer, flanked by a living room to the left with handsome built-ins surrounding a gas fireplace and an oversized dining room to the right. Straight through to the heart of the home, the custom gourmet kitchen is every chef’s dream. A kitchen island that seats five opens to the dining area and the great room, complete with a wood burning fireplace. There are two powder rooms on this level as well as a home office, mud room, and additional “flex” space that is currently used as a play room. Depending on your needs this could be an additional home office or sunroom.
Upstairs there are five generously sized bedrooms, all with en-suite bathrooms, as well as a laundry room. The primary suite features a dressing room with enough space for even the most prolific fashionistas and a spa like bathroom with dual vanities. The fully finished walk-out lower level has a sixth bedroom and full bathroom. A wet bar, home gym, and rec room means there is something for everyone! The utility room on this level features a truly unbelievable amount of storage.
As outstanding as the interior spaces are, the outdoor amenities are equally as impressive. An outdoor family room that feels like you’ve been transported to Napa is sure to be a favorite hang out. Featuring a wood burning fireplace and mounted tv, it’s the perfect spot to curl up on a cozy evening to watch a game or enjoy a glass of wine. The exterior area continues with an expansive bluestone patio, ideal for gathering friends and family to dine alfresco. A large, private, and flat fenced in backyard means there’s plenty of space for all sports and play activities. Why go through the hassle of building the perfect house when the perfect house is already right here? Welcome home!
#MDBC2108724

OWINGS MILLS

12211 WORTHINGTON ROAD

6 Beds

6 Baths

8,192 Sq.Ft.

$2,800,000

MLS#: MDBC2108724
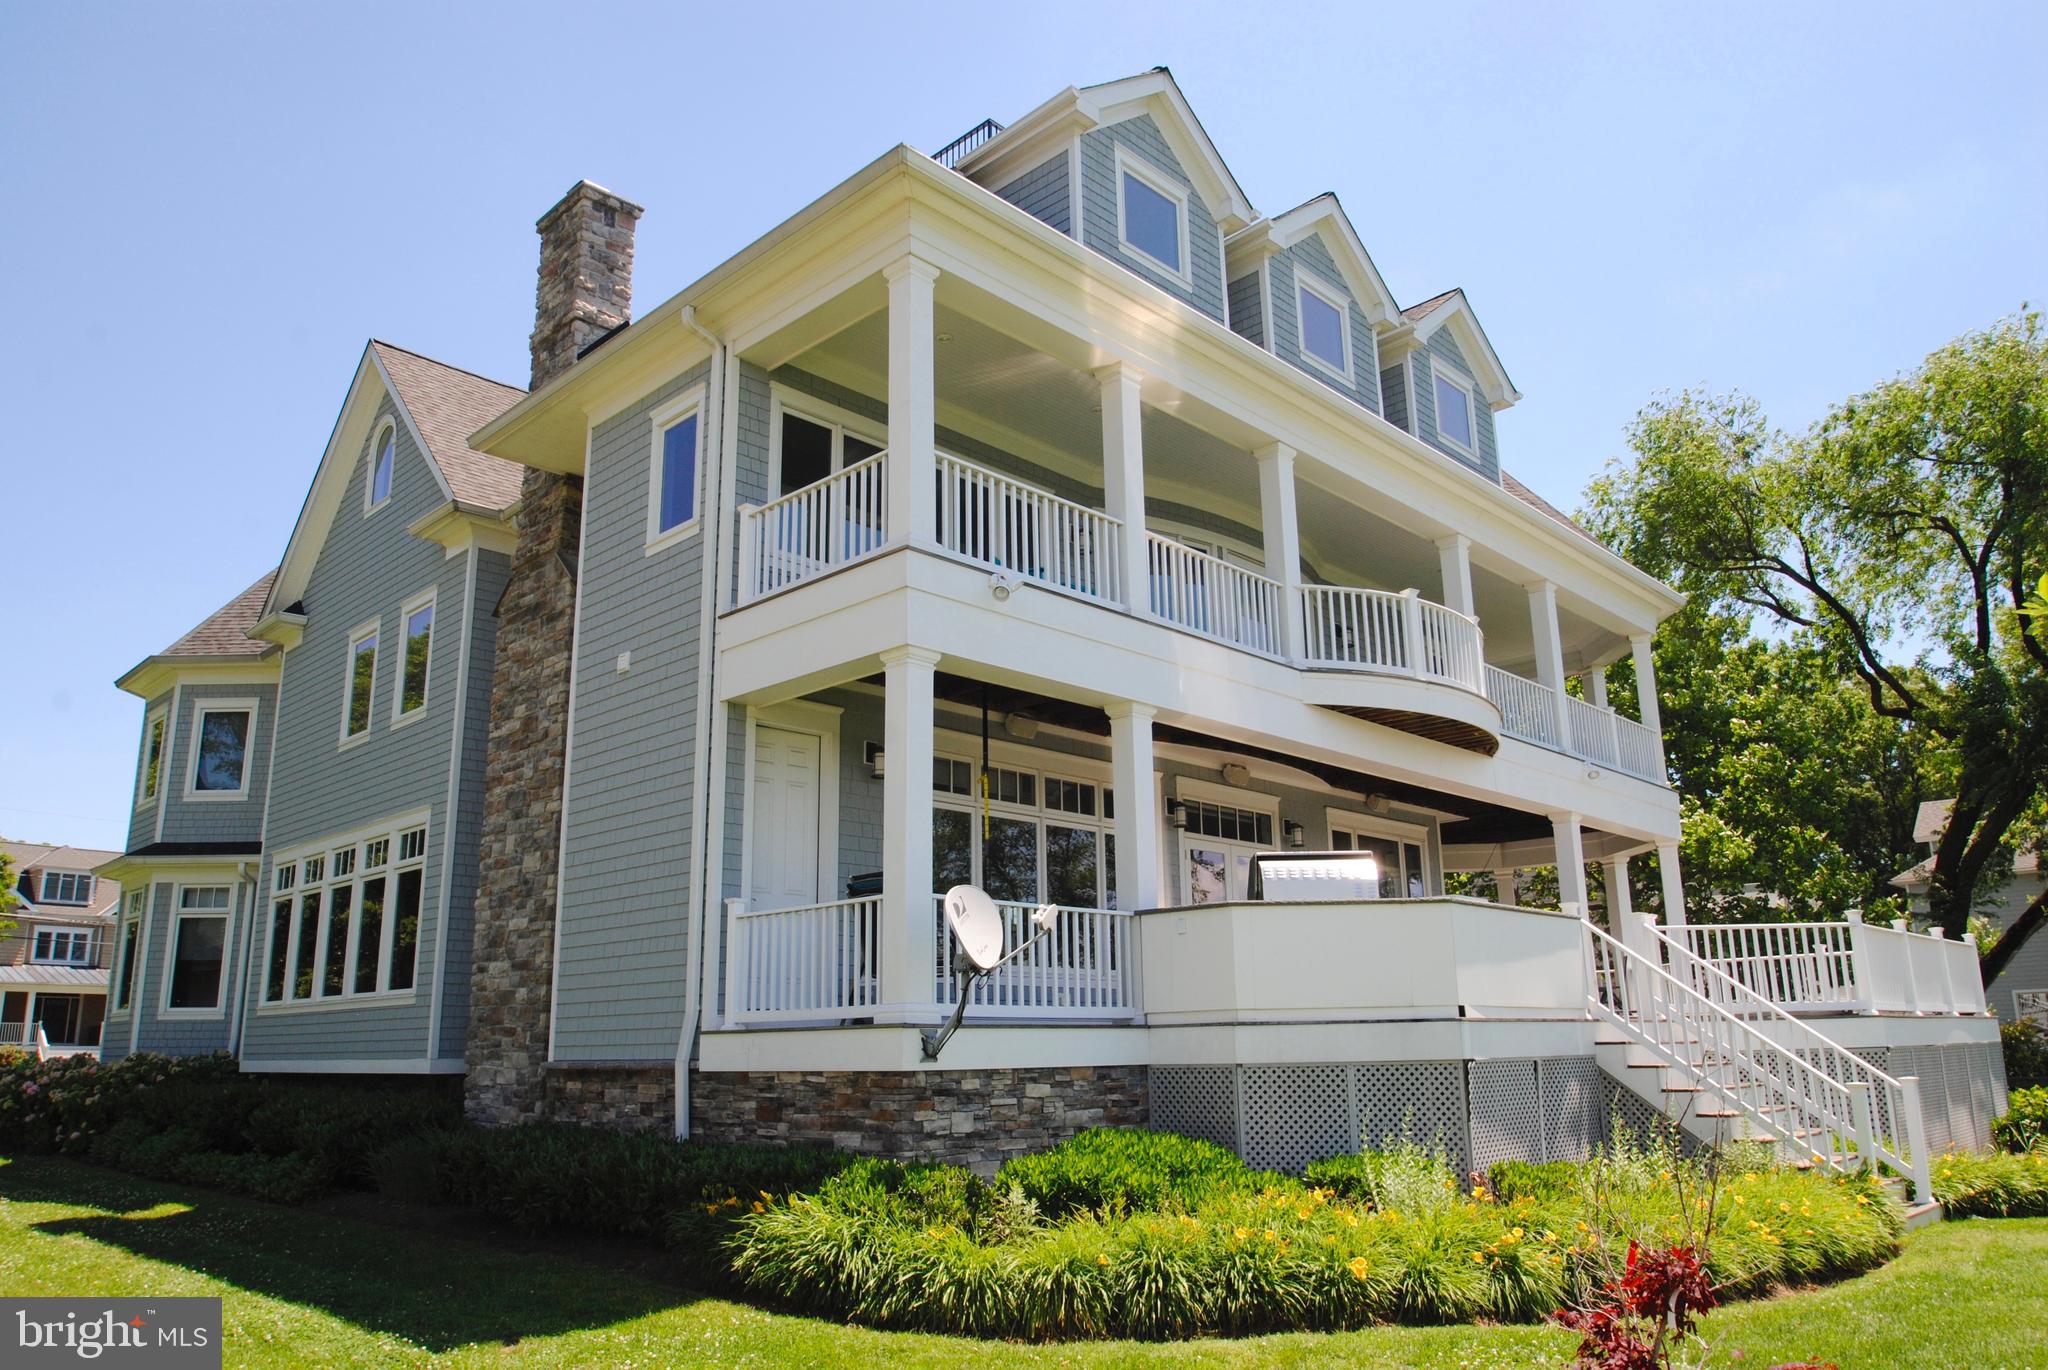
6500 Sq Ft of stunning custom home built by Pilli in 2007/ designed to capture water views throughout/ 3 finished levels (10' ceilings on 1st and 2nd floors)/ open floor plan/ multiple decks on water side/ quality finishings throughout/ kitchen with Wolf, Sub Zero, Miele, granite, custom cabinetry/ 3rd level Great Room with roof deck access and 300 degree water views/ geo thermal/ private pier with 4/ MLW
#MDAA411888

ANNAPOLIS

14 E LAKE DRIVE

5 Beds

4 Baths

5,088 Sq.Ft.

$2,800,000

MLS#: MDAA411888
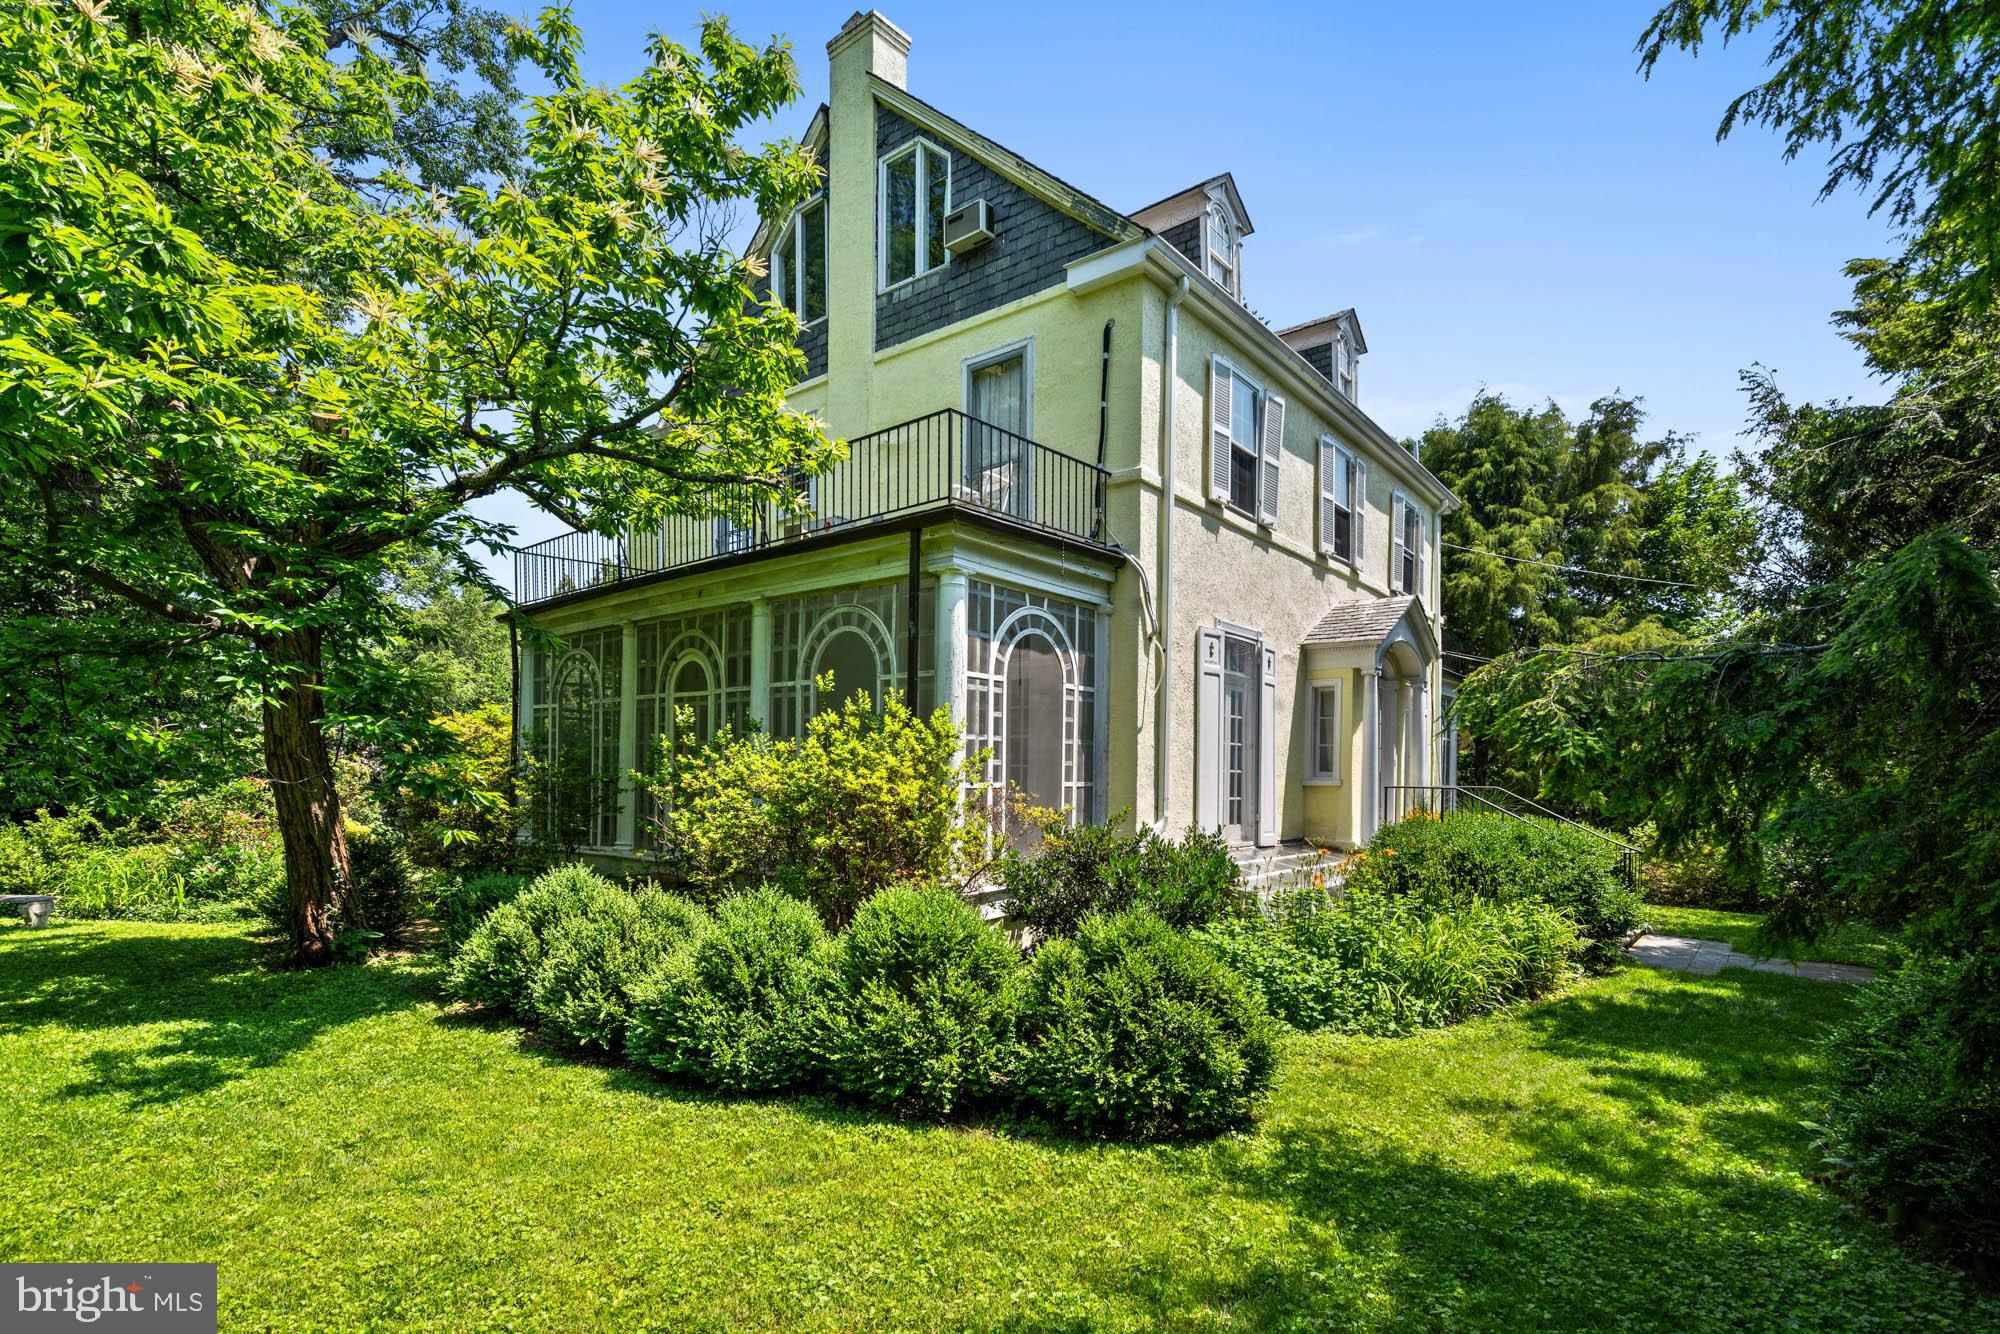
Where elegance endures and opportunity awaits, 4105 Leland Street is a gracious and timeless Colonial Revival in the heart of the Town of Chevy Chase.  Sited on a stunning 21,656 SF lot with mature trees and garden-lined paths, 4105 Leland Street is a rare opportunity for home design enthusiasts, with six bedrooms, four and a half bathrooms, and architectural refinement at every turn. This is the kind of home that rewards vision and promises lasting value.

This elegant family home has hosted countless garden parties, holiday dinners, and quiet evenings by the fire. Its stucco and lattice-wrapped façade, covered entry, and thoughtful symmetry hint at the home’s pedigree. Inside, rich hardwood floors, intricate moldings, wood-paneled ceilings, and handsome millwork speak to traditional craftsmanship rarely replicated today. Though the home calls for a full renovation, the bones are there, scale, flow, light, and presence, waiting for a new owner to restore, reimagine, and revel in the results.
From the gracious foyer, the formal living room with fireplace opens to a cozy screened porch, wrapped in vintage lattice paneling. Sliding glass doors lead to a wide flagstone patio and a truly expansive backyard, a rare, private haven just minutes from downtown Bethesda. Sheltered by flowering shrubs and mature trees, the yard could easily accommodate a pool, sport court, or show-stopping garden.

The main level offers elegant entertaining spaces, a cheerful kitchen footprint, powder room, and multiple outdoor access points. Upstairs are four bedrooms and two full baths, with two more bedrooms and an additional bath on the top floor. The lower level includes a recreation room, full bath, exterior entry, laundry, and generous storage, all flexible for future redesign.

4105 Leland is more than a property; it’s a rare chance to create something extraordinary in one of Chevy Chase’s most beloved neighborhoods. Walkable to restaurants, Metro, and shops, yet tucked into a quiet corner of tree-lined charm, this home offers suburban tranquility with city-side access and spectacular privacy in a garden rich with possibility.

The Town of Chevy Chase is a vibrant residential enclave known for its architectural character, well-maintained streets, and unmatched convenience. Just north of the D.C. line, this historic community offers instant access to downtown Bethesda, Friendship Heights, and Connecticut Avenue, with local cafés, boutiques, and beloved institutions just moments away. With a strong municipal government and thoughtful zoning, the Town preserves the charm and livability that make it so desirable. Parks, trails, and favorites like Olympia Café and La Ferme are all nearby. Zoned to Chevy Chase Elementary, Silver Creek Middle, and B-CC High School.
#MDMC2185400

CHEVY CHASE

4105 LELAND STREET

6 Beds

4 Baths

3,218 Sq.Ft.

$2,800,000

MLS#: MDMC2185400
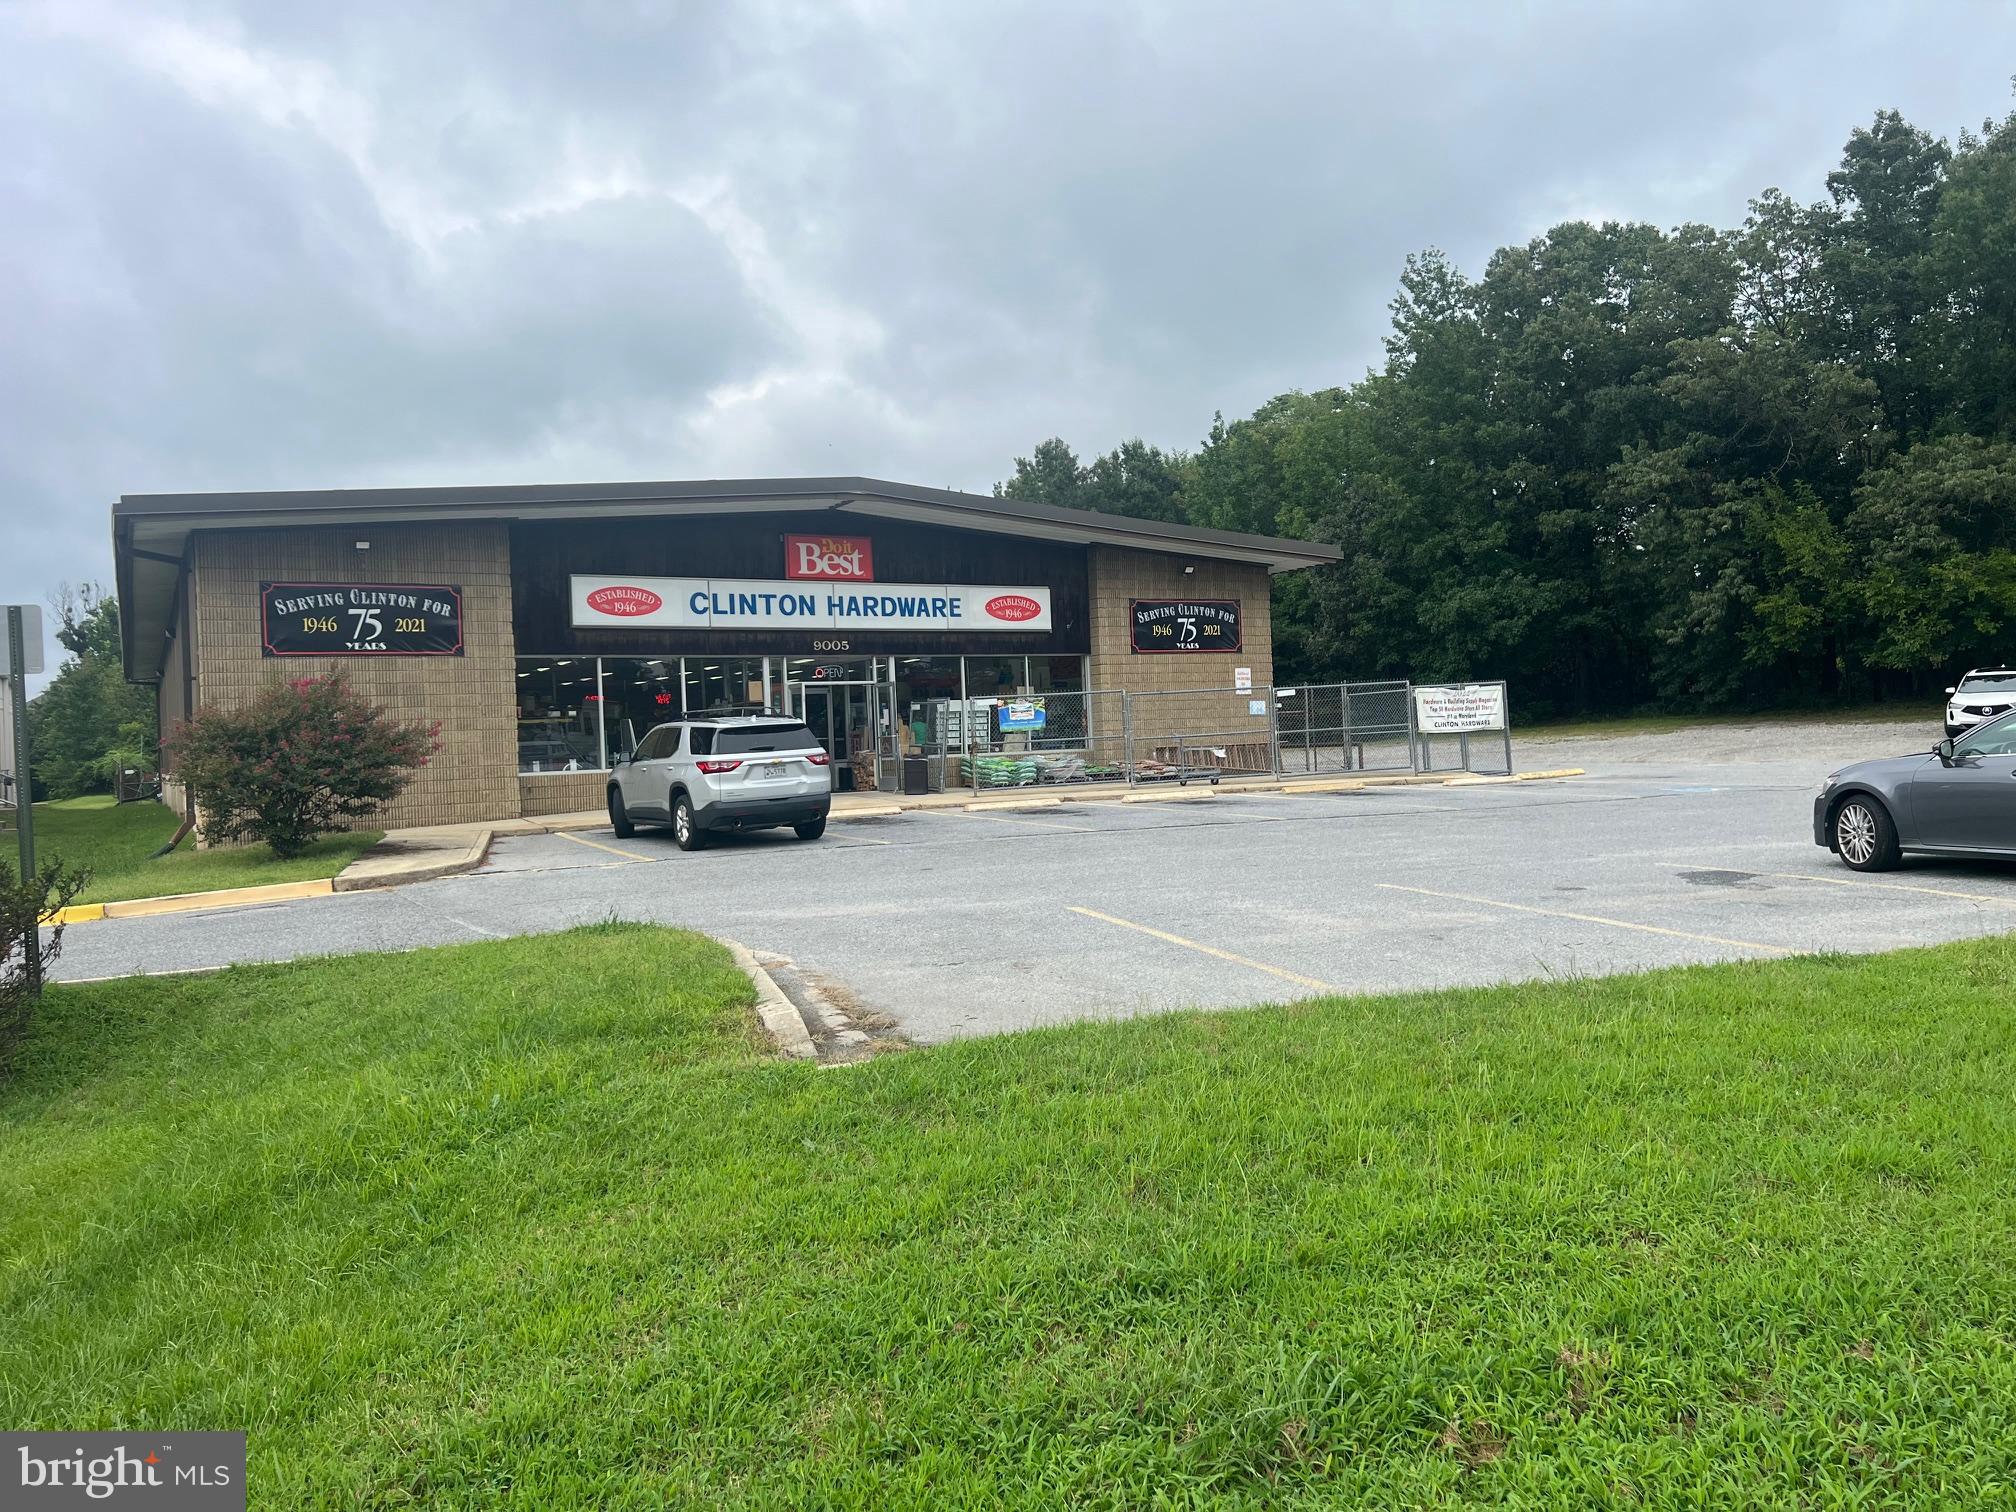
Here's an exceptional opportunity in the heart of Clinton, and a rare chance to own over an acre of retail zoned land with a fully operational building in place. The existing hardware store business and their inventory is available for separate negotiation. This 8,120 sq. ft. building (plus a 4,900 SF separate storage building) sits on 1.2 acres of land with prime road frontage on Woodyard Road / State Route 223. Zoning: RMF-48 (grandfathered for all retail zoning uses)

This rare property offers flexibility—continue operating as a retail hardware store or redevelop your retail sales vision in a high-demand area. In January 2024, a new Carrier 15-ton HP Split system with 30 Kw electric backup heat system, and all new LED lighting in the retail area was installed. 

Offered at $2,800,000. Don’t miss the chance to own a valuable property with built-in versatility in one of Prince George’s County’s fastest-growing communities. Whether you’re an established business owner or an entrepreneur ready to step into retail, this property offers immediate income potential with built-in community demand. Positioned in one of Prince George’s County’s most active corridors, this property provides long-term upside for investors, developers, or owner-users seeking prime land with flexible use options.

Developers: please note that in addition to this property, there’s an adjacent lot for sale by same owner. Together, they total 3.19 acres
#MDPG2165240

CLINTON

9005 WOODYARD ROAD

None Beds

None Baths

13,020 Sq.Ft.

$2,800,000

MLS#: MDPG2165240
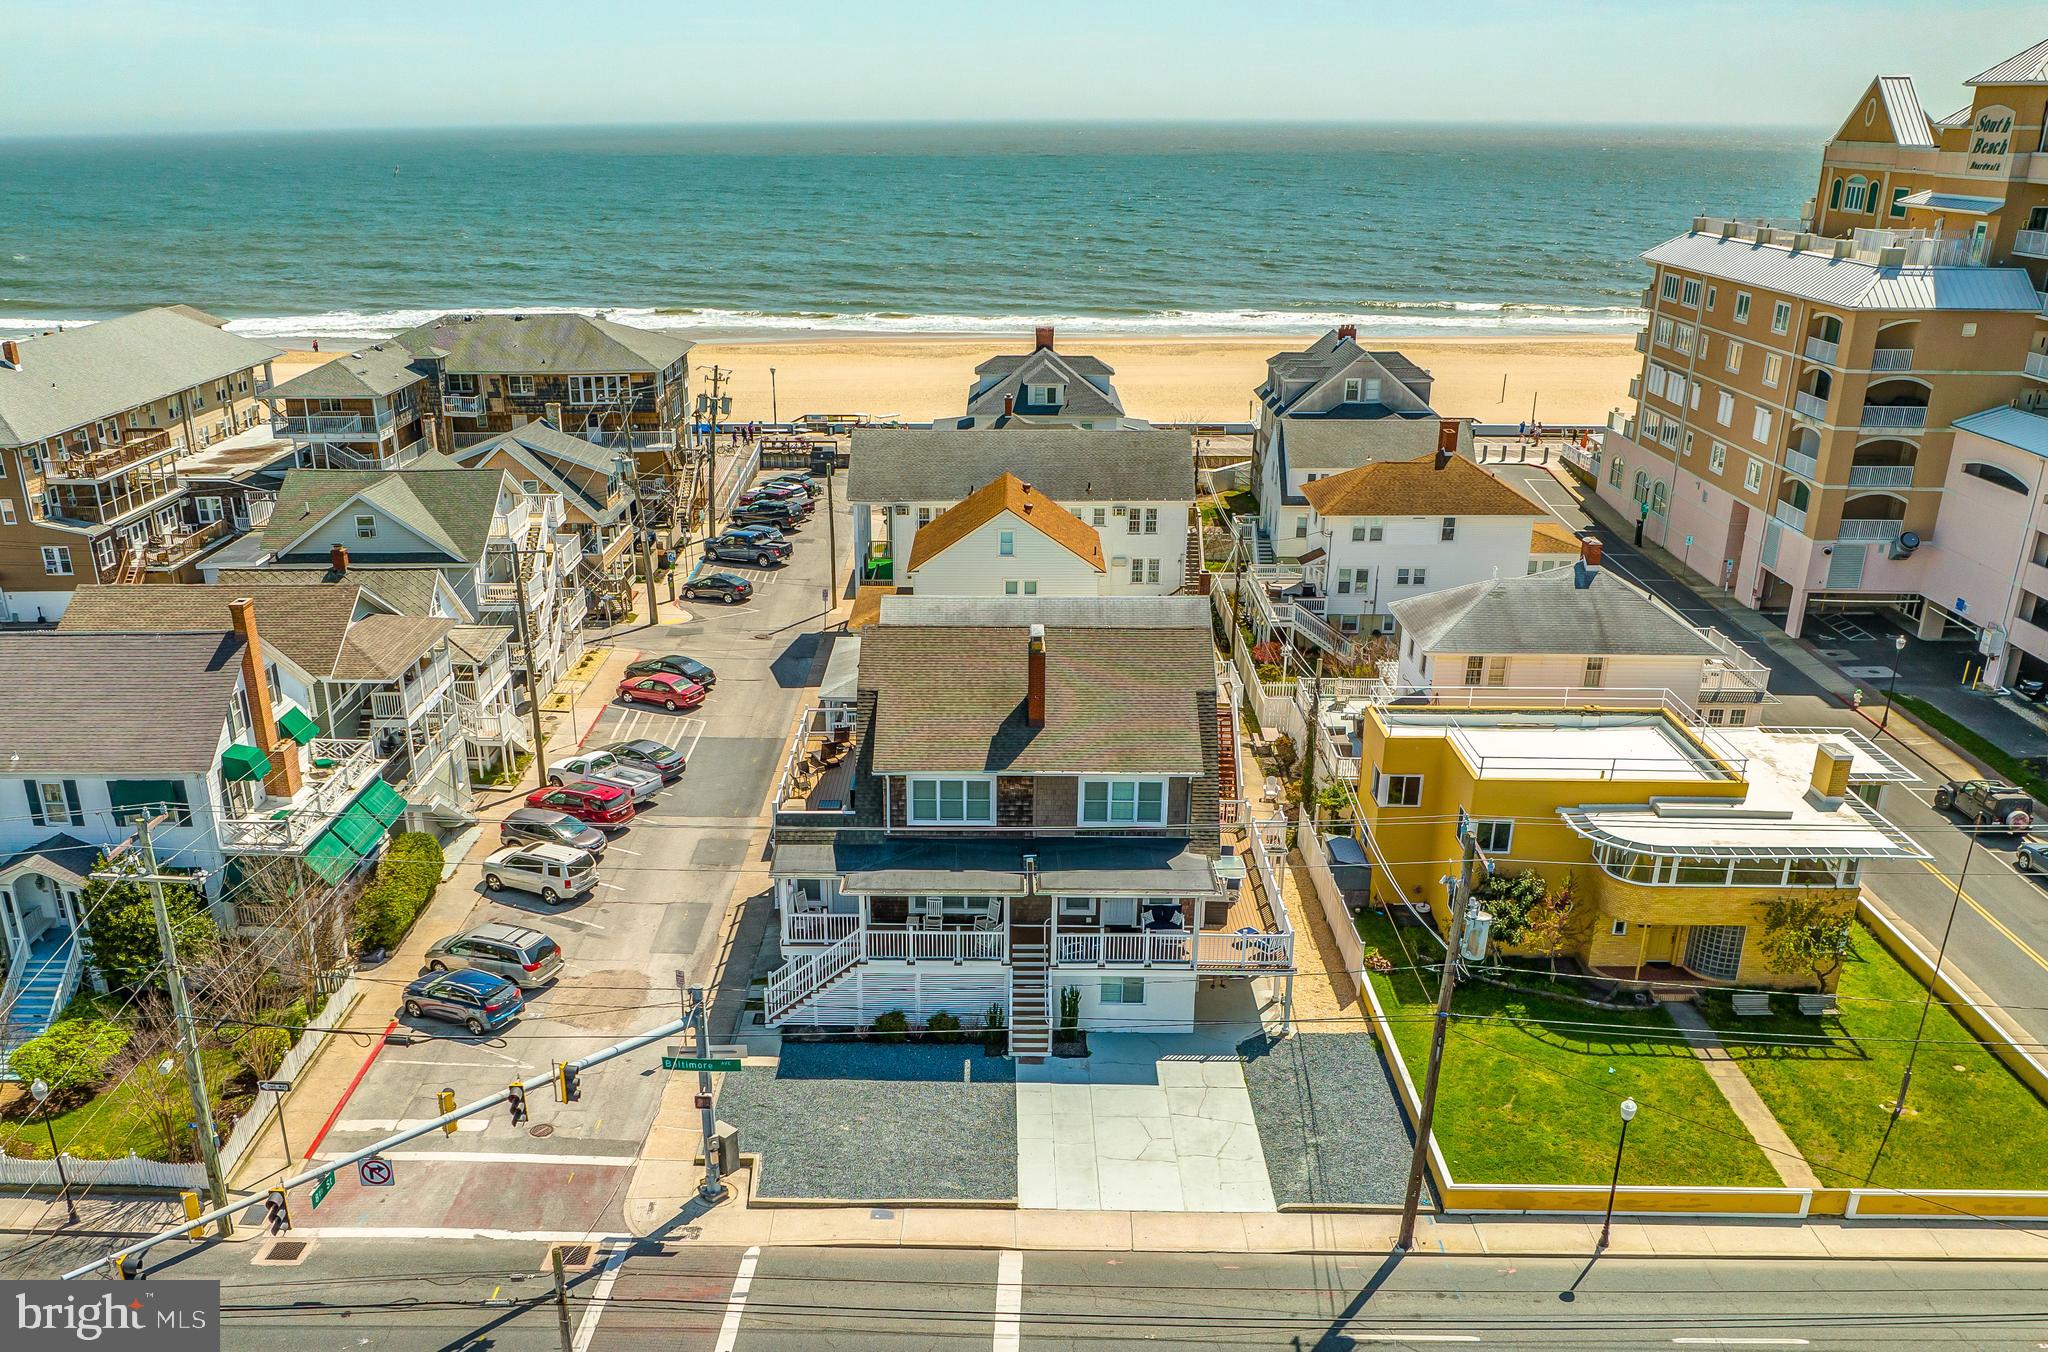
Here is your opportunity to own one of only a few properties in Ocean City that can accommodate 40 guests under one roof!! This property is a multi-family building that has been completed renovated in downtown Ocean City. Set up as a duplex with 6 bedrooms, 3 bathrooms, 2 kitchens, and 2 laundry rooms on each side! Each side comfortably sleeps 20 guests. Combined, this property has 12 bedrooms, 6 bathrooms, 4 kitchens and 4 baths; sleeping 40 total! Maintenance free exterior with cedar siding and composite decking/vinyl rails. Currently the property is used as a duplex, but has the option for a lockout basement, making 4 total units if desired. Brand new HVAC throughout in 2022. This property consistently brings in > $300,000 in rental income each year! There are still a lot of holes to fill in the calendar and we are currently at $318,226 on the books for this season. This house prints money!! If interested in using this property as a rental, the current property management company charges 12% of the nightly rate if the new owner has interest in continued rental success and a seamless transition. 2024 Rentals must be honored.
#MDWO2021360

OCEAN CITY

712 N BALTIMORE AVENUE

12 Beds

6 Baths

4,209 Sq.Ft.

$2,799,999

MLS#: MDWO2021360

Thoughtfully designed and beautifully appointed, this exceptional new construction home by Rudloff Custom Builders showcases a sophisticated blend of timeless architecture, custom craftsmanship, and modern luxury. From the moment you enter, the home makes a striking impression with its dramatic two-story foyer, featuring elegant herringbone white oak flooring and a stunning two-story stone accent wall that extends alongside the staircase to the second floor.
The main level offers an ideal balance of refined entertaining spaces and everyday comfort. A private first-floor office features custom built-ins and elegant double glass doors, creating a distinguished and functional workspace. The inviting family room is highlighted by a gas fireplace, abundant natural light from expansive windows, and custom built-ins that add both character and functionality.
At the heart of the home, the beautifully appointed kitchen is designed to impress, featuring an expansive 10-foot center island with quartz countertops, a custom stone backsplash, Thermador appliances, including a professional-style six-burner gas range, and a custom-designed range hood. A spacious walk-in pantry, complete with built-in cabinetry and quartz countertops, provides exceptional storage and additional workspace. The kitchen flows seamlessly into a charming breakfast area, while a separate dining room offers an elegant setting for formal gatherings and special occasions.
Thoughtful design continues into the well-appointed mudroom, featuring custom cabinetry and a built-in bench, along with a conveniently located powder room. Both spaces are finished with attractive tile flooring.
The second floor offers a luxurious private retreat in the primary suite, where a custom vaulted ceiling accented with oak beams creates warmth and architectural distinction. The adjoining spa-inspired bathroom features a soaking tub framed by a graceful arched accent wall, a spacious walk-in shower, and double vanities. Generously sized his-and-hers walk-in closets complete this exceptional suite.
Four additional bedrooms provide comfortable accommodation for family and guests, each featuring double closets. Two well-designed Jack-and-Jill bathrooms offer convenient access and functionality, thoughtfully serving additional bedrooms.
The home's living space extends to a fully finished lower level, offering exceptional versatility for recreation, entertaining, fitness, or additional gathering space. A full bathroom adds convenience, while a walk-up provides direct access to the backyard, seamlessly connecting the lower level to the outdoor surroundings.
The three car oversized garage offers easy access to the Mudd room and the first floor powder room. 
Combining striking architectural details, carefully selected finishes, and thoughtfully designed living spaces across three finished levels, this exceptional Wayne residence reflects the quality and attention to detail synonymous with custom home construction. A wonderful opportunity to enjoy the beauty, comfort, and sophistication of a newly built home in one of the Main Line's most desirable communities.  Convenient to all major commuter routes, shopping, dining, regional rail service and is part of the top rated Tredyffrin Easttown School District.
#PACT2138046

WAYNE

795 MANCILL ROAD

5 Beds

4 Baths

5,625 Sq.Ft.

$2,799,999

MLS#: PACT2138046
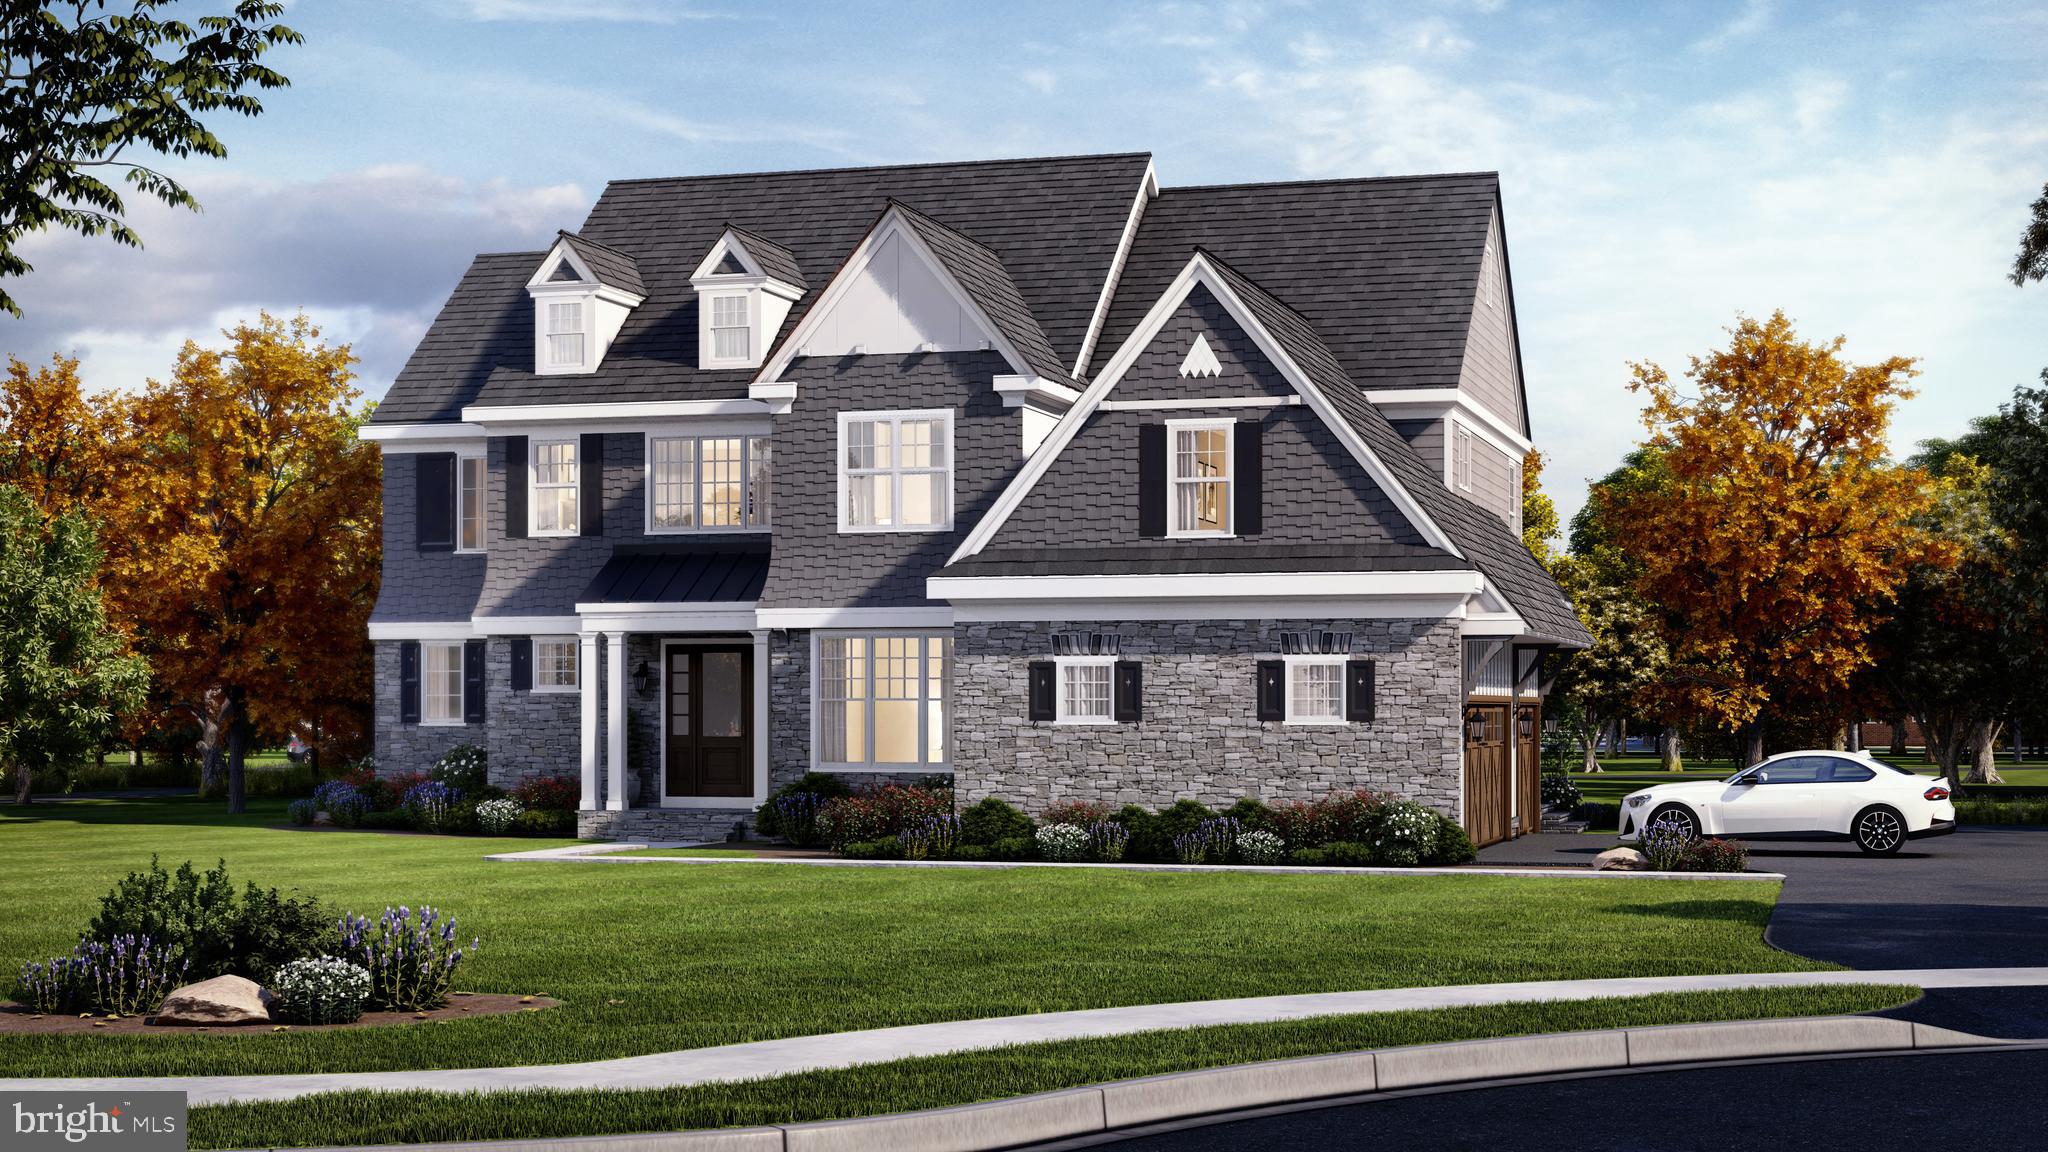
The Fenimore on Homesite 15.   
Experience a once-in-a-lifetime neighborhood from FLH by Foxlane Homes. North Wayne, a charming, tree-lined enclave of 18 new, custom homes just within walking distance of downtown Wayne offers families a storybook location and unparalleled lifestyle in Radnor Township. Notable for its immaculate, three-quarter+ acre homesites and uncompromised home craftsmanship, your custom home dreams are all possible in this sought-after location just steps from Wayne's best dining, shopping and entertainment.
Easily bring your custom home dreams to life with FLH by Foxlane Homes. 

Choose from our exceptional home plans and personalize with your preferred interior and exterior finishes. Or for a more extensive customization experience, work one-on-one with our architect and design partners

One of two distinct floor plans available at North Wayne, The Fenimore or Harrison floorplans are fully customizable. The neighborhood's eighteen unique elevation options and abundant customization opportunities ensure a truly one-of-a-kind home for your family.
To be built new construction. Our North Wayne community is located at the intersection of Walnut Avenue and Radnor Street.
#PADE2057238

WAYNE

423 RADNOR STREET ROAD

4 Beds

3 Baths

4,900 Sq.Ft.

$2,799,990

MLS#: PADE2057238
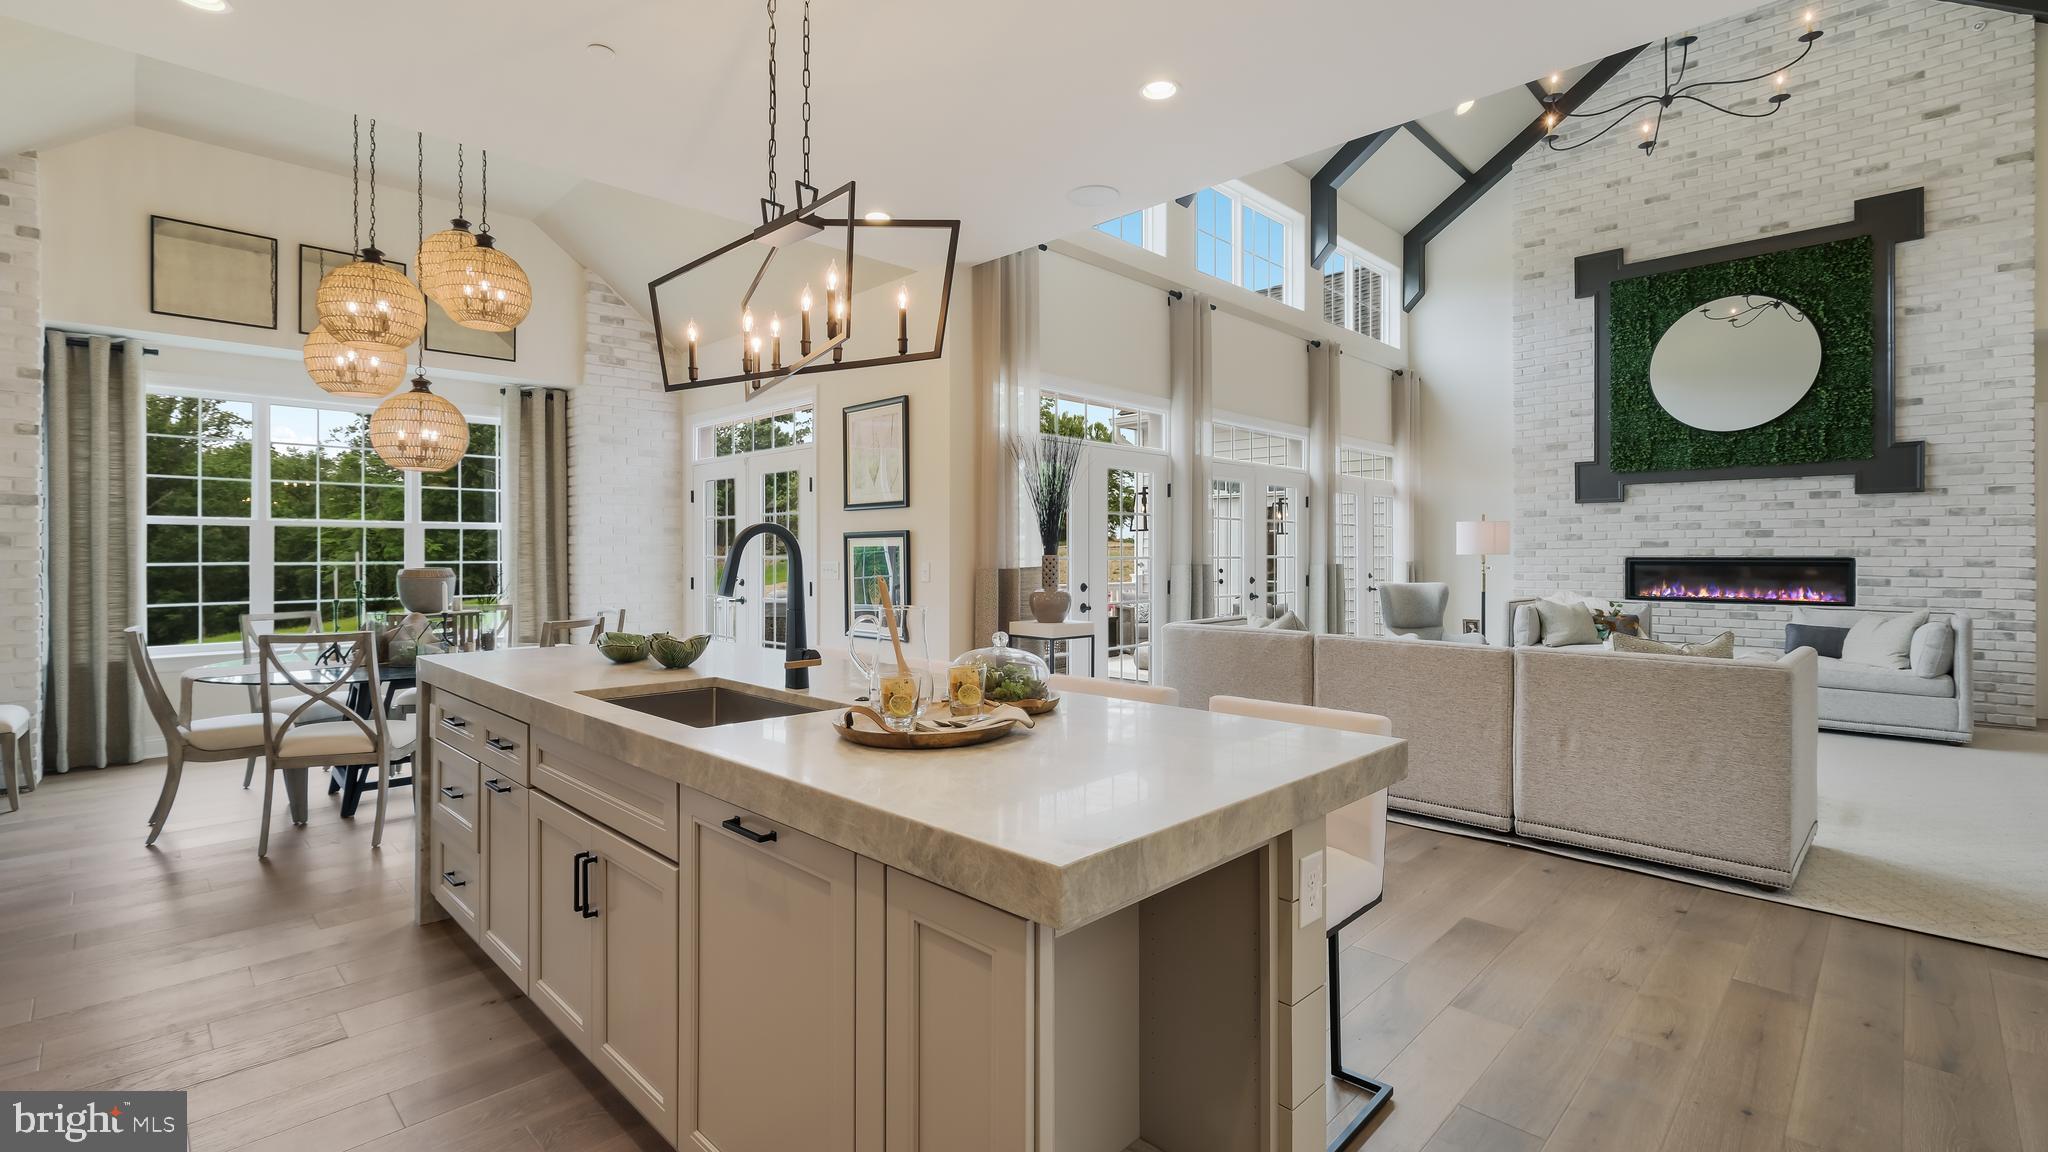
The Fenimore on Homesite 9.
Experience a once-in-a-lifetime neighborhood from FLH by Foxlane Homes. North Wayne, a charming, tree-lined enclave of 18 new, custom homes just within walking distance of downtown Wayne offers families a storybook location and unparalleled lifestyle in Radnor Township. Notable for its immaculate, three-quarter+ acre homesites and uncompromised home craftsmanship, your custom home dreams are all possible in this sought-after location just steps from Wayne's best dining, shopping and entertainment.

One of two distinct floor plans available at North Wayne, The Fenimore offers 4,062 square feet, 4 bedrooms, 3 full baths + 2 powder rooms, and side entry 3-car garage. The Fenimore impresses with its 2-story foyer and beckons one to the vast great room and gourmet kitchen perfect for entertaining a crowd, while the formal dining room and first floor study are ideal for intimate gatherings. On the second floor, the grand owner’s suite boasts a dressing area bookended by two generous walk-in closets, and a luxury owner’s bath with soaking tub, glass enclosed walk-in shower and dual vanity. The second floor is also home to three sizeable secondary bedrooms, two full baths, laundry room and bonus room. The Fenimore’s eight unique elevation options and abundant customization opportunities ensure a truly one-of-a-kind home for your family.

Easily bring your custom home dreams to life with FLH by Foxlane Homes. Choose from our exceptional home plans and personalize with your preferred interior and exterior finishes. Or for a more extensive customization experience, work one-on-one with our architect and design partners.. **Photos shown are of builder's model homes and are for illustrative purposes only. Actual features will vary.
To be built new construction. Our North Wayne community is located at the intersection of Walnut Avenue and Radnor Street.
 
OPEN HOUSE  for new Fenimore Model Home will be Thursday and Friday11am-3pm at 303 Walnut Ave.
#PADE2043306

WAYNE

312 E BEECHTREE LANE

5 Beds

4 Baths

4,062 Sq.Ft.

$2,799,990

MLS#: PADE2043306

Secured 30,000 sq ft compound zoned commercial, just off State Route 135. Currently configured with 13 offices, 3 conference rooms, 2 open bullpens, a formal lobby and much more. Full kitchen and dual restrooms support all-day operations. Rear flex bay runs 100 x 120 with twin full-height doors, ideal for storage, shipping, or clean tech. Climate-controlled server space and a whole-site generator in place. Paved lot, easy access, plenty of parking. Call today for details!
#MDGA2013082

OAKLAND

65 ENTERPRISE DRIVE

None Beds

None Baths

30,000 Sq.Ft.

$2,799,900

MLS#: MDGA2013082
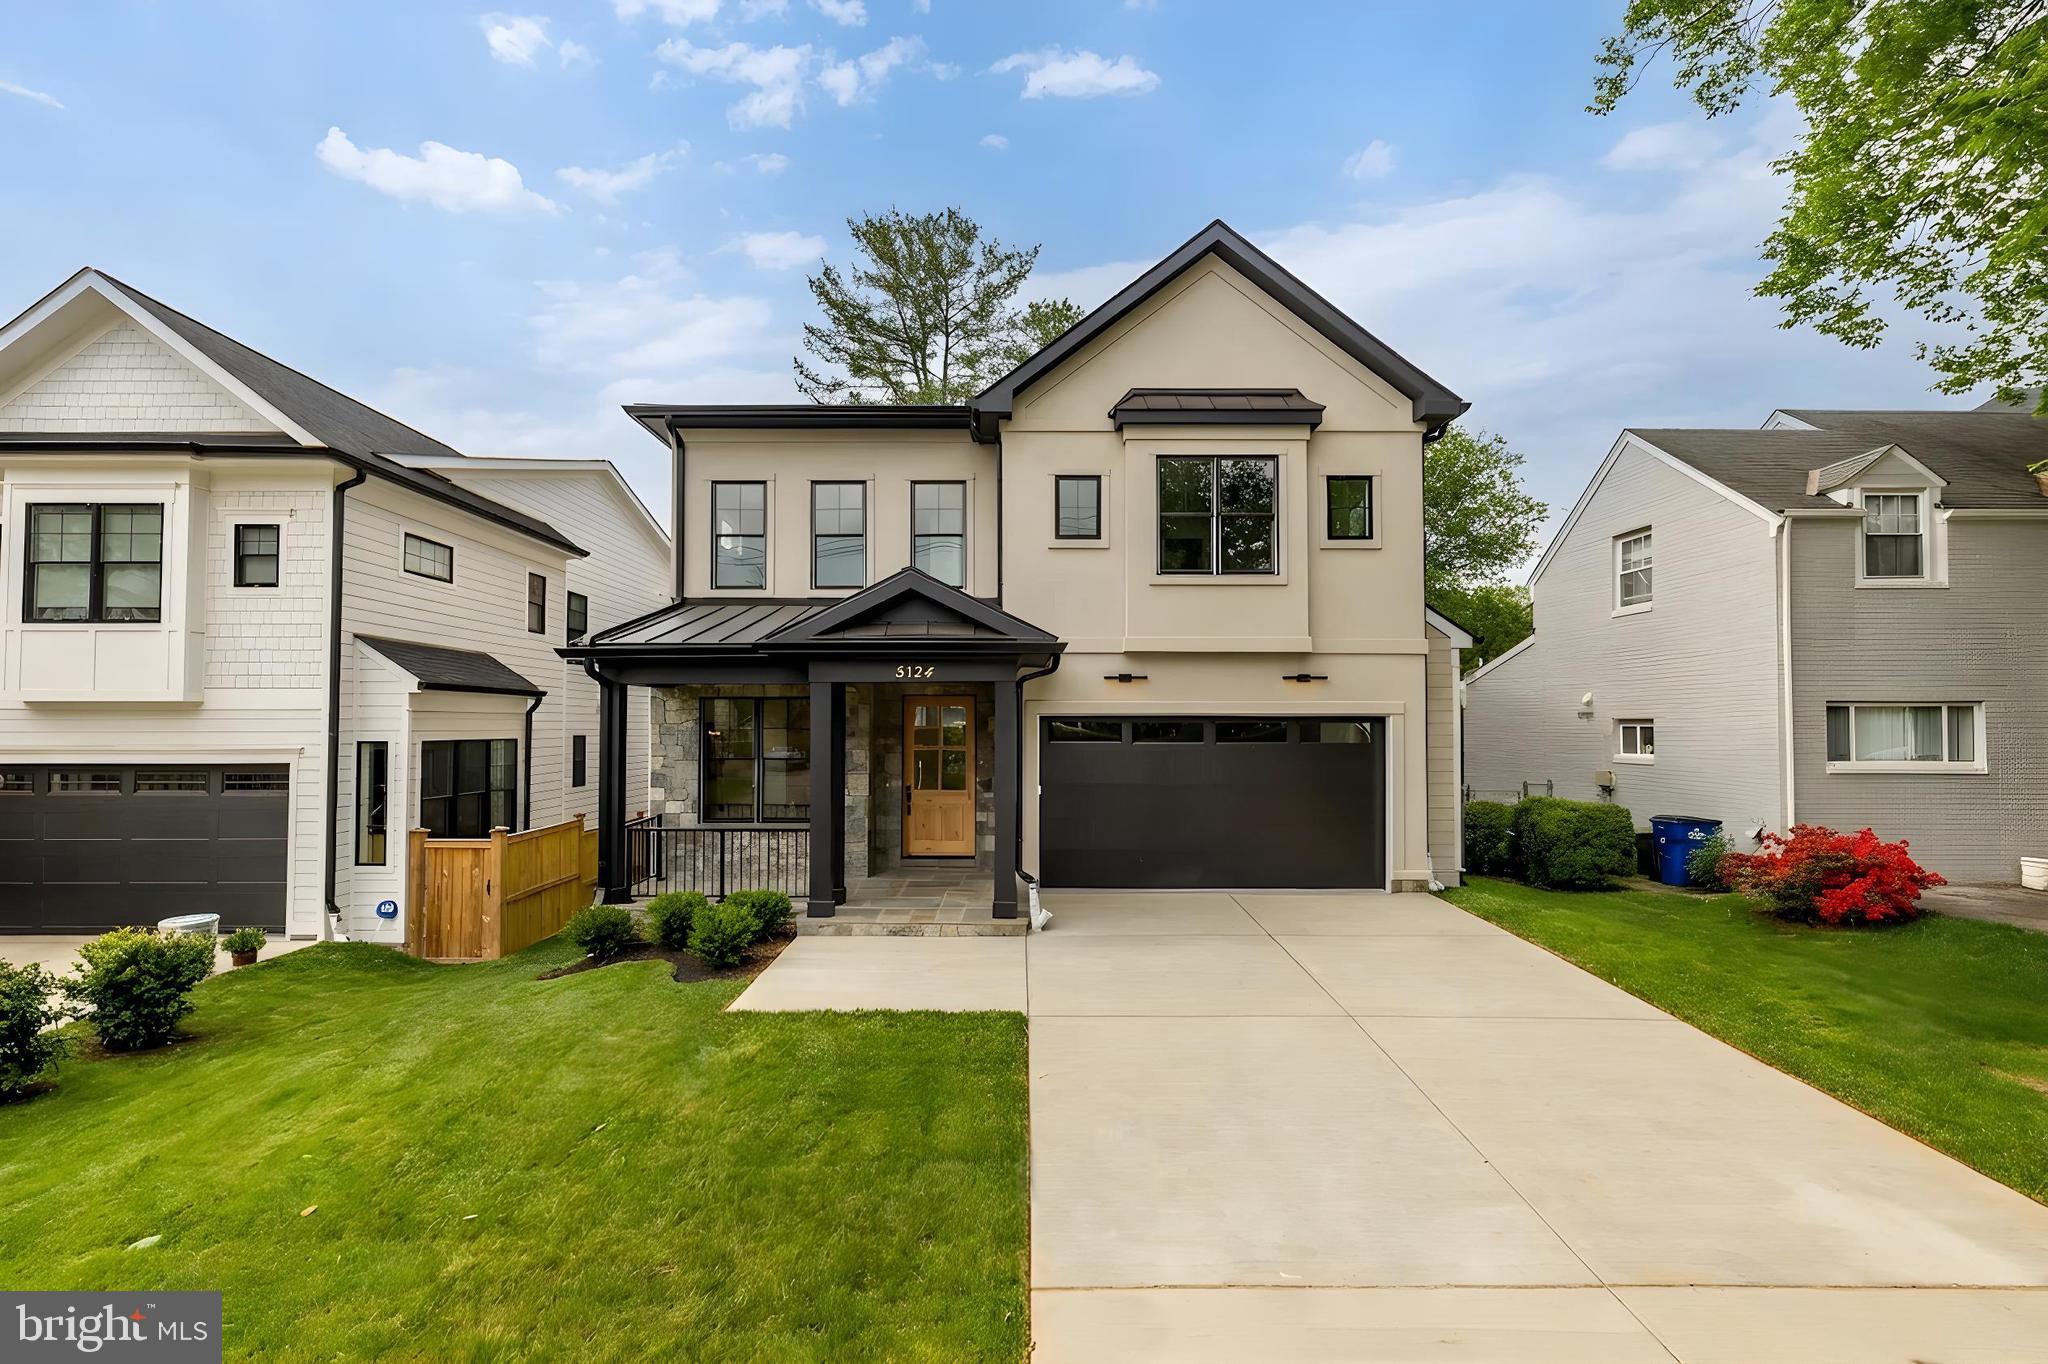
Welcome to 5134 Newport Avenue, a beautifully crafted new construction home offering a thoughtfully designed floor plan and seamless indoor-outdoor living, set on a quiet, tree-lined street in close-in Bethesda.

A welcoming front porch leads into light-filled interiors featuring wide-plank hardwood floors, tall ceilings, and oversized windows throughout. The formal dining room is detailed with chair-rail wainscoting, a tray ceiling, and designer lighting, creating an elegant setting for entertaining. The expansive living and family room is anchored by a fireplace with custom millwork and opens directly to the rear deck through a wall of glass, blending indoor and outdoor living with ease.

The gourmet kitchen is designed for both function and style, complete with an oversized island, double-stacked cabinetry, stainless steel chef-grade appliances including a gas range and double wall ovens, and custom pendant lighting. The adjacent deck offers a gas line for grilling or a fire feature and overlooks the landscaped backyard.

The main level is completed by a walk-in pantry, mudroom, powder room, and direct access to the two-car garage.

Upstairs, four bedrooms include two en-suite layouts and a well-appointed buddy bath, all with generous closet space and hardwood flooring. The primary suite serves as a private retreat, featuring dual walk-in closets with custom organizers and a spa-inspired bath with an oversized glass-enclosed shower, dual vanities, a soaking tub, and refined finishes throughout. A spacious laundry room with cabinetry and sink completes the upper level.

The walk-out lower level offers exceptional additional living space, including a large recreation room with direct access to the patio and yard, a wet bar area, a fifth bedroom with legal egress, a full bathroom, and a versatile bonus room ideal for a gym, media room, or office.

Ideally located just moments from everyday conveniences and destination shopping and dining, including Bethesda Row, Strathmore, and Whole Foods Market, with easy access to downtown DC, NIH, and Walter Reed.

A refined new construction offering combining design, scale, and location.
#MDMC2224334

BETHESDA

5134 NEWPORT AVENUE

5 Beds

4 Baths

4,528 Sq.Ft.

$2,799,900

MLS#: MDMC2224334
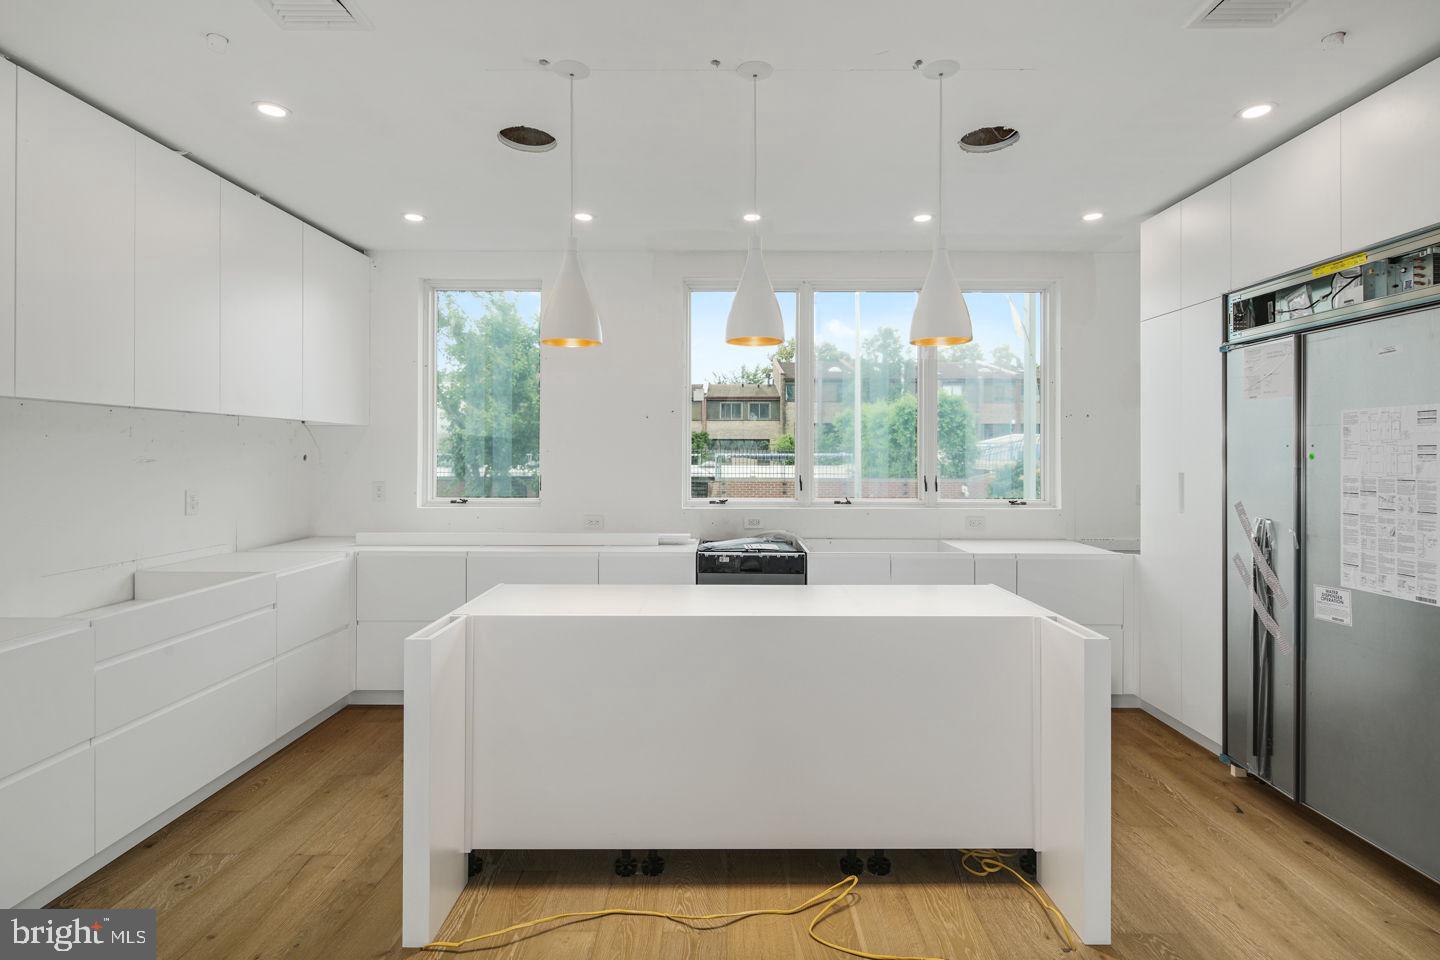
Enjoy luxury amenities at Moderna at Rittenhouse. Eight Revolutionary new homes designed by Shimi Zaken of Atrium design group. Each home will have a Tax Abatement, 2-car garage, Elevator, and approximately 4,898 square feet of living space and amazing luxuries throughout. Each home has a roof deck with skyline view and can have a plunge pool and outdoor kitchen. Moderna homes come equipped with Control-4 smart home systems included, 3-outdoor decks, chefs kitchen with Wolf/Sub-zero appliances package, quartz counters with 2cm eased edges, and custom cabinetry with soft close hinges. Moderna homes have a finished lower level with media room, wet bar and beverage center, custom closets throughout, multi zoned energy efficient HVAC system, and much much more. Located on one of the most desirable blocks in the neighborhood, convenient to the Lombard Swim club, Rittenhouse Square Park, and every wonderful amenity that makes Rittenhouse the most sought after neighborhood in Center City. New Construction town homes do not become available often in Rittenhouse! Moderna is located within the Albert M Greenfield School catchment. Some additional features include: 5 full bathrooms with custom tile work, frame-less glass showers, modern vanities with quartz counters, 2 half baths, Full size laundry room with whirlpool washer and dryer included and stainless steel laundry sink, wood clad windows throughout, solid core interior doors, interior metal railing system, upgraded extra thick drywall, upgraded energy efficient hot water heater, alarm system, sprinkler system, designer lighting and plumbing fixtures and a world class design. Estimated Square footage total includes above grade space and below grade space and is estimated.
#PAPH854644

PHILADELPHIA

2041 LOMBARD STREET

5 Beds

4 Baths

4,898 Sq.Ft.

$2,799,900

MLS#: PAPH854644
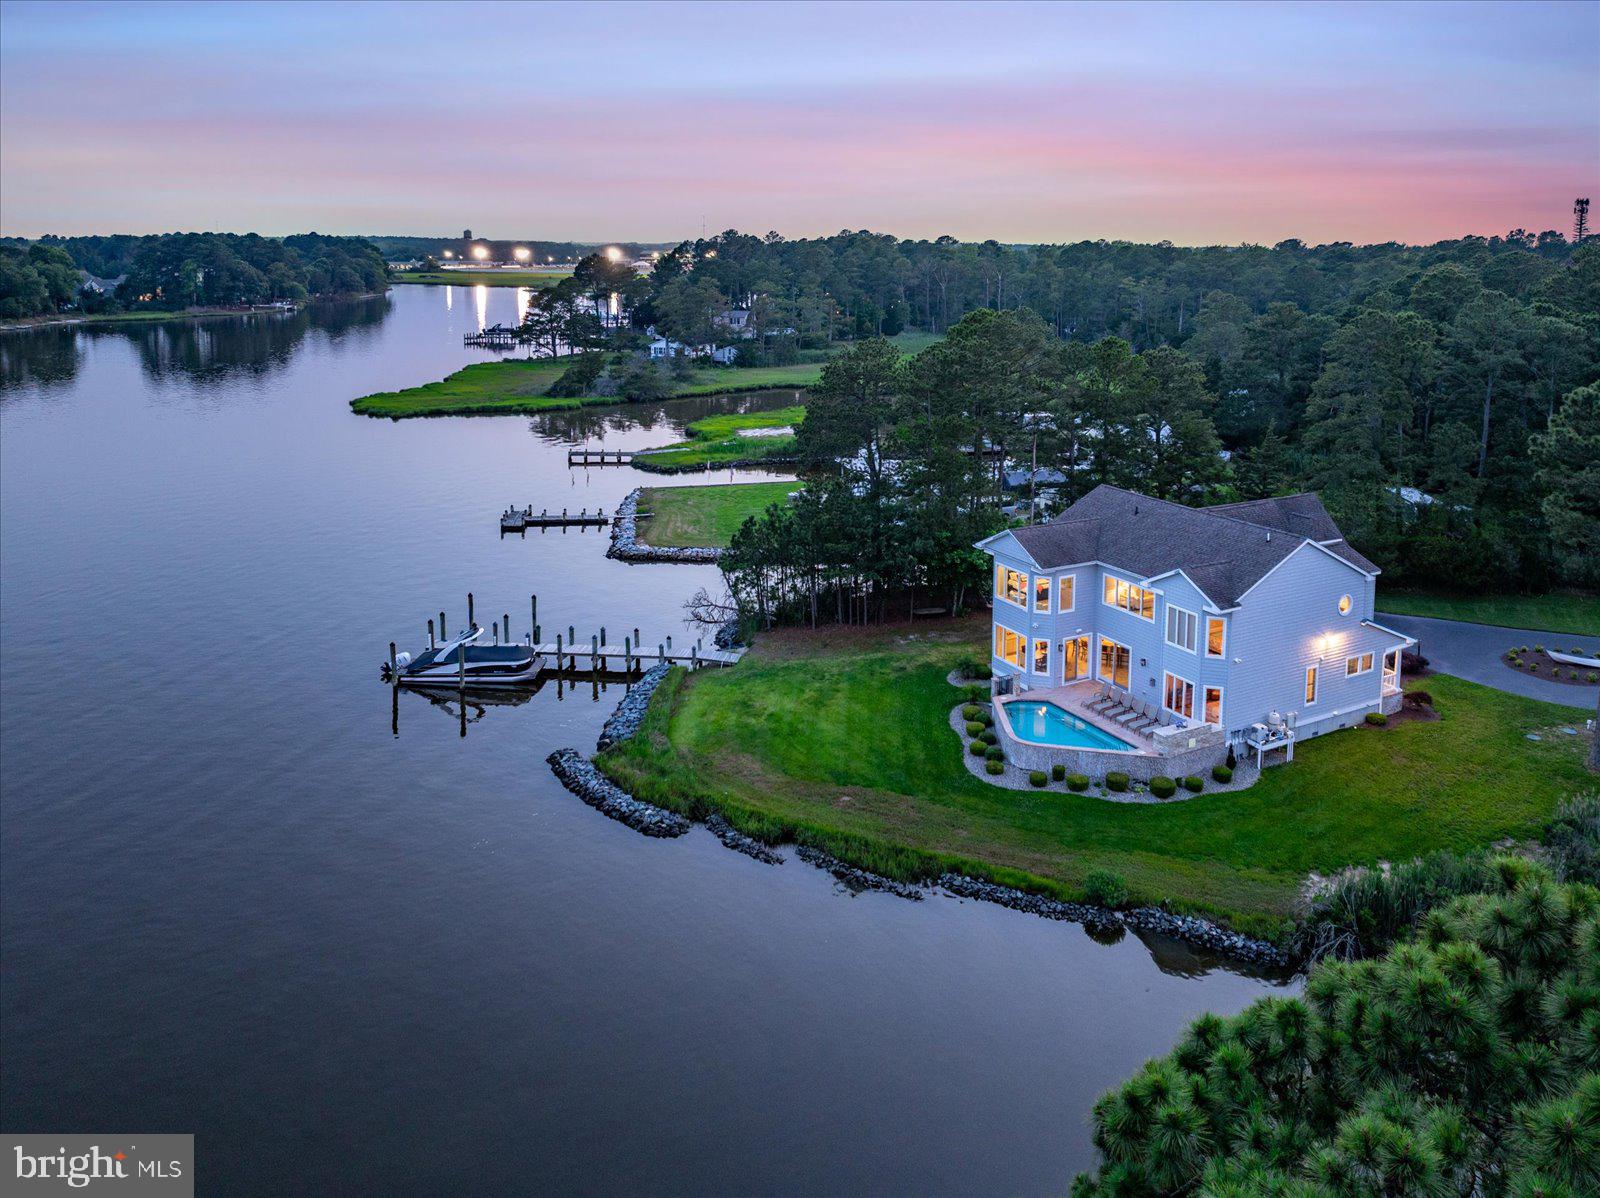
Price Reduced by another $200,000 and checks off all your 'Must Have' boxes as the perfect waterfront retreat at the beach! Nestled along the serene Turville Creek, this exquisite 5-bedroom, 4.5-bathroom residence offers a luxurious lifestyle defined by elegance and comfort, spanning over 4,700 square feet and situated on just under a 1 acre lot with No HOA. The expansive circular driveway leads to an oversized, fully Heated and Cooled garage, providing ample parking for guests and substantial storage space for all of your outdoor accessories. Step inside to discover an inviting open floor plan adorned with crown moldings and rich hardwood flooring. A fully equipped, gourmet kitchen is perfect for culinary enthusiasts with a wrap-around counter that seats seven and situated directly adjacent to an open, formal dining area, is ideal for entertaining large groups. Gather around to relax by the fireplace in an elegant living room with floor to ceiling glass sliders featuring southern exposure for breathtaking evening skies. In addition to a full Laundry Room off the garage and a Half Bath, the first floor of the home offers Two Bedrooms with a shared Full Bathroom. The second floor greets you with a cozy second living space with panoramic windows overlooking the open water, two waterfront primary suites plus a third Bedroom/Bonus Room currently situated with 3 Queen Beds and a Full Bath. The Master bedroom boasts breathtaking open water views and a spacious walk-in closet, while the spa-like bathroom feature walk-in showers for a touch of indulgence.  Outside, the nearly one-acre lot is a private oasis, complete with a heated pool, rip-rapped landscaping, and a dock large enough for two 28' boats, ensuring both beauty and functionality. With plenty of deep water here, playing the tides is not a concern for this boater's paradise, allowing unlimited boating enjoyment for the short commute to the Isle of Wight Bay and Ocean City's myriad waterfront destinations. Safety and convenience are paramount, with a state-of-the-art security system, exterior cameras, and motion detectors. This home is not just a residence; it's a lifestyle, offering tranquility and sophistication in a picturesque setting. Experience the perfect blend of luxury and comfort in this exceptional property, where every detail has been thoughtfully curated for your enjoyment. Call to schedule your Private Tour today.
#MDWO2037954

BERLIN

11640 GUM POINT ROAD

5 Beds

4 Baths

4,744 Sq.Ft.

$2,799,000

MLS#: MDWO2037954
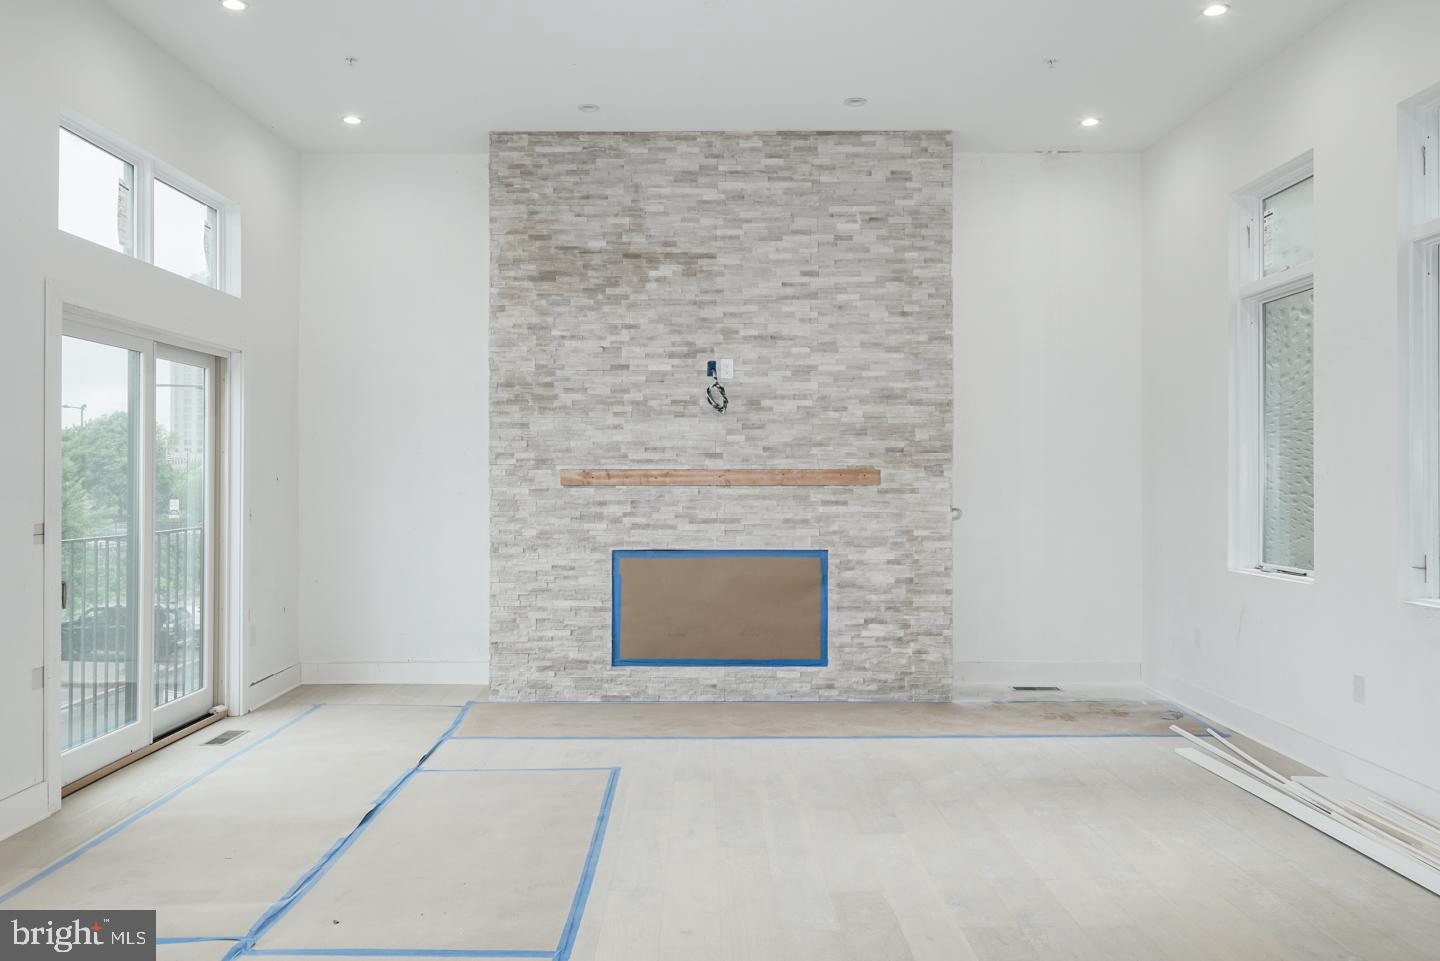
Where do we begin?....Plunge Pool on the roof deck, Outdoor kitchen, 6-stop elevator, CORNER home with windows facing the River and the Ben Franklin Bridge in every room!! 2-car garage, tax abatement, 240 Bottle temperature controlled custom Glass wine cellar, 60" Fireplace with stone surround, media rm wired for Projection screen & much more. This custom new construction home is part of a gated luxury community. This corner home has 5 bedrooms plus a bonus room/office with coffee station & media room. The main living level is simply stunning with amazing ceiling height, wide open floor plan & designed fireplace wall and custom wine room.  You will not see a home like this anywhere in Philadelphia! Some other amenities include a 75" TV in the living room, Heated living room floors, wet bar w/ beverage center, Smart home technology included-control 4 home automation package & custom wood stairs w/ iron railing system... If you need a home to entertain 100+ people this is it! The magnificent kitchen includes a Wolf/Sub-Zero appliance package, custom cabinetry, custom counter-tops with waterfall edges, large peninsula for entertaining, custom lighting & amazing ceiling height. The baths have seamless glass showers, designer vanities & fixtures & tile that will blow your mind. The roof deck is one of kind,w/ flooring made of elegant porcelain pavers, a plunge pool, an outdoor kitchen & a party room pilot house with bath, elevator access, lounge area & wet bar. This home will be famous when completed. Get in now before all finishers are installed. Top of the line insulated Marvin windows t/o, master bath has a free standing tub & dual showers, custom closet systems throughout, grand vestibule entryway, full sized laundry room with whirlpool washer and dryer included, 4" LED lights t/p, solid core high quality doors, energy efficient mechanicals including multi zoned HVAC systems. A wonderful location surrounded by multi-million dollar homes & condos, walk-able to dozens of top rated restaurants, plus skyline, bridge and river views from every room on every floor... this home has 63 foot of frontage facing the water and the bridge! Live in the center of it all. Truly a magnificent residence. The home is sheet-rocked, painting begins shortly, delivery date 12/30/2018. Builder Warranty included. Check OPA for 2019 taxes due to possible citywide reassessment. Square footage total includes above grade space and below grade space and is estimated.Ask us about the Wells Fargo paid closing costs promotion for this development- Buyers may be eligible for a closing cost credit of 0.25% paid by Wells Fargo. Also a 24 month extended rate lock is available with a rate float down feature!!
#1009975788

PHILADELPHIA

24 S FRONT STREET 1

5 Beds

6 Baths

N/A

$2,799,000

MLS#: 1009975788

1 ... 332 333 334 335 336 ... 666
* Listings identified with the FMLS IDX logo come from FMLS and are held by brokerage firms other than the owner of this website. The listing brokerage is identified in any listing details. Information is deemed reliable but is not guaranteed. If you believe any FMLS listing contains material that infringes your copyrighted work please review our DMCA policy and learn how to submit a takedown request. © 2024. First Multiple Listing Service, Inc.

Send a message

Message successfully sent.

Your message

What is 3 + 4 ?

Reason for contacting?

I agree to receive email communication and understand I can unsubscribe at any time.

I agree to be contacted by Charis Realty Group - Christine Issler, Broker via call, email, and text for real estate services. To opt out, you can reply 'stop' at any time or reply 'help' for assistance. You can also click the unsubscribe link in the emails. Message and data rates may apply. Message frequency may vary. Privacy Policy

Sign Out

Virtual Assistant

Would you like to take the next step with this property? We can help you schedule a showing or virtual tour, or send you more details.

Yes, I would like more information.

Thank You for Your Reply, One of Our Agents will contact you as soon as possible

No, maybe later.

Thank you, you can always contact me via email, phone number or through the contact form.

Realhub AI

Lucy - Your AI-Powered Realtor

Update Your Temporary Password

Personalize your search

Enter your email and we'll notify you immediately when new listings match what you're looking for.

or enter email address

Already have an account ? Login here

Continue your home search

I agree to receive communications and understand I can unsubscribe at any time.

I agree to be contacted by Charis Realty Group - Christine Issler, Broker via call, email, and text for real estate services. To opt out, you can reply 'stop' at any time or reply 'help' for assistance. You can also click the unsubscribe link in the emails. Message and data rates may apply. Message frequency may vary. Privacy Policy

Already have an account ? Login here

We use cookies

We use cookies primarily for analytics to enhance your experience. By accepting, you agree to our use of these cookies. You can manage your preferences or learn more about our cookies policy.