Properties

Browse or get in touch to schedule a walkthrough.

  • Nearby me
Price range

Popular features

Community features

Property features

Waterfront

View

Exterior Features

Interior Features

Style

10000 properties match your criteria

Updated 1 minute ago

E-Alert name
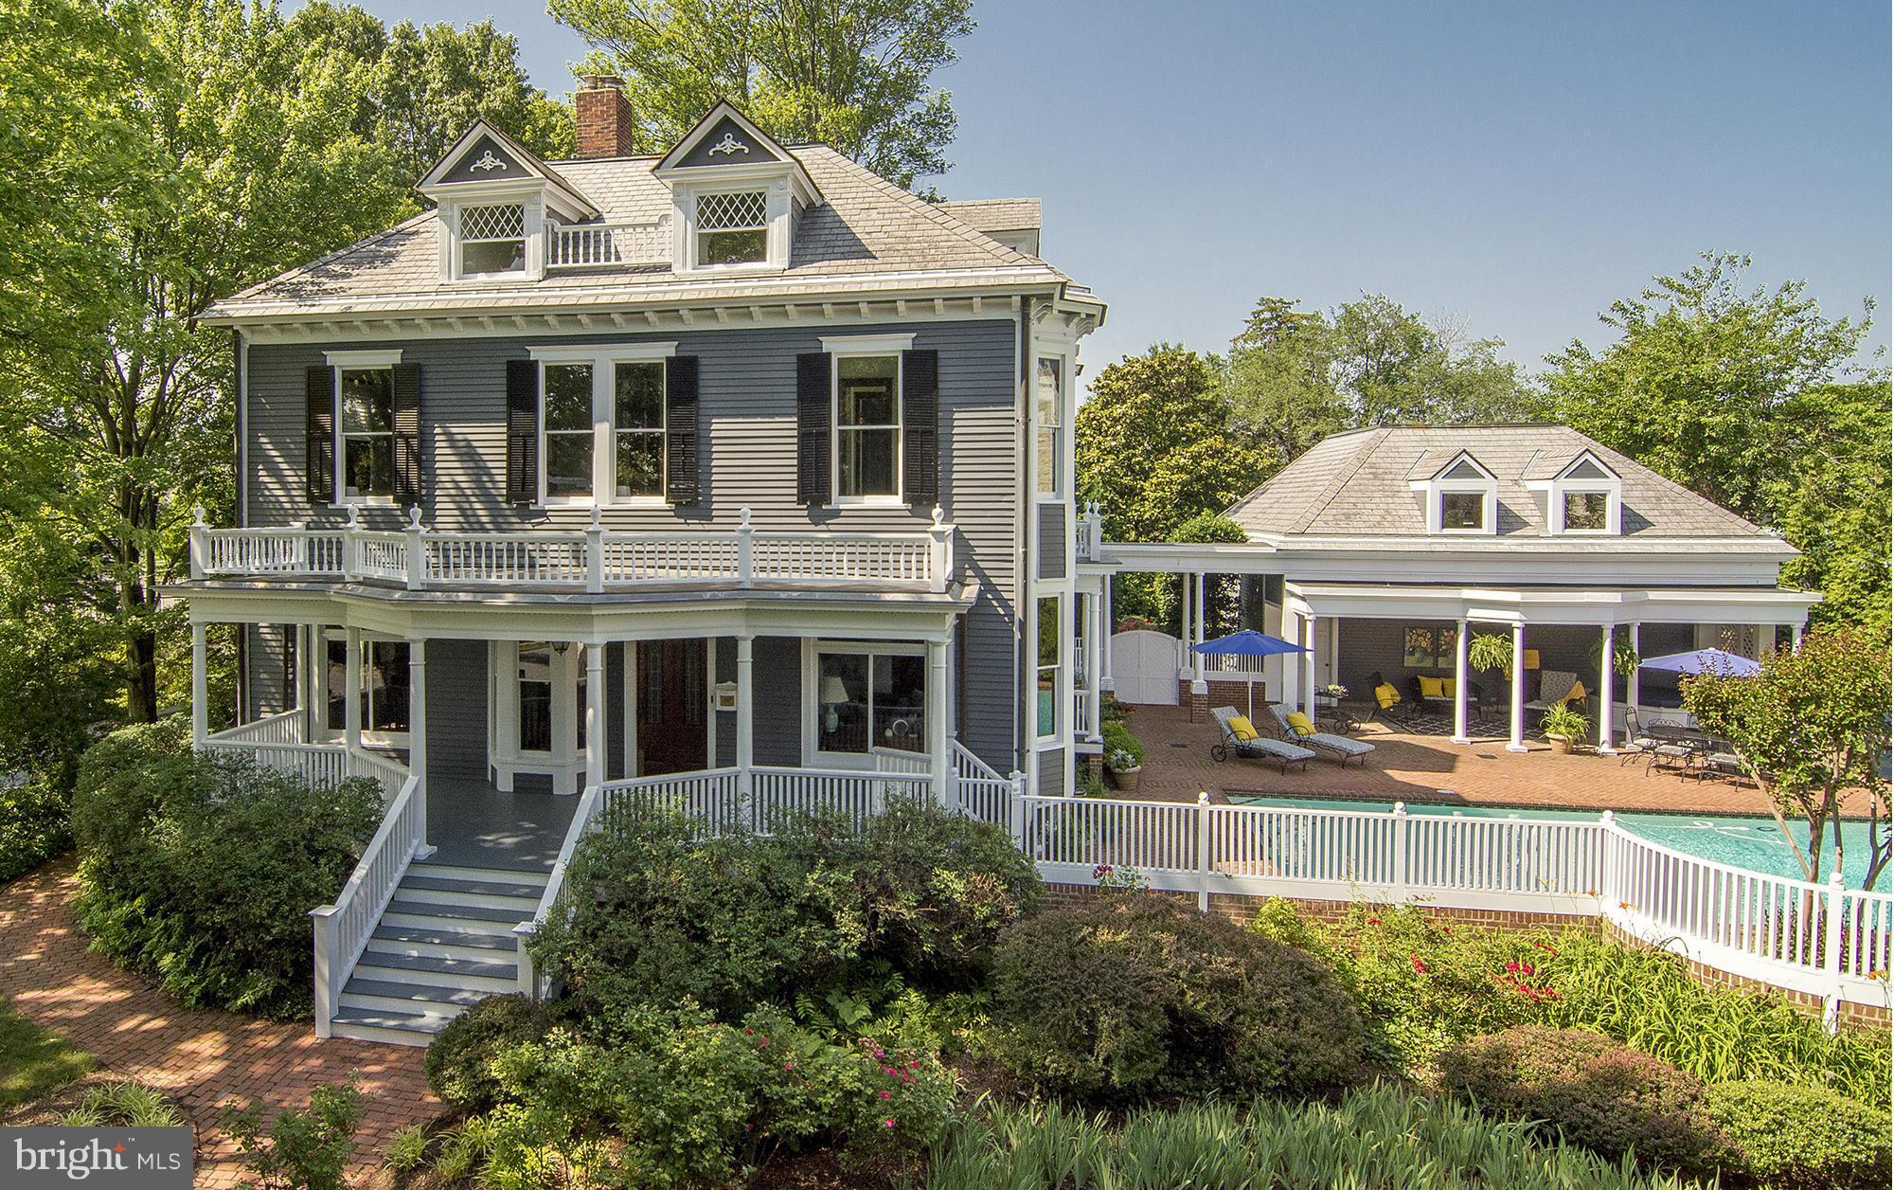
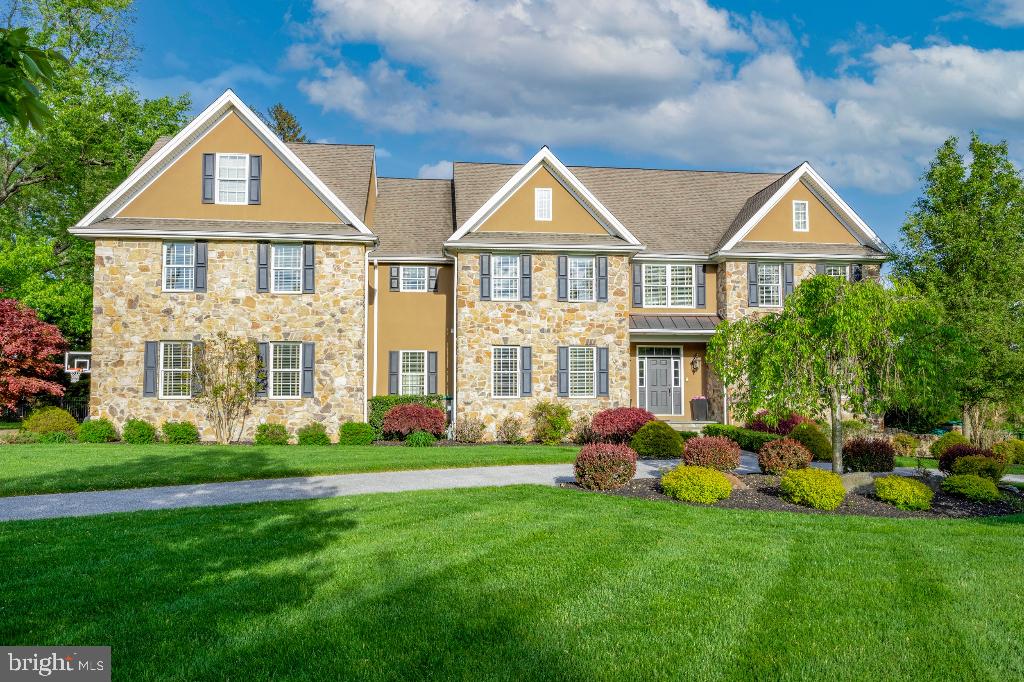
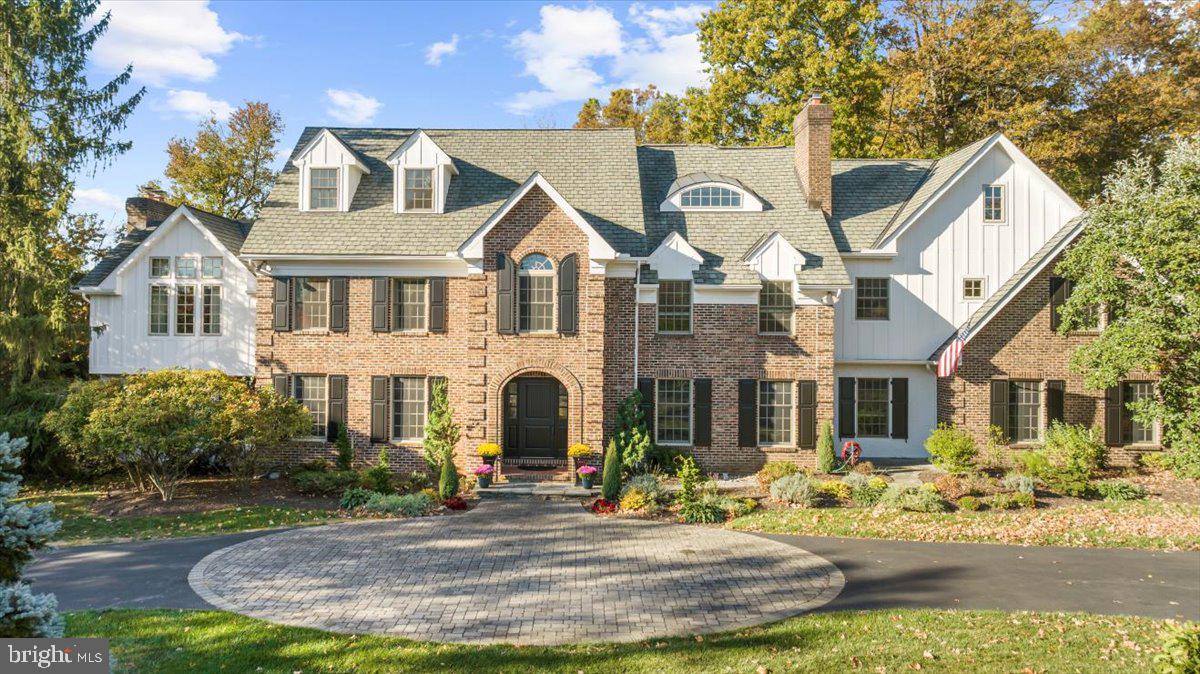
Prepare to be captivated by this extraordinary estate encompassing approximately 5,400 square feet of sheer opulence on a sprawling 1.8-acre landscape. Boasting 5 bedrooms, 4 full bathrooms, and 2 half bathrooms, along with a 3-car garage, this residence is the epitome of luxury living.

Privately nestled amidst breathtaking scenery, this custom John Arrow masterpiece leaves no stone unturned in its pursuit of unparalleled grandeur. Every inch exudes sophistication, with meticulous attention to detail evident in every corner.

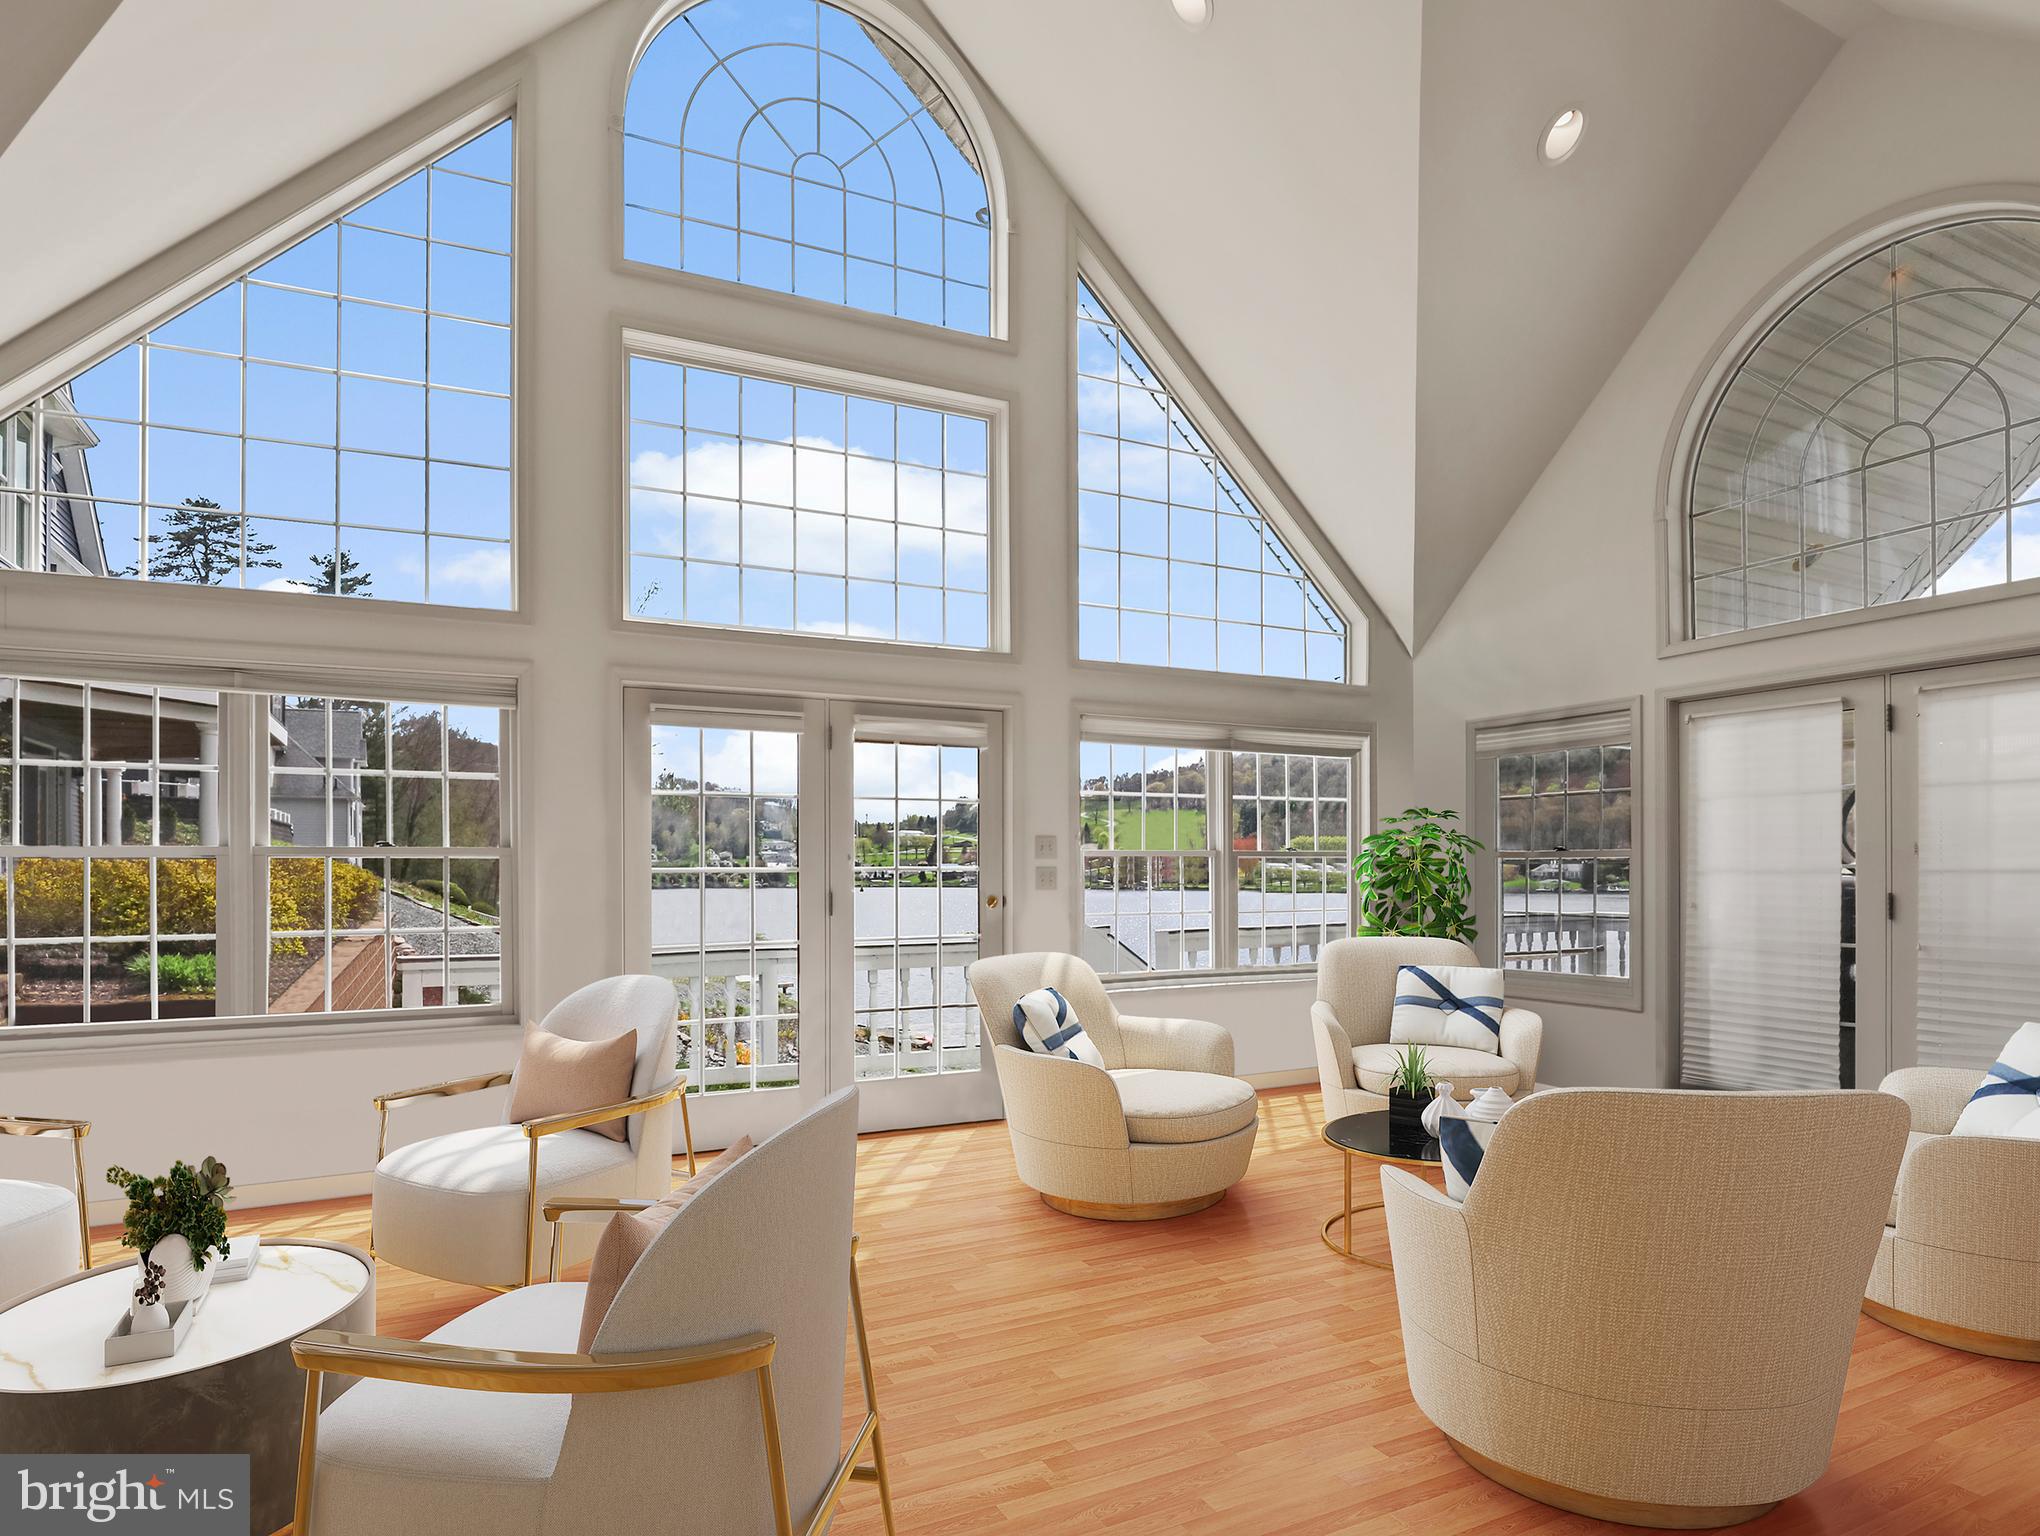
As you step through the grand entryway, the soaring ceilings welcome you with open arms, drawing your gaze towards the living room adorned with walls of glass, offering a seamless connection to the numerous terraces that grace the property. A home office, complete with a wood fireplace and a separate entrance, provides the ideal retreat for productivity and tranquility.

Indulge in decadent dining experiences within the formal dining room, steeped in tradition and elegance, having played host to years of fine dining memories. Culinary enthusiasts will be delighted by the chef's kitchen, featuring top-of-the-line Subzero and Thermador appliances, a commercial-grade gas cooktop, double wall ovens, and ample prep space. The adjacent sunken family room, with its spectacular wood fireplace, provides the perfect backdrop for relaxation and gatherings.

Ascend the grand staircase or the back staircase to discover the bedroom floor, where the primary suite awaits to enchant you. Featuring spacious sitting rooms, an expansive walk-in closet, and a sumptuous master bath complete with a soaking tub overlooking the stunning grounds, a walk-in shower, and a double sink vanity, this sanctuary promises ultimate relaxation.

Additional luxuries await on the lower level, including a billiards room, sauna, workout room, full bathroom, and a bar area, perfect for entertaining guests or unwinding in style. Warm summer evenings beckon you to the bluestone patio, where you can relax under the pergola overlooking the tranquil coy pond and magnificent pool. And for the sports enthusiast, indulge in friendly games on your very own basketball court!

Nestled in a picturesque neighborhood, this home is the epitome of perfection, offering an unrivaled lifestyle of luxury and comfort. Prepare to be mesmerized by the sheer splendor of this stunning residence, where every detail has been thoughtfully curated to create an unparalleled living experience.
#PABU2067204

NEW HOPE

1714 LOOKAWAY COURT

5 Beds

4 Baths

5,456 Sq.Ft.

$1,999,000

MLS#: PABU2067204

Fair Hill Farm is a lovely 28 acre well designed horse farm located west of the internationally acclaimed equestrian community from which it takes its name. 
 
Gently rolling and private on a dead end road the farm possesses 33 stalls in two center aisle barns with foaling stalls, large tack room, and easy access to paddocks and larger fields with water and 7 run-in sheds. 
 
Additionally, the farm features an outdoor dressage arena 66 x 198 with sand and rubber footing and a small indoor arena across from the barns. There are several ancillary buildings housing equipment and storage, and covered dog runs near the house.  
 
The main home is a 1974 brick one story home of approximately 5000 sq ft. finished featuring 5 bedrooms and 4 ½ baths highlighted by a large incredible enclosed pool room with wood walls and wood cathedral ceiling, hot tub, kitchen, and bath - an unbelievable indoor oasis. Additionally, there is a two bedroom cottage and a 1 bedroom apartment convenient to the barn complex. This farm is a must see for the serious equestrian.
#MDCC2016638

ELKTON

211 WOOLENS ROAD

5 Beds

4 Baths

5,014 Sq.Ft.

$1,999,000

MLS#: MDCC2016638

The Andrew Downing house is a farmhouse reproduction built by master craftsman Bruce T. Lesser in 1998. This home is situated in Upper Makefield at a location that is steeped in history and surrounded by over 150 acres of preserved open space.
Adjacent to London Purchase Farm, across the road from the Revolutionary War hospital (Antrobus Farm) and abutting the open space of Tory Ponds and Doan Hollow, this location is filled with wildlife and peaceful serenity.
This home offers three levels of living space, along with a stairway to a fourth level. The stately front entrance is flanked by custom woodwork and lanterns. The tall dining room windows face the circular driveway, giving a welcoming feeling to family and guests. Ceiling medallions are prominent in the home. The formal living/music room has a coffered ceiling that supports the acoustics of the 9 foot ceilings.
The main floor study has built-in shelves and cabinets with a double pocket door to the living room and a glass French door to the back hallway. The family room has a 9 foot ceiling that cascades to 14 feet at the gas fireplace with custom  over mantle. The fireplace is framed by two tall windows with plantation shutters overlooking the spring house in the back yard. A private balcony is accessible from the family room through a double French door where the beautiful sunset can be appreciated.
The kitchen suite includes an eating area with a wall of windows, open access to the family room, double French doors to a covered porch and a gathering space. The kitchen boasts hand crafted fruitwood cabinetry, new granite countertops, center island, dry beverage bar, a convection oven and microwave/oven and a sub zero refrigerator.
The mud room/drop zone is off of the kitchen with access to the front porch, garage & laundry area. The laundry room has a newer washer/dryer and a folding/hanging system. There is a utility sink in the laundry room where you can wash up after a day in the perennial gardens.
Pocket doors are in the kitchen and laundry access to the mud room to provide a safe haven for family pets.
The second floor has 4 bedrooms (2 are ensuites) and a 2nd floor home office. The main bedroom has a large future closet with a new rolling custom barn door. This bedroom area has 6 windows (front, side & back breezes are calming) and Bowman’s Tower illumination can be enjoyed each year.
The second en-suite bedroom has windows on every side, a locker room style walk in closet and Mercer tiles in the shower.
From the second level, there is access to a staircase leading to the attic. Storage galore!
The lower level is a finished climate controlled 1900 foot space with double French doors to a patio and resort style pool, including a spa, easy entry  and several safety features. A gas fireplace is in the lower level living room. There is a full bathroom, eating area, gym area, a workroom, home theater, kitchen and more storage on this level.
There is a storm cellar accessible from the back patio, The home has a full house generator and two newer HVAC units.
This home has been lovingly cared for and is a rare gem!
#PABU2096320

NEW HOPE

1293 EAGLE ROAD

4 Beds

4 Baths

5,990 Sq.Ft.

$1,999,000

MLS#: PABU2096320

Nestled on over 13 acres of rolling lawn in Sandy Spring, 1301 Hennessy Terrace is a rare blend of timeless architecture, refined interiors, and exceptional grounds. With more than 5,000 finished square feet and 12,000+ square feet including outbuildings, this residence is designed for both gracious entertaining and comfortable everyday living. This home comes with potential for 2 additional buildable lots zoned R2, subject to county approval!

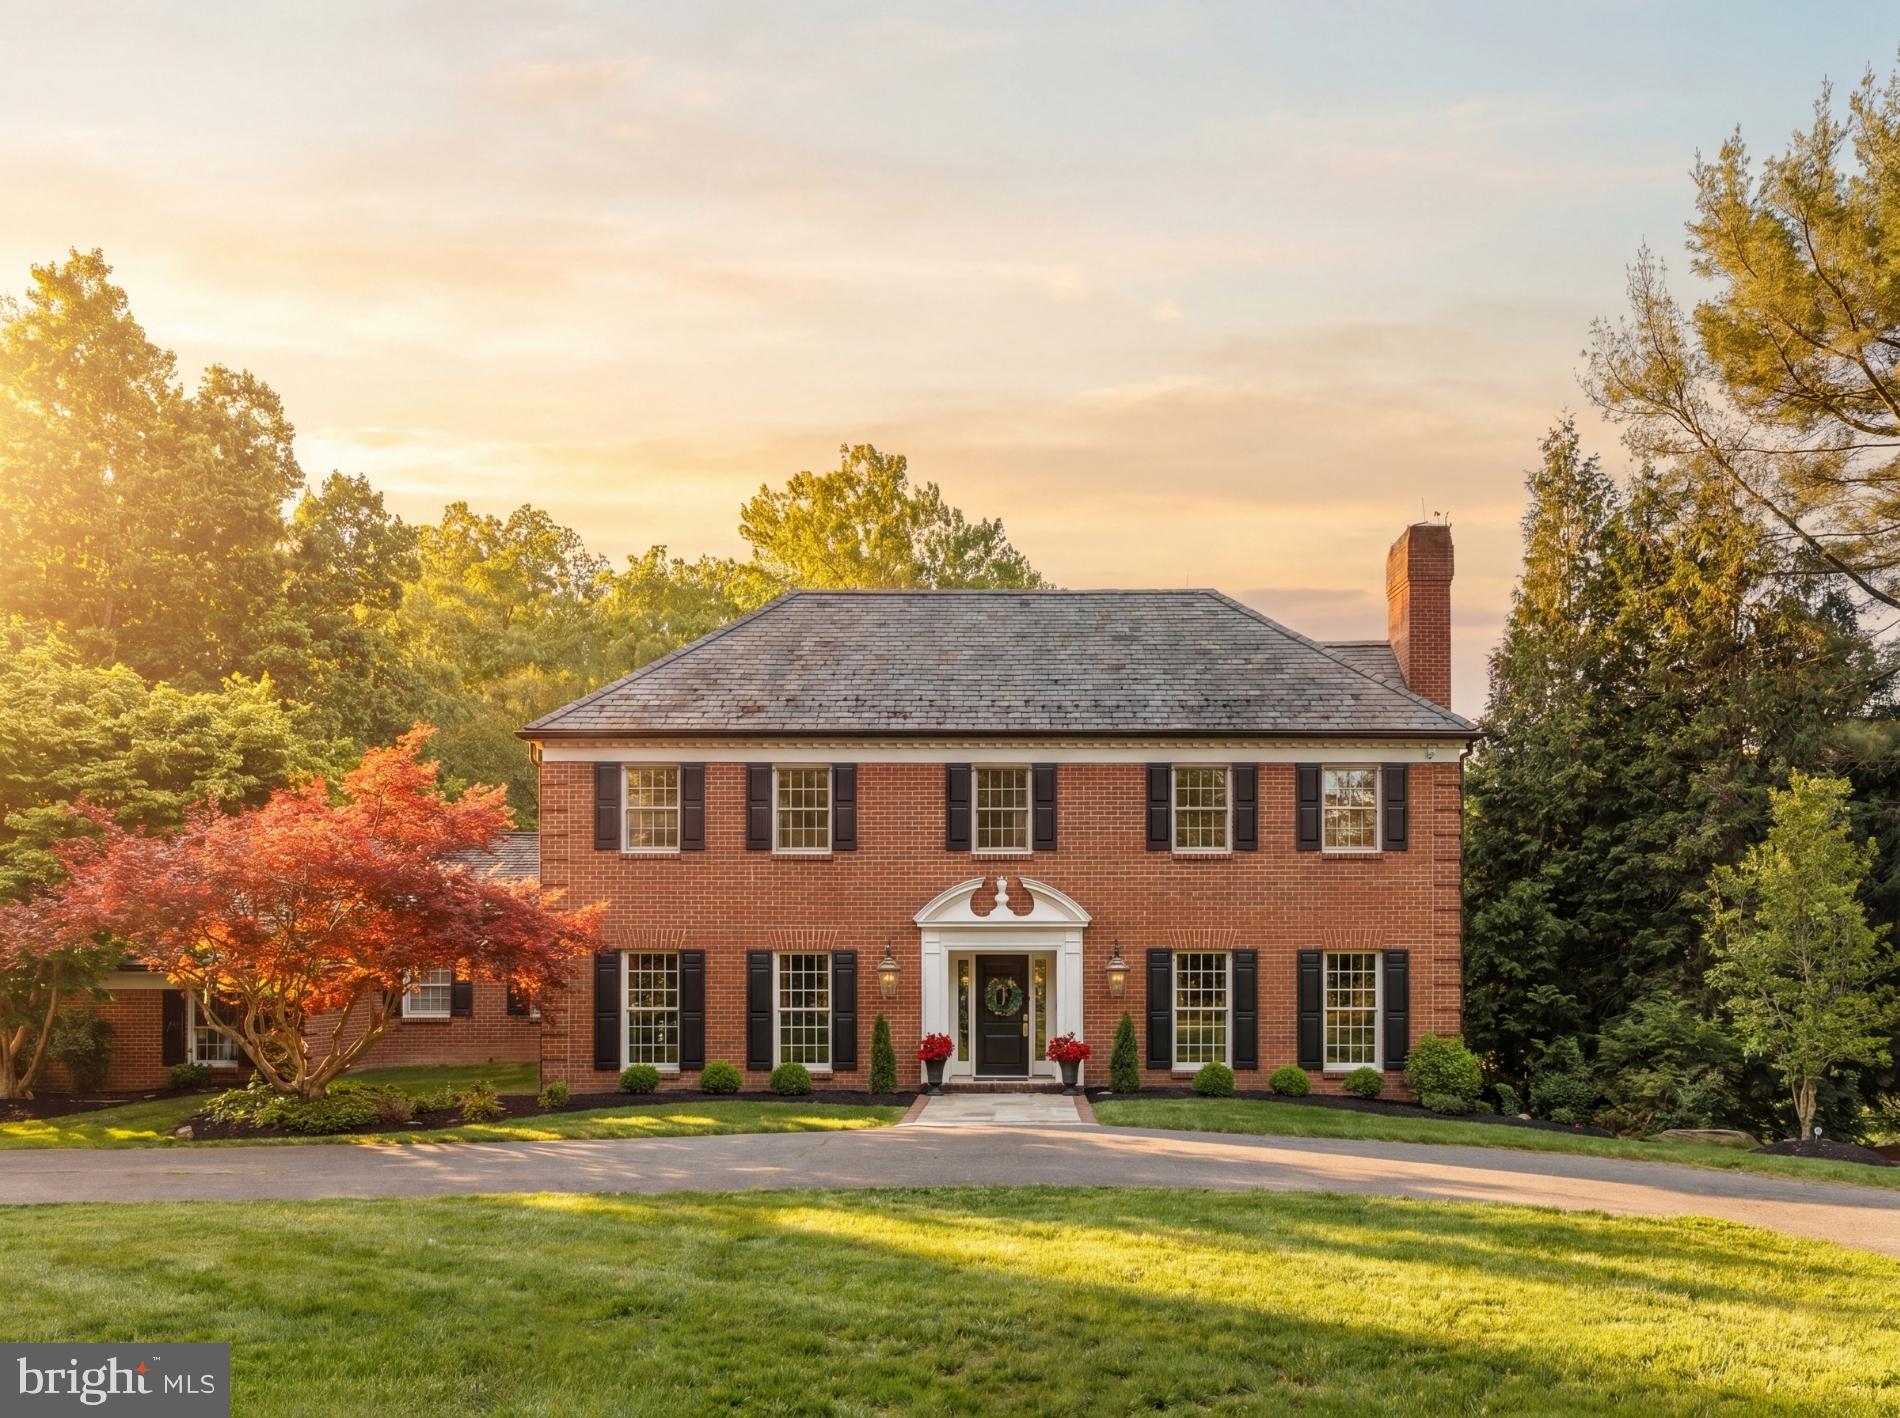
A long, sweeping drive leads you past white-fenced fields to a stately front façade with classic symmetry, brick walkway, and columned porch. From the moment you arrive, the home exudes warmth and elegance, perfectly balanced by the privacy of its expansive grounds.

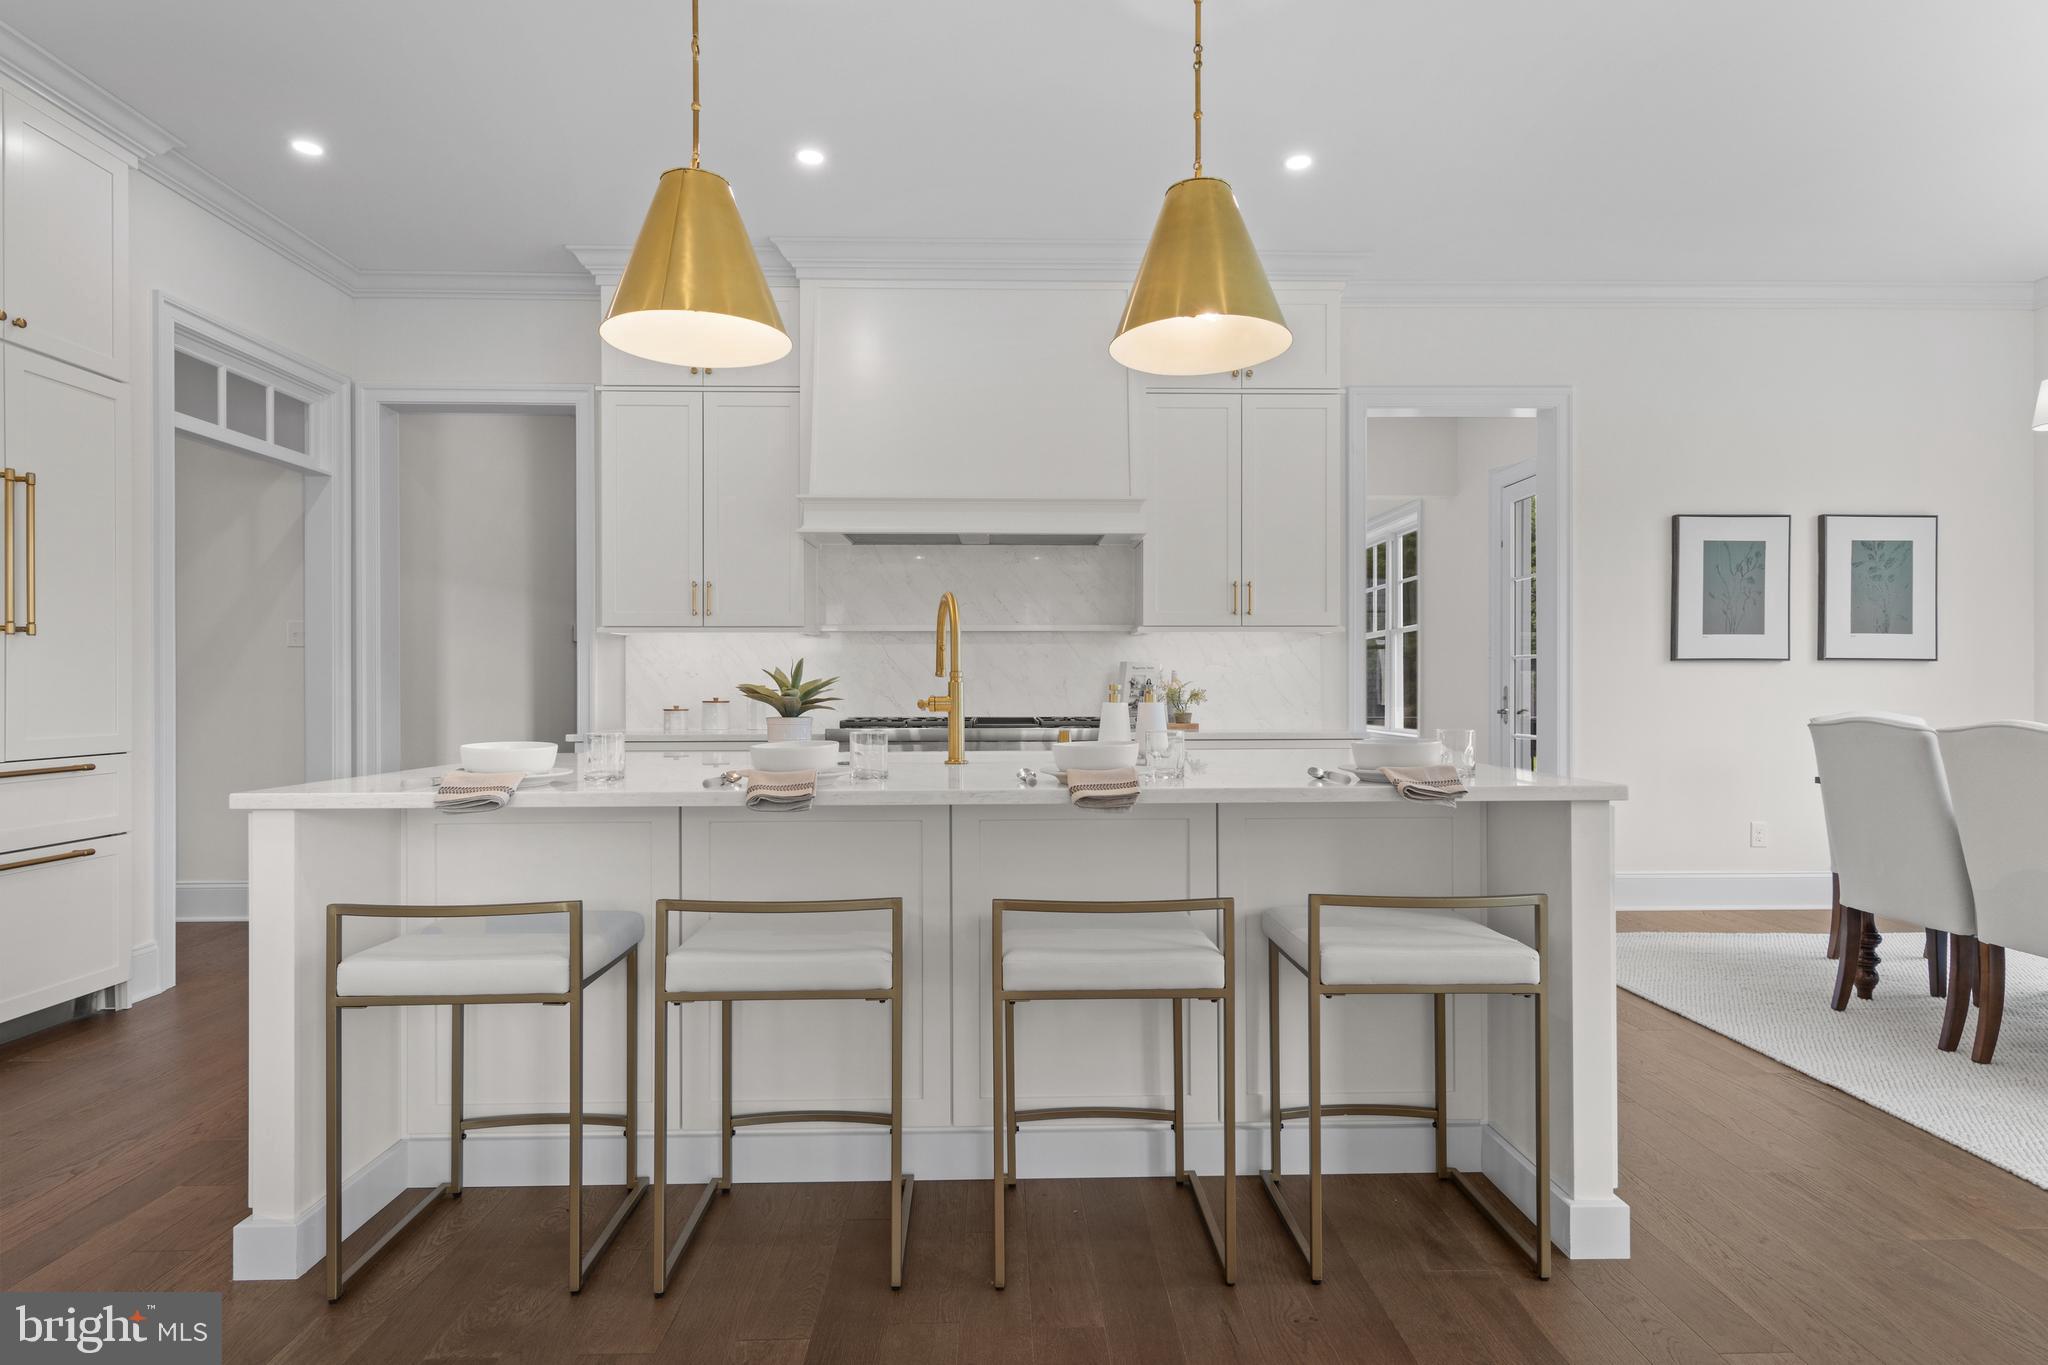
Inside, the foyer opens to a sophisticated living room with rich blue walls, perfect as a music, sitting room or future office and a formal dining room bathed in light from plantation-shuttered windows. The heart of the home is the family room, where a stone fireplace, custom built-ins, and French doors invite both intimate evenings and lively gatherings. The gourmet kitchen shines with white cabinetry, quartz counters, a large center island, and striking gold lantern pendants. A sunny breakfast area overlooks the lawn, while a butler’s pantry and wine nook add touches of convenience.The main-level primary suite offers a true retreat, complete with fireplace, spa-style bath, and a walk-in closet.

Upstairs, find five additional bedrooms and three full bathrooms — each bedroom thoughtfully designed with natural light and ample storage. A spacious bonus room serves as a media lounge or playroom, ensuring flexibility for modern living. Skylit bathrooms add charm and brightness to the second level.

The lower level is expansive and versatile with home to a future game room, family room, recreation area, gym and office with a half bathroom:

Beyond the main home, the property offers unmatched amenities, a 2,500+ sqft barn with a 2 car garage for horses, hobbies, storage and more! The yard is complemented with a basketball/tennis asphalt court, outdoor terrace featuring a lovely fireplace for those fall and winter nights and a hot tub to enjoy while you soak in your private oasis.

Located just minutes from Olney and commuter routes, this estate provides country serenity with suburban convenience. Whether it’s coffee on the porch, dinners on the covered patio, or games on the sports area, life here flows seamlessly from indoors to out.

1301 Hennessy Terrace is more than a home — it’s an estate, a retreat, and a lifestyle.

Schools: Sherwood Elementary, William Farquhar Middle and Blake High School
#MDMC2193336

SANDY SPRING

1301 HENNESSY TERRACE

6 Beds

4 Baths

7,545 Sq.Ft.

$1,999,000

MLS#: MDMC2193336

Built in the mid-1700s, the rich history of this property will captivate even the most enthusiastic historian. During the American Revolution, prominent figures such as George Washington, Alexander Hamilton, Thomas Jefferson, Benjamin Franklin, and John Adams frequented 255 Pine Street to pay Governor Thomas McKean countless visits. Meticulous and thoughtful updates have transported the property into the modern day while holding onto its enchanting historical charm. Enter the stately home and you are greeted with 12 ft. trey ceilings, an abundance of natural light, a beautiful marble-surround wood burning fireplace, and rich wide plank pine floors. The 20 ft. wide corner property allows for a spacious open floor plan and windows on 3 sides promising abundant light. The dining room, large enough to accommodate a substantial gathering, is finished off with a spectacular chandelier that matches another in the living room, with both included in the sale. The renovated kitchen is complete with Wolf and Sub Zero appliances, custom cabinetry a marble breakfast bar that fits up to 4 stools and is complemented with a marble backsplash and limestone floors. There are pocket doors to allow the kitchen to be closed off or open to the living and dining spaces. The large window by the sink overlooks the beautiful back patio with two gardens, one of which has a sprawling hydrangea bush. The kitchen's welcome center, with built-in bench and hooks, provides a spacious entrance to the home from the garden or after parking in the private garage. This level also has a convenient powder room with lovely herringbone stone floors, a spacious and well organized coat closet, and is wired for surround sound and alarm system. Go up the second floor to find more high ceilings and the grand study with built-in desk, bookshelves, and cabinetry. This is the perfect place to work from home, with an attached deck providing a relaxing ambiance for the workday. On the same level, the breathtaking master suite houses a huge walk-in closet and ample room for a king-size sleeping arrangement with accompanying furniture.  The updated master bathroom features gorgeous marble shower and marble topped double vanity.  The third floor hosts a large bedroom suite with vaulted ceilings that can easily be converted into 2 bedrooms to make this a 4-bedroom home. This level has 8 spacious closets   yes, 8! The lovely bathroom has a double vanity, glass enclosed shower, and jacuzzi tub. On the fourth floor you will find the third spacious bedroom suite with a full bathroom and another wood burning fireplace. The basement is home to the laundry, lots of additional storage, and an unbeatable wine cellar equipped with a separate split system for cooling and humidifying that is the ideal environment for almost 3,000 bottles of wine.  This home really has it all: over 3,500 square feet, corner property with windows on 3 sides, dual-zone HVAC, garage parking, 2 outdoor spaces, large open rooms with lofty ceilings, an incredible amount of closets and storage space, as well as the fascinating history with all the modern amenities for the most discerning buyer.
#PAPH913934

PHILADELPHIA

255 PINE STREET

3 Beds

3 Baths

3,517 Sq.Ft.

$1,999,000

MLS#: PAPH913934

Welcome to luxury redefined in the serene, amenity-rich neighborhood of Amalyn by Toll Brothers. Step inside the Chatwal — a design masterpiece professionally curated by our team as part of the Modern Mid-Century Collection. This stunning home features an ultra chef’s kitchen with warm tone cabinets stacked to the ceiling, crisp quartz countertops, and a premium JennAir® appliance package highlighted by a 48" professional range — all showcased beneath soaring 10-foot ceilings. A main-level suite offers privacy and comfort, ideal for multi-generational living, while a private office with French doors provides a perfect space for work or study. Step outside to a luxury covered deck with a gas fireplace, overlooking a tranquil backyard framed by lush, mature trees. Retreat to the spa-style primary bathroom, complete with a large walk-in shower featuring a rain showerhead and a freestanding soaking tub for ultimate relaxation. The finished lower level opens to a spacious recreation room, along with a bedroom, full bath, and a flexible finished space ideal as a media room, fitness studio, or guest suite. A full-size wet bar adds the perfect touch for entertaining — whether hosting a gathering or enjoying a cozy movie night at home. With impeccable craftsmanship and thoughtful design, the Chatwal is an oasis of modern elegance, where every detail elevates the experience of luxury living. Move-in ready December 2025. Visit Amalyn today to discover why so many are proud to call this exceptional community home.
#MDMC2185894

BETHESDA

7026 RENITA LANE

5 Beds

5 Baths

5,713 Sq.Ft.

$1,999,000

MLS#: MDMC2185894

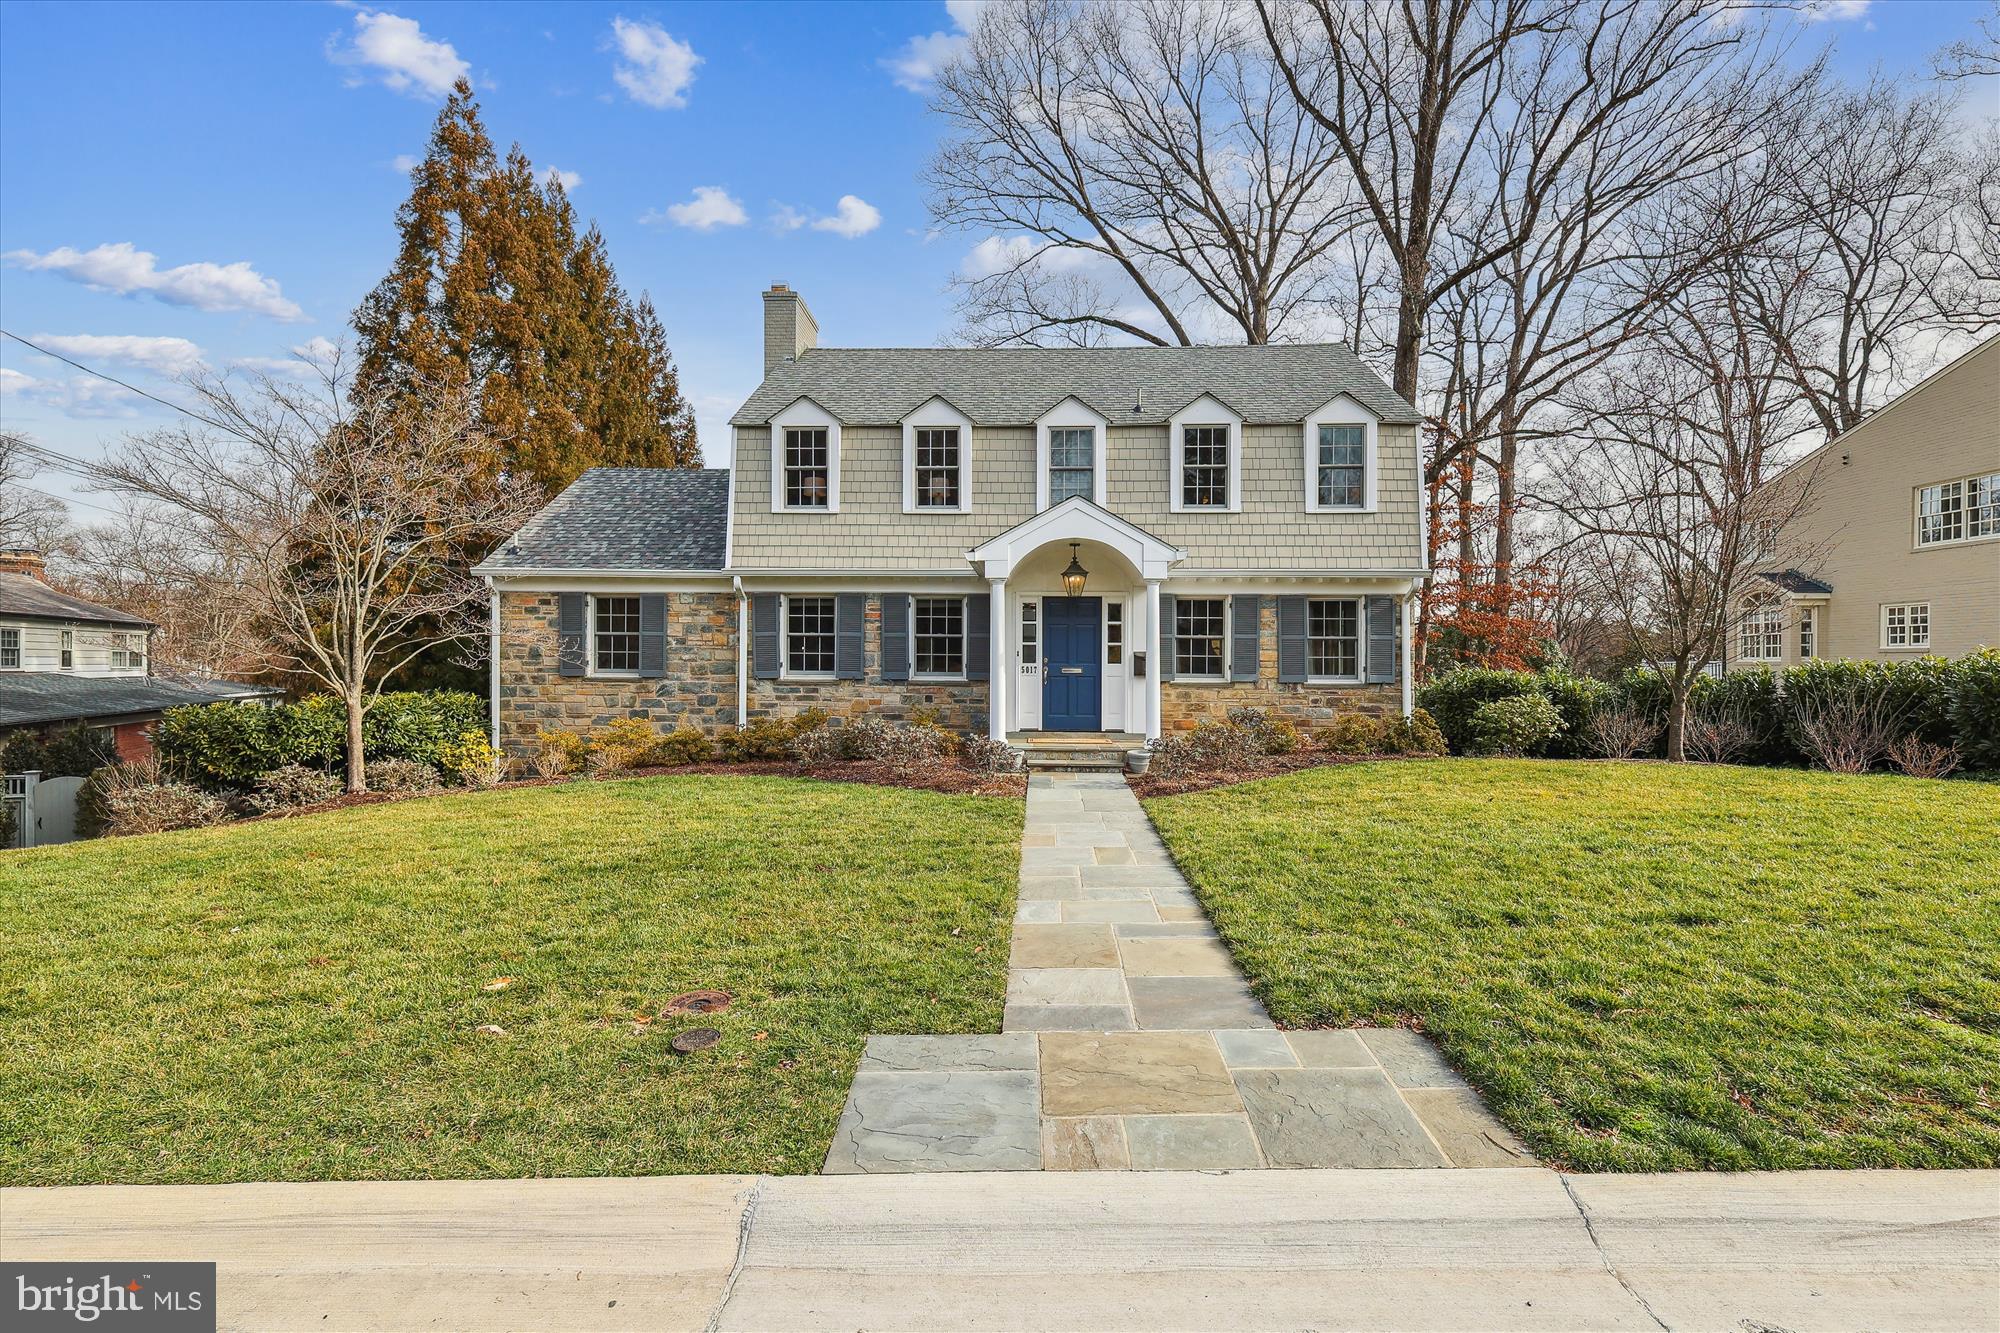
Beaupre neighborhood of Radnor renovation of solid stone home on a flat 0.95 acre. which can accommodate at pool if desired.   The welcoming front flagstone walkway brings you to the the entrance of this stone home which is a rebuild out / renovation from the reworking of the first floor plan.  Refinished hardwood floors thru out, a moderately finished basement amongst many other items allows you immediate enjoyment. The first level includes large mud room with cubbies, built in pantry and extra large laundry area with quartzite countertops, new powder room and entry to back flagstone roofed patio with fenced yard with enough space to add a detached garage or pool.  The large gourmet custom cabinet  kitchen includes an expansive quartzite island that seats 5+ with waterfall edge,  an eating area that has sunroom windows, and beverage bar. There is an adjacent mid level room off the kitchen is an opportunity for in law suite or quiet work from home office.  The second floor houses a large master suite with his and her custom built closets, all new bathroom with generous counter space and sunlight, and a walk up attic. Two of the bedrooms on this floor are large with custom closets and  a hall bath . The other  bedroom has an ensuite bathroom.  There is a very private mid level room off of the kitchen which can serve as a 5th bedroom, in home office or au pair suite. Level expansive rear yard. Award-Winning Radnor Township Schools and easy access to Philadelphia, New York or Harrisburg via I476 & PA turnpike. Septa R5/Amtrak station within 10 minutes.
#PADE2071504

BRYN MAWR

434 BARCLAY ROAD

4 Beds

3 Baths

4,025 Sq.Ft.

$1,999,000

MLS#: PADE2071504

This premier property in Oley boosts over 6,500 square feet of living space, sits on 66.76 acres of partially wooded land and has an in-ground pool, fenced in pastures, large bank barn and a 3 car attached garage!  A long, private drive leads you to this stately 2.5 story home with 4 bedrooms, 4 full and 2 half baths.  The original home was built circa 1840 and then lovingly expanded and updated, with timely architectural details, with exposed stone walls and crown molding and millwork, and the modern conveniences of today. The circular drive leads you to the front entry via a stone walkway and has a full, covered front porch, atrium window and double front door entry. A large open foyer with beautiful staircases start your journey. Brazilian Cherry floors, throughout most of the home, guide you into the large formal living room with a beautiful coffered ceiling with recessed lighting and a wood burning fireplace. From there, you can enter the sitting room/office, which offers great views and privacy. The expansive, gourmet kitchen features upgraded granite countertops, backsplash, double wall ovens, induction cooktop with pot filler, double Subzero refrigerator (full fridge on one side and full freezer on the other) with pull out freezer drawers, and a huge center island with double sink and seating.  There is also a large breakfast area with great views of the mountains.The formal dining room sits right off the kitchen and overlooks the pool and rear yard. The family room is perfect for entertaining guests with cathedral ceilings, gas fireplace, French doors out to the rear patio, large remote controlled movie screen, speaker system as well as a custom wet/dry bar. The sunroom adds additional living space with French doors to the patio and gorgeous pergola and offers lots of natural light and warmth to the home. The second floor landing has luxurious built-in cabinetry, making it a great place to study or get some work done, while overlooking the stunning views. The primary ensuite features a cathedral ceiling with wood beams, a large walk-in closet with tons of storage a beautifully updated bath with a walk-in tile surround shower, double vanity and jetted tub and skylights.  There are two additional bedrooms on this level, with walk-in closets and each have their own private bathrooms. A convenient 2nd floor laundry center has countertop and tons of storage cabinetry. The third level of this magnificent home holds the 4th bedroom with its own updated, private bathroom with a stall shower and large vanity. The lower level offers a great space for a gym or playroom, a half bath/changing room for after outdoor activities, walk-out with a dutch door and more storage space then you may ever need. Your outdoor oasis begins with a built-in grilling station under the pergola with counter, sink and seating, a heated, salt-water in ground pool and hot tub, a private deck, a play area with one of the cutest “crooked” treehouses you have ever seen and 66 acres of rolling countryside.  Fenced pastures, as many horses as you can afford, walking/hiking trails, a chicken coop and a very large bank barn which can be used for hay storage, farm equipment or an additional garage. There is also a Spring fed pond, lovely gardens and 1600 feet of commercial road frontage, zoned highway business.  There are also 20 acres of tillable land.  This beautiful home and stunning property offers the next buyer many livable options.
#PABK2052440

OLEY

836 MEMORIAL HIGHWAY

4 Beds

4 Baths

6,573 Sq.Ft.

$1,999,000

MLS#: PABK2052440

Time to Retire!  The Dining Car has been serving the community for 62 years.  This price includes a well established and fully operational Diner with a Liquor License and Bakery. Seating include 38 Booths, 14 Stand alone Tables and Counter Seating for 12.  Seating capacity is well over 100. This Diner comes fully equipped with everything you need to continue to run this well oiled operation. Comes complete with a Prep Kitchen, Chef's Kitchen, Cooks Kitchen, Multiple Walk-in Refrigerators and Freezers, Beer Cooler, 6 Stand alone Refrigerator/Freezers, Stack and Rotary Ovens, Multiple can and regular racks. Property is Handicap Accessible . Six offices in the lower level. Definitely too much to mention!!!!!!
#PAPH2283958

PHILADELPHIA

8826 FRANKFORD AVENUE

None Beds

None Baths

5,890 Sq.Ft.

$1,999,000

MLS#: PAPH2283958

Chuck’s Service Center – Automotive Repair Shop for Sale | Real Estate Included | Huntingdon Valley, PA

Exceptional opportunity to acquire a long-established, profitable auto repair business with real estate located on highly traveled Huntingdon Pike at the signalized intersection of Welsh Rd & Philmont Avenue in Huntingdon Valley, PA. This high-visibility, high-traffic location offers outstanding exposure for an automotive service business, mechanic shop, or franchise operation.

Operating continuously since 1961, Chuck’s Service Center is a well-known, community-trusted auto repair facility with strong repeat business, multi-generational clientele, and consistent cash flow.

The property features 5 service bays / garage bays including 4 lifts (10,000 lb capacity) and 1 lift (12,000 lb capacity). The sale includes a full suite of automotive repair equipment and FF&E, including alignment system, diagnostic equipment, A/C machine, compressors, waste oil heater, tire machines, strut compressor, tools, office furniture, and inventory. This is a turnkey auto repair shop ready for immediate operation.

The business services approximately 2,500 vehicles annually, generating  $1,000,000 in gross revenue, currently operated with 3 mechanics, with clear upside potential. Value-add opportunities include extended weekday hours, weekend operations, additional technicians, improved signage, digital marketing, and targeted advertising to expand the customer base and increase market share.
Ideal for owner-operator, investor, or automotive franchise conversion (Midas, Meineke, Monroe, Firestone, etc.). Suitable for general auto repair, fleet service, tire shop, performance shop, inspection station, or specialty automotive use (verify zoning for alternate uses).
Flexible ownership structure: the layout allows for owner-user occupancy with potential leaseback income. Seller is open to leasing back service bays, providing immediate income stream and business continuity.
Transition assistance available, including training and customer introductions. One experienced owner/operator is willing to remain, ensuring operational stability, goodwill retention, and a smooth transition.
#PAMC2140050

HUNTINGDON VALLEY

2304 HUNTINGDON PIKE

None Beds

None Baths

N/A

$1,999,000

MLS#: PAMC2140050

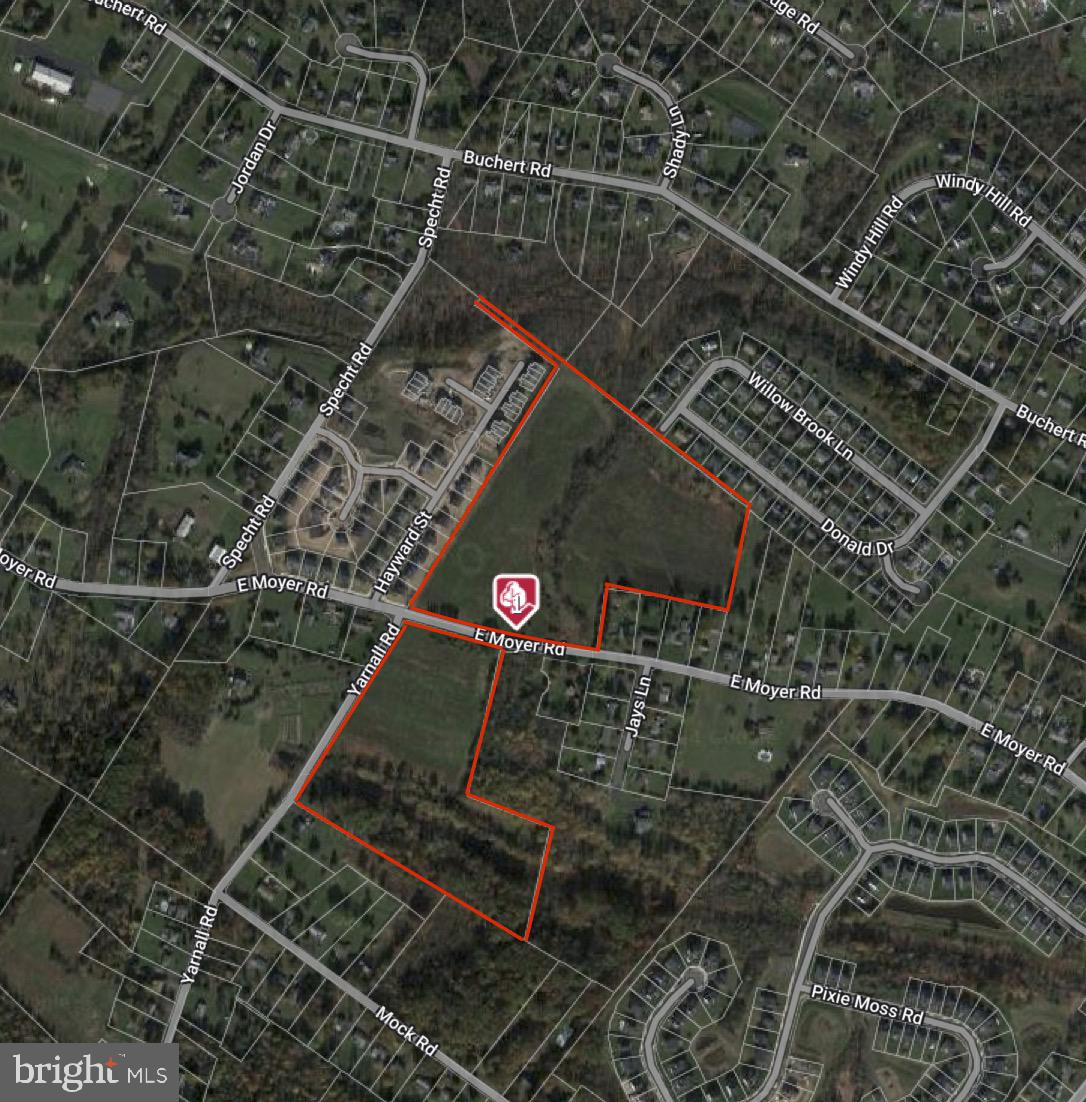
Experience the allure of 104 acres of prime land in this desired area, seamlessly blending farm land preservation with the promise of a dream home. This expansive property features 42 acres of tillable land, a 55x106 Morton building, a meandering stream,  and the  potential for a tenant house adds versatility, making it an ideal investment. This property not only offers agricultural potential and natural beauty but also provides access to great schools and major commuter routes. The existing farm land preservation ensures enduring charm, adding versatility to this expansive canvas for your vision.  Seize the opportunity to create a legacy in a location that combines serenity with convenience, where the past meets the present, and your dream home awaits.
#MDHW2035598

WOODBINE

3185 FLORENCE ROAD

None Beds

None Baths

104.35 acres

$1,999,000

MLS#: MDHW2035598

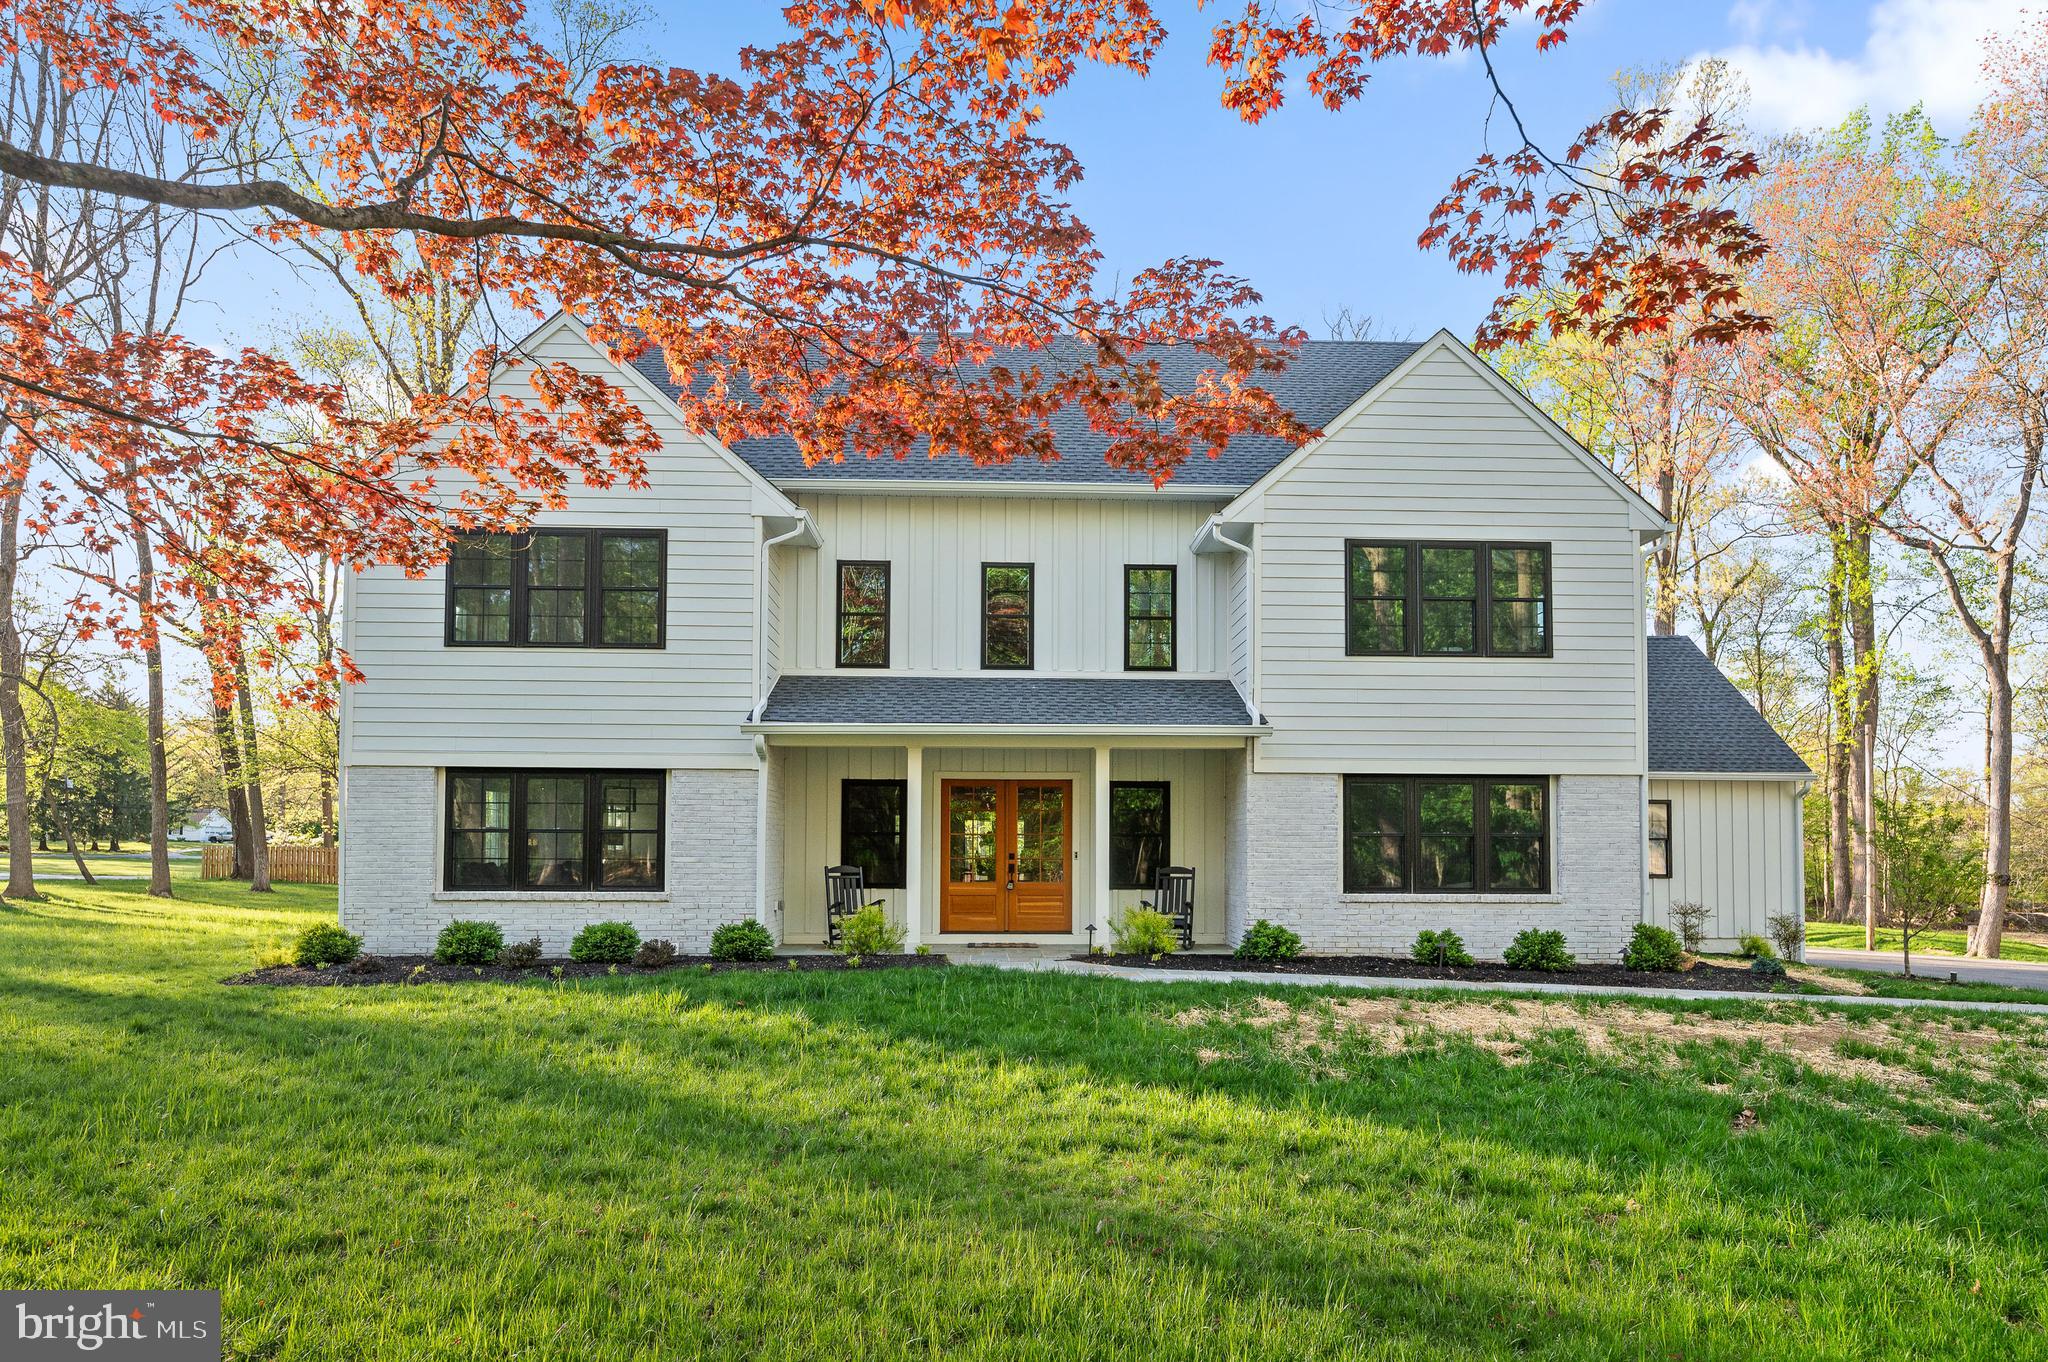
This stunning custom home in the highly desirable White Flint Park subdivision blends timeless elegance with modern comfort and offers 5 bedrooms, 4.5 bathrooms and over 6,100 square feet of living space. From the moment you arrive, the expansive front porch with its custom wood ceiling and impressive oversized front door sets the tone for the thoughtful design found throughout the home. Inside, custom fixtures, crown moldings, and recessed lighting create a warm yet sophisticated ambiance.

The main level is perfectly designed for both everyday living and effortless entertaining. Richly refinished hardwood floors flow throughout, leading to a private office with French doors and built-ins, as well as a living room, a banquet-sized dining room and a butler’s pantry with a beverage refrigerator. The heart of the home is the gourmet kitchen, featuring quartz countertops, soft close cabinets and drawers, a marble subway tile backsplash, stainless steel appliances including two ovens, two dishwashers,  refrigerator and built-in microwave, an oversized sink with a reverse osmosis system and a walk-in pantry. A center island with a prep sink and instant hot water anchors the space, while the adjoining breakfast area opens seamlessly to the inviting family room with a coffered ceiling, stone gas fireplace, and custom built-ins. Just beyond, a spectacular screened-in porch offers year-round enjoyment with its cathedral ceiling, skylights, ceiling fan, and a second gas fireplace, with stairs leading down to the back yard perfect for relaxing or entertaining. A well-appointed mudroom with cubbies, bench seating, and an additional refrigerator adds everyday convenience, along with a stylish powder room.

Upstairs, a versatile family/office area with a built-in desk provides additional space for work or relaxation. The luxurious primary suite serves as a true retreat, featuring hardwood floors, a tray ceiling, and two spacious walk-in closets. The spa-inspired primary bath includes dual marble vanities, a soaking tub, and a large frameless glass shower with a bench and two showerheads. Three additional bedrooms offer generous accommodations, including one with a private en-suite bath, while the others share a beautifully designed bath with dual sinks and a frameless glass enclosed shower. A spacious laundry room with cabinetry, counters, and a sink completes the upper level.

The fully finished walk-out basement is filled with natural light and offers exceptional flexibility, featuring luxury vinyl plank flooring, a dry bar with refrigerator, a dedicated theater room, and an exercise room with rubber flooring. An additional bedroom and full bath make it ideal for guests, while a bonus room, ample storage, and a utility room with sink provide added functionality.
Outside, the fully fenced rear yard with two gates and a beautiful stone patio creates a lovely outdoor space.
 Additional highlights include a two-zone Nest thermostat system, multi-zone surround sound throughout the home and the porch, a sprinkler system, rough-in for an elevator, and an attached two-car garage with shelving.
Located within the sought-after Walter Johnson High School cluster, this exceptional home offers a rare combination of luxury, space, and convenience.
#MDMC2227360

KENSINGTON

5116 WHITE FLINT DRIVE

5 Beds

4 Baths

6,175 Sq.Ft.

$1,999,000

MLS#: MDMC2227360

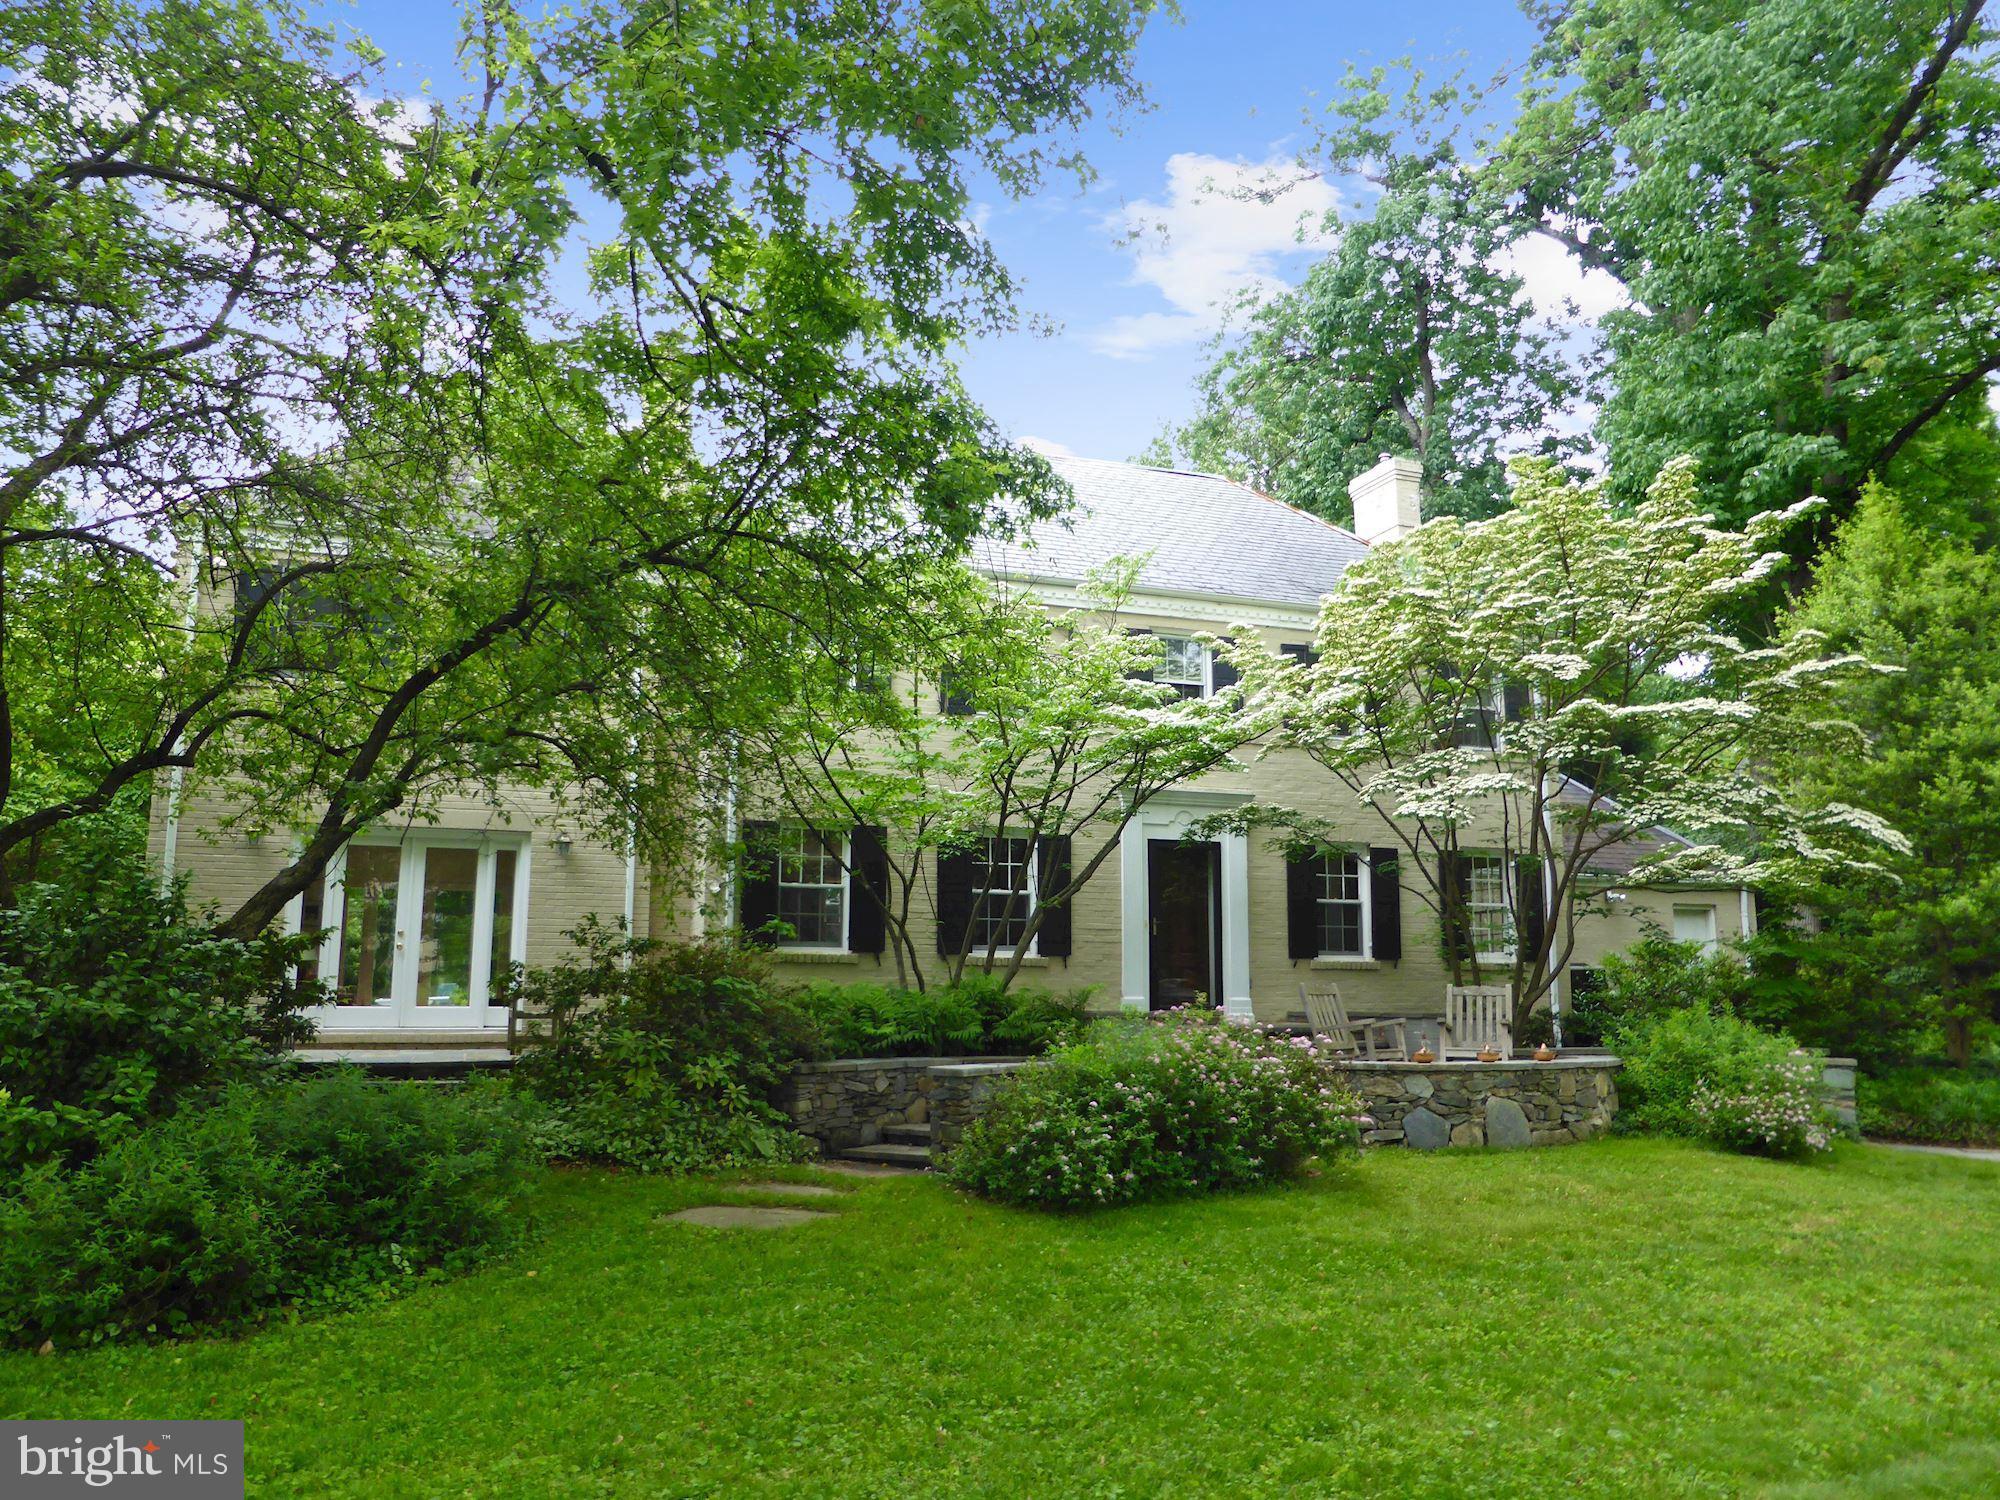
The long tree lined driveway  brings you out to the magnificent magnolia tree and beyond is the doorway to this custom all brick estate nestled on almost 3 acres of beautifully manicured grounds.  The property features 5 bedrooms and 4 and 1/2 bathrooms and an impressive list of upgrades throughout.
The gourmet kitchen offers granite countertops, stainless steel appliances and overlooks the spacious family room.  How cozy those winter evenings will be as you cook or relax with the wood burning fireplace and brick hearth.  Just off the kitchen is a screened in porch perfect for outdoor dining along with a large patio and separate area with fire pit
The main level also features a formal dining room with hardwood floors, a spacious office with custom book shelving, laundry room with full size washer and dryer and convenient powder room.
Upstairs the expansive primary suite with ensuite bath and soaking tub, as well as three additional bedrooms and bathroom.
The finished lower level encompasses over 1600 square feet and includes an additional bedroom and bath offering excellent space for guests, recreation or multi-generational living.  A two car attached garage completes the main residence.  Seller will allow a $5,000 credit for carpet.
Adding tremendous value to the property is a separate two car garage with abundant space for contractors, hobbyists, boats, RV's or recreational vehicles.  Above the garage is a private apartment with it's own living space, bedroom and full bath as well as a private balcony.  
Enjoy peaceful backyard views of beautifully landscaped grounds in this private, estate like setting.
Call for an private showing
#MDPG2202852

BOWIE

2300 BERMONDSEY DRIVE

5 Beds

4 Baths

5,604 Sq.Ft.

$1,999,000

MLS#: MDPG2202852

Please note: the seller is offering this home at a reduced price to reflect the need for window and stucco replacement, giving the next owner the opportunity to enhance and personalize the property further.

Welcome to this expansive, custom-built home on a quiet cul-de-sac abutting to 16 acres of open space in the prestigious north side of Gladwyne, just minutes from Philadelphia Country Club in one of the Main Line’s most coveted locations.

Step through the grand foyer into a light-filled interior with soaring ceilings, walls of windows, and open-concept living that’s ideal for everyday living and entertaining. To the right of the entry, discover a gracious in-law suite with a full bath, a formal powder room, and an oversized home office with a stunning octagonal sitting area—surrounded by windows and natural light. To the left of the entry, the formal living room flows into the eat-in kitchen, which boasts two walk-in pantries, abundant cabinetry, and seamless access to the elegant formal dining room with soaring ceilings and oversized windows. A second powder room and multiple storage areas complete the main level. 

Upstairs, the luxurious primary suite features multiple closets, a spacious ensuite bath with dual vanities, a jetted soaking tub, large walk-in shower, and private water closet. The suite also includes a spectacular sitting room with an octagonal wall of windows—ideal for a private lounge or reading space.

The walk-out lower level is bright and cheerful, featuring sliding door that open directly to the rear yard and pool. Perfect for entertaining, this space includes a warm gas fireplace, custom built-ins, a wet bar, and its own powder room. A private ensuite bedroom with large closets provides an ideal space for an au pair, adult child, or extended-stay guests. Additional storage areas offer excellent organization potential.

Outside, enjoy a fenced backyard oasis with an in-ground pool, complete with a slide. The home’s setting—adjacent to acres of protected land—offers a tranquil and private backdrop year-round.

This is an exceptional opportunity to own a grand, thoughtfully designed home in one of the most prestigious neighborhoods on the Main Line.
#PAMC2172180

GLADWYNE

1285 S AVIGNON DRIVE

7 Beds

6 Baths

8,667 Sq.Ft.

$1,999,000

MLS#: PAMC2172180

Discover a rare investment opportunity in the heart of University City. This 7,465 sq. ft., 5-unit building (15 beds, 12 full baths, 2 half baths) is only 5 years old and comes fully furnished with ultra-luxury finishes—including quartz counters, stainless steel appliances, white cabinetry, and bamboo hardwood floors. The property has a strong rental history and 25% upside potential. Additional highlights include fire sprinklers, fire alarm monitoring, and camera security system. With 5 years of real estate tax abatement remaining and proximity to UPenn, Drexel, and Market-Frankford Line transit, this is a turn-key, cash-flowing investment.
#PAPH2535456

PHILADELPHIA

4059 BARING STREET

None Beds

None Baths

N/A

$1,999,000

MLS#: PAPH2535456

1 ... 491 492 493 494 495 ... 666
* Listings identified with the FMLS IDX logo come from FMLS and are held by brokerage firms other than the owner of this website. The listing brokerage is identified in any listing details. Information is deemed reliable but is not guaranteed. If you believe any FMLS listing contains material that infringes your copyrighted work please click here to review our DMCA policy and learn how to submit a takedown request. © 2024. First Multiple Listing Service, Inc.
 - property

Send a message

Message successfully sent.

Your message

What is 3 + 4 ?

Reason for contacting?

I agree to receive email communication and understand I can unsubscribe at any time.

I agree to be contacted by Charis Realty Group via call, email, and text for real estate services. To opt out, you can reply 'stop' at any time or reply 'help' for assistance. You can also click the unsubscribe link in the emails. Message and data rates may apply. Message frequency may vary. Privacy Policy

Sign Out

Virtual Assistant

Would you like to take the next step with this property? We can help you schedule a showing or virtual tour, or send you more details.

Yes, I would like more information.

Thank You for Your Reply, One of Our Agents will contact you as soon as possible

No, maybe later.

Thank you, you can always contact me via email, phone number or through the contact form.

Realhub AI

Lucy - Your AI-Powered Realtor

Update Your Temporary Password

Personalize your search

Enter your email and we'll notify you immediately when new listings match what you're looking for.

or enter email address

Already have an account ? Login here

Continue your home search

I agree to receive communications and understand I can unsubscribe at any time.

I agree to be contacted by Charis Realty Group via call, email, and text for real estate services. To opt out, you can reply 'stop' at any time or reply 'help' for assistance. You can also click the unsubscribe link in the emails. Message and data rates may apply. Message frequency may vary. Privacy Policy

Already have an account ? Login here

We use cookies

We use cookies primarily for analytics to enhance your experience. By accepting, you agree to our use of these cookies. You can manage your preferences or learn more about our cookies policy.