Properties

Browse or get in touch to schedule a walkthrough.

  • Nearby me
Price range

Popular features

Community features

Property features

Waterfront

View

Exterior Features

Interior Features

Style

10000 properties match your criteria

Updated 1 minute ago

E-Alert name
Welcome to 8122 Orchard Point Road, where a charming 4 - bedroom residence is perfectly perched on a quiet peninsula with a private acre of lush lawns and 770’ of water frontage. Treasure the opulence of 360-degree coastal views, brilliant sunsets, and starry evenings – visible from walls of windows and an ideal deck for entertaining.
Craftsmanship and innovation flow seamlessly from the soaring cathedral ceilings to the luxury plank flooring. A chef’s kitchen to inspire, large rooms to gather and celebrate, a floating staircase to elevate, and quiet spaces to concentrate. Relaxation comes naturally here from the soaking tub in the spa-like master bathroom to the golfer’s green to the large gazebo – a setting fit for a romance novel.
While an oversized garage was built for your 3 dream cars, the 70’ pier with automatic boat lift and 2 separate jet ski lifts will add to the adventures waiting here. All aboard, where the average low tide water depth is 7'.
#MDAA2039670

PASADENA

8122 ORCHARD POINT ROAD

4 Beds

3 Baths

3,430 Sq.Ft.

$1,999,000

MLS#: MDAA2039670

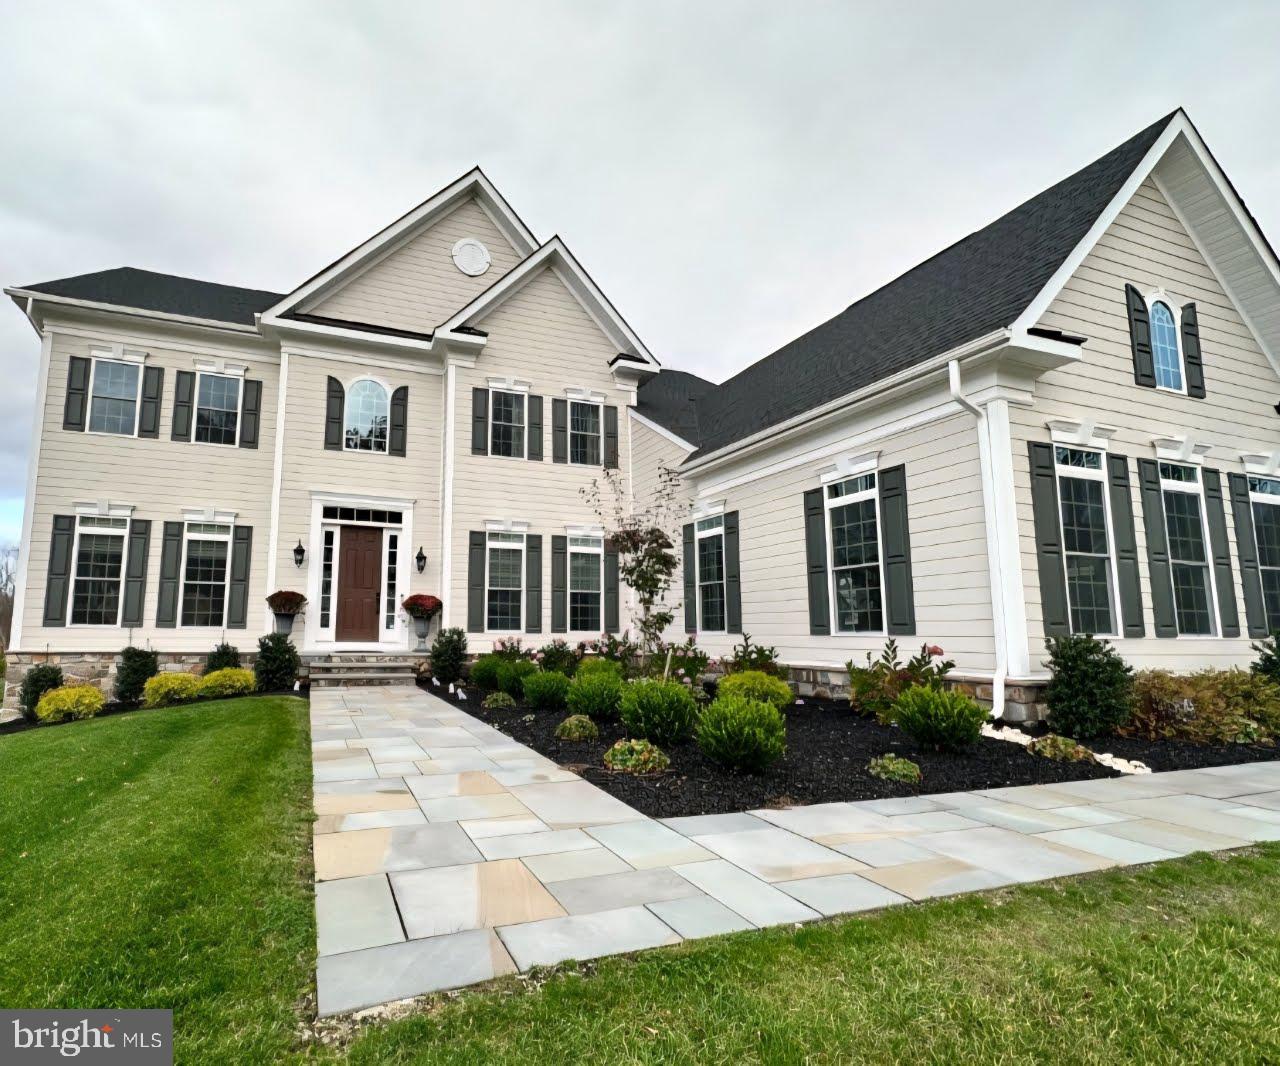
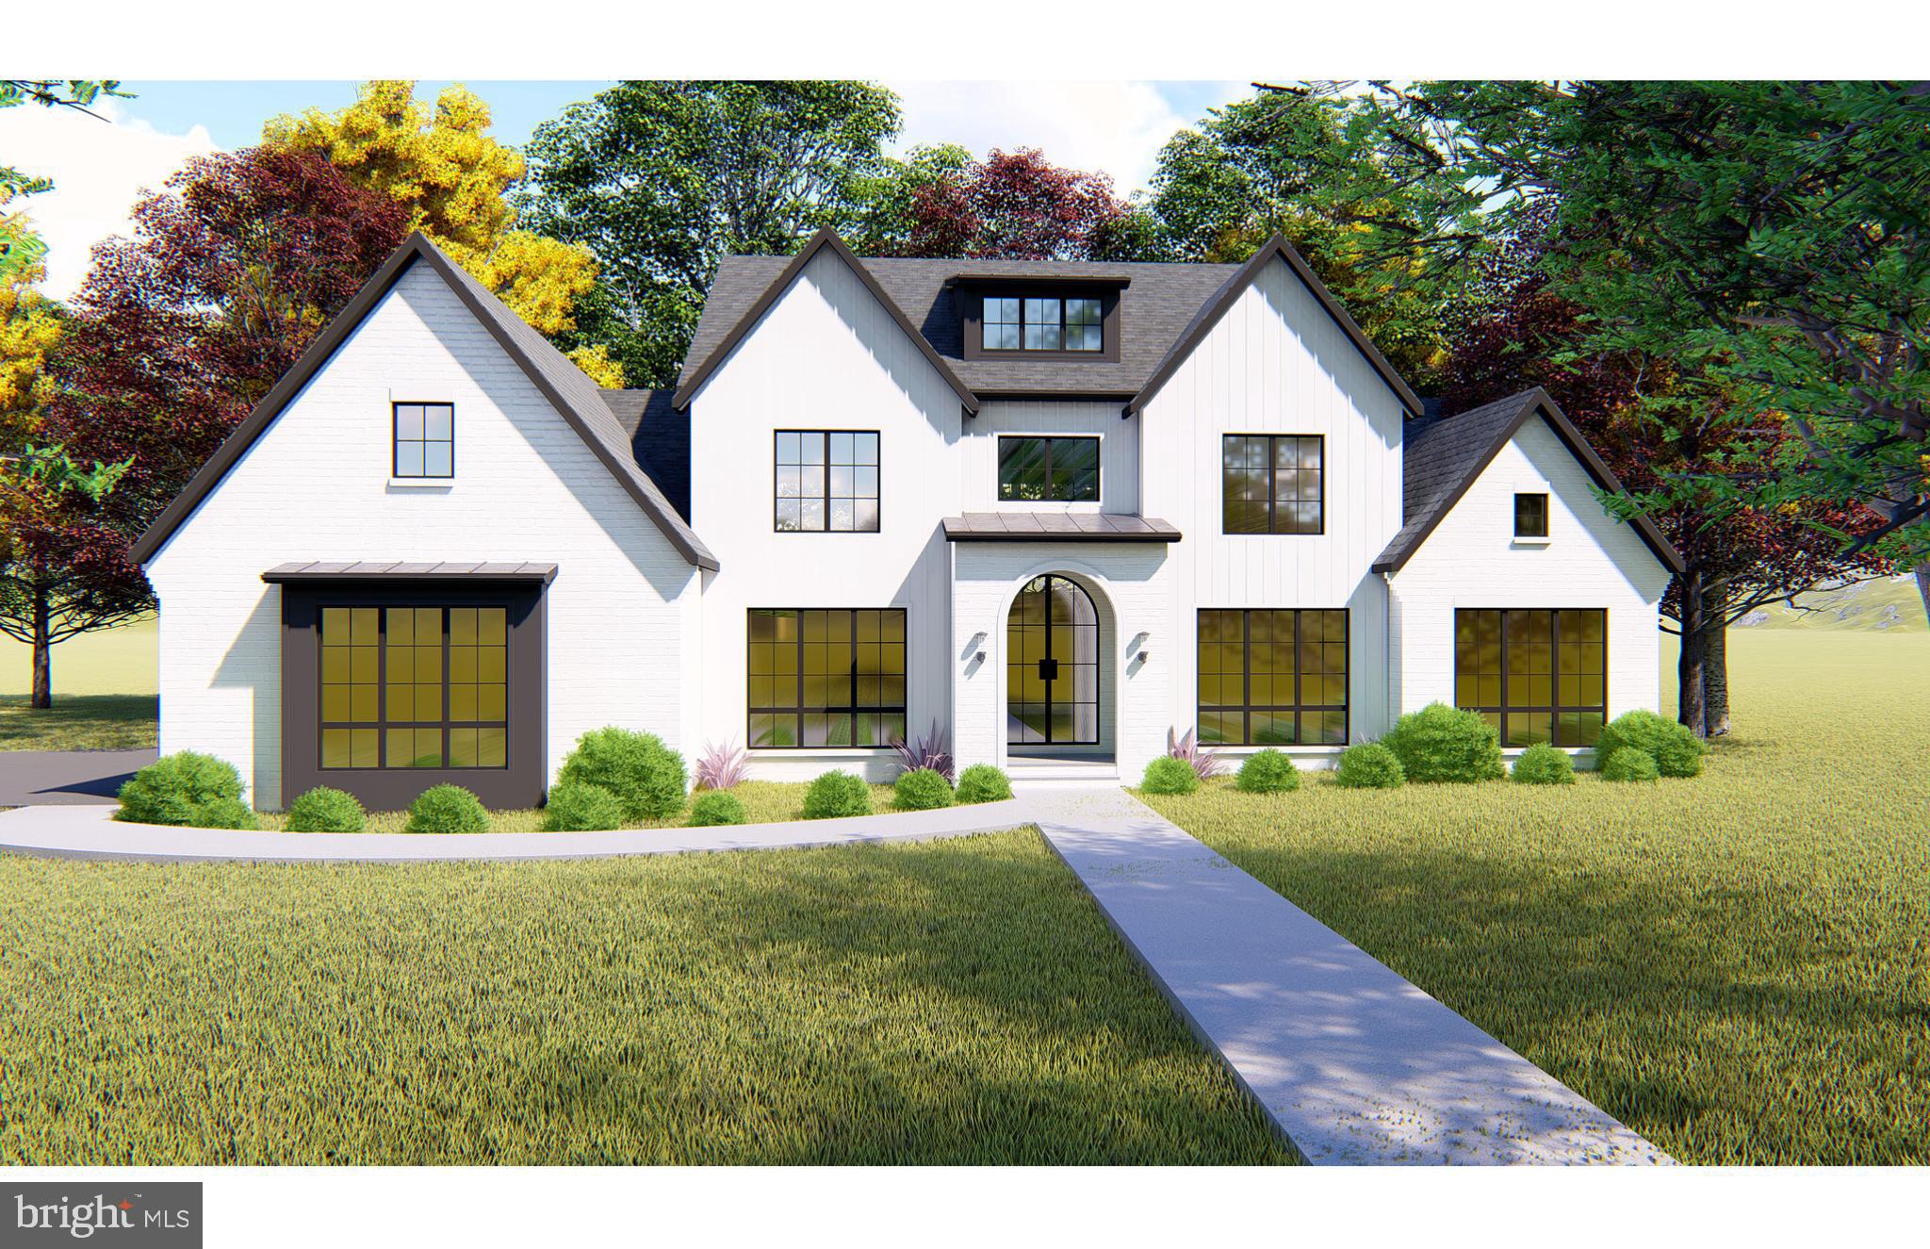
Welcome to Lot1A Susan Drive! This is a brand-new custom home to be built just minutes to West Chester Borough! Craft Custom Homes, known for their quality work is preparing to get construction underway but you can still jump in and customize your dream home! Situated on a 1.3 acre lot in a well-established neighborhood, this luxury residence boasts a modern design and meticulous attention to detail. Architectural brilliance and clean lines define the exterior, while the interior showcases an open-concept layout, large windows inviting abundant natural light, and high ceilings that exude an airy and expansive ambiance. With generous living spaces, this home is designed to accommodate all lifestyle dynamics. From the grand foyer to the gourmet chef's kitchen, luxurious bedrooms, and inviting entertainment areas, every corner exudes an opulent yet inviting vibe. The heart of this home is the chef's dream kitchen, equipped with state-of-the-art appliances, custom cabinetry, and an oversized island. It's perfect for both casual family meals and grand entertaining. The primary suite is a haven of comfort and relaxation, featuring a spacious bedroom, a private sitting area, walk-in closets, and a lavish ensuite bathroom with premium fixtures and finishes, epitomizing opulence and tranquility. All of this and you’re still just a quick drive to West Chester and Downingtown Boroughs so you can take advantage of local restaurants, shopping and public transportation. You can also enjoy the beautiful open spaces that West Chester has to offer at Stroud Preserve and Harmony Hill Nature Area. *Please note, interior photos are of other homes finished by Craft Custom Homes and may show options that are not included in the base price.*
#PACT2116482

WEST CHESTER

Lot 1A SUSAN DRIVE

4 Beds

3 Baths

N/A

$1,999,000

MLS#: PACT2116482

Bay Ridge Waterfront with protected deep water boat slip and shared dock on Lake Ogleton.  Lot has rare, private sandy beach and expansive sunsets! Boasting over 3700 sq. ft., this open floor plan home takes full advantage of the water views with the oversized three-season porch. Offering generous sized rooms, high ceilings, tons of windows and an abundance of natural light.  The gourmet kitchen features an oversized refrigerator, 5-burner gas stove, stainless steel appliances and island.  Gas fireplaces in living and family rooms. Custom bar in dining room with bar stools and sink is perfect for casual entertaining. Amazing water views from the primary upper level bedroom, vaulted ceilings, ample walk-in closet space, and large bathroom.  Detached two-car garage with additional storage and there is ample parking in driveway.
#MDAA464964

ANNAPOLIS

72 E LAKE DRIVE

3 Beds

3 Baths

3,747 Sq.Ft.

$1,999,000

MLS#: MDAA464964

Rare to market, this investment opportunity affords today's most savvy investor an incredible slice of heaven in one of the most sought after locations in the city.  This magnificent building is ideally located right by Rittenhouse Square on a highly desirable block with all the amenities anyone could ask for. This building has undergone an extensive renovation for a long term medical tenant which has a 2 story medical office,  that was painstakingly updated top to bottom. High ceilings, hardwood flooing, updated plumbing and electtrical. The old world charm meeting with today's modern amenitites has been meticulously combined and affords plenty of street exposure and natural lighting. In addition to the medical practice, there are additional apartments as well. There are 4 units, compiling of 3 one bedroom apartments and a two story penthouse  with 2 bedrooms. This building brings in about $188,000 in annual inome.  Utiliites have been separated out, long term tenants in excess of 10 years for some.  This building exemplifies the beauty and archittectural marvel that Philadelphia portrays at a high level.  A true pillar to anyone's investment portfolio.
#PAPH2180188

PHILADELPHIA

112 S 20TH STREET

5 Beds

None Baths

4,086 Sq.Ft.

$1,999,000

MLS#: PAPH2180188

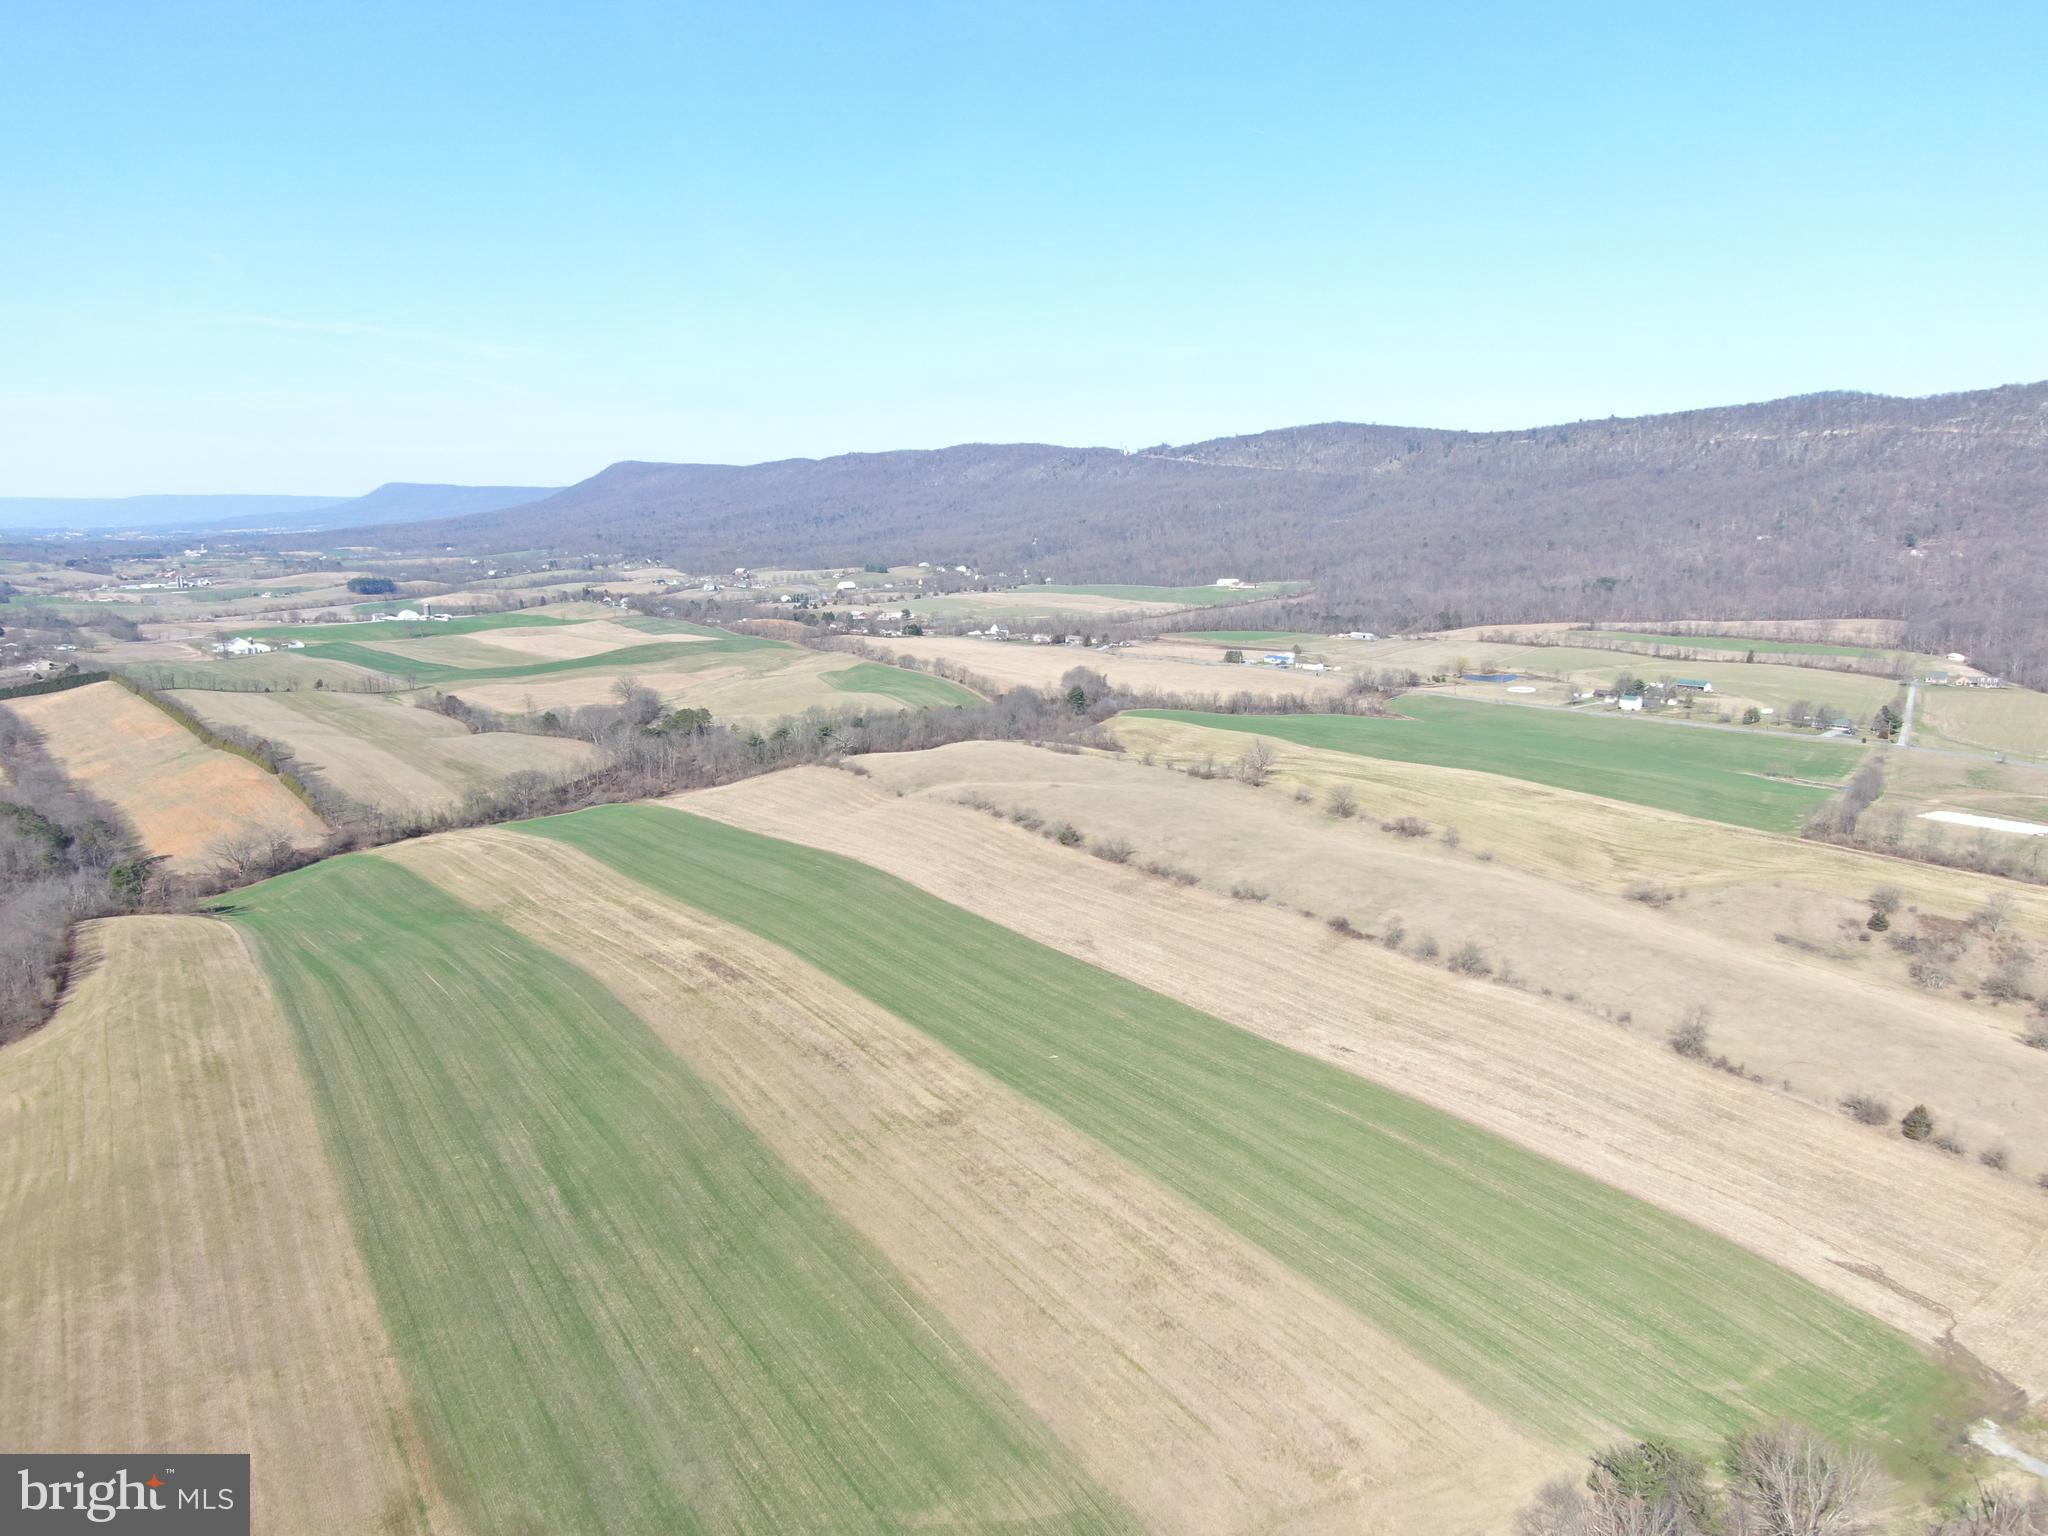
Wow!  So much to try and convey about this amazing property. This sale is for two parcels of land totaling over 56 acres stretching from Clarksburg Road to Old Baltimore Road (the second parcel has an address of 14700 W Old Baltimore Rd and tax ID of 160200019497). This property which backs to parkland has so much to offer including 3 habitable homes (think commune), multiple sheds and outbuildings, private stocked pond, views of Sugarloaf Mountain and so much more. Keep this property as a farm, use it as your retreat, create a bed and breakfast, rent through AirBnB, or look at the possible subdivision potential (study plan conducted in 2018 indicating potential for 17 lots).  First home has 2 bedrooms, 1.5 baths, second home has 3 bedrooms, 2 baths and third home has 3 bedrooms, 2 baths. The current owners were generating about $70K annual income recently with potential for much more. All of this is just about 1.5 miles from the outlets and I-270. Nearby you have many parks (Black Hill Regional Park, Seneca Creek State Park, Stream Valley Park, Waters Landing and Great Seneca Stream Park). SHOWN BY APPOINTMENT ONLY!
#MDMC748048

BOYDS

21510 CLARKSBURG ROAD

8 Beds

5 Baths

6,106 Sq.Ft.

$1,999,000

MLS#: MDMC748048

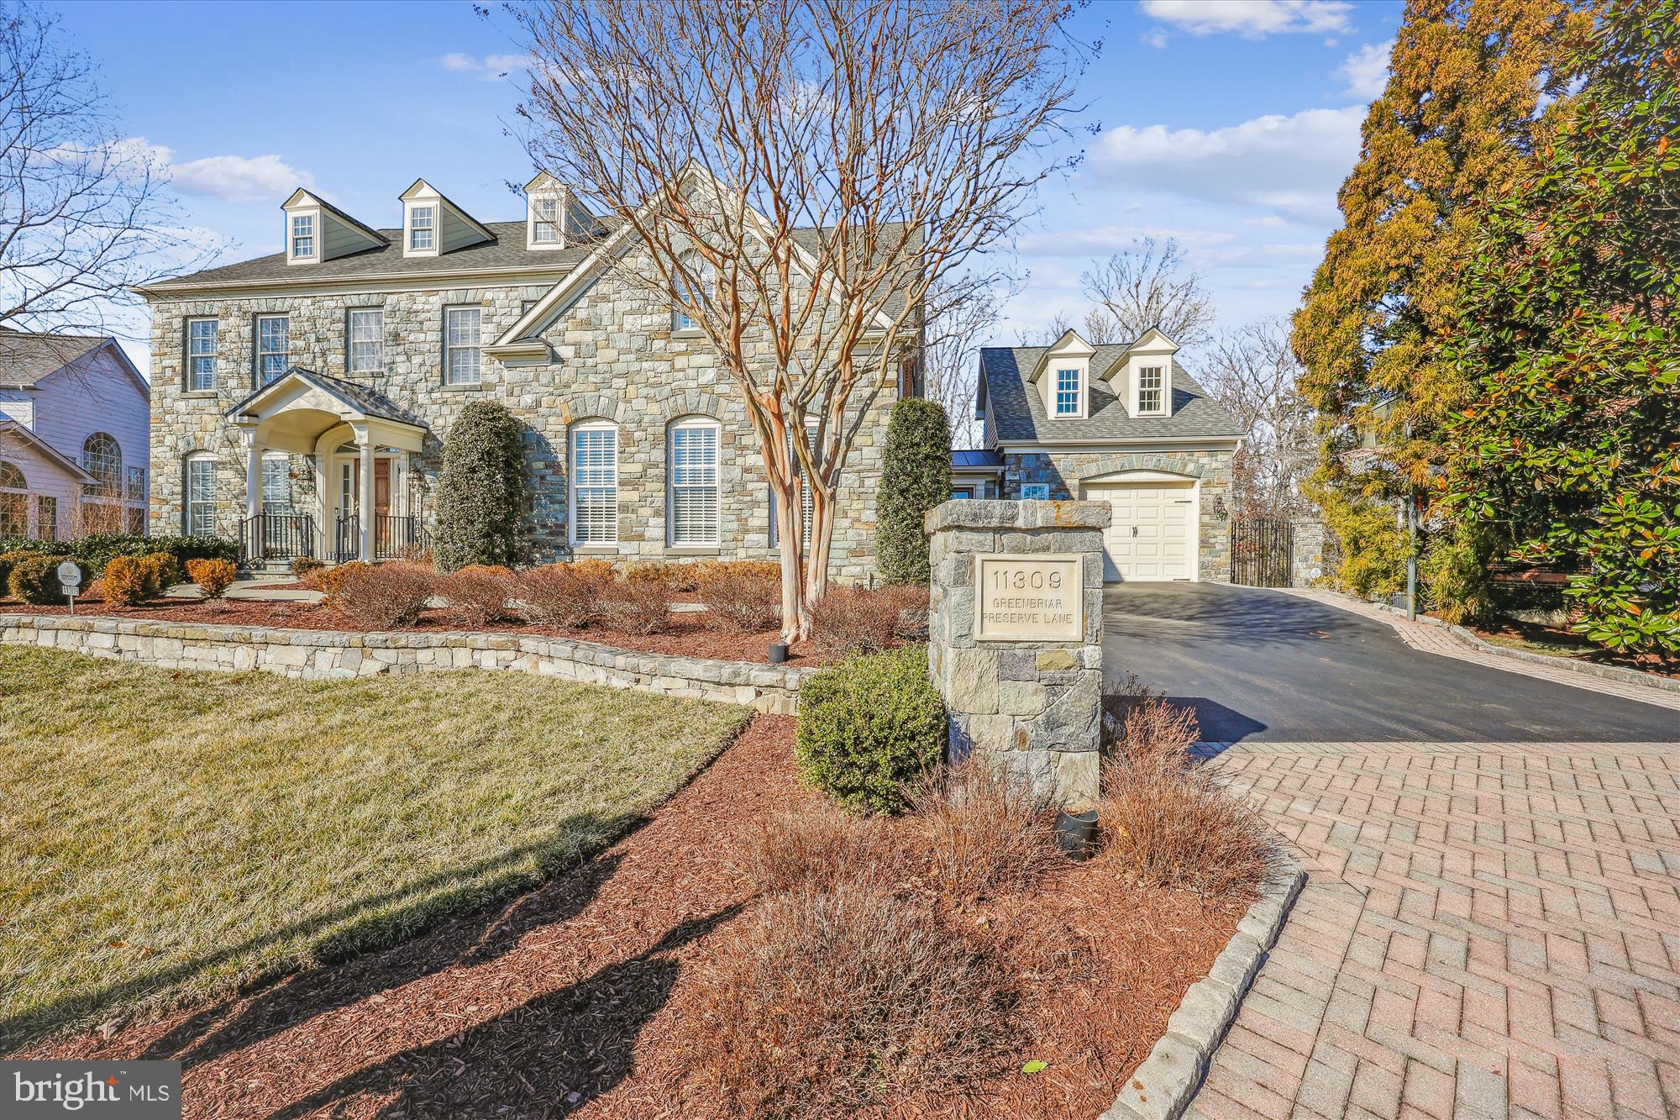
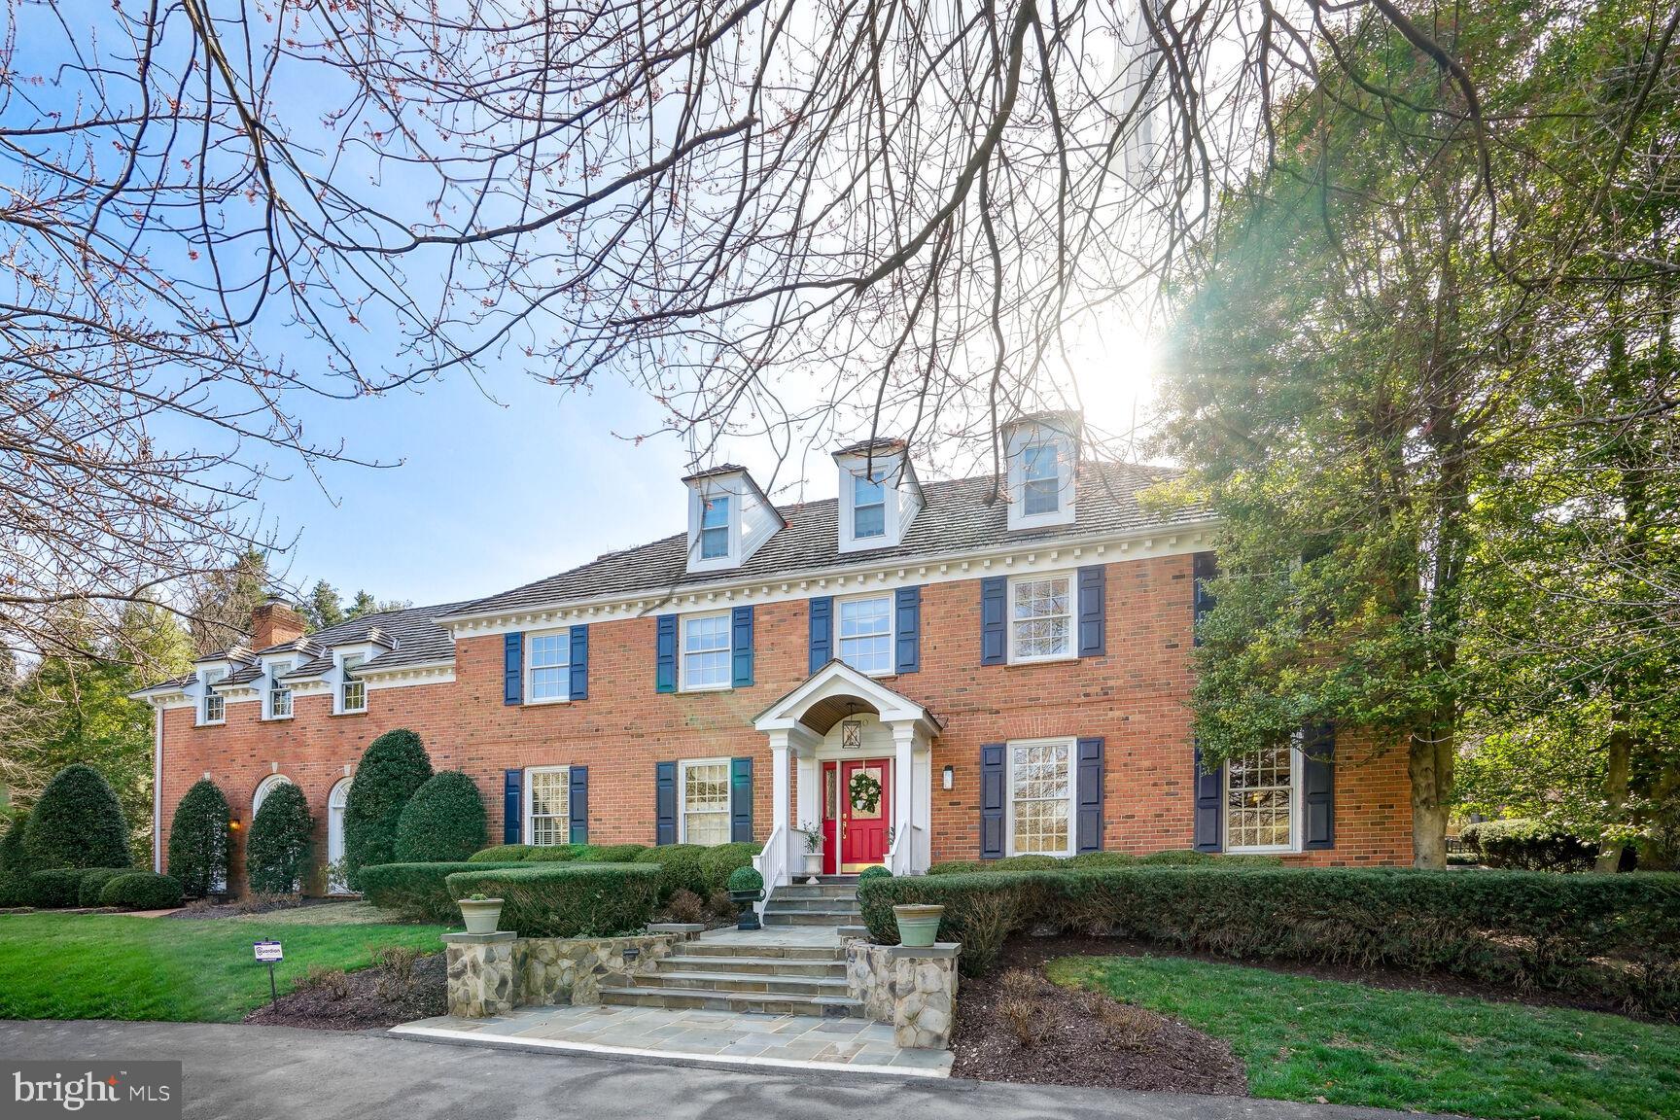
Welcome to 704 Turnbridge Road, a stunning home nestled in the highly sought-after Treyburn community of Wayne, PA. Set on a quiet, tree-lined street in one of the Main Line’s most beloved neighborhoods, this beautifully maintained residence offers over 5,100 square feet of finished living space and a floor plan that effortlessly blends formal elegance with everyday comfort. The moment you step through the front door, a grand Foyer with soaring ceilings sets the tone and creates a natural flow into the formal and informal areas of the home. The Foyer is flanked by an elegant Dining Room and a gracious Living Room with a fireplace—perfect for entertaining. Behind glass doors, a private Office provides a quiet space for work or study. At the heart of the home is a breathtaking two-story Family Room, anchored by a dramatic  fireplace and a wall of windows that fill the space with natural light and frame views of the backyard oasis. Hardwood floors continue into the Breakfast Area, where sliding glass doors lead to a spectacular flagstone Patio bordered by charming stone knee walls—ideal for outdoor dining or relaxing in a serene setting. The Breakfast Area opens into a sunny and spacious Kitchen featuring a center island, built-in desk area, and walk-in pantry. Adjacent to the Kitchen is a well-appointed Mudroom and Laundry Room with direct access to the attached three-car Garage. A stylish Powder Room completes the First Floor. Ascend the butterfly staircase to the Second Floor from either the Foyer or Kitchen, where the luxurious private Primary Suite awaits. This serene retreat is generously sized and filled with natural light, featuring soaring ceilings that add to the grandeur and a tranquil sitting area perfect for unwinding. Dual walk-in closets provide abundant storage, while the spa-inspired Primary Bathroom offers double vanities, a soaking tub, a large glass-enclosed shower, and a private water closet—an elegant escape designed for both comfort and indulgence. Three additional Bedrooms complete the Second Floor—one with its own ensuite Bath, ideal for guests or family members seeking privacy. The other two Bedrooms are serviced by a beautifully remodeled Hall Bathroom featuring timeless finishes and modern touches, creating a fresh and polished space for daily living. The finished Lower Level offers an abundance of additional living space, thoughtfully designed for both everyday enjoyment and effortless entertaining. Anchored by a stunning stone fireplace, this level features a spacious game area, a comfortable movie viewing zone perfect for cozy nights in, and a separate exercise room to support an active lifestyle. With high ceilings, quality finishes, and plenty of storage throughout, this Lower Level seamlessly extends the home’s functionality while maintaining its refined aesthetic. Set within the tranquil and beautifully landscaped Treyburn community, 704 Turnbridge Road offers the rare combination of timeless elegance, modern amenities, and an unbeatable location. This magical neighborhood is known for its quiet streets, private walking trail, sense of community, and proximity to top-rated schools, shopping, dining, and major commuting routes. Whether hosting unforgettable gatherings or enjoying peaceful moments at home, this exceptional residence promises a lifestyle of comfort, luxury, and cherished memories!!
#PACT2099182

WAYNE

704 TURNBRIDGE ROAD

4 Beds

3 Baths

5,178 Sq.Ft.

$1,999,000

MLS#: PACT2099182

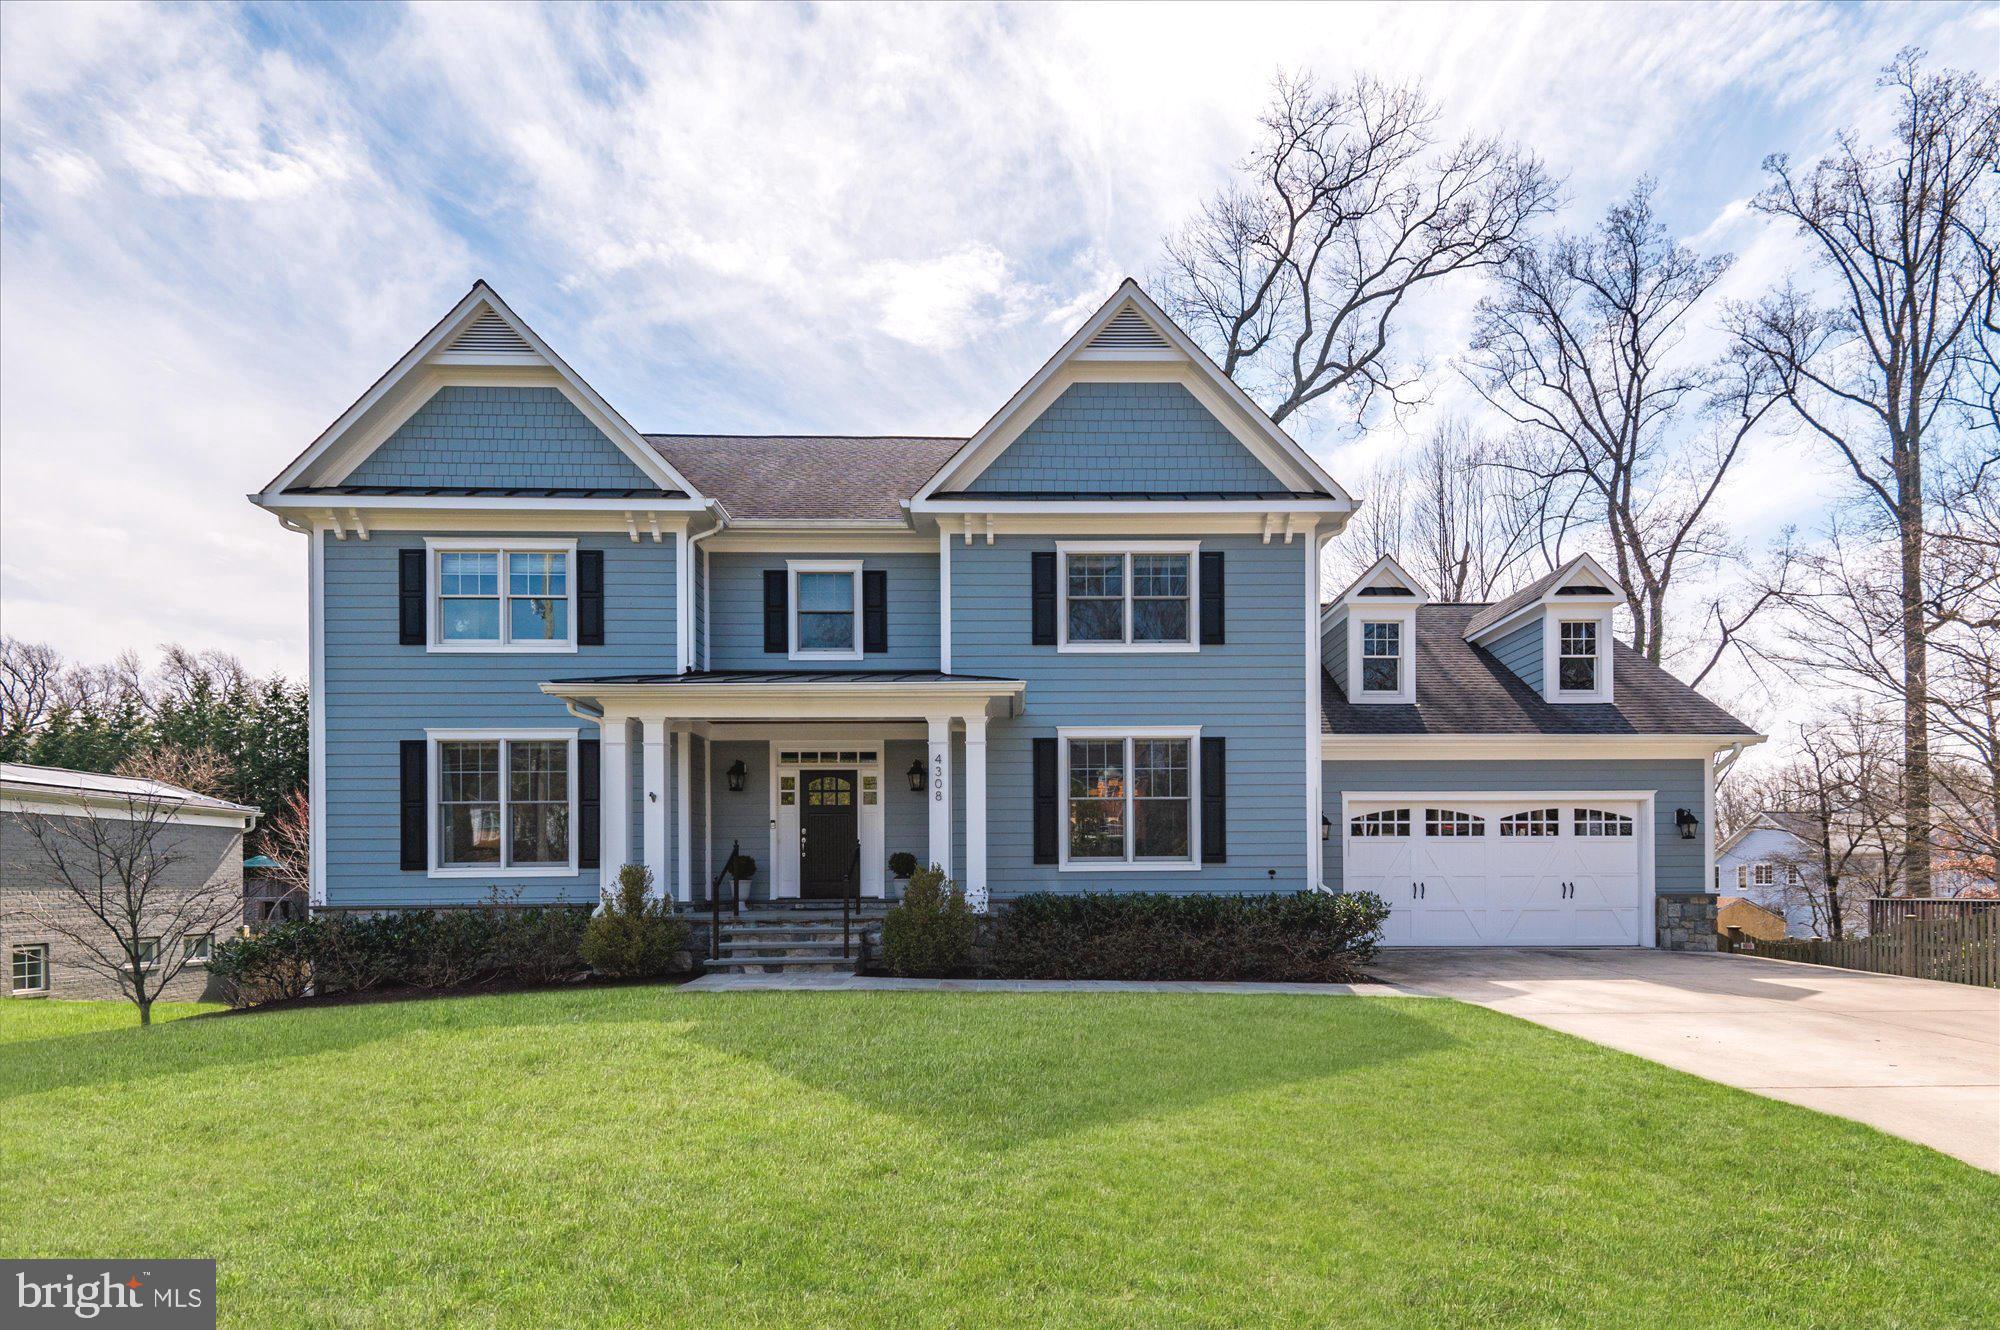
Gorgeous new build by ERB properties in the charming Rock Creek Forrest neighborhood.
#MDMC2156022

CHEVY CHASE

2604 ROSS ROAD

5 Beds

4 Baths

3,453 Sq.Ft.

$1,999,000

MLS#: MDMC2156022

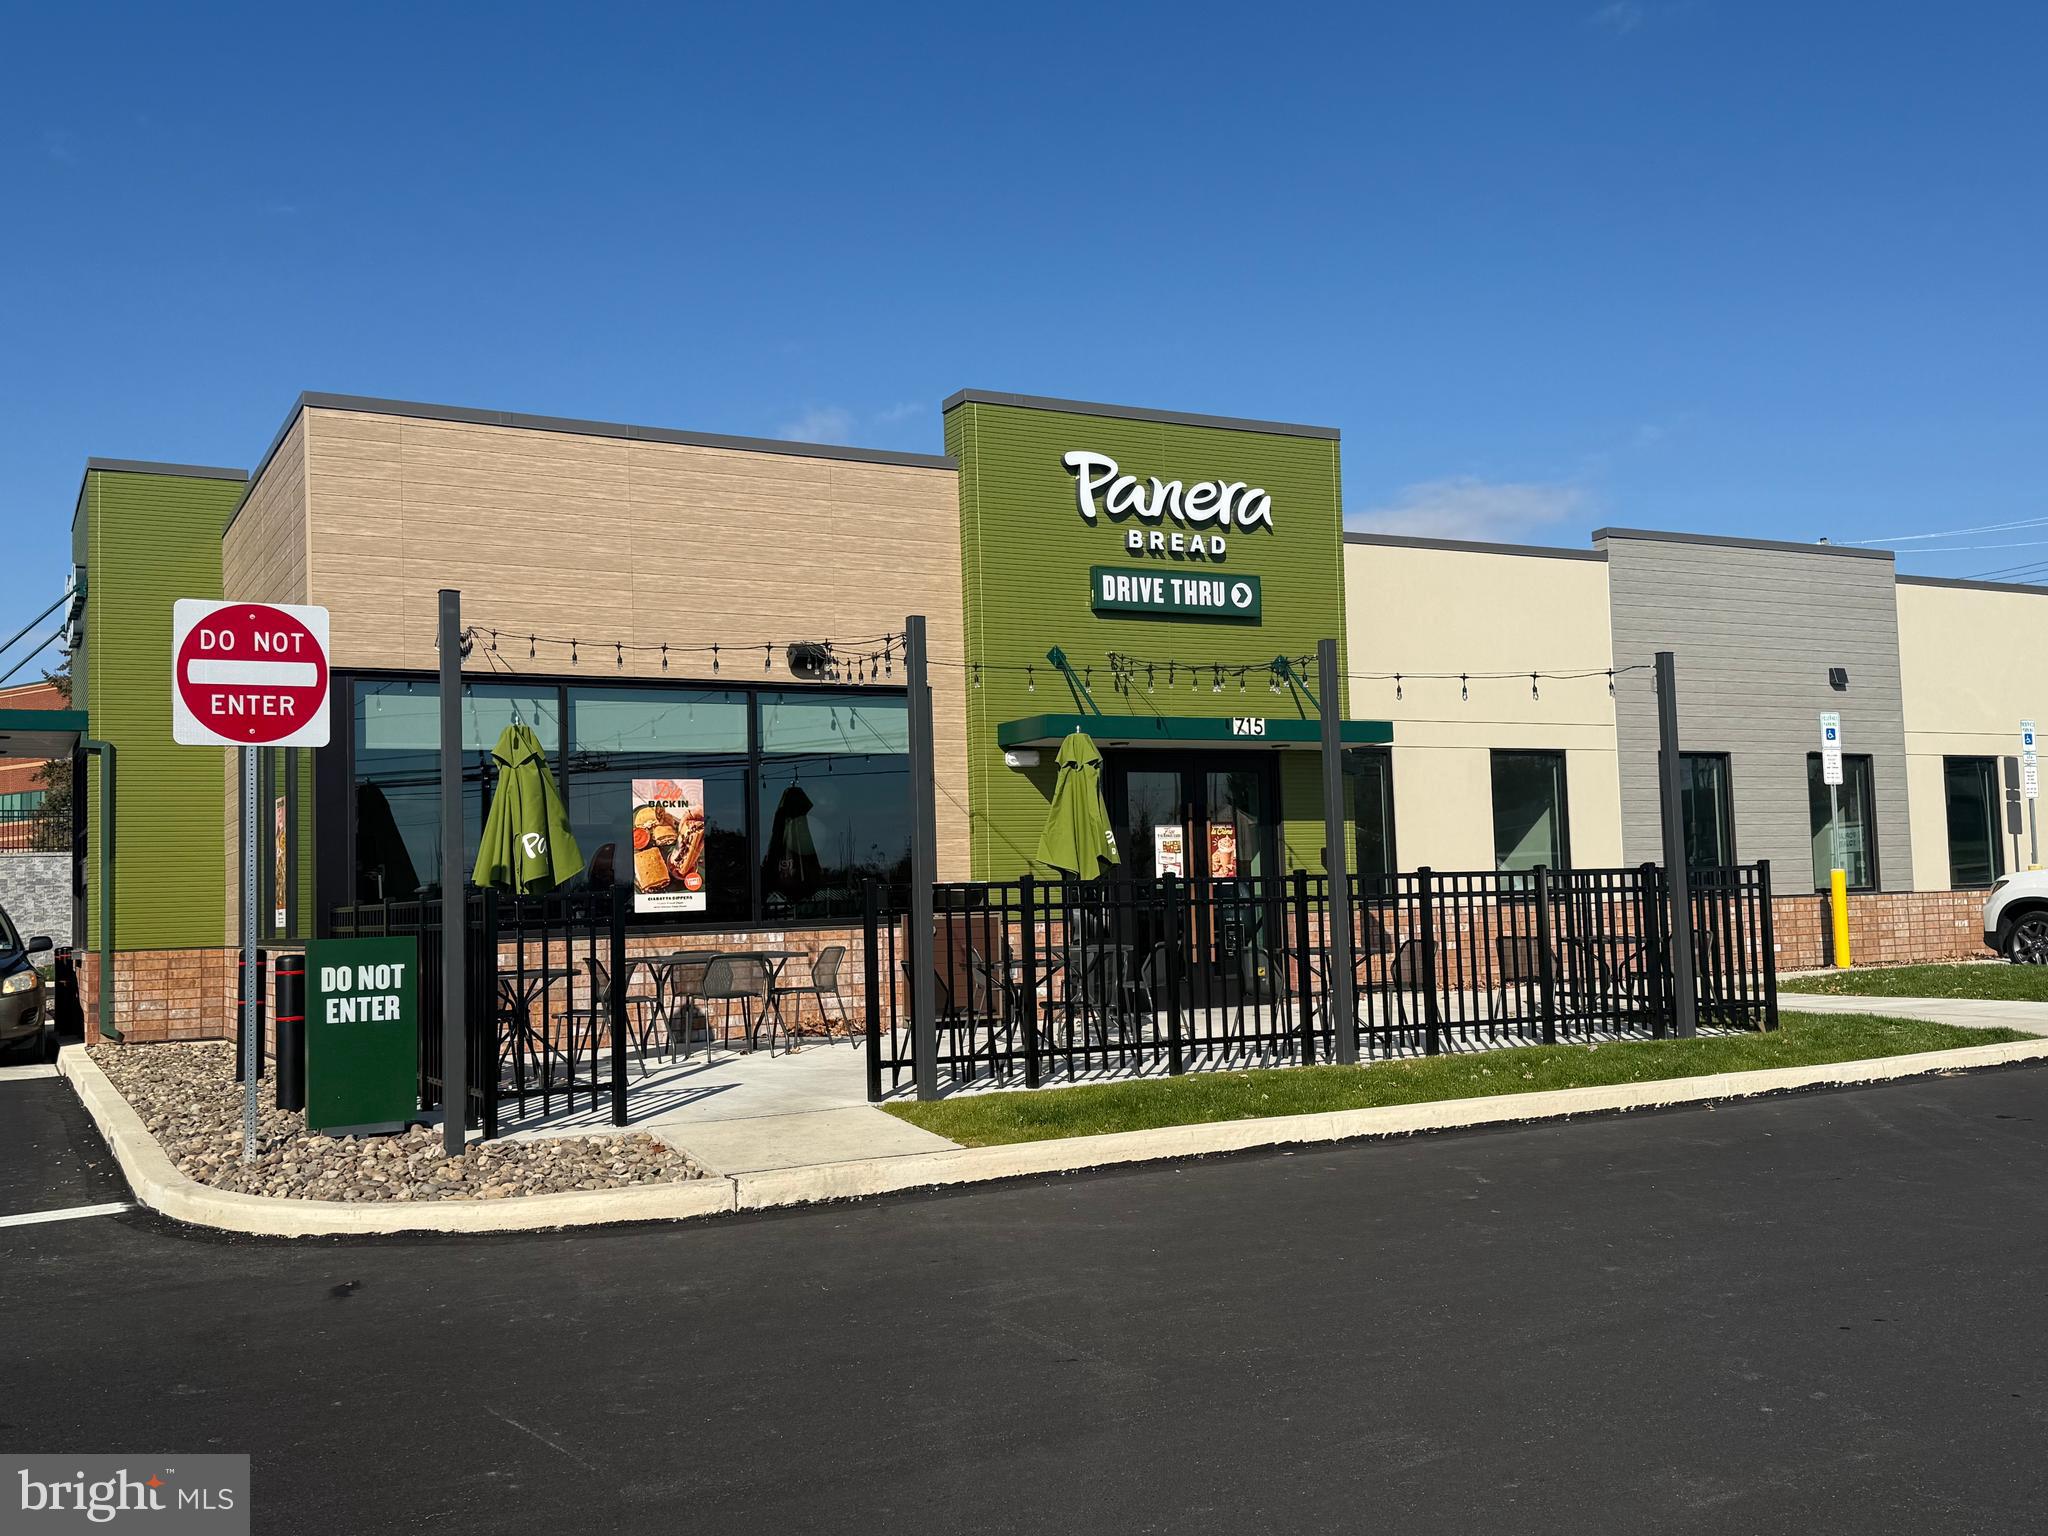
None
#PAPH2496264

PHILADELPHIA

1917 WELSH ROAD

None Beds

None Baths

11,200 Sq.Ft.

$1,999,000

MLS#: PAPH2496264

Seller says to SELL! Priced at under $2,000,000, it’s an unbeatable deal! Welcome to 9211 Villa Drive, a stunning new masterpiece tucked away on a quiet dead-end street in the heart of Bethesda, MD. This completed home offers 5,165 square feet of thoughtfully designed living space, perfectly suited for a variety of lifestyles.

With six spacious bedrooms and four well-appointed bathrooms, there’s ample room for rest, relaxation, and daily living. The design seamlessly blends comfort and luxury, ensuring every corner of the home is both functional and beautifully finished.

At the heart of the home is a gourmet kitchen where culinary dreams come to life—featuring imported German cabinetry and a top-of-the-line appliance package. It’s a space where meals are prepared with love and shared with joy.

Located within walking distance of local schools and surrounded by parks, recreation facilities, shops, and dining, this home offers unmatched convenience in a vibrant community. Bethesda’s welcoming, inclusive atmosphere makes it an ideal place to call home.

Built by a highly regarded builder, every detail has been meticulously planned and executed—delivering a residence that is as durable as it is stunning.

9211 Villa Drive isn’t just a home—it’s a lifestyle. Don’t miss the opportunity to make it yours.
#MDMC2189924

BETHESDA

9211 VILLA DRIVE

6 Beds

4 Baths

4,825 Sq.Ft.

$1,999,000

MLS#: MDMC2189924

Sunnyfold farm, sited amongst the rolling hills of the Green Spring Valley since 1840, is one of the Valley’s greatest hidden gems. Located in the heart of preserved land, this storied estate boasts an 8-stall barn, gorgeous pond, and blooming greenhouse. Originally built from timber, the house has seen multiple additions most notably in the 1970’s and 2000’s. 
Mature perennial gardens and walking trails throughout the property offer majestic views of the verdant oasis. Flowering dogwoods, river birches, and persimmon trees speckle the hill overlooking a docked pond and screened-in pond house. The two fenced-in paddocks feature a run-in shed and automatic waterers ready for your equine and bovine pursuits. The gracious 4-bedroom farmhouse has multiple woodburning fireplaces throughout. A large eat-in kitchen offers spectacular views of the gardens and pond. Stone walls punctuate the landscaped entrance with beds of daffodils and zinnias.  A sense of tradition echoes throughout while modern amenities add to the quiet elegance of Sunnyfold. The primary suite, with vaulted ceilings and spa bath, was completely remodeled in 2023 and offers radiant heat floors and decadent finishes.
Original hardwood flooring and millwork blends harmoniously with the modern additions.  French drains, new HVAC, solar panels, and mechanicals make Sunnyfold farm both move-in ready and eco-friendly.  This is the ONE property in Green Spring Valley countryside that is truly a must-see.

Please see MLS uploads for an extensive list of updates and features.
Do not drive down driveway without appointment.
#MDBC2098646

REISTERSTOWN

3021 BLACK ROCK ROAD

4 Beds

3 Baths

5,622 Sq.Ft.

$1,999,000

MLS#: MDBC2098646

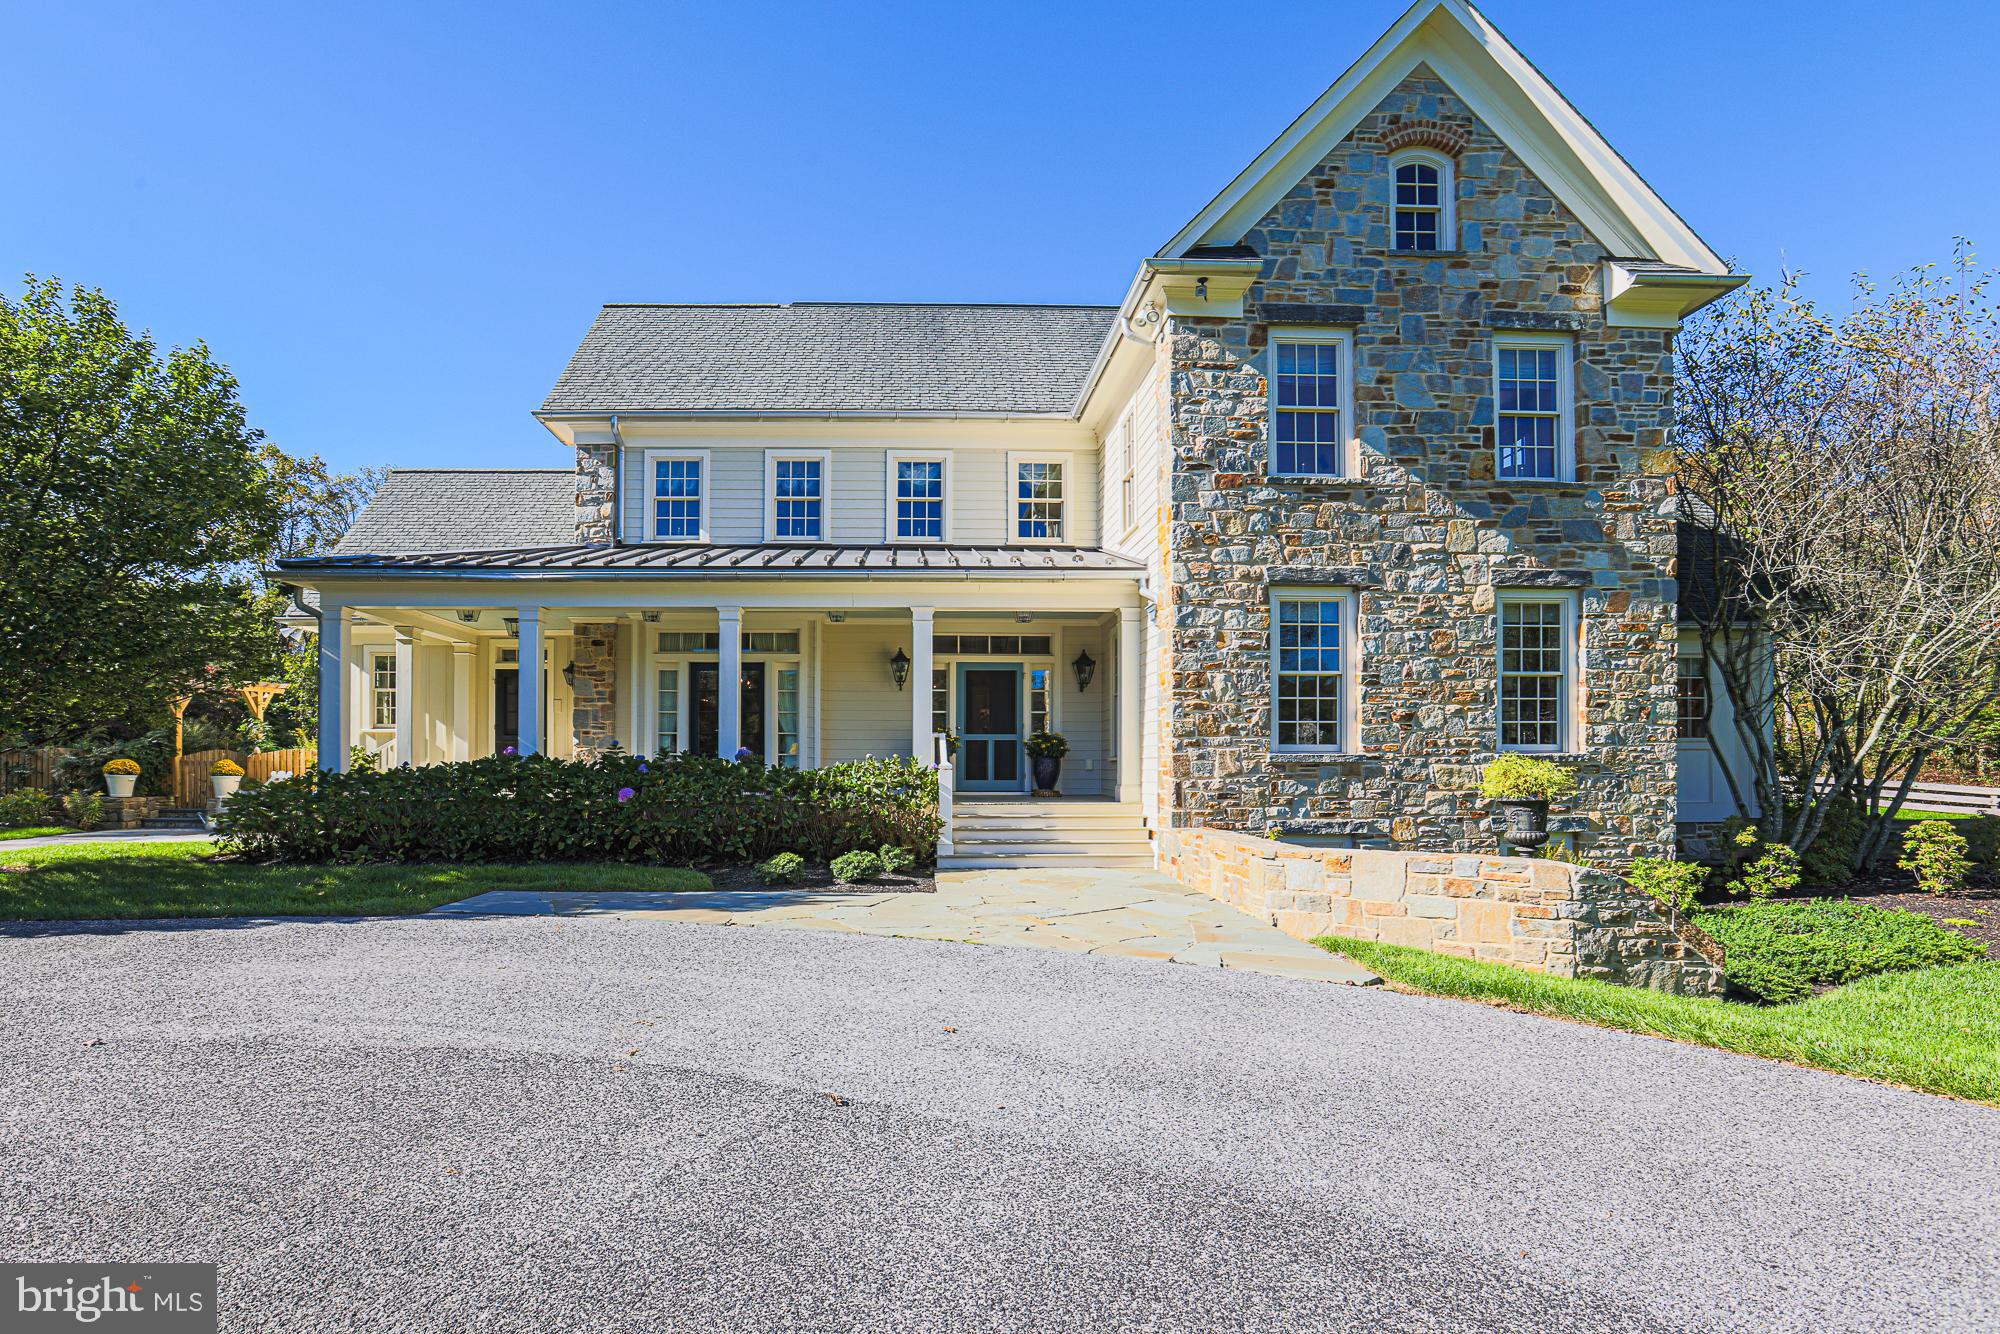
Location and Perfection combined -This home and property (2.65 acres) are PERFECTION! This classic Okie home dates back to 1928 with the DR and LR fireplace surrounds installed from a 1700's Doylestown home, random width pegged floors, large windows (all 55 of them have been replaced to match the originals) and other gorgeous architectural details. The current owner took great pains to increase the footprint to include 2 stunning family rooms, a gorgeous gourmet kitchen with dining area, a mudroom, separate office with exterior access, and primary suite with large bathroom and 2 walk-in closets.  There is also a wonderful finished basement that currently houses the gym with ample storage, a temperature controlled wine cellar and a large mechanical room with workshop area. The additions are of the highest quality and incredibly well appointed with built-ins in keeping with the original house.  The tall ceiling height throughout the house (soaring in the Primary BR) make the house feel spacious and bright and the wood floors in the additions match perfectly with the original flooring.  The Gourmet kitchen boasts a Wolfe range and oven, a second Bosch oven, the most beautiful honed granite counters with dramatic veins, quality painted cabinetry, two sinks, a bar area with wine refrigerator, a center island with Simon Pearce pendant lighting...it's truly stunning.  There are views of the sprawling level grounds out every window and the house is streaming with light in every room. There are also 3 different access points to back patio creating a wonderful indoor/outdoor flow. The grounds include an expansive front, side and rear lawn, specimen plantings, raised beds with an irrigation system, an outdoor shower along with a concrete pad and plumbing for a hot tub and a large gorgeous slate patio with portico that includes uplighting, a ceiling fan and beautiful dark wood ceiling.  There is also a 3-Car garage.  This house is truly spectacular. It is perfect for the discerning buyer who is looking for privacy, the highest quality throughout, and the perfect blend of old and new - offering every convenience of a newer home.  And, of course the location can't be beat - it's in the coveted and convenient Borough of Rose Valley, a short distance from 2 SEPTA train stations (25 min ride to Center City), a 12 minute drive to the Philadelphia International Airport and more! Houses of this caliber do not come available often!
#PADE2059562

ROSE VALLEY

8 ORCHARD LANE

5 Beds

4 Baths

5,216 Sq.Ft.

$1,999,000

MLS#: PADE2059562

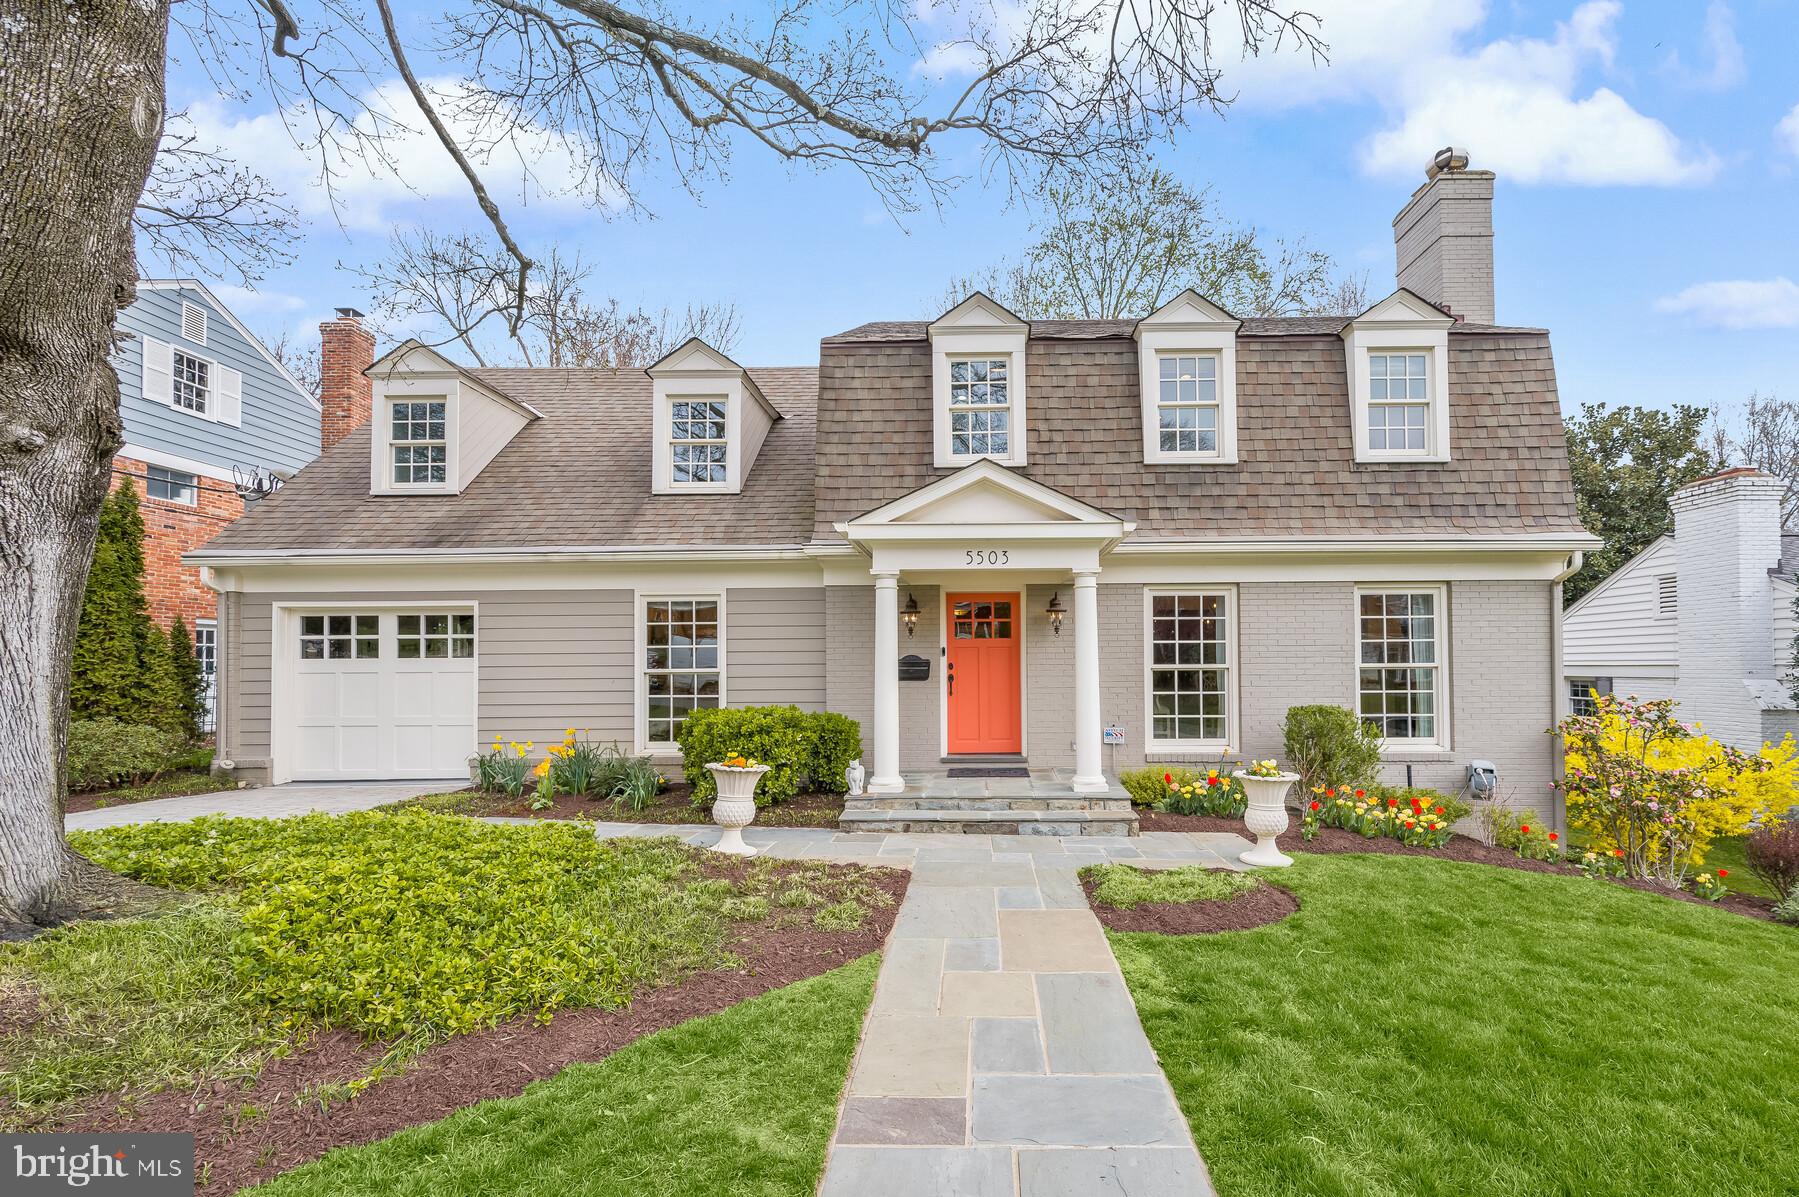
Location, lifestyle, and a significant three-story expansion in the heart of Chevy Chase/Tarrytown—just blocks to downtown Bethesda and Metro.  This thoughtfully expanded home blends original charm with modern functionality. The main level features a sun-drenched, oversized kitchen with premium Miele appliances, peninsula seating, and butler’s pantry, opening to flexible living and entertaining spaces including a dedicated office. A welcoming mudroom with powder room adds everyday convenience. Upstairs, the home offers generous bedrooms, primary with walk-in closet,  and spa-like baths, while the partially finished attic provides additional versatile space for work or play. The walk-out lower level is fully finished with a family room, play area, bedroom, full bath, and kitchenette—ideal for guests, in-laws, or extended living. Additional storage and Laundry Room. Outdoor spaces include a front patio and two-tiered rear decks surrounded by mature greenery, creating a private, treehouse-like setting. Additional features include hardwood floors, wood-burning fireplace, newer roof, EV charger, and off street parking. Expanded, light-filled, and exceptionally located—this is a rare opportunity to own a move-in ready home in one of Bethesda’s most sought-after neighborhoods, just across from the Lawton Community Center, offering tennis, playgrounds, and everyday recreation . Moments to Bethesda Row, Metro, and the Capital Crescent Trail, and Elm Street Park . The Town of Chevy Chase offers unmatched municipal services, a close-knit community feel, and one of the most desirable in-town lifestyles in the DC region—where walkability, charm, and convenience truly converge.
#MDMC2227718

CHEVY CHASE

4225 OAKRIDGE LANE

4 Beds

3 Baths

3,016 Sq.Ft.

$1,999,000

MLS#: MDMC2227718

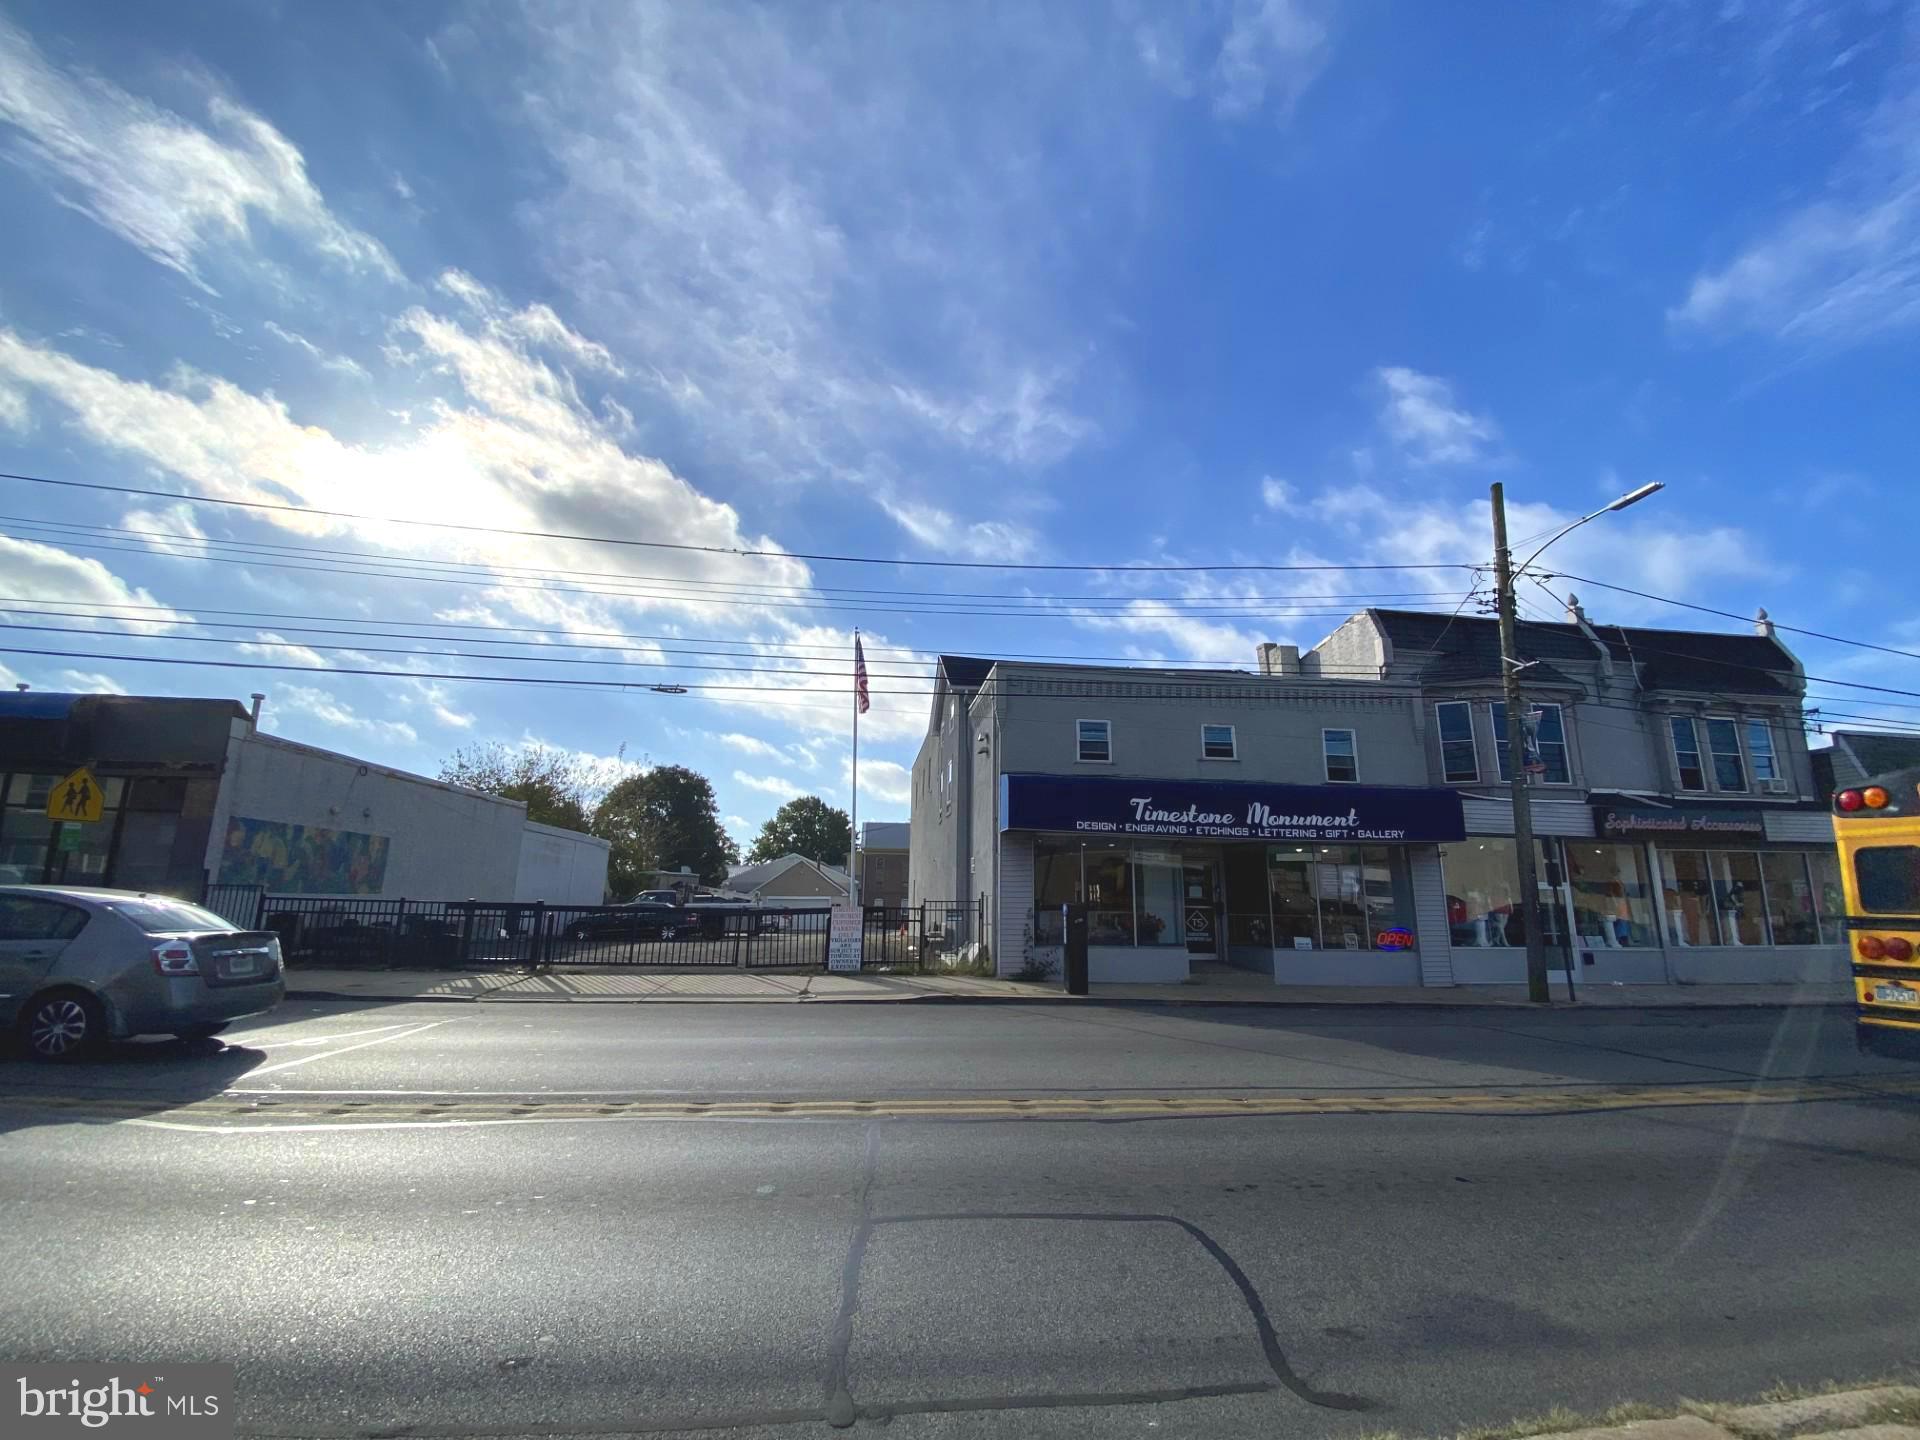
Amazing opportunity to build Residential or Commercial on this beautiful 2.4 acre corner property in Berwyn adjacent to Westlakes & Southpoint Corporate Buildings.  Check with Tredyffrin Township for the many uses, Hotel, Residential Development, Apartments, etc.  Public Water & Public Sewer pipes are on property ready to hookup.  The 19+ mile Chester Valley Trail backs to the property. Great accessibility to Routes 202, 252, I76, PA Turnpike & conveniently located to Valley Forge, King of Prussia & Philadelphia.
#PACT2103506

BERWYN

1250 SWEDESFORD ROAD

None Beds

None Baths

2.4 acres

$1,999,000

MLS#: PACT2103506

Coming soon
Welcome to the Barnsley House.  A stunning historic estate  built in 1860, offers the perfect blend of timeless character and modern updates. This exceptional 6-bedroom, 3.5-bath home has been thoughtfully restored while preserving its historic charm and architectural character.  Features include a generous owner suite, gourmet kitchen, spacious in-law suite, sun-filled greenhouse pavilion, and an oversized barn ideal for hobbies, storage, equestrian use, a workshop, or small business opportunities.
Nestled on 11.25 picturesque acres surrounded by scenic Rock Creek Park, this one-of-a-kind property offers rare privacy, natural beauty, and endless possibilities. Enjoy the tranquility of a countryside retreat while remaining conveniently located near Metro access and major commuter routes, providing easy access to Washington, DC and surrounding areas. A truly extraordinary offering where history, nature, and convenience come together.  It is zoned  RE2.
#MDMC2231072

ROCKVILLE

15715 AVERY ROAD

6 Beds

3 Baths

4,358 Sq.Ft.

$1,999,000

MLS#: MDMC2231072

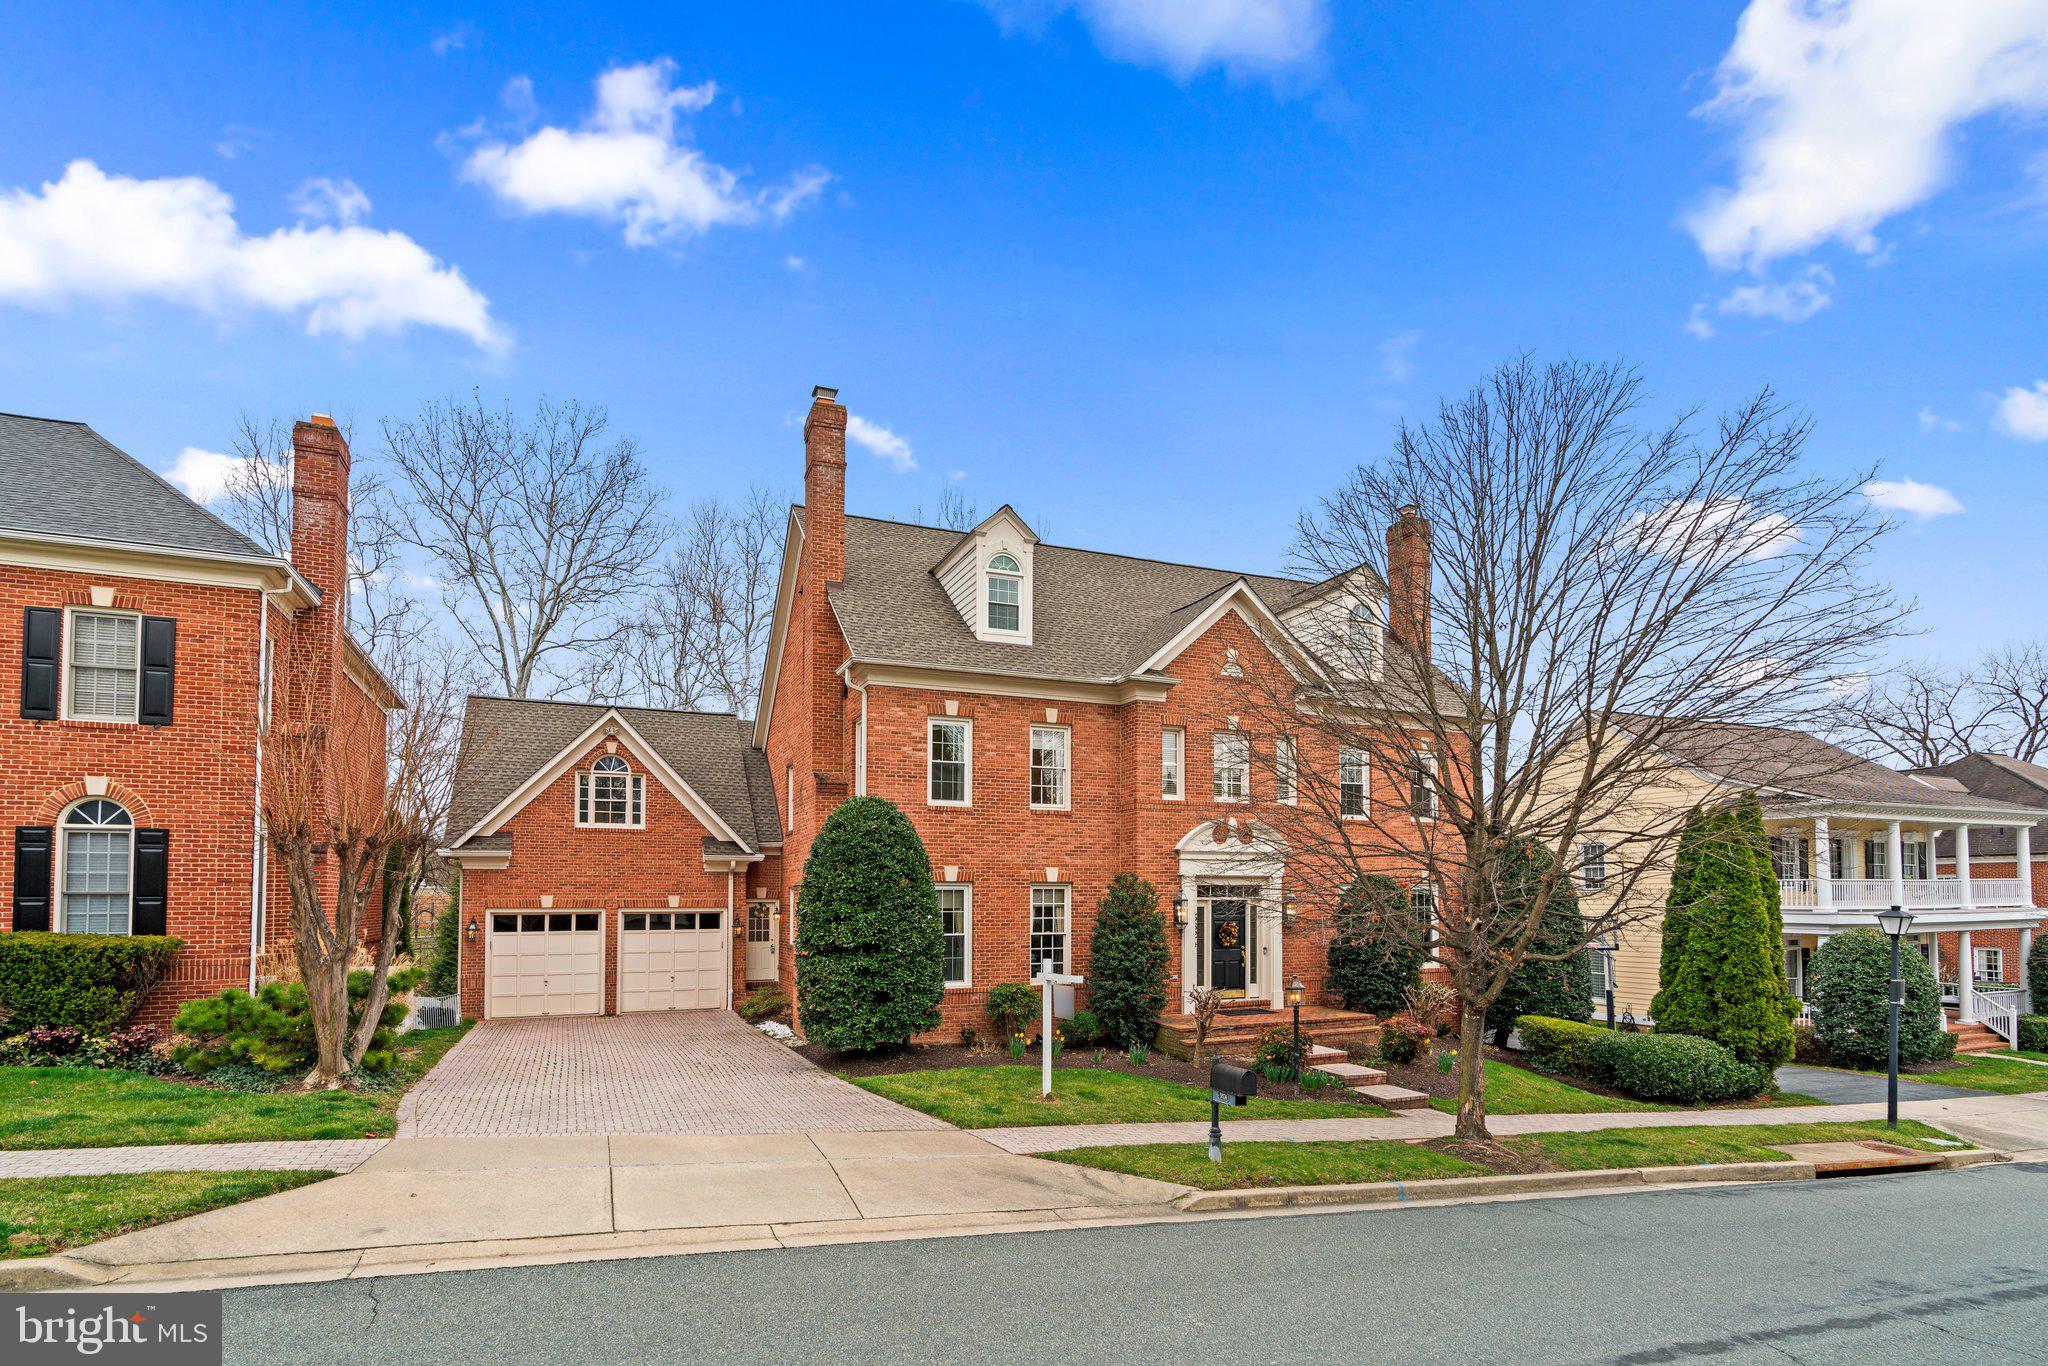
Stunning colonial built by award winning Douglas Construction Group (Best Green Builder - Bethesda) 4 finished levels, 6 Bedrooms and 5.5 Bathrooms with upscale finishes throughout.  Inviting Living Room, oversized Dining Room, private Office, sun drenched Family Room with fireplace, Gourmet Chef’s Kitchen with breakfast area, vast Pantry, Butler's Pantry and spacious Mud Room with cubbies all on the main level. The second level features a delightful owners' suite with huge walk-in closet and exquisite spa bath with soaking tub, glass enclosed shower and two separate vanities. 3 additional generously sized Bedrooms, 2 more custom Bathrooms, and a large laundry room are also on the Second Level. On the third level there is a 5th bedroom, 4th full Bathroom and a Family/Homework-Study Area.  The lower level includes a 6th bedroom, full bathroom, expansive recreation room, exercise room, and a storage room. Covered porch overlooking the rear yard and attached garage! This home is close to parks, walking distance to Downtown Bethesda and everything it has to offer! Part of the Bethesda Chevy Chase High School Cluster. Delivery Approximately August 2023 Time to customize.
#MDMC2086168

BETHESDA

4406 CHESTNUT STREET

6 Beds

5 Baths

4,532 Sq.Ft.

$1,999,000

MLS#: MDMC2086168

1 ... 493 494 495 496 497 ... 666
* Listings identified with the FMLS IDX logo come from FMLS and are held by brokerage firms other than the owner of this website. The listing brokerage is identified in any listing details. Information is deemed reliable but is not guaranteed. If you believe any FMLS listing contains material that infringes your copyrighted work please click here to review our DMCA policy and learn how to submit a takedown request. © 2024. First Multiple Listing Service, Inc.
 - property

Send a message

Message successfully sent.

Your message

What is 3 + 4 ?

Reason for contacting?

I agree to receive email communication and understand I can unsubscribe at any time.

I agree to be contacted by Charis Realty Group via call, email, and text for real estate services. To opt out, you can reply 'stop' at any time or reply 'help' for assistance. You can also click the unsubscribe link in the emails. Message and data rates may apply. Message frequency may vary. Privacy Policy

Sign Out

Virtual Assistant

Would you like to take the next step with this property? We can help you schedule a showing or virtual tour, or send you more details.

Yes, I would like more information.

Thank You for Your Reply, One of Our Agents will contact you as soon as possible

No, maybe later.

Thank you, you can always contact me via email, phone number or through the contact form.

Realhub AI

Lucy - Your AI-Powered Realtor

Update Your Temporary Password

Personalize your search

Enter your email and we'll notify you immediately when new listings match what you're looking for.

or enter email address

Already have an account ? Login here

Continue your home search

I agree to receive communications and understand I can unsubscribe at any time.

I agree to be contacted by Charis Realty Group via call, email, and text for real estate services. To opt out, you can reply 'stop' at any time or reply 'help' for assistance. You can also click the unsubscribe link in the emails. Message and data rates may apply. Message frequency may vary. Privacy Policy

Already have an account ? Login here

We use cookies

We use cookies primarily for analytics to enhance your experience. By accepting, you agree to our use of these cookies. You can manage your preferences or learn more about our cookies policy.