Properties

Browse or get in touch to schedule a walkthrough.

  • Nearby me
Price range

Popular Features

Community Features

Association

Property Features

Waterfront

View

Exterior Features

Interior Features

Style

1131953 properties match your criteria

Updated 1 minute ago

E-Alert name
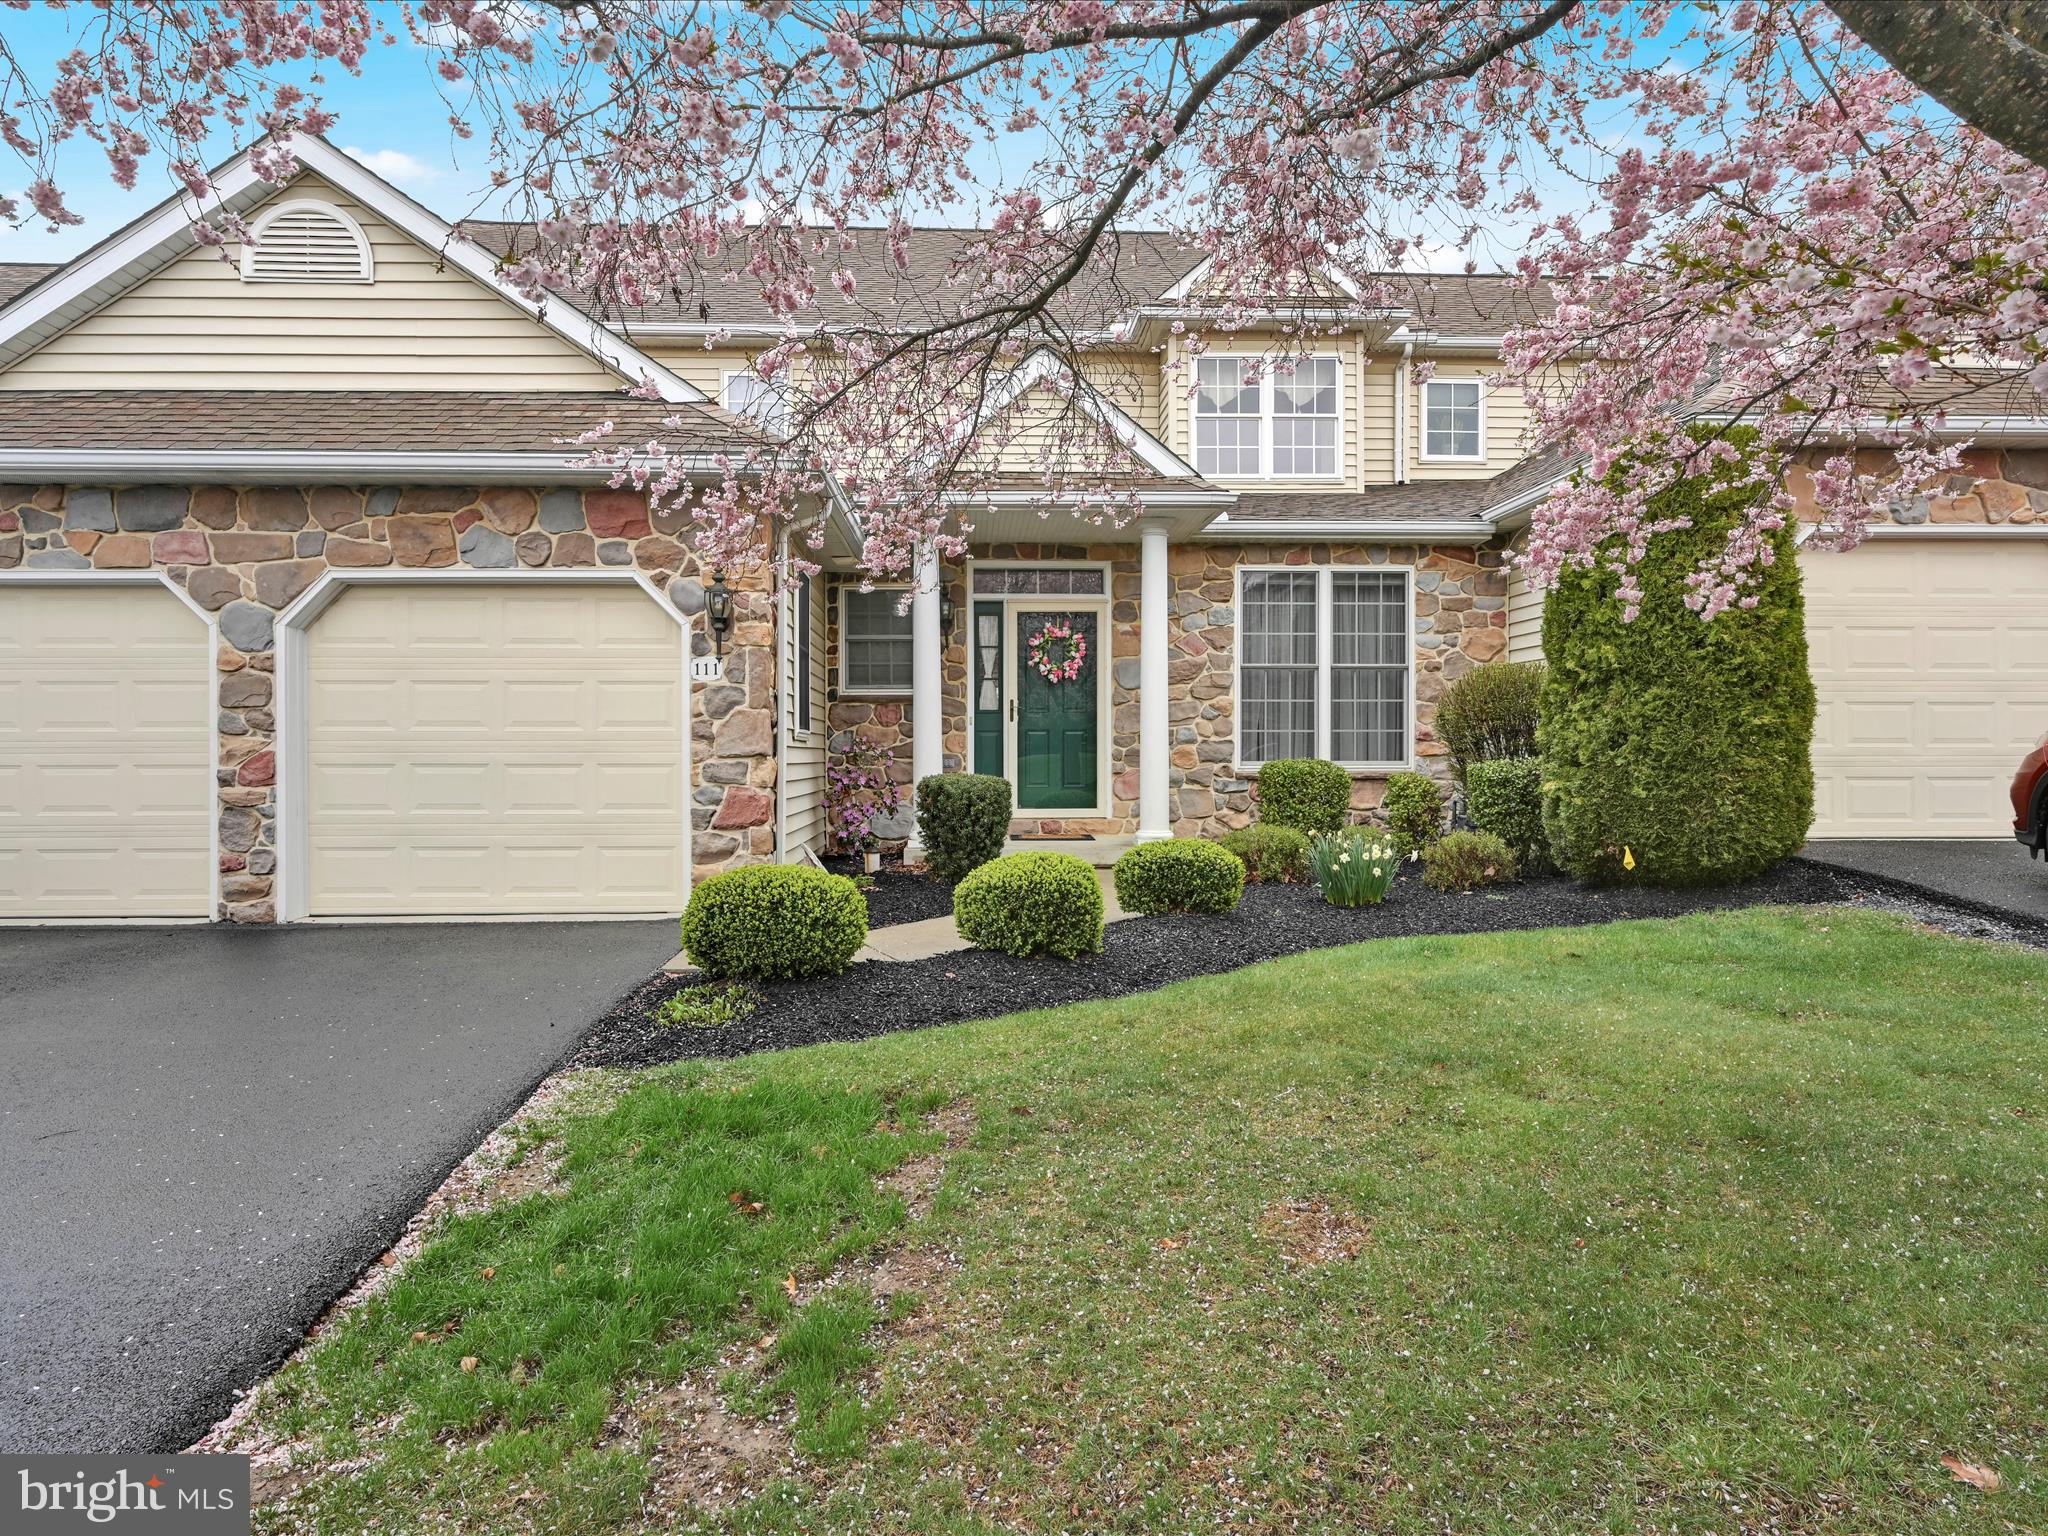
Location Location Location! Welcome home to this well maintained, bright and airy 2 BR 2.5 BA Condo located in The Fountain at Heritage.  This home features hardwood floors, 9' ceilings and crown molding.  The great room impresses with a gas fireplace, decorative windows, bump out space for more square footage and 17' tall ceilings.  The newer stainless appliances are all included in the well laid out kitchen. The kitchen has plenty of storage, a tile backsplash, smooth top stove and a breakfast bar. Plenty of room to entertain on the maintenance free deck with natural gas hook up for your grill or in the formal dining room.  The deck overlooks trees and landscaping for a more private feel. The laundry is on the main level and the washer and dryer are included. The main level primary suite features a 11'X5'5" WIC and private bath with double sinks, separate shower with seating and an amazing walk in jetted jacuzzi tub. Sore muscles will be a thing of the past! Upstairs is an amazing loft office space with a view overlooking the great room and of the York cityscape in the distance.  There is also another bedroom suite with a 6'6"x5'8" WIC, garden tub, separate shower with seating and double sinks. The home features a two car garage with a private driveway.  No need to worry about yardwork or snow removal! York Suburban Schools.  Super convenient location close to I83 and Rt30 plus shopping and restaurants.  Heritage Hills Golf Course is also right around the corner if you are interested in a round of golf, spa day or a night out! Schedule your showing now!
#PAYK2079224

YORK

111 N FOUNTAIN DRIVE 7

2 Beds

2 Baths

2,182 Sq.Ft.

$359,000

MLS#: PAYK2079224
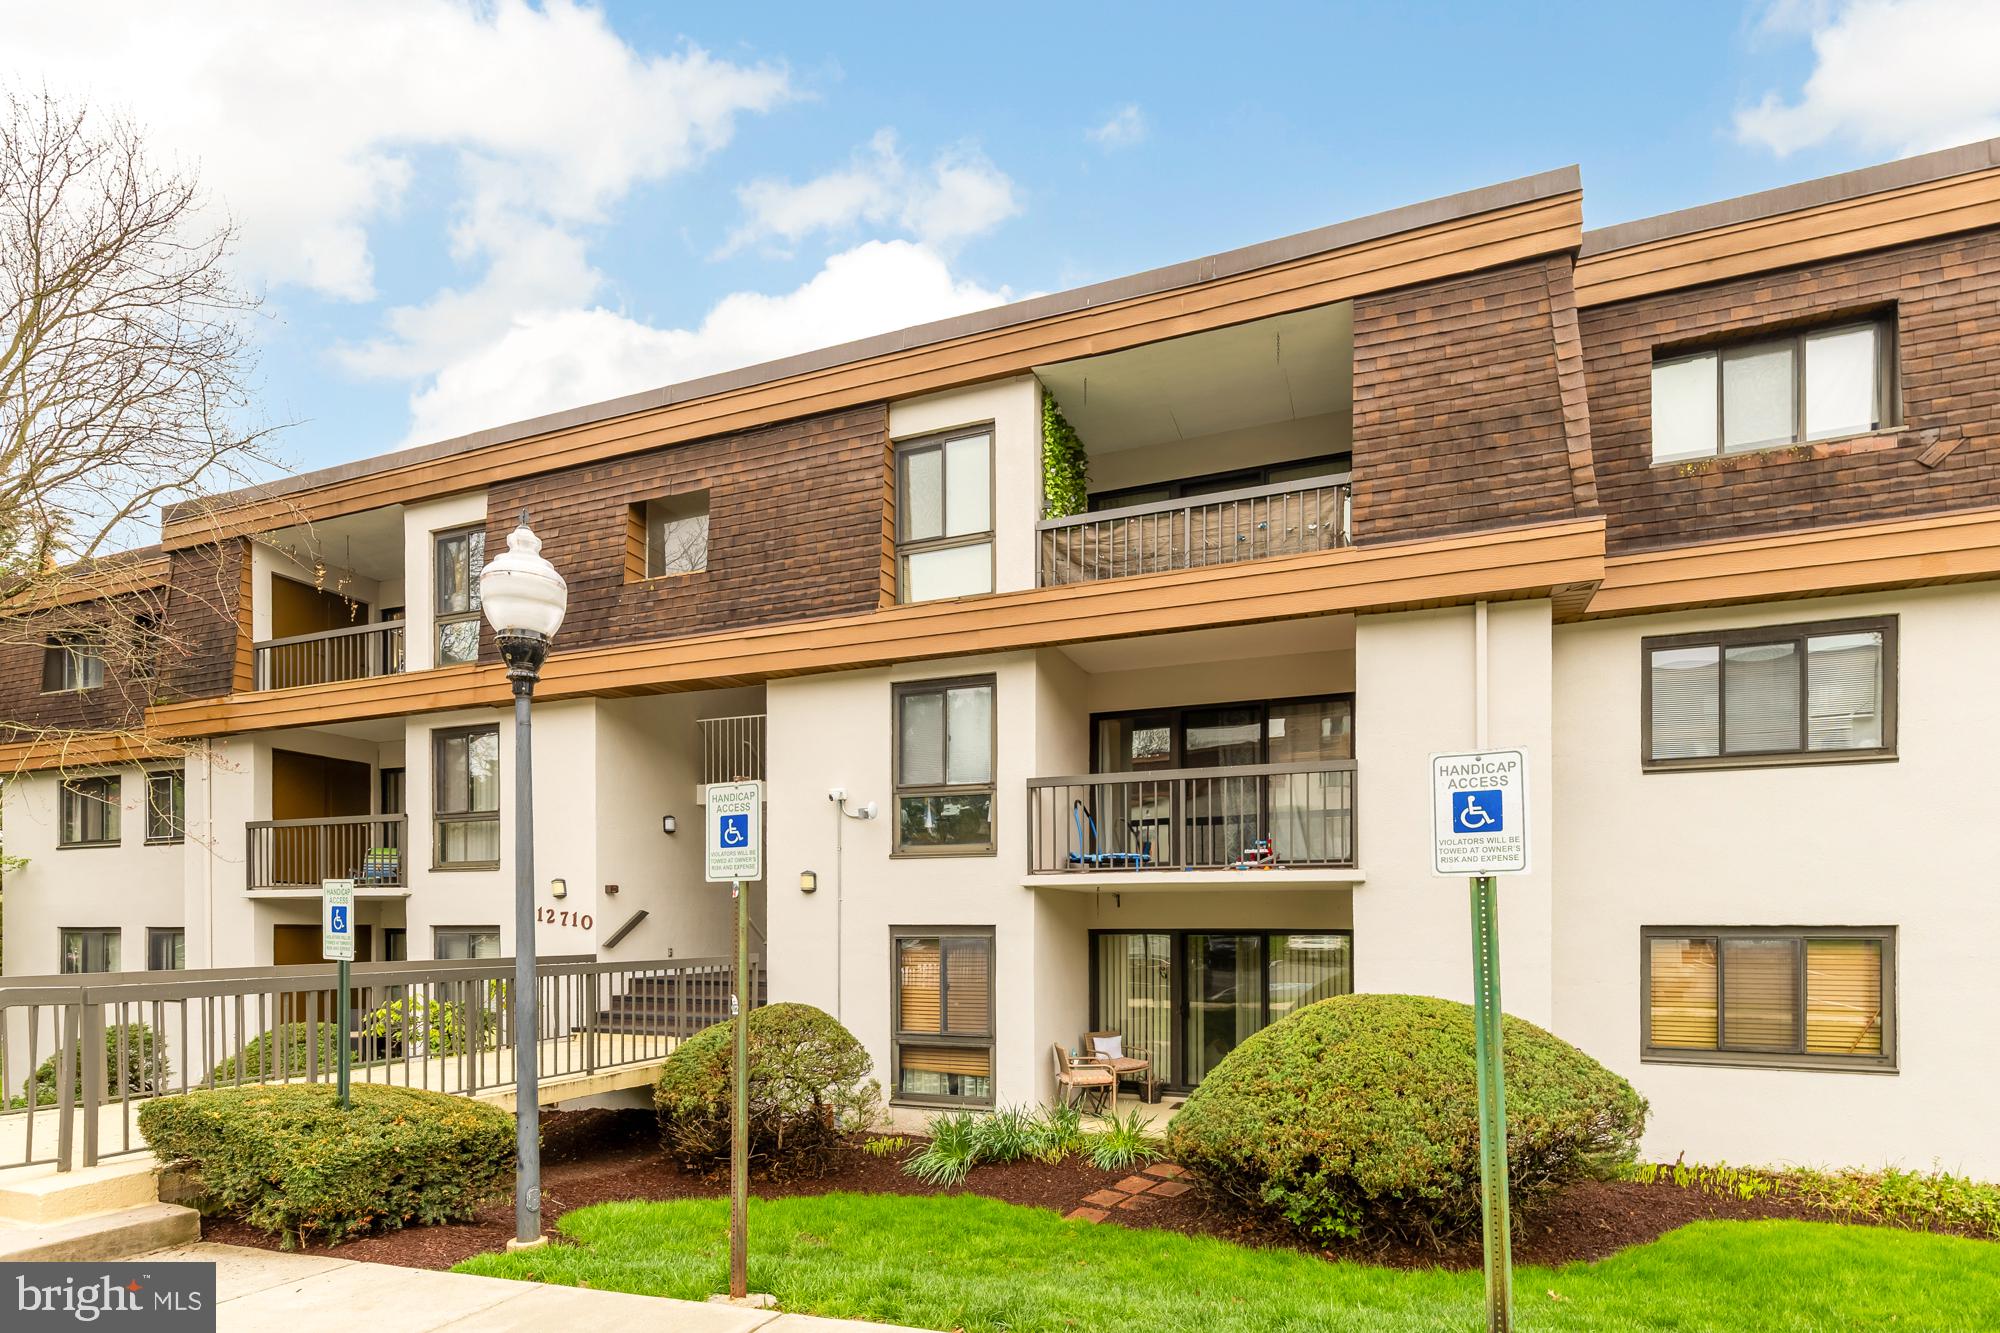
Welcome to your new home at 12710 Veirs Mill Road #104-202! This updated and spacious 2-bedroom, 2-bathroom condo with an additional den offers the perfect blend of comfort and convenience. Inside you're greeted by an open-concept living area that seamlessly connects the living room, dining area, and kitchen, creating an ideal space for entertaining or relaxing.

The modern kitchen features stainless steel appliances, ample cabinet space, and a breakfast nook for casual dining. The primary bedroom boasts an en-suite bathroom and generous closet space, while the second bedroom provides flexibility for guests or a personal retreat. The additional den offers endless possibilities as a home office, cozy reading nook, or playroom.
 
Enjoy the convenience of in-unit laundry, an additional storage unit, and parking. Located in a prime area, this condo is just minutes away from shopping, dining, and public transportation. It is an ideal choice for those seeking a vibrant community and easy access to urban amenities. Don't miss the opportunity to make this wonderful property your new home! 

All square footage is approximate.
If buyer chooses KVS Title for settlement, they will give the buyer a $500 closing cost credit.
#MDMC2173490

ROCKVILLE

12710 VEIRS MILL ROAD 104-202

2 Beds

2 Baths

1,157 Sq.Ft.

$285,000

MLS#: MDMC2173490
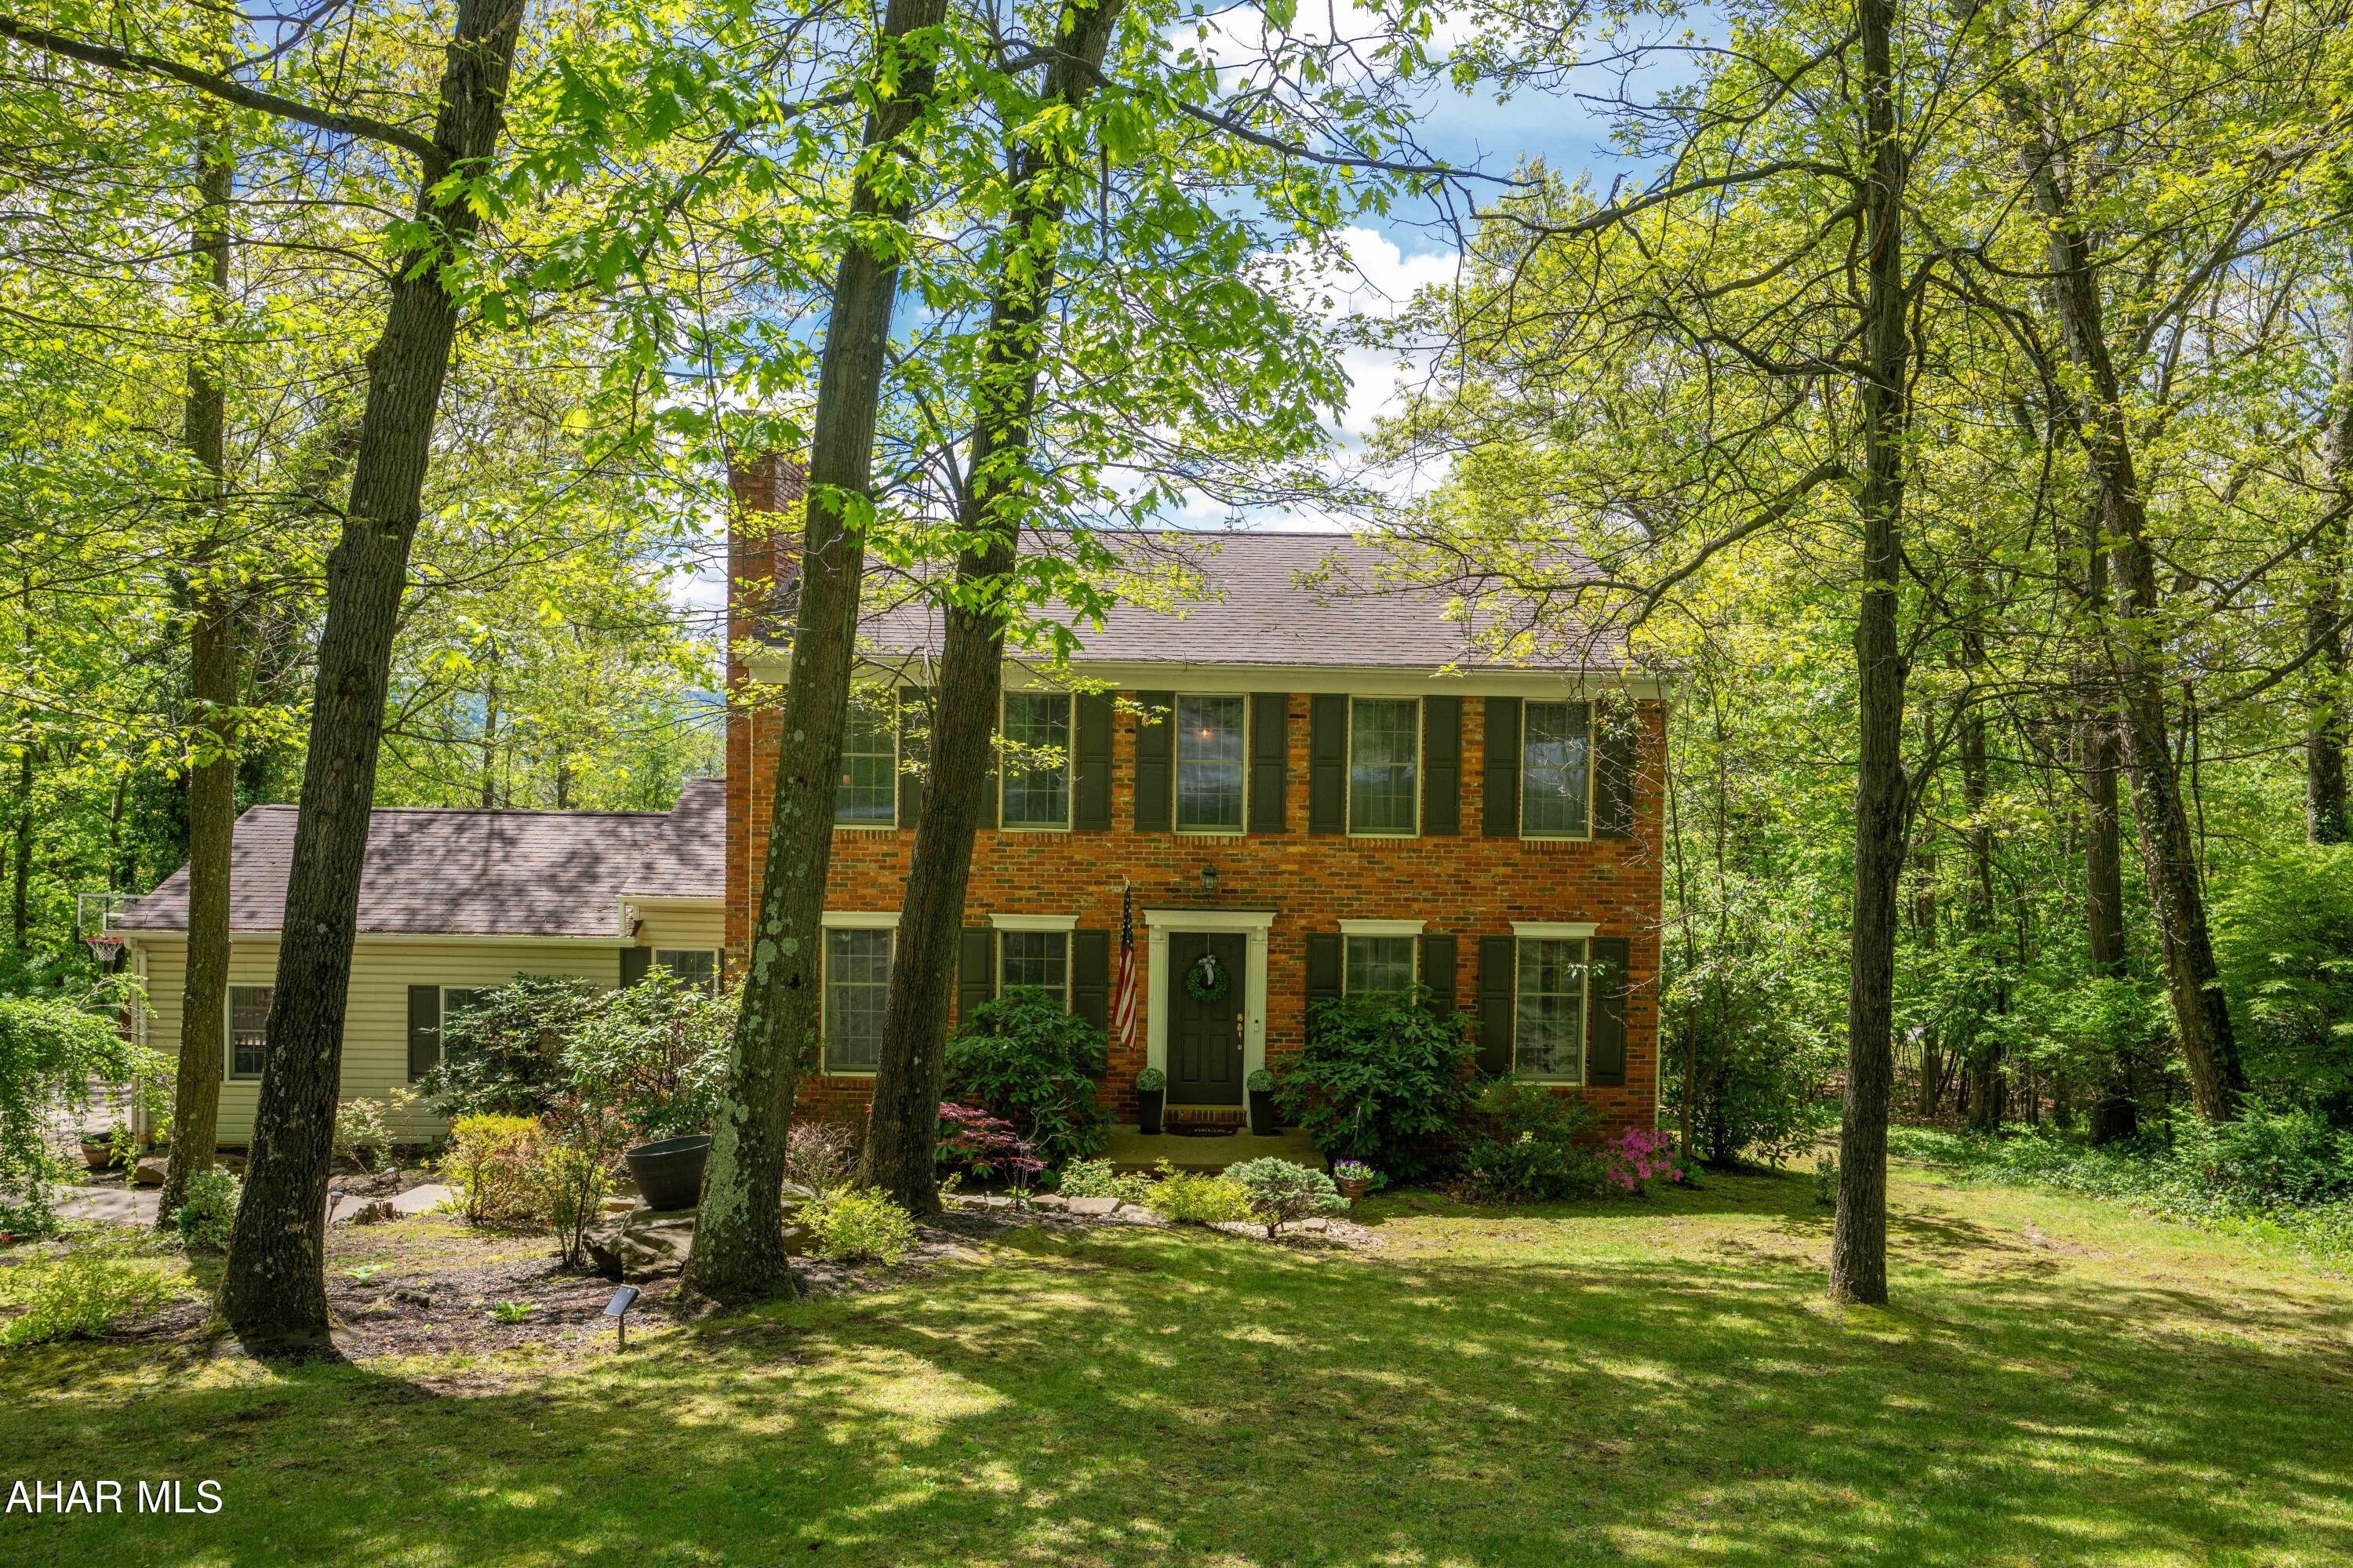
STONEHEDGE.  One of the original Stonehedge homes...quality thru-out.  Starting with the main level offering 2 fireplaces, Hardwood floors. Step down family room that walks out to the sunroom. Eat-in kitchen..windows everywhere allowing light to flow into the house...looking at fantastic views from all windows.  Three bedrooms and two baths on the 2nd level ..all hardwood floors. Primary bath has been updated, there is a Jack & Jill bath between the two bedrooms. The lower level has a bedroom, dressing room, full bath..plus large play area.  This room could be for mother, kids,  guests..offering privacy with own entrance.  Outside enjoy the fenced in yard with play area and fire pit. Convenient to schools, Y, Frankstown Elementary school. Don't miss this lovely home.
#77304

Hollidaysburg

131 Stonehedge Road

4 Beds

3 Baths

3,480 Sq.Ft.

$520,000

MLS#: 77304
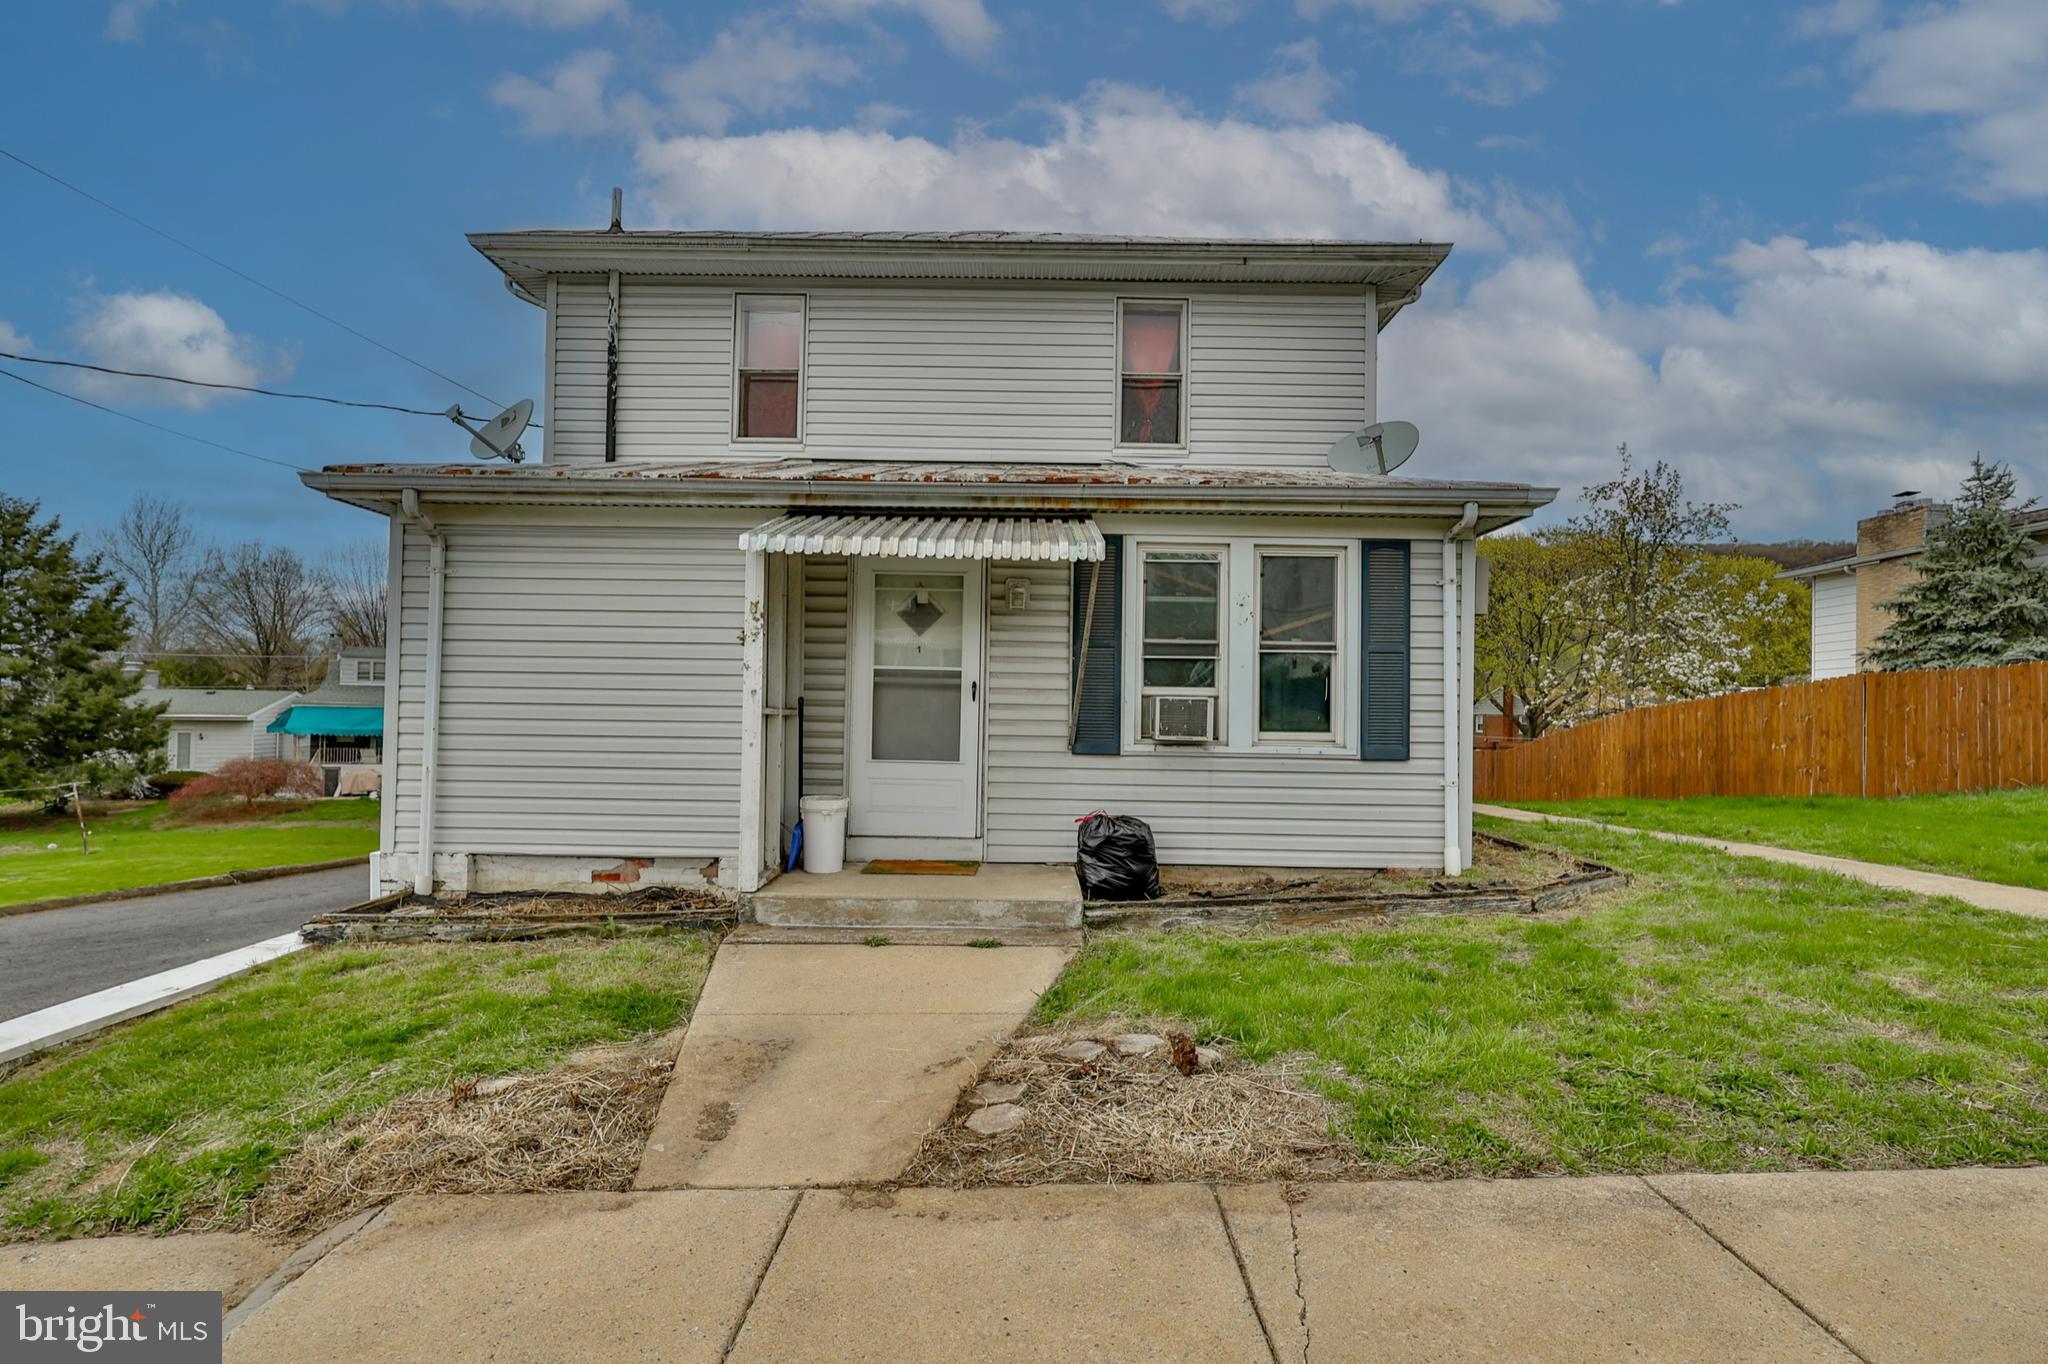
Solid Investment! Three Unit Fully Rented! $26,760 in Gross Income! Muhlenberg School District! Unit 1 is a 1 bedroom with an open floor plan and pays $730.00 per month and reimburses 25% of water/sewer bill. Unit 2 is a large 1 bedroom and pays $750.00 per month and reimburses 25% of water/sewer. Unit 3 is a second floor 1 Bedroom and pays $750.00 per month and also covers 25% of water/sewer bill. Landlord pays for a portion of water/sewer, taxes, common electric, insurance, lawn and snow maintenance. Expenses are estimated and certificate of occupancy inspection has been completed. Property was converted to all electric! Plenty of off street parking! 24 hour notice for showings.
#PABK2056894

TEMPLE

1325 MOUNT LAUREL ROAD

3 Beds

None Baths

2,209 Sq.Ft.

$235,000

MLS#: PABK2056894
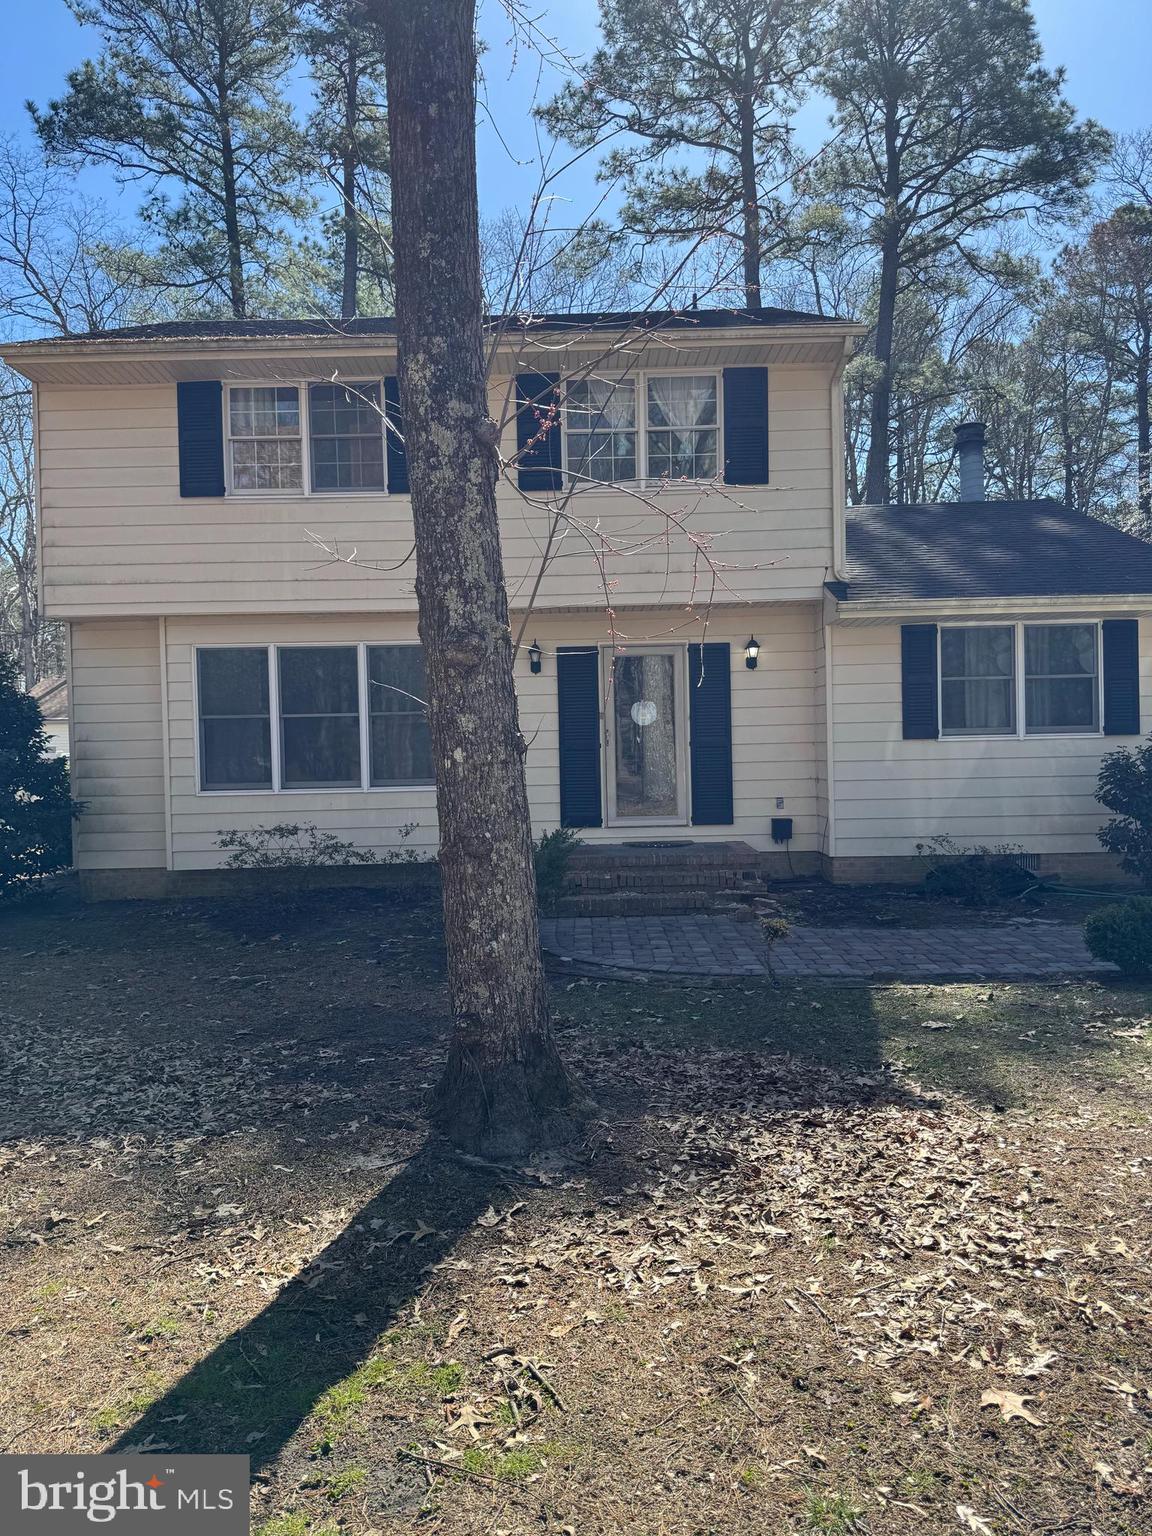
Investor Alert!!! This is an AS IS SALE. No repairs will be done by the seller. This property is already discounted based on condition. The RVM value is $325,000. This 4 bedroom 1.5 bath house with detached 2 car garage is waiting for it's new owner. House needs some TLC!
#MDWC2017198

DELMAR

31939 DOWNING ROAD

4 Beds

1 Baths

1,688 Sq.Ft.

$245,999

MLS#: MDWC2017198
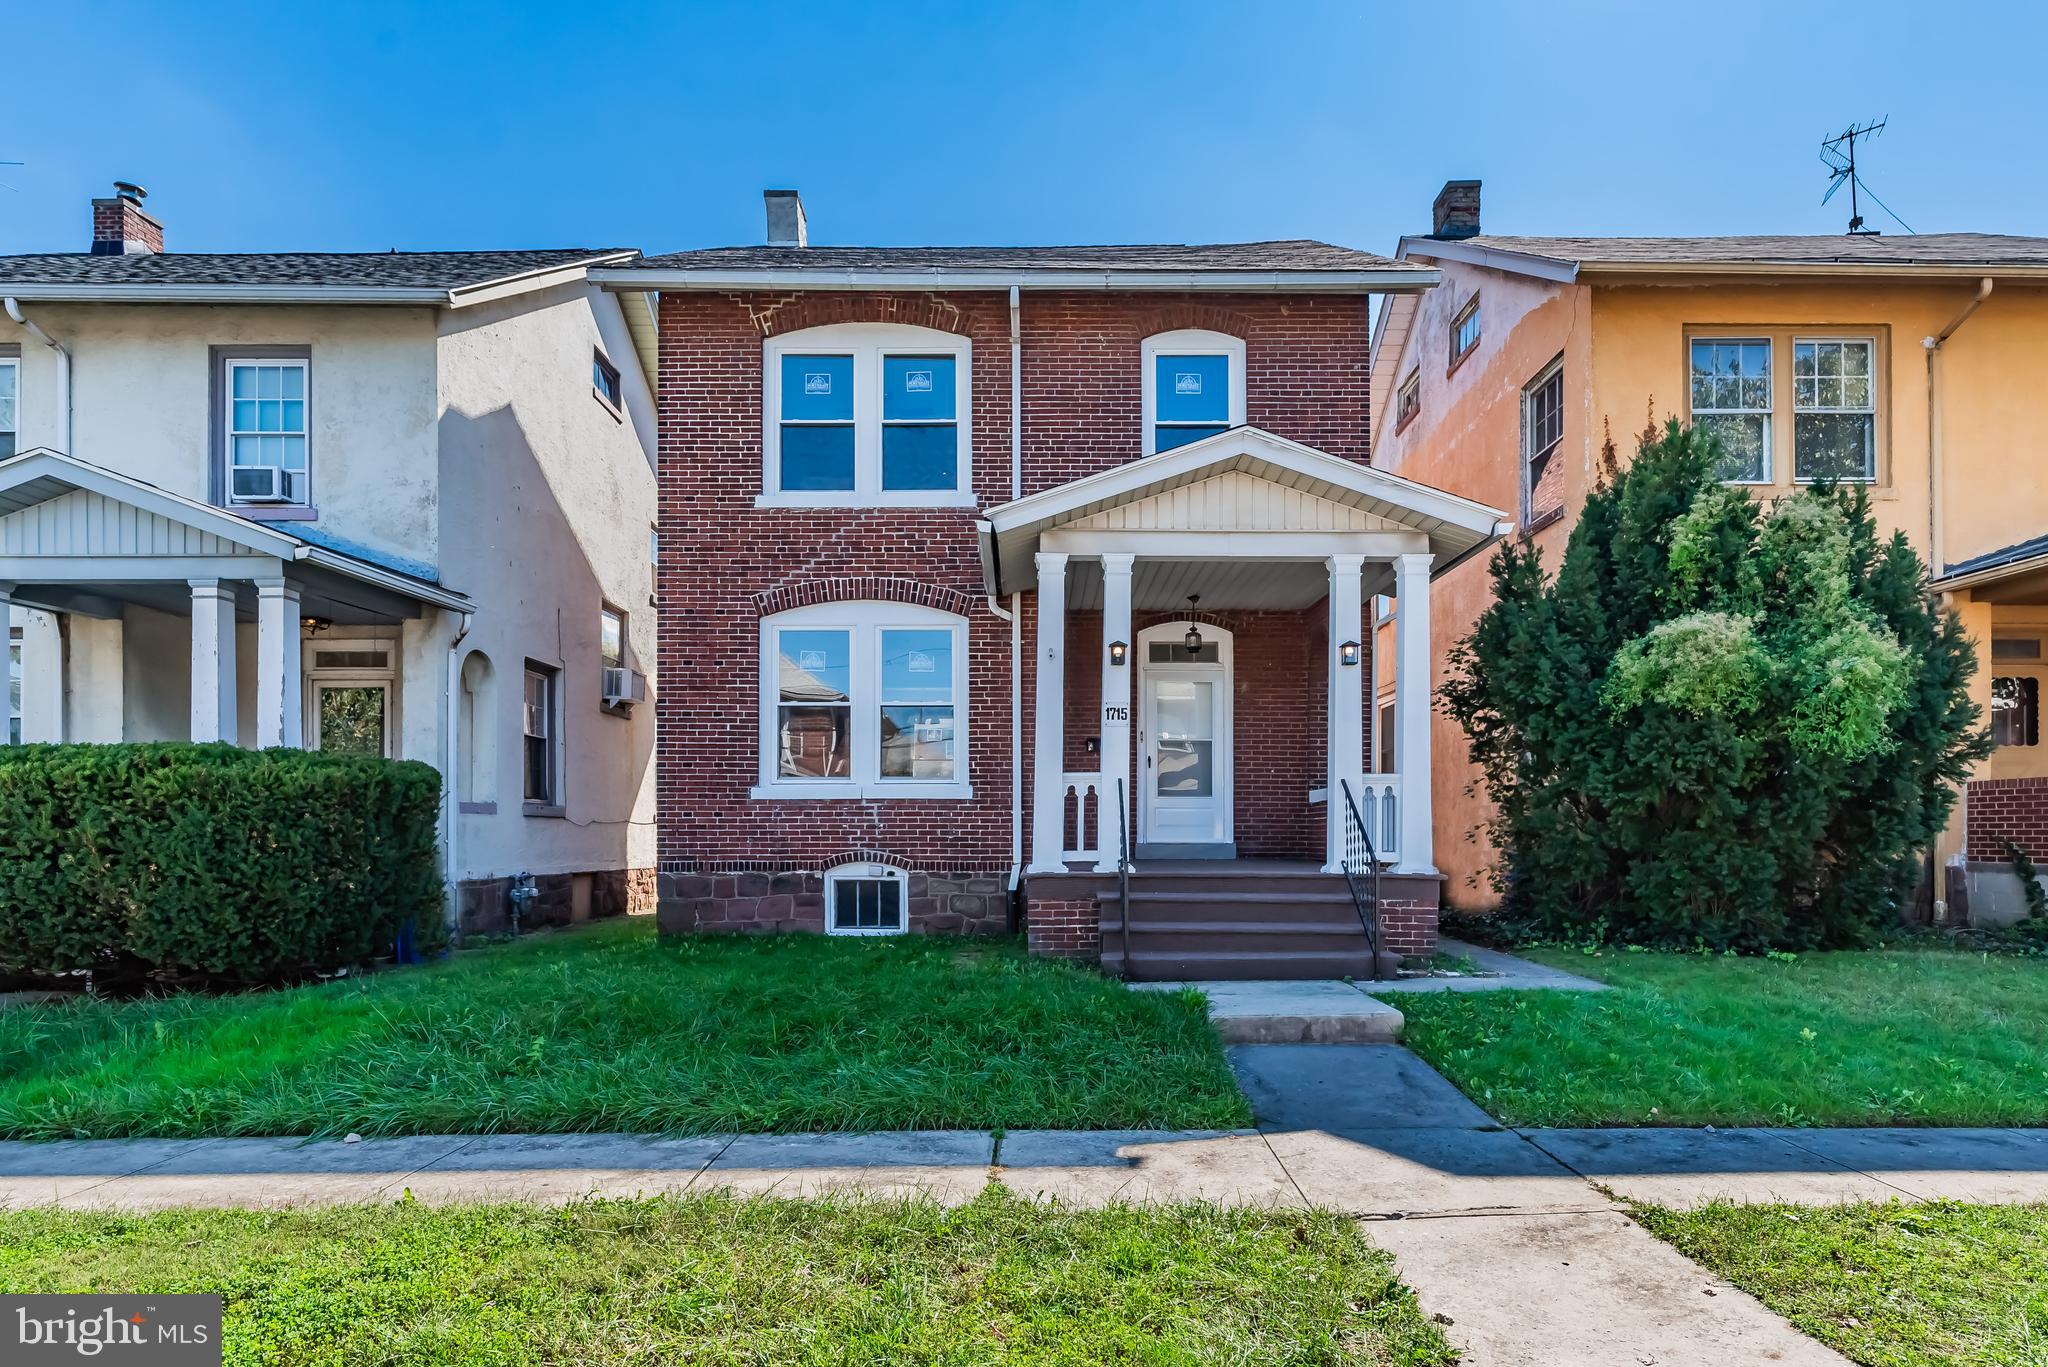
Welcome to 1715 Revere St, a beautifully remodeled single-family brick home located in a convenient area of Harrisburg. This detached home offers 4 spacious bedrooms, 2 fully renovated baths, and a 2nd-floor laundry room for added convenience. Enjoy the brand-new kitchen, featuring modern finishes and brand new appliances. Relax in the freshly updated living spaces with new flooring and paint throughout. The home also boasts a new roof, new energy-efficient windows and economical gas heat. Outside, unwind on the covered front and back porches, or make use of the oversized 1-car detached garage and fenced-in rear yard. This move-in ready home is a must-see! All you have to do is move in and unpack.
#PADA2044464

HARRISBURG

1715 REVERE STREET

4 Beds

2 Baths

1,655 Sq.Ft.

$219,900

MLS#: PADA2044464
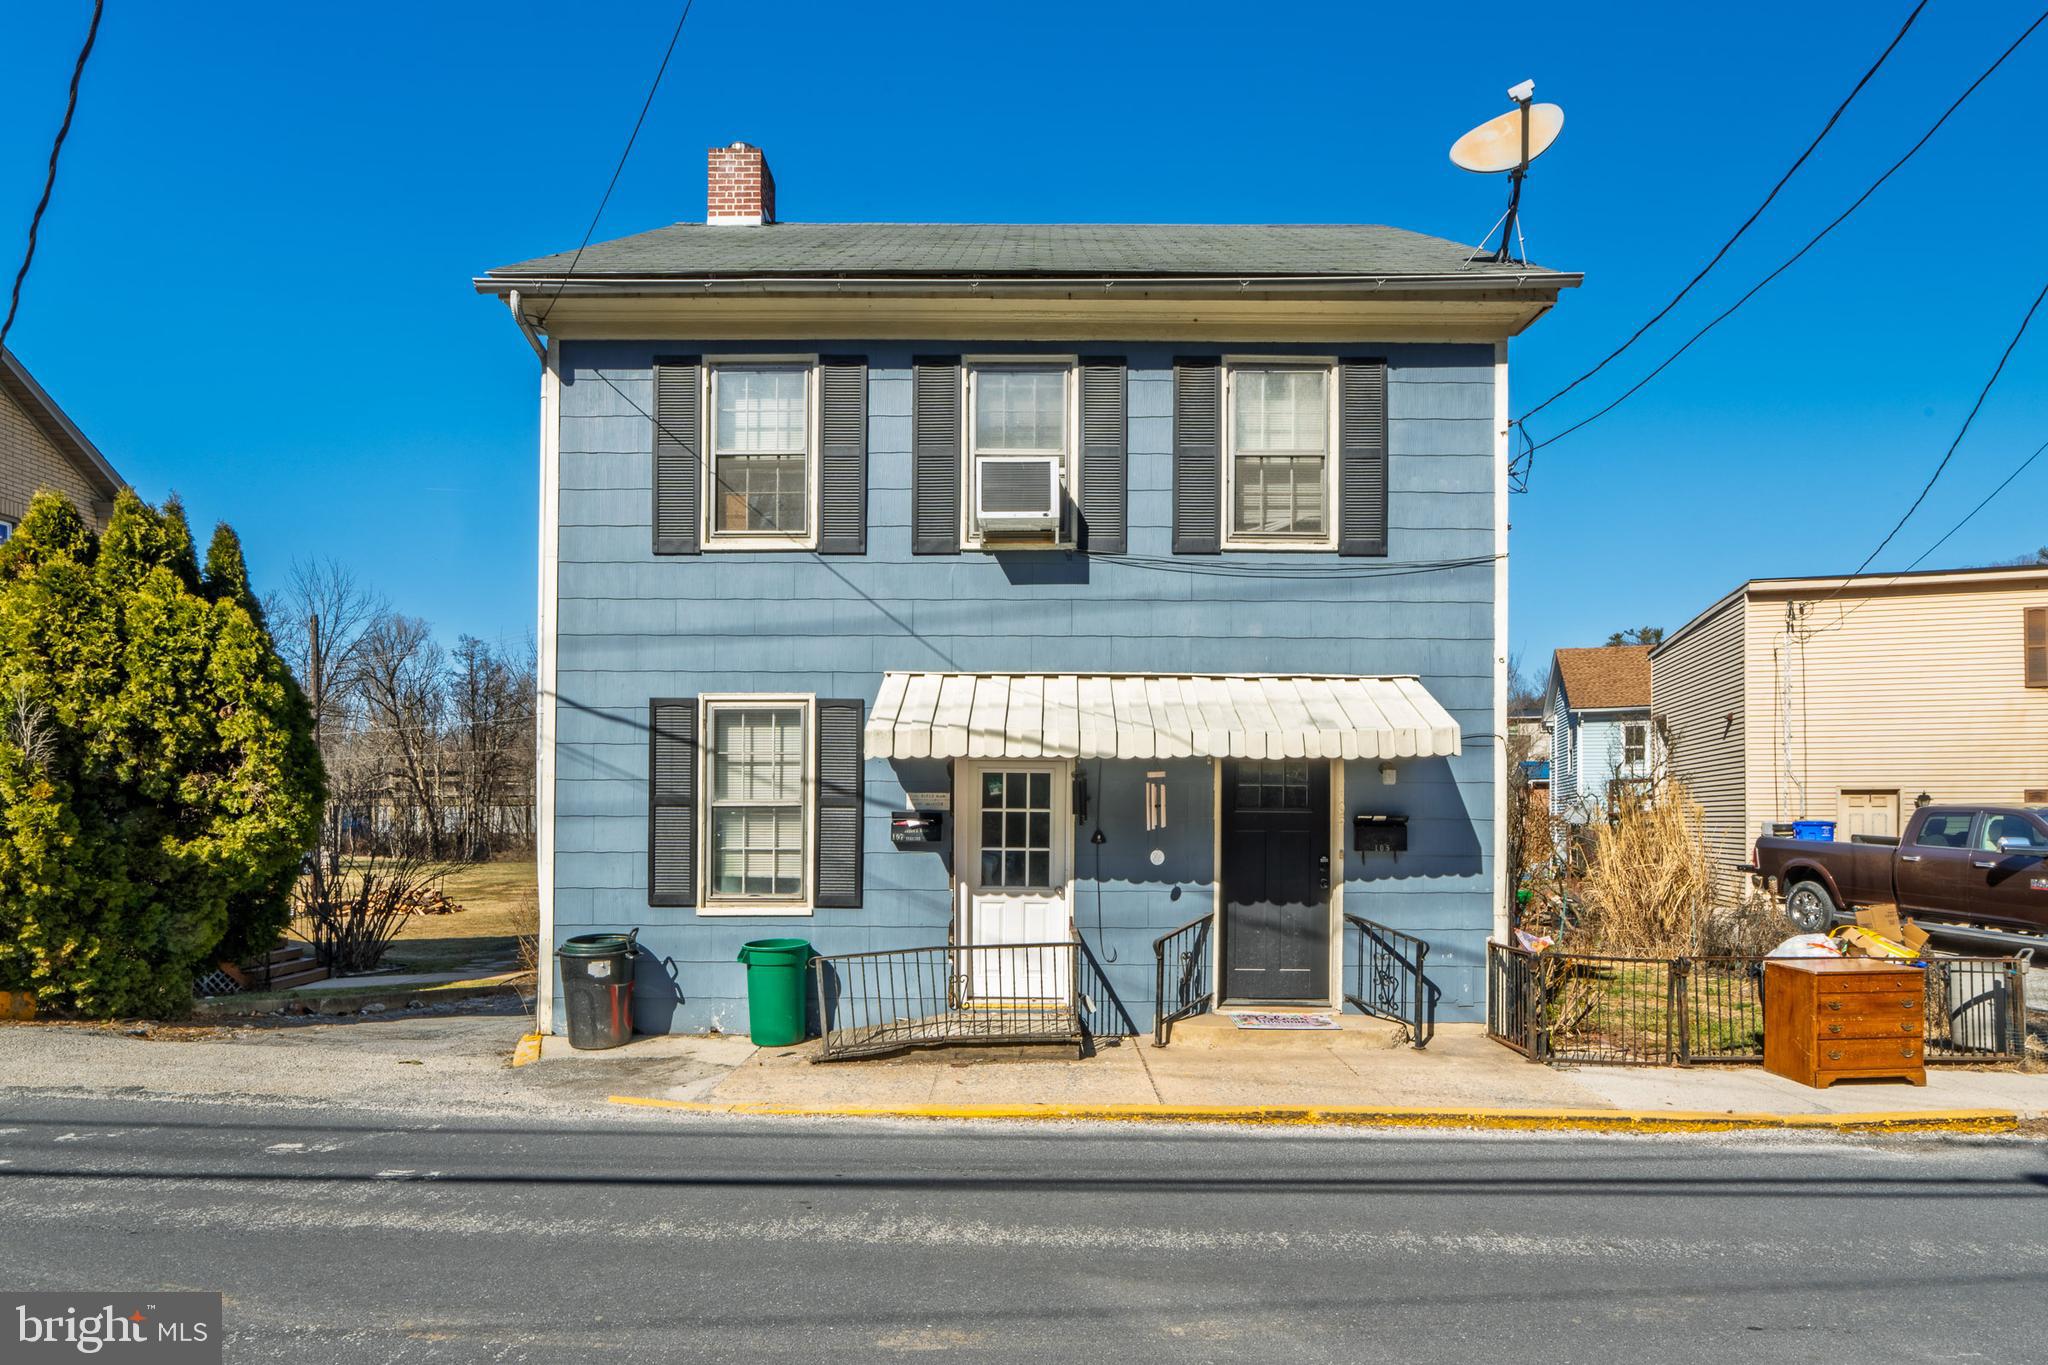
Here is your chance to own a nice two unit! The first floor has just been renovated and features a new kitchen and flooring! The first floor has just been rented at $1,225 a month and the second floor is currently occupied at $975 a month! Separate utilities for each unit!  Tenants pay all utilities except trash! Great cash flow and nicely updated! Schedule your showing today while there is yet time!
#PAYK2077906

GLEN ROCK

105-107 HANOVER STREET

2 Beds

None Baths

1,248 Sq.Ft.

$179,900

MLS#: PAYK2077906
Great Investment Opportunity! This 5 unit property consists of 3 - 2 bedroom units and 2 - one bedroom units.with attached 2 car garage. 1st floor rear and 2nd floor rear enjoy interior access to garage. Owner pays heat, water, trash. Tenants pay electric and electric for water heater Building sits on the edge of the refurbishing district across from the Post Office. All units are currently leased. Please call Landlord for more information and for showings please see all shared documents.
#PACT2097048

COATESVILLE

231 E CHESTNUT STREET

None Beds

None Baths

6,335 Sq.Ft.

$600,000

MLS#: PACT2097048
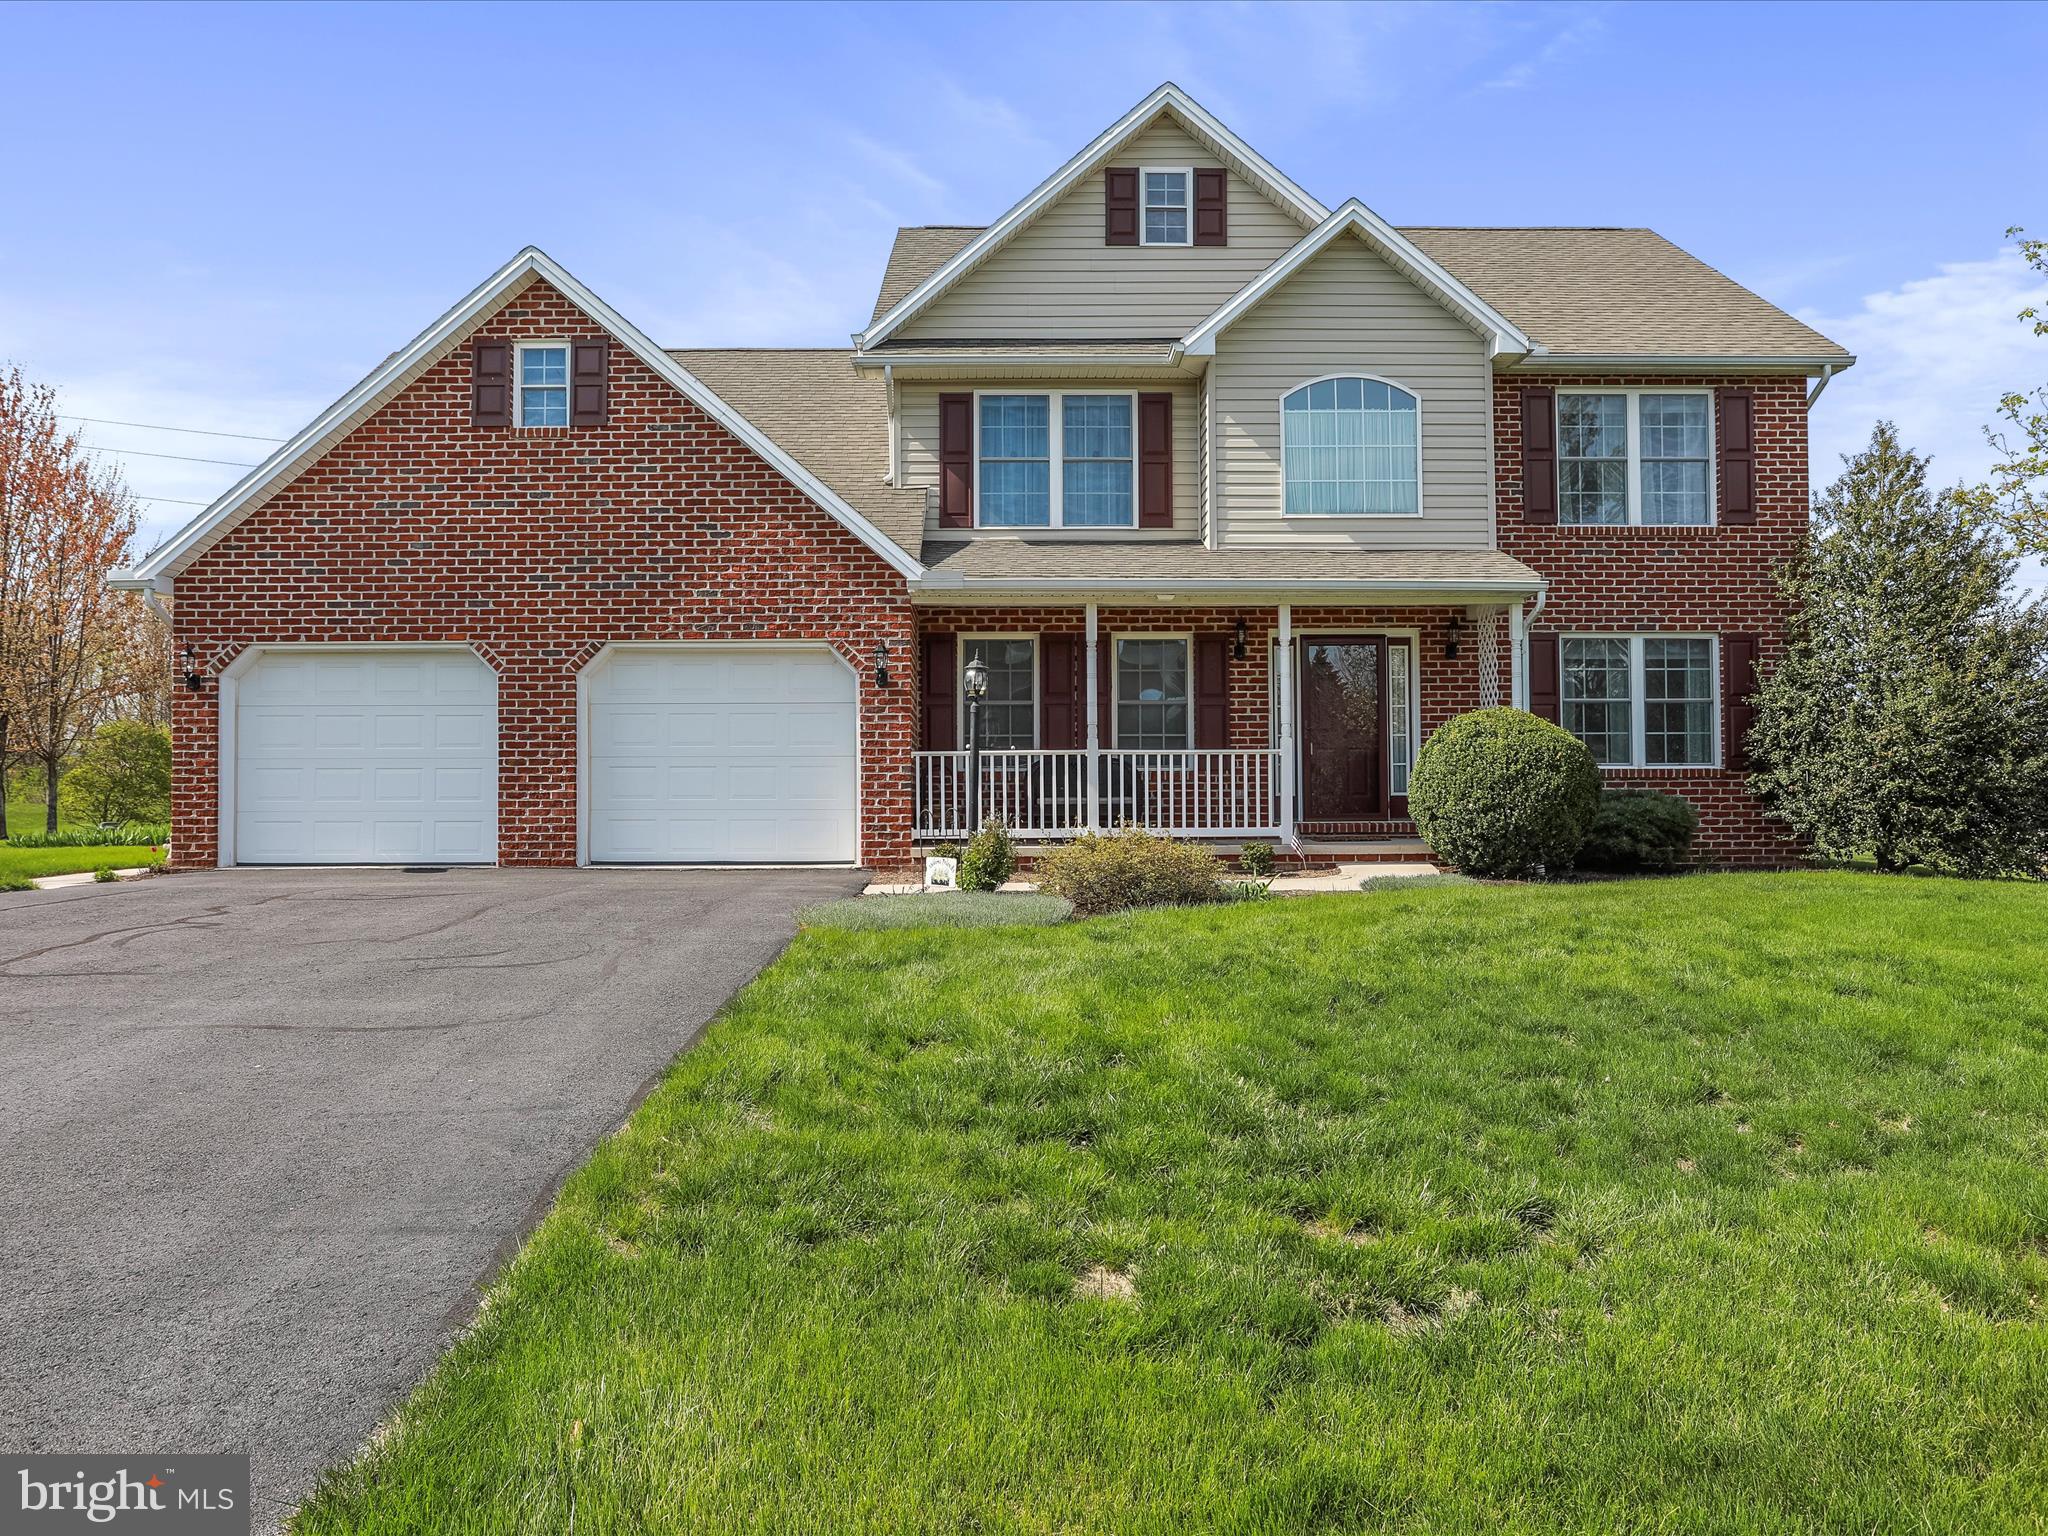
Welcome to 1419 Hunters Chase. This is your opportunity to purchase the ONE OWNER well maintained  property in the lovely Hunters Chase development. The home is perfectly situated on nearly 1/2 acre and backs to farmland. The back yard showcases an epic low maintenance composite deck ready for the evening sunsets and grilling through the summer.
Let's take a walk through this beautiful home. You will be walking into a generous foyer.  To the left you have a wonderful private office. Back the hall you have a remodeled half bath. You then enter the kitchen which offers granite counter tops. The kitchen offers lots of cabinetry for plenty of storage and is open to the great room which has an energy efficient wood burning insert. The main level also has the laundry, large dining room and separate living room as well as access to the oversized 2 car garage.
Upstairs you have a large primary suite with walk-in closet and attached bath. You have 3 additional bedrooms on the upper level and one additional bath. The bedroom, which is over the garage, is large and cooling to ensure complete comfort. 
This home also offers a basement that has concrete poured walls. Many of the home's mechanicals are in the basement to include high end hot water heater, efficient furnace, extensive water treatment system, and whole house vacuum. 
Call for your private tour today. 24-hour notice required. Please remove shoes upon entrance.
#PAFL2027224

CHAMBERSBURG

1419 HUNTERS CHASE

4 Beds

2 Baths

2,544 Sq.Ft.

$399,900

MLS#: PAFL2027224
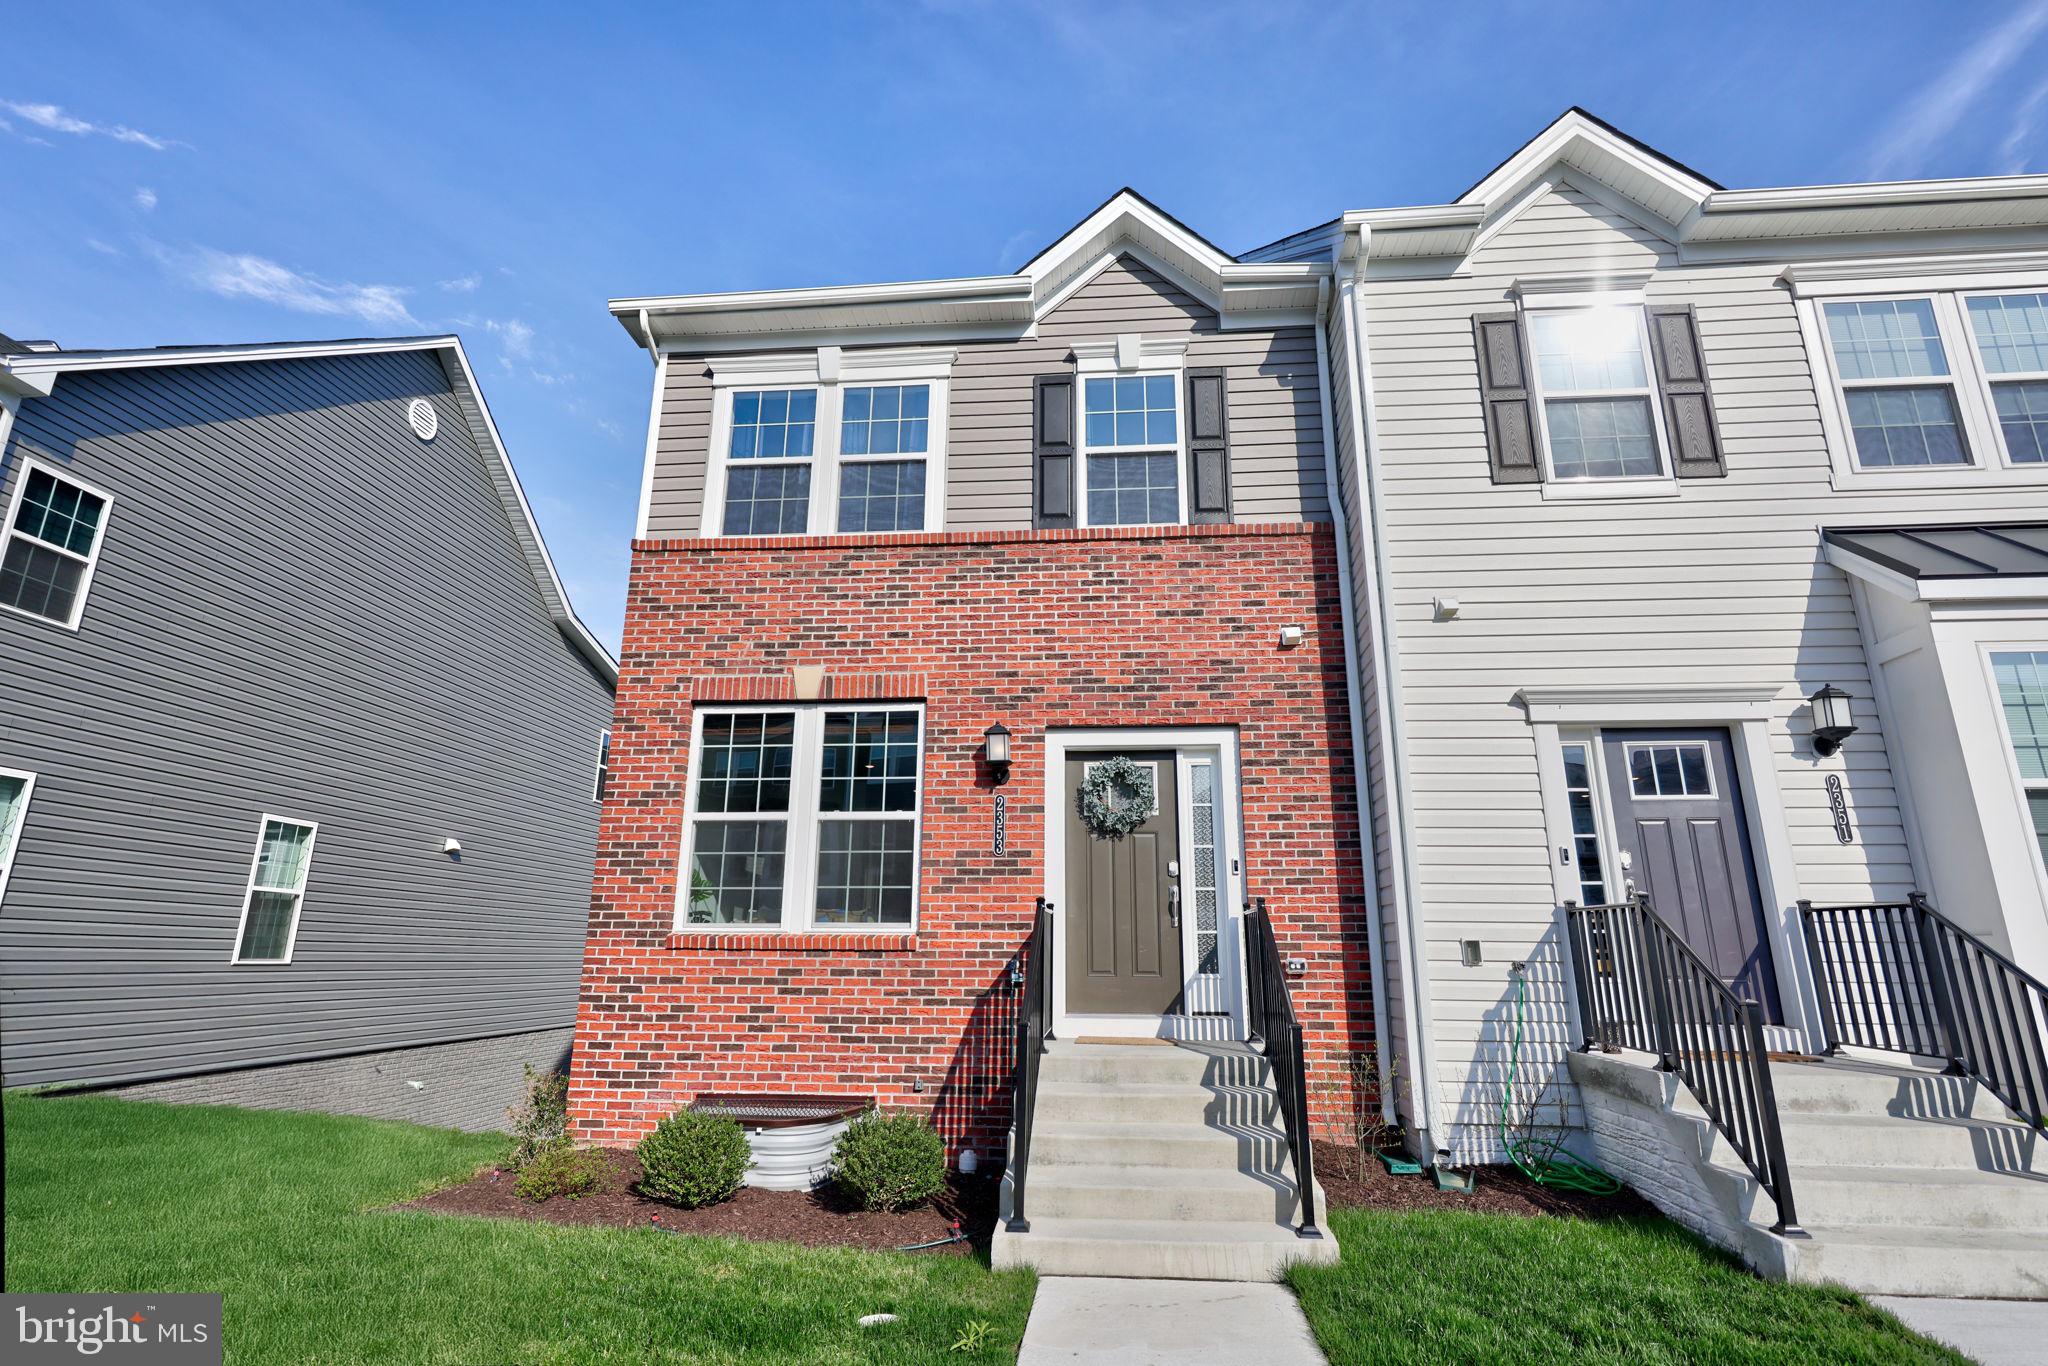
Welcome to luxury living in this gorgeous end-unit townhouse, newly constructed in 2024 and thoughtfully designed with modern finishes, abundant natural light, and spacious living throughout.

Boasting 3 generously sized bedrooms, 3.5 stylish bathrooms, and an open-concept floor plan, this home offers the perfect blend of comfort and functionality. The chef-inspired kitchen flows effortlessly into the main living area, opening to a large private deck—perfect for hosting or winding down after a long day.

Enjoy the flexibility of a fully finished walkout basement, ideal for a guest suite, home office, or entertainment space. You’ll have peace of mind knowing you’re getting exceptional value in a move-in ready home where everything is brand new—roof, systems, appliances, and more.

Whether you’re a first-time buyer, upgrading your lifestyle, or looking for turnkey perfection—this one checks every box.

Come see it for yourself. Your new home awaits.

Offer Deadline: Monday, 4/21/25 at 9pm
#MDFR2062382

FREDERICK

2353 SPRUCE KNOB TER

3 Beds

3 Baths

2,140 Sq.Ft.

$440,000

MLS#: MDFR2062382
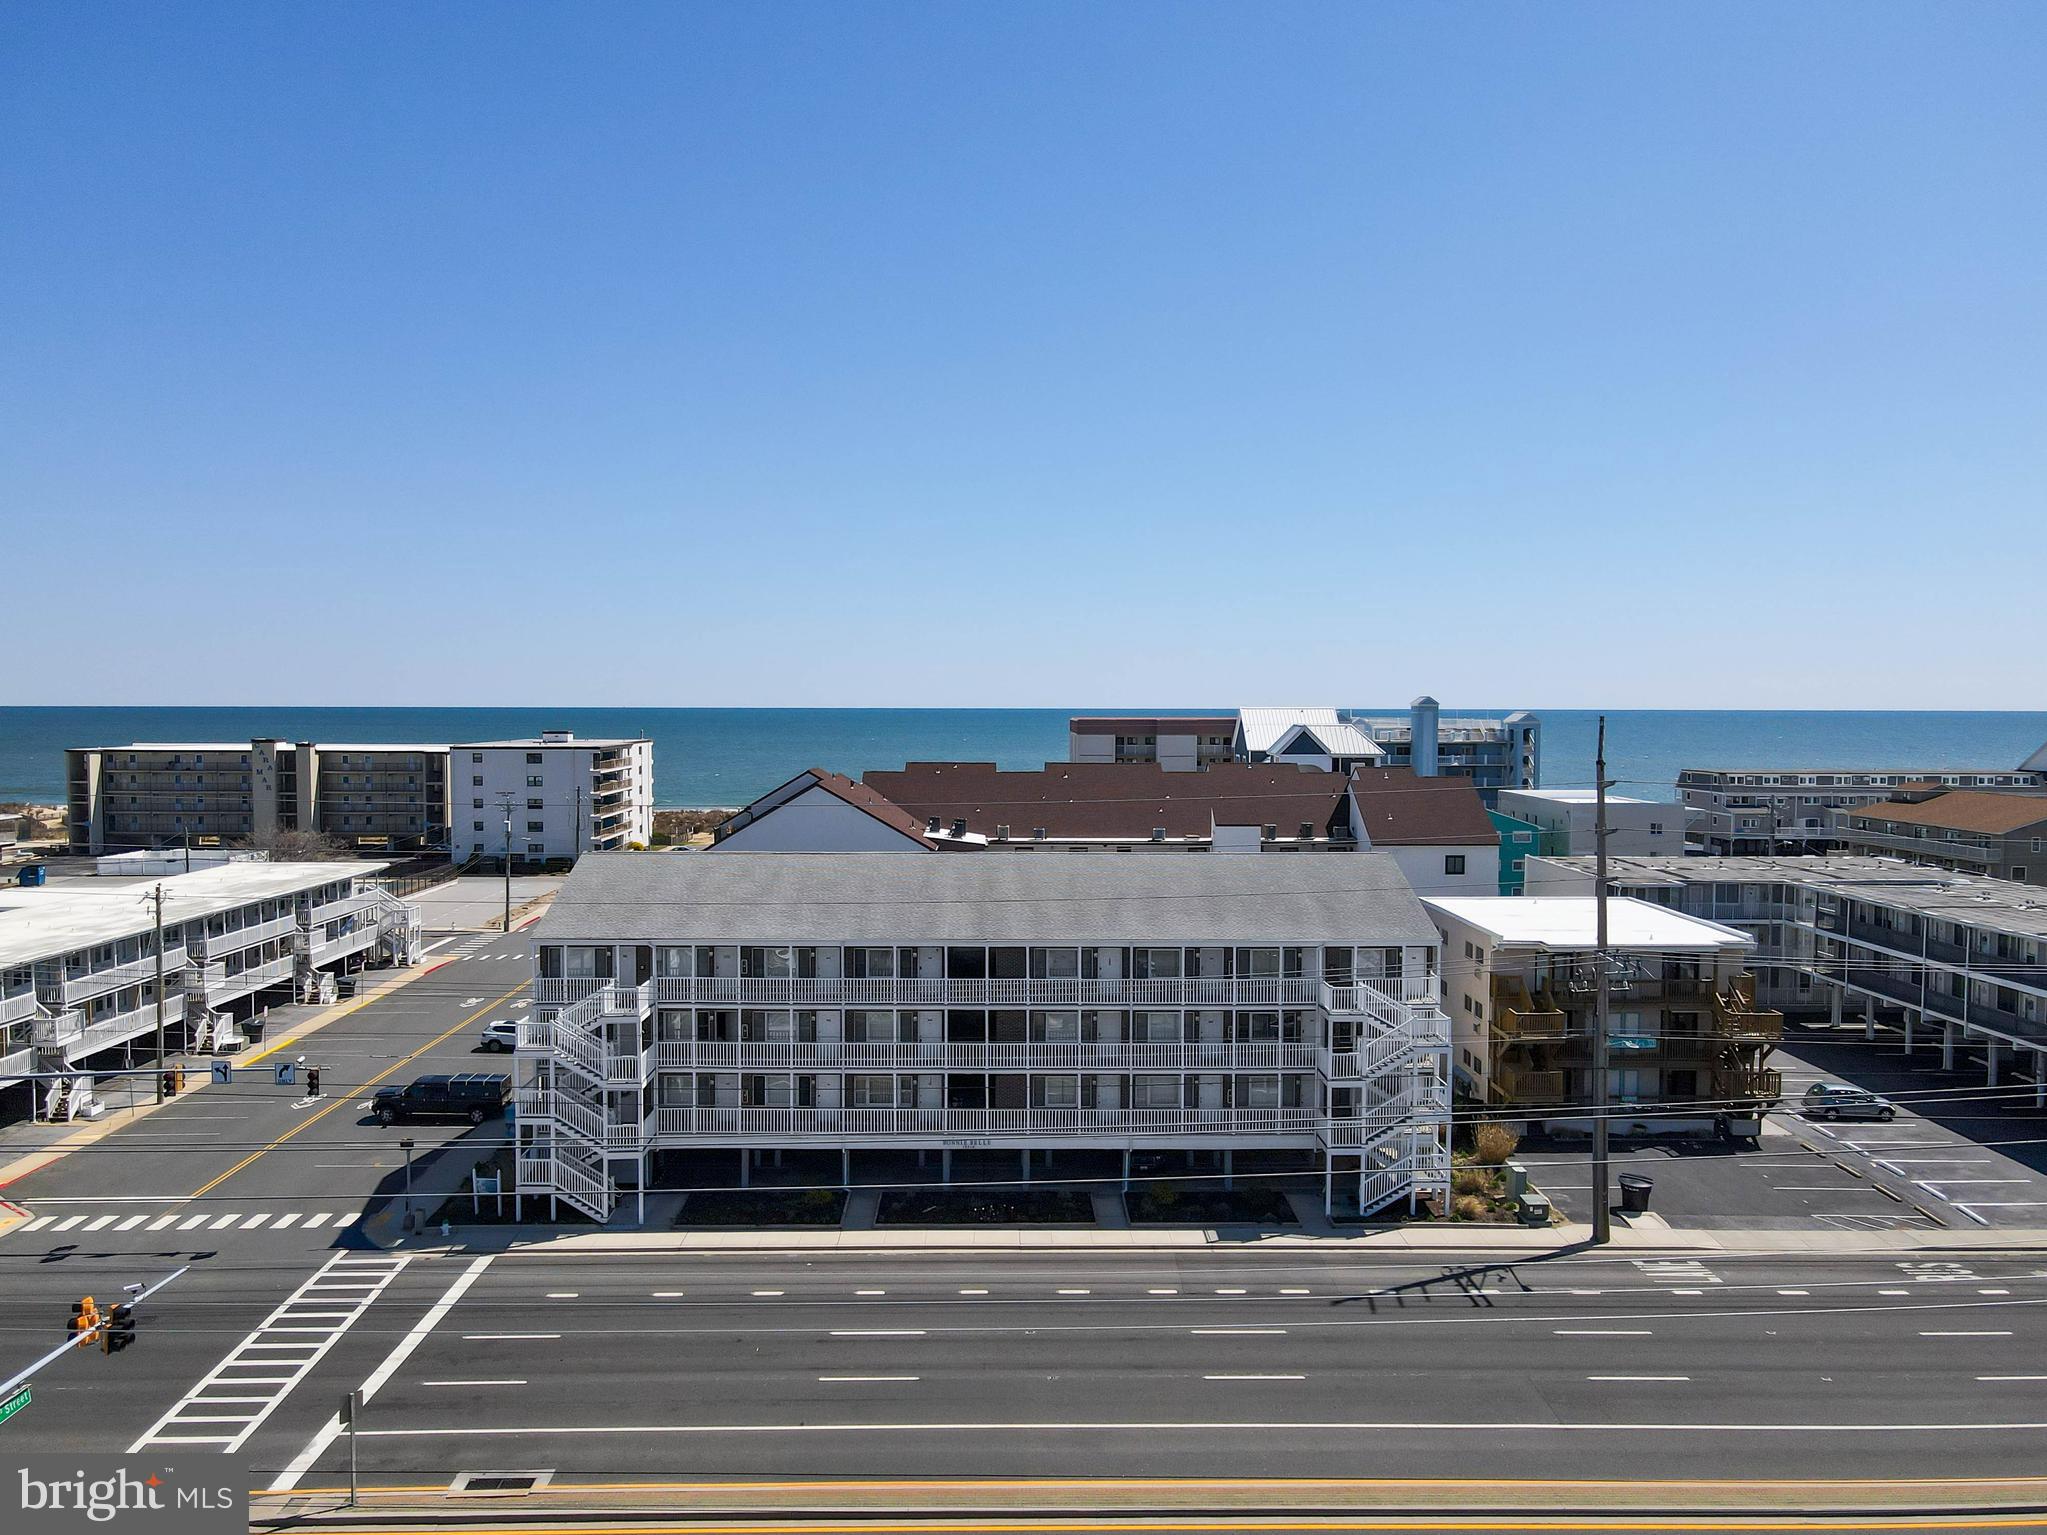
***Seller is motivated!***
Welcome to your perfect beachside retreat! Nestled just off Coastal Highway on a coveted ocean block, this second-floor end-unit condo puts you moments away from the surf and sand via the 123rd Street dune crossing.

This 1-bedroom, 2-bathroom getaway offers the ideal blend of comfort, convenience, and coastal charm. Inside, you'll find the added functionality of stacked laundry and entrances on both ends of the unit—making beach access and building flow a breeze from either direction. Water heater and Garbage Disposal replaced April 2025. 

Whether you're looking for a serene escape or a savvy investment opportunity, this location hits the mark—centrally located in the heart of Ocean City, you're just a stroll away from vibrant shopping, top-tier dining, and the iconic boardwalk experience.

The building features off-street parking, an outdoor shower for sandy toes, and your own private storage locker for all your beach gear.

Live the salt life with ease, where morning sunrises are a daily ritual and convenience is always within reach. Whether it's your weekend escape or your forever happy place, this coastal gem is ready to welcome you home.
#MDWO2029158

OCEAN CITY

12210 COASTAL HIGHWAY 208

1 Beds

2 Baths

616 Sq.Ft.

$235,900

MLS#: MDWO2029158
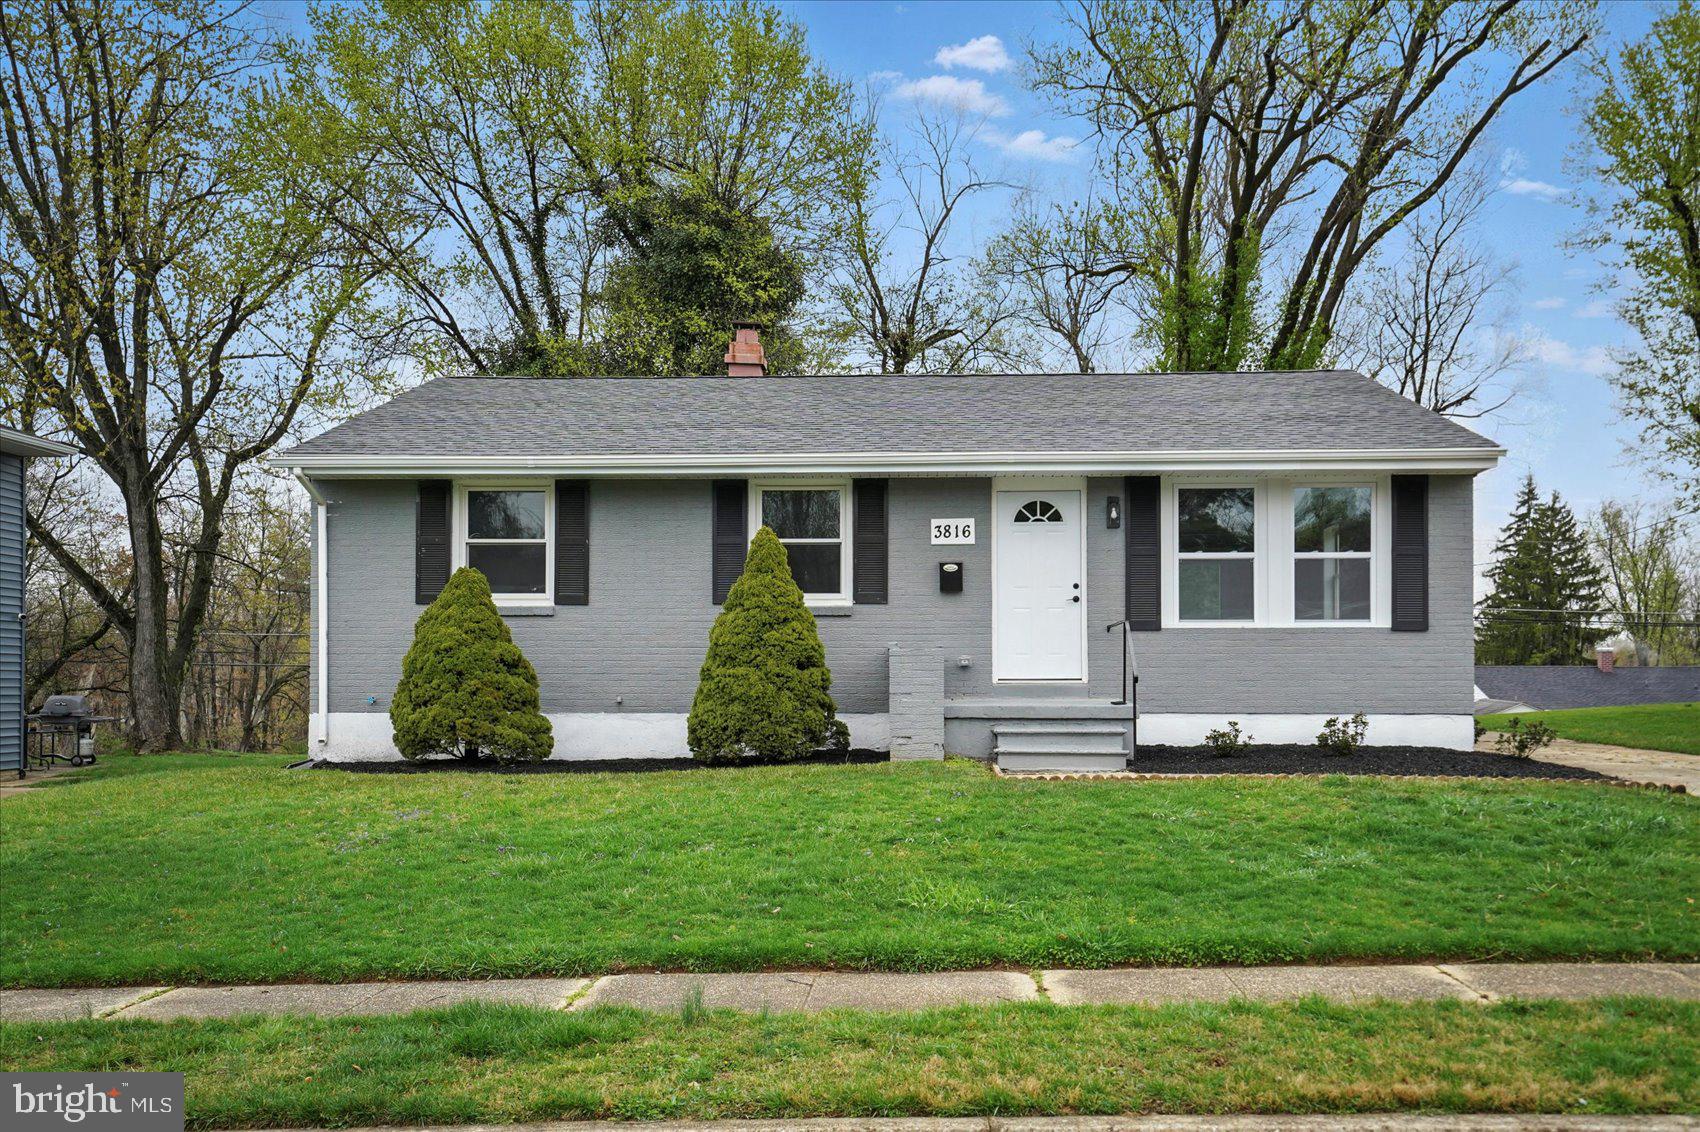
Welcome to this beautifully updated 5-bedroom, 2.5-bathroom home, where modern design meets functionality in a spacious and inviting open floor plan. Flooded with natural light, this home offers the perfect combination of style, comfort, and convenience.

As you enter, you’re greeted by a bright and airy living space with custom ceilings, creating a warm and welcoming atmosphere. The open floor plan seamlessly connects the living, dining, and kitchen areas, making it perfect for both family living and entertaining. The kitchen features sleek, modern upgrades including stainless steel appliances, custom cabinetry, an  island – ideal for preparing meals or gathering with friends.
The stylish bathrooms are thoughtfully designed, with clean lines, elegant fixtures, and a contemporary aesthetic that adds a touch of luxury. 

Step outside and enjoy a private oasis in your own backyard. The  deck overlooks a charming wood gazebo, creating the perfect setting for outdoor dining, relaxation, or entertaining. A bonus shed in the backyard provides extra storage space, offering even more convenience for the modern homeowner.
#MDBC2124056

RANDALLSTOWN

3816 CHERRYBROOK ROAD

5 Beds

2 Baths

1,880 Sq.Ft.

$420,000

MLS#: MDBC2124056
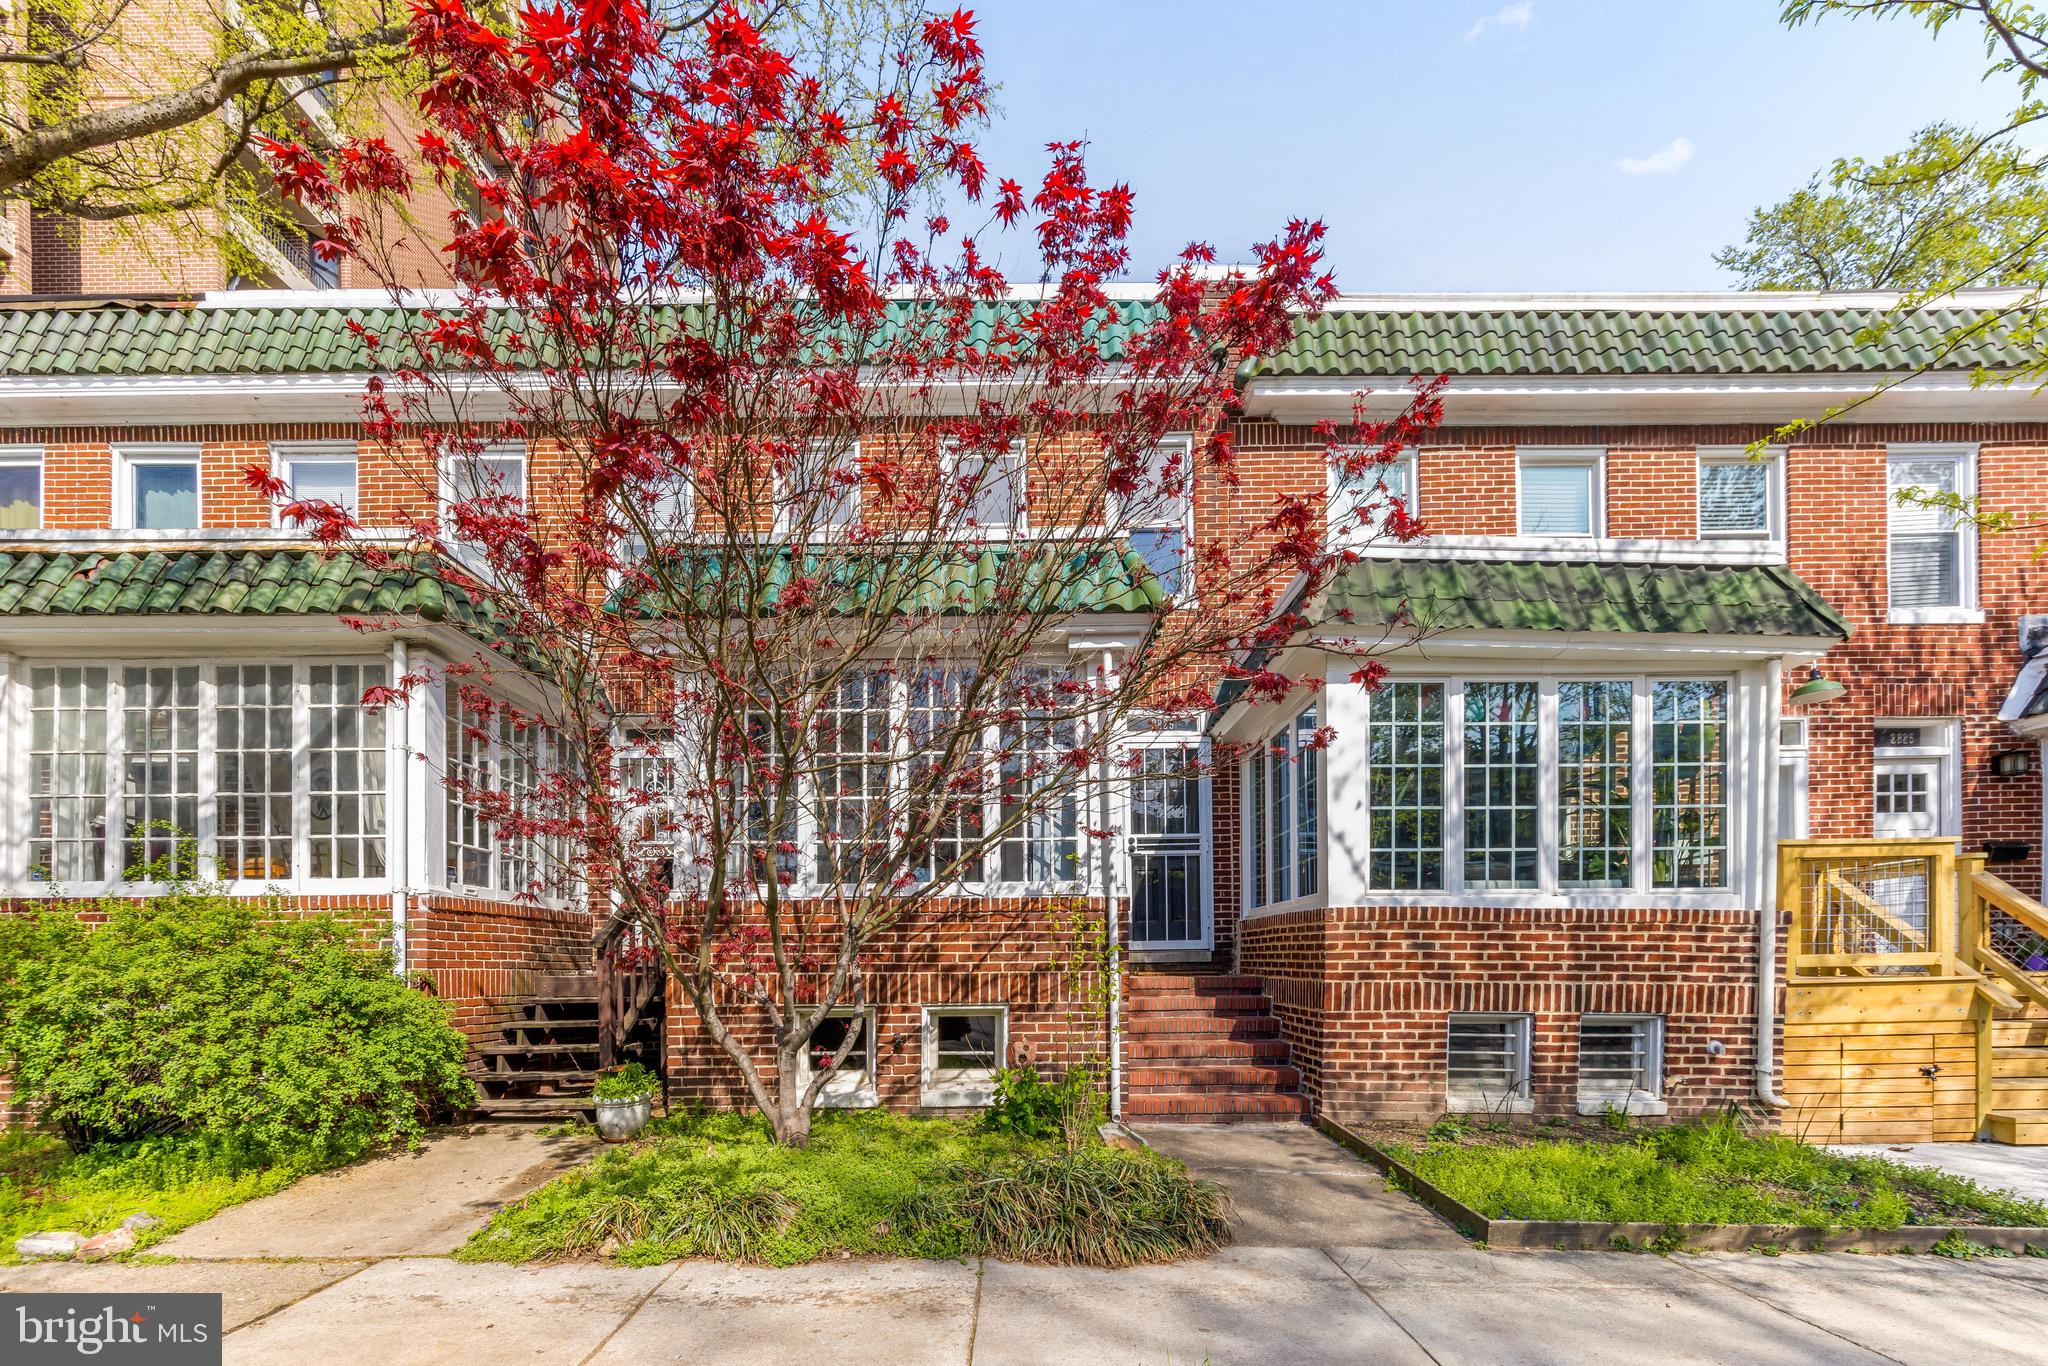
Charming Remington Townhouse with a Sunroom!

This cozy home is in the heart of Remington, just steps from the BMA, Wyman Park, Hopkins, R. House, Paper Moon Diner, Greedy Reads, and a quick 7 minute drive to Hampden!  New roof with 15 year GAF warranty, new bathroom skylight, new kitchen and countertops (2023) and new tankless water heater. 

Inside, you’ll find:  
A bright sunroom leading into a welcoming living and dining area, 
An adorable kitchen featuring a matching gas range and refrigerator from the retro brand Classic,
Three bedrooms and a full bath with a skylight  and a curbless shower upstairs, 
A versatile basement with laundry and plenty of space for storage, a workshop, or a studio.  
Bonus: A metal shed (sold as-is) that fits a small car, motorcycle, or extra storage.
#MDBA2162294

BALTIMORE

2829 N HOWARD STREET

3 Beds

1 Baths

1,161 Sq.Ft.

$310,000

MLS#: MDBA2162294
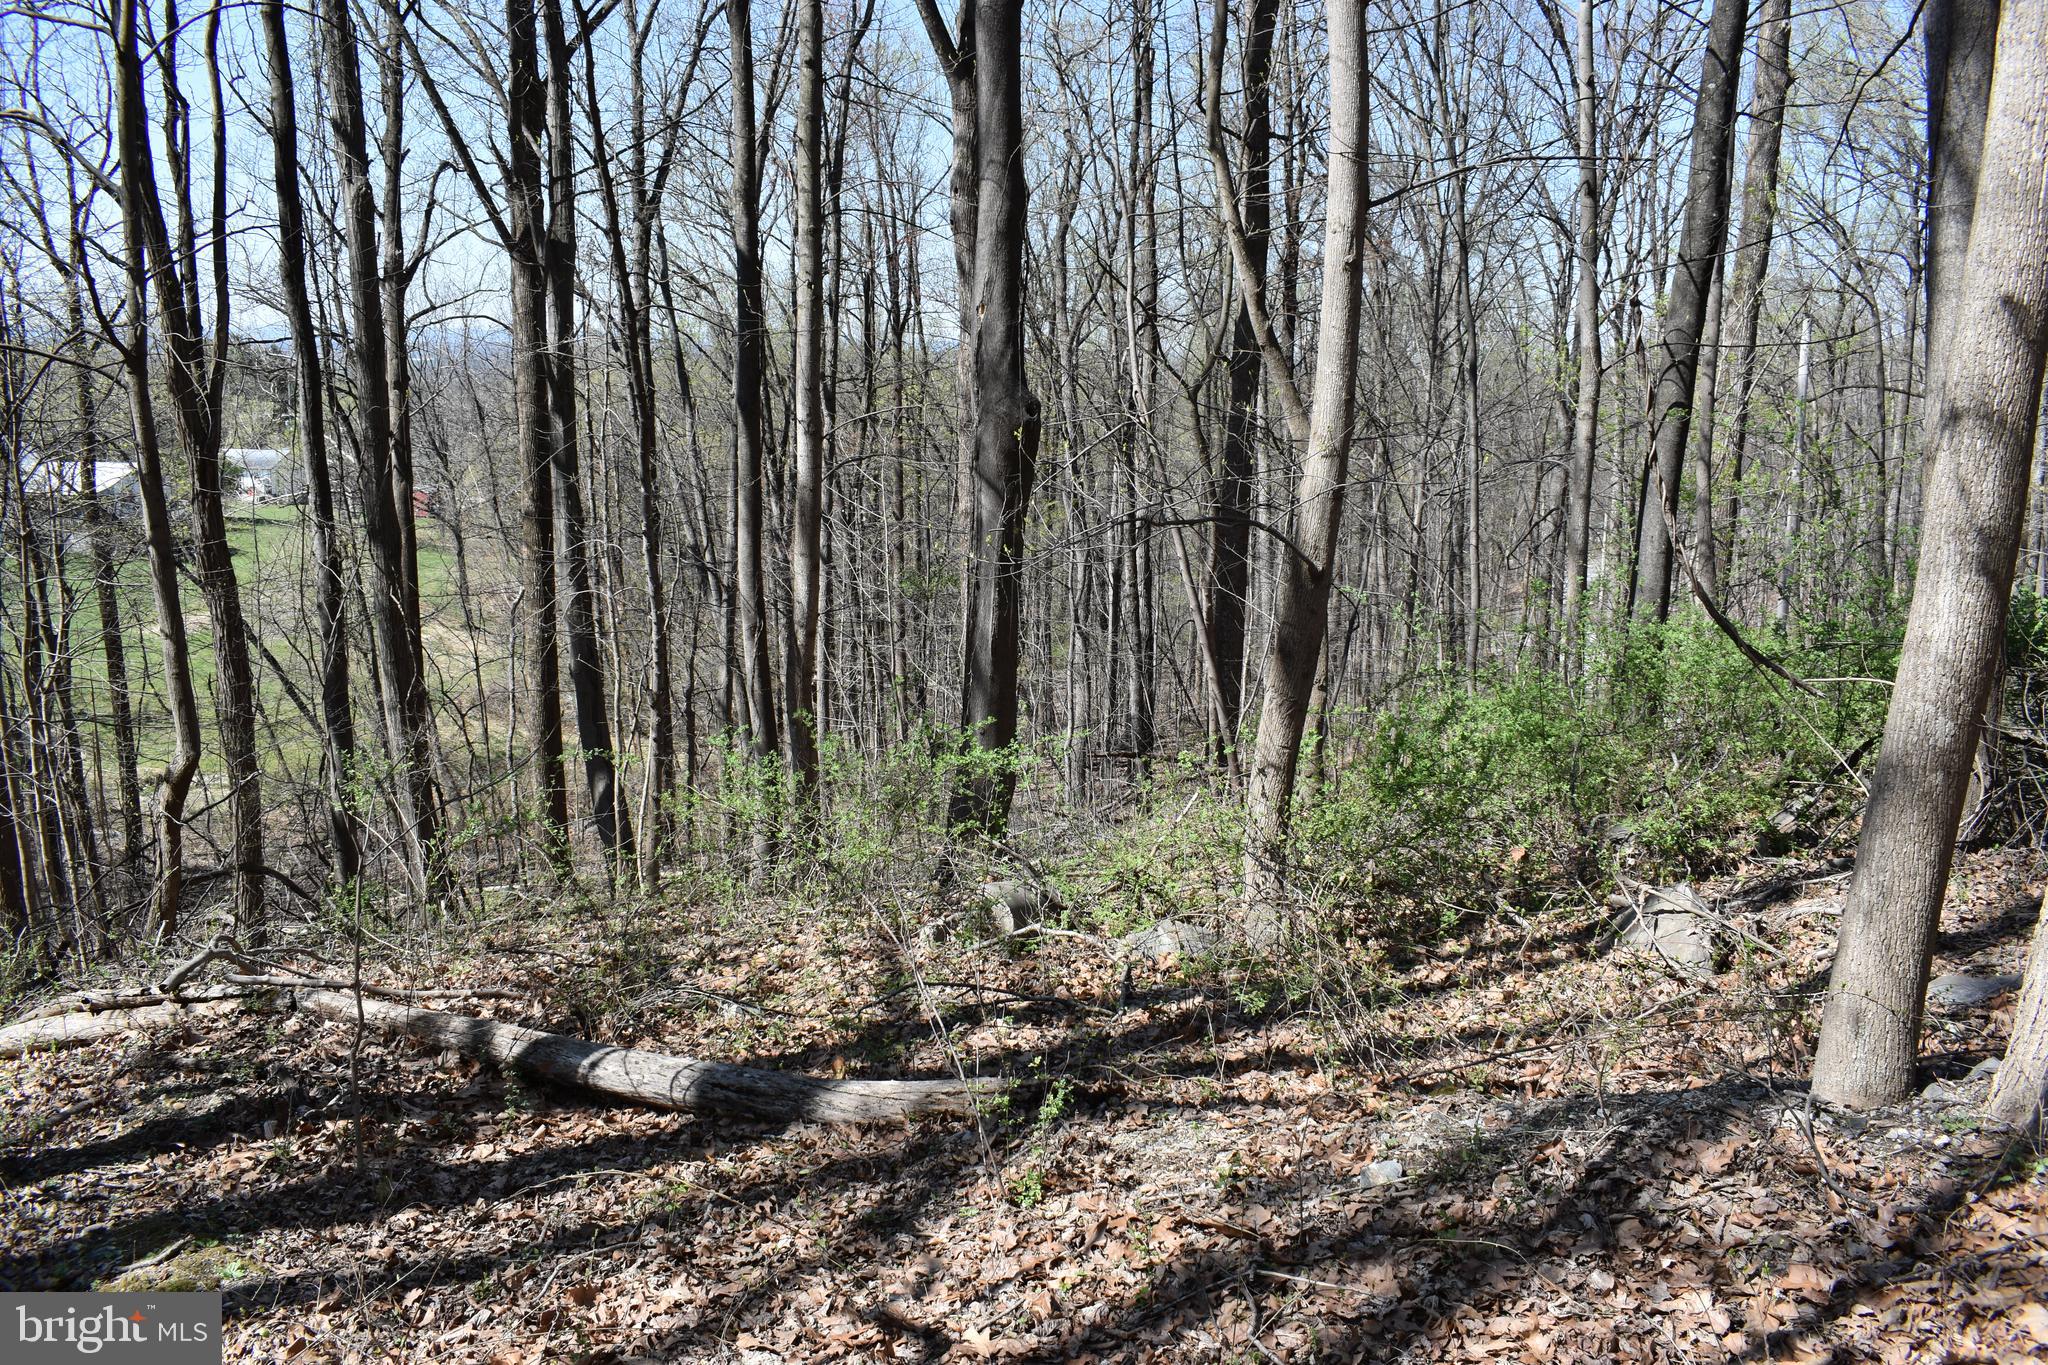
6 Contiguous Parcels on Red Maple totaling approximately 3/4 acre with public water serving the area.  There are multiple build sites.  Buyer responsible for obtaining health dept records to determine if Perc is on file.  Seller has never resided on the property.  Great views and easy access from Oak Lane off Chestnut Hill Rd.  Do not enter from Main Westridge Hills Entry.  It is much fast and easier to enter on Oak.
#WVJF2016696

HARPERS FERRY

23-28 RED MAPLE LANE

None Beds

None Baths

0.76 acres

$36,000

MLS#: WVJF2016696
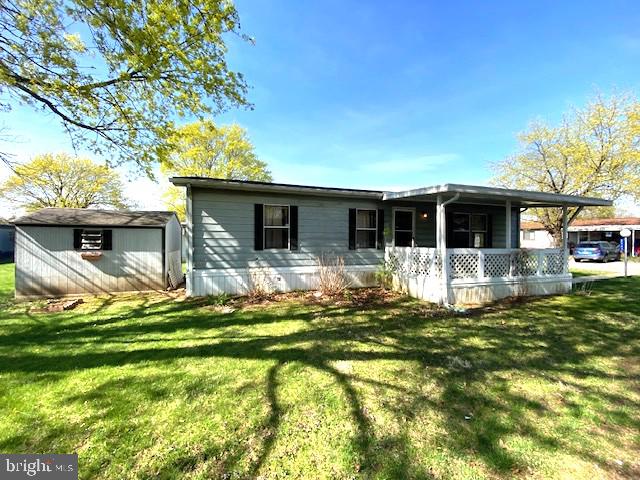
Spacious Skyline double wide mobile home in Green Acres, located in the highly desirable Parkland School District! This 2 bedroom home boasts a new roof in 2023 and a newer furnace. The large covered front porch leads into a spacious living room. The kitchen boasts a wrap around counter and a nice sized dining room with rear entry/exit to back porch and 3 car off street parking pad. Two generously sized bedrooms and full bathroom. Central A/C. Plus, enjoy access to fantastic community amenities like a pool, park, and community center. The home will need a little TLC such as new carpets but you can’t beat the price!
#PALH2011194

BREINIGSVILLE

8943 BREINIG RUN CIRCLE

2 Beds

1 Baths

960 Sq.Ft.

$22,500

MLS#: PALH2011194

1 ... 524 525 526 527 528 ... 666
* Listings identified with the FMLS IDX logo come from FMLS and are held by brokerage firms other than the owner of this website. The listing brokerage is identified in any listing details. Information is deemed reliable but is not guaranteed. If you believe any FMLS listing contains material that infringes your copyrighted work please review our DMCA policy and learn how to submit a takedown request. © 2024. First Multiple Listing Service, Inc.

Send a message

Message successfully sent.

Your message

What is 3 + 4 ?

Reason for contacting?

I agree to receive email communication and understand I can unsubscribe at any time.

I agree to be contacted by Charis Realty Group - Christine Issler, Broker via call, email, and text for real estate services. To opt out, you can reply 'stop' at any time or reply 'help' for assistance. You can also click the unsubscribe link in the emails. Message and data rates may apply. Message frequency may vary. Privacy Policy

Sign Out

Virtual Assistant

Would you like to take the next step with this property? We can help you schedule a showing or virtual tour, or send you more details.

Yes, I would like more information.

Thank You for Your Reply, One of Our Agents will contact you as soon as possible

No, maybe later.

Thank you, you can always contact me via email, phone number or through the contact form.

Realhub AI

Lucy - Your AI-Powered Realtor

Update Your Temporary Password

Personalize your search

Enter your email and we'll notify you immediately when new listings match what you're looking for.

or enter email address

Already have an account ? Login here

Continue your home search

I agree to receive communications and understand I can unsubscribe at any time.

I agree to be contacted by Charis Realty Group - Christine Issler, Broker via call, email, and text for real estate services. To opt out, you can reply 'stop' at any time or reply 'help' for assistance. You can also click the unsubscribe link in the emails. Message and data rates may apply. Message frequency may vary. Privacy Policy

Already have an account ? Login here

We use cookies

We use cookies primarily for analytics to enhance your experience. By accepting, you agree to our use of these cookies. You can manage your preferences or learn more about our cookies policy.