Properties

Browse or get in touch to schedule a walkthrough.

  • Nearby me
Price range

Popular Features

Community Features

Association

Property Features

Waterfront

View

Exterior Features

Interior Features

Style

10000 properties match your criteria

Updated 1 minute ago

E-Alert name
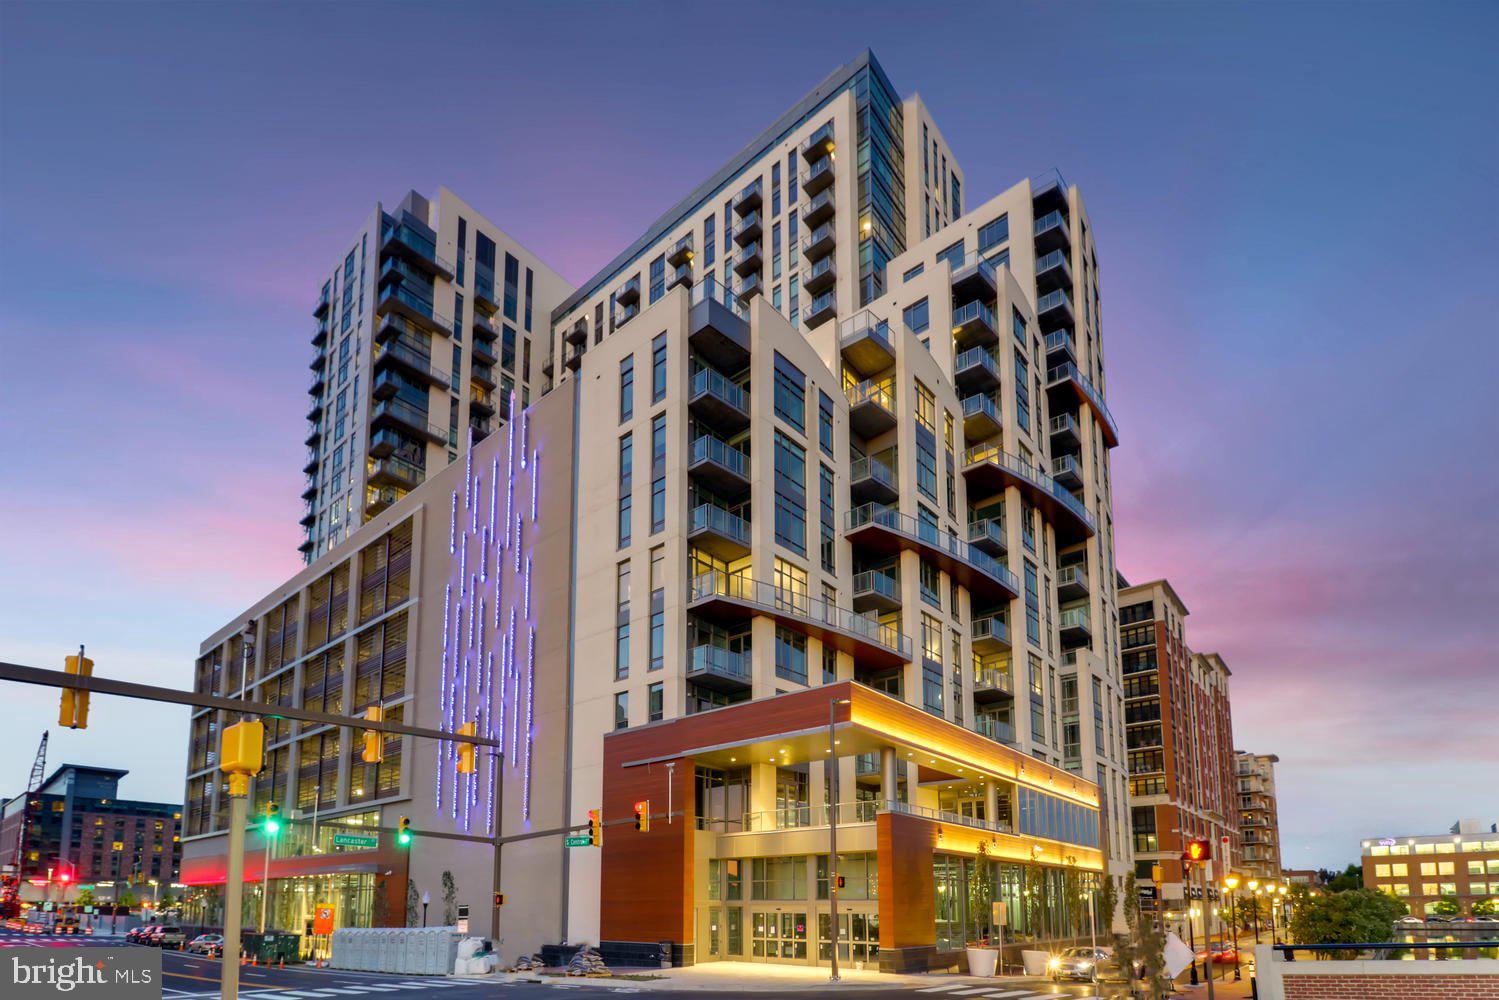
This spectacular corner three bedroom two and one half bath residence with over 2,900 square feet occupies a full-floor of this newly built condominium in Harbor East. Enter the residence through a private elevator vestibule with its own valet closet for discrete delivery. The sun flooded great room provides captivating river views and Baltimore’s Harbor through the floor-to-ceiling windows. The state-of-the-art open kitchen is a chefs dream, masterfully designed and meticulously appointed with Italkraft custom cabinetry and premium appliances by Thermador including a gas range with vented wall hood, and MicroDrawer microwave. The stunning oversized marble waterfall island flows seamlessly into the entertaining space. The primary bedroom suite was thoughtfully designed with a walk-in closet and illuminated spa bathroom outfitted with Kallista & Kohler fixtures, Carrara marble floors and walls, expansive walk-in shower and custom designed marble dual vanity. Two additional bedrooms and full bath. 2 garage parking spaces convey. New construction 5 year tax phase-in applies. Liberty Harbor East is Baltimores newest luxury waterfront address. The boutique condominium offering 33 residences with stunning waterfront architecture, designer finishes, and an enviable Harbor East location atop a brand new flagship Whole Foods Market create the opportunity for the ultimate downtown lifestyle. Liberty is located in the heart of Harbor East surrounded by best-in-class dining, shopping and conveniences of downtown living. Residents will enjoy a private Concierge level with social lounge, automated and secured package room and ButterflyMX intercom security system. Residents will also enjoy access to over 30,000 square feet of private, state-of-the-art indoor and outdoor amenity spaces including a clubroom with indoor/outdoor bar, rooftop infinity pool deck with cabanas, courtyard seating, grilling stations, communal and private dining rooms with catering kitchen, fitness center, yoga studio, Pet park with dog agility and training equipment, conference rooms, study lounge with computer stations and fireplace.
#MDBA2205662

BALTIMORE

1330 LANCASTER STREET C1501

3 Beds

3 Baths

N/A

$2,000,000

MLS#: MDBA2205662

Welcome to 7100 Darby Rd. A grand home located on a large corner lot in the sought-after Bradley Hills Grove Community! The inviting entry foyer leads you into a spacious main level with formal living room featuring 1 of 4 fireplaces, formal dining, the family room provides fireplace number 2, wet bar & large picture window looking out onto flagstone deck & backyard. The renovated chef’s kitchen features custom cabinets, granite counters, high-end stainless-steel appliances including 5 burner gas cooktop & double wall oven as well access to deck. The main level also features a home office with built-in shelving & the 3rd fireplace, a spacious primary suite with 2 large closets (1 walk-in), gorgeous renovated primary bath as well as a 2nd main level bedroom with renovated bath. 
The splendid curved staircase leads you to the upper level offering 2 bedrooms and renovated hall bath. Walk down the hall to an additional bedroom featuring a renovated en-suite bath. 
As you walk down into the lower level, you’ll find the walkout to the backyard & deck. The rec room is perfect for entertaining with the 4 fireplace, pool table & brand-new carpet. Large storage area rounds out the lower level. A large 2 car garage provides additional storage area. Renovations & updates abound in this wonderful home including fresh paint throughout, refinished hardwood floors, renovated kitchen & baths, high-end Pella windows, HVAC, 75 gallon water heater, whole house water filter, solid mahogany front doors, all GAF architectural shingle roof, gutters, downspouts & paved driveway. This is truly a special home that should not be missed!
#MDMC2165770

BETHESDA

7100 DARBY ROAD

5 Beds

4 Baths

4,804 Sq.Ft.

$2,000,000

MLS#: MDMC2165770
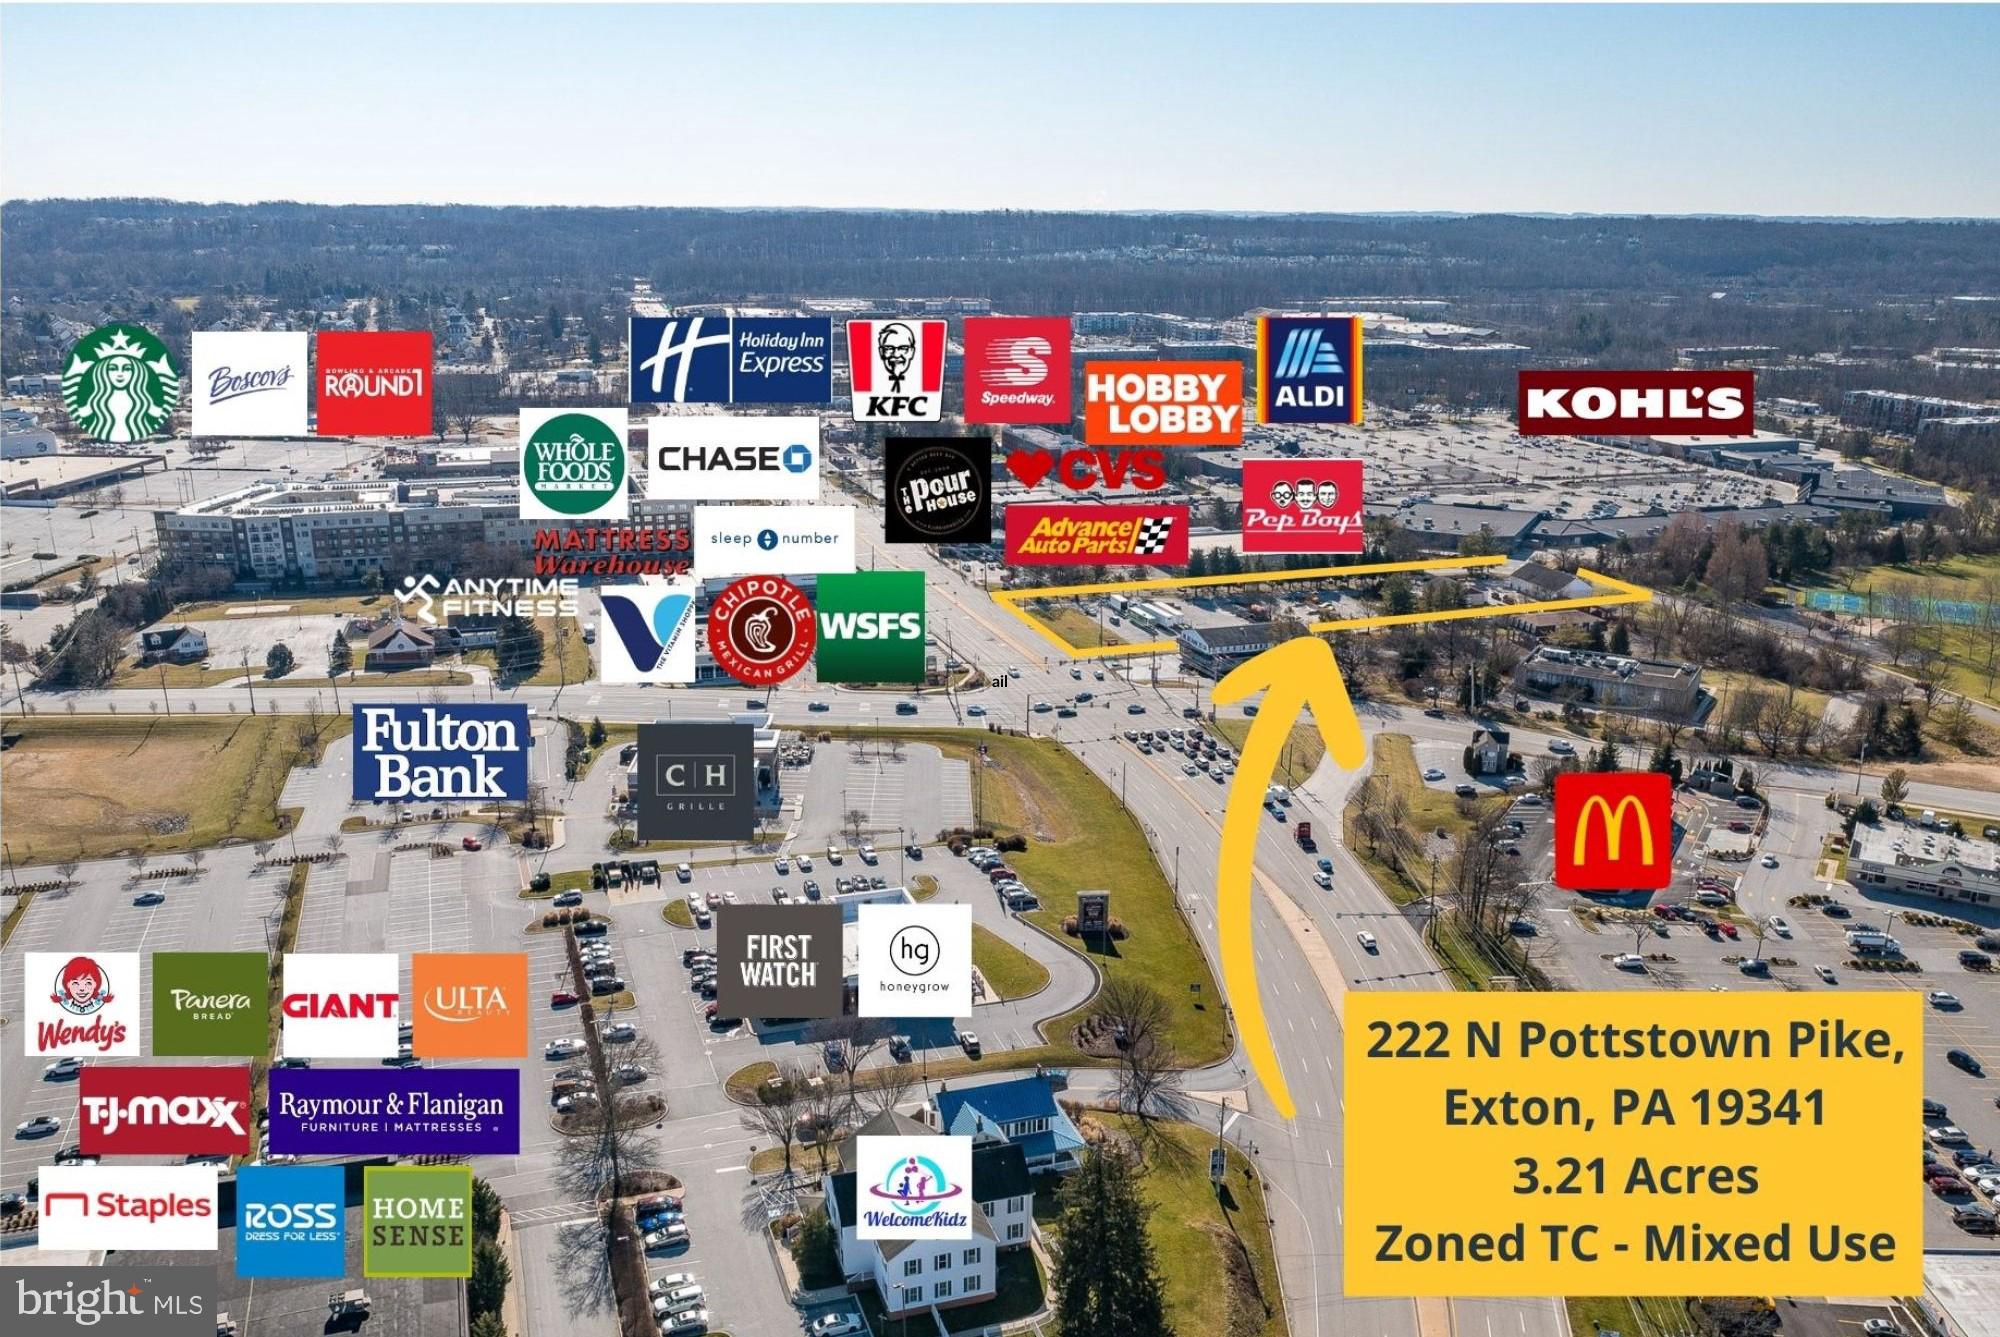
<p>AUCTION: Discover prime commercial potential at 222 N Pottstown Pike, Exton—a 3.21-acre property nestled in West Whiteland Township, Chester County, Pennsylvania. Boasting TC Town Center Mixed Use District zoning, this vibrant locale is surrounded by major retailers, restaurants, and financial institutions, just 5 miles from West Chester and 25 miles northwest of Philadelphia. With public utilities readily available and a versatile range of permitted uses—including retail, office, dining, and residential offerings—this property presents an unparalleled opportunity for dynamic commercial development. </p>
<p>Featuring 5,900 square feet of service buildings, including a 5-bay garage, mechanical garage, 2-car garage, and salt shed, the property accommodates diverse operational needs. In addition, a portion of the parking lot is currently leased to a non-profit group on a month-to-month basis, enhancing community involvement and utilization of the space. </p>
<p>This property, along with 925 Old Valley Road, Exton is being offered for sale at auction on Thursday, May 2 at 2pm.  In-person bidding is available in the Main Meeting Room at the West Whiteland Township Building, 101 Commerce Drive, Exton, PA. Online Bidding is also available. Please see all documents included in this listing. Phase I and Phase II Environmental Reports have been completed and is available below. </p>
<p>West Whiteland Township is currently having their new maintenance and storage facilities constructed. They are scheduled to be completed by the end of 2024. Once these facilities are constructed, they will no longer need the properties located at 222 N Pottstown Pike and 925 Old Valley Road. Settlement is to take place on or before July 15, 2024. Buyer's possession of the property transfers on January 1, 2025. During the interim period between settlement and possession transfer on January 1, 2025, West Whiteland Township will not be responsible for paying any rent to the purchaser.</p>
<p><strong><span style="font-weight: 400;">Access to Miller Way -</span> <span style="font-weight: 400;">West Whiteland Township includes in the terms of sale that the township will allow access to and from Miller Way via the existing driveway. A legal easement or right-of-way will be created by the township by settlement and/or occupancy.</span></strong></p>
#PACT2060850

EXTON

222 N POTTSTOWN PIKE

None Beds

None Baths

10,080 Sq.Ft.

$2,000,000

MLS#: PACT2060850
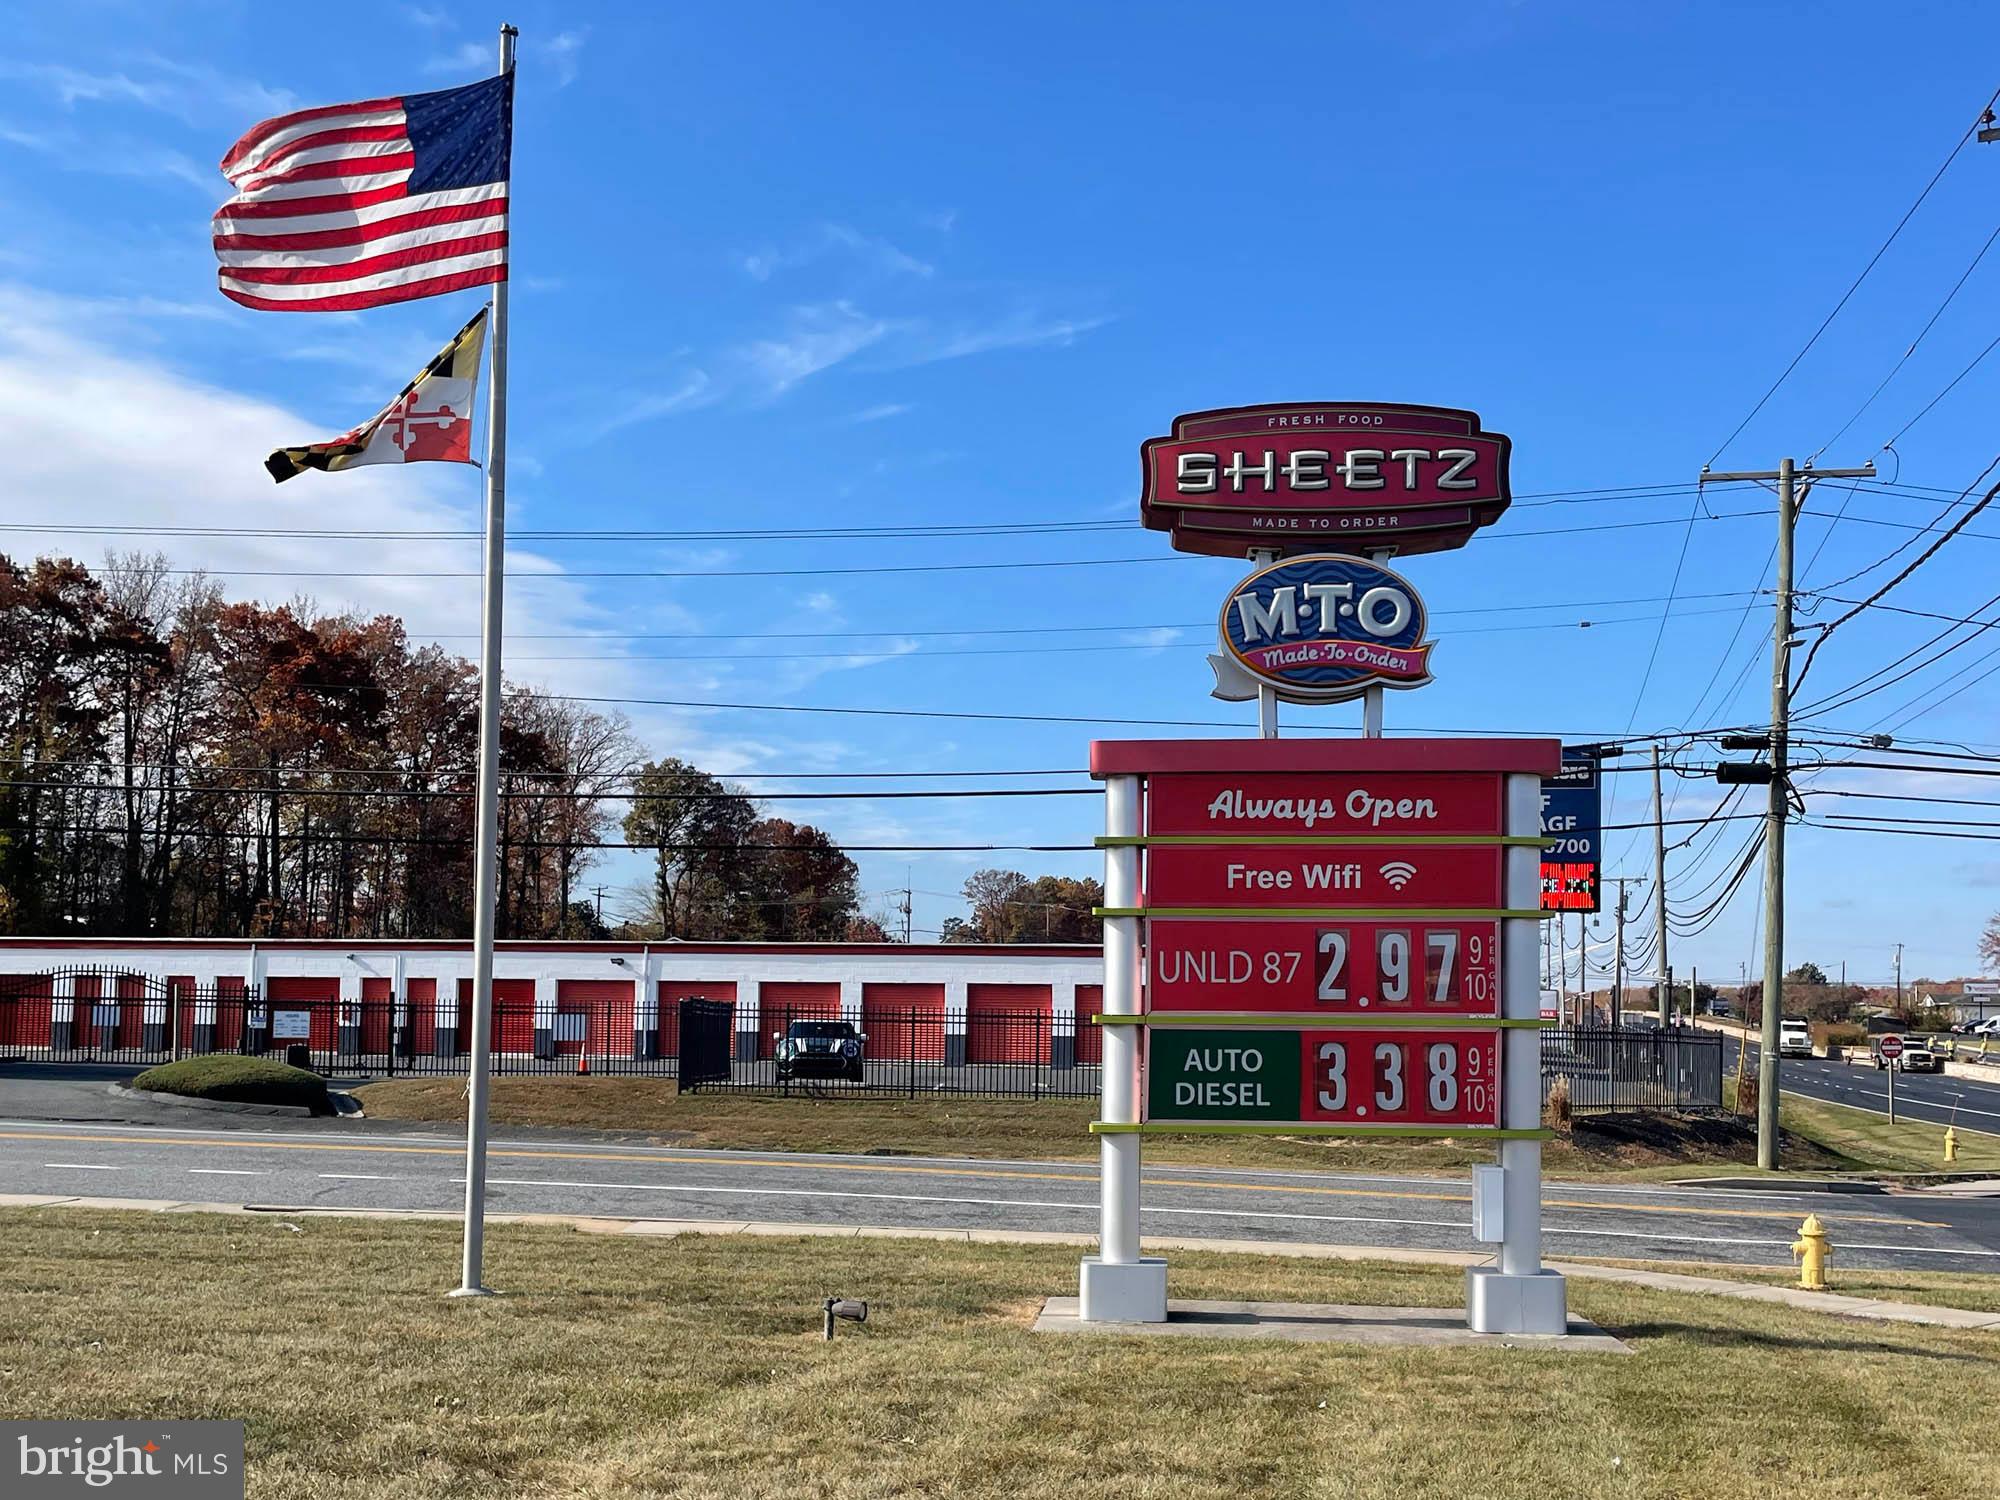
ONLINE REAL ESTATE AUCTION!! Bidding Opens: Monday, January 6, 2025. Bidding Closes: Wednesday, January 8, 2025 at 12:00 noon. List price is opening bid only. A $100,000 deposit, payable by cashier’s check or wire, will be required of all online bidders prior to the start of the live auction. Triple net ground lease to Sheetz, Inc., originally dated April 14, 2000 and as amended by subsequent addenda. The lease is in a five-year extension period, running through May 31, 2026, with an annual rent of $203,643 NNN. There are 7 remaining five-year options at 10% per period increased base rent. The extension beginning June 1, 2026 has an annual rent of $224,007 NNN. Tenant pays for all maintenance, insurance and annual real estate taxes.
#MDHR2037436

JOPPA

601 PULASKI HIGHWAY

None Beds

None Baths

4,244 Sq.Ft.

$2,000,000

MLS#: MDHR2037436
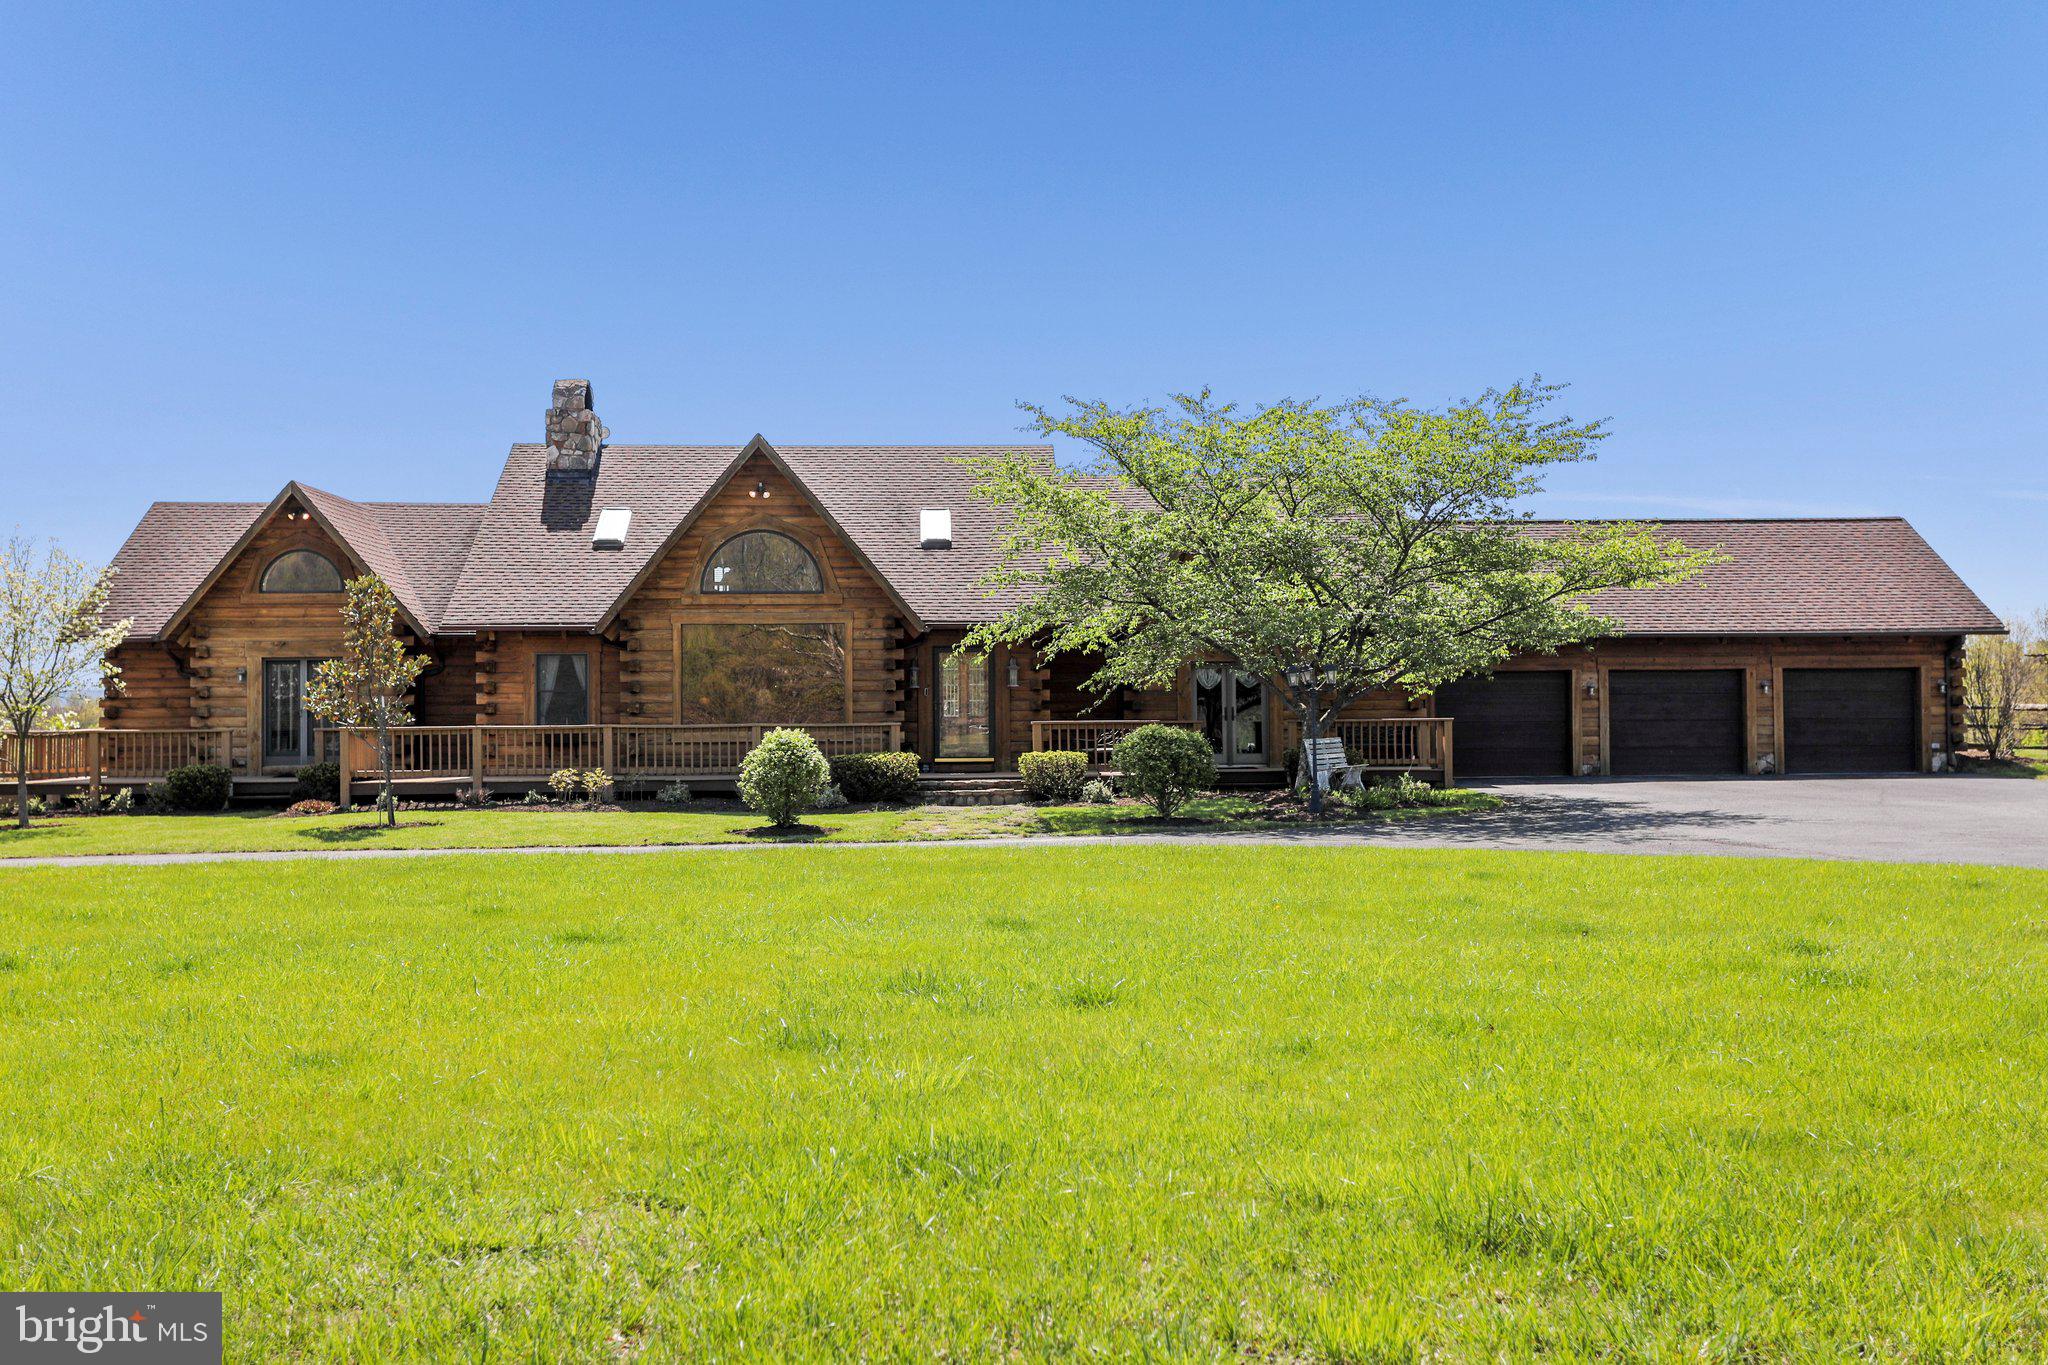
Once in a lifetime opportunity to own this magnificent Appalachian Log home on nearly 250 acres of the most pristine land you will find in Wild and Wonderful, West Virginia. You will be in Almost Heaven when you arrive through the gates of this grand estate and proceed along the fully paved, circular drive that has room for as many cars, buses, or trailers as you would need to accommodate. In addition to the main house there is an attached three bay 23' x 35' garage, 9 stall horse barn with 14 fenced acre pasture, 30' x 60' pole barn with walk-in freezer and wood shop, 2 ponds, saltwater pool 30’ x 50’ and 11 ½ deep at diving board end. Home features post and beam construction.  Log and stone abound in this luxurious home with soaring ceilings in the great room accented by one of two floor-to-ceiling stone fireplaces. Flooded with natural light from the large windows and several skylights, the rich wood interiors really shine through. The kitchen has a quaint old style modern stove plus griddle built into the island breakfast bar.  The dining room is across from the kitchen and easily seats 20 guests.  There is a breakfast area for more intimate seating option.  Several decks on multiple levels provide quiet respites or spectacular entertaining spaces overlooking your stunning valley and mountain views. Bring the horses, hunt on your private acreage, host retreats, fish, wander, enjoy nature or hobbies. There are over 4 miles of easy access roads that traverse the woods and meadows, along the stream on the property and rolling hills. Spy a bald eagle soaring as they frequently do above the property.  Many properties claim to offer endless possibilities – this one delivers!  Located 2 1/4 hours from Dulles (IAD) in Virginia, 2 1/2 hours to D.C., Baltimore, and Pittsburgh, 4 hours to Philadelphia. Cumberland Regional Airport is 30 minutes away, Rocky Gap Casino and Resort is 25 miles away. Property is serviced by Xfinity. Don't miss out on this remarkable find!
#WVMI2000772

KEYSER

9389 KNOBLEY ROAD

3 Beds

4 Baths

6,936 Sq.Ft.

$2,000,000

MLS#: WVMI2000772
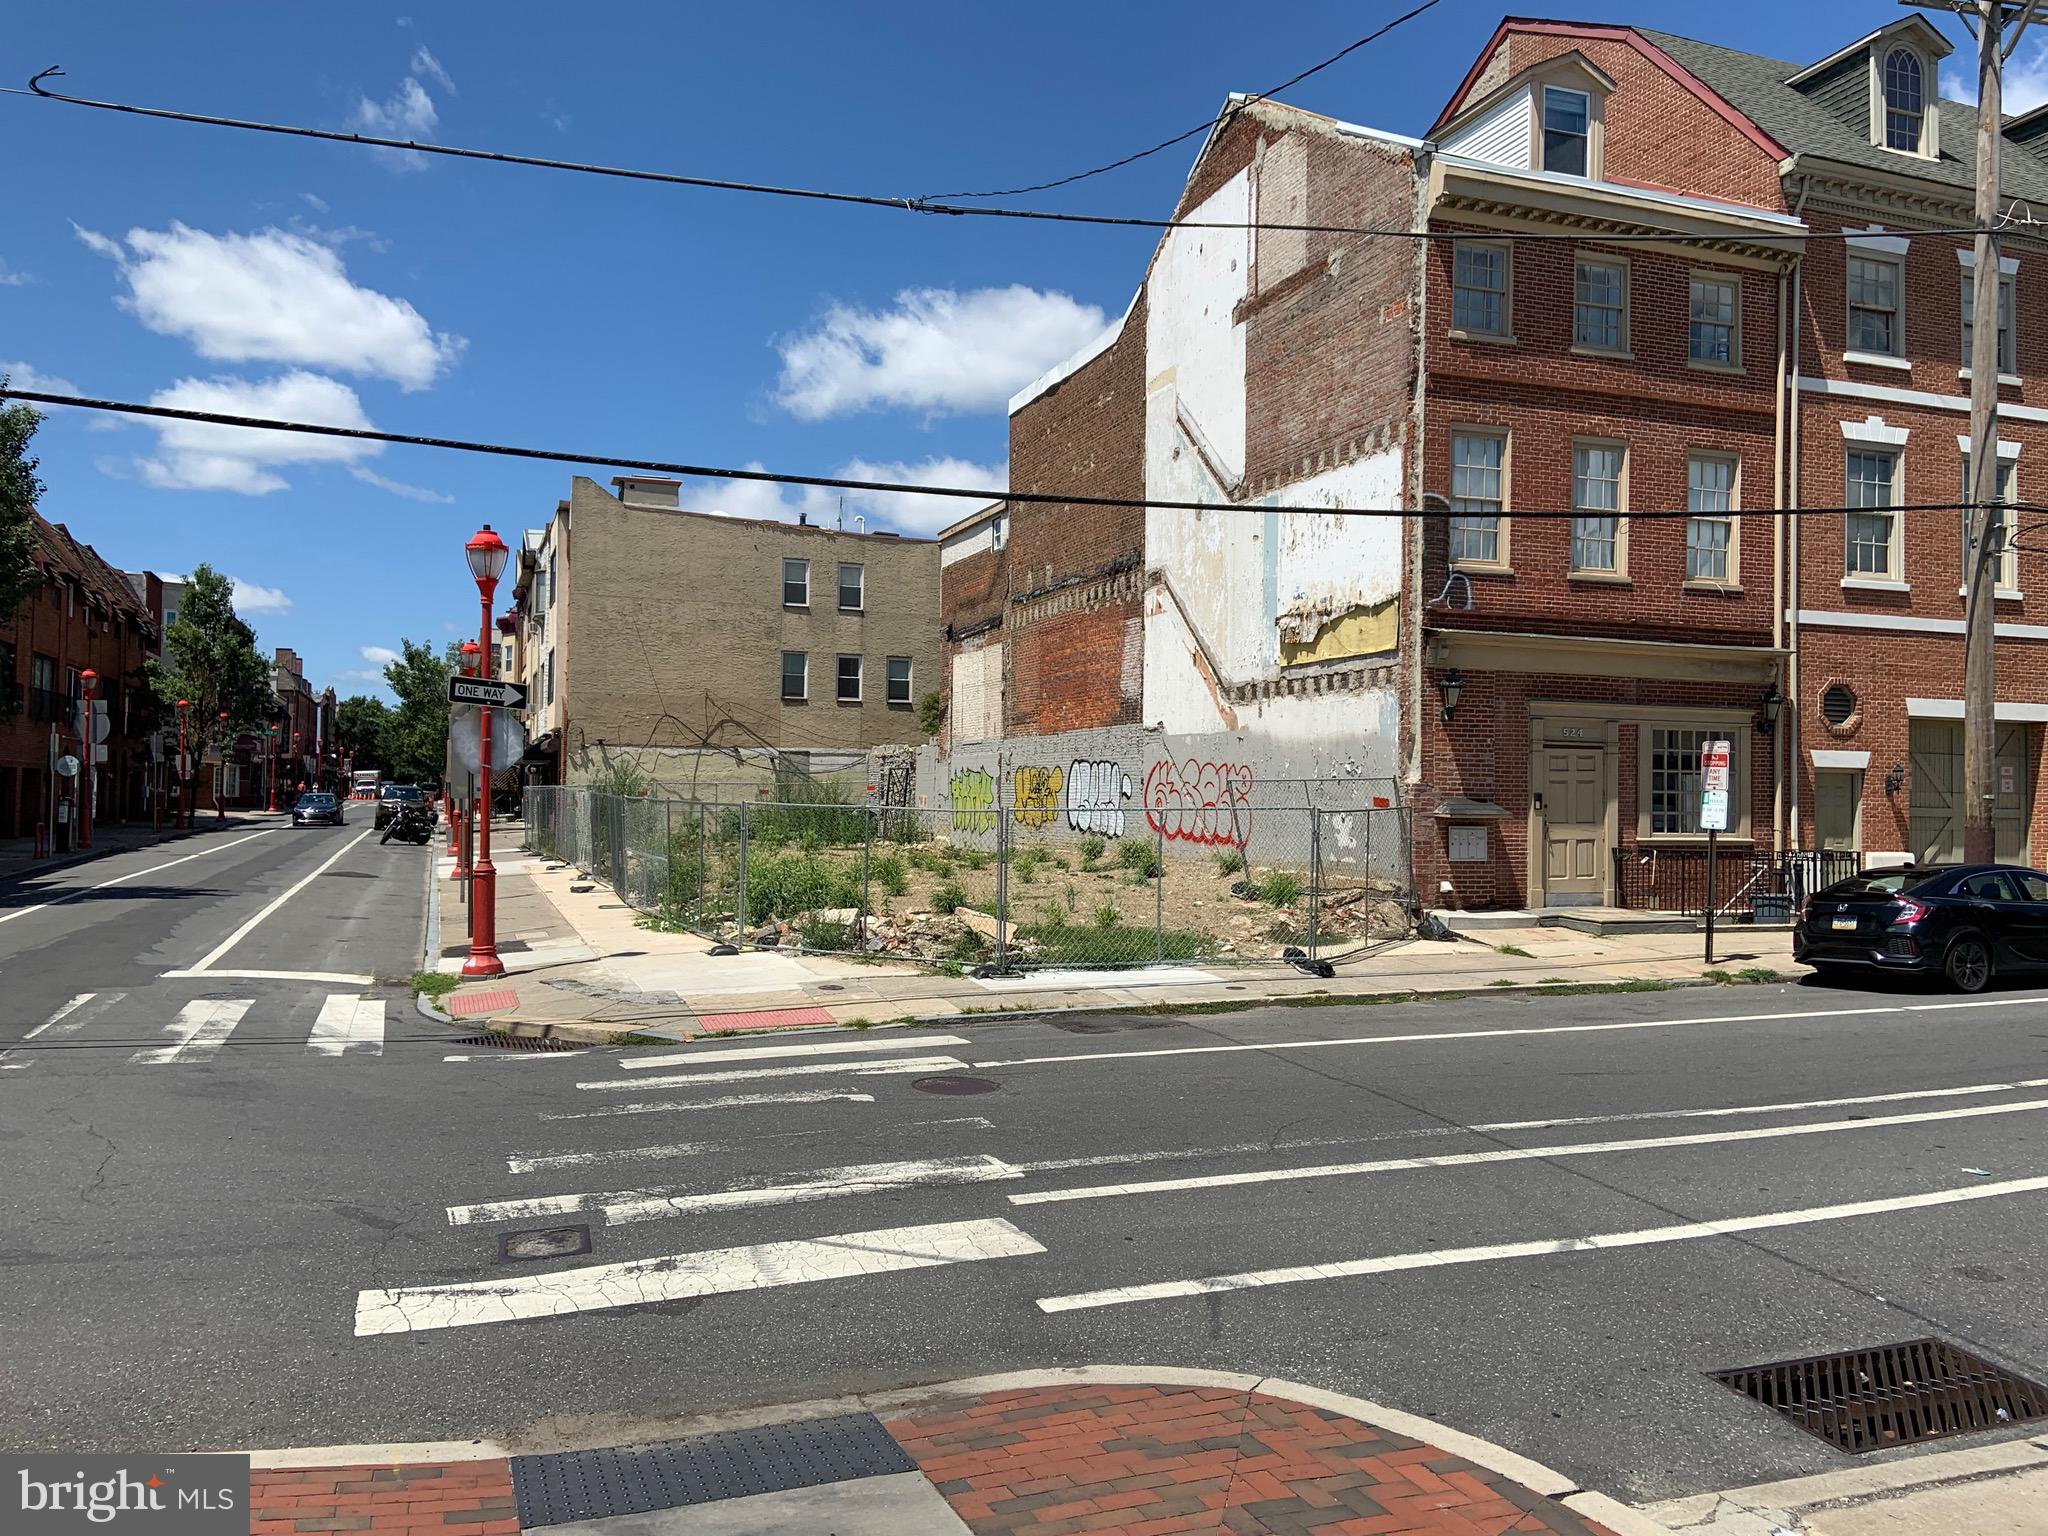
Prime Development Opportunity! Approved for 6-Story Mixed-Use Building with Basement, roof deck, commercial space on 1st floor, 13 residential dwelling units, and six(6) bicycle parking spaces!
#PAPH2268194

PHILADELPHIA

101 SOUTH STREET

None Beds

None Baths

0.07 acres

$2,000,000

MLS#: PAPH2268194
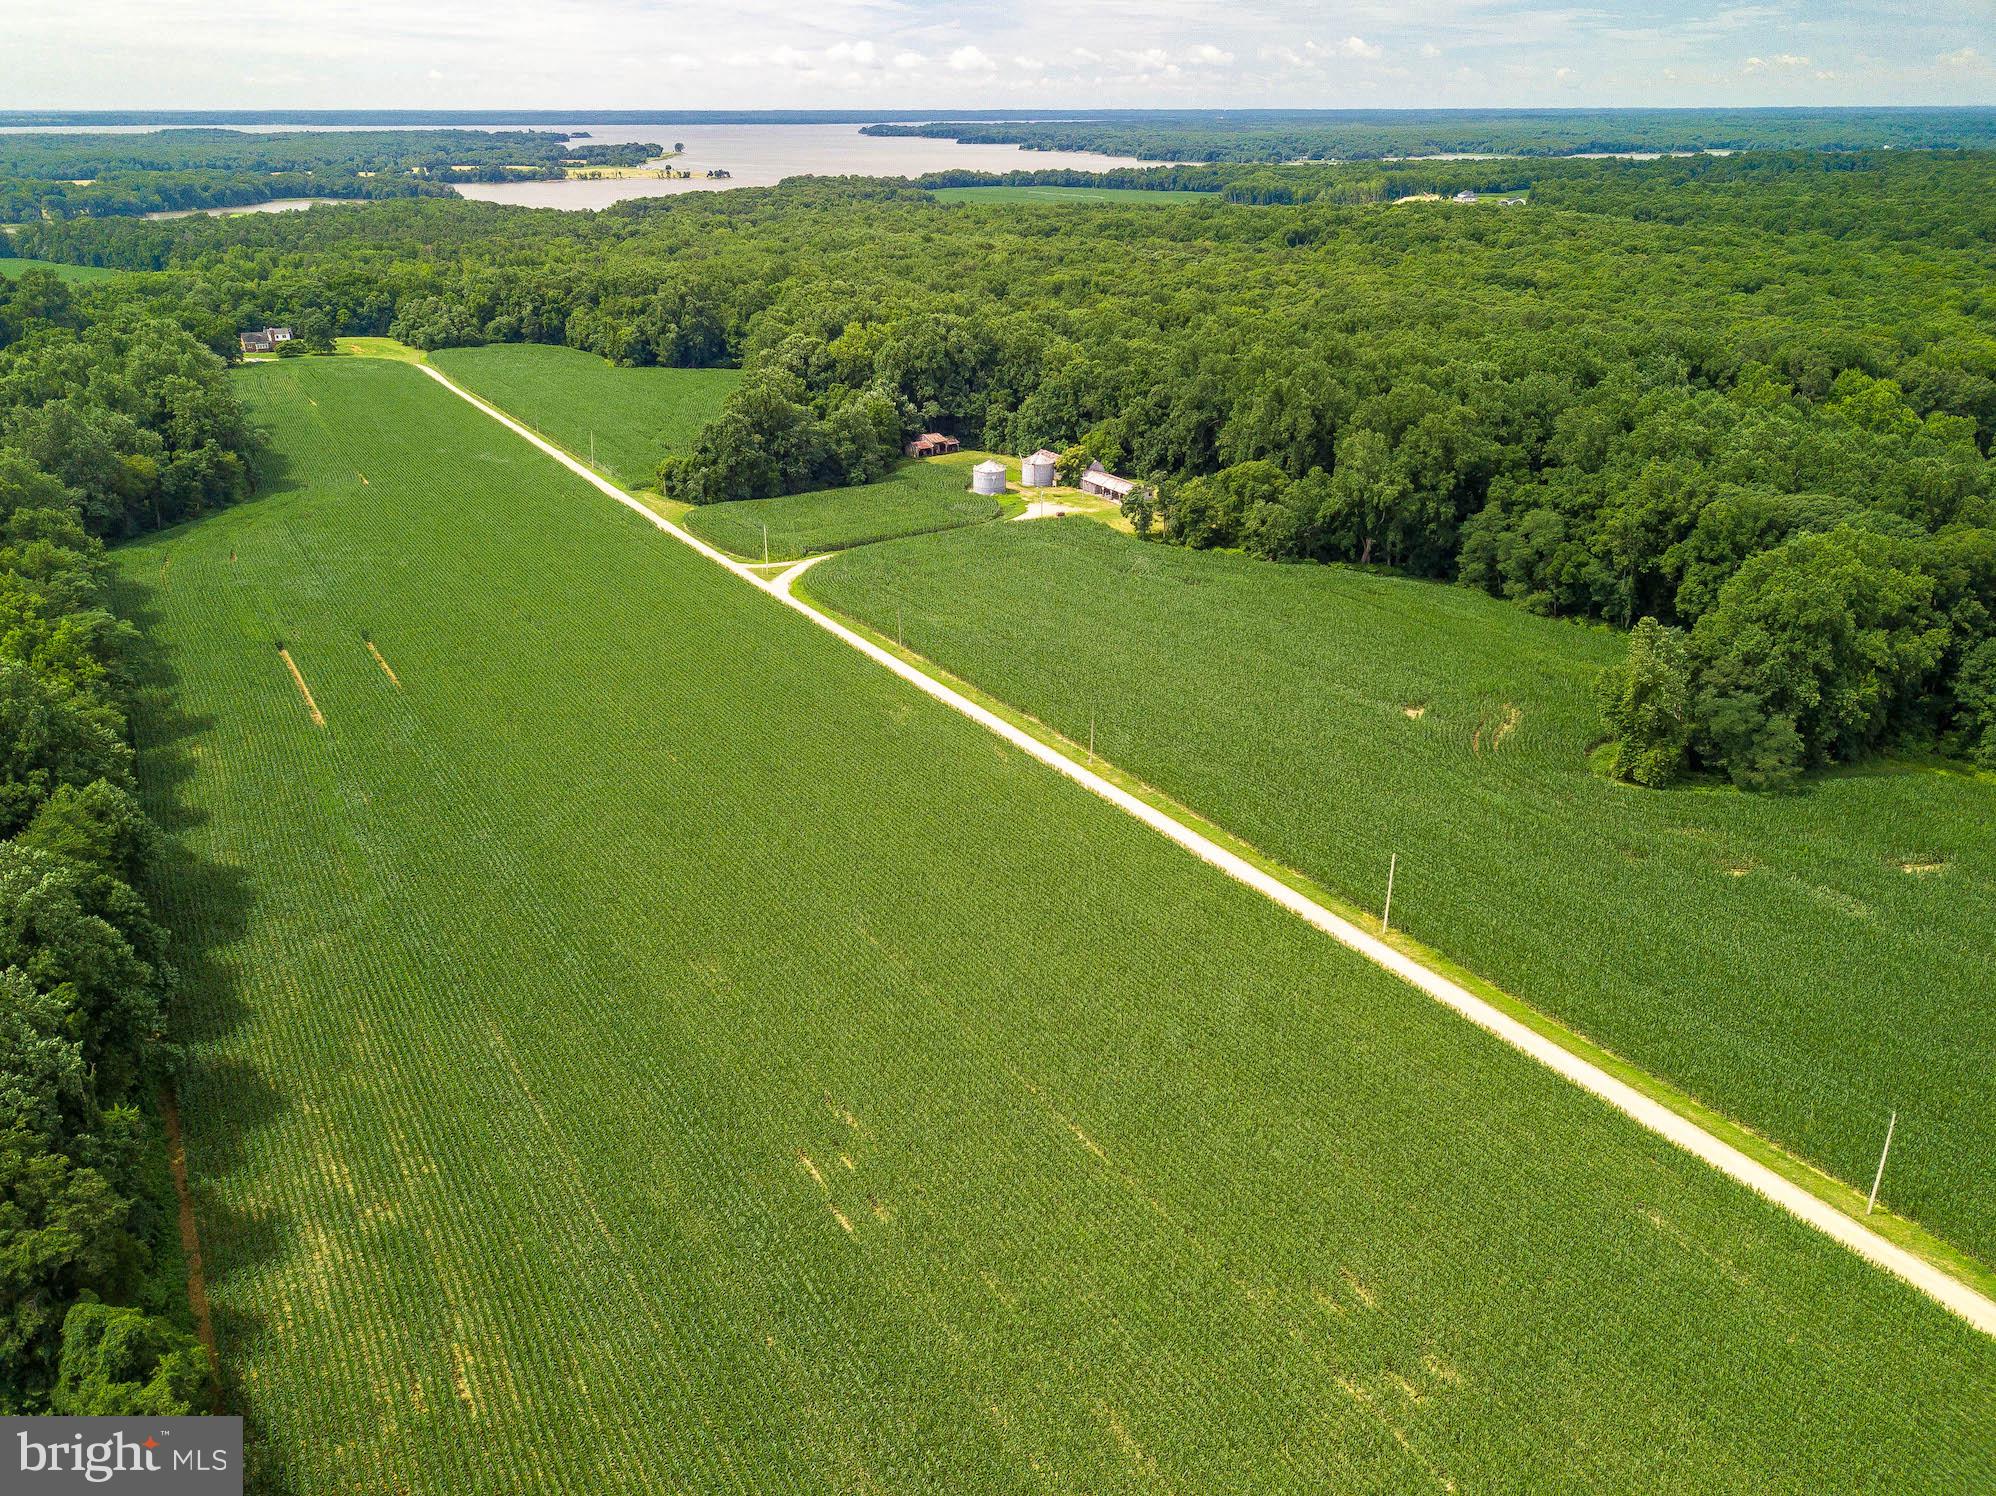
A TRUE RARE OPPORTUNITY.  Historic, waterfront & working 634 acre farm.  Listen to the sounds of bald eagles overhead or the calls of wild turkeys in the woods.  Wildlife abounds in this stunning, beautiful and peaceful place with over 450 acres of woodlands (also a certified Tree Farm).  Step back in time with the 1800's farmhouse (as-is) or the small hunting cabin on the waterfront, complete with fishing pier on Nanjemoy Creek.   Over 100 acres are currently tenant farmed with lush crops.  Multiple farm buildings are included...two 30' grain silos, 30 X 64 barn, cattle barn, equipment and corn sheds.  A small gravel pit is presently in use to maintain the private drive on the property.  All transferable development rights (TDRs) remain with the property. Potentially sub-dividable into 3 lots.  Property is accessed via private gravel drive which serves three additional private residences.
#MDCH203920

WELCOME

6200 POYNTON MANOR FARM PLACE

3 Beds

1 Baths

2,316 Sq.Ft.

$2,000,000

MLS#: MDCH203920
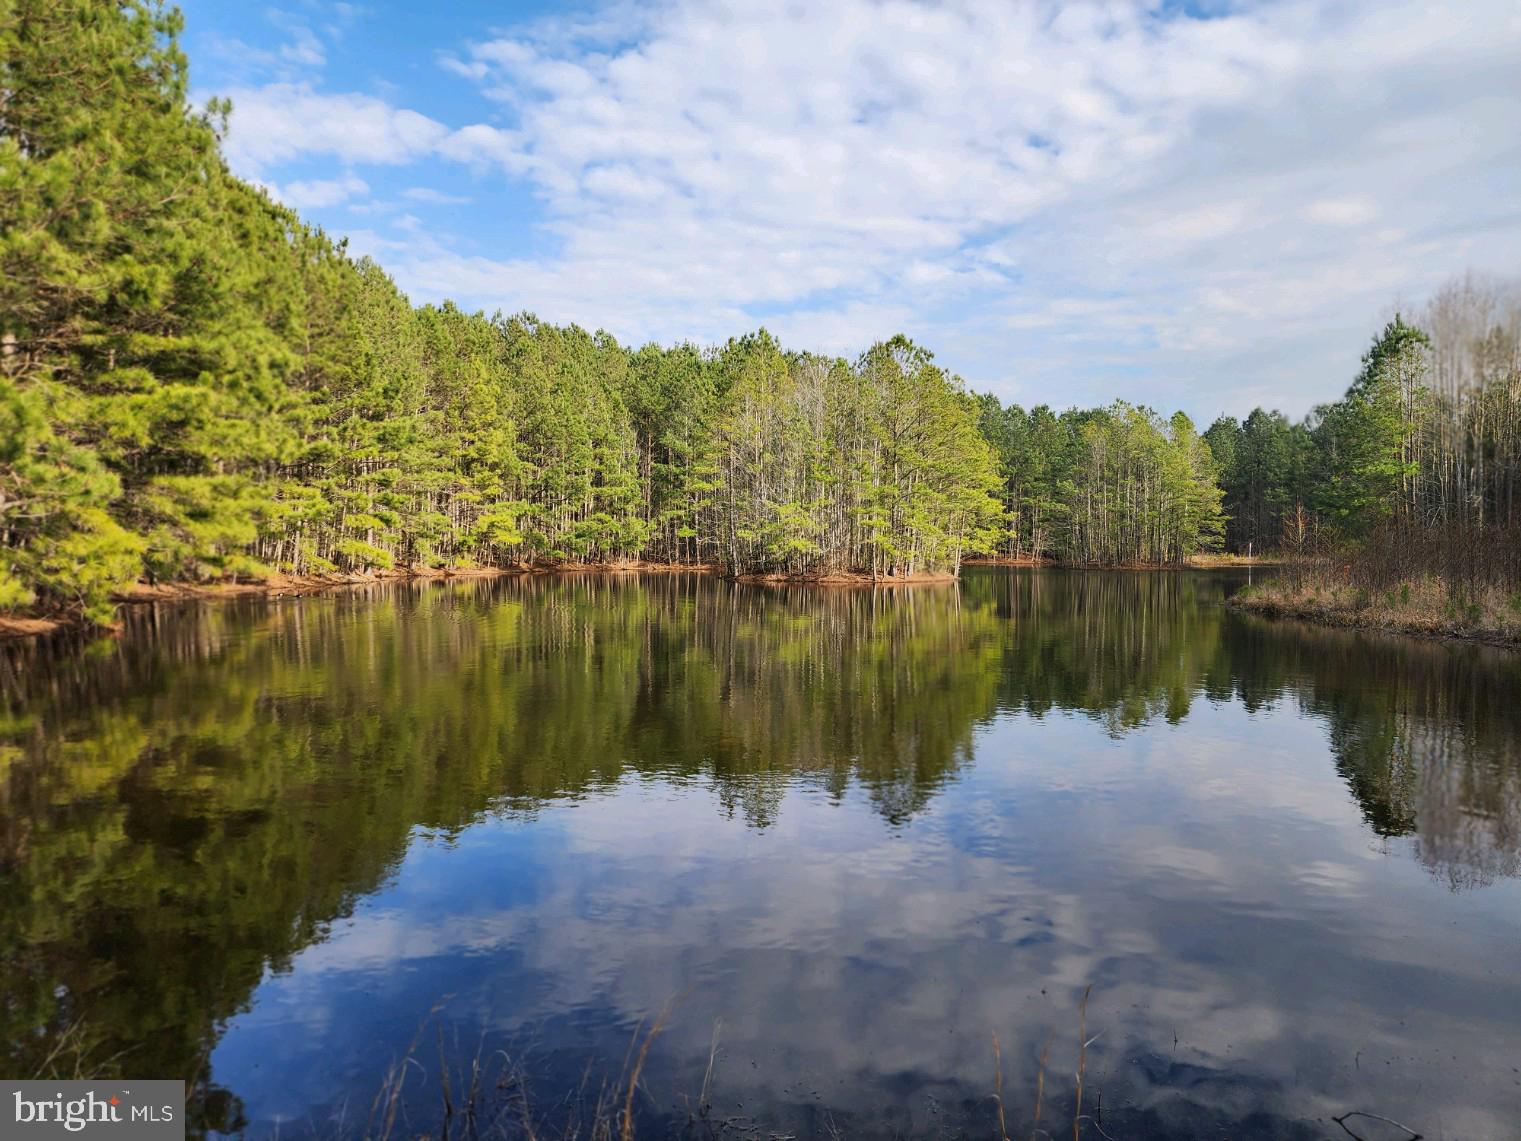
One of the Last Huge Timberlands left in Worcester County 401.84+/- Acres , Unrestricted , No easements or restrictions with cutting Timber or Clearing more acreage , Great Soils for Homesite , Hunting Lodge , Family Compound , Building Lots  etc...  4800 feet of Road Frontage on Voting House Road and   Forest Lane Road ,  Great Deer and Turkey Hunting , incredible Road system throughout the Property totaling  5.8 Miles of high and dry Roads ,Breams , Shooting lanes , 11.3  acres of 4 separate Ponds and impoundment for Ducks & Geese ,  Multiple  Food plots , Tons of Shooting lanes in every directions at Stand locations   31 Acres of Enhanced Wetlands  in the back of the property, No Hunting lease to deal with, Buy and Hunt
#MDWO2014468

SNOW HILL

VOTING HOUSE ROAD

None Beds

None Baths

401.84 acres

$2,000,000

MLS#: MDWO2014468
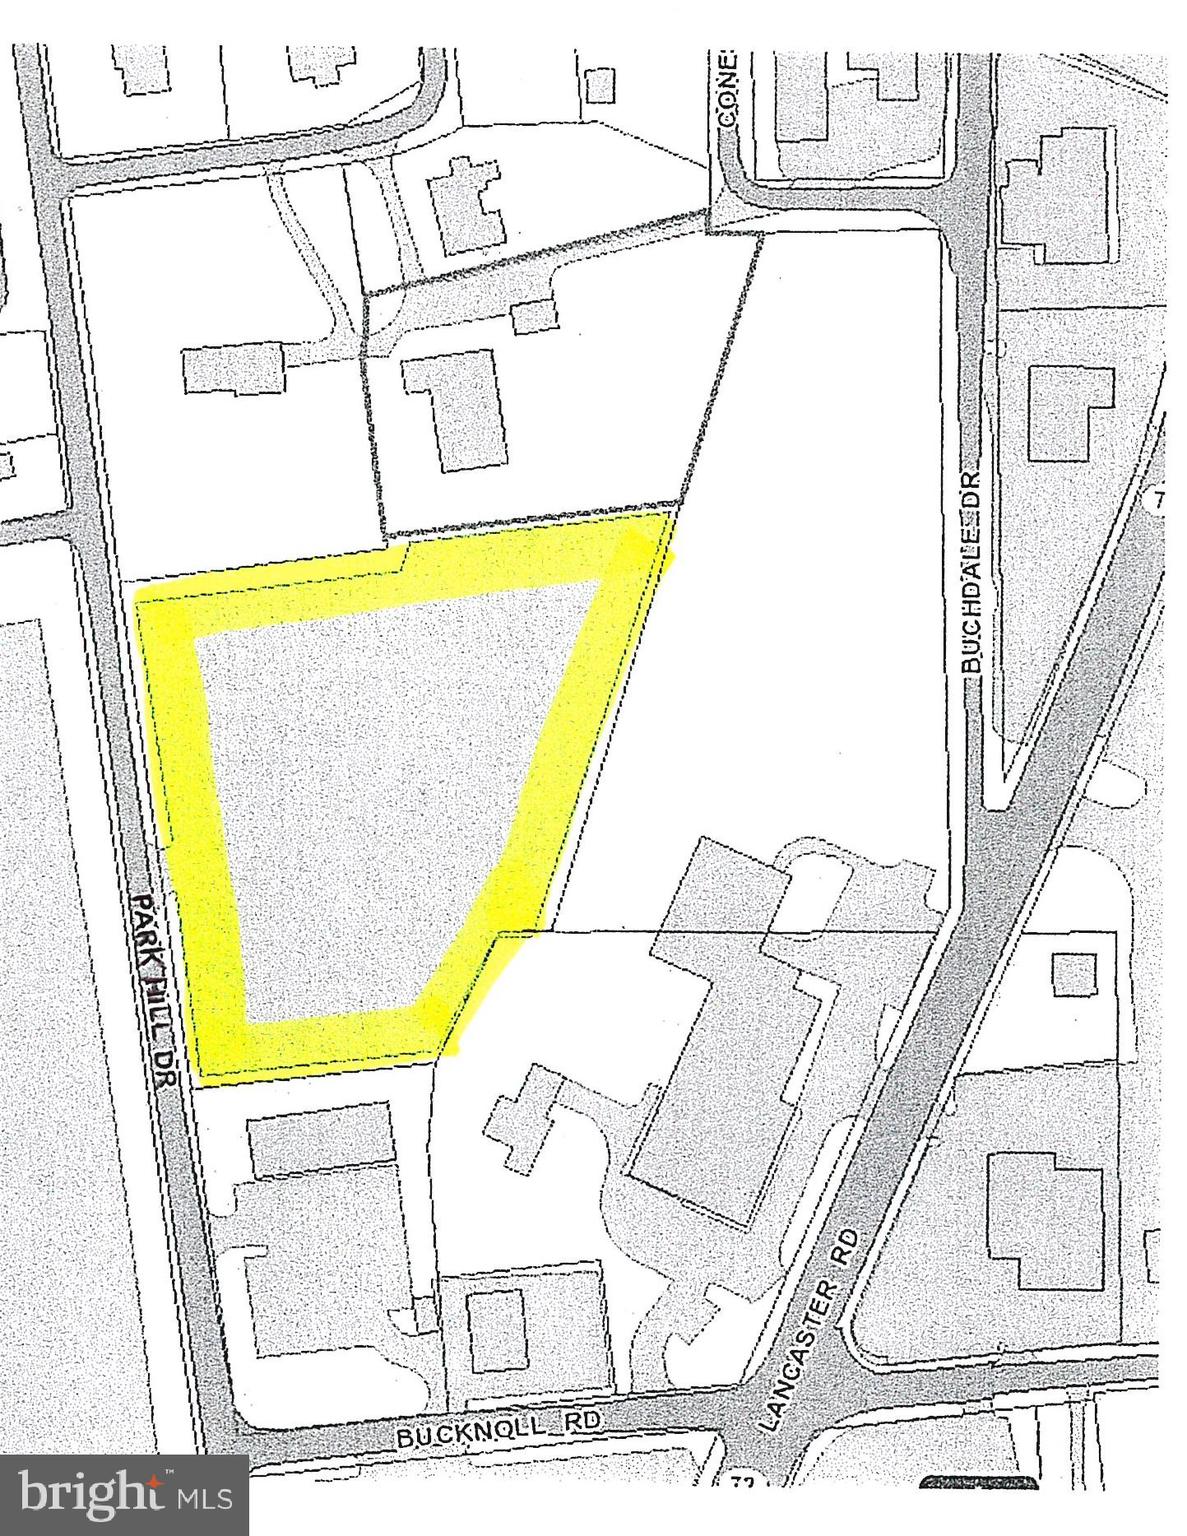
Stoned lot, currently used to park cars, fenced with chain link fence.
#PALA2008298

MANHEIM

0 PARK HILL DRIVE 1

None Beds

None Baths

3.78 acres

$2,000,000

MLS#: PALA2008298

Circa 1900 Victorian townhome. This house retains its many historic characteristics. Tall ceilings and grand scale. The original staircase as well as the floors are in tact. Great to live in, while working to realize its potential. This property sold as part of a package of 5 properties, including 2126 and 2128 E. Pratt St., 2118 E. Baltimore St and 122 S. Patterson Park Avenue.
#1001155225

BALTIMORE

2626 BALTIMORE STREET E

3 Beds

2 Baths

N/A

$2,000,000

MLS#: 1001155225
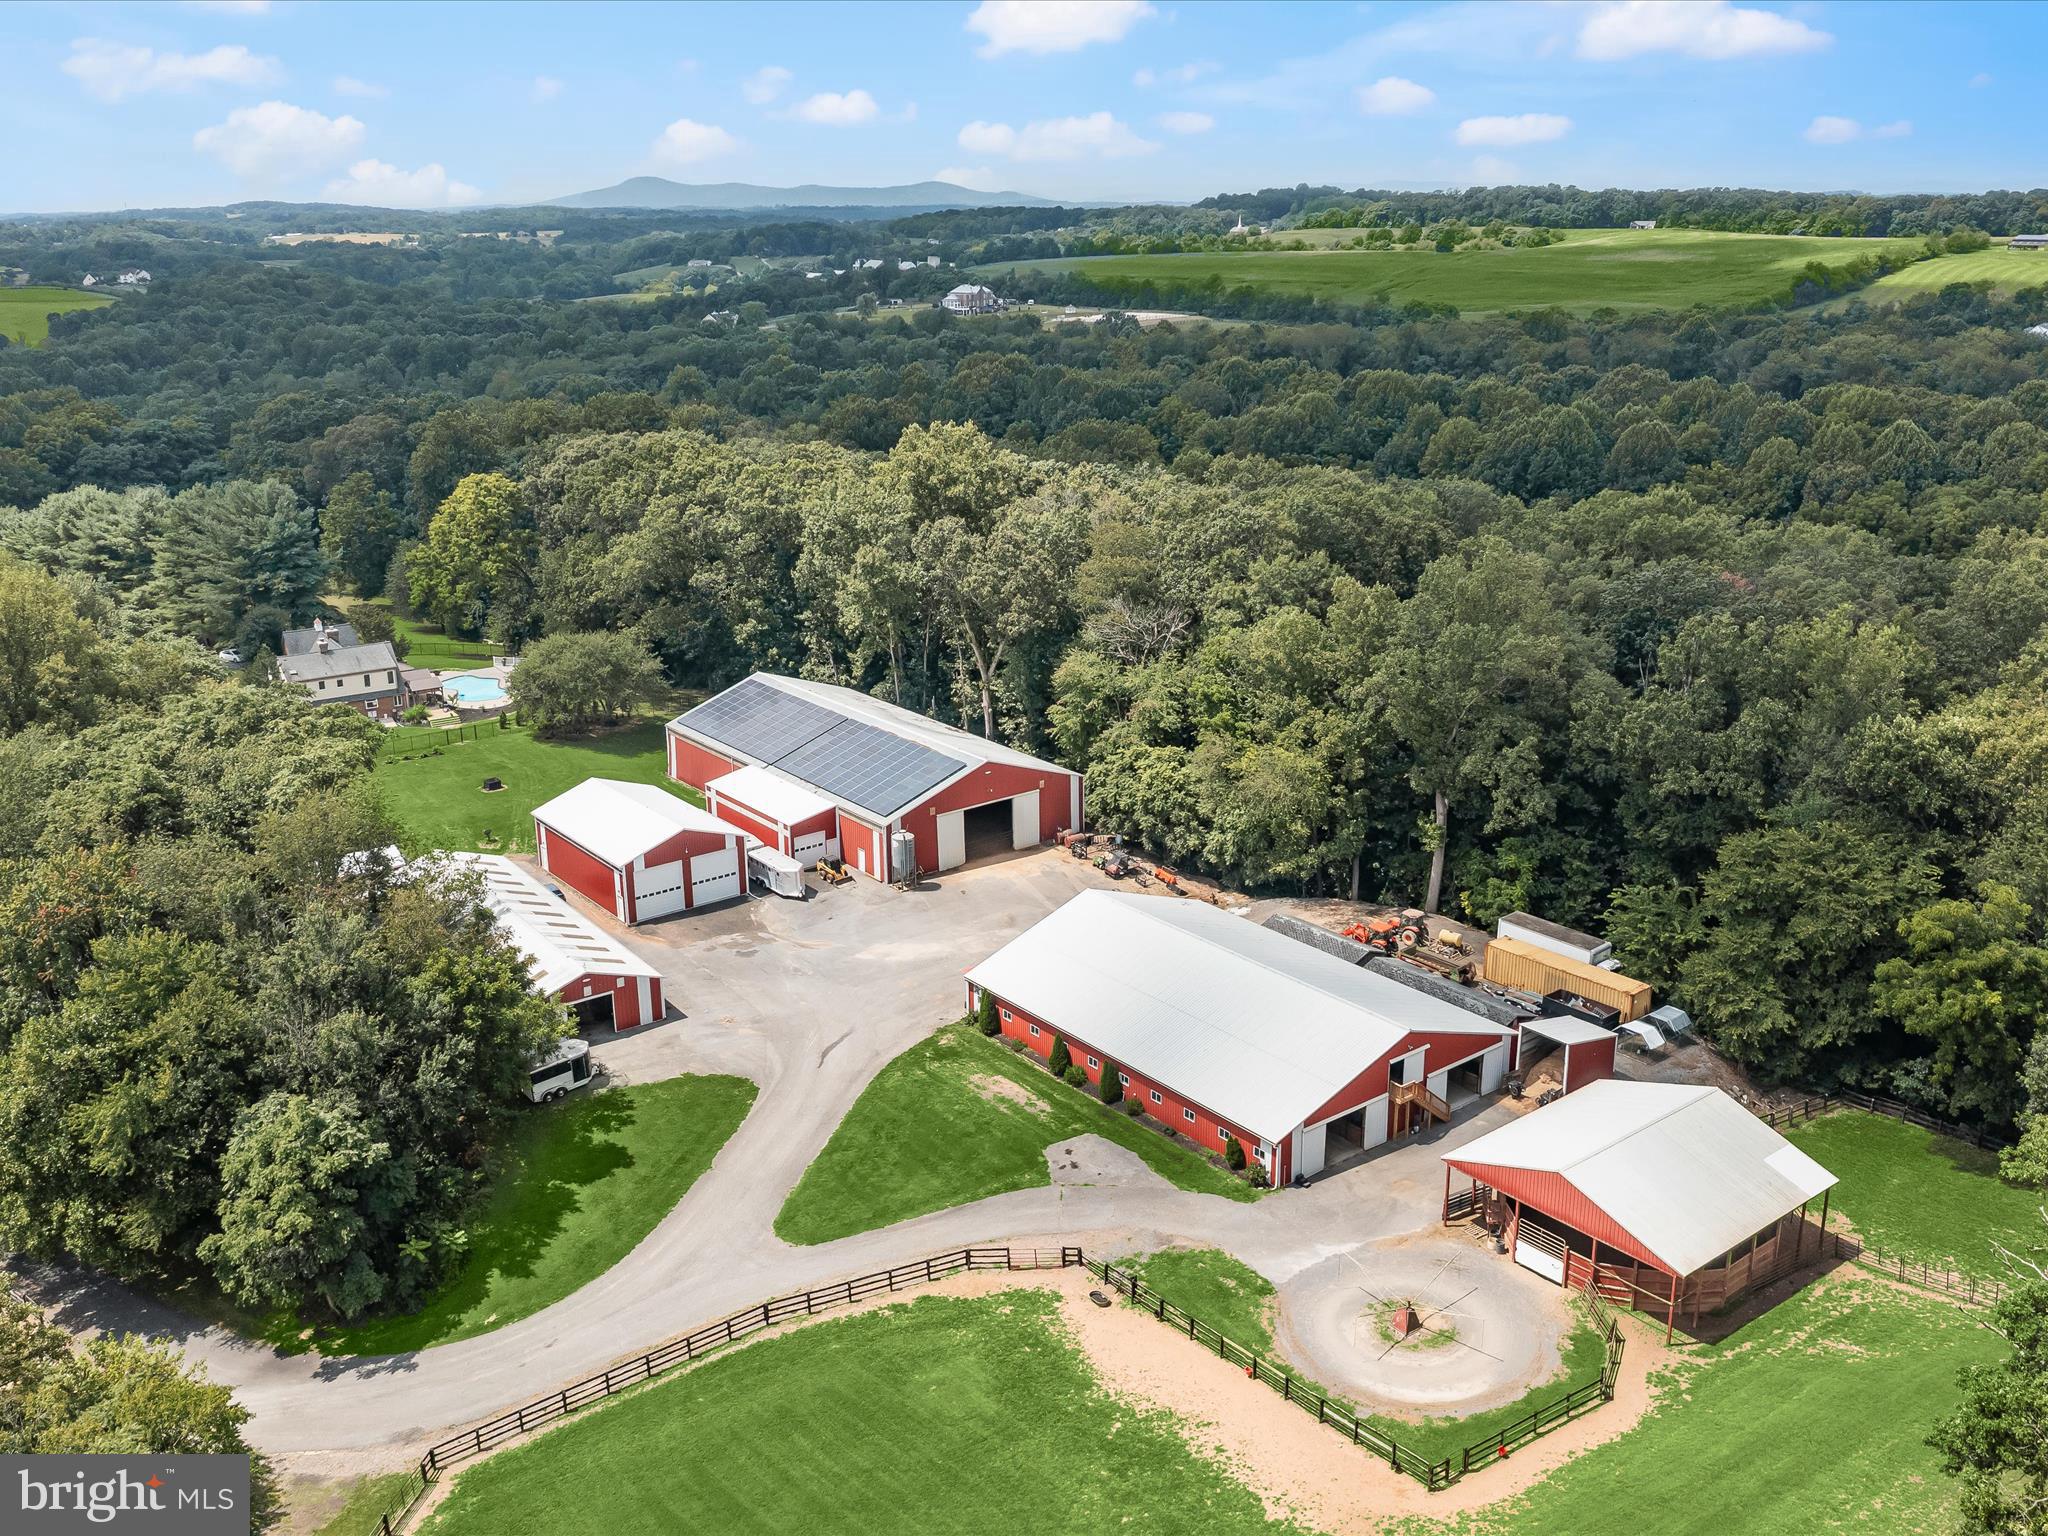
Set on 25 picturesque acres with a meandering creek, this world-class equestrian estate offers an unparalleled blend of professional horse facilities and refined country living—all within an easy drive of Washington D.C., Baltimore, and Northern Virginia. Designed with precision, care, and comfort in mind, the property is turnkey for the serious equestrian, trainer, or discerning private owner.  At the heart of the farm are two exceptional barns, totaling 45 stalls, thoughtfully designed for safety, convenience, and efficiency. The main barn boasts 29 matted stalls across two wide 12-foot aisles, each equipped with its own fan, light, and timed outlet. Amenities include a climate-controlled lounge, two spacious tack rooms, a wash stall, an insulated laundry room, a utility room, and a massive loft with guest accommodations. Dedicated farrier lighting and ample tractor clearance make daily operations effortless. Just steps away are an indoor arena, a large shavings shed, an additional 7 stalls, and a hay storage container that keeps dust to a minimum.  The second barn offers 9 matted stalls, a charming guest room, a full bath, and a two-bedroom suite ideal for visiting riders or staff. A vehicle lift in the barn provides space for on-site equipment maintenance.  For the rider, the property features a large 60x120' indoor arena with sand footing and lighting, powered by a leased solar panel array with five inverters in the attached workshop. Outdoor training spaces include a 175’ x 275’ arena with new footing, a 48-foot covered round pen, and a 4-horse ProWalk hot walker. Pastures are immaculately maintained, enclosed by safe wood fencing, and laid out for ease of rotation and turnout.  Additional accommodations include a caretaker’s cottage and barn apartment, both updated for comfort and practicality.  The four-bedroom main residence blends casual elegance with warmth, featuring hardwood floors, two gas fireplaces, a great room with brick-surround fireplace, cathedral ceilings,  and skylights, a formal dining room with built-ins, crown molding,  and designer lighting, and a main-level primary suite with the flexibility to expand. The updated kitchen with island and stainless steel appliances, granite counters,  opens to light-filled living spaces, and the unfinished basement with rough-in offers room to grow. The upper level provides three spacious bedrooms, one with an en-suite bath with a soaking jetted tub, a walk-in shower, and a walk-in closet.   Outdoor living is elevated by a newly remodeled heated inground pool with fountains, new tile and plaster, a sun deck, and a covered patio surrounded by lush perennial gardens.  Additional amenities include a Two-car attached garage with EV charger, an RV garage with 16-foot ceilings, 14-foot doors, and 100-amp service, designed for Class A RVs, large living quarter horse trailers, or future conversion to a gym, basketball court, breeding facility, or stallion station.  Every detail of this estate, from the safe fencing to the solar power, from the manicured arenas to the luxurious living quarters, has been crafted for the ease of care and enjoyment of horse and rider alike. With proximity to top equine veterinary hospitals and premier showgrounds, this is a rare opportunity to own one of Montgomery County’s finest equestrian properties. Shown by private appointment only.
#MDMC2195500

DAMASCUS

10901 MOXLEY ROAD

5 Beds

3 Baths

3,695 Sq.Ft.

$2,000,000

MLS#: MDMC2195500
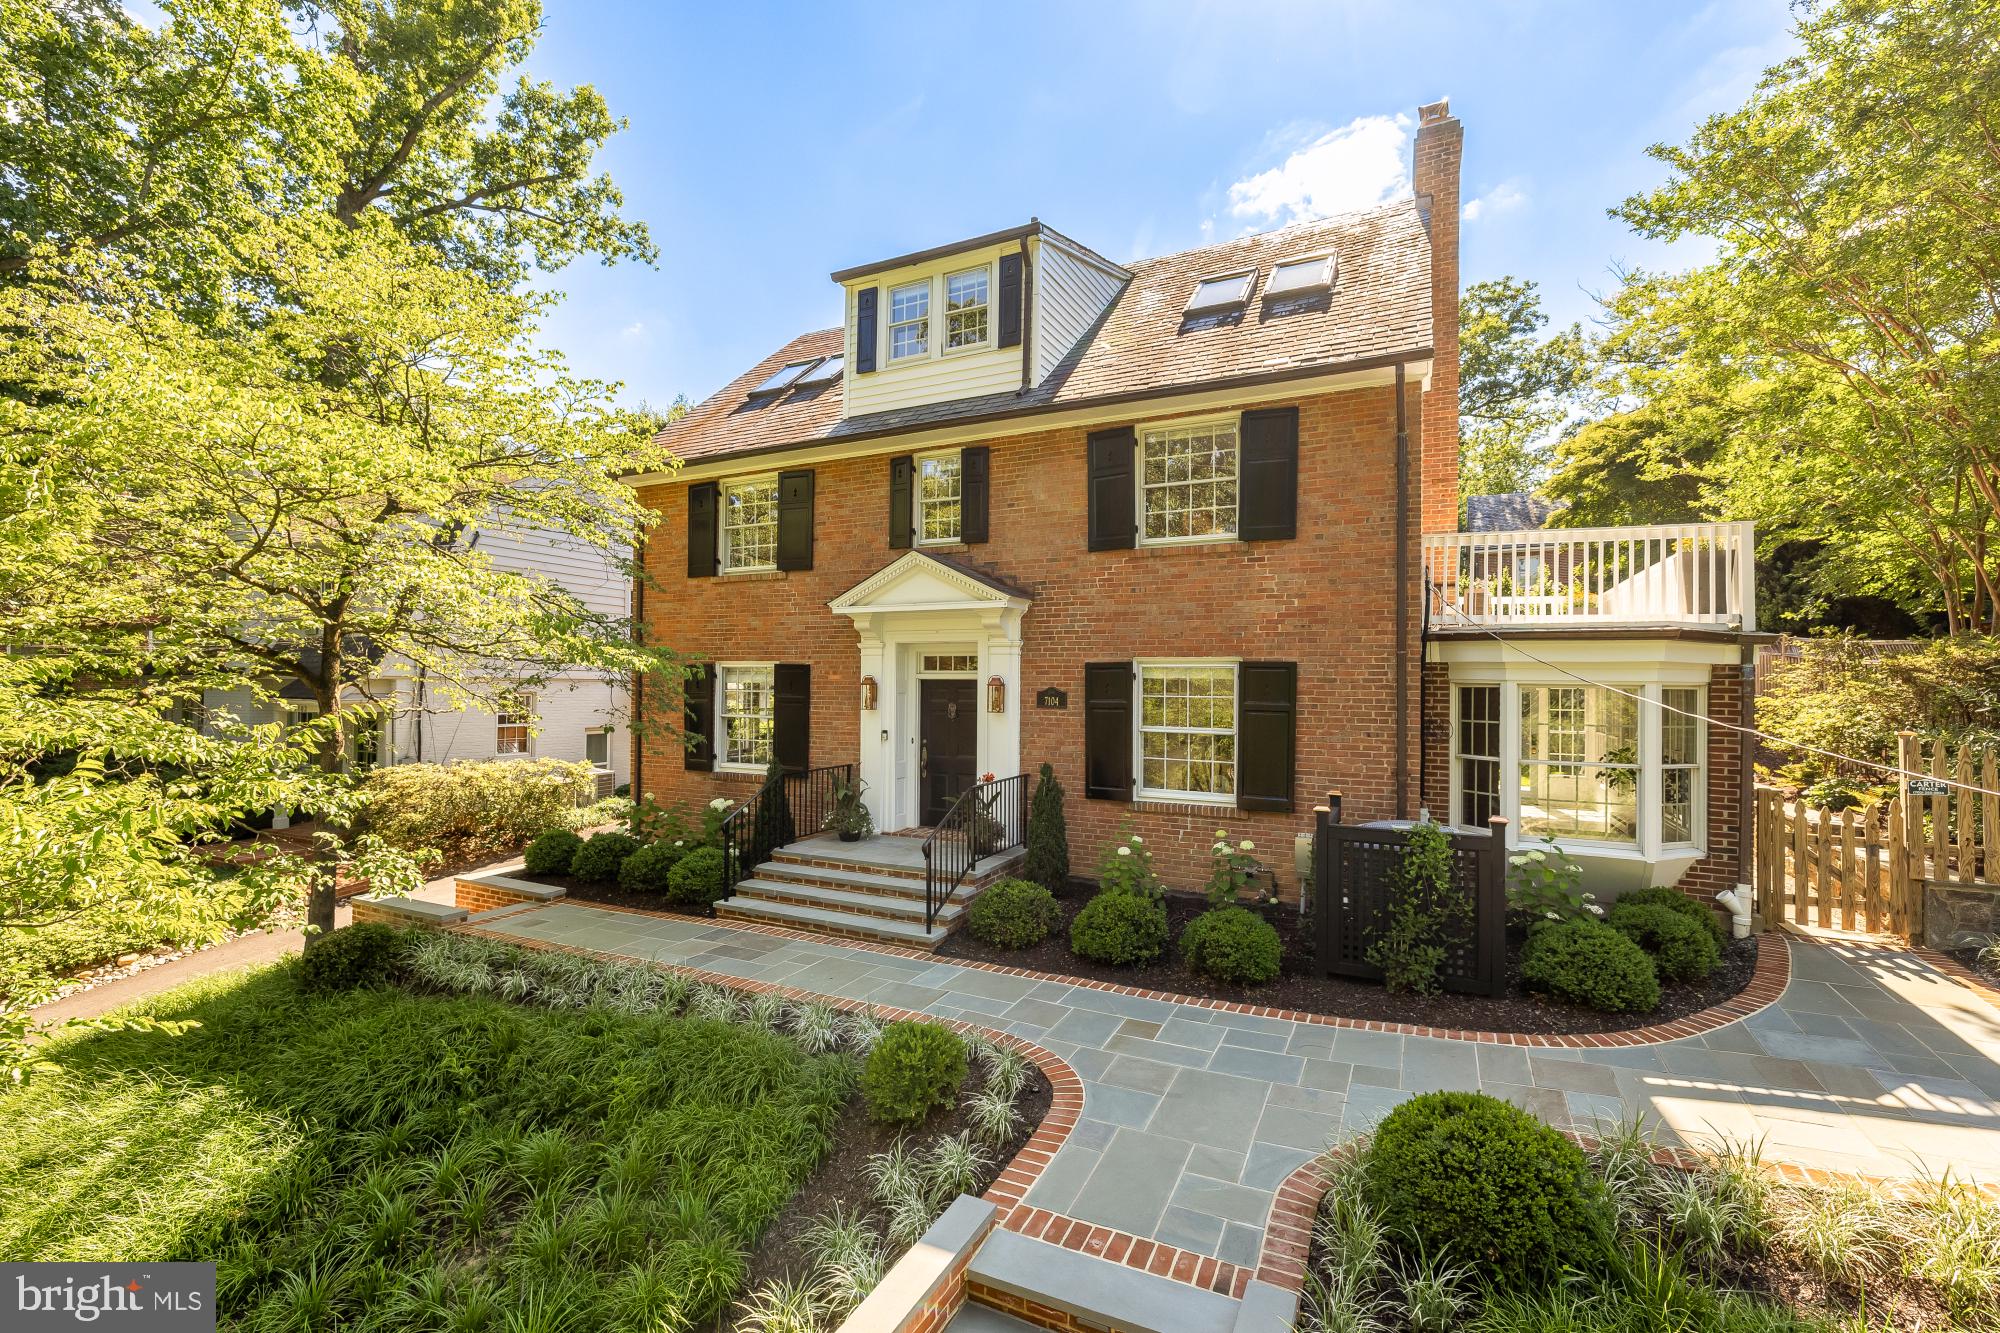
Nestled on a picturesque street in the heart of the Town of Chevy Chase, 7104 Beechwood Drive is a beautifully updated residence that seamlessly blends timeless character with modern comfort. Bathed in natural sunlight throughout the day, the home offers bright, inviting living spaces and a warm, welcoming atmosphere from the moment you step inside.

Thoughtful improvements can be found throughout the property, including a renovated kitchen, extensive landscaping enhancements, and numerous updates that elevate both form and function. The beautifully landscaped grounds create exceptional curb appeal, while the private backyard serves as a tranquil retreat surrounded by mature trees and lush greenery, an ideal setting for outdoor dining, entertaining, gardening, or simply unwinding.

Inside, the home offers six spacious bedrooms and a highly functional floor plan designed for today's lifestyle. Multiple bedrooms are thoughtfully situated together, creating a convenient and connected layout, while the finished attic spaces provide remarkable flexibility for guest accommodations, home offices, creative studios, fitness rooms, or additional living space.

One of the home's standout features is the beautifully designed mudroom, offering exceptional organization and everyday convenience. The inviting patio is another favorite gathering place, perfect for enjoying a morning coffee, or simply taking in the charm of the neighborhood and beautiful trees.

Life in the Town of Chevy Chase is truly special. Known for its tree-lined streets, distinctive architecture, and strong sense of community, the neighborhood offers a setting that feels both peaceful and connected. Residents enjoy walking among the mature canopy of trees, admiring the unique homes that define the area, and experiencing the timeless character that has made the Town of Chevy Chase one of the region's most beloved communities.

7104 Beechwood Drive presents a rare opportunity to own a thoughtfully updated home with exceptional indoor and outdoor living spaces in one of the area's most cherished neighborhoods.
#MDMC2240726

CHEVY CHASE

7104 BEECHWOOD DRIVE

6 Beds

4 Baths

3,678 Sq.Ft.

$2,000,000

MLS#: MDMC2240726
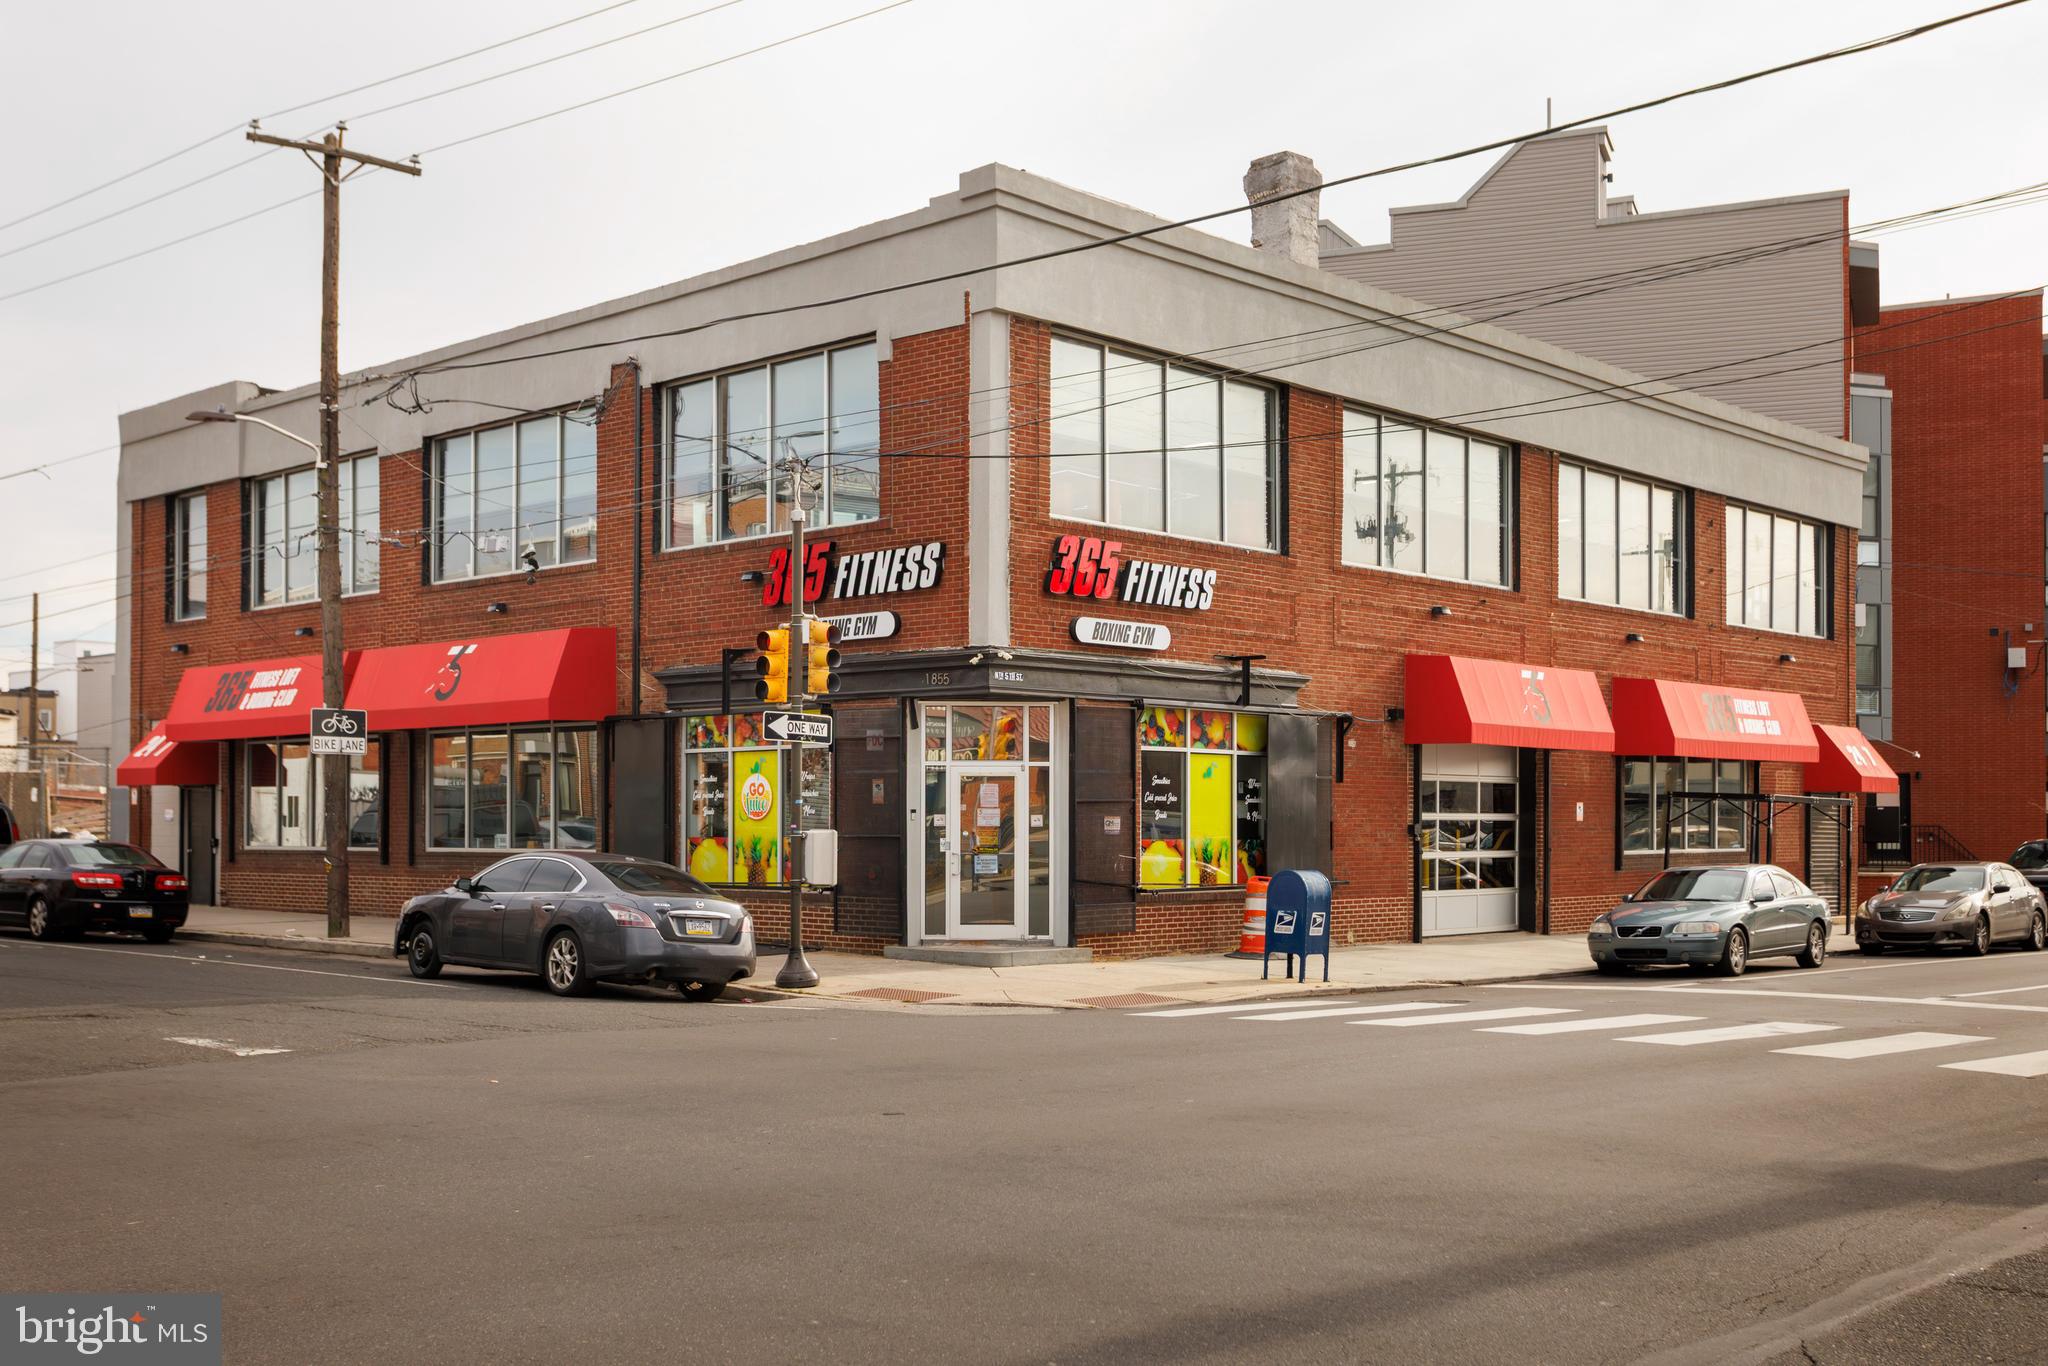
For sale: Fully redeveloped 10,756 SF commercial building at 1847–1855 N 5th St, Philadelphia. Originally a warehouse, the property was completely renovated in 2020 with all-new electrical, plumbing, HVAC, and modern finishes. Currently built out as a two-story gym, it's turnkey for fitness, wellness, flex, or creative industrial use. Situated on a 5,452 SF lot in a rapidly evolving corridor near Fishtown and Temple University. Zoned ICMX and offered at $2,000,000 ( $186/SF).
#PAPH2562320

PHILADELPHIA

1855 5TH STREET N

None Beds

None Baths

10,756 Sq.Ft.

$2,000,000

MLS#: PAPH2562320

Welcome to 728 Springdale Dr in Exton! An excellent opportunity to own a Class B commercial property situated on Route 30 at the entrance of Whiteland Business Park. The property offers a flexible layout and strong potential for an investor or an owner/user looking to occupy a portion of the building while generating additional income by securing a tenant(s) for the lower level. The building features 24 on-site parking spaces and convenient access to Business Route 30, providing connectivity to Exton and surrounding areas. With it’s established business park setting, great location, and versatile owner-user/investment potential, 728 Springdale Dr offers opportunity for both business owners and investors.
#PACT2134340

EXTON

728 SPRINGDALE DRIVE

None Beds

None Baths

8,966 Sq.Ft.

$2,000,000

MLS#: PACT2134340
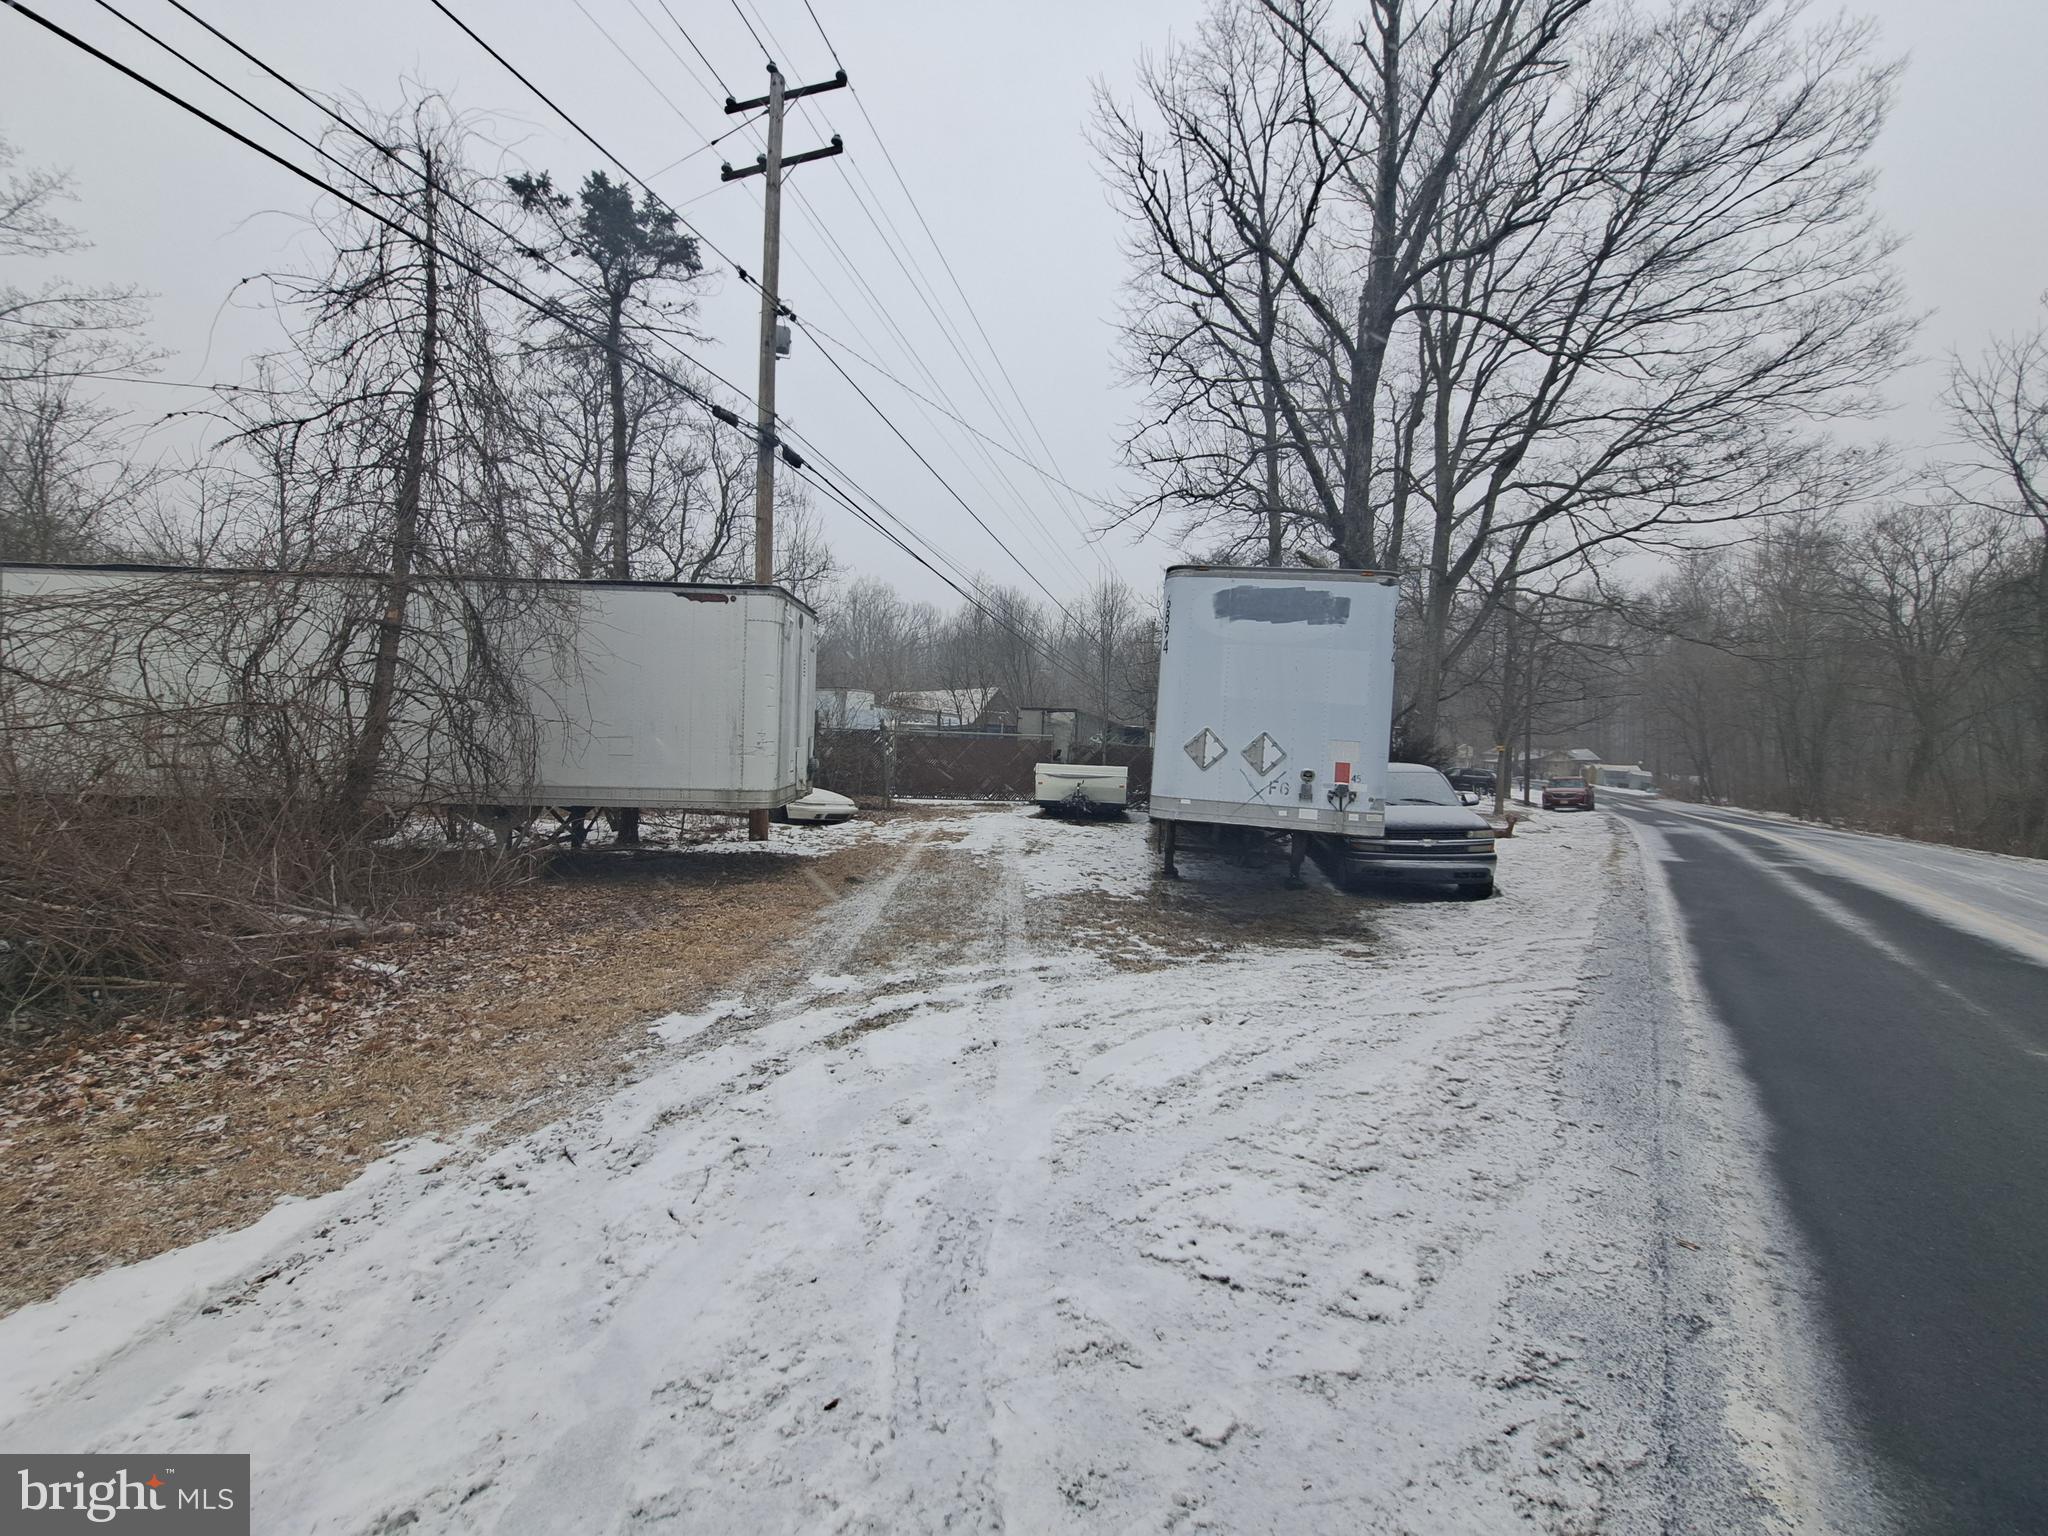
This unique property offers over 31 acres of land that is zoned for Auto Recycling/Junk Yard use. It is an ideal location for truck or equipment parking, making it perfect for businesses in need of storage space. The current owner is utilizing the property by parking tractor trailer boxes and other equipment, demonstrating its potential for various industrial uses.

With its vast size and zoning designation, there are numerous development possibilities for this property. Whether you are looking to expand an existing business or start a new venture, this property offers the space and flexibility needed to accommodate a wide range of projects.

Additionally, the location of the property provides easy access to major highways and transportation routes, making it convenient for businesses that require efficient logistics. Overall, this property presents a rare opportunity for investors or business owners looking for a versatile and expansive space to meet their needs.
#PANH2007458

BANGOR

124 MOLASSES ROAD

None Beds

None Baths

3,200 Sq.Ft.

$2,000,000

MLS#: PANH2007458

1 ... 530 531 532 533 534 ... 666
* Listings identified with the FMLS IDX logo come from FMLS and are held by brokerage firms other than the owner of this website. The listing brokerage is identified in any listing details. Information is deemed reliable but is not guaranteed. If you believe any FMLS listing contains material that infringes your copyrighted work please click here to review our DMCA policy and learn how to submit a takedown request. © 2024. First Multiple Listing Service, Inc.
 - property

Send a message

Message successfully sent.

Your message

What is 3 + 4 ?

Reason for contacting?

I agree to receive email communication and understand I can unsubscribe at any time.

I agree to be contacted by Charis Realty Group - Christine Issler, Broker via call, email, and text for real estate services. To opt out, you can reply 'stop' at any time or reply 'help' for assistance. You can also click the unsubscribe link in the emails. Message and data rates may apply. Message frequency may vary. Privacy Policy

Sign Out

Virtual Assistant

Would you like to take the next step with this property? We can help you schedule a showing or virtual tour, or send you more details.

Yes, I would like more information.

Thank You for Your Reply, One of Our Agents will contact you as soon as possible

No, maybe later.

Thank you, you can always contact me via email, phone number or through the contact form.

Realhub AI

Lucy - Your AI-Powered Realtor

Update Your Temporary Password

Personalize your search

Enter your email and we'll notify you immediately when new listings match what you're looking for.

or enter email address

Already have an account ? Login here

Continue your home search

I agree to receive communications and understand I can unsubscribe at any time.

I agree to be contacted by Charis Realty Group - Christine Issler, Broker via call, email, and text for real estate services. To opt out, you can reply 'stop' at any time or reply 'help' for assistance. You can also click the unsubscribe link in the emails. Message and data rates may apply. Message frequency may vary. Privacy Policy

Already have an account ? Login here

We use cookies

We use cookies primarily for analytics to enhance your experience. By accepting, you agree to our use of these cookies. You can manage your preferences or learn more about our cookies policy.