Properties

Browse or get in touch to schedule a walkthrough.

  • Nearby me
Price range

Popular Features

Community Features

Association

Property Features

Waterfront

View

Exterior Features

Interior Features

Style

10000 properties match your criteria

Updated 1 minute ago

E-Alert name
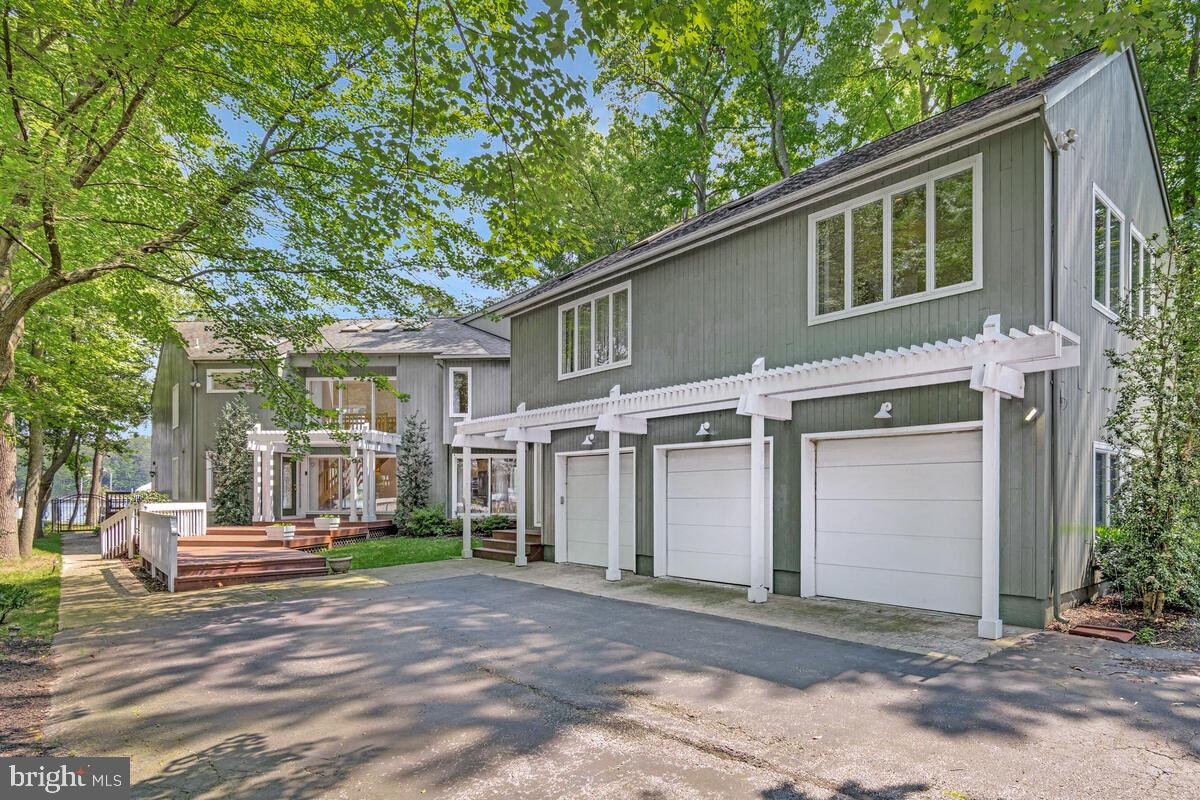
Magothy River Waterfront Retreat blending luxury, space, beauty and comfort in one exceptional property! A rare Contemporary find in Severna Park! This 6 bedroom, 3 1/2 bath home offers tranquil views of the Magothy River from most rooms. Enter into the open concept design and take in the view. Expansive room sizes make this the ideal home for entertaining or everyday living. A gas fireplace is featured in the family room which steps out to the large water side deck. The 2-story breakfast room with water view is just off the gourmet kitchen with stainless appliances, granite counter tops and generous cabinetry.  A front and rear staircase leads to the expansive 2nd story. The luxurious primary suite features a lovely water view, vaulted ceiling, skylights, 2 walk-in closets, gas fireplace, and spacious bath featuring a walk-in shower and soaking tub. 5 additional oversized bedrooms most with vaulted ceilings and skylights. The upstairs family room with gas fireplace is perfect for get togethers. The separate Carriage House is ideal for multi-generational living, a studio or in home office. The pier features 4 boat slips and 2 lifts...perfect for the boat enthusiast! Every detail is designed to take full advantage of the breathtaking waterfront setting. Whether you're relaxing on the deck or enjoying special time with family and friends, this home is a rare find on the Magothy!
#MDAA2122374

SEVERNA PARK

471 MAPLE ROAD

6 Beds

3 Baths

6,827 Sq.Ft.

$1,999,000

MLS#: MDAA2122374
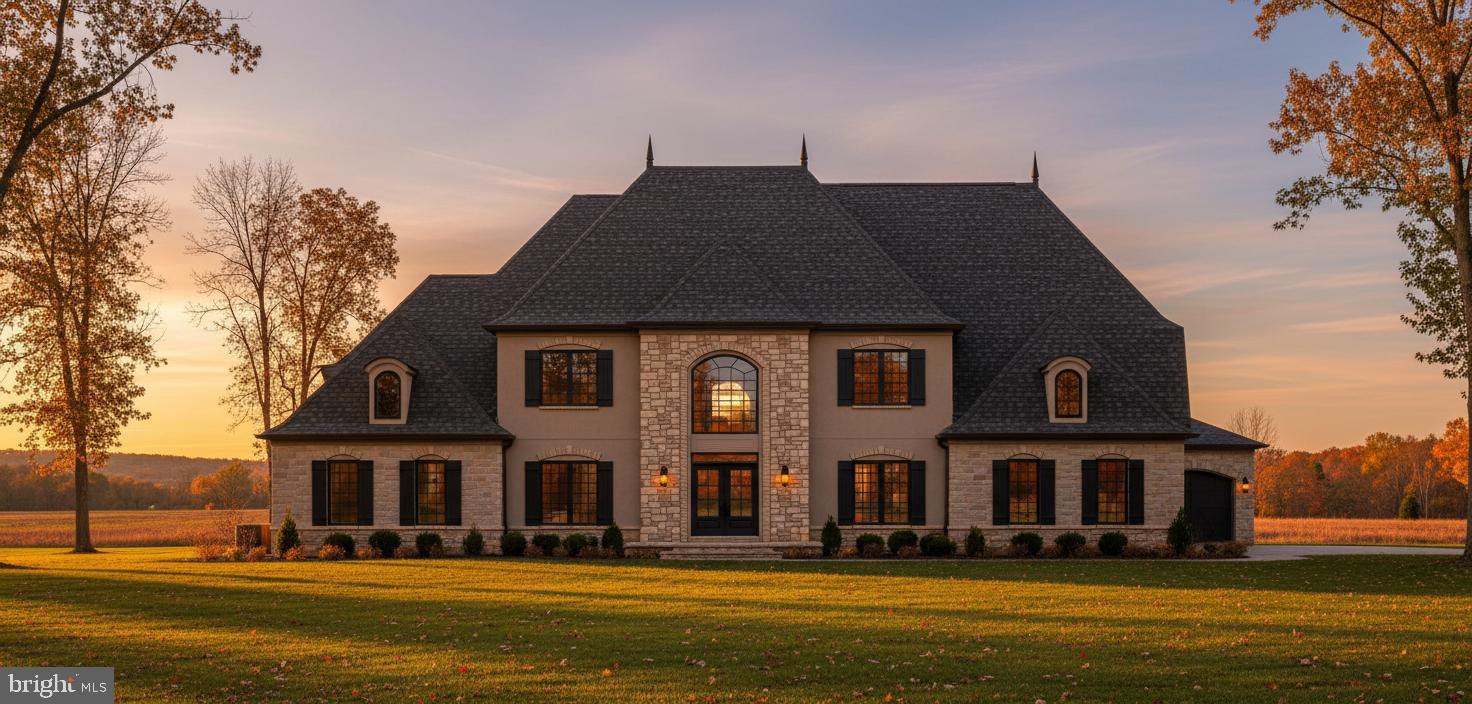
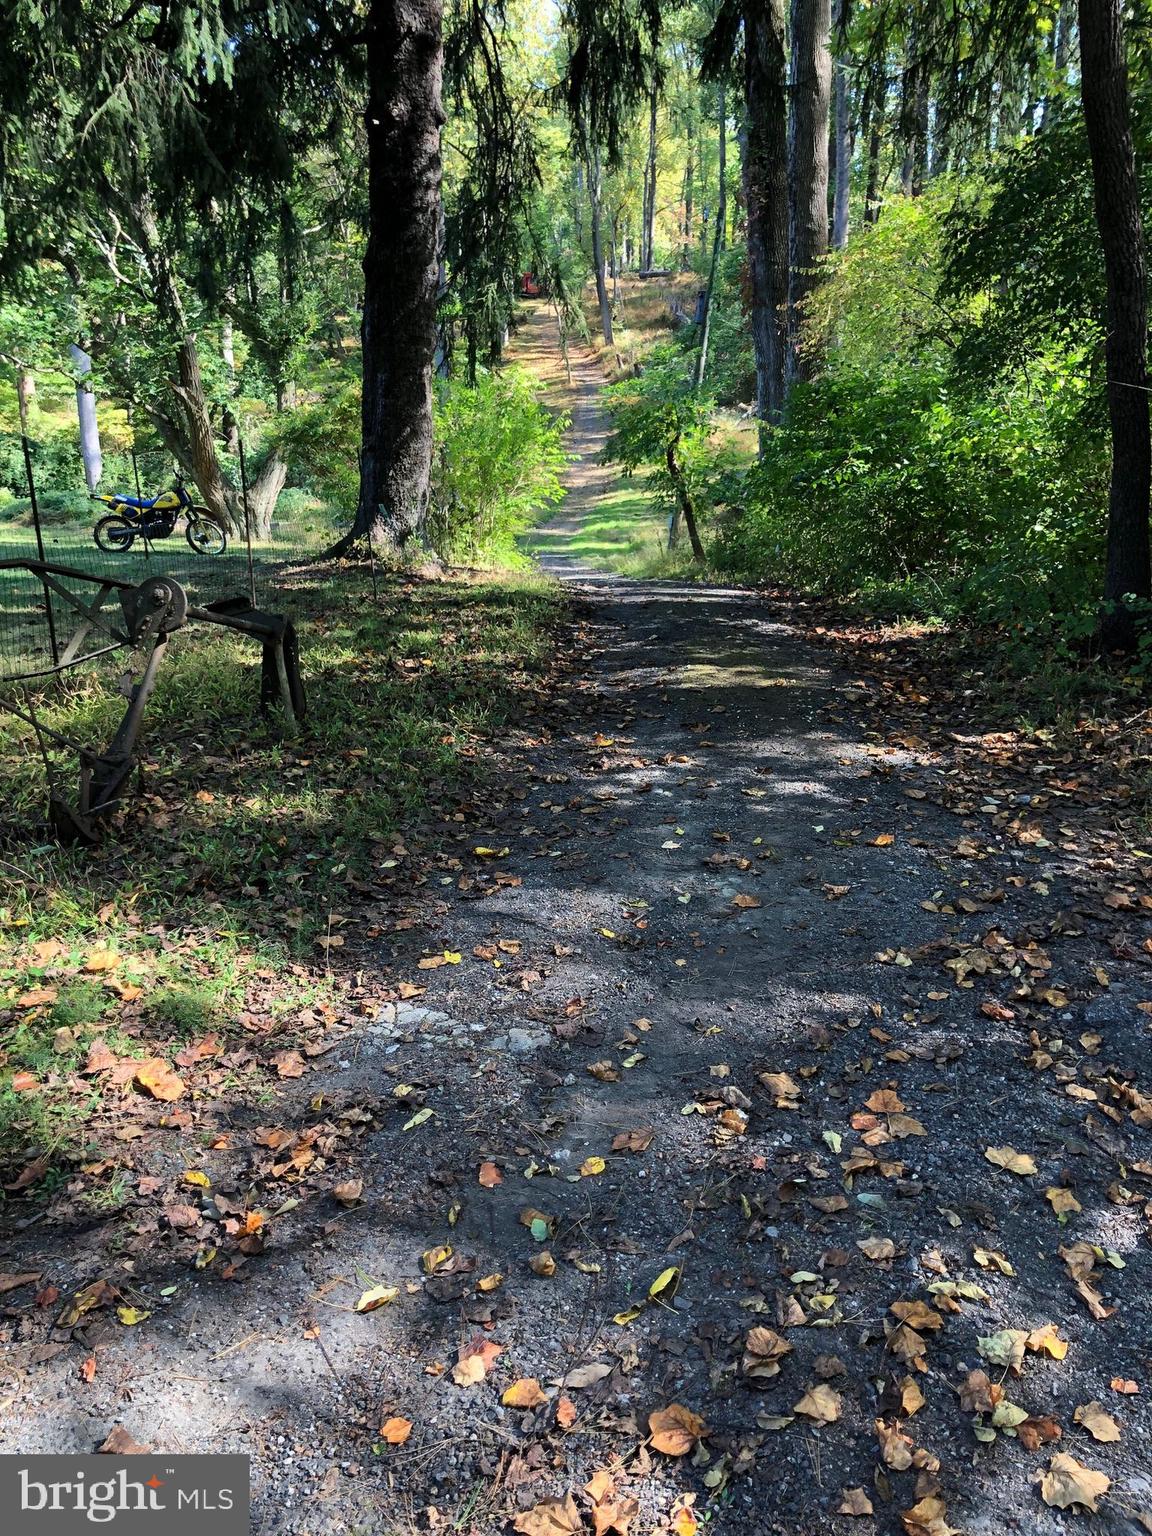
The Falls at Beaverdam provides the ultimate canvas on which to cultivate your custom dream home. This To Be Built represents the spaces and features you can create and can inspire your vision as you partner with Battaglia Homes to design and build the exact home you seek. The Falls at Beaverdam offers just five, large estate lots in a secluded setting minutes to Green Spring Station. Each homesite has ample room for additional amenities such as pools and sports courts without infringing on your open space. Battaglia Homes has perfected the design process to ensure each home captures the features, quality and finishes each homeowner desires. Let this inspire your vision to create your unique masterpiece. Photos and features are representative of recent homes built by Battaglia. List price is intended to provide reasonable expectations and is subject to final design and specifications.
#MDBC2143474

LUTHERVILLE TIMONIUM

1501 - C PEACHWOOD LANE

6 Beds

4 Baths

4,500 Sq.Ft.

$1,999,000

MLS#: MDBC2143474
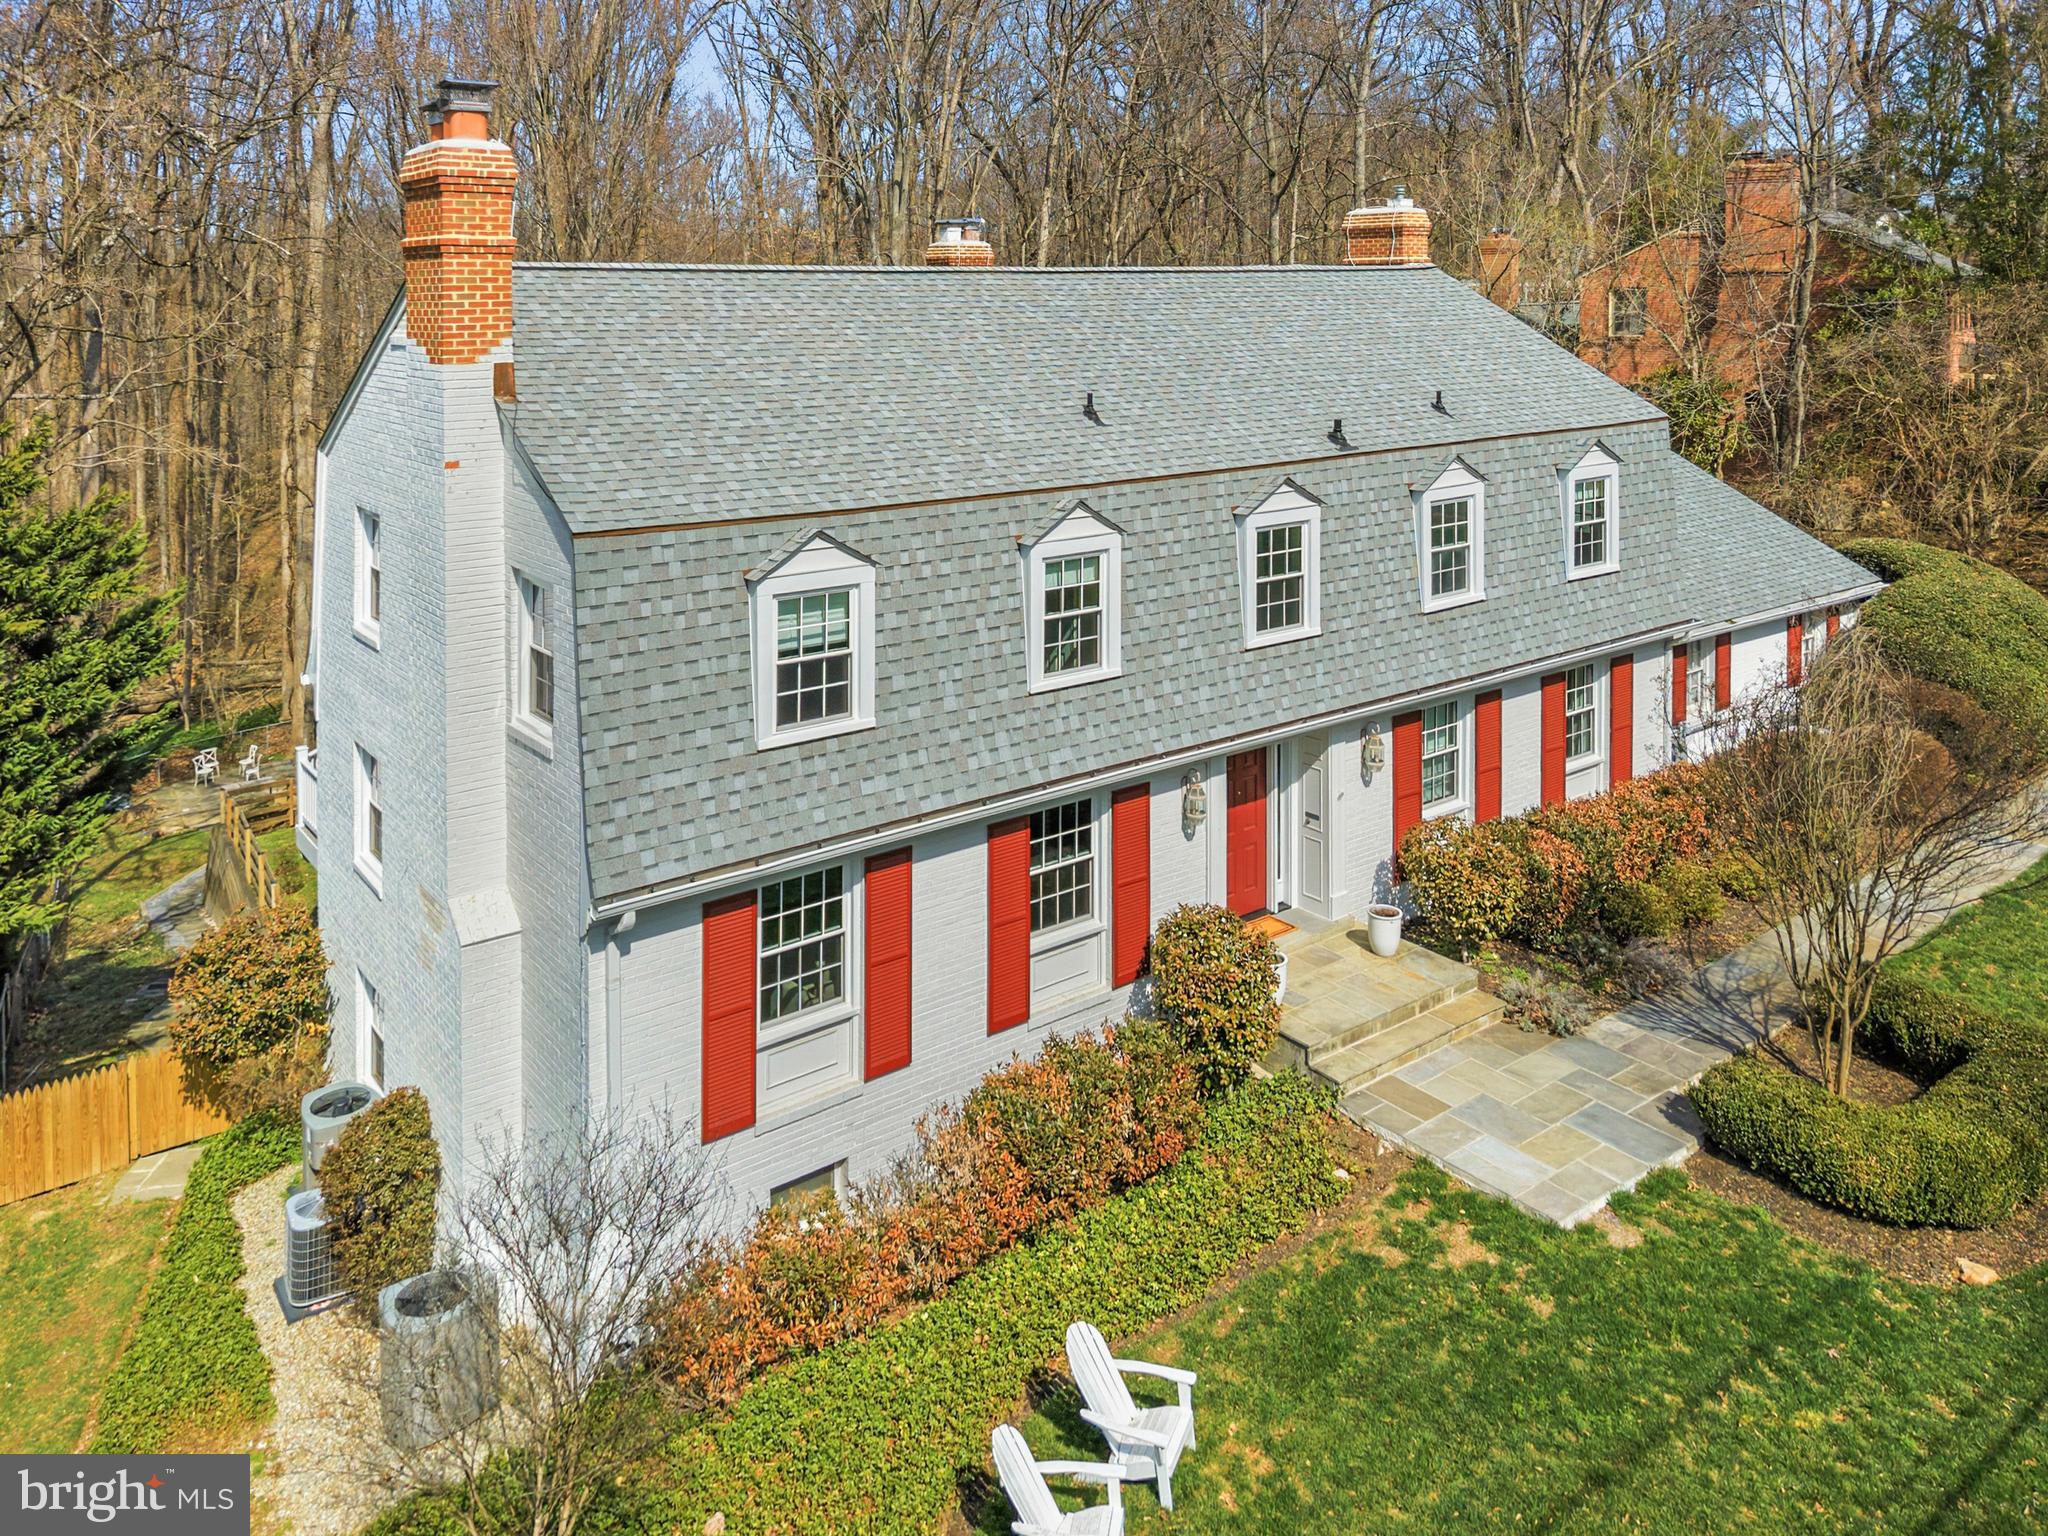
Recently and extensively renovated, this exceptional home combines thoughtful upgrades, elegant design, and an outstanding Bethesda location. Blending meaningful system improvements with beautifully updated interiors, the home offers both immediate comfort and long-term value.
The expanded kitchen serves as the heart of the home, showcasing striking quartzite countertops with a dramatic waterfall edge, custom cabinetry with built-in organizational inserts, premium appliances, and generous island seating. Designed for both everyday living and entertaining, the space flows effortlessly into a sun-filled family room highlighted by coffered ceilings and a striking curved wall of windows.
Throughout the home, renovated bathrooms, fresh paint, and cohesive finishes create a clean and sophisticated aesthetic. Major capital improvements include a new roof, all new windows, updated electrical systems, a new front door, updated chimneys, and pool enhancements, providing peace of mind for years to come.
The outdoor setting further elevates the property with an expansive deck, a private lot, and a spacious fenced pool area designed for relaxation, gatherings, and summer entertaining. Adding to the home’s unique appeal, an entrance to the scenic Cabin John Trail system is located just one door away, offering direct access to miles of wooded trails ideal for walking, running, and biking.
A rare opportunity to own a move-in-ready home offering generous scale, extensive updates, outdoor amenities, and immediate access to nature in one of Bethesda’s most sought-after neighborhoods, Deerfield.
#MDMC2221768

BETHESDA

7917 GREENTREE ROAD

5 Beds

4 Baths

5,306 Sq.Ft.

$1,999,000

MLS#: MDMC2221768
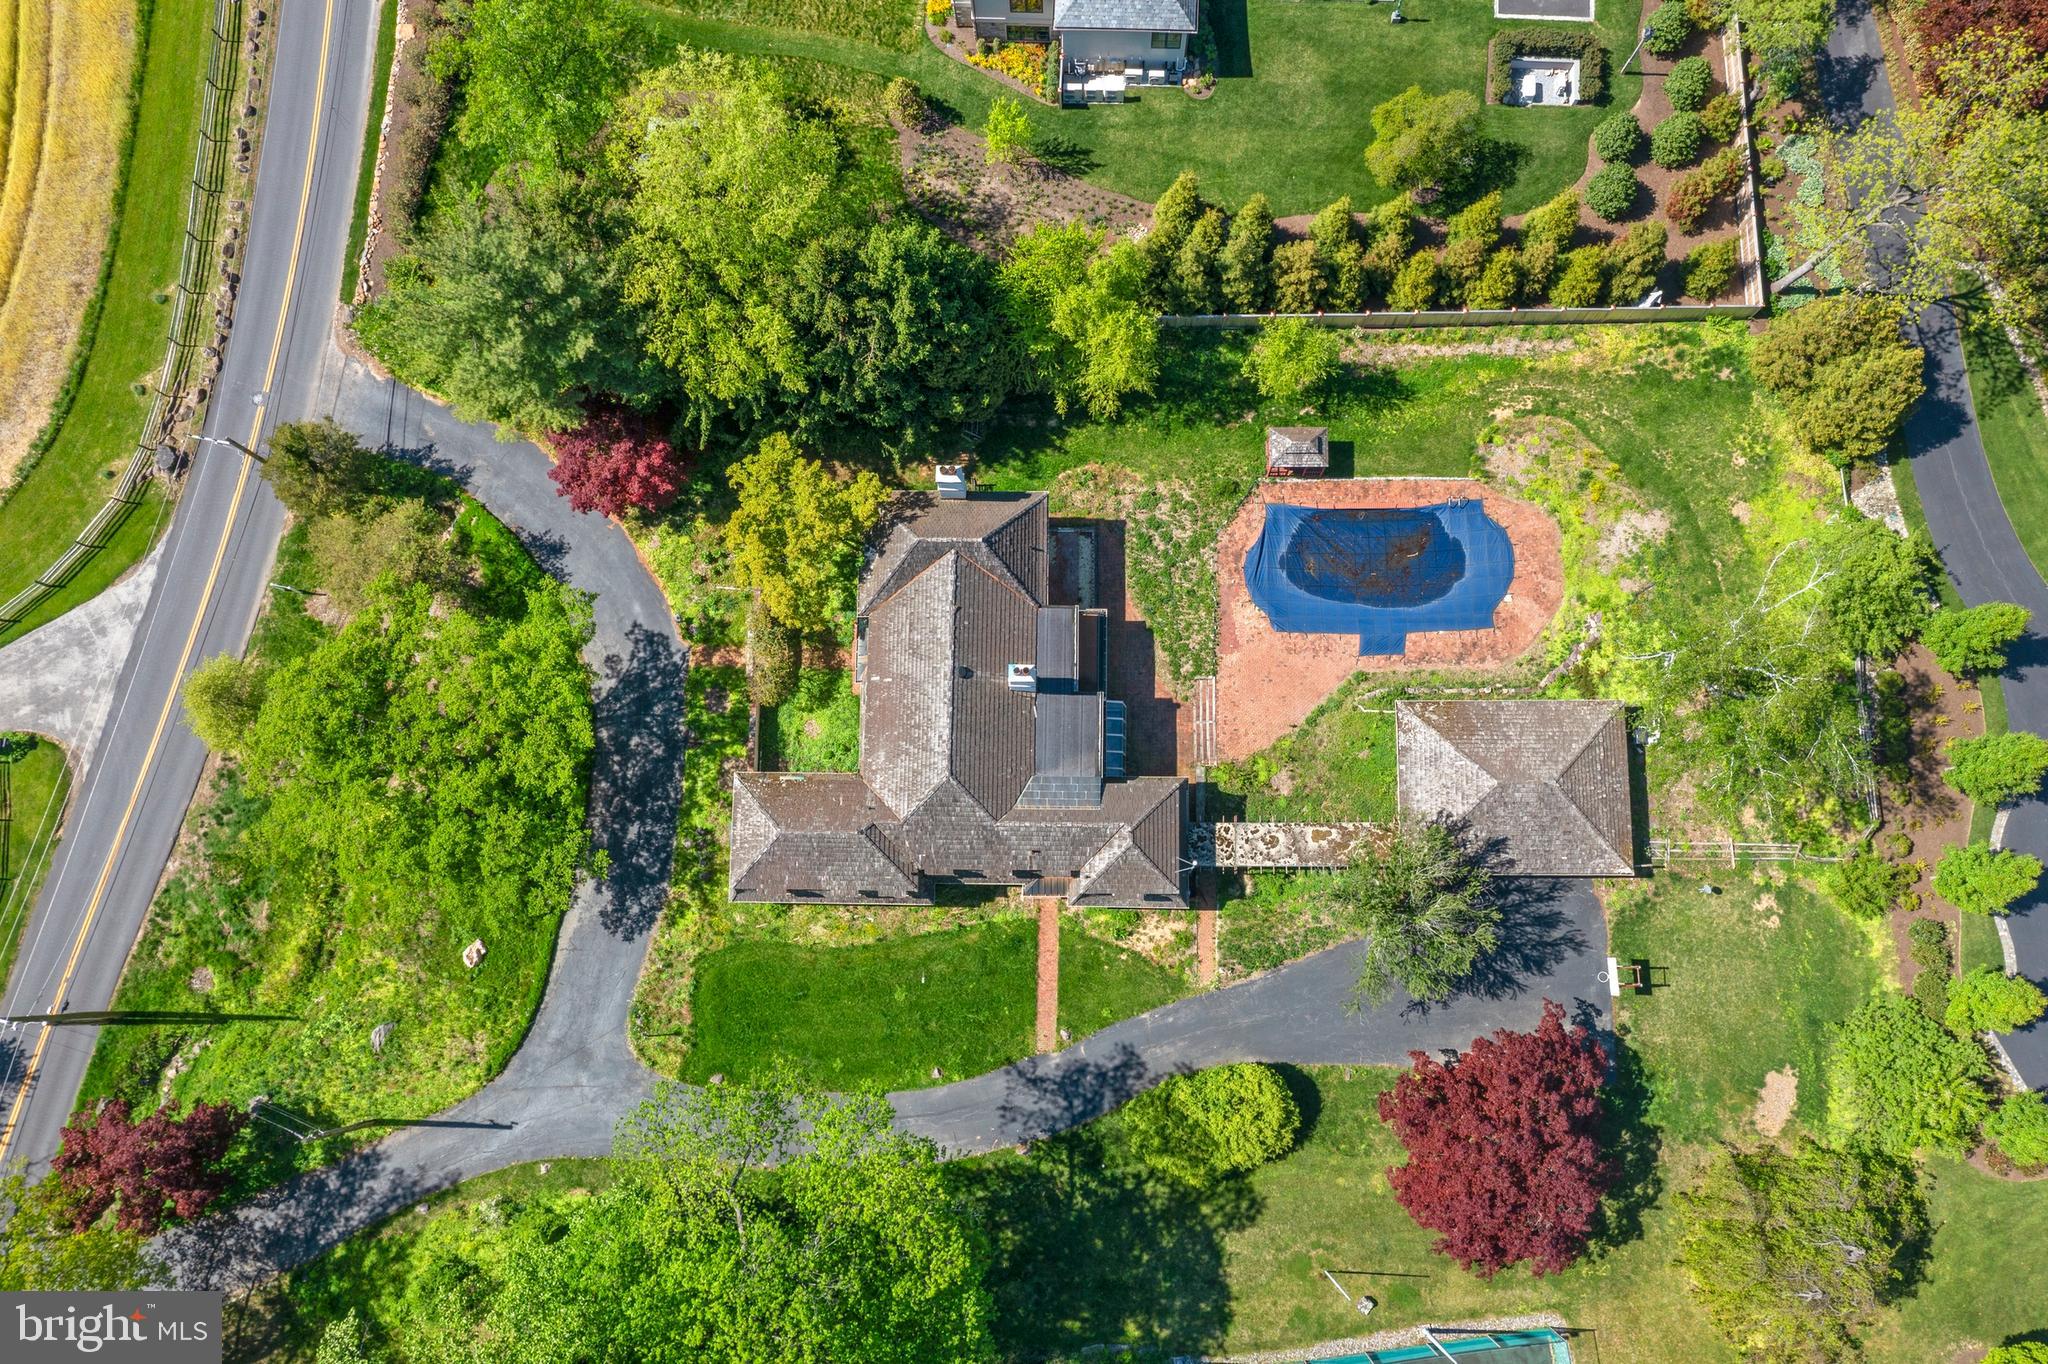
Prime Development opportunity on one of Villanova’s most prestigious streets in the Ardrossan neighborhood, with views of land protected by Brandywine conservancy. Watch the sun set every night with this Western exposure, and a substantial footprint for renovation, expansion, or teardown.
Bring your architect and builder to reimagine the existing home or create a new construction estate in a premier location and setting surrounded by the highest priced properties in the area. 
Located in the top-ranked Radnor School District, this is a rare opportunity for builders, investors, or end users to capitalize on a premier Main Line setting.

Pool is on this property. Tennis court is not on this lot.
#PADE2114314

VILLANOVA

176 ABRAHAMS LANE

5 Beds

5 Baths

5,656 Sq.Ft.

$1,999,000

MLS#: PADE2114314
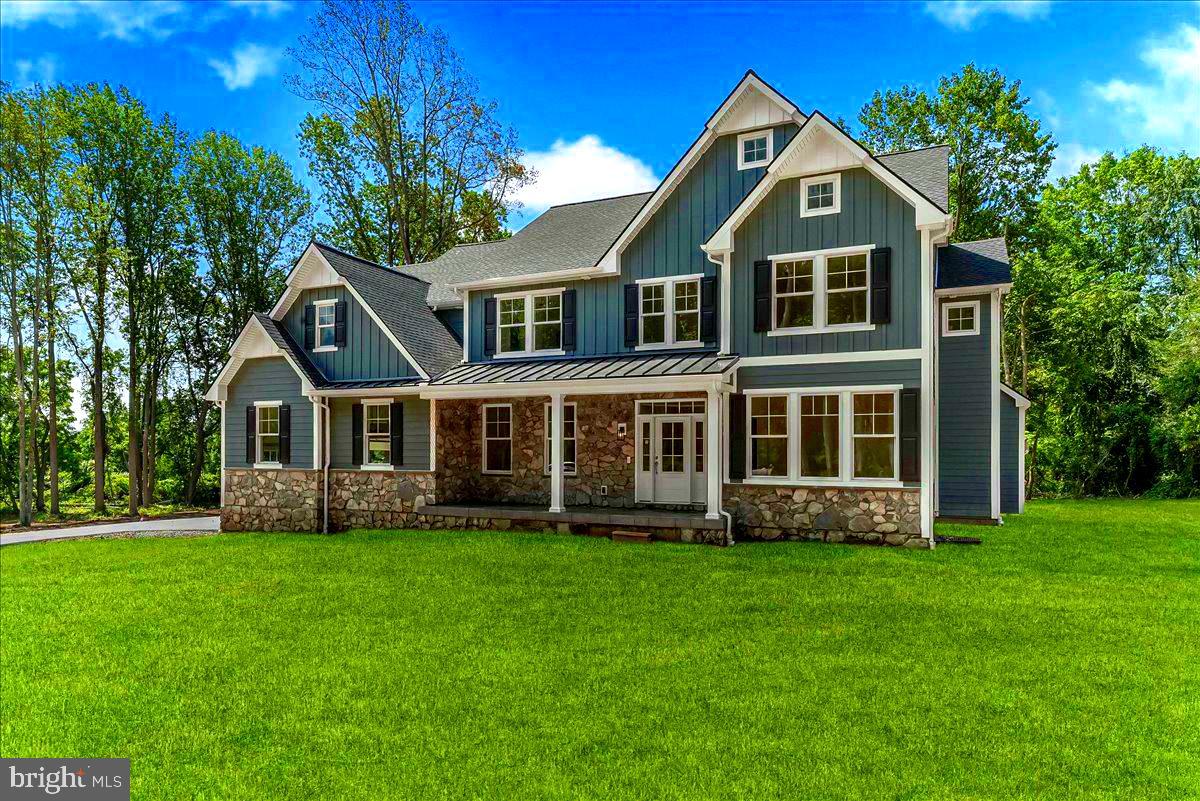
Another signature project from Alan Mancill, your Hometown Builder with over 45 years of experience delivering custom homes in our community. Three new homes are conveniently located in Edgmont Township; minutes from Newtown Square, Media and West Chester; with easy access to Philadelphia, Wilmington and NJ. The Septa R-3 rail line station and Riddle Hospital are just up the road. This perfectly serene setting backs up to Township open space and is served by the Rose Tree Media School District. Here is everything you are looking for in a new home: 4 bedrooms, 4.5 baths, Anderson Windows! Custom kitchen with generous appliance package; covered porch; hearth with gas fireplace; a versatile and practical floor plan with an appealing second level; daylight walkout basement. Alan knows how to make your dream of a new home come true. Explore and you will appreciate the value here. This is your chance to customize your new home! Meet with the builder and choose your finishes and personalized details!
#PADE2104020

GLEN MILLS

1250 GRADYVILLE ROAD

4 Beds

4 Baths

5,745 Sq.Ft.

$1,999,000

MLS#: PADE2104020
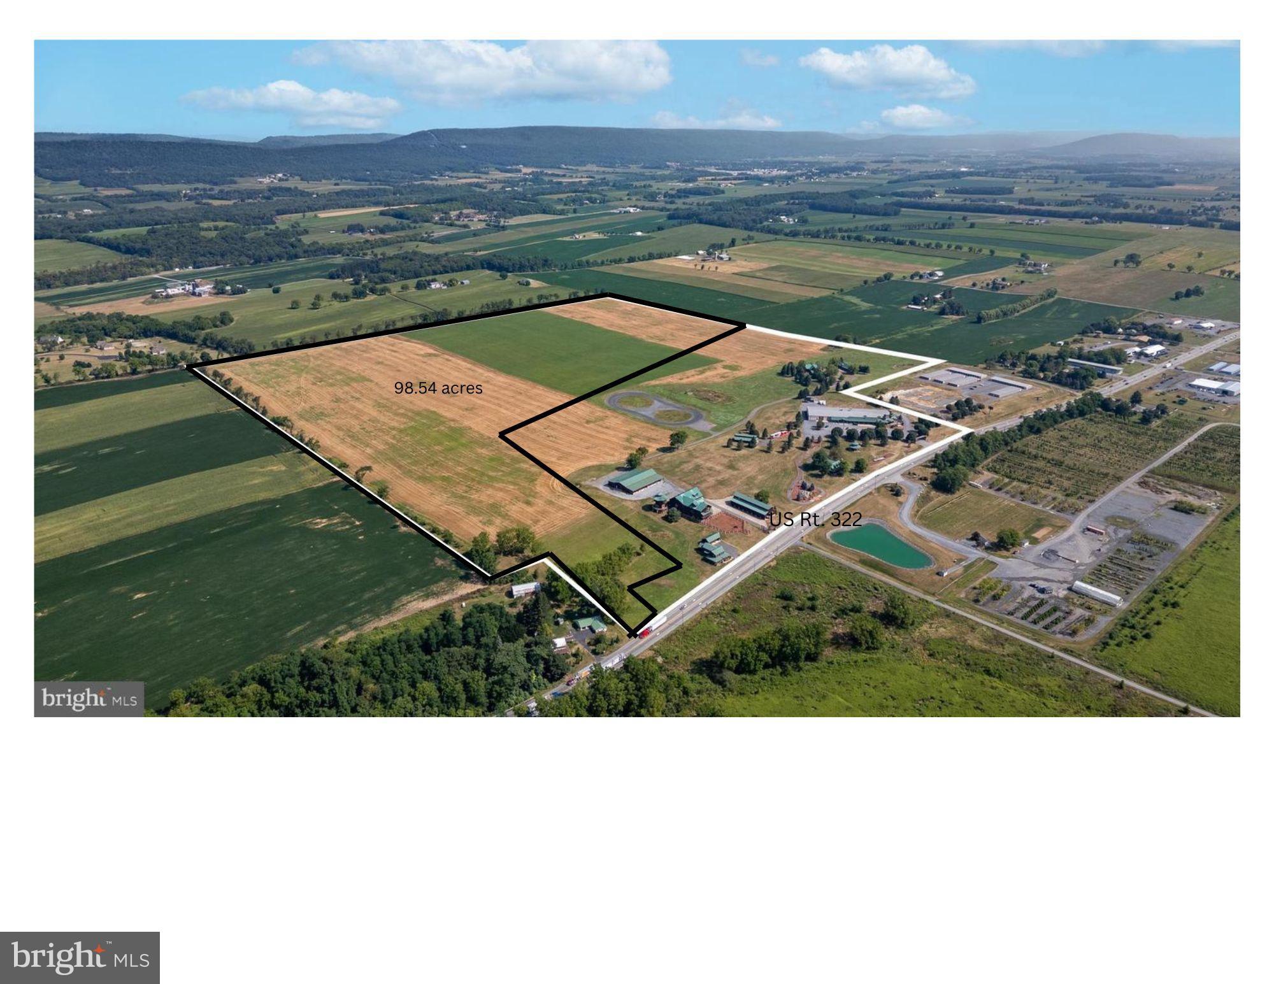
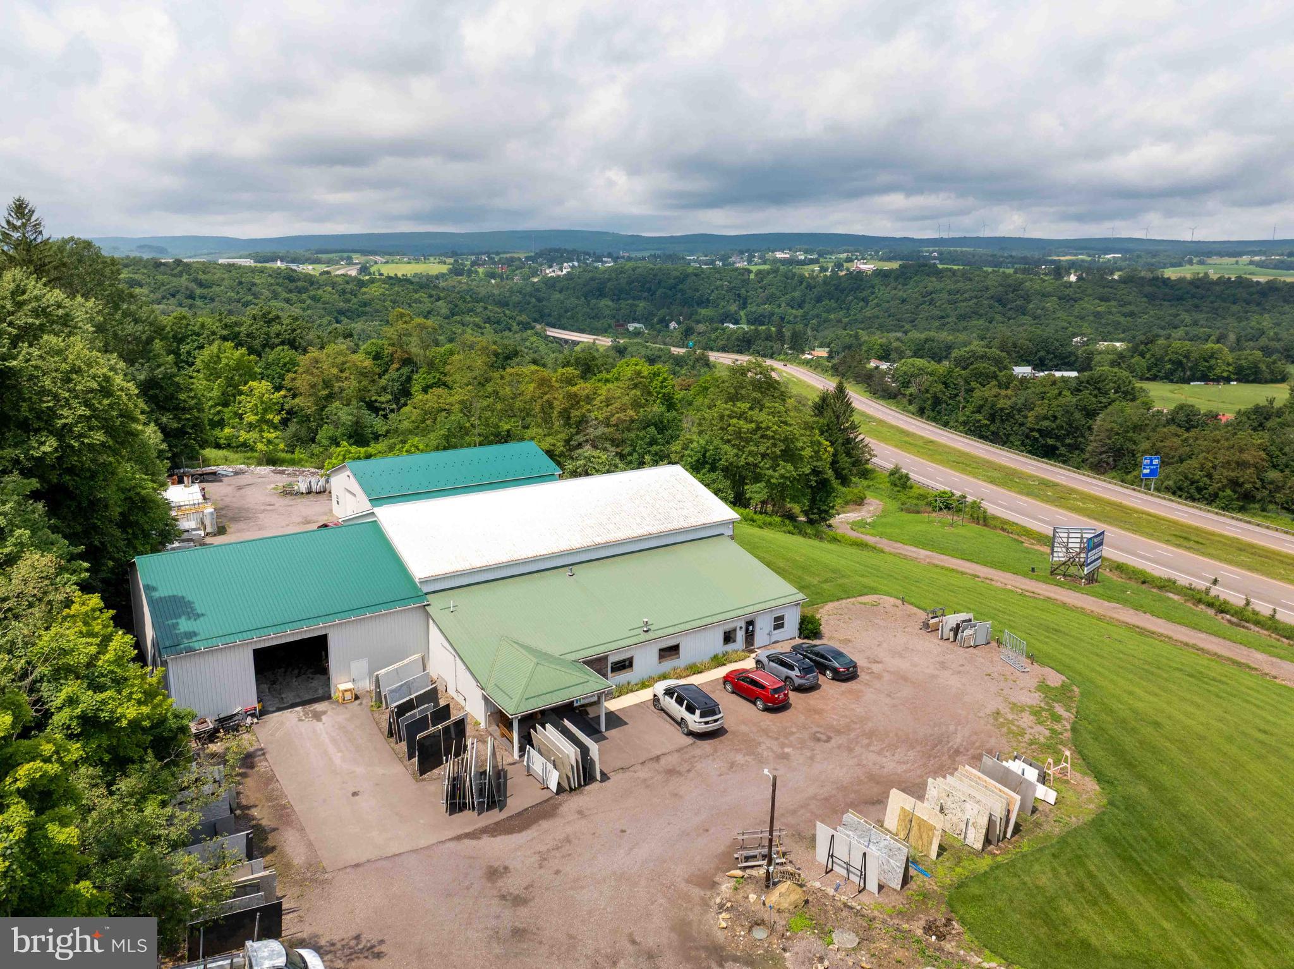
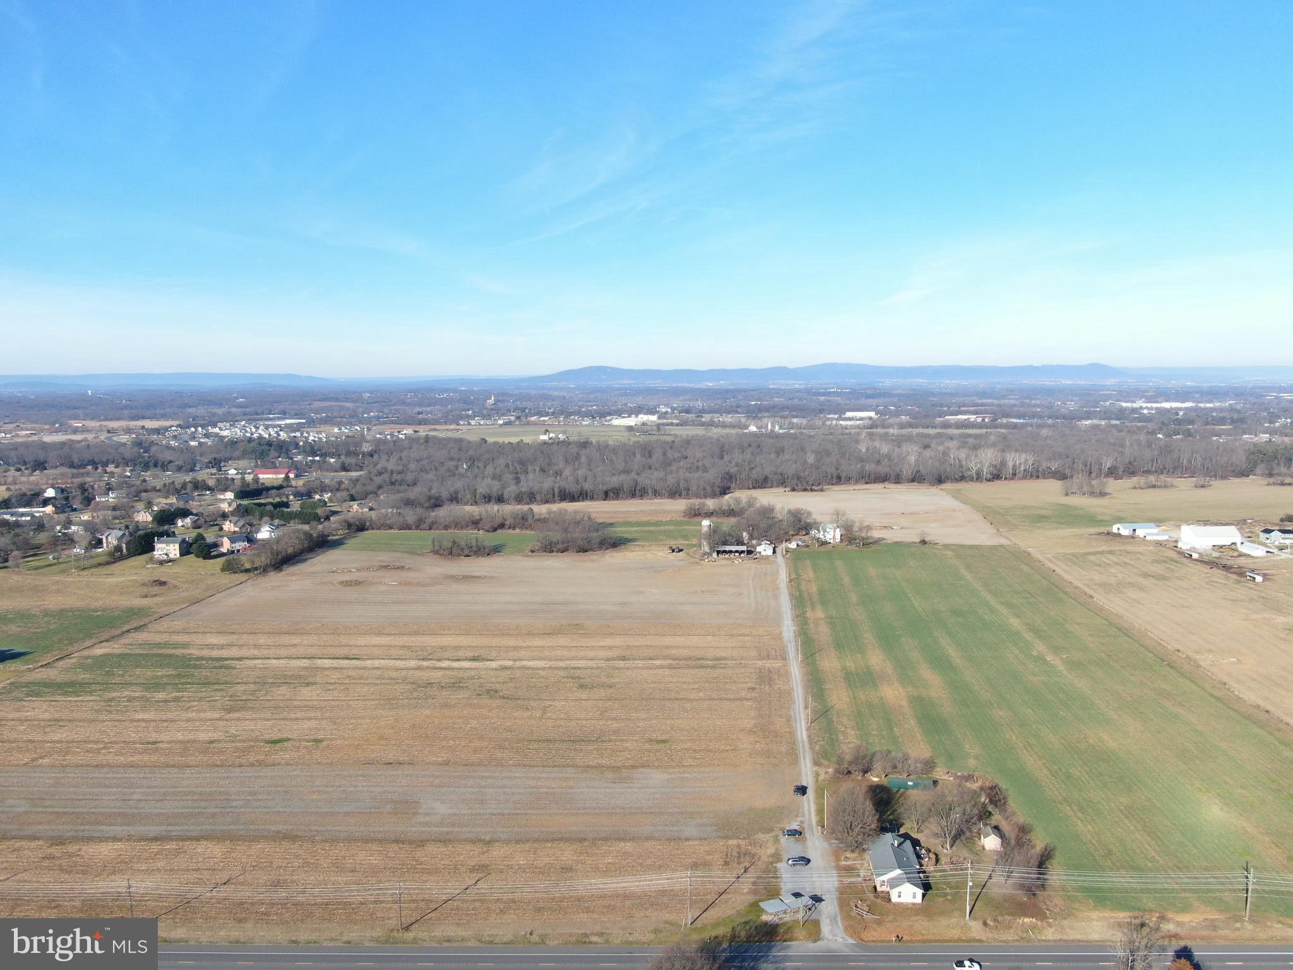
This incredible property offers diverse agricultural, residential, business, commercial, and industrial opportunities. Spread over 98.54 acres on two parcels, with frontage on Route 322, this location is a true powerhouse for visibility and growth. This prime agricultural land is ready for a vision. With its unique zoning classification, this property allows for many principal and conditional uses. Parcel 1 with road frontage (26.54 ac) is partially zoned commercial-industrial (front ⅓ of the lot) and the back section is zoned Agricultural. Parcel 2 (72 ac) is zoned entirely agricultural. This property occupies a prime logistical location at the heart of Pennsylvania, with direct connections from Route 322 to Interstates 80 and 99—key arteries for coast-to-coast and regional trade. Its central position in the state places it at the nexus of rail lines and roadways, perfectly suited for distribution, logistics, or national operations. Close to University Park Airport and the Harrisburg International Airport, and within a few hours’ drive to other major airports such as Philadelphia, Newark, JFK and Baltimore, to name a few.
#PACE2516896

CENTRE HALL

107 YEARICKS BOULEVARD

None Beds

None Baths

98.54 acres

$1,999,000

MLS#: PACE2516896

A Premier Commercial Development Opportunity — The Alvarez Advisors Group at Compass Commercial proudly presents Lot 1B (±2.69 acres) in Section III of Ballenger Crossing (Carone Division), an exceptional commercial development site strategically positioned at the prominent intersection of Ballenger Creek Pike and Corporate Drive in one of Frederick County's fastest-growing commercial corridors. Zoned Village Center (PUD), the property accommodates a broad range of commercial uses, including retail centers, restaurants, professional and medical offices, financial institutions, hotels, child care facilities, assisted living, and other neighborhood-serving businesses, subject to applicable approvals. The site is served by public water and sewer, is free of wetlands and 100-year floodplain constraints, and is part of an approved recorded subdivision, providing developers with a strong foundation for future development. With its high-visibility corner location, excellent accessibility, established surrounding residential communities, and proximity to major transportation routes, Lot 1B represents an outstanding opportunity for developers, owner-users, and investors seeking to capitalize on the continued growth and commercial expansion of the Ballenger Crossing market.
#MDFR2085896

FREDERICK

6459 CORPORATE DRIVE LOT B

None Beds

None Baths

2.69 acres

$1,999,000

MLS#: MDFR2085896
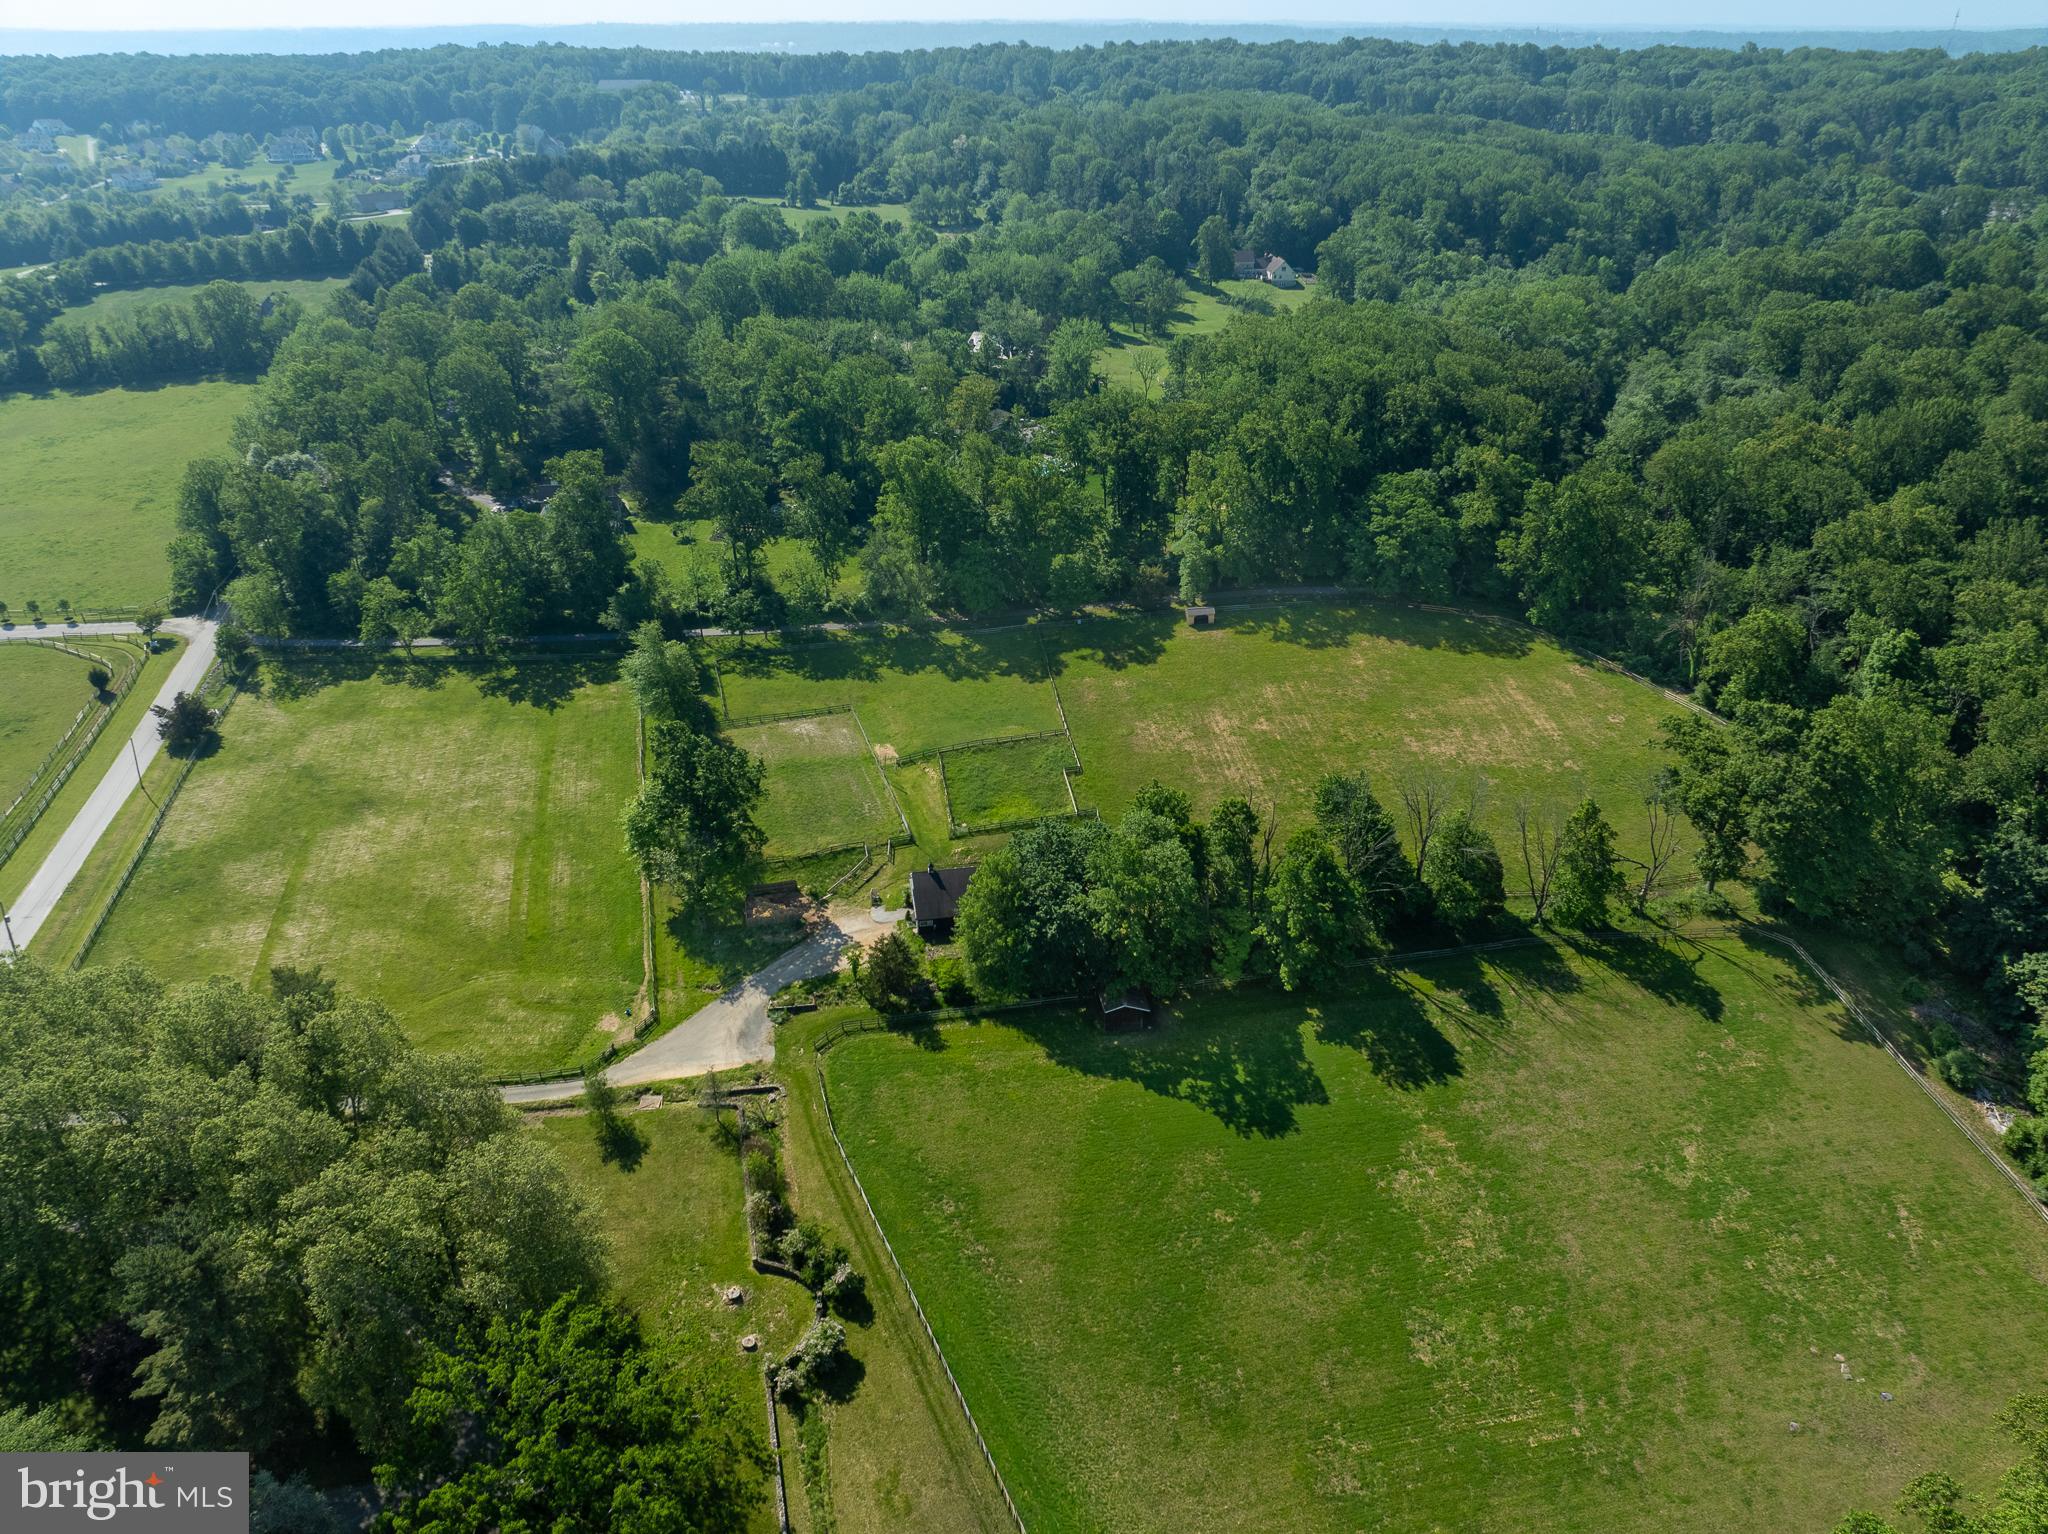
Take another look with this price improvement! Incredible opportunity to own a piece of historic Charlestown Township’s horse country with this circa 1794 farmhouse on 22 plus acres, which offers the air of an old-world country estate.  Additions and upgrades add living space, light and amenities, including central air. This three-bedroom, two-bath farmhouse features exterior hardscaping and overlooks 22+ acres of pastures and woods with clear scenic views.  The property includes the original bank barn and spring house as well as an 8-stall horse barn with wash stall, tack room, meeting/party room, and storage. There is an outdoor lighted ring, four large paddocks and two smaller ones and two run-in sheds. The equestrian can ride out to trails or across the lane to Reinbow’s End Farm, which offers training and an indoor arena. The smaller 2nd barn has an expansive workshop/ storage space with garage door access. The property is under conservation easement with French and Pickering Creeks Conservation Trust, which will not permit any additional residences on the property unless connected to the main house. It does allow for a sizable addition to the existing home. Convenient to the turnpike, 401, 202, Malvern, King of Prussia, West Chester and Philadelphia!  Great Valley school district! Bring your vision to take this property to the next level and load up your horses for fine country living at 1105 Greene Lane Road! Please see conceptual architectural redesign of the house to go from a 3 bed/2 bath to a 5 bed/4.5 bath floorplan. Such an alteration would require going through zoning and reviews.
#PACT2122894

MALVERN

1105 GREEN LANE ROAD

3 Beds

2 Baths

3,583 Sq.Ft.

$1,999,000

MLS#: PACT2122894

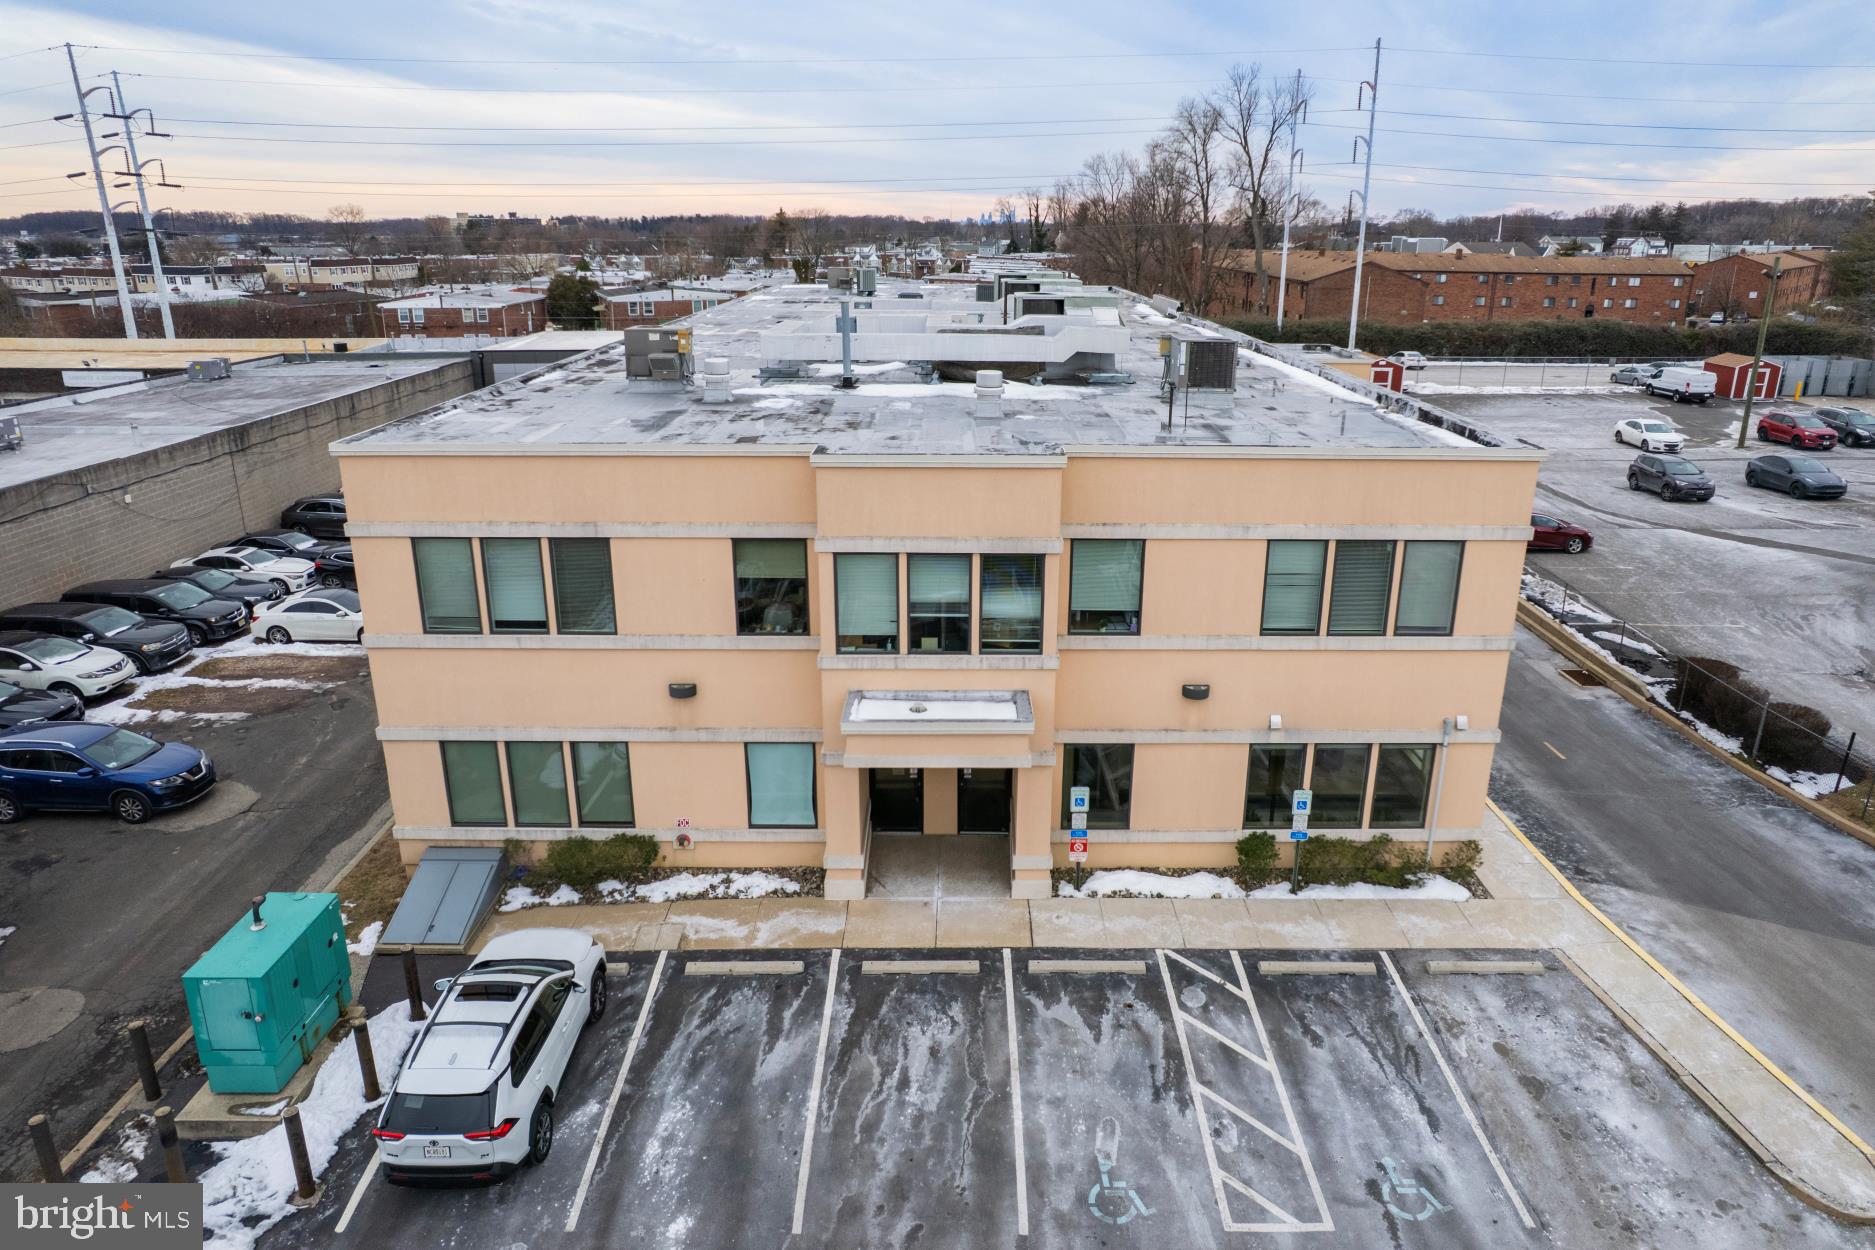
🚨 Now Available for Sale | 583 Shoemaker Rd, King of Prussia, PA 🚨
Unlock the potential of a prime commercial asset in one of the most sought-after business corridors in King of Prussia.
Positioned just off Route 202 (south side), this converted office building offers a rare opportunity to own in a high-demand location—providing exceptional accessibility without the burden of heavy congestion. You’re minutes from the Schuylkill Expressway, PA Turnpike, and the Main Line, making this an ideal hub for both business operations and long-term investment.
The property features multiple office suites across the first and second floors, offering flexibility for:
Owner-occupants looking to establish or expand
Investors seeking strong rental potential
Hybrid users (occupy part, lease the rest)
Key Highlights:
📐 Suite sizes ranging from 600 SF to 4,000 SF
🏢 Multi-tenant potential with flexible configurations
📍 Prime King of Prussia location with strong surrounding demand
🚗 Excellent regional access for employees and clientele
🅿️ Positioned outside core congestion for ease of use
Ideal for professional offices, medical users, consulting firms, or service-based businesses, this property provides both immediate usability and long-term upside.
Whether you're looking to control your own space, generate income, or invest in a thriving commercial market, 583 Shoemaker Rd checks all the boxes.
Opportunities like this in King of Prussia don’t come around often.
Schedule your private tour today and secure your position in one of Montgomery County’s most dynamic markets. 🚀
#PAMC2171598

KING OF PRUSSIA

583 SHOEMAKER ROAD

None Beds

None Baths

N/A

$1,998,999

MLS#: PAMC2171598

51± Acre Pocono Development Opportunity | Existing Income 

The Pocono Mountains remain one of Pennsylvania's premier tourist destinations, drawing visitors from New York, Philadelphia, and New Jersey seeking outdoor recreation, hospitality experiences, and short-term rental stays just hours from major metro areas. Opportunities of this scale and flexibility are increasingly rare.

Located in Middle Smithfield Township, 174 Sports Camp Rd offers approximately 51.5 acres with existing infrastructure, current rental income, large recreational areas, multiple buildings, and substantial long-term development potential. Formerly operated as the All-Star Resort complex, the property is a rare find for developers, hospitality operators, investors, or visionary buyers looking to acquire a large-scale Pocono property where much of the early groundwork has already begun.

Unlike raw land, this property already includes residential rental units and storage facilities generating income while future plans are explored. Large existing structures, open recreational areas, wooded trails, scenic natural features, and a substantial pond create opportunities for adaptive reuse, event space development, hospitality concepts, short-term rental communities, or phased residential development.

Although there is no builder tie in - Preliminary planning discussions with builders and engineers have already explored the site's potential for residential and hospitality uses. While approvals have not been finalized, a framework for feasibility, subdivision, septic direction, and phased development has already been identified — giving a buyer a head start versus a typical raw land purchase. A builder experienced in barndominium and large-scale residential construction has been involved in early planning and remains available to continue with a future owner.

Located near ski resorts, Bushkill Falls, hiking and nature preserves, casinos, waterparks, and shopping, this property sits within one of the Northeast's strongest tourism-driven markets.

Full Development Opportunity package available upon request.
#PAMR2006902

EAST STROUDSBURG

174 SPORTS CAMP ROAD

None Beds

None Baths

23,299 Sq.Ft.

$1,998,900

MLS#: PAMR2006902

51± Acre Pocono Development Opportunity | Existing Income 

The Pocono Mountains remain one of Pennsylvania's premier tourist destinations, drawing visitors from New York, Philadelphia, and New Jersey seeking outdoor recreation, hospitality experiences, and short-term rental stays just hours from major metro areas. Opportunities of this scale and flexibility are increasingly rare.

Located in Middle Smithfield Township, 174 Sports Camp Rd offers approximately 51.5 acres with existing infrastructure, current rental income, large recreational areas, multiple buildings, and substantial long-term development potential. Formerly operated as the All-Star Resort complex, the property is a rare find for developers, hospitality operators, investors, or visionary buyers looking to acquire a large-scale Pocono property where much of the early groundwork has already begun.

Unlike raw land, this property already includes residential rental units and storage facilities generating income while future plans are explored. Large existing structures, open recreational areas, wooded trails, scenic natural features, and a substantial pond create opportunities for adaptive reuse, event space development, hospitality concepts, short-term rental communities, or phased residential development.

Although there is no builder tie in - Preliminary planning discussions with builders and engineers have already explored the site's potential for residential and hospitality uses. While approvals have not been finalized, a framework for feasibility, subdivision, septic direction, and phased development has already been identified — giving a buyer a head start versus a typical raw land purchase. A builder experienced in barndominium and large-scale residential construction has been involved in early planning and remains available to continue with a future owner.

Located near ski resorts, Bushkill Falls, hiking and nature preserves, casinos, waterparks, and shopping, this property sits within one of the Northeast's strongest tourism-driven markets.

Full Development Opportunity package available upon request.
#PAMR2007116

EAST STROUDSBURG

174 SPORTS CAMP ROAD

3 Beds

1 Baths

23,299 Sq.Ft.

$1,998,900

MLS#: PAMR2007116

Experience unparalleled luxury in this newly constructed 10,000 square foot custom home, designed for modern living and grand entertaining. Boasting an expansive open concept floorplan, six bedrooms and six and a half baths, this home offers abundant space and refined comfort. Sunlight streams through energy-efficient vinyl windows with Corian sills, illuminating the fresh luxury vinyl plank flooring and recessed lighting throughout. The chef's kitchen, complete with custom cabinetry and a sunlit breakfast nook, seamlessly flows into the magnificent great room. A main-level primary suite, along with two additional bedrooms with ensuite baths, provide ultimate convenience, while an office and bonus room cater to diverse needs. Upstairs, two more bedrooms with ensuite baths and a second bonus room await. Enjoy year-round comfort with two-zone geothermal heating and cooling, and endless hot water from the tankless system. A 1,000 square foot attached garage, walk-in attic and unfinished walk-out lower level, pre-plumbed and wired, offer endless possibilities. Step outside to the patio and expansive deck and appreciate the peace of mind provided by this private, expansive property. This is more than a home; it's a lifestyle.
#MDHW2074026

ELLICOTT CITY

8325 GROVE ANGLE ROAD

6 Beds

6 Baths

6,088 Sq.Ft.

$1,998,800

MLS#: MDHW2074026

Welcome to your luxurious dream home located in the highly desirable Bethesda-Chevy Chase school district! This stunning craftsman masterpiece offers over 4600 square feet of opulent living space, spanning 3 levels. With 6 spacious bedrooms, 5 full baths, and an open concept floor plan, this home is designed to let natural sunlight flood in from every angle. The gourmet chef's kitchen is a delight, featuring premium Zline black stainless-steel appliances, an oversized quartz island, and countertops. The expansive primary bedroom boasts a deluxe en-suite bath and a spacious walk-in closet. The fully finished walkout basement offers a private entrance and plenty of room for guests. Entertain in style on the fully fenced-in backyard and patio. Don't miss out on the ultimate luxury and comfort that this breathtaking dream home offers - schedule your private tour today!

This property is part of the MG eMpower VIP Buyer Package, which provides eligible buyers with cost savings and VIP concierge services. Inquire with the listing agent for more details on this exclusive opportunity.
#MDMC2231286

CHEVY CHASE

7121 W GREENVALE PARKWAY

6 Beds

5 Baths

4,172 Sq.Ft.

$1,998,499

MLS#: MDMC2231286

Searching for a moment of zen everyday...you'll find it here!  Open, uncomplicated, uncluttered spaces.  Balance. Beauty out of simplicity.   Intimate yet thoughtfully designed  and proportioned rooms, high ceilings &  large, light filled windows, a logical floor plan ready for today's ever changing needs.  Large, gallery size walls allow space to display your art collection.  A beautifully renovated (2016)  Chef's kitchen with a large center island, professional grade gas range, exceptional storage  and a dramatic two story eating area with skylights opens to a cozy Family Room with a floor-to-ceiling stone fireplace.  The private home office with walls of built-ins offers a great zoom background and is large enough for multi-student virtual learning.  The main level music room framed by windows with views of the trees offers great serenity.    The sumptuous Owners Suite with a sitting area is calm, bright and warm.  The private, marble, spa-like renovated (2014) Owners bath includes space for your Peloton bike or yoga mat-- the perfect place to hide when you need time for yourself.    Three additional En Suite, oversized bedrooms easily accommodate your family or visiting guests.  The large, daylight walk-out lower level includes an inviting recreation room with a brick fireplace, a billiard room, a full bar,  a pool  bath, an Au Pair Suite and easy access to the flagstone terrace and in-ground, heated pool.  It's an entertainer's dream both in an out! Well maintained, major upgrades include a newer roof, renovated laundry room and powder room along with the renovated Kitchen and Owners Bath.  HOA fee includes membership to Avenel Pool and Tennis Club, as well as landscaping and full lawn maintenance.  The lot is larger than the fenced pool area and has room for a swing set/play set, basketball hoop in the driveway, quiet cul de sac and non cut thru streets for biking. Ideally located on 1/2 acre+ in the coveted community, Eagle Ridge in AVENEL,  this home offers easy access to MacArthur Boulevard, the Clara Barton Pkwy and I-495/the Beltway.  It's a quick commute to both major airports:  Washington Reagan National Airport and Dulles International.   This treasured location is also coveted for its outdoor options:  the C&O Canal, Billy Goat Trail and the rock climbing walls at Carderock.  Cycle on the tow path to Georgetown or hook on to the Capital Crescent Trail.  Ready for a change?   Comfortably exist, enjoy, embrace your new life!  It's here waiting for you!   (Whitman School Cluster)
#MDMC748710

BETHESDA

7113 DEER CROSSING COURT

5 Beds

6 Baths

7,450 Sq.Ft.

$1,998,000

MLS#: MDMC748710

This architecturally charming waterfront home sits on 5.6-acres of well-elevated land that offers an exceptional secluded setting and panoramic, wide views of Broad Creek. Located just minutes from Historic St. Michaels, this lovely home was thoughtfully expanded by the Easton architectural firm, Atelier 11 in a way that honors its distinctive New England “Bow House” architectural style while updating the interior with high quality finishes and a thoughtful, functional floor plan. The first-floor waterside primary bedroom suite includes a library/office, a custom built-in wood paneled wardrobe/dresser wall and primary bathroom with a large glass-enclosed walk-in shower. The Laundry is conveniently located in an adjacent closet. The exceptional chef’s kitchen features a six-burner Wolf stove, a wood paneled Subzero refrigerator and Miele dishwasher. The granite counters offer plenty of prep space and the quality Mauser brand white shaker-style cabinets are quite beautiful. The large center island provides bar seating ideal for an entertaining environment. The adjacent family room offers a wall of windows to take in the exceptional water views and a Rumford brick fireplace with hewn walnut beam mantle that creates a cozy ambiance. There is a second woodburning fireplace in the adjacent den that features a wood planked beamed ceiling and built-in media cabinet. Another full bath on this level is located off the mud room that leads to the waterside deck. A separate dining room is adjacent to the entry foyer. The second level features three charming guest bedrooms and bath with soaking tub and enclosed shower. The tasteful interior features gorgeous wide-plank heart pine floors throughout the entire home, natural wood paneled doors and moldings. A detached three-car garage offers ample storage and there are two storage sheds, a fenced vegetable garden and a freshwater pond with a fountain/aerator. A partial basement and attics above the house and garage provide additional storage space. With 200 feet of riprapped shoreline, the property offers a recently built 6’ wide private dock with water, electric and 3’+ of MLW depth that is perfect for boating enthusiasts and waterfront living. The expansive grounds also feature a beautiful 20’ x 40’ waterside pool and an Ipe-wood deck where you can relax while enjoying the breathtaking, panoramic views of Broad Creek and the visiting Osprey and Bald Eagles. Come experience this enchanting property and serene setting that is just six miles from quaint Saint Michaels and its wonderful restaurants, shopping and amenities. ** Enjoy the virtual tour and floor plan by clicking on the movie camera icon!
#MDTA2009748

BOZMAN

7705 QUAKER NECK ROAD

4 Beds

3 Baths

2,628 Sq.Ft.

$1,998,000

MLS#: MDTA2009748

1 ... 546 547 548 549 550 ... 666
* Listings identified with the FMLS IDX logo come from FMLS and are held by brokerage firms other than the owner of this website. The listing brokerage is identified in any listing details. Information is deemed reliable but is not guaranteed. If you believe any FMLS listing contains material that infringes your copyrighted work please click here to review our DMCA policy and learn how to submit a takedown request. © 2024. First Multiple Listing Service, Inc.
 - property

Send a message

Message successfully sent.

Your message

What is 3 + 4 ?

Reason for contacting?

I agree to receive email communication and understand I can unsubscribe at any time.

I agree to be contacted by Charis Realty Group - Christine Issler, Broker via call, email, and text for real estate services. To opt out, you can reply 'stop' at any time or reply 'help' for assistance. You can also click the unsubscribe link in the emails. Message and data rates may apply. Message frequency may vary. Privacy Policy

Sign Out

Virtual Assistant

Would you like to take the next step with this property? We can help you schedule a showing or virtual tour, or send you more details.

Yes, I would like more information.

Thank You for Your Reply, One of Our Agents will contact you as soon as possible

No, maybe later.

Thank you, you can always contact me via email, phone number or through the contact form.

Realhub AI

Lucy - Your AI-Powered Realtor

Update Your Temporary Password

Personalize your search

Enter your email and we'll notify you immediately when new listings match what you're looking for.

or enter email address

Already have an account ? Login here

Continue your home search

I agree to receive communications and understand I can unsubscribe at any time.

I agree to be contacted by Charis Realty Group - Christine Issler, Broker via call, email, and text for real estate services. To opt out, you can reply 'stop' at any time or reply 'help' for assistance. You can also click the unsubscribe link in the emails. Message and data rates may apply. Message frequency may vary. Privacy Policy

Already have an account ? Login here

We use cookies

We use cookies primarily for analytics to enhance your experience. By accepting, you agree to our use of these cookies. You can manage your preferences or learn more about our cookies policy.