Properties

Browse or get in touch to schedule a walkthrough.

  • Nearby me
Price range

Popular Features

Community Features

Association

Property Features

Waterfront

View

Exterior Features

Interior Features

Style

10000 properties match your criteria

Updated 1 minute ago

E-Alert name
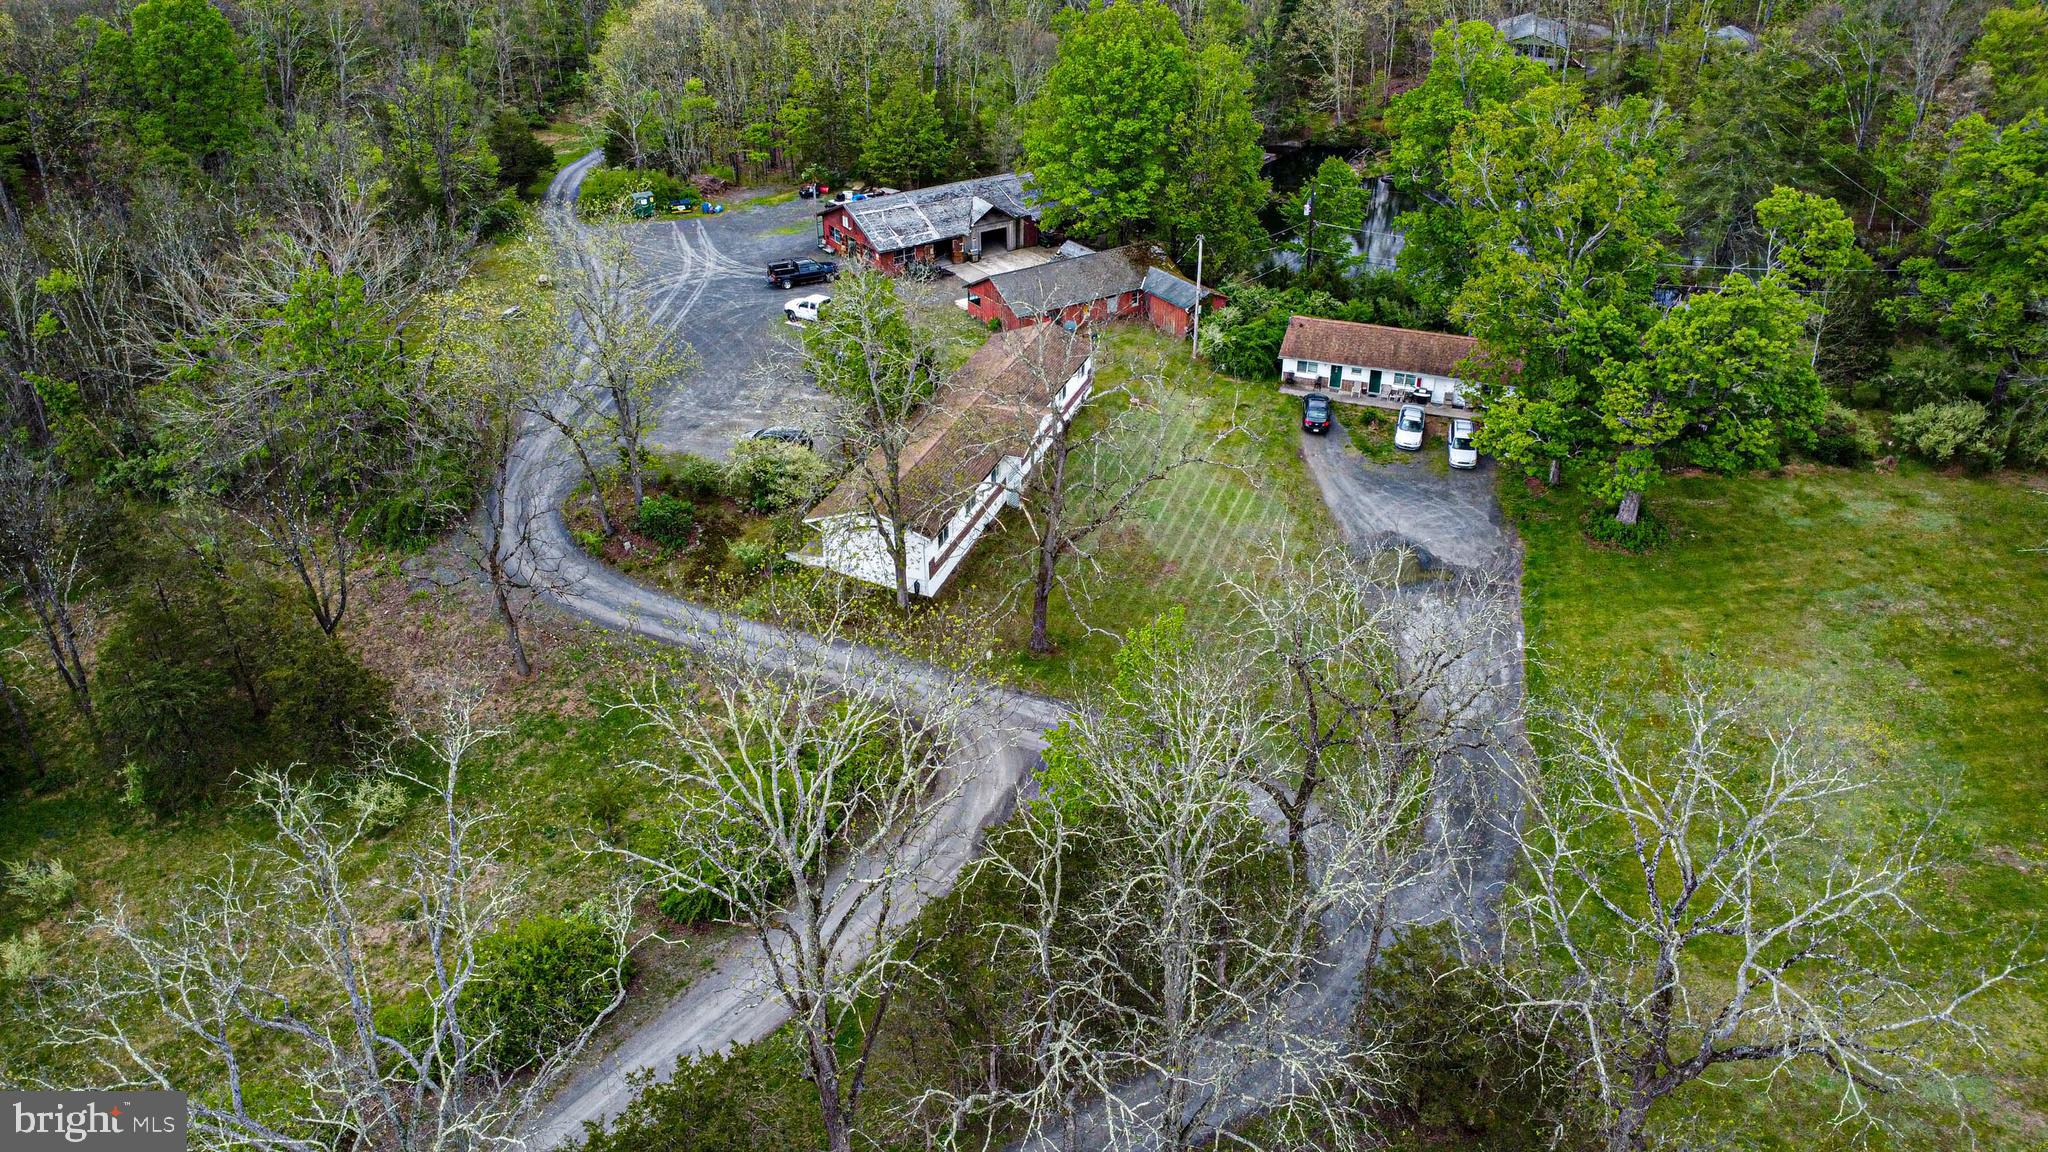
158 Limestone Road Oxford, PA
7.7 +|- Acre Commercial Opportunity | Prime Route 10 Corridor

Exceptional commercial offering in one of Southern Chester County’s most strategic growth corridors. This 7.7 +|-acre property is prominently positioned along the highly traveled Route 10 corridor, across from the Walmart Shopping Center and just minutes from the Route 1 / Route 10 interchange, providing outstanding visibility, accessibility, and long-term development appeal.

The property currently generates approximately $12,000 per month in rental income, offering immediate cash flow while preserving significant upside potential. Whether held as an income-producing investment or repositioned for redevelopment, the site’s location and surrounding commercial activity make it a rare opportunity in today’s market.

An additional adjacent 3± acre parcel is also available, creating expanded possibilities for assemblage, development, or large-scale commercial use.

About Oxford, PA

Located in southern Chester County, Oxford serves as a commercial hub for the surrounding rural and suburban communities. The area has experienced steady residential growth, increasing retail demand, and continued investment along the Route 1 and Route 10 corridors. Its proximity to Maryland and Delaware enhances cross-border commerce and commuter traffic, making it a desirable location for retail, service, mixed-use, and long-term commercial development.
#PACT2118474

OXFORD

158 & 172 LIMESTONE ROAD

None Beds

None Baths

6,192 Sq.Ft.

$1,950,000

MLS#: PACT2118474

NATIONAL FRUIT:  Built in 1857 by John Quincy Adams Nadenboush as a small distillery, and destroyed by Union troops.   Purchased by Henry  Hannis in 1867, it became the Hannis Distillery.  This property is 19.42 acres inside the City Limits of Martinsburg included in the Historic Overlay, and an Opportunity Zone.  With historic tax credits available for restoration, this property has extensive possibilities.  Easy access to I81 with direct access to Tavern Road. Phase 1 Environmental is completed with reports available, but will need results updated. Currently zoned Mixed Use/Commercial,  the building are ready for renovation/re-use possibilities.  Some existing building could be renovated into apartments or commercial/retail.  Fabulous opportunity to create a micro-community inside the city limits.  Be creative! Public Water, Sewer and Natural Gas Available.  Due Diligence Please.
#WVBE2001324

MARTINSBURG

600 QUEEN STREET

None Beds

None Baths

90,000 Sq.Ft.

$1,950,000

MLS#: WVBE2001324

This commercial listing presents a prime investment opportunity.  Built in 1986 and located on a spacious 2 acre lot, this property boasts a recently completed new roof (2025). In addition, ample private parking is available, enhancing accessibility for tenants and clients alike. With no association fees and owner-paid utilities such as sewer and trash collection, operational costs remain low, maximizing your return on investment. There is significant growth potential in expansion, management, rent growth, and capital improvements.  Contact the Listing Broker for additional information.
#MDDO2010450

HURLOCK

510 S MAIN STREET

None Beds

None Baths

15,252 Sq.Ft.

$1,950,000

MLS#: MDDO2010450

A private 2.43-acre parcel featuring a 6,898 sq.ft. custom main home and an 1,800 sq.ft. detached guest house/office — offering rare versatility, privacy, and scale.  The main home, 239 Old Gulph Rd, features 5 bedrooms, 5 full bathrooms and 2 half bathrooms, with expansive living areas, multiple suites, and entertainment spaces ideal for everyday comfort and large gatherings. The first-floor master bedroom includes two bathrooms and a walk-in closet. Upstairs, the junior master bedroom includes a private bath, while three additional bedrooms share a hallway bathroom. Each bedroom includes its own closet for abundant storage. The walk-out basement provides a full 1-bedroom, 1-bath private apartment, complete with a separate entrance, full kitchen, private bathroom, and dedicated laundry — perfect for extended family, long-term guests, or supplemental rental income.  The detached guest house, 301 Old Gulph Rd with 3-bedroom, 2-bath  includes a full kitchen, private parking and its own drive way, offering additional space and flexibility for multigenerational living, a home office, or additional rental opportunity. Outdoors, the property offers a large backyard, an oversized 3-car garage, and beautiful open green spaces — an ideal setting for children to run, play, and enjoy year-round outdoor activities. A dedicated vegetable garden adds extra charm and functionality. The estate offers strong potential for customization, allowing the next owner to  reconfigure or enhance it into a dream house. Excellent investment value as well, with past rental income of $8,400/month for the main house and $3,700/month for the guest house, totaling over $12,000/month. Total living space is approx. 8,700 sq.ft. across two structures. An ideal opportunity for multi-generational families, home-office setups, dual-residence living or investment use.
#PAMC2158280

WYNNEWOOD

239-301 OLD GULPH ROAD

5 Beds

5 Baths

8,166 Sq.Ft.

$1,950,000

MLS#: PAMC2158280

Recent township zoning amendment provides District Overlay for warehouse.  Outstanding commercial development property for many uses.  Also frontage on Route 30/ York Road/ Lincoln Highway.   Owner to remove all miscellaneous vehicles from property before closing.  Owner will complete Environmental Phase I study upon receiving  acceptable offer.   Property includes two (2) ranch houses in fair condition.
#1002663525

GETTYSBURG

1957 YORK ROAD

None Beds

None Baths

17.0 acres

$1,950,000

MLS#: 1002663525

RARE OPPORTUNITY – UNENCUMBERED LARGE ACREAGE TRACT IN CHARLES COUNTY. 
210.704± acres of predominantly wooded vacant land located along the south side of Young Road and the east side of Grace Keller Drive in Waldorf, Maryland. The property is zoned AC (Agricultural Conservation) and offers exceptional potential for development, agricultural, recreational, conservation, or estate-use purposes. The property benefits from one approved percolation test, with recordation documents currently in process, and is designated within Septic Tier 3 allowing for multiple lot development, if desired. Access is provided via a recorded 50-foot right-of-way along Grace Keller Drive, a privately maintained roadway dedicated to public use, as well as direct frontage and access along Young Road, a public county-maintained roadway. The tract is largely unencumbered, with no known easements affecting the property other than a SMECO utility easement. Opportunities to acquire a contiguous 200+ acre parcel in Charles County are increasingly rare, making this an exceptional investment, conservation, or legacy ownership opportunity.
#MDCH2045126

WALDORF

GRACE KELLER DRIVE

None Beds

None Baths

210.7 acres

$1,950,000

MLS#: MDCH2045126

Rare investment opportunity ​to own a well-maintained 55+ mobile home community situated on 10 acres with 20 mobile home lots plus an ​updated Ranch​er with an In-Law Suite. This unique property offers multiple income streams with established lot rentals while also providing the option for owner occupancy or additional rental income from the rancher and outbuildings. Peaceful setting with ample open space, mature trees, and ​situated next to a park. The ranch home offers comfortable single-level living and is ideal for an onsite owner/operator, property manager, or supplemental income opportunity. The Rancher also features an In-Law Suite with a bedroom, full kitchen, living room, and it's own entrance. Conveniently located on Route 1 yet still peaceful/quiet and bordered by trees. Excellent opportunity for investors seeking stable cash flow, long-term growth potential, and a versatile income-producing property. Owner Financing Considered. Current Lot Rents $522.50/month. Property also includes multiple sheds/garages and a helicopter hangar.
#MDHR2055410

DARLINGTON

4104 CONOWINGO ROAD

None Beds

None Baths

2,900 Sq.Ft.

$1,950,000

MLS#: MDHR2055410

Rare investment opportunity ​to own a well-maintained 55+ mobile home community situated on 10 acres with 20 mobile home lots plus an ​updated Ranch​er with an In-Law Suite. This unique property offers multiple income streams with established lot rentals while also providing the option for owner occupancy or additional rental income from the rancher and outbuildings. Peaceful setting with ample open space, mature trees, and ​situated next to a park. The ranch home offers comfortable single-level living and is ideal for an onsite owner/operator, property manager, or supplemental income opportunity. The Rancher also features an In-Law Suite with a bedroom, full kitchen, living room, and it's own entrance. Conveniently located on Route 1 yet still peaceful/quiet and bordered by trees. Excellent opportunity for investors seeking stable cash flow, long-term growth potential, and a versatile income-producing property. Owner Financing Considered. Current Lot Rents $522.50/month. Property also includes multiple sheds/garages and a helicopter hangar.
#MDHR2055284

DARLINGTON

4104 CONOWINGO ROAD

None Beds

None Baths

2,304 Sq.Ft.

$1,950,000

MLS#: MDHR2055284

Welcome to 7800 Radnor Rd, built in 2017 by Block Builders, this stunning and thoughtfully crafted home checks all the boxes. Sit outside and enjoy the beautiful weather from the covered, wrap-around front porch. The main level blends formal and open concept spaces perfect for multiple uses.  Begin in the formal Living Room complete with private fireplace, then step into the open Great Room (with second fireplace), Dining Room, and spacious Kitchen, perfect for lounging or entertaining.  The Kitchen comes complete with a private pantry. Both the Living Room and Kitchen provide access to the rear deck. The main level Office provides perfect work-from-home privacy. On the upper level you will find the spacious Primary Bedroom, complete with two closets, a Juliet balcony allowing ample natural light, and the large Primary Bathroom. A second ensuite Bedroom with a walk-in closet, as well as the third full Bathroom servicing the third and fourth Bedrooms complete the upper level. The lower level features a Rec Room, fourth full Bathroom, and fifth Bedroom! Interior entry from the two car garage on the lower level. Elevator services all three levels for ease transporting heavy daily items like groceries, or for personal use.
#MDMC2241414

BETHESDA

7800 RADNOR ROAD

5 Beds

4 Baths

4,487 Sq.Ft.

$1,950,000

MLS#: MDMC2241414

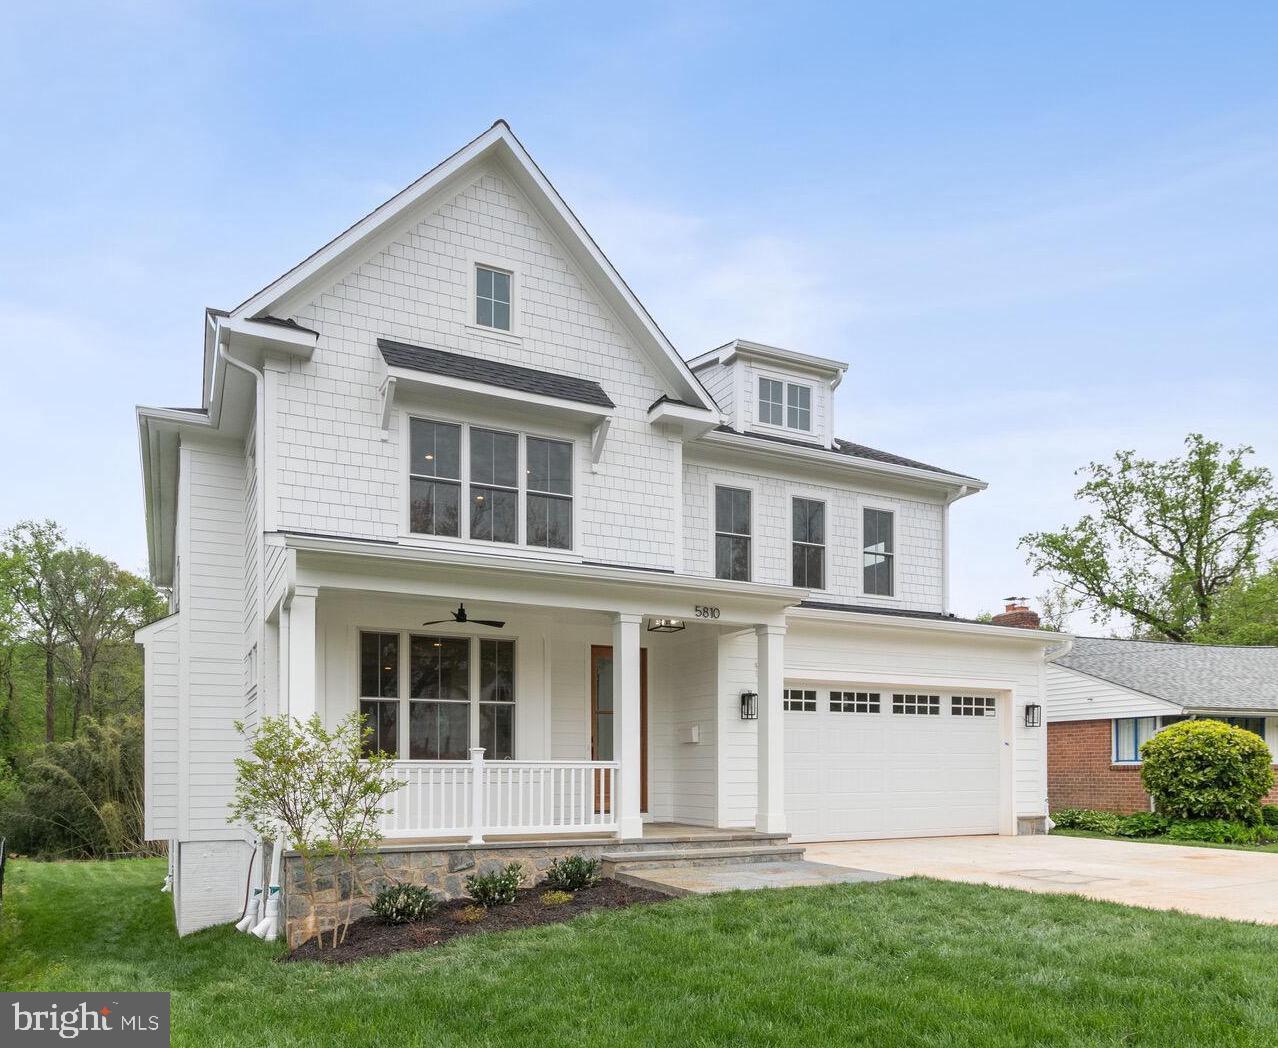
JUST REDUCED!!! Amazing new construction, Arts & Crafts home, built by BenMar Residential, offers 3 finished levels, 5 spacious bedrooms, 5 bathrooms with high quality finishes, fixtures and fittings and over 6,500 finished square feet of luxurious living and all the attention to detail. The sun-soaked main level includes a comprehensive gourmet kitchen with center island and quartz countertops, large family room with gas fireplace and beamed ceiling, living room, banquet-sized dining room, and hardwood floors throughout. The upper level includes an expansive owners suite with gas fireplace, dual walk-in closets and a spa bathroom designed for pampering. The other 3 upper level bedrooms each have their own elegant bathroom and generous walk-in closet. The finished lower level includes an over-sized rec room with full wet bar, game room, media room and an elegant bedroom with full bath. Inviting level backyard, 2-car garage, just minutes away from downtown Bethesda. DOMM is inflated due to the home being under construction.
#MDMC694172

BETHESDA

5817 BRADLEY BOULEVARD

5 Beds

5 Baths

7,050 Sq.Ft.

$1,950,000

MLS#: MDMC694172

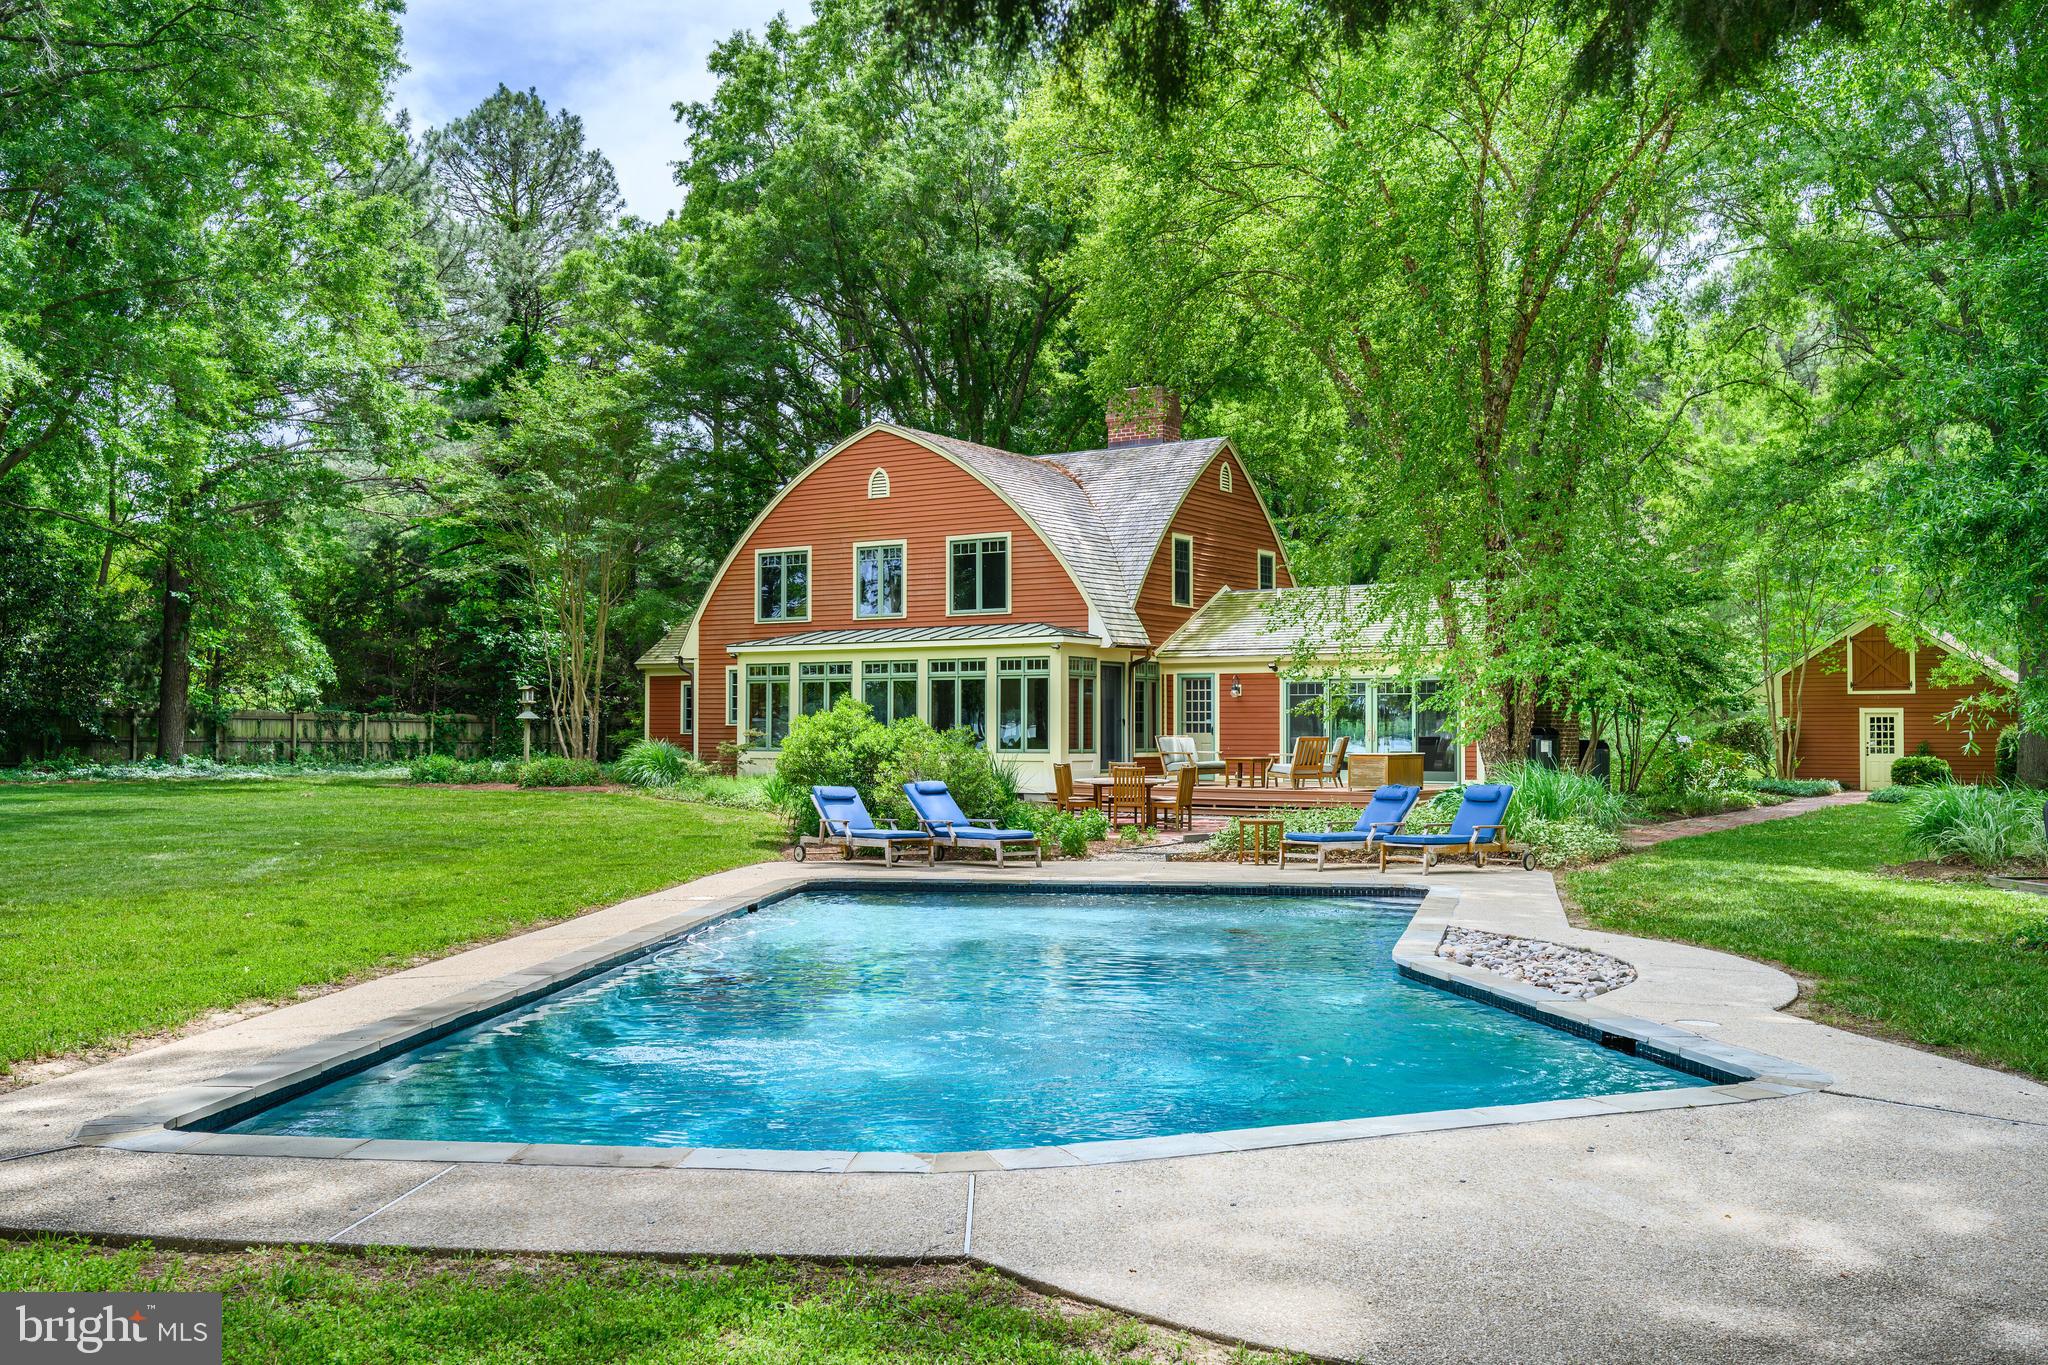
Look no further!  The breathtaking hard-to-find c. 1800 Three Kings Farm is nestled on a serene setting of 18.26 rolling acres, with a 36-tree fruit orchard, over 300 Christmas trees, and 6 fenced pastures.  Built by  three veterans of the War of 1812 and featured in the Chester County tour of historical homes, this Chester Springs beauty has it all, with its fabulous oversized stone bank barn with ample hay and equipment loft storage, 9 box stalls that conveniently lead to the animal paddock with large secure chicken coop, and a separate heated tack room.  A convenient well house offers shelter to the 18th century stone-lined well and keeps animal feed close at hand.  The second barn measures 24'x24', with an upstairs workroom and an attached oversized 3 car garage including washer, dryer, kitchen cabinets, and utility sink and a separate guest, caretaker and or in-law studio apartment with a full bath and wood pellet stove. A working stone spring house sits at the edge of the pasture and feeds the Pickering Creek.  The summer kitchen west of the main farmhouse offers outside entertaining opportunities near the slate covered patio and the south-facing herb garden.  As you travel to the home by the stone walkway you enter the main floor by the enclosed sun-filled front porch with high ceilings, wood floors and a spot for your rocking chairs.  You will delight in the flow to the Living Room with its wide plank wood floors and the home's original cooking fireplace as well as a corner fireplace with a stove insert, many recessed lights, curved plaster work and deep window sills offering majestic views.  The grandeur of the gourmet kitchen awaits with all its original historical heritage WOW factor and splendid modern-day amenities.  This chef and guest-friendly space is outfitted with period correct brick flooring, live-edge white oak island countertop, pendant lights and room for bar stools, 9 recessed lights, underneath cabinet ambiance lighting and an abundant supply of exquisite soft-touch cabinetry.  A built-in beverage refrigerator, Sharpe microwave, Thermadore stainless appliances, steam convection oven, and 6 burner Thermadore gas stove and oven make entertaining a joy.  Rounding out the main floor area is the Office with a gas-powered fireplace insert, hardwood flooring and rustic sliding barn door along with a Powder Room hall bathroom and the Laundry Room with sink off the kitchen for your convenience.  A quieter mood prevails upstairs.  The Primary Bedroom Suite is an airy sanctuary providing a peaceful place to unwind.  Situated for privacy and designed for comfort, this room features a doorway to the sizeable porch offering bucolic views, as well as wide plank hardwood flooring, recessed lights, walk-in closets, and a spa style bathroom for the ultimate escape, including large walk-in glass marble shower and flooring with recessed lights and double sink.  Three additional generous-sized bedrooms all with deep curved window sills and impeccable hardwood flooring with one that leads to the walk-up attic and another one with a pellet stove in the fireplace.  Additional upgrades,updates and features include: new roofs in past 5 years on all  the buildings,  recently installed $12,000 generator, heating and air conditioning systems updated in 2024, and added water treatment system, as well as reduced taxes through the Clean and Green program.  A turnkey farm with hens, goats, potbelly pigs, Icelandic sheep and two roosters can all be included.  This farm boasts the perfect location being close to the PA Turnpike, Septa R5 rail line with stops throughout the Main Line and Philadelphia, Great Valley Corporate Center, King of Prussia, shopping centers and stores.  Home comes complete with historic handwritten deed from 1863 and the original family's bible and German hymnbook as well as extensive research linking the farm to the original Penn land grants.  Come make this unique and one of a kind resale your new home today!
#PACT2119838

CHESTER SPRINGS

2563 VERONICA DRIVE

4 Beds

2 Baths

2,801 Sq.Ft.

$1,950,000

MLS#: PACT2119838

New on site 1 day ago
Coming soon
Classic Architecture. Modern Luxury. An Exceptional Ruxton Setting.  
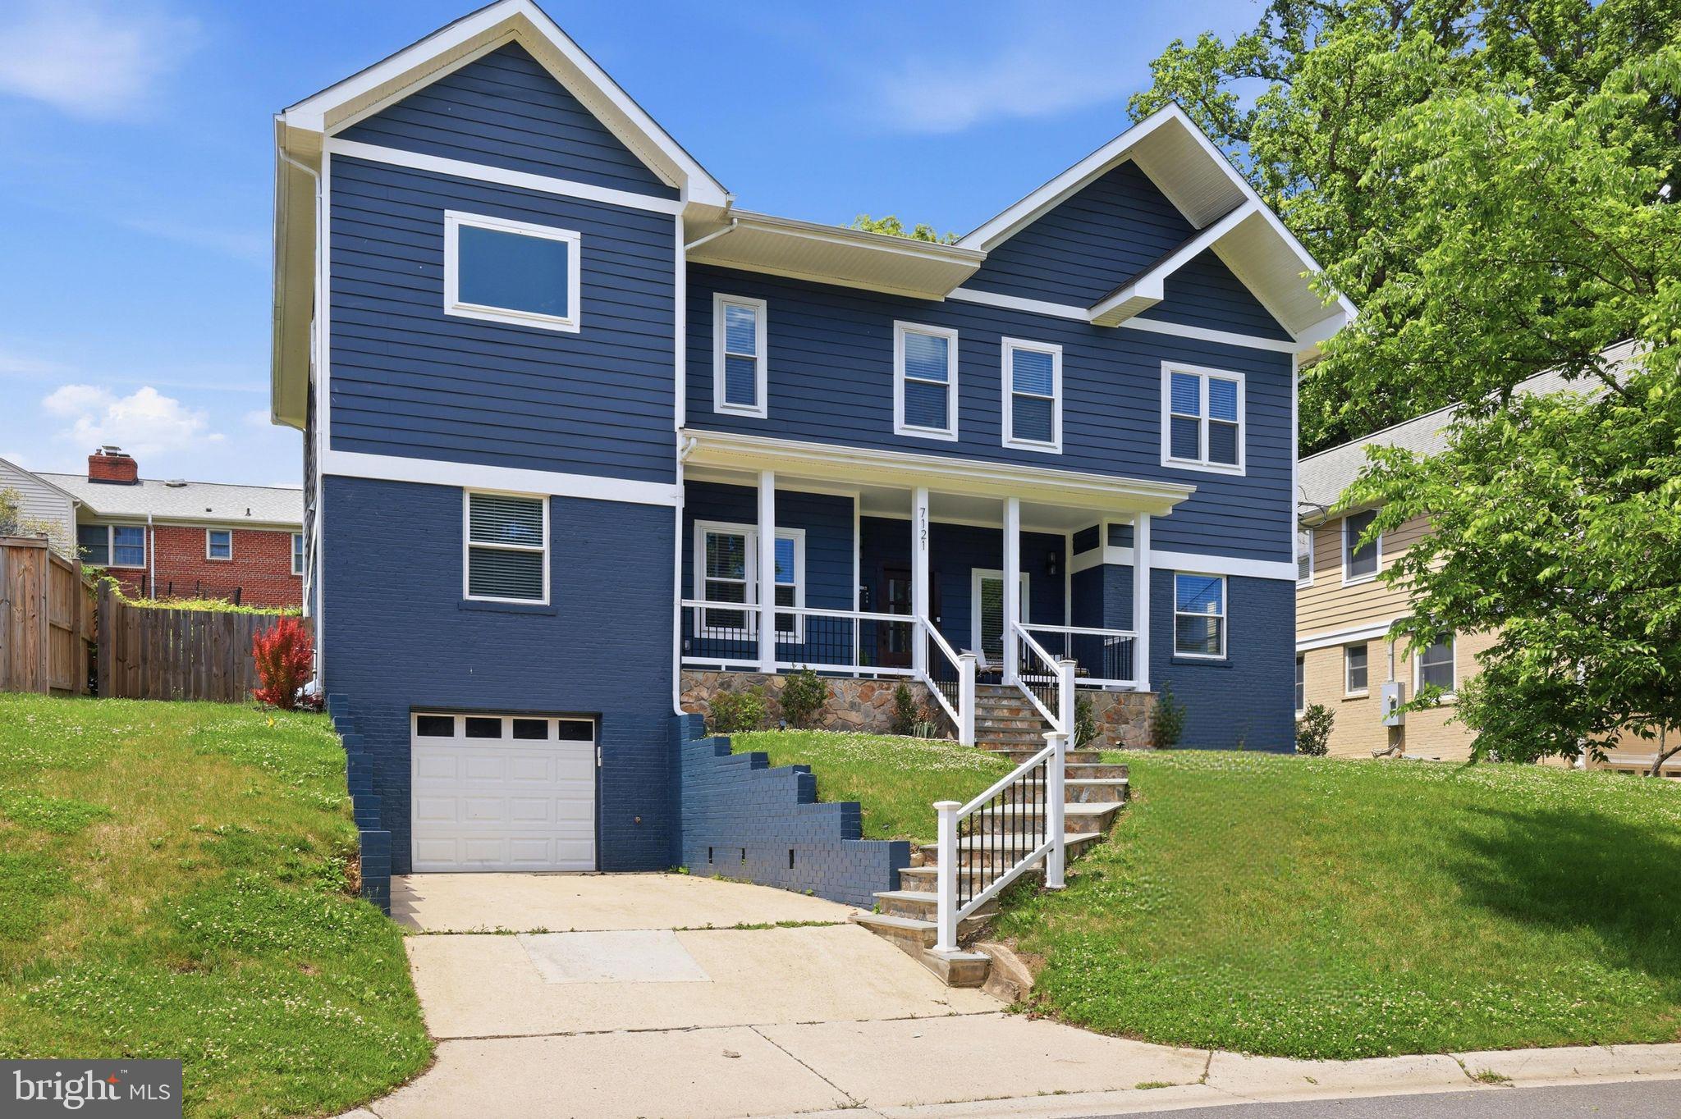
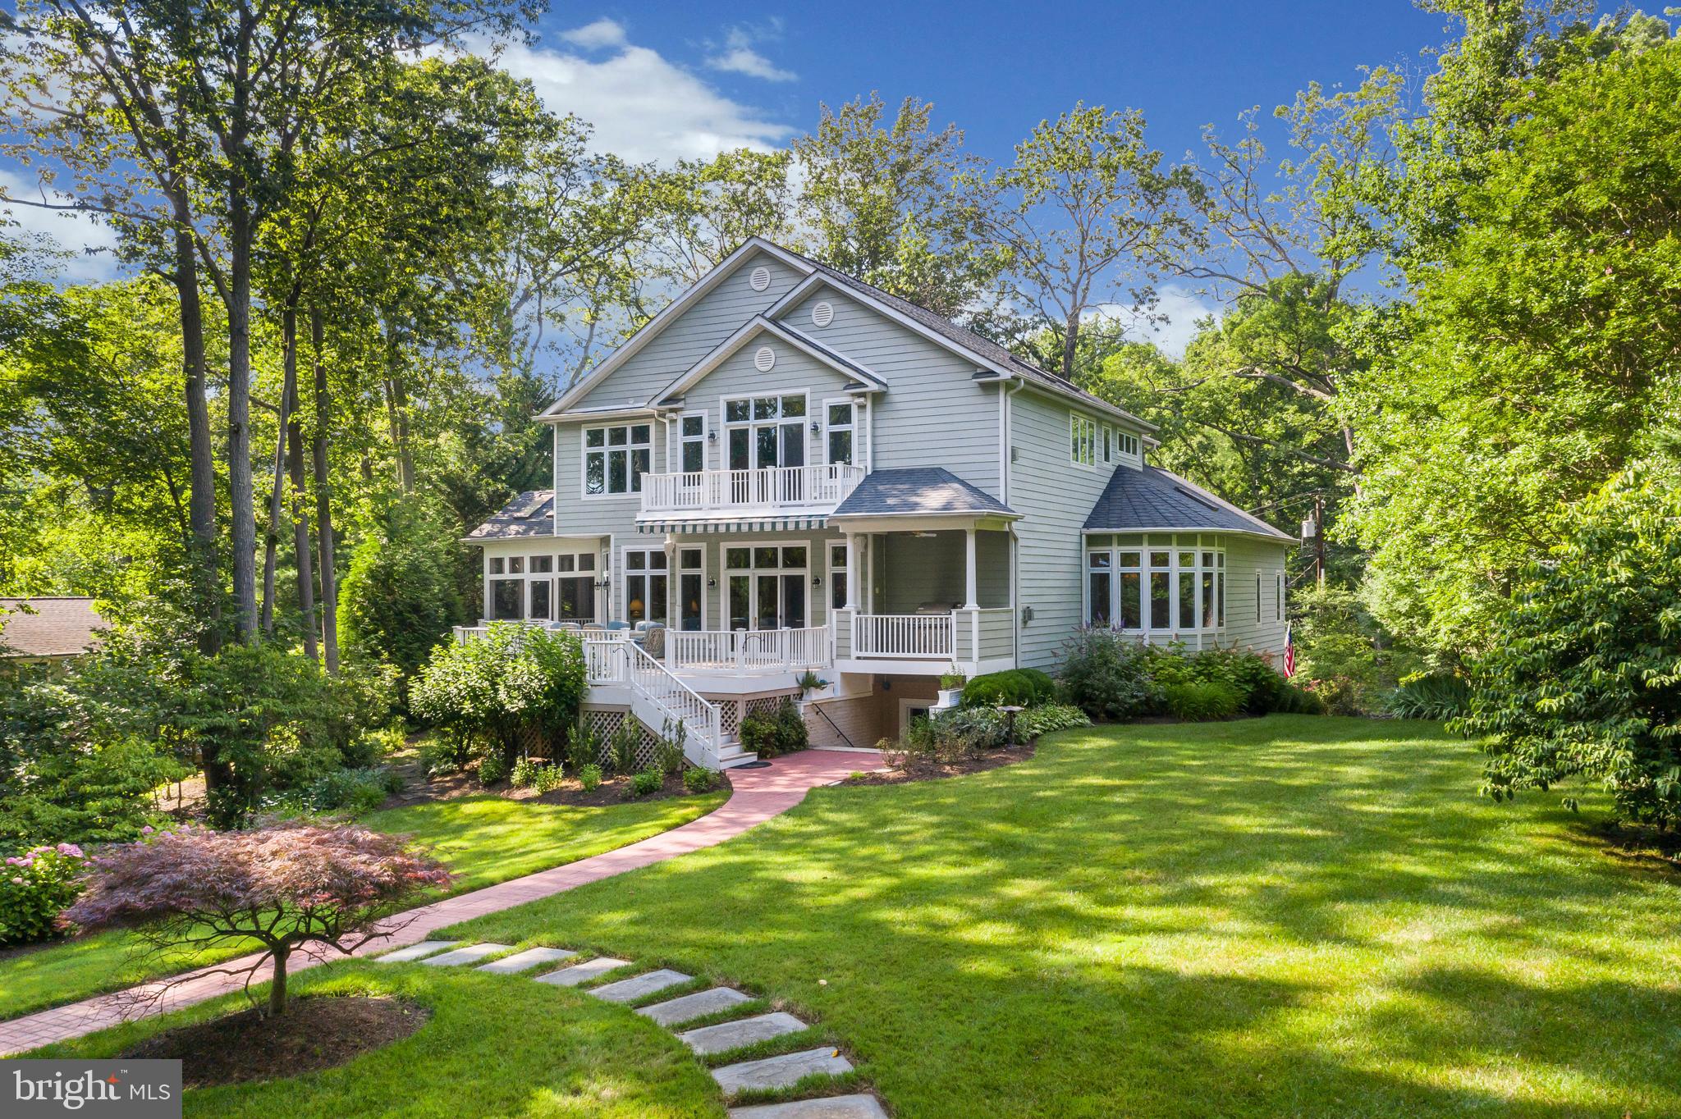
Gracefully sited on a private and peaceful enclave, this custom built residence has been meticulously renovated and expanded and offers five bedrooms, four full and one half baths, and a two car garage.  Inspired by timeless traditional architecture with distinctive Craftsman influences, this home pairs refined finishes and exceptional architectural integrity with an inviting floor plan designed for both elegant entertaining and comfortable everyday living.  From its welcoming front porch that seamlessly blends with the expansive wraparound deck, to its light filled interior and thoughtfully curated living spaces, every inch reflects enduring quality and impeccable attention to detail.  Inside, soaring ten foot ceilings, hardwood floors, extensive millwork, and walls of windows create an atmosphere that is both grand and inviting. The spacious living room, anchored by a wood burning fireplace, flows effortlessly into the dining area, creating an open gathering space enhanced by two sets of French doors leading to the wraparound deck.  At the heart of the home, the chef's kitchen is as functional as it is stunning, featuring stone countertops, custom cabinetry, premium built in appliances, a breakfast bar, and a coveted La Cornue gas range imported from France. Open to the kitchen, the inviting family room offers custom built ins, a wood burning stove, and an elegant wet bar complete with a beverage refrigerator and ice maker, an ideal setting for entertaining family and friends.  The two upper levels feature five generously sized bedrooms and three beautifully appointed full baths, including a luxurious primary suite with private balcony access, custom crafted storage, and the convenience of its own washer and dryer.  The fully finished light filled lower level offers a spacious recreation room, a new full bath, additional laundry, abundant storage and walk out.  The thoughtfully designed outdoor living space features the expansive wraparound deck, and beautifully landscaped grounds that create a picture perfect backdrop for entertaining or quiet moments of relaxation.   A rare offering in one of Ruxton's most sought after settings, this remarkable residence masterfully combines timeless architecture, extraordinary craftsmanship, and sophisticated modern updates to create a home that is both impressive in scale and effortlessly livable.
#MDBC2168836

RUXTON

7807 OVERBROOK ROAD

5 Beds

4 Baths

3,871 Sq.Ft.

$1,950,000

MLS#: MDBC2168836

100% Completed! Welcome to 11002 Stillwater Avenue, built by esteemed builder, ERB Properties! This extraordinary home offers an amazing open floor plan with 3 finished levels, 5 bedrooms, 4.5 bathrooms and over 5,400 square feet of living space! Featuring beautiful craftsmanship and finishes with generous-sized rooms, abundant recessed lighting and wide plank hardwood floors, it is ready for you to move right in! The main level includes a living room, formal dining room, gourmet chef’s kitchen with high end appliances, soft close cabinets & drawers, quartz countertops, island with waterfall counter and a walk-in pantry. The main level also features a light and bright family room with a gas fireplace, a large mudroom with cubbies and a bench and a powder room. The spectacular upper level boasts a primary suite with two walk-in closets and a luxurious spa bathroom with a separate oversized frameless glass enclosed shower with dual shower heads, a soaking tub and two sinks. Also on the upper level are 3 additional bedrooms, 2 additional full bathrooms, a lovely, open family/homework-study area and a laundry room with a washer and dryer. On the spacious lower level you will find a recreation room with a wet bar and beverage refrigerator, a 5th bedroom, a 4th full bathroom, an exercise room with rubber mat and mirror, additional storage space and a separate walk up back entrance. Additional features include an attached two car garage and a covered Trex deck! Located in the lovely Garrett Park Estates subdivision, this home is part of the Walter Johnson High School cluster.
#MDMC2158542

KENSINGTON

11102 STILLWATER AVENUE

5 Beds

4 Baths

5,459 Sq.Ft.

$1,950,000

MLS#: MDMC2158542

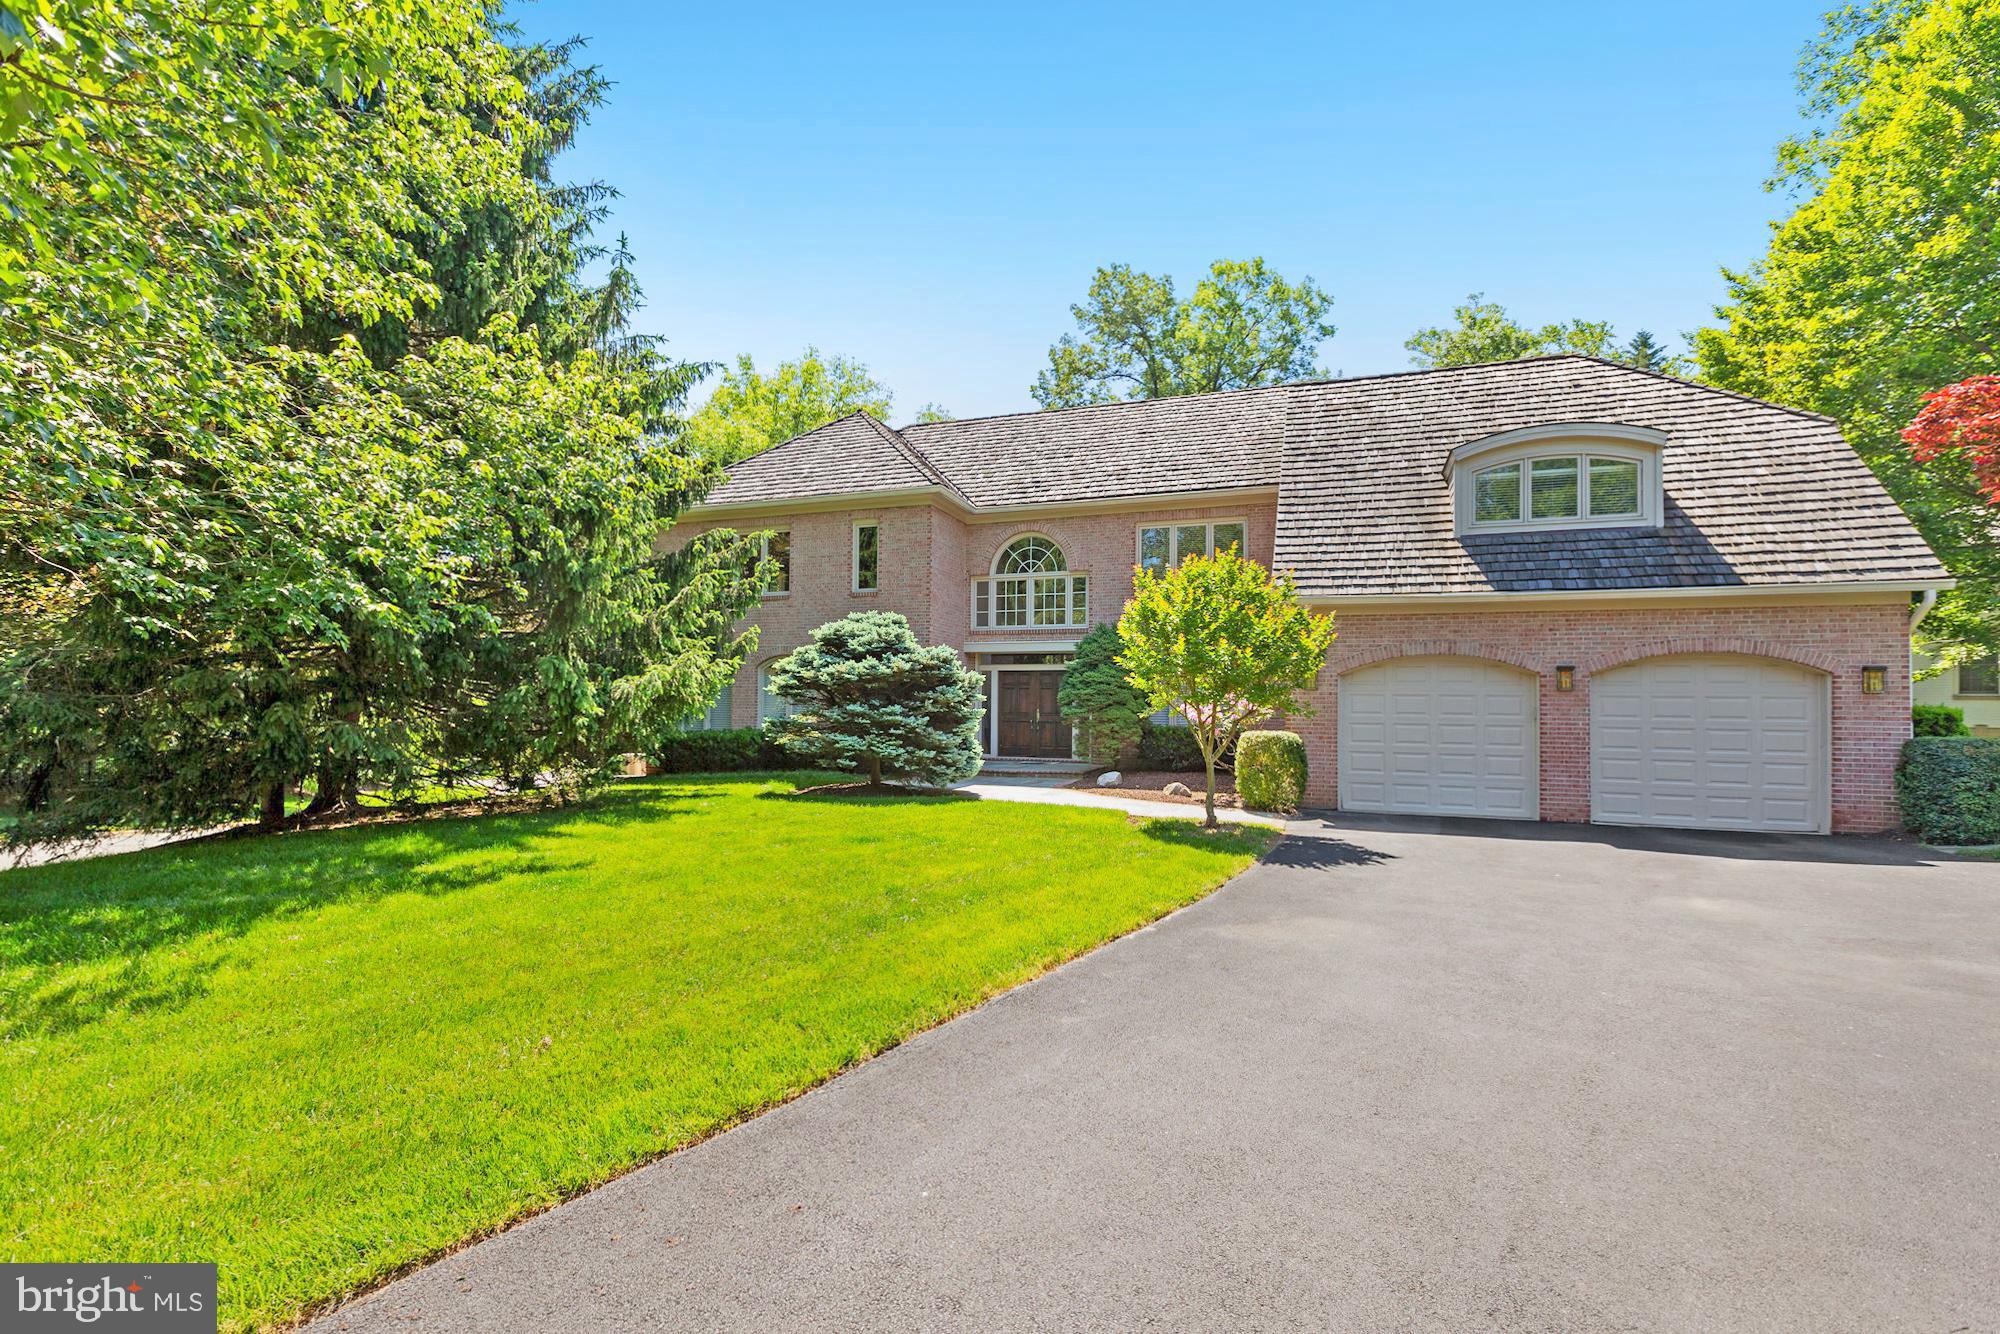
Welcome to 608 Creek Lane in prestigious Country Club Estates. This stately Federal-style brick residence sits gracefully on over two beautifully manicured acres and includes a charming 1920s farmhouse—part of the original estate prior to subdivision—offering a rare blend of history, elegance, and versatility.

Despite its grand presence, this home is thoughtfully designed for comfortable everyday living, with a spacious, family-friendly layout. Guests are welcomed by a dramatic two-story foyer featuring a sweeping curved staircase, setting the tone for the home’s timeless sophistication.

Just beyond, is a formal living room with a marble fireplace and French doors that open to a slate patio overlooking the sweeping backyard. Adjacent, is a private study with custom built-ins and its own exterior entrance, perfect for a work-from-home retreat.

Entertain with ease in the stunning dining room with fireplace, highlighted by hand-painted Muralscape wallpaper and a striking crystal chandelier. A connecting wet bar with swinging door, make it ideal for hosting memorable gatherings.

The freshly painted kitchen is both functional and inviting, featuring newer double ovens, a new refrigerator/freezer, plenty of cabinetry, and a center island for informal seating. From here, step out to a covered brick patio with skylights or flow seamlessly into the sun-filled family room, complete with a stone fireplace and a wall of windows and door to an additional slate patio.

Upstairs, the primary suite offers a private retreat with a sitting room, two-sided fireplace, walk-in closet, spacious bath, and a charming Juliet balcony. Four additional generously sized bedrooms and two full baths complete the second level. A back staircase leads conveniently to the kitchen, mudroom, laundry area, and attached three-car garage.

Additional highlights include a large unfinished bonus space above the garage, a full walk-up attic, and a pristine basement with ceiling height suitable for a home gym, even a golf simulator.

For peace of mind, the home is equipped with a whole-house generator and security system.

The separate 1920s farmhouse has been recently painted inside and out and features a newer heating system. It's cedar roof was installed the same time as the main house ten years ago. Ideal as a guest house, private office, artist’s studio, au pair or in-law suite, it adds exceptional flexibility and charm.

Located just minutes from the renowned Philadelphia Cricket Club and within walking distance to the scenic trails of Wissahickon Valley Park, this exceptional property offers a lifestyle of convenience, recreation, and refined living.

Meticulously maintained and thoughtfully updated, 608 Creek Lane is a truly special place to call home.
#PAMC2169758

FLOURTOWN

608 CREEK LANE

5 Beds

3 Baths

5,353 Sq.Ft.

$1,950,000

MLS#: PAMC2169758

None
#PAPH2555126

PHILADELPHIA

1603 N AMERICAN STREET 11

None Beds

None Baths

N/A

$1,950,000

MLS#: PAPH2555126

1 ... 547 548 549 550 551 ... 666
* Listings identified with the FMLS IDX logo come from FMLS and are held by brokerage firms other than the owner of this website. The listing brokerage is identified in any listing details. Information is deemed reliable but is not guaranteed. If you believe any FMLS listing contains material that infringes your copyrighted work please click here to review our DMCA policy and learn how to submit a takedown request. © 2024. First Multiple Listing Service, Inc.
 - property

Send a message

Message successfully sent.

Your message

What is 3 + 4 ?

Reason for contacting?

I agree to receive email communication and understand I can unsubscribe at any time.

I agree to be contacted by Charis Realty Group via call, email, and text for real estate services. To opt out, you can reply 'stop' at any time or reply 'help' for assistance. You can also click the unsubscribe link in the emails. Message and data rates may apply. Message frequency may vary. Privacy Policy

Sign Out

Virtual Assistant

Would you like to take the next step with this property? We can help you schedule a showing or virtual tour, or send you more details.

Yes, I would like more information.

Thank You for Your Reply, One of Our Agents will contact you as soon as possible

No, maybe later.

Thank you, you can always contact me via email, phone number or through the contact form.

Realhub AI

Lucy - Your AI-Powered Realtor

Update Your Temporary Password

Personalize your search

Enter your email and we'll notify you immediately when new listings match what you're looking for.

or enter email address

Already have an account ? Login here

Continue your home search

I agree to receive communications and understand I can unsubscribe at any time.

I agree to be contacted by Charis Realty Group via call, email, and text for real estate services. To opt out, you can reply 'stop' at any time or reply 'help' for assistance. You can also click the unsubscribe link in the emails. Message and data rates may apply. Message frequency may vary. Privacy Policy

Already have an account ? Login here

We use cookies

We use cookies primarily for analytics to enhance your experience. By accepting, you agree to our use of these cookies. You can manage your preferences or learn more about our cookies policy.