Properties

Browse or get in touch to schedule a walkthrough.

  • Nearby me
Price range

Popular Features

Community Features

Association

Property Features

Waterfront

View

Exterior Features

Interior Features

Style

10000 properties match your criteria

Updated 1 minute ago

E-Alert name
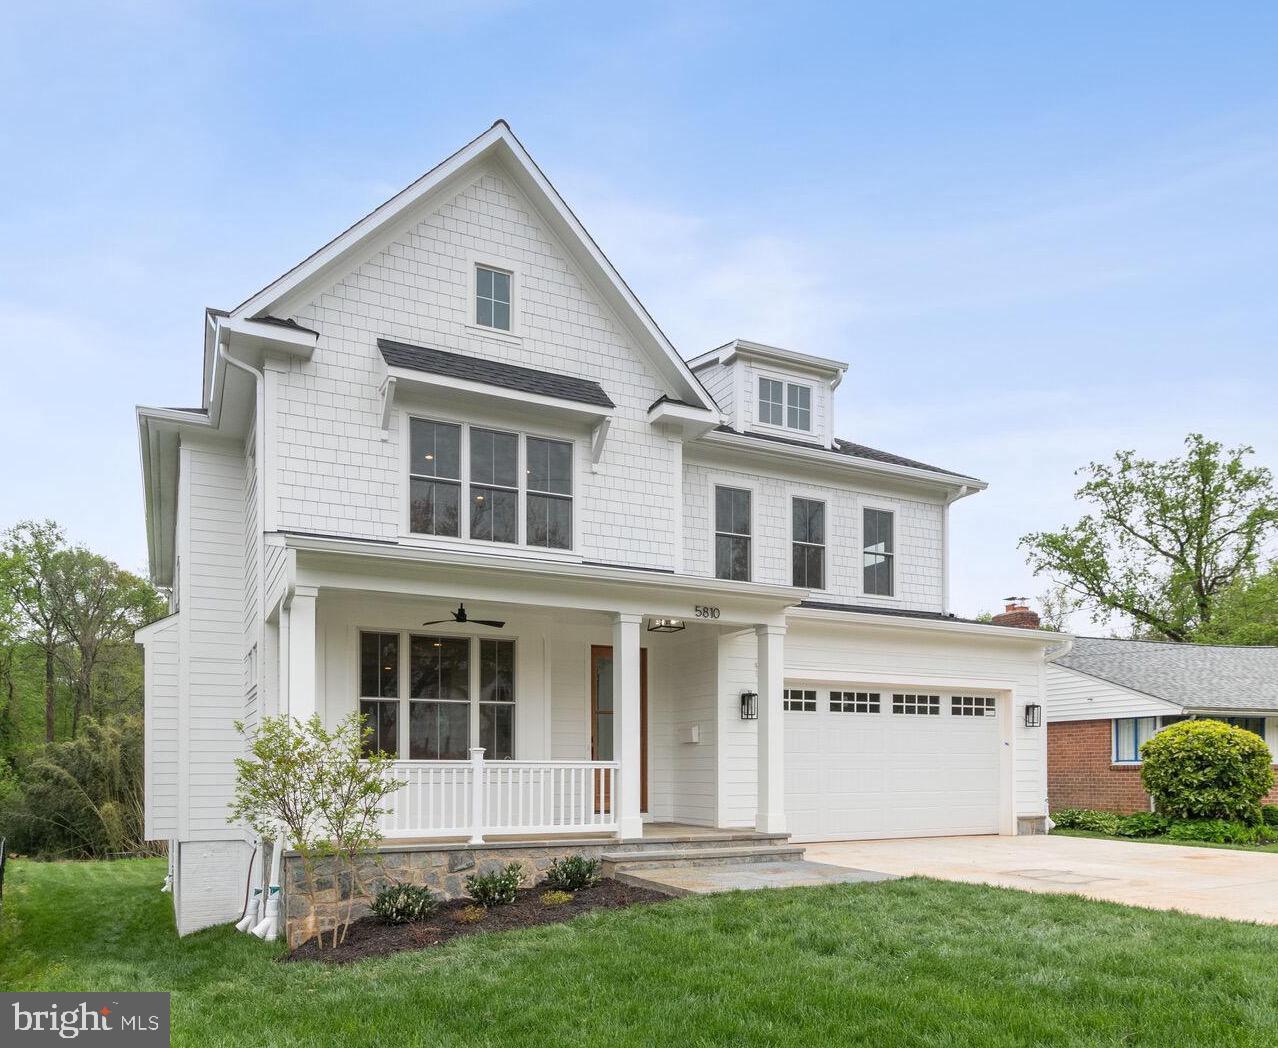
New Price! Fabulous New Construction on a large flat lot ... Backyard fantasies do come true! With over 20k sf of land, this home offers the potential for a dream backyard: pool, tennis or sport court or perhaps an additional detached garage with an apartment for Mom over top?  Built by Washington Metropolitan Homes and designed by Chris Lapp, AIA, this home offers all the amenities buyers are looking for: generous room sizes, hardwood floors, formal living and dining rooms, two home offices, two-car garage wired for EV, mud room, gourmet kitchen with island seating, screened porch, five bedrooms and four full and one half baths, walk-out lower level (super rare in Bethesda) and that dreamy backyard! Move in just in time to enjoy summer in one of Bethesda's most convenient (and friendly!) neighborhoods! This home is located close to Wildwood Shopping Center, Fleming Park, the Bethesda Trolley Trail, Grosvenor Metro and the newly renovated Wildwood Swimming Pool.
#MDMC2129548

BETHESDA

5810 IPSWICH ROAD

5 Beds

4 Baths

5,500 Sq.Ft.

$1,998,000

MLS#: MDMC2129548
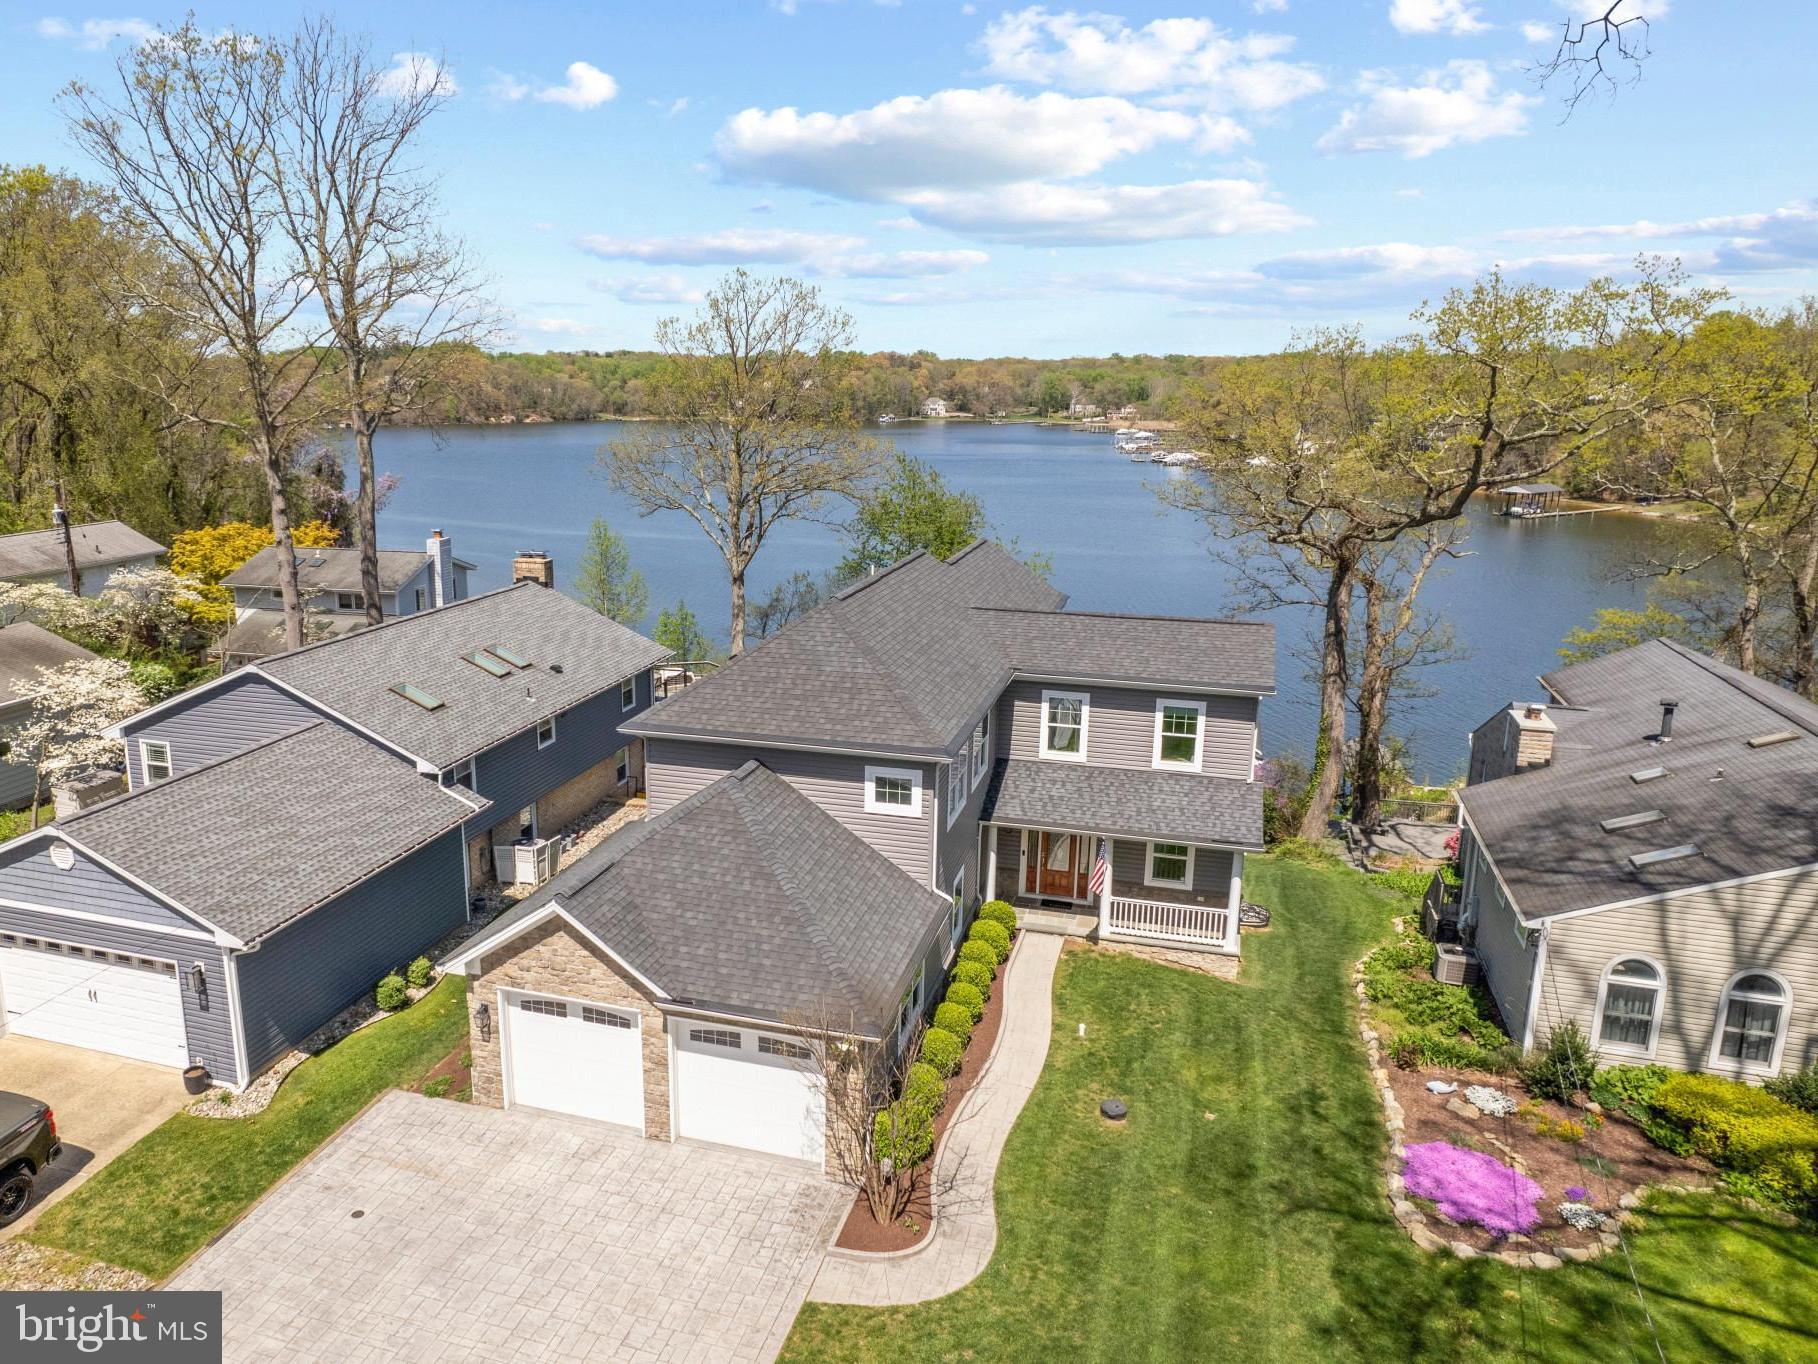
Exquisite waterfront sanctuary, offering breathtaking vistas of the tranquil Severn River. The expert siting of this home on a hillside lot overlooking the water captures endless views from almost every room. A complete renovation in 2016 has transformed this property into a haven of luxury and comfort. Step into the foyer to be immediately greeted by the framed water views through the wall of windows in the sunken living room and marvel at the abundance of natural light beaming in. Adorned with a floor-to-ceiling stone fireplace, vaulted ceilings, and recessed lighting, the living space exudes warmth and sophistication. The adjacent dining area, with French doors leading to a sprawling Trex deck, promises unforgettable sunrise and sunset views and provides a perfect place for entertaining or relaxing. The gourmet kitchen boasts Quartz countertops, custom cabinets with pull-out shelves and soft close feature, and top-of-the-line GE Monogram stainless steel appliances; all the extras that are sure to satisfy even the most accomplished chef. Work from home in the main-level corner office, offering inspiring water views. The upper level hosts a lavish Primary bedroom suite with a private balcony, walk-in closet, and spa-like en suite bath. The serene, peaceful views from the balcony are unsurpassed and an ideal backdrop for your morning and evening routine. Two additional bedrooms, a laundry room, and a full bath complete the upper level. The lower level is an entertainer's paradise, featuring a second fireplace, and a magnificent bar fully equipped with dishwasher drawers, ice machine and kegerator.  Enjoy hosting gatherings large and small! The additional bedroom with full bath provides a convenient space for overnight guests. Open the patio doors and let the party spill out onto the stone patio overlooking the landscaped yard and the sparkling water of the river. Head on down to the water's edge to appreciate the deep water pier, 2 coveted and recently reconstructed boathouses with lifts and additional 60-foot boat slip.  The perfect trifecta for an avid boater.  The prime location on the Severn River makes it easy to cruise to Annapolis, the Chesapeake Bay and beyond.  Experience the ultimate waterfront lifestyle in this meticulously crafted retreat.
#MDAA2081510

CROWNSVILLE

1162 OAK VIEW DRIVE

4 Beds

3 Baths

3,754 Sq.Ft.

$1,998,000

MLS#: MDAA2081510
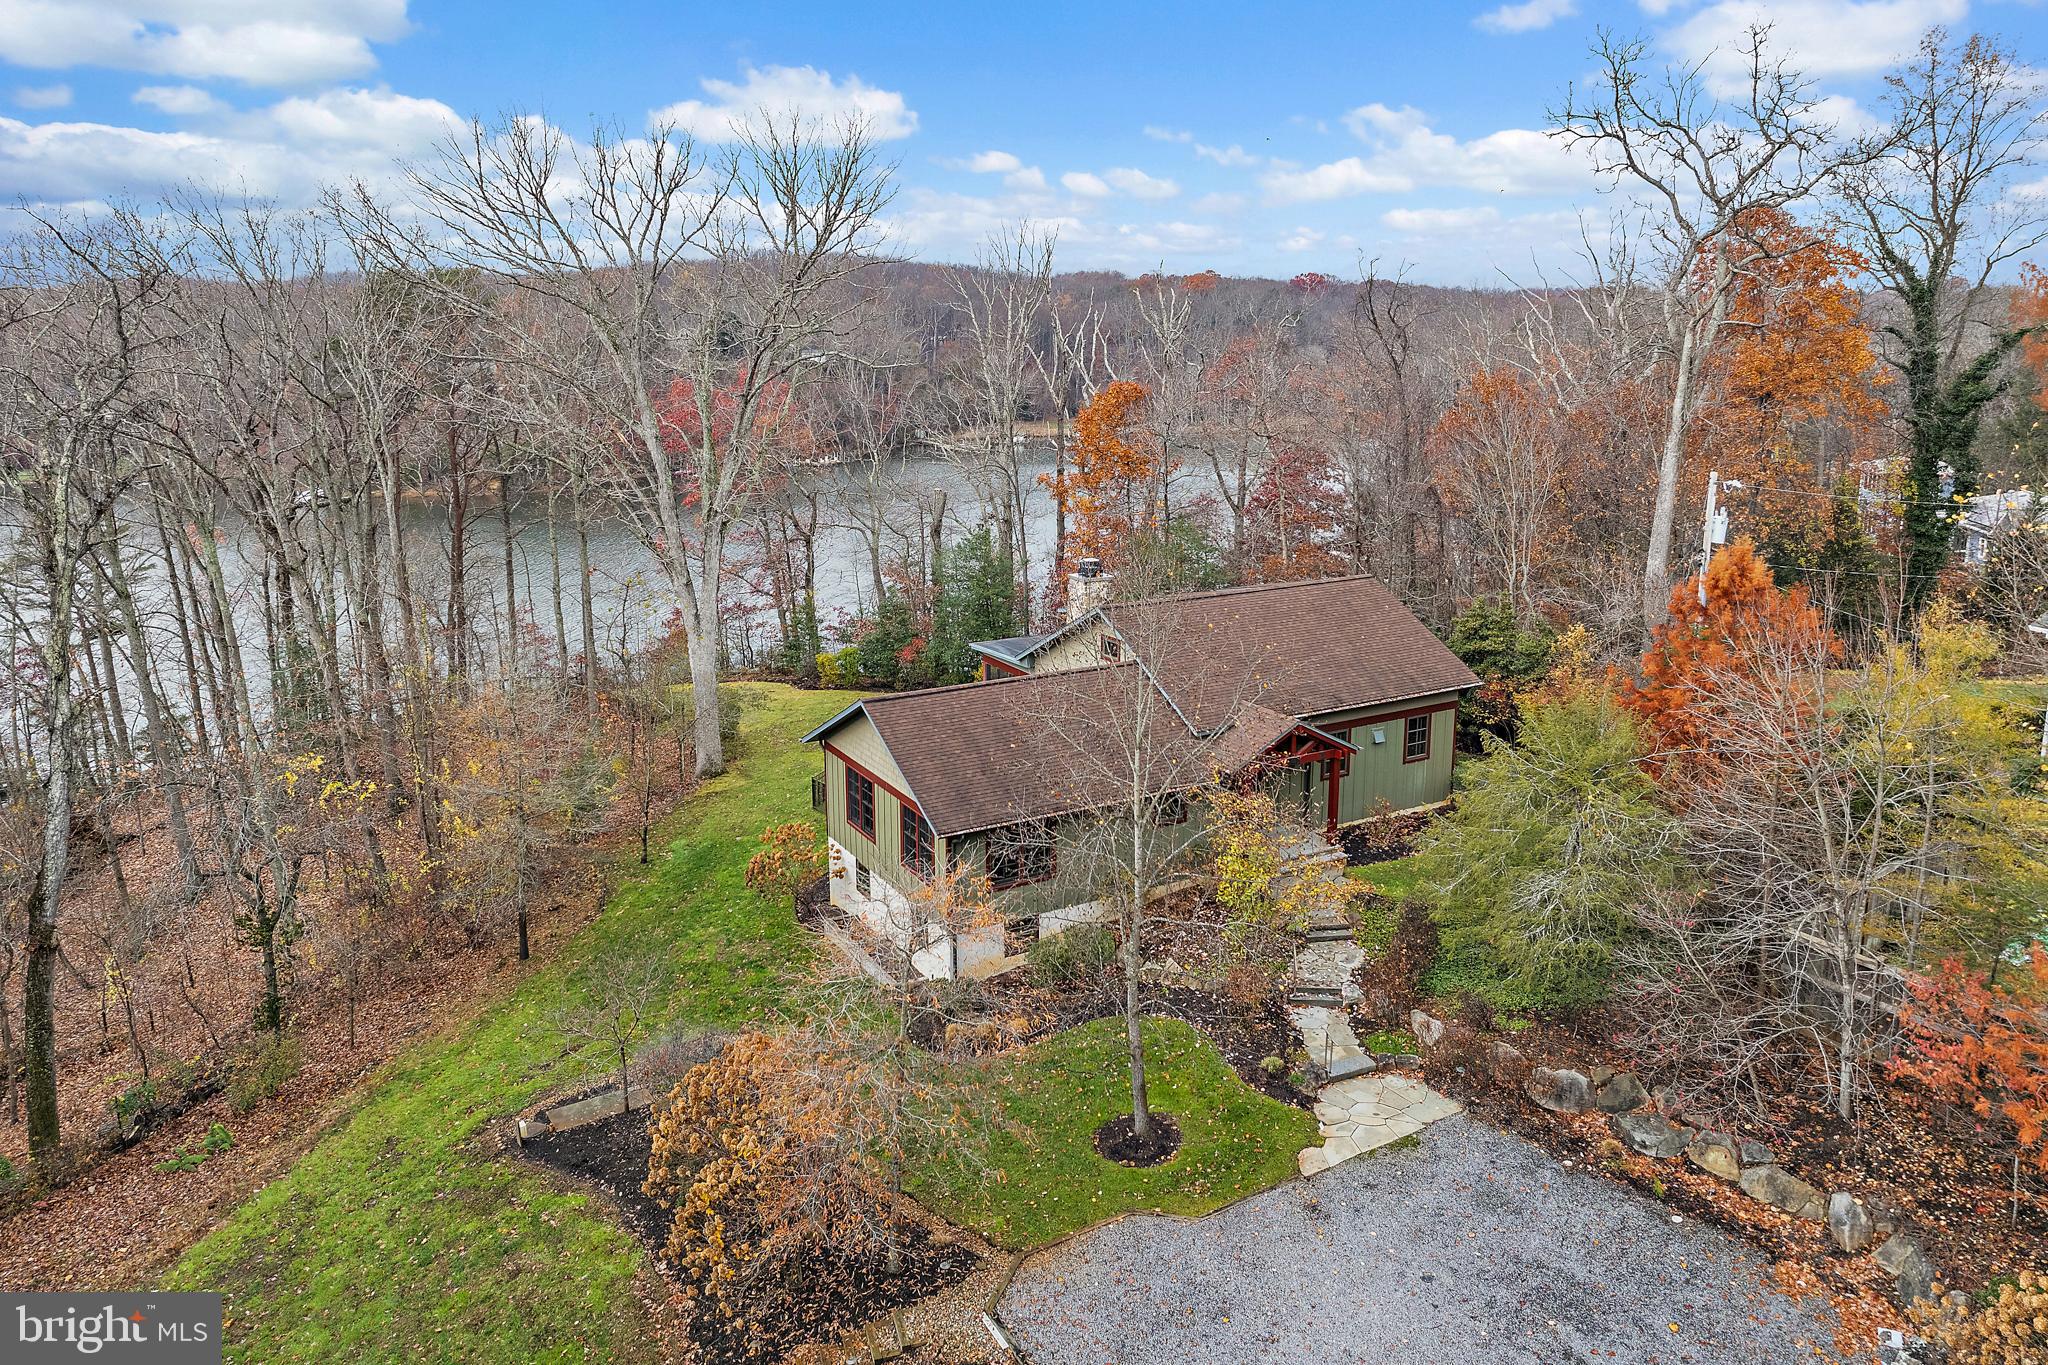
Arts & Crafts–inspired residence built in 2012 by Gate One Builders and designed by Fred Sieracki with exceptional materials and craftsmanship. Set on an elevated and private 5.46-acre wooded property, this home offers Broad Creek/ South River views, a deep-water, 100 ft private pier with boat lift, floating dock for kayaks, a living shoreline, and a fully fenced property with deer fencing. Exterior highlights include HardiePlank siding, custom stonework, curated landscaping, an outdoor shower, and a firepit.
Inside, the first floor is reminiscent of a lodge-style retreat with vaulted ceilings and blue knotty pine wood floors reclaimed from a 1900s South Carolina mill. The open floor plan features a masonry stone fireplace, a gourmet kitchen with marble countertops, and a spacious screened porch for entertaining with big vistas across the property. The en-suite primary spa bath includes porcelain tile floors and marble countertops. Two primary suites plus a third bedroom/office are located on the main level.
The walkout lower level provides flexible living space with a potential bedroom/sitting room, full bath, concrete flooring, and abundant storage. Enjoy spectacular sunsets, a gravel driveway with ample parking, and the feeling of being worlds away—yet just minutes from Whole Foods, Starbucks, and everyday conveniences. Seller prefers a 60 day close and all prefers to sell 95% of all furniture.
#MDAA2131394

ANNAPOLIS

397 FORELANDS ROAD

3 Beds

3 Baths

2,835 Sq.Ft.

$1,998,000

MLS#: MDAA2131394
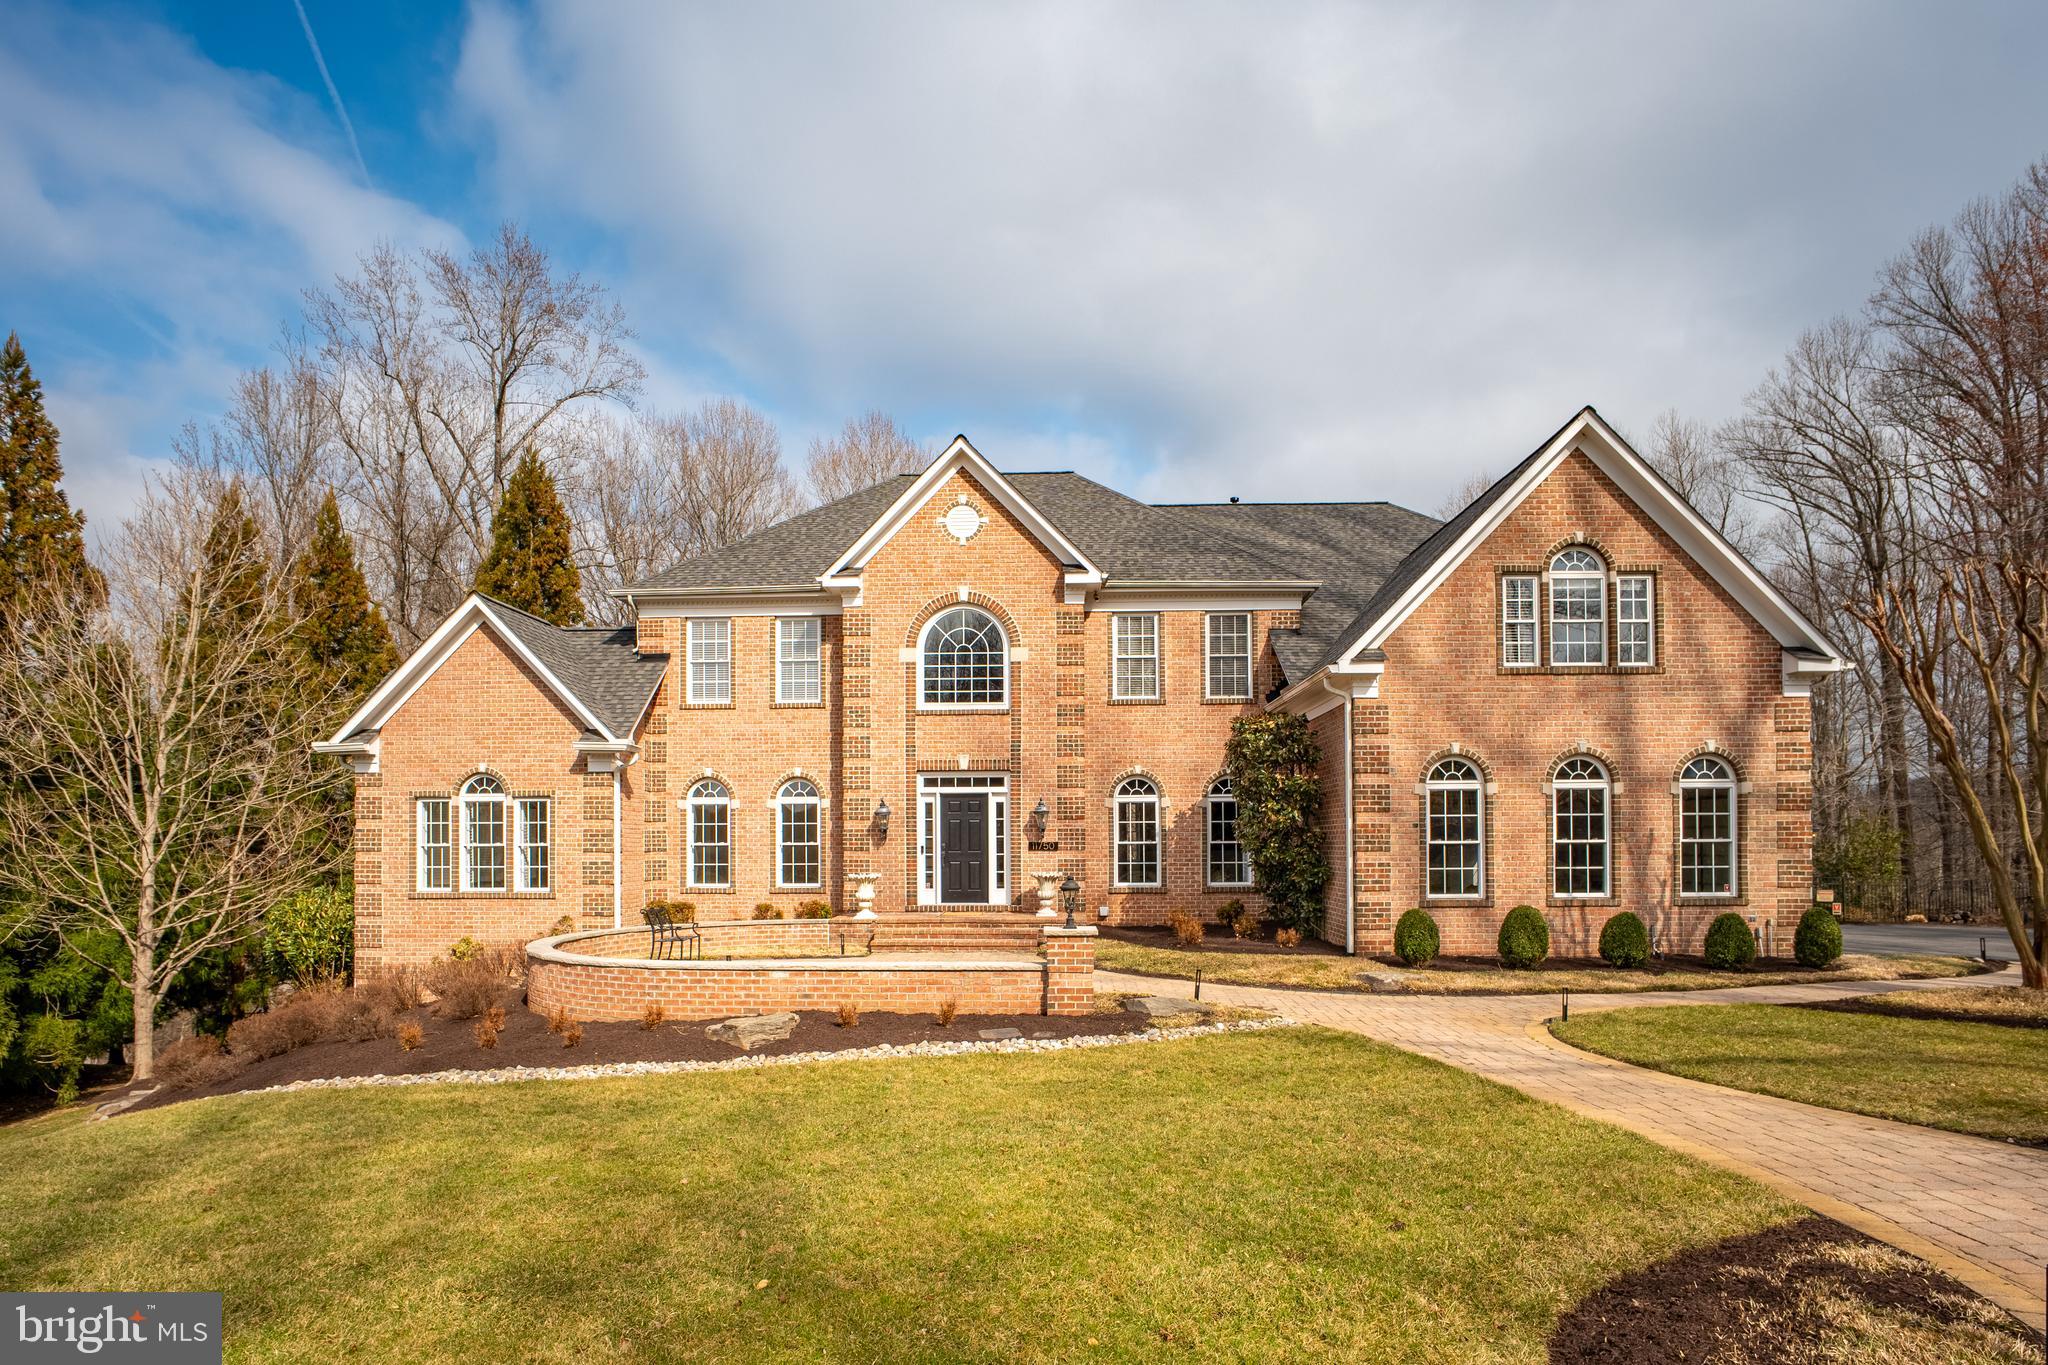
Completely Renovated Kitchen & Master Bathroom (2025): Enjoy the latest in modern design with a gourmet kitchen that’s perfect for cooking and entertaining, and a spa-like master bathroom that offers a retreat-like experience.

Freshly Painted Interiors (2025): The entire first and second floors have been freshly painted, giving the home a bright, clean, and inviting atmosphere.

New High-Quality Architectural Shingle Roof (September 2022): Rest easy knowing your home is protected by a durable and stylish roof installed just two years ago.

Two 90%+ Efficiency Gas Furnace +High Efficiency Heat Pump (2022): Stay comfortable year-round with an energy-efficient heating and cooling system that keeps utility costs low.

Updated Landscape LED Lighting System: The professionally designed landscaping is enhanced by an updated LED lighting system, creating a magical ambiance both day and night.

Award-Winning Landscaping: Immaculate and lush, the property features a variety of colorful plants, trees, and shrubs, making it a true outdoor paradise.

Resort-Style Outdoor Living:
In-Ground Pool & Hot Tub: Dive into luxury with your very own resort-like pool and relaxing hot tub, perfect for summer days and evenings under the stars.

Composite Deck & Walkout Patio: Ideal for outdoor dining, entertaining, or simply unwinding while enjoying the serene surroundings.

Luxurious Interior Amenities:
Gourmet Kitchen: Fully remodeled with high-end finishes, this kitchen is a chef’s dream, complete with a breakfast room for casual meals.

Great Room with Gas Fireplace: Cozy up by the fireplace in the spacious great room, perfect for family gatherings or quiet nights in.

Study & Formal Spaces: Work from home in style with a dedicated study, and host elegant dinners in the formal dining and living areas. Wine Room. Gas powered automatic generator. 

Expansive Lower Level: The fully daylight lower level offers endless possibilities with a recreation room, wine cellar, in-law suite, and a second kitchen. Walk out to the patio and enjoy seamless indoor-outdoor living.

Don’t Miss Out! This is more than just a home—it’s a lifestyle. Whether you’re lounging by the pool, hosting friends and family, or enjoying the tranquility of your beautifully landscaped yard, 11750 Chapel Estates Drive offers it all. Schedule your private tour today and make this dream home yours!
#MDHW2050578

CLARKSVILLE

11750 CHAPEL ESTATES DRIVE

6 Beds

5 Baths

7,235 Sq.Ft.

$1,998,000

MLS#: MDHW2050578
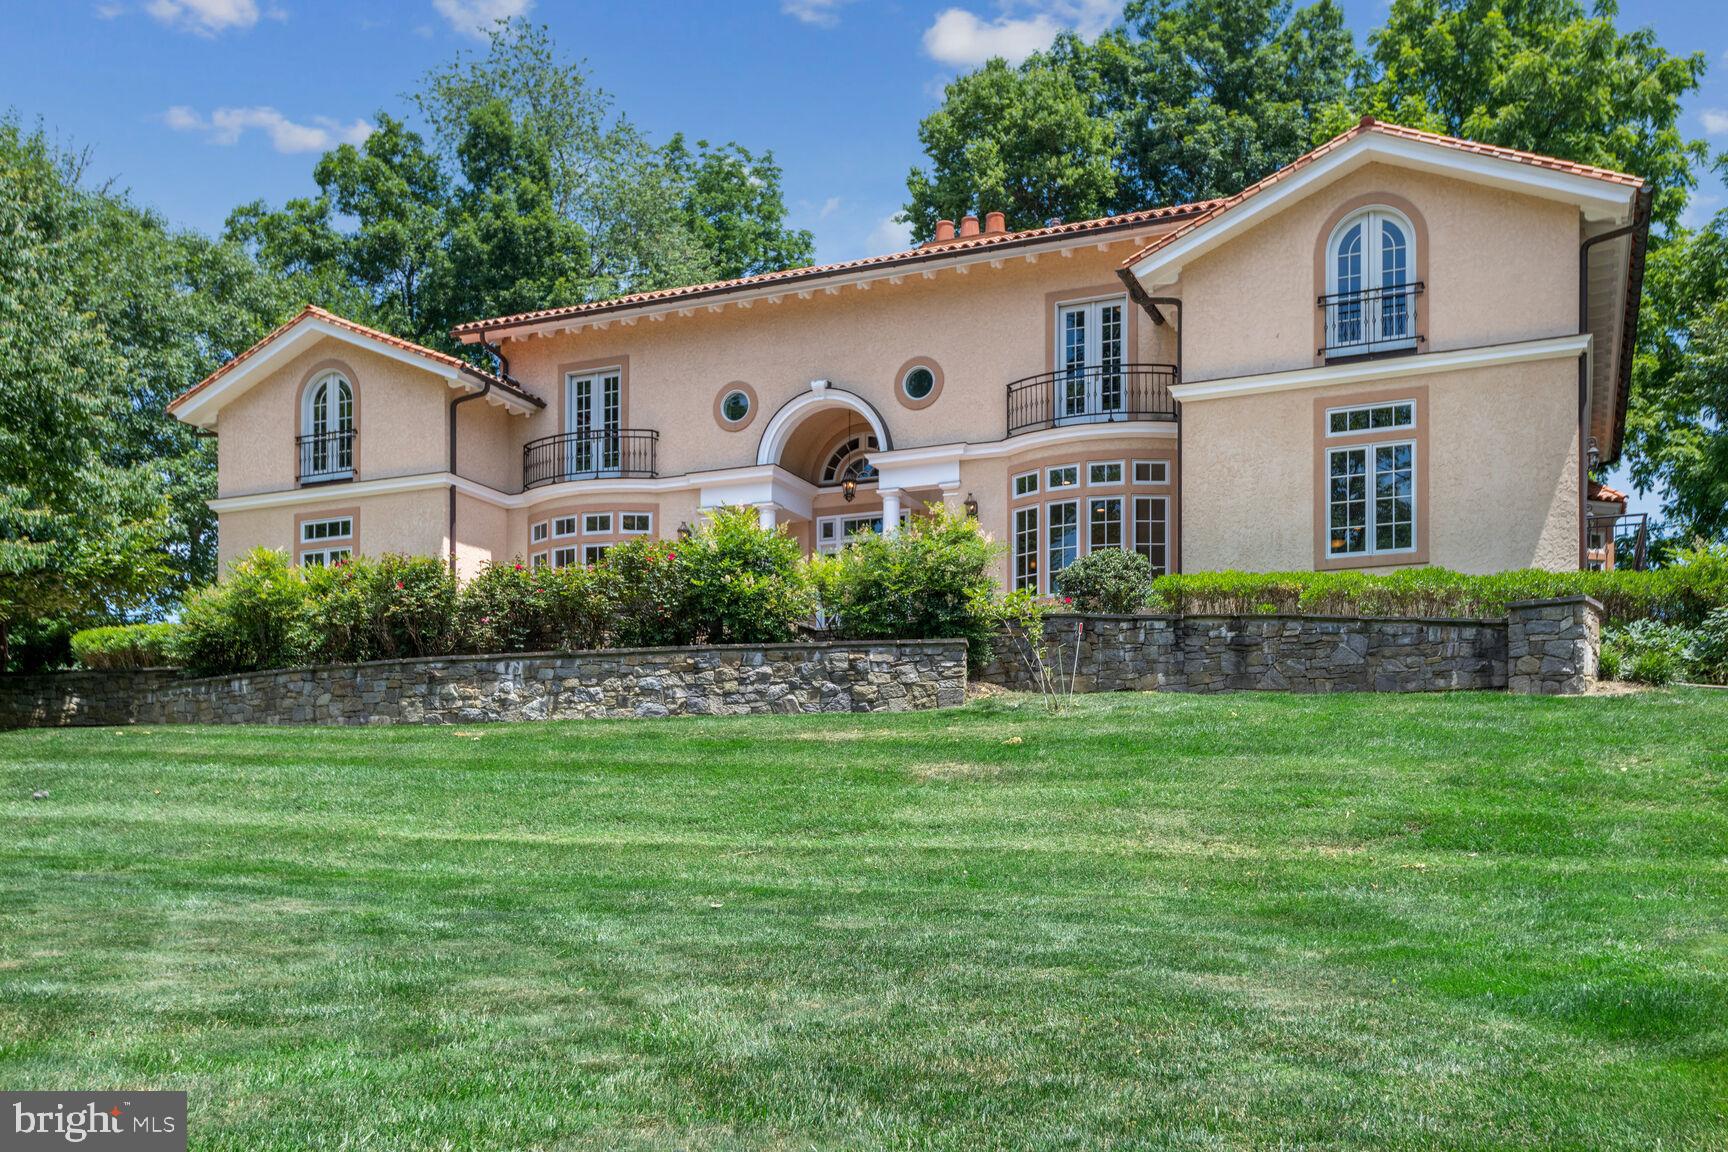
This beautiful and impressive Mediterranean style residence commands a  special location in Potomac's famed Merry Go Round Farm neighborhood, with views of community pastureland and neighboring luxury homes. The 7-bedroom, 7-bath home, custom built for the current owner in 2005, sits on a private .65 acre lot and offers a total of 10,000 square feet of versatile living space, with 2 separate garages for 3 cars, and a gorgeous roof of tiles imported from France.  Ideal for entertaining as well as everyday living, the house is approached via a circular drive, with extra parking, providing a welcoming entry for guests.  The impressive entry foyer leads to the home's lovely, light-fulled interior, featuring large living spaces, great ceilings heights, beautiful windows and trim work, imported tile and hardwood flooring, an elevator serving all three levels, and French doors leading to the landscaped grounds and balconies. A large Living Room with fireplace sits at the center of the residence. The elegant Dining Room with bay window sets the stage for entertaining on a large scale. The 2-story Family Room provides ample space for casual activities and relaxation. The large center isle gourmet kitchen provides every chef's needs, with plenty of counter space and ample table space. A unique and exciting feature of the house is its large, separate main level suite  which is a complete living unit with a large bedroom, living area, bathroom and full kitchen - perfect for guests and multigenerational living. The upper level of the home offers 5 bedrooms and 4 full baths, including a magnificent primary bedroom suite and bathroom, with pastoral views that often include a glimpse of horses.  The upper level loft area may serve as a study area/office. The lower level of the residence offers so much space - including a theater room, gym, recreation room, bedroom and full bath. 3 zones of heating and air conditioning and copper gutter system in this public water, public sewer home, attest to the quality of fixtures and construction. This truly unique and lovely home presents a wonderful opportunity to enjoy luxury living in a highly sought-after location near Potomac Village and award-winning private and public schools. Enjoy your visit!

****The Merry Go Round community offers a 204-acre enclave near near the Potomac River, of 81 homes clustered in separate sections, with common grounds including an equestrian center with stables and pasture, miles of forest trails for hiking and riding, 3 small lakes and several large rolling fields, perfect for picnics and cross-country skiing or sledding. Groundskeepers and barn staff live onsite and tend to the land and the horses under the direction of the homeowners association, of which all residents are members.
#MDMC2132878

POTOMAC

13308 DREWS LANE

7 Beds

6 Baths

9,107 Sq.Ft.

$1,998,000

MLS#: MDMC2132878
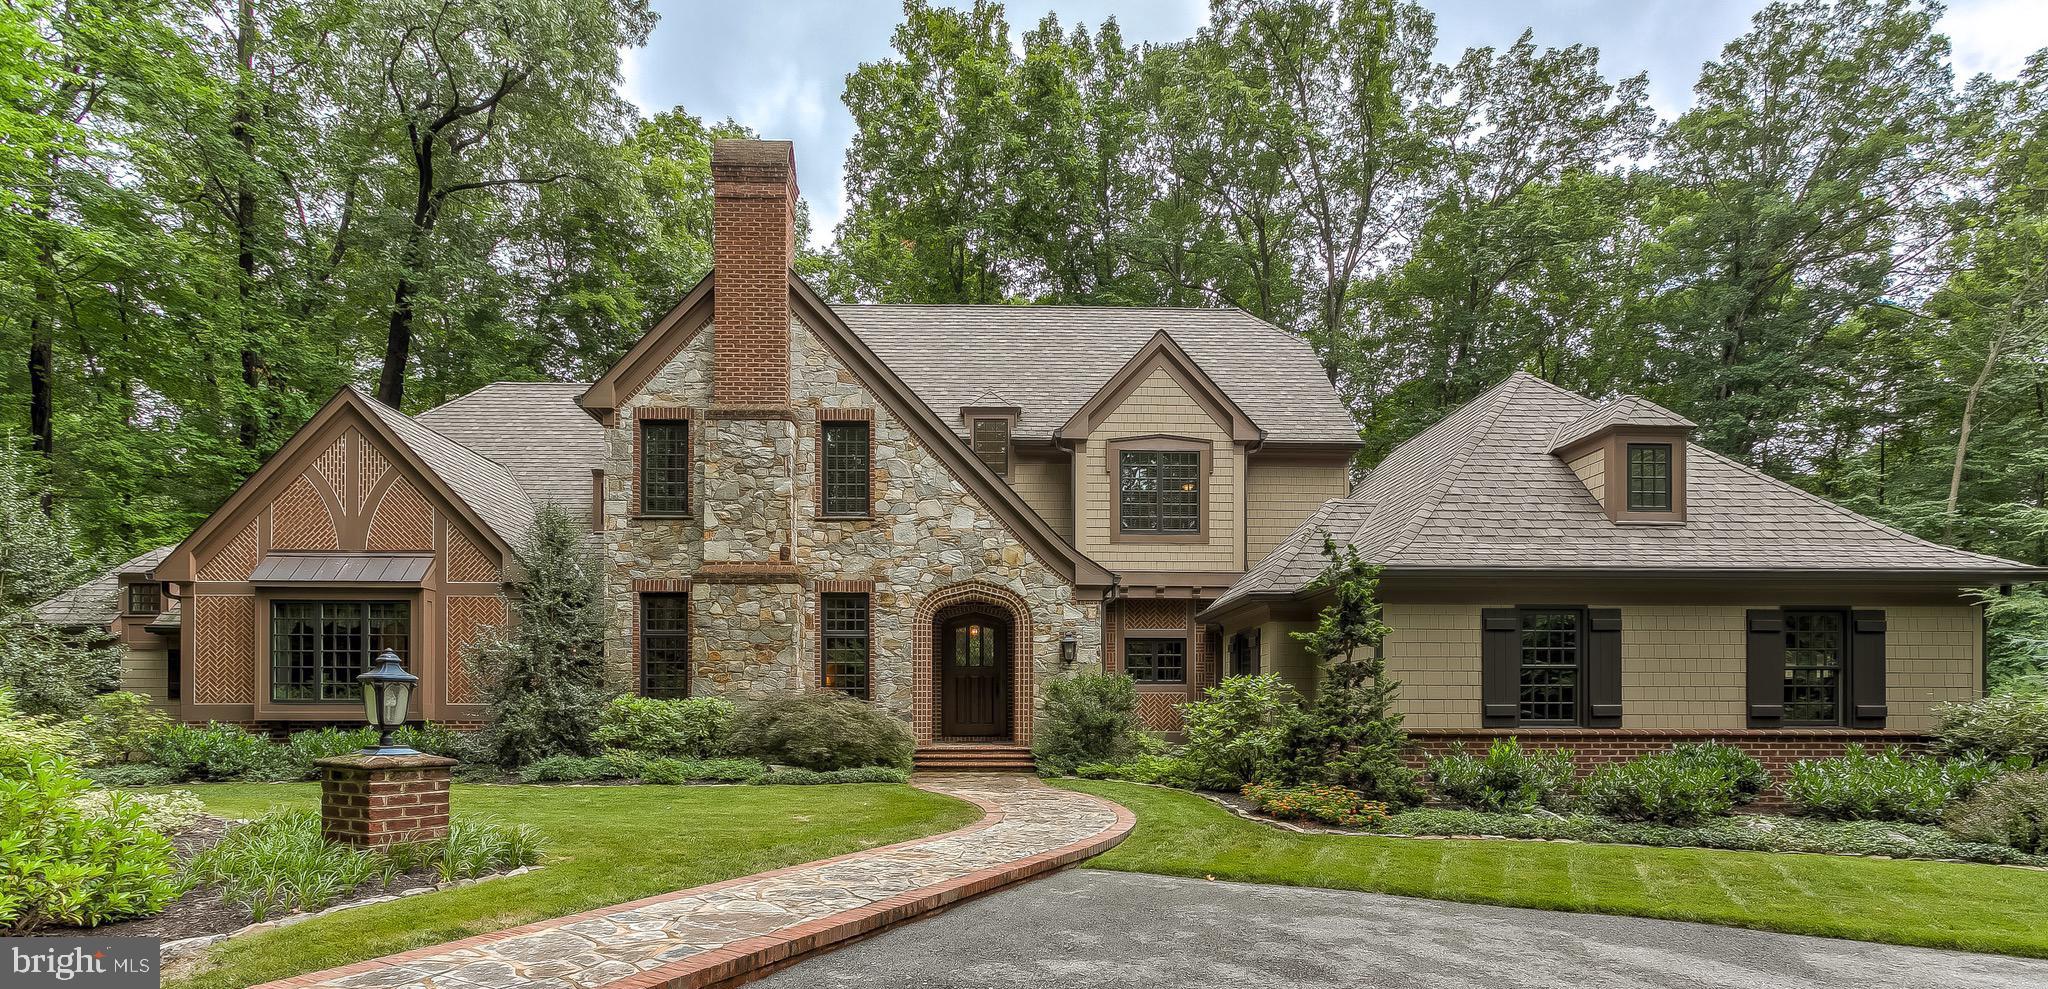
An enduring lifestyle choice in coveted locale. Tree-lined welcome that reveals outstanding country estate resting on 10+/- ac of natural splendor and miles of trails. Stunning Walter Daniels design elevates your daily existence. Salivate over signature Benhoff millwork, craftsmanship & finishes. Every design detail was carefully selected and quality crafted to create warm & inviting family spaces with an elegant yet casual feel. Inspiring Butler stone and Cushwa brick with Herringbone accents highlight the stately exterior. Brick archway with over-sized wood entry door lead guests into a foyer and expansive Great Room with soaring two-story ceilings with exposed beam framing which carries over to the awe inspiring Chef s kitchen. John Canatellie design-build provides five cooking areas with three sinks, SubZero side by side refrigerator, Wolfe gas range & stove, additional KitchenAid oven, two Miele dishwashers, granite counters & Italian tile backsplash and inlaid cabinets. Revel in the tranquility of the Four Season room offering well curated use of bluestone, shiplap siding, tongue & groove ceiling, Butler Stone fireplace and custom BBQ with built-in Wolfe grille, hooded exhaust and granite prep area. Endless lifestyle options include sophisticated main-level master suite, a spa-like master bath with Kohler soaking tub & walk-in tile shower with Body Jets, dreamy master closet with center isle vanity, private elevator, expansive main level laundry, three stately en-suite bedrooms, wine cellar with tasting area, 2-car heated main garage and additional 2-car collectors garage. Functional, elegant and exquisitely crafted with stunning custom finishes - this 5,911 sf masterpiece (2013) exhibits an impeccable flow and seamless blending of indoor and outdoor spaces. Nestled in the serenity of My Lady's Manor & Hereford Zone schools and only minutes to Wegmans, Manor Tavern & I -83.
#MDBC457264

MONKTON

17424 TROYER ROAD

4 Beds

5 Baths

6,774 Sq.Ft.

$1,998,000

MLS#: MDBC457264
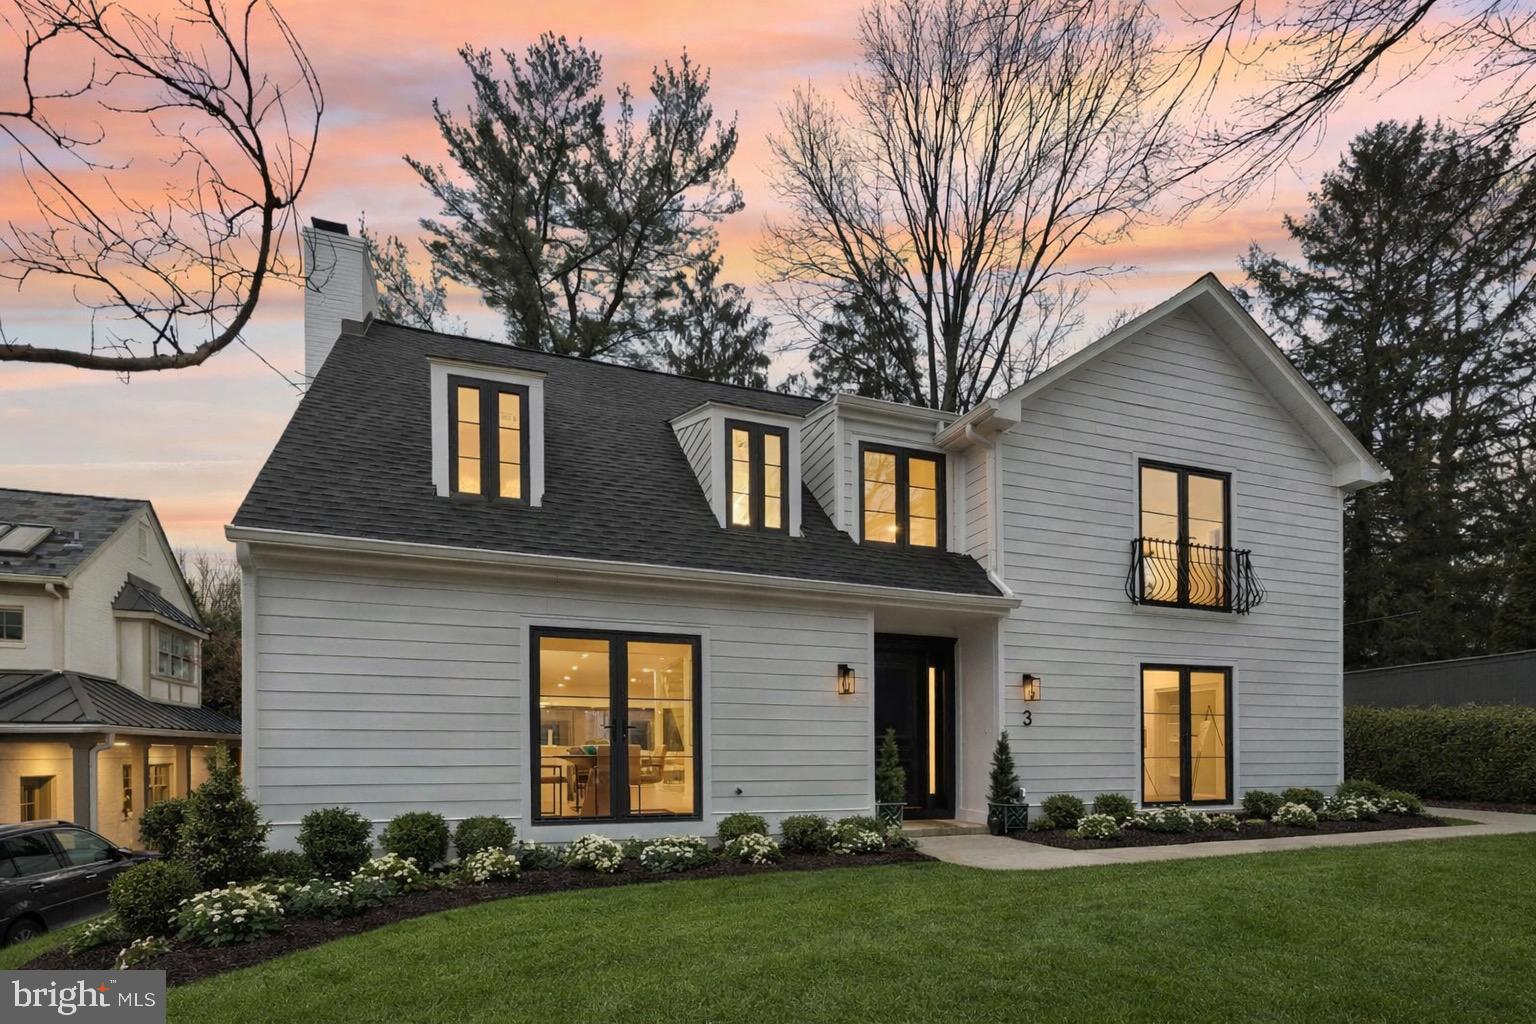
Where Timeless Elegance Meets Modern Living!
This exceptional Chevy Chase residence has been completely reimagined and renovated down to the studs, delivering a stunning, thoughtfully designed home that blends classic sophistication with contemporary comfort.
From the moment you step inside, you’ll appreciate the seamless, open floor plan and beautifully integrated indoor-outdoor living spaces that create a truly magical atmosphere. Every detail has been carefully considered – no element has been overlooked.
At the heart of the home is a gourmet chef’s kitchen, featuring top-of-the-line appliances, quartz countertops and backsplash, soft-close cabinetry, and a spacious walk-in pantry. A cozy breakfast nook provides the perfect spot for morning coffee, while the large island offers additional seating and serves as a natural gathering place. The kitchen flows effortlessly into the dining and living areas, creating a light, airy environment ideal for entertaining or everyday living.
Tucked behind decorative accent walls, a private home office and a first-floor bedroom with en-suite bath offer convenience, comfort, and flexibility for modern lifestyles.
Upstairs, the luxurious primary suite is a true retreat, complete with a gas fireplace, expansive walk-in closets, and a spa-inspired bath designed for relaxation. Three additional en-suite bedrooms and a well-appointed laundry room complete the upper level.
The fully finished lower level offers the perfect space for movies, games, or quiet downtime. An additional bedroom and full bath round out this level, making it ideal for guests or extended family.
This is more than just a home – it’s a lifestyle. Come experience the elegance and comfort of 3 Alden Lane for yourself.
#MDMC2229032

CHEVY CHASE

3 ALDEN LANE

6 Beds

6 Baths

4,445 Sq.Ft.

$1,998,000

MLS#: MDMC2229032
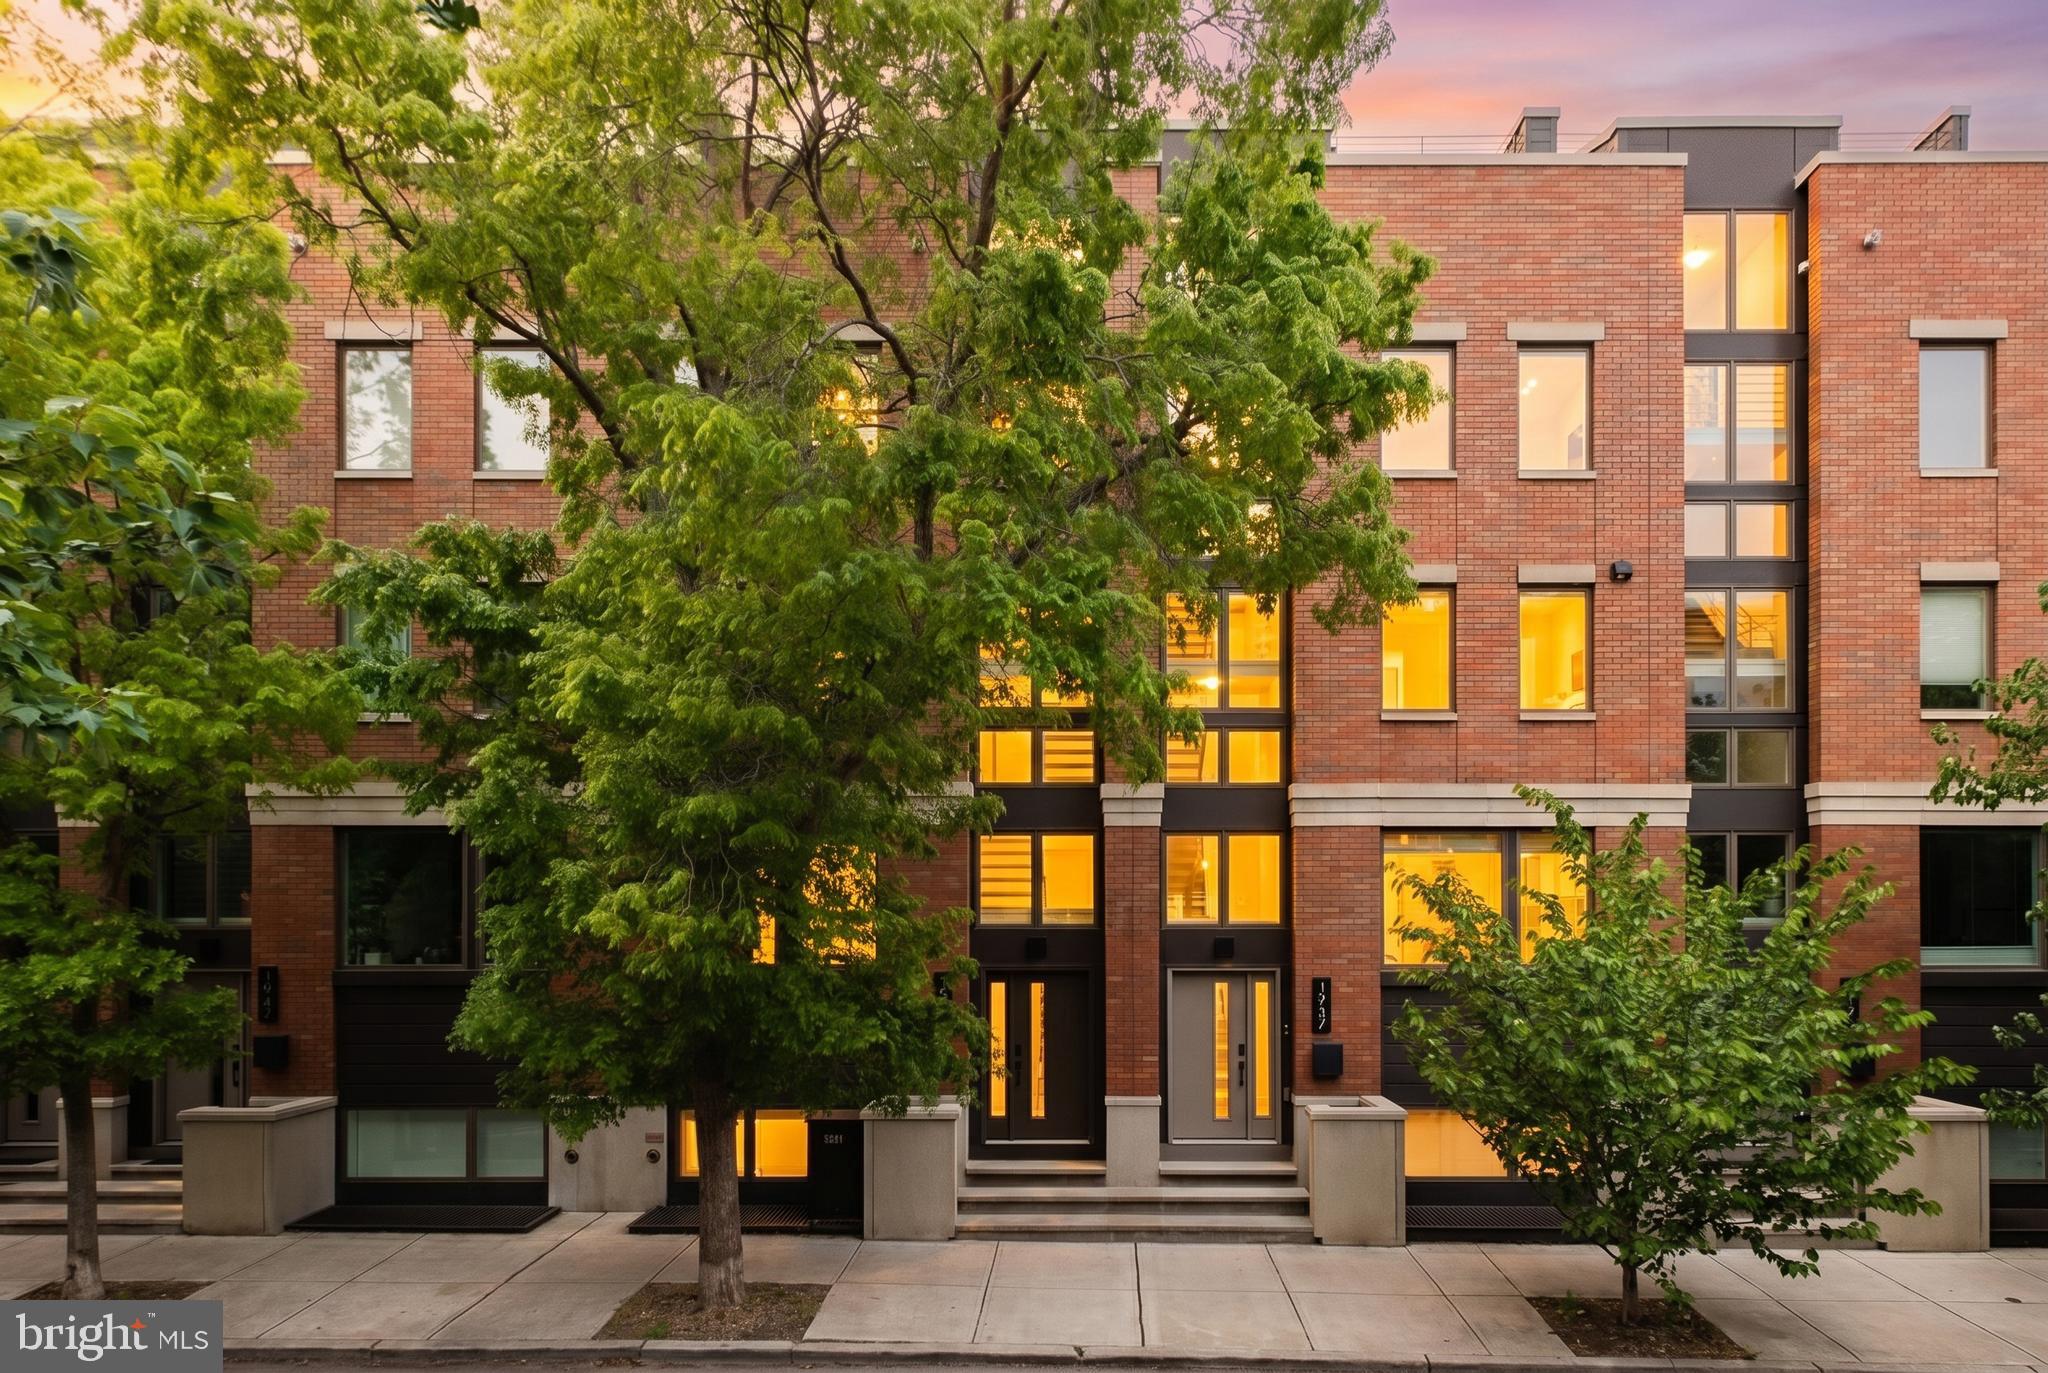
Rising above the surrounding streetscape, this striking townhome is among the tallest residential homes in the neighborhood and offers an extraordinary blend of luxury, scale, and modern city living.

1939 Christian Street features two-car parking private and gated entry, a private five-stop elevator, soaring 10+ foot ceilings, three distinct outdoor living spaces, and sweeping skyline views from one of the highest residential roof decks.

Upon entry, you are welcomed by a dramatic floating metal staircase framed by oversized picture windows that flood the home with natural light across all four levels. The main living floor was thoughtfully designed for both everyday living and entertainment, featuring a stunning chef’s kitchen with Wolf and Sub-Zero appliances, quartz countertops and backsplash, and custom high-end cabinetry. The adjoining dining and living areas center around a sleek gas fireplace and well-appointed powder room and seamlessly connect to an expansive private terrace through oversized sliding glass doors, complete with a dedicated grill and mature plantings.

The second floor offers two generously sized bedrooms with ample closet space, a beautifully appointed full bathroom with designer-selected finishes, and a dedicated laundry room with graphite front-load washer and dryer units. Whether by staircase or elevator, the experience throughout the home is one of effortless comfort and sophistication.

Occupying the entire third floor, the primary suite is a true private retreat featuring spacious walk-in closets and a spa-inspired five-piece bath with a freestanding soaking tub, oversized glass-enclosed shower, body sprays, handheld fixtures, and radiant heated tile floors.

The fourth-floor bonus lounge elevates the entertaining experience even further with a wet bar, powder room, and sliding glass doors opening to a front terrace overlooking the historic spires of St. Charles Borromeo Church. Above, the expansive rooftop deck delivers breathtaking 360-degree city views — an extraordinary setting for dining, entertaining, or simply enjoying the Philadelphia skyline under the stars.

The fully finished lower-level features 10-foot ceilings, a full bathroom, and flexible living space ideal for a home office, guest suite, gym, or playroom.

Additional luxury amenities include multi-zone heating and cooling systems, smart home features including Ring security and Nest thermostats, tesla charging station, a Sauna, Lutron for lighting and electric shades throughout and designer finishes curated throughout the residence.

This home combines architectural presence, luxury craftsmanship, and an unbeatable location into one of Graduate Hospital’s most compelling neighborhoods. Five and a half years remaining on the tax abatement.
#PAPH2628752

PHILADELPHIA

1939 CHRISTIAN STREET

4 Beds

3 Baths

3,628 Sq.Ft.

$1,998,000

MLS#: PAPH2628752
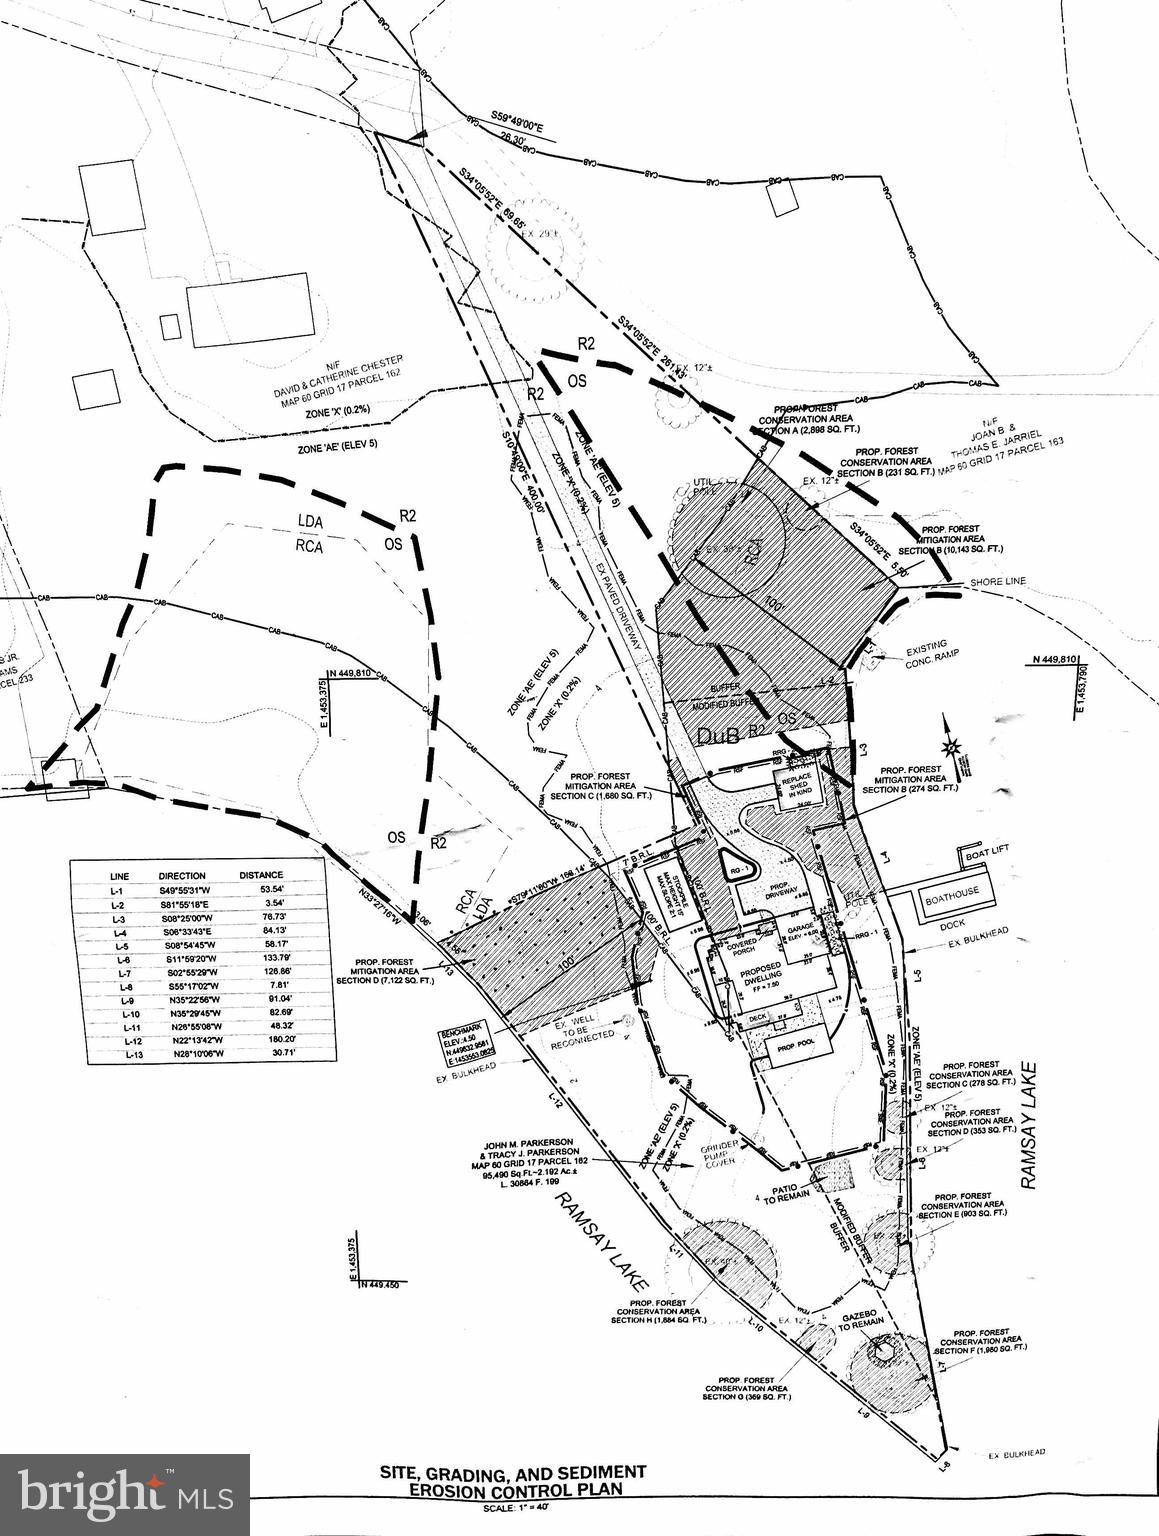
This is one of the most sought after lots in the Edgewater area.  Purchase price includes approved building plans and grading permit.  Start building your dream house this summer. House is being sold AS-IS.
#MDAA303658

EDGEWATER

1133 TURKEY POINT ROAD

3 Beds

3 Baths

2,384 Sq.Ft.

$1,998,000

MLS#: MDAA303658
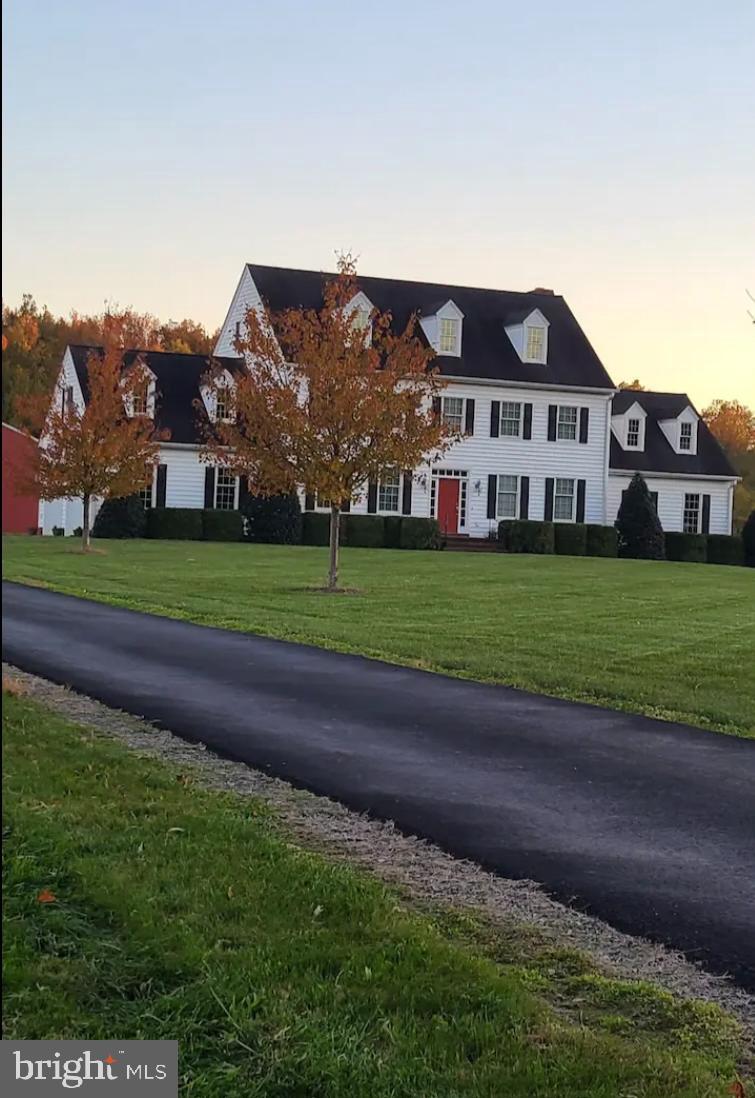
THIS COULD BE THE PERFECT MATCH! If you are looking for the true "farm life" in a rural area  with a beautiful and spacious home, this could be the place for you! This picturesque Farmhouse is situated on approximately 122 acres and has been meticulously maintained and shows true pride of ownership! Spacious home provides for relaxation and comfort. Features a total of 4 bedrooms and 3 1/2 baths which includes two primary bedrooms and baths, one on entry level and one on upper level.  In addition to the formal rooms and spacious family room, the kitchen is complete with stainless steel appliances and granite countertops. Should you desire additional space, there are two unfinished 14 x 20 storage rooms located on each end of upper level, and a full unfinished walk-up attic , all of which could be ideal for a home office, playroom or studio. The full basement provides plenty of ample storage. Property is partly wooded, partly tillable  and is complete with (3) Pole Barns and (2) Storm Water Ponds. Wildlife Abounds!  Pole Barns are 40 x 64 with lien-to,  32 x 56 with drive-thru doors and 40 x 80  with 4 bay doors.  Location is quiet, peaceful and secluded and yet just minutes from town and the Corsica River. Centrally located to Annapolis, DC, Delaware and Pennsylvania.  If you are interested in Farming, Hunting , Raising Animals or looking for a Peaceful Place To Raise Your Family, this may be the perfect place for you! With 122 acres, you can have it ALL!!!  Come See For Yourself!         (Also listed as Farm Listing in MLS# MDQA2009826)
#MDQA2009804

CENTREVILLE

252 CLANNIHAN SHOP RD

4 Beds

3 Baths

3,200 Sq.Ft.

$1,998,000

MLS#: MDQA2009804

A beautifully renovated and captivating contemporary residence awaits you at 9702 Beman Woods Way! This very special home has been artfully designed and underwent a luxury renovation with top of the line finishes throughout. Sited on a private courtyard, the wrap around deck provides for peaceful views from almost every room. From the open concept living room and family room with double fireplace, to the outstanding gourmet kitchen with island, and designer bathrooms, the attention to detail is unsurpassed. The finest in designer lighting, light fixtures and hardware were all chosen to reflect the latest in contemporary design. A beautiful spa bath graces the lower level and includes a sauna.  The main level of the home offers an expansive floor plan that includes a formal library/office, a two story living room with 19 foot ceilings, floor to ceiling windows, a formal dining room, and a warm and inviting family room opening to the stunning kitchen area. The family room and living room areas open to an expansive deck backing to the woods behind the TPC at Avenel Golf Course. A powder room and two car garage complete this main level. The second story of the residence provides an expansive primary bedroom with sitting room, and luxury primary bath reminiscent of a suite at the Four Seasons Hotel, along with ample closets throughout. Bedroom number two and bedroom number three each have an ensuite bath. A full laundry room with sink completes this second story of the home. The daylight walkout lower level is flooded with light and was completely renovated to add a fourth and fifth bedroom and extra spacious spa bath with infrared sauna. Continuing along the hallway one will find the family room/game room area, a golf practice area and ample storage. This contemporary masterpiece will delight the most discerning buyer!  Prescott at Avenel has two private tennis courts for this section of Avenel along with its own gatehouse. The Avenel community provides landscape maintenance, private surveillance, onsite management and swim and tennis club membership all included in the monthly HOA fee. Additionally Avenel Park with two playgrounds and playing fields is just a short distance away. Shopping and restaurants in Potomac Village are an easy four minute drive. Almost equally located between Reagan National Airport and Dulles airport (both approximately 25 minutes away). Avenel is located in close in Potomac, just off River Road and Bradley Boulevard.
#MDMC2255582

POTOMAC

9702 BEMAN WOODS WAY

5 Beds

4 Baths

6,000 Sq.Ft.

$1,998,000

MLS#: MDMC2255582
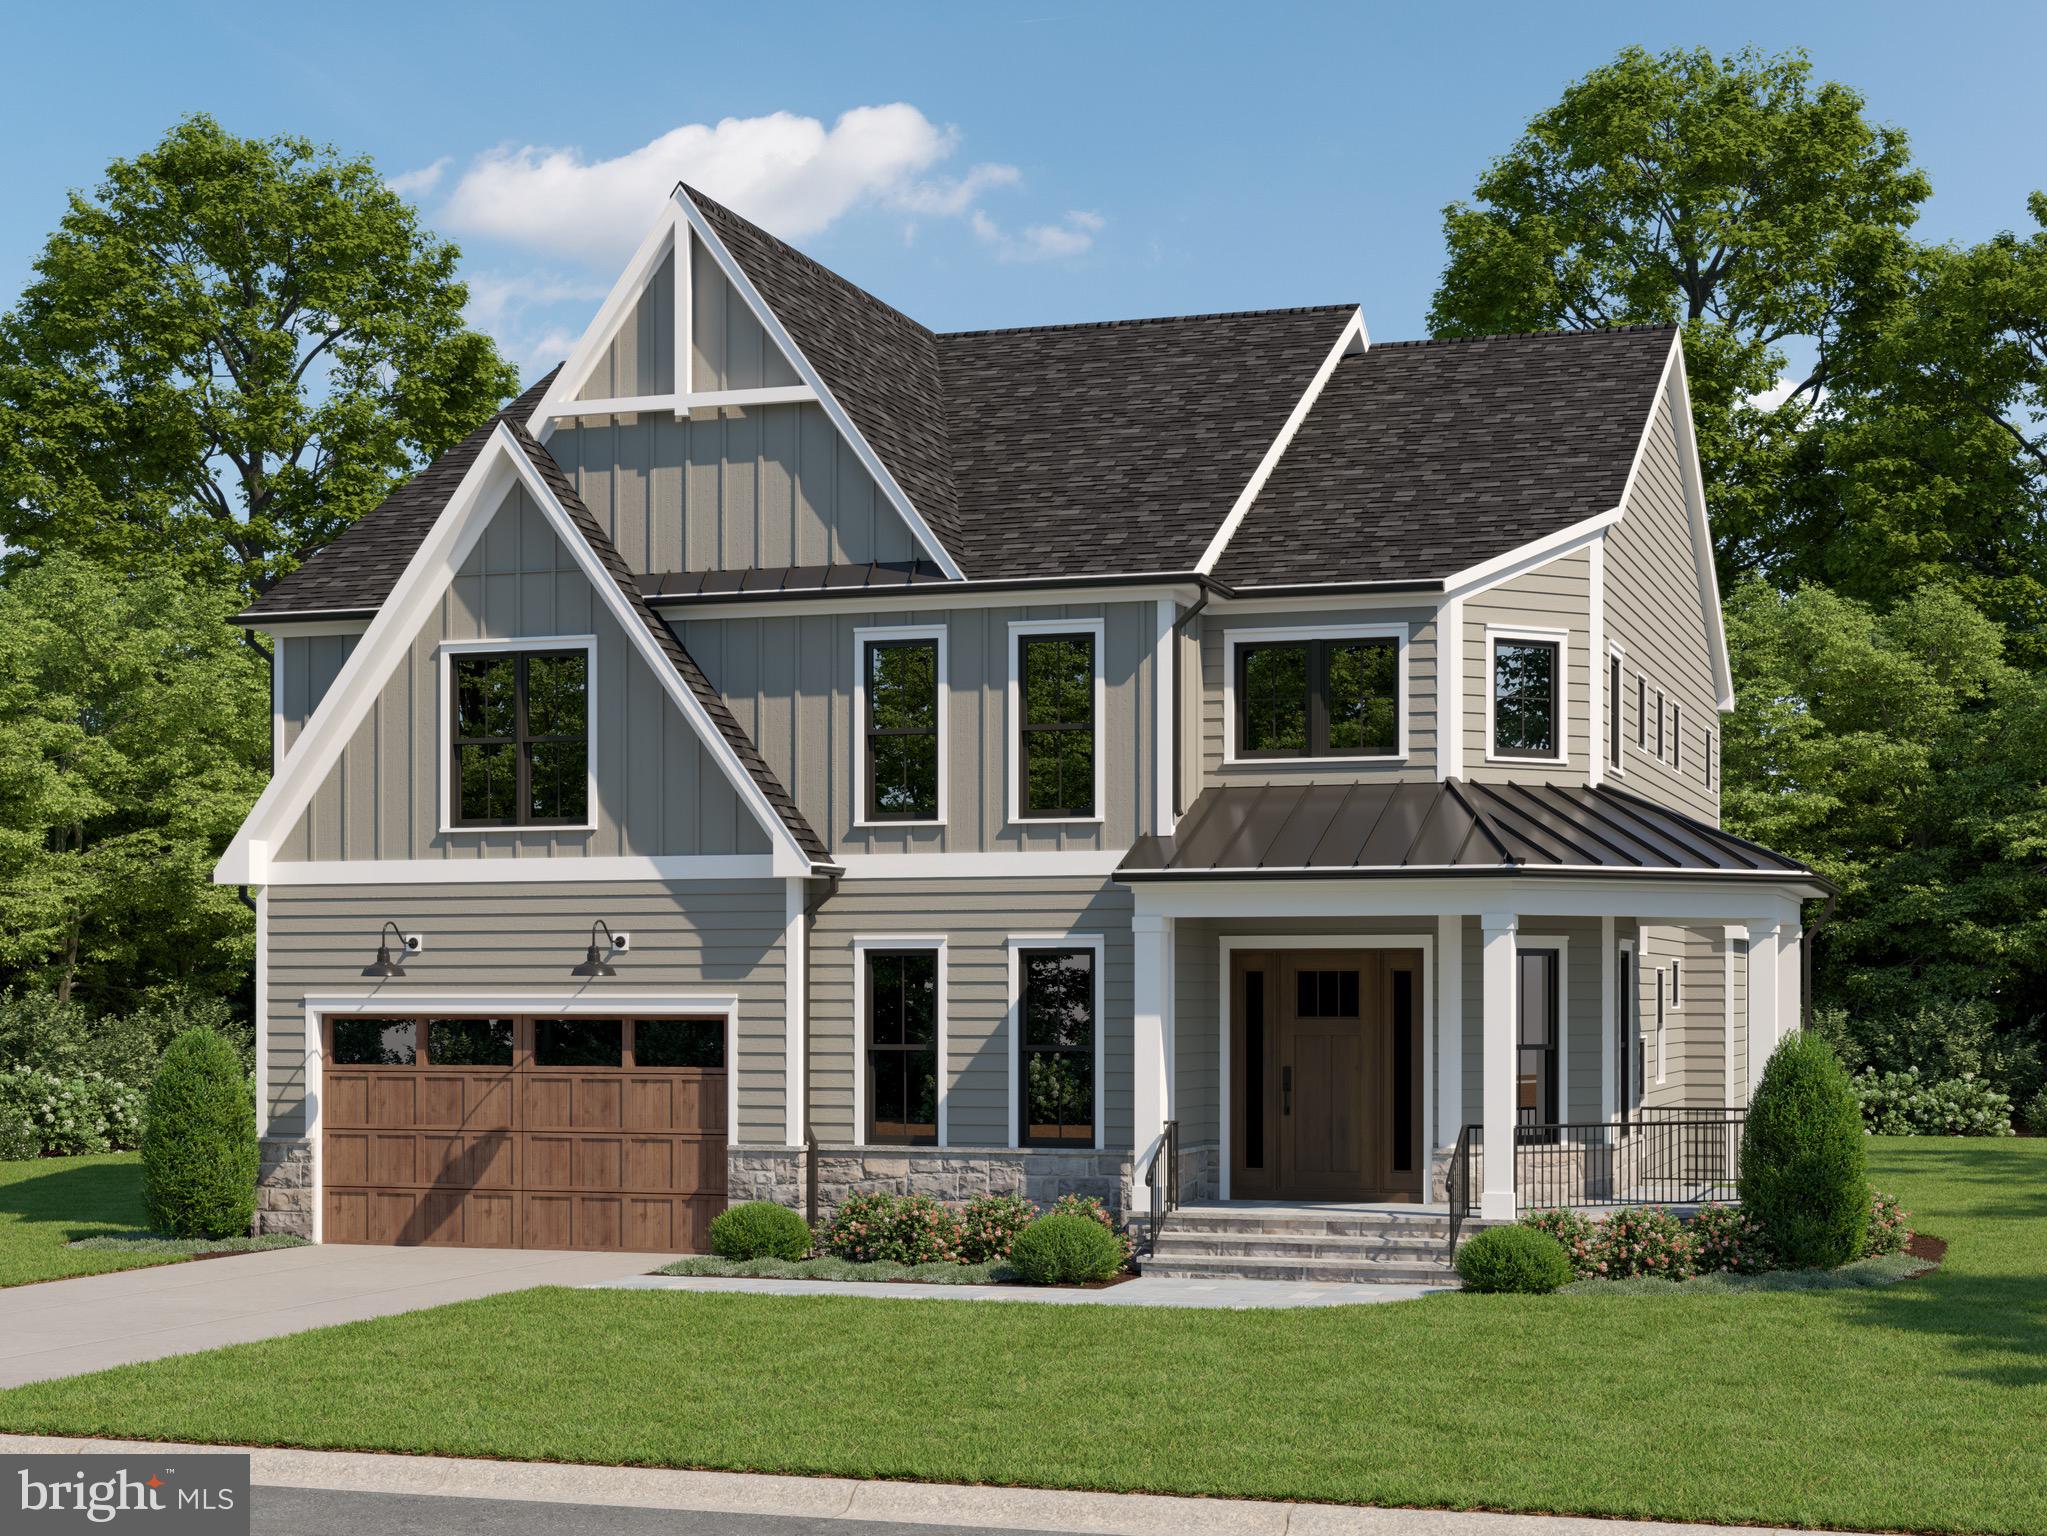
NEW CONSTRUCTION in Bethesda's Ashburton Neighborhood — Walter Johnson Schools — June 2026 Expected Delivery! Welcome to 6226 Stoneham Ct., a stunning 5-bedroom, 4.5-bath new build offering nearly 5,000 finished square feet from award-winning The Wormald Companies. Tucked into one of Bethesda's most sought-after neighborhoods, this home blends modern luxury with everyday convenience — walkable to schools and parks, just minutes to shopping, commuter routes, and Metro access. Step inside the inviting entry gallery, where wide-plank hardwood floors and a beautiful open staircase set the tone for the home's elevated craftsmanship. The formal dining room flows into the gallery, while the great room—featuring faux wood ceiling beams and a gas fireplace—connects effortlessly to the gourmet kitchen and breakfast area, creating an open, light-filled space perfect for everyday living and entertaining. A private main-level office offers the perfect setting for work or study.
The gourmet kitchen showcases a dramatic quartz-topped island, double-stack to the ceiling cabinetry with soft-close features, a beverage center, and premium Bosch stainless steel appliances, including a 36" 5-burner gas cooktop, double ovens, built-in microwave, and 36" refrigerator. Adjacent to the kitchen, the mudroom with custom cubbies connects to the two-car garage for added convenience. Upstairs, the grand owner's suite impresses with a tray ceiling, two spacious walk-in closets, and a spa-like bath with a freestanding soaking tub, oversized glass-enclosed shower, and quartz-topped dual vanities. Three additional bedrooms, each with walk-in closets, include one ensuite and a Jack-and-Jill bath. A second-floor loft provides flexible space for a family room or second office, and a laundry room with cabinetry and sink completes the level. The fully finished lower level offers a large recreation room with a wet bar, a fitness area, a fifth bedroom, a full bath, and abundant storage—perfect for guests or entertaining.
The home's thoughtful details continue throughout with upgraded trim, extensive recessed lighting, 9-foot ceilings on the main and upper levels, and all designer finishes already selected. Exterior highlights include a stone and Hardie® siding façade, covered flagstone front porch, rear flagstone patio, and professionally designed landscaping. Energy-efficient systems, CAT 6 wiring, and a car charger outlet complete this thoughtfully designed home built with Wormald's signature quality and craftsmanship. 
*** PHOTOS — are a representation of the selected finishes for this home; not actual photos of the listing. ***
#MDMC2203258

BETHESDA

6226 STONEHAM COURT

5 Beds

4 Baths

4,815 Sq.Ft.

$1,997,900

MLS#: MDMC2203258

Live Authentically.  For those who value architecture over excess, craftsmanship over trend, and homes with a meaningful story to tell, the Ashland School House stands in a category of its own. Commissioned in 1881 by Ashland Iron Works for its families, designed by Baltimore Architect Frank E. Davis, constructed by Robert G. Merryman. This architecturally significant Queen Anne residence, adapted for residential use in the 1930s, and updated over the years, was recently expanded and elevated with curated detail by its current owners. Every surface, system, and finish has been approached with respect for the home’s architectural legacy and an eye toward elevated daily living.
Elements rooted in history. Butler Quarry marble ashlar, southern gumwood paneling and trim, heart pine floors, soaring glazed windows, exposed trusses and 25 ft barrel roll ceilings, stone fireplace with cozy inglenook seating are subtly grounding in a fast-moving world. Modern amenities for the discerning. Quiet main floor Primary Suite spoils with a steam shower walk in closet and heated floors. Second floor Primary Suite with luxe bath and laundry rivals the main floor. Dedicated Office space to reflect. Inspiring Great Room bathed in light. Enviable Butler Pantry to store, brew or imbibe. Swanky Mudroom entry captures muddy paws and feet. Jaw dropping Kitchen with heated floor flanked by original butler stone and 16 feet of windows that peel back to seamlessly blend into a European inspired beautifully lit courtyard overlooking pool, stone walls and terraces. Lighting and pool all app controlled for ease. Across the courtyard a fully renovated 2 bed/2 bath Guest House with equally thoughtful finishes – multi generational living, studio/home office, or long-term guests. Carriage style Garage with vaulted ceiling offers additional flexibility for collectors, workshop space, a vehicle lift, fitness studio, or golf simulator — tailored to the next owner’s vision. Too many details and features to list – this is a must see or make inquiry for more. 
Tucked within stone walls and mature landscaping, the property offers a rare sense of remove just minutes from daily conveniences.  Shopping and dining at Hunt Valley Town Center and the York Road Corridor. Bike, run or stroll the NCR Trail with access on foot at the Ashland Trailhead.  Explore nature and agriculture at Oregon Ridge Park or the Maryland Ag Center. Special dinners at The Milton Inn or The Oregon Grill. Convenient to Downtown Baltimore City dining and culture in under 30 minutes and BWI Airport/Amtrak under 40. The art of uniting human and home.
#MDBC2162178

COCKEYSVILLE

200 ASHLAND ROAD

5 Beds

5 Baths

6,760 Sq.Ft.

$1,997,800

MLS#: MDBC2162178
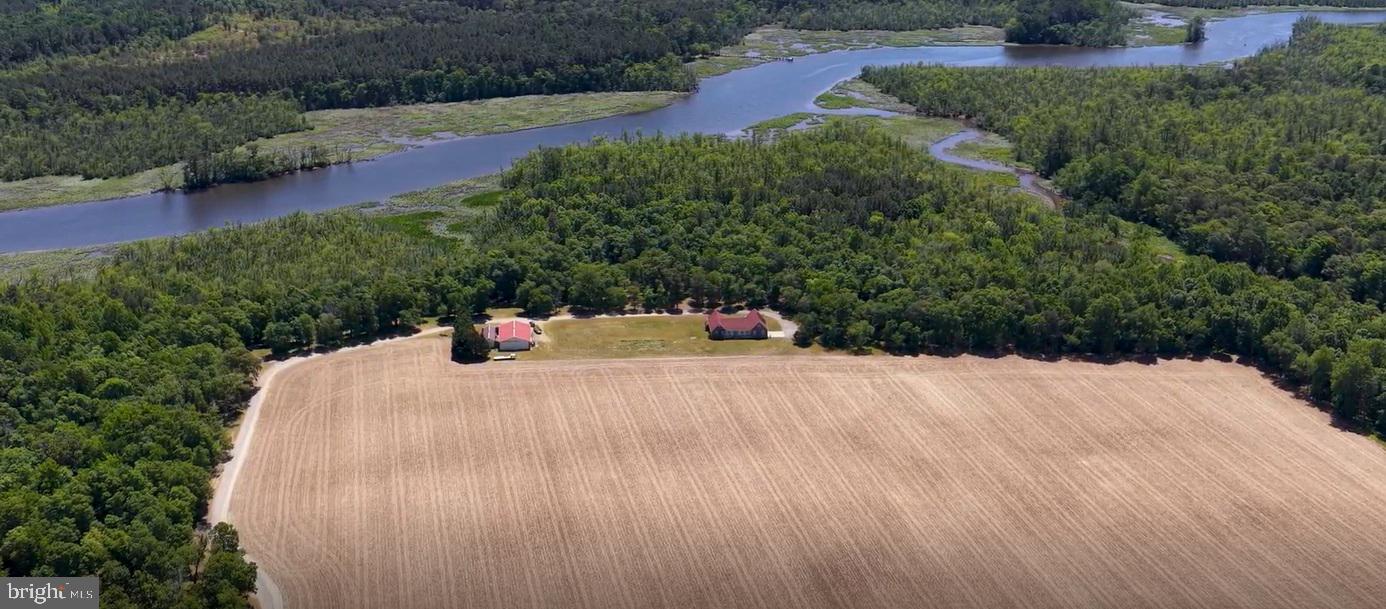
Waterfront Farm - Located along the shores of Marshy Hope Creek, this 113.14-acre farm, with an additional 1.322+/- acre adjoining lot, offers a rare blend of productive farmland, natural beauty, and thoughtfully maintained improvements. Approximately 52.6 acres are tillable and farmed for small grain, offering excellent agricultural opportunity. The remaining acreage comprises mature, open woodlands with cleared paths, suitable for nature walks and ATVs, that gently slope from the homesite down to the water’s edge.

The meticulously maintained, single-story 3,270 sq ft home features one-story living. Cathedral ceilings, expansive living spaces, and an inviting layout designed for both comfort and entertaining. The home features three bedrooms and two-and-a-half bathrooms with a functional layout designed for both privacy and everyday living. Radiant floor heating provides consistent warmth throughout the home, reflecting the quality construction and ongoing care of the property. The home is set up for self-sufficiency with an outdoor wood boiler surrounded by a forest full of fuel. Maintained inside and out, the home is move-in ready and offers a rare combination of size, condition, and single-level design.

Equestrian and farm amenities include a pole building with two horse stall doors, as well as an additional open shed for equipment or storage, and a water hydrant. Subdivisions are available with soils favorable for obtaining perc permits to create your own family compound. Whether you are seeking a working farm, recreational retreat, horse property, or private waterfront estate, this remarkable property is a great investment opportunity.
#MDDO2012384

HURLOCK

5113 RIVER ROAD

3 Beds

2 Baths

3,270 Sq.Ft.

$1,997,500

MLS#: MDDO2012384
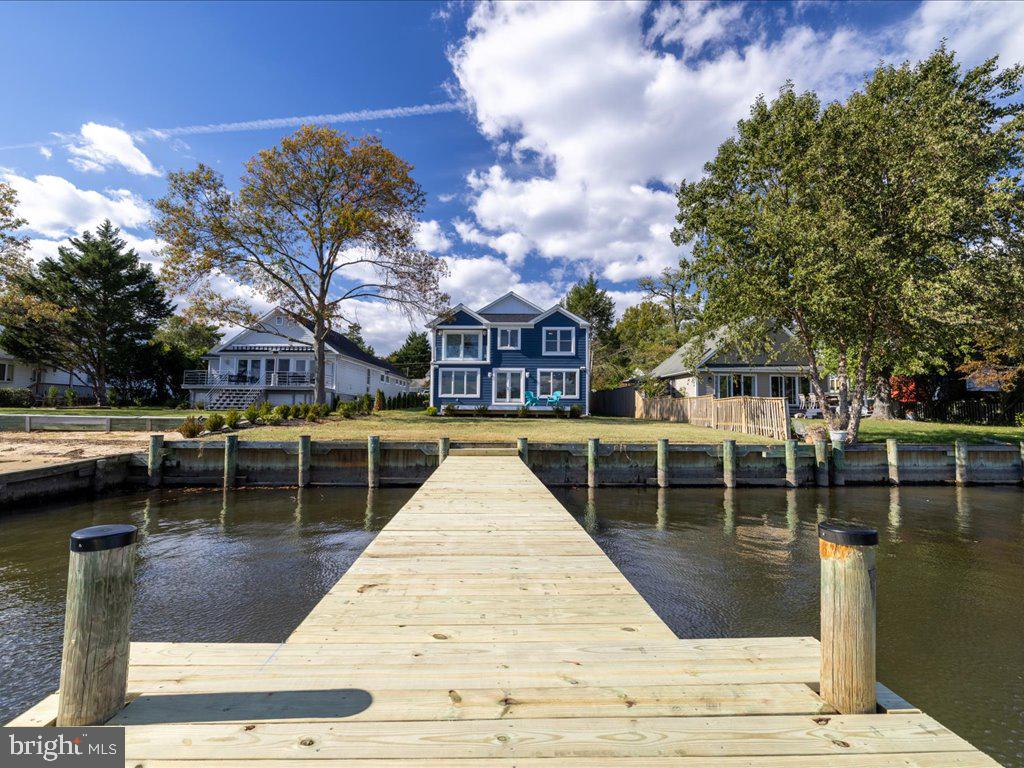
Waterfront Retreat on Little Magothy River, Annapolis.  
Welcome to this exquisite waterfront home situated on the scenic Little Magothy River in Annapolis complete with (Elevator) making this your forever home. This 5-bedroom, 4.5-bath property offers luxurious living with stunning water views and exceptional craftsmanship throughout its 2,800 square feet. Set on a .21-acre lot with a private pier boasting 3 feet of mean water depth, this home is perfect for boating enthusiasts and nature lovers alike.

Key features include two primary suites, each with its own beautifully designed bathroom, including the primary suite with a vaulted ceiling, a spacious walk-in closet, and a private balcony to enjoy sunrises. Inside, the home is adorned with custom trim and hardwood floors on the main level, complementing the open-concept design. The kitchen is a chef’s dream, featuring quartz countertops, shaker-style soft-close cabinets, a double wall oven with a warming drawer, a 42" chef's refrigerator, a wine fridge, an Advantium microwave/oven, propane cook-top, and a bar fridge in the pantry.

The home has a new well, public sewer, upgraded Andersen windows, and a new architectural shingle roof. The beautiful back deck offers a perfect space for outdoor entertaining while enjoying waterfront views.

Additional highlights include beautiful tile work in all four bathrooms, designer-inspired lighting and plumbing fixtures.  This home is equipped with a custom-built elevator (no need for a rancher or 55+ community), EV charging outlet, ceiling speakers on the first floor and outside speakers on the deck.  The 300 sf garage can be converted for additional living space.  
Permits in process to extend the pier and additional 50 ft which will give the mean water depth 5 ft.  Seller will be extending the pier 50 ft at the seller's cost and will also be installed 2 additional pilings so that the buyer can easily install a boat lift if desired.  If the pier is not built prior to closing the funds to complete the project will be put in escrow from the seller's proceeds.  

The community offers residents access to three beaches, 3 marinas and a community pool with membership, providing a serene lifestyle.  Blue-Ribbon Schools!  With all these upgrades and a waterfront location, this home is the perfect blend of luxury and comfort.  This home is NOT in an A or an AB flood zone.  Don’t miss your chance to own this exceptional waterfront property!
#MDAA2096502

ANNAPOLIS

1270 SWAN DRIVE

5 Beds

4 Baths

2,848 Sq.Ft.

$1,997,000

MLS#: MDAA2096502

1 ... 548 549 550 551 552 ... 666
* Listings identified with the FMLS IDX logo come from FMLS and are held by brokerage firms other than the owner of this website. The listing brokerage is identified in any listing details. Information is deemed reliable but is not guaranteed. If you believe any FMLS listing contains material that infringes your copyrighted work please click here to review our DMCA policy and learn how to submit a takedown request. © 2024. First Multiple Listing Service, Inc.
 - property

Send a message

Message successfully sent.

Your message

What is 3 + 4 ?

Reason for contacting?

I agree to receive email communication and understand I can unsubscribe at any time.

I agree to be contacted by Charis Realty Group - Christine Issler, Broker via call, email, and text for real estate services. To opt out, you can reply 'stop' at any time or reply 'help' for assistance. You can also click the unsubscribe link in the emails. Message and data rates may apply. Message frequency may vary. Privacy Policy

Sign Out

Virtual Assistant

Would you like to take the next step with this property? We can help you schedule a showing or virtual tour, or send you more details.

Yes, I would like more information.

Thank You for Your Reply, One of Our Agents will contact you as soon as possible

No, maybe later.

Thank you, you can always contact me via email, phone number or through the contact form.

Realhub AI

Lucy - Your AI-Powered Realtor

Update Your Temporary Password

Personalize your search

Enter your email and we'll notify you immediately when new listings match what you're looking for.

or enter email address

Already have an account ? Login here

Continue your home search

I agree to receive communications and understand I can unsubscribe at any time.

I agree to be contacted by Charis Realty Group - Christine Issler, Broker via call, email, and text for real estate services. To opt out, you can reply 'stop' at any time or reply 'help' for assistance. You can also click the unsubscribe link in the emails. Message and data rates may apply. Message frequency may vary. Privacy Policy

Already have an account ? Login here

We use cookies

We use cookies primarily for analytics to enhance your experience. By accepting, you agree to our use of these cookies. You can manage your preferences or learn more about our cookies policy.