Properties

Browse or get in touch to schedule a walkthrough.

  • Nearby me
Price range

Popular Features

Community Features

Association

Property Features

Waterfront

View

Exterior Features

Interior Features

Style

1131459 properties match your criteria

Updated 1 minute ago

E-Alert name
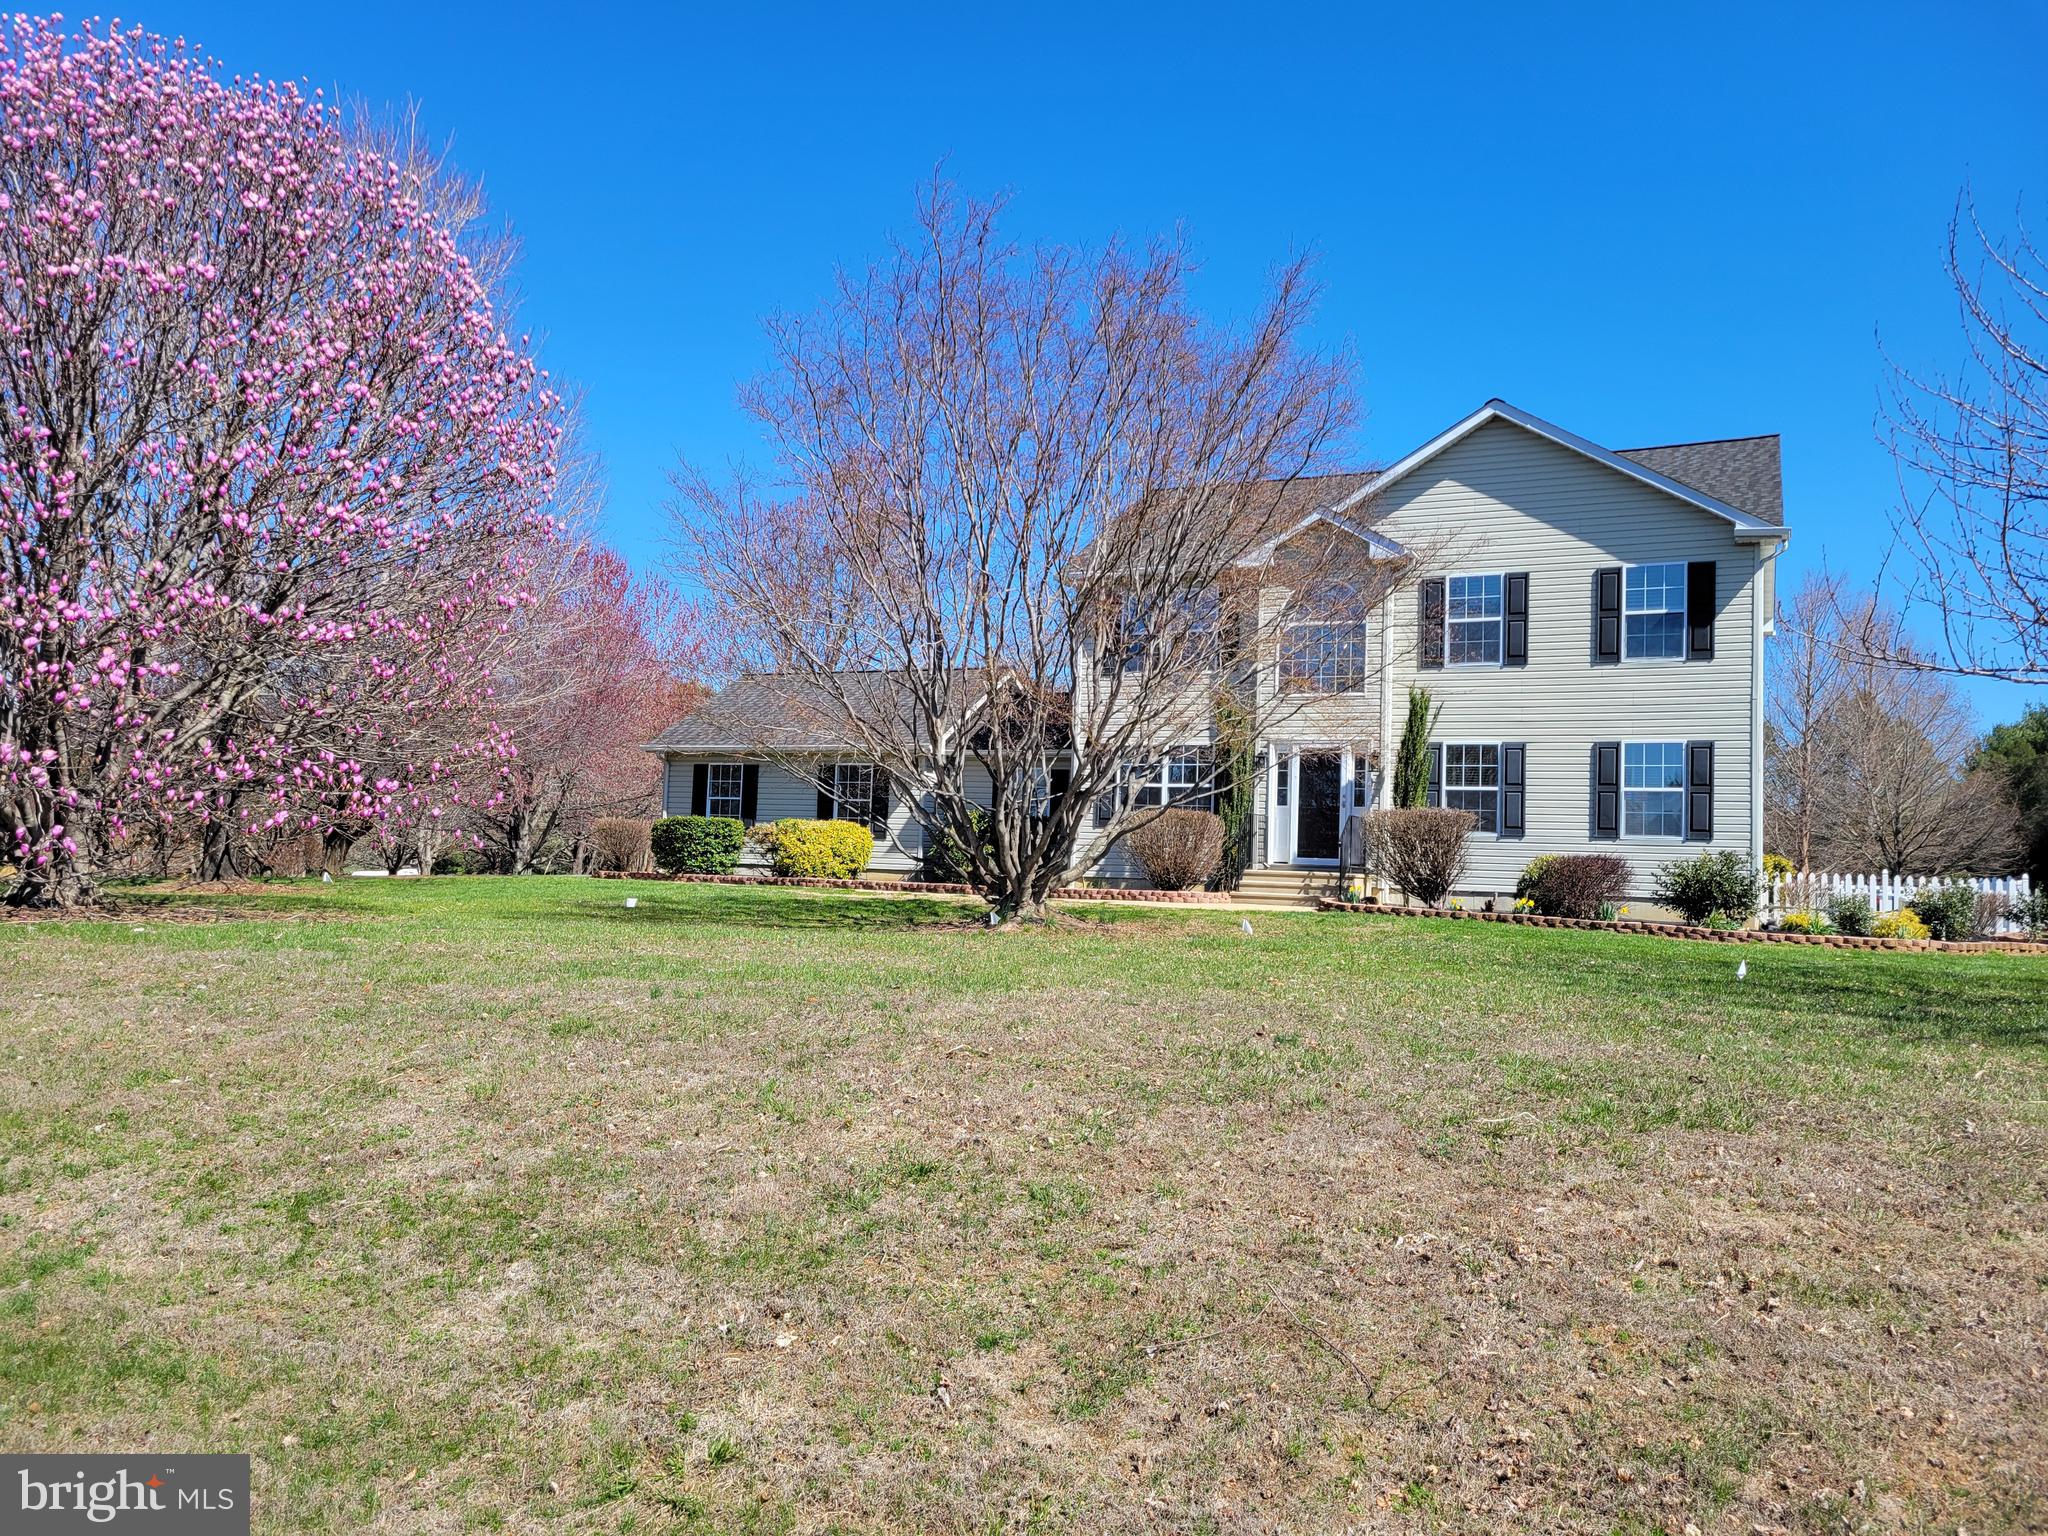
This is the one you have been waiting for.  Well-maintained 2-story home with a large lot and built-in pool. The gourmet kitchen has a large center island, a granite countertop, and a double oven. Sleek black stainless appliances. So many recent updates for the new owner to enjoy. Pendant lighting, recessed, and under-cabinet lighting are just some of the nice finishes to the kitchen.  Easy to clean tile entry, kitchen, and the family room. The family room, living room, kitchen, and dining room have chair rail molding. Sellers have just replaced all the carpet and upgraded light fixtures.  The mudroom /laundry area is spacious with tile flooring leading you to the 2-car garage. The primary bedroom has hardwood flooring. As you enter the primary bath you will find a brand-new vanity with double sinks, new lighting, tile flooring, and a garden tub. The hall bath also has a new vanity and new lighting. A brand-new sliding door from the family room leads to the deck. As you sit on the deck, you have a wonderful view of the expansive backyard and the 26 x 47  built-in pool.  The pool features a 6-foot seat in the deep end. The deep end of the pool is 8ft. The pool is surrounded by a vinyl picket fence. The home also comes with a backup generator. If you have dogs you will appreciate the underground electric fence.  The full basement offers many options to a new owner. The roof was replaced in 2024. More pictures coming soon.
#MDCC2016338

WARWICK

58 CABOTS COURT

4 Beds

2 Baths

2,198 Sq.Ft.

$609,900

MLS#: MDCC2016338
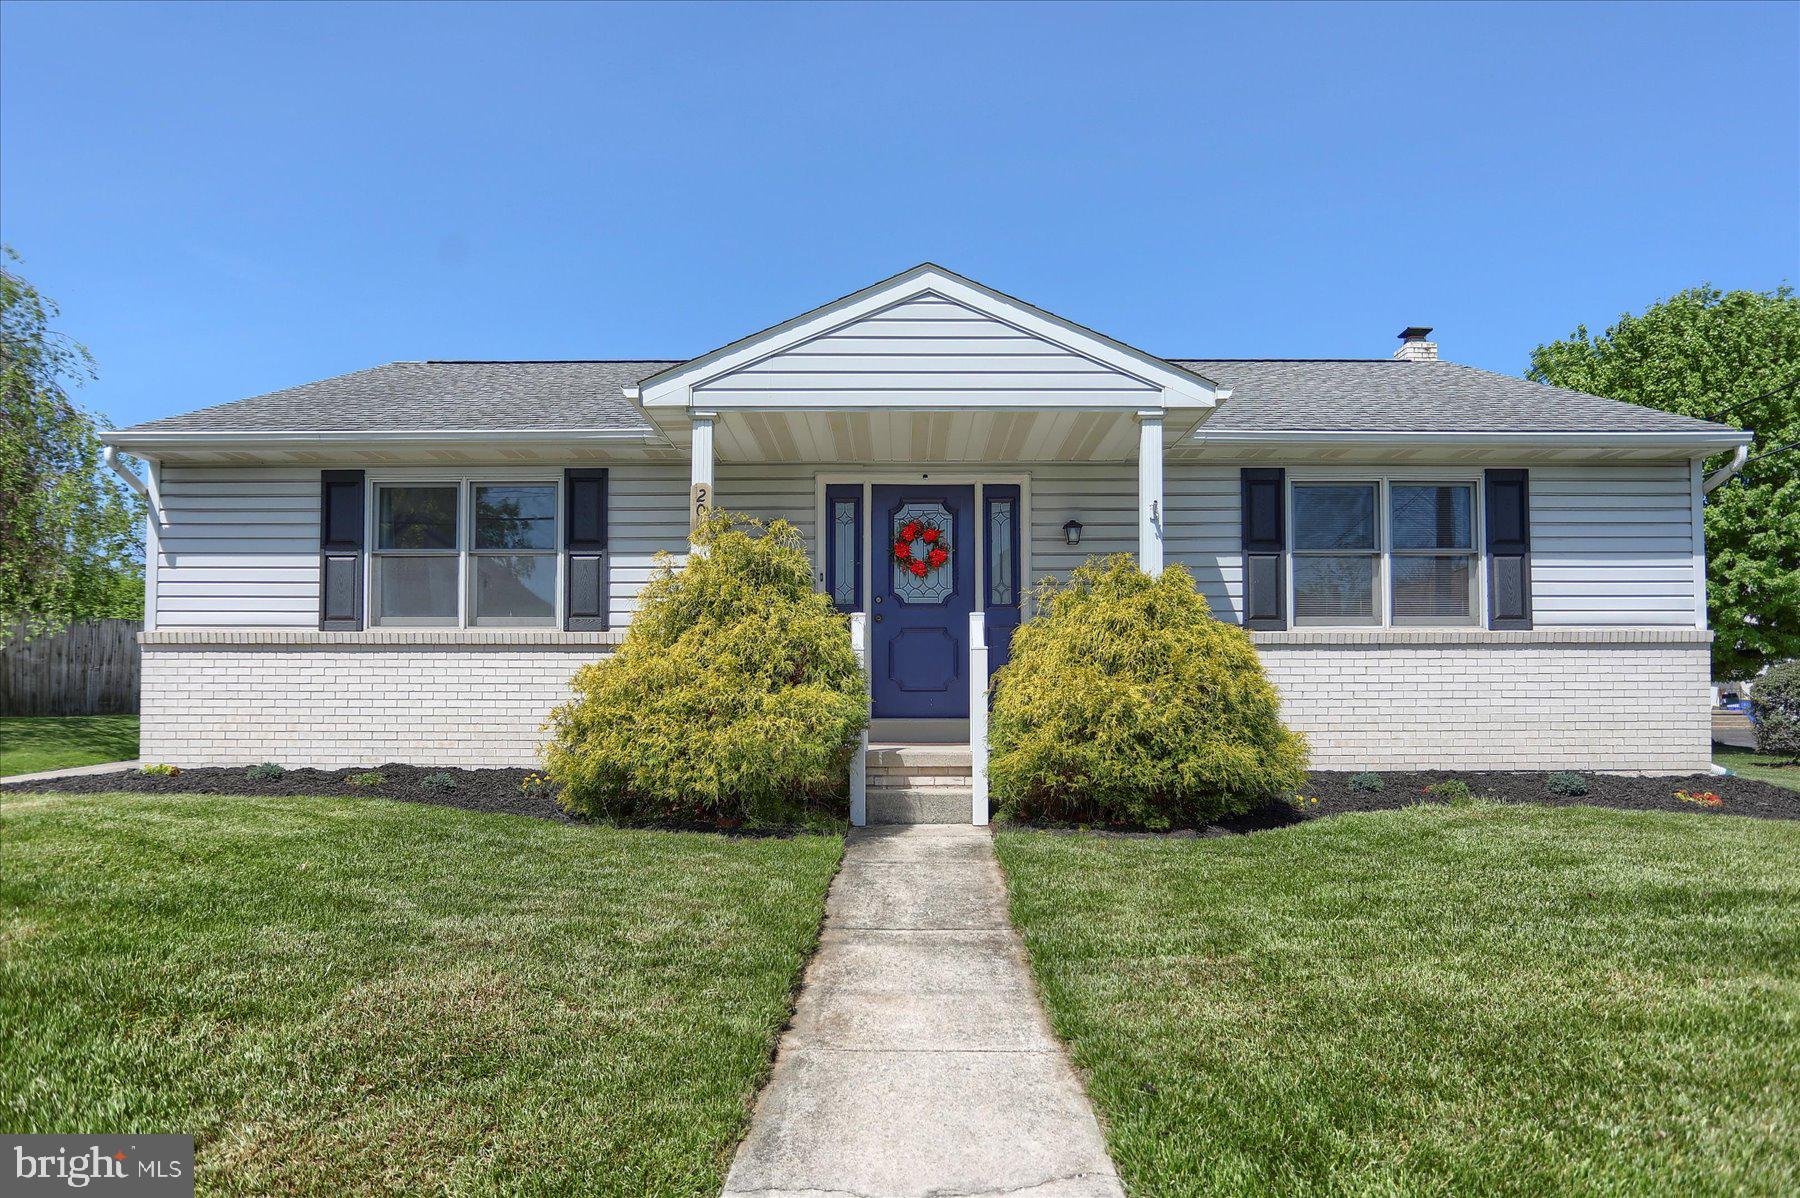
Welcome to your charming new home, a delightful traditional residence built in 1989, nestled on a generous 0.22-acre lot. This inviting detached property boasts a spacious layout with 1,408 finished square feet, featuring two comfortable bedrooms and two full bathrooms, perfect for relaxation and privacy. As you step inside, you'll appreciate the warm ambiance and thoughtful design that makes this home truly special. The full basement offers endless possibilities for customization, whether you envision a cozy family room, a home gym, or additional storage space. The rear-entry garage provides convenient access, complemented by an attached carport and ample driveway parking for guests. Enjoy the ease of living in a well-maintained home that combines classic charm with modern functionality. The traditional architectural style and sturdy frame construction ensure durability and timeless appeal. While there’s no pool, the expansive yard invites you to create your own outdoor oasis, perfect for gatherings or quiet evenings under the stars. This property is not just a house; it’s a place where memories are made. With its inviting atmosphere and practical features, it’s ready to welcome you home. Don’t miss the opportunity to make this lovely residence your own—schedule a viewing today and imagine the possibilities that await!
#PADA2044306

MIDDLETOWN

201 N PINE STREET

2 Beds

2 Baths

1,408 Sq.Ft.

$269,900

MLS#: PADA2044306
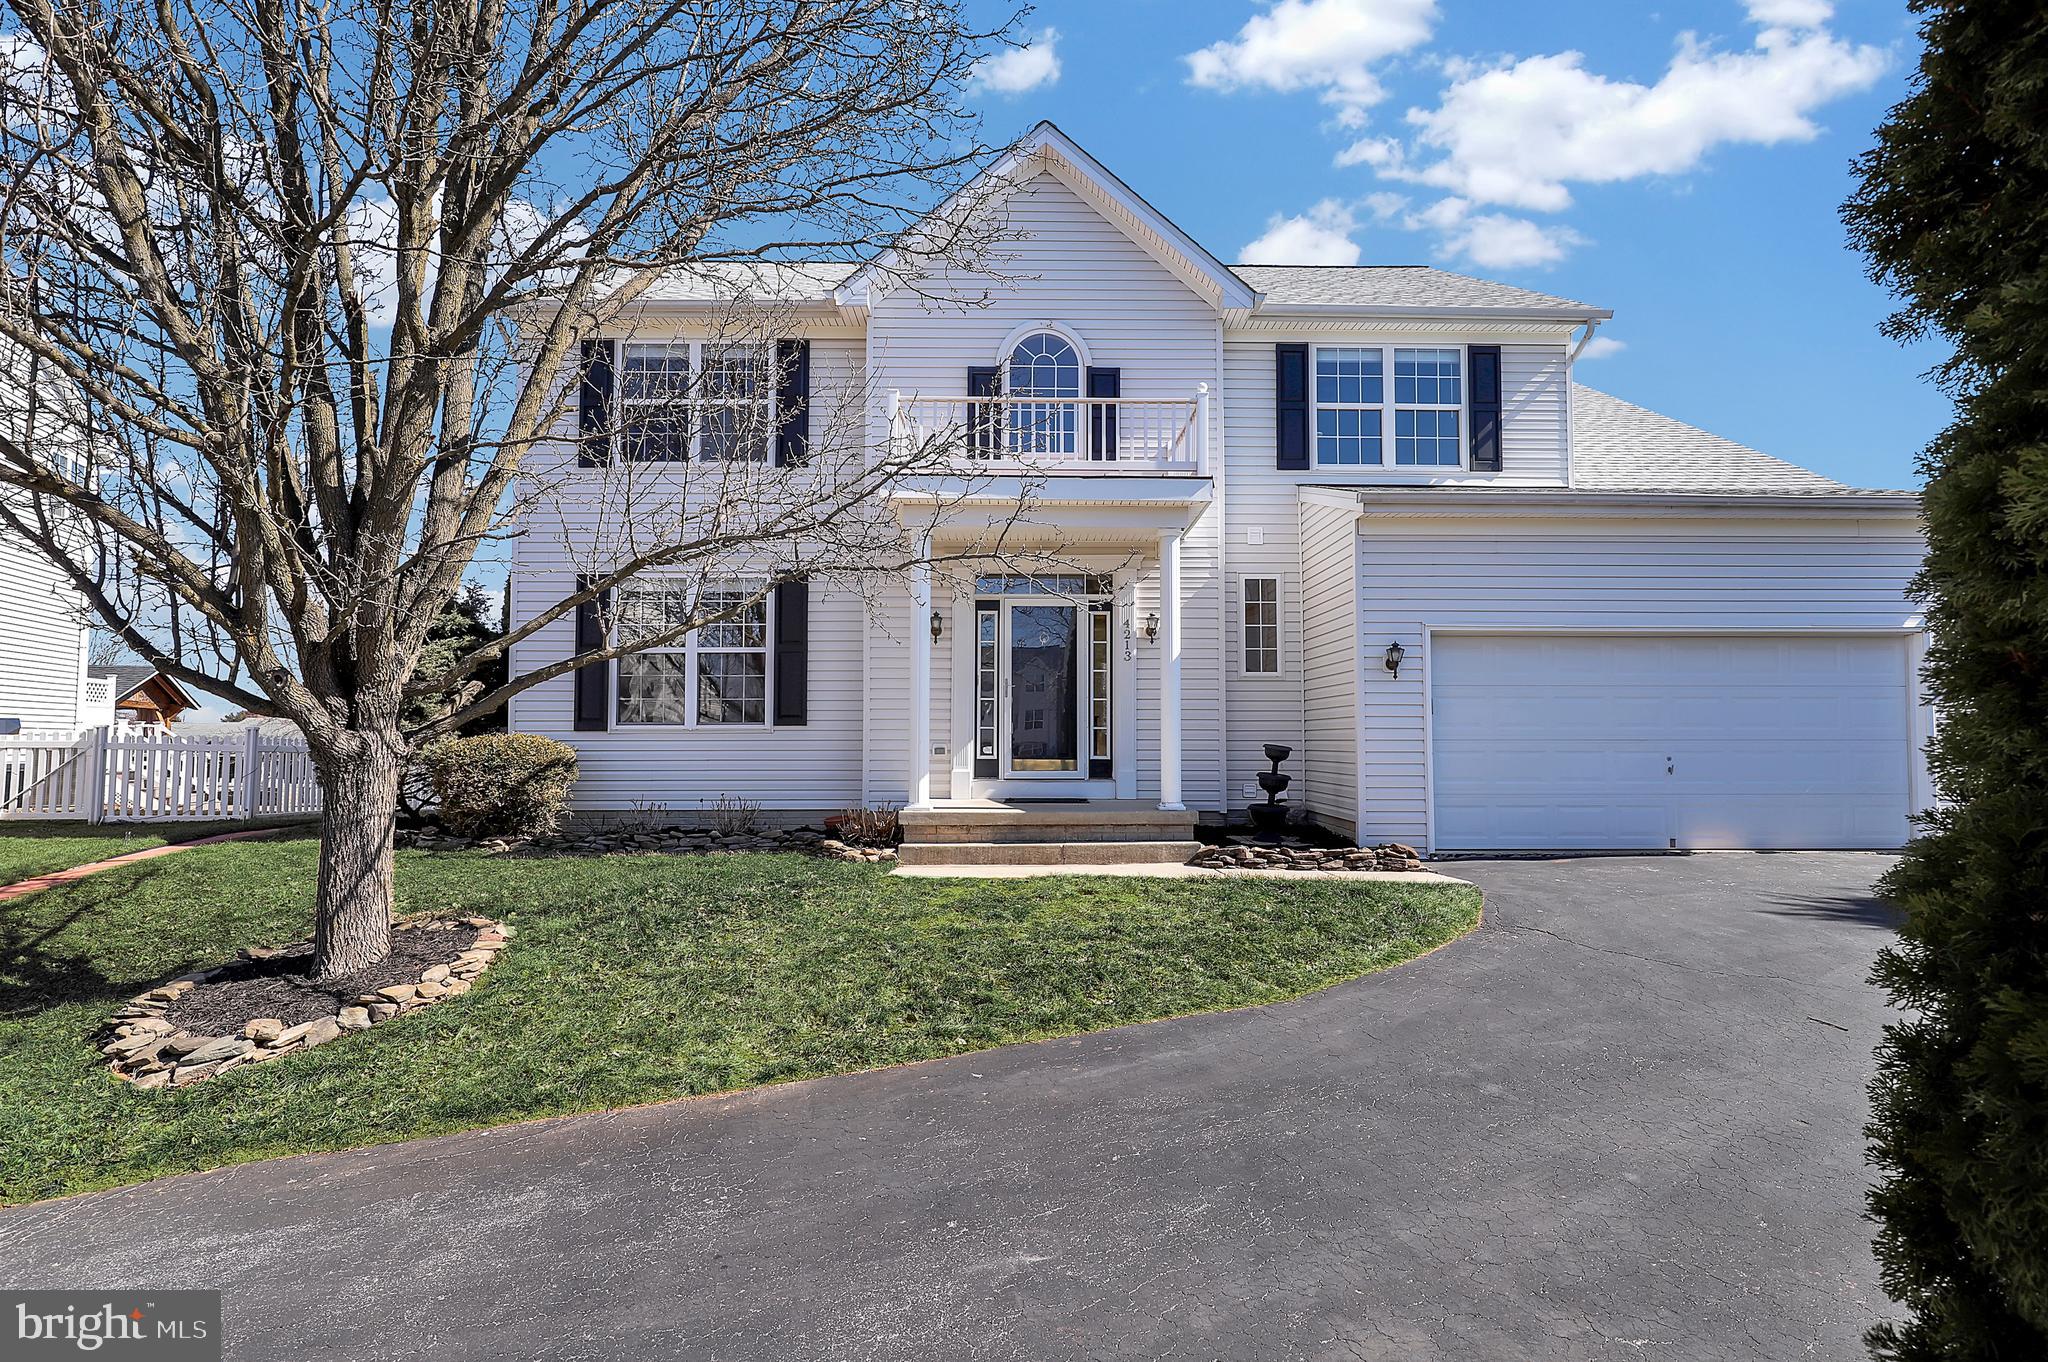
Stunning 5-Bedroom Home in North Carroll Farms

Tucked away at the end of a private lane, this beautifully maintained 5-bedroom, 3-bathroom home in the sought-after North Carroll Farms community offers the perfect blend of comfort, style, and convenience.

Step inside to find a thoughtfully designed layout, featuring separate living and dining rooms, plus a spacious family room with a cozy gas fireplace—ideal for gatherings. The eat-in kitchen is a chef’s delight, complete with granite countertops, a center island, and a bright breakfast nook that invites morning light.

Upstairs, the primary suite is a true retreat, boasting a walk-in closet, ensuite bath with a soaking tub, and a separate shower. Three additional bedrooms provide ample space, while the fully finished basement offers incredible versatility, featuring a private in-law suite with its own kitchen, full bath, and separate entrance—perfect for guests or multi-generational living.

Notable updates include a brand-new roof and all-new flooring throughout (2023). Additional conveniences include a two-car garage, first-floor laundry, and a beautifully landscaped yard.  Nice community amenities featuring a playground, covered pavilion and basket court.  Nestled in a peaceful setting yet minutes from local amenities, this home is a rare find.

Don’t miss your chance—schedule your private tour today!
#MDCR2025370

HAMPSTEAD

4213 MEAD DRIVE

5 Beds

3 Baths

3,567 Sq.Ft.

$525,000

MLS#: MDCR2025370
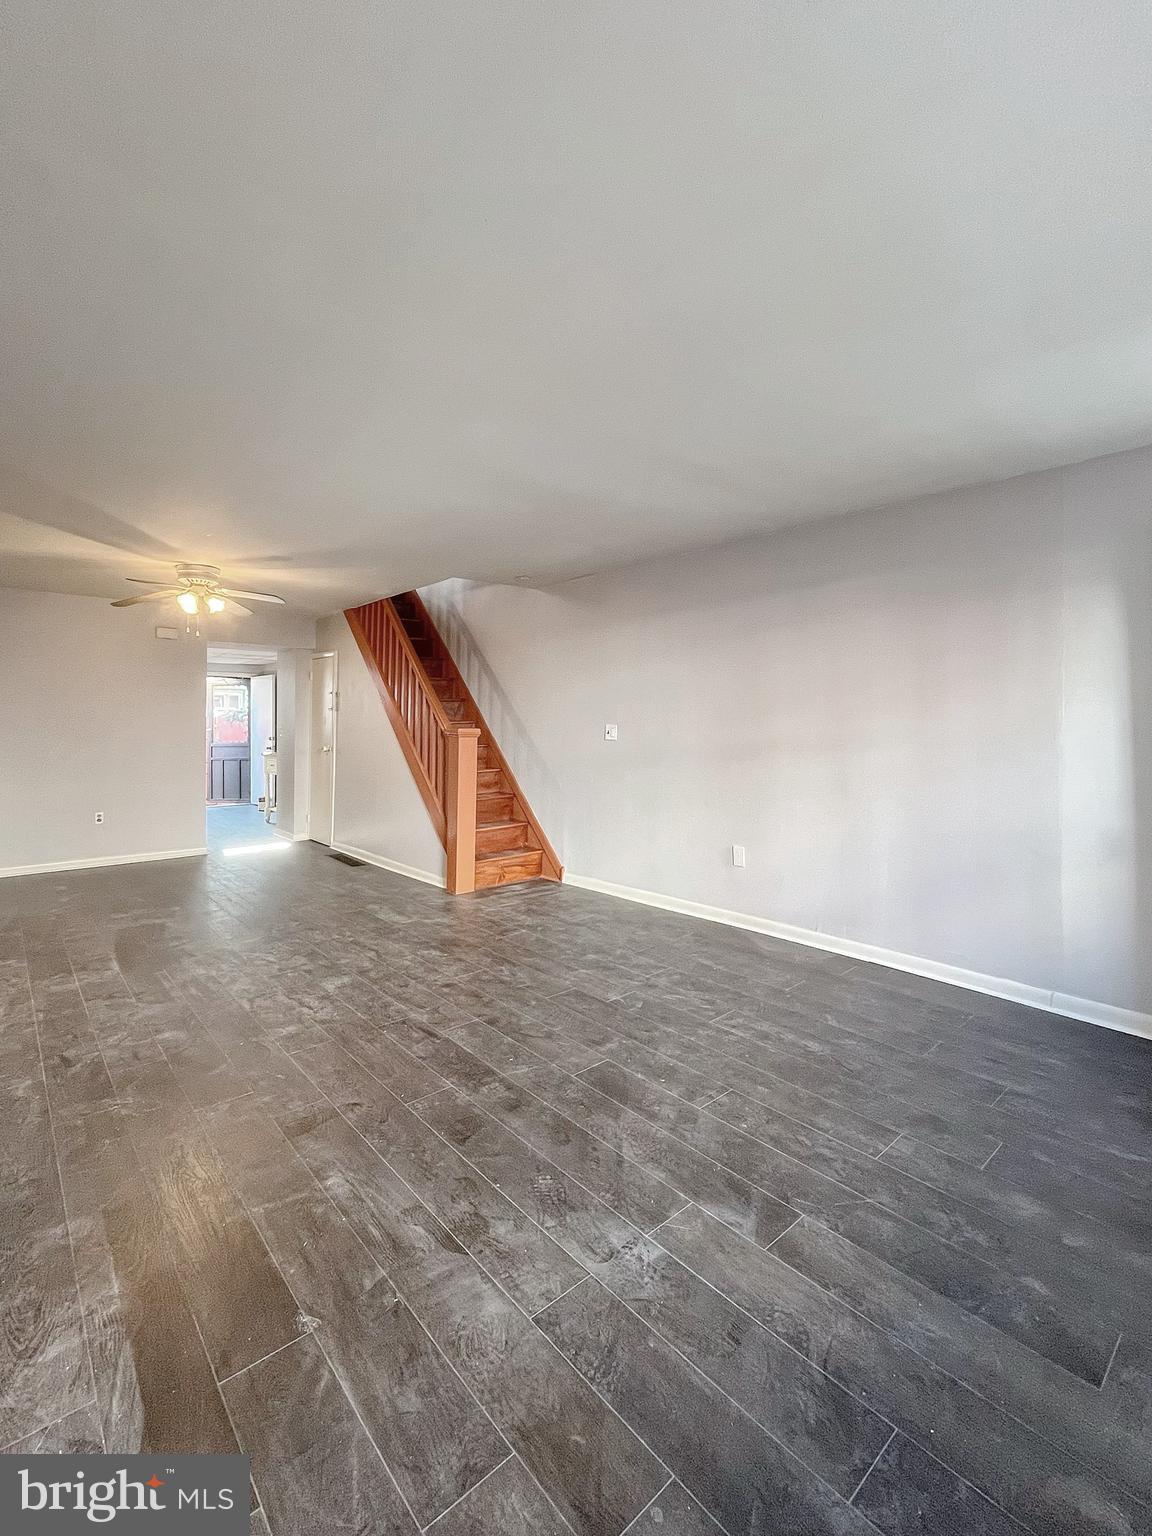
Move-In Ready Home at an Unbeatable Price in South Philly! Welcome to 422 Durfor St, a well-maintained 2-bedroom, 1-bathroom home in the heart of South Philly's desirable Whitman neighborhood. This home offers an open-concept living area, a spacious kitchen, and a private back patio, perfect for relaxing or entertaining. Upstairs, you'll find two generously sized bedrooms and a full bathroom. The clean, dry basement provides additional space for storage or recreational use. Enjoy a prime location with easy access to parks, cafes, shopping, I-95, and the Stadium District. Don't miss your chance to see this charming home—schedule your showing today!
#PAPH2459158

PHILADELPHIA

422 DURFOR STREET

2 Beds

1 Baths

1,000 Sq.Ft.

$180,000

MLS#: PAPH2459158
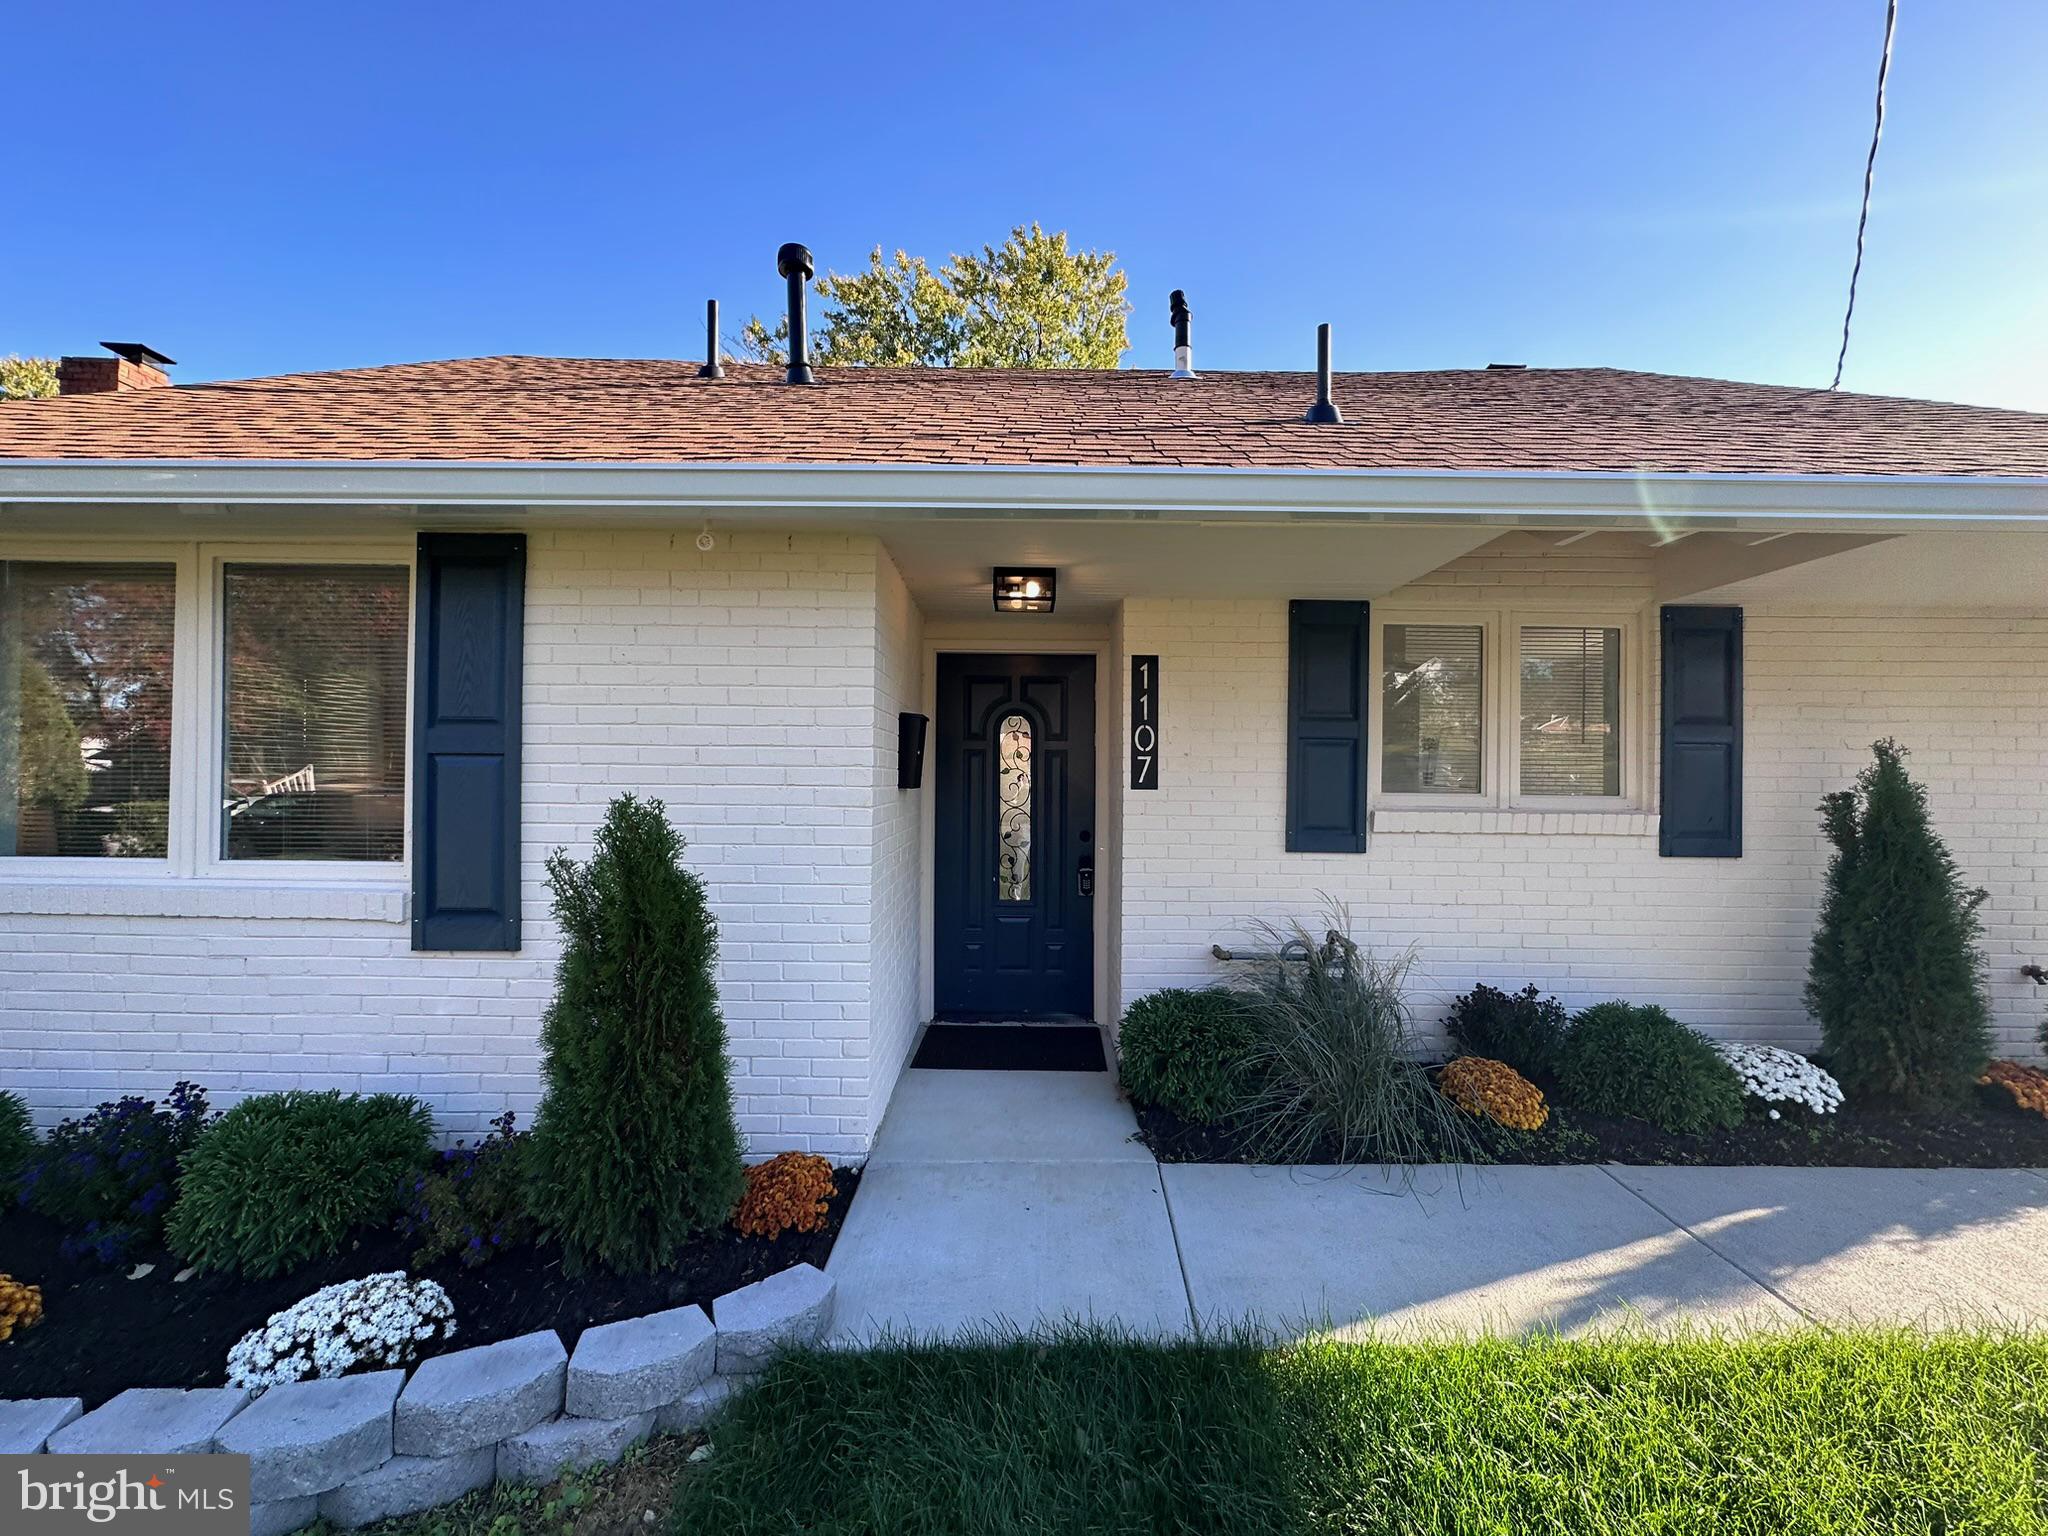
Welcome Home! 1107 Navahoe Drive is a beautifully renovated 2 story, 5 bedroom, 3 bathroom home situated on a generous corner lot in the heart of Silver Spring. Thoughtfully designed with a seamless blend of modern convenience and classic charm, this home offers the perfect balance of comfort, style, and functionality.  

Step inside to experience a bright and welcoming layout, highlighted by a newly updated kitchen featuring brand-new LG appliances, including a side-by-side refrigerator, built-in microwave, and convection electric range. With five generously sized bedrooms, there's plenty of space for family and guests, while three full bathrooms provide comfort and convenience for a seamless daily routine.

Step outside to a spacious and versatile yard, perfect for creating your ideal outdoor retreat. Whether you dream of a vibrant garden, a play area, or even a pool, this expansive space offers endless possibilities. A large shed adds valuable storage or can be repurposed as a workshop for hobbies and projects, making this backyard both functional and full of potential.
 
Ideally situated between University Blvd and New Hampshire Ave, this home is just moments from Langley Park Plaza, offering easy access to shopping, dining, and entertainment. Commuters will appreciate the proximity to multiple Metro options and Washington, D.C., just a short drive away, making city access effortless.  

An exceptional find in Silver Spring, this home is move in ready, provides ample space, and a prime location. Contact us to schedule your showing today!
#MDPG2141978

SILVER SPRING

1107 NAVAHOE DRIVE

5 Beds

3 Baths

1,985 Sq.Ft.

$525,000

MLS#: MDPG2141978
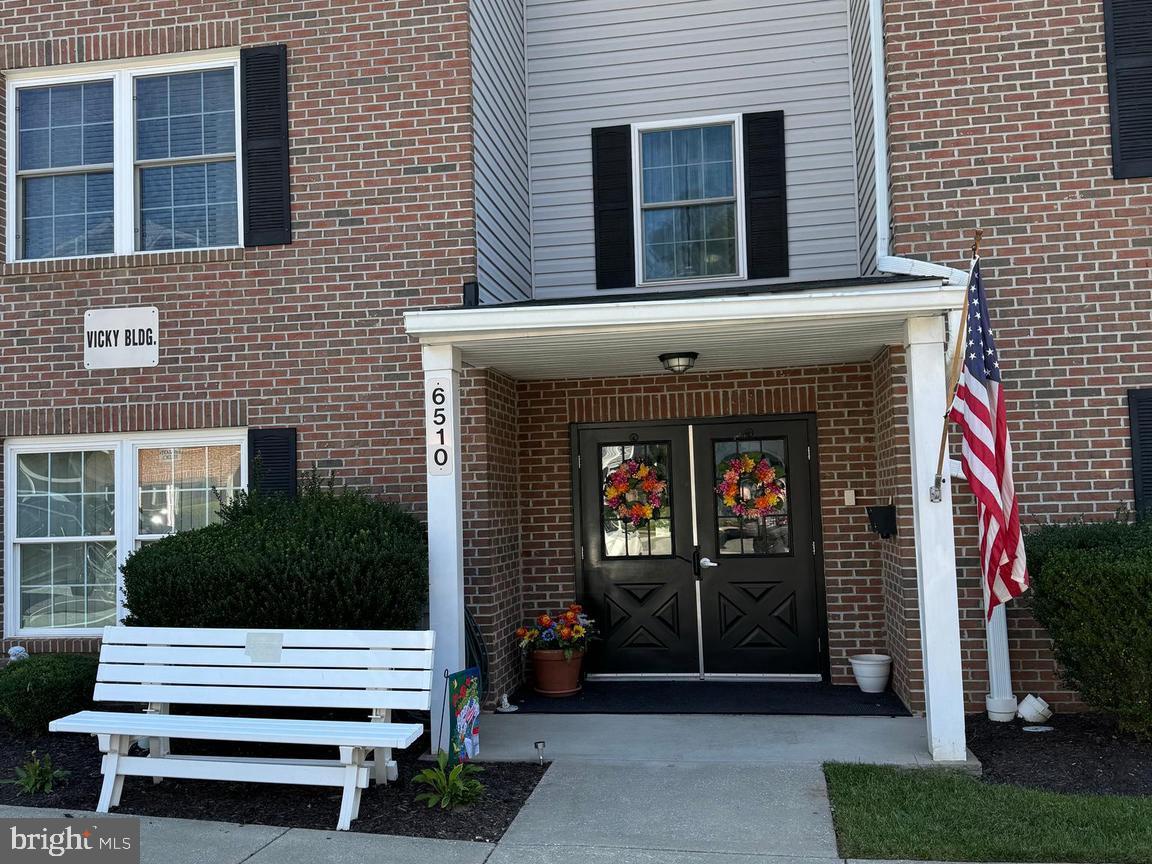
PRICE REDUCED $6000 4/22/25
Best Value – Top-Floor Condo in the Desirable Nell's Acres 55+ Community!

Welcome to this bright and spacious top-floor condo and enjoy that there is no one above you in the sought-after 55+ community of Nell’s Acres, offering a peaceful retreat with no neighbors above you. With an assigned parking spot (#6C) conveniently located right at the front of the building, you’ll have easy access to both the main entrance and elevator.

Boasting approximately 1,200 sq. ft. of comfortable living space, this condo features:

A cozy gas fireplace in the family room – perfect for those chilly evenings
A private, front-facing balcony with a roll-down sunshade, ideal for relaxing at the end of the day
Elegant crown molding accents throughout the main living areas
The kitchen is a chef’s dream with 42-inch wood cabinets, white appliances, an electric stove, and plenty of room for a dining table. A utility room with an in-unit washer and dryer adds to the convenience.

The primary suite is a true retreat, offering:

A spacious walk-in closet with built-in shelving
A ceiling fan for year-round comfort
A primary bath with a walk-in shower and ceramic tile flooring
The second bedroom is equally inviting, with a ceiling fan and easy access to the hall bath featuring a tub/shower combo. Additional perks include window blinds and a hall closet for extra storage.

Community Amenities:

Clubhouse with a fully-equipped kitchen, card tables, a cozy lounge area, and a well-appointed gym
This condo is ideally located just minutes from shopping, groceries, and the charming attractions of Sykesville. Bring your personal touch to this lovely space and make it your own!

Preferred settlement with Manor Title.

This is a fantastic opportunity you don’t want to miss!
#MDCR2023528

SYKESVILLE

6510 RIDENOUR WAY E 3A

2 Beds

2 Baths

1,200 Sq.Ft.

$248,000

MLS#: MDCR2023528
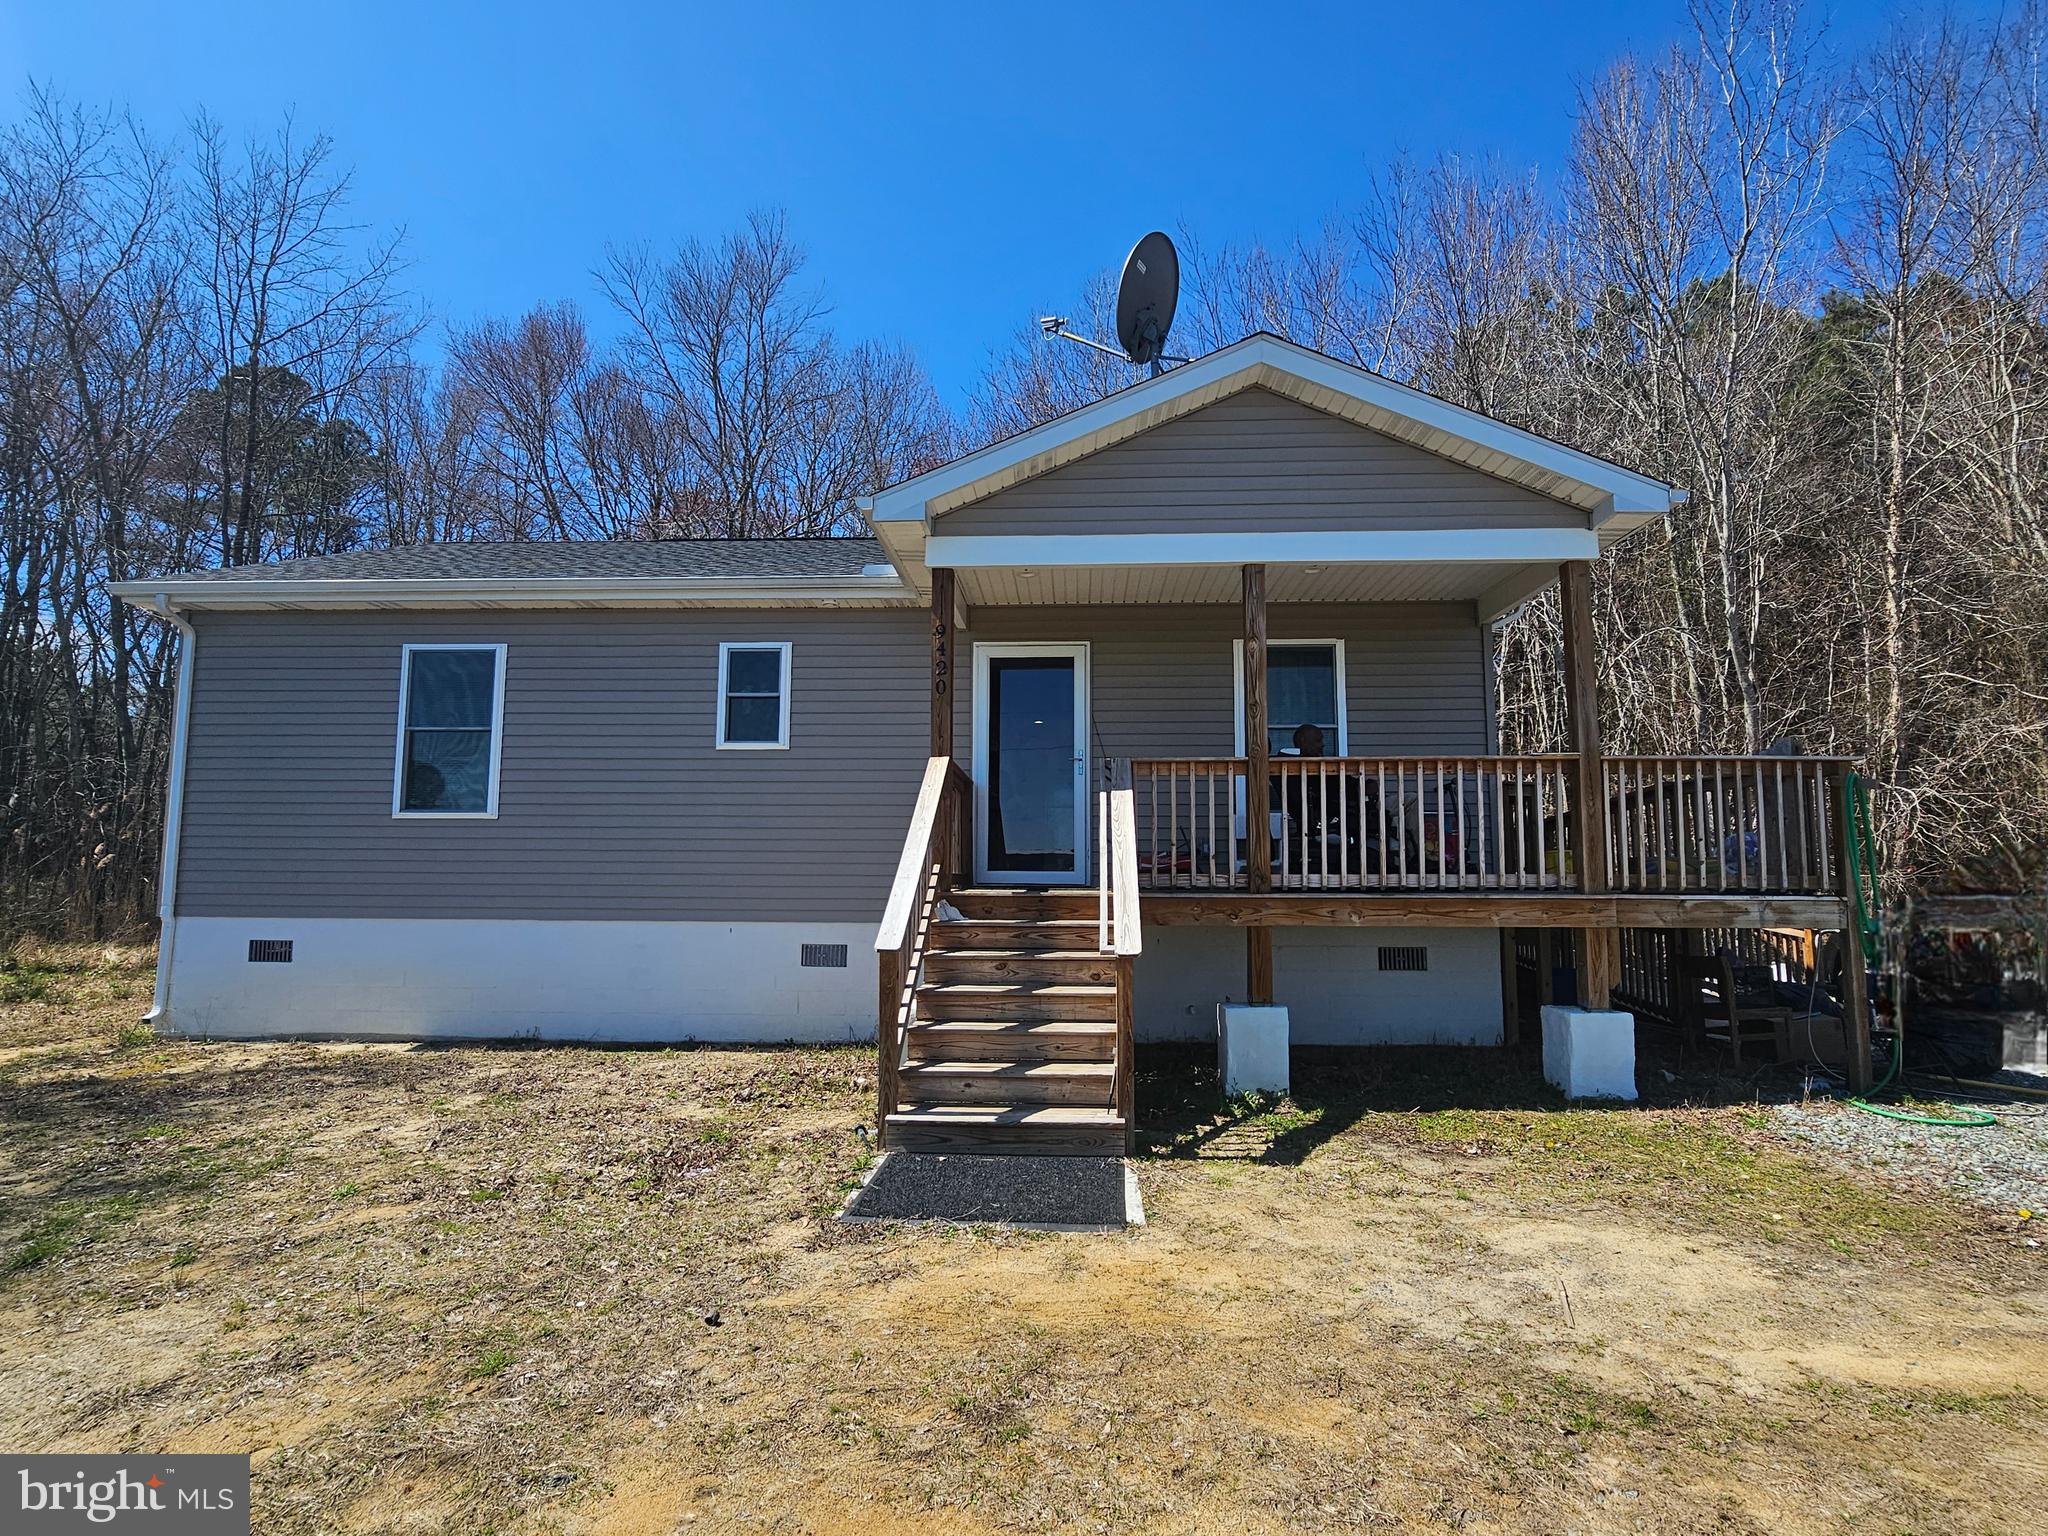
THIS PROPERTY IS BACK ON THE MARKET THROUGH ABSOLUTELY NO FAULT OF THE SELLER!!!  Be sure to put this cute 2BR, 1 BA bungalow on your home tour!  On the outskirts of Princess Anne in the peaceful, serene countryside, privacy is sure to prevail.  Great room concept for living, dining, kitchen area;  generous size bedrooms;  front porch is functional as well as attractive, and wraps around to a sturdy ramp which makes access easy for ALL.  Septic is a holding tank... current owner has it pumped out every 4 months.
#MDSO2005718

PRINCESS ANNE

9420 FOLLOW DITCH ROAD

2 Beds

1 Baths

988 Sq.Ft.

$185,000

MLS#: MDSO2005718
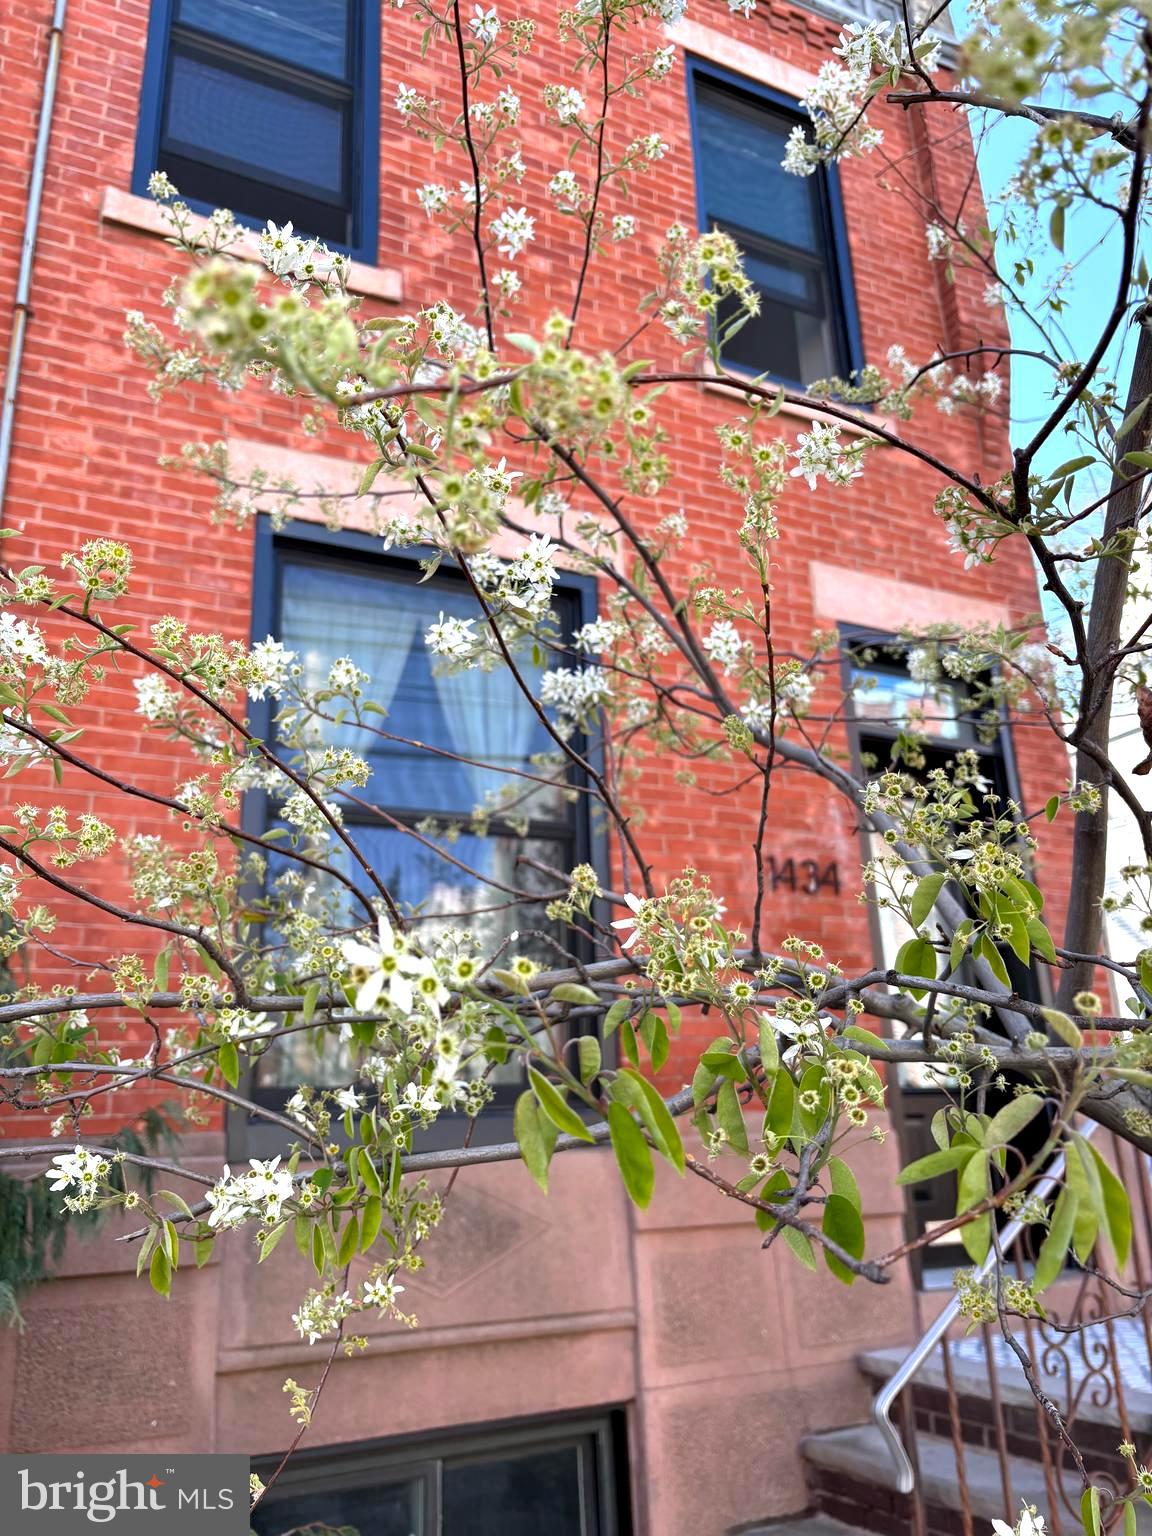
A testament to meticulous ownership,  artistic restoration and conservation, 1434 South 21st Street brings a rare opportunity to enjoy stunning, original character and fine historic detail in the very heart of Point Breeze.  The splendor starts from the sidewalk:  look up to see the expertly restored original brick facade, look down to see the beautiful tile on the landing. Natural light is maximized through the Renewal by Andersen glass front door and oversized windows, and when you pause in the foyer, take a moment to appreciate the carved slate walls and honeyed tones of the restored oak floors with contrasting walnut inlays.  Original and vintage-reclaimed materials in the railings and moldings combine with modern built-in shelves and cabinets to provide the perfect combination of beauty and convenience.  As you are drawn toward the light flooding into the kitchen through 8’ french doors, take note of the main floor bathroom that inconspicuously separates the dining/living room areas from the rear of the home. In the kitchen you are struck by a floor to ceiling ghost sign painted onto the neighboring house close to 150 years ago. The sign was uncovered by the current homeowners and incorporated into the kitchen design. (More info is available about the 19th century PT Hallahan Shoe Factory the sign advertises). It seems unlikely that this home could have even more incredibly valuable features....but then you notice the absolutely enormous yard, with a huge brick patio facing an urban oasis: a garden paradise, complete with organic orchard and mature perennial garden. You will be able to harvest your dinner and eat your meal overlooking the lovingly curated garden. Coming back into the house you might now notice that the spacious kitchen has lovely features, like a gleaming butcher block, coordinating drawer pulls, and a counter built out of reclaimed old growth lumber.  Upstairs, all three bedrooms are sized properly for use as actual bedrooms! (But feel free to imagine a home office or gym, too.). Slide the oversized antique florentine glass door of the 2nd floor bath to reveal gorgeous (and under floor heated!) Fireclay Tile ‘Aegean Sea’ blue floor tile and white tile lined walls.  Mini-split ductless cooling adds the luxury of air conditioning throughout the home, and radiators provide the heat, maximizing climate control efficiency.  What you can’t see are the layers of rockwool insulation behind the walls and 2nd floor ceilings that provide extra energy efficiency. The basement is large, dry and freshly painted, providing tons of storage.  It's an honor to bring this extraordinary home to the Philadelphia market, even though it surely won't be available for long - so book a showing ASAP!
#PAPH2469644

PHILADELPHIA

1434 S 21ST STREET

3 Beds

2 Baths

1,230 Sq.Ft.

$385,000

MLS#: PAPH2469644
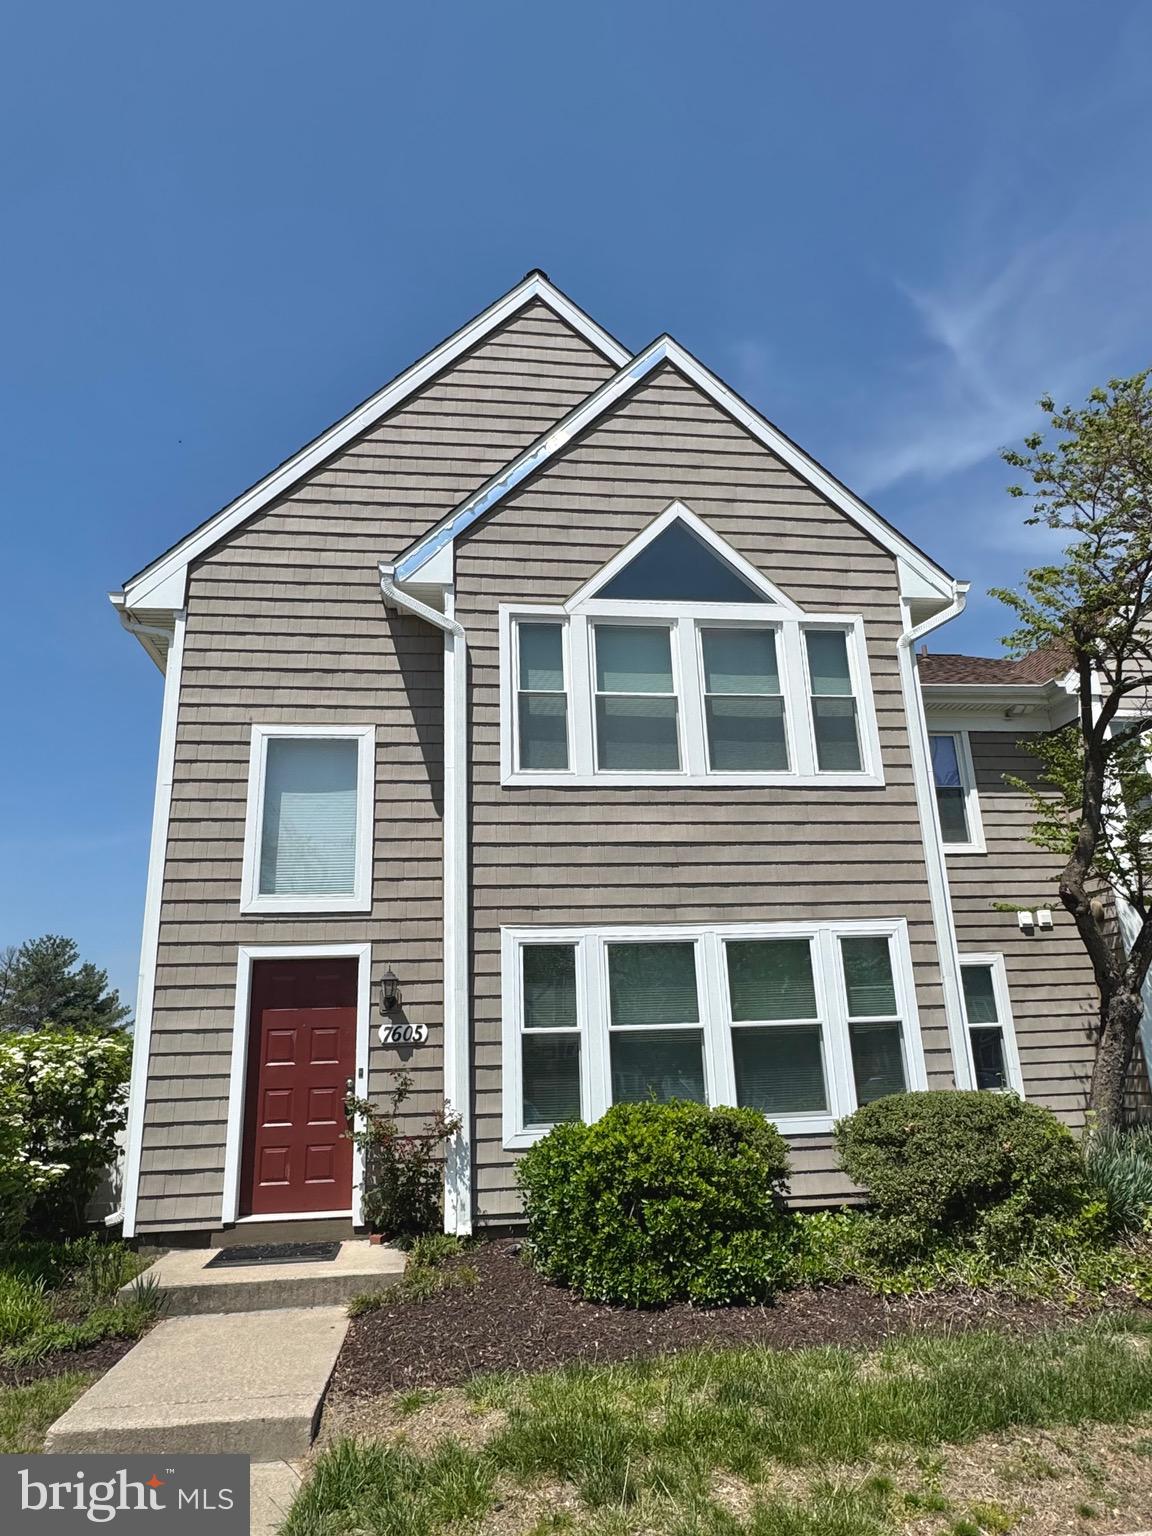
7605 Stony Creek Lane – Woodland Village Gem!
Bright & airy with vaulted ceilings, large windows, and an open-concept layout perfect for entertaining. Features:
•
#MDHW2052708

ELLICOTT CITY

7605 STONY CREEK LANE

2 Beds

2 Baths

1,105 Sq.Ft.

$339,900

MLS#: MDHW2052708
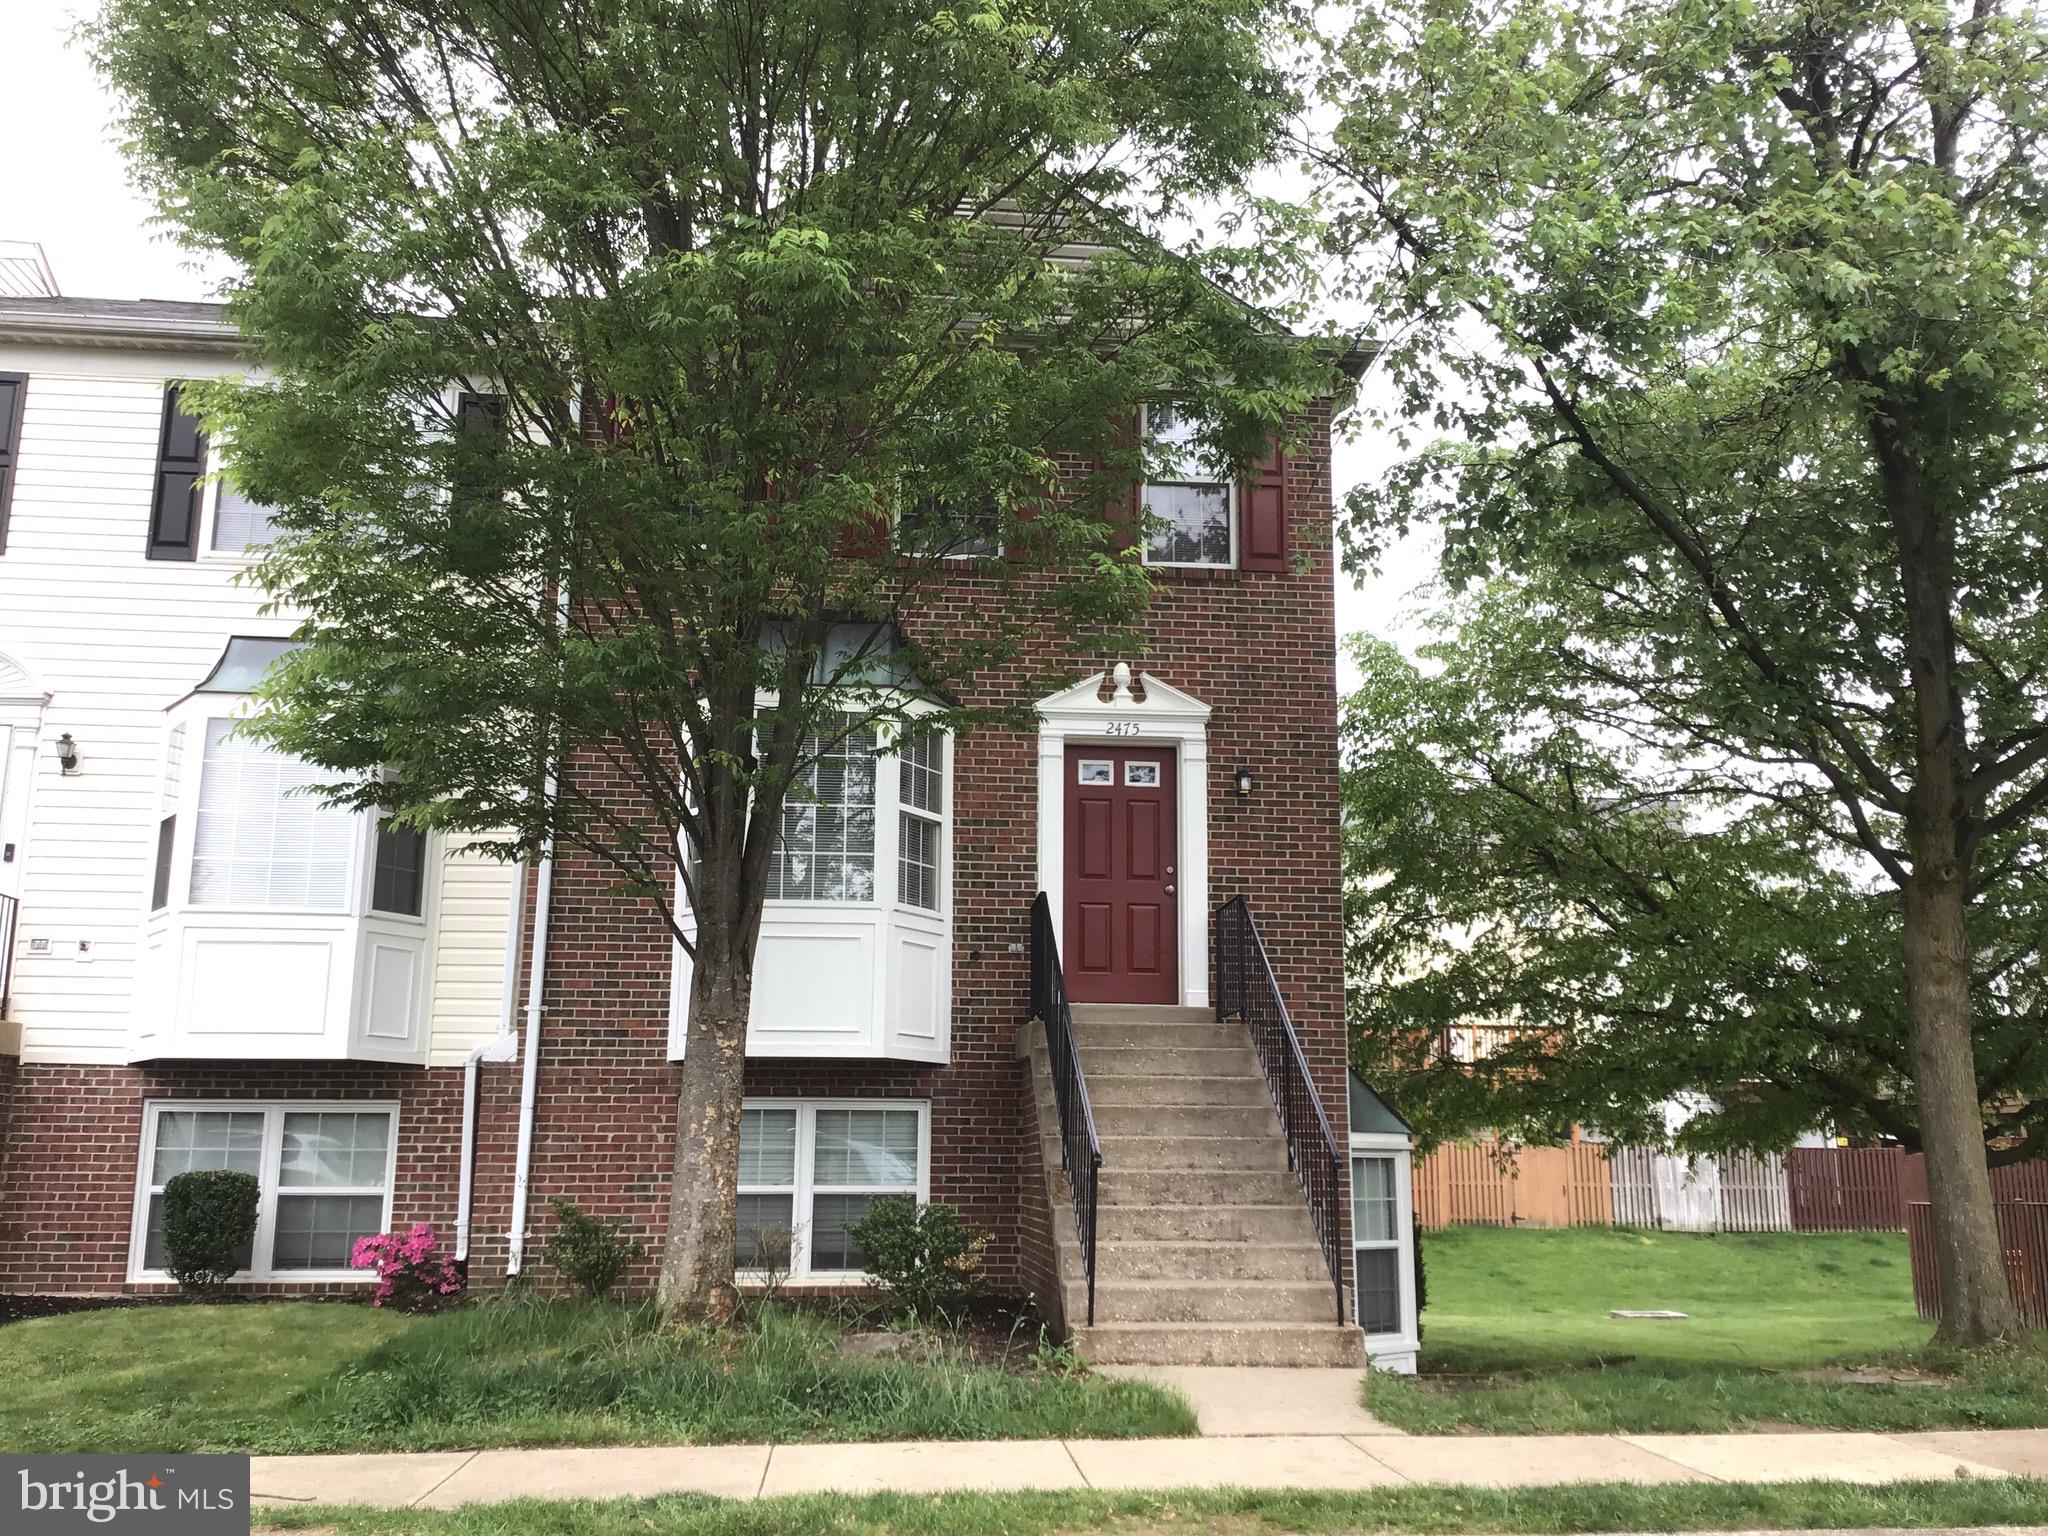
3-level townhome with 3 Bedrooms and 2.5 Bathrooms! This townhome looks like it was built yesterday!!! Immaculate and impeccably maintained is the only way to describe it. Updated and upgraded and ready for you to move in. Location close to everything you want or need. Walking distance to shopping, restaurants, playground, and more! Wood deck on second level for entertaining or just relaxing. Back yard is fenced for privacy. This is a Must See!! Great community amenities, perfect for your active household!!
#MDAA2114022

CROFTON

2475 WENTWORTH DRIVE

3 Beds

2 Baths

1,368 Sq.Ft.

$395,000

MLS#: MDAA2114022
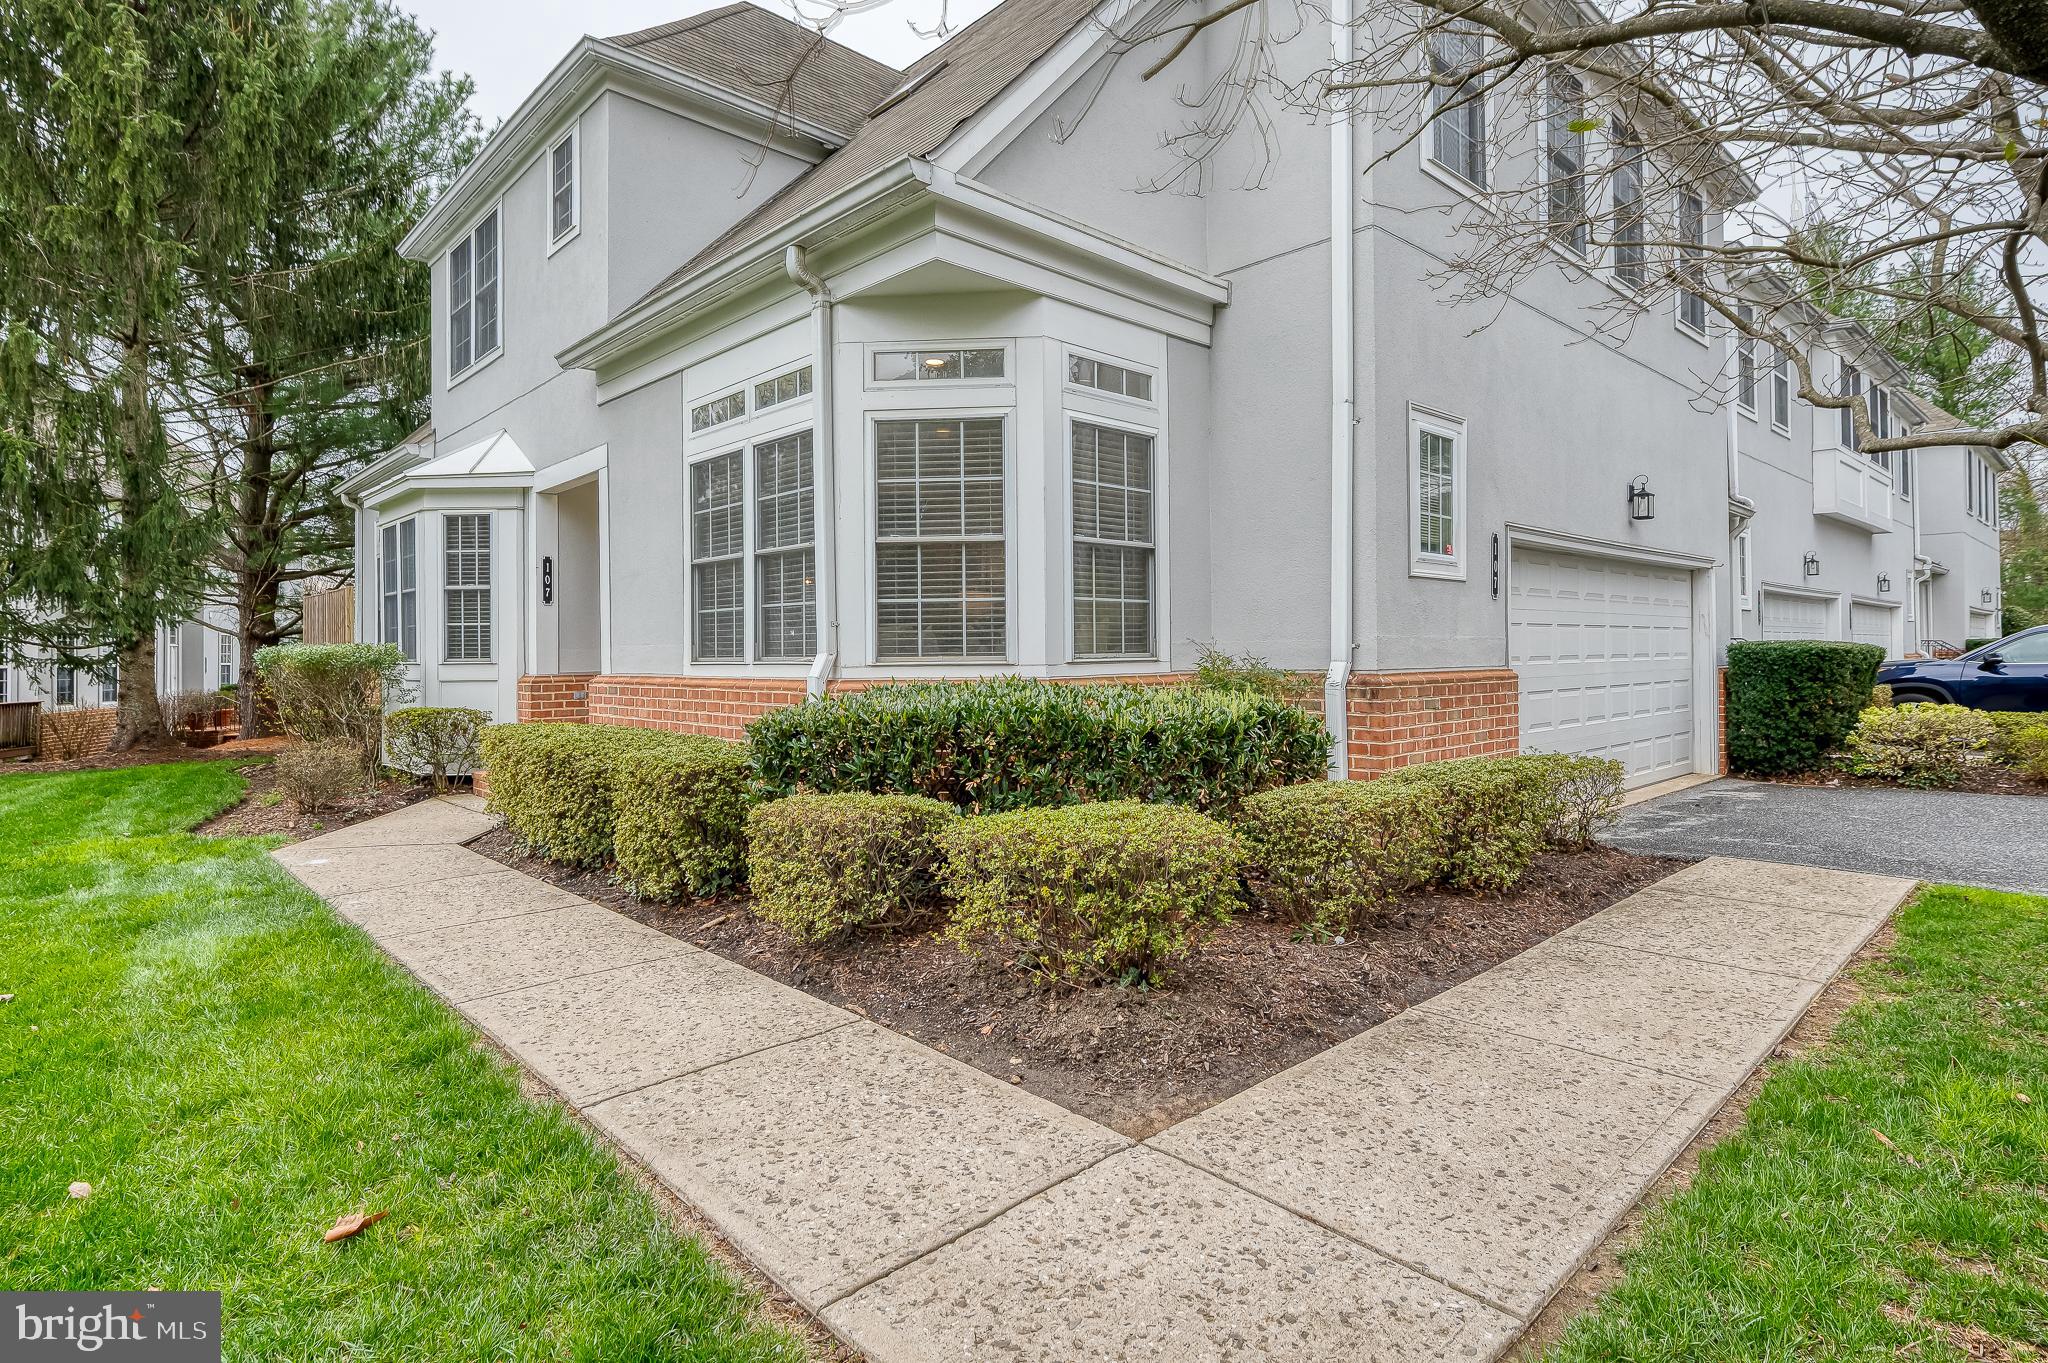
Welcome to 107 Ruth Eager, an exquisite end-unit home located in a sought-after gated community in Pikesville. This beautifully newly rehabbed 4-bedroom, 3.5-bath home offers high-end finishes throughout, blending modern luxury with comfort. The spacious floor plan features bright, open spaces that are perfect for both entertaining and everyday living. The main level boasts elegant living and dining areas, while the gourmet kitchen is a chef's dream, complete with premium appliances and finishes.

The 4th bedroom is located in the finished basement, offering a private retreat, along with additional living space and a full bath. Enjoy the convenience of a 2-car garage, providing ample storage and parking. This meticulously maintained home is a true gem, offering both privacy and a community lifestyle. Don't miss the chance to call this stunning property your own!
#MDBC2122814

PIKESVILLE

107 RUTH EAGER COURT 107

4 Beds

3 Baths

2,912 Sq.Ft.

$545,500

MLS#: MDBC2122814
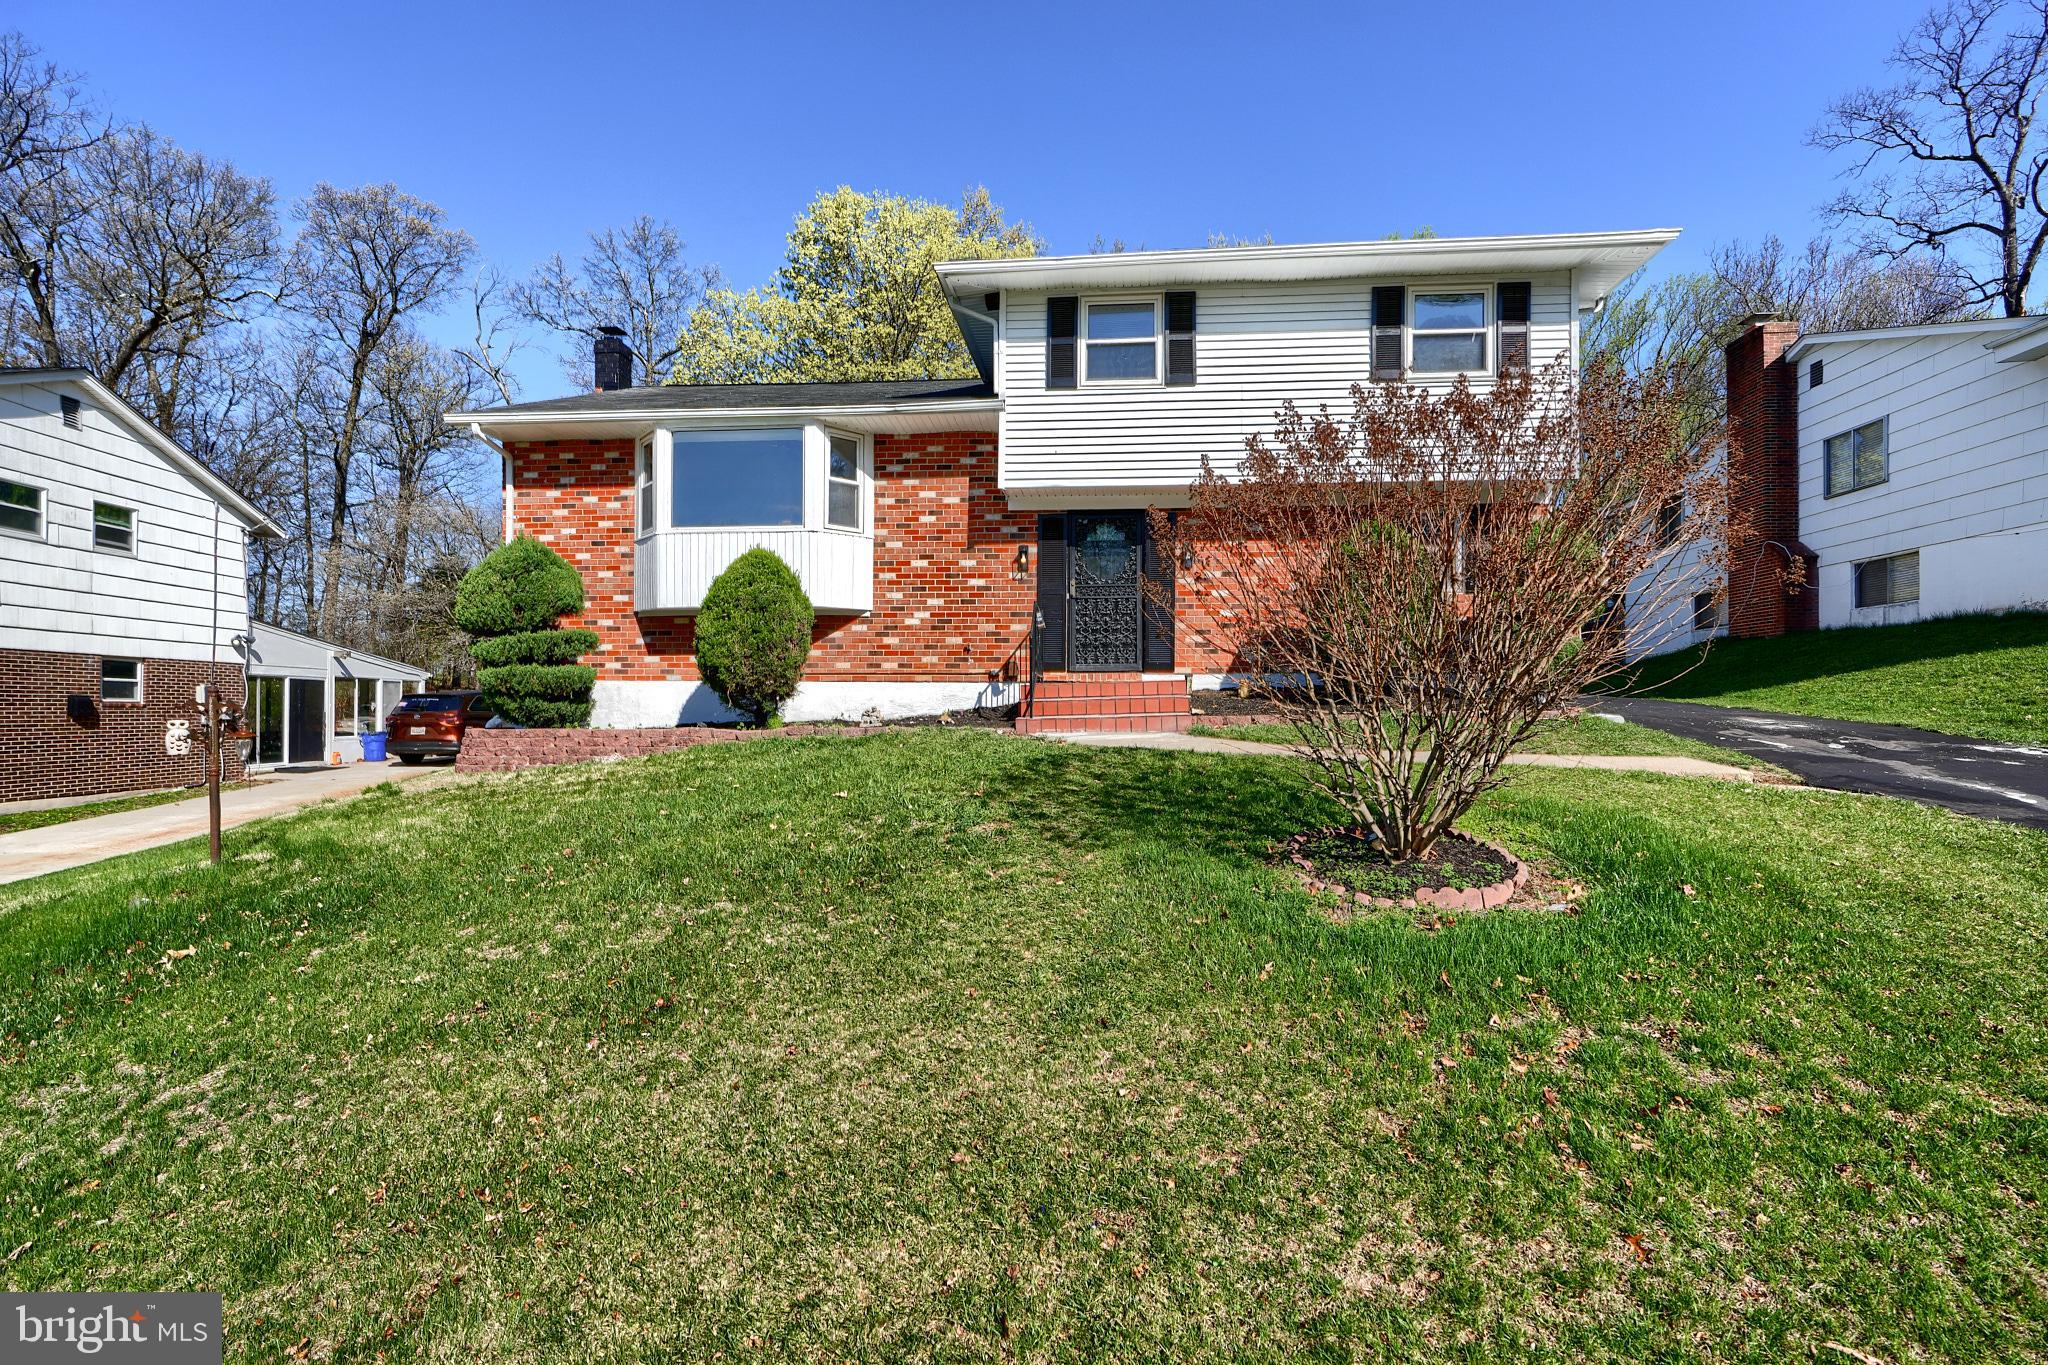
Welcome to this stunning 6-bedroom home in the highly desirable Kings Point community of Baltimore County! This beautifully designed home features a gourmet kitchen with stainless steel appliances, quartz countertops, abundant natural light, and a crisp, modern backsplash. The spacious living and dining rooms showcase custom lighting and gorgeous hardwood floors, creating an inviting atmosphere throughout. Upstairs, you'll find an oversized primary bedroom with a luxurious en suite bathroom, along with two additional generously sized bedrooms and another beautifully appointed full bathroom. The main level offers a convenient rec room, a full bathroom, and a bedroom – perfect for guests or additional living space. The fully finished basement includes a laundry room and two additional bedrooms, providing plenty of room for relaxation or a home office. Step outside into your own private oasis, featuring a fully fenced-in backyard with a large patio and an extra-large deck, ideal for outdoor entertaining, barbecues, and fun. This home combines comfort, style, and functionality – truly a must-see! Don’t miss the opportunity to make it yours today!
#MDBC2124094

RANDALLSTOWN

3618 TEMPLAR ROAD

6 Beds

3 Baths

2,800 Sq.Ft.

$489,900

MLS#: MDBC2124094
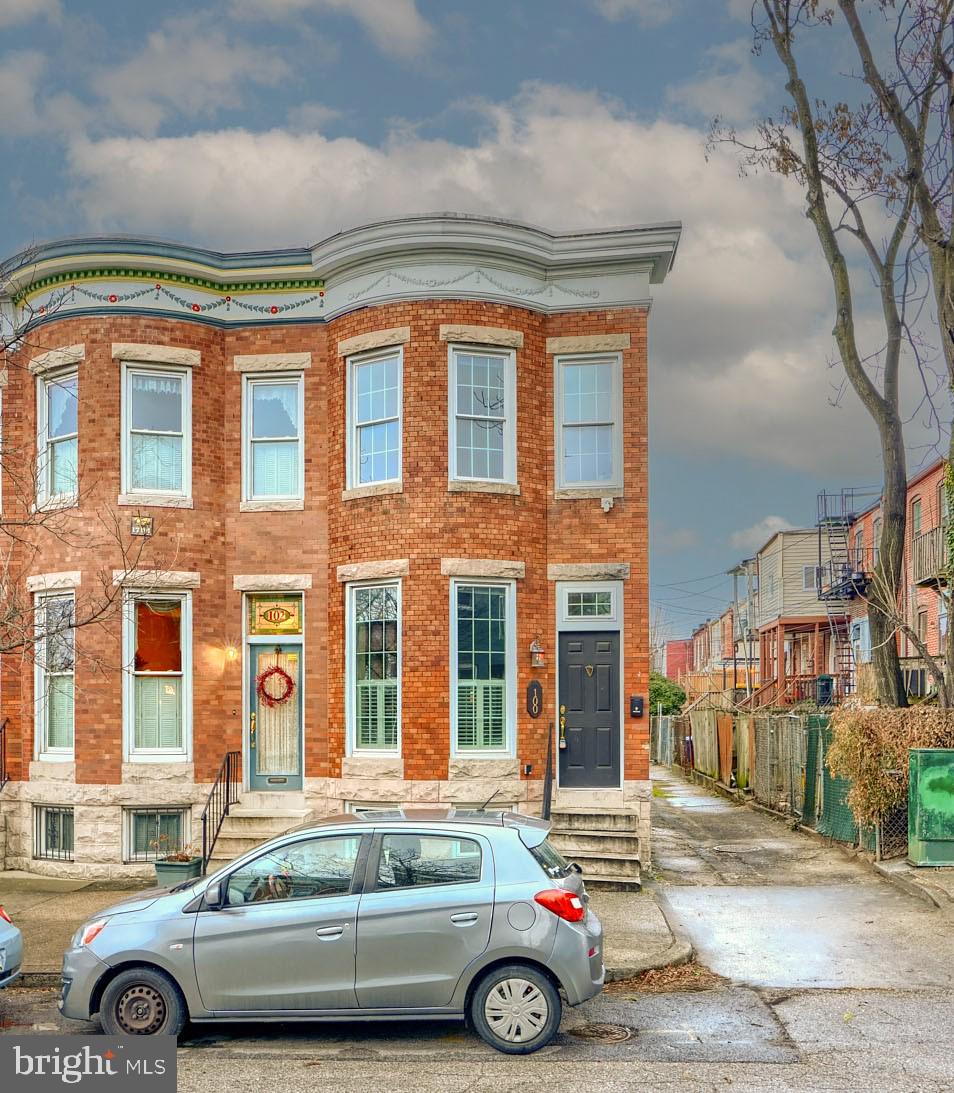
Wonderful Fully Renovated 4 Bedroom, 3 Full Bath, End Of Group Rowhome In Convenient Location. Off Street Parking. Kitchen With Stainless Steel Appliances, Breakfast Bar, Granite Counter Tops. Beautifully Restored Exposed Brick Walls. This Home Is Ready To Go And Walkable To Johns Hopkins University And Remington,  A Vibrant Up  And Coming Area With Converted Industrial Spaces, Housing, Buzzy Restaurants, And The Hip R. House Food Hall.  Come Check Out This Great Property.
#MDBA2156106

BALTIMORE

100 W 27TH STREET

4 Beds

3 Baths

1,540 Sq.Ft.

$369,900

MLS#: MDBA2156106
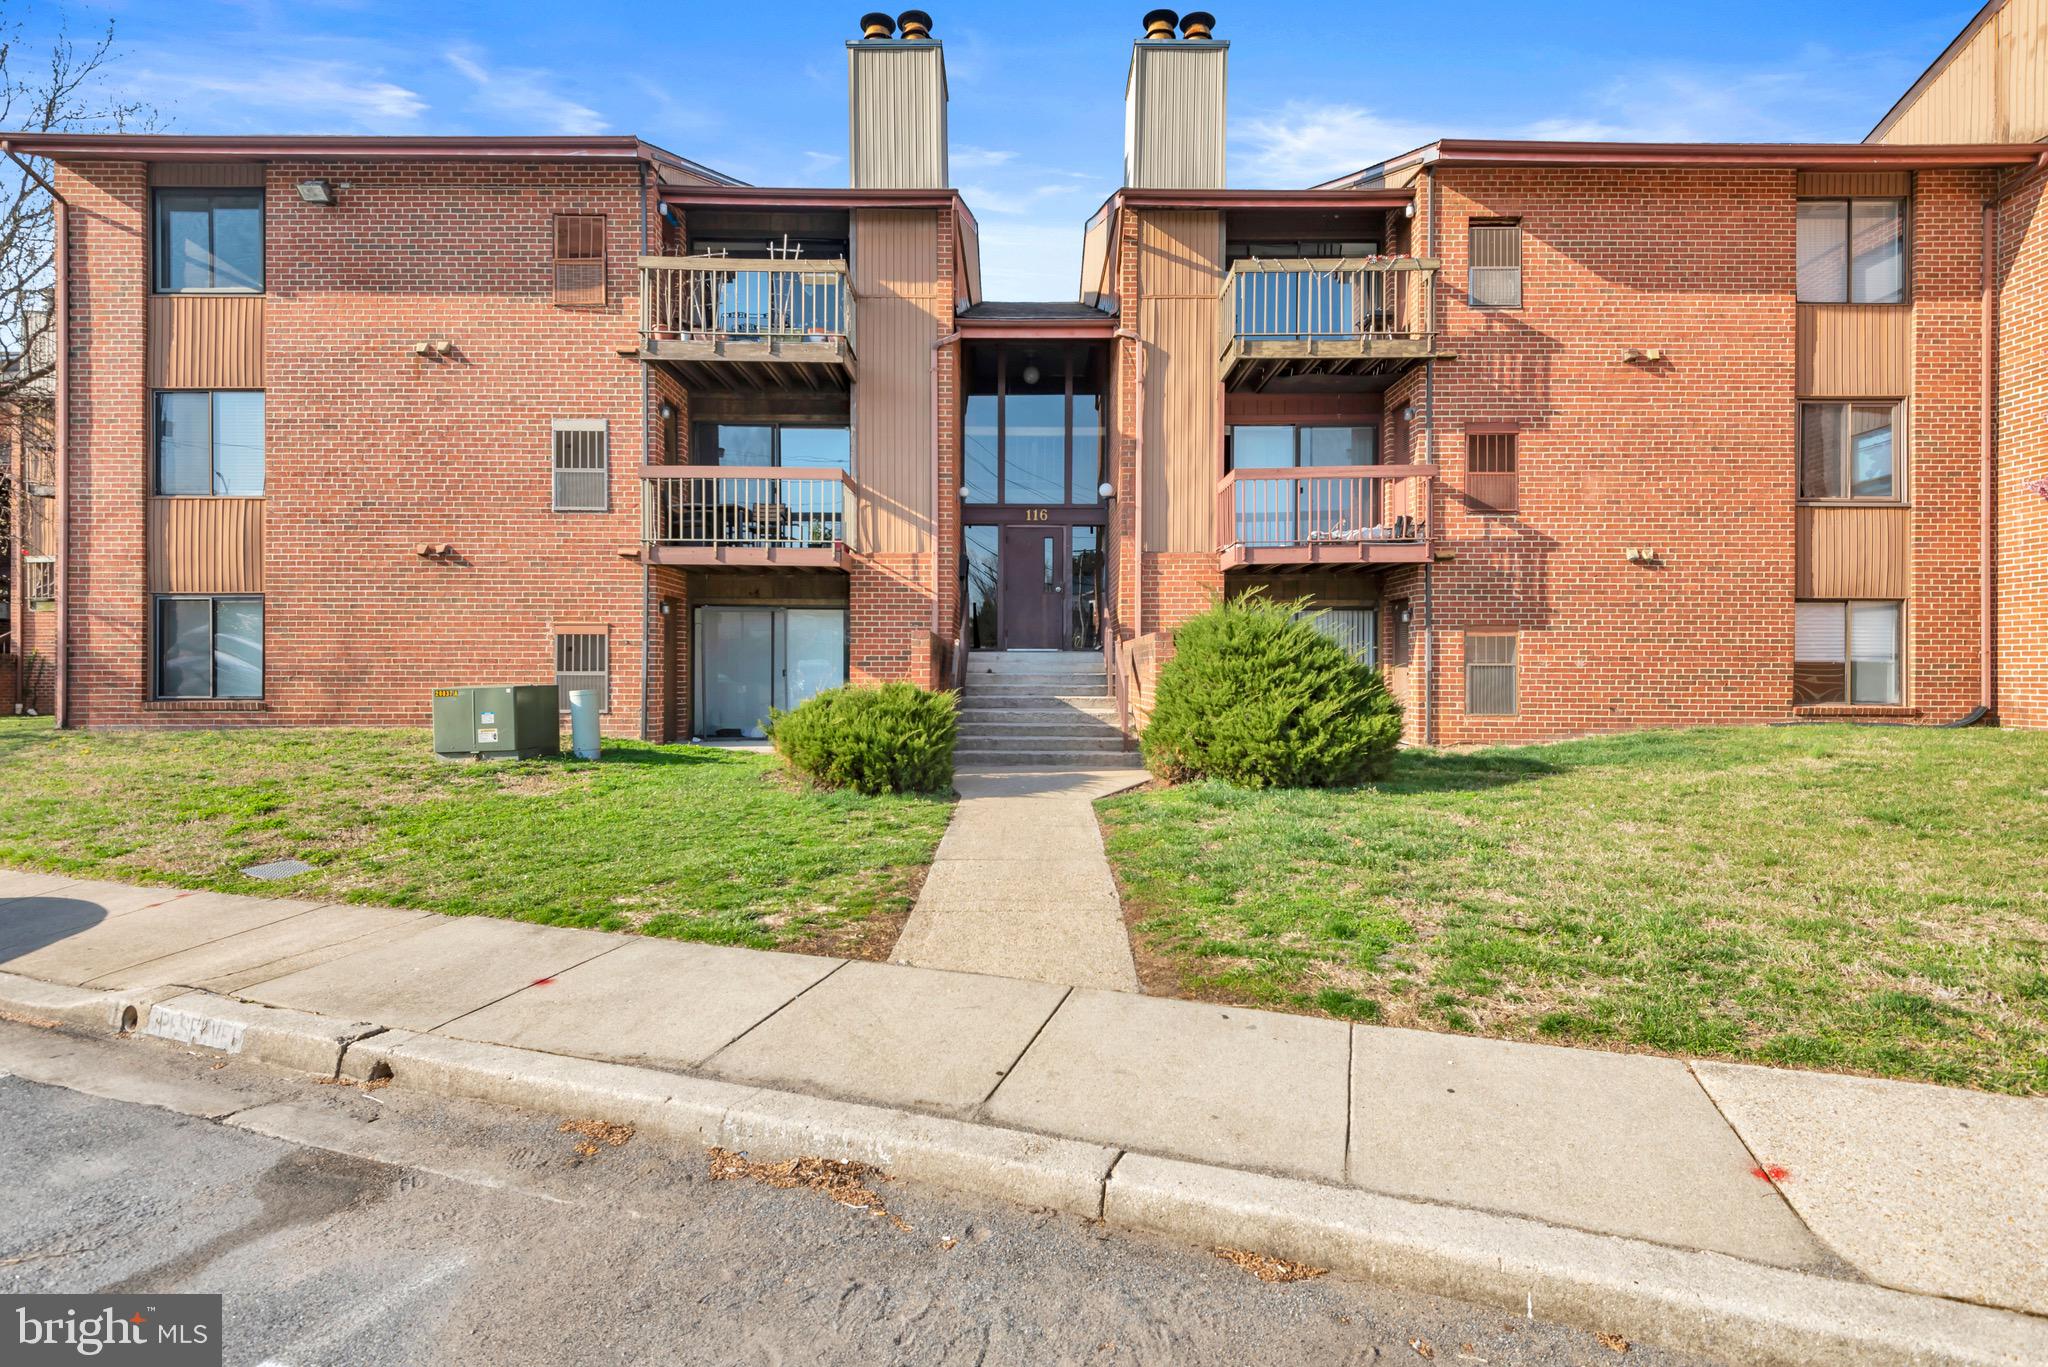
Welcome to this beautiful  2-bedroom, 1-bath ground-floor condo, perfectly situated for convenience and comfort! With new flooring, fresh paint, and a new HVAC system, this home is completely turnkey—just move in and start enjoying!

Nestled in a prime location, you’re just minutes from major commuting routes, shopping, dining, and entertainment. Whether you’re a first-time buyer, downsizing, or looking for an investment property, this one checks all the boxes.

Don’t miss out on this incredible opportunity—schedule your showing today!
#MDAA2108794

GLEN BURNIE

116 MOUNTAIN ROAD 1D

2 Beds

1 Baths

819 Sq.Ft.

$179,900

MLS#: MDAA2108794
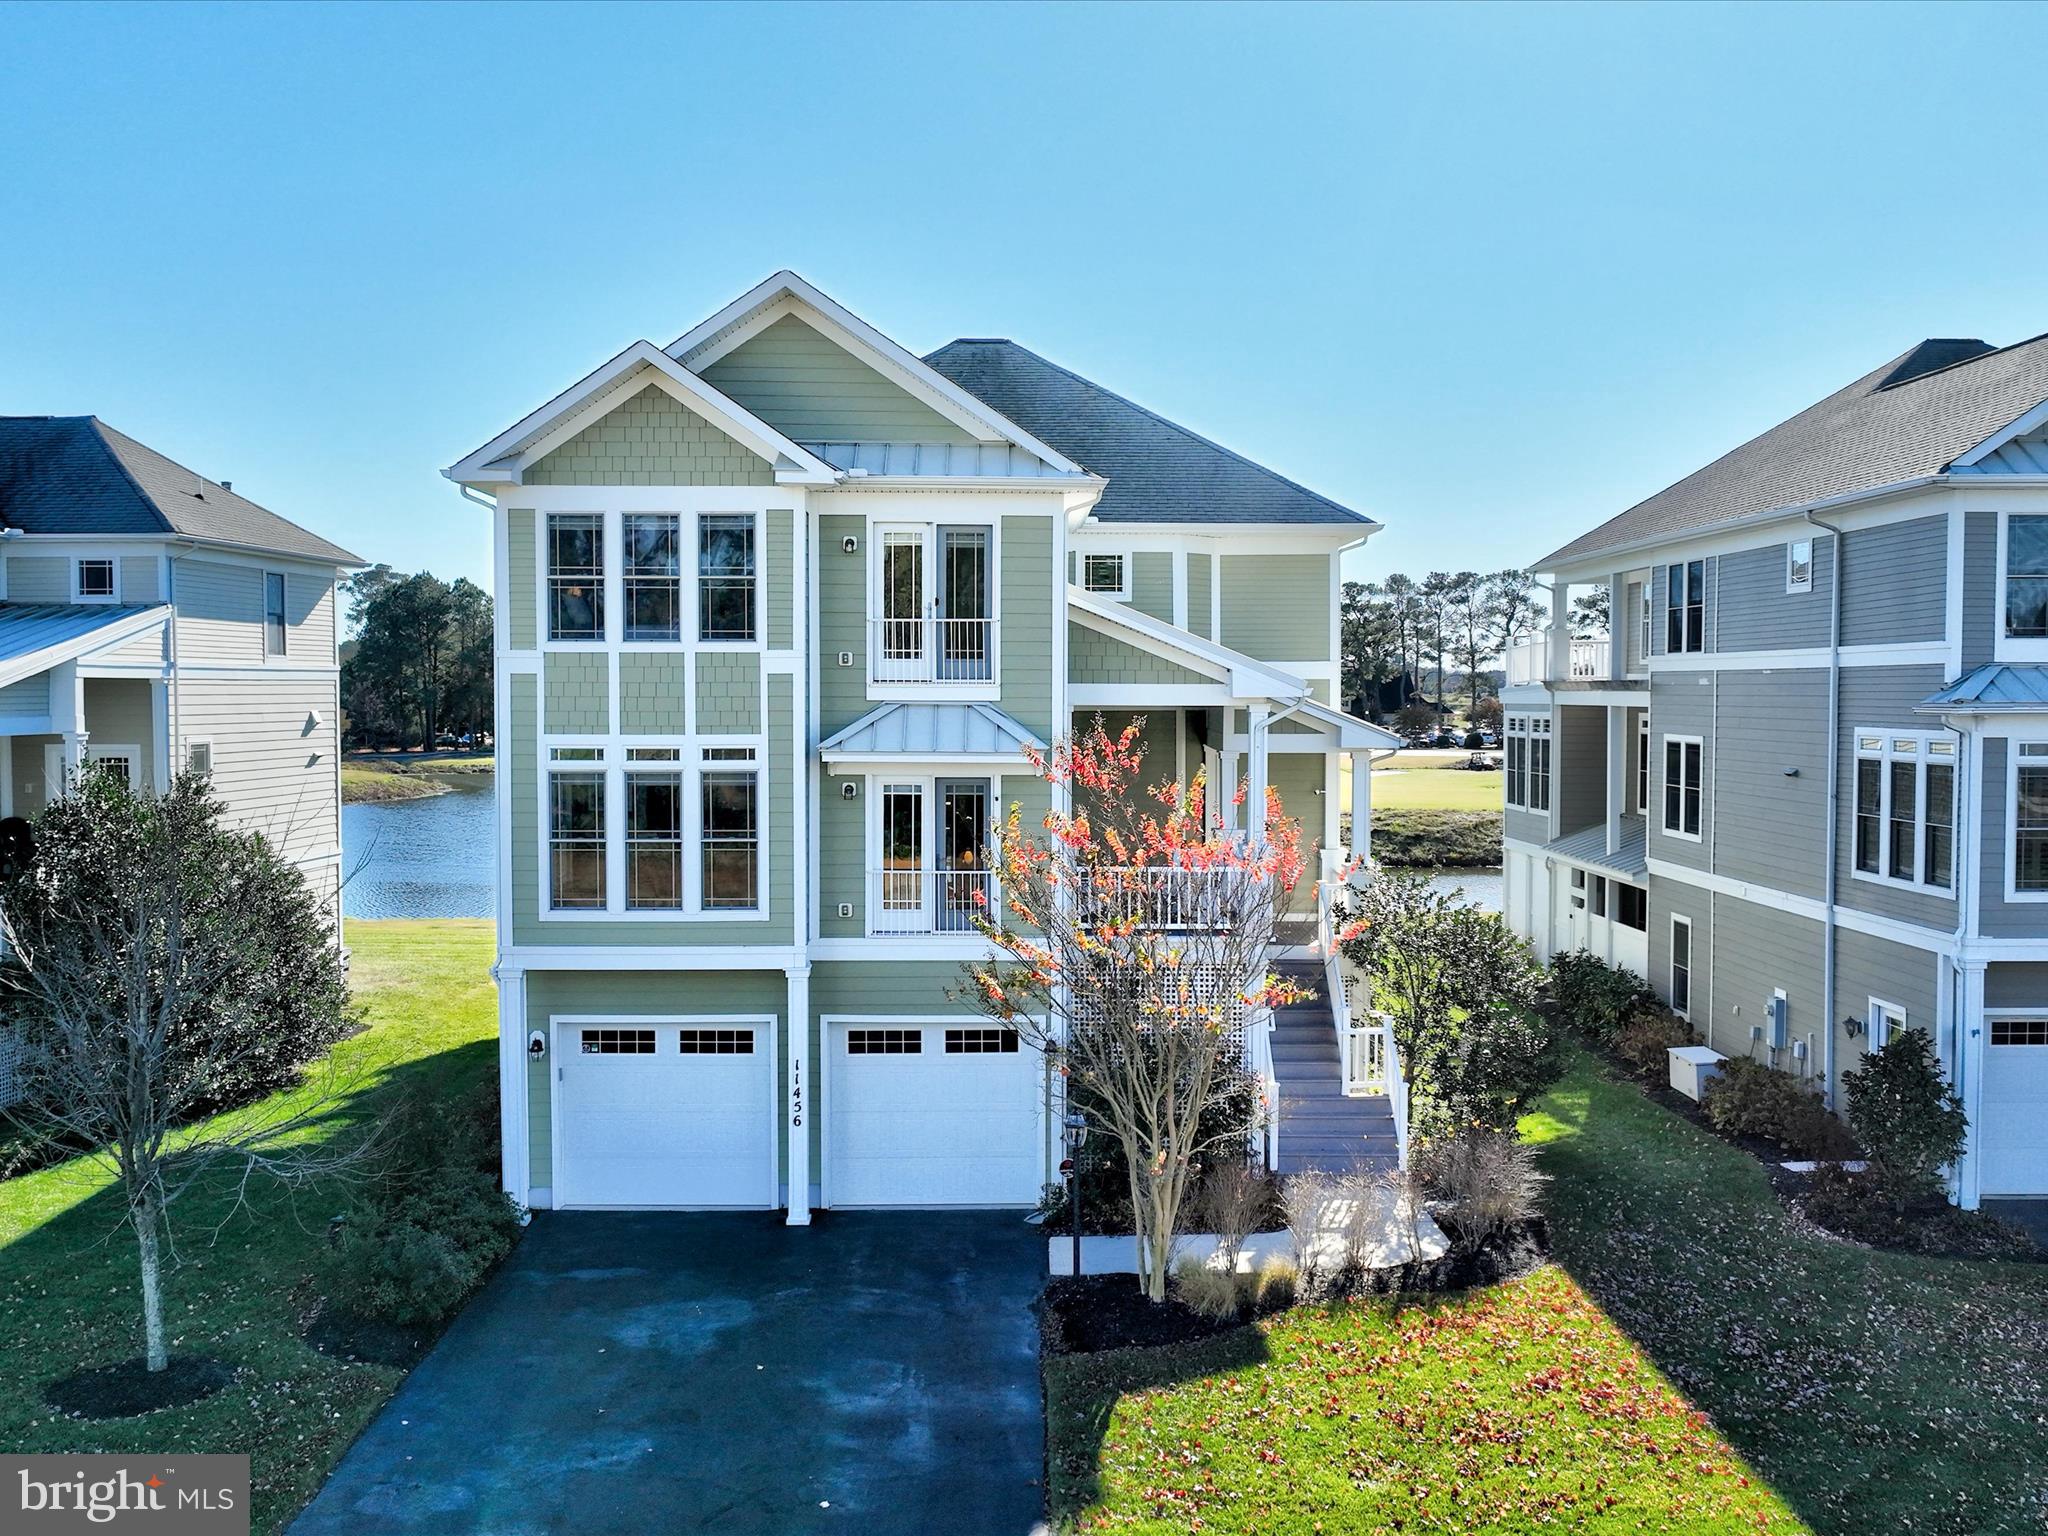
Welcome to 11456 Maid At Arms Lane, a spectacular residence nestled between Glen Riddle’s premier golf course and the serene Gum Point Creek, which leads directly to the bay. This exquisite three-level home offers captivating water, golf, and nature views, with elegant architectural details and expansive living spaces that celebrate coastal charm. The stately exterior, designed in a coastal-inspired style, invites you to ascend to the welcoming main level. Inside, a light-filled open-concept design makes entertaining effortless, with fluid transitions between inviting living areas. The spacious living room, crowned by a soaring two-story ceiling, is anchored by a two-sided gas fireplace framed by custom-built bookcases. The adjacent sunroom offers panoramic vistas of water, golf greens, and lush landscapes—a perfect backdrop for quiet reflection or lively gatherings. The gourmet kitchen is a chef’s dream, showcasing granite countertops, 42” custom cabinetry, and high-end stainless-steel appliances, including a double wall oven. A peninsula breakfast bar opens to a sun-drenched nook with a cozy sitting area, ideal for savoring morning coffee with bay views. A convenient pass-through connects to the formal dining room, ideal for grand gatherings. The main level also hosts a luxurious primary suite, complete with an expansive walk-in closet and a spa-like ensuite featuring a soaking tub, dual vanities, and a generous stall shower.  Ascend to the upper level to discover a tranquil loft, perfect for escaping with a good book, along with a second primary suite. This private sanctuary mirrors the main level’s suite and includes balcony access to a sun deck that overlooks the golf course, with sweeping views that stretch for miles. Two additional bedrooms with unique designs share a full bath, and a dedicated laundry room completes this floor. The thoughtfully designed spaces continue on the lower level, where an in-law suite offers an ideal retreat for extended family or guests. This level features a cozy family room with a walkout to a screened porch—a perfect spot for enjoying a crab feast with loved ones against the scenic golf course backdrop. A convenient kitchenette, a fifth bedroom, a full bath, and a second laundry room make this level fully self-sufficient, while an adjacent mudroom with ample storage connects seamlessly to the attached two-car garage. Each floor also includes a spacious storage closet, stacked to allow for future elevator installation if desired. Additionally, the current owners have a boat slip available for purchase, adding to the home's convenience and appeal.

This celebrated community is steeped in historical significance, once known for its prestigious equestrian farm. Many champions and winners were trained here including the legendary race horse Man O’ War. Today, GlenRiddle boasts two championship golf courses, a 96-slip marina, and a state-of-the-art owner’s community center with an outdoor pool, fitness center, sports lounge, tennis courts, and more, offering an exceptional blend of luxury, leisure, and lifestyle. Make 11456 Maid At Arms Lane your forever home—a place where coastal beauty, modern comforts, and timeless history converge.
#MDWO2026828

BERLIN

11456 MAID AT ARMS LANE

5 Beds

4 Baths

5,430 Sq.Ft.

$975,000

MLS#: MDWO2026828

1 ... 550 551 552 553 554 ... 666
* Listings identified with the FMLS IDX logo come from FMLS and are held by brokerage firms other than the owner of this website. The listing brokerage is identified in any listing details. Information is deemed reliable but is not guaranteed. If you believe any FMLS listing contains material that infringes your copyrighted work please review our DMCA policy and learn how to submit a takedown request. © 2024. First Multiple Listing Service, Inc.

Send a message

Message successfully sent.

Your message

What is 3 + 4 ?

Reason for contacting?

I agree to receive email communication and understand I can unsubscribe at any time.

I agree to be contacted by Charis Realty Group - Christine Issler, Broker via call, email, and text for real estate services. To opt out, you can reply 'stop' at any time or reply 'help' for assistance. You can also click the unsubscribe link in the emails. Message and data rates may apply. Message frequency may vary. Privacy Policy

Sign Out

Virtual Assistant

Would you like to take the next step with this property? We can help you schedule a showing or virtual tour, or send you more details.

Yes, I would like more information.

Thank You for Your Reply, One of Our Agents will contact you as soon as possible

No, maybe later.

Thank you, you can always contact me via email, phone number or through the contact form.

Realhub AI

Lucy - Your AI-Powered Realtor

Update Your Temporary Password

Personalize your search

Enter your email and we'll notify you immediately when new listings match what you're looking for.

or enter email address

Already have an account ? Login here

Continue your home search

I agree to receive communications and understand I can unsubscribe at any time.

I agree to be contacted by Charis Realty Group - Christine Issler, Broker via call, email, and text for real estate services. To opt out, you can reply 'stop' at any time or reply 'help' for assistance. You can also click the unsubscribe link in the emails. Message and data rates may apply. Message frequency may vary. Privacy Policy

Already have an account ? Login here

We use cookies

We use cookies primarily for analytics to enhance your experience. By accepting, you agree to our use of these cookies. You can manage your preferences or learn more about our cookies policy.