Properties

Browse or get in touch to schedule a walkthrough.

  • Nearby me
Price range

Popular Features

Community Features

Association

Property Features

Waterfront

View

Exterior Features

Interior Features

Style

10000 properties match your criteria

Updated 1 minute ago

E-Alert name
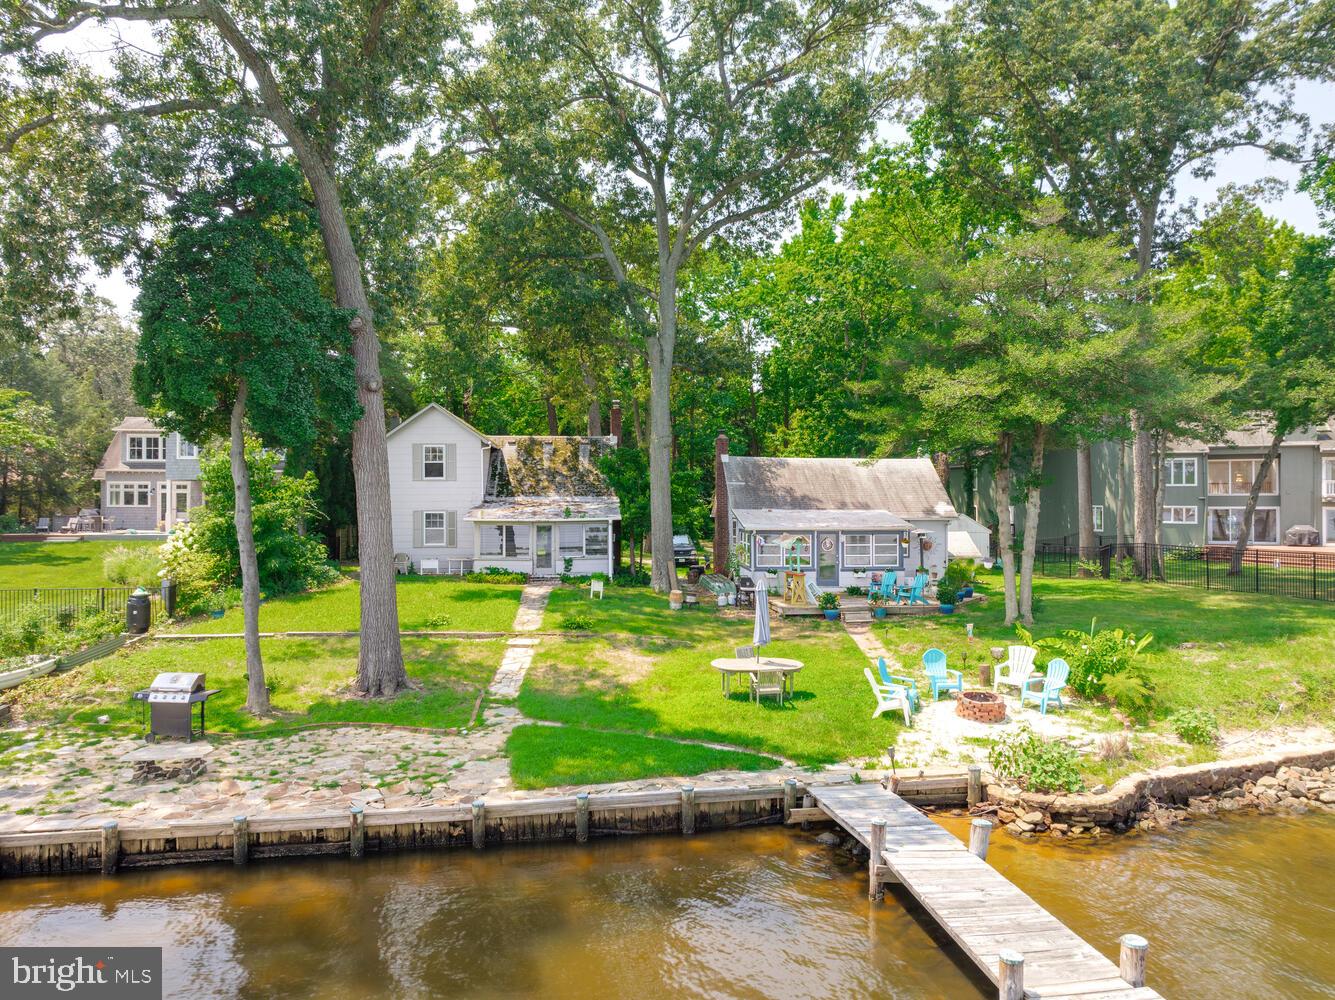
Unique Waterfront Opportunity on the Magothy River. This rare estate sale offers two summer cottages—positioned on a combined 148 feet of pristine water frontage along the Magothy River. Situated on three separate lots sold together as one transaction, this property features scenic views,  a private dock, and endless potential. Both cottages are in significant need of renovation, making this an ideal project for investors, builders, or visionaries looking to create their dream waterfront retreat. Properties are being sold strictly as-is. Don’t miss this chance to own a piece of private waterfront with exceptional value and possibilities.
#MDAA2123914

SEVERNA PARK

477 MAPLE ROAD

3 Beds

2 Baths

976 Sq.Ft.

$1,995,000

MLS#: MDAA2123914
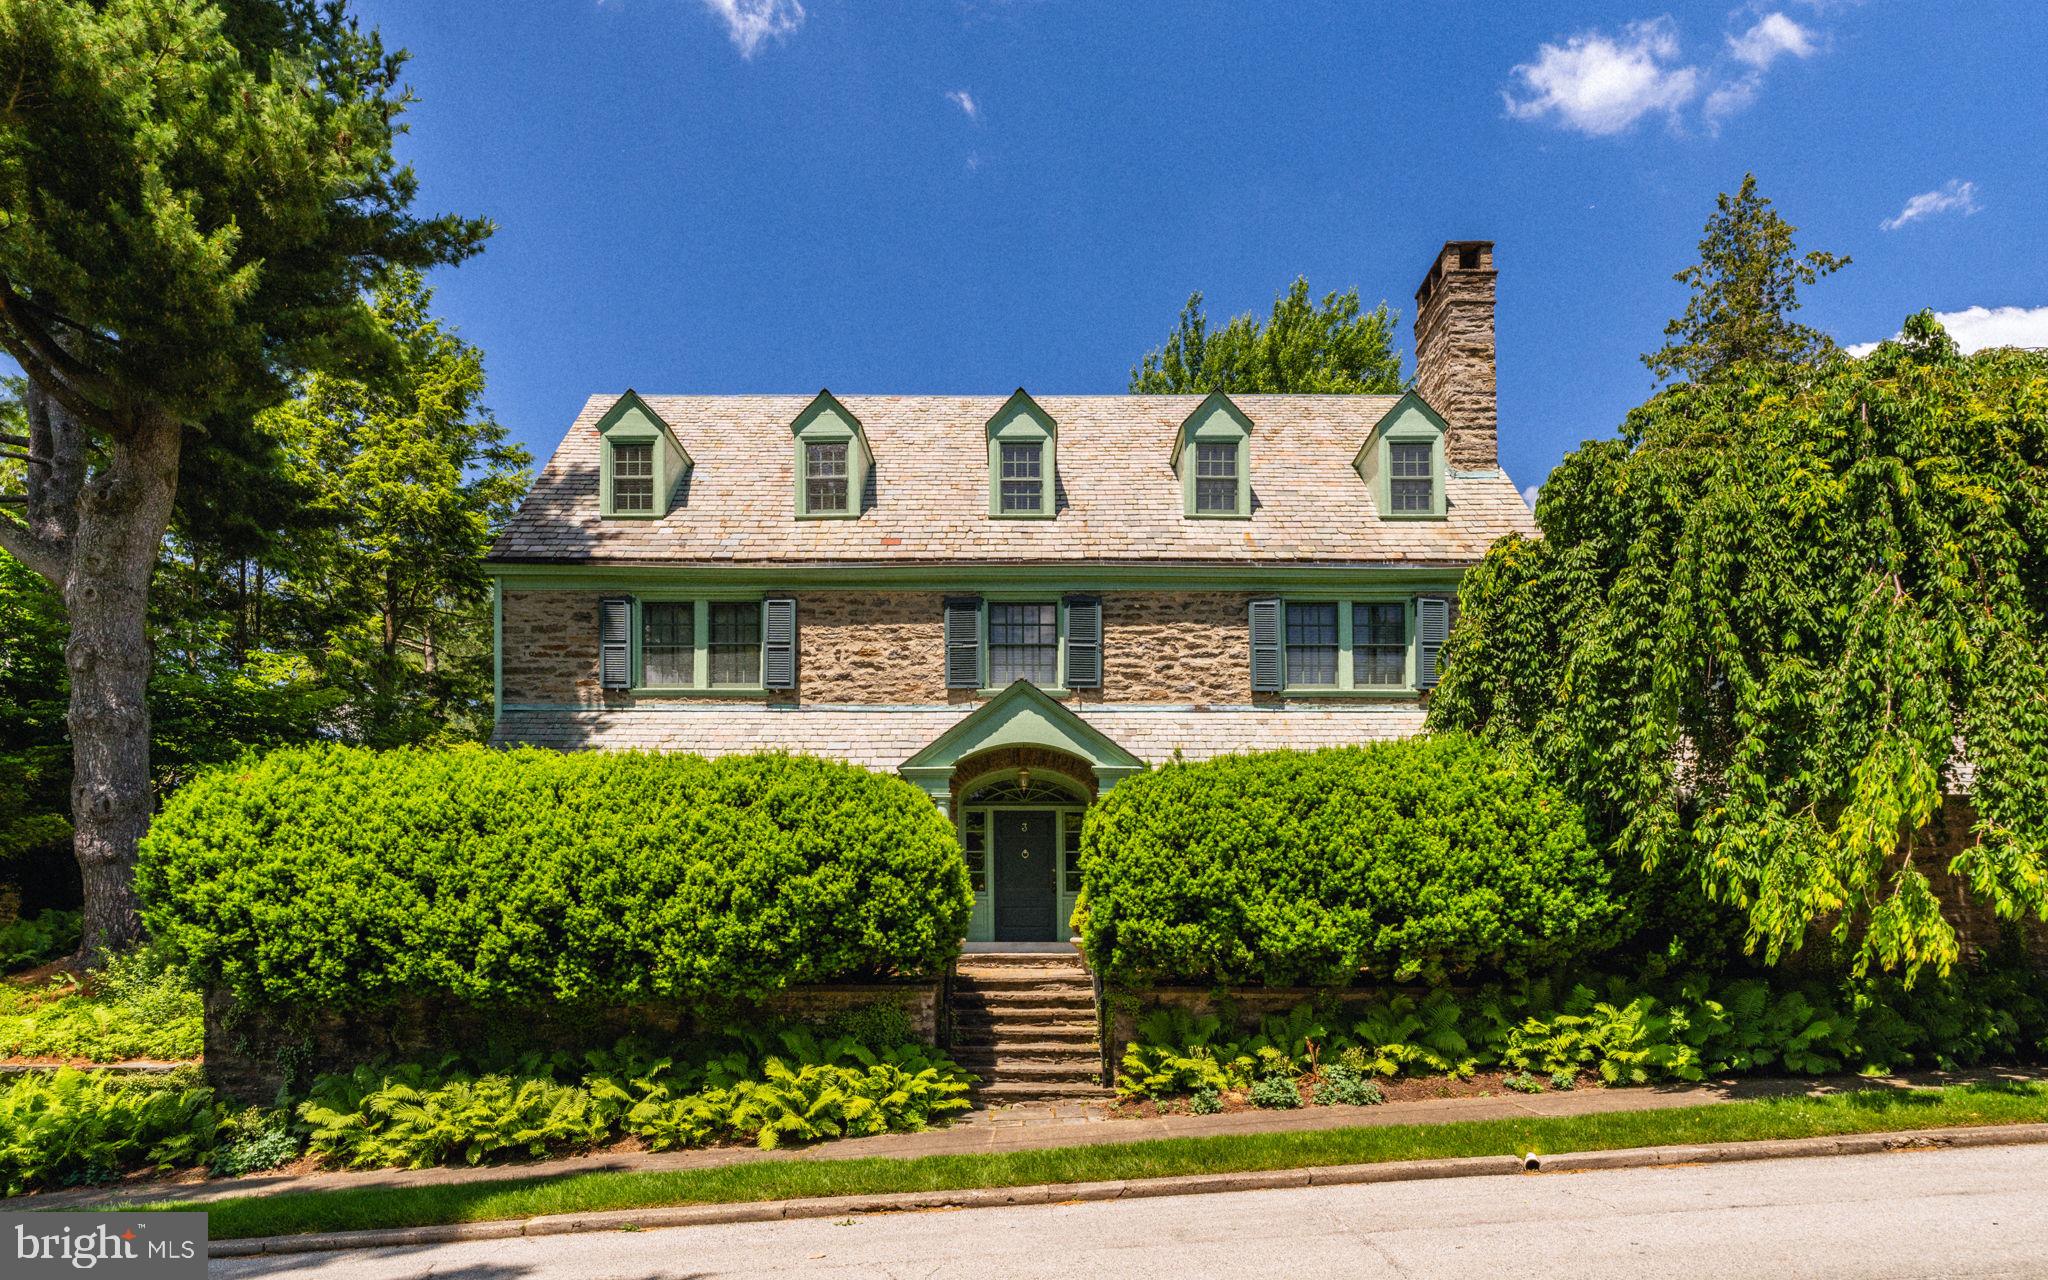
Welcome to 3 Norman Lane, a gracious home in the heart of Chestnut Hill. This distinguished residence circa 1904, designed by noted Philadelphia architect Robert McGoodwin exudes timeless elegance and offers luxe living in a prime top of the Hill location. Step inside and be greeted by the grandeur of the center hall colonial layout with arched doorway, statement staircase, and noted artist, Anya Larkin wallpaper. The main floor includes a generous living room, dining room, butler's pantry, and contemporary Bultaup kitchen. Ideal for entertaining, the floorplan flows seamlessly from room to room, with generous space for gatherings both large and intimate. On the main floor, there are three bonus rooms including the sun porch, study with built in bookshelves, and mudroom. Back stairs to the second floor have unique wall coverings made of recycled tires from Germany! The second floor hosts the main bedroom suite, complete with full bathroom and professionally designed closet. Additionally, the second floor offers three more bedrooms, two full bathrooms, and laundry. The third floor includes two full bedrooms, bathroom, full attic and cedar closet. With elevated surprises like radiant floor heat in the kitchen and main bathroom, Mercer tiles in the mudroom, four fireplaces, high hat lighting in every room, and 13 professionally organized closets--the attention to detail is evident. An abundance of light throughout the home cannot be ignored! Outside, a professionally designed garden by local favorite landscape architect Fred Peck delights, offering a serene retreat amidst lush greenery in a very private setting. This garden won best of the Philadelphia Flower Show years ago. The location is ideal as it is walkable to all the shops, restaurants, and amenities Chestnut Hill has to offer, while just a block from the Wissahickon Park and beloved Crefeld trailhead. Not to be missed, let us bring you home to 3 Norman Lane!
#PAPH2330052

PHILADELPHIA

3 NORMAN LANE

6 Beds

4 Baths

5,413 Sq.Ft.

$1,995,000

MLS#: PAPH2330052
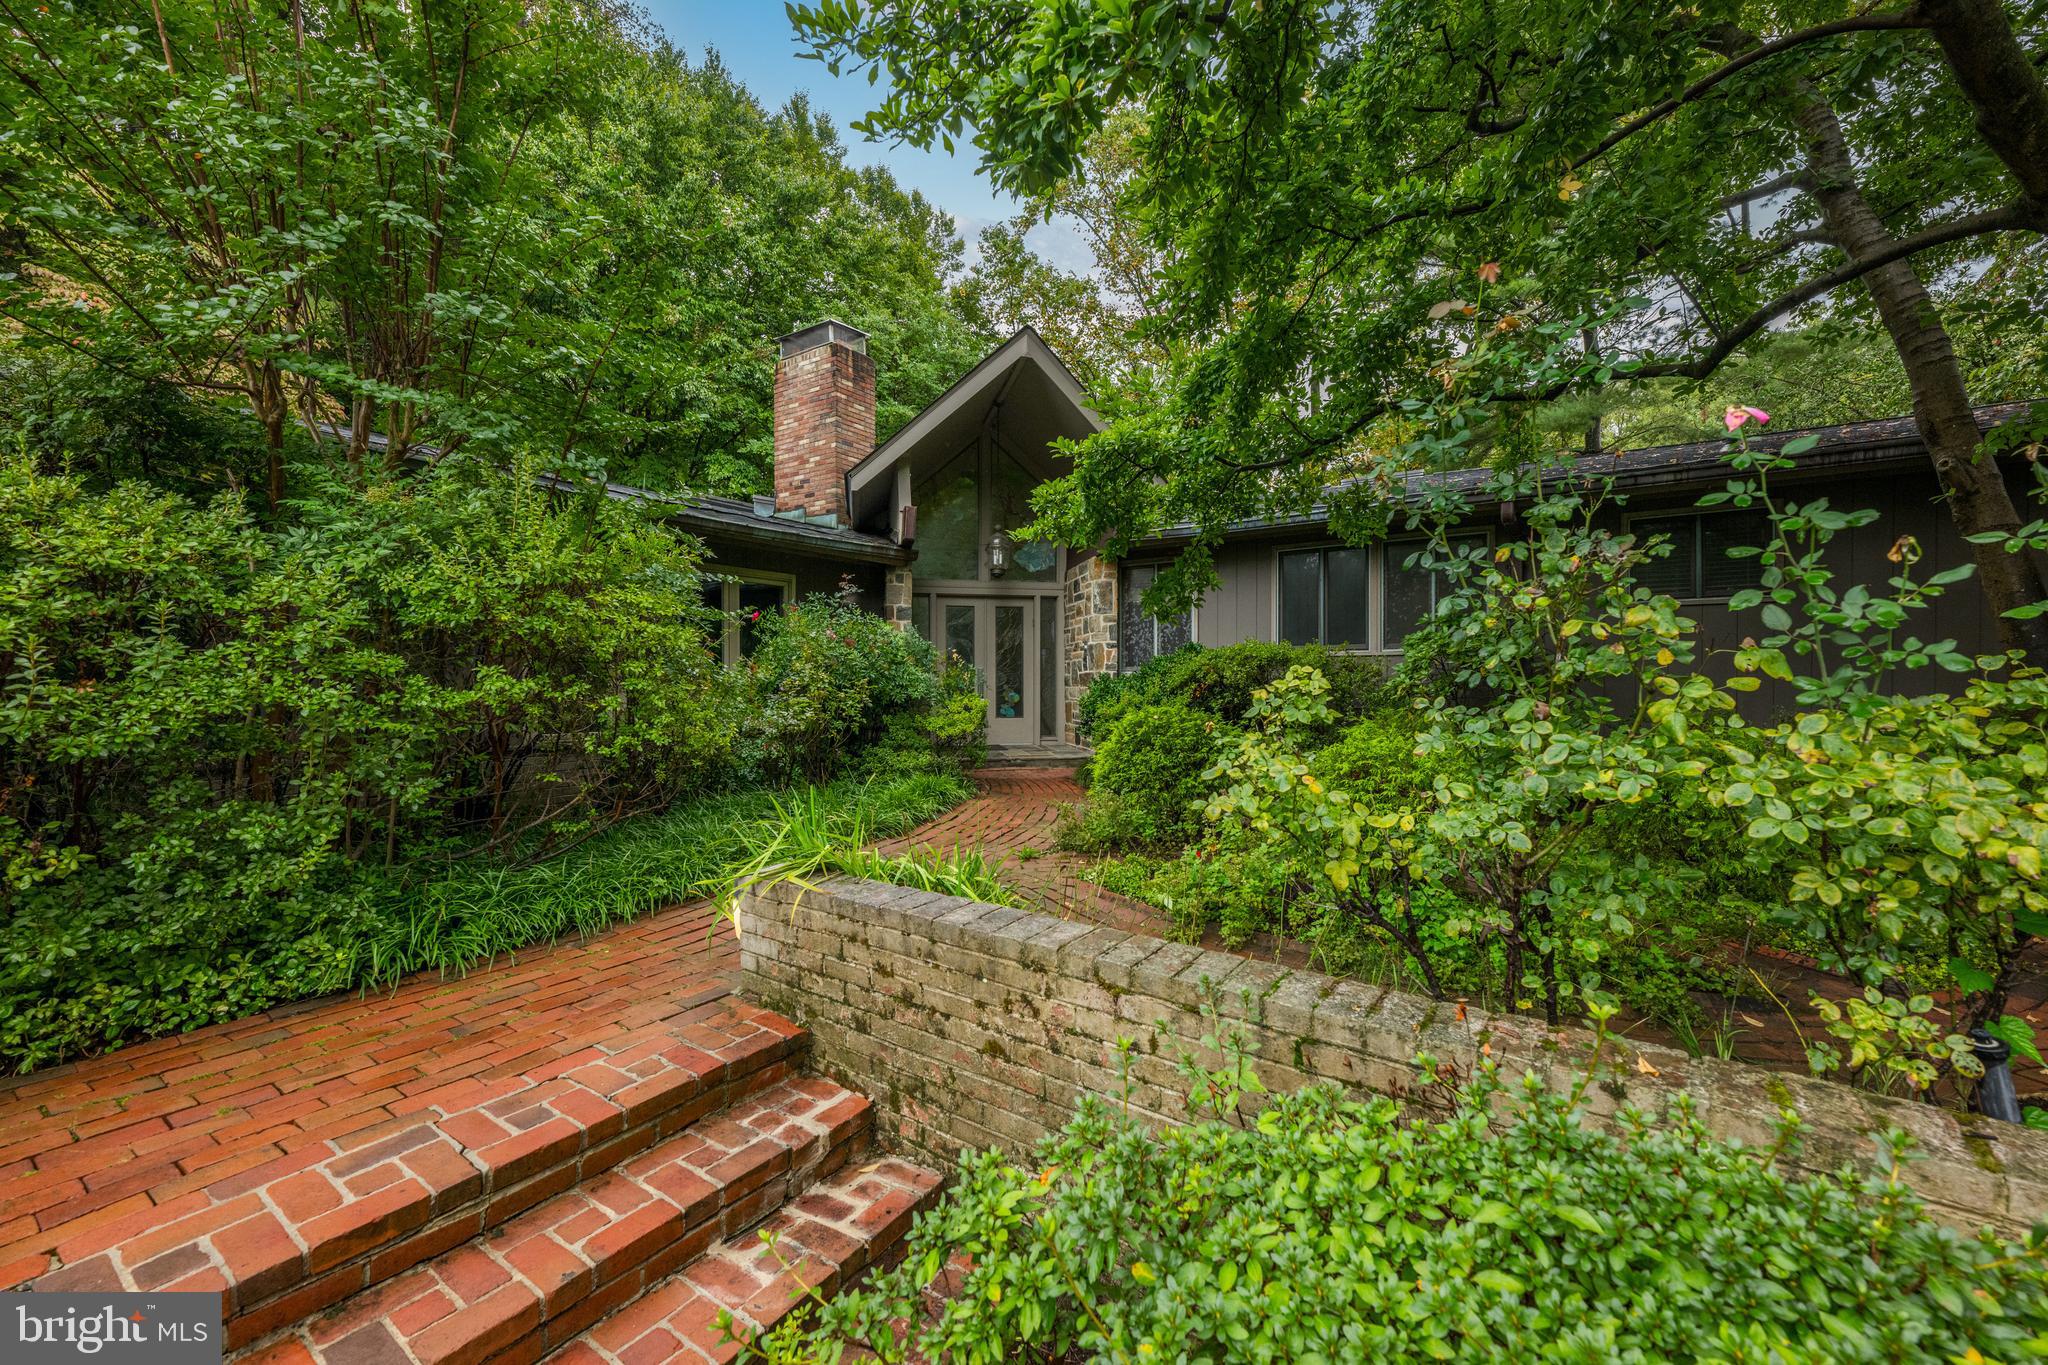
Expansive contemporary residence in the heart of Bethesda's Bannockburn Estates. This home has been meticulously cared for by the current owners and it shows in every detail. From the second you step through the stained-glass entryway into the main foyer, you can see light and nature from almost every room in the house. The main family room has an extraordinary double height ceiling with a centered stone fireplace that draws your eye. This home was built for entertaining, with the main level offering a large formal dining room, a wet bar room, family room with fireplace, gourmet chef's kitchen with views of the garden, ample cabinet space, 2 sinks, double wall ovens, 5-burner gas range on island, Sub-Zero refrigerator, plus a 3rd prep sink in the butler's pantry/mud room area. Additionally, there is a home office with built-ins, half bath, and two large bedroom suites - both with attached baths. This includes the primary bedroom with a private balcony and spa-like primary with soaking tub, steam shower, full wall double vanity with marble top and large walk-in closet/room that would make anyone jealous. The walk-out lower level has 2 additional bedroom suites, both with attached baths (one with private exterior entrance), a 5th bedroom, gaming room, large rec. room with wet bar, mini fridge and wall of built-ins and fireplace, a cedar storage closet, wine storage space, 2 utility rooms and a large extra storage room - this home does NOT lack for storage space! The laundry room has a utility sink and extra refrigerator plus exterior entrance, and adjacent to a 2nd half bath. The outdoor space is like a retreat with a small pond, expansive stone terrace, large deck and private backyard. The attached 2-car garage has an electric car charging port and there is tons of extra parking in the circular driveway. This house is very private, yet close to all the conveniences of downtown Bethesda and Washington, DC.
#MDMC2150202

BETHESDA

7305 BARRA DRIVE

5 Beds

4 Baths

4,966 Sq.Ft.

$1,995,000

MLS#: MDMC2150202
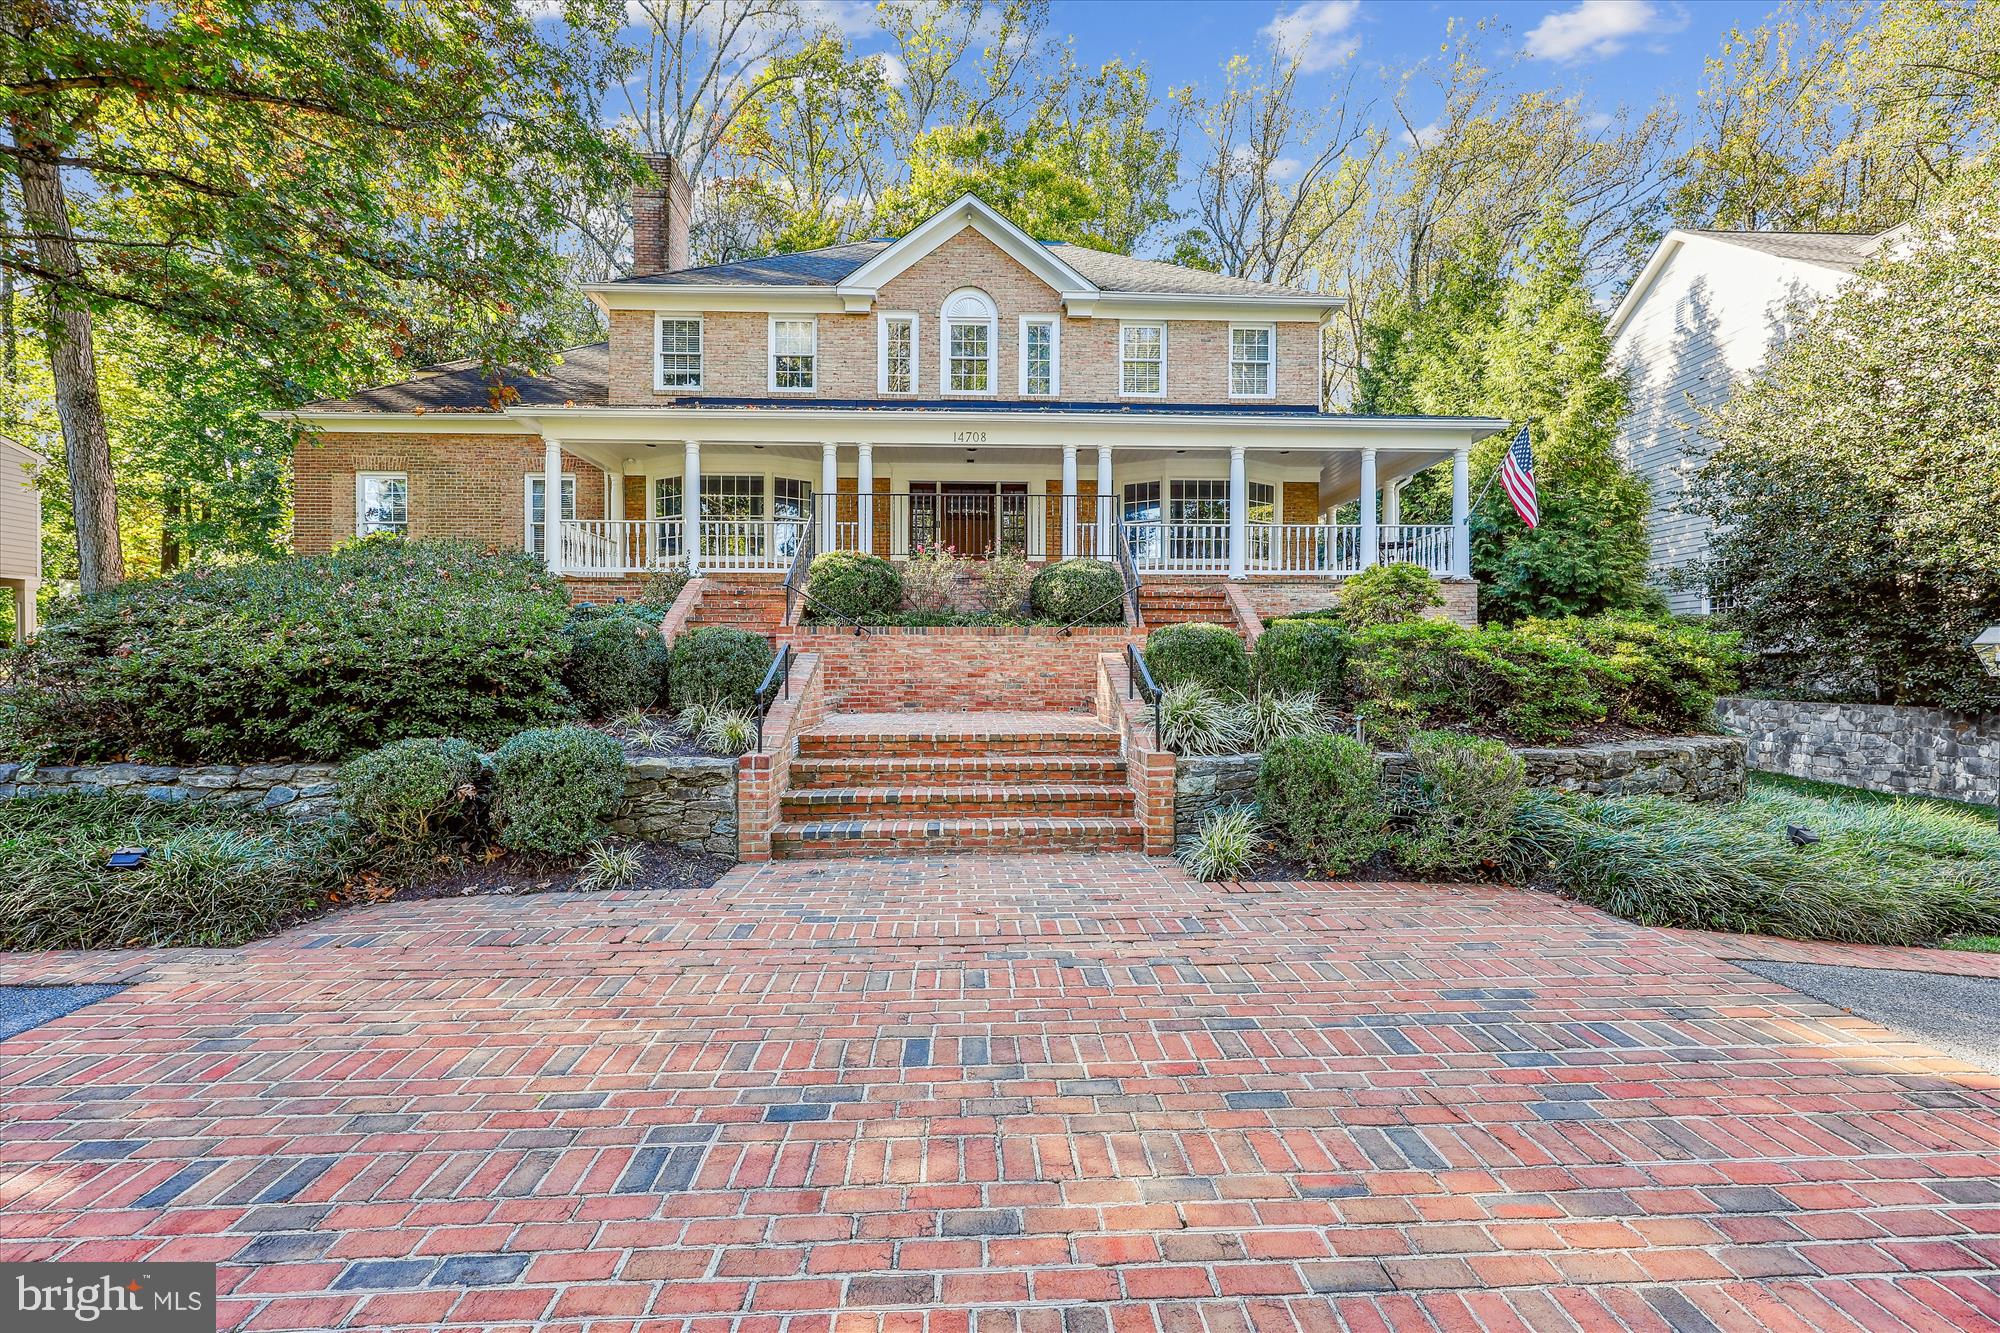
Large Wonderful Home in Manor Park with 3rd Green & 4th Tee Box Views on a Dead End with a Circle Driveway.  Great Curb Appeal.  Large Wrap Around Porch to survey the beautiful views.  No detail has been left behind, full Main Level Renovation in 2021-2022: Gourmet Chef Kitchen with Top of the line Commercial Grade Appliances,  Spacious Center Island with Prep Sink, Wolf Range with Gas Top and Double Electric Ovens, Warming Trays, Sub Zero Fridge, Granite Tops, Custom Cabinetry & Heated Ceramic Floors in the Kitchen, Breakfast Area & Sun Room.  2 Story Sun-room of all Glass, Skylight, Ceiling Fan and Slider to Rear Patio, Fire-pit and Gazebo.  Amazing Great Room with Wet Bar, Wine Fridges & Gas Stone Fire Place.  Comfy Family / Entertainment Room, Theater Sound System Speakers Convey &  Slider to Rear Patio.  Main Floor Primary Suite with 2 Large Walk-In Closets Bath has Marble Floors, Jacuzzi Spa Tub, Double Sink, Double  Steam Showers, Multi-person Sauna and a Water Closet with Toilet & Bidet.  Primary also has a Private Loft with 2 Cedar Closets.& Private stair cases to Loft and Lower Level In-Door Pool & Fitness Room.  Upper Level has 4 Bedrooms and 2 full Baths set up in Jack & Jill Style and a Laundry Closet. Lower Level has a Recreation Room, Fitness Room with Anti Microbial Floor, Full Bath, In-Door Heated Pool with Spa Area, and access to the Oversize 3 Car Garage and a Cart Garage.  Automatic Natural Gas Home Generator, never be with-out electricity  Note NO HOA  6th Bedroom could be a fitness room Just a great Floor Plan for Quality and Entertainment Living .
#MDMC2153132

ROCKVILLE

14708 WESTBURY ROAD

6 Beds

4 Baths

7,554 Sq.Ft.

$1,995,000

MLS#: MDMC2153132
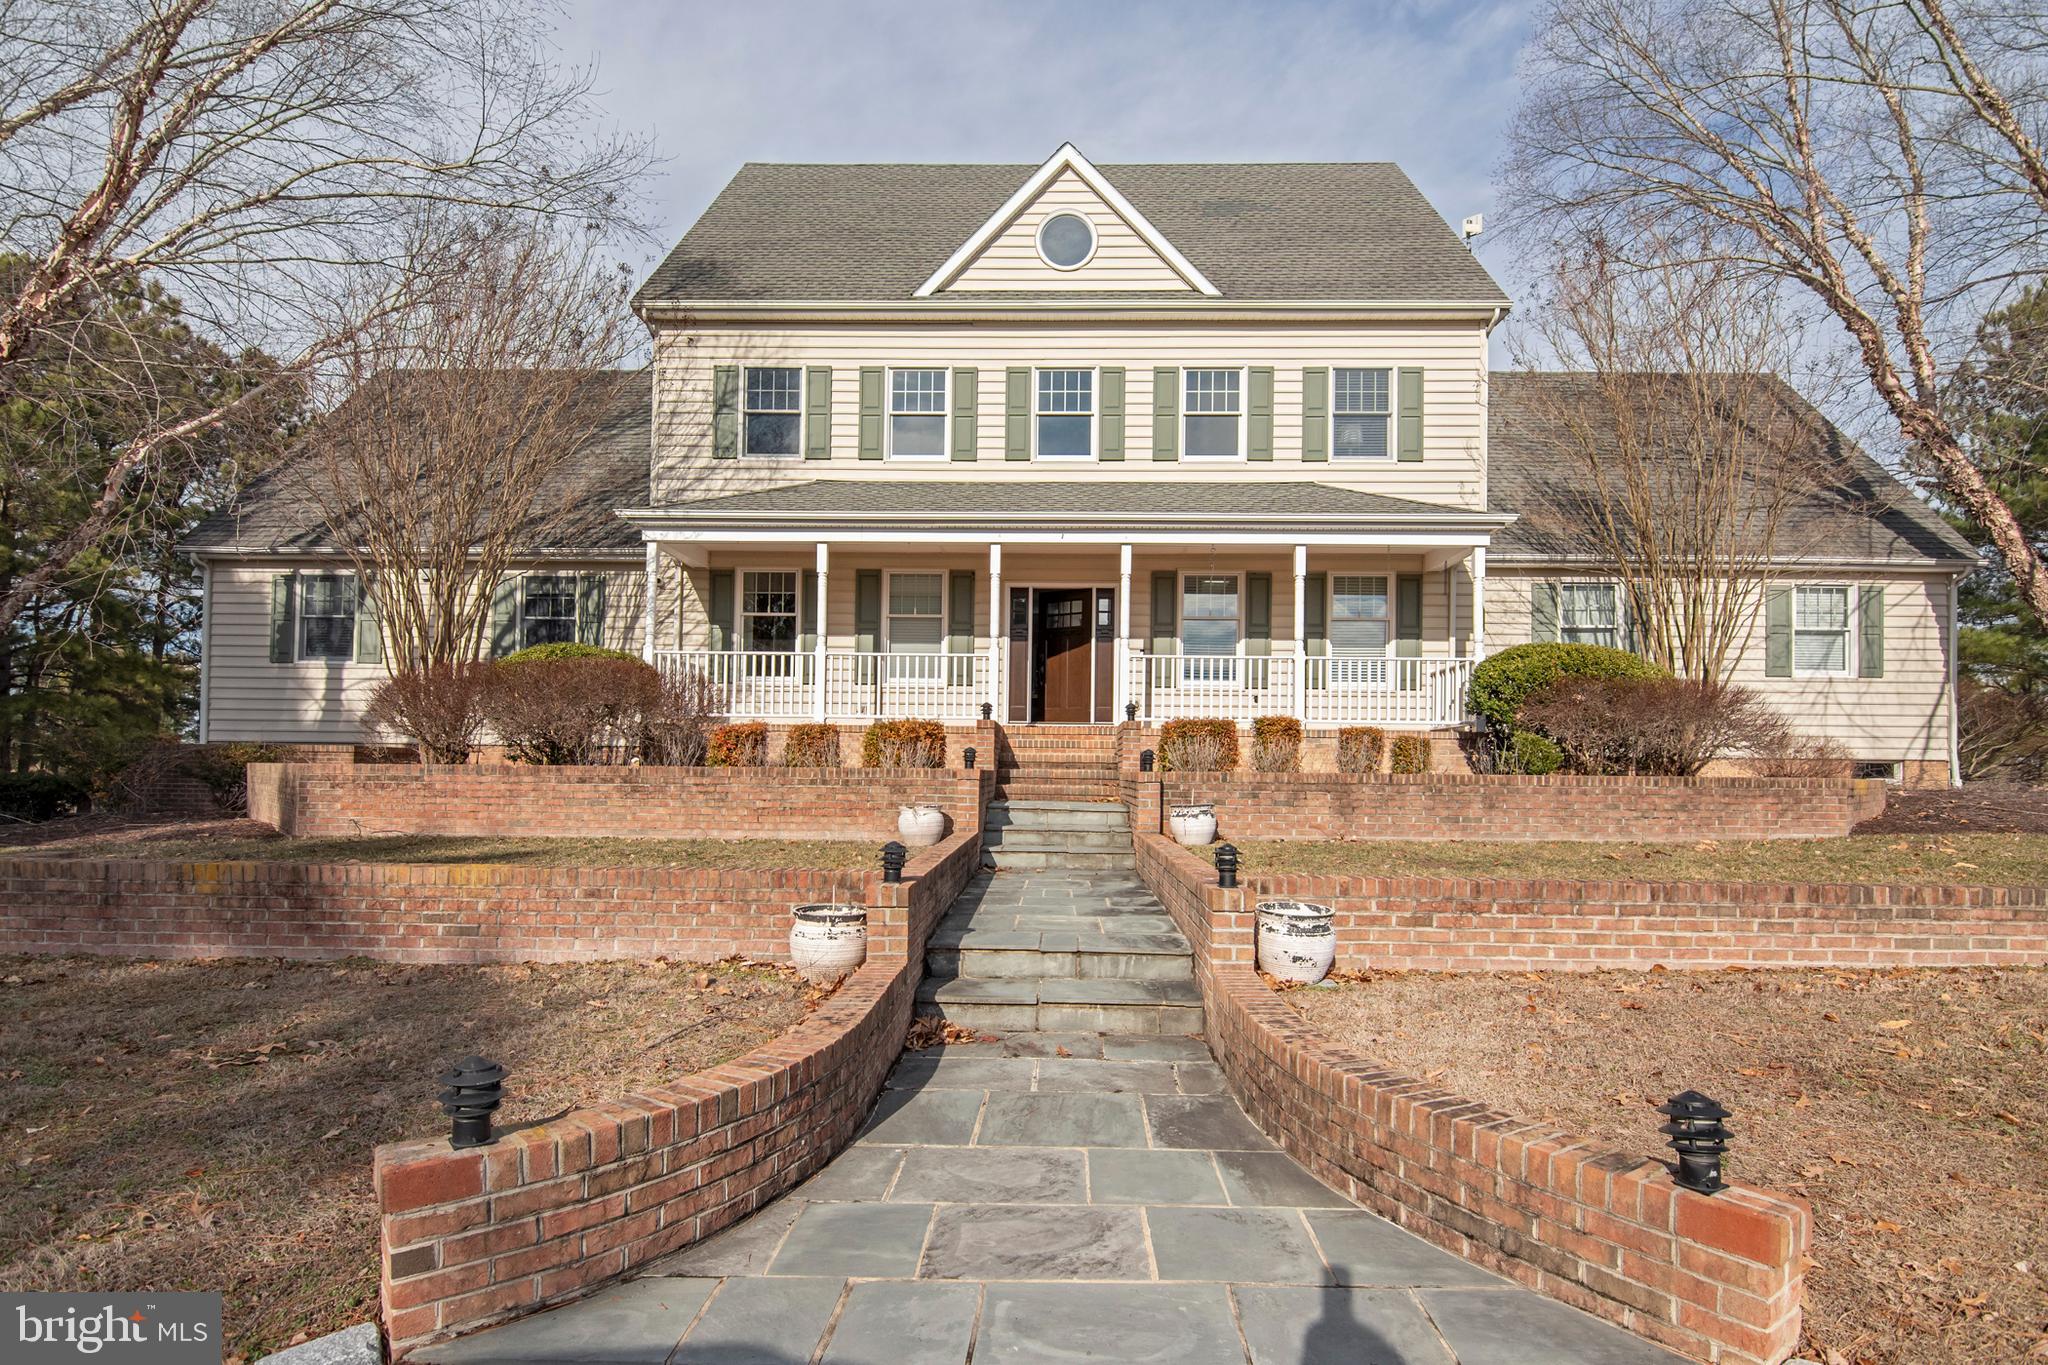
Back on market after buyer’s bank financing fell through.  All inspections were completed  to buyer satisfaction.  Outstanding value and appeal !  This meticulously, well appointed home sits on a beautiful 17+acre site, overlooking the scenic Choptank River. The main house offers a beautiful open -design along with superb craftsmanship.  The magnificent gourmet kitchen is complimented by an adjacent , fully equipped butler's /caterer's pantry .  Breathtaking water- views on all 3 floors ; inviting rear covered porch; luxurious outdoor kitchen; pier; in-ground pool ; fire-pit area; protected shoreline ; and a charming renovated, guest cottage.  The lower level offers 4+ garage spaces and a finished recreation room with a full bathroom. The Easton YMCA is less than 10 minutes away and restaurants, gas, and grocery stores are all conveniently located off of Route 50.  There is no other Talbot County waterfront property  on the market that offers this much value. Luxury in and out of this beautiful waterfront estate!
#MDTA2009932

TRAPPE

31691 AYRES DRIVE

4 Beds

5 Baths

5,376 Sq.Ft.

$1,995,000

MLS#: MDTA2009932
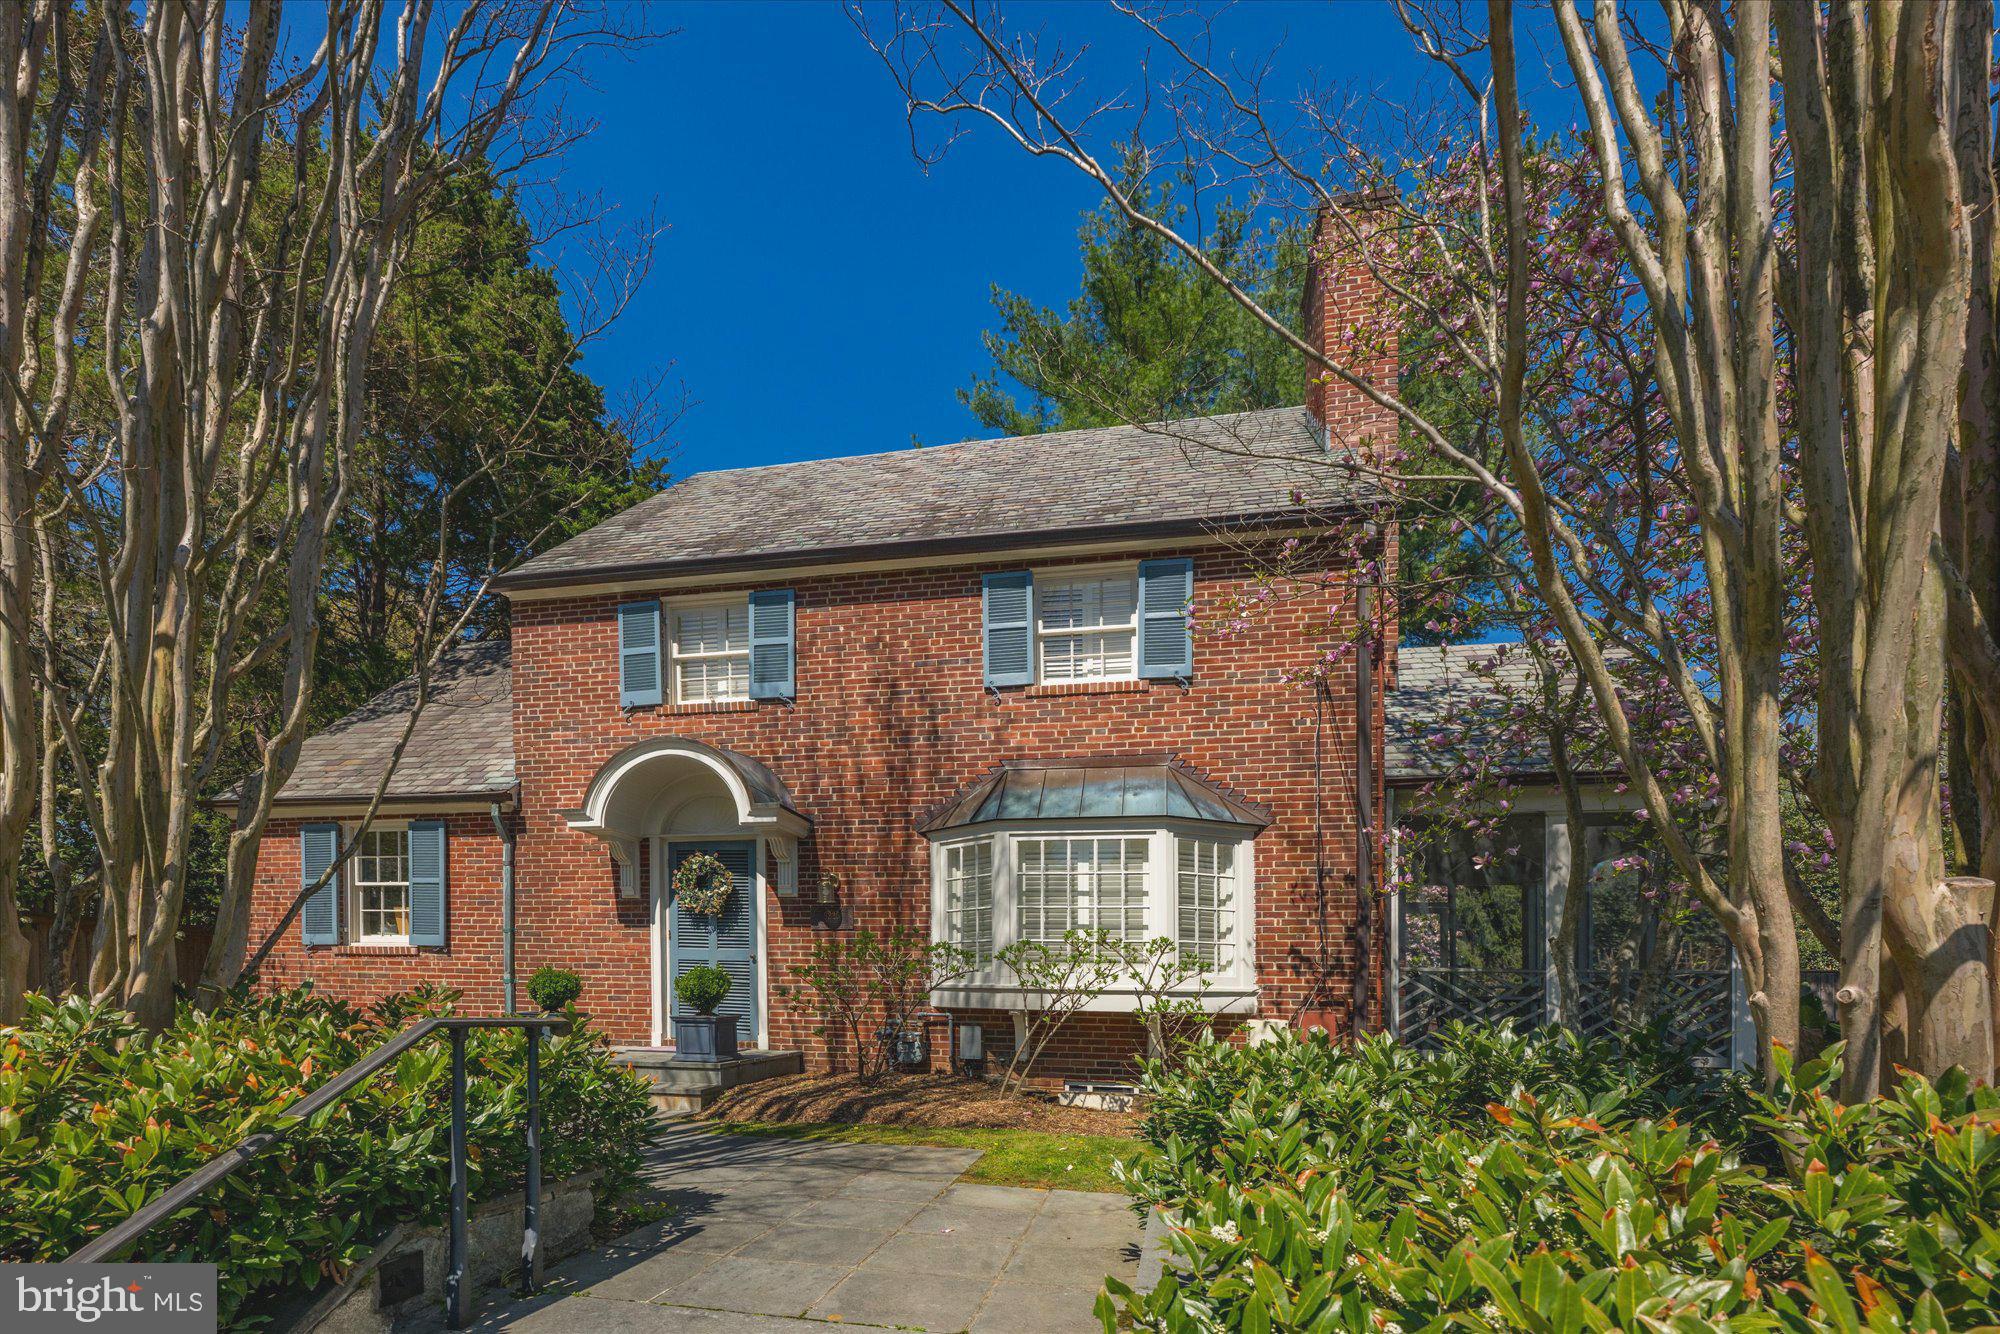
This expanded & renovated Colonial offers a wonderful blend of classic character and comfortable living!
The main level features a welcoming living room with a fireplace, spacious dining room w/built-in cabinetry, private office w/cedar closet, powder room, wet bar, screen porch and a beautifully designed gourmet  kitchen/family room w/casual dining area addition with direct access to the rear flagstone patio and fenced landscaped garden, perfect for entertaining! Upstairs, the second level includes a spacious primary suite with 2 large closets with en suite bath and convenient laundry room, along with two additional roomy bedrooms and a hall bath. The third level provides a private 4th bedroom and full bath, ideal for guests or an au pair suite. The finished lower level offers a recreation room,  full bath, laundry room/storage and direct access to a one-car garage with additional storage/utility room.
#MDMC2238018

BETHESDA

5225 ELLIOTT ROAD

4 Beds

4 Baths

2,039 Sq.Ft.

$1,995,000

MLS#: MDMC2238018
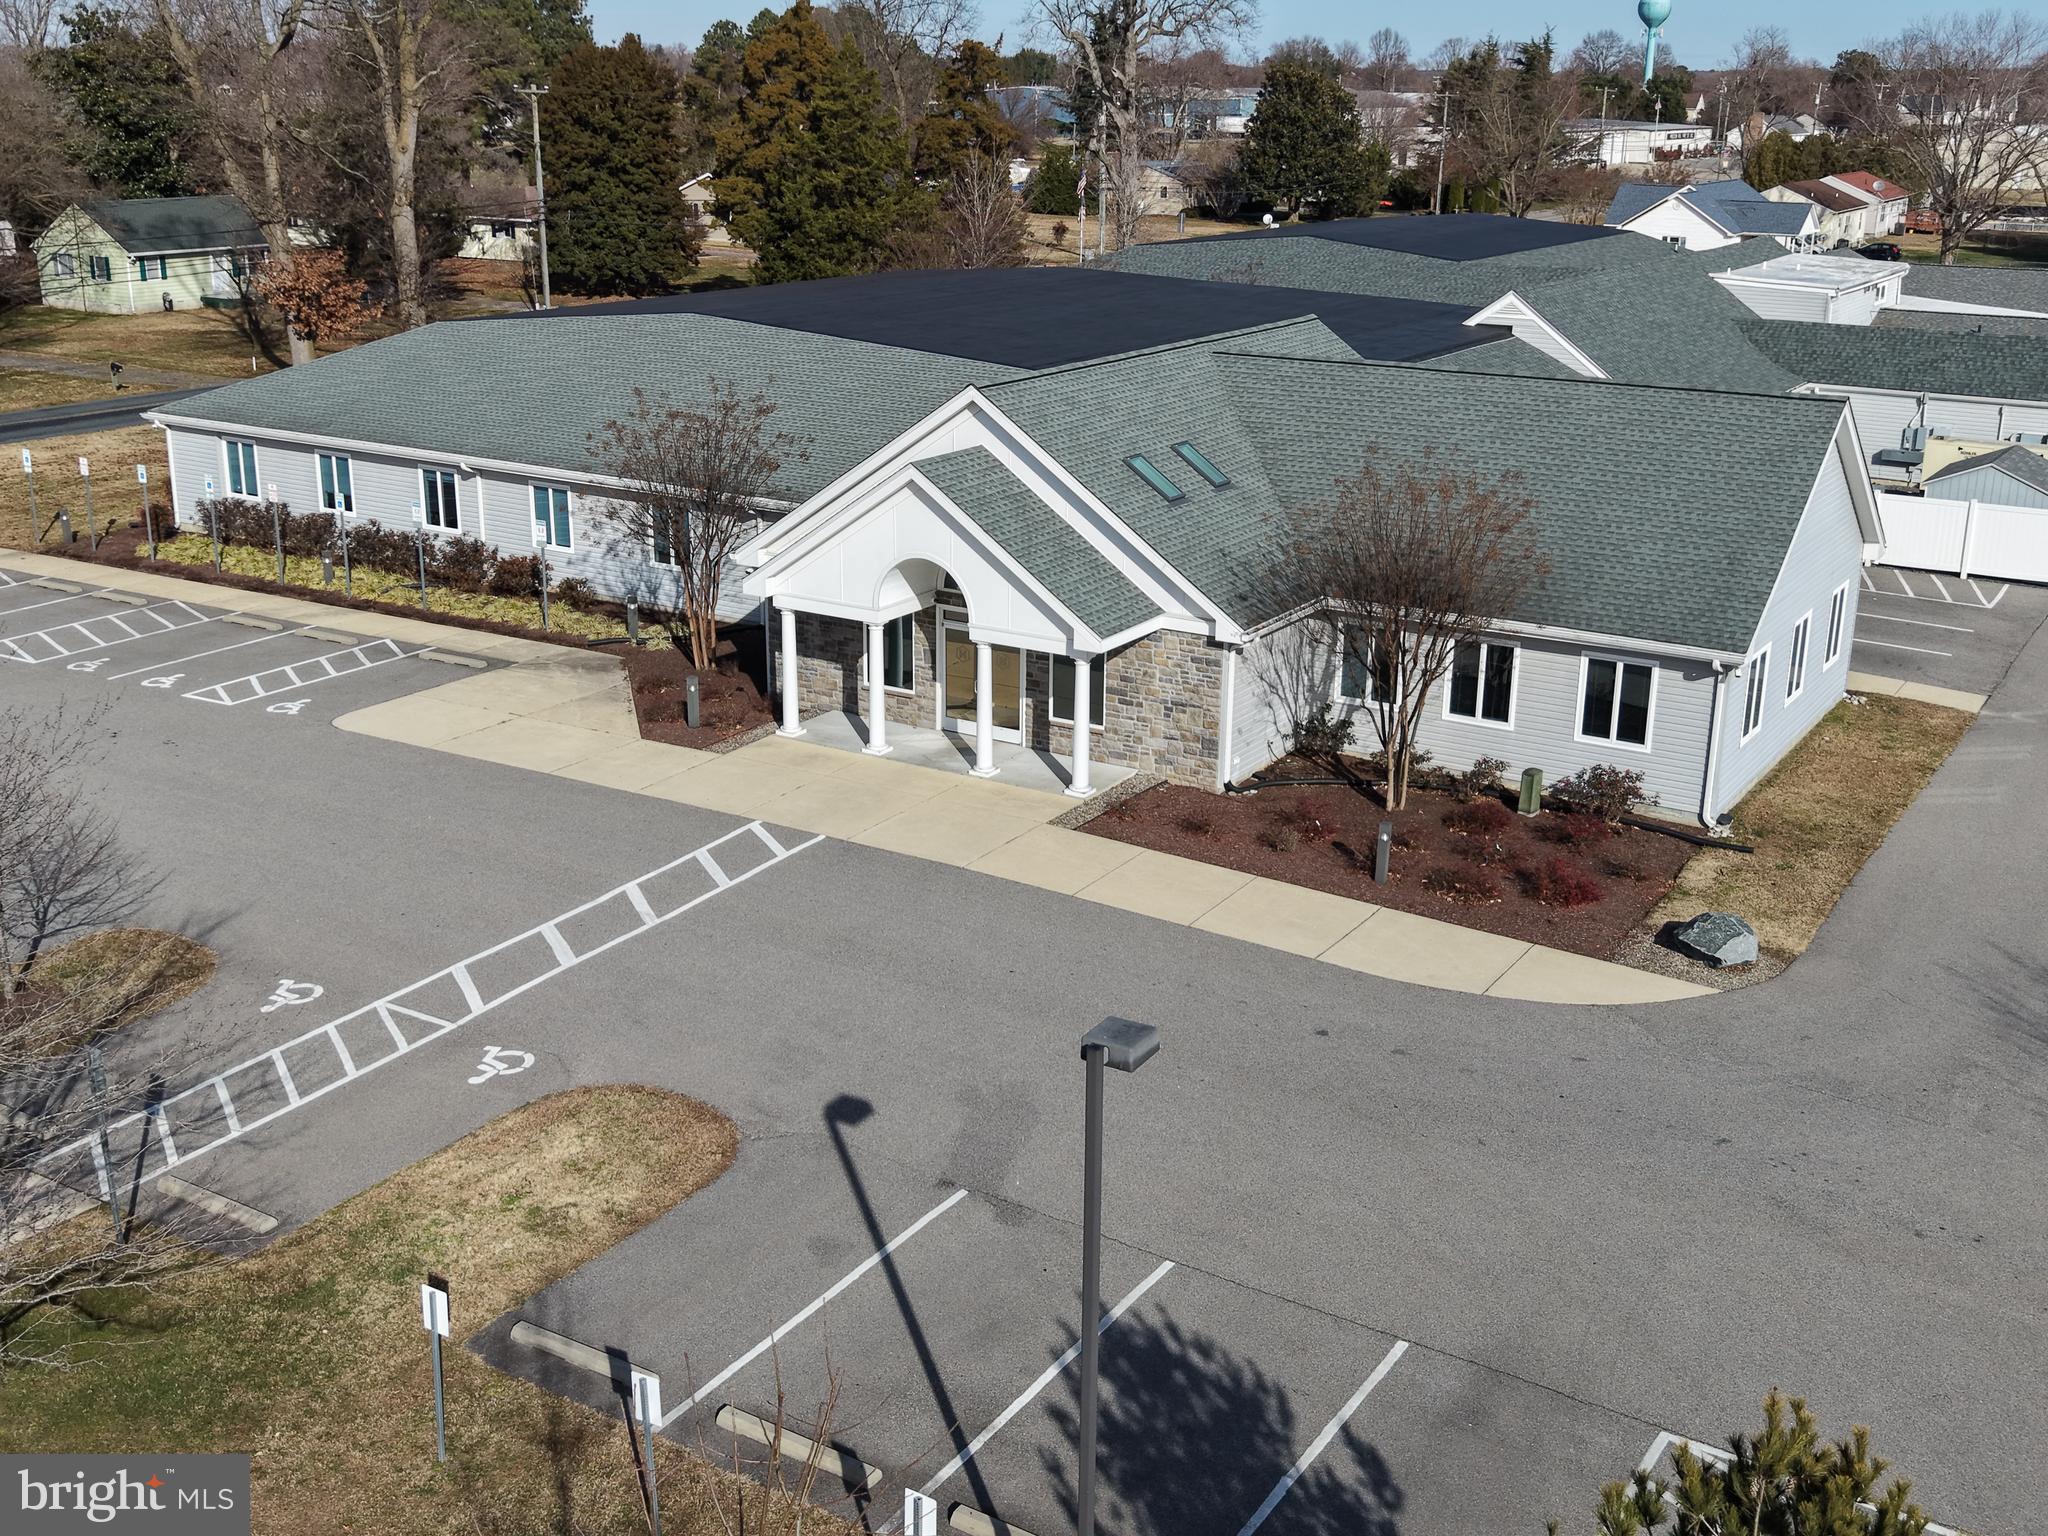
Large, well-situated industrial office/flex facility on ± 6.77 acres in Preston — perfect for owner-operators seeking turnkey space for distribution, logistics, or regional operations or multiple uses for the savvy investor. The property offers warehouse/office infrastructure and plenty of parking space with easy road access. Equipped with lobby, multiple kitchens, and common area space. Great for owner-operators looking to own rather than lease and build their own base on Maryland’s Eastern Shore. Owner is in the process of a lot line revision to partition off the back three parking lots. All is still available with acceptable offer and terms.
#MDCM2006602

PRESTON

3601 CHOPTANK ROAD

None Beds

None Baths

28,865 Sq.Ft.

$1,995,000

MLS#: MDCM2006602
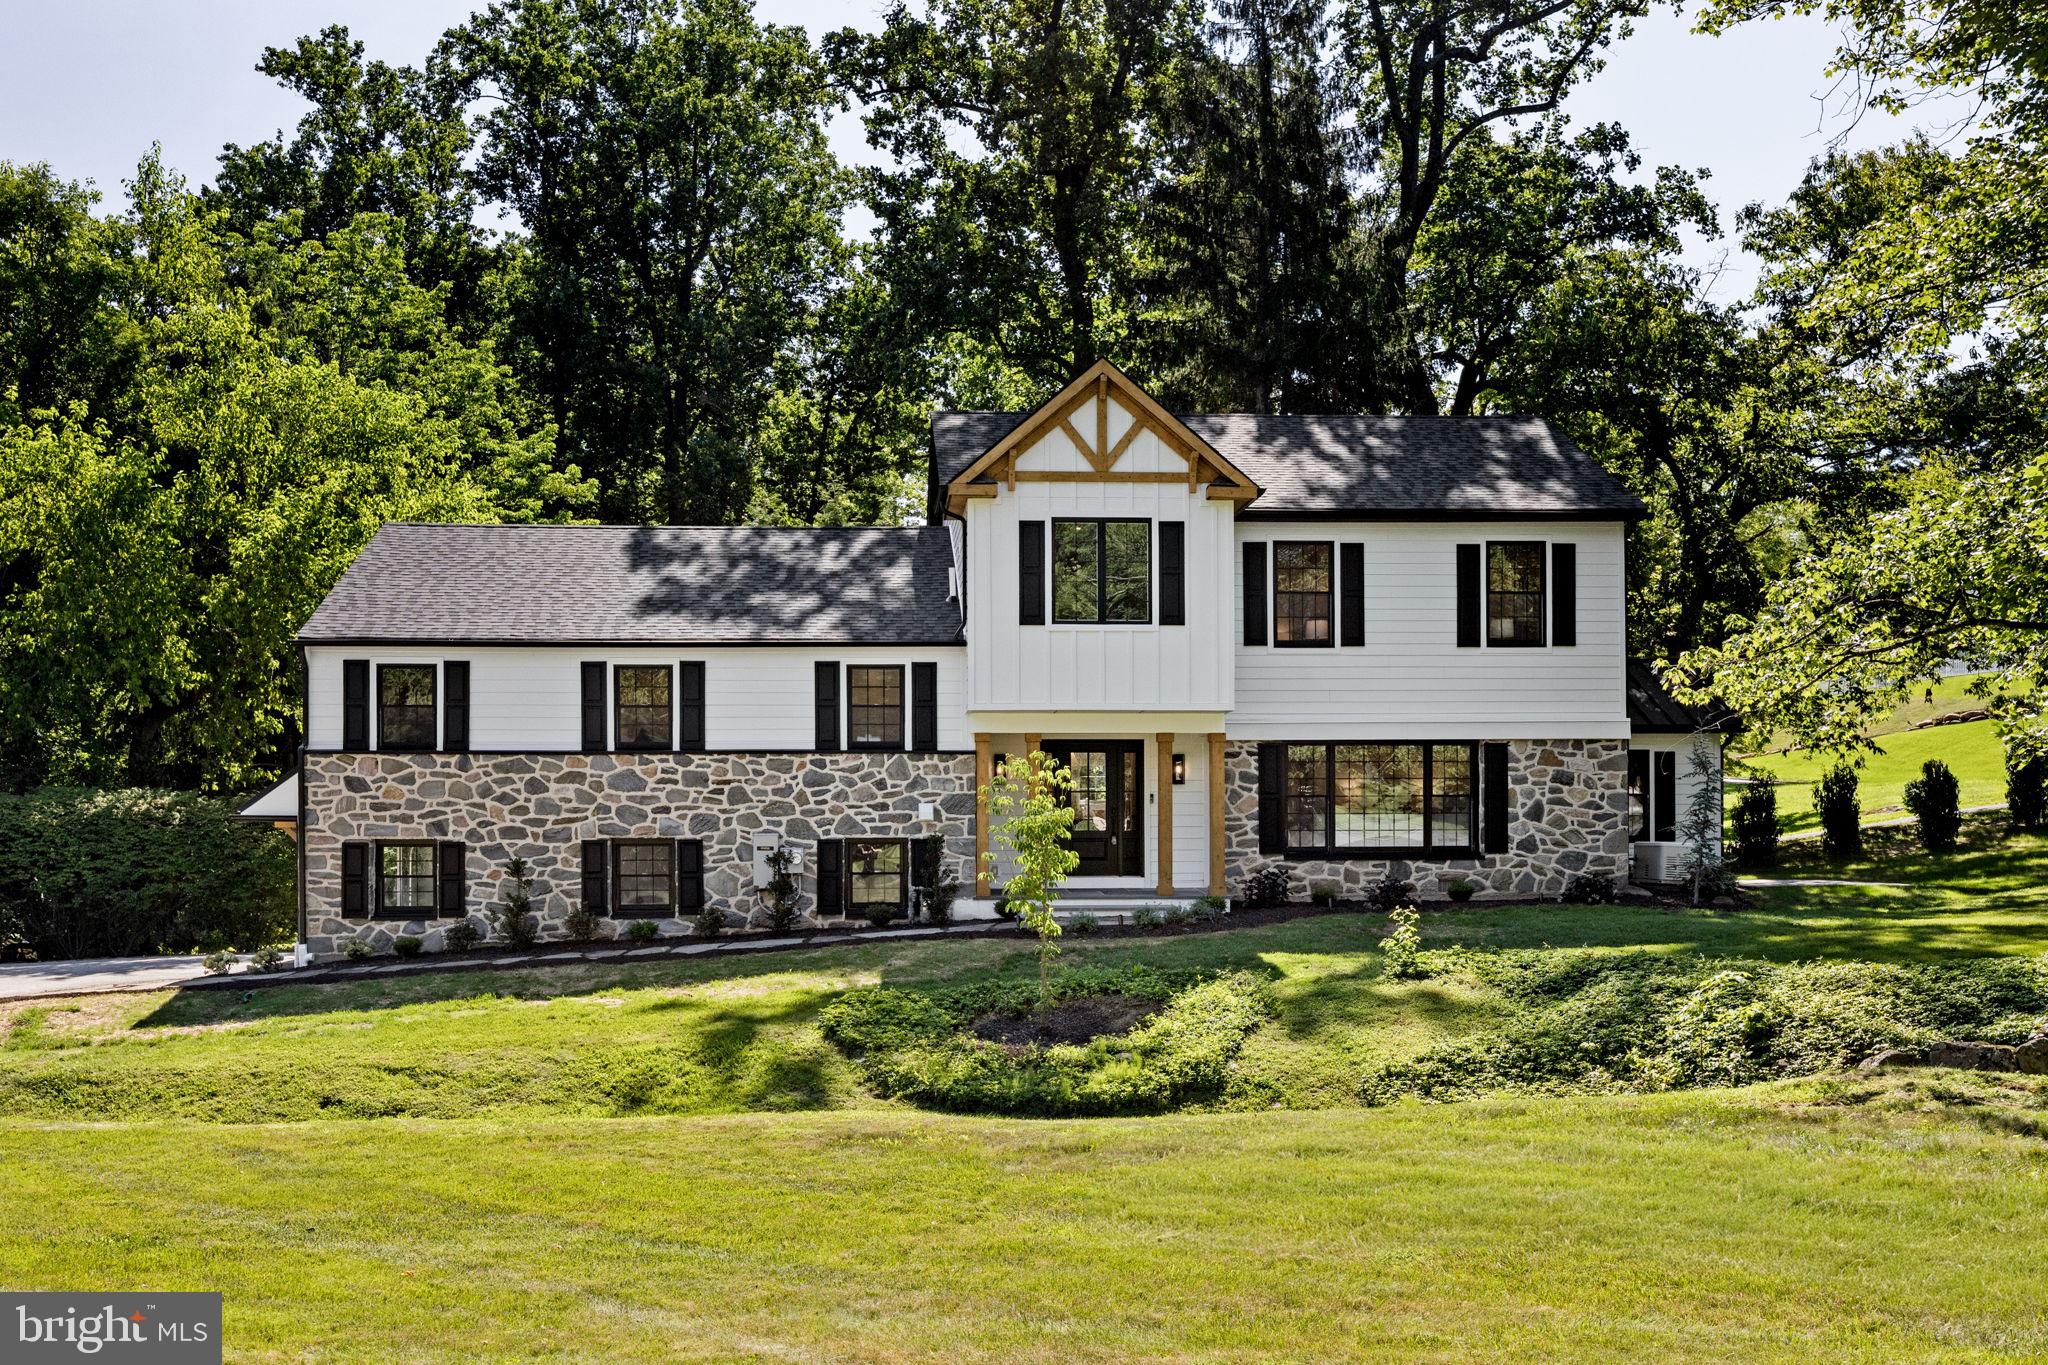
Welcome to 1179 Beaumont Rd in the heart of Berwyn—where luxury, space, and location come together seamlessly. Situated on a flat, private 1-acre lot in a highly desirable neighborhood, this beautifully fully remodeled home offers approximately 4,800 square feet of thoughtfully designed living space.

Inside, you’ll find 5 spacious bedrooms and 4 full bathrooms, perfect for comfortable everyday living and hosting guests. The home showcases elegant white oak hardwood floors throughout, stunning custom cabinetry, and two inviting fireplaces. A dedicated home office provides the ideal work-from-home setup, while the convenient second-floor laundry adds modern ease.

The primary suite is truly second to none—offering a generous bedroom retreat, an enormous walk-in closet, and a spa-like en-suite bathroom. Enjoy a large walk-in shower, custom vanity, separate make-up preparation counter, private water closet, and a luxurious soaking tub designed for ultimate relaxation.

No detail has been overlooked in this comprehensive renovation, including all new windows, a new roof, and fully updated systems—featuring brand new HVAC, plumbing, and electrical. The home is also outfitted with all new appliances, offering a truly turnkey experience.

Step outside to a gorgeous bluestone patio—perfect for entertaining or relaxing while overlooking the expansive, level yard.

Additional highlights include a 2-car garage and location within the award-winning Tredyffrin-Easttown School District, making this home an exceptional opportunity for buyers seeking both luxury and top-tier education.

This is refined Main Line living at its finest.
#PACT2121054

BERWYN

1179 BEAUMONT ROAD

5 Beds

3 Baths

4,800 Sq.Ft.

$1,995,000

MLS#: PACT2121054
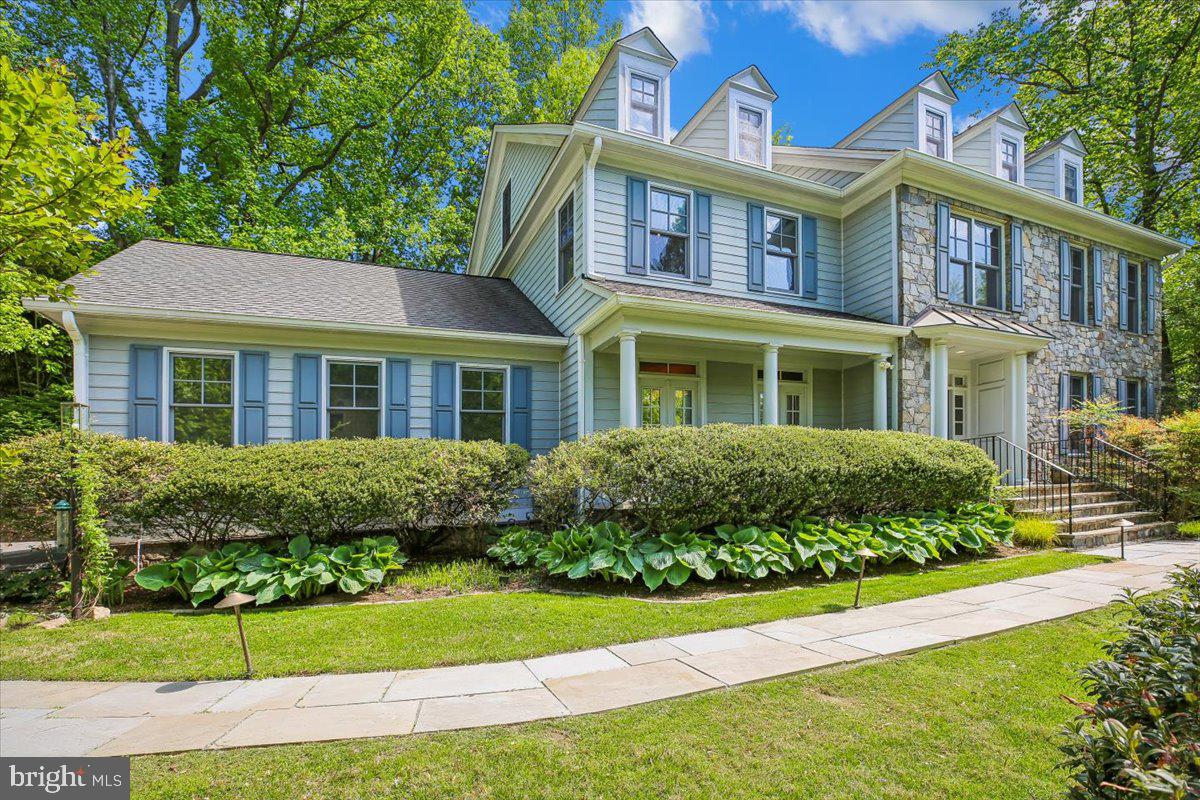
Exceptional Value! Now is your opportunity to own an exquisite 6,550-square-foot luxury home in Bethesda’s highly coveted Glen Echo Heights and the sought-after Walt Whitman High School District offering an extraordinary combination of timeless style, generous living space, and an unbeatable location. Privately set back from the street, this exceptional Colonial offers 7 bedrooms and 5.5 baths, showcasing a striking stone façade, beautifully landscaped grounds, and an attractive slate walkway that leads to an inviting front entry. Inside, a grand foyer with a sweeping open staircase sets the tone, complemented by rich hardwood flooring and fresh, neutral paint throughout. Designed for both everyday living and elegant entertaining, the formal living room flows seamlessly into a sun-drenched solarium with expansive windows, while the gracious dining room, accented by French doors, opens to the outdoors, creating a bright and elegant setting for entertaining. At the heart of the home, the renovated gourmet eat-in kitchen, featuring white cabinetry, quartz countertops, an oversized center island, and premium appliances including a Wolf cooktop, Sub-Zero refrigerator, and GE Monogram wall ovens and dishwasher. A thoughtfully designed spacious breakfast area with built-ins, desk space, wine rack, and wine refrigerator opens to the inviting family room, where custom cabinetry and a marble-surround gas fireplace create a warm and welcoming space. A mudroom and powder room add convenience, completing the main level. Upstairs, the luxurious primary suite offers a serene retreat with a beautifully renovated spa-inspired bath, complete with dual vanities with special in-mirror lighting, a soaking tub, and a rain shower, along with two walk-in closets. Three additional bedrooms, including a Jack and Jill bath, a full hall bath, and a dedicated laundry room complete the second level. The third floor provides incredible flexibility with two spacious bedrooms, a full bath, and a bonus area ideal for a home office, studio, or playroom. The fully finished, walk out lower level is designed for entertaining and relaxation, featuring a large recreation room with marble-surround gas fireplace, game area with pool table as well as a  bedroom and full bath—perfect for guests, an au pair, or extended family. An unfinished bonus room space offers endless potential for a home theater or wine cellar. Step outside to your own private oasis, where a slate patio and trex deck span the rear of the home and perfect for dining al fresco or hosting gathering and overlooking a beautifully landscaped backyard terrace. Completing this exceptional home is a two-car garage equipped with a Tesla charger, blending luxury with modern convenience.  Perfectly situated for both convenience and lifestyle, this exceptional home is just moments from an array of shopping and dining, including the newly developed Westbard Shopping Center and vibrant downtown Bethesda. Ideally located approximately two miles from the DC line, it offers easy access to the city while enjoying the charm of this Glen Echo Heights neighborhood. Enjoy minutes to rare direct access to the C&O Canal towpath along the Potomac River, as well as nearby community amenities including a pool and playground. This is a rare opportunity to own a truly special home in one of Bethesda’s most desirable neighborhoods.
#MDMC2213480

BETHESDA

6302 WALHONDING ROAD

7 Beds

5 Baths

6,548 Sq.Ft.

$1,995,000

MLS#: MDMC2213480
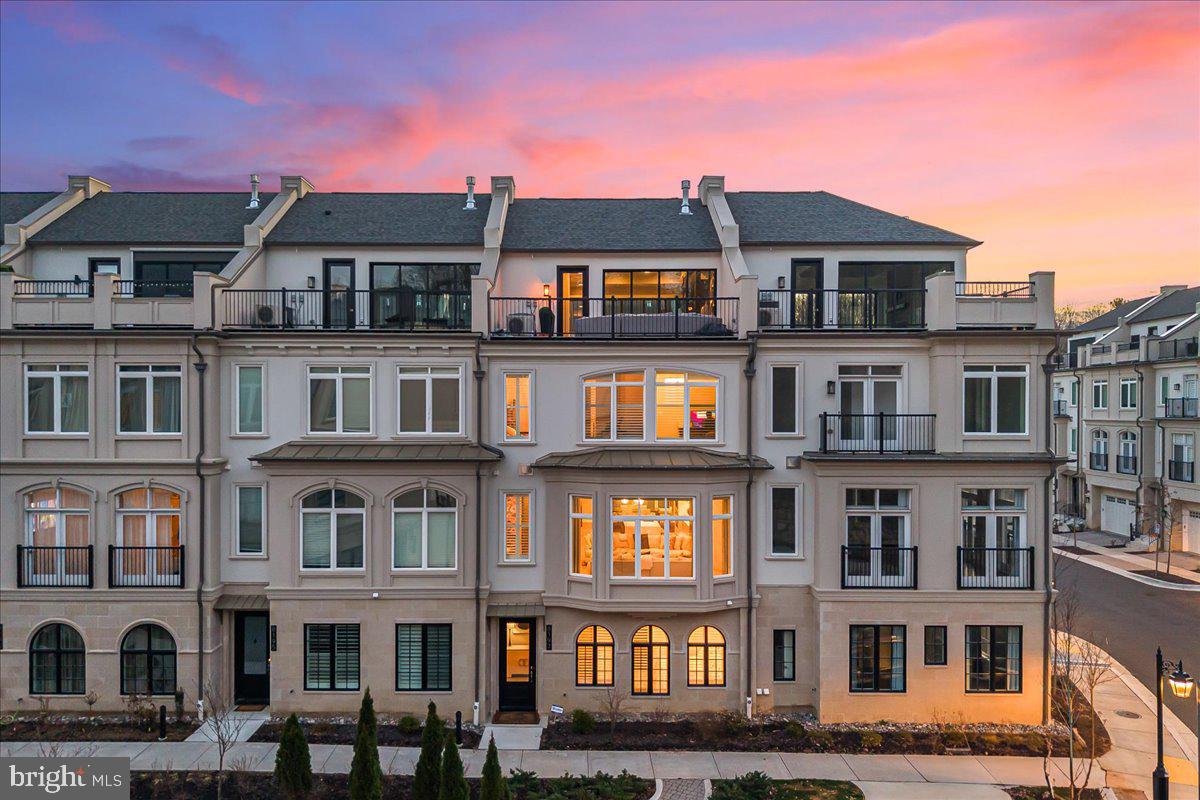
Welcome to this sublime 4-level, 3350SF townhome with an elevator, located in the amenity-rich Quarry Springs community.  A quiet location on an interior street (not facing River Rd), this model includes a rare 4th bedroom with a full bath on the entry level, a separate dog room (or extra storage space) with its own rear entrance, an elevator serving all four floors, and access to the 2-car garage. The main level showcases an open floor plan perfect for entertaining, with a sleek gourmet kitchen featuring a large island, floor-to-ceiling cabinets and three pantries, a spacious dining area, an inviting living room with a gas fireplace, and a powder room.  Upstairs, you'll find an impressive owner's suite with a walk-in closet with built-ins, a spa bath with an oversized shower, an expansive vanity with two sinks, and a water closet, as well as two more ample bedrooms, a large laundry room, and a full hall bath.  The top floor offers a striking family room with a built-in bar area, a dramatic fireplace wall, sliding glass walls to the front and rear roof decks for sunsets and outdoor gatherings, and a rare second powder room.  A "green" extra- an EV charger in the garage will convey!

Quarry Springs offers a guarded gatehouse, an elegant clubhouse with a catering kitchen and bar, a well-equipped gym, party rooms, and a beautiful outdoor pool.  Outside, enjoy the dog park, walking trails, and a stunning waterfall and stream along the quarry wall.  Please contact the listing agents to schedule a private appointment to see this in-model-condition and ready-to-move-in beauty.

Note: county tax record SF is incorrect- did not include the top floor.  Appraisal SF finished is 3350SF, not including the garage. 

(After entering through the guarded gatehouse, turn left and follow the road to 8197, a quiet spot with plenty of guest parking)
#MDMC2222964

BETHESDA

8197 RIVER ROAD

4 Beds

3 Baths

3,350 Sq.Ft.

$1,995,000

MLS#: MDMC2222964

Elegantly constructed by Zaveta Custom Homes, this exquisite residence showcases tasteful updates while offering undeniably beautiful equine pasture views. The unifying layout of the kitchen, living room, and piano room champions contemporary practicality while bathing the interiors in copious natural light. Newly fitted French glass doors along with a selection of windows afford a captivating outlook on the elegantly manicured backyard patio, creating a peaceful and picturesque ambiance. The luxurious first level showcases a dedicated study with custom built-ins, a grand dining room and a newly installed butler's pantry for additional culinary conveniences. Upstairs, the four bedroom suites have been lovingly maintained, all generous in size and each conveying a sense of comfort. The Owner's Suite presents an extra-large walk-in closet equipped with laundry and grants direct entry to a bonus room that can serve as a nursery, supplementary closet, workspace, or fitness area. Escape to the fully finished, walk-out, lower level with additional bedroom and full bath, pool table, living room with fireplace and wine storage. This sophisticated residence is located directly off of the esteemed Lurgan Rd, within the much sought-after Council Rock School District, and offers quick access to all primary commuter routes. Quite simply put, 8 Eastburn Drive offers understated elegance and unrivaled craftsmanship in a truly captivating setting, a congruous blend that makes it the perfect stage for your upcoming chapter.
#PABU2121512

NEW HOPE

8 EASTBURN DRIVE

5 Beds

4 Baths

5,412 Sq.Ft.

$1,995,000

MLS#: PABU2121512

Spectacular home located within the coveted Town of Garrett Park with flexibility to personalize features and finishes with Mid-Atlantic’s team. This extraordinary home offers an amazing open floor plan with 3 finished levels, 5 bedrooms and 4.5 bathrooms. The main level includes a living room, formal dining room, gourmet chef’s kitchen with high-end appliances, soft close cabinets and drawers, center island, breakfast area and a walk-in pantry. The main level also features a light and bright family room with a gas fireplace, a powder room and a mudroom with cubbies and a bench. The upper level boasts a primary suite with a walk-in closet and a luxurious spa bathroom with frameless glass enclosed shower, a soaking tub and two sinks. Also on the upper level are 3 additional bedrooms, 2 additional full bathrooms and a laundry room. The lower level features a 5th bedroom/flex room with a walk-in closet and a full bathroom. Additional features include a detached car garage and a patio off of the breakfast area!
ABOUT THE BUILDER - Since 1979, Mid-Atlantic Builders has proudly served the DC Metro area, constructing over 3,000 luxury homes and over 100 unique custom homes in Bethesda and Chevy Chase. Known for their quality craftsmanship and exceptional designs, Mid-Atlantic Builders is a family-owned business that prioritizes unique, high-quality construction tailored to local homeowners’ needs. All Mid-Atlantic custom homes are delivered with a 10-year fully transferrable major structural warranty. ABOUT THE COMMUNITY - Garrett Park was incorporated in 1898 and has an active town government and resident-directed organizations. The town is laid out as an English village with winding, tree-lined streets and a variety of housing types. Garrett Park is on the National Register of Historic Places and as an Arboretum (established in 1977), has an Arboretum Committee to manage the health and variety of trees. The town has been vocal. In 1962, by referendum Garrett Park became the first Nuclear Free Zone in the United States. Penn Place serves as the town square, where residents cross paths picking up mail (Garrett Park does not have home delivery) or stopping by the Town Office. Penn Place also houses the Black Market Bistro restaurant and Art at Penn Place, a gallery with rotating exhibitions. On Saturdays, the Penn Place parking lot hosts a farmers’ market. Garrett Park is in the Walter Johnson High School cluster. Garrett Park Elementary School is situated in town. This extraordinary property is also conveniently located blocks away from the MARC Train, Strathmore, Grosvenor Metro, Pike and Rose, and Whole Foods and a short drive to Historic Kensington and Downtown Bethesda. Garrett Park has a community pool, several small parks, sports fields, and playgrounds. The Citizens Association as well as other town organizations sponsor a 4th of July parade, films, musical events, architectural and arboretum tours, and much more. December 2026 Delivery.
#MDMC2212372

GARRETT PARK

11010 MONTROSE AVENUE

5 Beds

4 Baths

3,100 Sq.Ft.

$1,995,000

MLS#: MDMC2212372

Perfectly located on a tree-lined street in Chevy Chase West, this beautifully maintained home blends timeless character with the functionality and flexibility of a more modern floor plan, boasting a newly renovated carriage house and access to Norwood Park at the end of the block. Thoughtfully expanded and updated over the years, it offers the spaces and flow that support modern living while retaining the warmth, craftsmanship, and charm that make older homes so special. Filled with natural light and designed for both everyday living and entertaining, the property is further distinguished by a fully renovated detached carriage house, an exceptional and rarely available feature that provides remarkable flexibility for guests, a private home office, an au pair suite, or multigenerational living.

A welcoming entry hall sets the tone for the home, opening to bright, inviting living spaces. The spacious living room offers flexibility for both formal entertaining and comfortable everyday living, with a wood-burning fireplace creating a cozy spot to gather on cooler evenings. At the heart of the main level, the dining room connects the living room, kitchen, family room, and office. The kitchen is thoughtfully designed for everyday functionality and opens to a sunny breakfast area with a large pantry, while the adjoining family room addition provides easy access to the rear deck and backyard beyond. Tucked quietly to the side of the home, the office and powder room offer privacy and flexibility for working from home.

Upstairs, the primary suite is a peaceful retreat complete with a library sitting room, walk-in closet, and spacious primary bath. If needed, the sitting room can easily be sectioned off into an additional upstairs bedroom with minimal updates! Two additional bedrooms with large closets, a full hall bath, a generous linen closet, and a conveniently located second-floor laundry room complete the upper level. Hardwood floors and fresh paint throughout the main and second levels add warmth and continuity throughout the home.

The lower level adds another layer of flexibility, featuring a bedroom, full bath, and comfortable sitting area. The lower level addition is dug out with high ceilings and tile floors, creating an exceptional bonus space, ideal for a recreation room, fitness area, playroom, or whatever best suits your needs.

A truly special feature of the property is the detached two-level carriage house, recently transformed through a comprehensive renovation by Four Brothers Construction. The result is an exceptional space featuring a welcoming living area, office space, kitchenette, and full bathroom on the main level, along with a private, sunny bedroom upstairs. Integrated heating and cooling systems on both levels provide year-round comfort. Whether used as a guest house, private office, creative studio, or space for extended family, the carriage house offers remarkable flexibility while feeling seamlessly connected to the main property.

Outside, the rear deck opens to a flat, grassy backyard that serves as a natural extension of the home's living space. Mature landscaping creates a private and inviting setting with ample room for outdoor entertaining, gardening, recreation, or quiet afternoons at home. A gravel parking area with an EV charging station provides valuable off-street parking.

Just a stone's throw from Downtown Bethesda, the Bethesda Metro, and Friendship Heights Metro, this home offers easy access and walkability to restaurants, shopping, grocery stores, and everyday conveniences. Down the street is Norwood Park, with walking paths connecting to the Capital Crescent Trail and Bethesda Pool. Combining exceptional walkability with convenient access to regional transportation, this location offers the very best of Chevy Chase living.
#MDMC2255076

CHEVY CHASE

4607 NORWOOD DRIVE

5 Beds

4 Baths

4,173 Sq.Ft.

$1,995,000

MLS#: MDMC2255076

Perfectly perched over three quiet acres on historic Old Windy Bush Rd, this newly built residence offers an exquisite opportunity to experience country living in the heart of New Hope, Bucks County, PA.  Gorgeous designer finishes are showcased amongst all 2,965  square feet of living space, beautifully imagined by Luce Architects and constructed by McGahan Enterprises. Every element within the residence is new, including all mechanical systems and infrastructure. The interior is showcased with rustic wide-plank, oak hardwood flooring, a stone adorned gas fireplace centering the living room, a dining room with backyard access, a state-of-the art- gourmet kitchen w/ a new Thermador appliance package, custom cabinetry & quartzite countertops,  a dedicated laundry room w/ custom built-ins, and three spacious bedrooms with beautifully appointed bathrooms. The Owner's Suite showcases soaring ceiling heights, a generous walk- in closet, radiant heated primary bathroom flooring w/with soaking tub, spacious glass shower and unique ceramic tiling gracing the walls. Outside, a detached two car garage offers additional storage and creative flexibility with a kitchenette and a second floor flex space which includes a full bathroom, ideal for an office, studio or guest accommodations. Immerse yourself in the serene beauty of high-end country living, complete with a lush backyard ready for your gardening touch or your favorite pastimes.  Nestled just minutes away from the vibrant towns of New Hope and Lambertville, and surrounded by the region's finest attractions, 3503 Old Windy Bush awaits your discovery. Entirely turnkey and incredibly brand new, this property is absolutely amazing ! *Main house is 2,440 sq ft with 3 bedrooms. Detached garage is 525 sq ft with kitchenette, full bathroom and large studio/living/bonus space.
#PABU2130556

NEW HOPE

3503 OLD WINDY BUSH ROAD

3 Beds

2 Baths

2,965 Sq.Ft.

$1,995,000

MLS#: PABU2130556

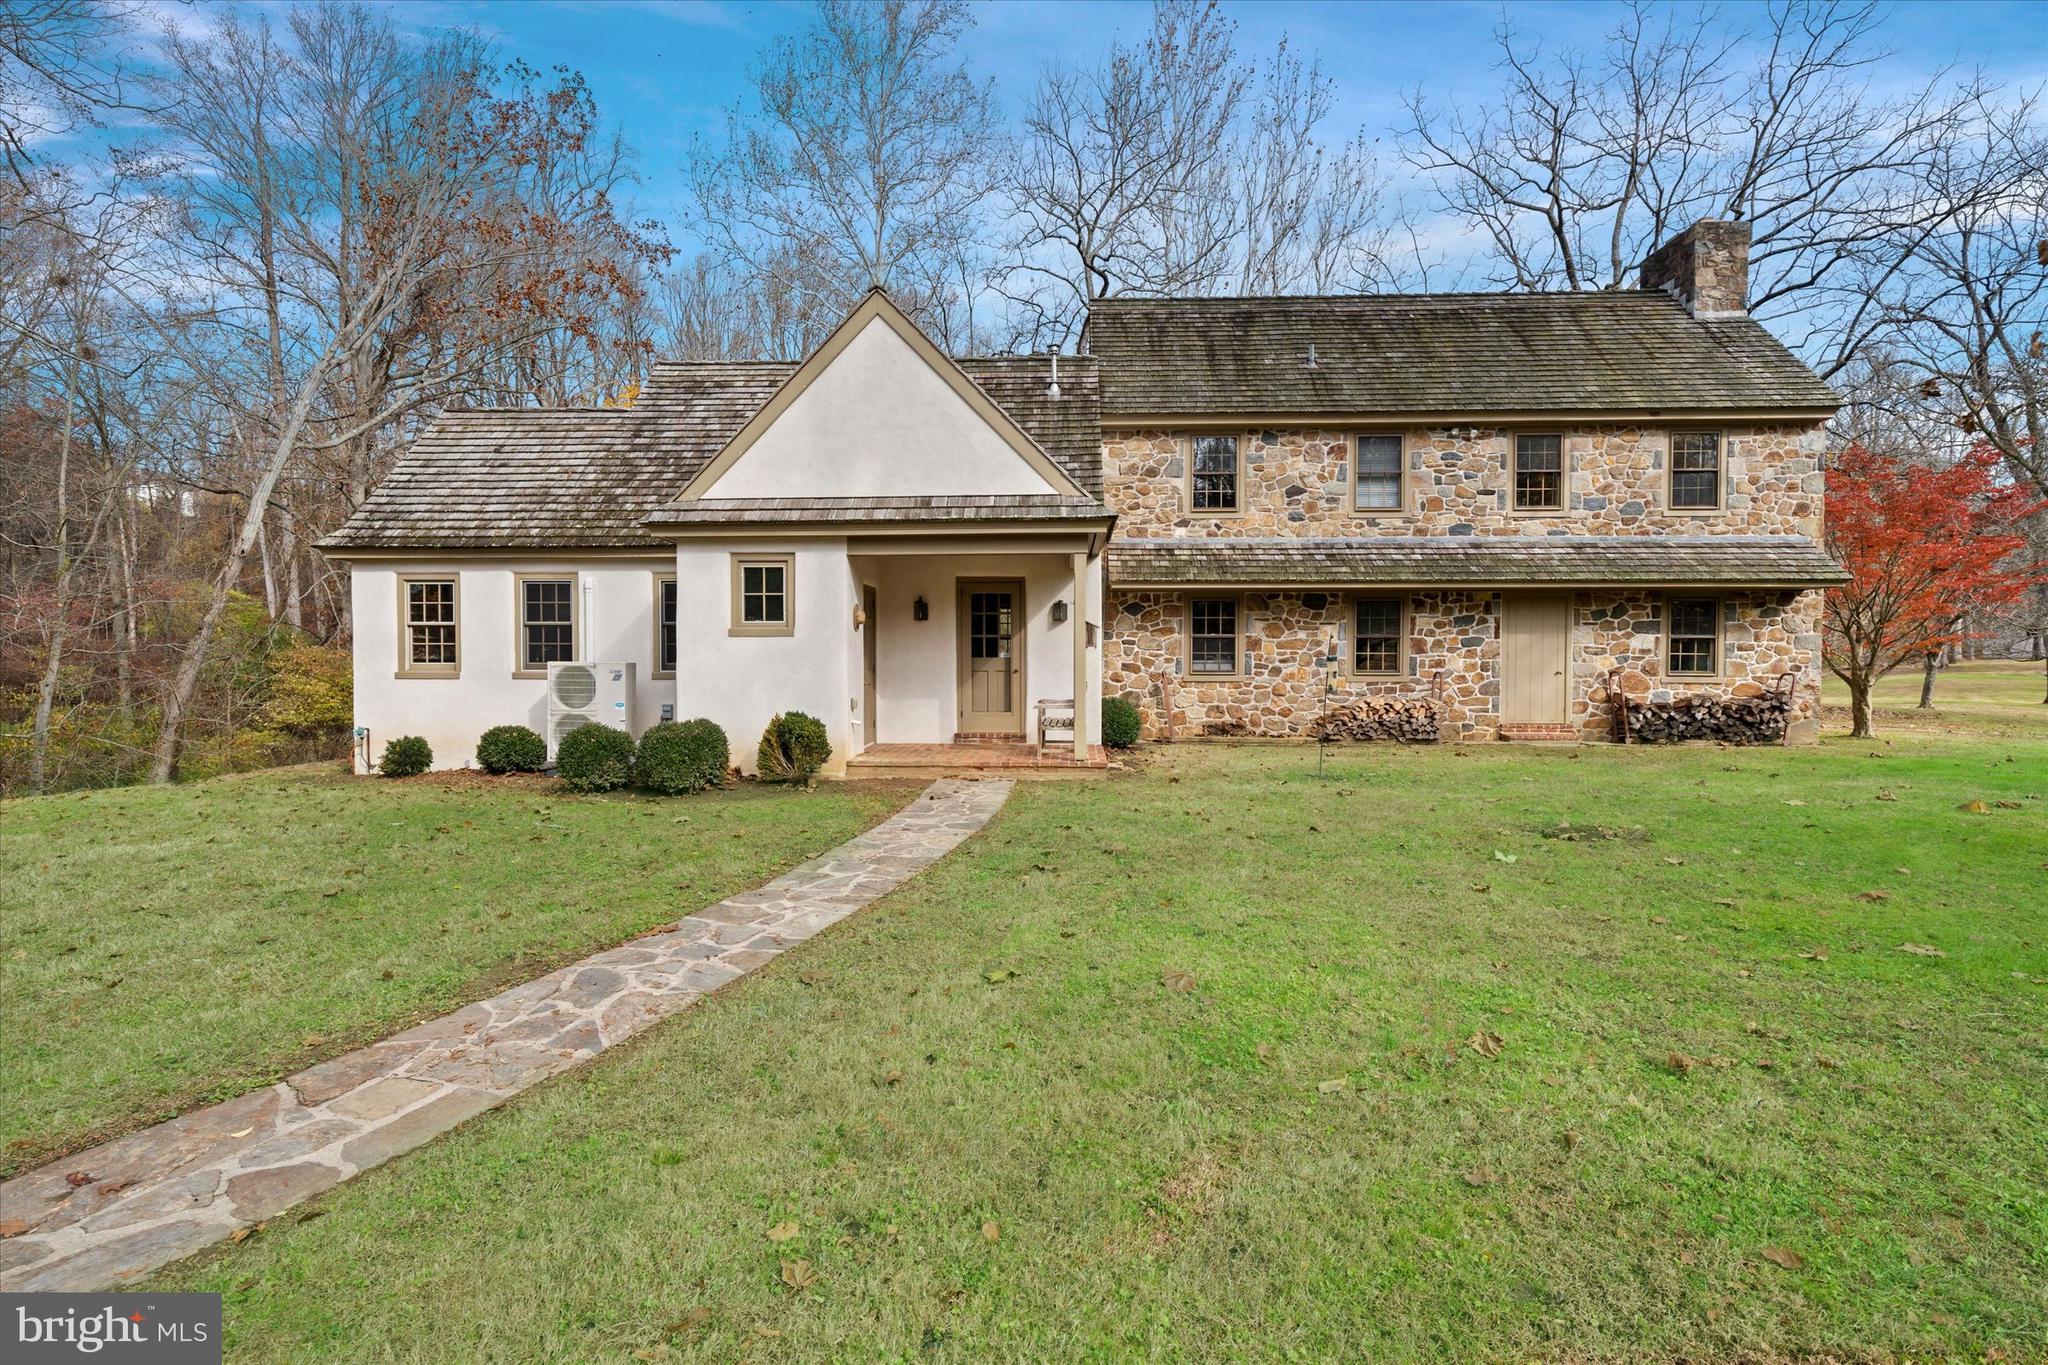
Step into centuries of history at this classic Pennsylvania farmhouse, circa 1809, with two thoughtful additions completed in the early 1900s. Set on 4.2 private acres in the East Nantmeal Village Historic District and listed on the National Register of Historic Places, this home was lovingly restored  21 years ago — new windows, plumbing, and electric throughout — while preserving the soul of the original structure. Layers of old horsehair plaster were painstakingly removed to reveal the stunning original stone walls found throughout the home's interior, while the exterior stone was cleaned and repointed.

Wide-plank, random-width, re-claimed heart pine flooring runs through most of the house. The heart of this home is its stunning gourmet kitchen — part of a bright, beautifully finished addition (approx. 12 years old) — featuring a large center island topped in granite, a farmhouse apron sink, and a suite of stainless steel appliances. Custom glass-front cabinetry, antique-style iron lantern pendant lighting, and white pine flooring blend seamlessly with the home's historic character, while French doors off the kitchen open to a covered porch for effortless indoor-outdoor entertaining. Above the kitchen, a massive room with soaring vaulted ceilings and exposed wood beams — currently used as an office — offers exciting flexibility — envision a primary suite, additional flex space, or a private retreat. The original walk-in fireplace in the keeping room, along with the dining room fireplace, have both been relined and are in full working order, offering warmth and ambiance on cold winter nights. The great room's dramatic exposed stone accent wall is anchored by a propane gas stove, creating a stunning focal point that opens seamlessly to the kitchen.

The thoughtful floor plan includes a beautifully designed, accessible full bath off the kitchen and a convenient half bath near the stairs in the keeping room on the first floor, plus a full bath upstairs. Upstairs and on the third floor, charming original bedrooms offer character and flexibility, including potential for multi-generational or dual-family living.

Outside, enjoy two covered sitting porches, a storybook Japanese Magnolia tree,Crepe Myrtle trees,  established peony gardens, and direct access to scenic bridle trails winding through the property and neighboring land. Equestrian and hobby-farm buyers will appreciate the four-car garage/barn with two horse stalls above and two below, open pastures (currently grandfathered for 3–4 horses),. A separate stone cabin on the property — the oldest structure on site, dating to circa 1735, with a dramatic walk-in fireplace — offers exciting potential as a wine cellar or outdoor entertaining space for the right buyer.

Only four families have called this property home since William Penn himself first conveyed the land — a rare continuity of stewardship that speaks to just how special this place is. This is a rare opportunity to own a piece of history — meticulously maintained, thoughtfully updated, and full of character that simply cannot be replicated today.

Open House to start showings 9/17/26  4-7pm
#PACT2135422

POTTSTOWN

3880 COVENTRYVILLE ROAD

4 Beds

2 Baths

3,675 Sq.Ft.

$1,995,000

MLS#: PACT2135422

1 ... 553 554 555 556 557 ... 666
* Listings identified with the FMLS IDX logo come from FMLS and are held by brokerage firms other than the owner of this website. The listing brokerage is identified in any listing details. Information is deemed reliable but is not guaranteed. If you believe any FMLS listing contains material that infringes your copyrighted work please click here to review our DMCA policy and learn how to submit a takedown request. © 2024. First Multiple Listing Service, Inc.
 - property

Send a message

Message successfully sent.

Your message

What is 3 + 4 ?

Reason for contacting?

I agree to receive email communication and understand I can unsubscribe at any time.

I agree to be contacted by Charis Realty Group - Christine Issler, Broker via call, email, and text for real estate services. To opt out, you can reply 'stop' at any time or reply 'help' for assistance. You can also click the unsubscribe link in the emails. Message and data rates may apply. Message frequency may vary. Privacy Policy

Sign Out

Virtual Assistant

Would you like to take the next step with this property? We can help you schedule a showing or virtual tour, or send you more details.

Yes, I would like more information.

Thank You for Your Reply, One of Our Agents will contact you as soon as possible

No, maybe later.

Thank you, you can always contact me via email, phone number or through the contact form.

Realhub AI

Lucy - Your AI-Powered Realtor

Update Your Temporary Password

Personalize your search

Enter your email and we'll notify you immediately when new listings match what you're looking for.

or enter email address

Already have an account ? Login here

Continue your home search

I agree to receive communications and understand I can unsubscribe at any time.

I agree to be contacted by Charis Realty Group - Christine Issler, Broker via call, email, and text for real estate services. To opt out, you can reply 'stop' at any time or reply 'help' for assistance. You can also click the unsubscribe link in the emails. Message and data rates may apply. Message frequency may vary. Privacy Policy

Already have an account ? Login here

We use cookies

We use cookies primarily for analytics to enhance your experience. By accepting, you agree to our use of these cookies. You can manage your preferences or learn more about our cookies policy.