Properties

Browse or get in touch to schedule a walkthrough.

  • Nearby me
Price range

Popular Features

Community Features

Association

Property Features

Waterfront

View

Exterior Features

Interior Features

Style

1131867 properties match your criteria

Updated 1 minute ago

E-Alert name
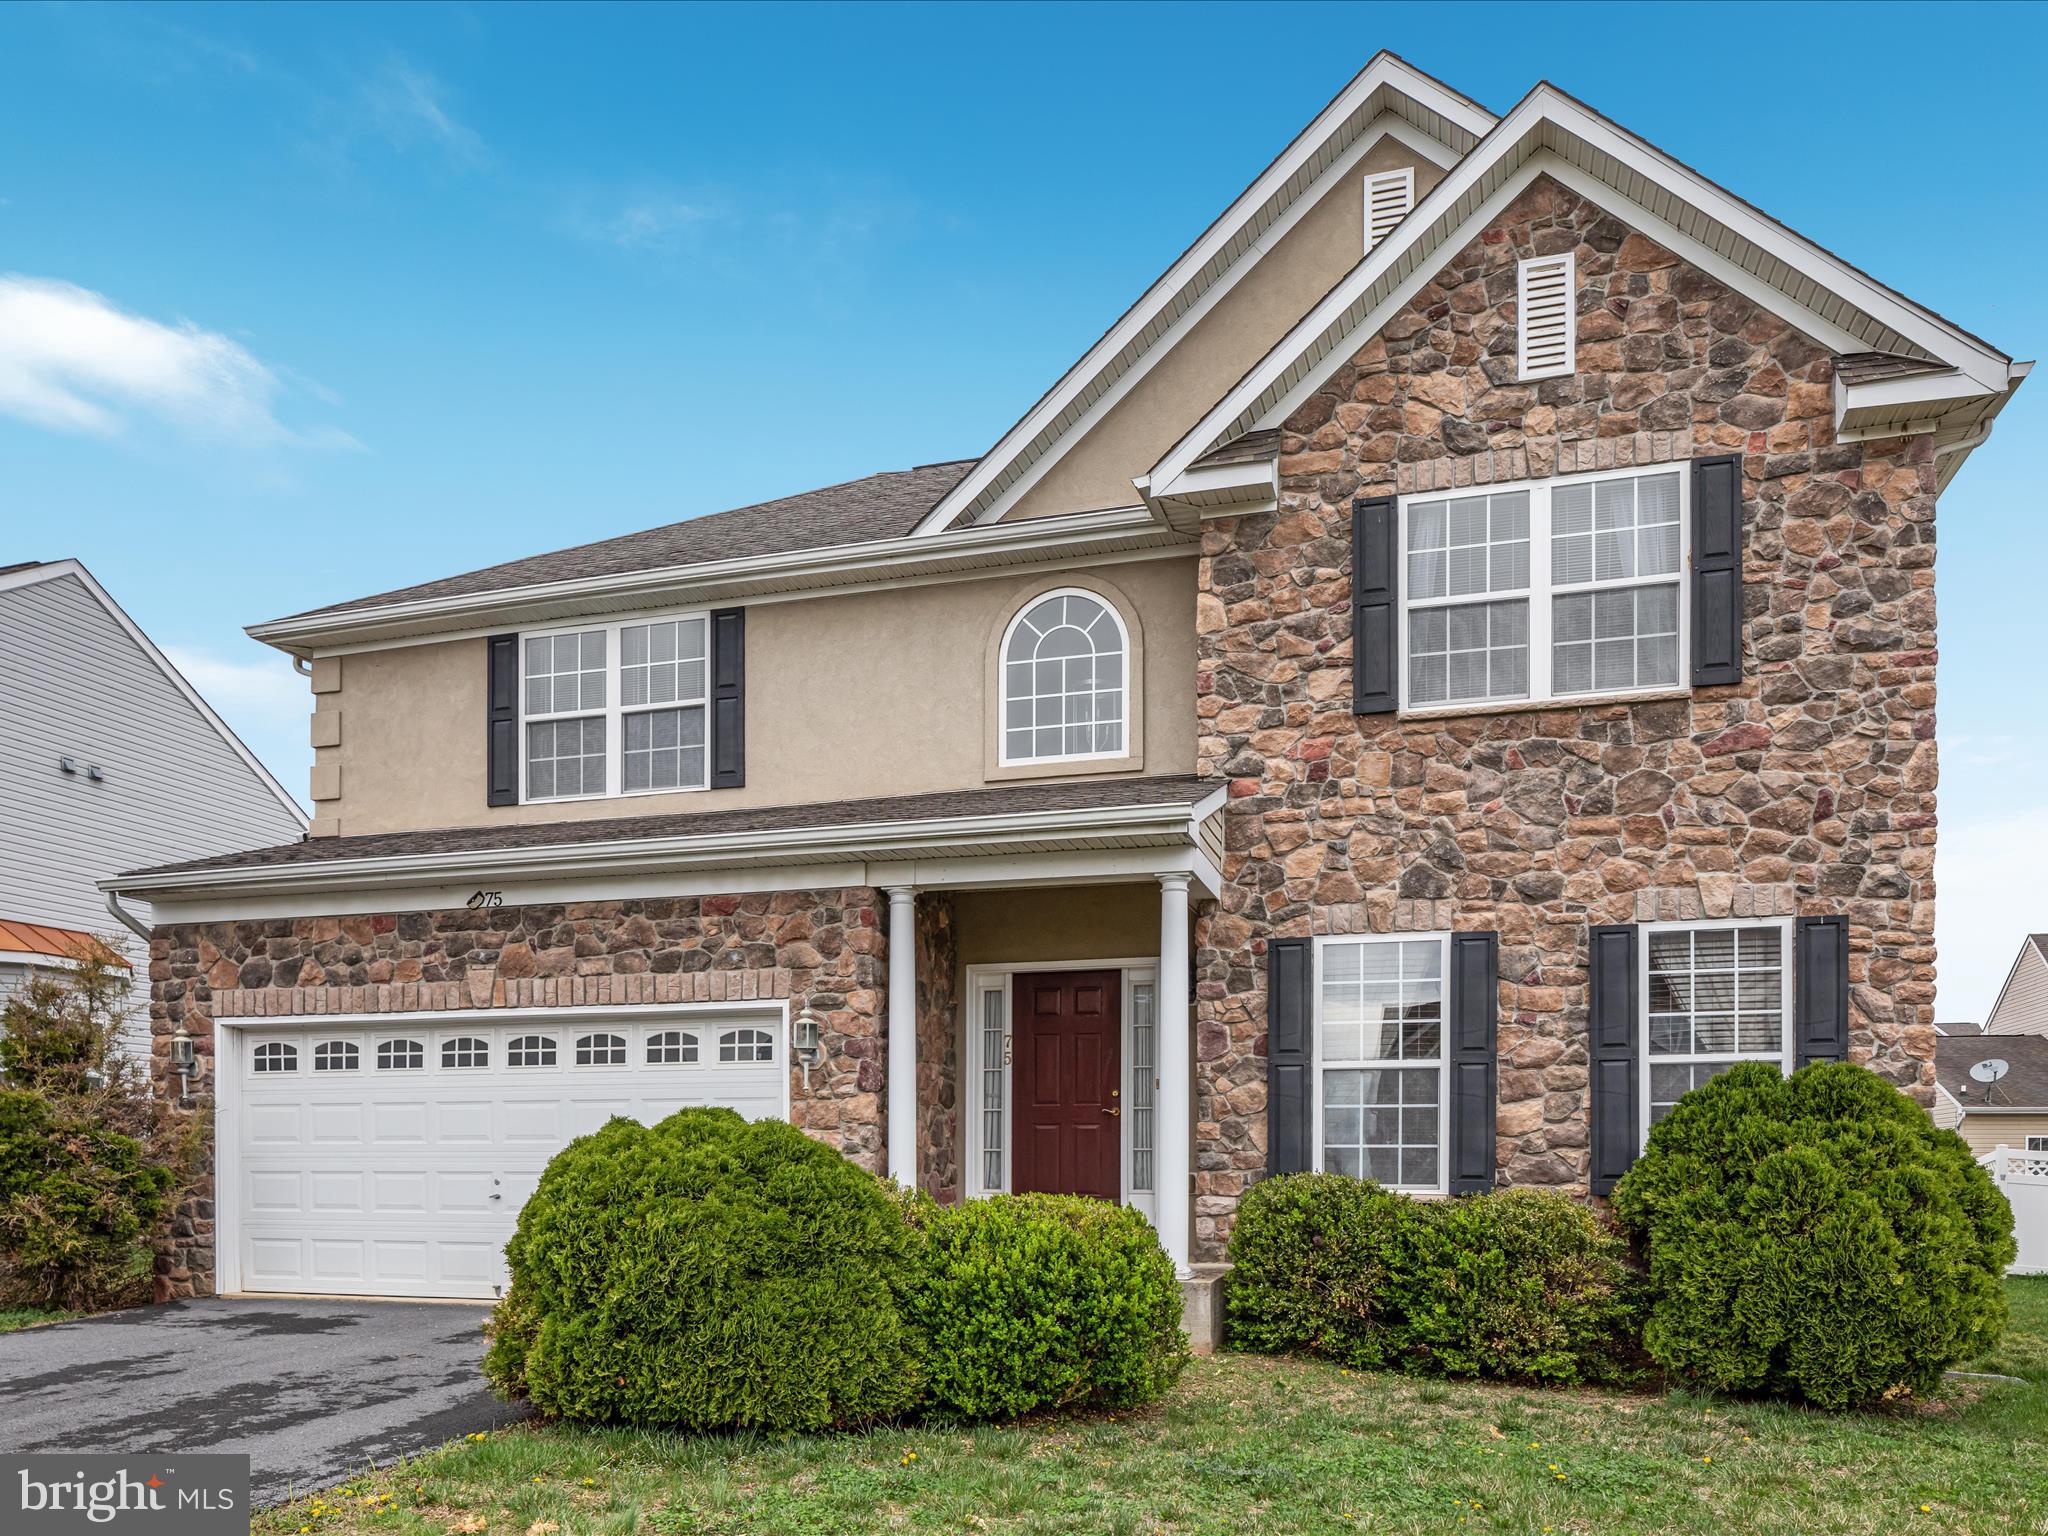
Welcome to this spacious and beautifully maintained 4-bedroom, 3.5-bath home in the heart of Ranson, WV. Offering over 3,600 square feet of finished living space, this home is priced below the recently assessed value and provides the ideal combination of space, comfort, and modern convenience. The main level and upper floor offer more than 3,000 square feet of thoughtfully designed living space, including a large great room with a striking floor-to-ceiling stone wood-burning fireplace, creating a warm and inviting atmosphere. The kitchen is perfect for daily living and entertaining, featuring a double wall oven, a large center island, and a bright breakfast nook ideal for casual meals or morning coffee. You'll find four spacious bedrooms upstairs, including a primary suite with a walk-in closet, a luxurious soaking tub, and a separate walk-in shower. An additional full bathroom on the upper level includes a convenient tub/shower combination.<br><br>

The lower level includes over 600 square feet of partially finished space, with carpeting throughout, a large open room with walk-out access to the backyard, a separate room with a closet that could be used as a bedroom, and a full bathroom with a tub—perfect for guests, in-laws, or a private retreat. Additional features include a two-car garage with a single overhead door, dual-zone gas HVAC for energy-efficient comfort, a gas water heater, and public water and sewer. The home also includes a whole-house water treatment system. Located in an established neighborhood with easy access to commuter routes, shopping, and dining, this home delivers exceptional value and versatility.<br><br>
#WVJF2016120

RANSON

75 SHALLOW CREEK DRIVE

4 Beds

3 Baths

3,680 Sq.Ft.

$445,000

MLS#: WVJF2016120
None
#WVBE2039980

MARTINSBURG

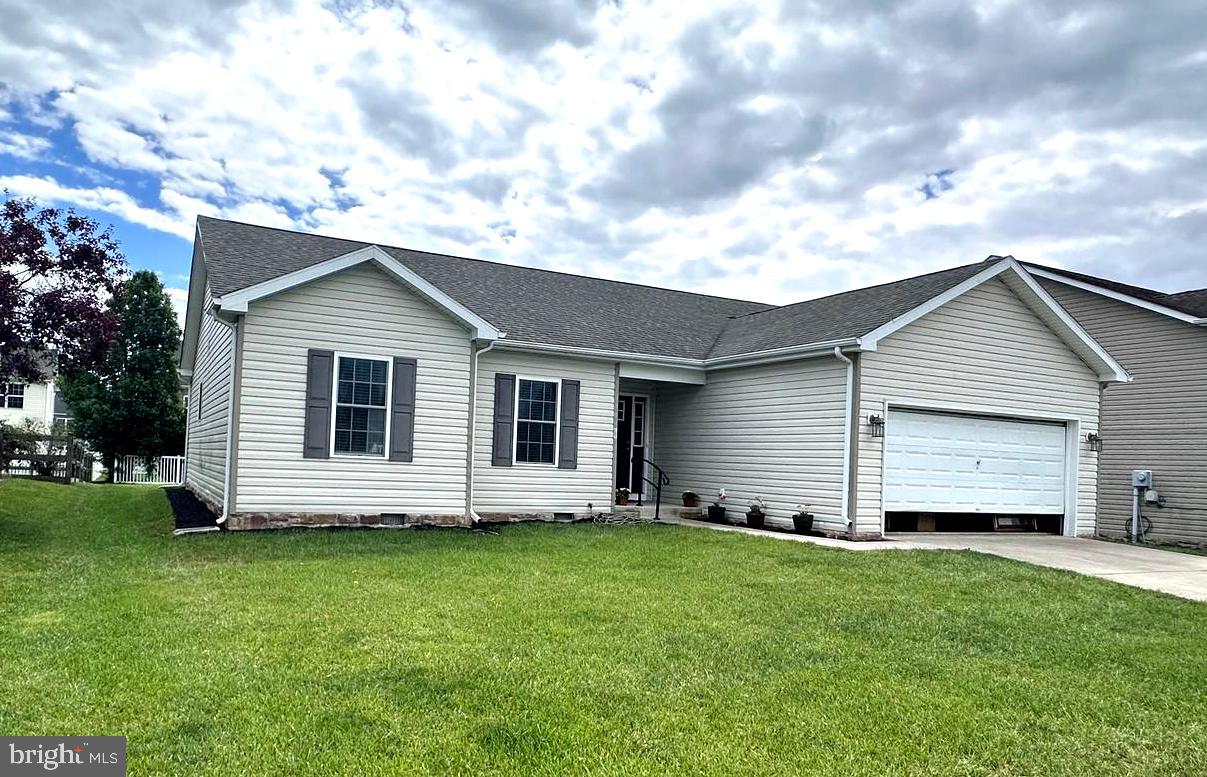
69 TOULOUSE LANE

3 Beds

2 Baths

1,508 Sq.Ft.

$315,000

MLS#: WVBE2039980
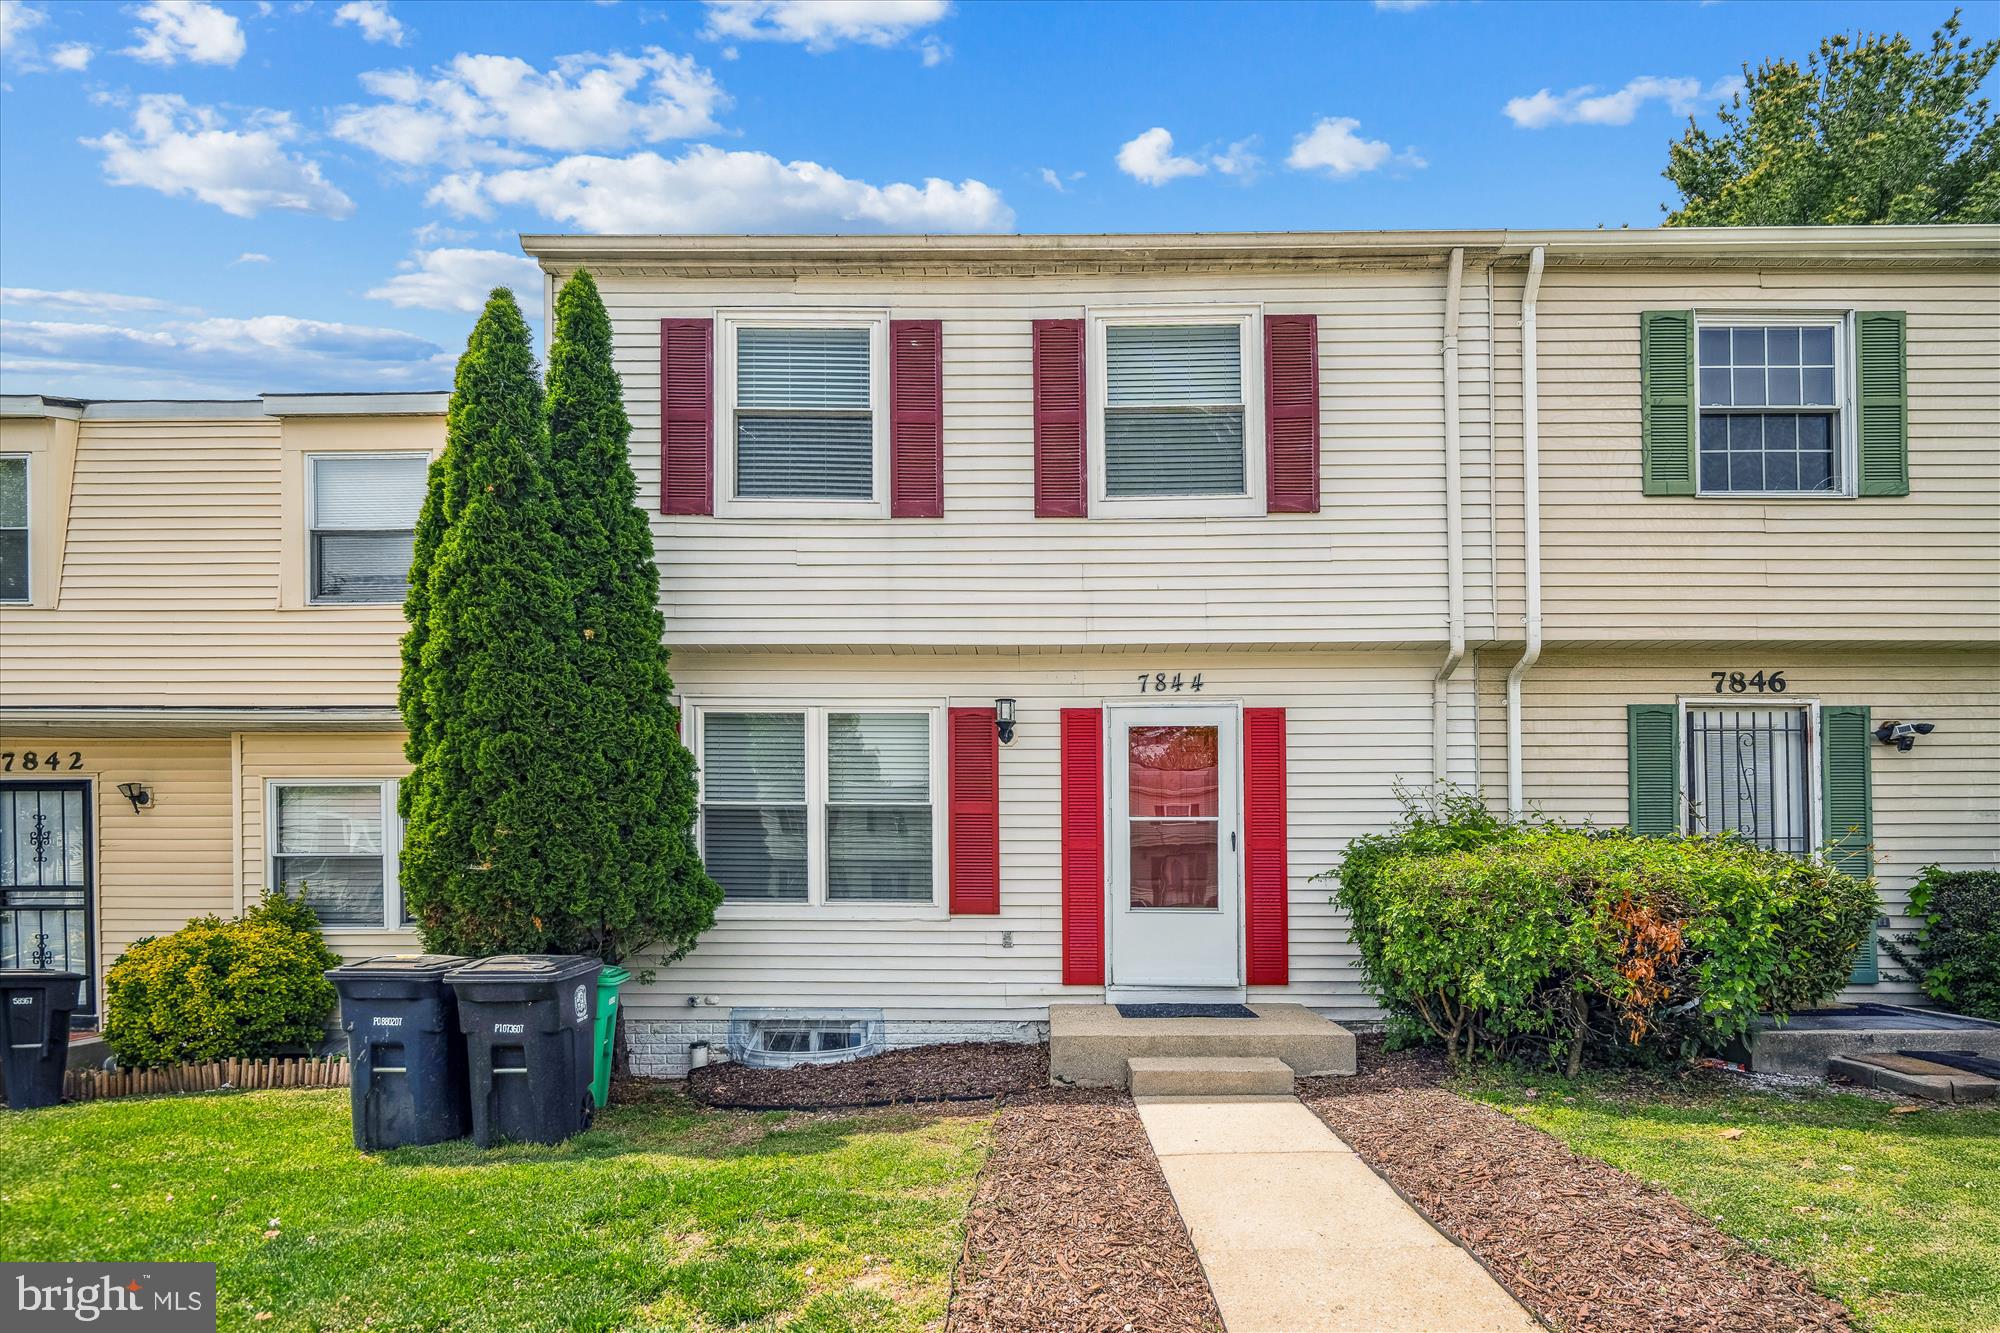
Welcome to this three level townhome in desirable Lottsford Townhouses subdivision.  This 4 bedroom, 2 full bath, 1 half bath home has been nicely updated and features updated laminate plank flooring, fresh paint, and stainless appliances.  In addition, new closet doors, new washer/dryer,  new slider, new blinds, toilet seats, and various lights have been updated and make this home shine.  The back deck and fenced yard backs to common space and offers plenty of room for relaxation and entertaining.  A stand out feature of the home is the lower level space that could be income producing with a full bath, kitchenette, separate entrance and recreation/bedroom space.  Just minutes from Largo Metro Station, I-495 and Woodmore and Largo Town Centers, makes this a dream location.  Welcome Home!
#MDPG2150276

LANDOVER

7844 MICHELE DRIVE

3 Beds

2 Baths

1,029 Sq.Ft.

$350,000

MLS#: MDPG2150276
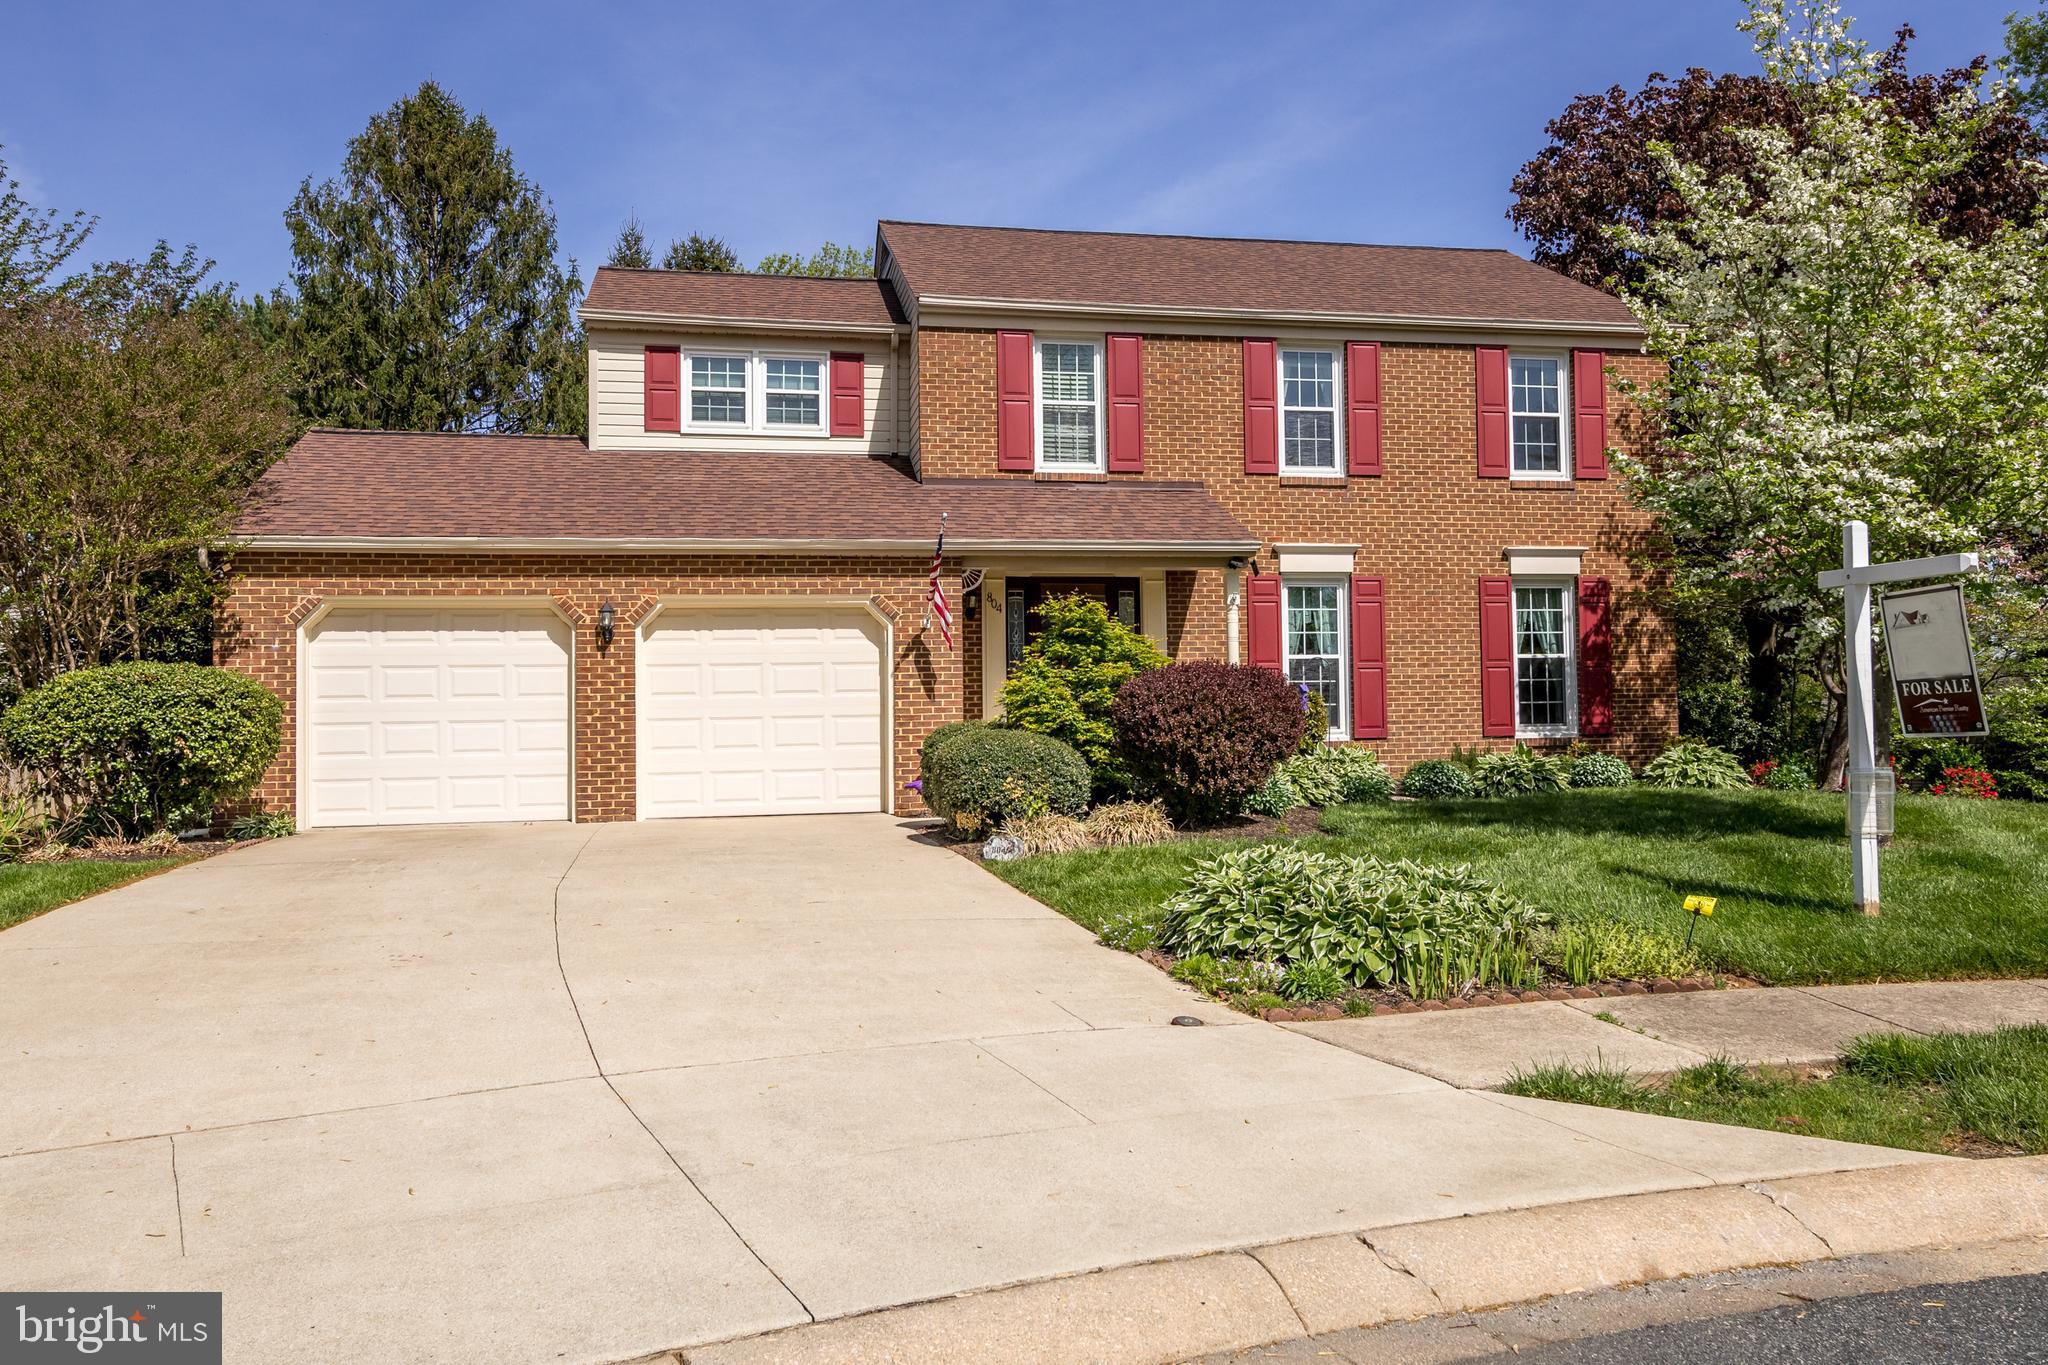
Located in the desirable Major's Choice Community and just minutes from downtown Bel Air, this brick colonial is tucked away on a peaceful cul-de-sac and loaded with upgrades. Thoughtfully built and bumped out from the original design, the home features a spacious family room with cathedral ceiling and gas fireplace. The renovated eat-in kitchen has hardwood flooring, stainless steel appliances and backsplash. You'll find elegant crown molding and custom wainscoting. Upstairs are four bedrooms including a primary bathroom with french door entry with an attached remodeled primary bathroom. The finished lower level offers a club room, office (or possible 5th bedroom), and a half bath. Enjoy outdoor living with a large composite deck, covered patio beneath, and a beautifully landscaped, private and fenced backyard. Additional updates include replacement windows, gutter guards, new front landscaping, composite garage door trim, new driveway, and a 3-year-old roof.
#MDHR2039740

BEL AIR

804 BENJAMIN COURT

4 Beds

2 Baths

2,084 Sq.Ft.

$539,900

MLS#: MDHR2039740
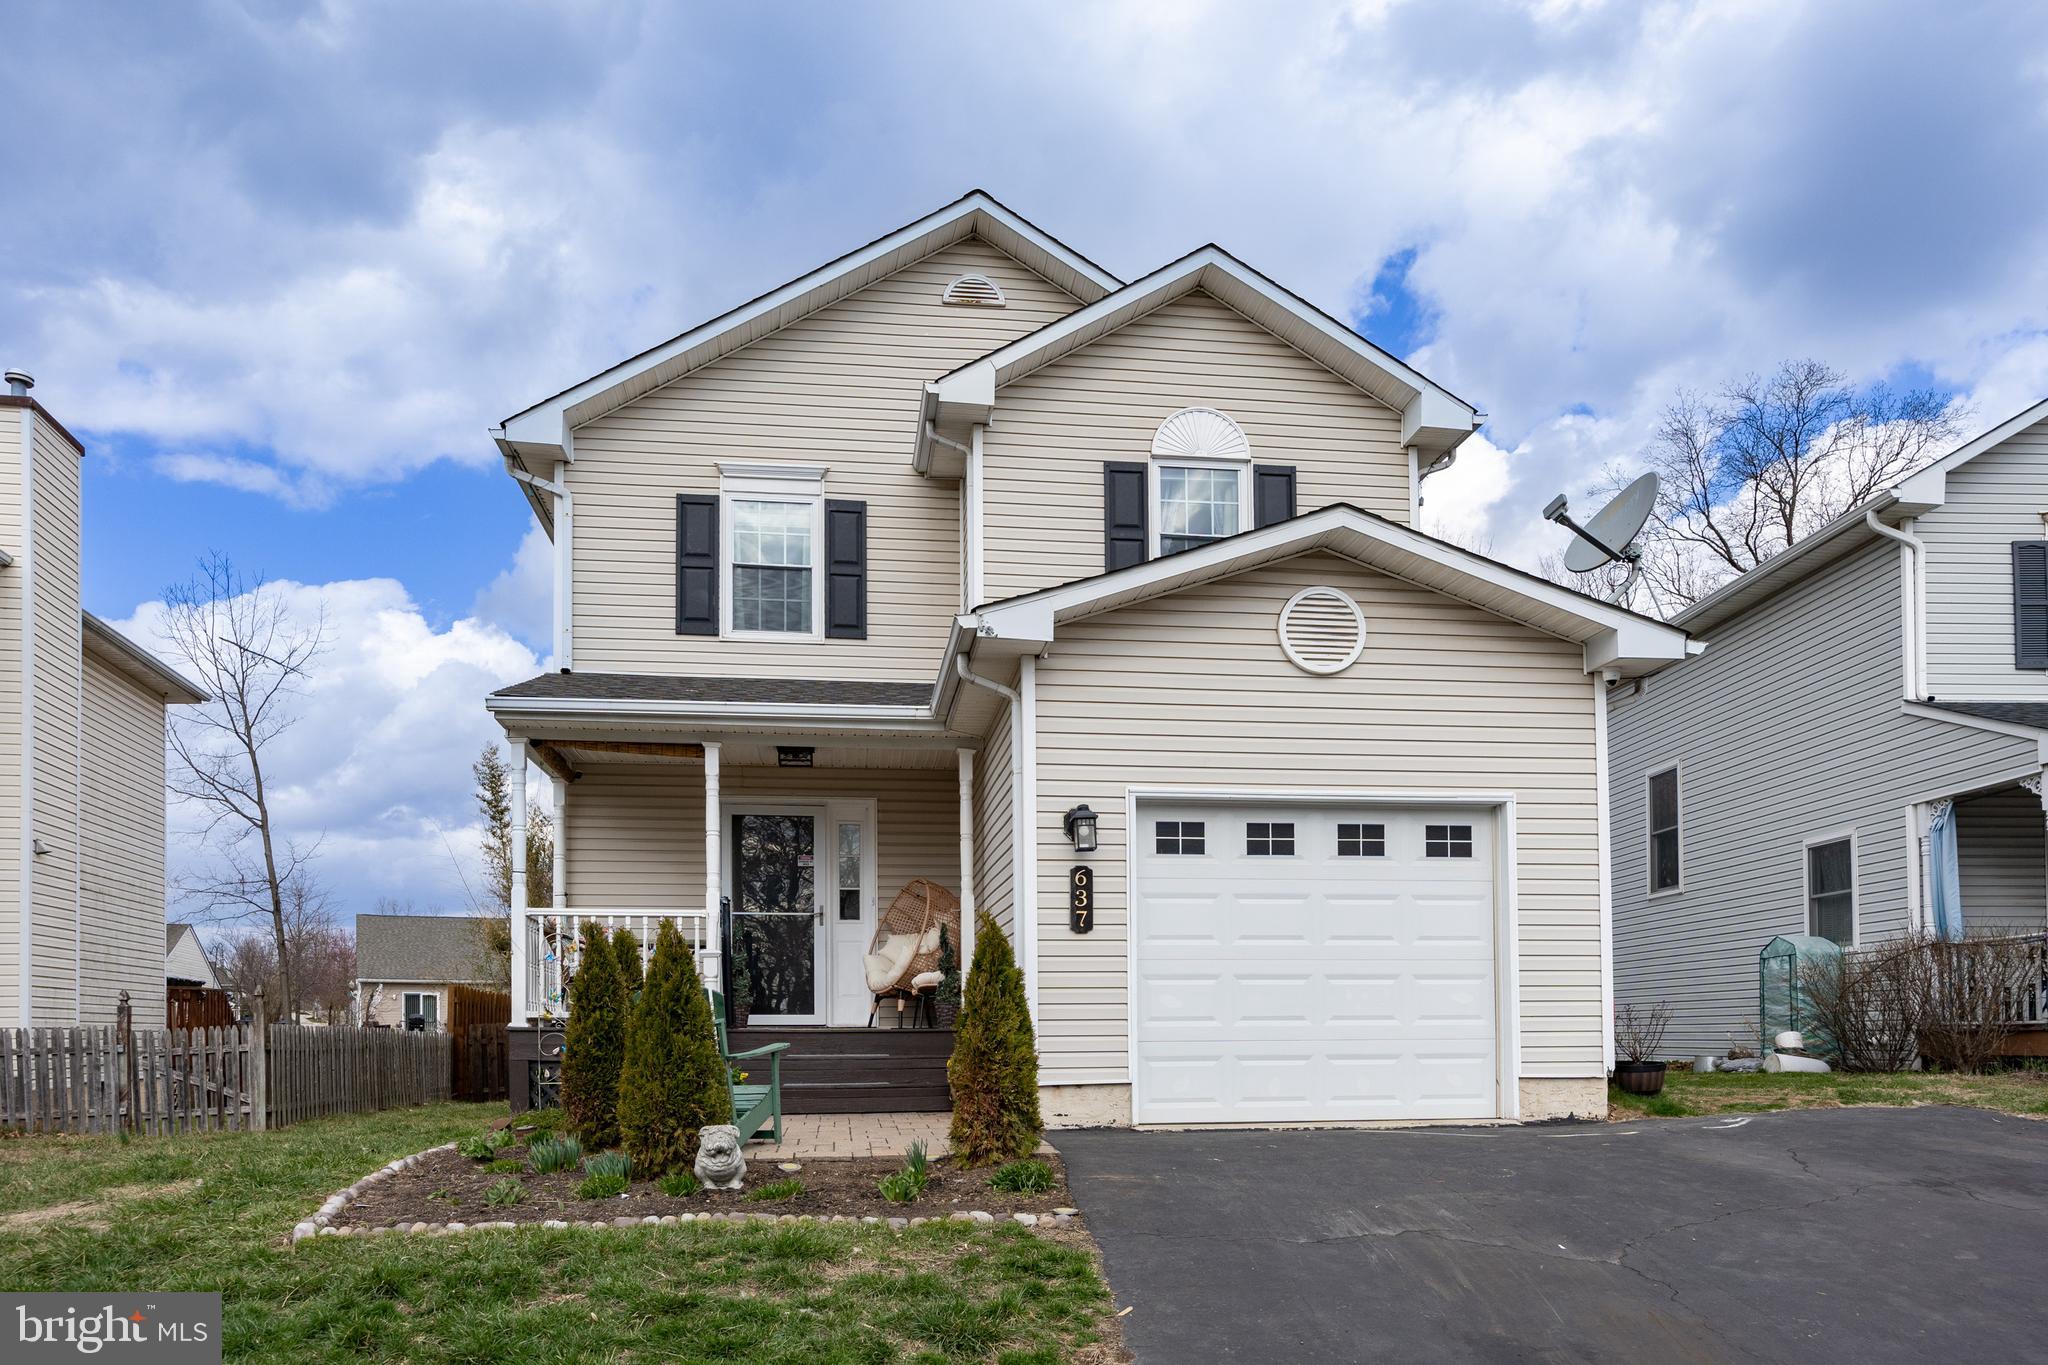
Move right into this beautifully updated and upgraded home!

Enjoy the outdoors rain or shine from the charming covered front porch. Step inside to a welcoming foyer with newer flooring that flows seamlessly throughout the first floor. The spacious living room and dining room, which features sliding doors to a large rear deck, offer plenty of space for entertaining.

The remodeled kitchen is a chef’s dream, featuring elegant cabinetry, granite countertops, a stylish ceramic backsplash, gas cooking, and large windows that flood the space with natural light.

Upstairs, the owner’s suite boasts a full bath and a walk-in closet. Two additional bedrooms and a full hall bath complete the second floor, with ample storage throughout.

The finished basement, complete with drywall and recessed lighting, houses the laundry/utility room and provides additional living space. A walk-up basement with sliding doors leads to the private, fenced-in rear yard.

Located near the end of a cul-de-sac, this home offers peace and privacy.

Notable updates include:

Flooring throughout the first floor (2018)

Roof replacement (2016)

Kitchen remodel with granite countertops and backsplash (2018)

Updated bathrooms

New HVAC system (2020)

Hot water heater and sump pump (2021)

Recessed lighting and new fixtures throughout

Don't miss this move-in-ready gem—schedule your showing today!
#PAMC2133848

POTTSTOWN

637 UPLAND STREET

3 Beds

2 Baths

1,474 Sq.Ft.

$350,000

MLS#: PAMC2133848
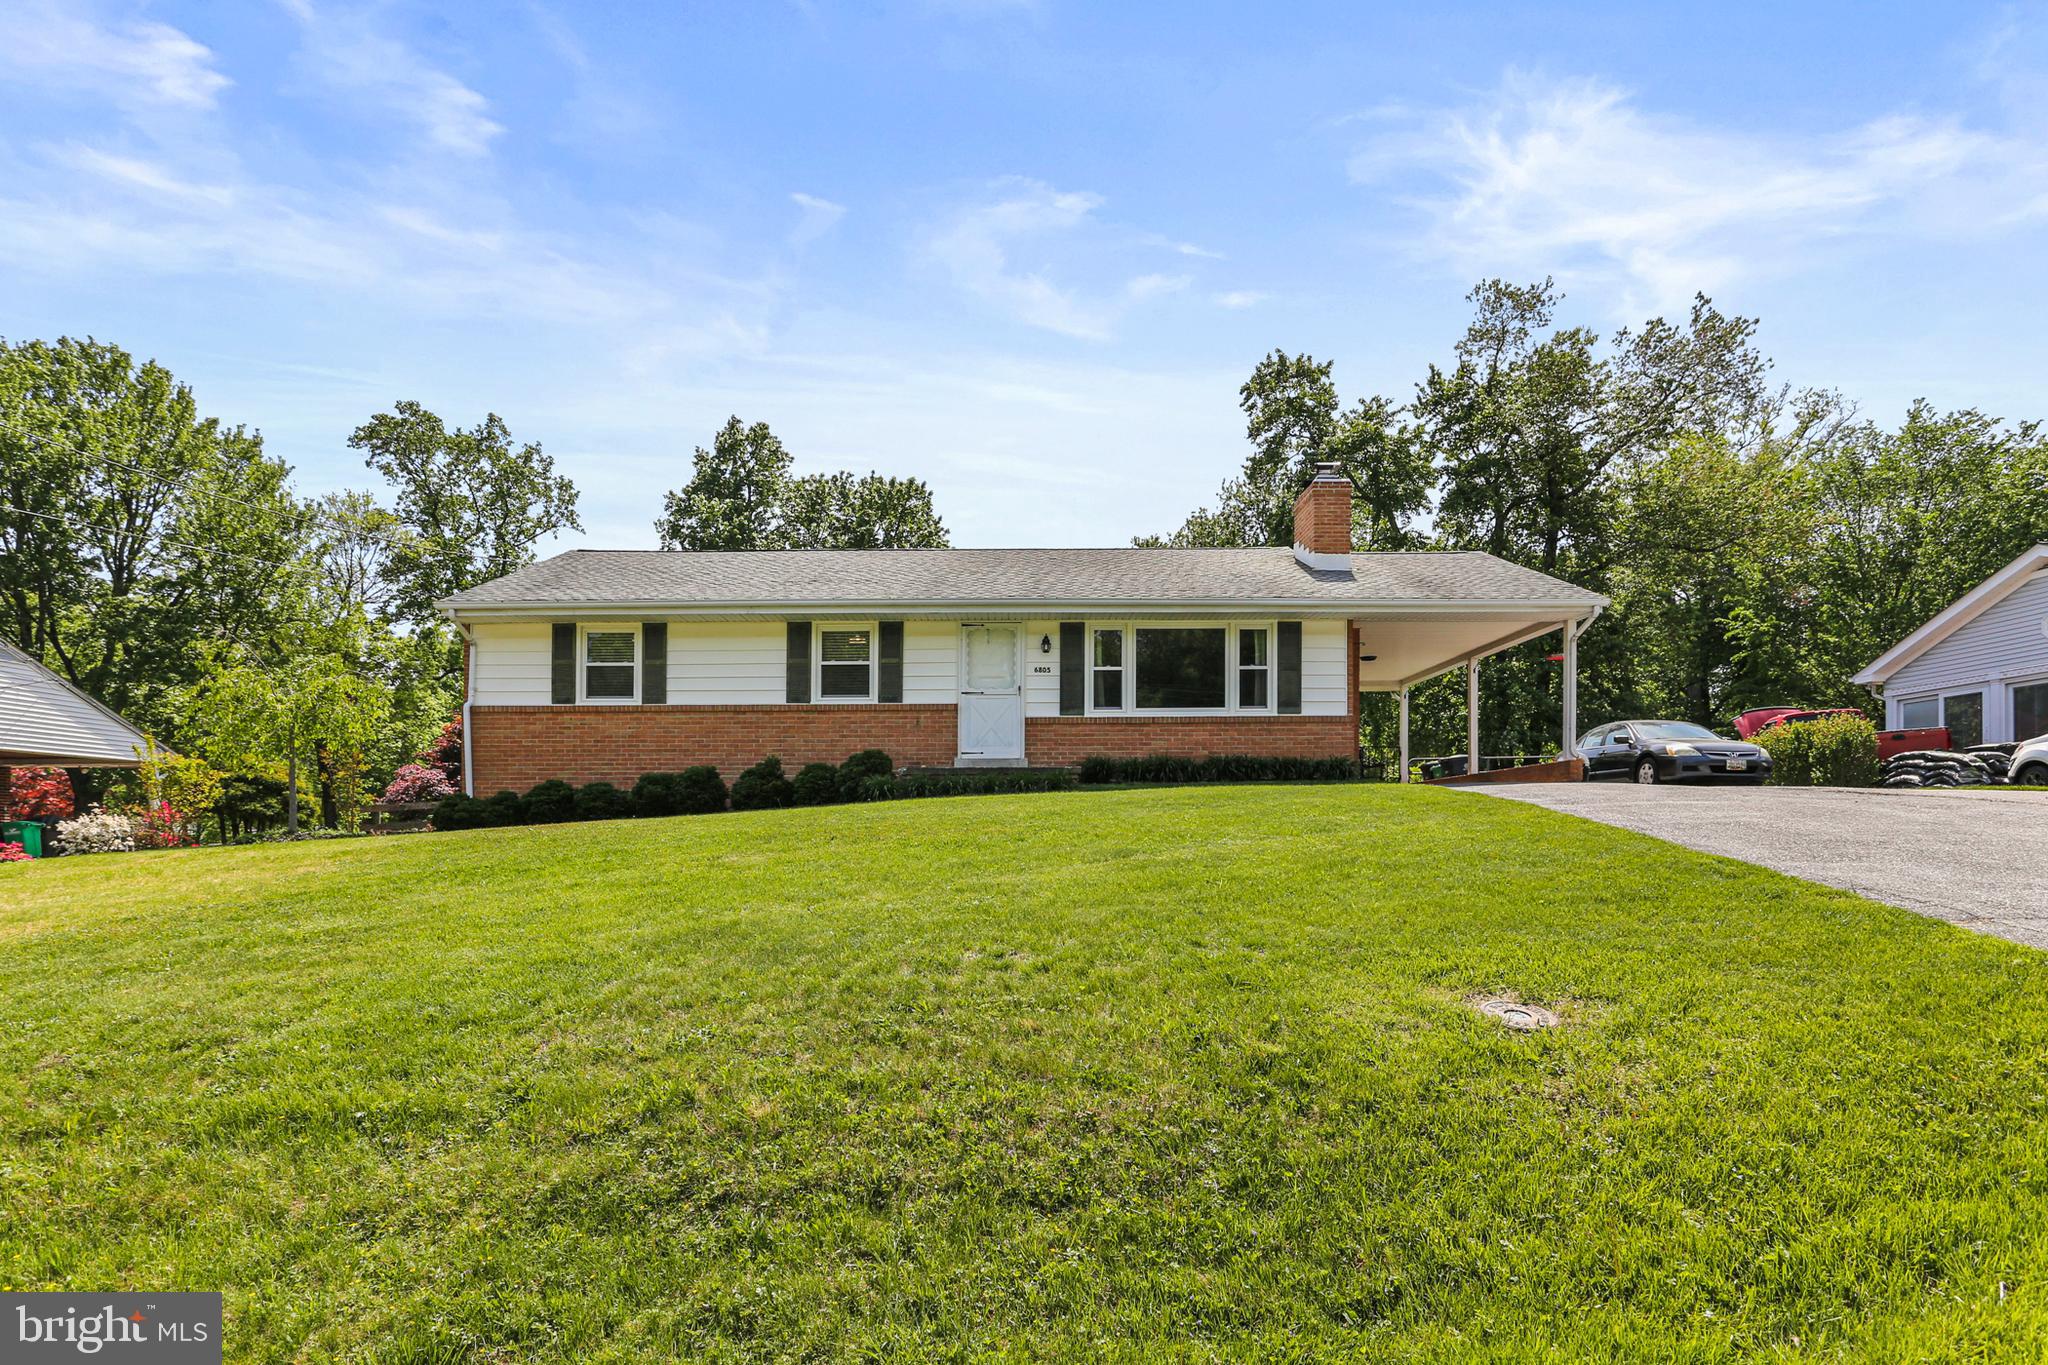
Welcome to this lovely classic rancher in the quiet community of Rocky Gorge Estates in West Laurel. This home has an amazing backyard and features many upgrades. The home is situated on a breathtaking flat .53-acre lot with a fully fenced back yard surrounded by mature trees. The notable upgrades include a brand-new HVAC system (installed in April 2025), replacement roof, replacement windows, renovated kitchen and bathrooms! The home consists of a spacious, updated kitchen boasting beautiful maple shaker cabinets, granite countertops, stainless-steel appliances and white subway tile backsplash. A generous size dining room offers a bay window with a wonderful view of the back yard.  The living room includes a wood burning insert flanked by custom built-in shelves and a large picture window allowing ample natural light.  Gleaming natural hardwood floors are displayed throughout the main level.  The primary bedroom includes a large closet, a ceiling fan, an en-suite bathroom with white subway tile accented by a sleek tile border, clear glass shower doors, updated vanity and more!  Two additional generous size bedrooms with ceiling fans and an updated guest bathroom complete the main level of the home.  Plenty of storage and space (approximately 1300+ sq ft) can be found in the bright walk-up unfinished basement.  The basement's door is newly replaced and the basement windows are also replacement windows.  This basement is awaiting your finishing touches.  The exterior of the home offers a covered carport with ample parking on the paved driveway and a newer large storage shed complete with electric within the spectacular, fully fenced back yard.  This home has been lovingly cared for and is completely move-in ready! **Please view 360 Photo Tour**
#MDPG2149358

LAUREL

6805 OREM DRIVE

3 Beds

2 Baths

1,327 Sq.Ft.

$495,000

MLS#: MDPG2149358
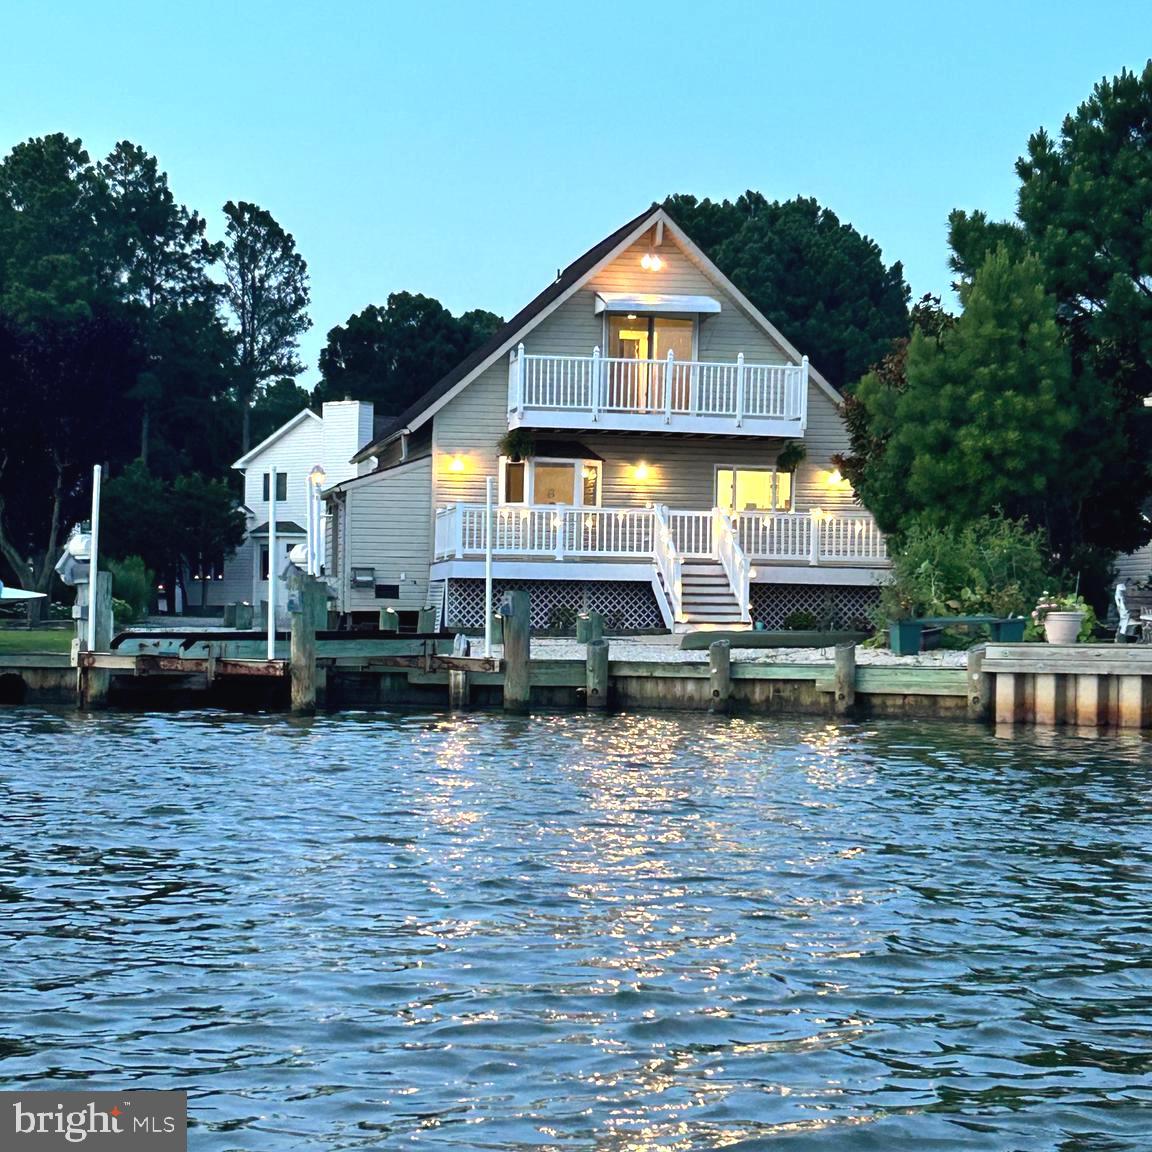
Back to the market by no fault of seller or purchaser. This is a great opportunity to take advantage of a home that has been through inspections, appraisal and is ready to close as fast as you can just before season starts!
A layout that will sleep 12 comfortably or 8 with plenty of room to spread out. As many do you will be spending most of your time on this entertaining water facing deck and or private balcony on the upper level. With unlimited potential for full time living, investment income generating an average of six figures a year. This home is what you call a sure thing in today's real estate market. Listed just below appraised value, all the inspections have been addressed and a clean slate to make it your style and or theme. Not to mention the community is a ten out of ten with amenities and enough to do that you never need to leave your very own community.  If you are not familiar with Ocean Pines Community just rest assured that you are in what the FBI calls the safest place to live in Maryland. Retirees, full and part time living, generational memories and investors alike. Everyone can benefit from this purchase. - Available May 1 for showings to public
#MDWO2030440

OCEAN PINES

100 WATERTOWN ROAD

4 Beds

2 Baths

1,630 Sq.Ft.

$650,000

MLS#: MDWO2030440
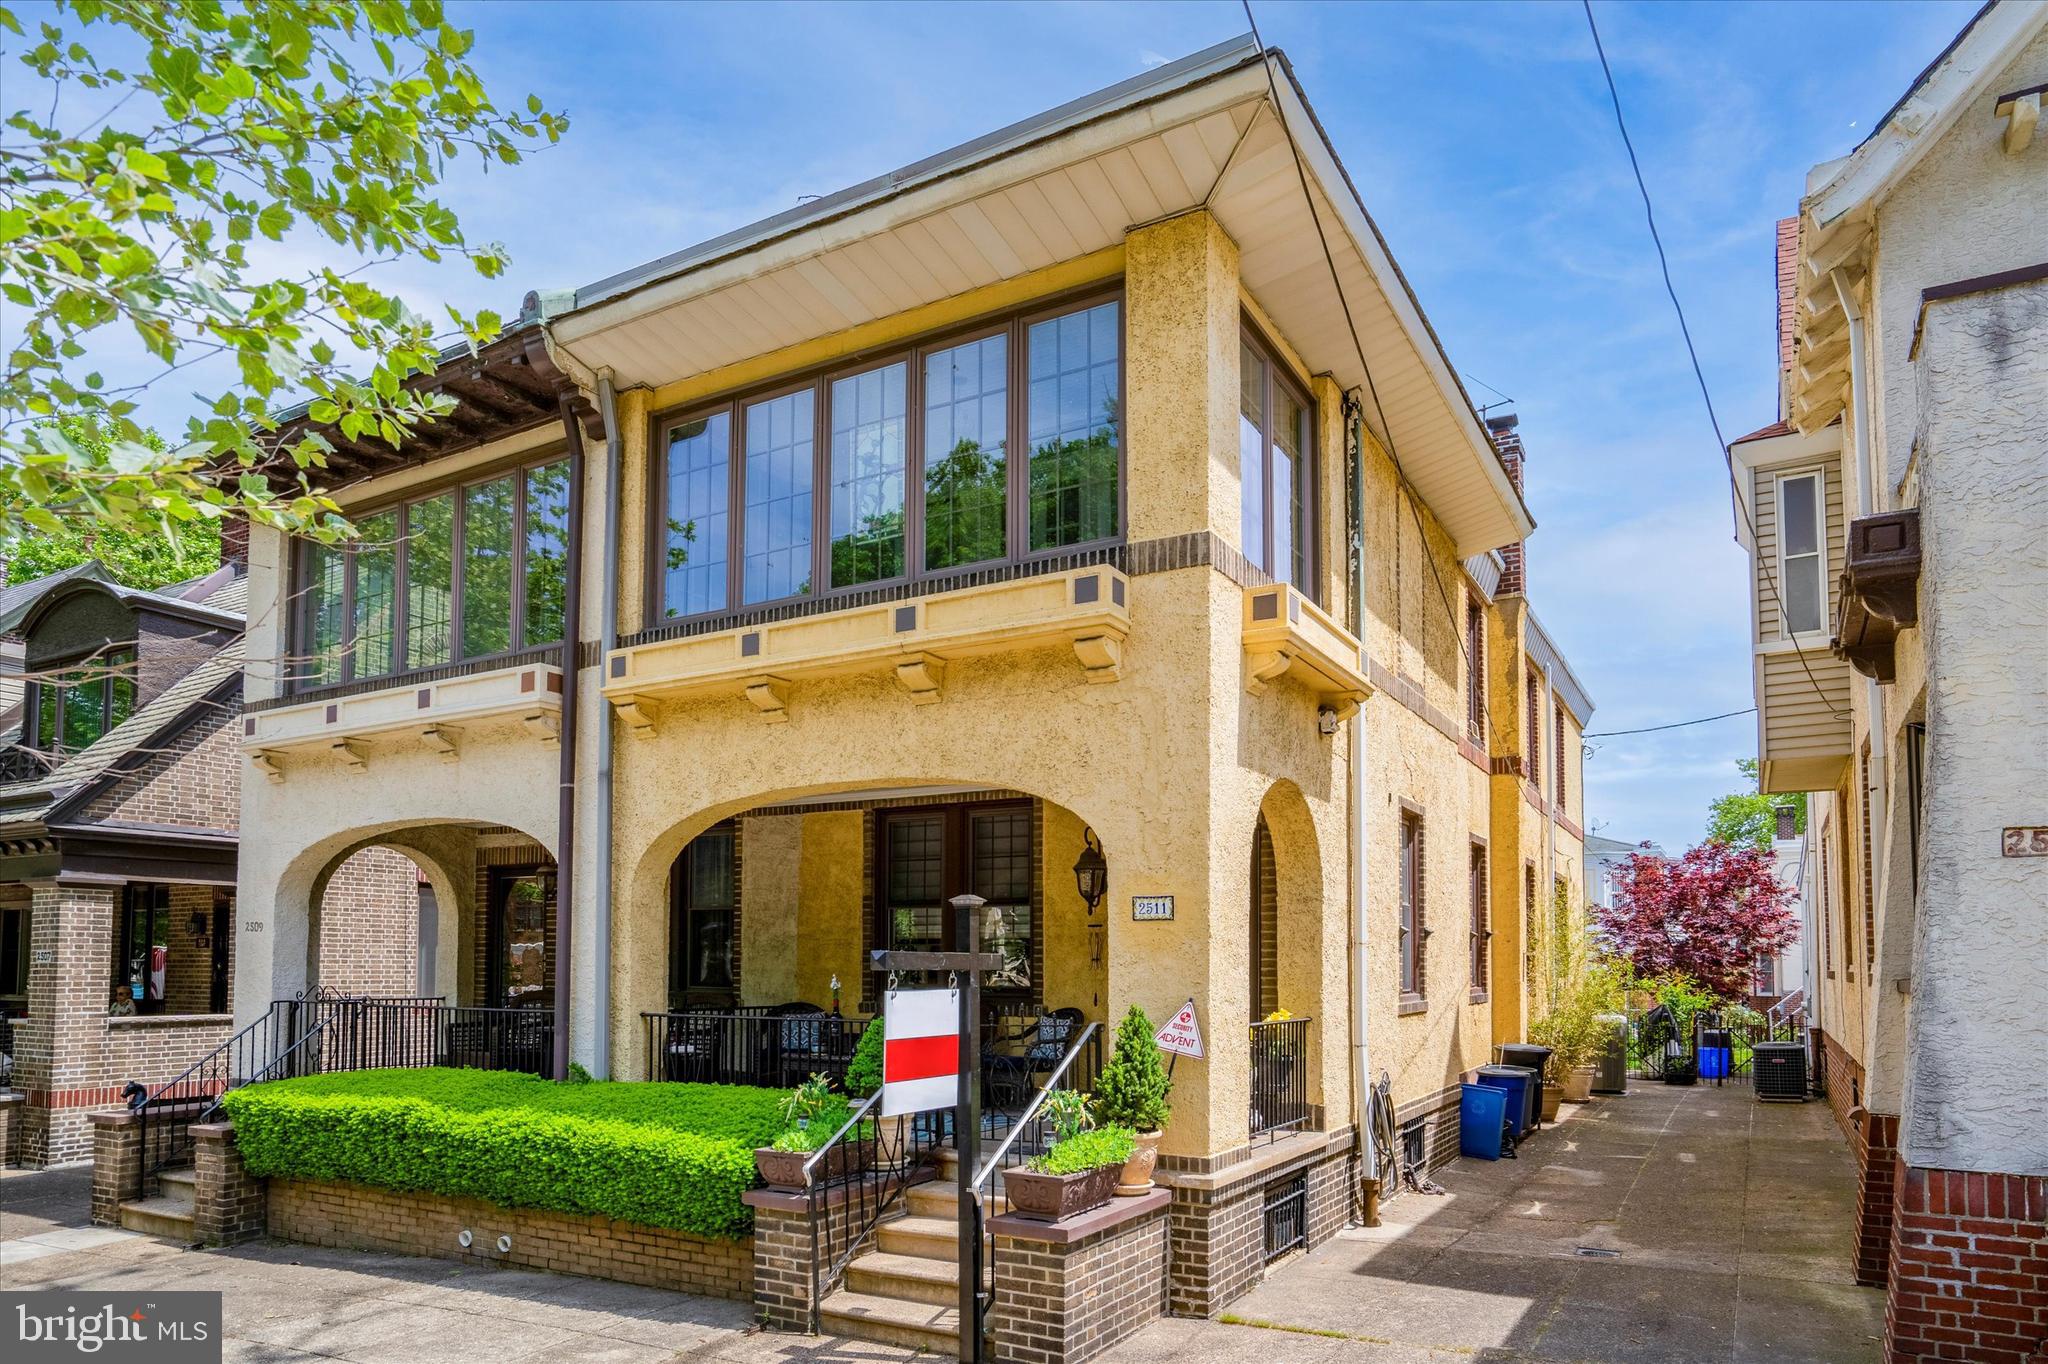
One of the very best locations in all of South Philadelphia overlooking Historic Girard Estate Park! Imagine being on your very own charming porch with daily Sunset views!  If you can imagine this with a Villa charm oasis twin home to call your own, this is for you.  Beautifully and tastefully done with modern upgrades while still maintaining historic charm! Spacious living room with plenty of light and features refinished hardwood flooring. Nice size dining room and modern kitchen with island and ample counter space. Luxurious primary suite with French doors leading to screened in porch with the most amazing view! ( Converted 4th bedroom can be converted back) Well thought out and loved home has many appealing features. Dual Zoned A/C with 1 unit on roof for natural flow whilst still offering preferred Radiator heat. Most Beautiful meticulously maintained mature gardened yard... From the amazing deck that you can spend many an evening enjoying to overlooking your very own fig tree, rose bushes and garden.  There is a full finished basement that was recently carpeted with separate Laundry room and ample storage. As well, an attic for additional storage. Note, Pictures will be updated as Dining Room and Kitchen have been painted. Property is in Historic Girard Estates.
*Owner is related to Selling Agent.
#PAPH2456000

PHILADELPHIA

2511 S 21ST STREET

3 Beds

1 Baths

1,768 Sq.Ft.

$599,995

MLS#: PAPH2456000
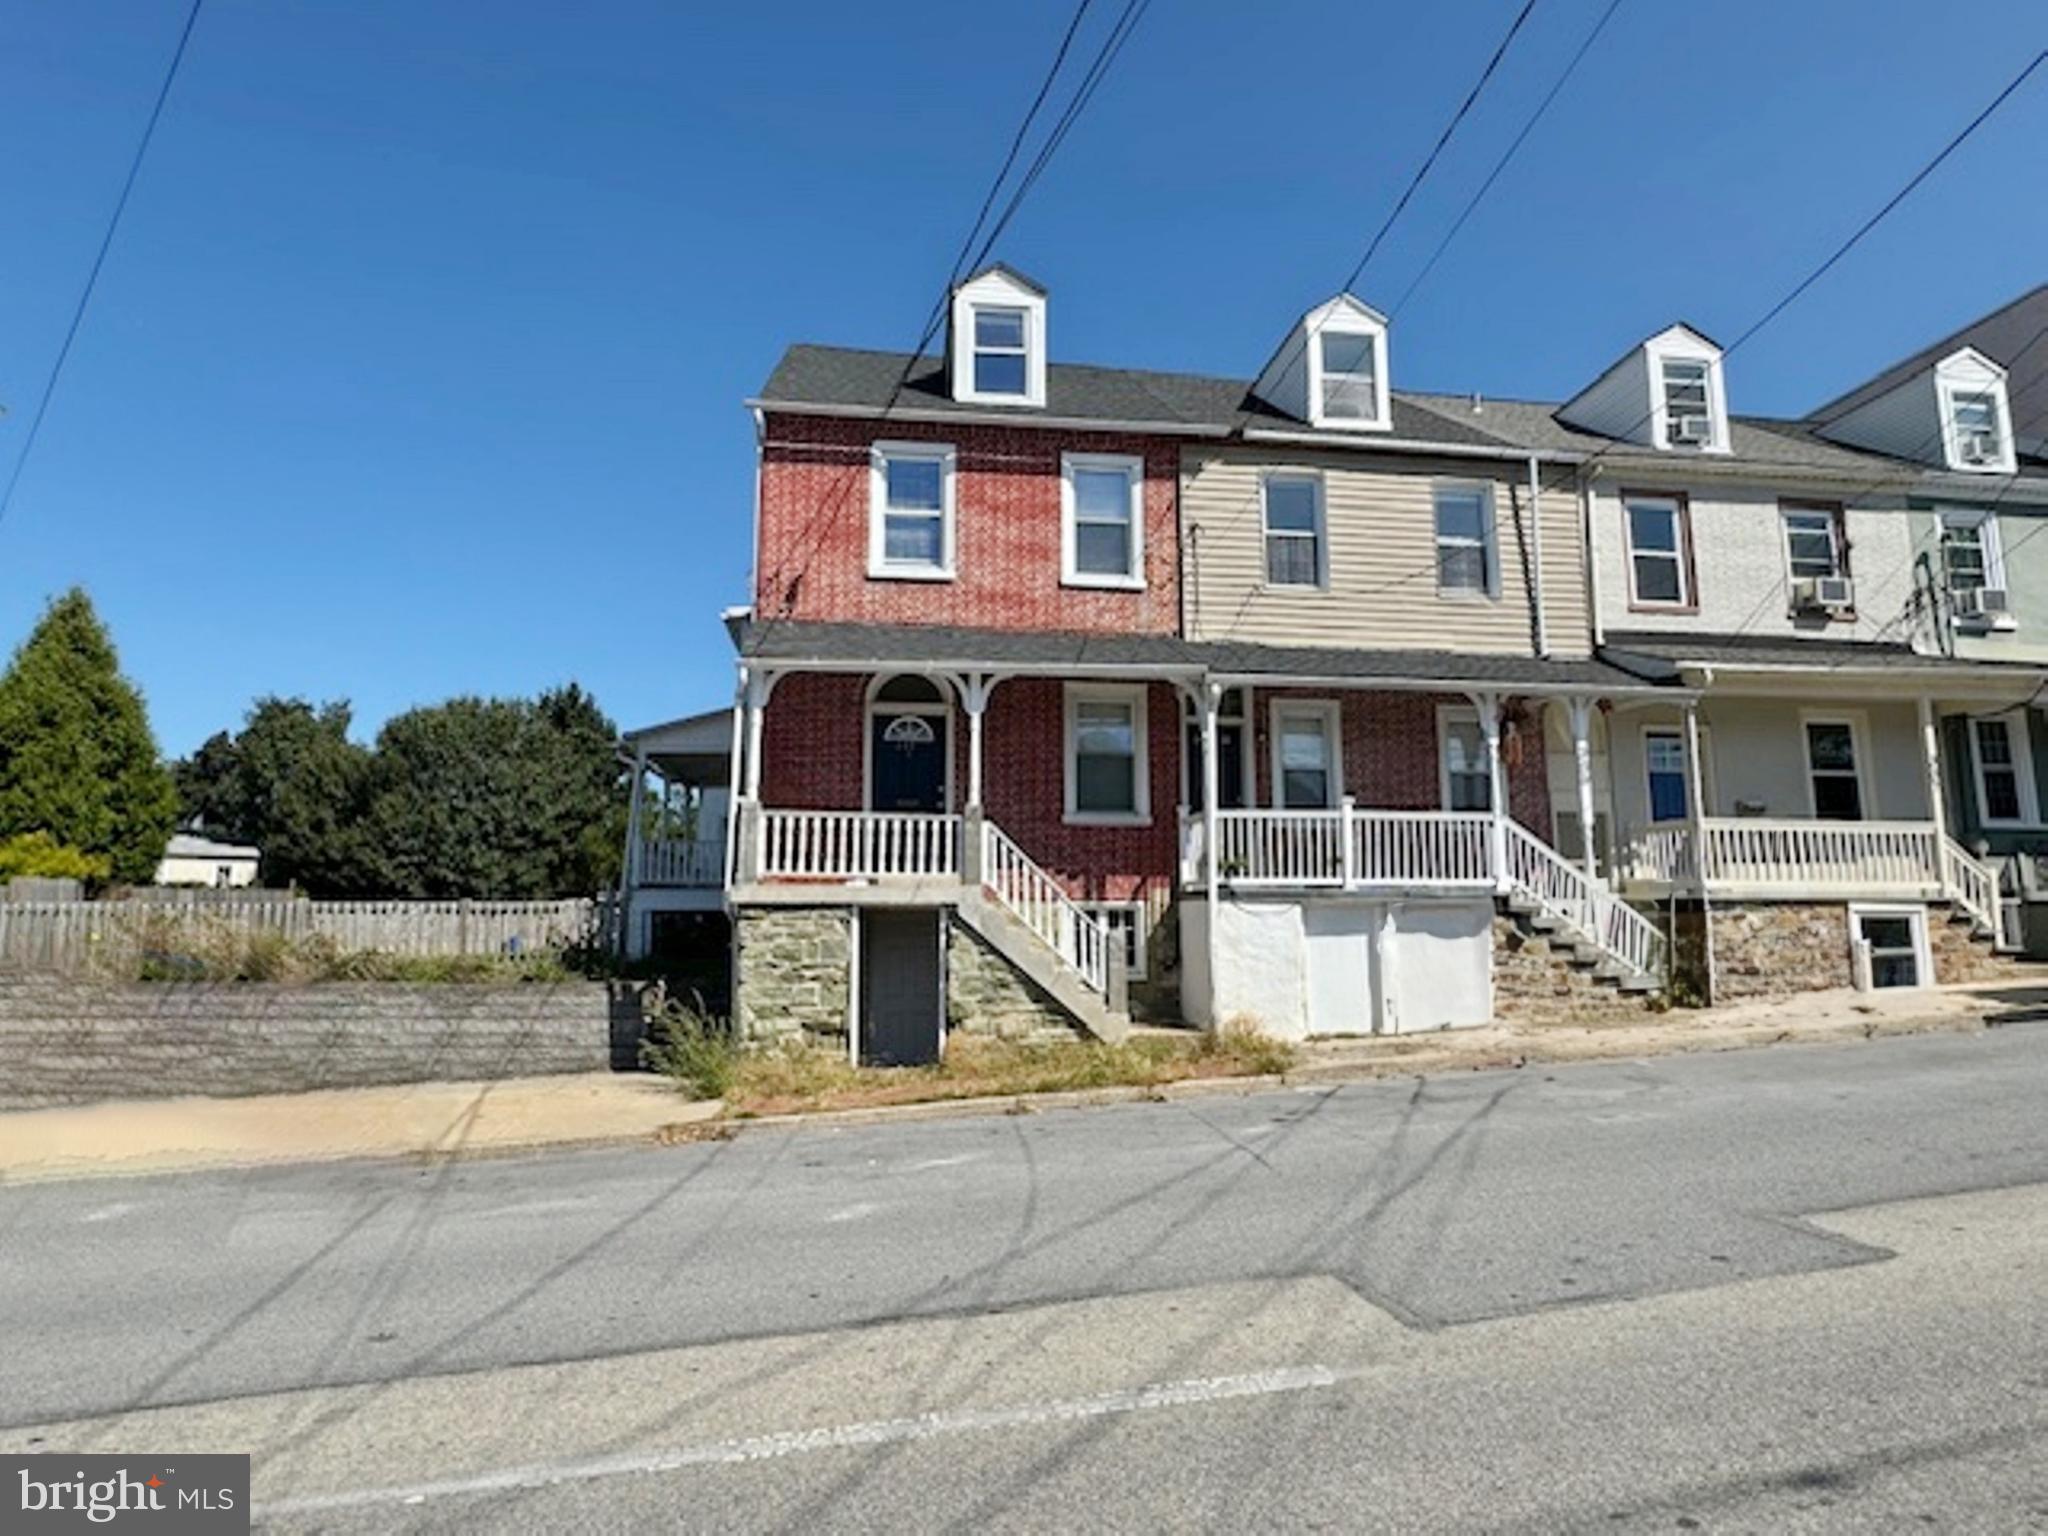
MULTIPLE OFFERS!
Seller is asking all buyers for the H & B offer no later than 5.1.2025 at 2 PM EST.
THIS IS A GREAT BUY AT THIS PRICE!! Outstanding buy in West Chester! Large end unit with deck and very large lot  offers living room, dining room, kitchen and fam ily room on the first floor. Second floor offers 3 bedrooms and one bathroom. Attic is finished and has 2 more rooms. Basement is unfinished. Deck on the side. Check out the comps and make your appointment today! THIS IS A HOT BUY!!
#PACT2088232

WEST CHESTER

311 HANNUM AVENUE

4 Beds

1 Baths

1,775 Sq.Ft.

$449,900

MLS#: PACT2088232
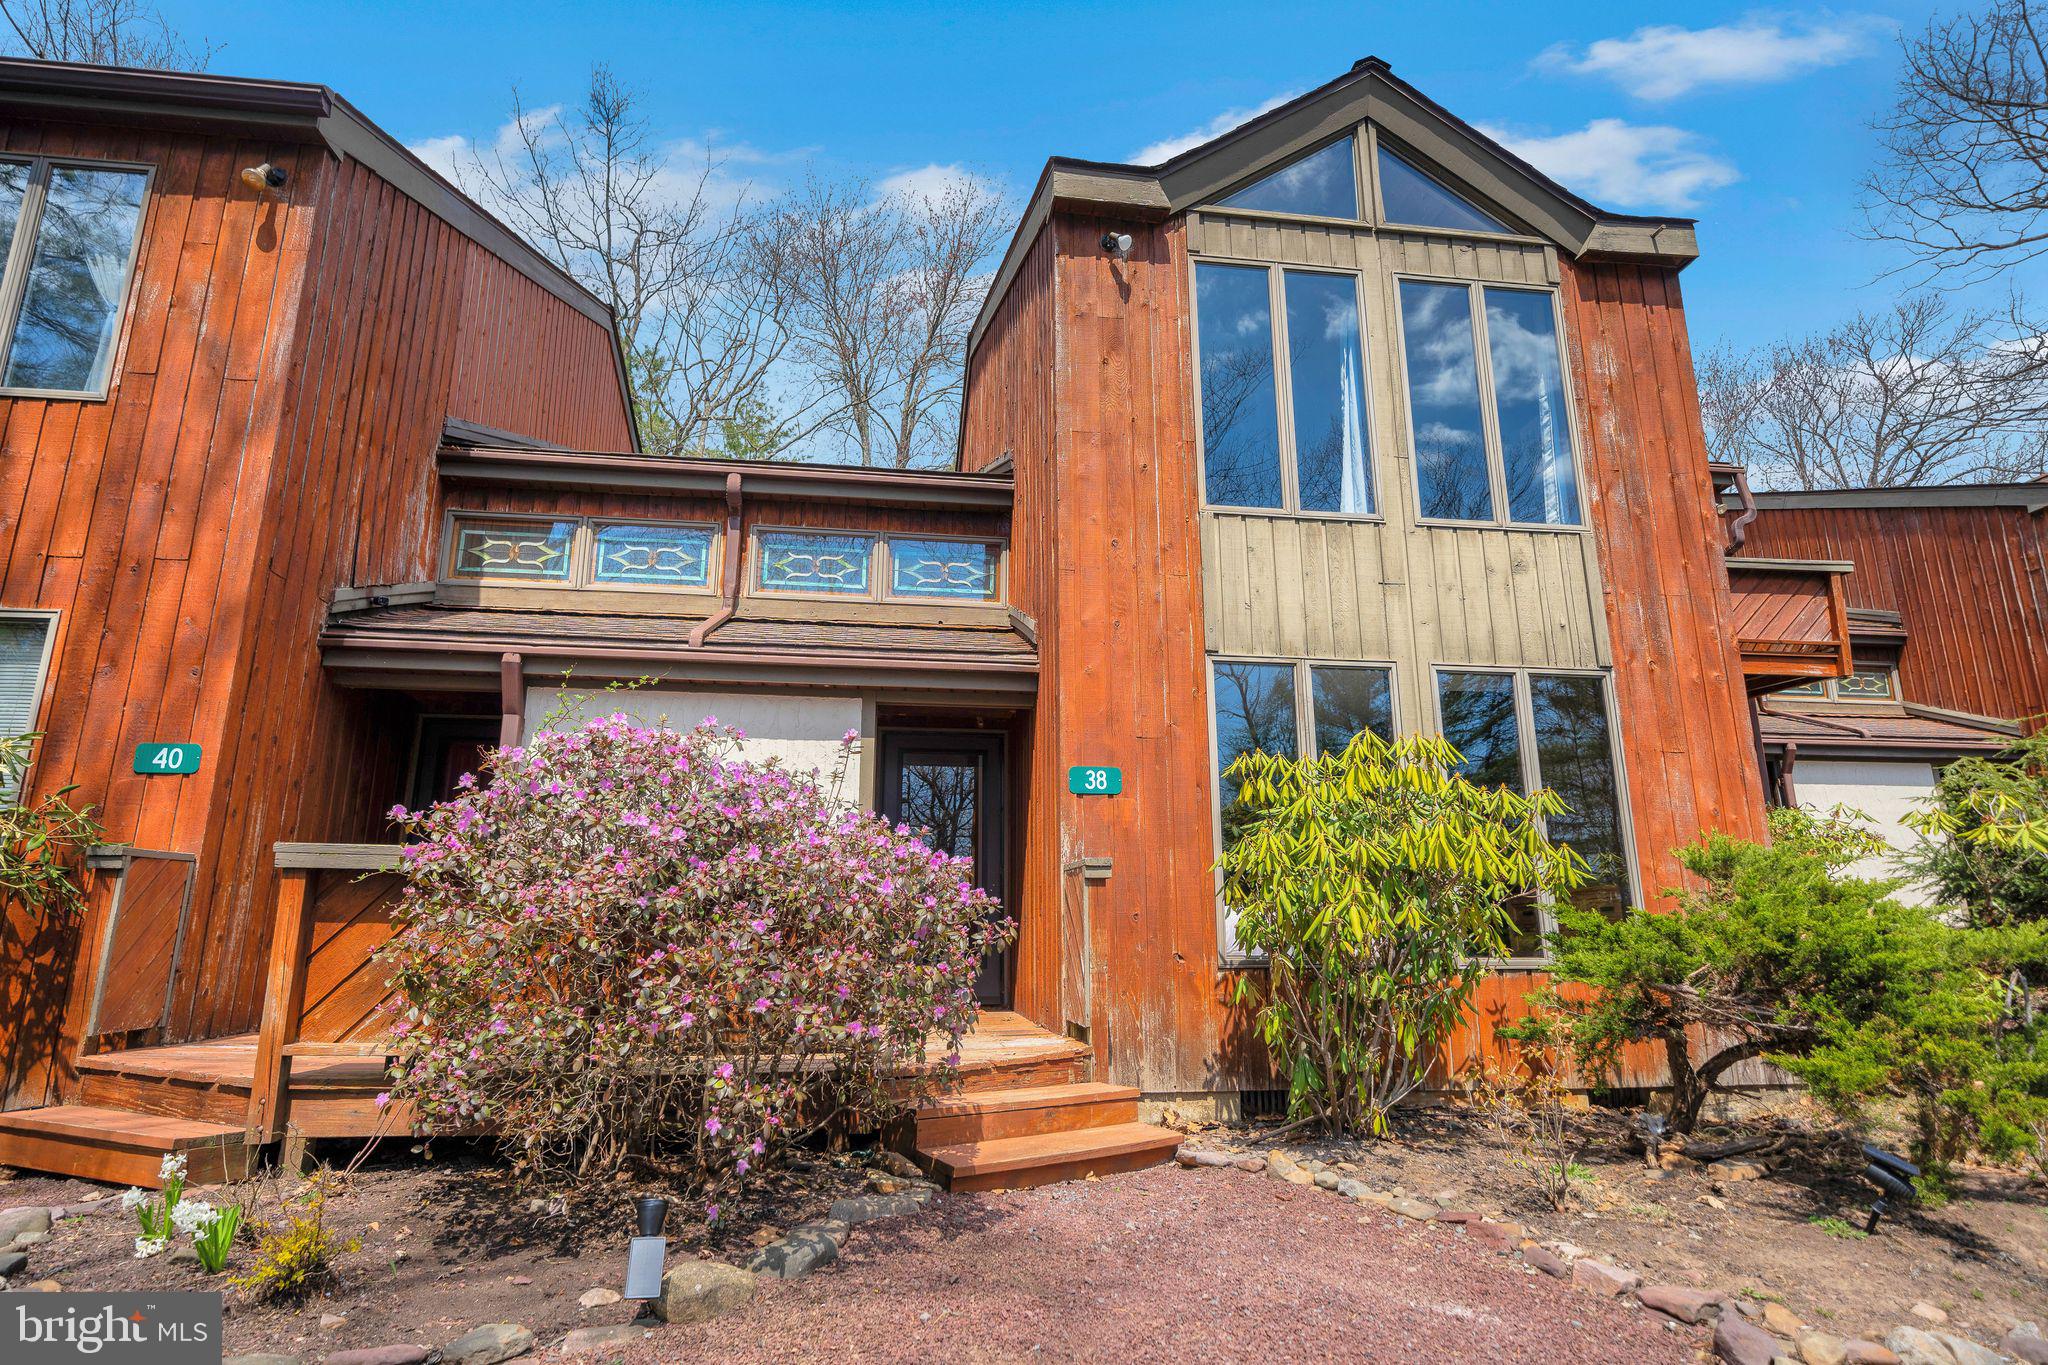
Stunning Modernized & Freshly Renovated Townhouse with Lake Views at Big Boulder Ski Resort
Welcome to your dream mountain escape! This beautifully renovated townhouse offers the perfect blend of modern luxury and rustic charm—just steps away from year-round adventure. Ideally located directly across from a serene lake and nestled within Big Boulder ski resort, this home is a rare find!
Enjoy breathtaking lake views from the first floor bedroom with is own totally remodel farmhouse style en-suite. Next is your spacious, sunlit living area featuring new flooring, contemporary fixtures, and a cozy wood burning fireplace (wood provided in the winter!) The open-concept kitchen boasts sleek granite countertops, huge prep space with seating for 3, brand new stainless steel appliances, and custom cabinetry—ideal for entertaining after a day on the slopes. 
Upstairs, you’ll find 2 generously sized bedrooms, the front bedroom with lake views and  en-suite bath access.  The and hotel inspired  luxurious bathroom will make you feel like you are on vacation  Whether you’re looking for a full-time residence, vacation getaway, or investment property, this townhouse delivers location, lifestyle, and luxury.  Home is turnkey furnished and professionally decorated.  STR friendly resort!
Additional highlights include:
Community beach club
Boulder View Tavern on the beach
Lake with docks and boat rentals
Ski mountain resort with restaurants and bars
This home has been totally remodeled in 2025 and comes turn key fully furnished and professionally decorated in a STR friendly resort.  Don’t let this opportunity for your next vacation home or investment property.
#PACC2005874

LAKE HARMONY

38 DOVE DRIVE

3 Beds

2 Baths

1,390 Sq.Ft.

$409,999

MLS#: PACC2005874
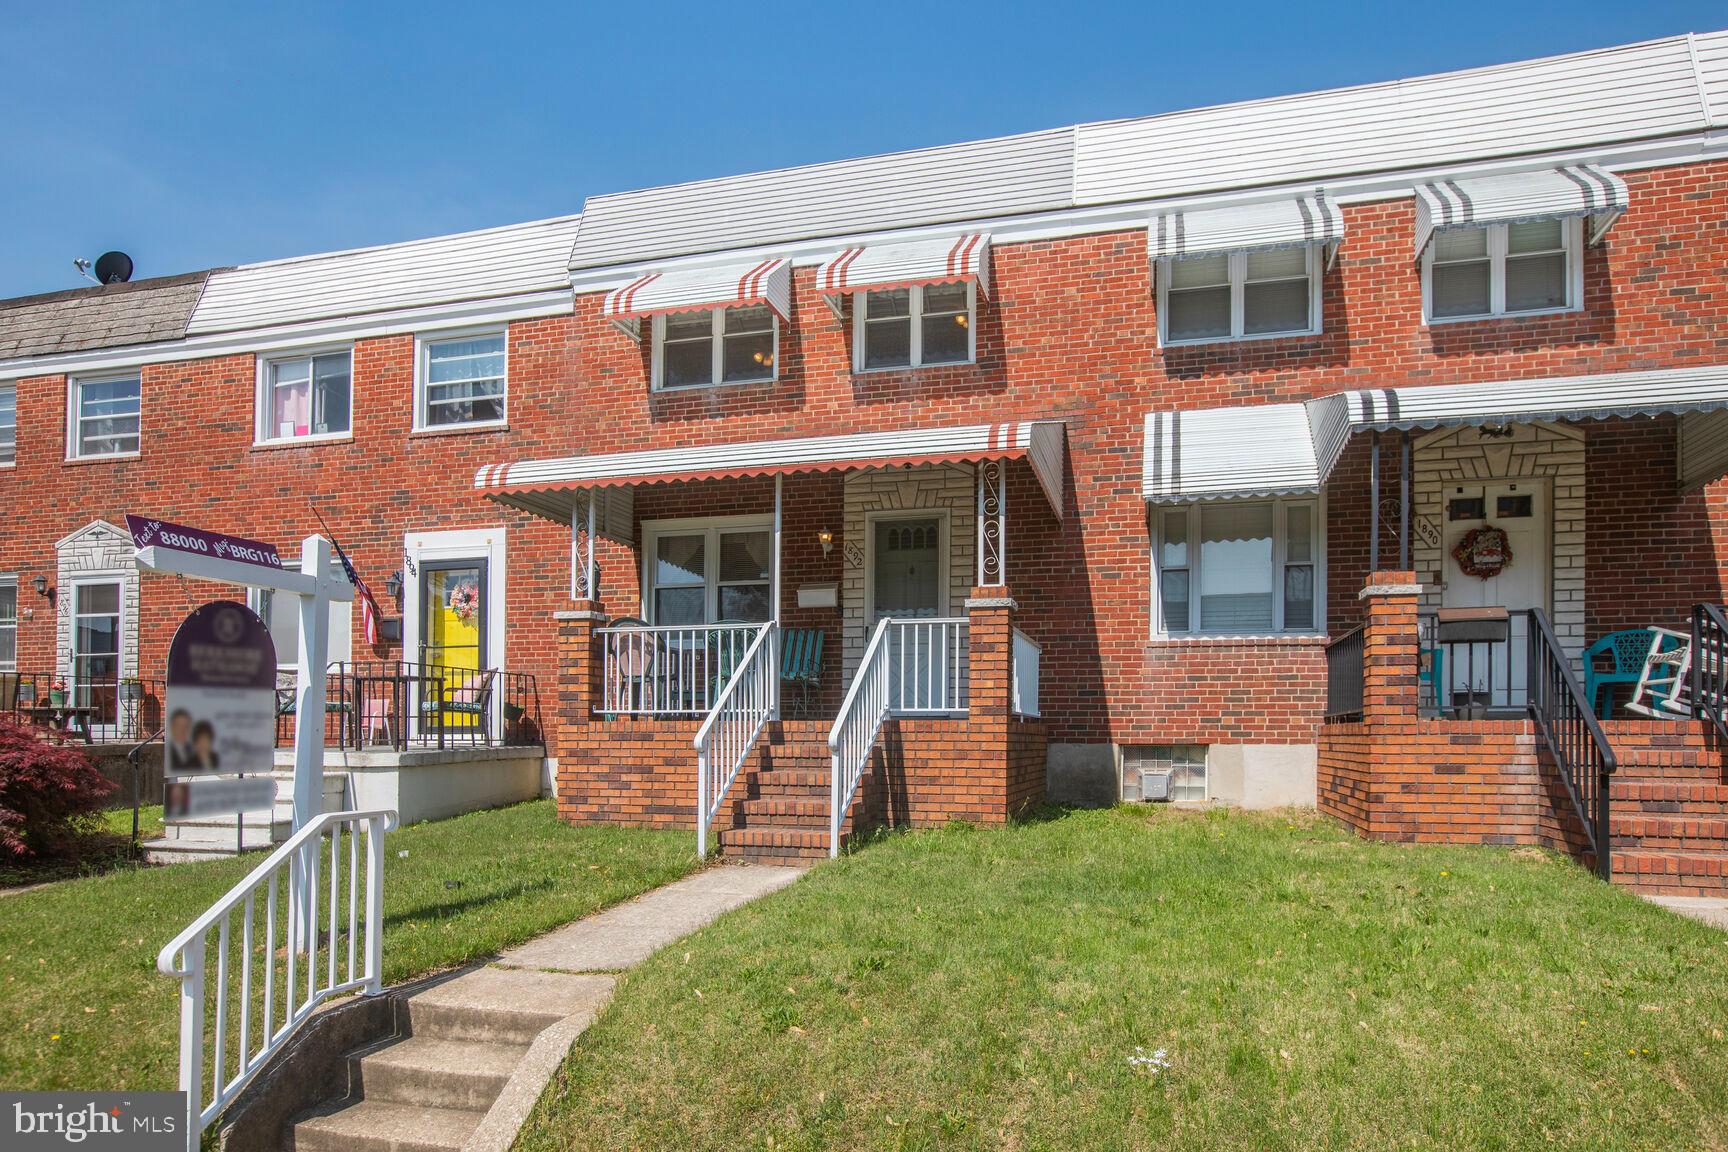
Final, best and no escalation clauses due by Sunday 5/4 at 1pm . Seller does have the right to select an offer prior to that time. -  Welcome to 1892 Church Rd, Baltimore, MD! This charming interior row townhome offers 3 bedrooms, 1 full and 1 half bath, and has been lovingly maintained by the same owner since 1968. Pride of ownership shines throughout this well-kept home, featuring classic metal awnings and a peaceful backyard that backs up to a wide-open field—providing extra privacy and space to enjoy. A dedicated storage shed adds convenience for your tools and outdoor gear. Don’t miss this rare opportunity to own a solid, well-cared-for home in a serene setting!
#MDBC2125444

BALTIMORE

1892 CHURCH ROAD

3 Beds

1 Baths

1,272 Sq.Ft.

$170,000

MLS#: MDBC2125444
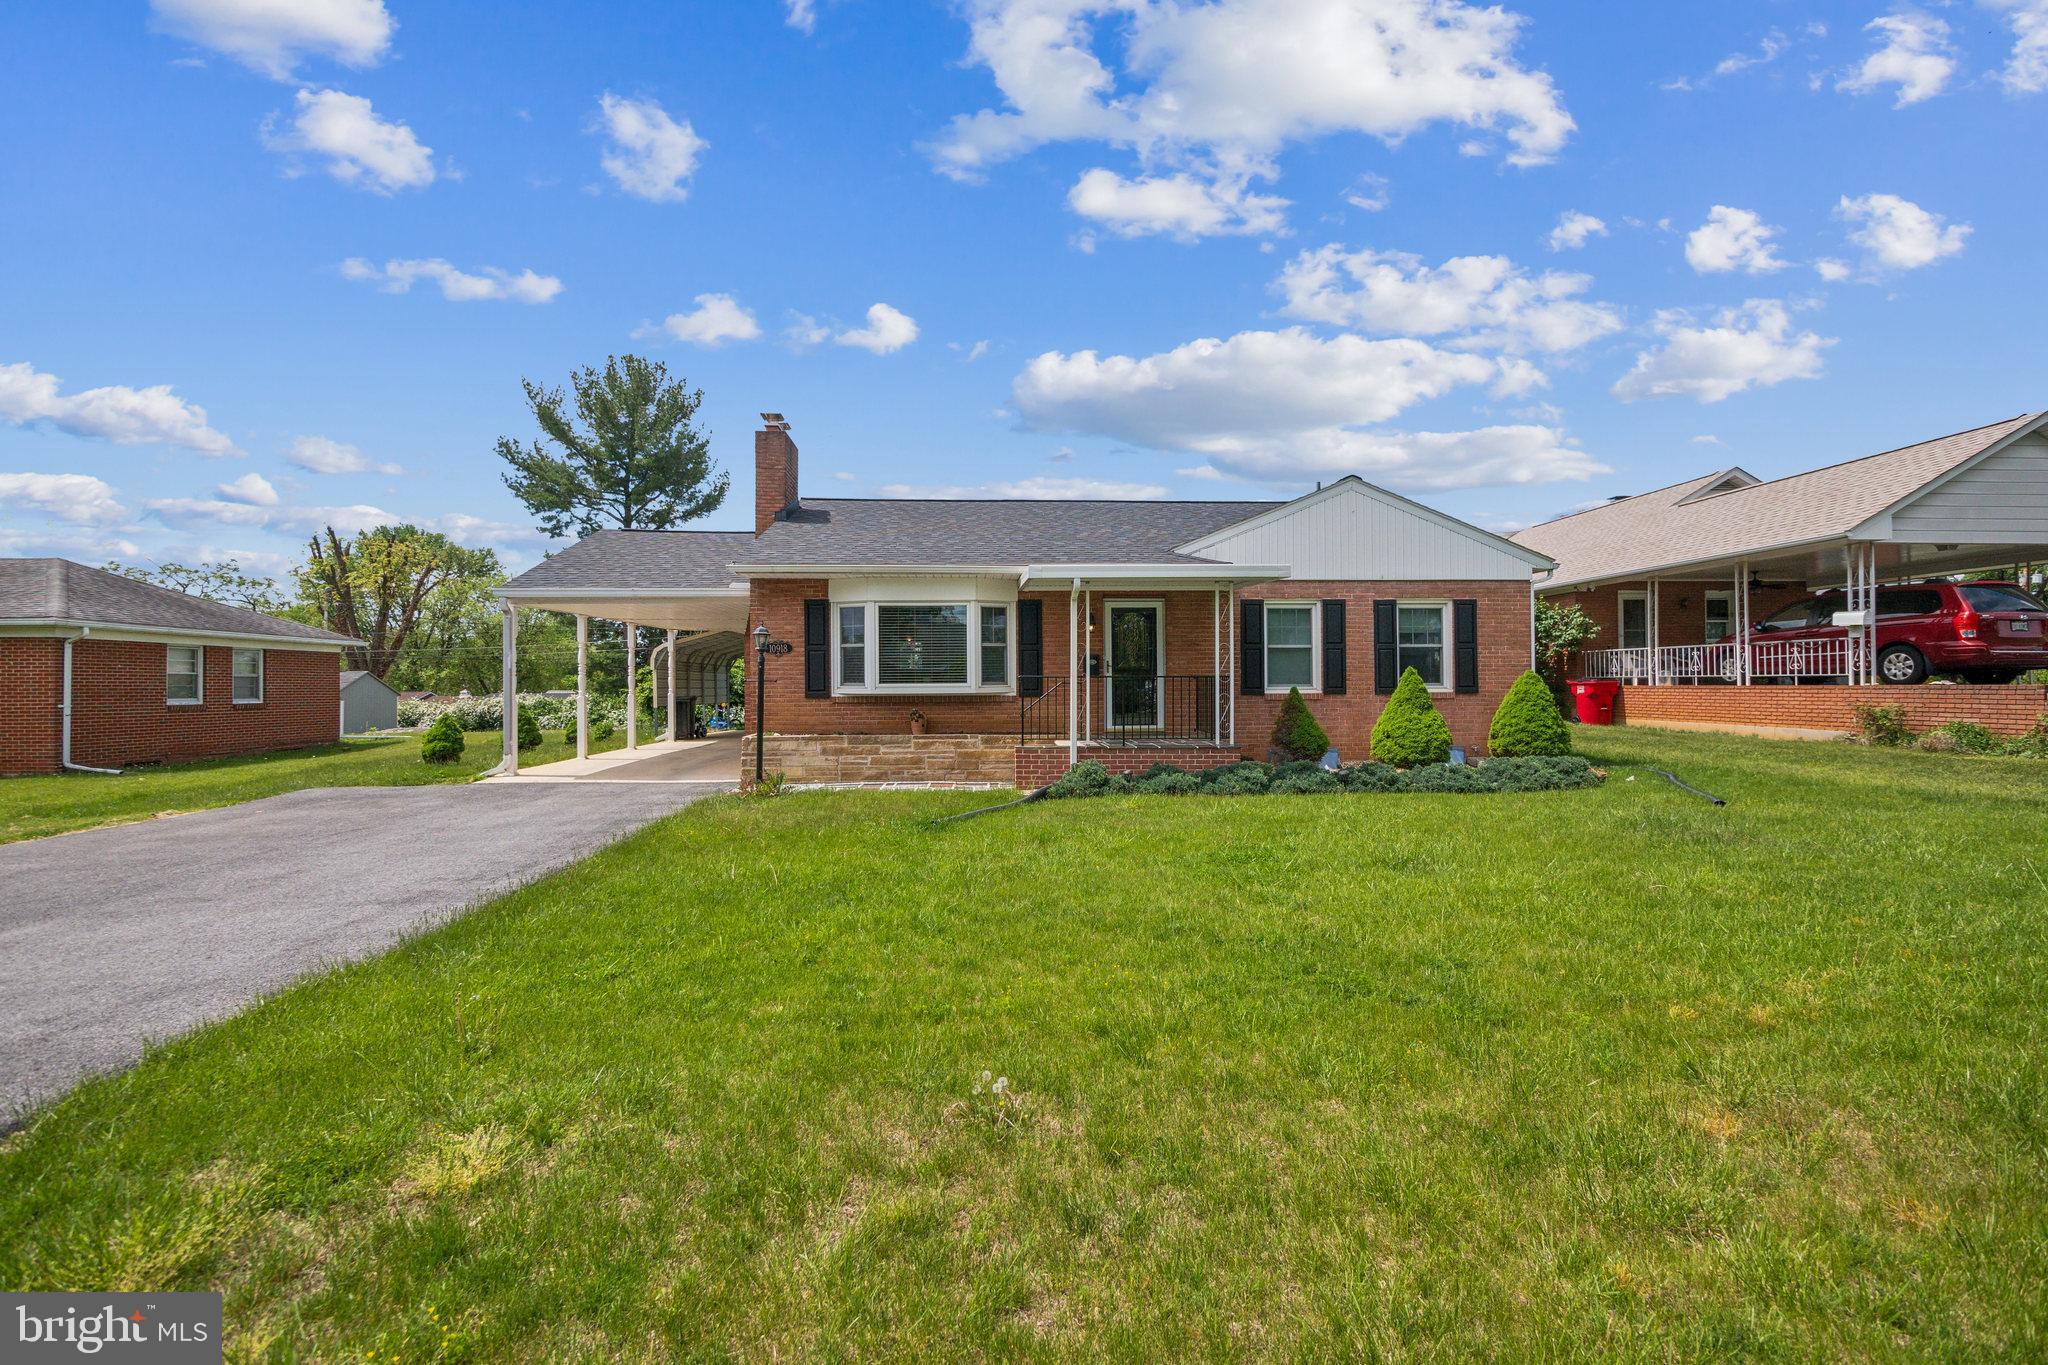
For more information contact co lister! Well-maintained all-brick rancher 🧱 in a convenient Hagerstown location—just minutes from shopping centers, restaurants, parks 🌳, and major commuter routes. The main level offers three comfortable bedrooms, a full bath, natural hardwood floors throughout and a cozy stone fireplace in the living room.

The kitchen features generous cabinet and counter space with access to both the backyard and lower level. Downstairs includes a spacious family/rec room with walkout access and a large unfinished area with laundry and a half bath.

Enjoy the flat, spacious backyard with a concrete patio—ideal for outdoor entertaining. There are multiple sheds for storage and plenty of parking with an attached carport, paved driveway, and an additional covered parking area 🚗.

Additional highlights include a newer roof (2019), recessed lighting and true pride of ownership throughout—solid, clean, and move-in ready ✅.
#MDWA2028604

HAGERSTOWN

10918 ALLEN AVENUE

3 Beds

1 Baths

1,800 Sq.Ft.

$329,900

MLS#: MDWA2028604
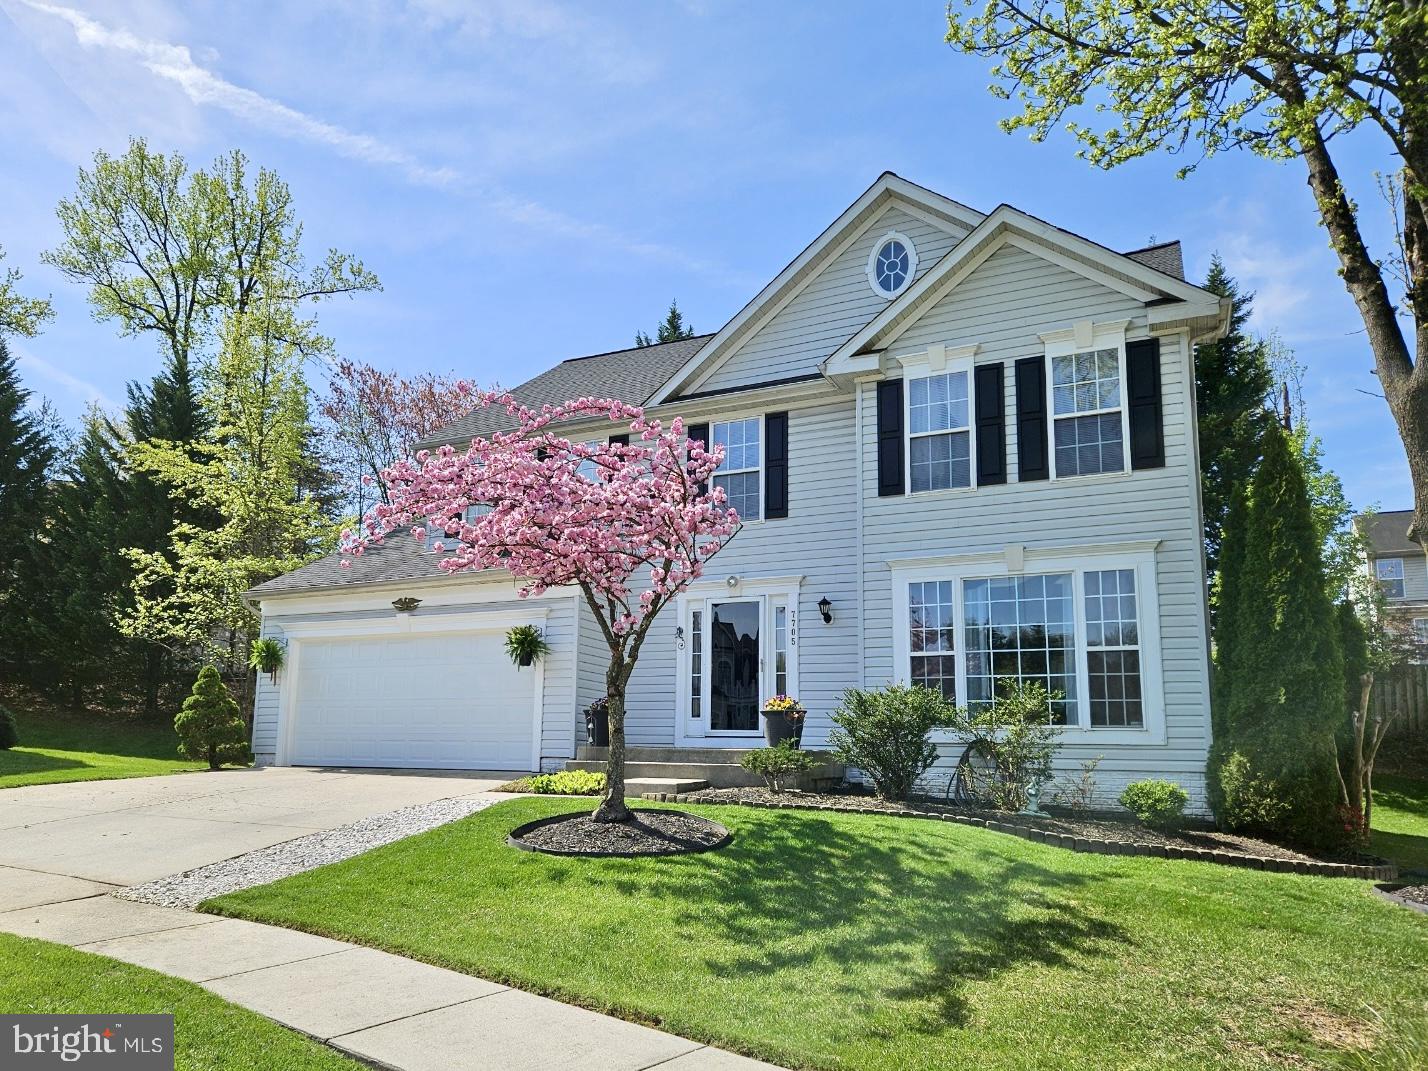
WELCOME to this beautifully maintained home situated on a quiet cul-de-sac. This home offers over 3,000SF of finished living area across all three levels to include 4 BR's, 3 full baths and 1 half bath.  Luxury vinyl plank and crown molding throughout the main level. Updated kitchen with granite and stainless steel appliances. Eat-in kitchen with pantry. Formal living and dining room. Oversized main level family room with fireplace. Lower level offers large family room and two large bonus rooms. Solar panels for energy efficient living. This home is completely turn key and ready to move in!
#MDPG2150304

BELTSVILLE

7705 WHITE SANDS WAY

4 Beds

3 Baths

3,238 Sq.Ft.

$650,000

MLS#: MDPG2150304
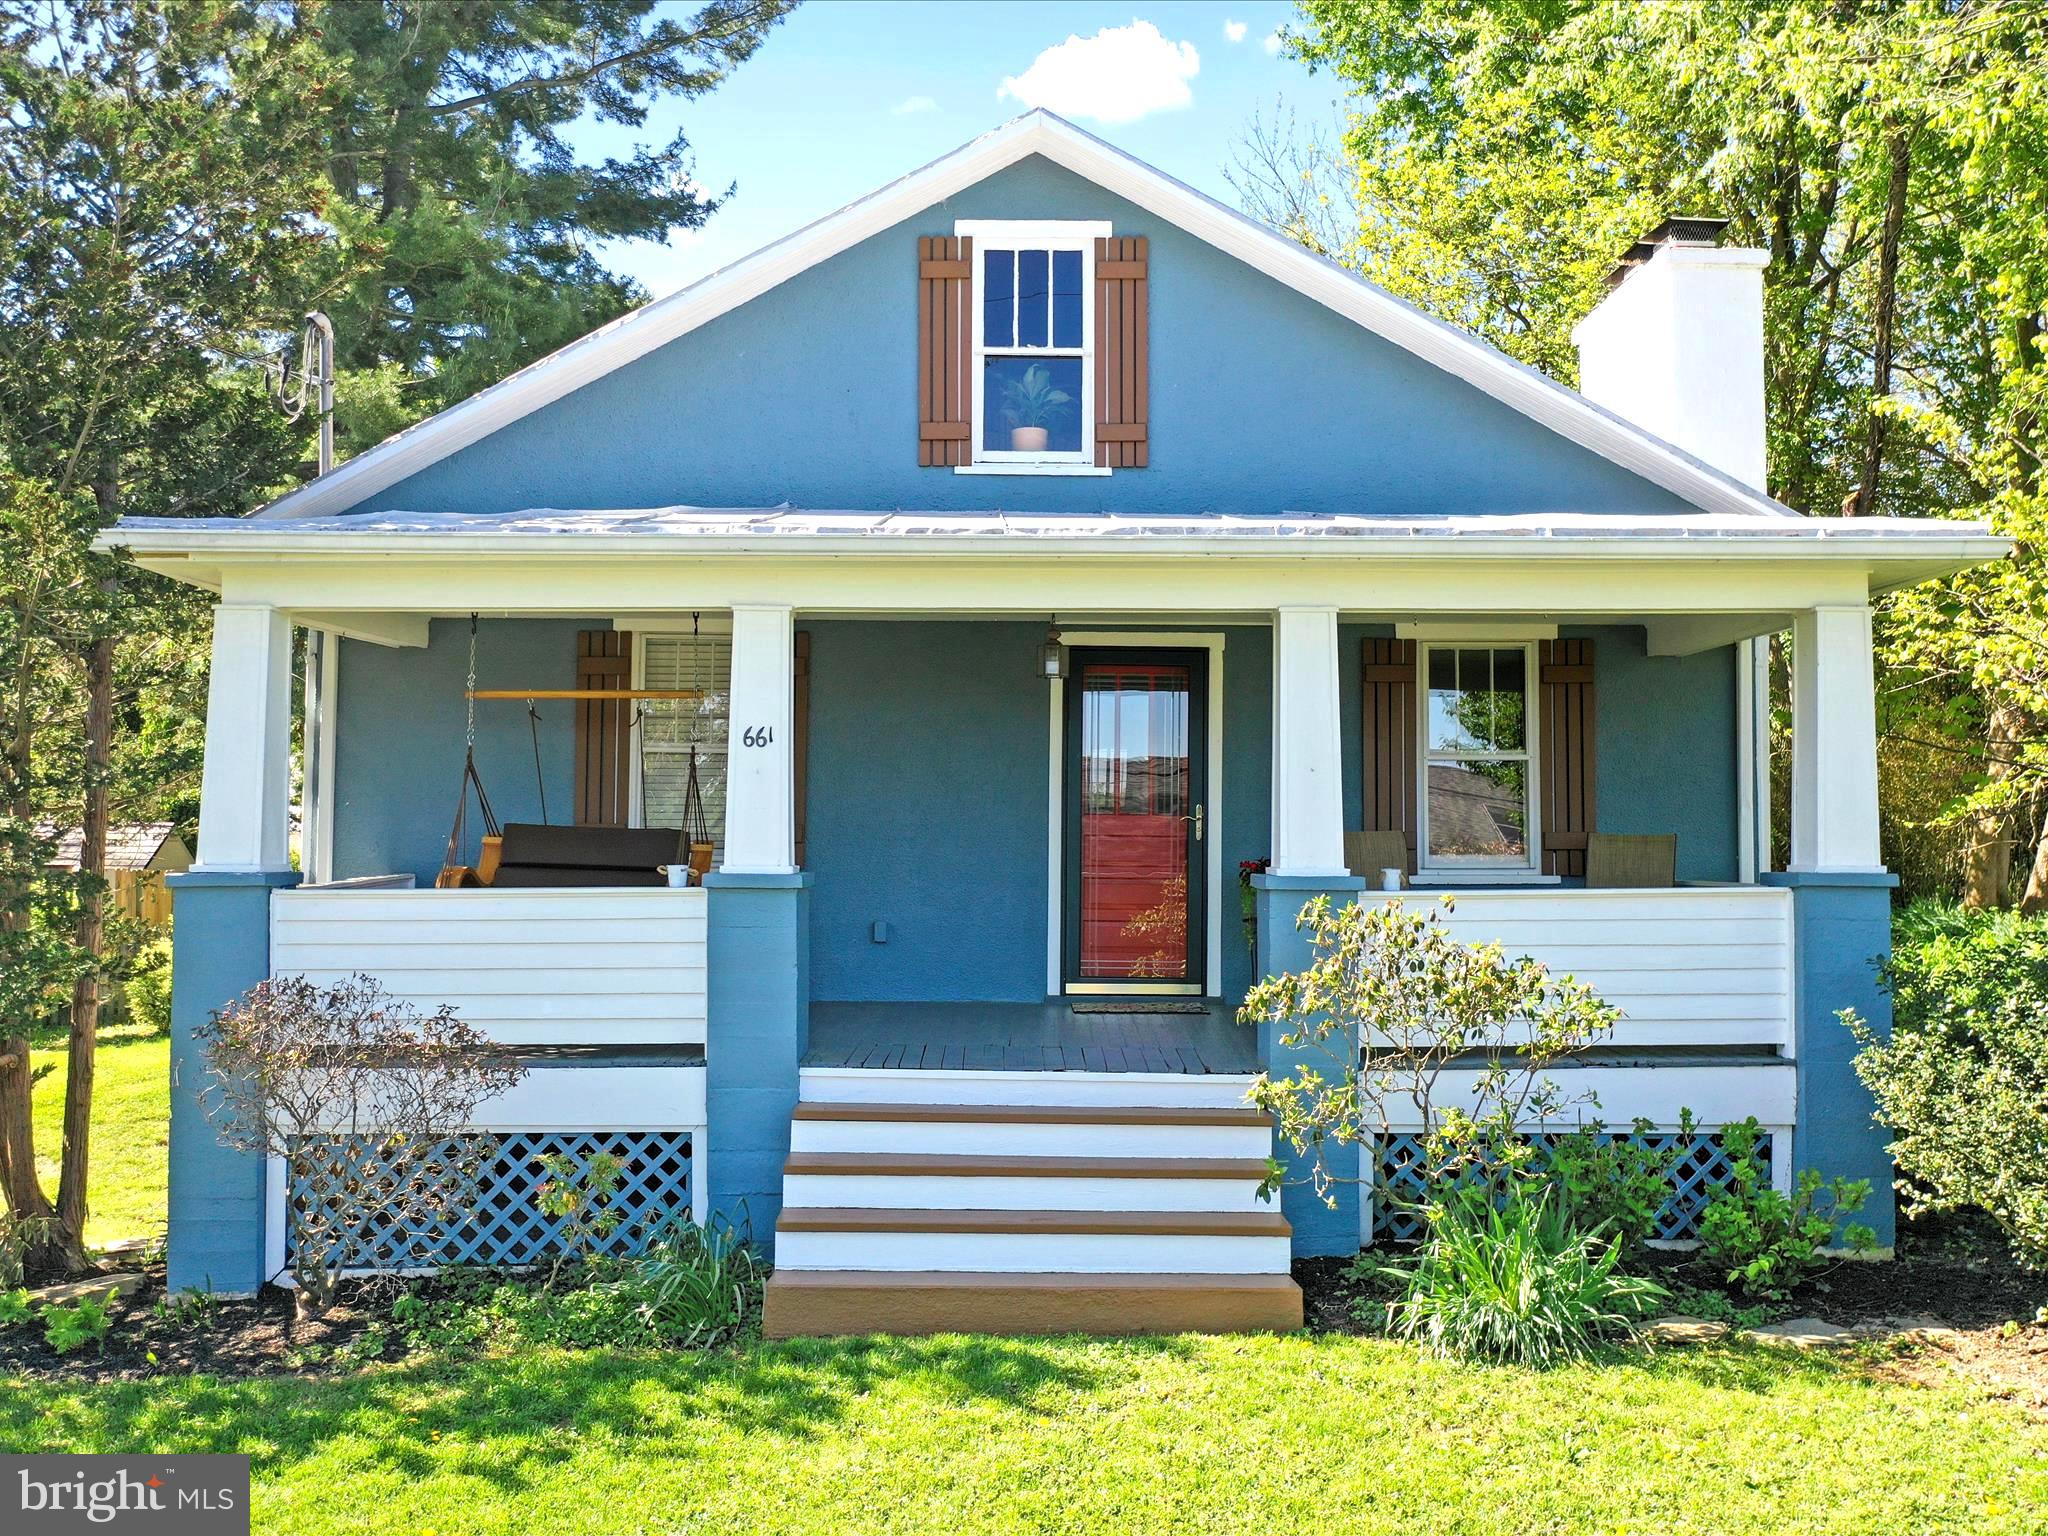
Charming Cottage in the Heart of Harpers Ferry!

Welcome to 661 E Ridge St, a beautifully maintained and thoughtfully updated 1930s craftsman style cottage full of character and warmth. Nestled on a peaceful, sunny lot, this three-bedroom, two-bathroom home offers a perfect blend of vintage charm and modern comfort.

Step inside to discover hardwood floors, gorgeous wood trim, and a cozy stone fireplace that anchors the living room — perfect for chilly evenings. The bright and airy sunroom provides an inviting space for morning coffee or afternoon reading. The kitchen features rich wood cabinetry, a stylish checkered floor, and stainless steel appliances, making it as functional as it is charming.

Upstairs, you'll find a delightful loft-style space with warm wood ceilings and floors, perfect for a home office, guest quarters, or a creative retreat. The bathrooms are tastefully updated, offering a blend of modern fixtures and classic style.

Outside, enjoy the garden beds and beautiful trees, the fenced back yard, a private stone patio and wisteria trellis— ideal for entertaining or relaxing in your own outdoor oasis. The basement provides additional storage or workspace, and the extra off-street driveway for parking is a bonus.

Located just minutes from restaurants, shops, the historic town center, the C&O Canal, the Appalachian Trail, and the Shenandoah and Potomac Rivers. You will experience spectacular night skies, majestic rainbows, and a plethora of birds. This home is a dream for outdoor enthusiasts and history lovers alike.
#WVJF2016558

HARPERS FERRY

661 E RIDGE STREET

3 Beds

2 Baths

1,423 Sq.Ft.

$427,000

MLS#: WVJF2016558
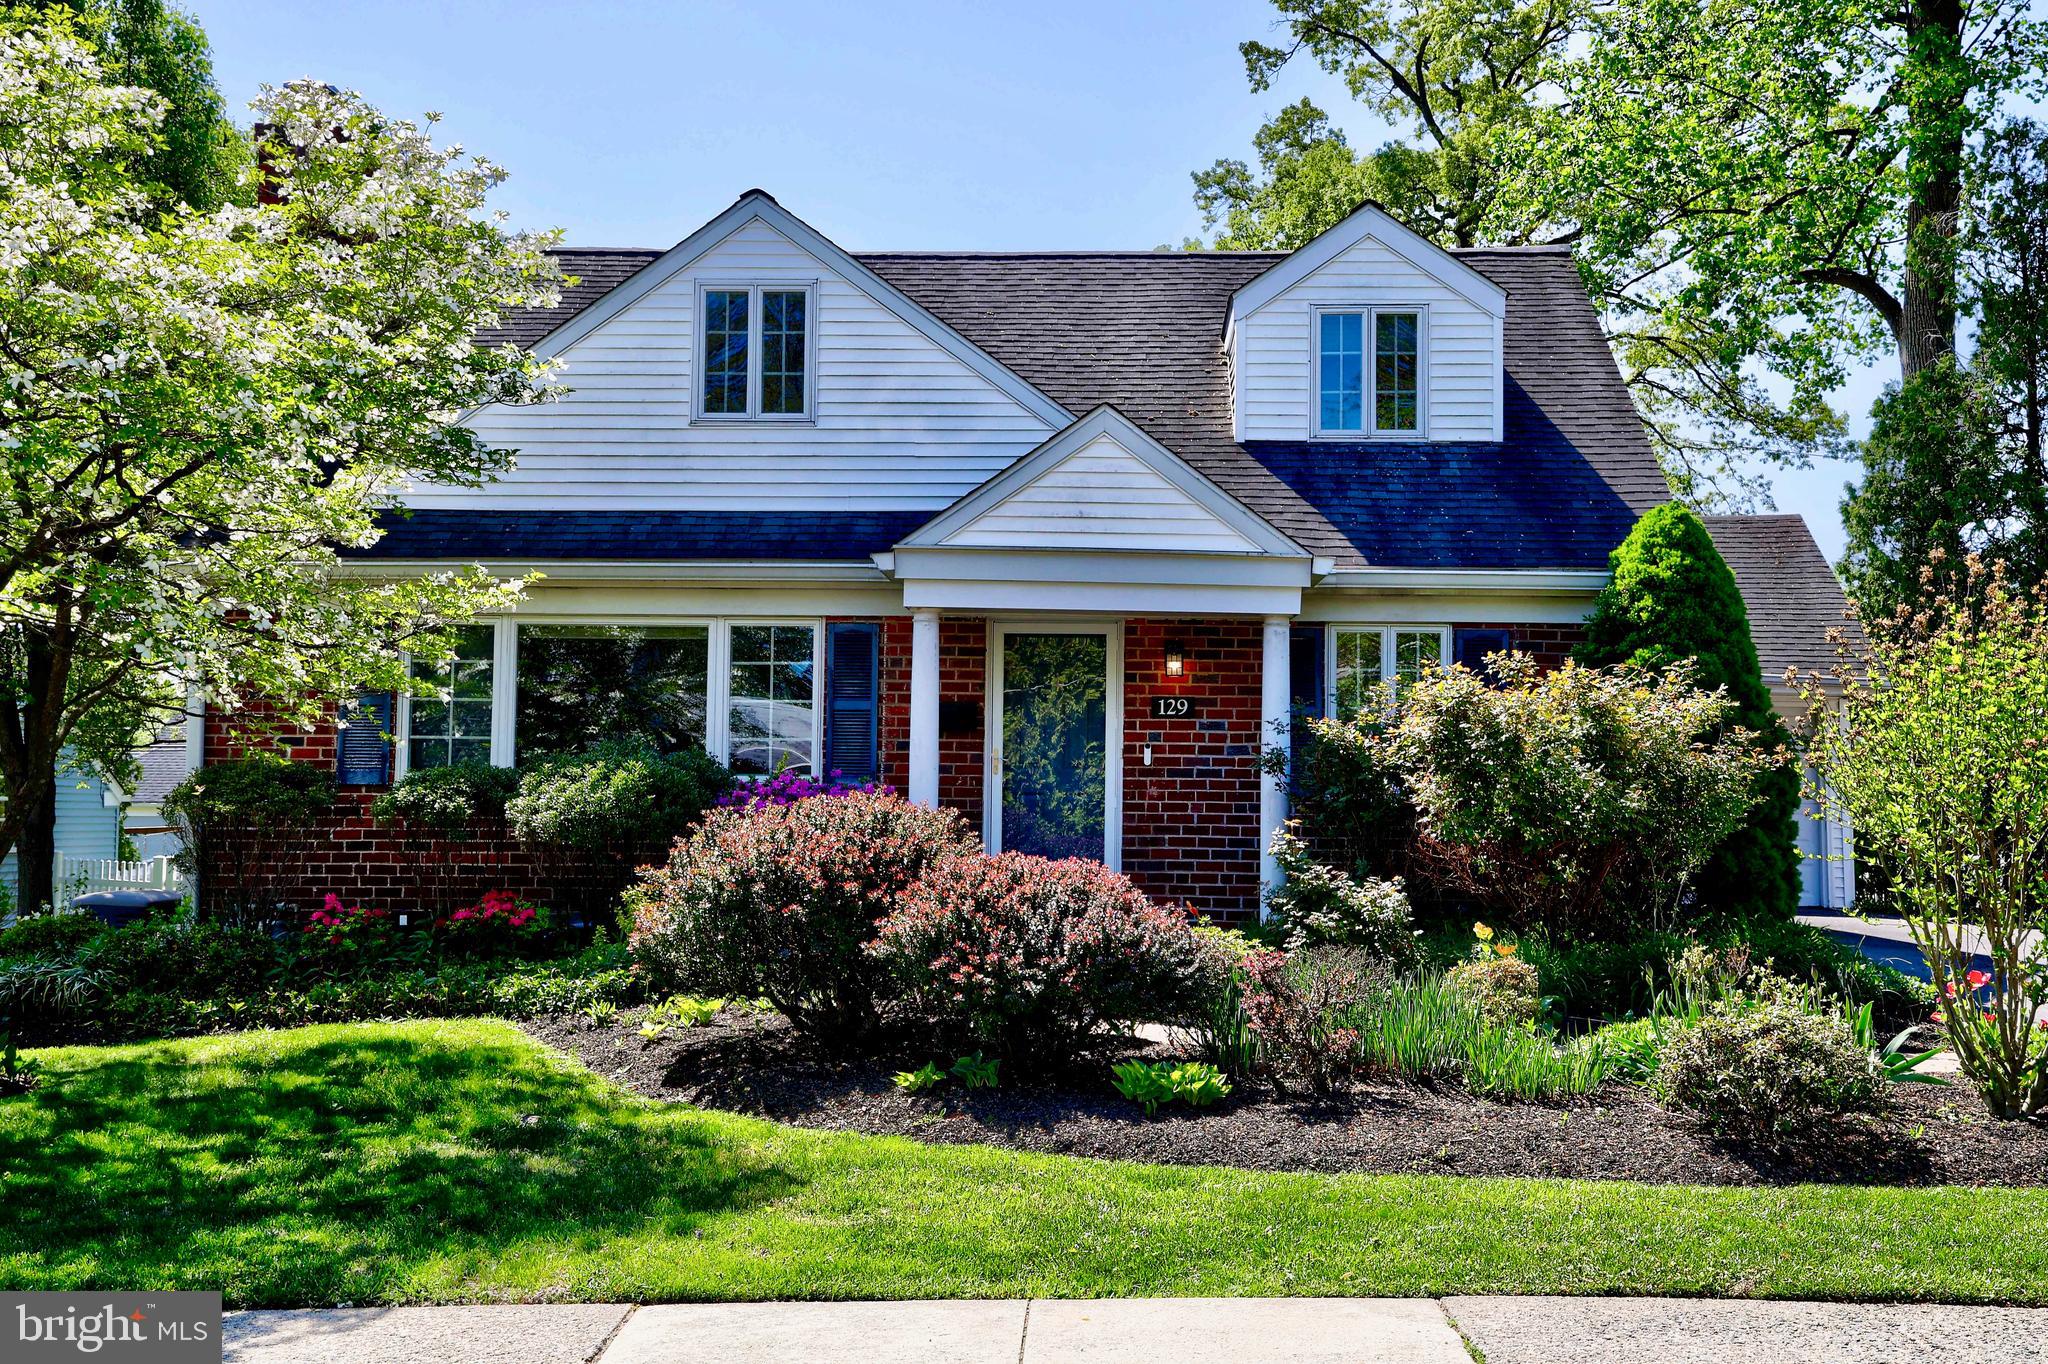
Welcome to this beautifully renovated (2022) 4-bedroom, 4-bathroom home nestled on a quiet street in the highly sought-after Coopertown community. Thoughtfully updated and filled with natural light, this home offers a perfect blend of comfort, functionality, and style.

As you enter, you're greeted by new hardwood floors that flow throughout the first and second levels. To the left is a spacious and inviting living room, while to the right, the dining room opens into a bright, skylit kitchen that brings in plenty of natural light. The kitchen is newly renovated with brand-new tiles, quartz countertops, and sleek new cabinets, while both the kitchen and dining room are accented by beautiful pendant lighting that adds a touch of elegance to everyday living.

The first floor also includes a full hallway bathroom and a large master suite featuring a beautifully updated full bathroom and a generous walk-in closet. Toward the back of the home, a sunroom with skylights overlooks the backyard, making it an ideal space to relax or entertain.

Upstairs, you'll find two additional bedrooms, both with newly installed hardwood flooring. One of the bedrooms features skylights that offer excellent sunlight, and a fully updated bathroom serves the second floor with modern finishes and thoughtful design.

The finished basement, approximately 700 square feet, includes a fourth bedroom, a dedicated office space, and a full bathroom—perfect for guests, remote work, or extended family. A newly updated utility room adds function, and an unfinished backroom provides ample storage space.

This home is as functional as it is beautiful, featuring four heating zones for personalized comfort, a 50-gallon hot water heater, and a whole-house generator for peace of mind in any season.

This home is ideally located just a 9-minute walk to Coopertown Elementary School and Highland Farms Park. It’s also a short 5-minute drive to SCJN, 6 minutes to Bryn Mawr College, and 7 minutes to Haverford College. Daily errands are a breeze with CVS just 5 minutes away, ACME only 4 minutes down the road, and the Bryn Mawr Station easily reachable in 5 minutes.

This is a rare opportunity to own a spacious, sun-filled home in one of the area’s most popular neighborhoods. Don’t miss your chance—schedule a tour today.
#PADE2089052

BRYN MAWR

129 LEE CIRCLE

4 Beds

4 Baths

2,931 Sq.Ft.

$849,000

MLS#: PADE2089052

1 ... 558 559 560 561 562 ... 666
* Listings identified with the FMLS IDX logo come from FMLS and are held by brokerage firms other than the owner of this website. The listing brokerage is identified in any listing details. Information is deemed reliable but is not guaranteed. If you believe any FMLS listing contains material that infringes your copyrighted work please review our DMCA policy and learn how to submit a takedown request. © 2024. First Multiple Listing Service, Inc.

Send a message

Message successfully sent.

Your message

What is 3 + 4 ?

Reason for contacting?

I agree to receive email communication and understand I can unsubscribe at any time.

I agree to be contacted by Charis Realty Group - Christine Issler, Broker via call, email, and text for real estate services. To opt out, you can reply 'stop' at any time or reply 'help' for assistance. You can also click the unsubscribe link in the emails. Message and data rates may apply. Message frequency may vary. Privacy Policy

Sign Out

Virtual Assistant

Would you like to take the next step with this property? We can help you schedule a showing or virtual tour, or send you more details.

Yes, I would like more information.

Thank You for Your Reply, One of Our Agents will contact you as soon as possible

No, maybe later.

Thank you, you can always contact me via email, phone number or through the contact form.

Realhub AI

Lucy - Your AI-Powered Realtor

Update Your Temporary Password

Personalize your search

Enter your email and we'll notify you immediately when new listings match what you're looking for.

or enter email address

Already have an account ? Login here

Continue your home search

I agree to receive communications and understand I can unsubscribe at any time.

I agree to be contacted by Charis Realty Group - Christine Issler, Broker via call, email, and text for real estate services. To opt out, you can reply 'stop' at any time or reply 'help' for assistance. You can also click the unsubscribe link in the emails. Message and data rates may apply. Message frequency may vary. Privacy Policy

Already have an account ? Login here

We use cookies

We use cookies primarily for analytics to enhance your experience. By accepting, you agree to our use of these cookies. You can manage your preferences or learn more about our cookies policy.