Properties

Browse or get in touch to schedule a walkthrough.

  • Nearby me
Price range

Popular features

Community features

Association

Property features

Waterfront

View

Exterior Features

Interior Features

Style

10000 properties match your criteria

Updated 1 minute ago

E-Alert name
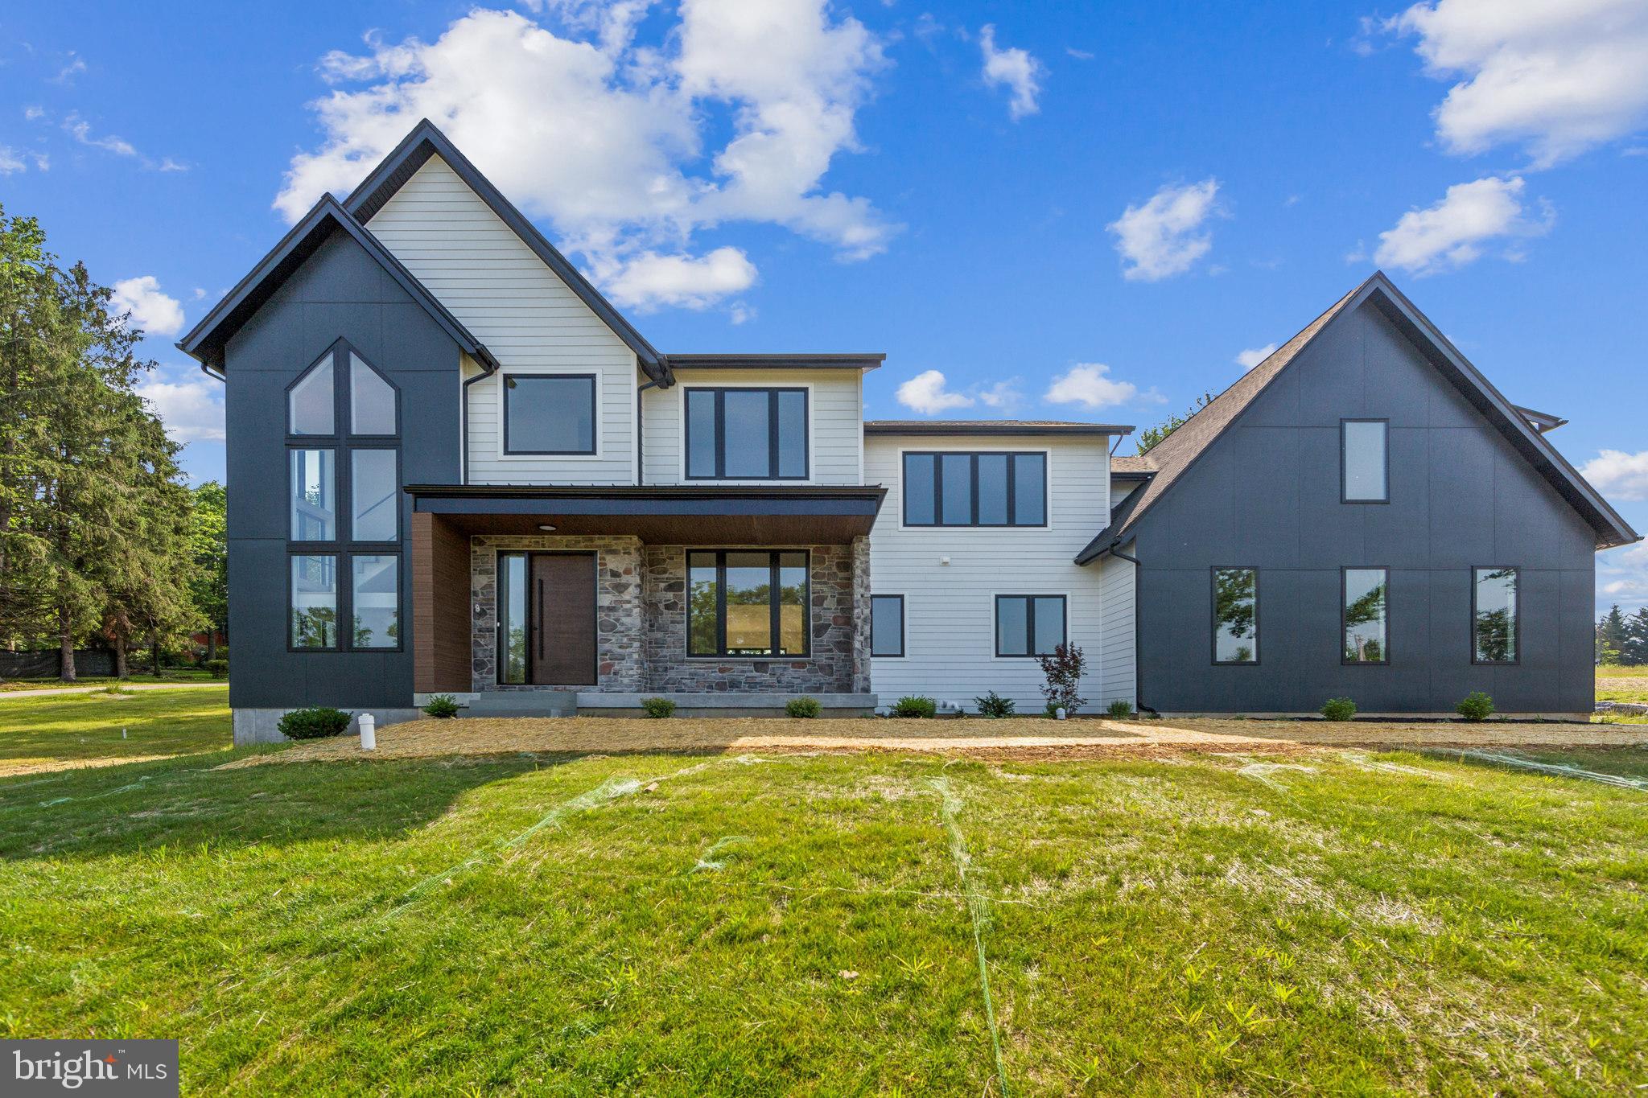
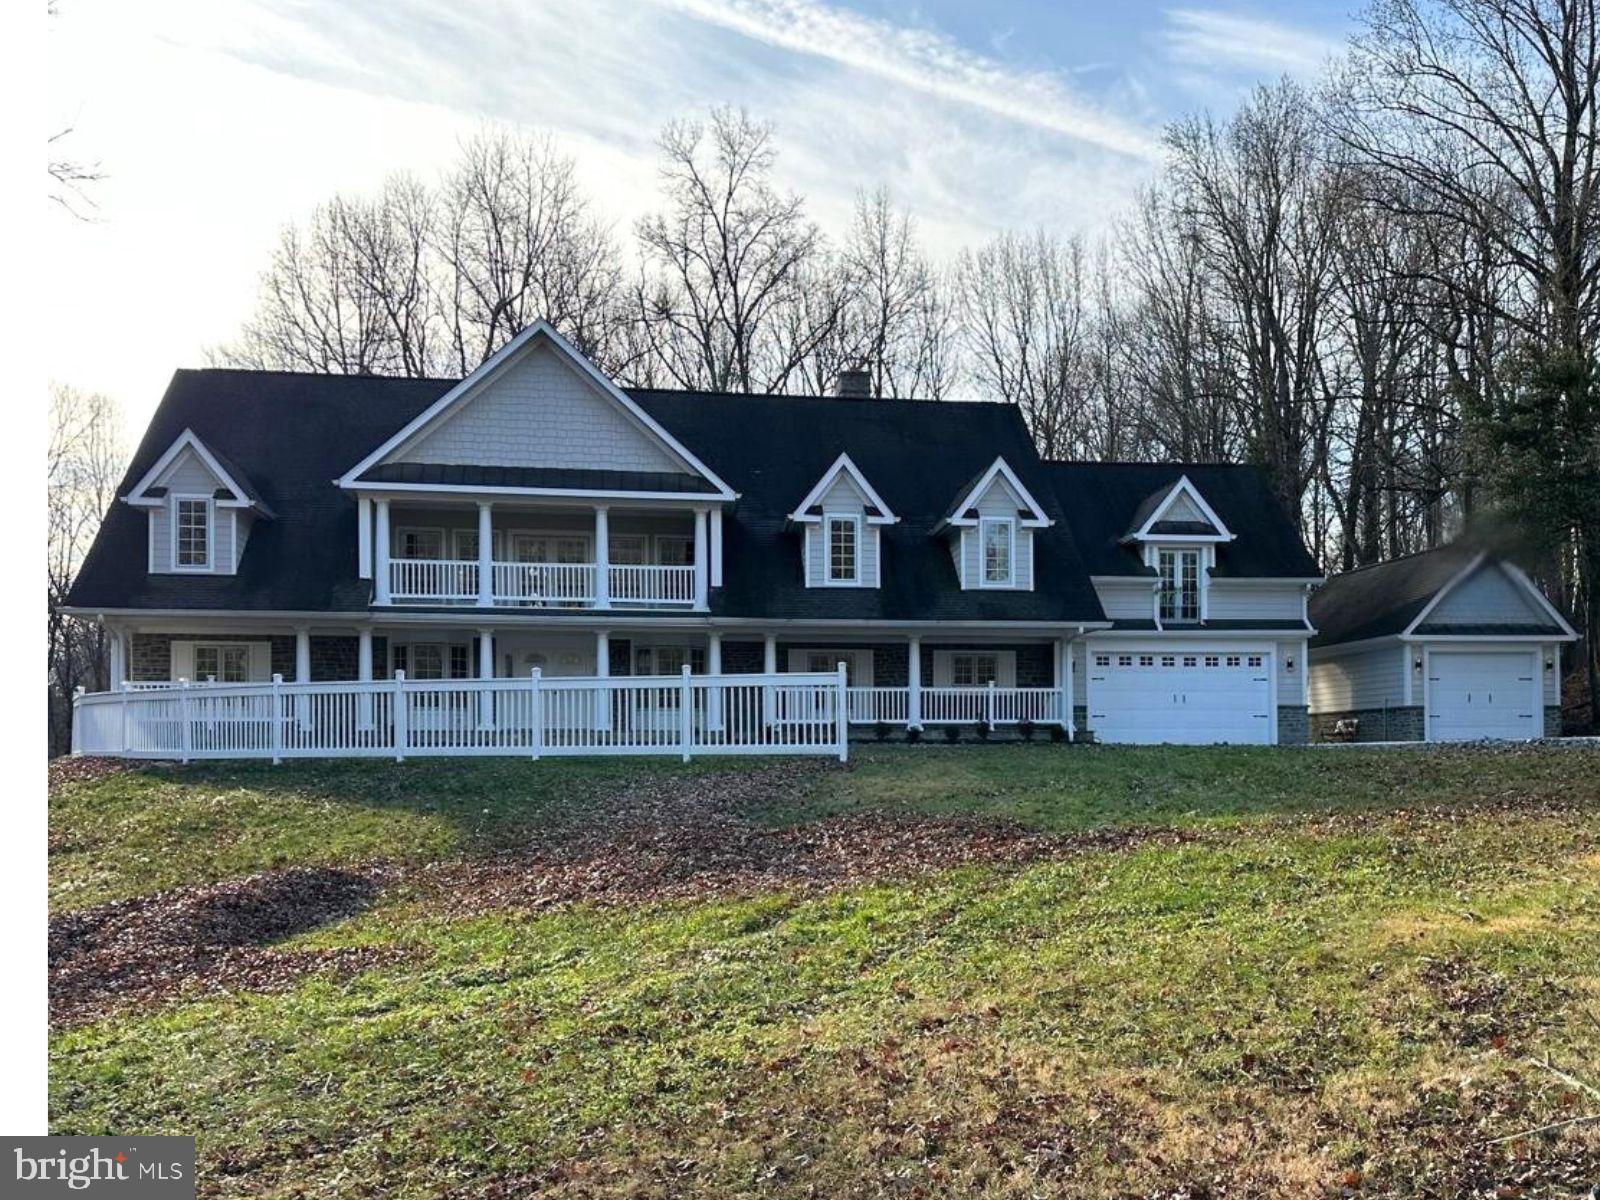
Nestled in the prestigious Treyburn community of Tredyffrin Township, the stunning property at 820 Dresher Way epitomizes luxury and sophistication, beautifully situated before the end of a quiet cul-de-sac. This location combines the benefits of serene, private living with the convenience of a close-knit community atmosphere. The home  itself, owned by the original owner since its construction, has been meticulously maintained, loved, and updated, reflecting a commitment to quality and comfort. Upon entering, guests are greeted by an impressive Foyer showcasing exceptional millwork, soaring ceilings, and a sweeping butterfly staircase, setting the stage for the home's refined aesthetic. The Foyer opens onto gleaming hardwood floors that continue throughout the First Floor, adding warmth and a seamless flow to the layout. The elaborate millwork and hardwood floors together create an air of distinguished craftsmanship and timeless beauty. Adjacent to the grand Foyer, the formal Living and Dining Rooms are the epitome of elegance, perfect for hosting gatherings with fine moldings and abundant natural light that enhances the ambiance. Also on the First Floor is a private Office, both functional and stylish, featuring handsome built-ins that provide ample storage and display options, ideal for a quiet study or conducting business. Just beyond the formal spaces, the home reveals its true centerpiece: a brand new gourmet Kitchen. This culinary haven is equipped with top-of-the-line appliances, custom cabinetry, and sleek quartzite countertops. Designed for both serious chefs and family gatherings, it opens seamlessly into a stunning two-story Family Room. This expansive area is notably enhanced by striking arched beams across the ceiling, adding architectural interest and a touch of  elegance. Large windows in the Family Room illuminate the space with natural light and offer captivating views of the lush backyard oasis. Conveniently located between the formal and informal living spaces, an elegant Powder Room adds a touch of sophistication and convenience, serving both guests and family members with style and accessibility. Additionally, the First Floor includes a Laundry Room and a Mudroom, which provides practical daily conveniences and easy access to the Three-Car Attached Garage. Upstairs, the Primary  Suite provides a luxurious retreat, complete with a spa-like marble  Bathroom, Sitting Room, and a spacious walk-in closet. Continuing on this floor, there are three additional Bedrooms, each freshly carpeted with new, plush carpeting that adds warmth and comfort underfoot. One of these is an en suite with a newly installed Bathroom, offering privacy and modern comforts. The other two Bedrooms are equally well-appointed and share access to a brand new, beautifully designed Hall Bathroom. The Lower Level of this home extends the living space with natural daylight enriching a versatile area that includes a movie viewing room and a convenient powder room, perfect for entertainment and relaxation. Outside, the property features a magnificent Pool and a charming Gazebo, making it a perfect setting for relaxation or entertainment. The meticulously designed Deck and Patio are  ideal for al fresco dining and enjoying the serene surroundings. With its combination of privacy, security, and accessibility to local amenities, 820 Dresher Road is an exceptional choice for those seeking a tranquil yet convenient lifestyle in a vibrant community. This home's enduring appeal is a testament to the loving care it has received throughout its history, making it a truly remarkable place to live. Don't miss this gem....showings begin WEDNESDAY JUNE 26th.
#PACT2068874

WAYNE

820 DRESHER WAY

4 Beds

3 Baths

5,145 Sq.Ft.

$1,900,000

MLS#: PACT2068874

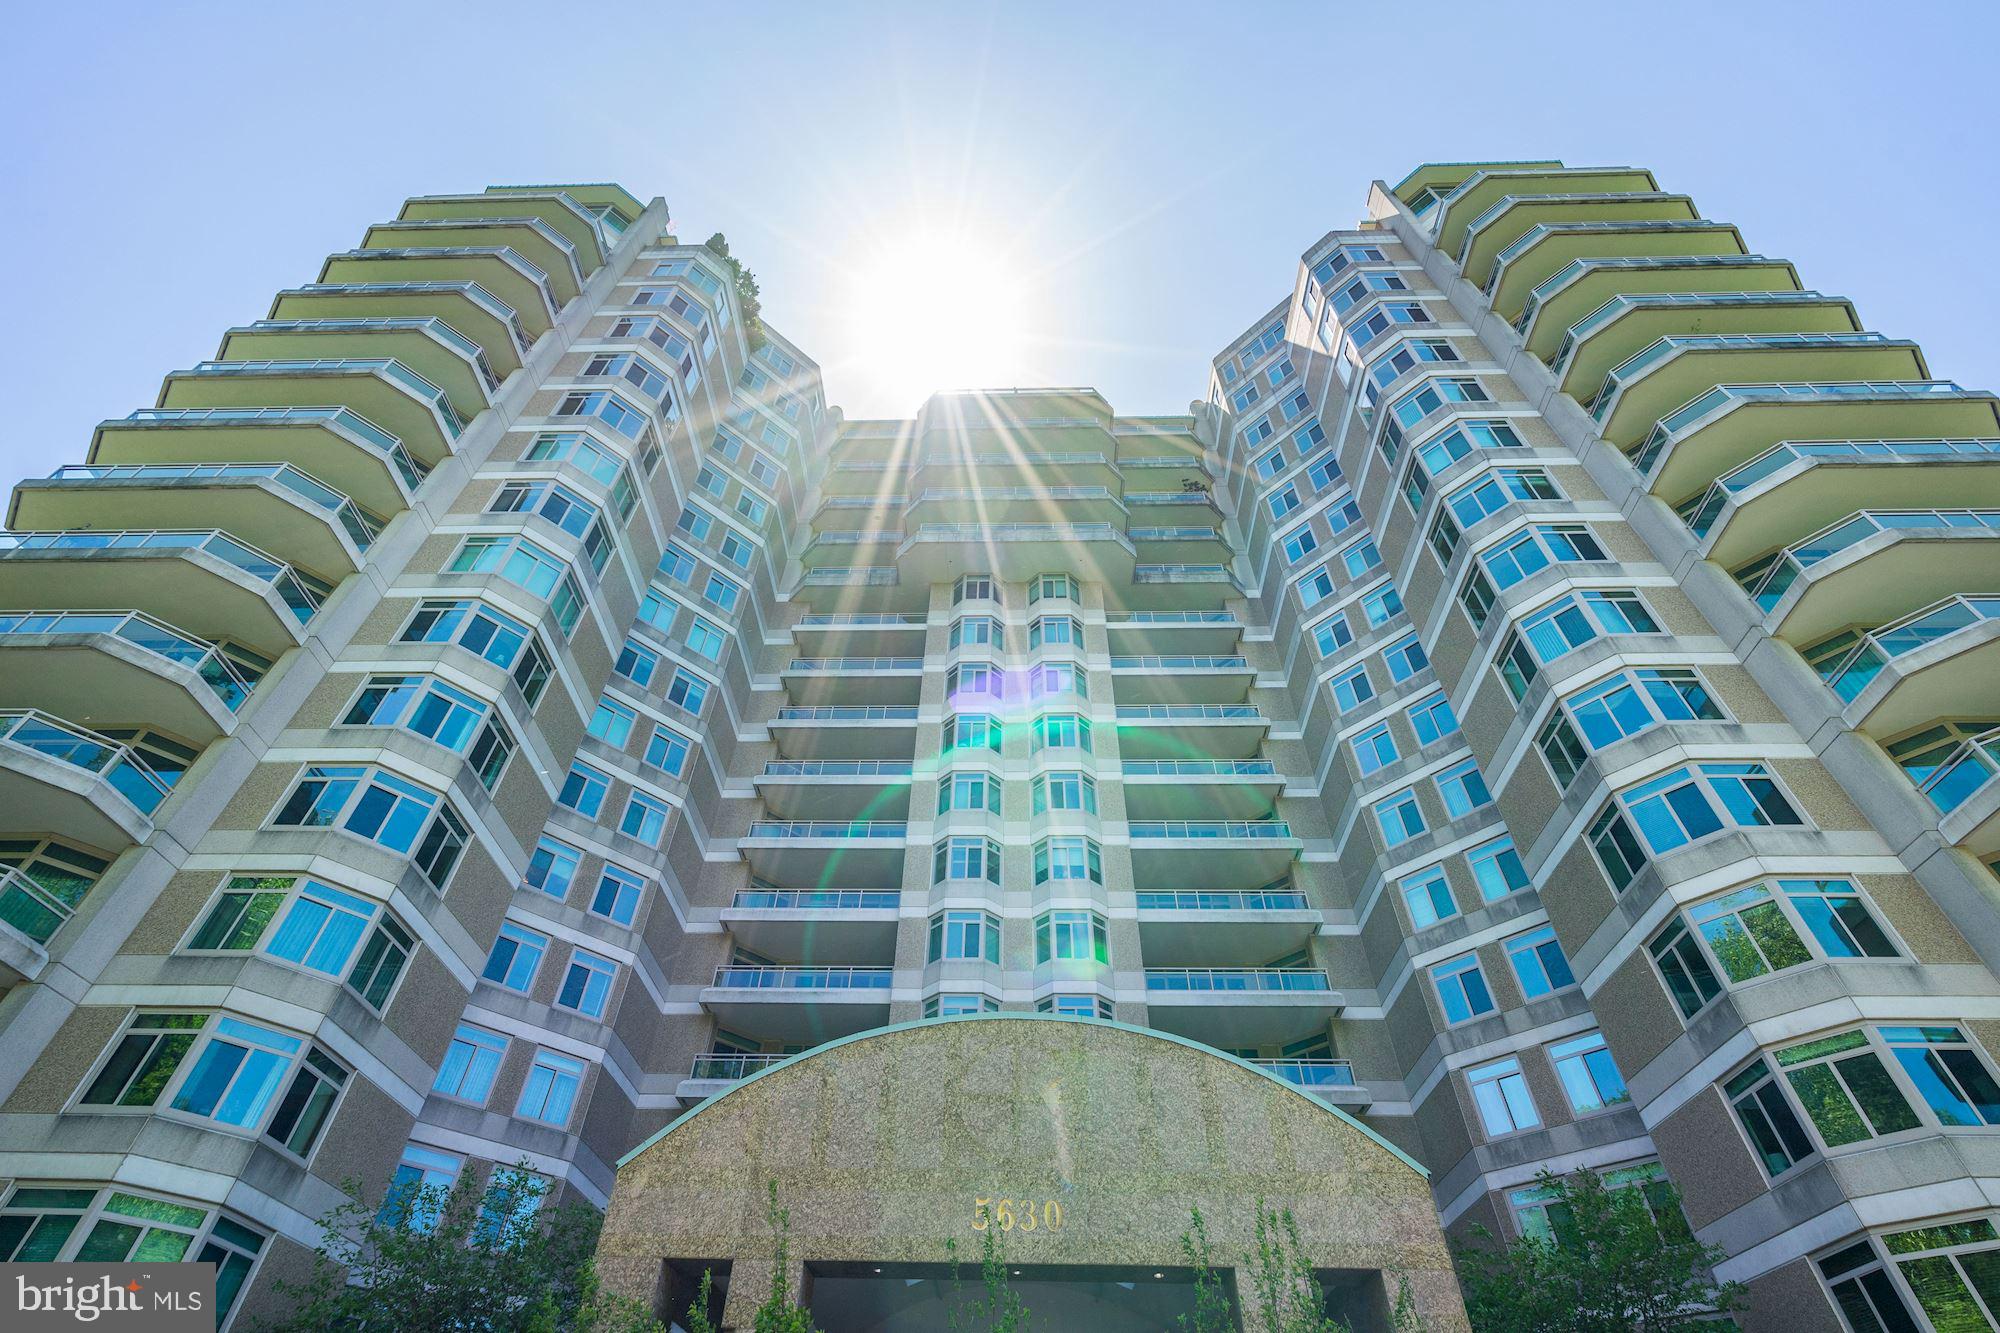
Welcome to 10010 Edward Avenue, built by esteemed builder, ERB Properties! This extraordinary home offers an amazing open floor plan with 4 finished levels, 6 bedrooms, 5.5 bathrooms and over 4,800 square feet of living space! Featuring beautiful craftsmanship and finishes, abundant recessed lighting and wide plank hardwood floors, it is ready for you to move right in! The main level includes a living room, formal dining room, gourmet chef’s kitchen with high end appliances, soft close cabinets & drawers, quartz countertops, an island, a breakfast area and a pantry. The main level also features a light and bright family room with a gas fireplace, a large mudroom with cubbies and a bench, a powder room and a covered porch. The spectacular upper level boasts a primary suite with two walk-in closets and a luxurious spa bathroom with a separate oversized frameless glass enclosed shower, a soaking tub and two sinks. Also on the upper level are 3 additional bedrooms, 2 additional full bathrooms and a laundry room with a washer and dryer. The lovely second upper level features a light and bright family/homework-study area, a bedroom and a full bathroom. On the inviting lower level you will find a recreation room with a wet bar and beverage refrigerator, a 6th bedroom, a 5th full bathroom, an exercise room with a rubber mat and mirror, additional storage and a separate walk up side entrance. Located in the sought after North Bethesda Grove subdivision, this home is part of the Walter Johnson High School cluster.
#MDMC2207394

BETHESDA

10010 EDWARD AVENUE

6 Beds

5 Baths

4,813 Sq.Ft.

$1,900,000

MLS#: MDMC2207394

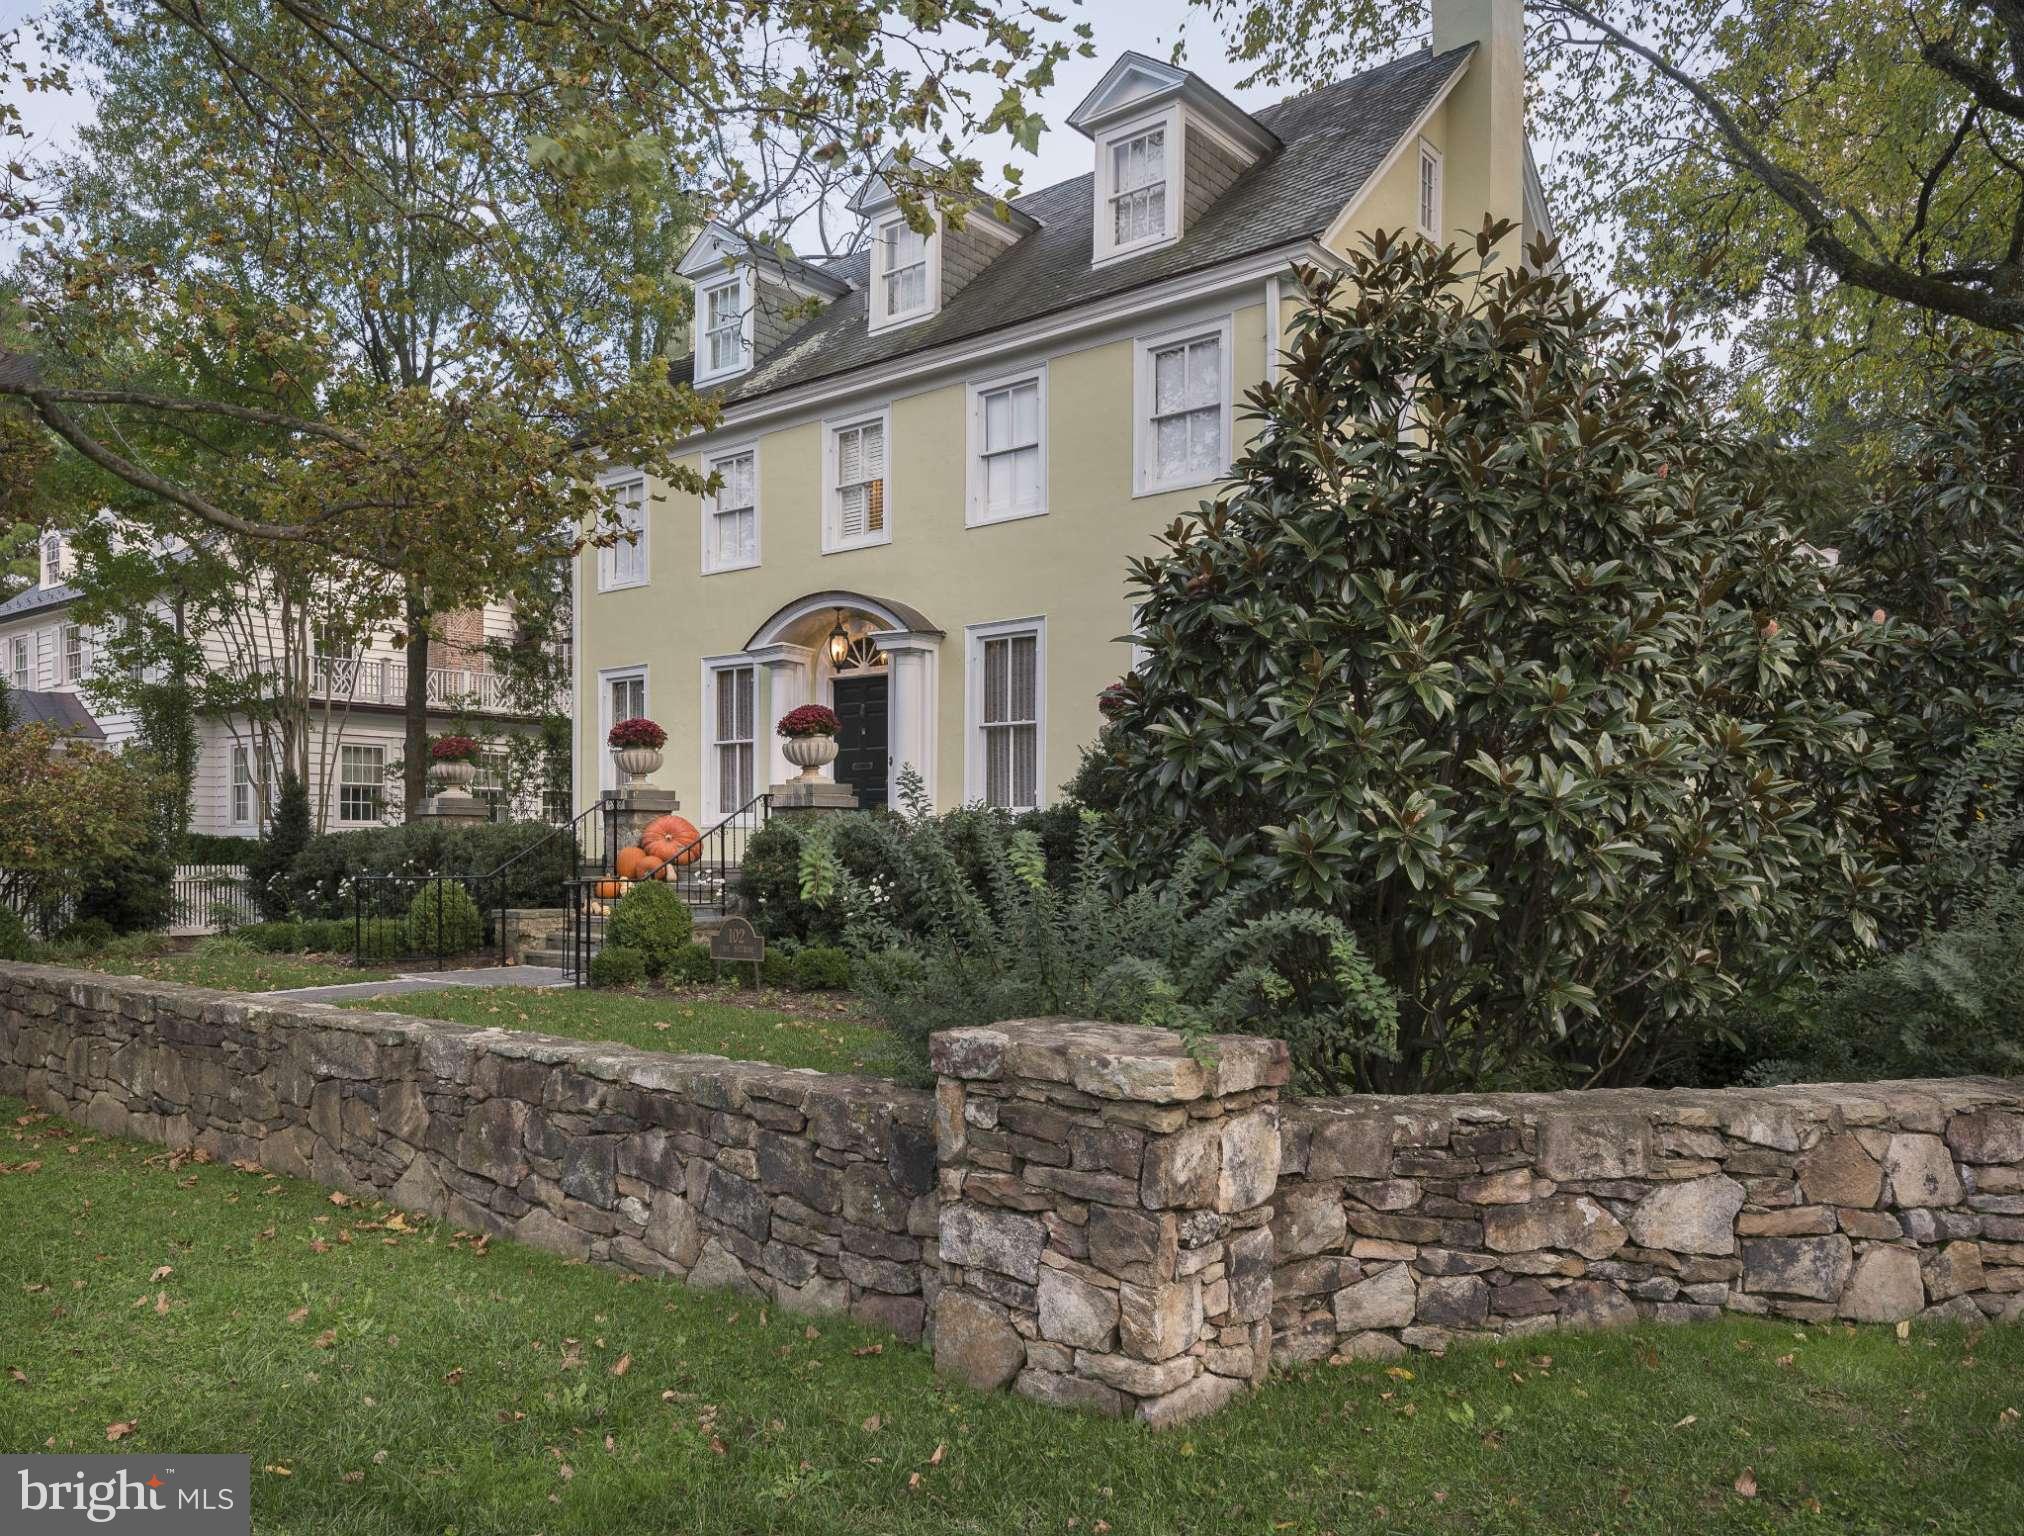
LOCATION-LOCATION-LOCATION! Put your business here on this level 7 acre Commercial tract of land. This tract has ample road frontage along College Avenue and is adjacent to major Automobile New Car Dealerships.  All public utilities are available at the site. There are currently some older buildings on the site being rented for storage, etc. but the highest and best use of this parcel is to re develop into a new commercial use. Commercial zoning allows for a multitude of uses.
#PACE2512144

STATE COLLEGE

3416 W COLLEGE AVENUE

None Beds

None Baths

7.08 acres

$1,900,000

MLS#: PACE2512144

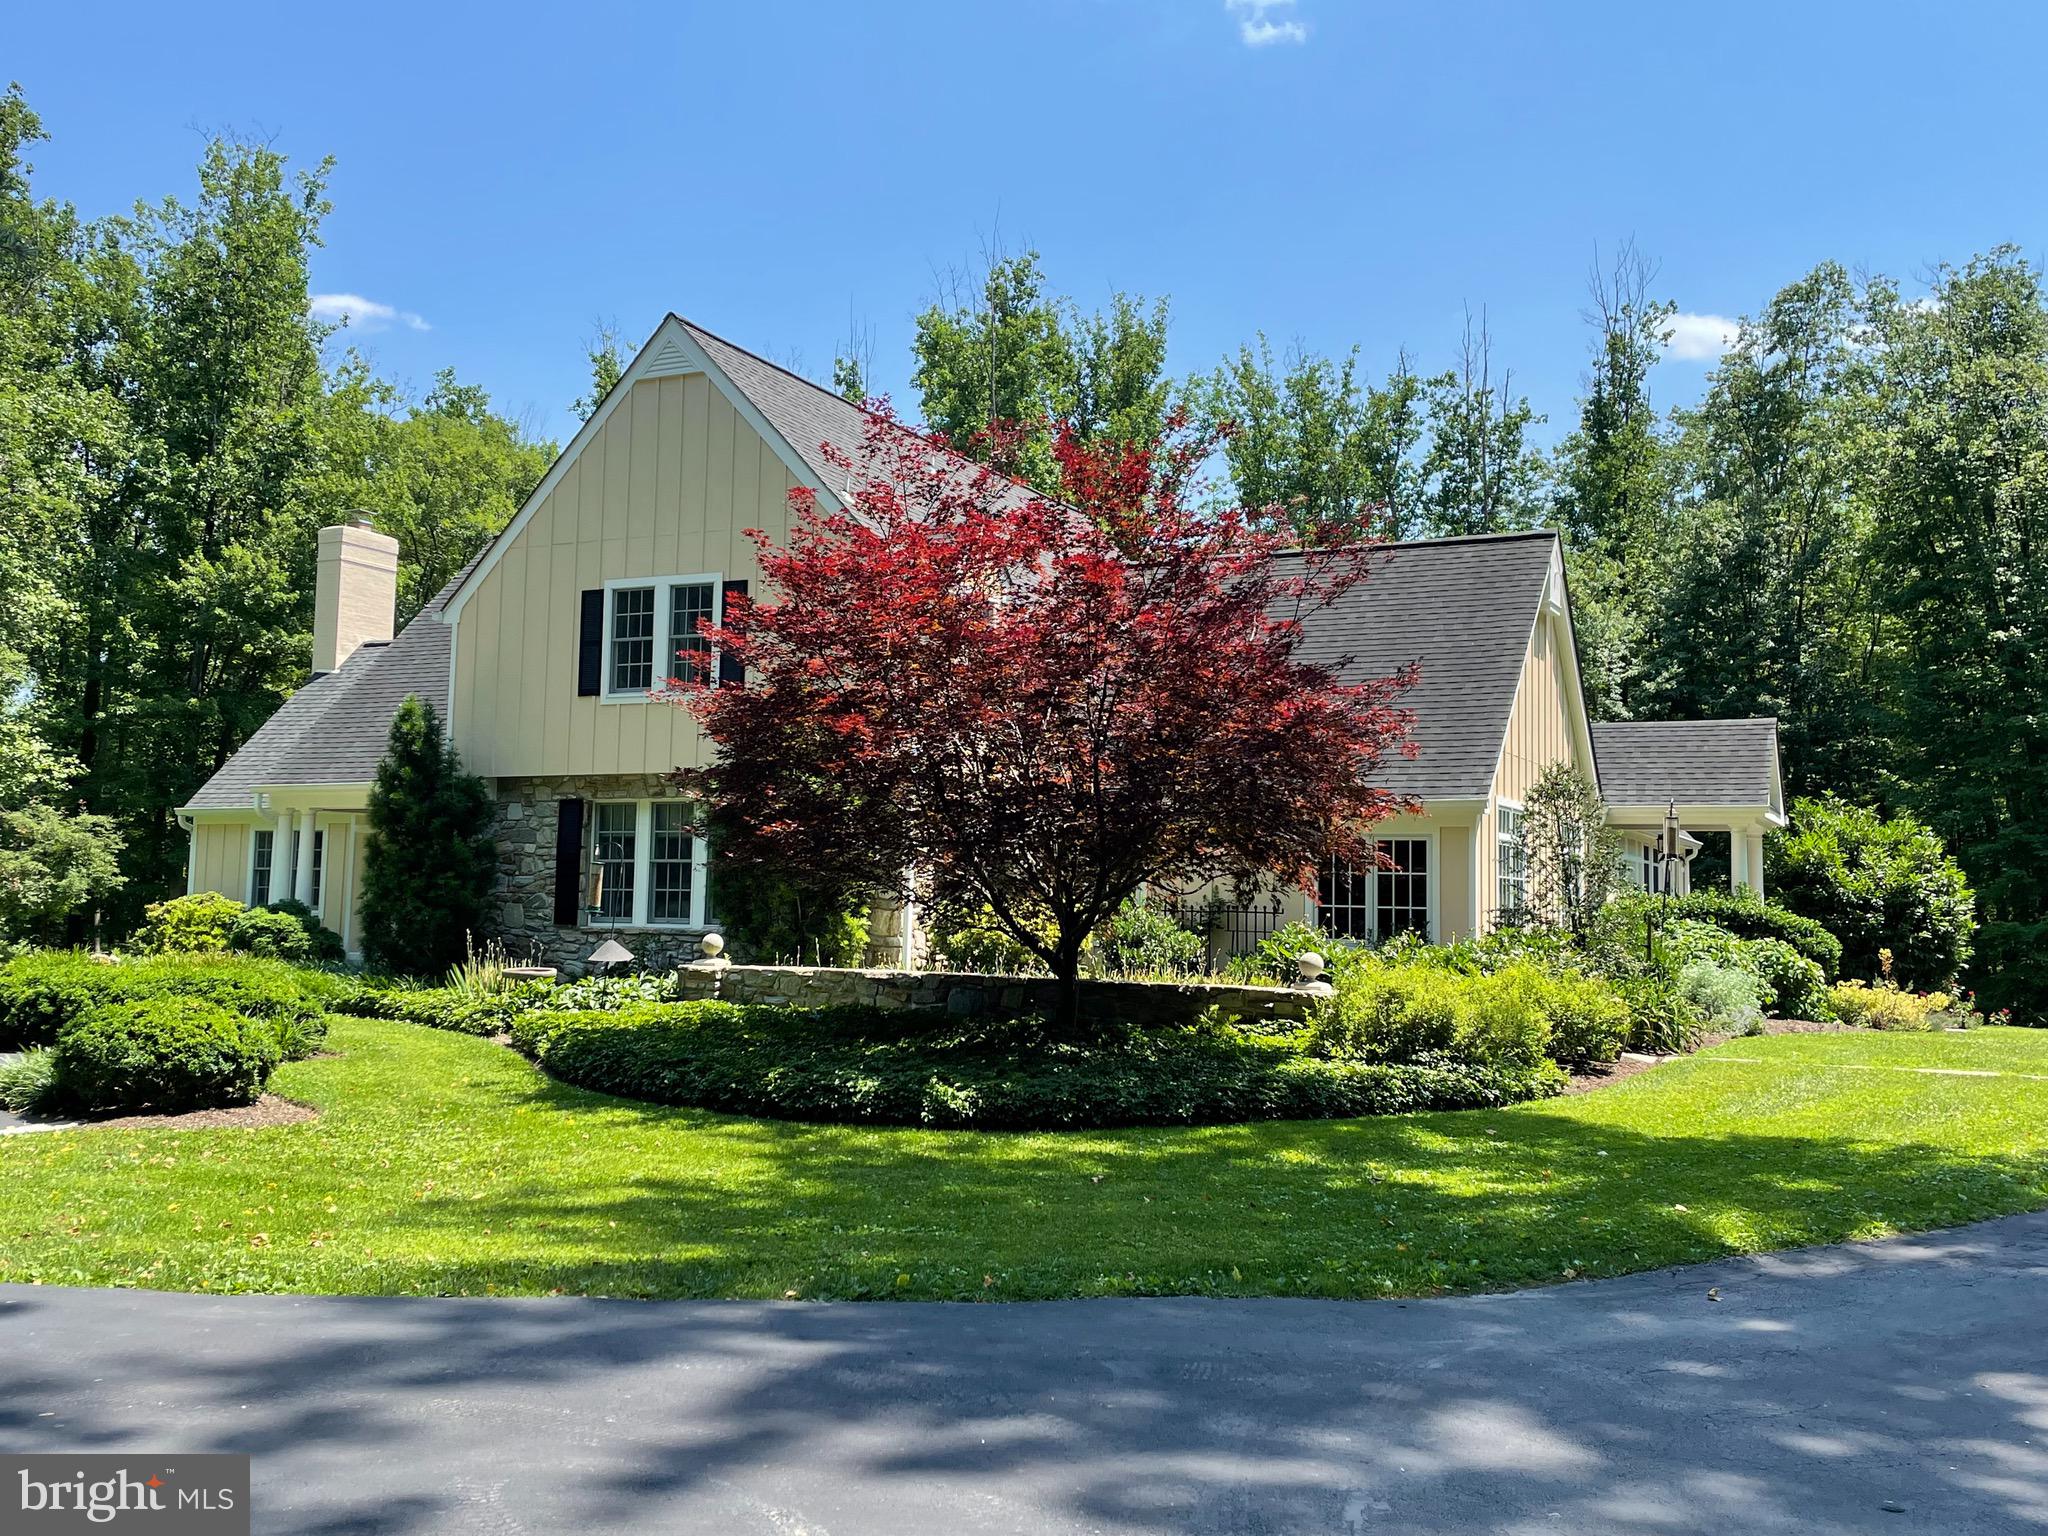
20,000+ sqft industrial building conveniently located close to Route 61 & 222.  Approximately 14,000 sqft of warehouse with 16' center ceilings, 2 loading docks, 2 overhead doors,  3 phase electric as well as 6,500+ sqft of office/conference room space and 5 bathrooms.   Fenced parking in the rear as well as 32 spaces for employees in the front.  Subject to lease.  I-1 zoning.
#PABK2071724

READING

1000 COMMONS BOULEVARD

None Beds

None Baths

20,665 Sq.Ft.

$1,900,000

MLS#: PABK2071724

Zoned Commercial Industrial| ±6,936 Sq. Ft. | 2.024 Acres | 148’ Waterfront Available for purchase!  Discover a rare waterfront commercial opportunity at tip of the vibrant shore of Middle River. This prime 2.024-acre parcel features 148 feet of direct waterfront and is zoned Commercial Industrial, offering exceptional flexibility for marine-based operations, investment, or redevelopment. The 6,936 sq. ft. facility includes seven (7) oversized bay doors, a recently replaced roof, and a newly paved blacktop lot providing ample parking and easy maneuverability for equipment and vehicles. With mean water depths of 5 feet (3 feet at low tide), the site is well-suited for boat service, storage, or waterfront access businesses.
The property offers a turnkey investment with steady cash flow and future expansion potential, underscoring its desirability within the marine and industrial community.  Whether you’re seeking to expand your marine enterprise, establish a waterfront commercial hub, or secure a valuable income-producing asset, 1923 Old Eastern Avenue stands as one of the most versatile and strategically positioned waterfront holdings in Baltimore County.
#MDBC2144962

ESSEX

1923 OLD EASTERN AVE

None Beds

None Baths

6,936 Sq.Ft.

$1,900,000

MLS#: MDBC2144962

Extraordinary estate living on 6 private acres in the vibrant community; Farside. This one-of-a-kind contemporary in Ellicott City offers over 10,500 finished square feet of resort-style amenities, extensive 2026 renovations, and breathtaking valley views. With 6 bedrooms, 8 full baths, 2 half baths, and three fully equipped kitchens, this residence is designed for luxurious everyday living, multigenerational flexibility, and grand-scale entertaining. A dramatic two-story foyer welcomes you with marble and hardwood floors, a striking stone wall, and a cascading chandelier. The main level showcases expansive living and dining spaces with 6 fireplaces, a beautifully updated kitchen with new appliances, commanding center island, garden window, and breakfast area opening to a wrap-around deck. The adjoining family room features new windows and Anderson slider doors overlooking the indoor heated pool. A main-level en-suite primary bedroom with private deck and fully renovated bath offers ideal convenience.  The upper-level primary suite is a luxury retreat featuring new hardwood floors, loft, sitting room with fireplace, a fully renovated spa-inspired bath with freestanding tub, wellness room, dual walk-in closets, skylights, and private deck. Secondary bedrooms include updated hardwood flooring and beautifully appointed Italian-designed baths. The fully finished lower levels (two) deliver unmatched amenities, including a second kitchen, expansive recreation room with fireplace, sauna, steam room, billiards room, exercise room, and a full indoor sports court for basketball, racquetball, or pickleball. The spectacular pool solarium is a true showpiece with a heated indoor pool, two changing rooms, multiple toilets, vanities, shower, and new pool systems.  Extensive recent upgrades include new hardwood flooring (2025-2026), new carpet and paint (2026), new HVAC systems, water heaters, Andersen windows, updated lighting, and more. Six wood-burning fireplaces and six HVAC systems add comfort and efficiency. Outdoor living is equally impressive with a resurfaced circular driveway, new cedar siding, stone walkways, stone patios and stairs, multiple decks, fire pit, and mature flowering cherry trees perfectly sited and presiding over a serene, tree-fringed valley.  A detached garage with a spacious office, conditioned storage, an upper-level guest house with a brand new third kitchen, full bath, new flooring, and stainless appliances. Ideal for guests, au pair, or private workspace the guest house offers flexibility, hospitality and endless lifestyle options. This is a rare opportunity to own a truly distinctive estate blending privacy, luxury, and resort-caliber amenities in an exceptional Howard County setting near great schools, shopping and outdoor activities. Come home to a very special place to live, work, play and thrive!
#MDHW2063160

ELLICOTT CITY

11802 FARSIDE ROAD

5 Beds

7 Baths

10,540 Sq.Ft.

$1,900,000

MLS#: MDHW2063160

This is the one you've been waiting for!

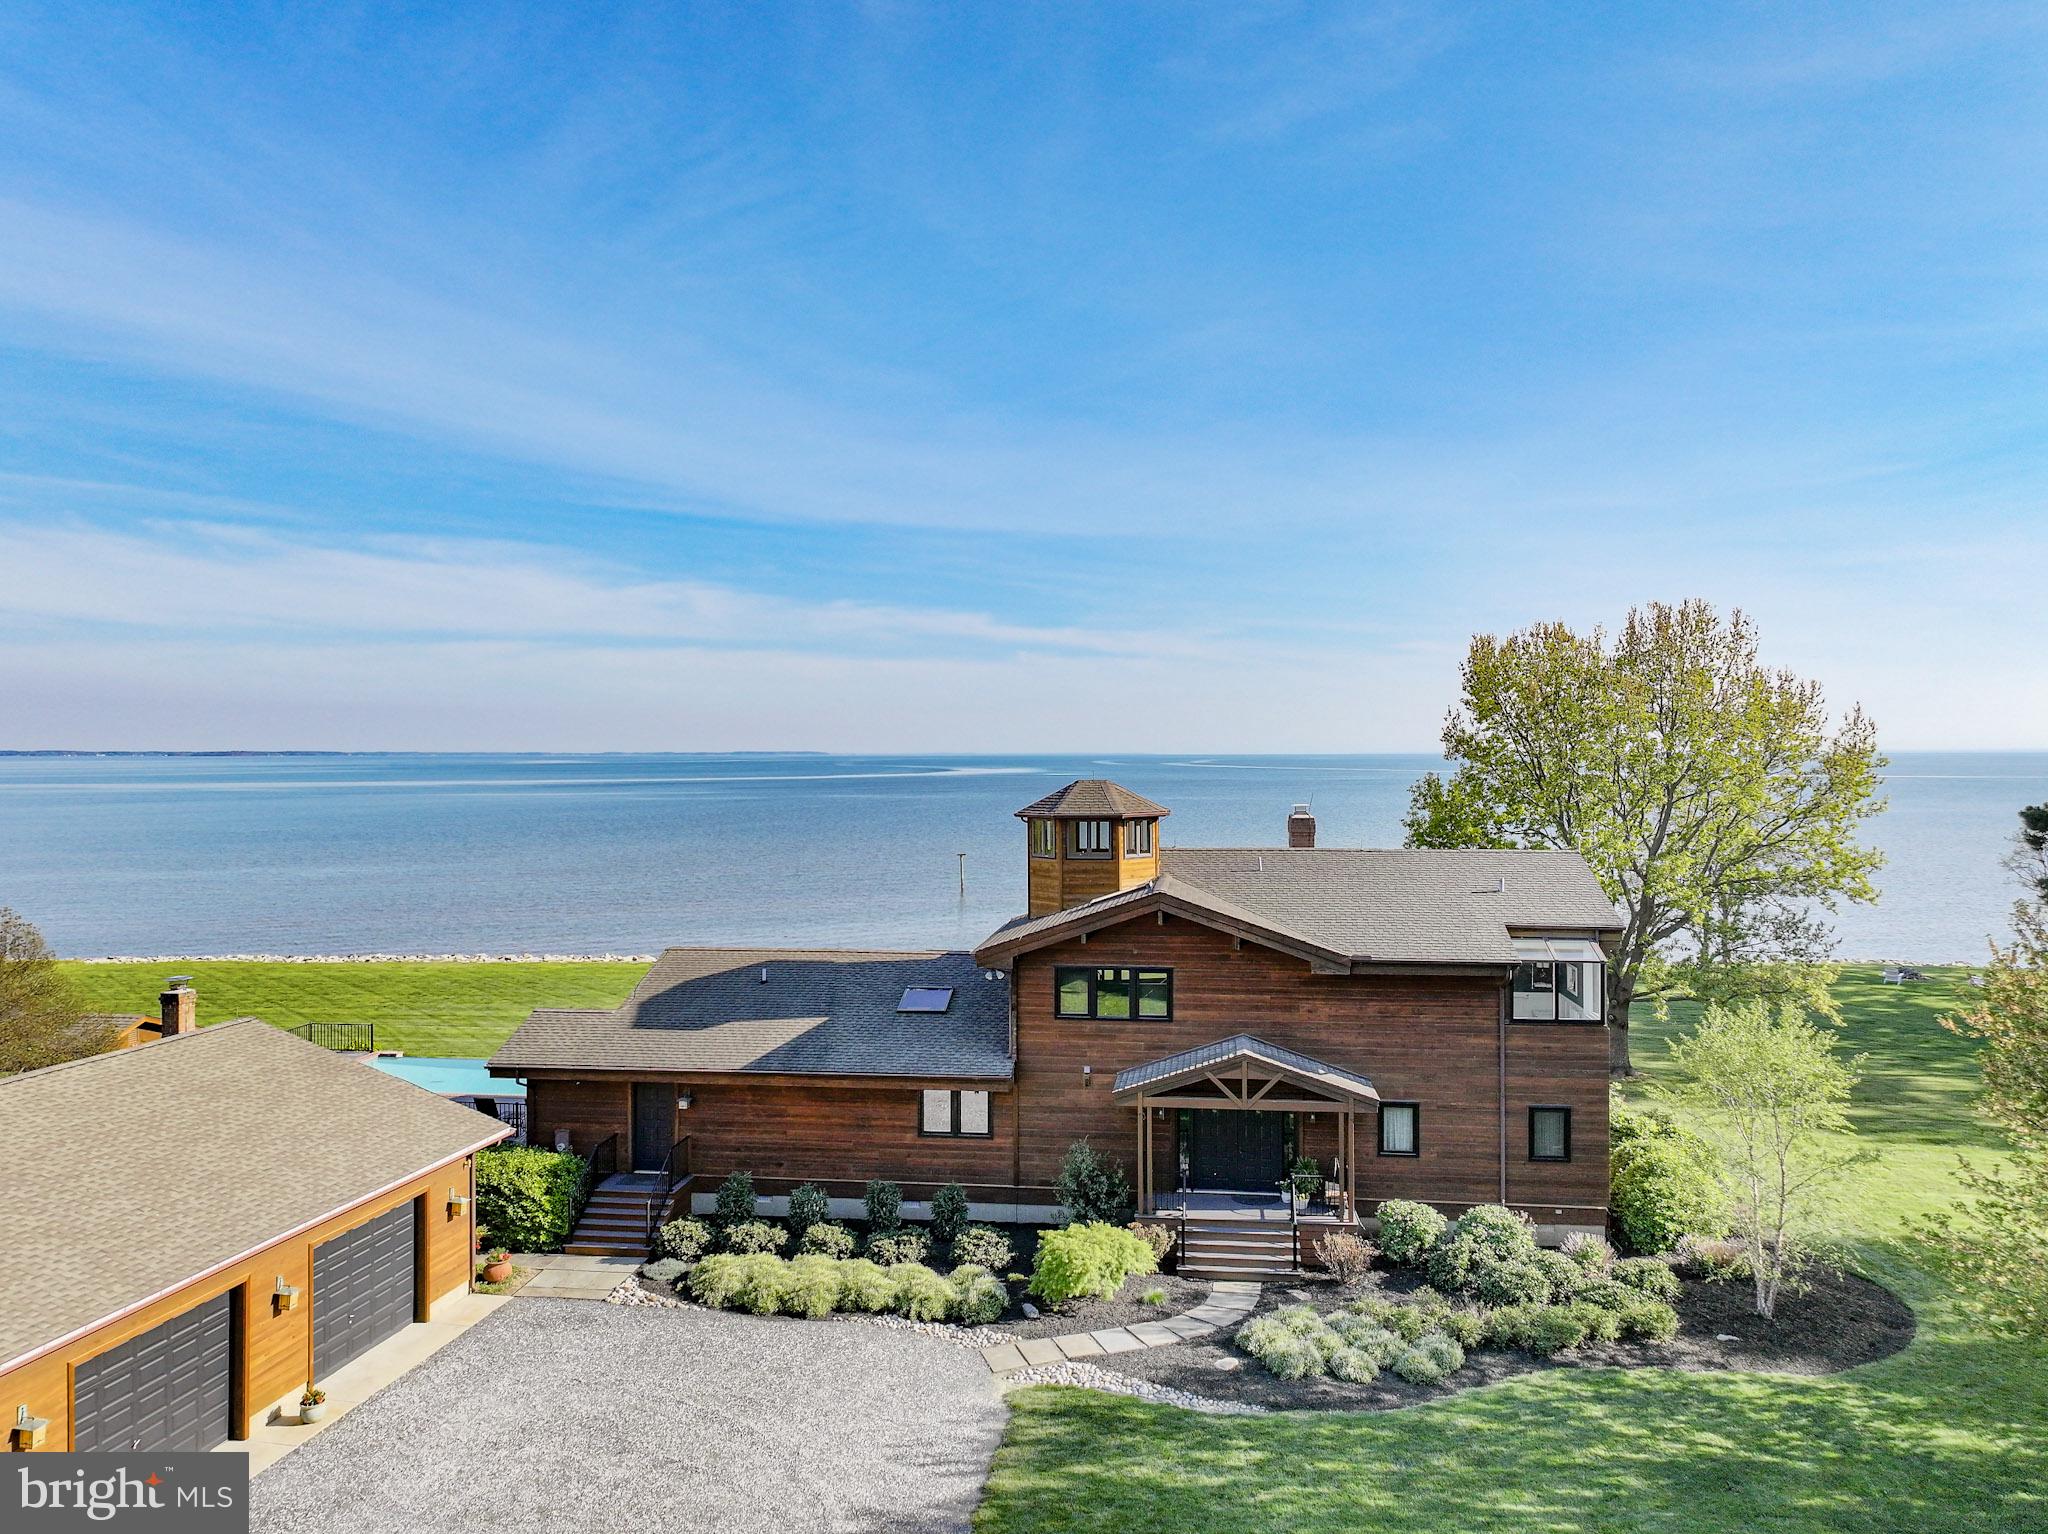
Welcome to 3675 1st Avenue, a stunning new construction (2024) home located in the desirable Selby-on-the-Bay community of Edgewater with waterfront access and shared pier!

Experience the peace and intense relaxation associated with living on the water in this beautiful new build  which features a wrap around deck and five 12 foot sliding doors that open six feet wide, allowing true inside/outside living. Fall asleep to the sound of the waves crashing against the shore.

The open-concept main level has a large living room (with electric fireplace), dining room, and gourmet kitchen. Kitchen features a ten burner double gas stove/oven and an oversized center island. Laundry and powder room are conveniently located on the main level as well as a full secondary owner's suite!

The upper level owner suite features a walk-in closet and spa-style en-suite bathroom with a 72 inch standalone tub. The generously sized secondary bedrooms get plenty of natural light and have ample closet space. 

The lower level is a two car garage with an enormous amount of storage space. Space under stairs has been fitted and plumbed for a bathroom. 

The large level yard, is ideal for entertaining or gardening. Property has not one but two driveways that will easily accommodate four cars. 

Other Highlights: 

Bamboo flooring throughout
Smart hub light switches
Hot water heater is tankless propane (continuous water 24/7!)
Well and septic are Mayo City

This is a rare opportunity to purchase new construction in one of Edgewater’s most sought-after waterfront communities. Just minutes to Annapolis, major commuter routes, and local marinas. Schedule your showing today!
#MDAA2139988

EDGEWATER

3675 1ST AVENUE

5 Beds

3 Baths

3,066 Sq.Ft.

$1,900,000

MLS#: MDAA2139988

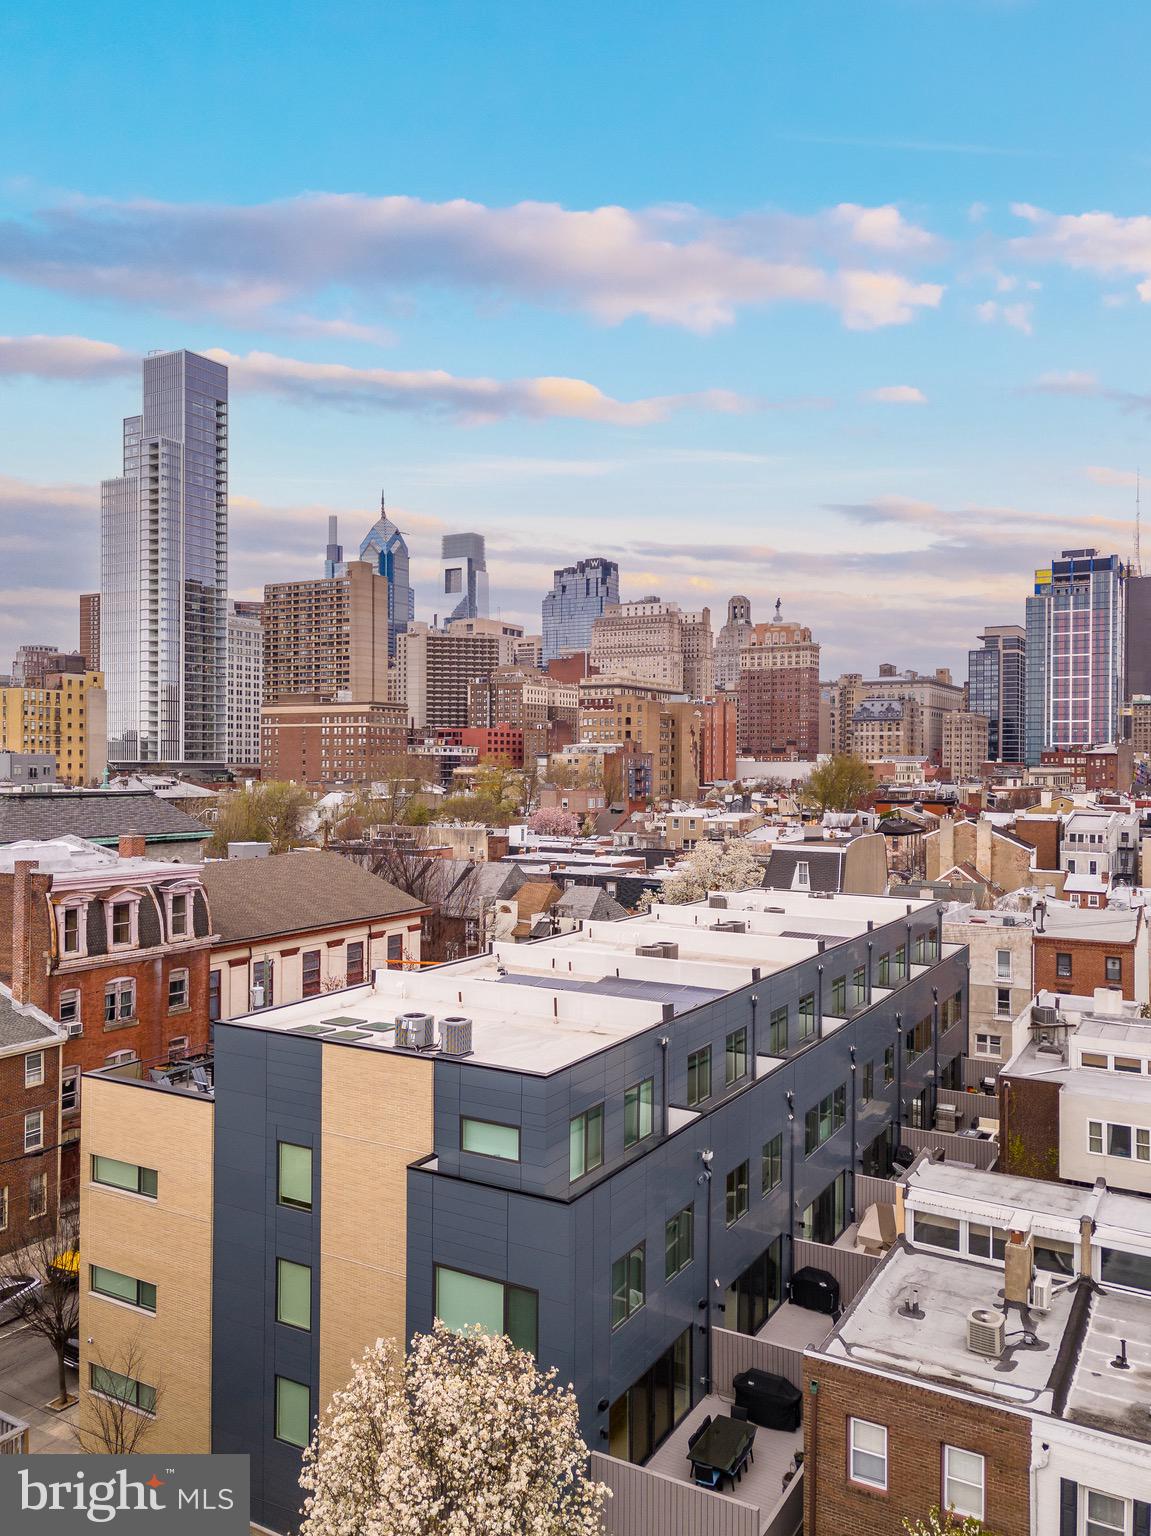
Nestled in the heart of Philadelphia's premier Rittenhouse Square neighborhood, 1712 Pine Street presents a rare, fully occupied multi-family asset primed for savvy investors. This stately 20-foot-wide property is a rental powerhouse boasting a 100% occupancy rate across its versatile collection of five charm-filled one-bedroom residences and two expansive two-bedroom layouts. Every unit is fully leased and showcases modernized kitchens, while tenants enjoy the added convenience of private basement storage lockers. Further elevating this Center City investment is the highly lucrative addition of dedicated two-car off-street parking. Location is paramount, and this address delivers unparalleled proximity to the sprawling campuses of UPenn and Drexel University, making it a natural magnet for graduate students and medical professionals. Residents will immerse themselves in a vibrant urban lifestyle, situated just a short stroll from the scenic lawns of Rittenhouse Square, artisanal cafes, high-end boutiques, and excellent transit links. Secure a premier piece of historic Philadelphia real estate that promises immediate cash flow and effortless tenant retention
#PAPH2624092

PHILADELPHIA

1712 PINE STREET

9 Beds

None Baths

4,825 Sq.Ft.

$1,900,000

MLS#: PAPH2624092

Escape to this charming lakefront retreat “Linger Longer” featuring a private type “A” dock, level waterfront, and stunning water views. Offering five bedrooms, an open floorplan, great loft area, and a game room, this home has plenty of space to spend time with family and friends. Enjoy peaceful mornings by the lake, afternoons on the water, and evenings in the hot tub and by the fire. The outdoor space includes a spacious lakefront deck that is perfect for simply unwinding after a day of boating, fishing, and enjoying all that Deep Creek Lake has to offer. The rear lot includes detached garage space for all your recreational toys. There is also a whole-house generator in the event you would need backup service.  Recent updates include new roof, new deck and sliding doors, full interior painting, remodeled kitchen and baths and a water purification system. Glen Cove is a coveted spot at the lake, and this home is at the end of a dead-end road, providing excellent privacy. And the centralized location puts you super close to restaurants, shopping, cinema, coffee shops, DCL State Park, and golf courses.
#MDGA2011522

SWANTON

390 GLEN COVE ROAD

5 Beds

5 Baths

3,698 Sq.Ft.

$1,900,000

MLS#: MDGA2011522

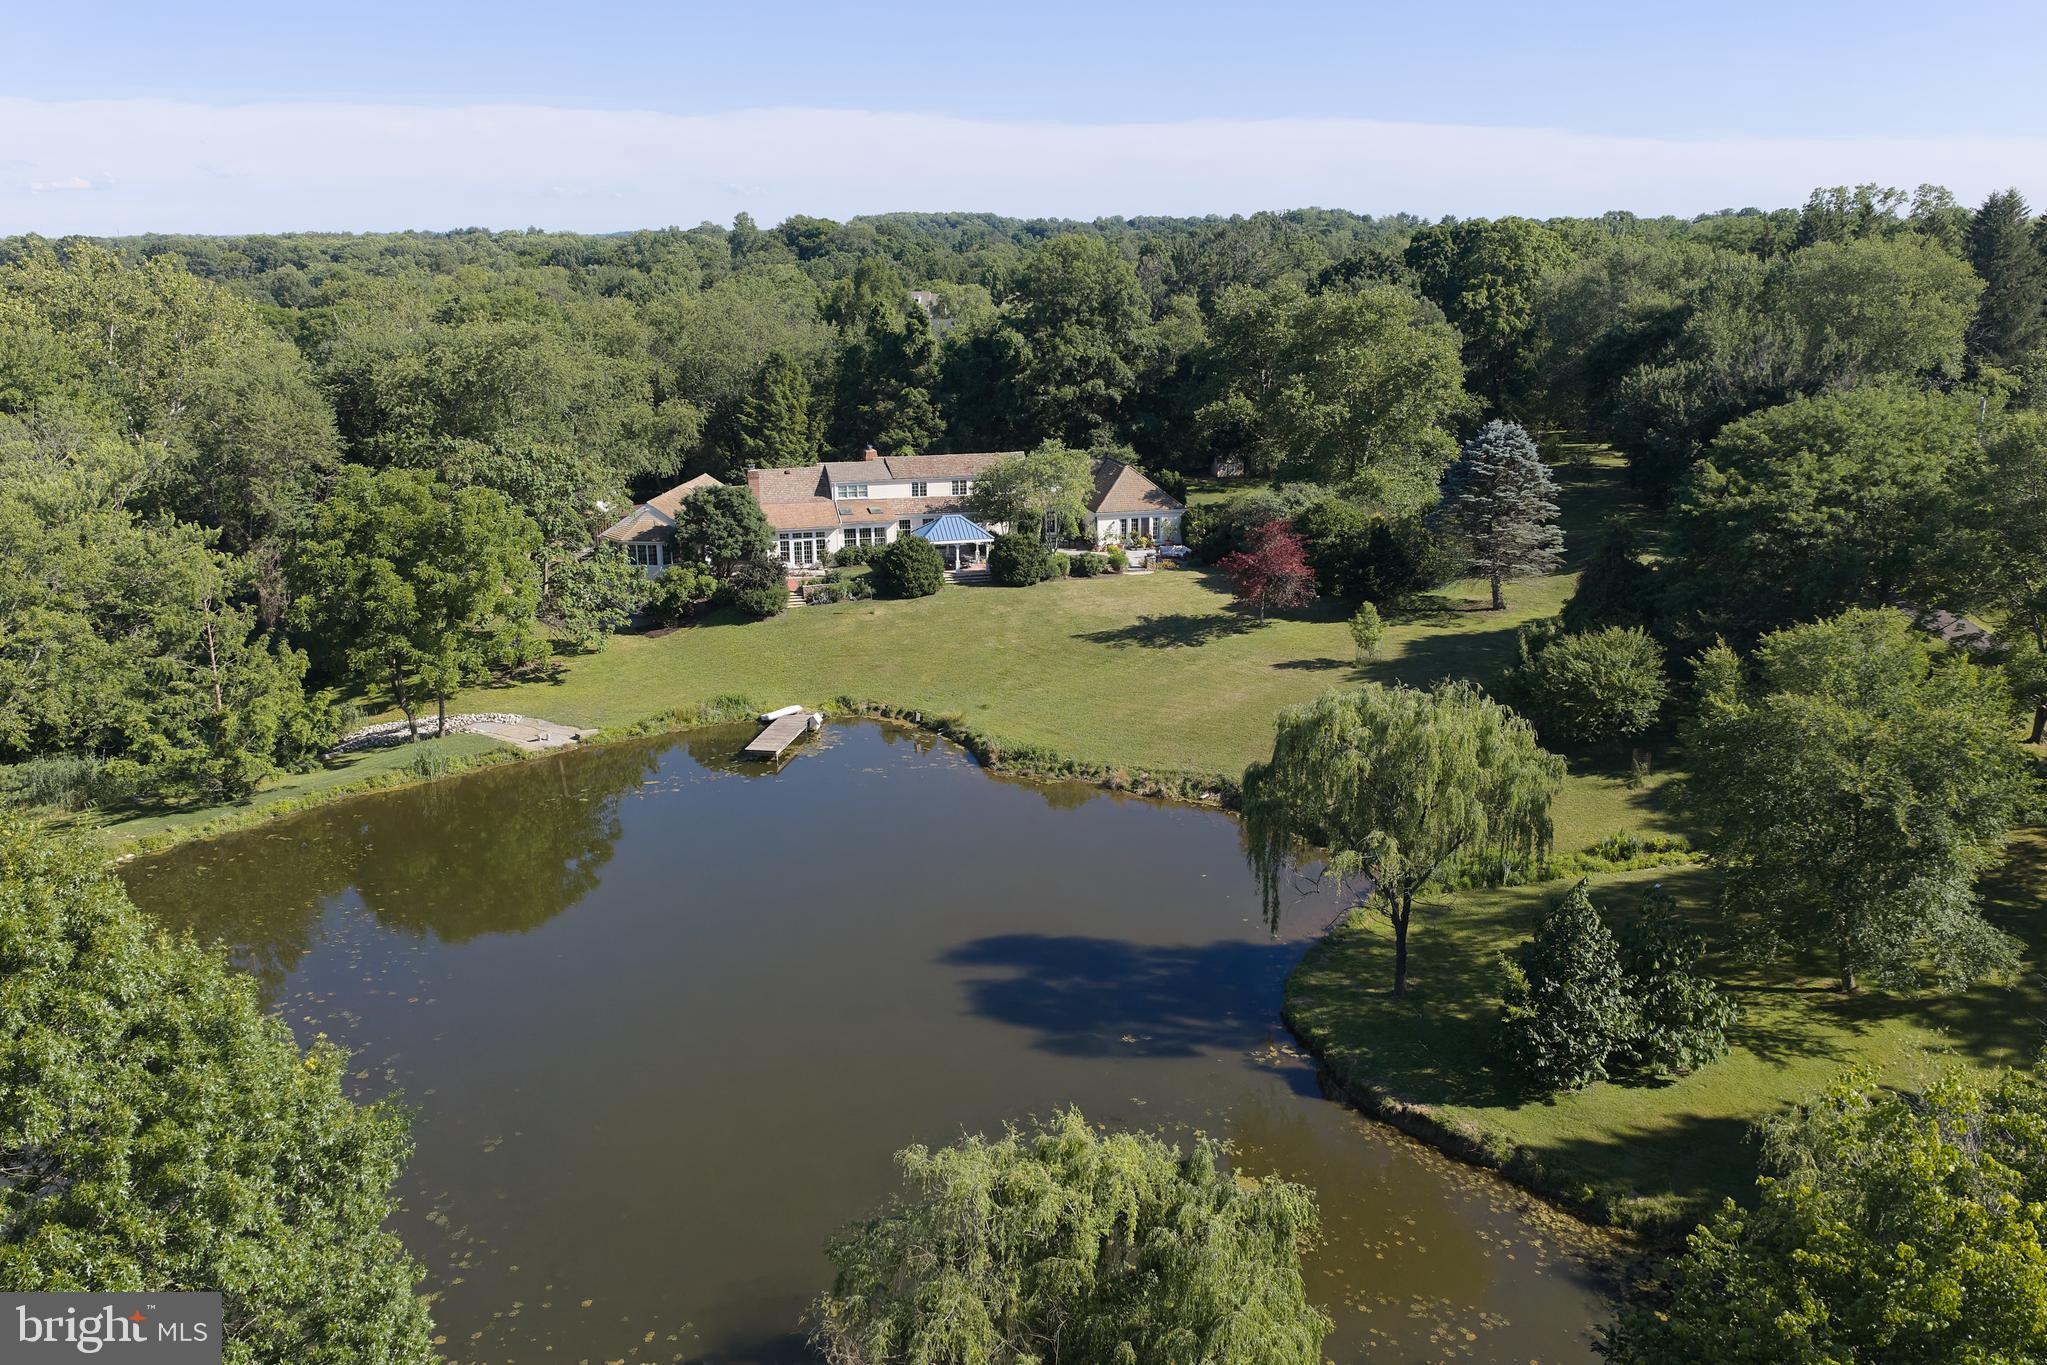
Welcome to 500 Deerfield Lane, an extraordinary luxury estate nestled on over 10 breathtaking acres in the heart of Doylestown. Featured in Delaware Valley Living Magazine for its exceptional renovation and design, this one-of-a-kind contemporary chalet masterfully blends timeless elegance, architectural character, and modern luxury to create a truly unforgettable residence.

From the moment you arrive, the home’s stunning setting and meticulously curated landscape establish a sense of privacy and grandeur rarely found in today’s market. Thoughtfully reimagined with exceptional craftsmanship throughout and over 5,000 square feet of livable space, this home has been designed to offer both sophisticated entertaining and comfortable everyday living.

At the heart of the home is a spectacular chef’s kitchen where custom-built cabinetry, granite surfaces, premium appliances, and striking exposed stone archways create an atmosphere of warmth and refinement. The custom archways seamlessly connect the kitchen, dining, and living spaces, creating an effortless flow ideal for gatherings both intimate and grand.

The dramatic living room serves as a showpiece of the home, featuring rich hardwood flooring, custom-built entertainment cabinetry and shelving, elegant ironwork detailing along the staircase and upper gallery, and a stunning wood-burning stove framed by an extended fireplace and custom mantel. Soaring ceilings, designer lighting, and carefully selected finishes create a space that is both inviting and impressive.

A beautifully appointed home office offers custom cabinetry and a picturesque bay window overlooking the estate’s expansive grounds, providing a tranquil and inspiring workspace. The fully renovated lower level expands the home’s living and entertaining capabilities with an impressive recreation area, custom bar, dedicated fitness room, generous storage, and updated finishes throughout.

The luxurious bedroom suites have been thoughtfully enhanced with custom built-ins, integrated speaker system (primary bedroom) and inviting sitting areas, creating private retreats designed for comfort and relaxation. Spa-inspired bathrooms offer a resort-like experience with elegant finishes and timeless design.

Step outside to discover your own private resort. The expansive deck, constructed with premium Hardie Board planking, overlooks a stunning saltwater pool surrounded by extensive custom hardscaping and mature landscaping. Whether hosting summer gatherings, enjoying peaceful mornings, or unwinding beneath the stars, the outdoor living spaces offer a level of serenity and sophistication that is simply unmatched.

Additional highlights include newer windows, integrated audio features, custom garage storage systems, a heated three-car garage with workshop space, abundant additional parking, and enrollment in Act 319, offering potential tax advantages. Every detail has been thoughtfully considered to enhance both beauty and functionality.

Located within the highly desired Central Bucks School District and just minutes from historic Doylestown, New Hope, Peddler’s Village, award-winning dining, boutique shopping, and convenient access to Philadelphia, New York City,  airports, local train stations and beyond, this remarkable estate offers a rare opportunity to experience luxury living in one of Bucks County’s most coveted settings.

500 Deerfield Lane is more than a home—it is a private sanctuary where elegance, craftsmanship, and natural beauty converge.
#PABU2122958

DOYLESTOWN

500 DEERFIELD LANE

5 Beds

4 Baths

5,847 Sq.Ft.

$1,900,000

MLS#: PABU2122958

None
#WVJF2024780

CHARLES TOWN

Lot 2 SOMERSET BOULEVARD

None Beds

None Baths

1.9 acres

$1,900,000

MLS#: WVJF2024780

Turnkey opportunity to acquire a well-known restaurant and bar in bustling downtown Lancaster. Located on high-traffic West King Street, this recently renovated and remodeled space features a popular New American menu, strong bar program with 24 beers on tap, and reputation for dining, nightlife, and live entertainment. The venue offers multiple revenue streams, high visibility, and an established customer base. Ideal for an owner-operator or investor seeking immediate cash flow with potential for growth through expanded programming, private events, or rebranding. Prime location in a thriving urban market. Sale also includes one residential apartment, an additional parking lot parcel (619-621 Marietta Ave, Parcel ID 335-70501-0-0000) and an R liquor license. Licensed PA Realtor is also part owner, Agent related to owner(s). ***Business is still operating, please do not approach management or staff with inquiries.
#PALA2081314

LANCASTER

551 W KING STREET

None Beds

None Baths

11,000 Sq.Ft.

$1,900,000

MLS#: PALA2081314

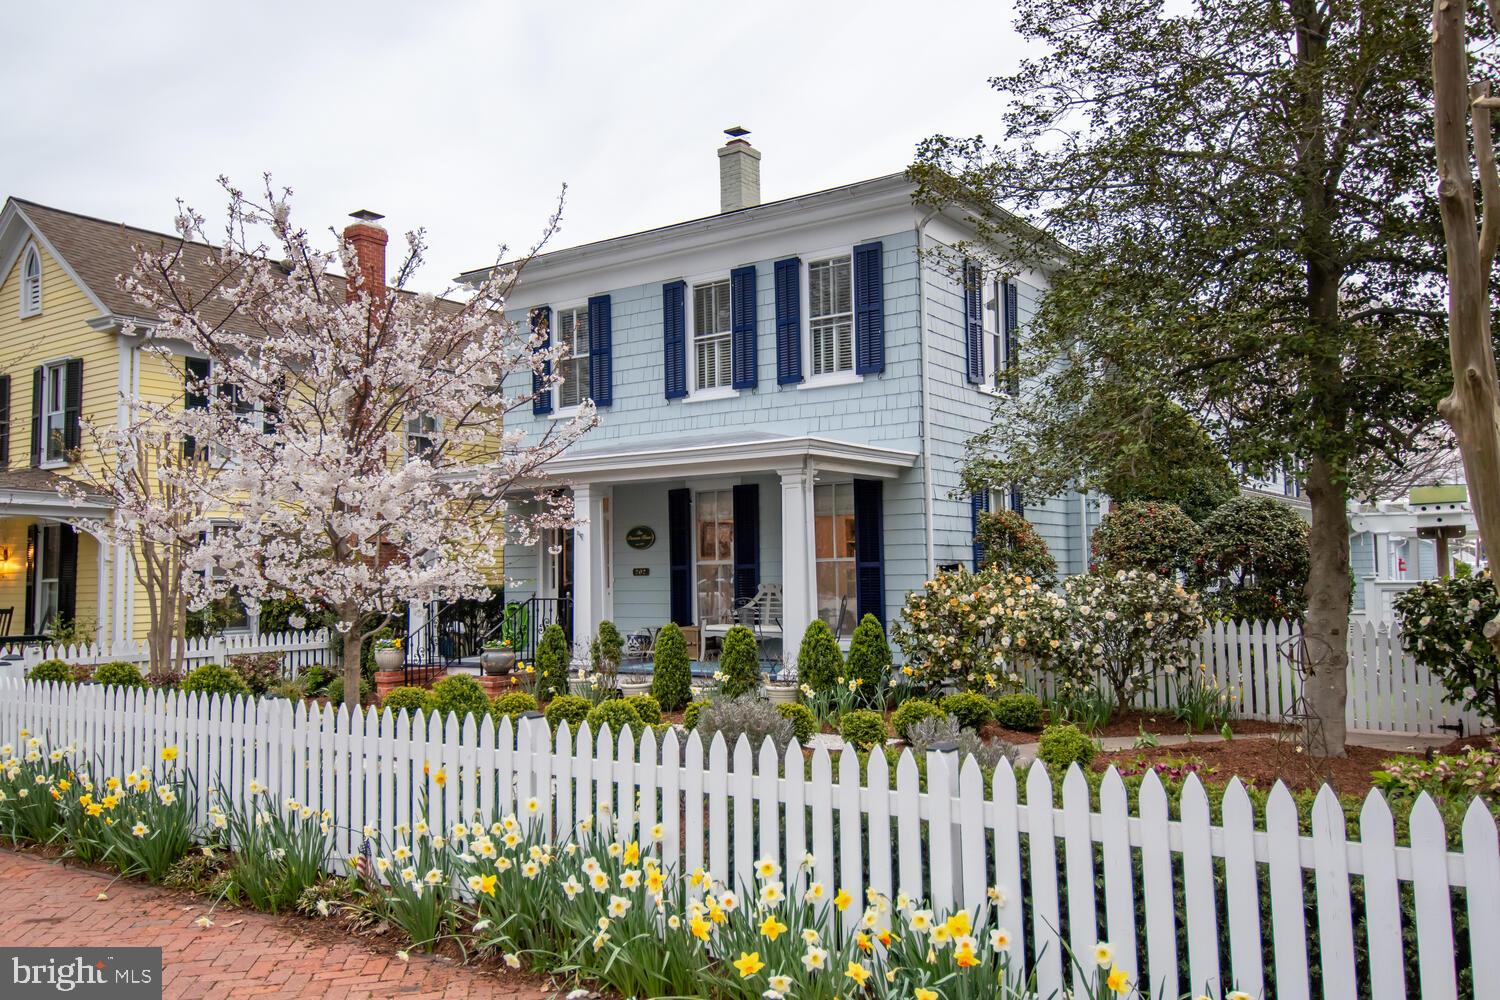
Tucked away on a quiet street, this thoughtfully updated and expanded Dutch Colonial offers the perfect blend of classic charm and modern living. Generous spaces are found exactly where you need them - a welcoming first-floor family room with a fireplace, a beautifully appointed kitchen with a vaulted ceiling and casual dining area, and a sun-drenched sunroom perfect for relaxing or entertaining.

The second floor features four bedrooms, including a spacious primary suite complete with a custom built-in desk and office area - ideal for those who work from home. Throughout the home, original architectural details and an abundance of built-ins have been lovingly preserved, giving the space a warmth and character that newer homes simply can't replicate.

The finished basement expands your living options even further, offering generous flex space perfect for a playroom, media room, or home gym, along with a full bath and the potential for a fifth bedroom - making it an ideal retreat for guests or extended family.

A separate outbuilding offers incredible flexibility - whether you envision an art studio, a private office, or something else entirely, the possibilities are yours to explore.

All of this, just under a mile from the Metro and the vibrant shops, restaurants, and energy of downtown Bethesda.
#MDMC2227226

CHEVY CHASE

4006 VIRGILIA STREET

4 Beds

3 Baths

3,494 Sq.Ft.

$1,900,000

MLS#: MDMC2227226

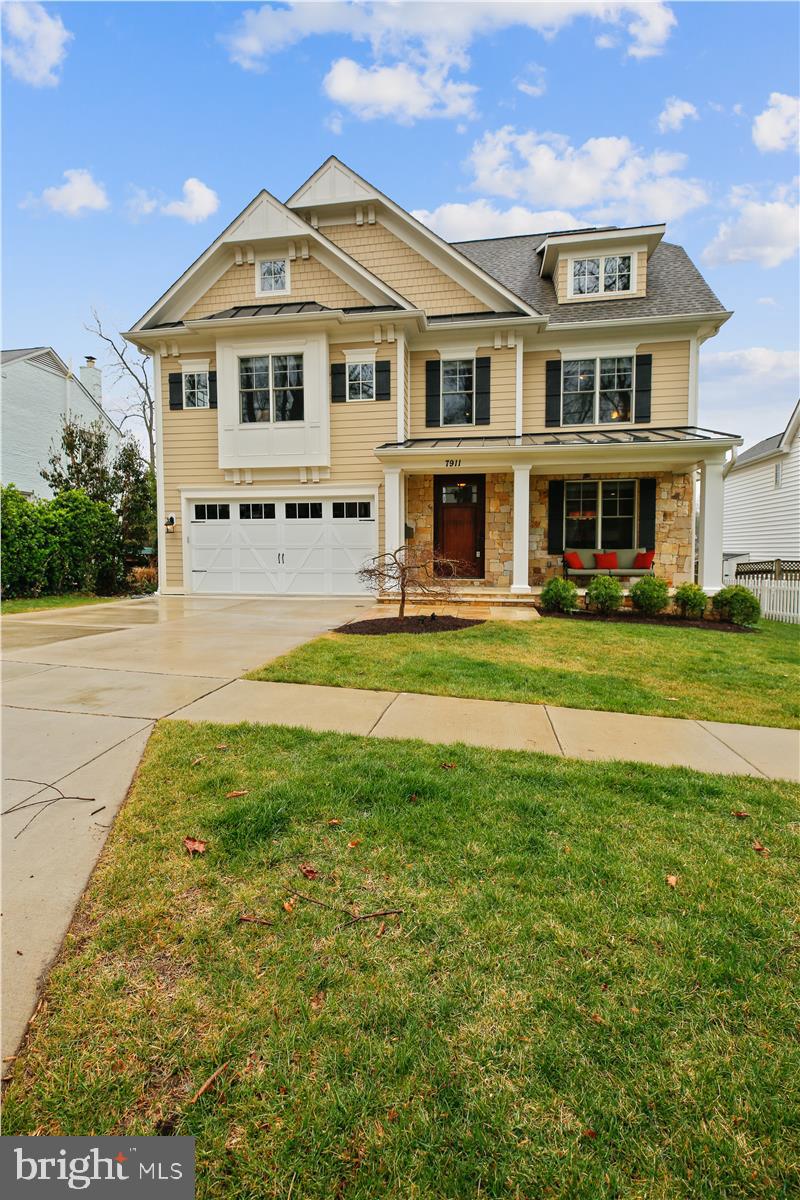
Brand new construction in Wildwood, one of Bethesda's walkable neighborhoods. This four-level home delivers 4,494 finished square feet with six bedrooms, five full bathrooms, a half bath, and an attached garage. The layout gives you real flexibility at every level.

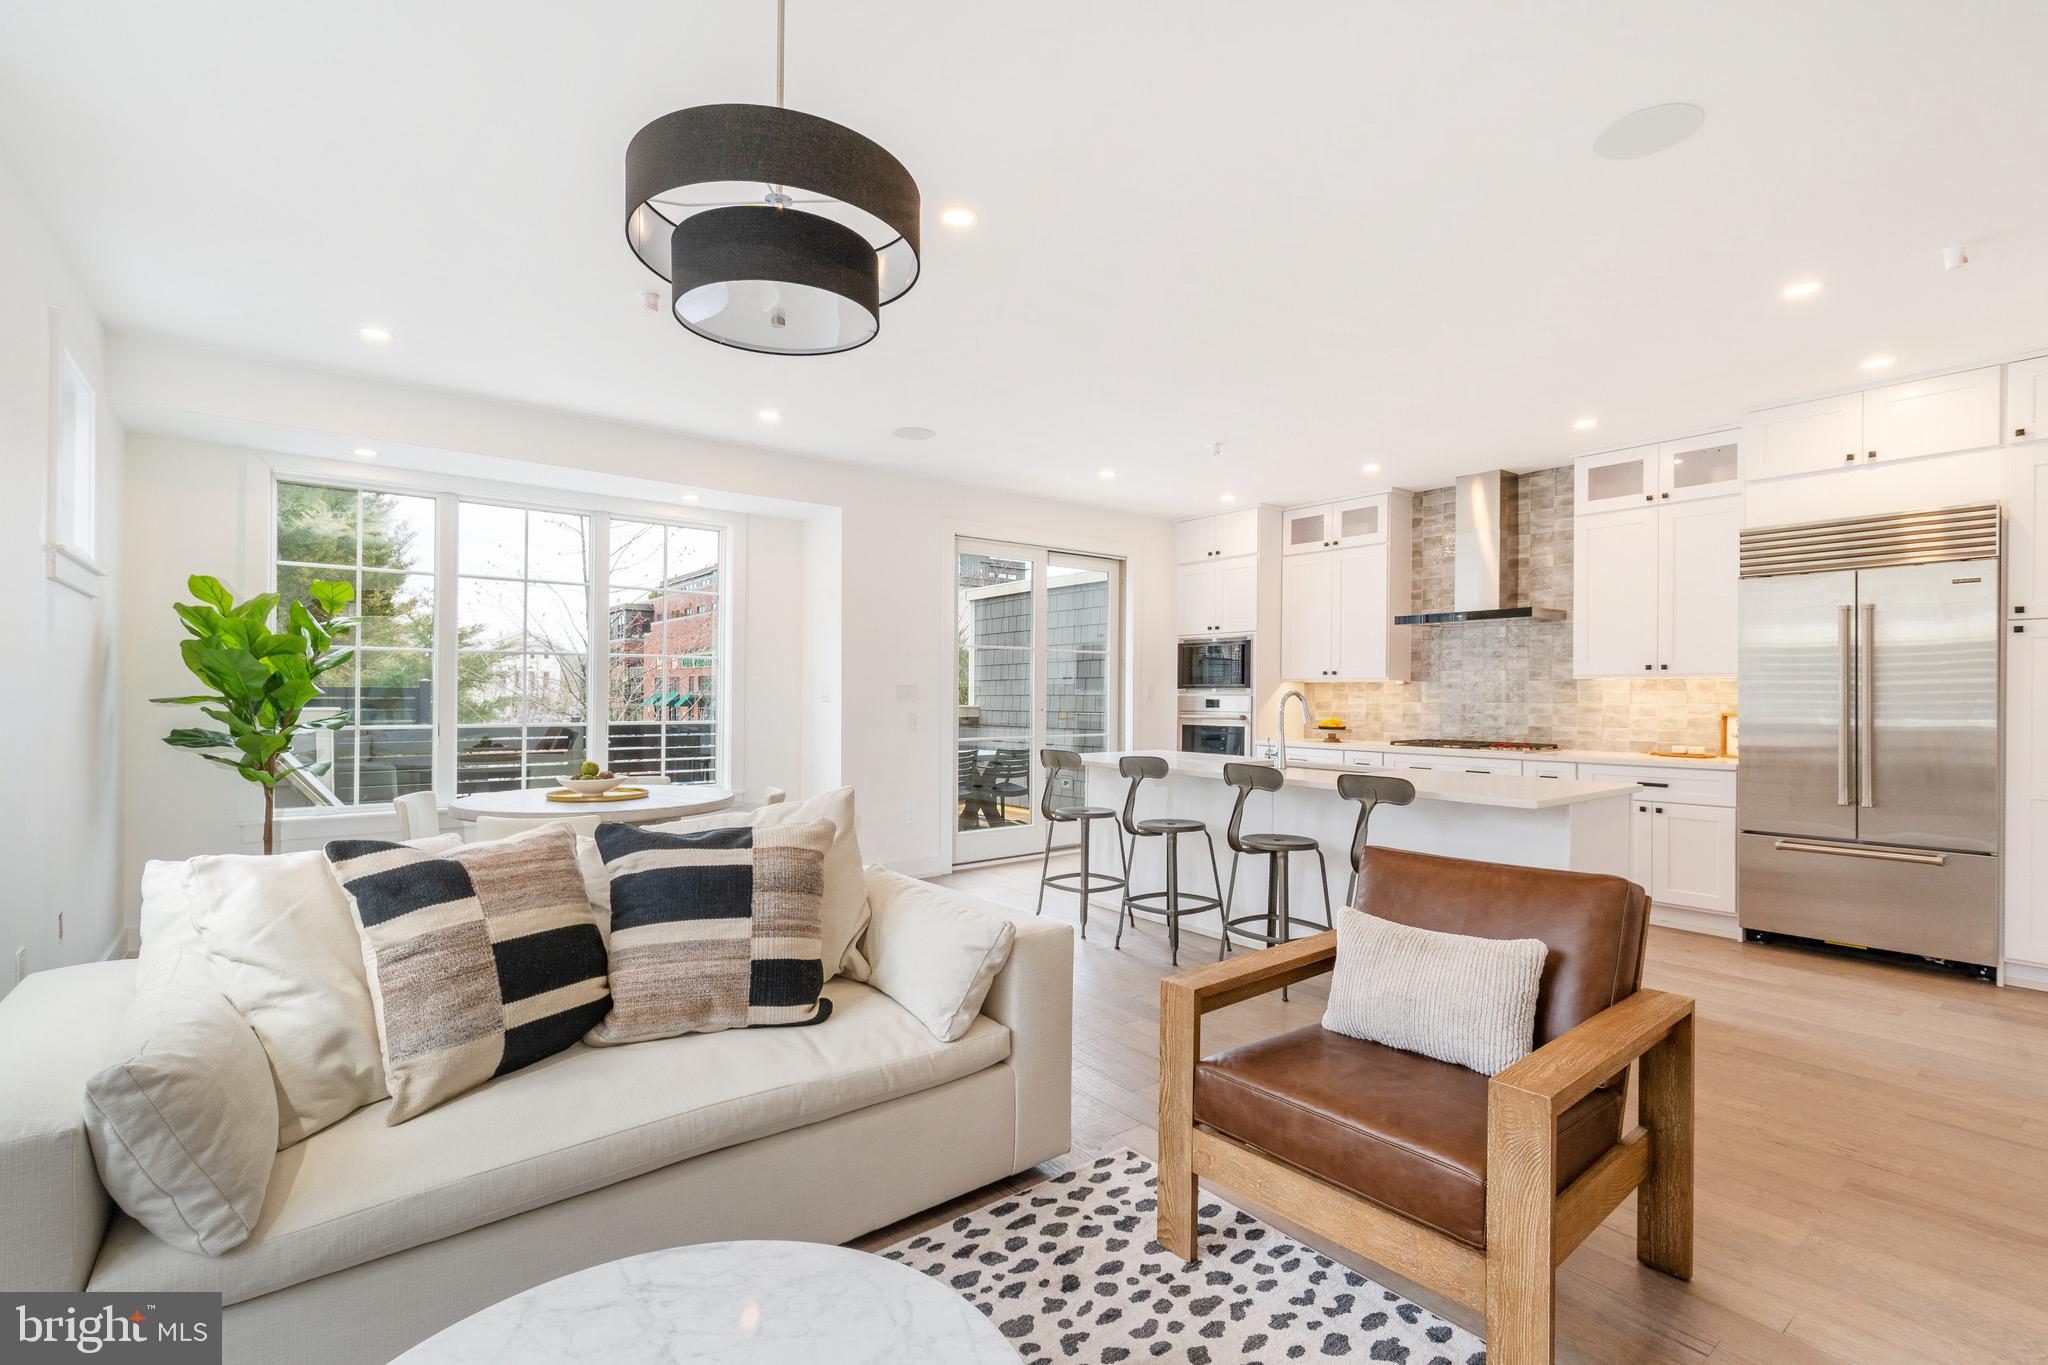
The main living floor is where this home makes its first impression. White shaker cabinetry, quartz countertops, a large island with seating, brass hardware, and a full suite of stainless appliances anchor the kitchen, which opens directly to the breakfast area and a spacious family room with a gas fireplace. A separate living room at the front of the home is surrounded by windows and feels like its own retreat. Sliding doors off the back of the house lead to a covered porch and a fully fenced, flat yard.

Upstairs, the primary suite runs nearly the full width of the home with two closets and a spa-caliber bathroom featuring a freestanding soaking tub, a rain head walk-in shower with a built-in bench, and large format tile throughout. Three additional bedrooms, two full bathrooms, and an upstairs laundry room complete this level.

The lower level adds a fifth bedroom with a full bath, a large family room, an exercise room, and dedicated storage. The fourth level functions as a private suite with its own bedroom, full bath, and sitting room, ideal for guests, extended family, or a live-in situation.

Wide-plank hardwood floors, crown molding, and recessed lighting run throughout. 

Steps to Fleming Local Park and the Bethesda Trolley Trail. Walkable to Wildwood Shopping Center. Close to Grosvenor-Strathmore Metro, I-495, and I-270. Sought-after Montgomery County schools.
#MDMC2233110

BETHESDA

9906 EDWARD AVENUE

6 Beds

5 Baths

4,494 Sq.Ft.

$1,900,000

MLS#: MDMC2233110

40K+ sf mix use building zoned IMU-1 located in the Greenmount West PUD in Station North.  Offering Memorandum  Available upon request.
#MDBA2179284

BALTIMORE

419 E OLIVER STREET

None Beds

None Baths

41,000 Sq.Ft.

$1,900,000

MLS#: MDBA2179284

1 ... 563 564 565 566 567 ... 666
* Listings identified with the FMLS IDX logo come from FMLS and are held by brokerage firms other than the owner of this website. The listing brokerage is identified in any listing details. Information is deemed reliable but is not guaranteed. If you believe any FMLS listing contains material that infringes your copyrighted work please click here to review our DMCA policy and learn how to submit a takedown request. © 2024. First Multiple Listing Service, Inc.
 - property

Send a message

Message successfully sent.

Your message

What is 3 + 4 ?

Reason for contacting?

I agree to receive email communication and understand I can unsubscribe at any time.

I agree to be contacted by Charis Realty Group via call, email, and text for real estate services. To opt out, you can reply 'stop' at any time or reply 'help' for assistance. You can also click the unsubscribe link in the emails. Message and data rates may apply. Message frequency may vary. Privacy Policy

Sign Out

Virtual Assistant

Would you like to take the next step with this property? We can help you schedule a showing or virtual tour, or send you more details.

Yes, I would like more information.

Thank You for Your Reply, One of Our Agents will contact you as soon as possible

No, maybe later.

Thank you, you can always contact me via email, phone number or through the contact form.

Realhub AI

Lucy - Your AI-Powered Realtor

Update Your Temporary Password

Personalize your search

Enter your email and we'll notify you immediately when new listings match what you're looking for.

or enter email address

Already have an account ? Login here

Continue your home search

I agree to receive communications and understand I can unsubscribe at any time.

I agree to be contacted by Charis Realty Group via call, email, and text for real estate services. To opt out, you can reply 'stop' at any time or reply 'help' for assistance. You can also click the unsubscribe link in the emails. Message and data rates may apply. Message frequency may vary. Privacy Policy

Already have an account ? Login here

We use cookies

We use cookies primarily for analytics to enhance your experience. By accepting, you agree to our use of these cookies. You can manage your preferences or learn more about our cookies policy.