Properties

Browse or get in touch to schedule a walkthrough.

  • Nearby me
Price range

Popular features

Community features

Association

Property features

Waterfront

View

Exterior Features

Interior Features

Style

10000 properties match your criteria

Updated 1 minute ago

E-Alert name
Commercial Pad Site Available-  Located on the southeast corner of a busy intersection at Indian Head Hwy (Rt 210) and Livingston Road.  Perfect for Drive-Thru, Bank, of Restaurant.
Call office for additional information.
#MDPG2140508

FORT WASHINGTON

12000 LIVINGSTON ROAD

None Beds

None Baths

6,600 Sq.Ft.

$1,900,000

MLS#: MDPG2140508

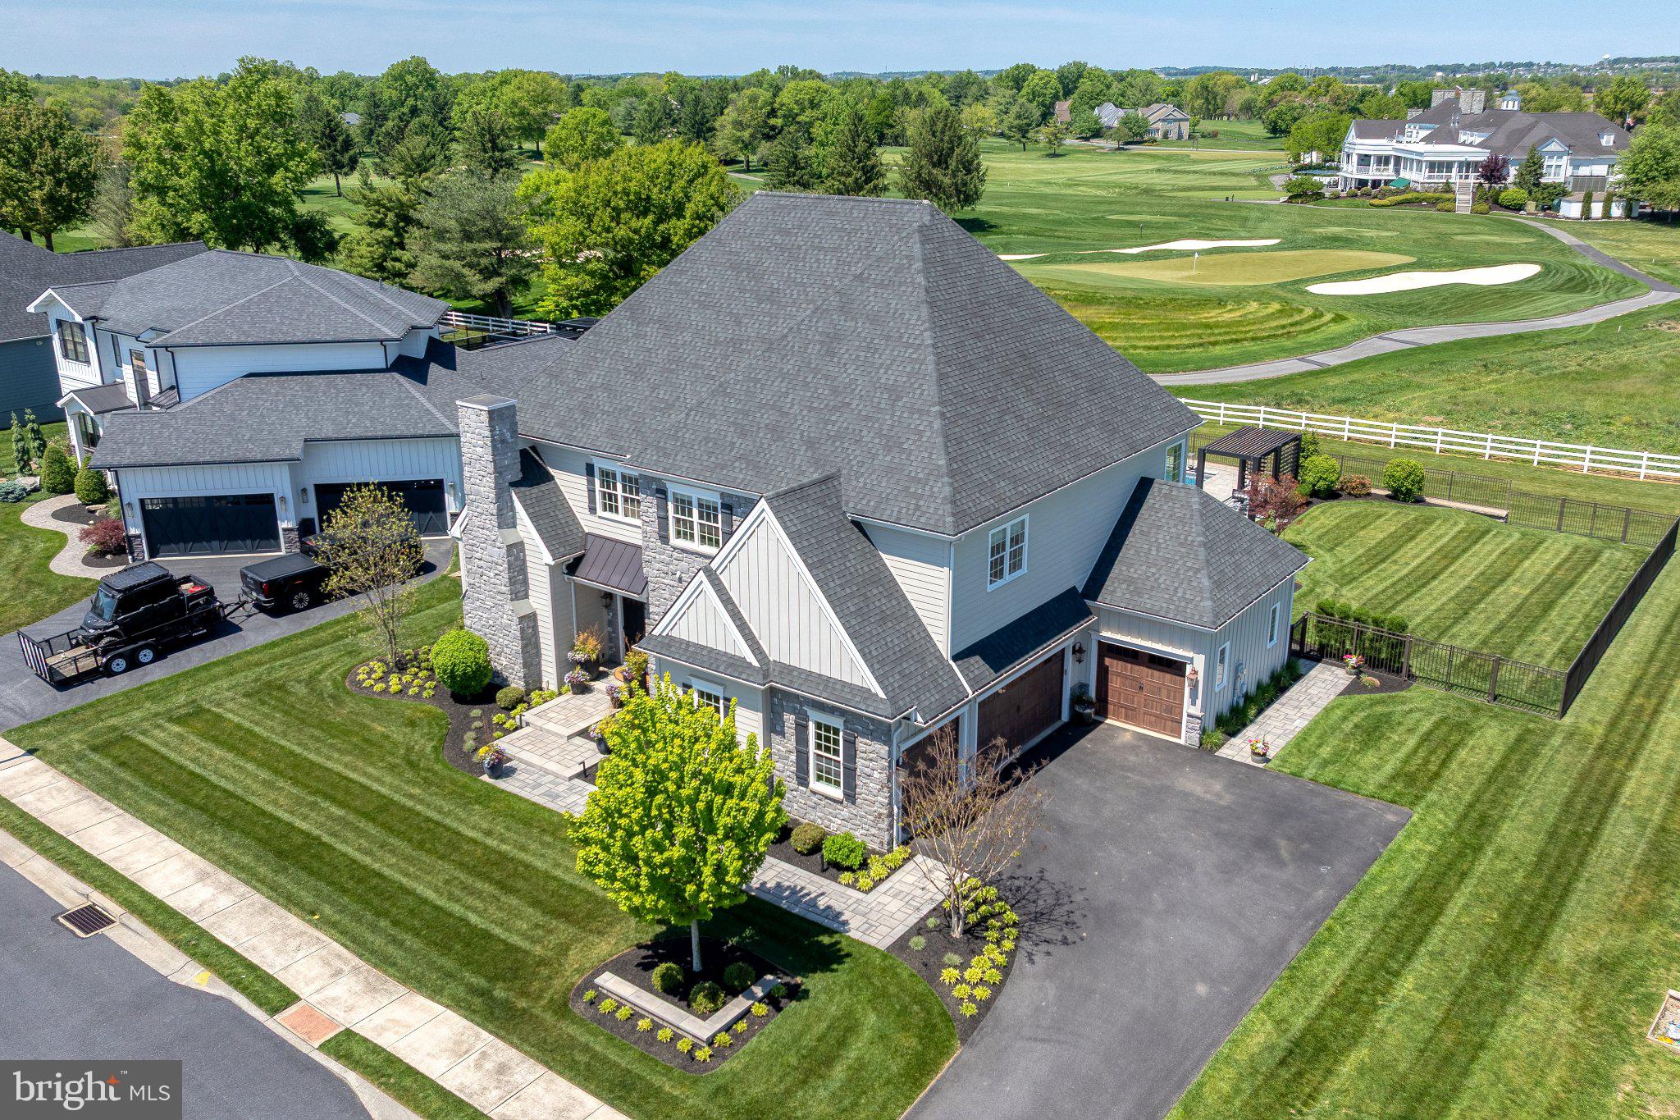
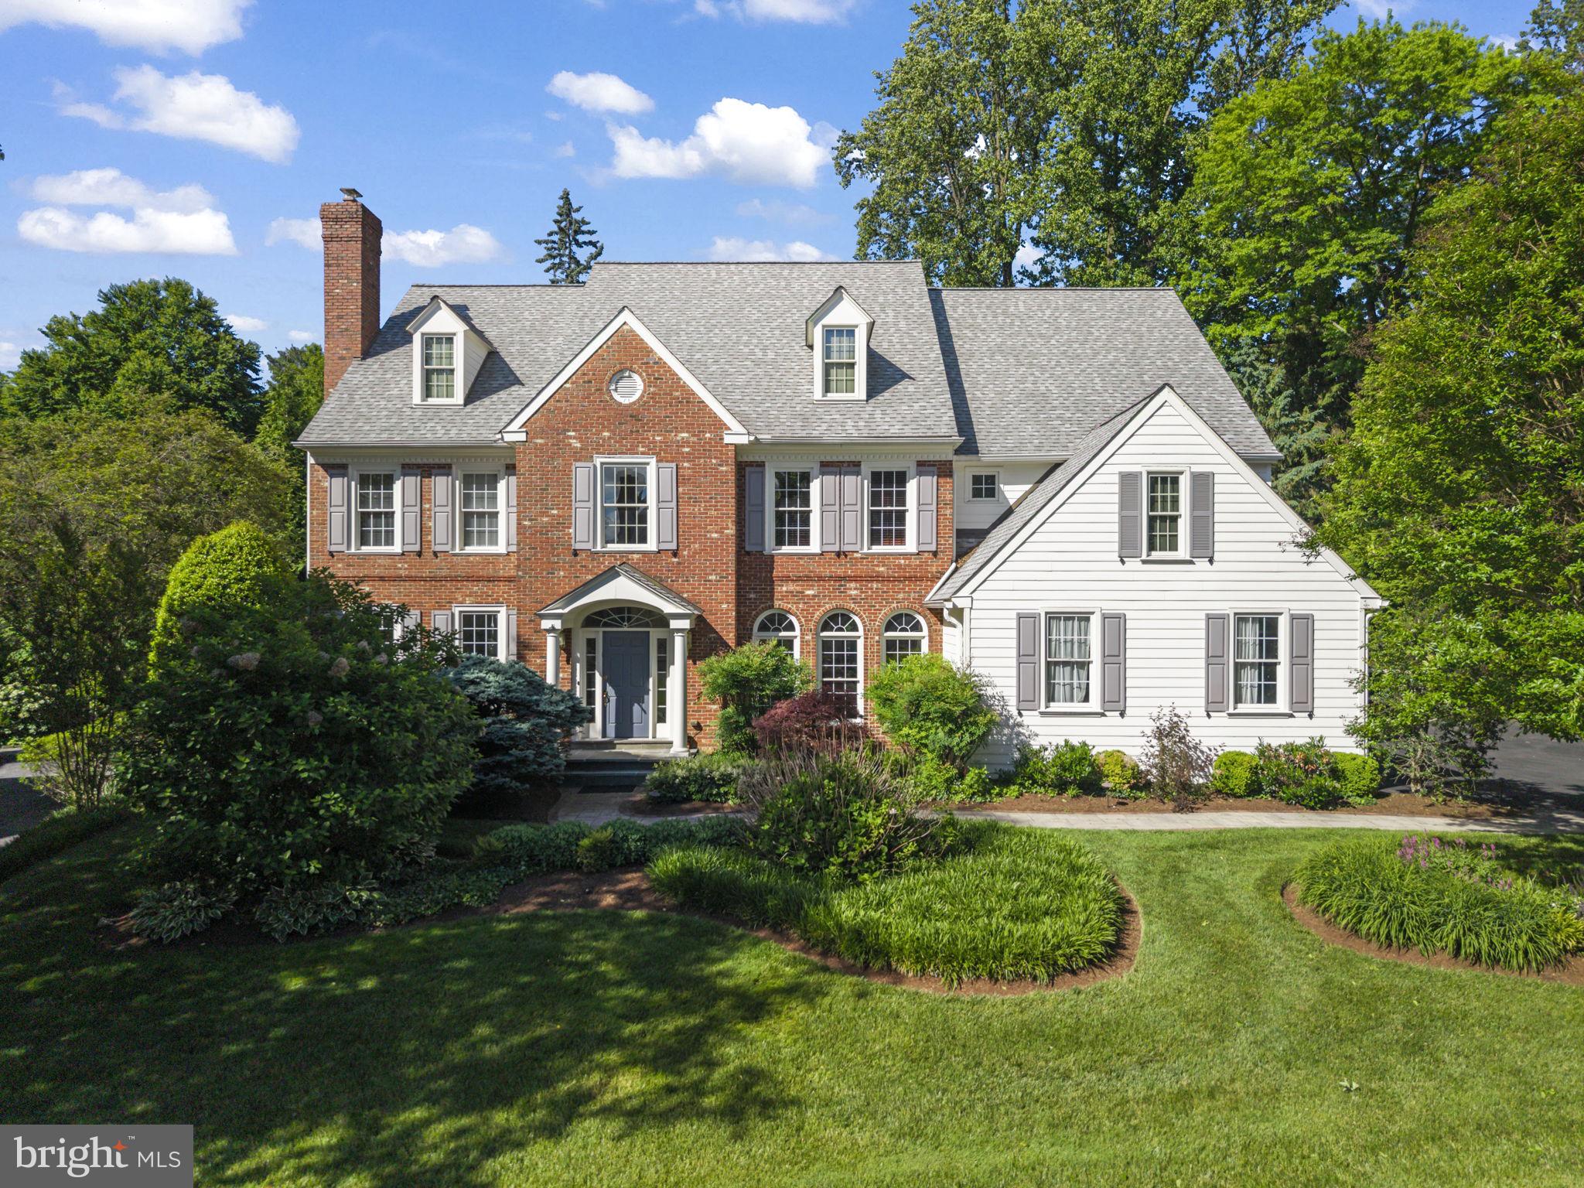
Welcome to 13 Kershaw Road, an exquisite home tucked away in the heart of Wallingford, where timeless elegance meets modern sophistication. This distinguished home spans 5,000 square feet, offering a harmonious blend of classic charm and contemporary luxury.

Upon entering, you are greeted by high ceilings that create an immediate sense of grandeur. The fabulous living spaces are adorned with crown mouldings and anchored by stately fireplaces, providing an inviting ambiance for both intimate and large gatherings.

The gourmet kitchen has 2 islands and allows for casual dining as well as space for entertaining family and friends!  There is a light-filled breakfast area that is open to the family room complete with built-ins and a gas fireplace.  Just off the kitchen is a fantastic mudroom, powder room, access to the 3 car garage and the expansive deck.  There is a wet bar  perfectly placed between the kitchen and formal dining room.  Across from the dining room is the formal living room with floor to ceiling bookshelves, a  wood-burning fireplace and access to the private first- floor home office.

Upstairs you will find five generously proportioned bedrooms and four meticulously designed bathrooms, this home ensures both comfort and privacy for its residents and guests. The master suite is a sanctuary of relaxation, boasting refined finishes and ample space.  The walk-in closet is a room in itself and does not disappoint!

The finished lower level is a true showstopper and features a bar, living room, home gym, billiards area, a golf simulator and a full bath complete with a steam shower.  This incredible space truly enhances the versatility of this exceptional home.

13 Kershaw Road is not merely a residence; it is a testament to refined living. Discover the perfect balance of elegance and comfort in this unparalleled property.  The location is exceptional as it is walkable to the schools, the train, the library, the walking trails in Rose Valley and just a few miles from the Media Borough.  This one is not to be missed!
#PADE2084584

WALLINGFORD

13 KERSHAW ROAD

5 Beds

5 Baths

5,000 Sq.Ft.

$1,900,000

MLS#: PADE2084584

Millers Edge represents a rare, turnkey development opportunity in the City of Salisbury, Maryland. This 16.59-acre unimproved parcel is fully entitled for residential development, offering an incoming developer the ability to move from acquisition to active construction within 30 days. The seller has completed an exceptional level of pre-development due diligence — eliminating the risk, time, and cost typically associated with the entitlement process. A full set of construction drawings is available for current layout. The approved site plan encompasses 153 residential units under the R-8A zoning designation. Alternatively, a minor plan redesign — estimated at approximately 30 days — would increase the unit count to 165 units by right under current zoning, providing immediate value-add upside for an experienced developer. Per the zoning code, various styles of multifamily are permitted including duplexes, townhomes, apartments, and single family.
#MDWC2022644

SALISBURY

PEMBERTON DRIVE

None Beds

None Baths

N/A

$1,900,000

MLS#: MDWC2022644

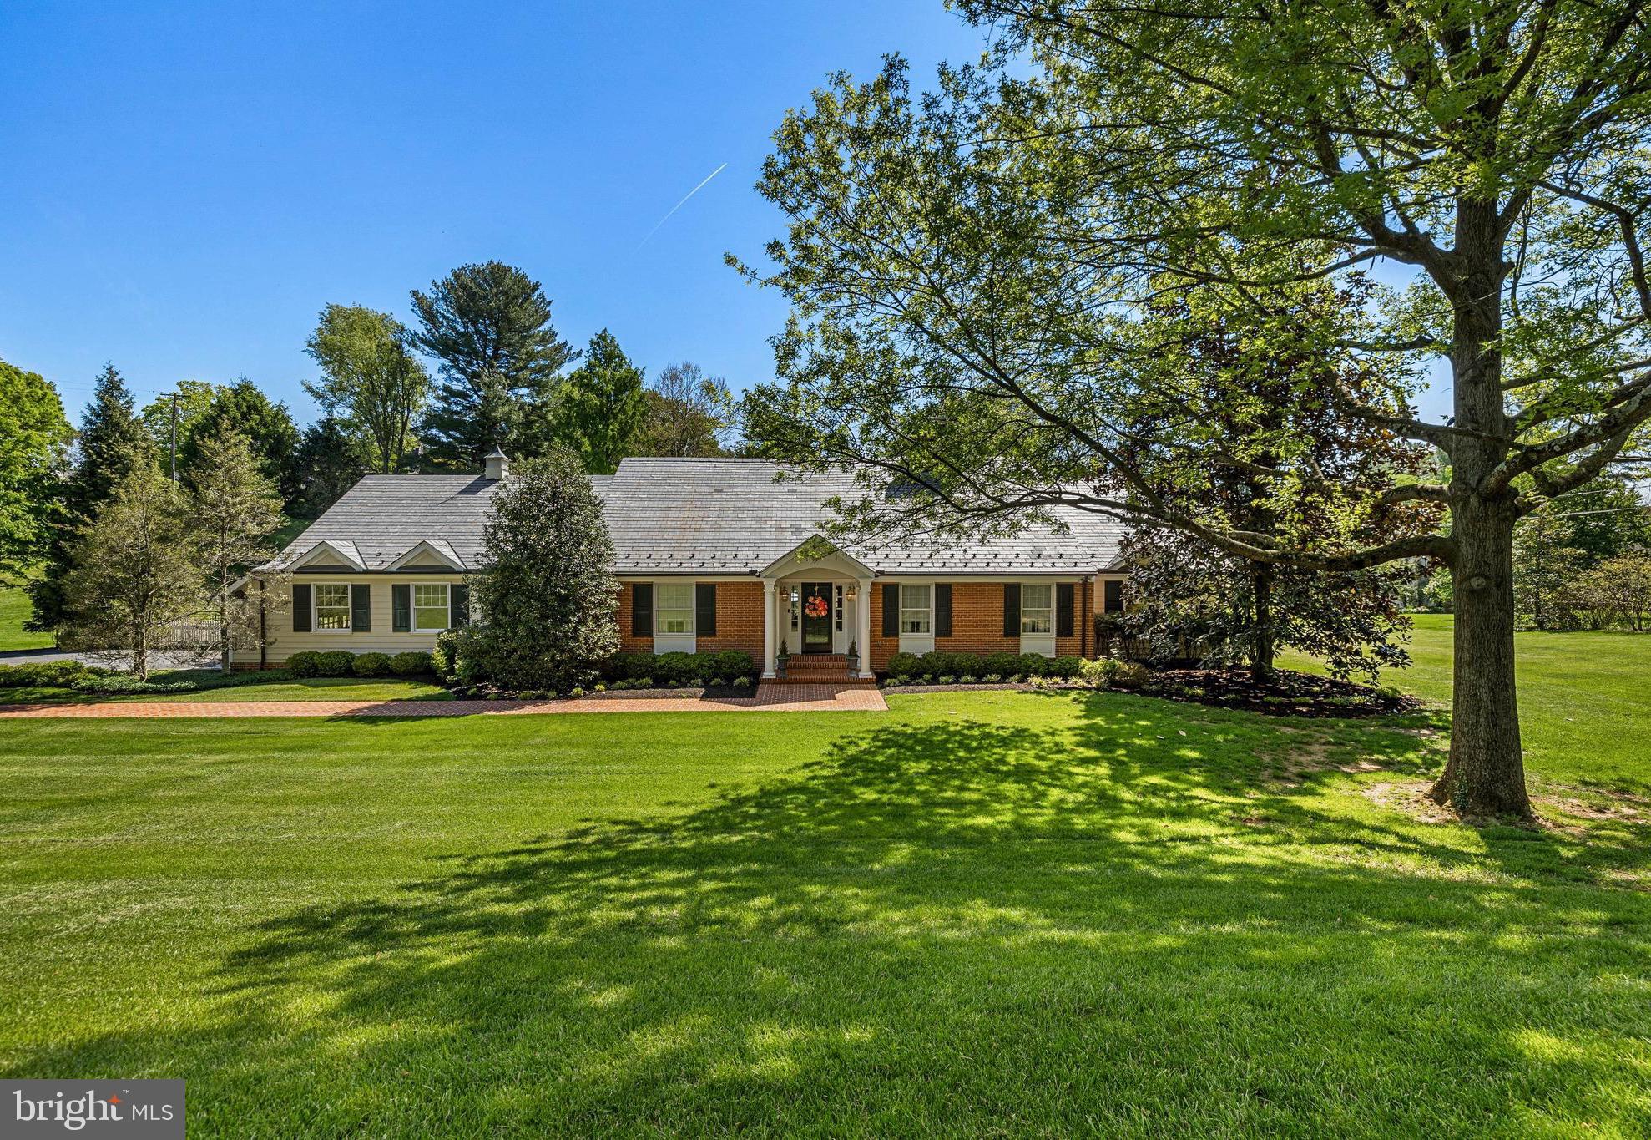
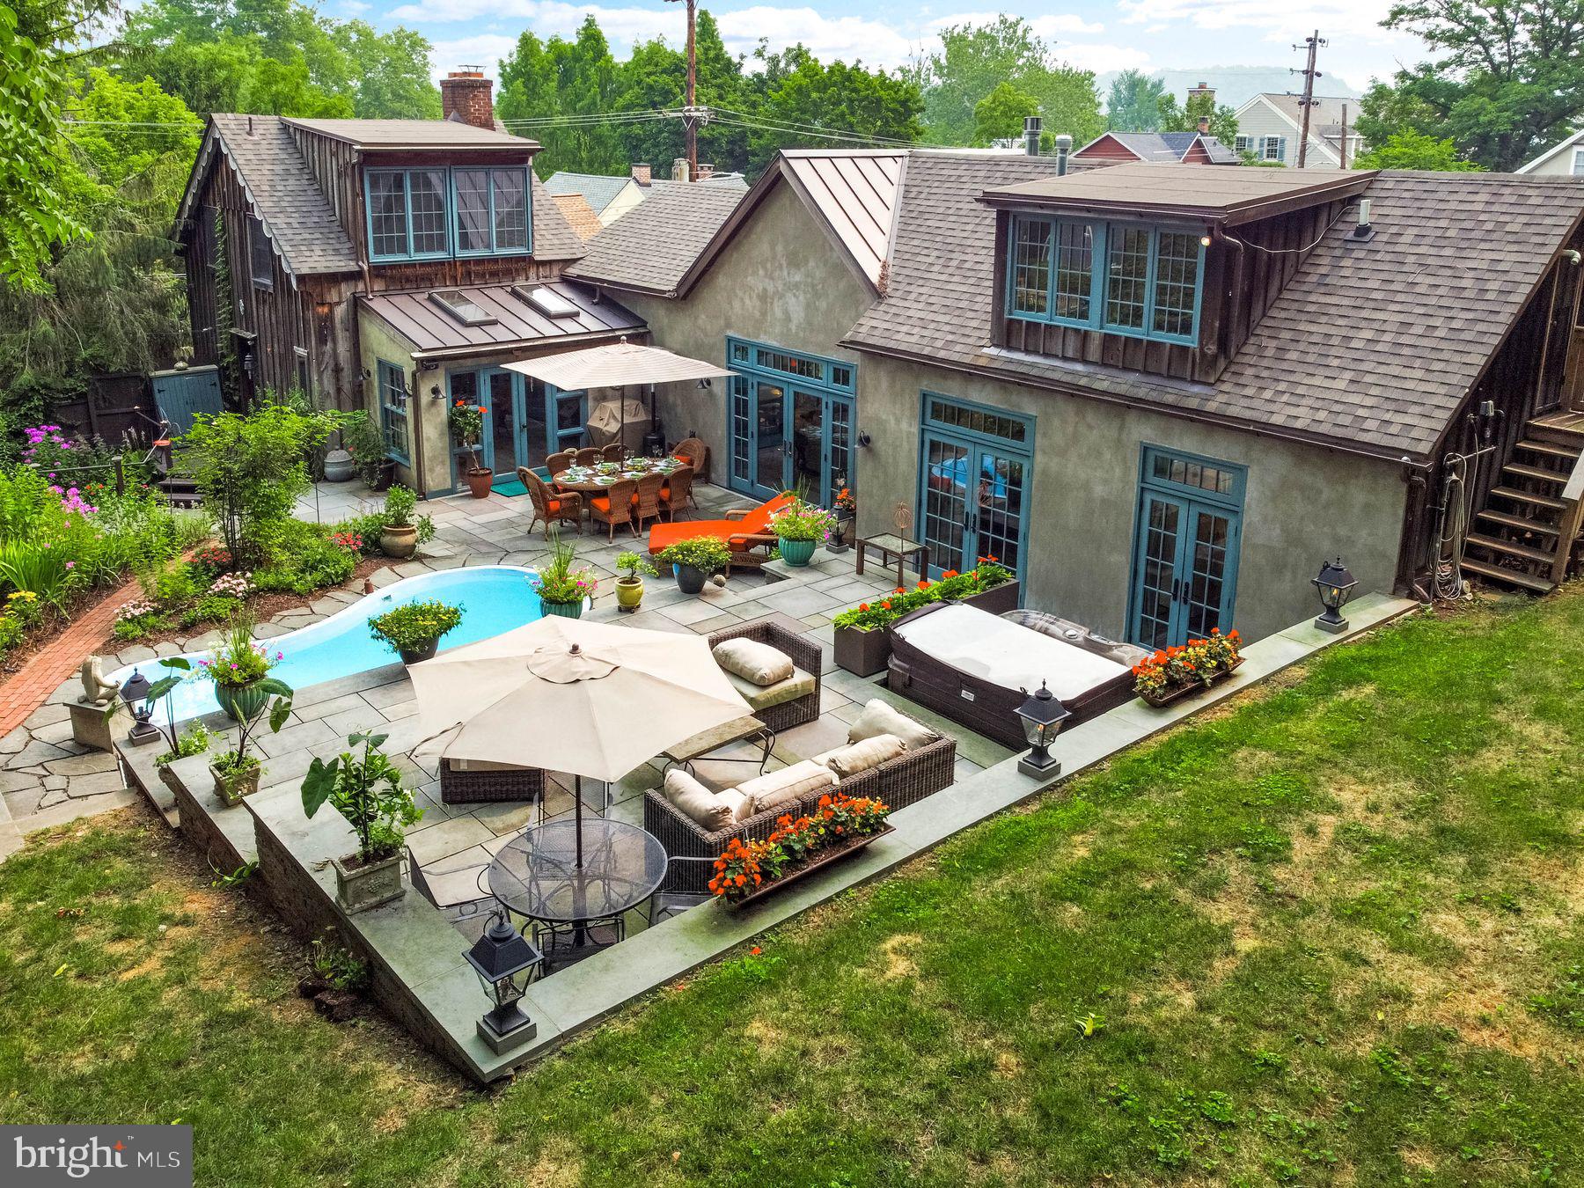
Hidden gem, circa 1735 stone colonial.  Also includes a converted barn that could be turned in to an office or apartment.  This property is under a conservation easement with the Willistown Conservation Trust.
#PADE2082486

GLEN MILLS

1541 FARMERS LANE

4 Beds

3 Baths

3,029 Sq.Ft.

$1,900,000

MLS#: PADE2082486

Prime redevelopment opportunity at 153–59 W Jefferson St, Philadelphia, PA 19122 — a five-story historic industrial building (formerly a coffin factory) offering 14,750 SF on a 6,574 SF lot with a large courtyard and exceptional architectural character. Currently zoned RSA-5, the property will require a variance for multi-family or mixed-use development, with a precedent of six prior residential units. Located in a prime, fast-growing neighborhood, this property is ideal for adaptive reuse into apartments, creative office space, or boutique mixed-use concepts, blending historic charm with modern potential. Listed at $2,890,000
#PAPH2551932

PHILADELPHIA

153 W JEFFERSON STREET 59

None Beds

None Baths

N/A

$1,900,000

MLS#: PAPH2551932

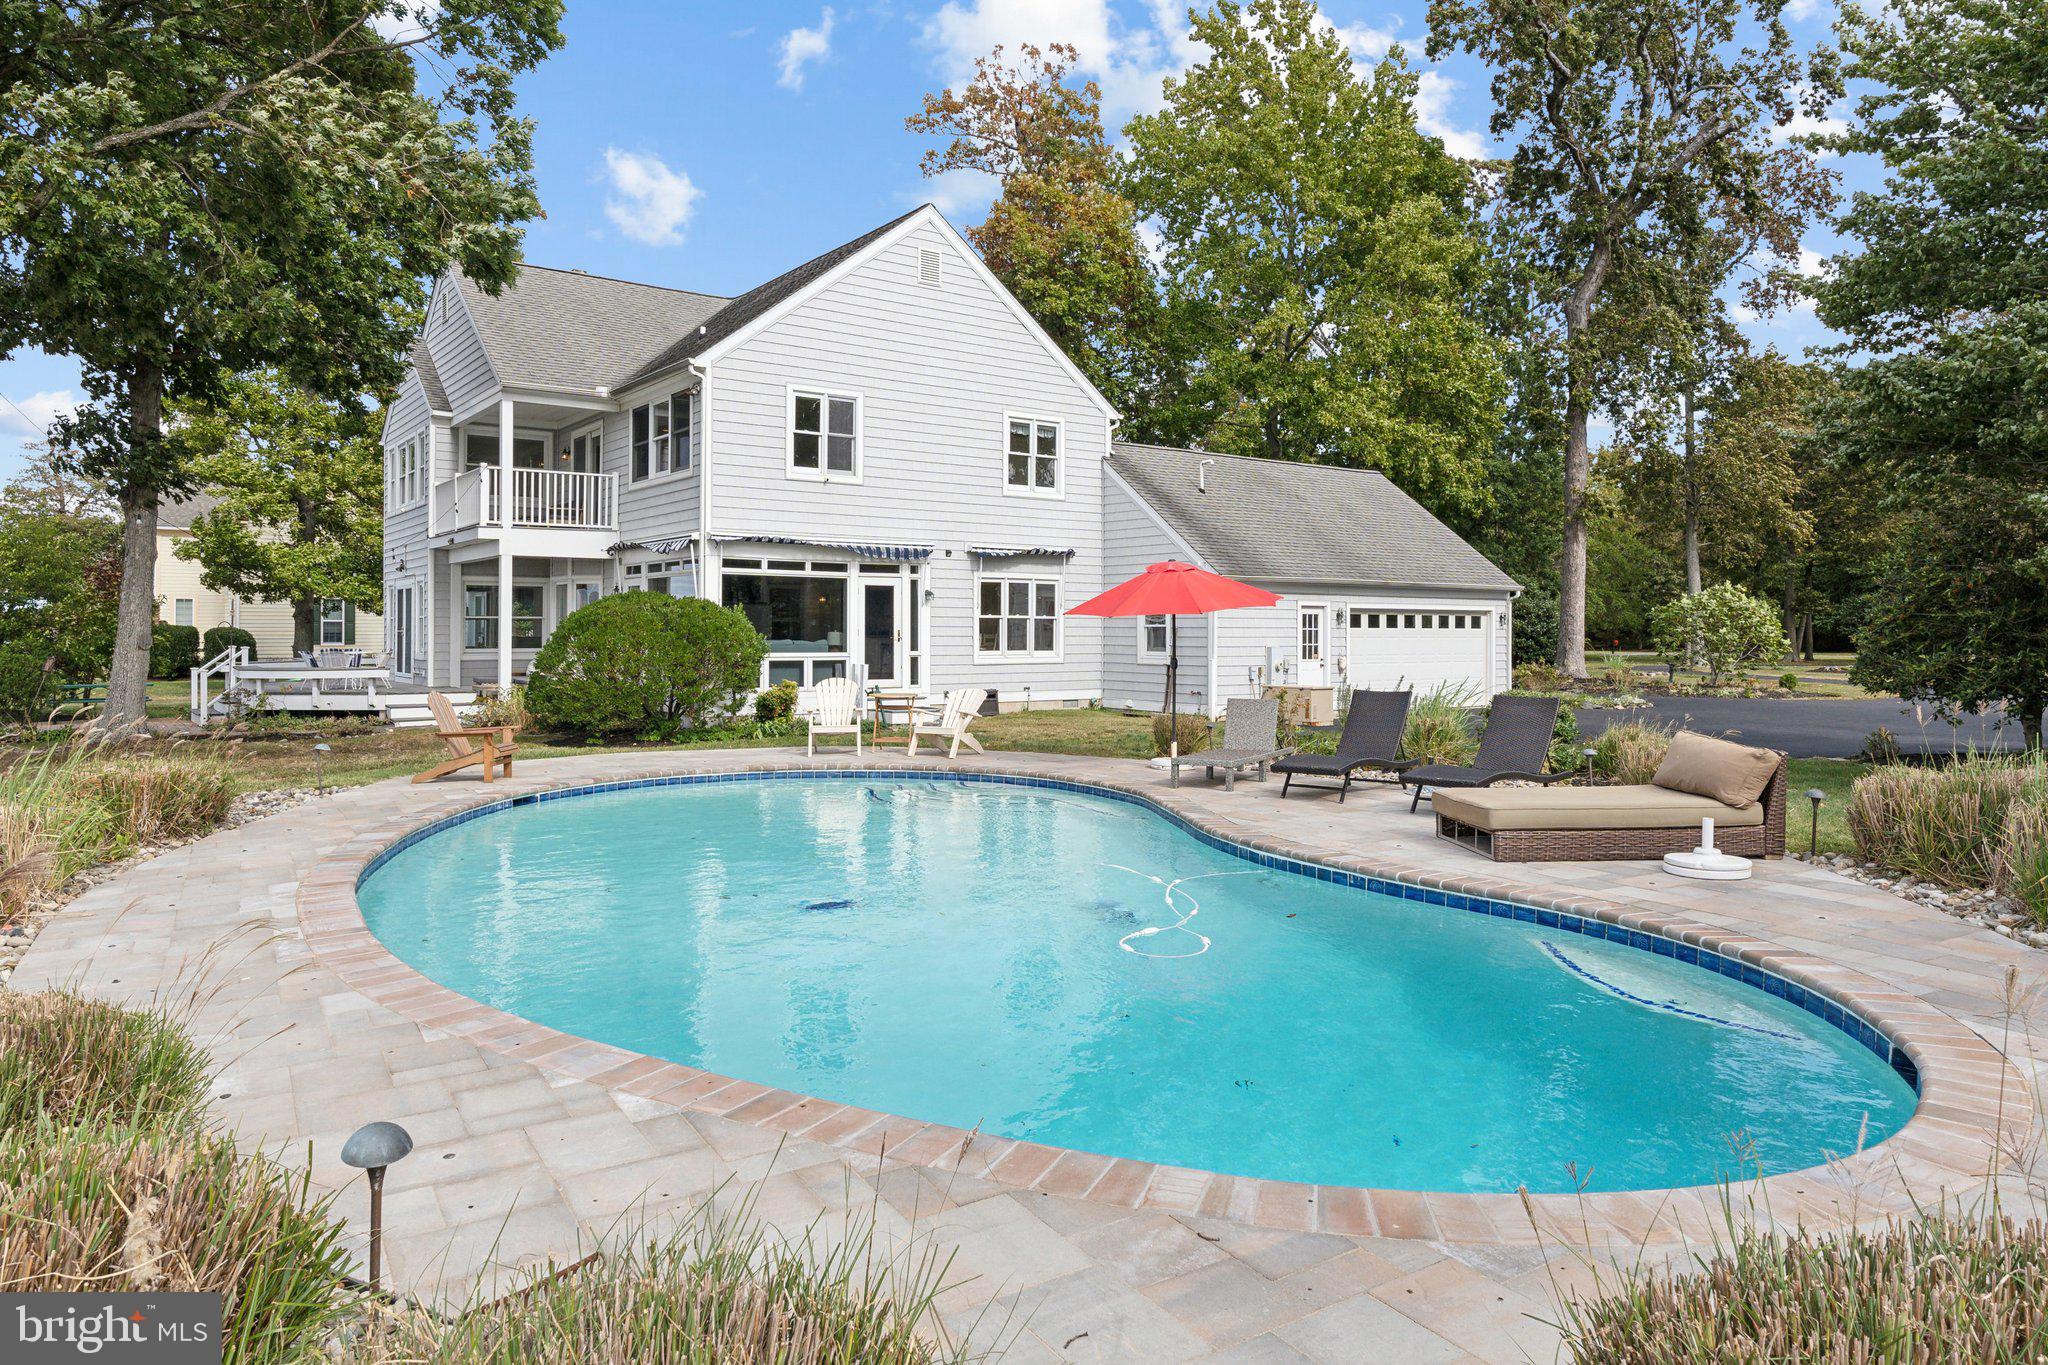
WATERFRONT AND THE PRIVACY OF A NATURAL WOODLAND! ON SALTWORKS CREEK in Annapolis! It is the best of both worlds! This beautiful, private, custom, contemporary home on a 1.56 acre wooded lot with 90' of waterfront and a deep water dock (11') is a must have! During the spring, summer, and fall, enjoy the complete privacy of this natural woodland.  In the winter, enjoy the stunning views of Saltworks Creek. Once inside this 3-level home, you will be amazed at its beauty. A floor to ceiling retractable glass wall in the kitchen and soaring 2-story windows in the living room let the tranquility and beauty of nature inside. The main level includes a foyer, a custom designed, contemporary eat-in kitchen, living room with a rotating Danish wood stove, two bedrooms, and a custom full bath with a heated floor. The kitchen is amazing with kitchen cabinets and polished concrete counters both custom made. Upstairs is the primary suite, dressing room, and a custom made full bath also with a heated floor. The primary suite also has a sweeping view of the outside. The lower level includes a large family room, also with a Danish wood stove, a large bedroom and full bath (also with heated floor).  This level also has a laundry room and a storage room. Step outside and relax on the huge maintenance free deck or go for a swim from your own dock or at the two private community beaches.  You can even host a party at the community clubhouse. An adjacent 3 level building includes a first level storage area. The second level is a  one room suite that includes a kitchenette, a full bath, and a balcony.  The third level is a 2-car garage with a balcony. This building has an elevator for easy access from the street level to the suite level and main house. ****Note***The suite, which includes the 5th bedroom and the 4th bath, is listed as a 4th level of the main house, however,  it is actually located on level 2 in the adjacent building.   The house was gutted in 2017 and completely rebuilt with all new insulation, electrical and plumbing. All walls were rebuilt. The three-story garage guest suite building was also built new in 2017.   THIS HOUSE IS NOT TO BE MISSED!
#MDAA2137386

ANNAPOLIS

1840 SHORE DRIVE

5 Beds

4 Baths

3,264 Sq.Ft.

$1,900,000

MLS#: MDAA2137386

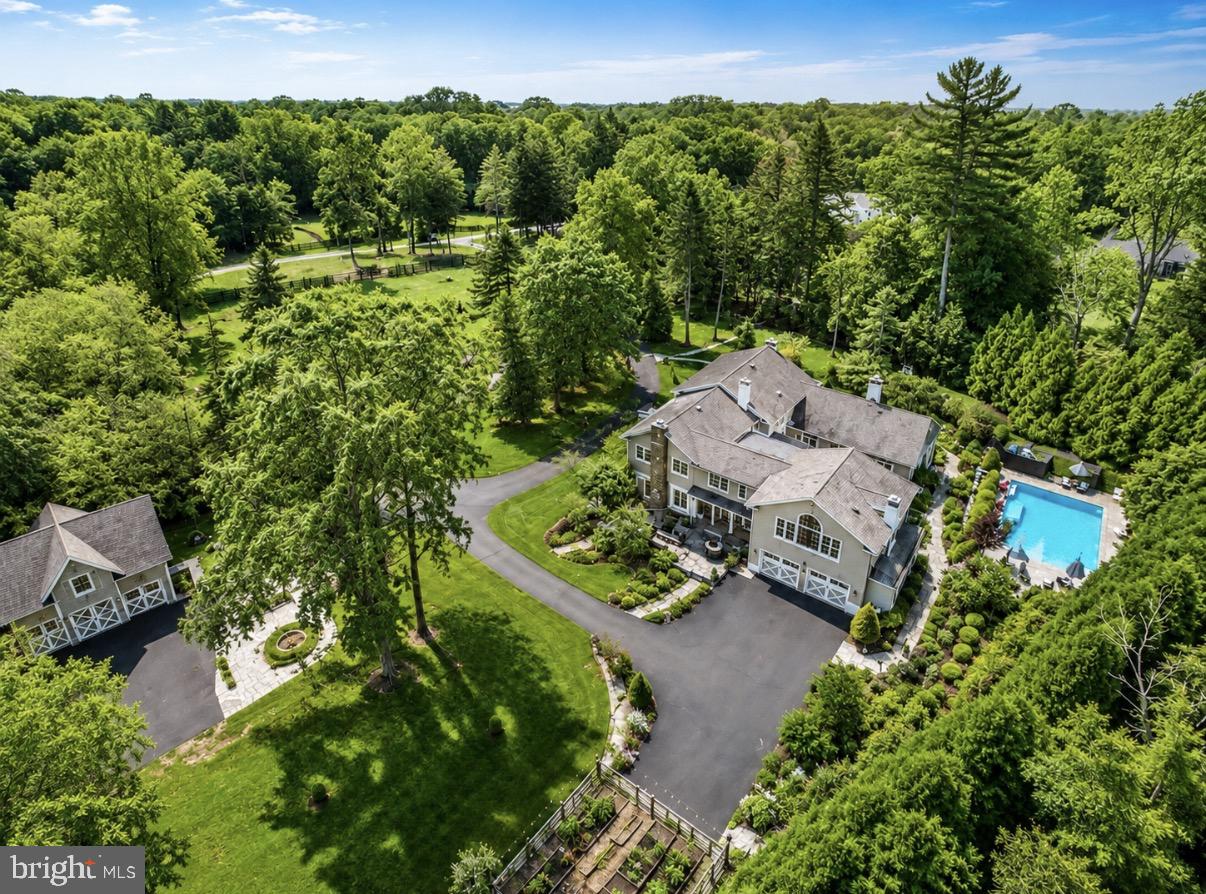
Welcome to 1540 Fairville Road — a distinguished home offering refined elegance, exceptional privacy, and elevated living in the heart of Chadds Ford.
Nestled on 4.6 picturesque acres within the award-winning Unionville–Chadds Ford School District, this meticulously maintained residence boasts 6,248 square feet of thoughtfully designed living space, complemented by a finished walkout lower level. A newly installed 40 year shingled roof  with transferable warranty (April 2026) adds both value and peace of mind.
From the moment you enter, a grand open staircase creates a striking first impression, setting the tone for the home’s sophisticated interiors. The residence features four generously sized bedrooms, five full and two half bathrooms, as well as a private Au Pair or guest suite above the three-car garage, complete with its own bedroom, full bath, sitting area, and kitchenette.
The main-level Owner’s Suite serves as a tranquil retreat, featuring a luxurious primary bath with heated floors for added comfort. A beautifully appointed library or office and a fully renovated laundry and mudroom enhance both function and style. Designed with both everyday living and entertaining in mind, the home offers a seamless flow from the sunken great room to the formal dining room and the expansive eat-in kitchen, highlighted by a substantial butcher block island.
A light-filled sunroom frames serene views of the professionally landscaped grounds, where outdoor living takes center stage. Enjoy a spacious IPE wood deck, custom bluestone pavers, a heated in-ground pool, and an integrated outdoor Sonos sound system—creating a true private oasis ideal for relaxation and entertaining. A charming custom chicken coop and treehouse add a unique and inviting touch to the property.
The home has been recently appraised and is competitively offered below appraised value. The timeless sophistication with modern amenities, 1540 Fairville Road offers an unparalleled lifestyle in a premier location.

For a complete list of features, amenities, and recent upgrades, please refer to the attached documentation.
#PACT2124800

CHADDS FORD

1540 FAIRVILLE ROAD

4 Beds

5 Baths

6,248 Sq.Ft.

$1,900,000

MLS#: PACT2124800

Beautiful, wooded acreage rurally located on Oley Valley Road.  This 320.85 - acre parcel is currently enrolled in the Clean & Green Program and has over 600' road frontage. Current owners have only used this property as their hunting oasis.  Come and take a look at this beautiful parcel today!
#PALU2003038

WHITE HAVEN

0 OLEY VALLEY ROAD

None Beds

None Baths

320.85 acres

$1,900,000

MLS#: PALU2003038

Talbot County Farm With Country Home, Multiple Outbuildings And Tillable Ac
This exceptional farm in Talbot County, Maryland, presents a rare opportunity to own a highly productive Eastern Shore property that combines agricultural value, quality improvements, and premier recreational appeal. Situated in a region known for its fertile soils and strong farming history, this 90 acre home farm offers a balanced mix of tillable acreage, improved structures, and wildlife habitat, making it well-suited for farming operations, outdoor recreation, and long-term land investment. The property has a proven track record of row crop production, including corn, soybeans, and wheat. A diverse and productive soil profile supports continued agricultural use, with primary soils consisting of Mattapex silt loam and Nassawango silt loam across the majority of the fields. Additional areas include Mattapex-Woodstown soils located within previously enrolled CRP sections and wooded portions of the farm. These soils are well regarded across the Eastern Shore for their consistency and productivity, providing a solid foundation for both commercial farming and conservation practices. The farm is zoned agricultural, allowing flexibility for a variety of uses, including crop production, recreational enjoyment, and potential enrollment in conservation programs. A large portion of the acreage is tillable, offering income potential or lease opportunities, while the remaining mix of timber and habitat enhances the property's recreational value. At the center of the property sits a well-maintained 1,966 square foot brick ranch-style home built in 1997. The residence offers three bedrooms and two full bathrooms and has been thoughtfully designed for both comfort and functionality. The main living area features a spacious living room with a knotty pine accent wall and bowed window that brings in natural light. The dining room includes chair rail detailing, tongue-and-groove paneling, and a built-in glass-front cabinet, creating a functional and inviting setting. The kitchen is well-appointed with wood cabinetry extending to the ceiling, crown molding, stainless steel appliances, and a center island with seating. A pass-through connects the kitchen to the dining area, improving flow for daily use and gatherings. French doors lead to a sunroom that overlooks the surrounding farmland and wooded edges, providing a consistent view of the property throughout the seasons. The primary suite includes a private bathroom with a deep jetted soaking tub. Additional features of the home include a covered front porch and an attached two-car garage. Supporting the agricultural operation are several outbuildings, including a milk house and two additional structures, highlighted by a custom-built steel building. These improvements provide space for equipment storage, workshop use, and potential game processing. From a recreational standpoint, this Talbot County farm offers strong hunting opportunities. A large pond, complete with a strategically placed hunting pit, is heavily utilized by migratory Canada geese during the season. The combination of open ground, water, and surrounding timber creates an ideal setup for waterfowl hunting. The property also supports a healthy population of whitetail deer, adding to its appeal for hunting and outdoor recreation. For buyers seeking additional acreage, an adjoining 82.54 acre tract is also available. This parcel includes a large portion of tillable ground, with sections previously enrolled in CRP. The additional tract provides an opportunity to expand the farming operation, increase recreational use, or secure additional investment acreage. It may be purchased together with the home farm or separately, offering flexibility for a range of buyers. It's l


Property taxes shall be based on the acreage as determined by the Buyer’s survey and the acreage conveyed. Taxes will be prorated proportionally from the total parent tract of 582 acres.
#MDTA2013664

TRAPPE

3750 WINDY HILL ROAD

3 Beds

2 Baths

1,966 Sq.Ft.

$1,900,000

MLS#: MDTA2013664

Talbot County Farm With Country Home, Multiple Outbuildings And Tillable Ac

This exceptional farm in Talbot County, Maryland, presents a rare opportunity to own a highly productive Eastern Shore property that combines agricultural value, quality improvements, and premier recreational appeal. Situated in a region known for its fertile soils and strong farming history, this 90 acre home farm offers a balanced mix of tillable acreage, improved structures, and wildlife habitat, making it well-suited for farming operations, outdoor recreation, and long-term land investment. The property has a proven track record of row crop production, including corn, soybeans, and wheat. A diverse and productive soil profile supports continued agricultural use, with primary soils consisting of Mattapex silt loam and Nassawango silt loam across the majority of the fields. Additional areas include Mattapex-Woodstown soils located within previously enrolled CRP sections and wooded portions of the farm. These soils are well regarded across the Eastern Shore for their consistency and productivity, providing a solid foundation for both commercial farming and conservation practices. The farm is zoned agricultural, allowing flexibility for a variety of uses, including crop production, recreational enjoyment, and potential enrollment in conservation programs. A large portion of the acreage is tillable, offering income potential or lease opportunities, while the remaining mix of timber and habitat enhances the property's recreational value. At the center of the property sits a well-maintained 1,966 square foot brick ranch-style home built in 1997. The residence offers three bedrooms and two full bathrooms and has been thoughtfully designed for both comfort and functionality. The main living area features a spacious living room with a knotty pine accent wall and bowed window that brings in natural light. The dining room includes chair rail detailing, tongue-and-groove paneling, and a built-in glass-front cabinet, creating a functional and inviting setting. The kitchen is well-appointed with wood cabinetry extending to the ceiling, crown molding, stainless steel appliances, and a center island with seating. A pass-through connects the kitchen to the dining area, improving flow for daily use and gatherings. French doors lead to a sunroom that overlooks the surrounding farmland and wooded edges, providing a consistent view of the property throughout the seasons. The primary suite includes a private bathroom with a deep jetted soaking tub. Additional features of the home include a covered front porch and an attached two-car garage. Supporting the agricultural operation are several outbuildings, including a milk house and two additional structures, highlighted by a custom-built steel building. These improvements provide space for equipment storage, workshop use, and potential game processing. From a recreational standpoint, this Talbot County farm offers strong hunting opportunities. A large pond, complete with a strategically placed hunting pit, is heavily utilized by migratory Canada geese during the season. The combination of open ground, water, and surrounding timber creates an ideal setup for waterfowl hunting. The property also supports a healthy population of whitetail deer, adding to its appeal for hunting and outdoor recreation. For buyers seeking additional acreage, an adjoining 82.54 acre tract is also available. This parcel includes a large portion of tillable ground, with sections previously enrolled in CRP. The additional tract provides an opportunity to expand the farming operation, increase recreational use, or secure additional investment acreage. It may be purchased together with the home farm or separately, offering flexibility for a r

Property taxes shall be based on the acreage as determined by the Buyer’s survey and the acreage conveyed. Taxes will be prorated proportionally from the total parent tract of 582 acres.
#MDTA2013622

TRAPPE

3750-A WINDY HILL ROAD

None Beds

None Baths

90.0 acres

$1,900,000

MLS#: MDTA2013622

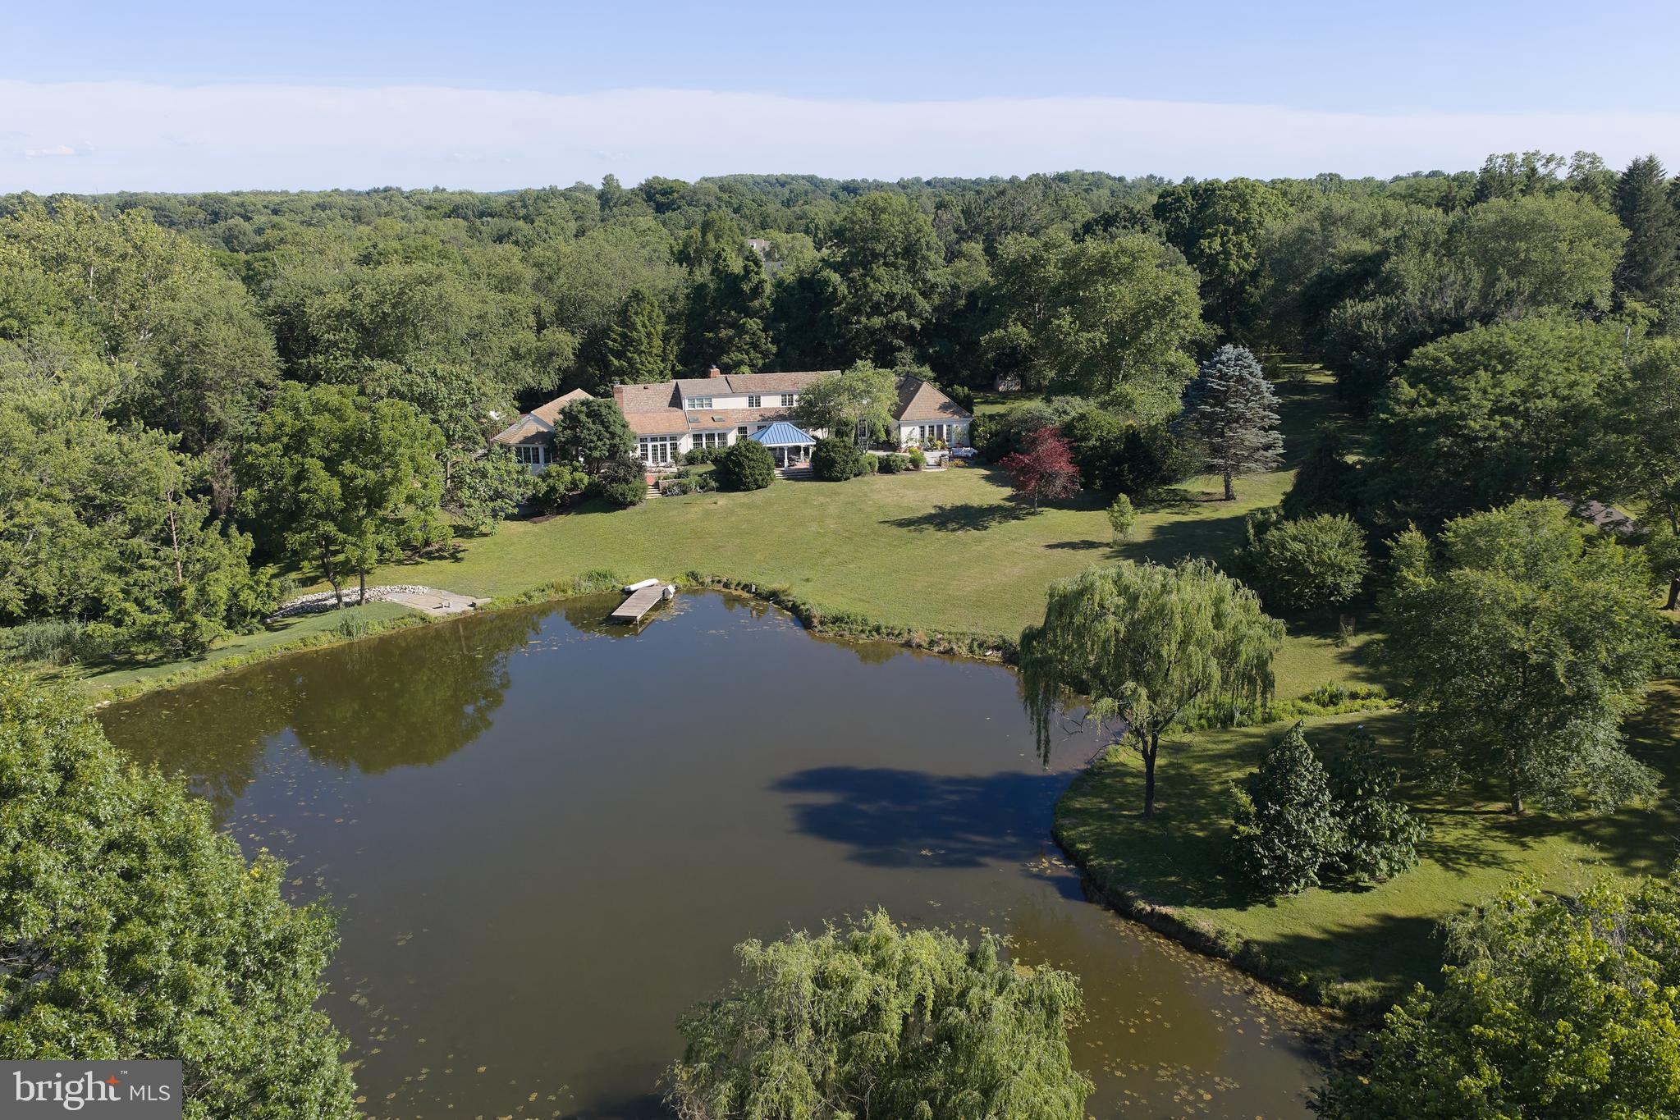
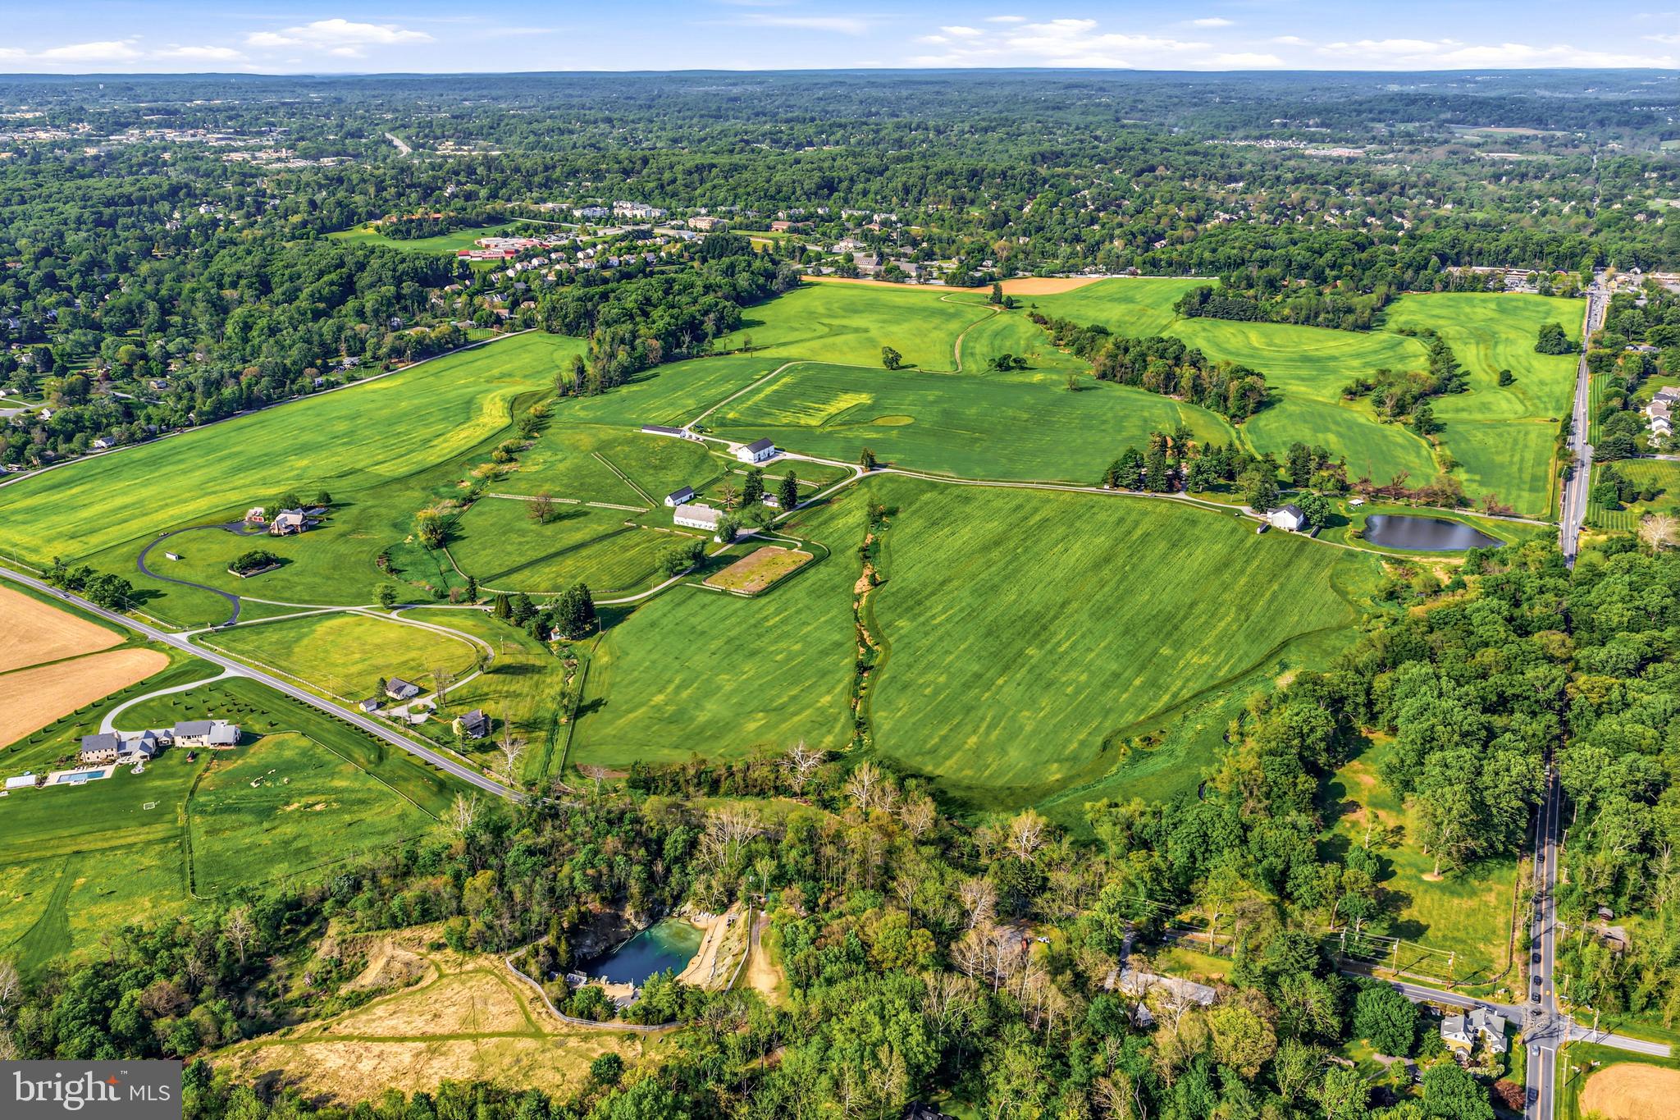
This classic Brandywine Valley estate sits tucked off of Hickory Hill Road in Pennsbury Twp on a picturesque 23-acre lot with rolling hills and partial wooded areas. This private location is immersed in nature and offers a blank slate for a future retreat from the large nearby hubs. A long driveway wends through verdant pastures past the original spring house to the breathtaking brick colonial home. A stately brick courtyard entrance welcomes you. Much of the home has been gutted to create a perfect canvas for a future dream home. Many of the original details remain including the grand 2-story turned staircase, soaring 10' ceilings, 5 classic fireplaces, timeless hardware and millwork and original wood floors on the second floor. Immediately begin to envision your future home as you pass through large rooms including the living room, dining room, library/family room and primary suite. The footprint currently offers the option for 5BR and 3.2 baths. A second turned staircase leads to the massive unfinished 3rd floor. Additionally the unfinished lower level walk-out provides more square footage with concrete floor and high ceilings. A sweeping brick patio sits off the rear of the house and overlooks a stunning and serene view of the wooded area surrounding the yard. The grounds are a nature lover’s paradise and include a 2-story bank barn, currently concrete flooring and can easily be converted to stalls for horses, equipment or any number of options. This home is located in the Unionville-Chadds Ford school district and is just minutes from downtown Wilmington Amtrak Station, Chadds Ford and Philadelphia airport.
#PACT2067988

CHADDS FORD

1000 HICKORY HILL ROAD

5 Beds

3 Baths

5,602 Sq.Ft.

$1,900,000

MLS#: PACT2067988

Nestled along one of the most scenic stretches of the Potomac River and available for the first time in over 70 years, 16318 Canal Road presents a rare opportunity to own approximately 138 acres of preserved agricultural land in the heart of historic Washington County. Featuring over 2,000 feet of frontage along both the Potomac River and the renowned C&O Canal Towpath, this remarkable property offers an exceptional combination of natural beauty, recreational access, privacy, agricultural utility, and long-term investment appeal. Complementing the property's extraordinary acreage is an established homesite that includes a well-maintained brick rancher, detached garage, and outbuildings. A particularly notable feature is the property's historic circa-1820 bank barn, a striking architectural landmark that reflects the rich agricultural heritage of the Potomac Valley. The gently rolling landscape unfolds across open fields and mature woodlands, descending to picturesque riverfront scenery. Outdoor enthusiasts will appreciate direct access to the iconic C&O Canal Towpath, a destination known for miles of hiking, biking, horseback riding, fishing, and birdwatching along the Potomac River. The property's extensive river frontage provides a front-row seat to the region's changing seasons and abundant recreational opportunities. Beyond its agricultural and recreational value, the property's scale, setting, and waterfront location present compelling opportunities for future stewardship and creative uses. The combination of open farmland, wooded acreage, river access, and proximity to major metropolitan areas may appeal to those envisioning a multi-family residential neighborhood, private family compound, agritourism venture, destination wellness or corporate retreat, or hospitality use. A portion of acreage along the C&O Canal lie within the natural floodplain and are protected by a scenic easement, preserving the property's most spectacular waterfront landscape. This protected corridor enhances ecological value and safeguards the scenic character and open vistas that define this exceptional setting. The combination of preserved riverfront acreage, extensive water frontage, and direct access to the C&O Canal Towpath creates a rare recreational and conservation asset while helping maintain the property's long-term natural beauty. Despite its peaceful setting, the property is just minutes from downtown Sharpsburg, a charming historic town known for its small-town character, local shops, restaurants, community events, and proximity to Antietam National Battlefield. The area's rich Civil War heritage and scenic countryside further enhance its appeal. Within walking distance are Potomac Ridge Brewing and Little Brick Coffee, popular local gathering places that contribute to the area's growing reputation as a destination for outdoor enthusiasts and weekend travelers. Equally convenient is nearby Shepherdstown, one of the region's most desirable destinations. Home to Shepherd University, Shepherdstown offers a vibrant arts and culture scene, acclaimed dining, boutique shopping, galleries, live music, and year-round festivals. Its historic downtown and strong local business community make it a favored river town throughout the Mid-Atlantic. Ideally situated within easy reach of Washington, D.C., Baltimore, Northern Virginia, and the surrounding tri-state region, this extraordinary property combines accessibility with remarkable seclusion. Whether envisioned as a working farm, recreational retreat, or long-term legacy property, 16318 Canal Road offers a rare opportunity to own a significant piece of Western Maryland’s natural and historic landscape.
#MDWA2037528

SHARPSBURG

16318 CANAL ROAD

None Beds

None Baths

138.89 acres

$1,900,000

MLS#: MDWA2037528

All land is in Brandywine Conservency. No buildings. Beautiful hunt country.
#1000093894

KIRKWOOD

0 MOUNT EDEN ROAD

None Beds

None Baths

122.0 acres

$1,900,000

MLS#: 1000093894

Lot 2 presents a prime opportunity for a multi-level light industrial manufacturing facility or distribution center, offering up to 55,000 sq. ft. of buildable space. Strategically located with immediate access to Interstate 80, this site ensures seamless transportation and logistics. The land development is complete, with essential infrastructure already in place, making it a ready-to-build investment for businesses seeking efficiency and connectivity. Call today for more information and your personal tour. Copy and paste link for drone video: https://youtu.be/N0J4S80bvPQ
#PACO2000448

BLOOMSBURG

ALLIANCE PARK DRIVE LOT 2

None Beds

None Baths

4.54 acres

$1,900,000

MLS#: PACO2000448

This stunning 12,000 square foot estate is the perfect blend of elegance, luxury and comfort.  Located on a perfectly landscaped well-established double lot in The Cliffs, the property is private, yet close to everything.  It can easily accommodate multi-generational households with use of the Carriage House, which can also be used as private guest quarters.  Main home features two story Foyer and turned staircase, formal Living Room, formal Dining Room with terrific woodwork and hardwood floors, Family Room with coffered ceilings, beautiful built-ins, Butler's Pantry, incredible Solarium with Vaulted ceiling, Great Room with coffered ceilings and a loft for added entertainment / play space, first floor Gym and heated Garage.  French country Kitchen has ample seating while still feeling cozy and has a tremendous view of the resort-like in-ground heated salt water pool & entertainment area, all while pleasing the most discerning chef.  Great Room with loft can serve as a play or game room.  If an at-home workspace is needed, the recently upgraded Office has custom built-ins and is conveniently located next to the gym and new half bath.  First floor Bedroom, full Bath with steam shower and Laundry are on the first floor of the main house as well, ideal for residents who need first floor accommodations.  The second floor features 4 bedrooms and 3 full bathrooms and can be accessed by the elevator off the Foyer.  The amazing Primary Ensuite has a tray ceiling, a huge walk-in closet with dressing area, built-in storage filled with natural light, a walk-in cedar closet and storage.  The basement houses storage and the Tuscan wine cellar complete with temperature controlled storage, curved wooden doors and wrought iron accents.  You won't want to miss the Guest House, with elevator shaft ready for the mechanics, indoor Endless pool with treadmill, Locker Room with shower / changing area, Bedroom with walk-in closet, Kitchen, Dining area, Family Room, heated 3 car garage.  Other upgrades include electric car charger, Generac generator, water sprinkling system, outdoor Kitchen and Shower, Fire Pit, multiple outdoor sitting and play spaces.  This type of property simply does not come along often in Central PA.
#PACB2042128

CAMP HILL

1716 OLMSTED WAY E

6 Beds

6 Baths

10,720 Sq.Ft.

$1,900,000

MLS#: PACB2042128

1 ... 564 565 566 567 568 ... 666
* Listings identified with the FMLS IDX logo come from FMLS and are held by brokerage firms other than the owner of this website. The listing brokerage is identified in any listing details. Information is deemed reliable but is not guaranteed. If you believe any FMLS listing contains material that infringes your copyrighted work please click here to review our DMCA policy and learn how to submit a takedown request. © 2024. First Multiple Listing Service, Inc.
 - property

Send a message

Message successfully sent.

Your message

What is 3 + 4 ?

Reason for contacting?

I agree to receive email communication and understand I can unsubscribe at any time.

I agree to be contacted by Charis Realty Group via call, email, and text for real estate services. To opt out, you can reply 'stop' at any time or reply 'help' for assistance. You can also click the unsubscribe link in the emails. Message and data rates may apply. Message frequency may vary. Privacy Policy

Sign Out

Virtual Assistant

Would you like to take the next step with this property? We can help you schedule a showing or virtual tour, or send you more details.

Yes, I would like more information.

Thank You for Your Reply, One of Our Agents will contact you as soon as possible

No, maybe later.

Thank you, you can always contact me via email, phone number or through the contact form.

Realhub AI

Lucy - Your AI-Powered Realtor

Update Your Temporary Password

Personalize your search

Enter your email and we'll notify you immediately when new listings match what you're looking for.

or enter email address

Already have an account ? Login here

Continue your home search

I agree to receive communications and understand I can unsubscribe at any time.

I agree to be contacted by Charis Realty Group via call, email, and text for real estate services. To opt out, you can reply 'stop' at any time or reply 'help' for assistance. You can also click the unsubscribe link in the emails. Message and data rates may apply. Message frequency may vary. Privacy Policy

Already have an account ? Login here

We use cookies

We use cookies primarily for analytics to enhance your experience. By accepting, you agree to our use of these cookies. You can manage your preferences or learn more about our cookies policy.