Properties

Browse or get in touch to schedule a walkthrough.

  • Nearby me
Price range

Popular Features

Community Features

Association

Property Features

Waterfront

View

Exterior Features

Interior Features

Style

1131629 properties match your criteria

Updated 1 minute ago

E-Alert name
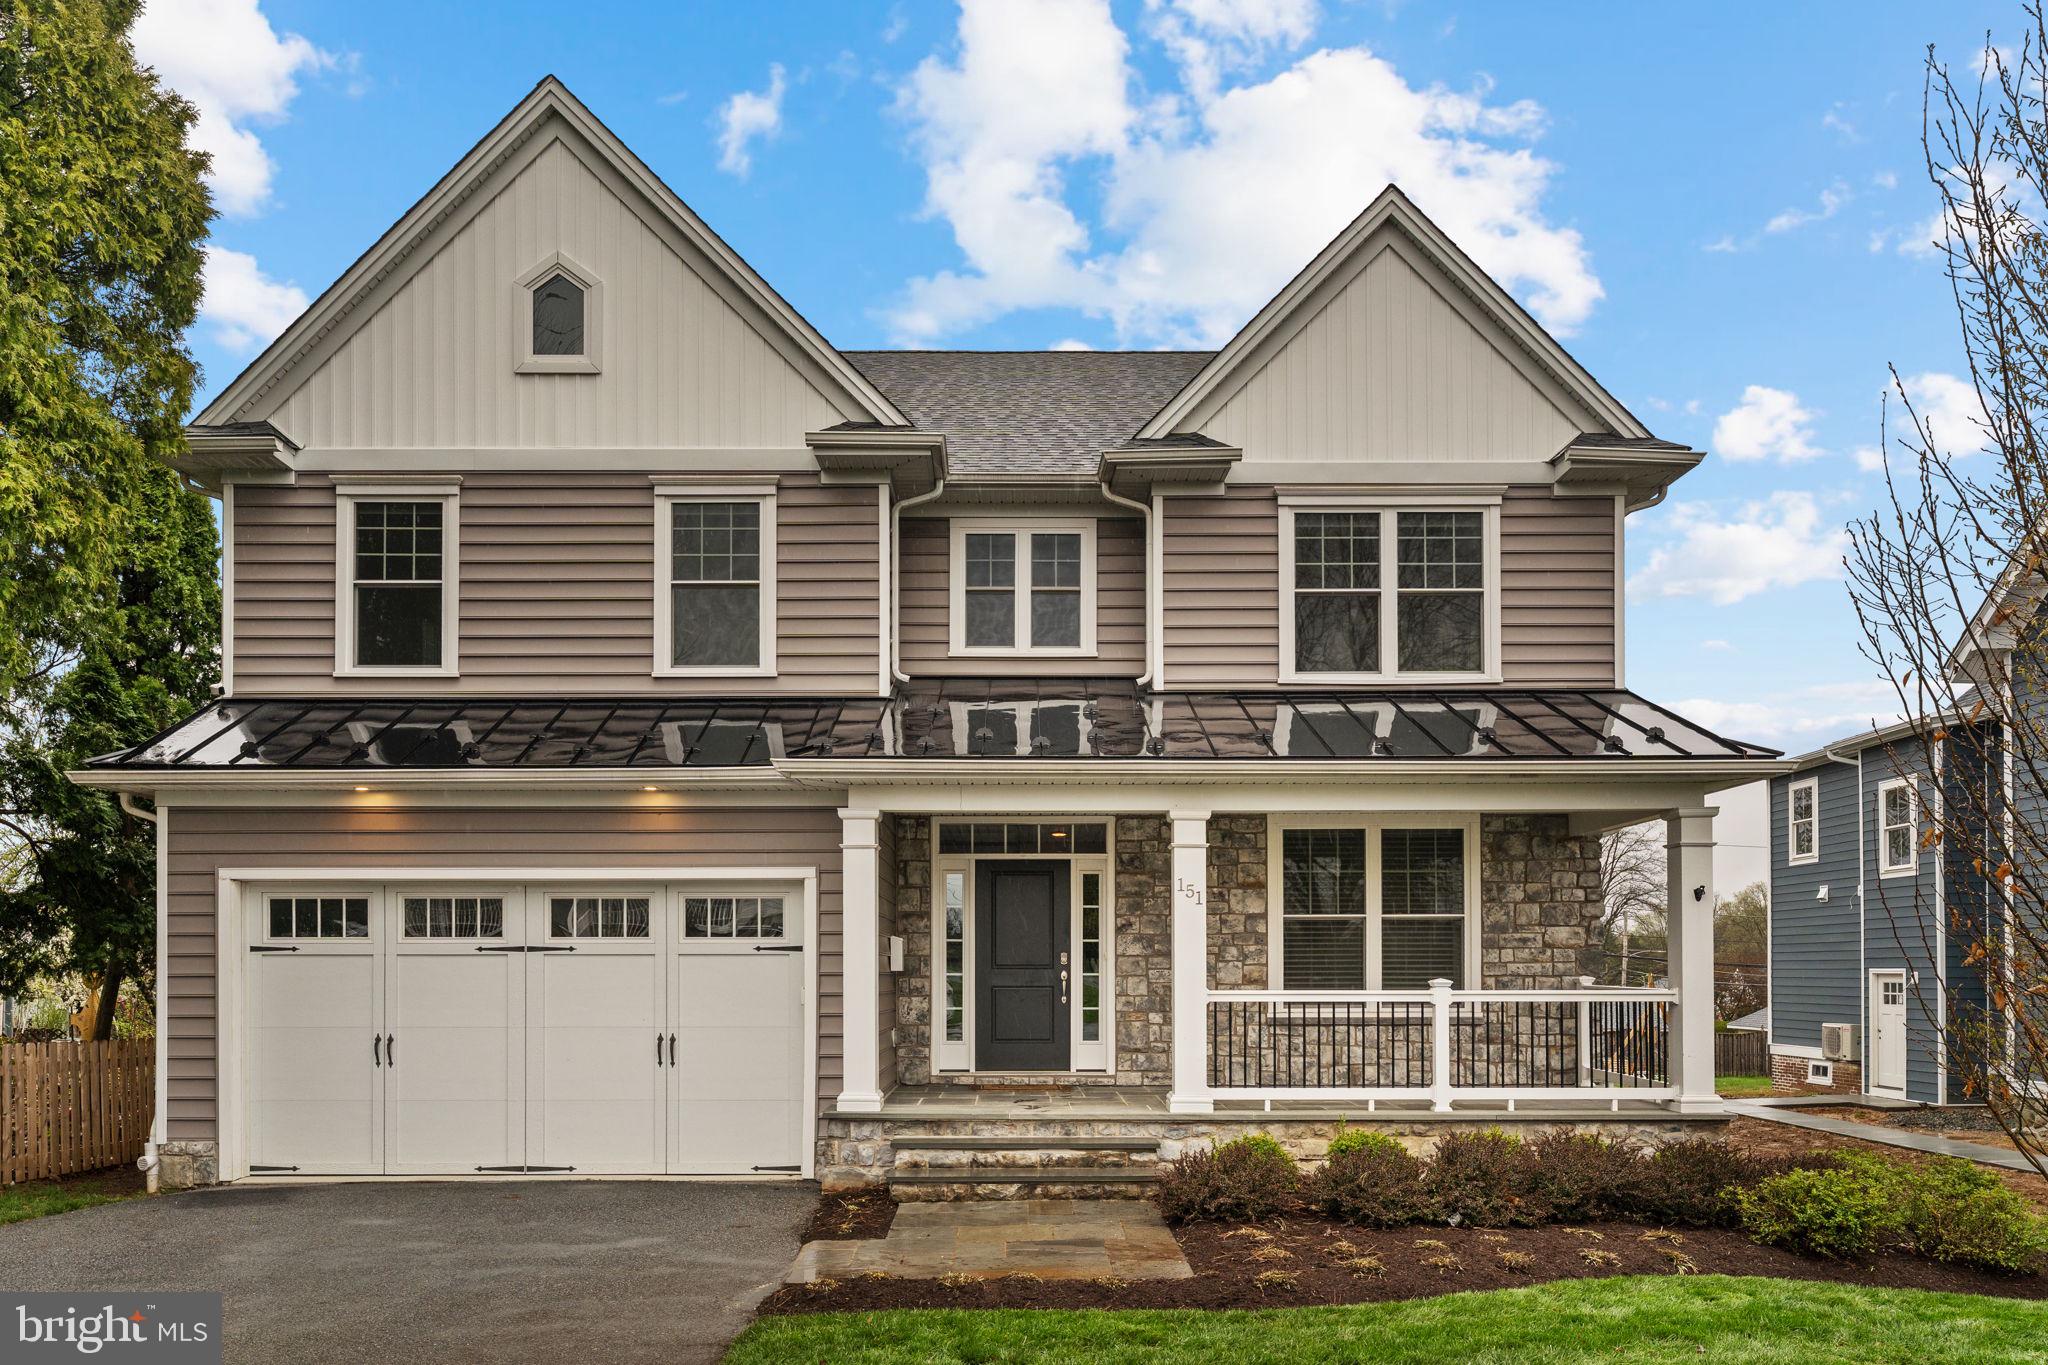
Available immediately - Welcome to 151 Channing Avenue a beautifully constructed home, completed in 2020 and ideally located in the walkable, vibrant heart of Malvern Borough. Just steps from the local library, boutique shops, restaurants, parks, and the train station, this nearly new home offers the perfect blend of small-town charm and everyday convenience. With easy access to Route 30, the PA Turnpike, and Philadelphia International Airport, commuting and travel are a breeze. From the moment you arrive, you’ll be greeted by a professionally landscaped exterior, a spacious paver front porch, and a two-car garage. Inside, the main level is thoughtfully designed for modern living, featuring 9-foot ceilings, rich hardwood flooring, oversized windows, and a gas fireplace that creates a cozy yet open feel throughout. The gourmet kitchen flows seamlessly into generous living and dining areas, ideal for entertaining and daily life. A private office with front porch views offers a quiet work-from-home retreat, while a flexible bonus room adjacent to the kitchen can serve as a formal dining room or playroom. Step outside to the sunny back deck—perfect for outdoor entertaining, grilling, or relaxing around a fire pit while enjoying the private yard. Upstairs, the primary suite welcomes you with French doors, a serene sitting or workout nook, and a spacious walk-in wardrobe with custom access to the laundry room and spa-like en suite bath. A second walk-in closet offers additional storage. Down the hall, two bright bedrooms share a Jack and Jill bath with double vanity and private shower area, while a charming window seat leads to a spacious junior suite with its own en suite bath—ideal for guests. The fully finished lower level offers even more living space with two large recreation areas, a full bath, and a private fifth bedroom, with egress—perfect for guests, a home gym, or an au pair suite. Ample unfinished storage with built-in shelving keeps everything organized and out of sight. This is more than just a home—it’s a lifestyle. Become part of a close-knit community, enjoy award-winning Great Valley schools, and experience the ease of in-town living - just a few minutes walk to the Malvern Public Library and multiple parks. Don’t miss your chance to own this stunning, move-in ready home in one of Chester County’s most desirable locations.
#PACT2095442

MALVERN

151 CHANNING AVENUE

5 Beds

4 Baths

5,208 Sq.Ft.

$1,495,000

MLS#: PACT2095442
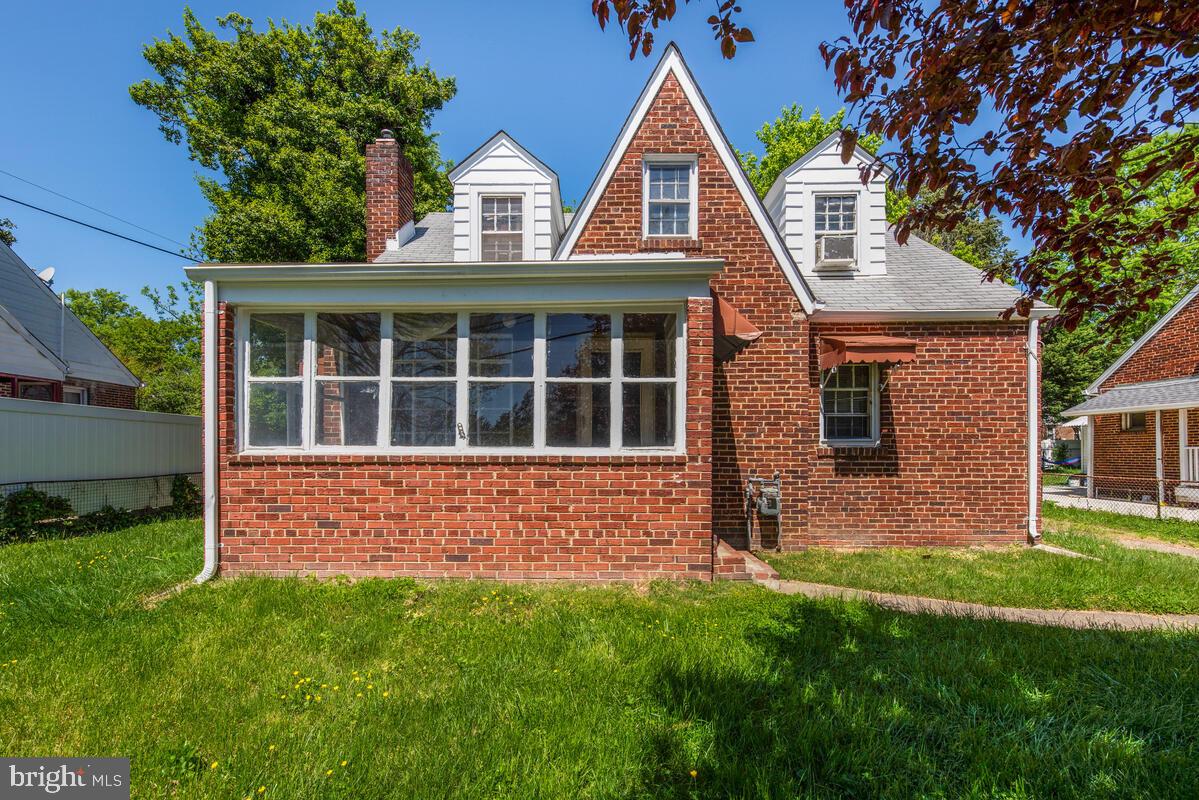
Four bedroom, three full bath brick cape cod. Older remodeled kitchen. Off street parking. Needs cosmetics and updating. Sold strictly "as is" with no repairs to be made by seller. Trustee to review offers on May 5th.
#MDPG2149450

HYATTSVILLE

3704 HAMILTON STREET

4 Beds

3 Baths

1,318 Sq.Ft.

$350,000

MLS#: MDPG2149450
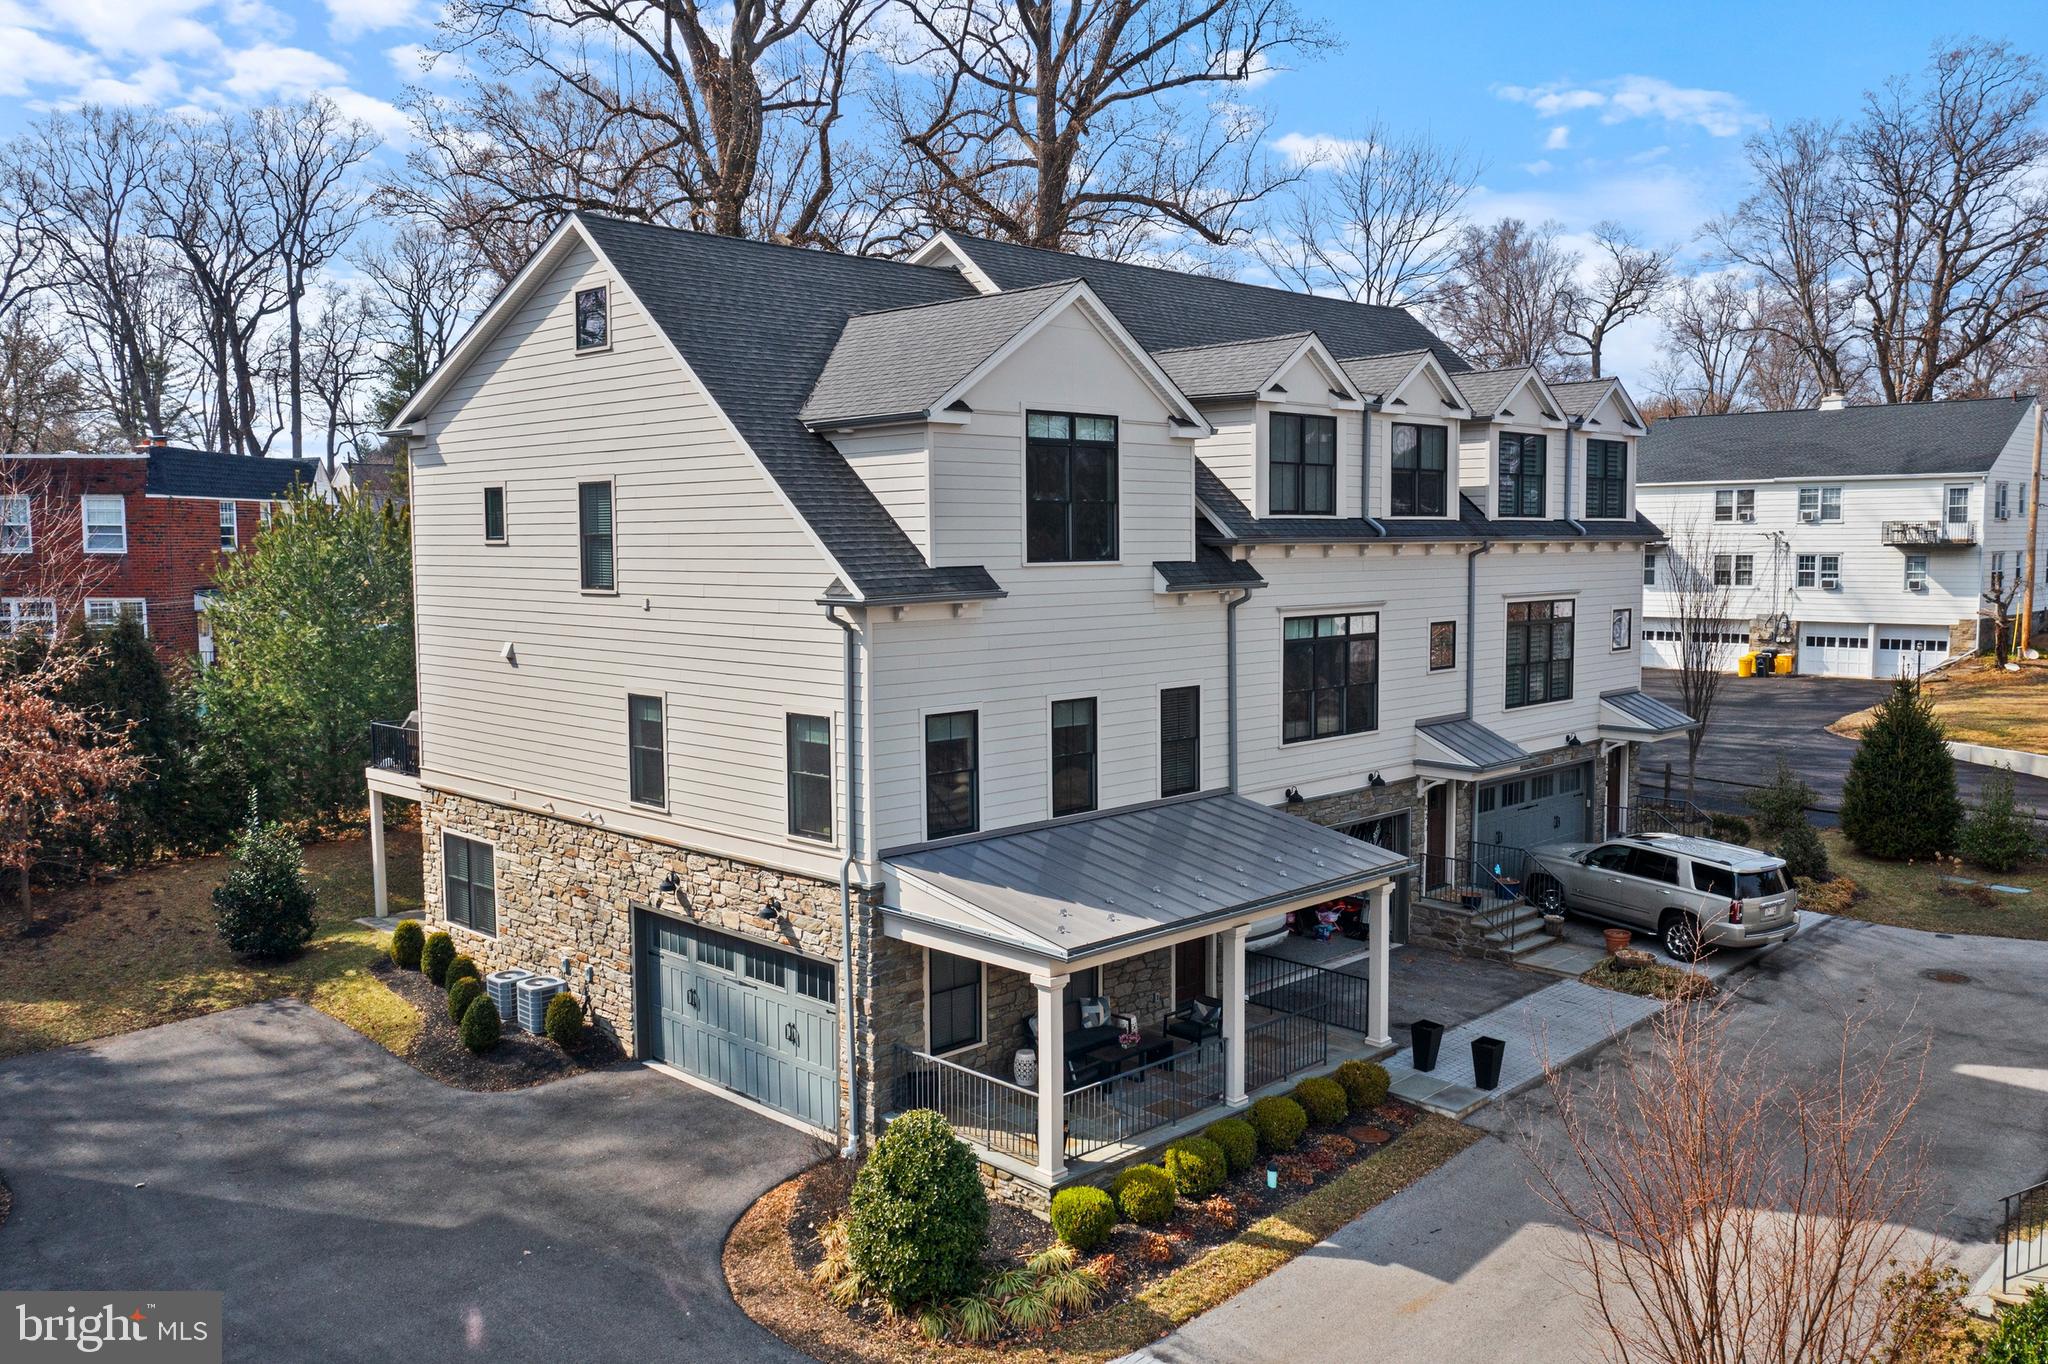
Welcome to 24 Price Avenue, nestled in the charming neighborhood of Price Crossing, Narberth’s best-kept secret. This former model home is equipped with a full home elevator. Built by Vincent P. Sposato in 2019, this home is part of a boutique community of nine luxury townhomes, offering the perfect blend of low-maintenance urban living and sought-after privacy. Walking distance to Narberth's restaurants, SEPTA train station, shops, and two public parks, this home is perfectly positioned for convenience. The thoughtfully designed outdoor spaces include a flagstone front porch, a spacious deck off the kitchen, and a lower-level walk-out patio. This home features three bedrooms, each with its own ensuite bath, plus two additional powder rooms. Inside, the details make a lasting impression with hardwood flooring, custom lighting, shiplap walls, ceiling fans, built-in speakers, and custom millwork. The living room, flooded with natural light, exudes modern elegance with a gas fireplace framed by custom bench seating and a shiplap wall. The powder room off the living room adds to the functionality of this space. The state-of-the-art kitchen features 42” custom white cabinets paired with darker cabinetry on the island, complemented by quartz countertops, a matching backsplash, and under-mount lighting. The kitchen seamlessly flows into the dining room, creating an ideal setting for both cooking and entertaining.  The dining room with shiplap wall and modern lighting makes a statement. The dry bar, with extra storage and floating shelves, adds to the home's appeal. The deck offers a tranquil space surrounded by natural privacy from mature trees. On the next level, the  primary suite includes a custom-fitted walk-in closet, hardwood flooring, and a ceiling fan. The ensuite bath, designed in calming natural tones, features a dual vanity and heated floors. The ceramic tile walk-in shower features a glass door, rainfall showerhead, and a full bench for added comfort. The laundry room, equipped with a sink and additional storage, adds practicality to this level. Down the hall, the second bedroom welcomes you with an oversized window and generous closet space. The ensuite bath features a sleek white tiled shower with a frameless glass door. The oversized third bedroom is a private suite, offering generous space and abundant natural light. The ensuite full bath features a tub/shower combination.There is also additional storage space on this level. The lower level provides versatile space, perfect for creating a combination of rooms to suit your needs, complete with a powder room. Sliding glass doors lead to a stone patio, extending the living space outdoors. The two-car side-entry garage has storage closets and a hose bib. The exterior is finished with durable James Hardie Plank siding, oversized black-trimmed Pella double-hung wood windows, and a metal standing seam roof over the covered porch.
#PAMC2130610

NARBERTH

24 PRICE AVENUE 1

3 Beds

3 Baths

3,000 Sq.Ft.

$1,435,000

MLS#: PAMC2130610
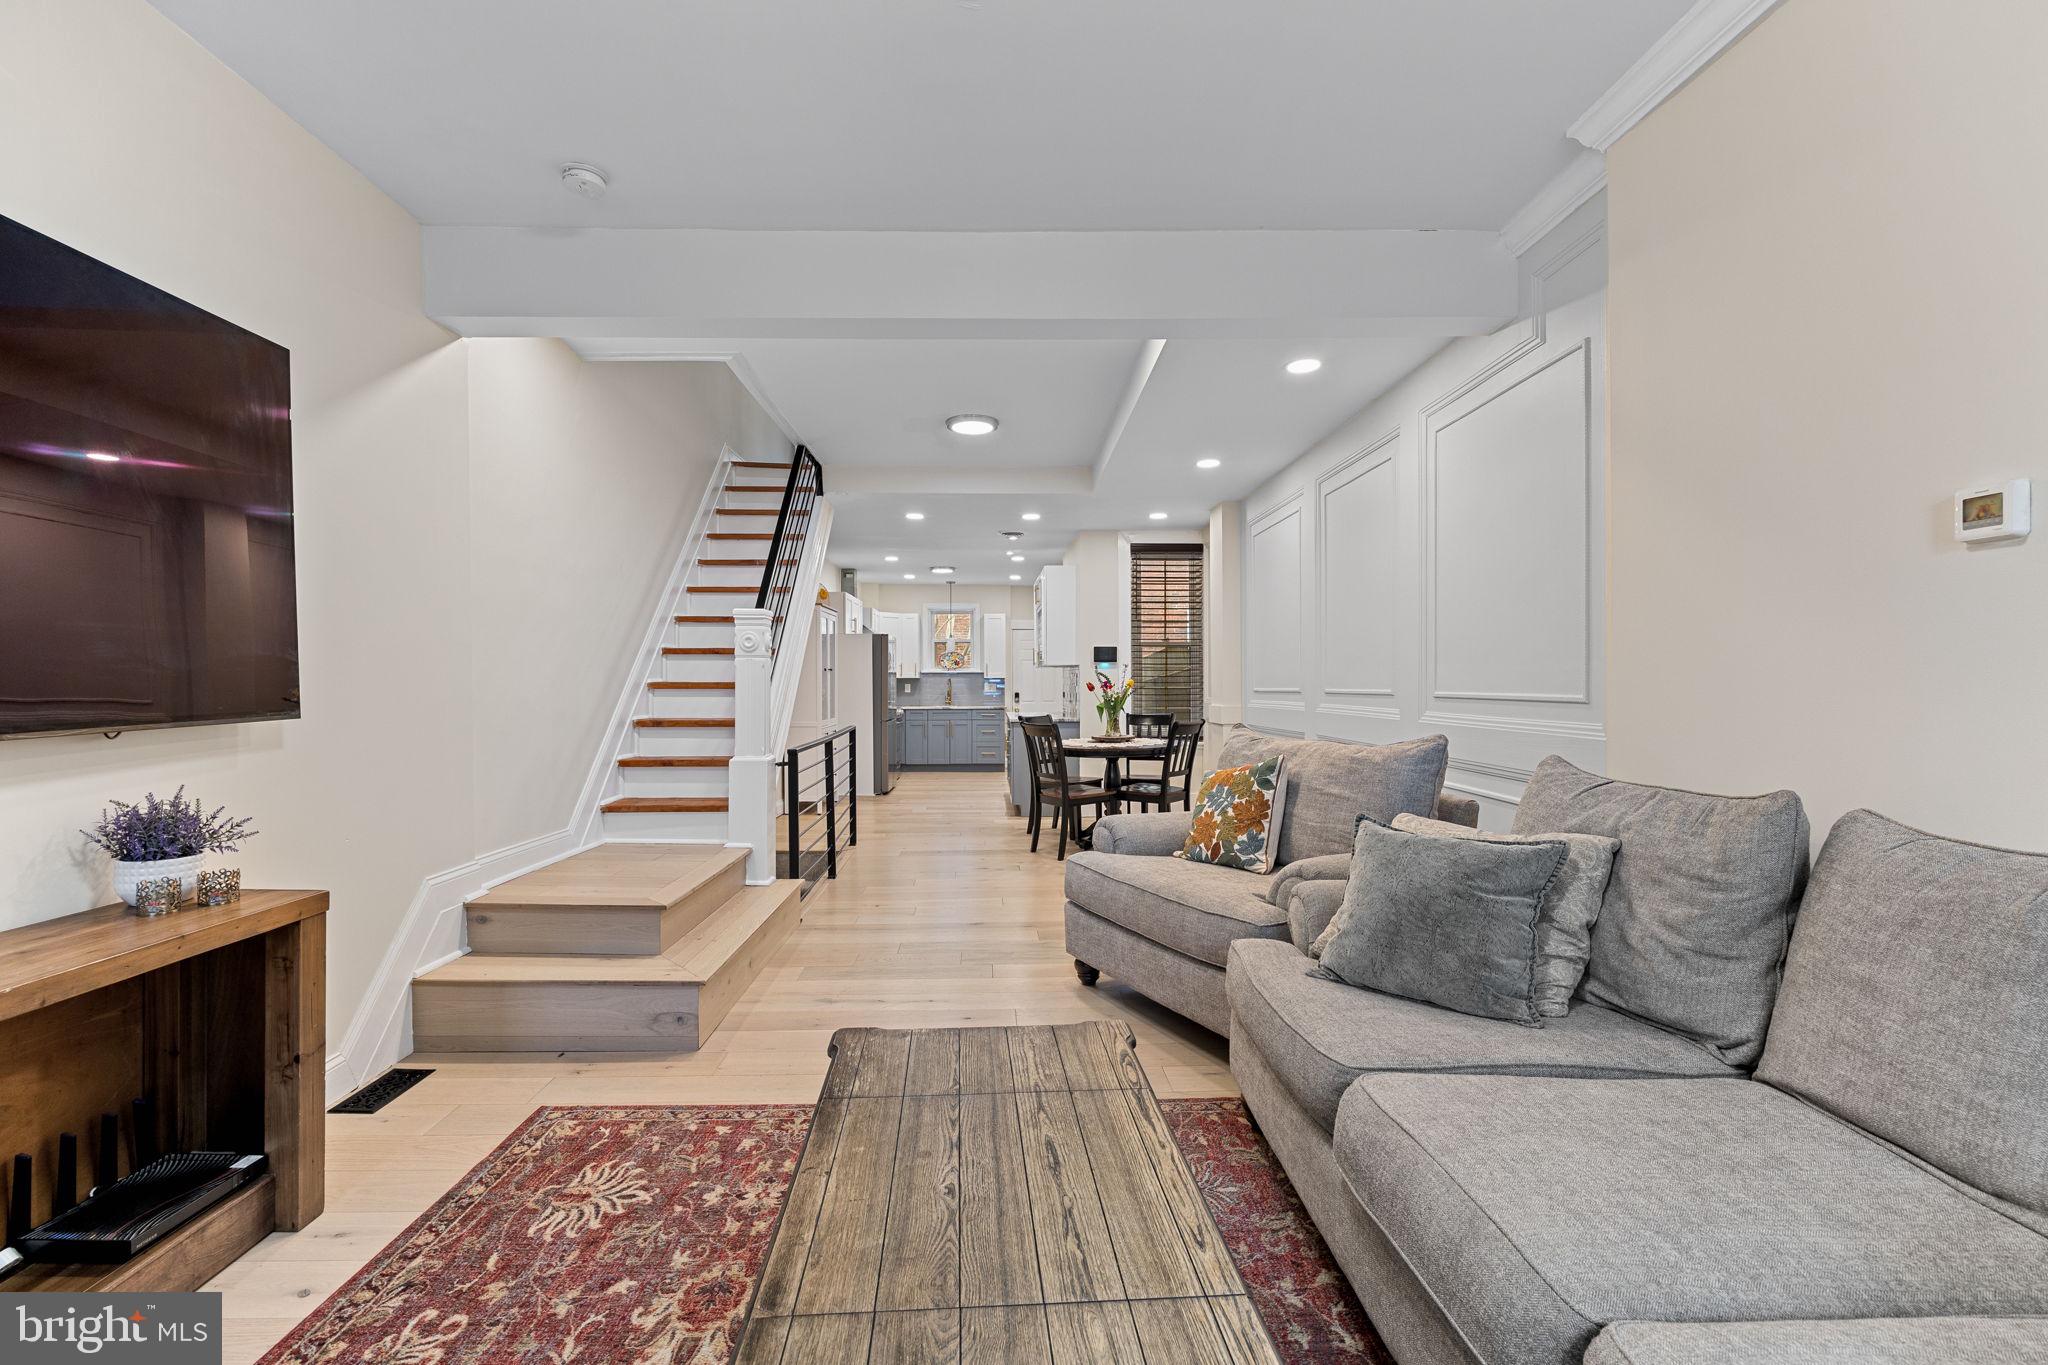
Introducing 902 N. 29th Street! Enter to an oversized living room, with ample room for an oversized couch and chair. The hardwood floors and traditional wood molding impress immediately as you pass through the dining area into a modern, and oversized kitchen with upgraded stainless appliances. My favorite part of this home may be the rear patio and large backyard. It’s quiet and private. Also, don’t miss the convenient alley access which allows you to avoid carrying your trash through the house.
The second level is highlighted by two bedrooms and two full baths. They’re even bigger than the photos seem to show. The third floor offers an additional bedroom suite and bath. It’s also easy to miss the full, finished basement. It’s a flexible space with lots of storage — even has a half bath. This impressive home is only two blocks from Lemon Hill at Fairmount Park, two blocks from The Boozy Mutt (Pennsylvania’s first indoor-outdoor off-leash dog bar), and one-half mile from the Philadelphia Museum of Art! Convenient to SEPTA, I-76, and Center City Philadelphia. Visit an open house this weekend or schedule your private showing today!
#PAPH2462630

PHILADELPHIA

902 N 29TH STREET

3 Beds

2 Baths

2,030 Sq.Ft.

$524,900

MLS#: PAPH2462630
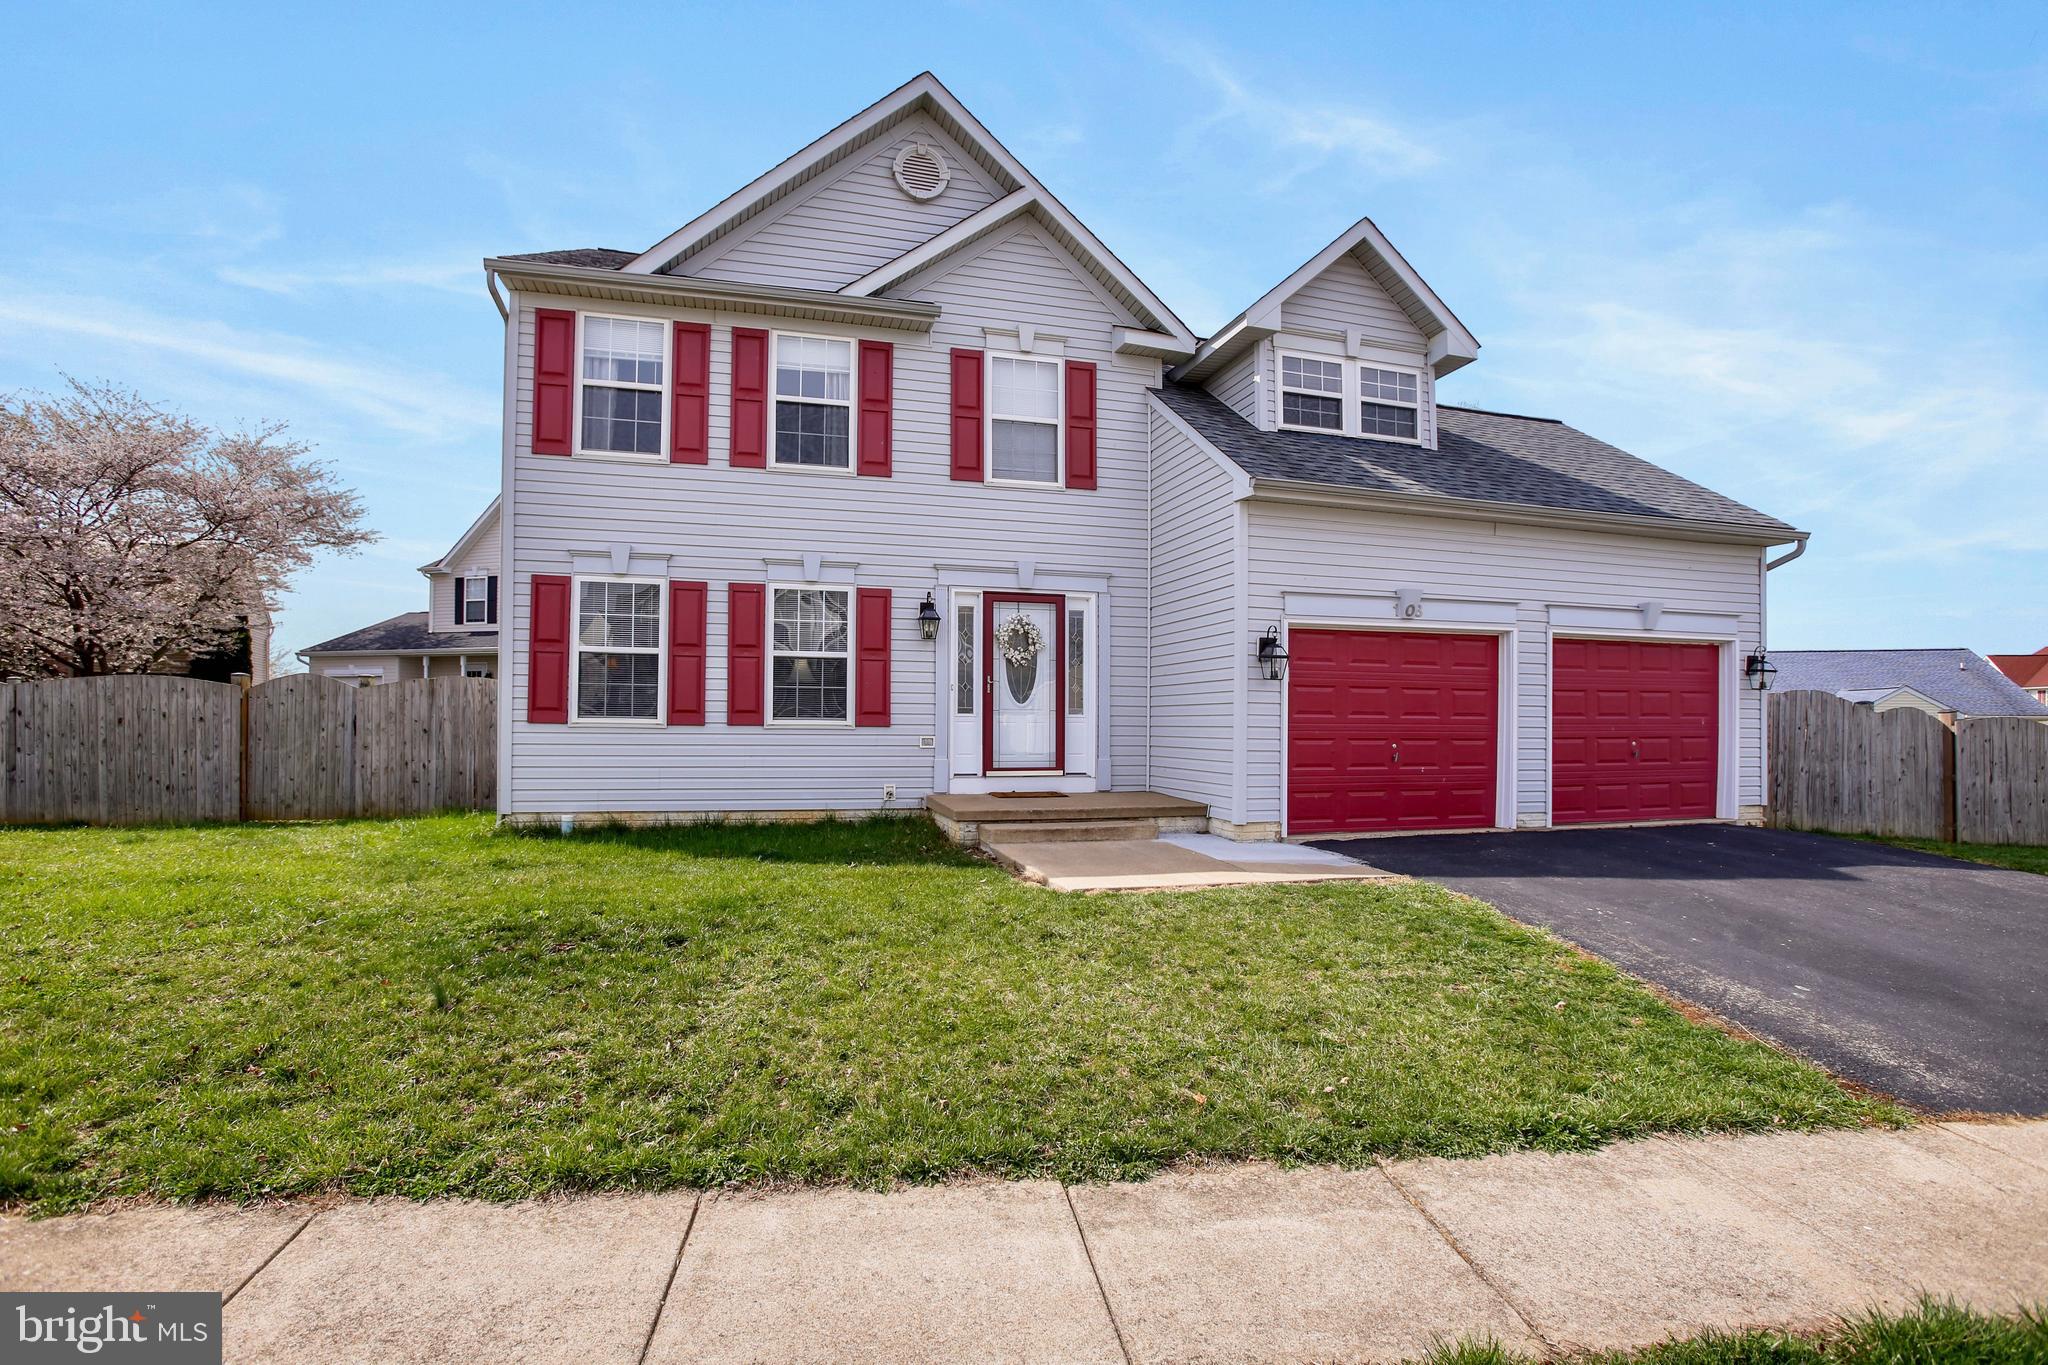
Welcome to 108 Southwinds Drive, a charming Colonial-style residence nestled in the desirable Crosswinds neighborhood of Charles Town, West Virginia. Offering three finished levels encompassing 2,424 square feet of living space, the home is situated on a corner lot of approximately 7,850 square feet and boasts mature landscaping and a fully fenced backyard, providing both privacy and aesthetic appeal.

Inside, the main level welcomes you with a bright foyer that opens into a formal living room, creating a seamless flow into a well-appointed kitchen. The kitchen features an island with a breakfast bar, stainless steel appliances, and an adjoining breakfast room. Just beyond, the family room offers an open layout, perfect for both relaxed living and entertaining. Upstairs, the spacious primary suite serves as a tranquil retreat with a cathedral ceiling and a recently renovated en-suite bath complete with double sinks, a stall shower, and a soaking tub. Three additional bedrooms provide ample space for family or guests and share a full-sized hall bath. The finished lower level offers a spacious great room—ideal for a home theater, game room, or additional living space—along with a utility/storage area for added convenience.

The Crosswinds community enjoys a peaceful suburban atmosphere while remaining close to the historic charm and vibrant attractions of downtown Charles Town. Just minutes away, you'll find iconic landmarks like the Jefferson County Courthouse and the Jefferson County Museum, home to notable Civil War artifacts. For entertainment, Hollywood Casino at Charles Town Races features gaming, live horse racing, and a range of dining options. Nature lovers will appreciate the proximity to Cool Spring Nature Preserve, a 63-acre sanctuary known for its trails, marshes, and birding opportunities.

Downtown Charles Town also offers an inviting mix of locally owned shops and restaurants. Discover Fuzzy Dog Books and Music for books and vinyl, or browse vintage finds at Needful Things Emporium. Dining options abound, with favorites like Sumittra serving Thai cuisine, Ortega's Taco Shop, and Teedawg's BBQ.

Commuters will appreciate the home’s easy access to key highways, offering a smooth drive to nearby cities. MARC train service from nearby stations provides a convenient link to Washington, D.C. and the surrounding metro area, making this home a fantastic option for professionals who desire the tranquility of small-town living without sacrificing urban accessibility.

108 Southwinds Drive offers the perfect blend of comfort, convenience, and community—a place you’ll be proud to call home.
#WVJF2016632

CHARLES TOWN

108 SOUTHWINDS DRIVE

4 Beds

2 Baths

2,424 Sq.Ft.

$389,900

MLS#: WVJF2016632
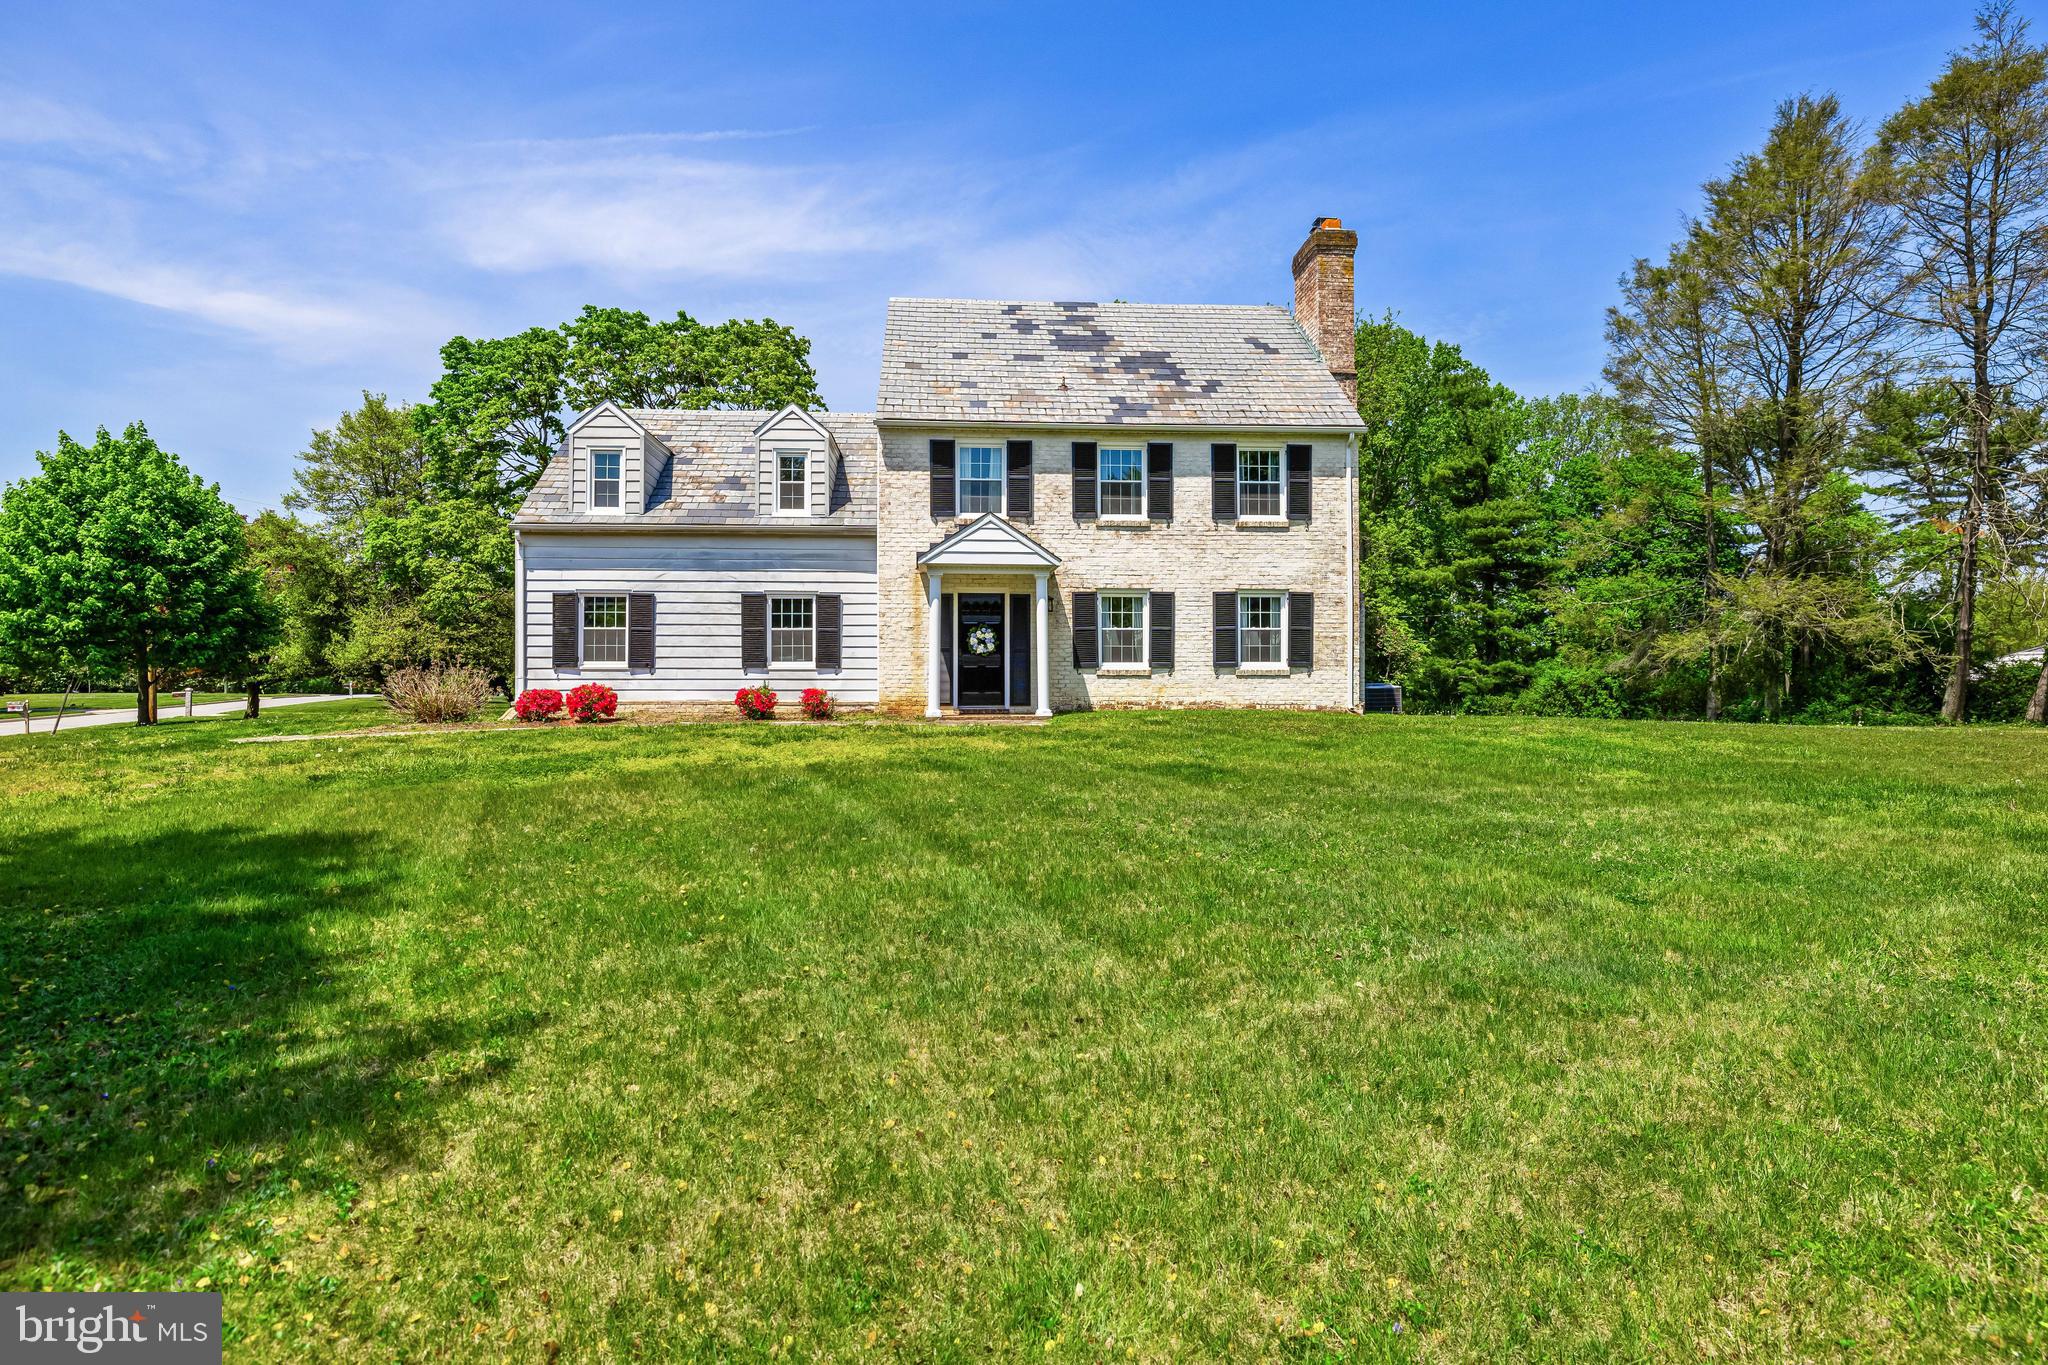
Sitting at the very top of Summer Hill located on a large flat corner lot you will find this super charming 4 bedroom colonial. The home features an open modern kitchen and family room, separate dining room and living room (with a wood burning fireplace) and a screened in porch off the rear. Upstairs are 4 updated bedrooms with 2 baths (including a primary suite). The basement is unfinished by perfect for storage or could be finished if a new owner desired to have the extra rec room space.

The exterior yard is large and flat, surrounded by mature trees and landscaping. The community pool is a short walk down the street and is available for membership to neighbors. Come see all that Summer Hill has to offer an schedule a showing ASAP!
#MDBC2126800

PHOENIX

2430 STANWICK ROAD

4 Beds

2 Baths

2,139 Sq.Ft.

$650,000

MLS#: MDBC2126800
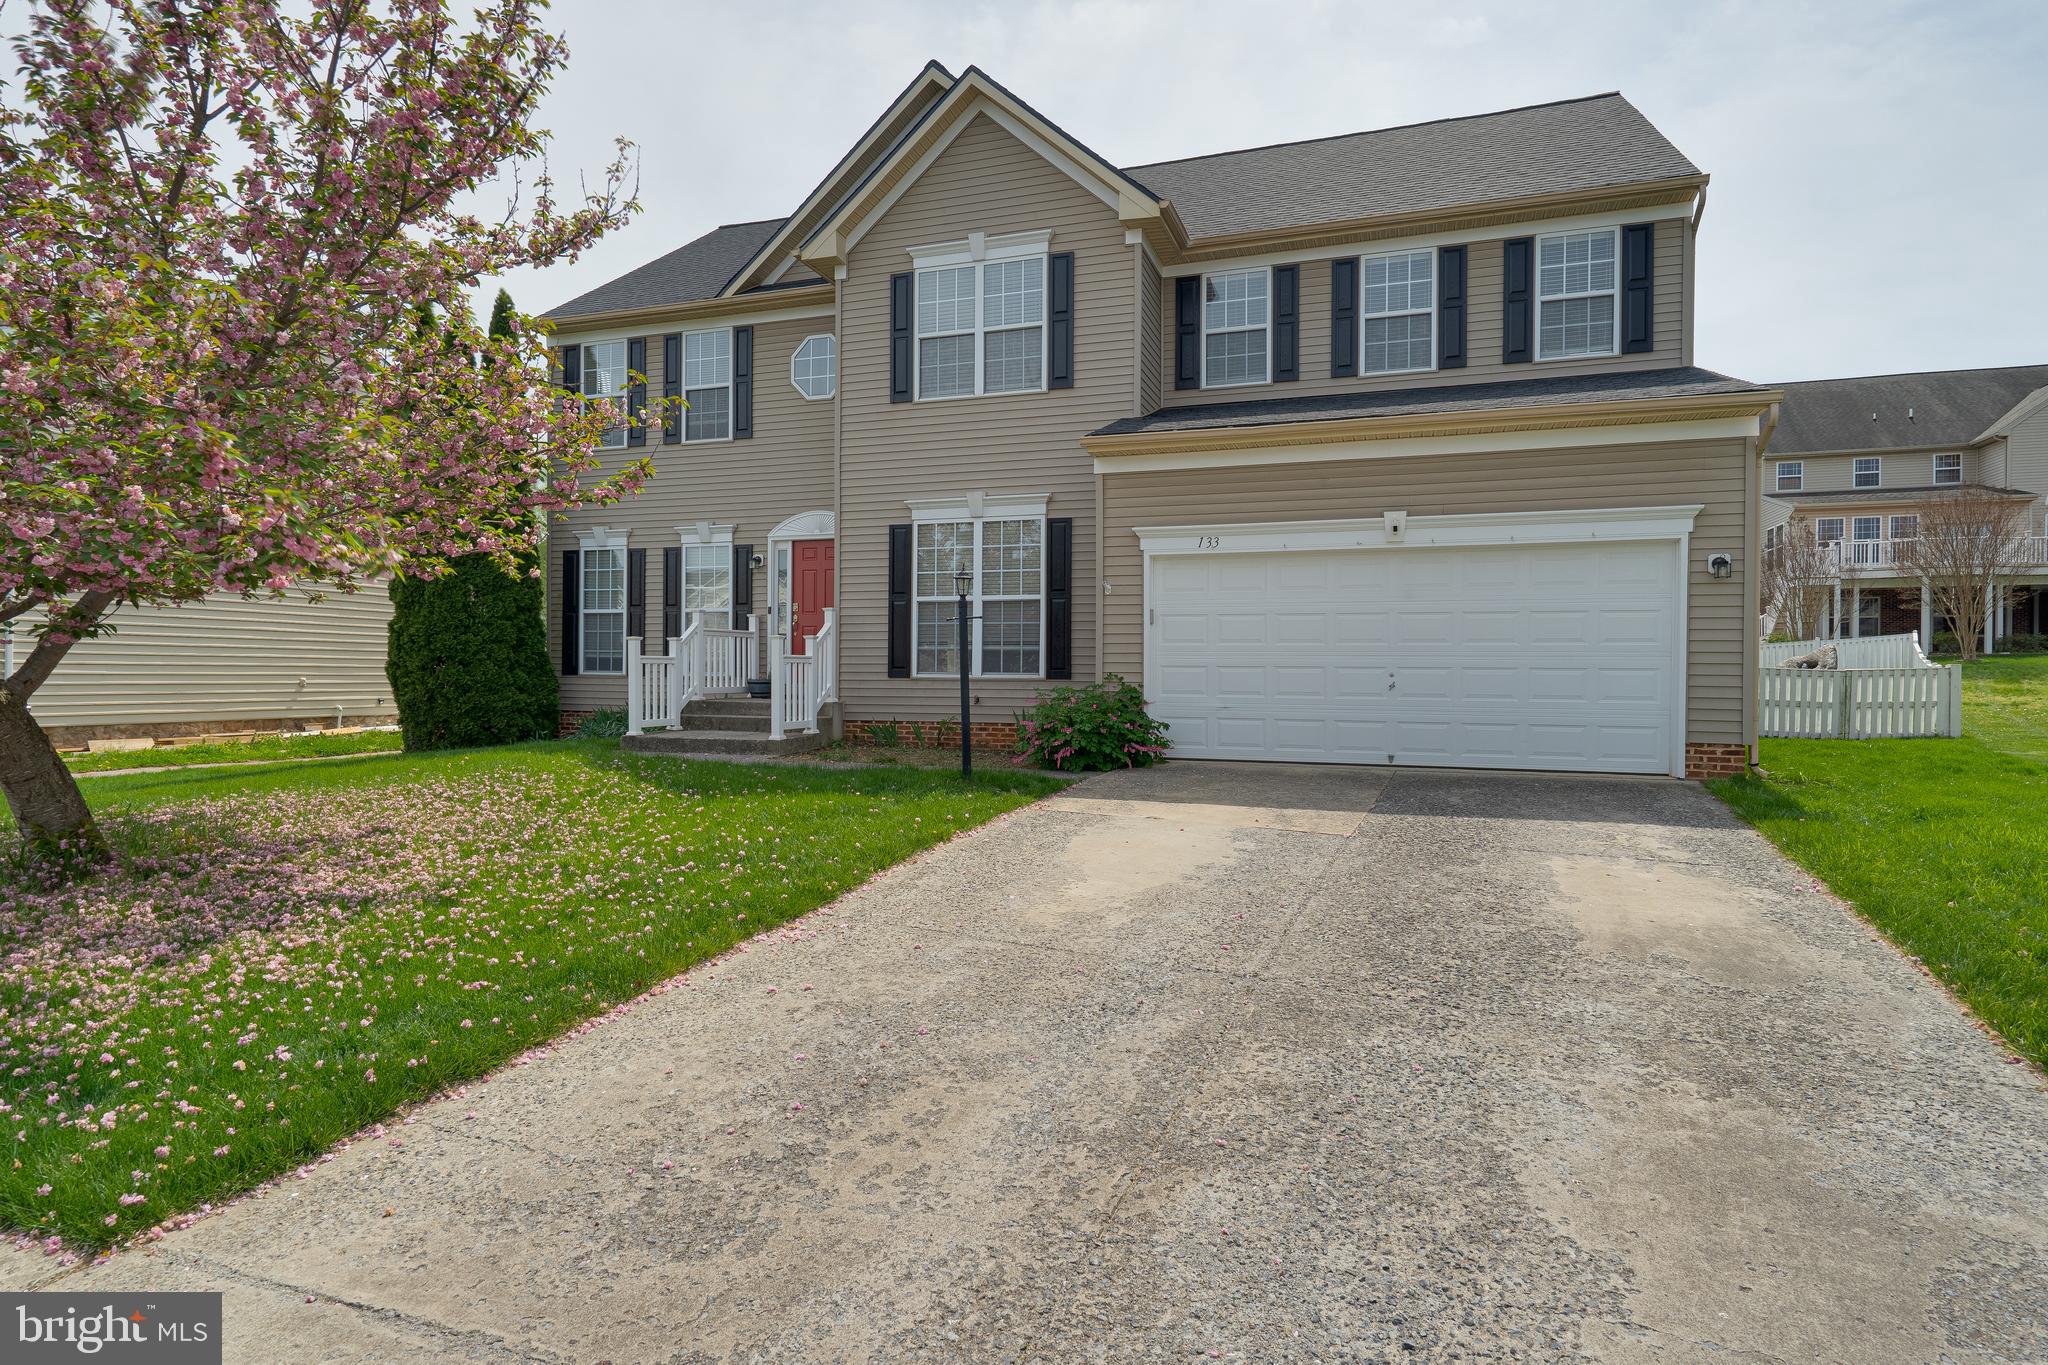
This stunning 4-bedroom, 3.5-bath home offers the perfect blend of style and space. Step into a dramatic two-story living room filled with natural light and hardwood floors that flow throughout the main level. The fully remodeled kitchen is a chef’s dream, featuring modern finishes, ample counter space, and updated appliances. Upstairs, you'll find generously sized bedrooms and a luxurious primary suite. The finished basement provides even more room to spread out—ideal for a home theater, gym, or playroom. This home has it all!
#WVBE2039334

MARTINSBURG

133 PICASSO COURT

4 Beds

3 Baths

4,314 Sq.Ft.

$464,900

MLS#: WVBE2039334
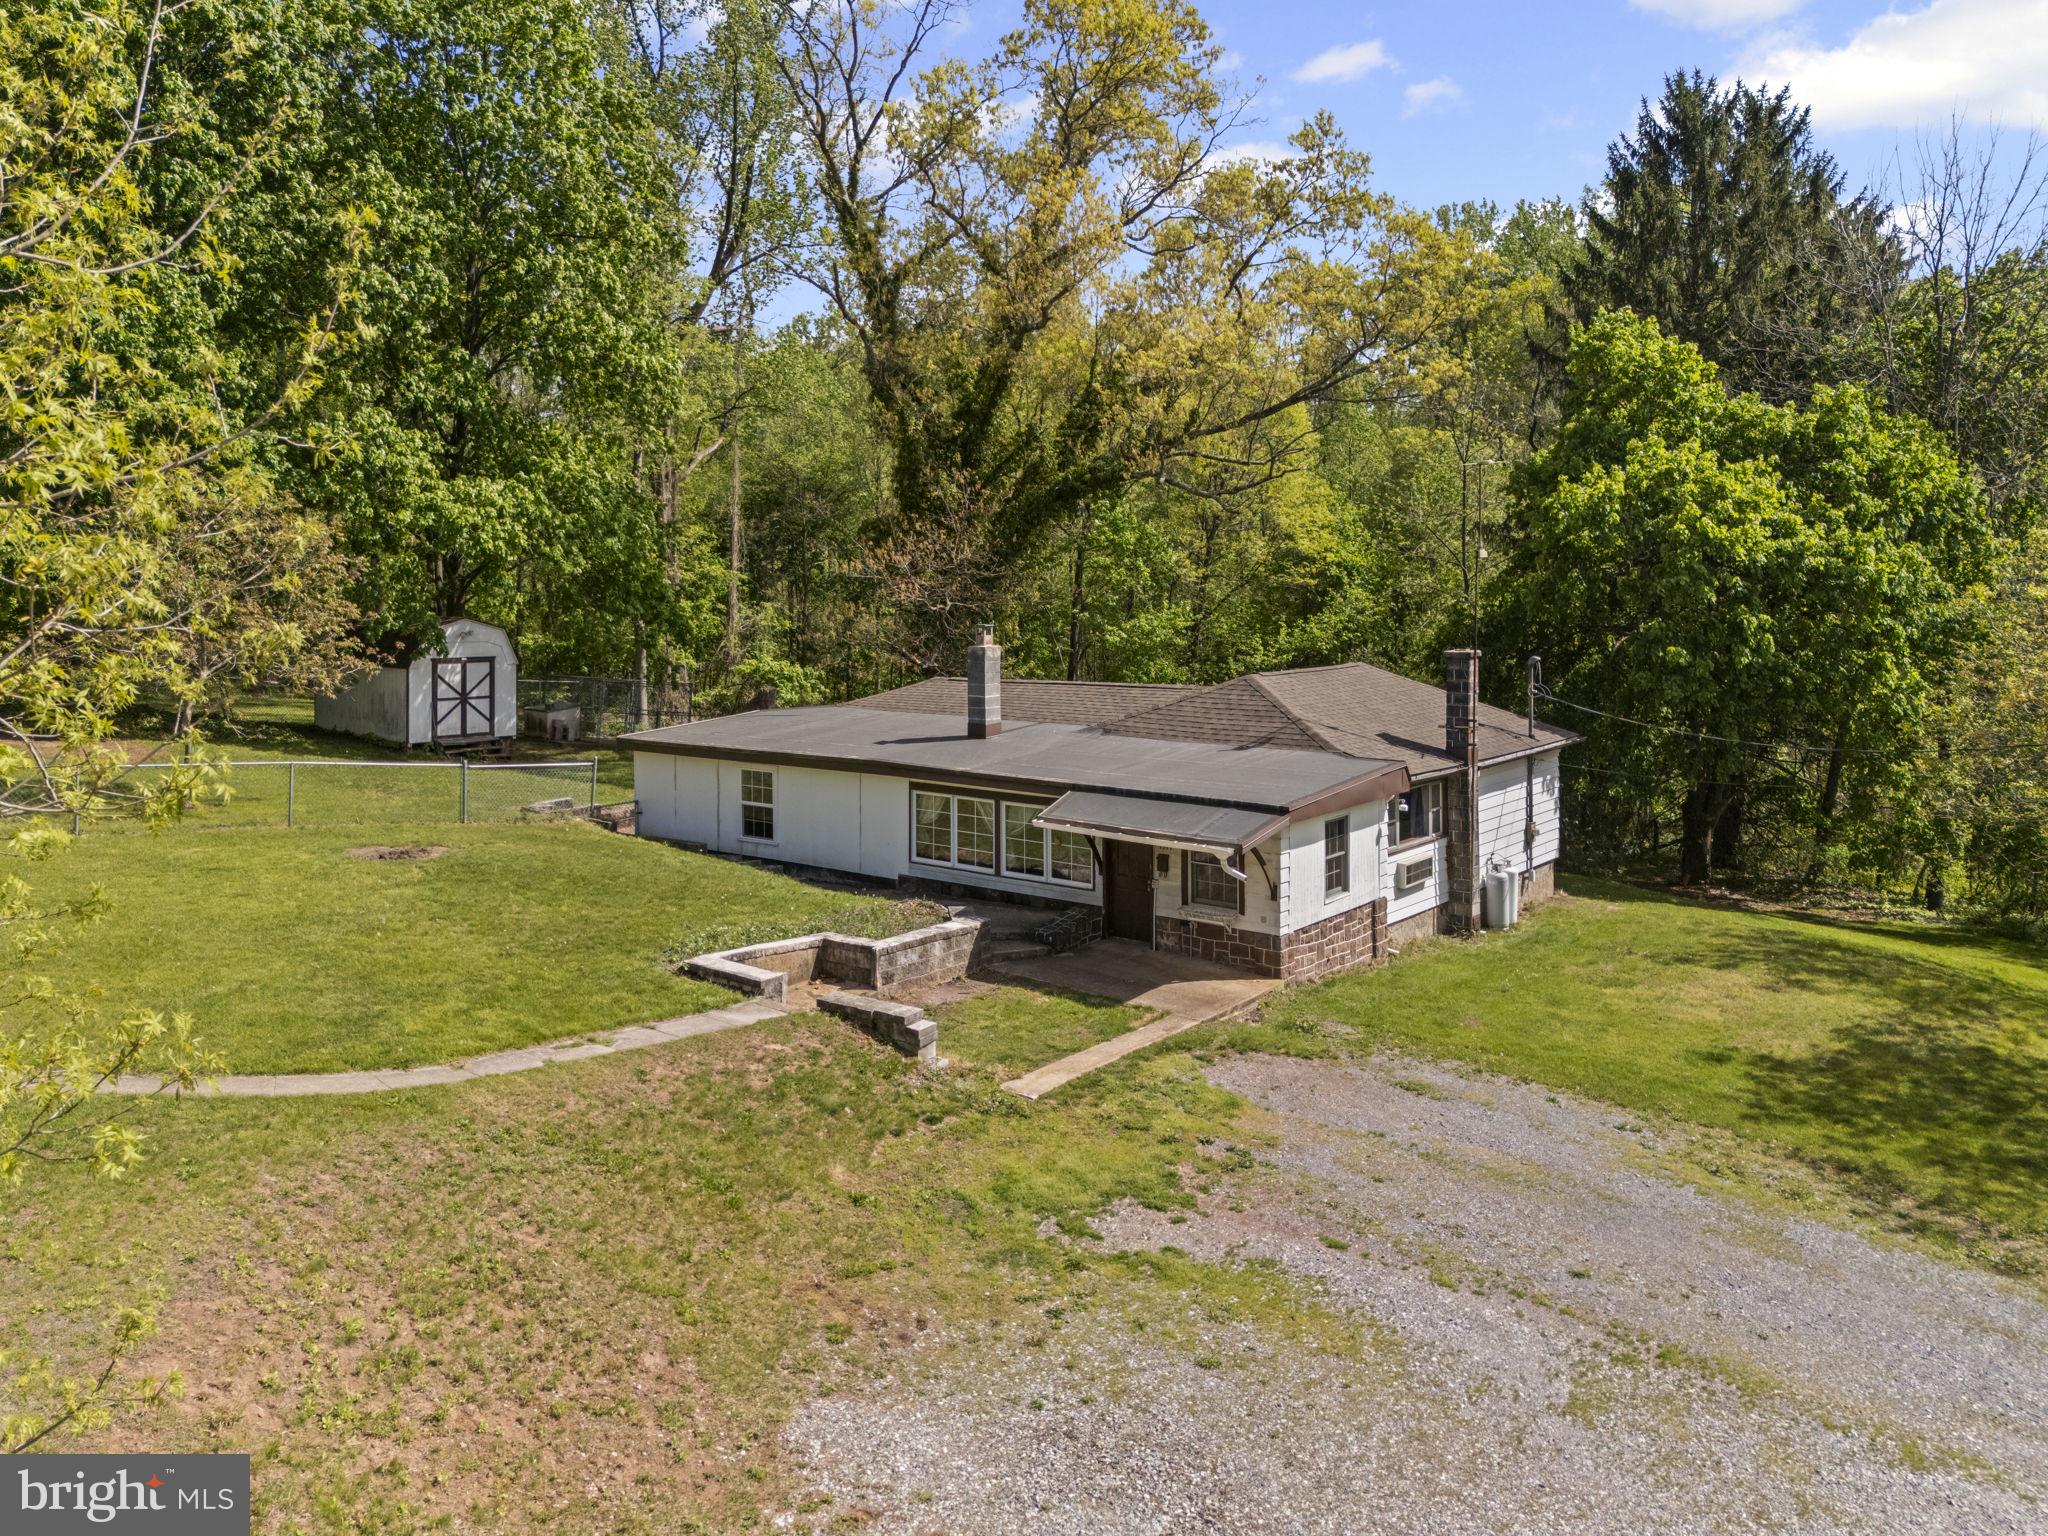
Cozy ranch-style home nestled on 3.23 acres, offering a peaceful setting and room to grow. Whether you're a homeowner looking to customize or an investor seeking opportunity, this property has much to offer. The home features several recent updates, including a new roof (2021), wall-mounted HVAC unit for heating and cooling in the living room (2024), gas range (2023), bathroom renovations (2020), 200-amp electric service, and newer windows in the family room (2024). Inside, you’ll find a mix of hardwood, LVP, and ceramic tile flooring throughout. In 2021, the owner enclosed a 12' x 24' room, adding approximately 288 sq ft of potential living space. This bonus area awaits your finishing touches and a heating solution to make it fully functional. Enjoy the outdoors from the 16' x 17' covered patio, perfect for relaxing and watching wildlife. The private rear yard includes a fenced area and a 6’fence surrounds a large  garden area ideal for growing your own vegetables or fruits and dog kennels with fencing, all of which convey with the property.  Property also features a spring house, a small brook and boasts a variety of fruit and nut trees, including English walnut, pecan, apple, pear, and hican, along with blueberry bushes, grapevines, and strawberry plants. Additional features include a 12' x 18' garage and a 16' x 10' shed, both with electric service. The home sits on a 1.88-acre parcel (Parcel ID: 39-000-OG-0029-00-0000) and includes two adjoining parcels: .96 acres (39-000-OG-0029-A0-00000) and .39 acres (39-000-OG-0029-B0-00000).Access is available via a paved shared driveway from Red Bank Rd as well as an additional entry point from Erney Rd. Zoning allows for chickens (permit required through Newberry Township).
#PAYK2081032

DOVER

1571 ERNEY ROAD

2 Beds

1 Baths

1,184 Sq.Ft.

$199,900

MLS#: PAYK2081032
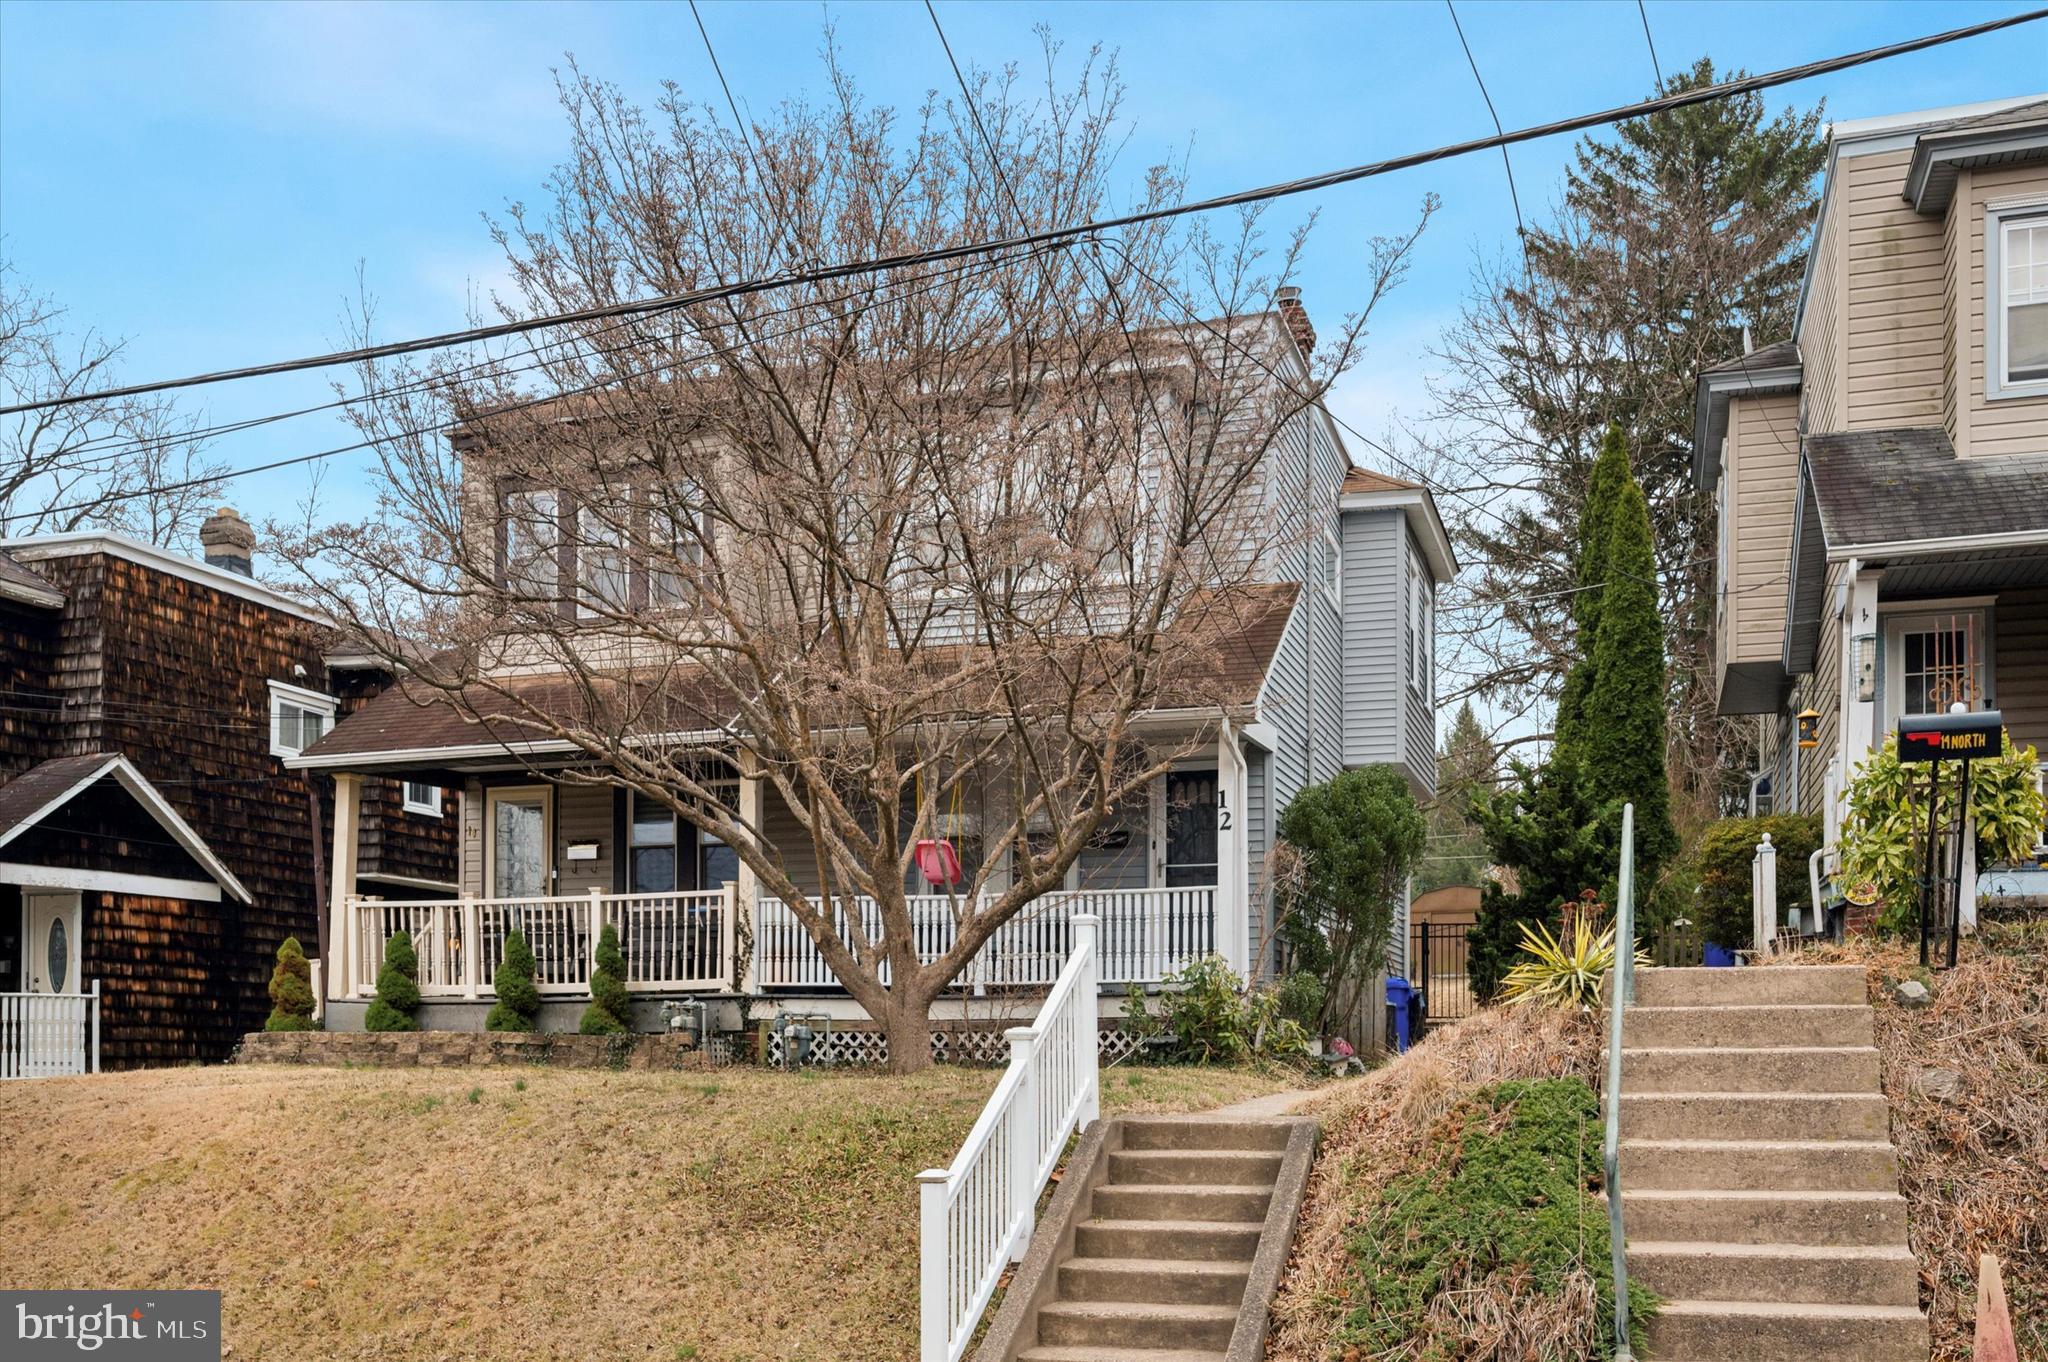
Welcome to 12 North Ave in Wyncote. This tasteful three bedroom, one full-bath twin sits back off the street, and features numerous upgrades. From the quaint, covered front porch, enter into the cozy living area, with newer laminate flooring, and fresh paint... a wonderful location to take in your favorite show or game. The living area flows nicely into the ample dining area, with the same laminate flooring.. a wonderful location for  meals with loved ones. The kitchen is spectacular! An abundance of tastefully colored cabinets, backsplash, stainless steel appliances, wonderful flooring, gas cooking... truly a chef's delight! Upstairs you will find the original hardwood flooring which runs throughout the upper level. Three bedrooms, all  with ceiling fans. Full, updated bathroom with tub-shower. Plenty of closet space. Basement gives you plenty of space for storage. New roof(2024). Out back, you will find a brick patio which leads to a private, fenced-in backyard with shed. Walking distance to park, regional rail and bus-stop close by, along with the Shops in Keswick, Keswick Theater and Glenside shopping and dining. Set your appointment today!
#PAMC2133038

WYNCOTE

12 NORTH AVENUE

3 Beds

1 Baths

1,215 Sq.Ft.

$314,900

MLS#: PAMC2133038
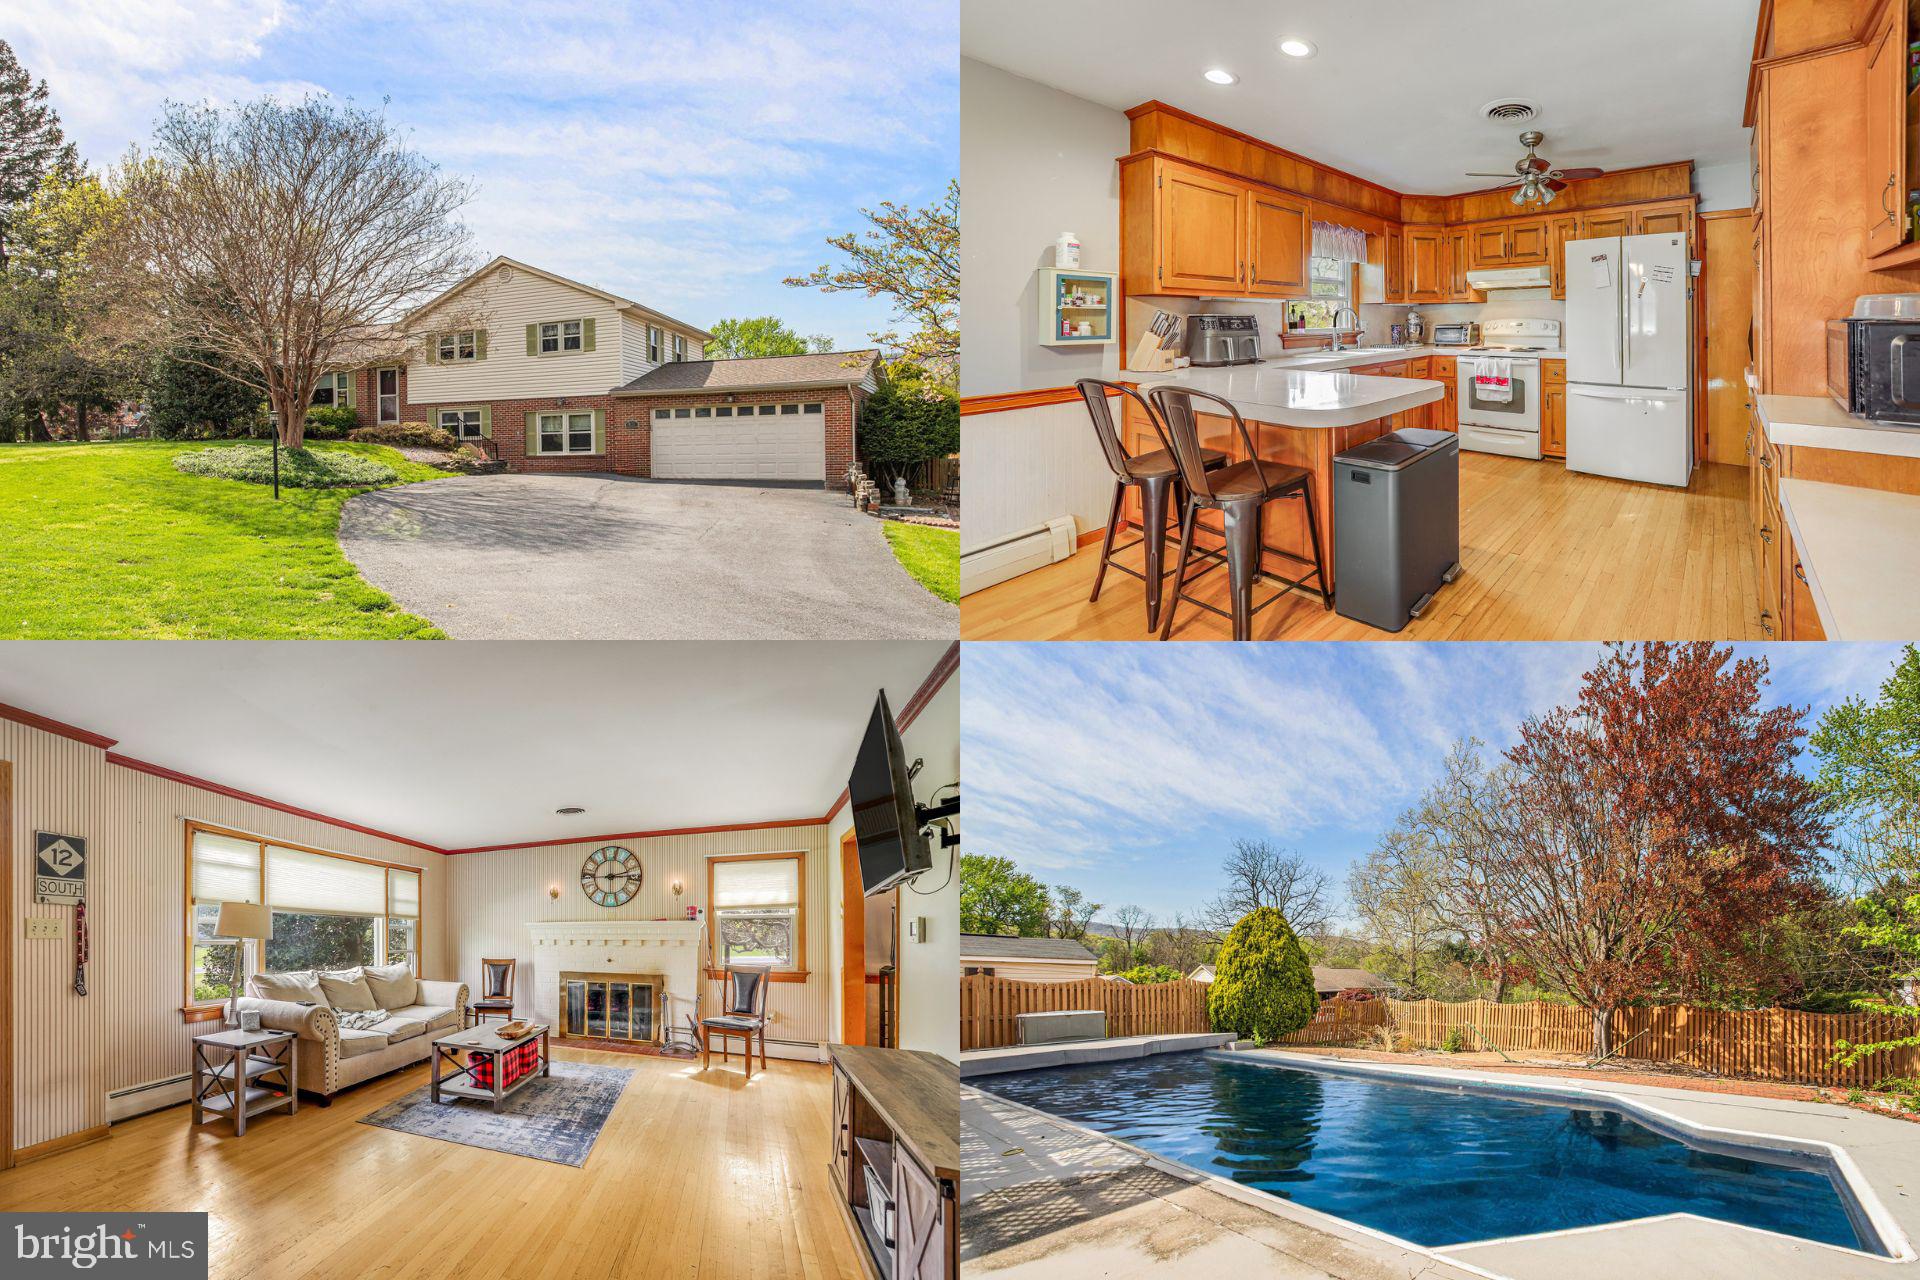
Discover this delightful 4-bedroom, 2.5-bath split-level home situated on a generous 0.82-acre corner lot in the sought-after Yellow Springs community. With over 2,100 sq ft of well-appointed living space spread across four levels, this home combines comfort, style, and practicality. The main floor welcomes you with beautiful oak hardwood floors, a warm living room with a fireplace, and a dining area that opens seamlessly into the kitchen. Upstairs, you’ll find three spacious bedrooms, including a primary suite with great closet space and a private half bath. The lower level expands your living options with a large family room, a fourth bedroom, full bathroom, and a mudroom with backyard access. The basement level features a dedicated office space complete with built-in desks and shelving, a laundry area, and ample storage. Outside, enjoy your own private retreat with raised garden beds, a refreshing saltwater pool, a pool house, and a covered deck perfect for outdoor entertaining. A two-car attached garage and a long driveway provide plenty of parking. Ideally located near Whittier Elementary and major commuter routes, this home offers peaceful suburban living with everyday convenience. Schedule your showing today—this gem won't last long!
#MDFR2062572

FREDERICK

8206 ROCKY SPRINGS ROAD

4 Beds

2 Baths

2,128 Sq.Ft.

$450,000

MLS#: MDFR2062572
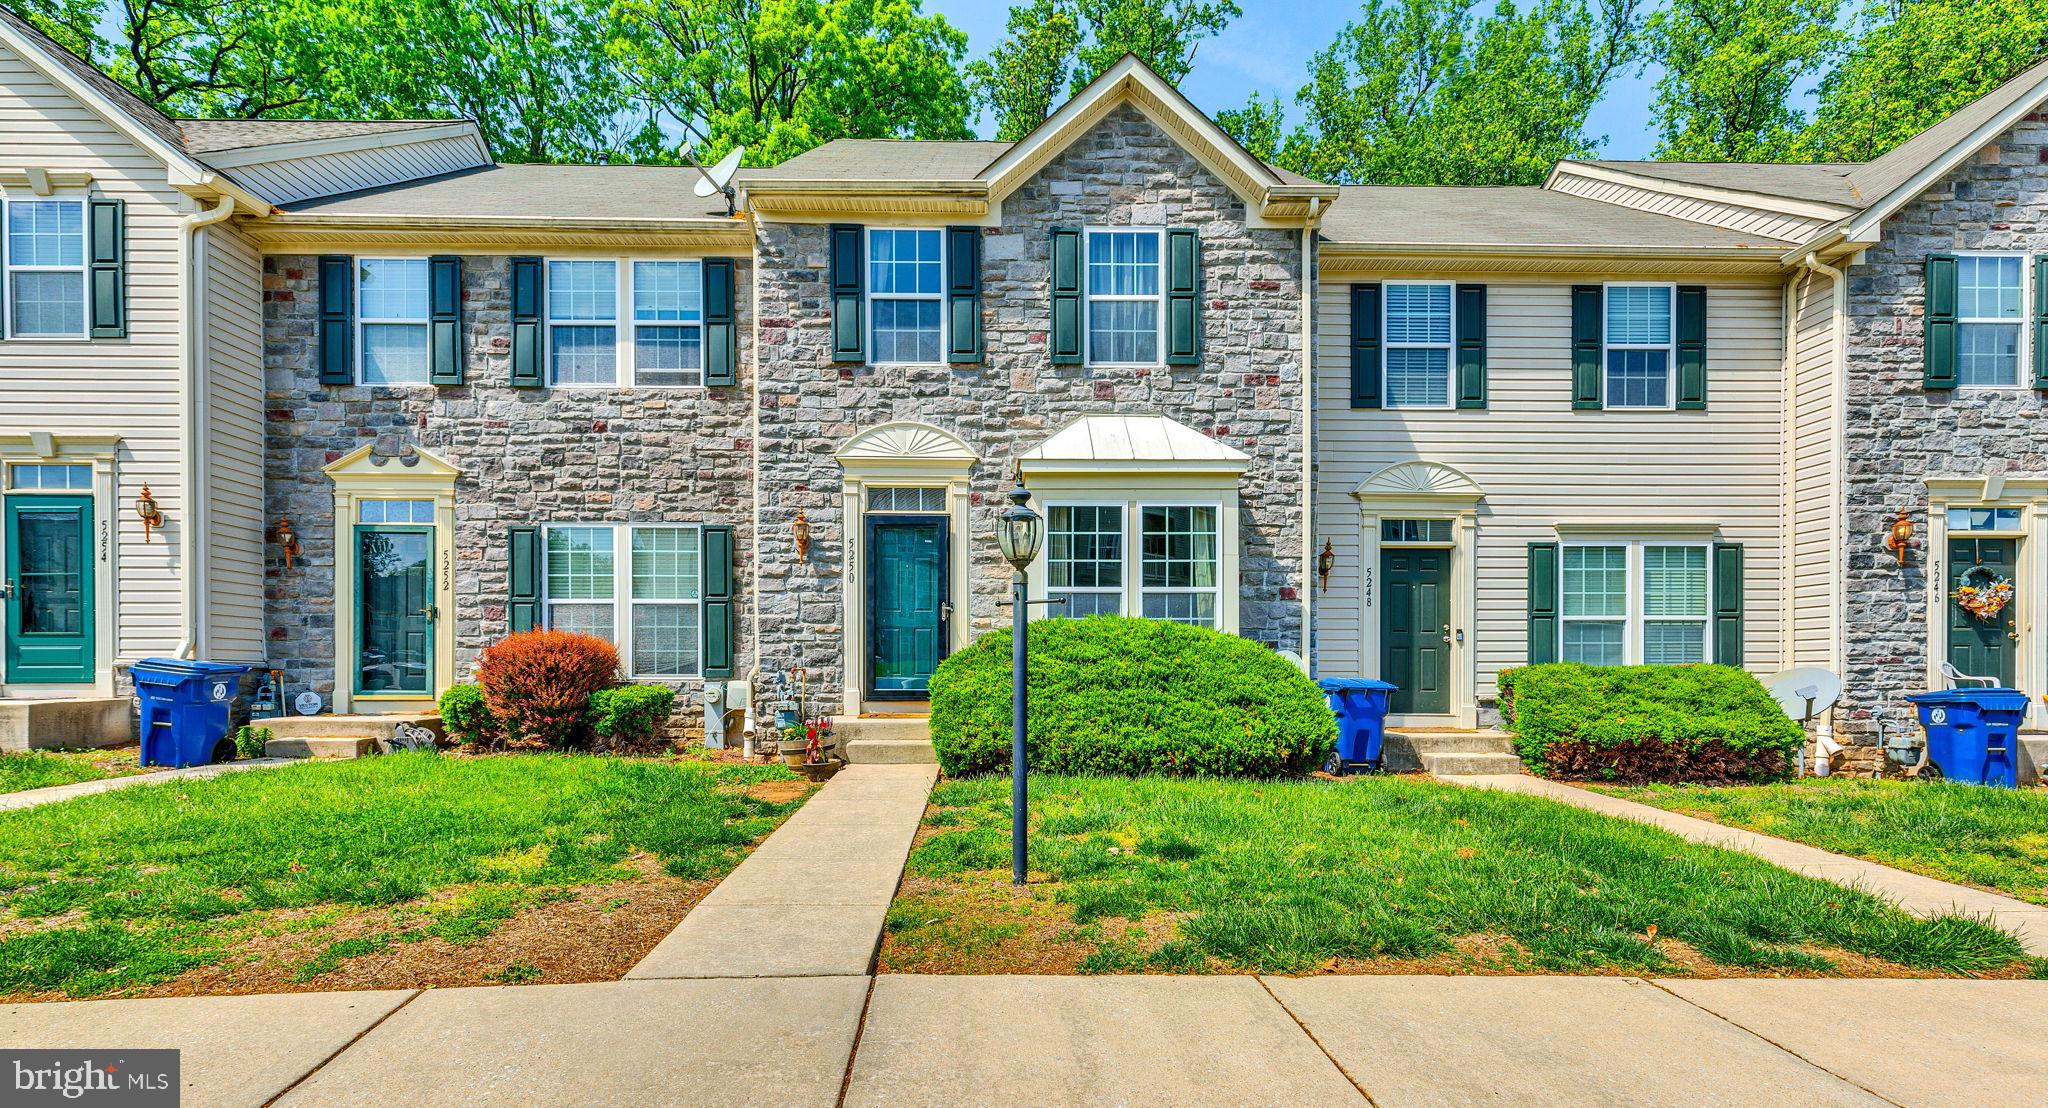
Welcome to this charming interior townhome nestled in the picturesque Wyndhome Woods community! Step into a bright and inviting living room that flows seamlessly into an open eat-in kitchen with stainless steel appliances, custom tile backsplash, and gleaming wood cabinetry. Your large oversized formal dining area is perfect for both casual meals and entertaining guests. Enjoy convenient walkout access to a private backyard patio, plus a main-level half bath for added ease.

Upstairs, you'll find a spacious primary suite with soaring ceilings, plenty of closet space and an attached spacious bath with dual vanities and soaking tub. Rounding out this floor you'll find two additional bedrooms and a shared full bath. The fully finished lower level offers even more living space, featuring a versatile flex/recreation area, half bath, laundry, and plenty of storage.

Tucked away with a wooded backdrop for extra privacy, this home combines peace and convenience — with easy access to Baltimore, Frederick, and Washington D.C. via nearby major highways. A wonderful opportunity to live in a quiet, well-connected neighborhood!
#MDBA2165658

BALTIMORE

5250 WYNDHOLME CIRCLE 51

3 Beds

2 Baths

1,413 Sq.Ft.

$265,000

MLS#: MDBA2165658
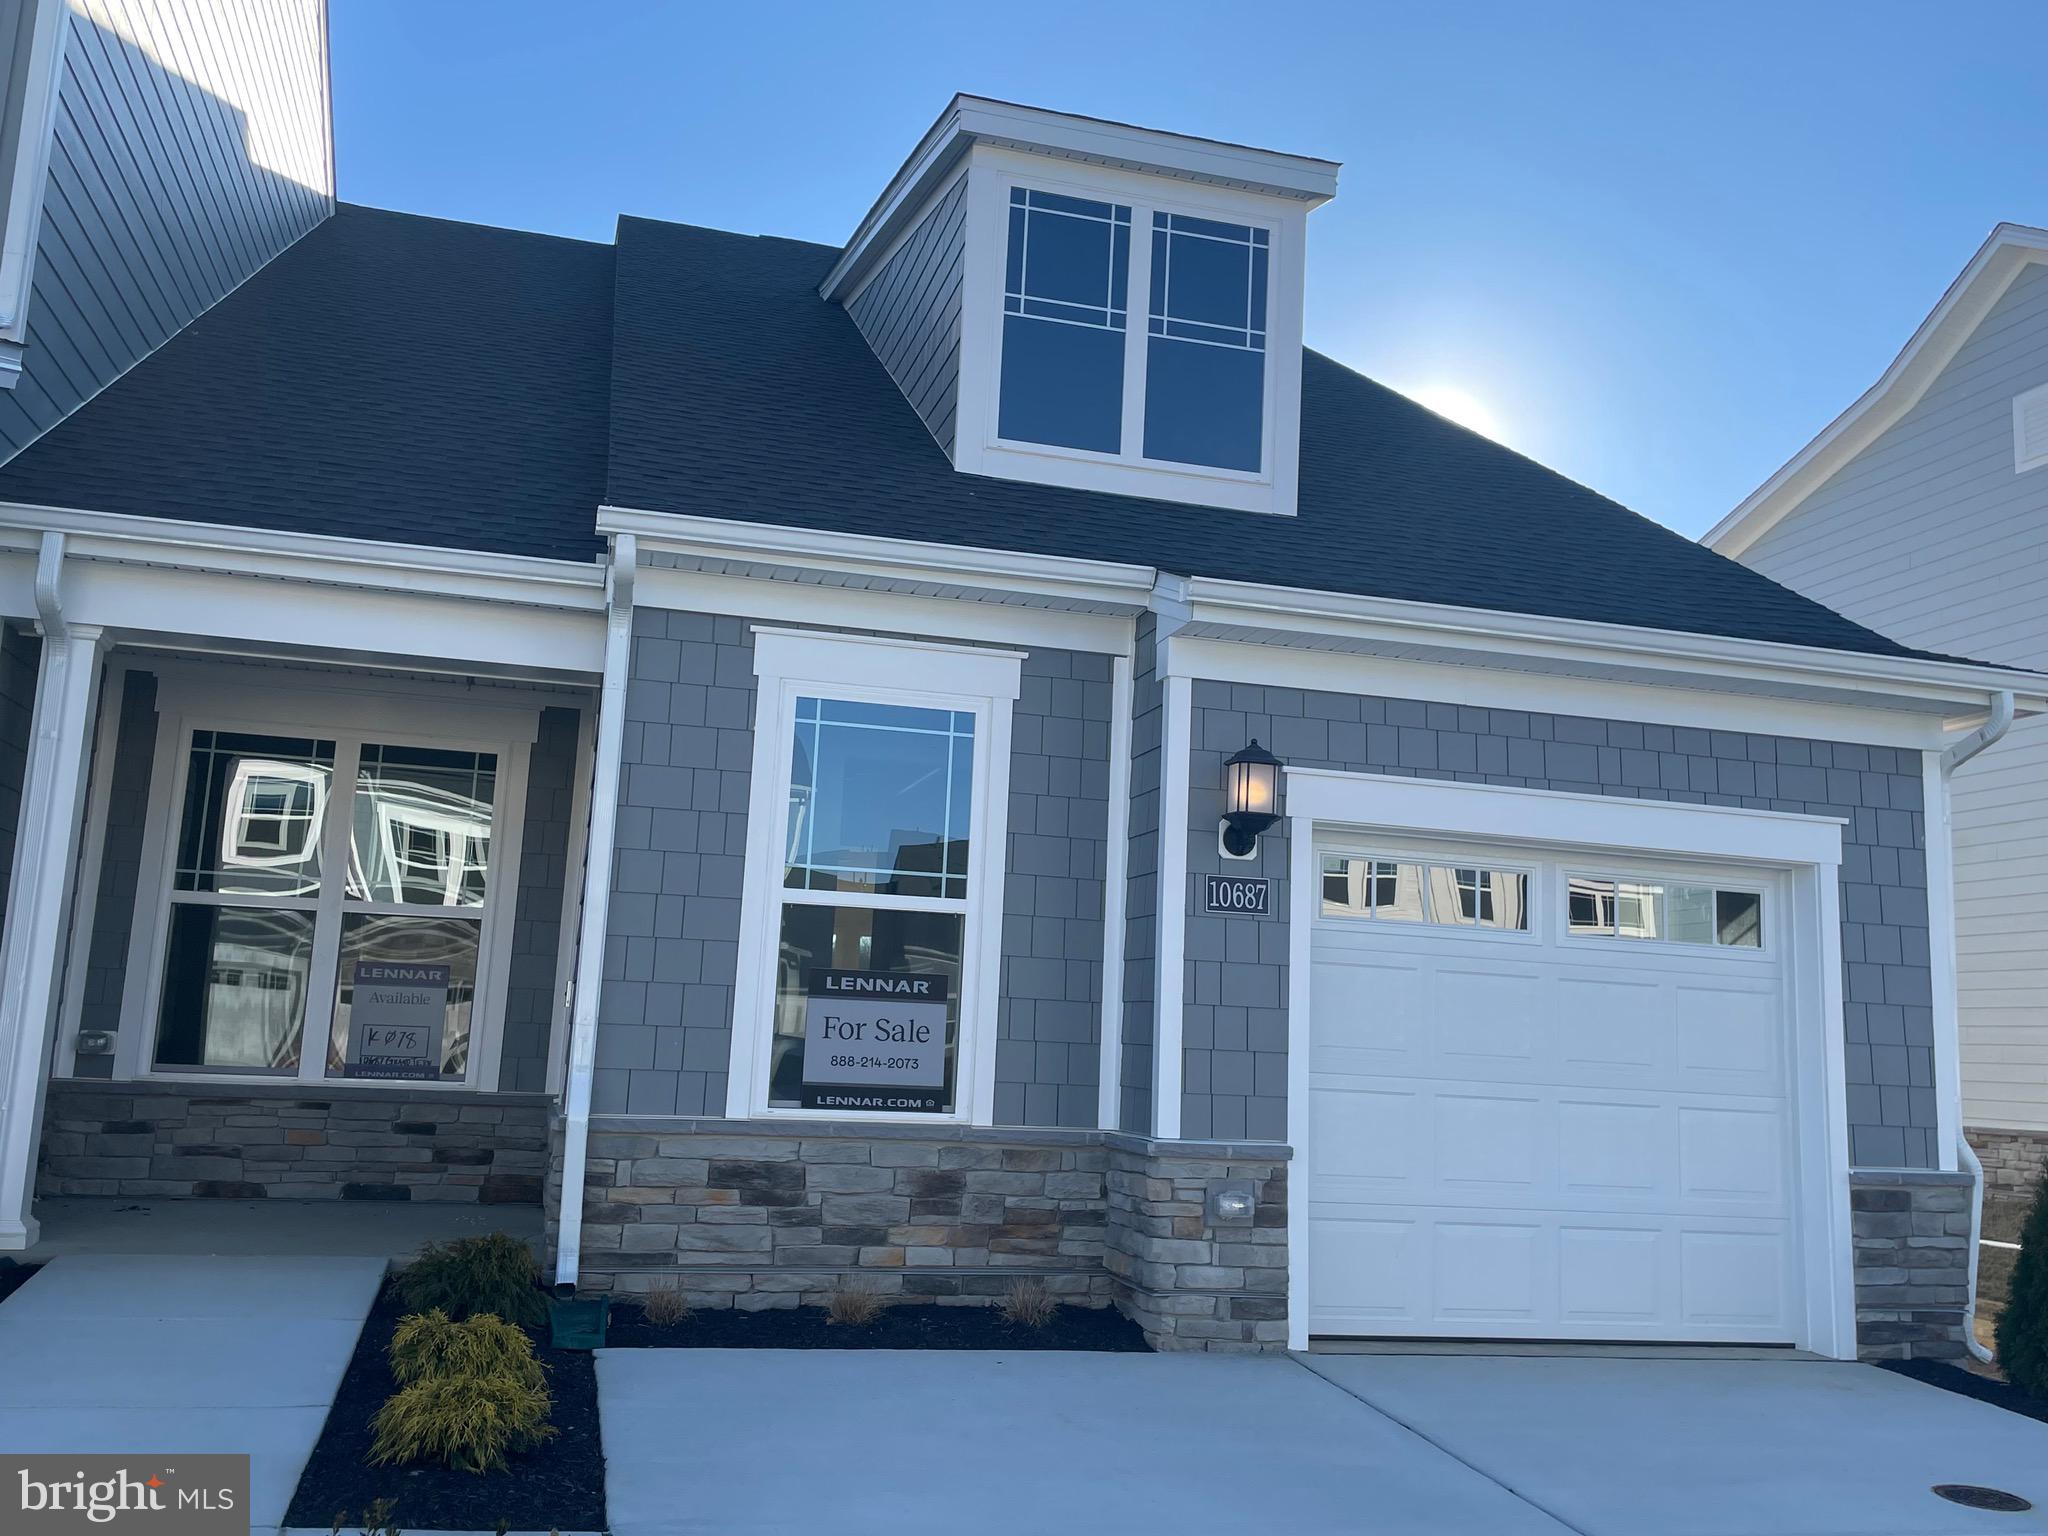
Active 55+ St. Charles-Parklands – End-Unit Hamlin Model (Lot K078) Ready for Immediate Move-In,  March 2025! Discover the perfect blend of luxury and convenience in this stunning end-unit Hamlin model, located in the sought-after 55+ St. Charles-Parklands community in White Plains, MD. This immediate delivery home (Lot K078) is packed with upgrades and designed for effortless single-level living. Featuring 2 bedrooms and 2 full baths, this home boasts an upgraded gourmet kitchen with a cooktop, double oven, range hood, quartz countertops, and stylish backsplash. Wide plank flooring flows throughout the open-concept layout, seamlessly connecting the kitchen, dining area, and Great Room. Sliding glass doors lead to a screened-in porch, perfect for morning coffee or unwinding under the stars. The owner’s suite is a private retreat, complete with a spa-inspired bath and a spacious walk-in closet. A secondary bedroom off the foyer provides a quiet escape for guests or family members. As an end-unit Hamlin model, this home offers added privacy and extra natural light, enhancing the open and airy feel. It also features a spacious 1-car garage and driveway, providing ample parking and convenience. Don’t miss this incredible opportunity! Schedule your showing today!
#MDCH2040886

WHITE PLAINS

10687 GRAND TETON PL

2 Beds

2 Baths

1,386 Sq.Ft.

$369,990

MLS#: MDCH2040886
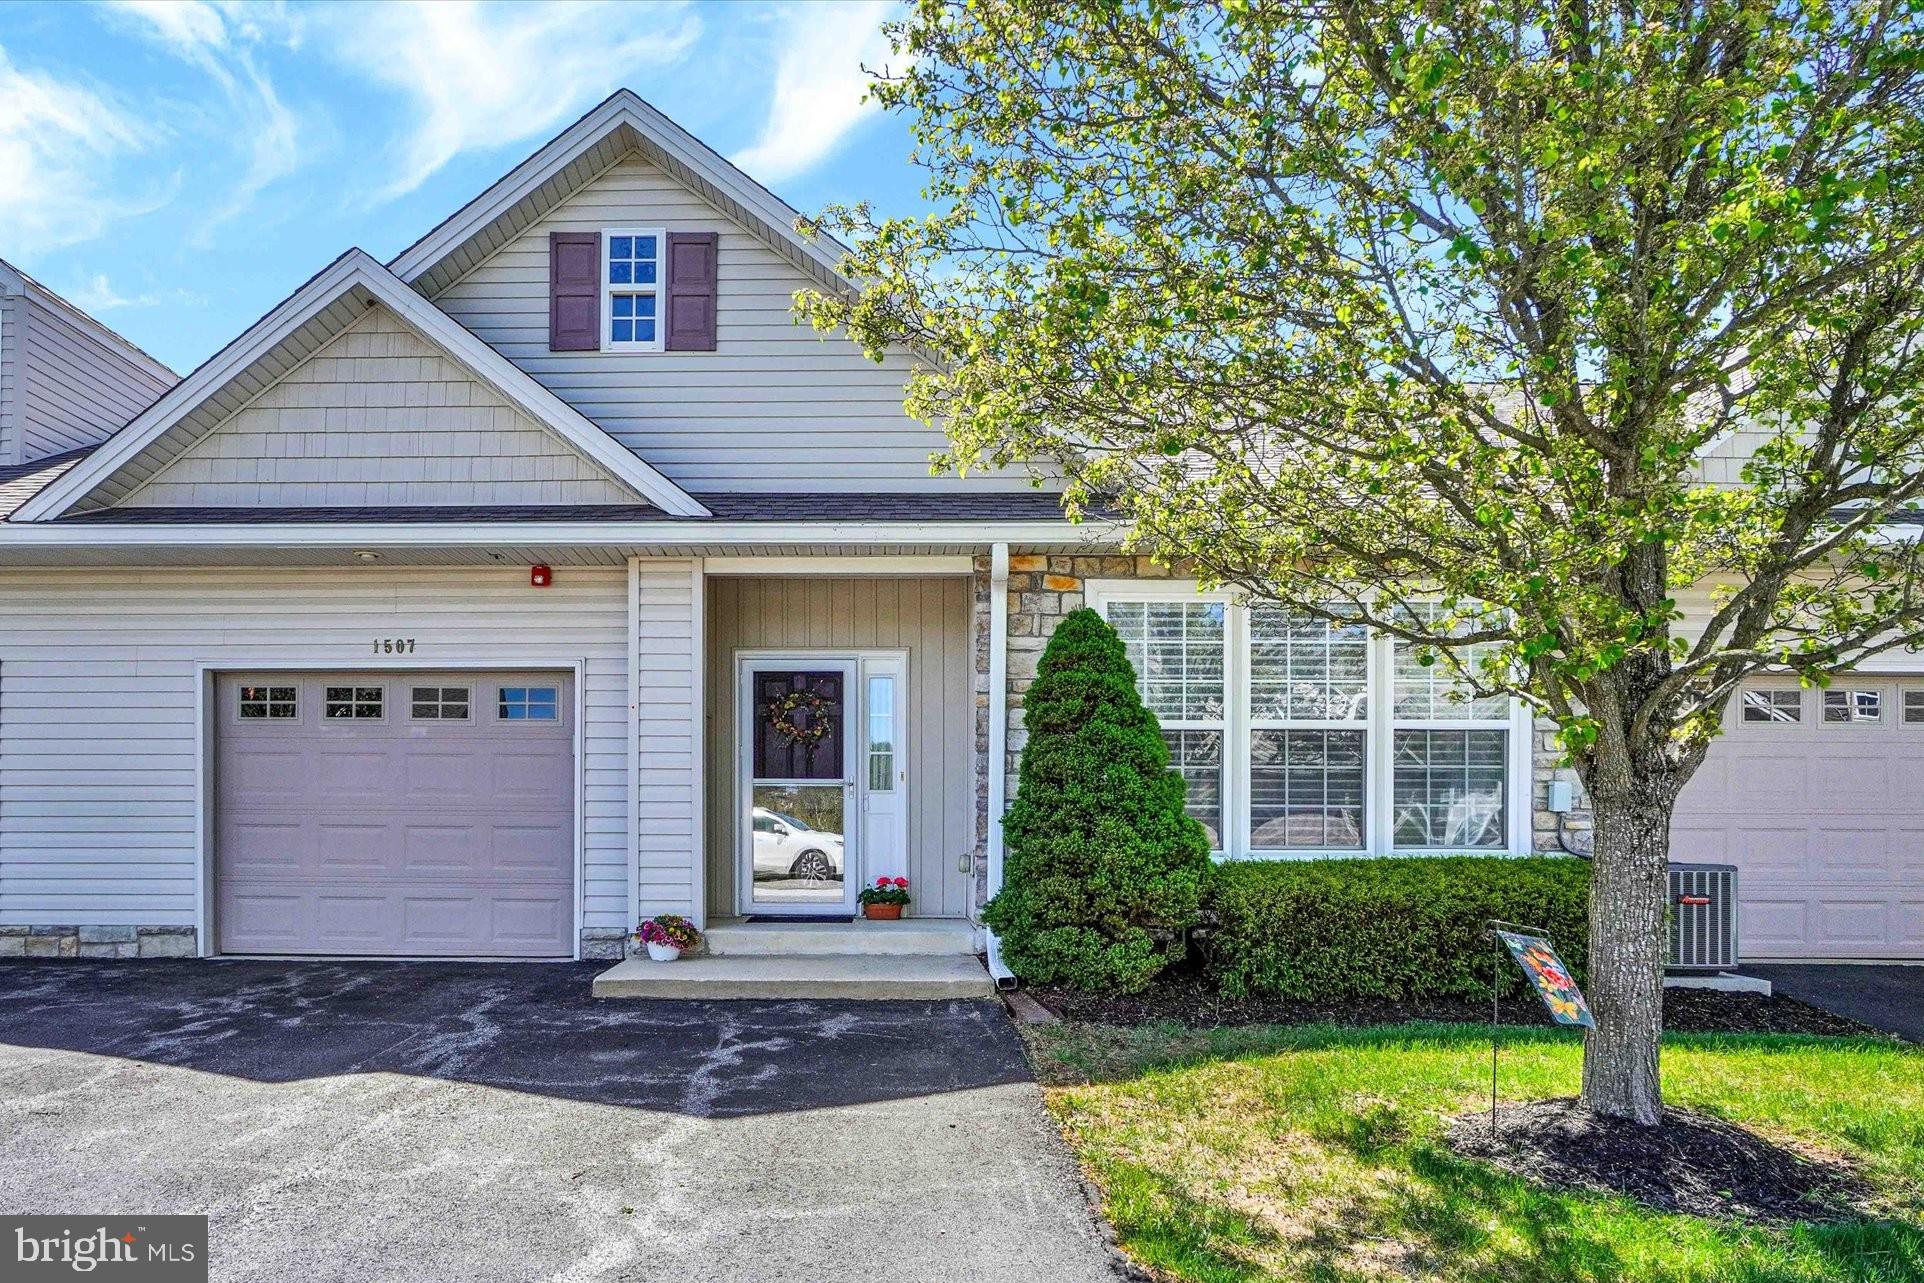
YES...this is one of the prettiest units ever sold in Bailey Springs! And it's not only the "upper level" layout that's so inviting; it's located in the one block where there's nobody below you and a rear walk-out slider to a patio. So this is one of the few units where you can enjoy outdoor living at ground level in the back of your home.  As soon as you enter the foyer you will experience the quality and appeal. Everything has been tastefully updated with neutral decor throughout, new custom blinds, crown and chair rail moulding, and beautiful engineered wood flooring in the main living areas. And check out the gorgeous new kitchen with white cabinetry with soft-close doors and drawers, under-cabinet lighting, updated appliances, and beautiful quartz countertops. The huge primary bedroom suite includes a massive walk-in closet and full bath. There's an updated ceiling fan, updated shower with a drop-down seat, and both baths have new comfort-height toilets with soft-close lids. The spacious second bedroom can double as an office, and the open floor plan is perfect for daily living and for entertaining. A laundry room with new white cabinetry provides terrific storage and opens to the oversized one-car garage, which also includes built-in storage. Gas furnace and A/C were updated in 2022, and the roof and gutters were replaced by the association in 2024. Truly, this is the nicest unit to come available in a long time. Don't miss your opportunity to make this wonderful home your own!
#PAYK2079476

STEWARTSTOWN

1507 S MARSHVIEW ROAD 1507

2 Beds

2 Baths

1,610 Sq.Ft.

$324,900

MLS#: PAYK2079476
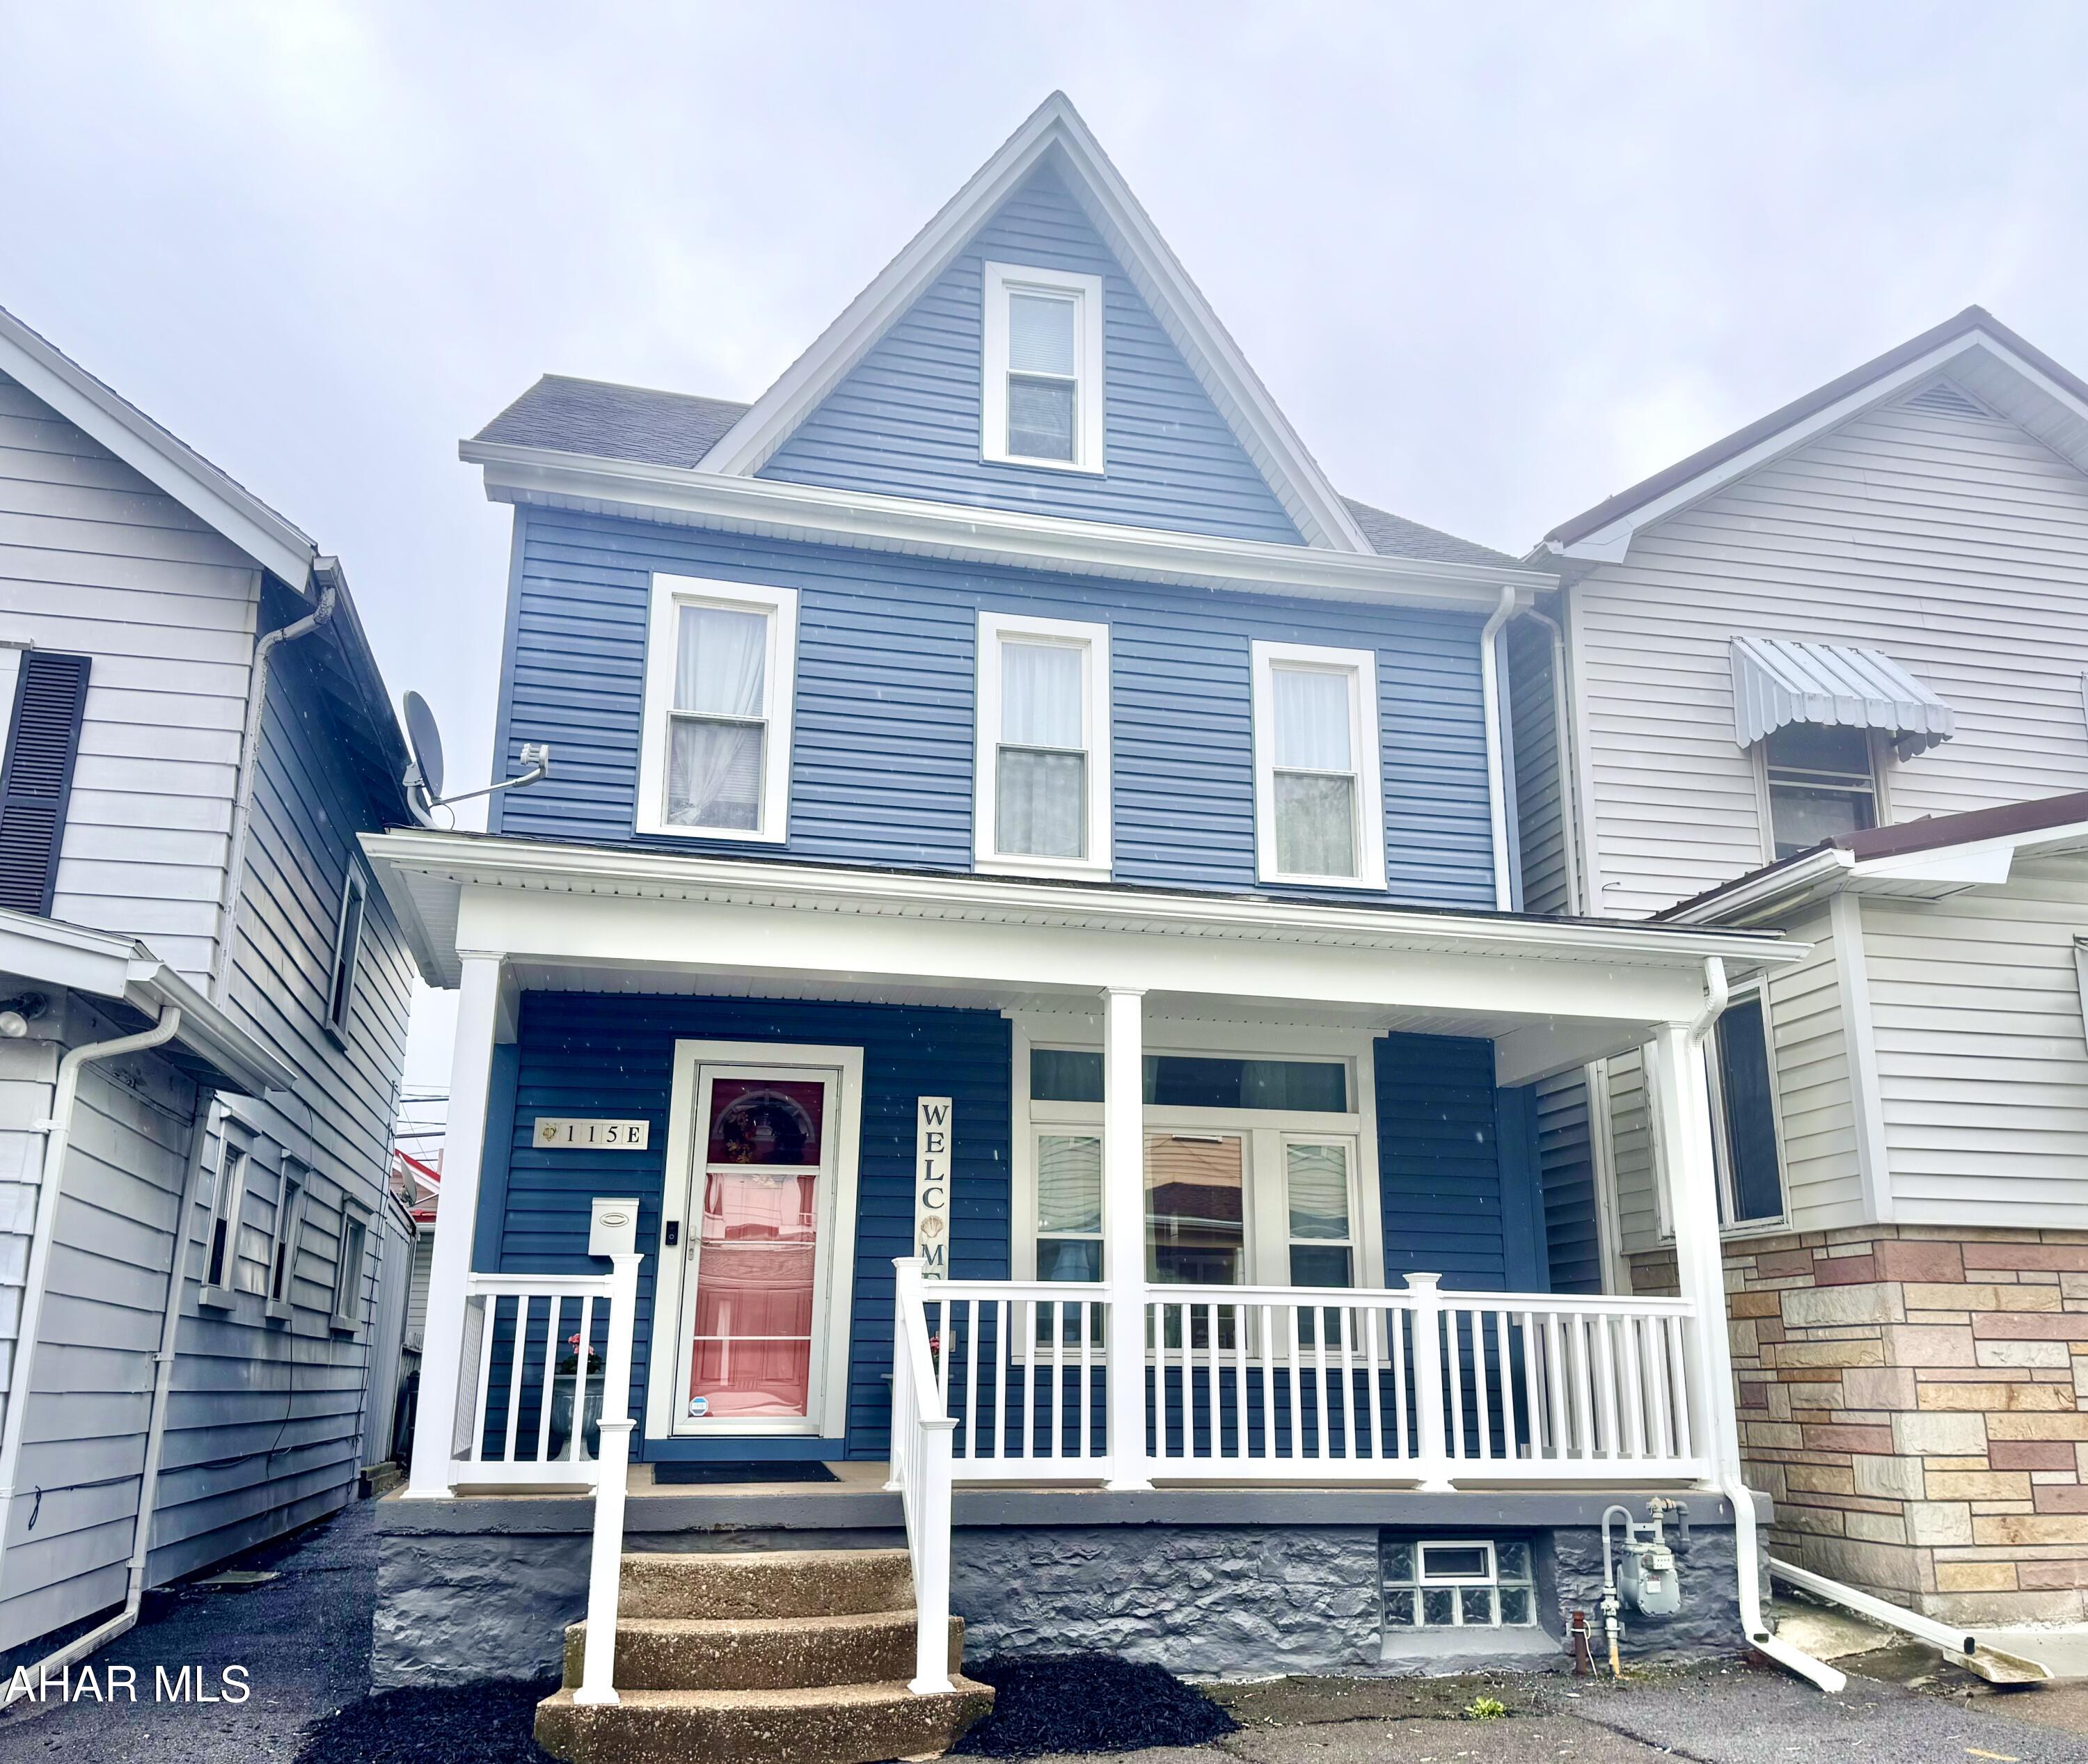
This home gives Beachy Vibes from the moment you walk in the door.  From the color pallet, to the Accents, and the Breezy Patio, this home will feel like a vacation right at home!!   Whether it's the wood accent walls, the meticulously installed wainscoting, or a move in ready home that draws you in, the Patio and Back yard will be enough to seal the deal. With three Bedrooms and one bath, this home is waiting for you to make it your own!  The exterior is maintenance free with vinyl siding and updated windows.  Outback, you'll find your own oasis.  With a covered porch, a lighted pergola, and a beautifully manicured back yard, you'll enjoy the warm summer nights spent outdoors.  There is also a fully insulated 10'x20' Shed with electricity next to the paved off street parking!  Call today for your opportunity to see this beautifully updated property.
#77269

Altoona

115 E Bell Avenue

3 Beds

1 Baths

1,540 Sq.Ft.

$139,900

MLS#: 77269
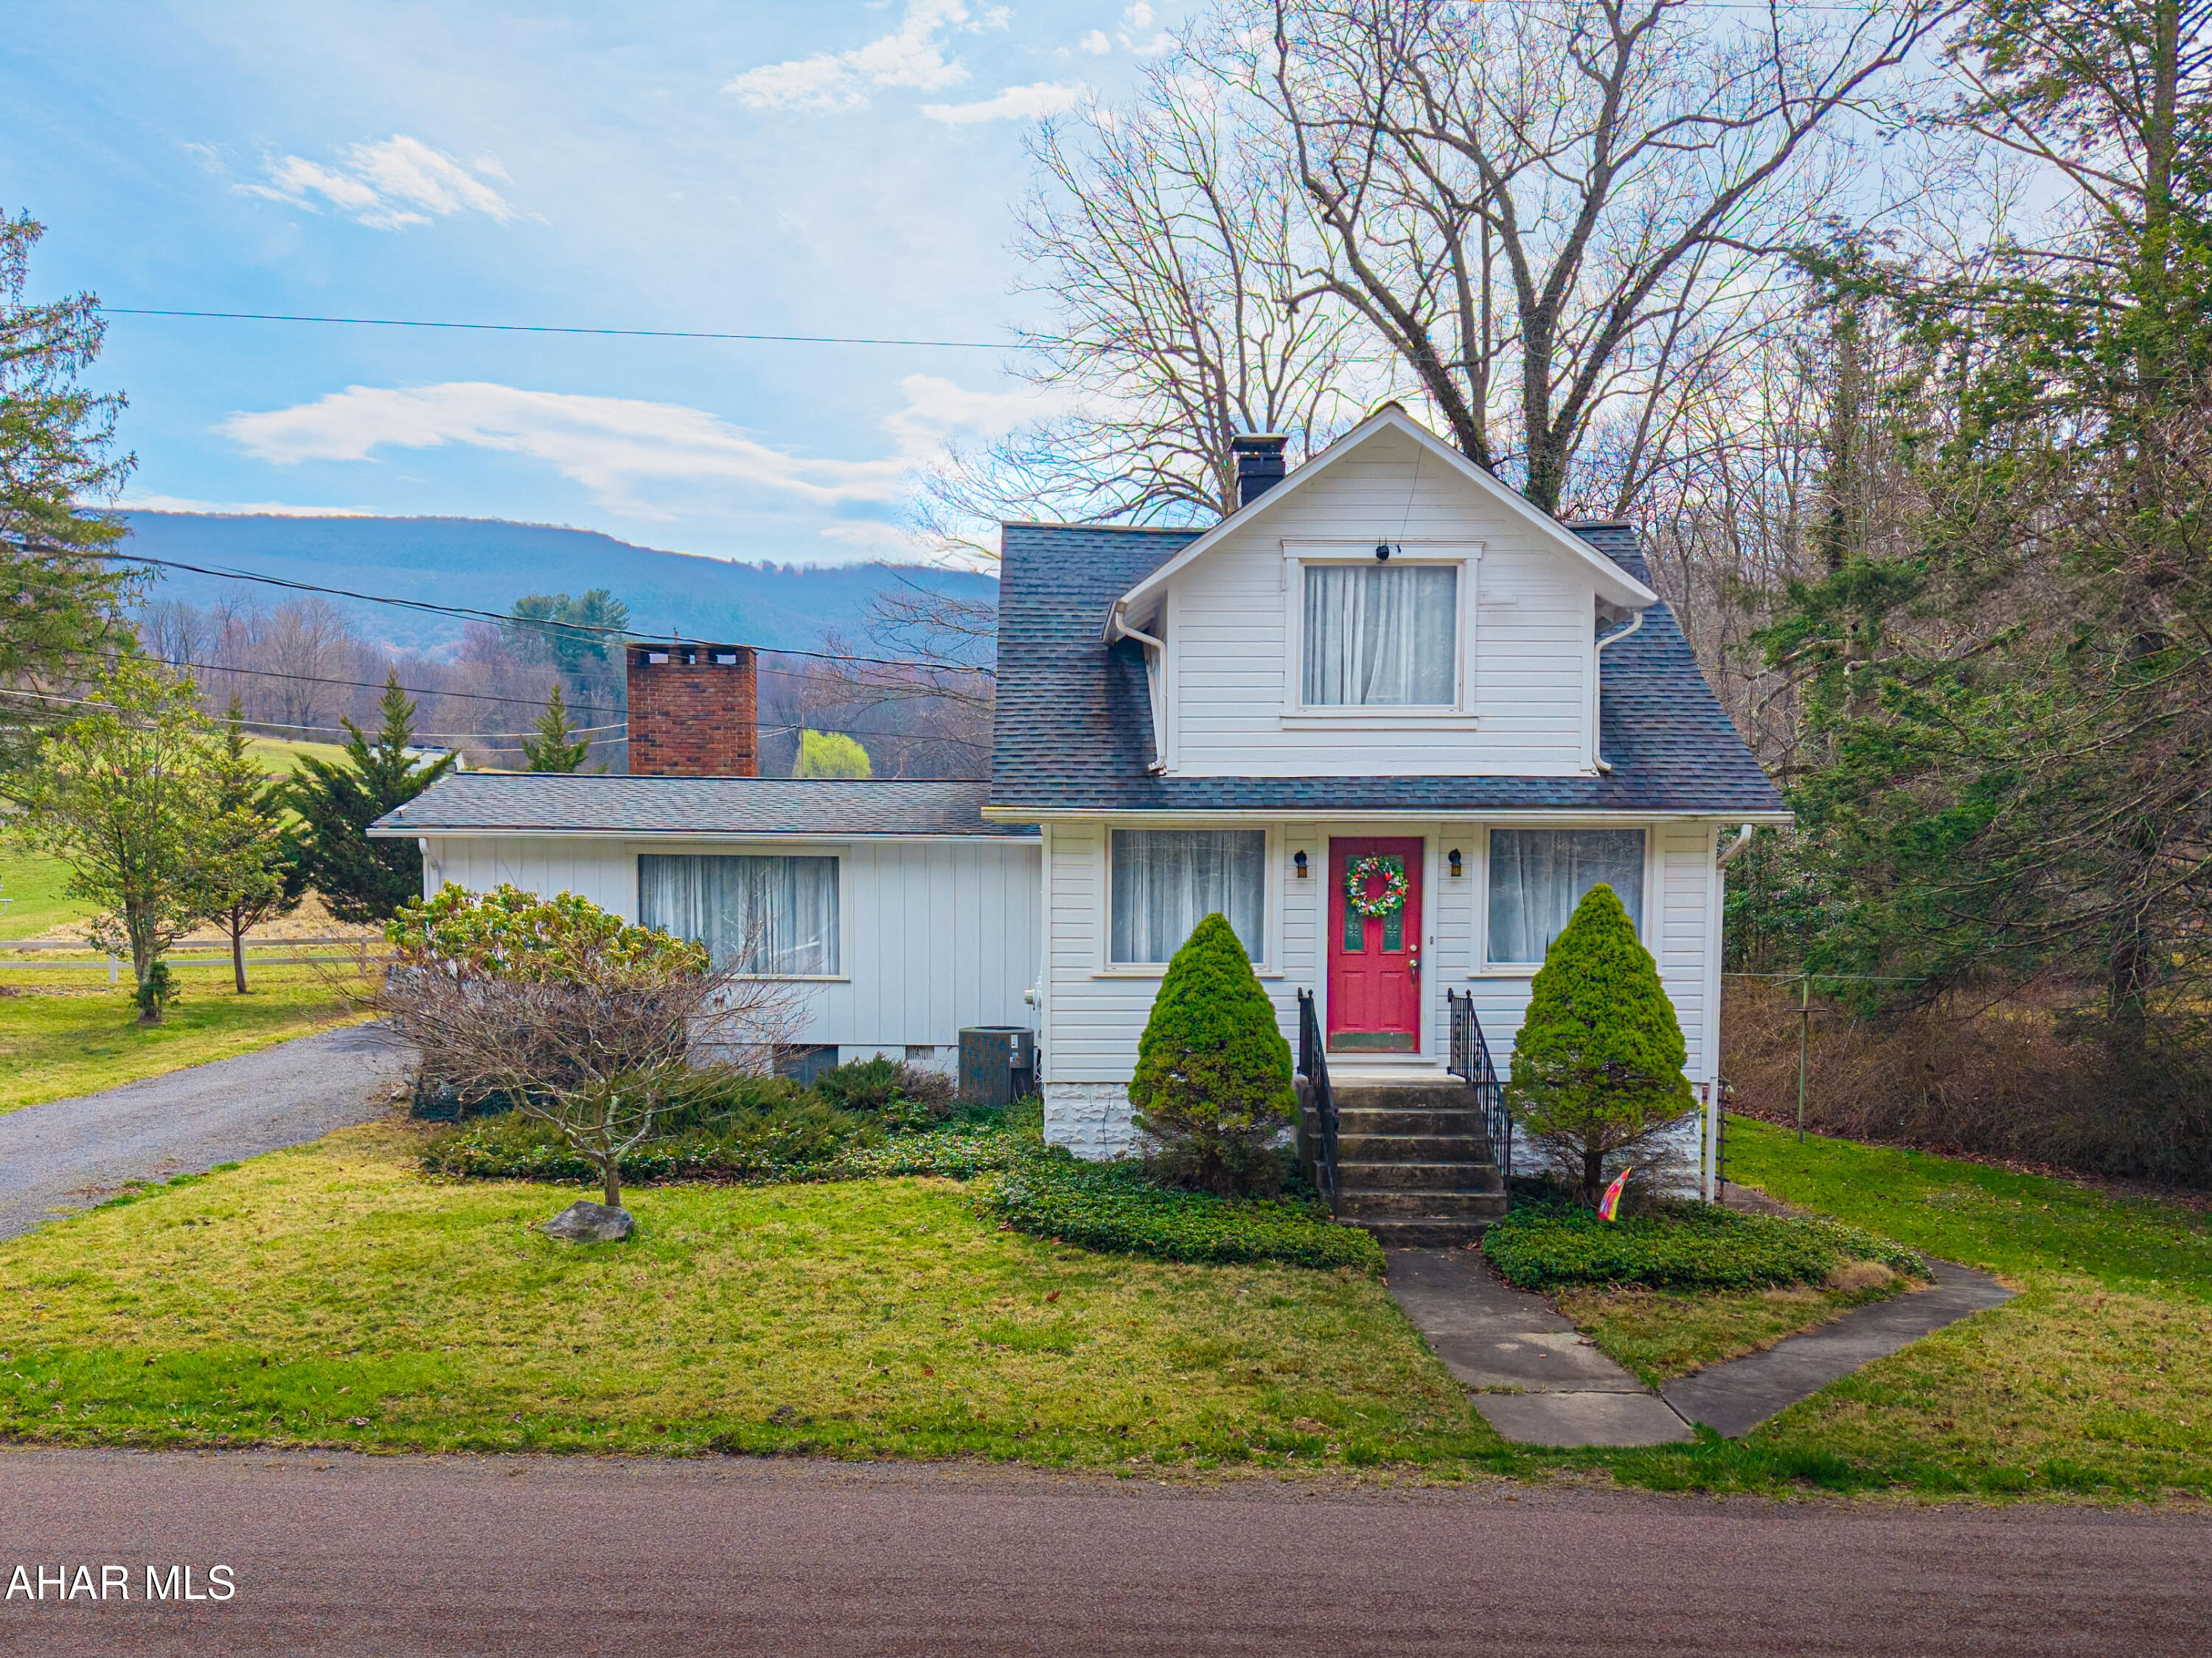
Welcome to your next adventure, homestead, or peaceful getaway—perfectly situated between Bedford, PA and Cumberland, MD. This unique property offers over 10 acres of usable land just 1 mile from Lake Koon. Surrounded by thousands of acres of state gamelands, it's a dream spot for nature lovers, hunters, or anyone looking for privacy and space to roam. The land is a mix of open and wooded terrain—ideal for farming, hiking, or building out your own retreat.

On site, you'll find a charming building for storage, offering potential as a studio, guest space, or restoration project. Across the quiet country road, a stream runs thru the property that makes the setting even more relaxing. There's also a large chicken coop, shed, and a detached garage—perfect for equipment, vehicles, or workshop use.

Whether you're dreaming of a weekend escape, hobby farm, or full-time rural lifestyle, this property offers the space, setting, and flexibility to make it happen.
#77274

Bedford

2560 Evitts Creek Road

3 Beds

2 Baths

2,014 Sq.Ft.

$335,000

MLS#: 77274

1 ... 572 573 574 575 576 ... 666
* Listings identified with the FMLS IDX logo come from FMLS and are held by brokerage firms other than the owner of this website. The listing brokerage is identified in any listing details. Information is deemed reliable but is not guaranteed. If you believe any FMLS listing contains material that infringes your copyrighted work please review our DMCA policy and learn how to submit a takedown request. © 2024. First Multiple Listing Service, Inc.

Send a message

Message successfully sent.

Your message

What is 3 + 4 ?

Reason for contacting?

I agree to receive email communication and understand I can unsubscribe at any time.

I agree to be contacted by Charis Realty Group - Christine Issler, Broker via call, email, and text for real estate services. To opt out, you can reply 'stop' at any time or reply 'help' for assistance. You can also click the unsubscribe link in the emails. Message and data rates may apply. Message frequency may vary. Privacy Policy

Sign Out

Virtual Assistant

Would you like to take the next step with this property? We can help you schedule a showing or virtual tour, or send you more details.

Yes, I would like more information.

Thank You for Your Reply, One of Our Agents will contact you as soon as possible

No, maybe later.

Thank you, you can always contact me via email, phone number or through the contact form.

Realhub AI

Lucy - Your AI-Powered Realtor

Update Your Temporary Password

Personalize your search

Enter your email and we'll notify you immediately when new listings match what you're looking for.

or enter email address

Already have an account ? Login here

Continue your home search

I agree to receive communications and understand I can unsubscribe at any time.

I agree to be contacted by Charis Realty Group - Christine Issler, Broker via call, email, and text for real estate services. To opt out, you can reply 'stop' at any time or reply 'help' for assistance. You can also click the unsubscribe link in the emails. Message and data rates may apply. Message frequency may vary. Privacy Policy

Already have an account ? Login here

We use cookies

We use cookies primarily for analytics to enhance your experience. By accepting, you agree to our use of these cookies. You can manage your preferences or learn more about our cookies policy.