Properties

Browse or get in touch to schedule a walkthrough.

  • Nearby me
Price range

Popular Features

Community Features

Association

Property Features

Waterfront

View

Exterior Features

Interior Features

Style

1131441 properties match your criteria

Updated 1 minute ago

E-Alert name
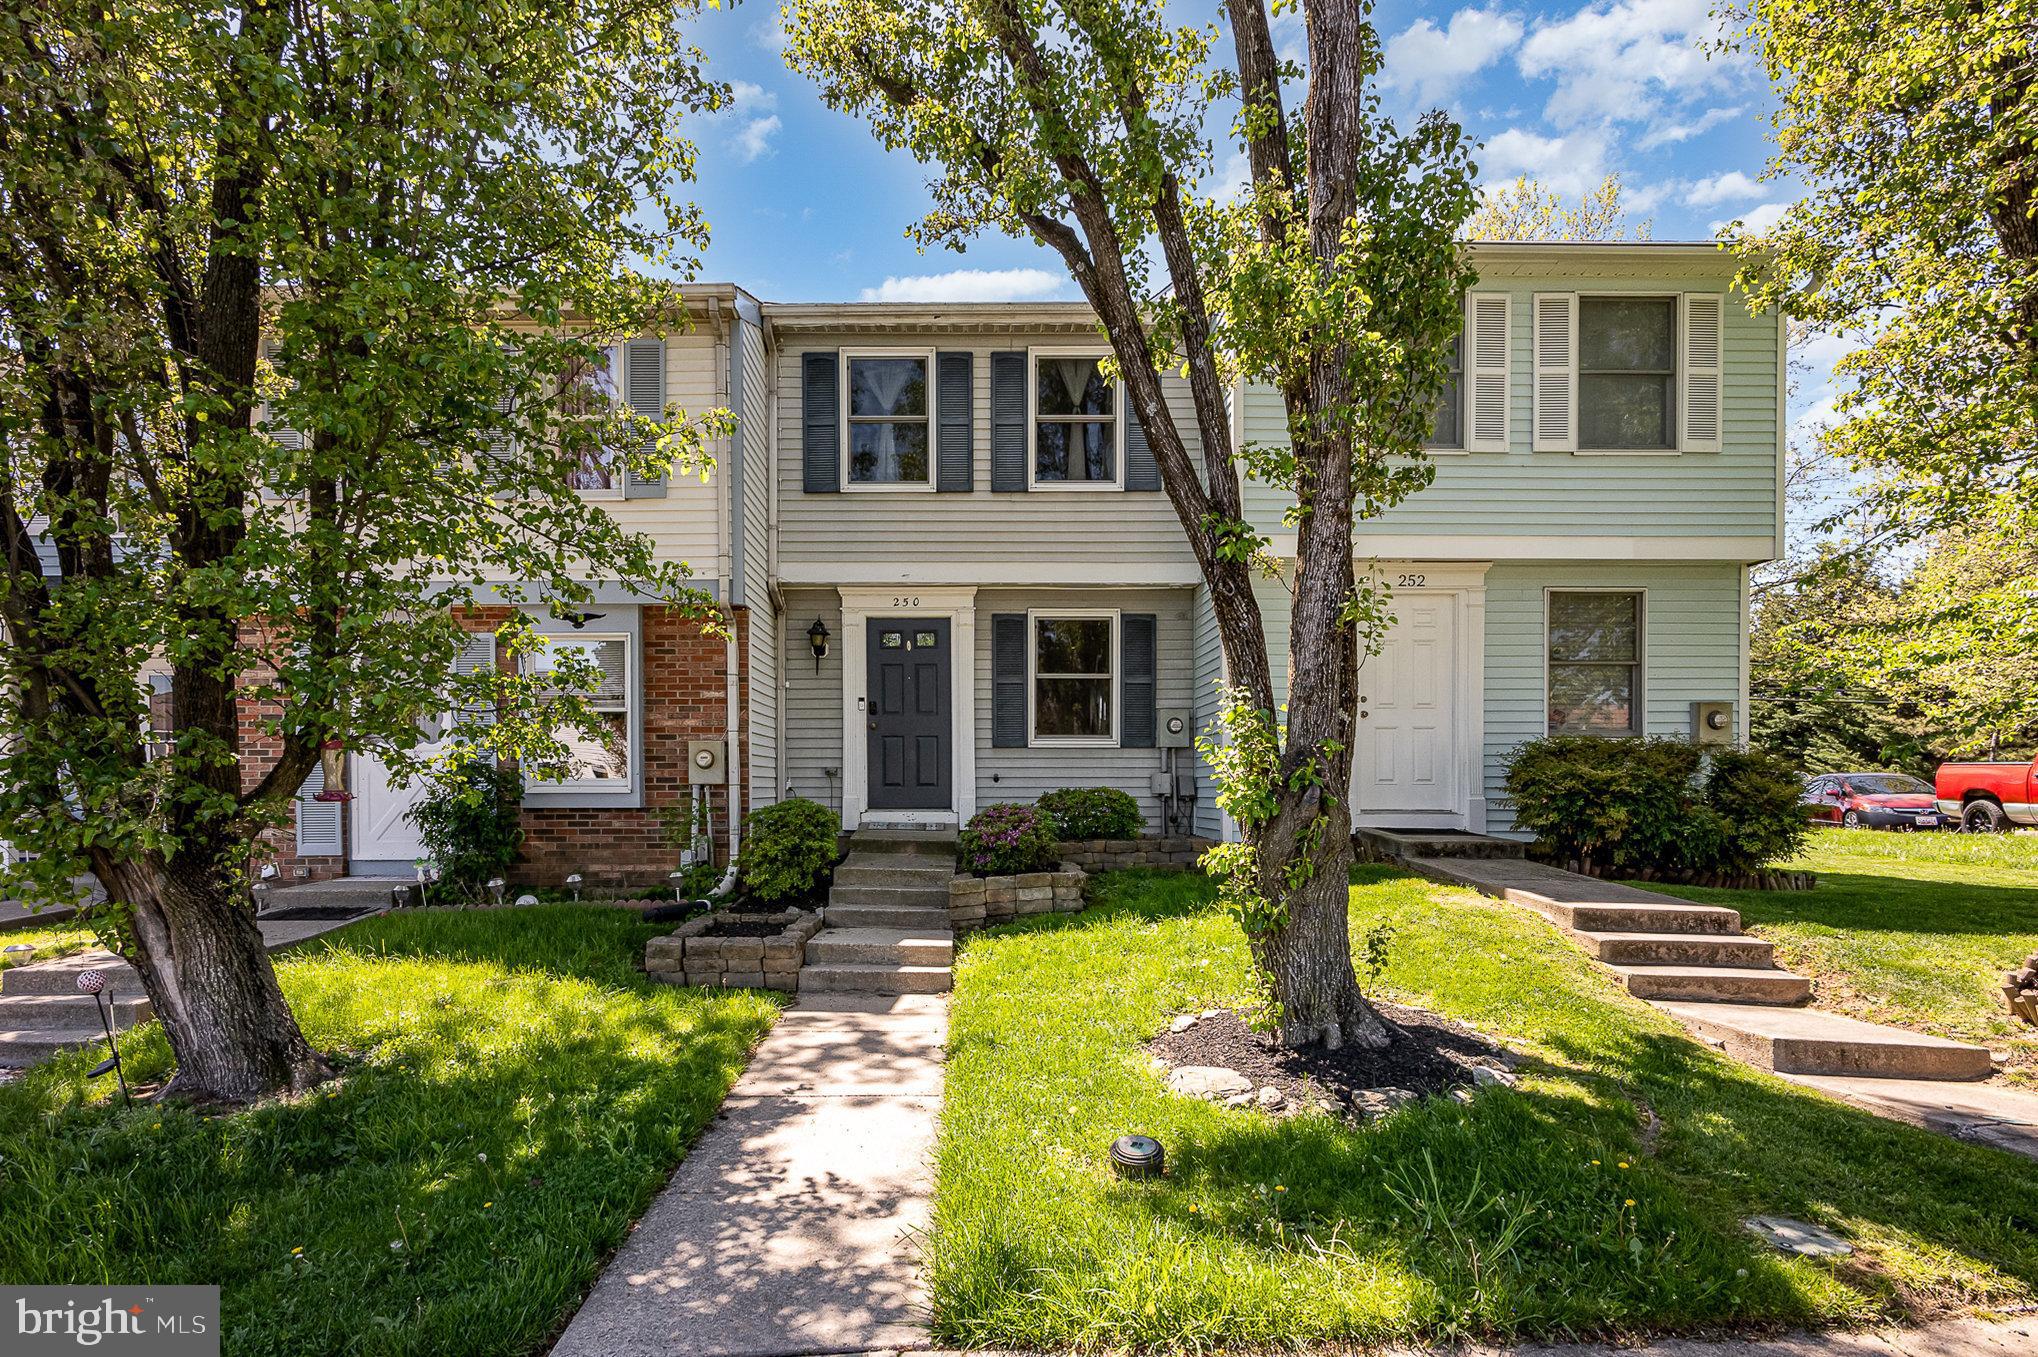
Welcome to this charming and functional two-bedroom, two-bath townhome that blends style and convenience in an unbeatable location. Inside, you'll find a bright, inviting space with a beautifully remodeled kitchen (2019) that adds fresh appeal to your daily routine.

The fully finished basement includes a renovated full bathroom (2022) perfect for a home office, guest space, or playroom.

Major updates provide peace of mind: new roof (2021), spacious deck and fully fenced yard (2022). Step outside onto your private deck—no townhomes behind you—for a quiet space to relax or entertain.

Enjoy the convenience of being just a short walk to grocery stores and restaurants, with quick access to Routes 15, 270, 70, and 340—making this a commuter’s dream.

PLEASE REMOVE SHOES DURING THE SHOWING

Don’t miss out—homes like this go fast!
#MDFR2063184

FREDERICK

250 CANFIELD TERRACE

2 Beds

2 Baths

1,380 Sq.Ft.

$330,000

MLS#: MDFR2063184
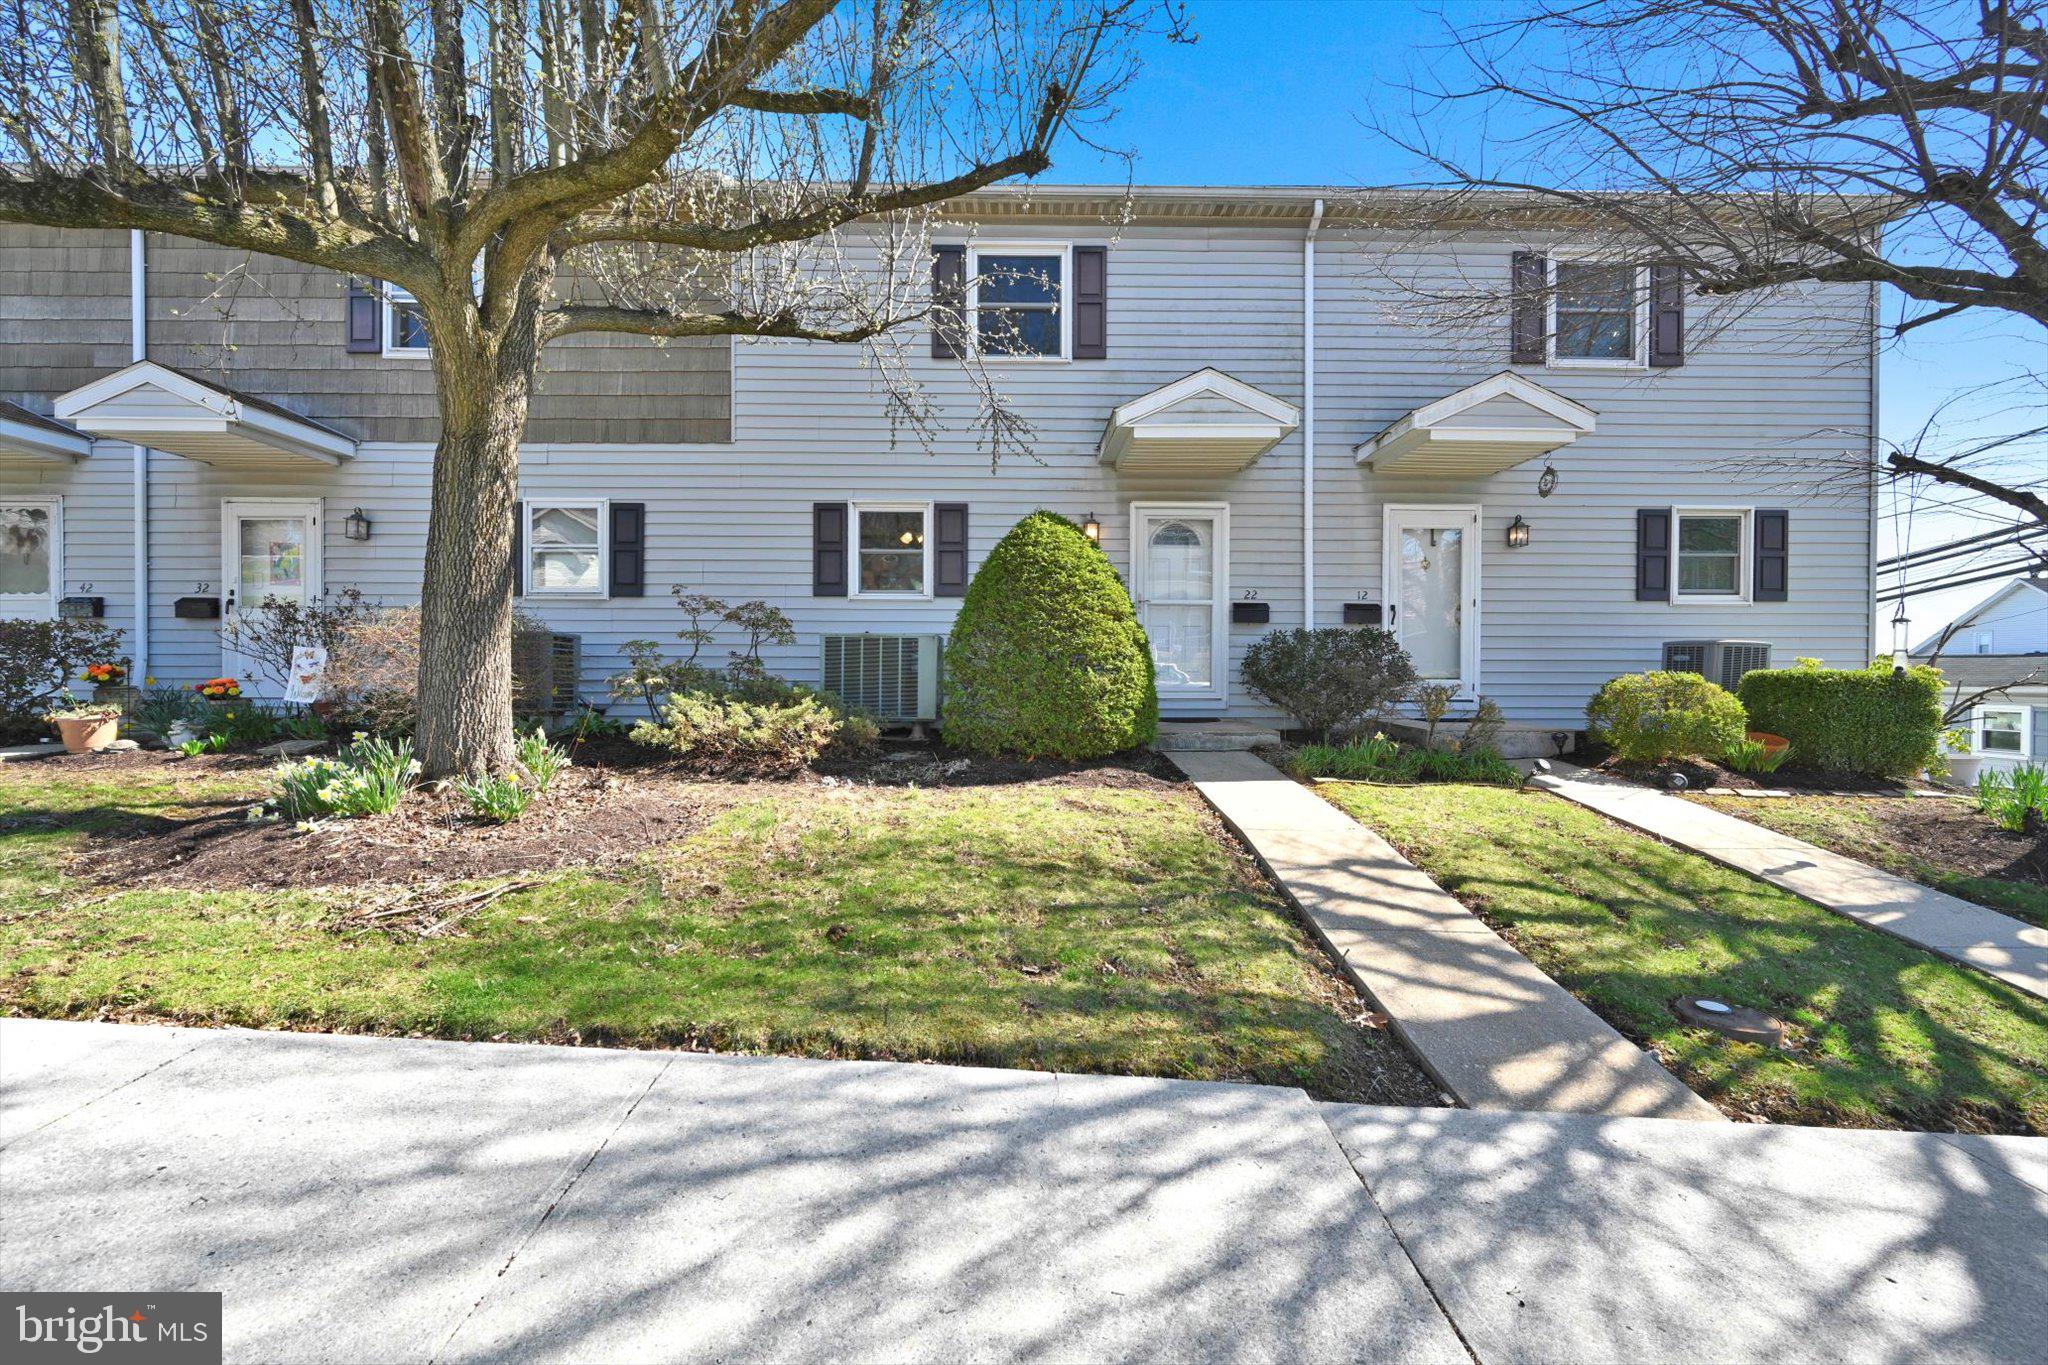
**PUBLIC AUCTION ALERT** This entire townhome has been recently updated.  All new paint (2024), new kitchen with new appliances, new flooring, newer heat pump, replacement windows and new bathroom vanities.  Property consists of 1,000SF of living space, two bedrooms and 1.5 baths (full bath upstairs is a stall shower).  Off-street parking includes an integral 1-car garage.   Chestnut Ridge HOA - $60/month which covers outside maintenance. Property is up for public auction on Monday, May 5th @ 5PM and is sold as is, where is with no contingencies.  For auction terms and conditions please visit auction website.  Starting Bid:  ONLY $100,000!!
#PALN2019710

PALMYRA

22 E POPLAR STREET

2 Beds

1 Baths

1,000 Sq.Ft.

$190,300

MLS#: PALN2019710
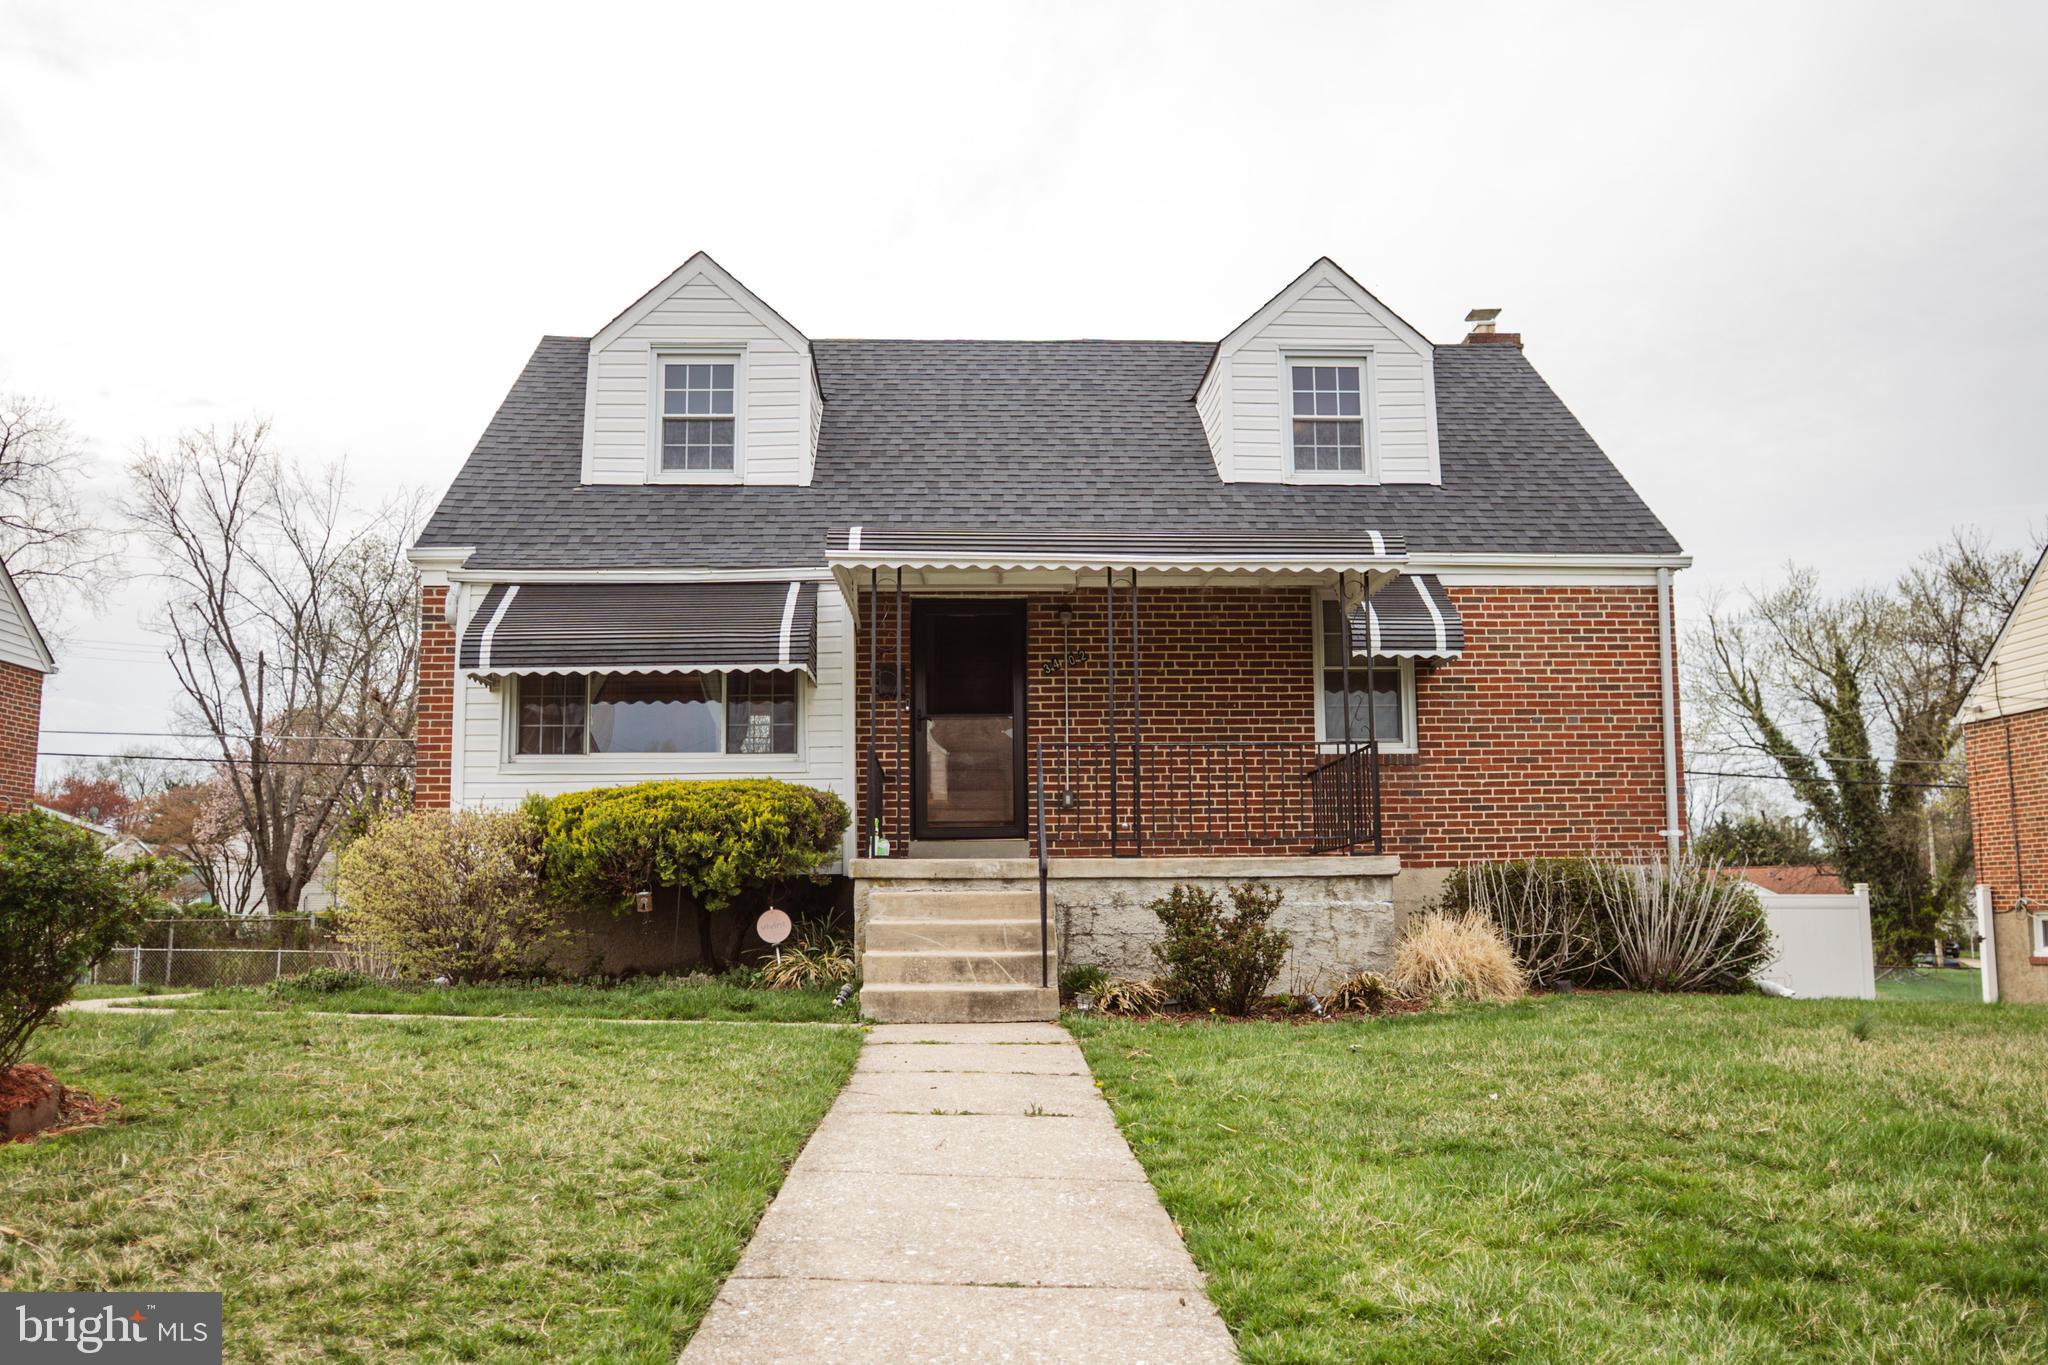
Welcome Home! This detached home has a touch of flair from start to finish. Walk up to your beautiful front door and enjoy the convenience of two bedrooms on the main and two on the upper level. Original hardwood floors, freshly painted walls, brand new bedroom doors installed, stainless steel microwave, stove, refrigerator, lots of natural sunlight. The finished basement has new laminated flooring, a separate area, including a washer and dryer, and additional storage space. Enjoy entertaining family and friends on your elevated deck and stone patio with a mounted gazebo and a newly built brick grill that sets you free from ever having to replace it! An additional outdoor storage shed in your backyard. Boast a recently installed roof from 2022,  ensuring modern durability.
#MDBC2123760

BALTIMORE

3402 MAYFAIR ROAD

4 Beds

2 Baths

1,685 Sq.Ft.

$350,000

MLS#: MDBC2123760
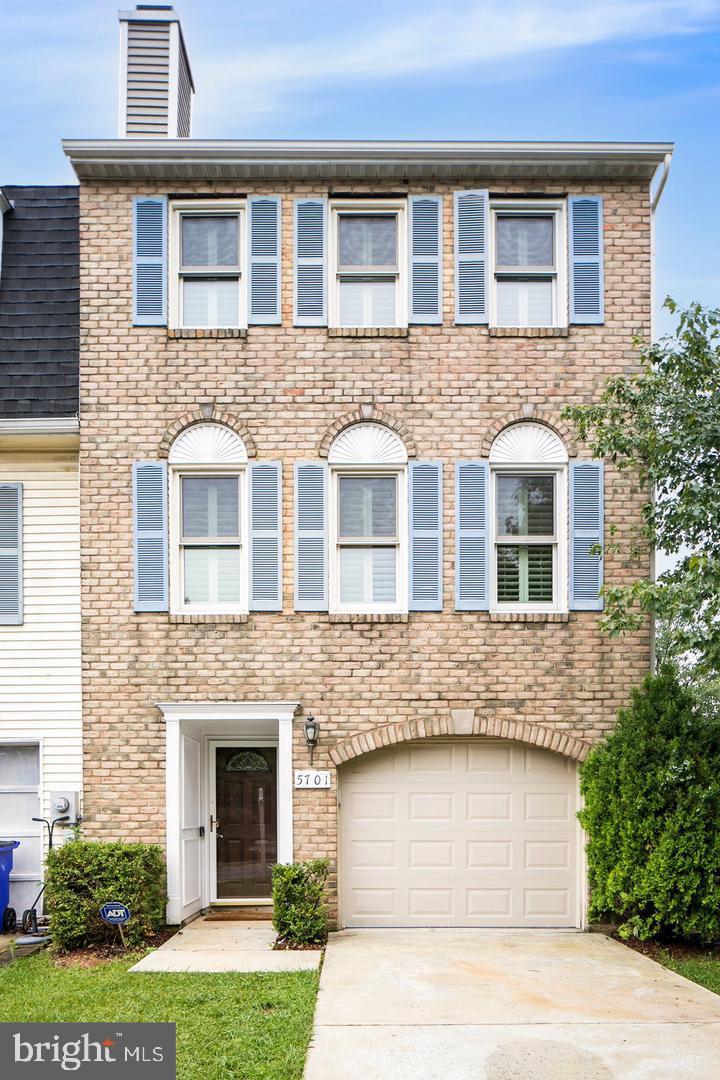
MULTIPLE OFFERS WERE RECEIVED AND SELLER ALREADY ACCEPTED ONE OFFER.  Beautiful Brick-Front End-Unit Townhome – Move-In Ready! (Owner-Occupied Offers Only – No Investors)  Highlights You'll Love: Brand-new stainless steel appliances: Stove, microwave, and dishwasher. Brick-front end-unit with large, fully fenced yard. Rich hardwood and tile flooring throughout – no carpet anywhere. Glass-tile surround fireplace that burns real wood – cozy and stylish Skylights in the primary suite for natural light and serenity. Bright and sunlit spaces on every level. Step into this beautifully maintained 1,800 sq ft townhome, freshly painted on all three levels and full of thoughtful updates. The open-concept main level welcomes you with gorgeous hardwood floors, abundant windows, and custom built-ins. Cozy up by the real-wood burning fireplace with elegant glass tile surround—perfect for cool evenings. The kitchen features granite countertops, a spacious island, and those brand-new stainless steel appliances, plus direct access to a large, private deck—ideal for morning coffee or weekend gatherings. Upstairs, the primary suite is a true retreat with vaulted ceilings and skylights that flood the space with sunlight. The en-suite bath includes beautiful tilework and a calming, spa-like feel. Two additional bedrooms offer great flexibility for family, guests, or a home office. Downstairs, you'll find a versatile den or rec room, a laundry area, and a walkout to the fully fenced backyard—private, low-maintenance, and perfect for pets or relaxing. Located near Westview South, Ballenger Creek parks, shopping, and restaurants, with quick access to I-270 for commuting to DC and beyond.
#MDFR2062082

FREDERICK

5701 CHASE COURT

3 Beds

2 Baths

1,800 Sq.Ft.

$415,000

MLS#: MDFR2062082
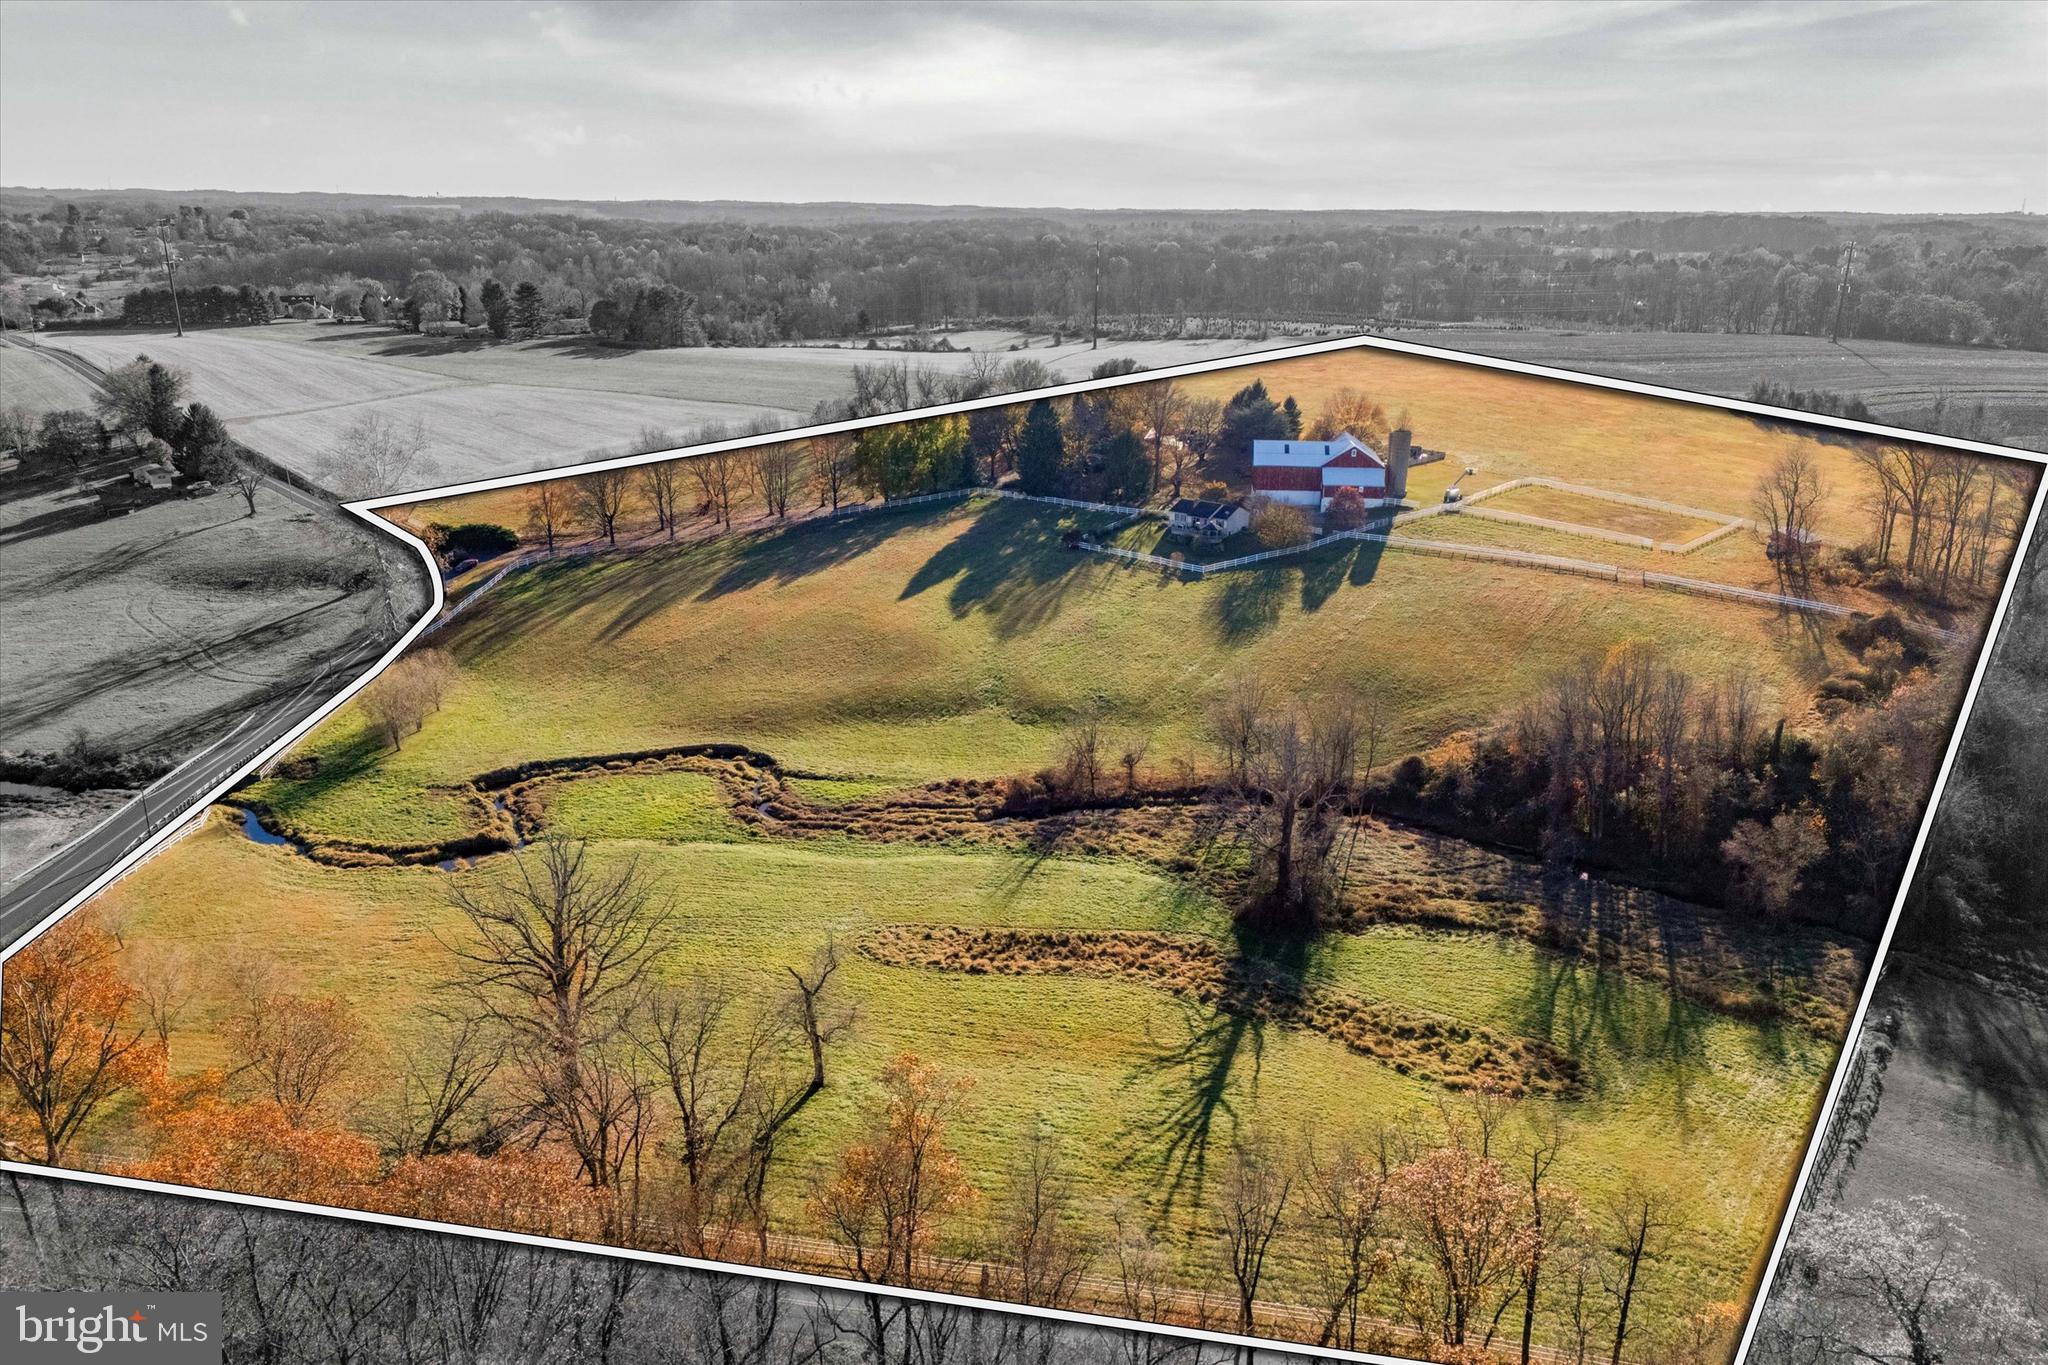
Nestled amidst 29 acres of rolling countryside, Twin Chimneys is a rare gem—a premier equestrian and multi-use estate blending historical charm with modern luxury. This exceptional property boasts a circa-1762 Federal-style manor house, guest house, 2-story bank barn, expansive grounds, and an array of amenities that elevate rural living to a refined art form.  

At the heart of the estate stands the stately main residence, offering six bedrooms and three and a half baths. This property was originally a two story stone farmhouse, built in 1790. In the 1800’s the three story brick post federal house was built. The bricks for this project were kilned on the property, near a large sycamore tree beside the White Clay Creek that wanders through the property. The twin brick chimneys were a functional necessity when built, and still adorn the home today. 

Step inside modern day Twin Chimney, to the grand center hall, where timeless elegance greets you. The large open foyer is flanked by a formal dining room equipped with a built-in butlers pantry and a sizable living room with a detailed, wood-burning fireplace. The living room lends access through double doors to a cozy sitting room. Tucked lovingly away is the parlor with a timeless, staple wood burning fireplace and the original keeping room, a historic centerpiece, featuring an oversized hearth that once served as the home’s culinary hub, now a captivating nod to the past. 

The main level seamlessly combines old-world charm with thoughtful modern upgrades. The open-concept kitchen, renovated in 2008, is a chef’s dream with custom butternut cabinetry, an AGA oven, a Sub-Zero refrigerator, a built-in steamer, and an espresso machine, and now features a breakfast nook addition. The airy family room features a stunning cathedral ceiling, skylights, a floor-to-ceiling stone fireplace, and opens through French doors to a spectacular outdoor oasis.

The pool area is paved in Pennsylvania bluestone and features a hot tub and a gazebo, perfect for entertaining or serene relaxation. A nearby fire pit and second gazebo overlook the scenic vistas, offering an ideal setting for sunset gatherings.  

The second floor of the home boasts a luxurious primary bedroom wing. This includes a private sitting area, fireplace, access to a wet bar and intimate balcony with sweeping views. Additional bedrooms, including a converted office and laundry space, ensure ample flexibility for family and guests. The third floor features a custom dressing room and two additional bedrooms, while a walk-up attic on the fourth level provides generous storage.  

Just steps from the main house, a remarkable 5,000+ square-foot bank barn invites endless possibilities. With six oversized stalls and equipped with water and electricity, the barn is ideal for equestrian pursuits. Its loft, overlooking the picturesque landscape, is perfect for hosting grand events or celebrations.

Outbuildings include a charming three-bedroom guest house that offers comfortable accommodations for visitors or staff, while the surrounding grounds include many fenced pastures, run-in shed, a springhouse, gardens, and soft rolling landscape overlooking its own portion of White Clay Creek.

Conveniently located near shopping and amenities and offering easy access to Route 1, I-95, and major hubs like Wilmington, Philadelphia, and Baltimore, Twin Chimneys is as accessible as it is enchanting.  

This extraordinary estate is more than a home—it’s a legacy waiting to be passed down. Additional acreage is available for those seeking even greater opportunity. Schedule your private tour today to experience Twin Chimneys’ unmatched beauty and versatility. Additional adjacent 28+/- acres available with sale of current parcel, totaling approximately 56 acres of contiguous land.
#PACT2089820

LINCOLN UNIVERSITY

330 SCHOOL ROAD

6 Beds

3 Baths

6,173 Sq.Ft.

$2,150,000

MLS#: PACT2089820
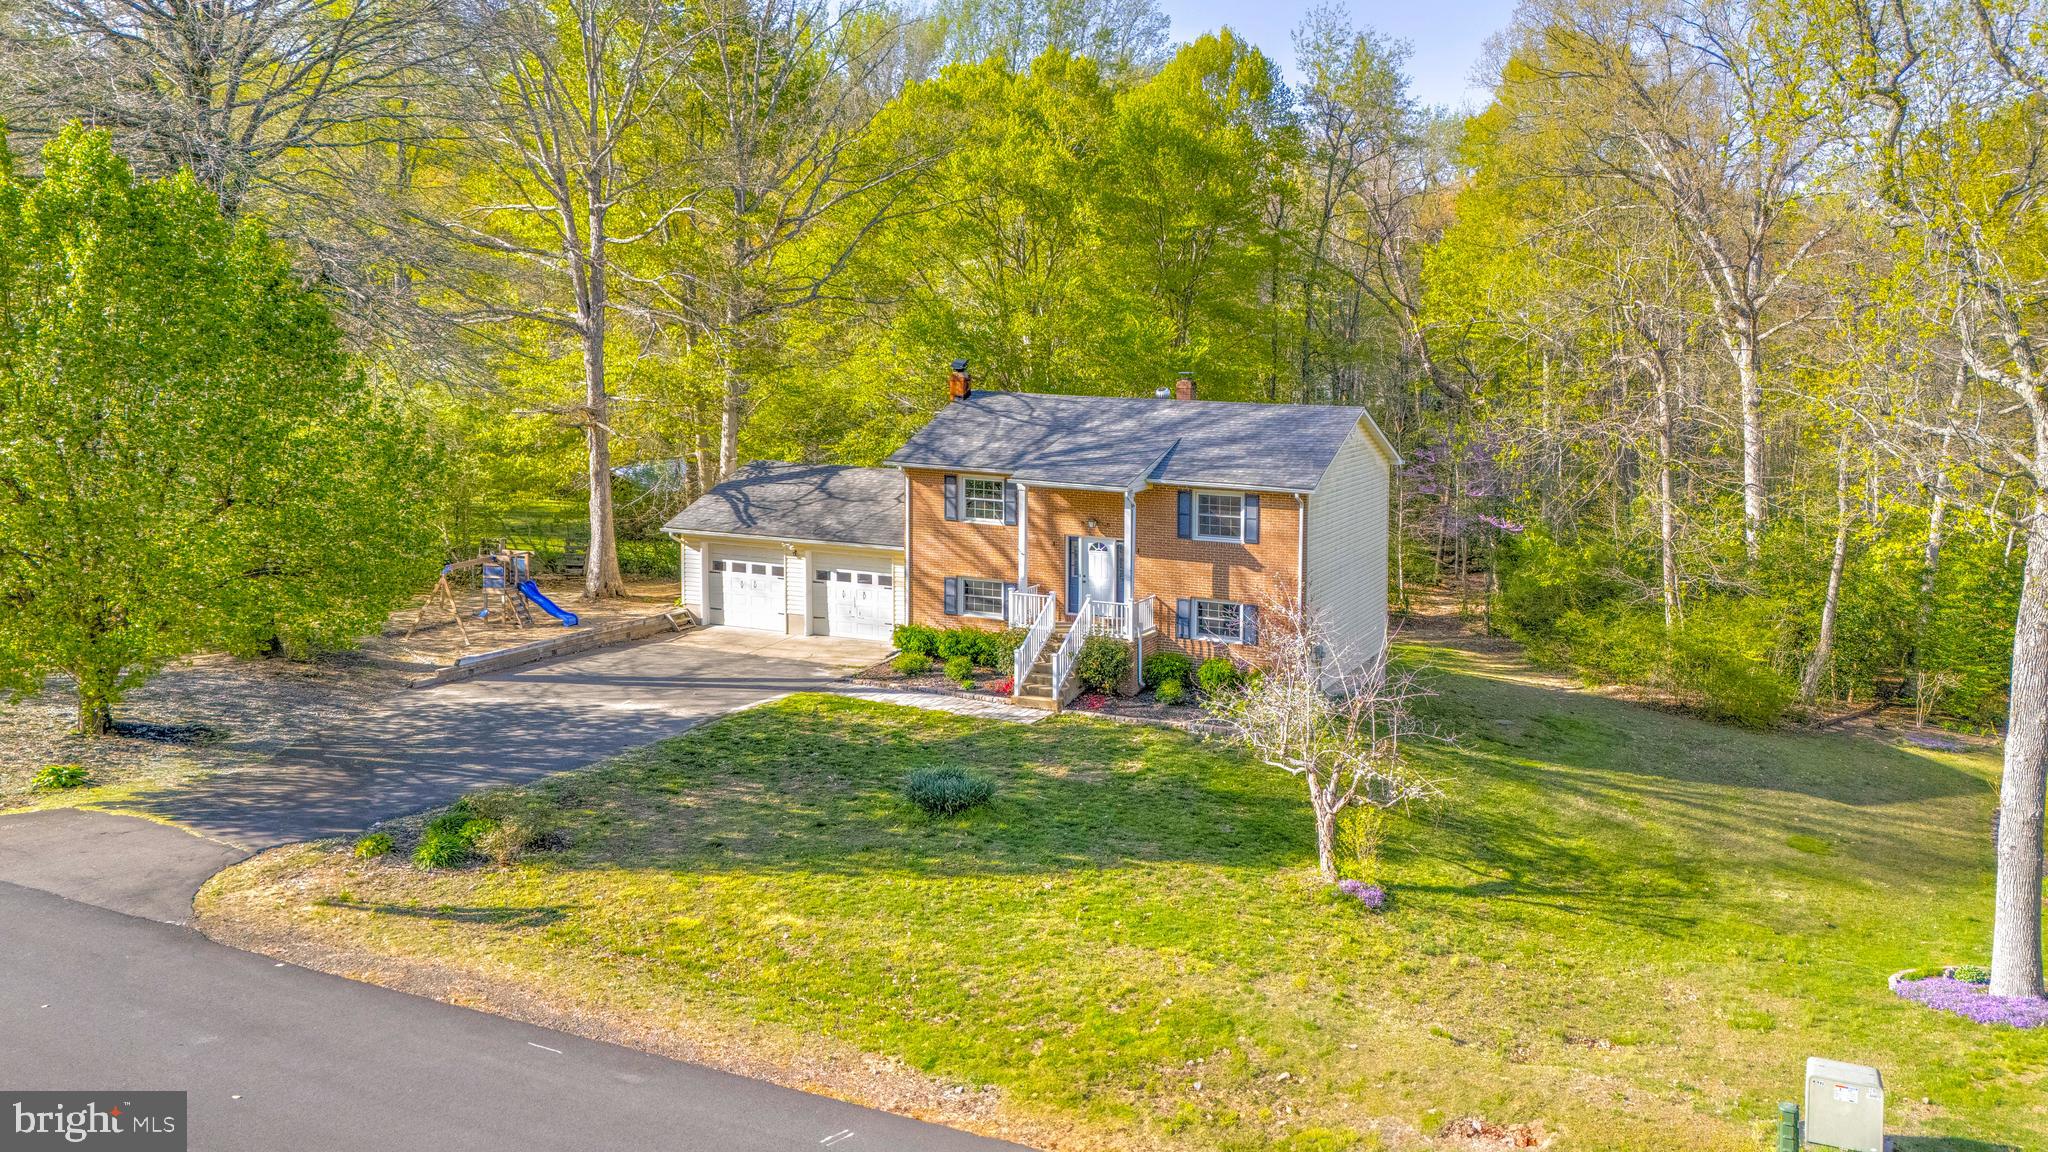
Discover the potential of 42544 Anne Ct, a solid brick home nestled in the desirable Hollywood, MD community. Featuring 3 bedrooms and 2 bathrooms plus living and entertaining spaces upstairs and down, this home offers a flexible layout perfect for a variety of lifestyles. Enjoy stainless steel appliances, an attached 2-car garage, and upper and lower decks for relaxing or entertaining. With a spacious yard, front and back, and a storage shed, there’s plenty of room to make it your own. Conveniently located near schools, parks, and shopping!
#MDSM2022510

HOLLYWOOD

42544 ANNE COURT

3 Beds

2 Baths

1,664 Sq.Ft.

$399,900

MLS#: MDSM2022510
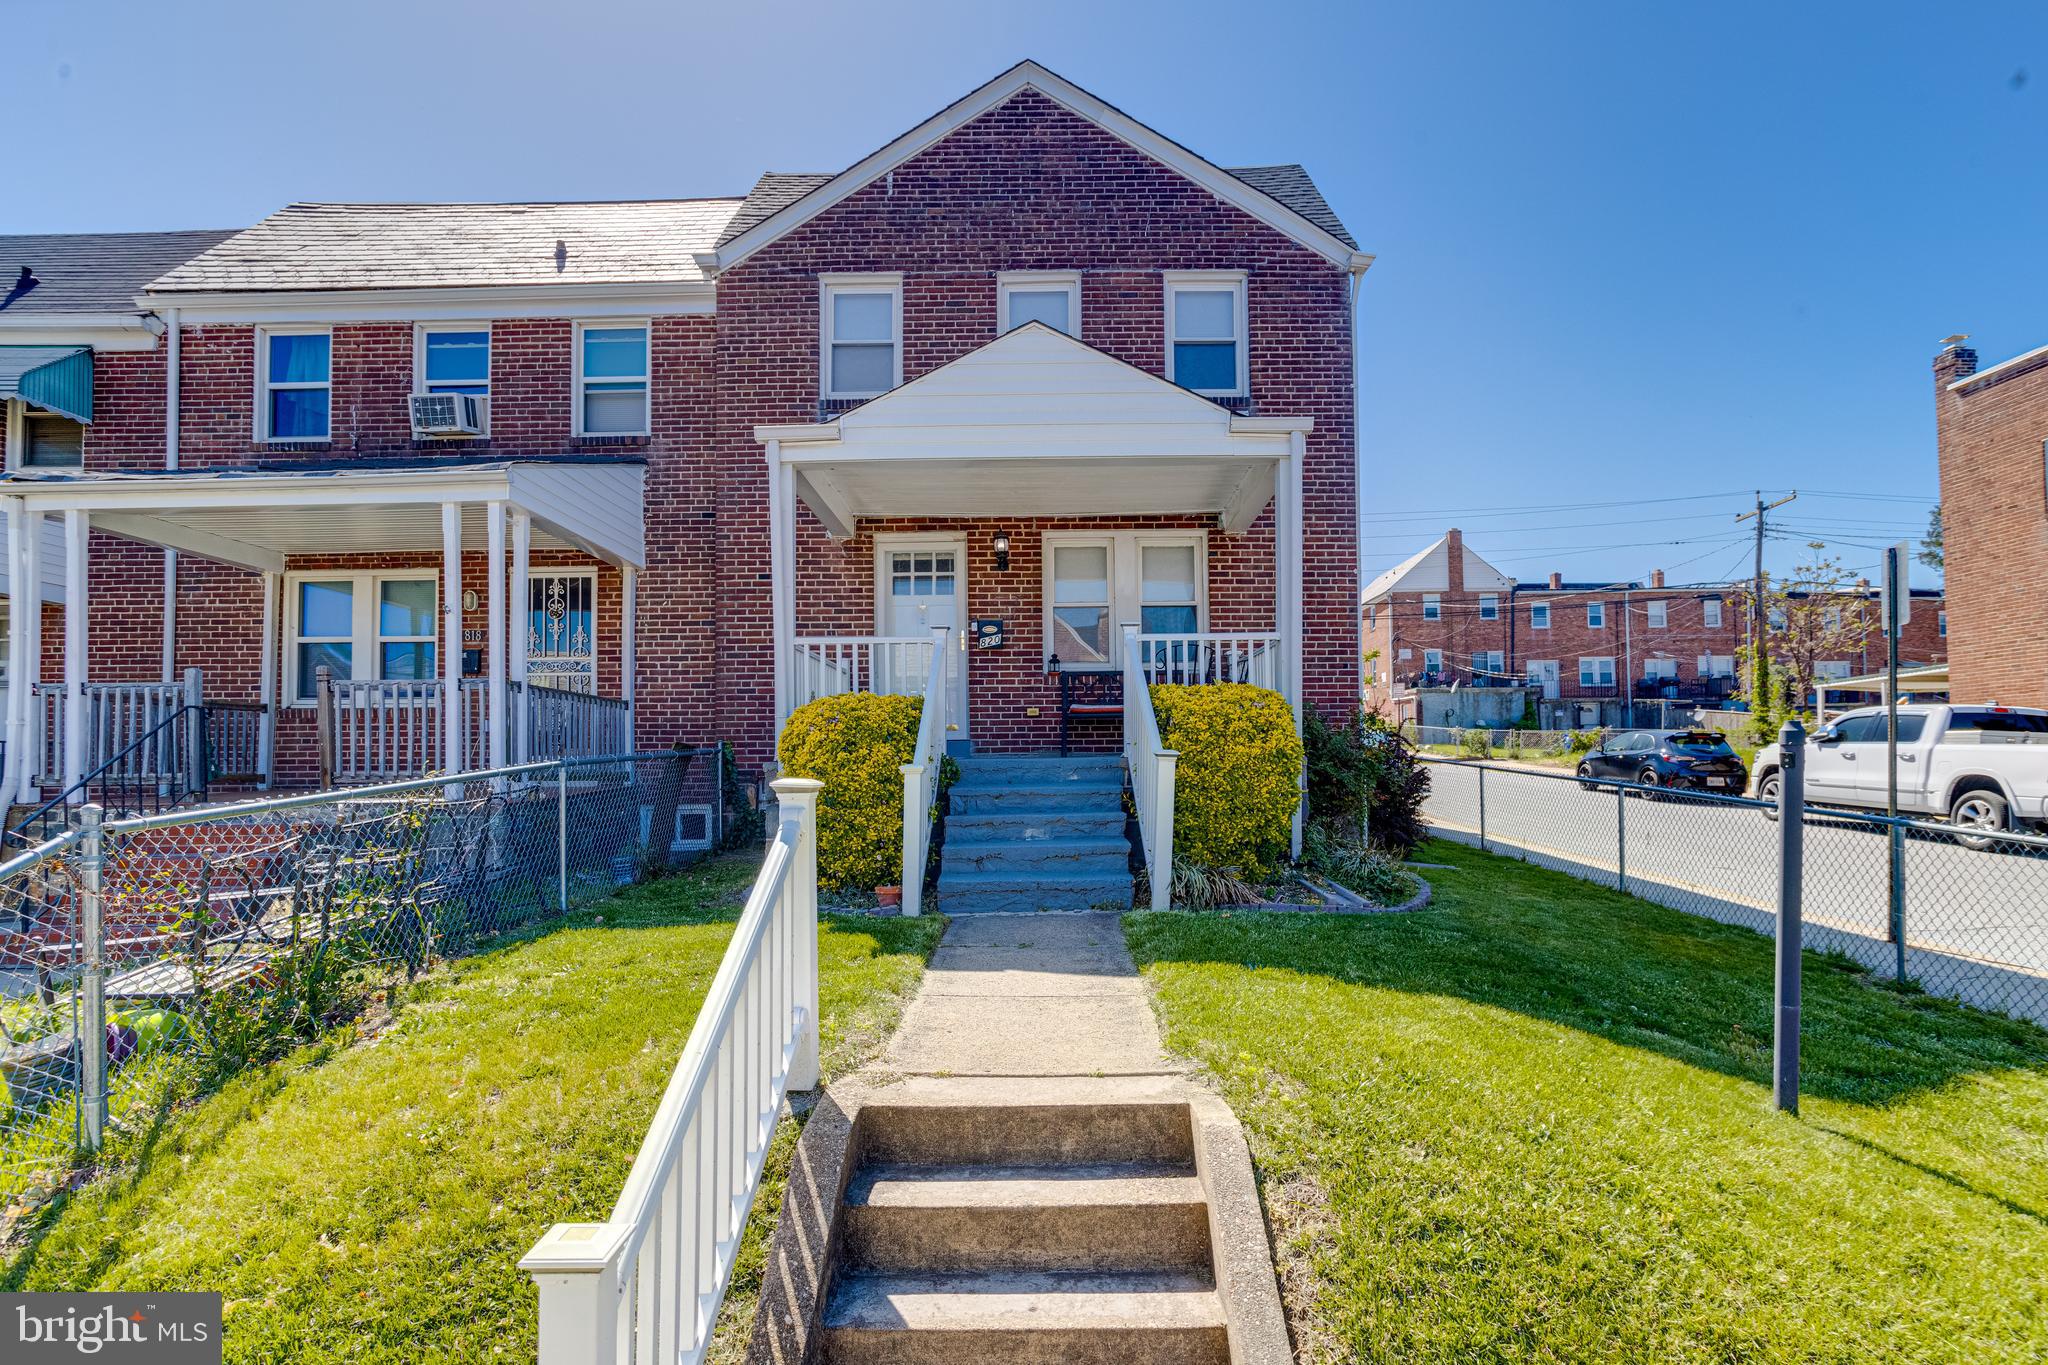
Welcome to 820 N Augusta Ave, a charming end-unit townhome featuring an open floor plan that creates a spacious and inviting atmosphere. Elegant crown moldings enhance the home's sophisticated style throughout. Gleaming hardwood floors add warmth and character, while ceiling fans provide both comfort and a touch of flair. Upstairs, you’ll find three generously sized bedrooms and a beautifully updated bathroom. The modern kitchen is a chef’s dream, complete with upgraded appliances and ample counter space—perfect for entertaining or everyday use. Outside, the fully fenced yard offers privacy and a safe space for children or pets, along with a driveway for convenient off-street parking. The finished basement includes a full bathroom and can serve as an entertainment room or an additional bedroom. This residence seamlessly combines classic charm with contemporary updates, making it an ideal place to call home.
#MDBA2165938

BALTIMORE

820 N AUGUSTA AVENUE

3 Beds

2 Baths

2,100 Sq.Ft.

$225,000

MLS#: MDBA2165938
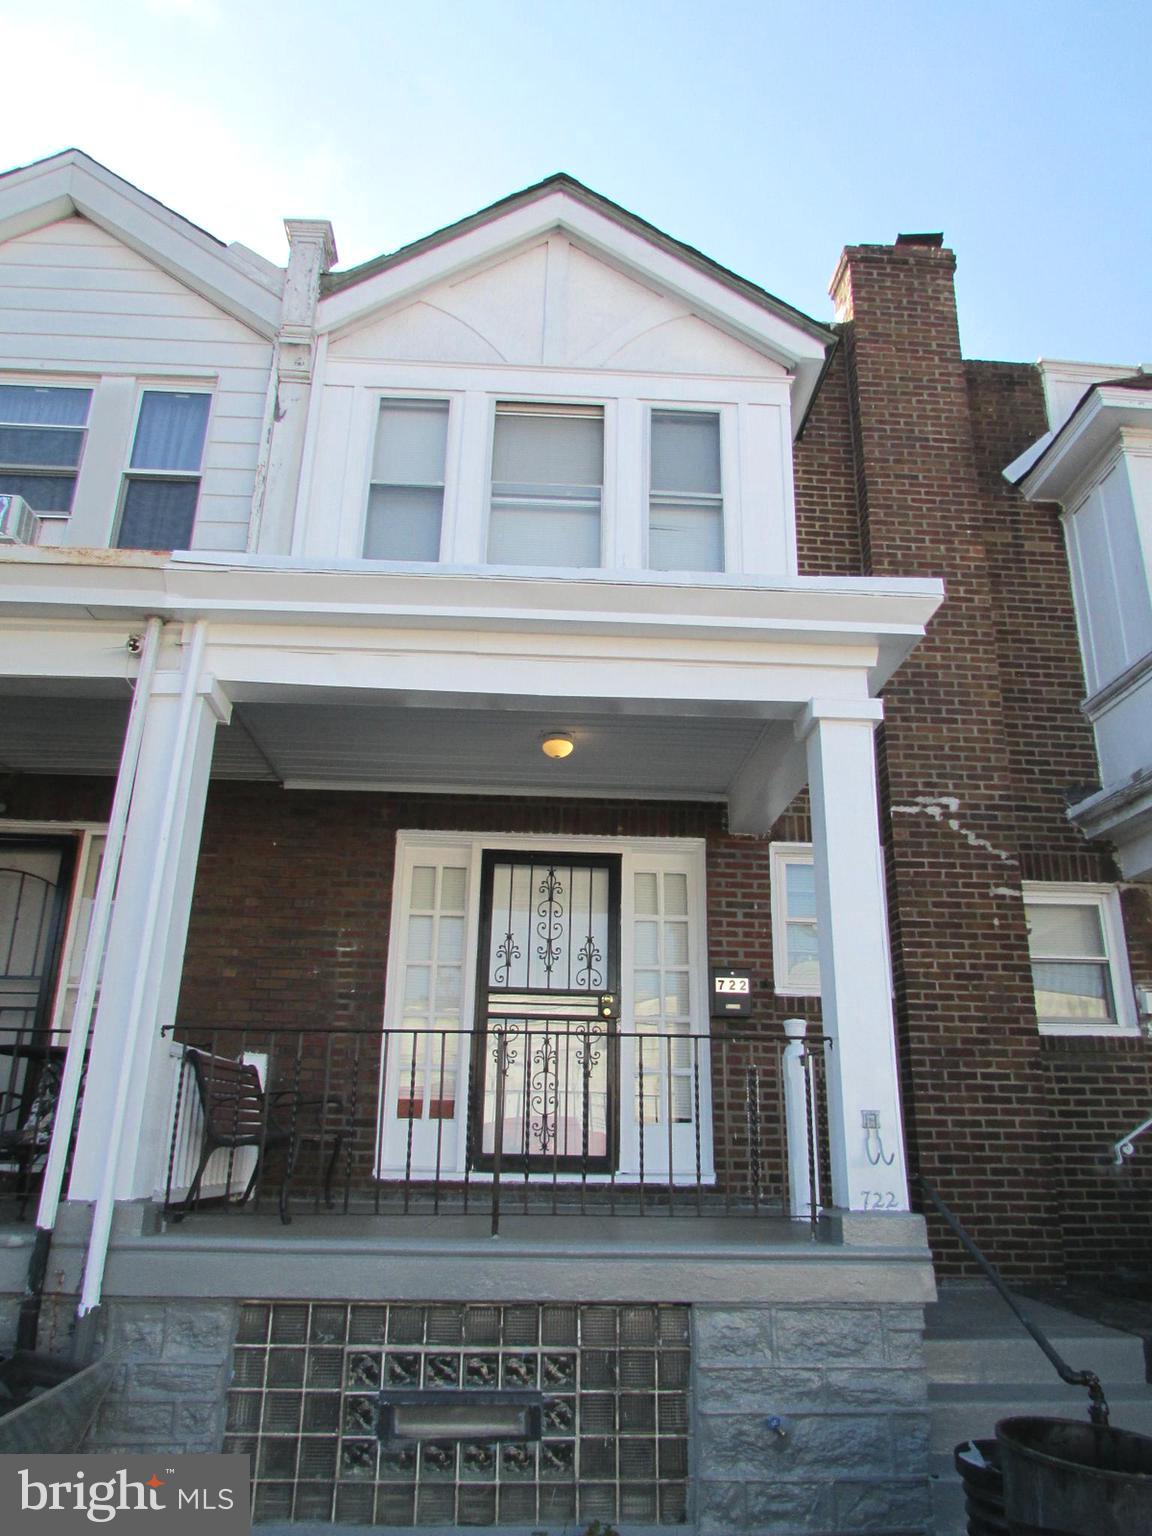
Welcome to this beautifully updated three bedroom one full bath home. As you step inside, you'll immediately notice the fresh, modern finishes throughout. The kitchen has been remodeled with sleek quartz countertops, brand new ceramic tile flooring, and a new range, making it a chef’s dream. The newly updated three piece bath,  boasts  stylish  ceramic tile and modern fixtures that provide both convenience and luxury. The home also features an attached garage with rear basement access  for easy parking and additional storage space.
#PAPH2421238

PHILADELPHIA

722 MAYFAIR STREET

3 Beds

1 Baths

1,104 Sq.Ft.

$199,000

MLS#: PAPH2421238
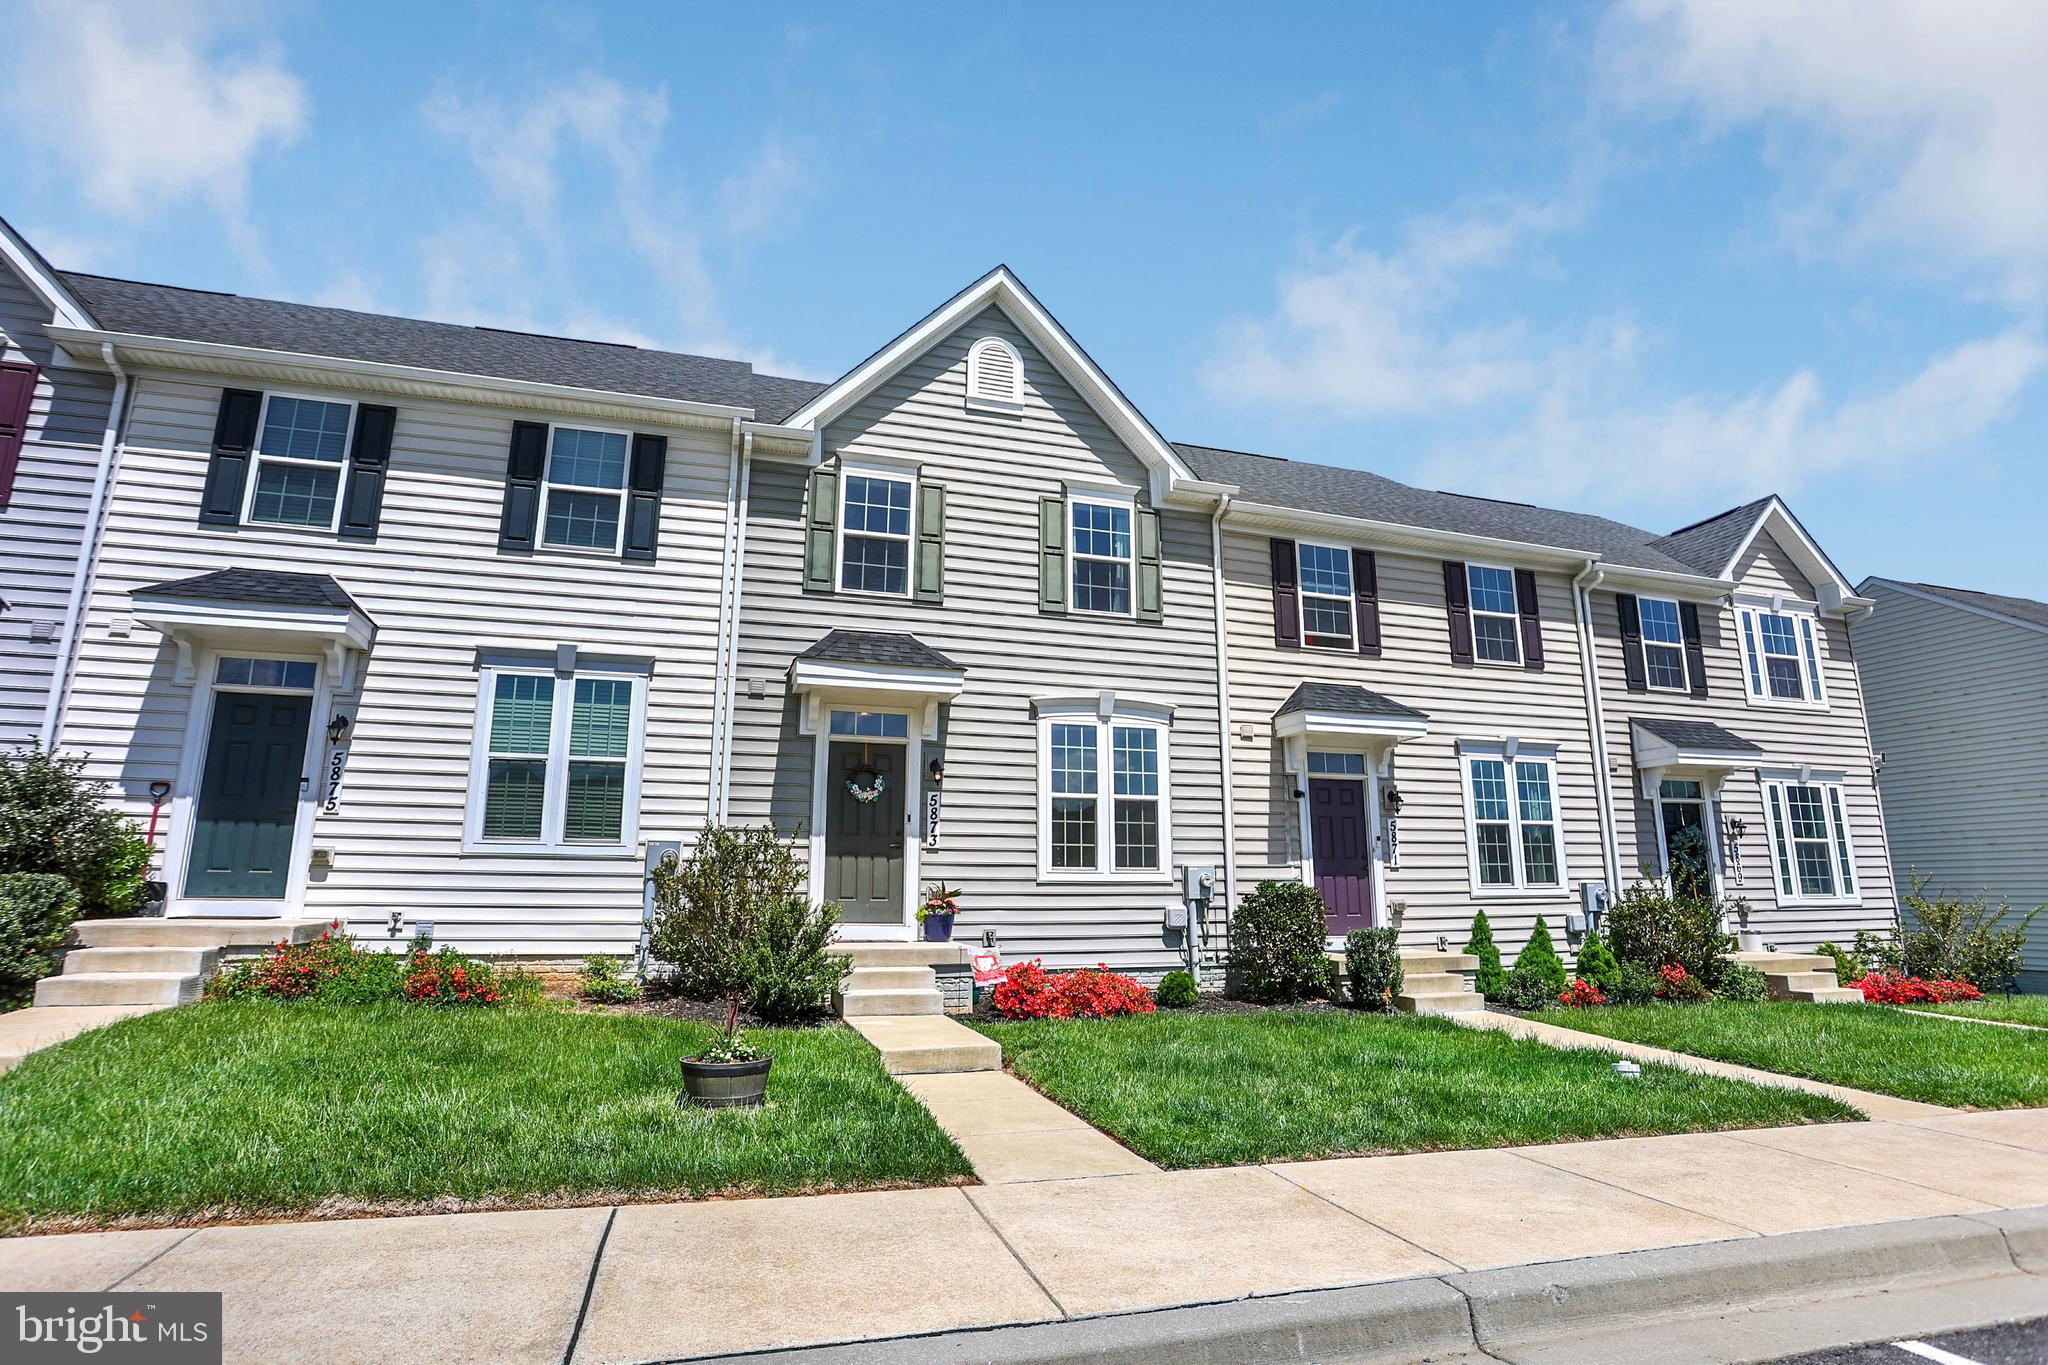
None
#MDFR2063426

FREDERICK

5873 BARTS WAY

3 Beds

2 Baths

1,940 Sq.Ft.

$424,900

MLS#: MDFR2063426
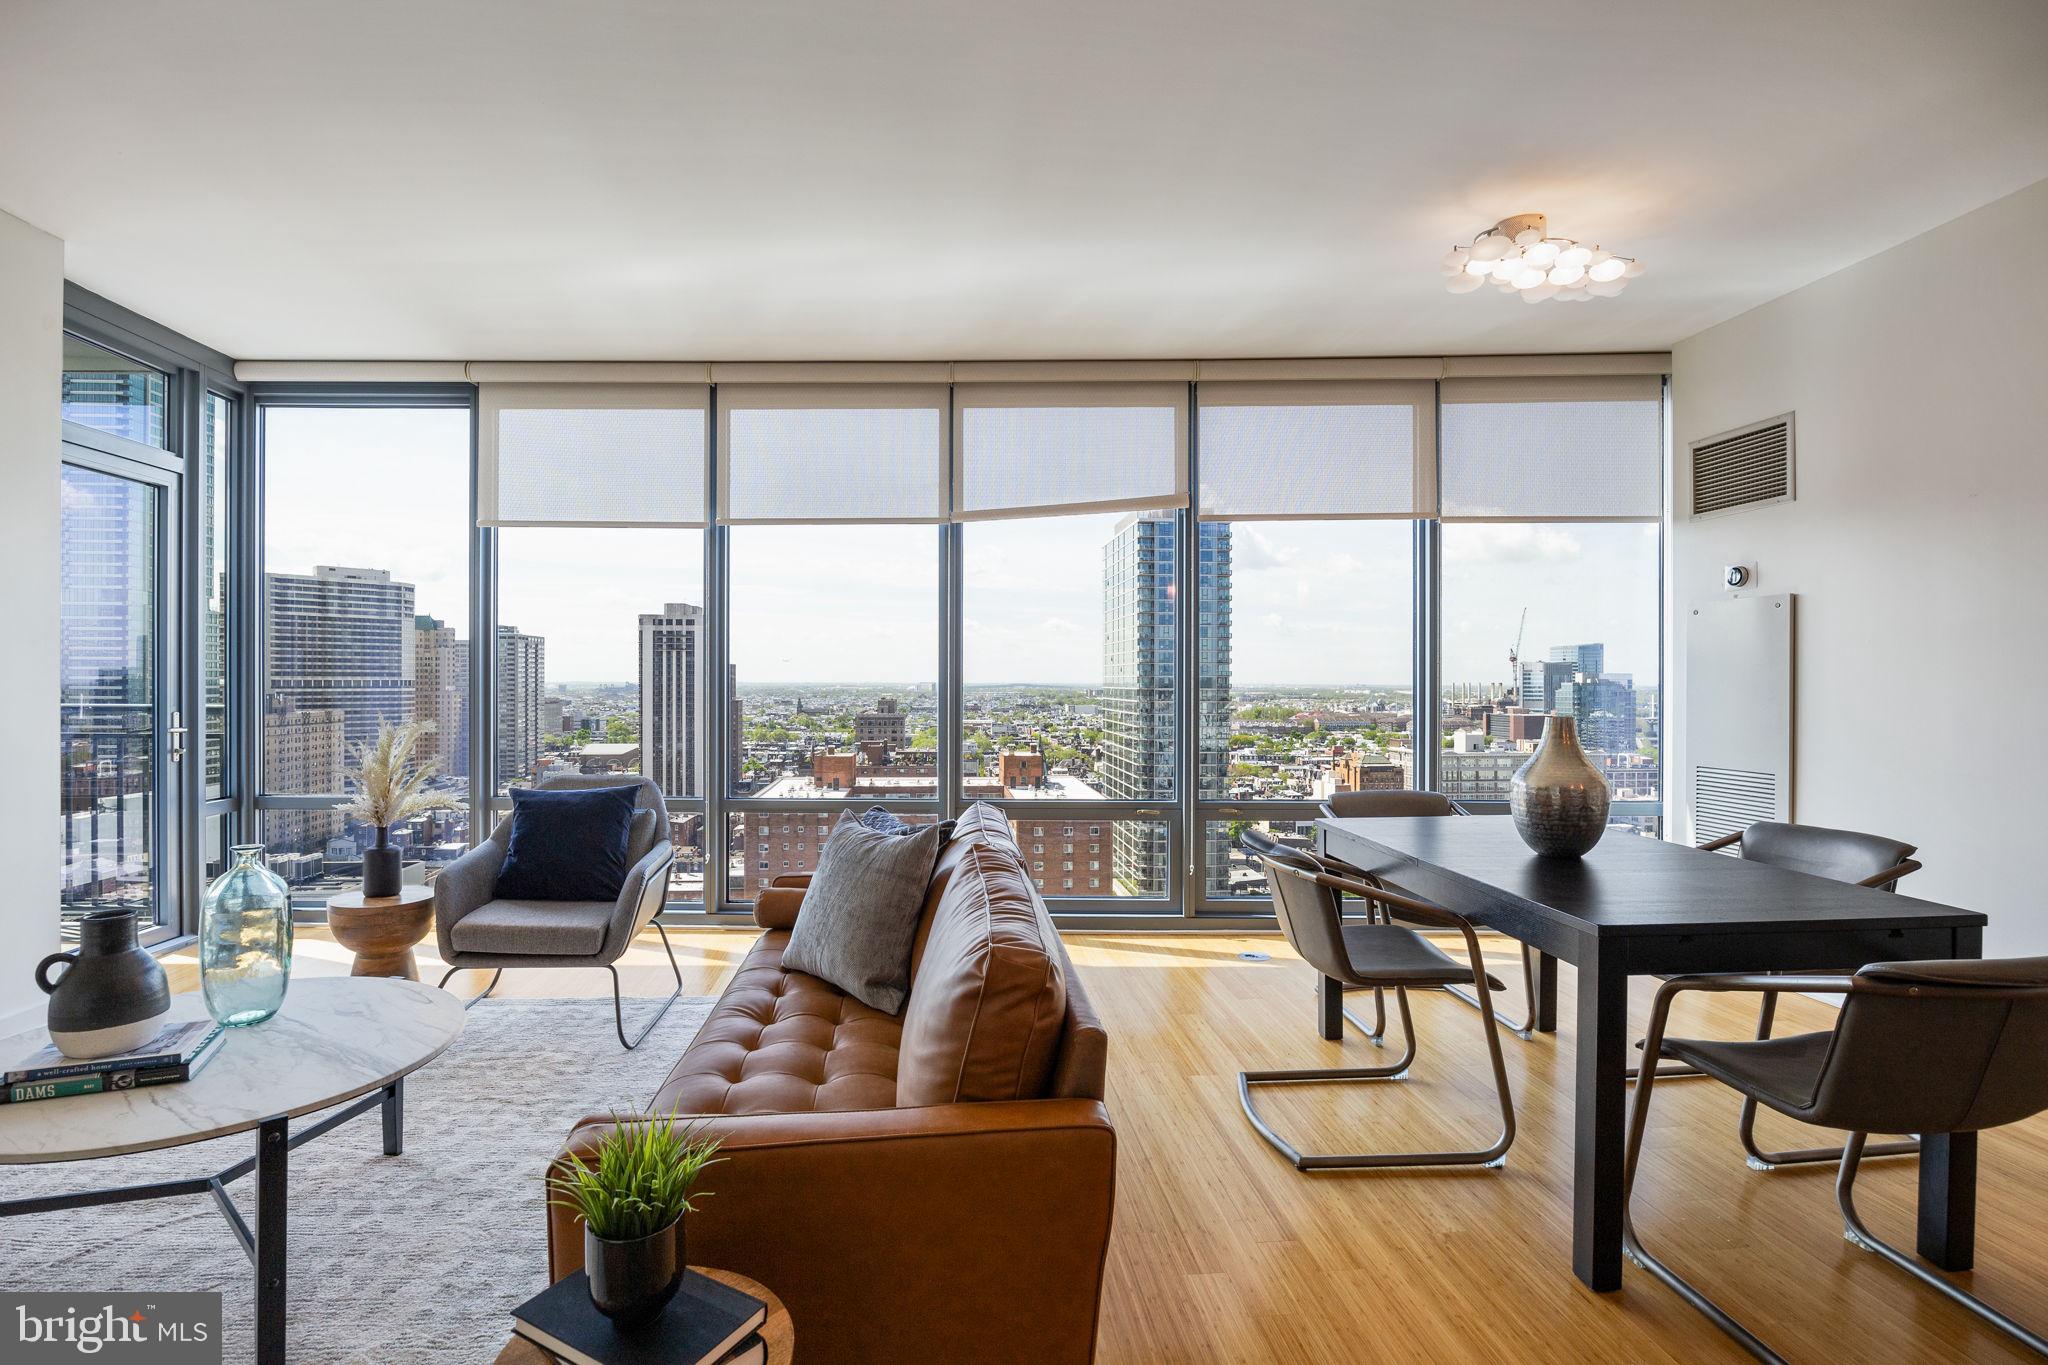
Welcome to Unit 2204 at the Murano – a rare south-facing gem in the heart of Center City! This spacious and light-filled 1-bedroom, 1-bath residence boasts 943 square feet of open-concept living with floor-to-ceiling windows showcasing stunning skyline and river views. The southern exposure floods the unit with natural light throughout the day, creating a warm and inviting atmosphere.  Step inside to discover an incredible amount of closet space—a truly rare feature for city living. The sleek, modern kitchen is outfitted with granite countertops, stainless steel appliances, and a breakfast bar perfect for entertaining. The generously sized bedroom includes a walk-in closet and room for a workspace or seating area. The spa-like bathroom features a glass-enclosed shower and soaking tub for ultimate relaxation. Enjoy full access to the Murano’s luxury amenities, including a 24-hour concierge, indoor heated lap pool, fitness center, sundeck, and hospitality suite. One-car garage parking and private storage are included with the unit.  Conveniently located just steps from Rittenhouse Square, 30th Street Station, Trader Joe’s, and the Schuylkill River Trail, this rarely available unit offers the perfect blend of comfort, style, and convenience. Don’t miss your opportunity to own a standout home in one of Philadelphia’s premier residential buildings!
#PAPH2477502

PHILADELPHIA

2101 MARKET STREET 2204

1 Beds

1 Baths

943 Sq.Ft.

$555,000

MLS#: PAPH2477502
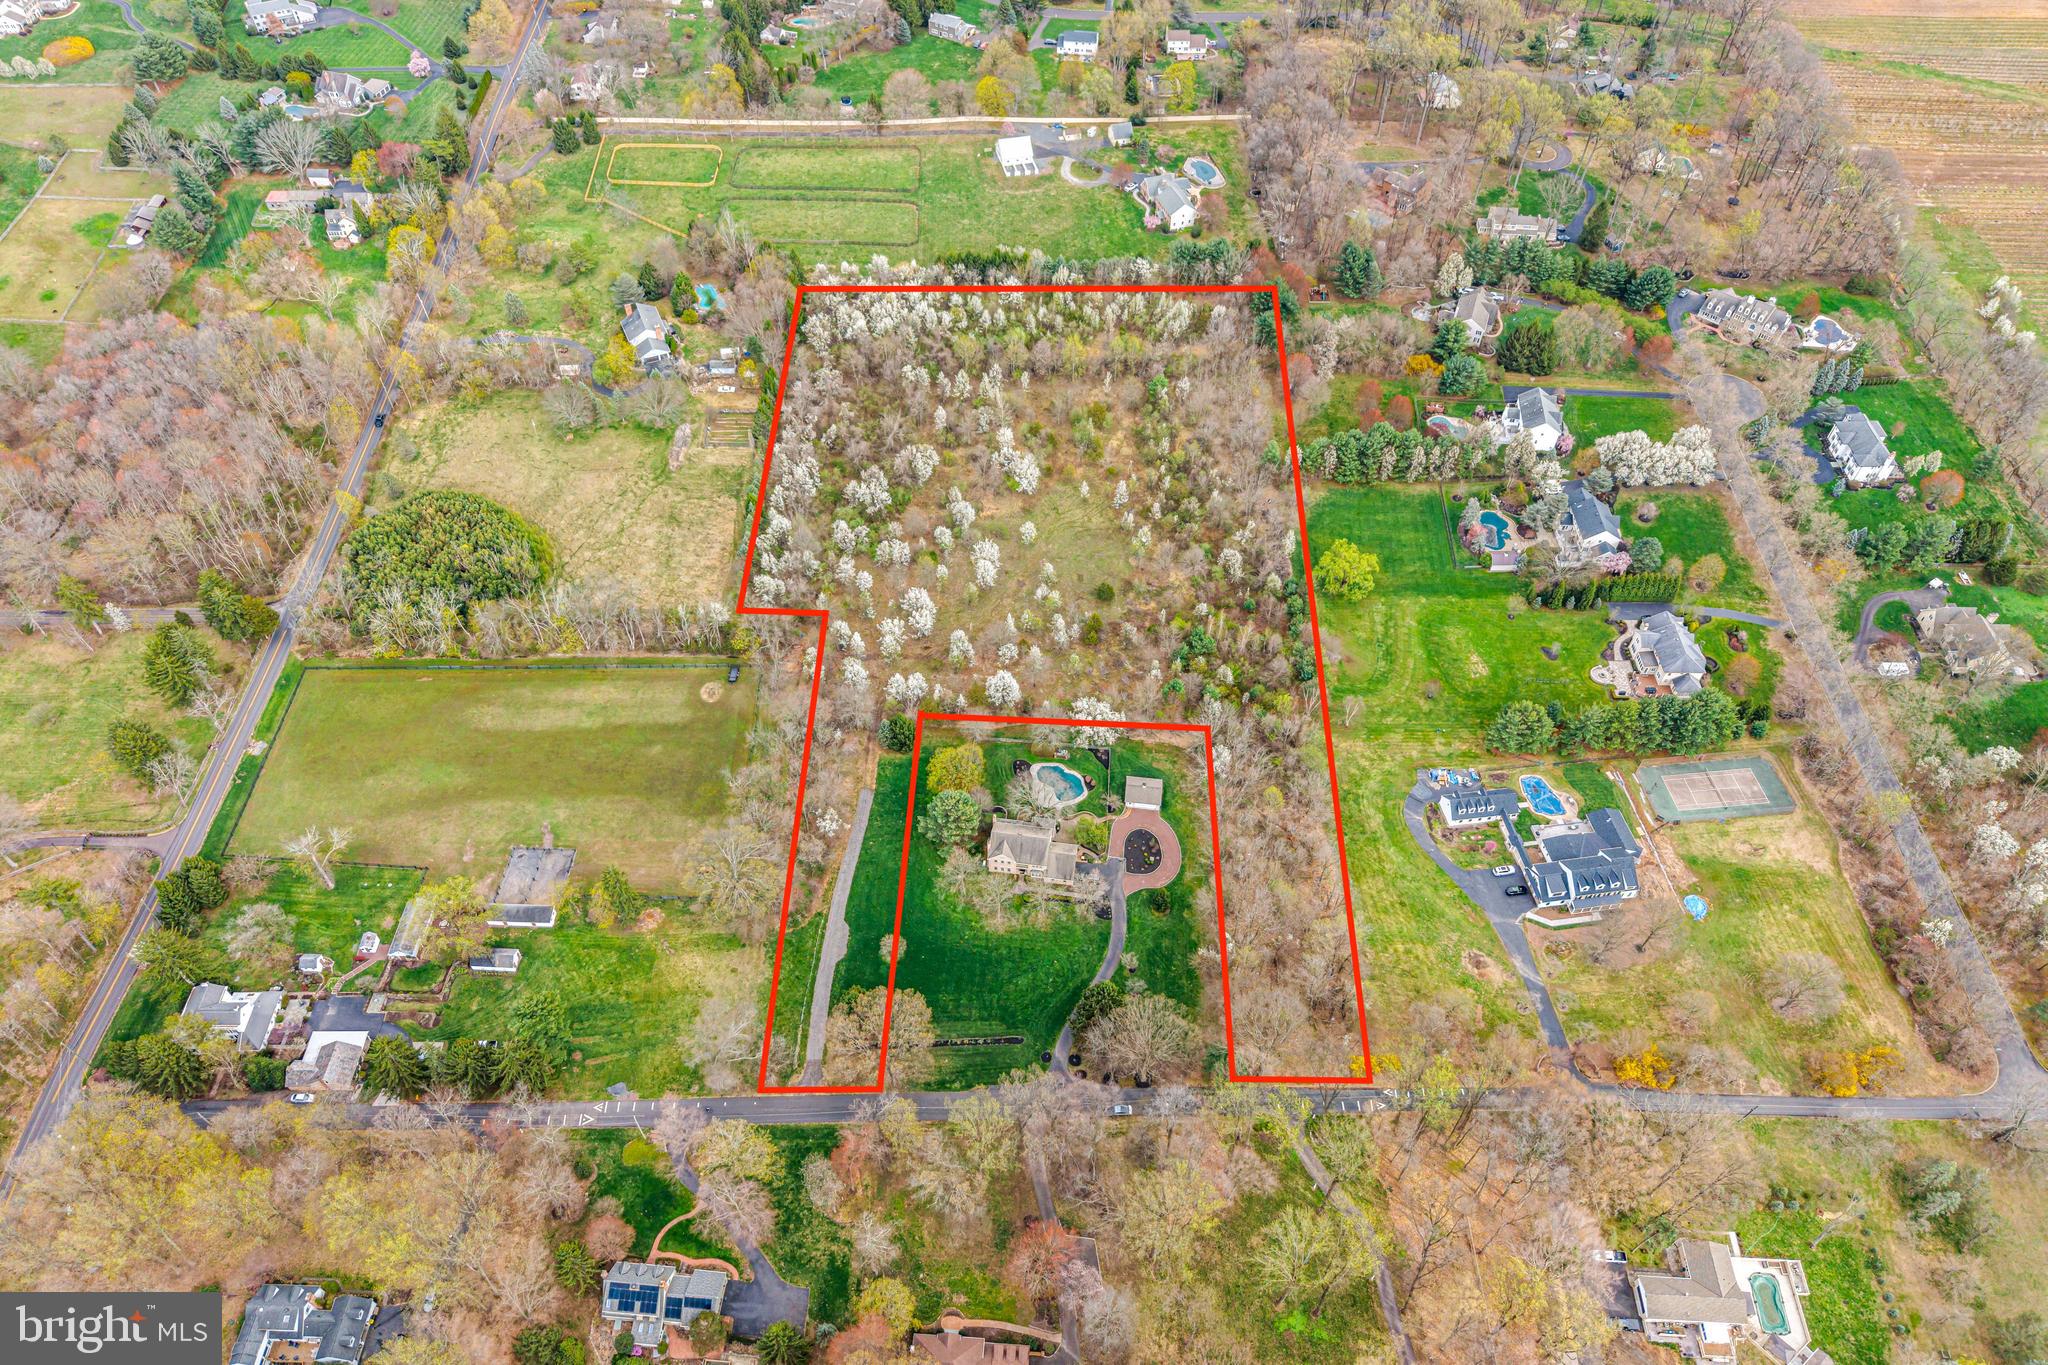
Fell Rd in Buckingham is one of the most sought after streets to live on in the Award Winning Central Bucks School District. Build your dream home on this bucolic 8 acre flag lot. This is a very unique opportunity to build that special home that you have always wanted in this amazing location filled with beautiful flowering trees and tons of privacy. The lot has been partially cleared for building. The owner has put down stone where the entrance to the property would be. The site work has been approved for a 4,200 - 4,400 sq ft home with the storm water drainage, grading and septic approvals in place. Perk testing was done and all was good. A permit for Bucks County Water and Sewer Department is paid for and has 2 remaining years left on the permit. (If you want a larger home, you will likely have to get updated approvals) All you need is your architect to draw up your plans and pick your builder. Seller is happy to assist with any approvals and info needed so that you do not need to start the process over.  Seller would also be happy to connect you with his custom builder if interested.
This lot had been approved for two building lots, but the previous owner never recorded the info. If you would want to pursue that with the township, you can attempt to do that but there will not be a  contingency regarding this subdivision accepted.
#PABU2092720

DOYLESTOWN

4441 FELL ROAD

None Beds

None Baths

8.13 acres

$725,000

MLS#: PABU2092720
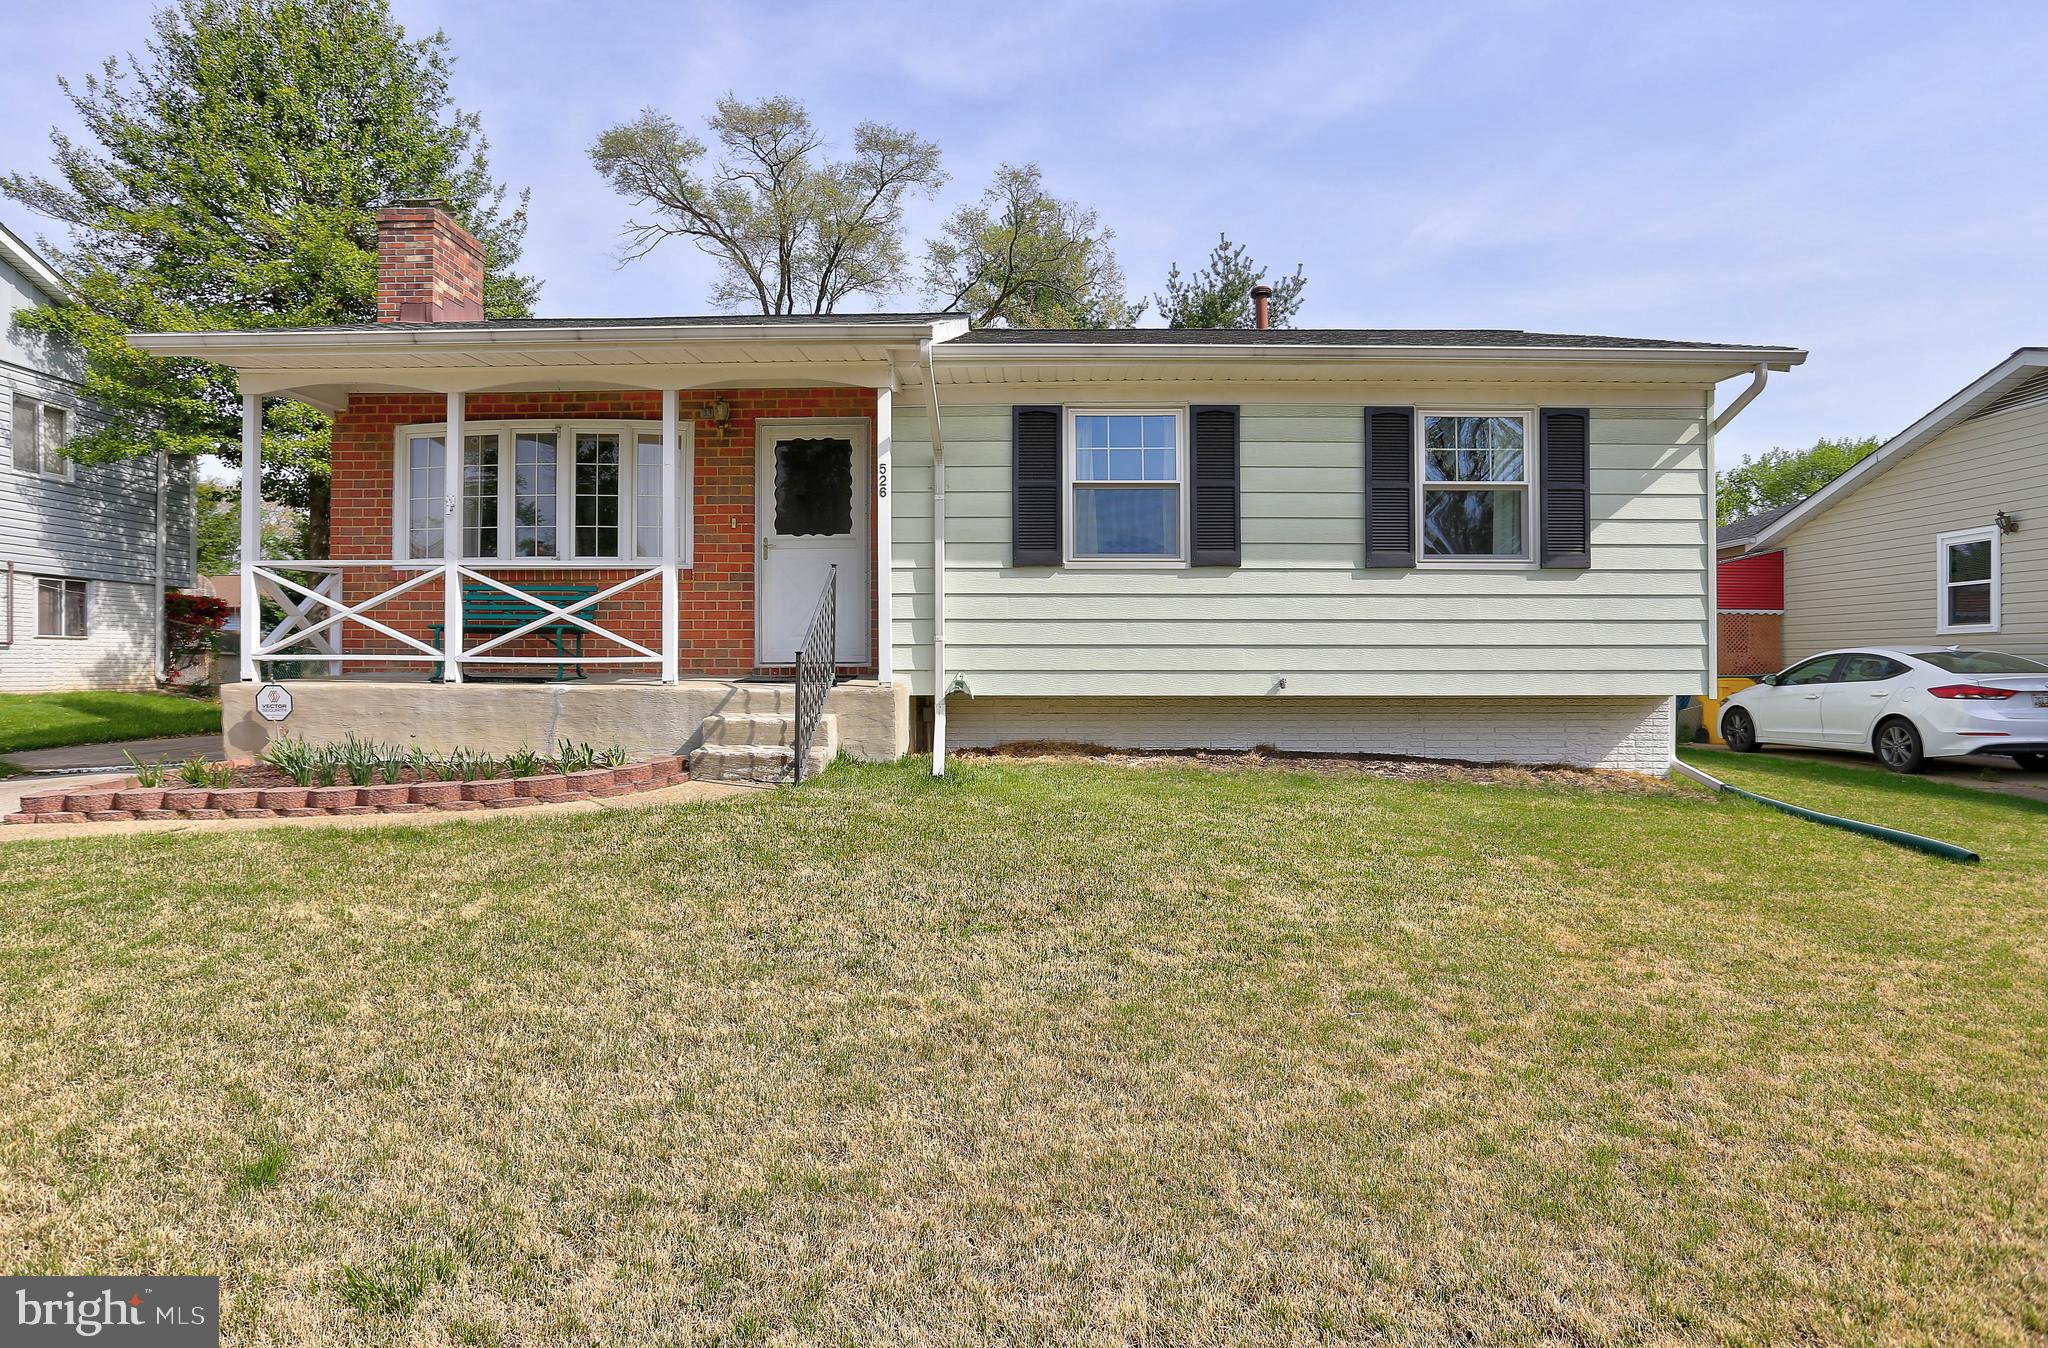
****PRICED TO SELL****Amazing property ready for new owners to update and make their own! The owner's suite includes a convenient half bathroom. Step out from the dining room to enjoy a screened-in back porch with new steps. The basement offers a cozy family room with a laundry area and two bonus rooms.  The backyard is fenced and includes a Rubbermaid shed for additional storage.  Roof 2018. Hot water heater, washer and dryer 2019. New windows installed 2022 except bow window.  French drain system installed by MD Waterproofing. Cast iron pipe in lower level replaced 2024.  Steel, not aluminum siding.  Parking for 2 cars in driveway. Selling AS IS, WHERE IS – seller will make no repairs. Inspections for informational purposes only. This home is conveniently located with easy access to major highways, near dining, shopping and schools. Ideally situated for commutes to Baltimore, Ft Meade, DC and Annapolis. Get this bargain before it’s gone!
#MDAA2112916

MILLERSVILLE

526 CHALET DRIVE W

3 Beds

1 Baths

1,420 Sq.Ft.

$350,000

MLS#: MDAA2112916
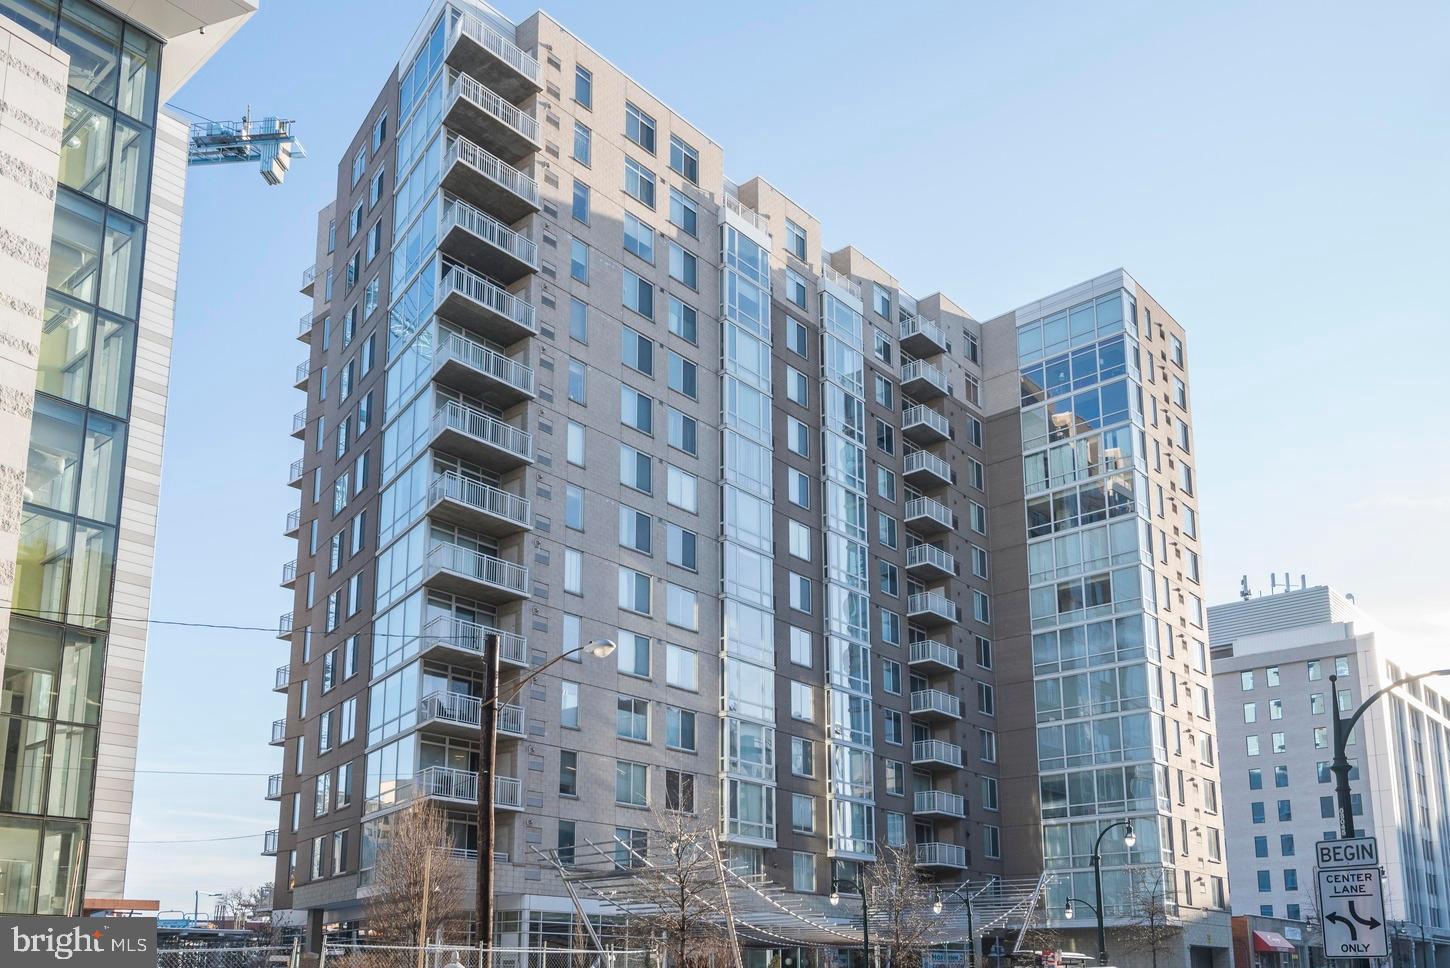
Experience the pinnacle of urban living at Crescent Condominiums in the heart of Downtown Silver Spring. This corner unit has beautiful hardwood floors and an amazing south-facing view from 14 floors up! The gourmet kitchen overlooks the main living area and is equipped with new pull-out drawers, a new refrigerator, and recessed lighting. The primary bedroom offers a walk-in closet and access to the dual-entry bath, which has been renovated with a new vanity, walk-in shower, and Toto Washlet. A second bedroom comes with a built-in Murphy bed, perfect for hosting guests. This condo unit is also equipped with a washer and dryer as well as a private balcony.

Enjoy the many amenities of the Crescent, a pet-friendly building with an on-site manager. Take advantage of the fitness center, billiard room, and lounge available exclusively to residents. Located in the vibrant Downtown Silver Spring area, this condo is just steps away from a plethora of dining options such as Whole Foods, &Pizza, and BurgerFi. The metro, Safeway, Giant, and more are just a few blocks away, making this location the epitome of convenience.
#MDMC2173976

SILVER SPRING

930 WAYNE AVENUE 1403

2 Beds

1 Baths

942 Sq.Ft.

$389,000

MLS#: MDMC2173976
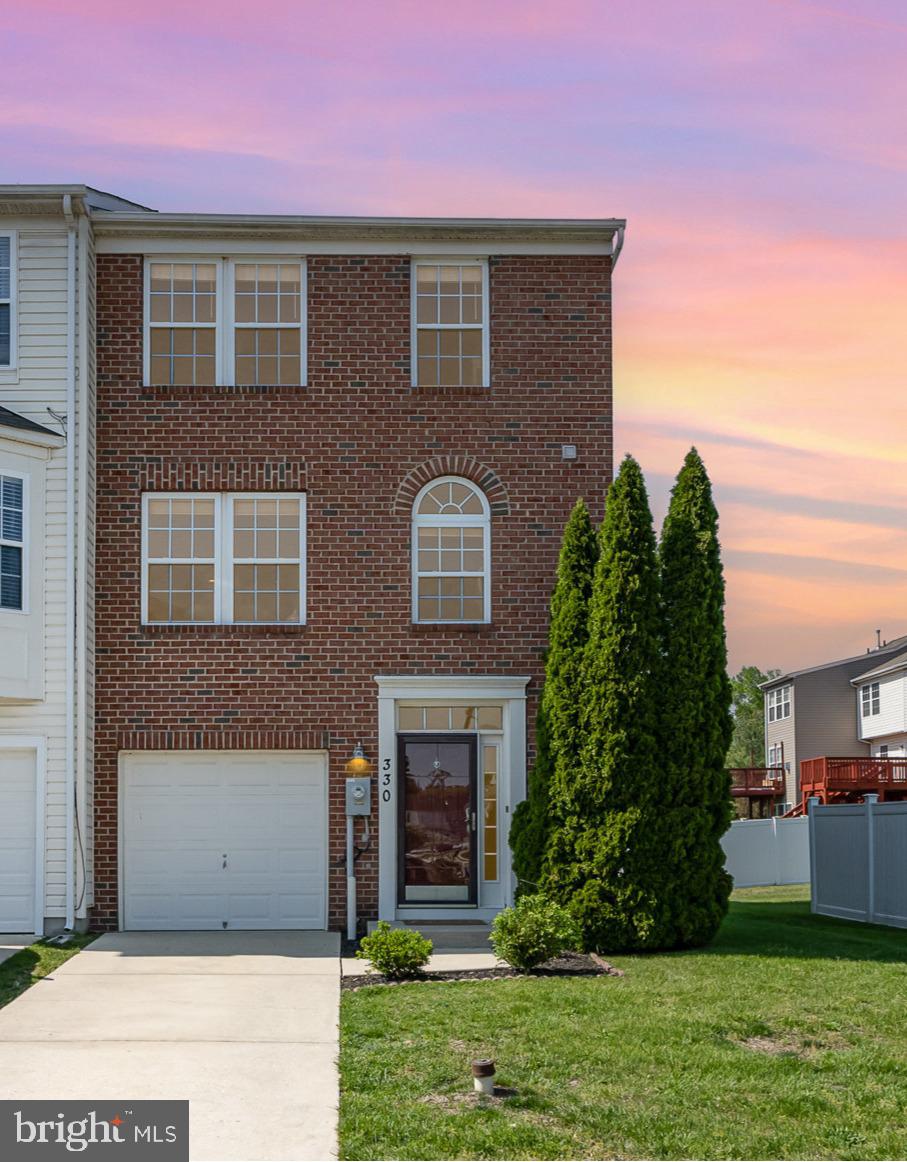
Welcome to Eagle’s Landing at Water’s Edge. Nestled along the banks of the Bush River, Eagle’s Landing at Water’s Edge is a well-maintained residential community offering a beautiful blend of natural surroundings and modern convenience. Located just minutes from I-95 and Route 40, this neighborhood provides easy access to major employers like Aberdeen Proving Ground (APG), shopping, dining, and recreation throughout Harford County. Residents can enjoy walking and biking along scenic trails, relaxing by the private community dock, and taking in the serene atmosphere of this riverside setting. Whether you're kayaking on the river, enjoying a morning jog, or commuting easily, this community offers the best of both worlds. Don't miss this stunning end-of-group townhouse offering three fully finished levels of comfort, style, and versatility. Step inside to discover a spacious foyer, with the convenience of a powder room, a large finished area with lots of natural light, and sliders and steps lead out to the backyard from the lower level. The ultimate area for entertainment or relaxation. Add a patio and have your oasis! The main level boasts beautiful hardwood floors, a spacious kitchen with a breakfast nook bump out, and a cozy sitting area with a gas fireplace, ideal for gatherings or quiet evenings at home. Additionally, the family room offers a large area off the kitchen. Enjoy the outdoors in your private backyard, featuring a deck, perfect for summer barbecues or morning coffee. Upstairs, primary bedroom, vaulted ceiling, walk-in closet with ensuite bath features double sinks, a soaking tub, and a separate shower for a spa-like experience. All bedrooms include new luxury vinyl plank flooring. Additional highlights include newer 2023 HVAC, hot water and some appliances. Parking isn't an issue with off-street parking, a 1-car garage, and overflow parking. This home truly has it all — space, style, and location. Schedule your showing today!
#MDHR2042374

BELCAMP

330 KESTREL DRIVE

3 Beds

2 Baths

1,848 Sq.Ft.

$339,000

MLS#: MDHR2042374
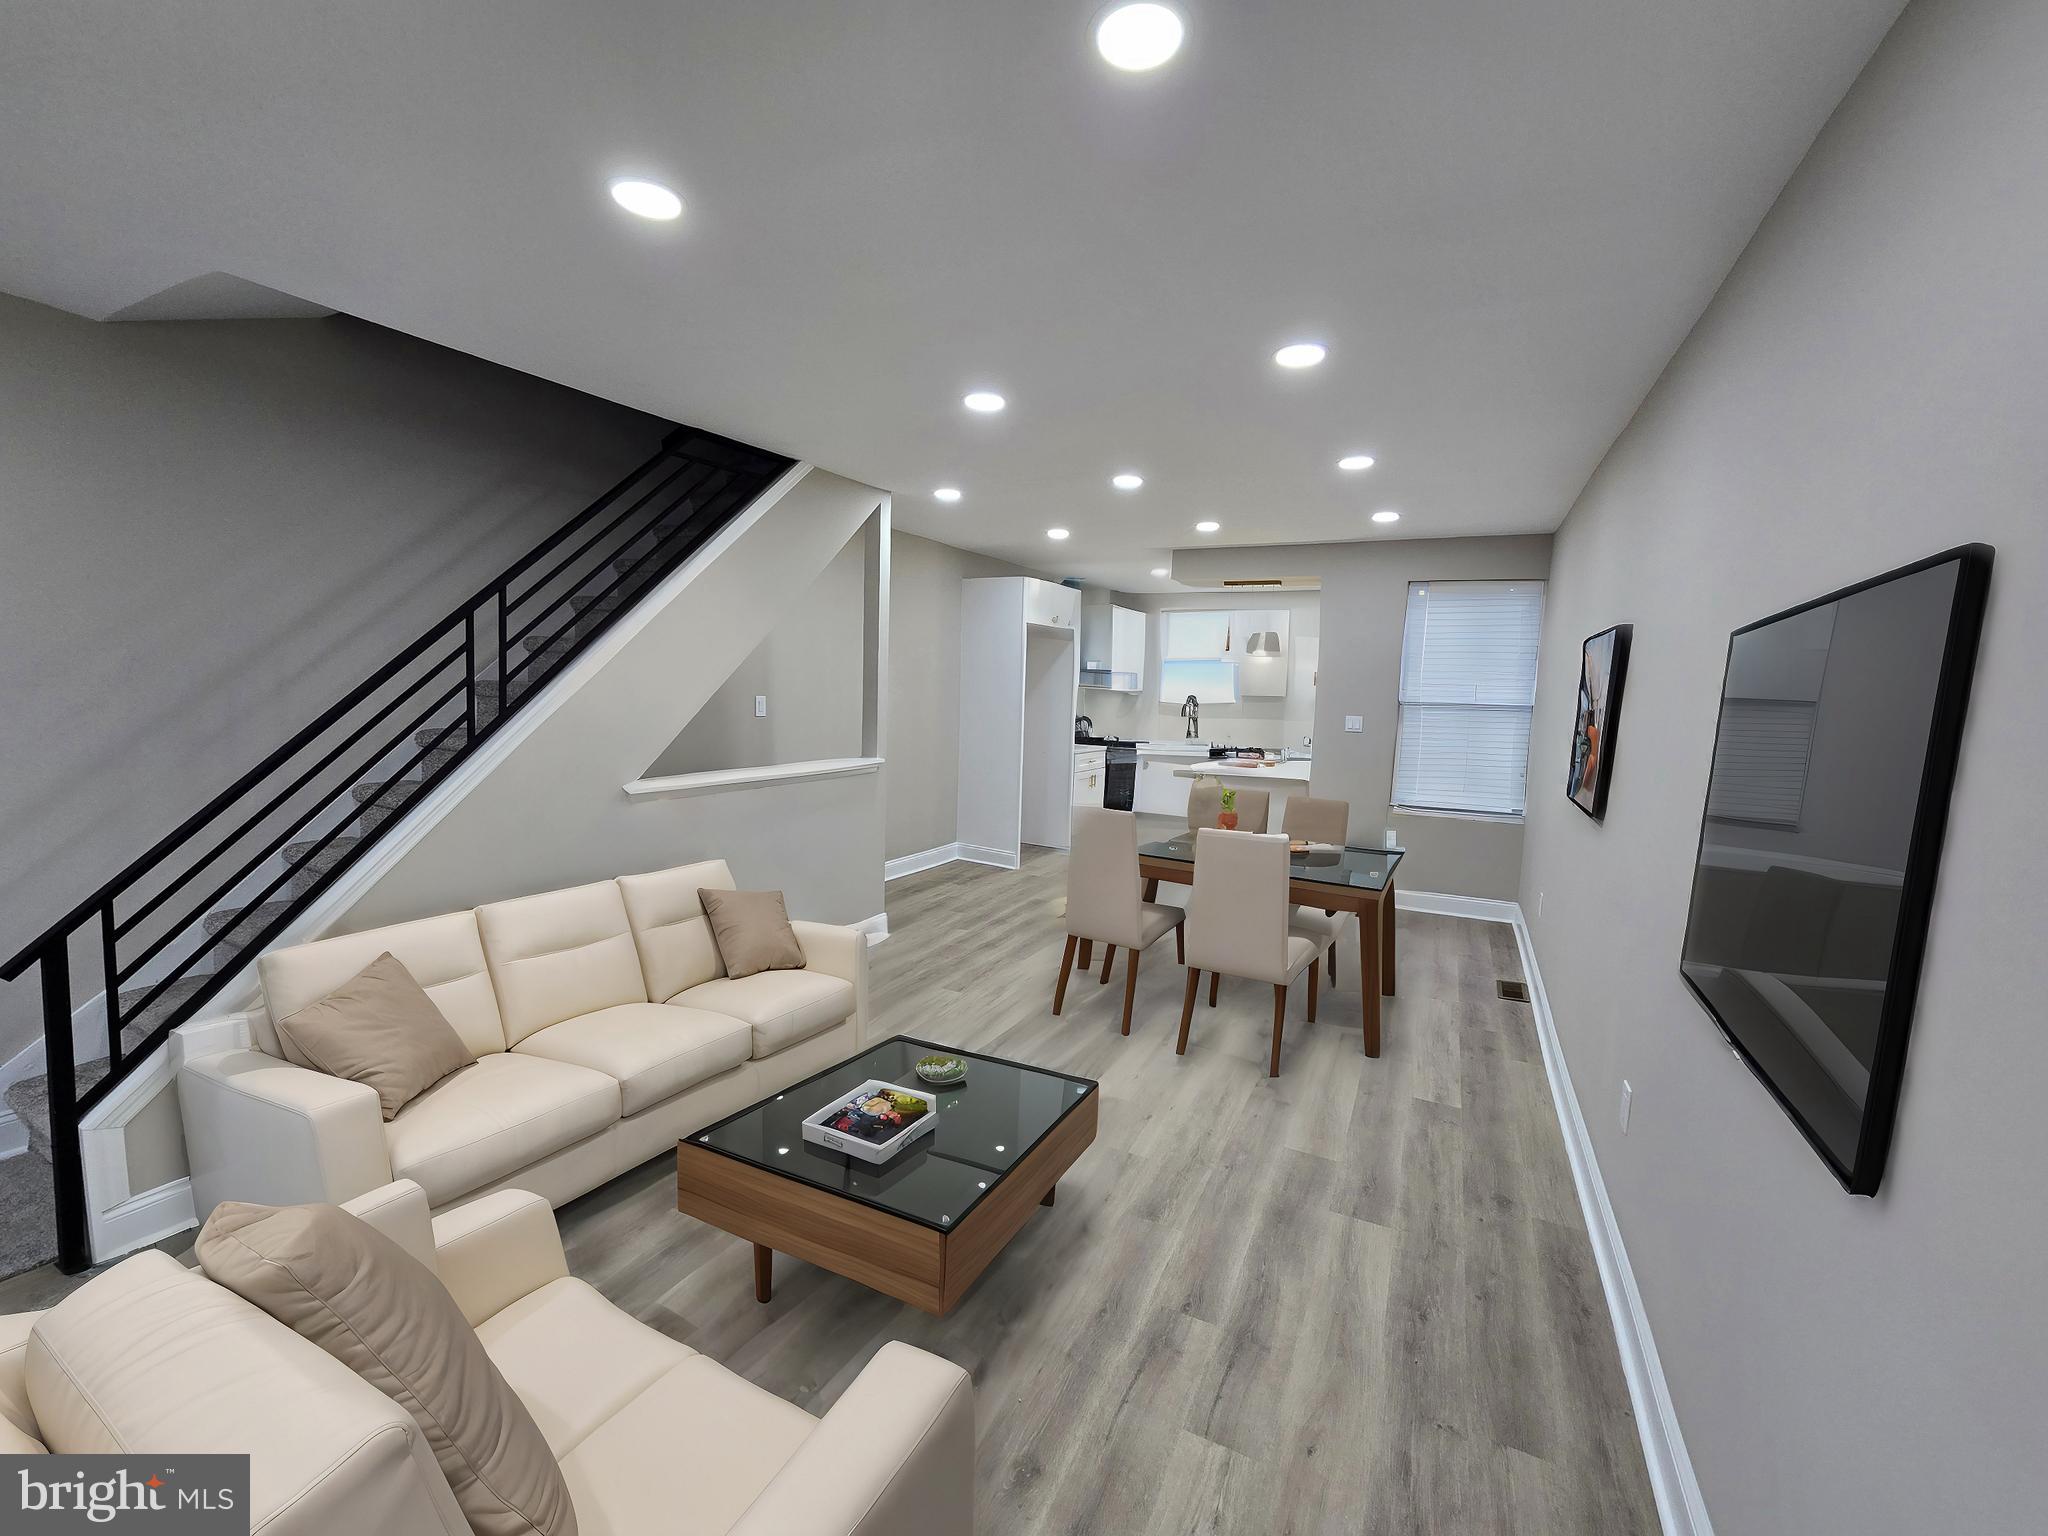
Welcome to your dream home in a desirable neighborhood, where comfort and style blend seamlessly. This stunning property is nestled in a nice and tranquil community, close to greenleaf plaza  where you find lots  of restaurants, shopping stores and public transportation. as you step inside, you're greeted by a warm and inviting atmosphere, an open floor that exudes charm and sophistication, The kitchen is a culinary haven, equipped with top-of-the-line appliances, hood, and quartz countertops. 
 upstairs has three bedrooms feature closet space and a new designed bathroom.  offering both functionality and luxury. Immerse yourself in the serene ambiance, with modern fixtures, soothing color palette, and exquisite attention to detail.  One of the highlights of this home is the finished basement, which has been transformed into an entertainment center. Whether you're a movie enthusiast, a gaming aficionado, or simply enjoy hosting gatherings, this space is perfect for all your entertainment needs. The basement features a fully custom bathroom,  laundry area, utility area,    This house has new floors all over, fresh Paint, new central air system, new electric, new plumbing. Doors and windows, the backyard has a deck space perfect for those upcoming summer cookouts,  and a separate garage. 

Don't miss the opportunity to make this exceptional property your new home. Experience the perfect combination of comfort, elegance, and entertainment in this lovely abode.
#PAPH2460756

PHILADELPHIA

7313 SOMMERS ROAD

3 Beds

2 Baths

1,542 Sq.Ft.

$305,000

MLS#: PAPH2460756

1 ... 574 575 576 577 578 ... 666
* Listings identified with the FMLS IDX logo come from FMLS and are held by brokerage firms other than the owner of this website. The listing brokerage is identified in any listing details. Information is deemed reliable but is not guaranteed. If you believe any FMLS listing contains material that infringes your copyrighted work please review our DMCA policy and learn how to submit a takedown request. © 2024. First Multiple Listing Service, Inc.

Send a message

Message successfully sent.

Your message

What is 3 + 4 ?

Reason for contacting?

I agree to receive email communication and understand I can unsubscribe at any time.

I agree to be contacted by Charis Realty Group - Christine Issler, Broker via call, email, and text for real estate services. To opt out, you can reply 'stop' at any time or reply 'help' for assistance. You can also click the unsubscribe link in the emails. Message and data rates may apply. Message frequency may vary. Privacy Policy

Sign Out

Virtual Assistant

Would you like to take the next step with this property? We can help you schedule a showing or virtual tour, or send you more details.

Yes, I would like more information.

Thank You for Your Reply, One of Our Agents will contact you as soon as possible

No, maybe later.

Thank you, you can always contact me via email, phone number or through the contact form.

Realhub AI

Lucy - Your AI-Powered Realtor

Update Your Temporary Password

Personalize your search

Enter your email and we'll notify you immediately when new listings match what you're looking for.

or enter email address

Already have an account ? Login here

Continue your home search

I agree to receive communications and understand I can unsubscribe at any time.

I agree to be contacted by Charis Realty Group - Christine Issler, Broker via call, email, and text for real estate services. To opt out, you can reply 'stop' at any time or reply 'help' for assistance. You can also click the unsubscribe link in the emails. Message and data rates may apply. Message frequency may vary. Privacy Policy

Already have an account ? Login here

We use cookies

We use cookies primarily for analytics to enhance your experience. By accepting, you agree to our use of these cookies. You can manage your preferences or learn more about our cookies policy.