Properties

Browse or get in touch to schedule a walkthrough.

  • Nearby me
Price range

Popular Features

Community Features

Association

Property Features

Waterfront

View

Exterior Features

Interior Features

Style

1130240 properties match your criteria

Updated 1 minute ago

E-Alert name
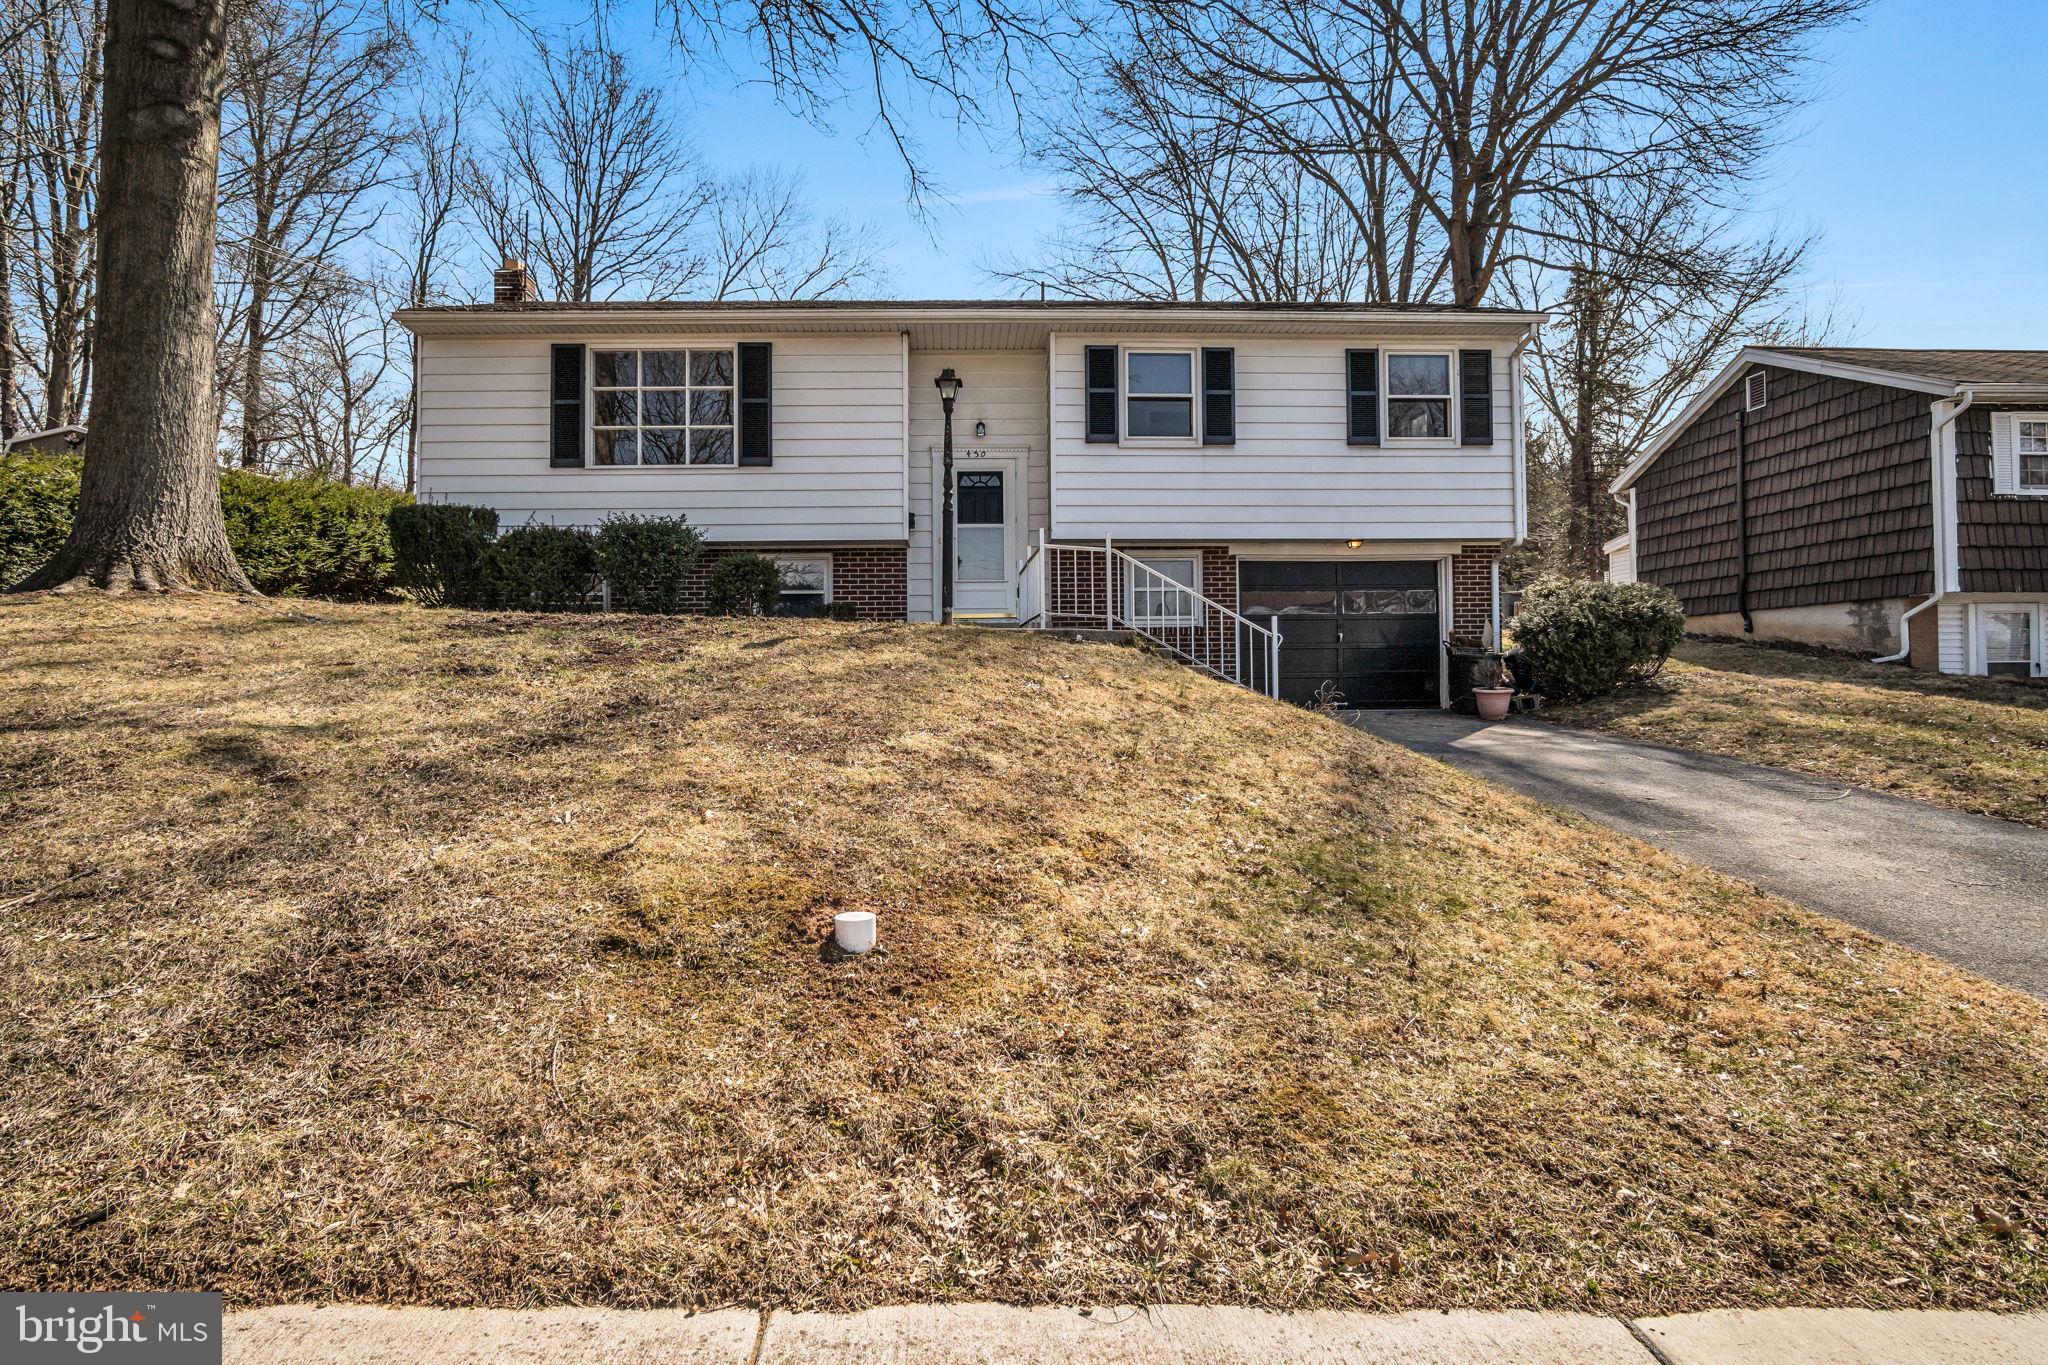
Welcome to the heart of Elizabethtown! Close to downtown and close to the college yet a feeling of privacy and seclusion at the end of a cult-de sac. This bi level home sits  on nearly a half acre and offers 3 bedrooms, 1.5 baths and a single car garage. Hardwood floors throughout the main level, a finished family room in the basement and a half bath downstairs. Schedule your showing and make this conveniently located home yours today!
#PALA2069334

ELIZABETHTOWN

430 LEMON STREET

3 Beds

1 Baths

1,444 Sq.Ft.

$315,000

MLS#: PALA2069334
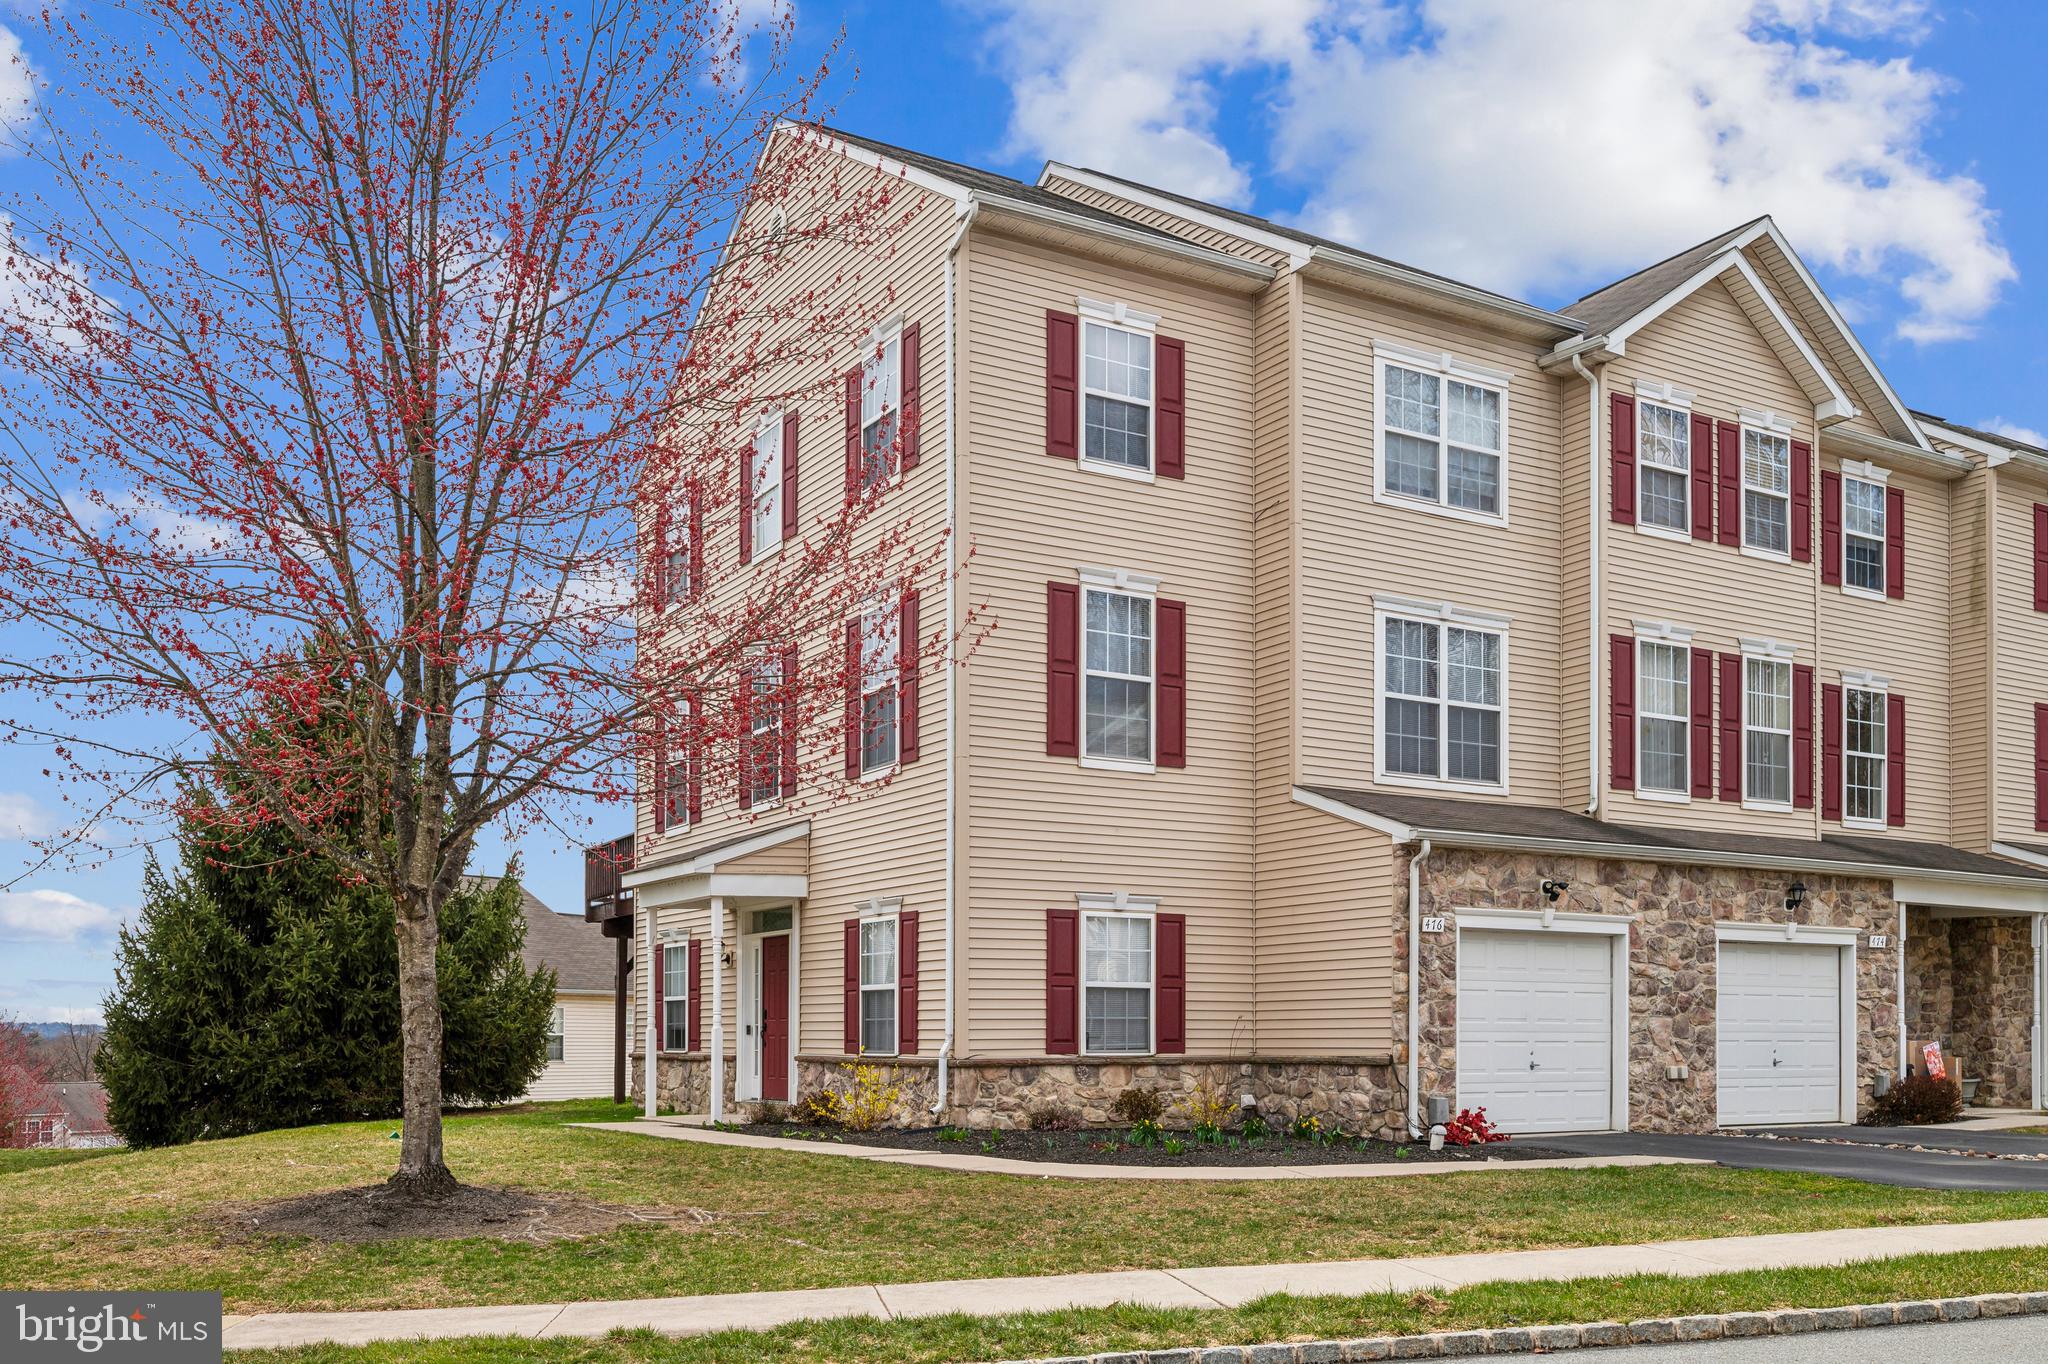
This unit cannot be rented per HOA
No FHA

Not to be missed! Move right into this amazing end unit Townhome in the Woodcrest Hills neighborhood.
Modern living at it's finest with new vinyl floors throughout the entire home that were installed in 2024. 
Enter into the Foyer and you will find a large laundry room to the right and a living space to the left which can be used as an additional bedroom, play area, office or whatever you works!
There is also an attached 1 car garage off of the first floor.  Walking up the wooden stairs to the second level which demonstrates open concept living at its finest. Here you will find the contemporary kitchen with stainless steel appliances and a half bathroom to the side, a dining area, a living room with a sliding door to a deck off of it and an electric fireplace.  This floor has a railing overlooking the foyer.
The 3 generously sized bedrooms are all on the third level with a large full bathroom in the hallway., The primary bedroom is grandiose  with vaulted ceilings, a walk-in closet, and a beautiful bathroom with a double bowl vanity and bathtub. There is tons of sunlight and closet space throughout.  Move-in ready this property will not disappoint. Schedule your showing appointment Today!
#PAYK2079052

YORK

476 MARION ROAD 476

3 Beds

2 Baths

2,252 Sq.Ft.

$235,000

MLS#: PAYK2079052
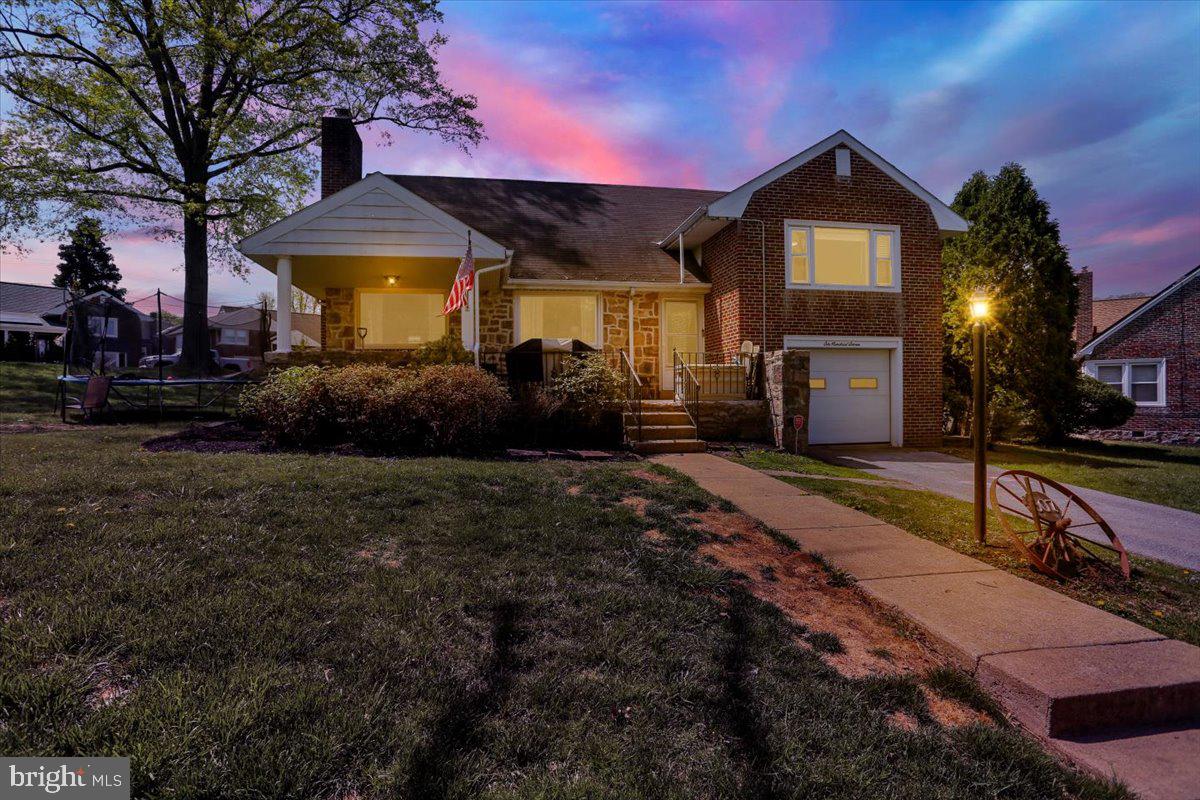
Welcome to this well-maintained 4-bedroom, 1.5-bath split-level home, situated on a spacious corner lot of .26 acres in the highly sought-after Exeter School District. Conveniently located just minutes from schools, shopping, parks, and more, this home offers easy access to all the amenities you need.

Step inside to a bright and welcoming living room featuring beautiful hardwood floors and a cozy fireplace. Large windows throughout the home fill each space with natural light. The living room flows into the dining room where it meets the eat-in kitchen, making it perfect for family meals and entertaining. The finished basement, currently used as an office, offers additional versatile space and includes a laundry area and half bath with direct access to the garage.

Outside, enjoy the large front porch for relaxing mornings or evenings, and take advantage of the side patio just off the basement—perfect for grilling, outdoor seating, or extra entertaining space. With plenty of parking available in the driveway or on the street, this home is ideally located in a quiet neighborhood, offering both comfort and convenience.
#PABK2056322

READING

607 BUTTER LANE

4 Beds

1 Baths

1,918 Sq.Ft.

$290,000

MLS#: PABK2056322
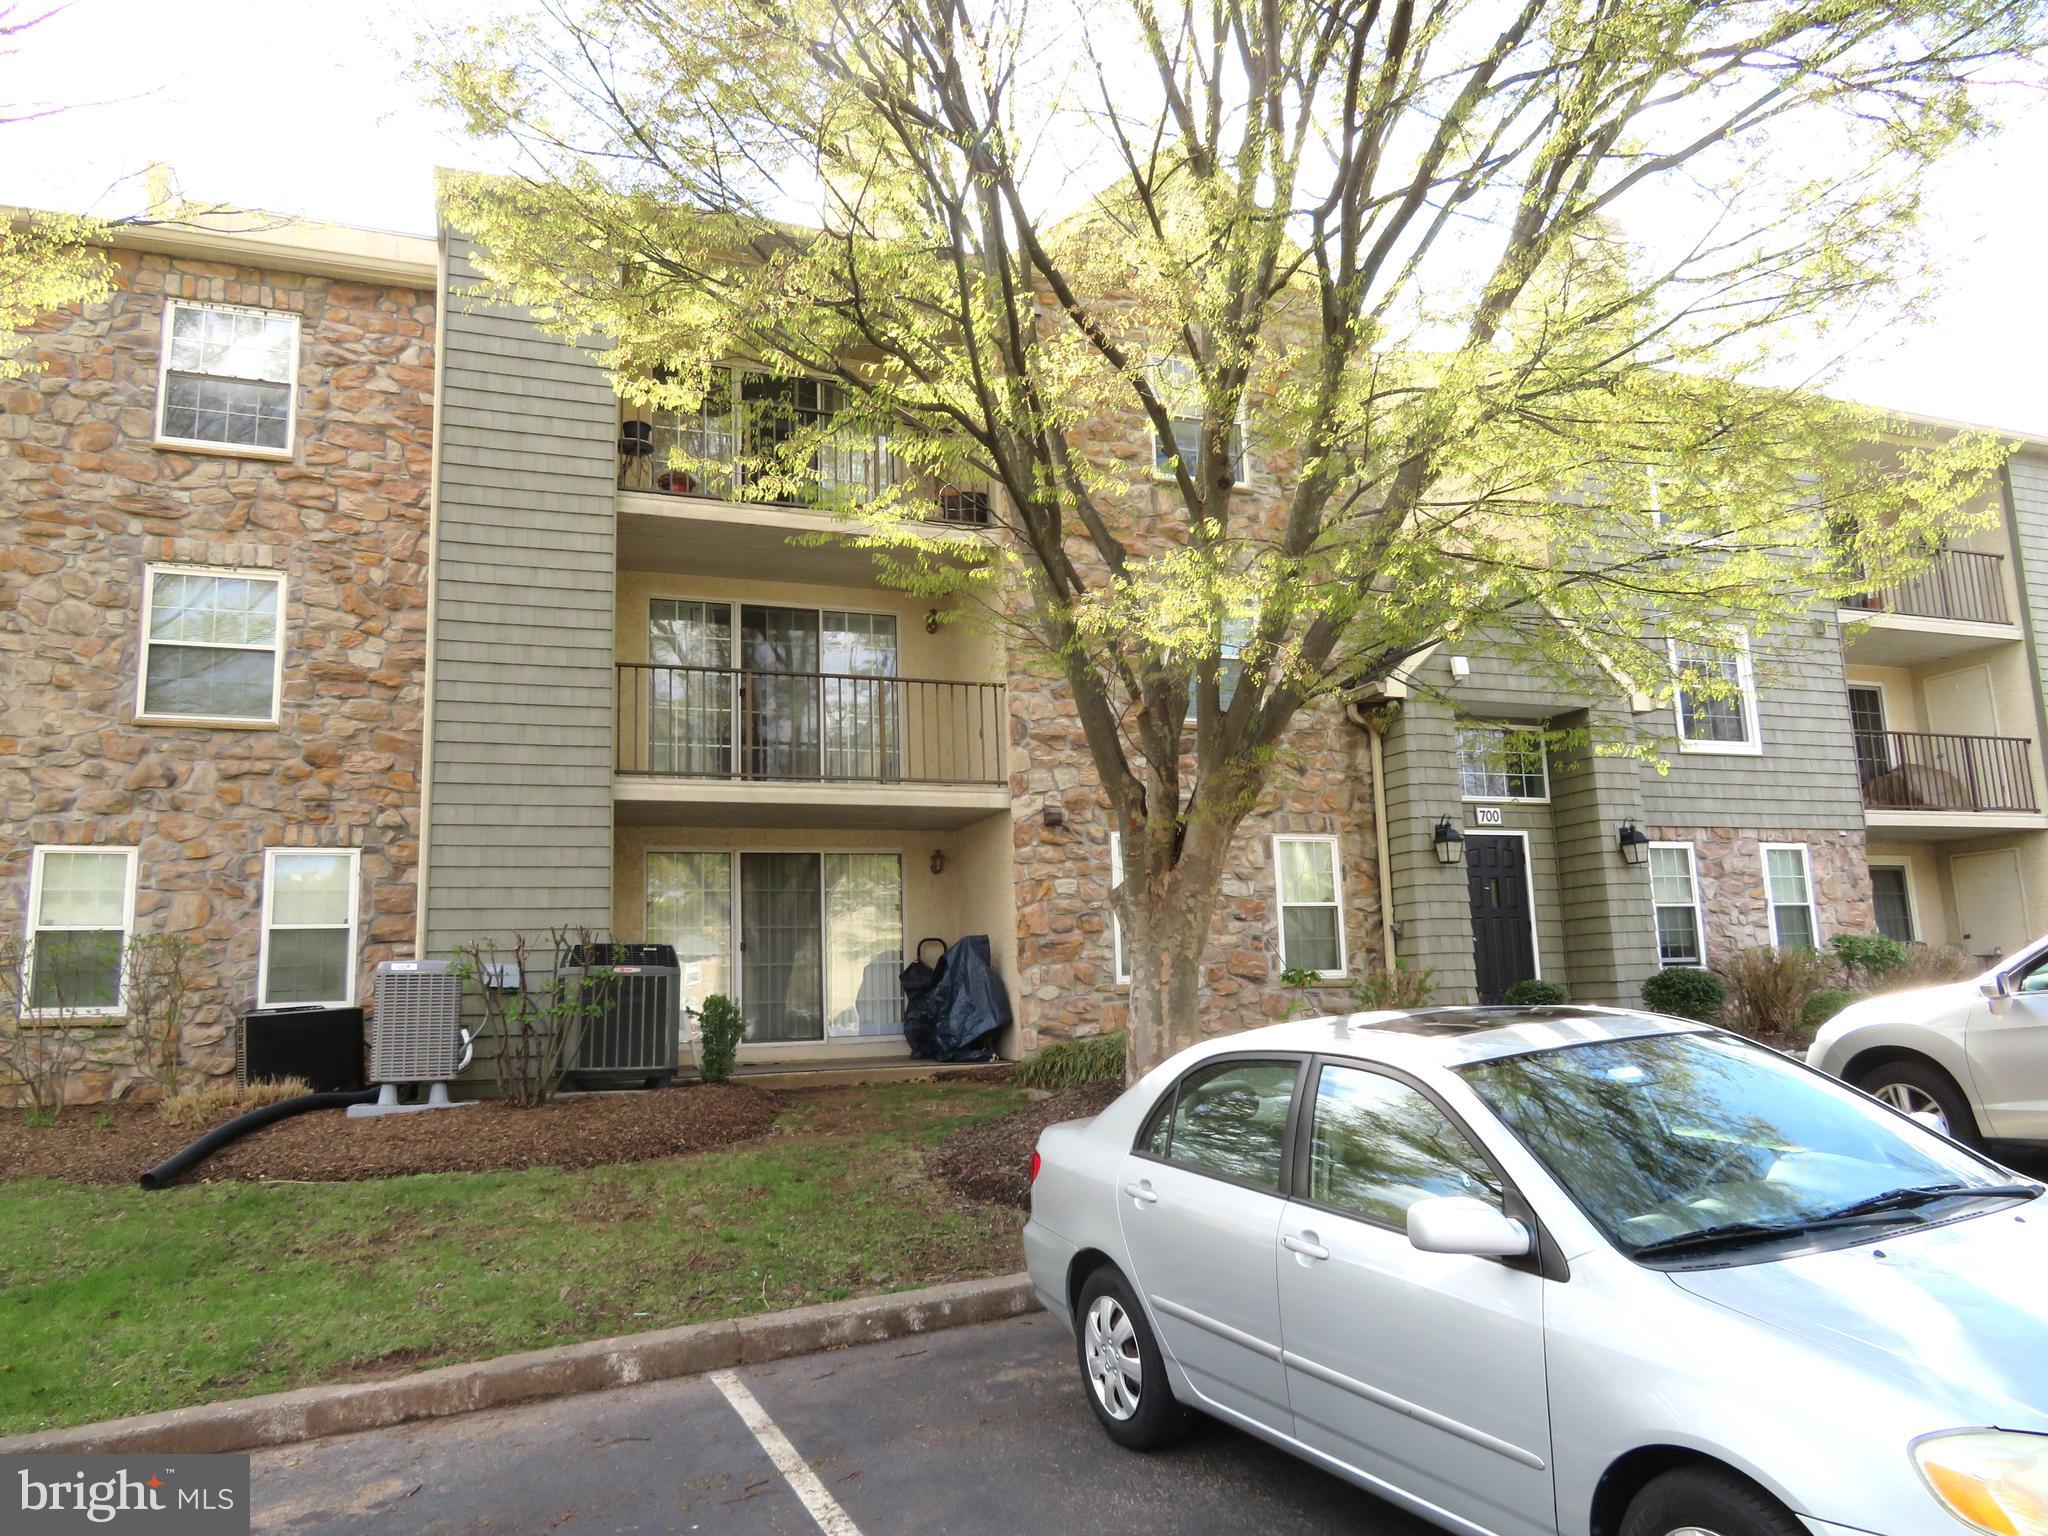
Welcome to this Great Opportunity to make this second-floor condo located in the sought-after Deer Run community your own! This spacious 2-bedroom, 2-bath unit in need of TLC,  offers a welcoming ceramic tile foyer with a large double closet, perfect for extra storage. The expansive living room features a cozy brick wood-burning fireplace with a classic wood mantle, creating a warm and inviting atmosphere. Sliding glass doors lead out to a large private balcony, complete with a utility/storage closet for your convenience.  The open-concept kitchen boasts abundant wood cabinetry, stainless steel appliances, and a deep stainless sink—ideal for all your cooking needs. Adjacent to the kitchen is a bright breakfast area, perfect for casual dining or morning coffee.  The spacious primary bedroom includes a walk-in closet and a full en-suite bathroom with ceramic tile flooring and a tub/shower combo. The second bedroom is situated on the opposite side of the unit, offering privacy, and includes a large closet. A second full bathroom is located off the hall and also features ceramic tile flooring and a tub/shower combo.  Additional highlights include central air conditioning, 6-panel doors throughout, and a generously sized laundry room.  Other features include central air and 6-panel doors throughout, a playground area, as well as the option for Pool membership through Stony Creek if you choose to join.  This unit is located with easy access to many shops, restaurants, and major arteries for all our travel needs.
#PAMC2136392

NORRISTOWN

705 DEER RUN

2 Beds

2 Baths

1,067 Sq.Ft.

$195,000

MLS#: PAMC2136392
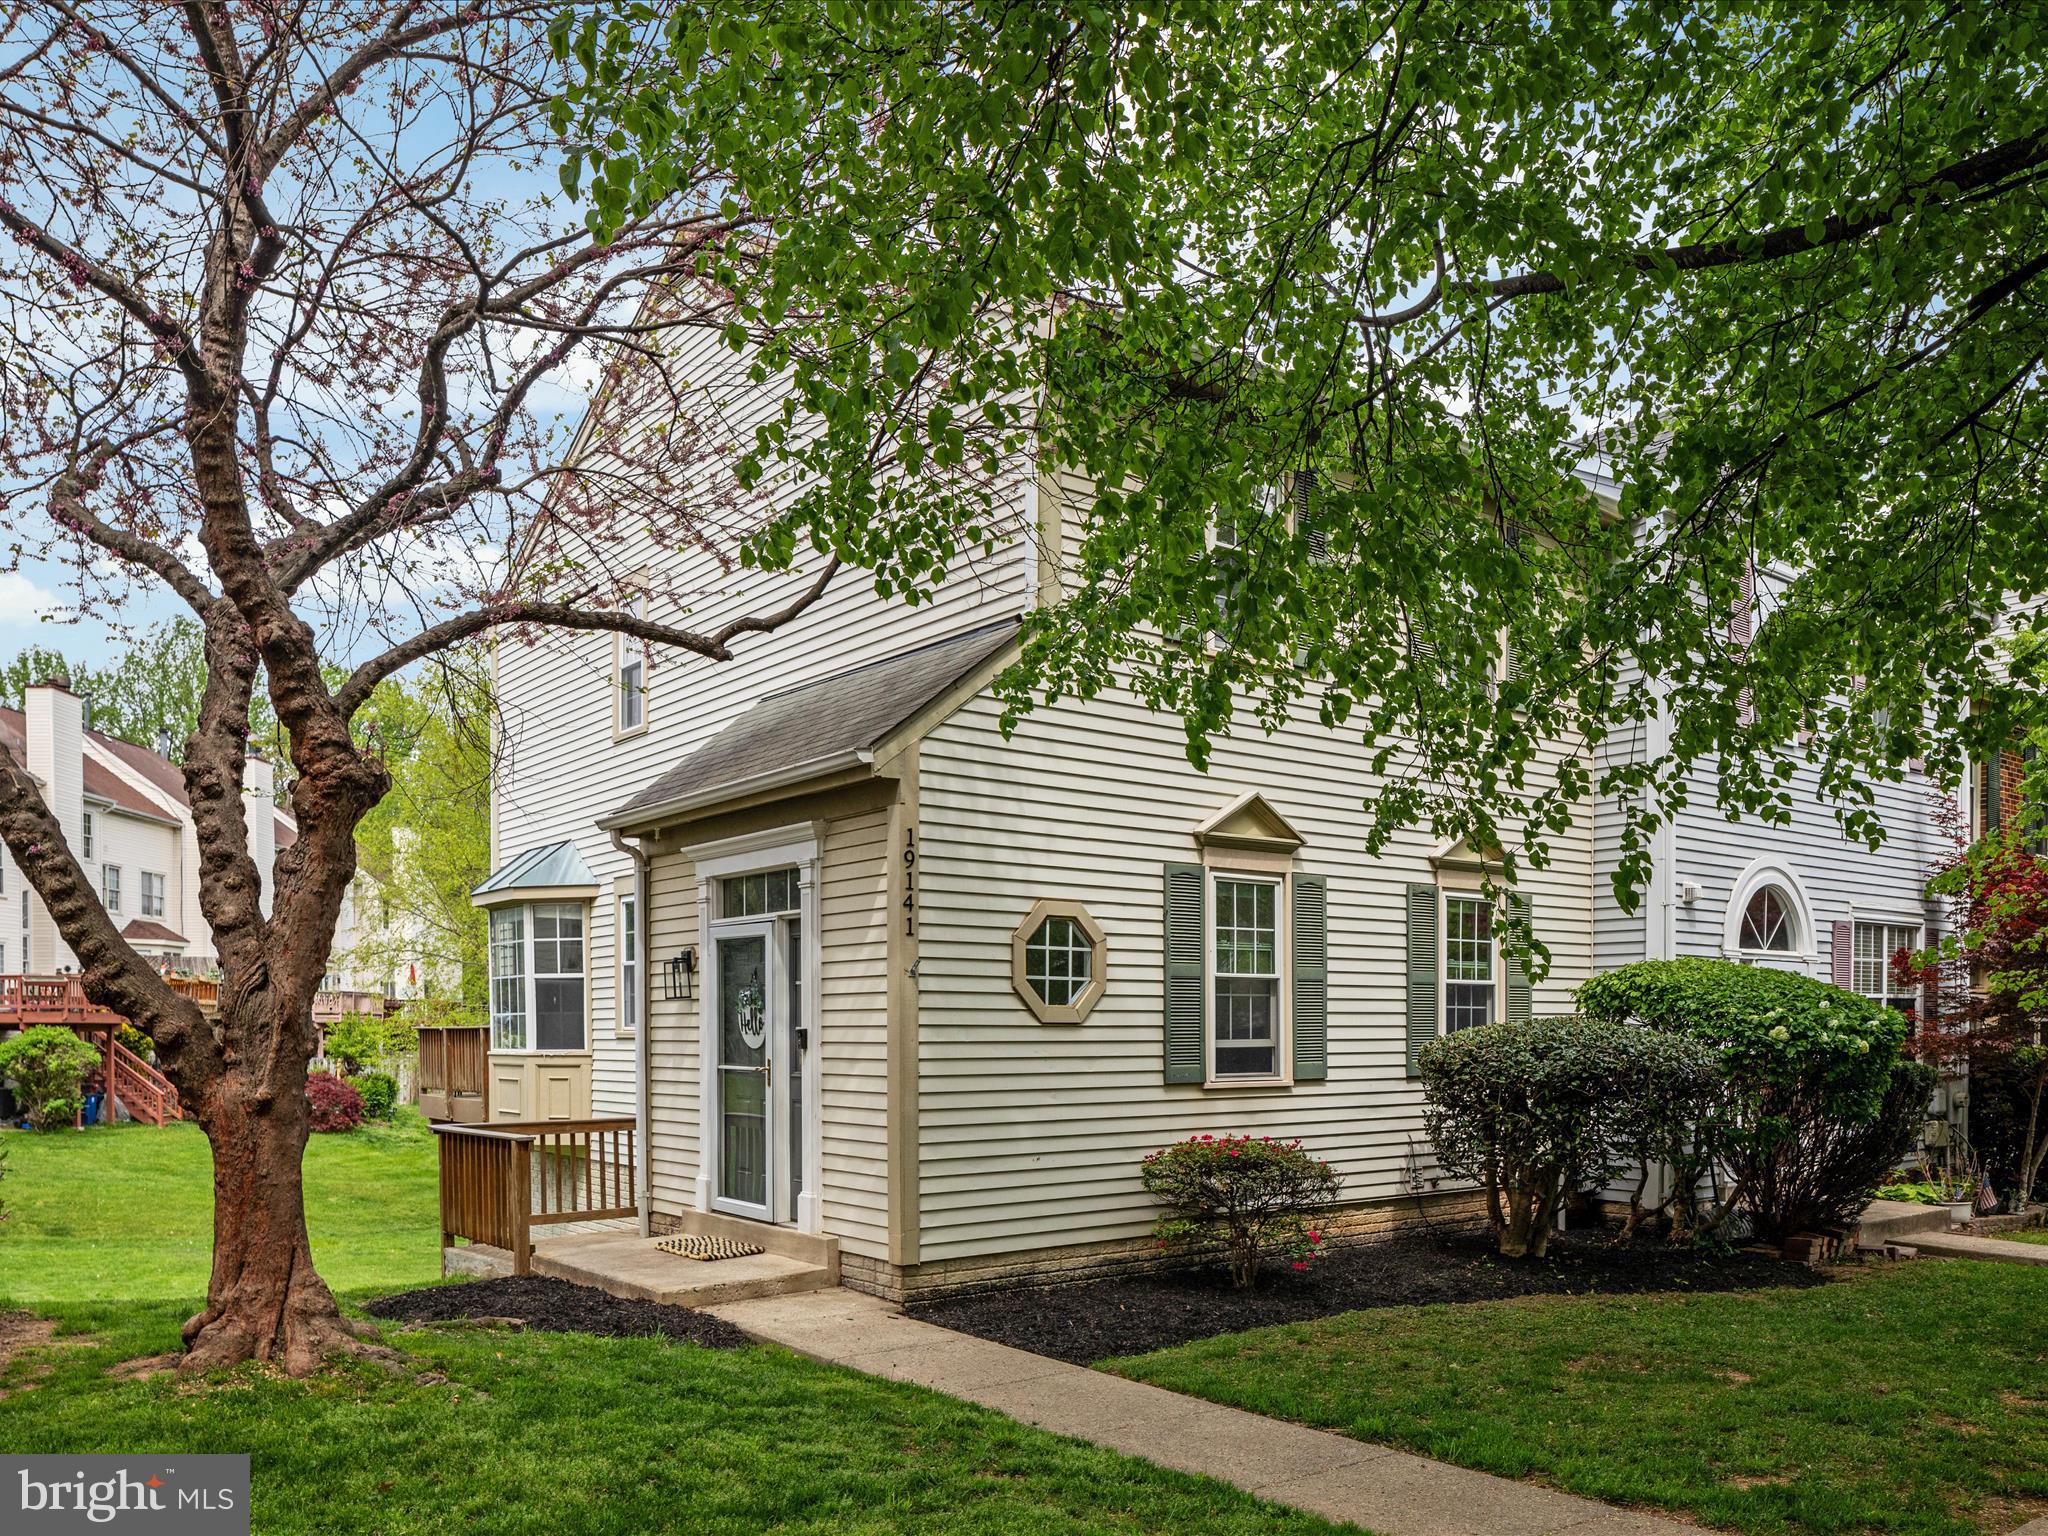
Updated End-Unit Townhome in Germantown Estates.
This move-in-ready 3BR/3.5BA end-unit townhome offers stylish updates and an unbeatable location near parks, trails, and schools. The remodeled kitchen features Calacatta gold quartz countertops, soft-close cabinetry, stainless steel LG appliances, vinyl plank flooring, and an expanded pass-through for an open feel. Major system upgrades include a Carrier furnace, A/C, Ecobee Smart Thermostat, and whole-home humidifier. The primary suite boasts a custom walk-in closet with barn door, and the home includes recessed LED lighting, updated fixtures, fresh paint, and a new front door. Enjoy outdoor living on the TimberTech deck and lower-level patio. The finished walk-out basement with fireplace and full bath offers flexible space for a rec room or fourth bedroom. Minutes to Maryland SoccerPlex, Black Hills Park, and Seneca Creek trails.
#MDMC2176818

GERMANTOWN

19141 HIGHSTREAM DRIVE

3 Beds

3 Baths

1,728 Sq.Ft.

$510,000

MLS#: MDMC2176818
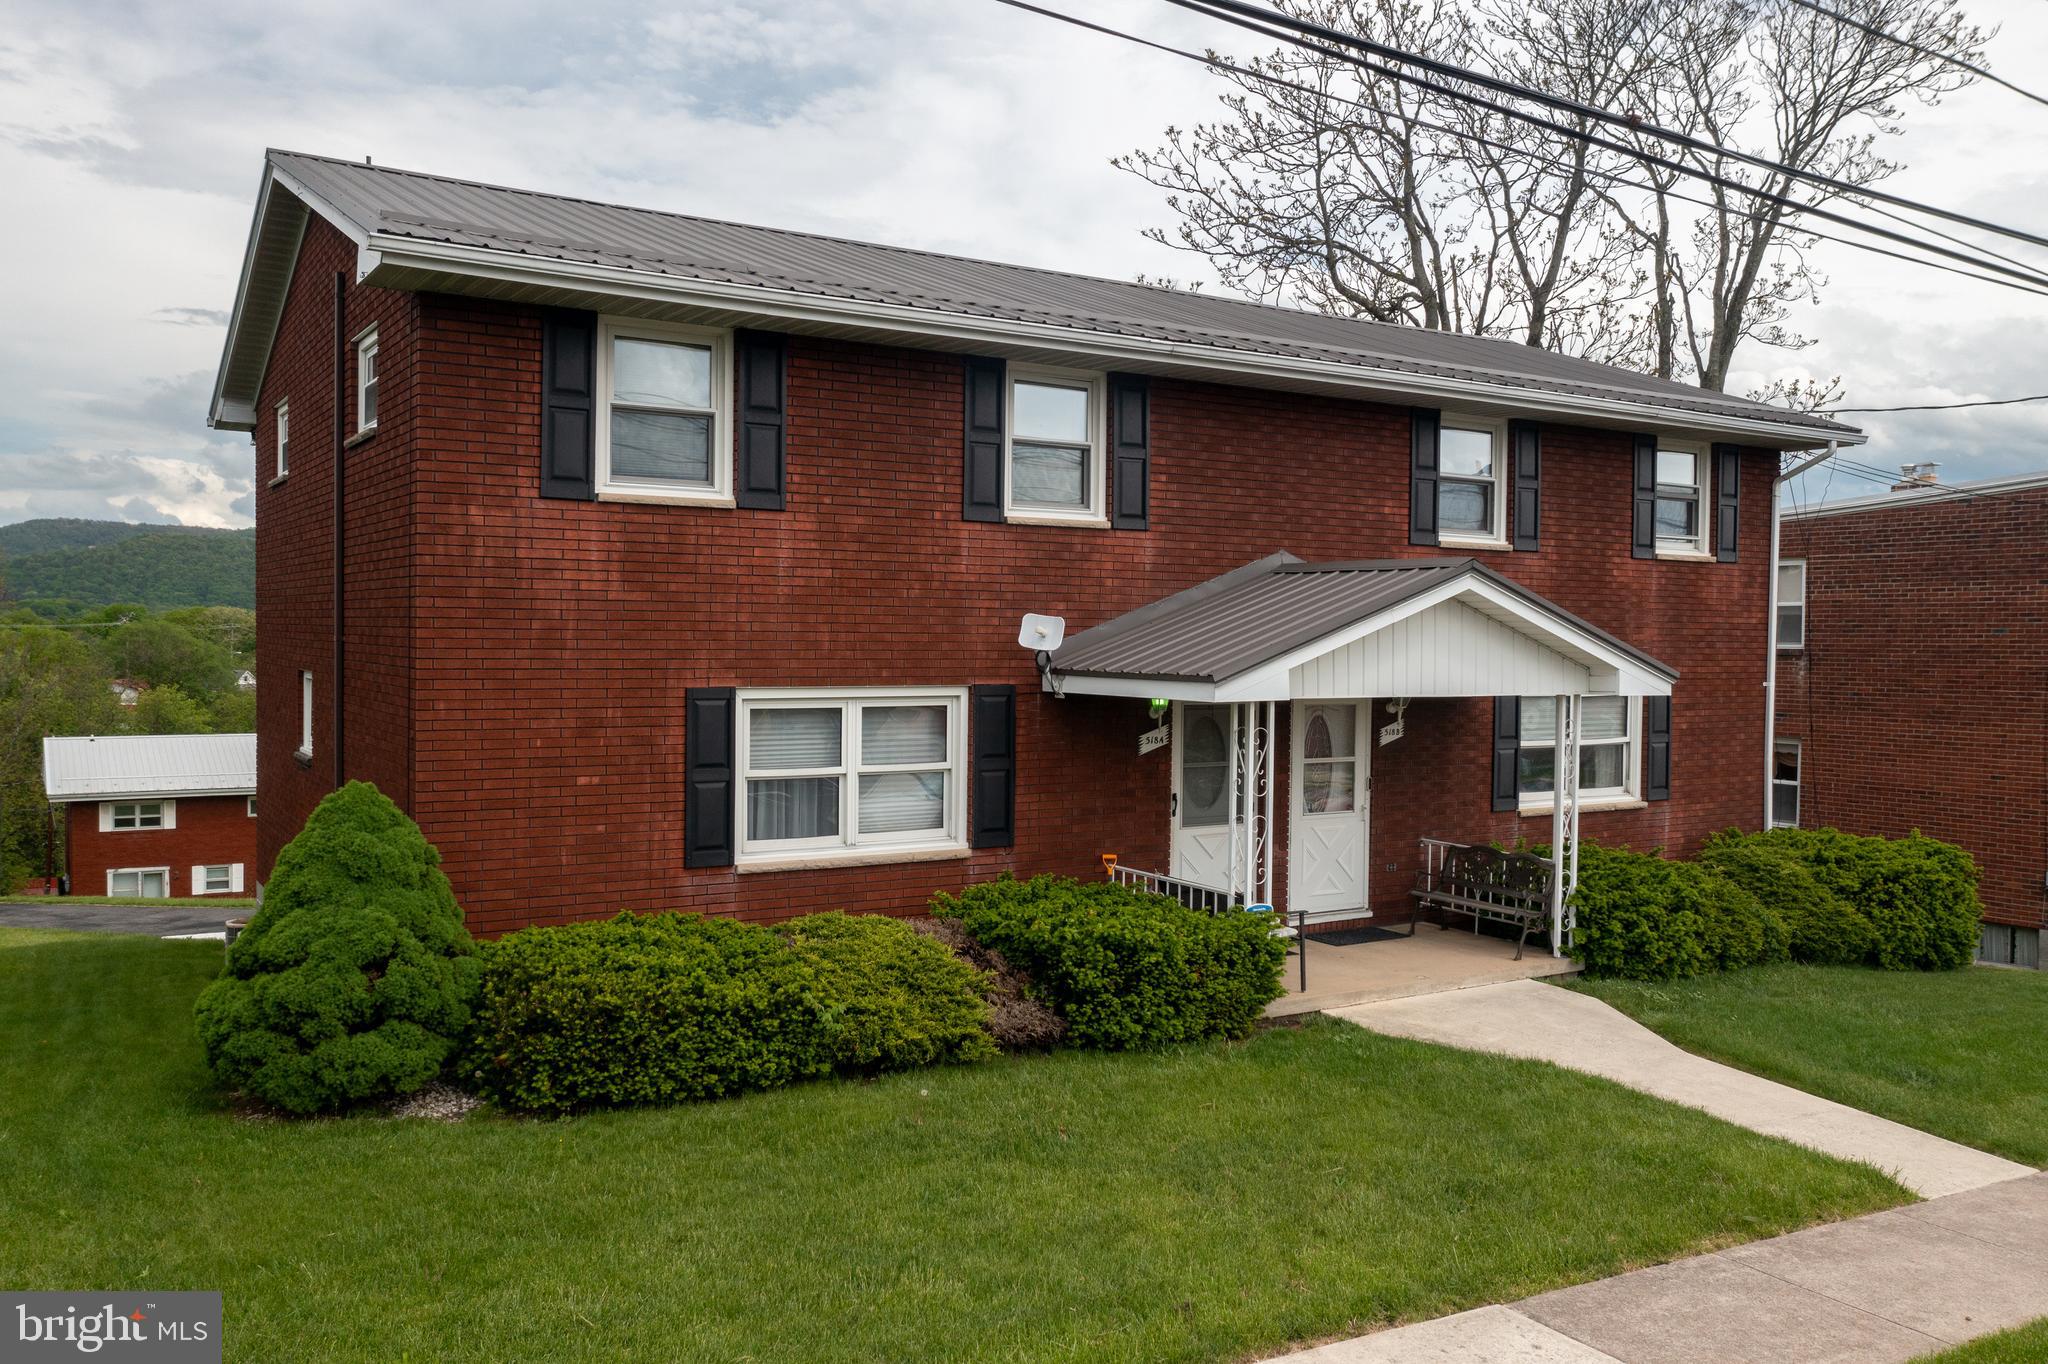
MOVE-IN READY TOWNHOUSE RIGHT AROUND THE CORNER FROM UPMC WESTERN MARYLAND, ALLEGANY COLLEGE AND PUBLIC SCHOOLS! Looking for an investment property? Or a full time home close to work? Welcome to 518 A Avondale Avenue. This brick townhouse offers 3 bedrooms and 1.5 bathrooms. The main level features a living room, an eat-in kitchen and a half bath. Upstairs, there are three bedrooms and a full bathroom. Hardwood floors through-out. The basement is unfinished with a laundry area and a one-car garage. Directly across the street from Fort Hill High School and walking distance to Washington Middle School and Constitution Park. Minutes from the hospital, college and I-68. Sale only includes 518 A (left hand side).
#MDAL2011654

CUMBERLAND

518 A AVONDALE AVENUE

3 Beds

1 Baths

1,344 Sq.Ft.

$135,000

MLS#: MDAL2011654
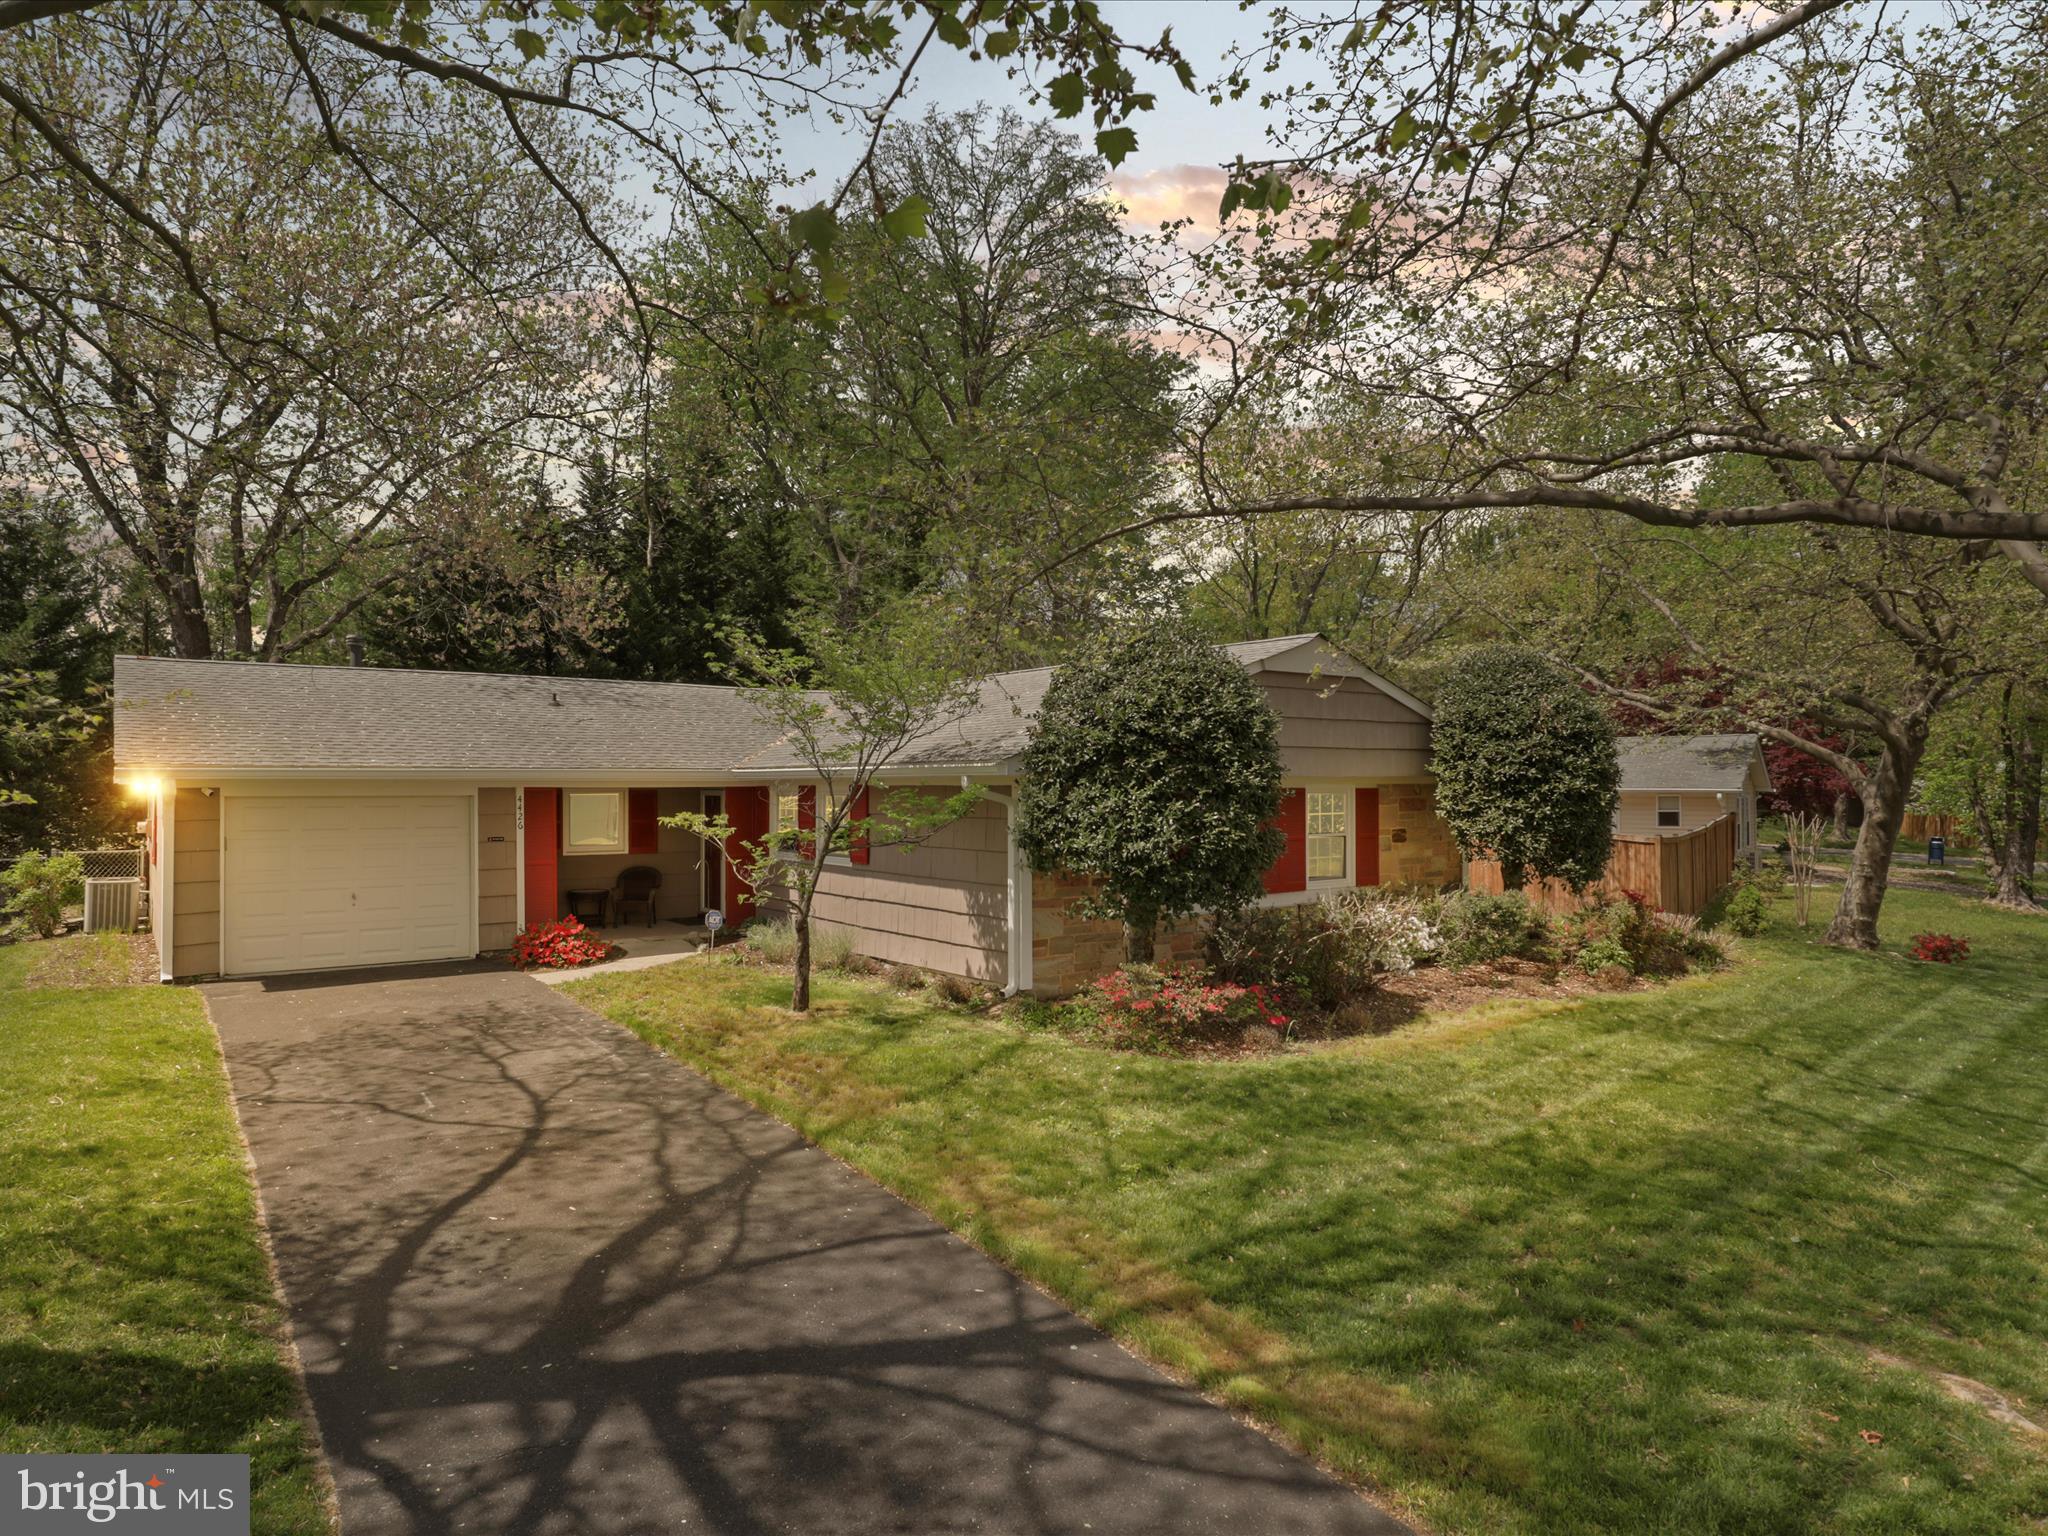
MOVE-IN READY!!   Major renovations in 2024 including kitchen, flooring, windows, paint and more.  Updated rear patio has a custom awning for hot days and inclement weather.  Lovely, landscaped, fenced back yard with storage shed right off the eat-in kitchen.  This home is a must see!
#MDPG2150826

BOWIE

4426 OCKFORD LANE

3 Beds

2 Baths

1,583 Sq.Ft.

$485,000

MLS#: MDPG2150826
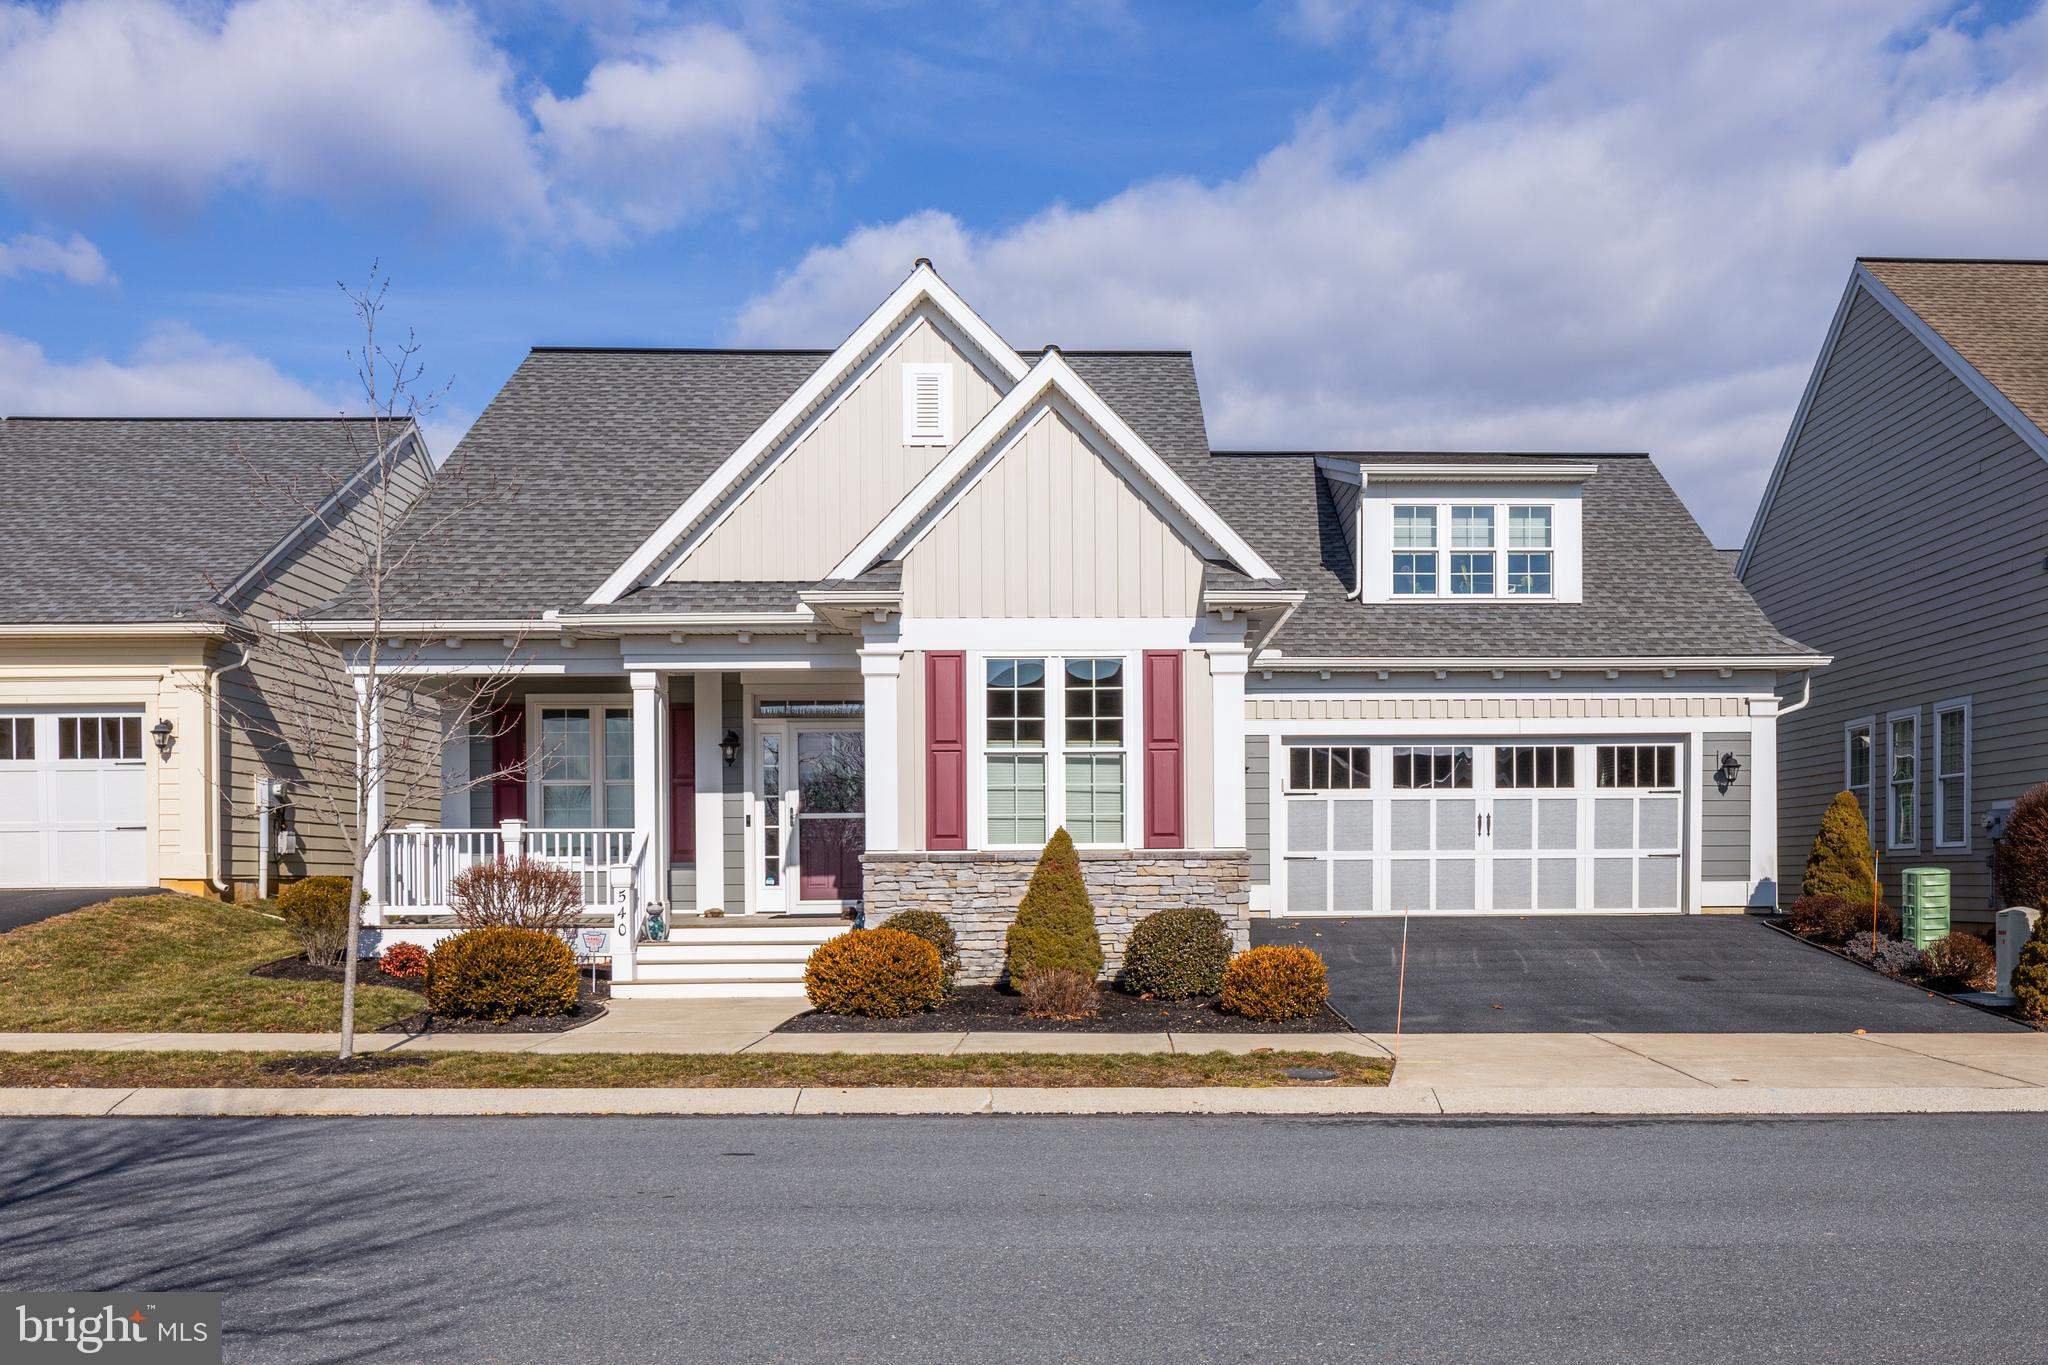
This exceptional 3-bedroom, 2.5-bath home in the sought-after 55+ community of Home Towne Square in Lancaster County offers high-end finishes, thoughtful design, and effortless living. Rich oak hardwood floors run throughout the main level, complemented by wide baseboards and beautifully crafted paneled doors. The open-concept layout is designed for both everyday comfort and entertaining, with a spacious kitchen at the heart of the home. A massive island provides plenty of seating, while the walk-in pantry keeps everything organized and within reach. The kitchen flows seamlessly into a bright living area, where a gas fireplace adds warmth and ambiance. A generous dining space leads directly into the sunroom—perfect for relaxing with coffee in the morning or unwinding in the evening. At the front of the home, a dedicated office with french doors offers a quiet retreat for reading, hobbies, or working from home. The main-level owner’s suite is designed for comfort, featuring a walk-in shower, double sink vanity, and a spacious walk-in closet. A second bedroom and full bath provide additional space for guests. Upstairs, a private suite with a large storage area ensures visitors have their own comfortable retreat. Every detail is designed to make life easier, from main-floor laundry and automatic lighting in most rooms to the two-car garage with a mudroom for added convenience. Outside, a welcoming front porch invites you to enjoy the neighborhood’s charming, village-style setting. Living at Home Towne Square means maintenance-free convenience with lawn care and snow removal included. Owners enjoy a vibrant community with a pool and patio, perfect for cooling off and socializing in the summer. The clubhouse offers an exercise room, multi-purpose space for parties, a meeting room for clubs, and a catering kitchen ideal for holiday gatherings. Relax by the fireside lounge, play billiards, or join neighbors at the outdoor gazebo and walking paths. With natural gas, public sewer, and public water, daily life is hassle-free.  This home puts you close to everything you need. Philadelphia, Baltimore, and New Jersey are quick and easy trips from Ephrata, with easy access to shopping, dining, and the rich culture of Pennsylvania Dutch Country. Local markets, live music, and community events provide endless opportunities to connect and enjoy the area year-round.
#PALA2064210

EPHRATA

540 CONSTITUTION DRIVE

3 Beds

2 Baths

2,644 Sq.Ft.

$599,900

MLS#: PALA2064210
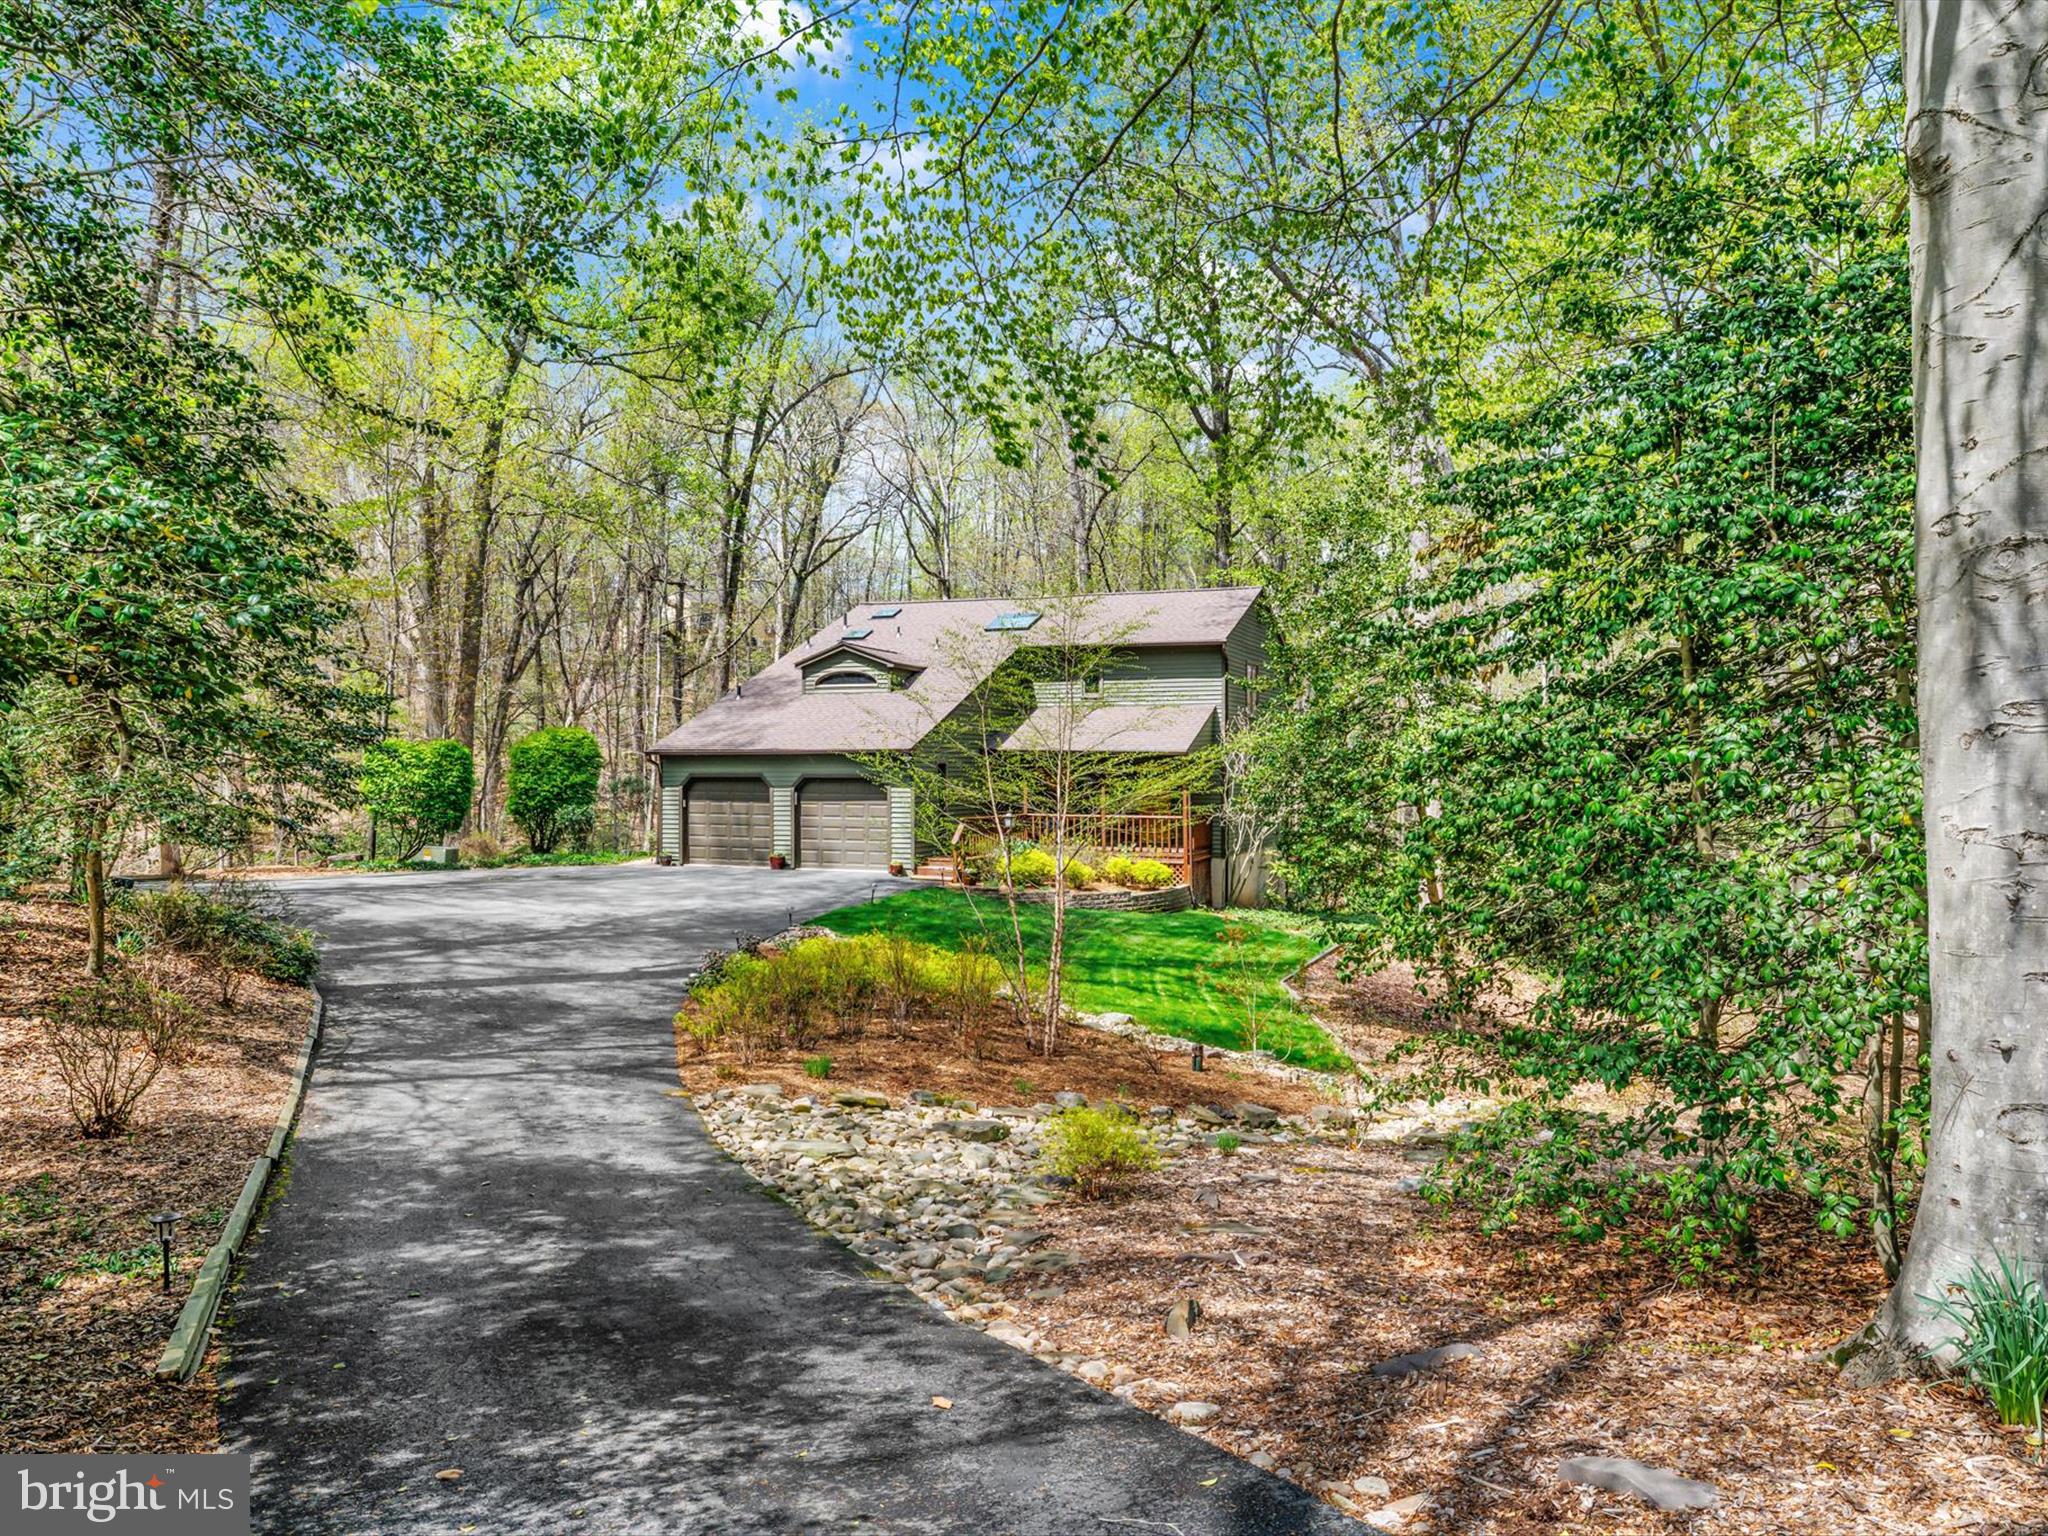
SALTWORKS ON SEVERN! Tucked away on 2.35 wooded acres, this stunning Contemporary offers privacy and serenity — yet you're just minutes from shops, restaurants, and major commuter routes. Inside, enjoy an open floor plan, a remodeled kitchen and baths, and freshly painted interiors.
Double doors off the dining area open to a screened porch, seamlessly blending indoor and outdoor living. The full-length rear deck is perfect for relaxing, entertaining, or stargazing.
Upstairs features two bedrooms, a full bath, and a spacious primary suite with a walk-in closet and custom organizer system. You’ll love the walk-in attic storage — a smart and convenient bonus.
The finished lower level offers a rec room, additional bedroom, and full bath, making it ideal for guests or a home office.
This fabulous home truly has it all—I can't wait for you to see it!
#MDAA2112592

ANNAPOLIS

110 LANCASTER COURT

4 Beds

3 Baths

3,120 Sq.Ft.

$925,000

MLS#: MDAA2112592
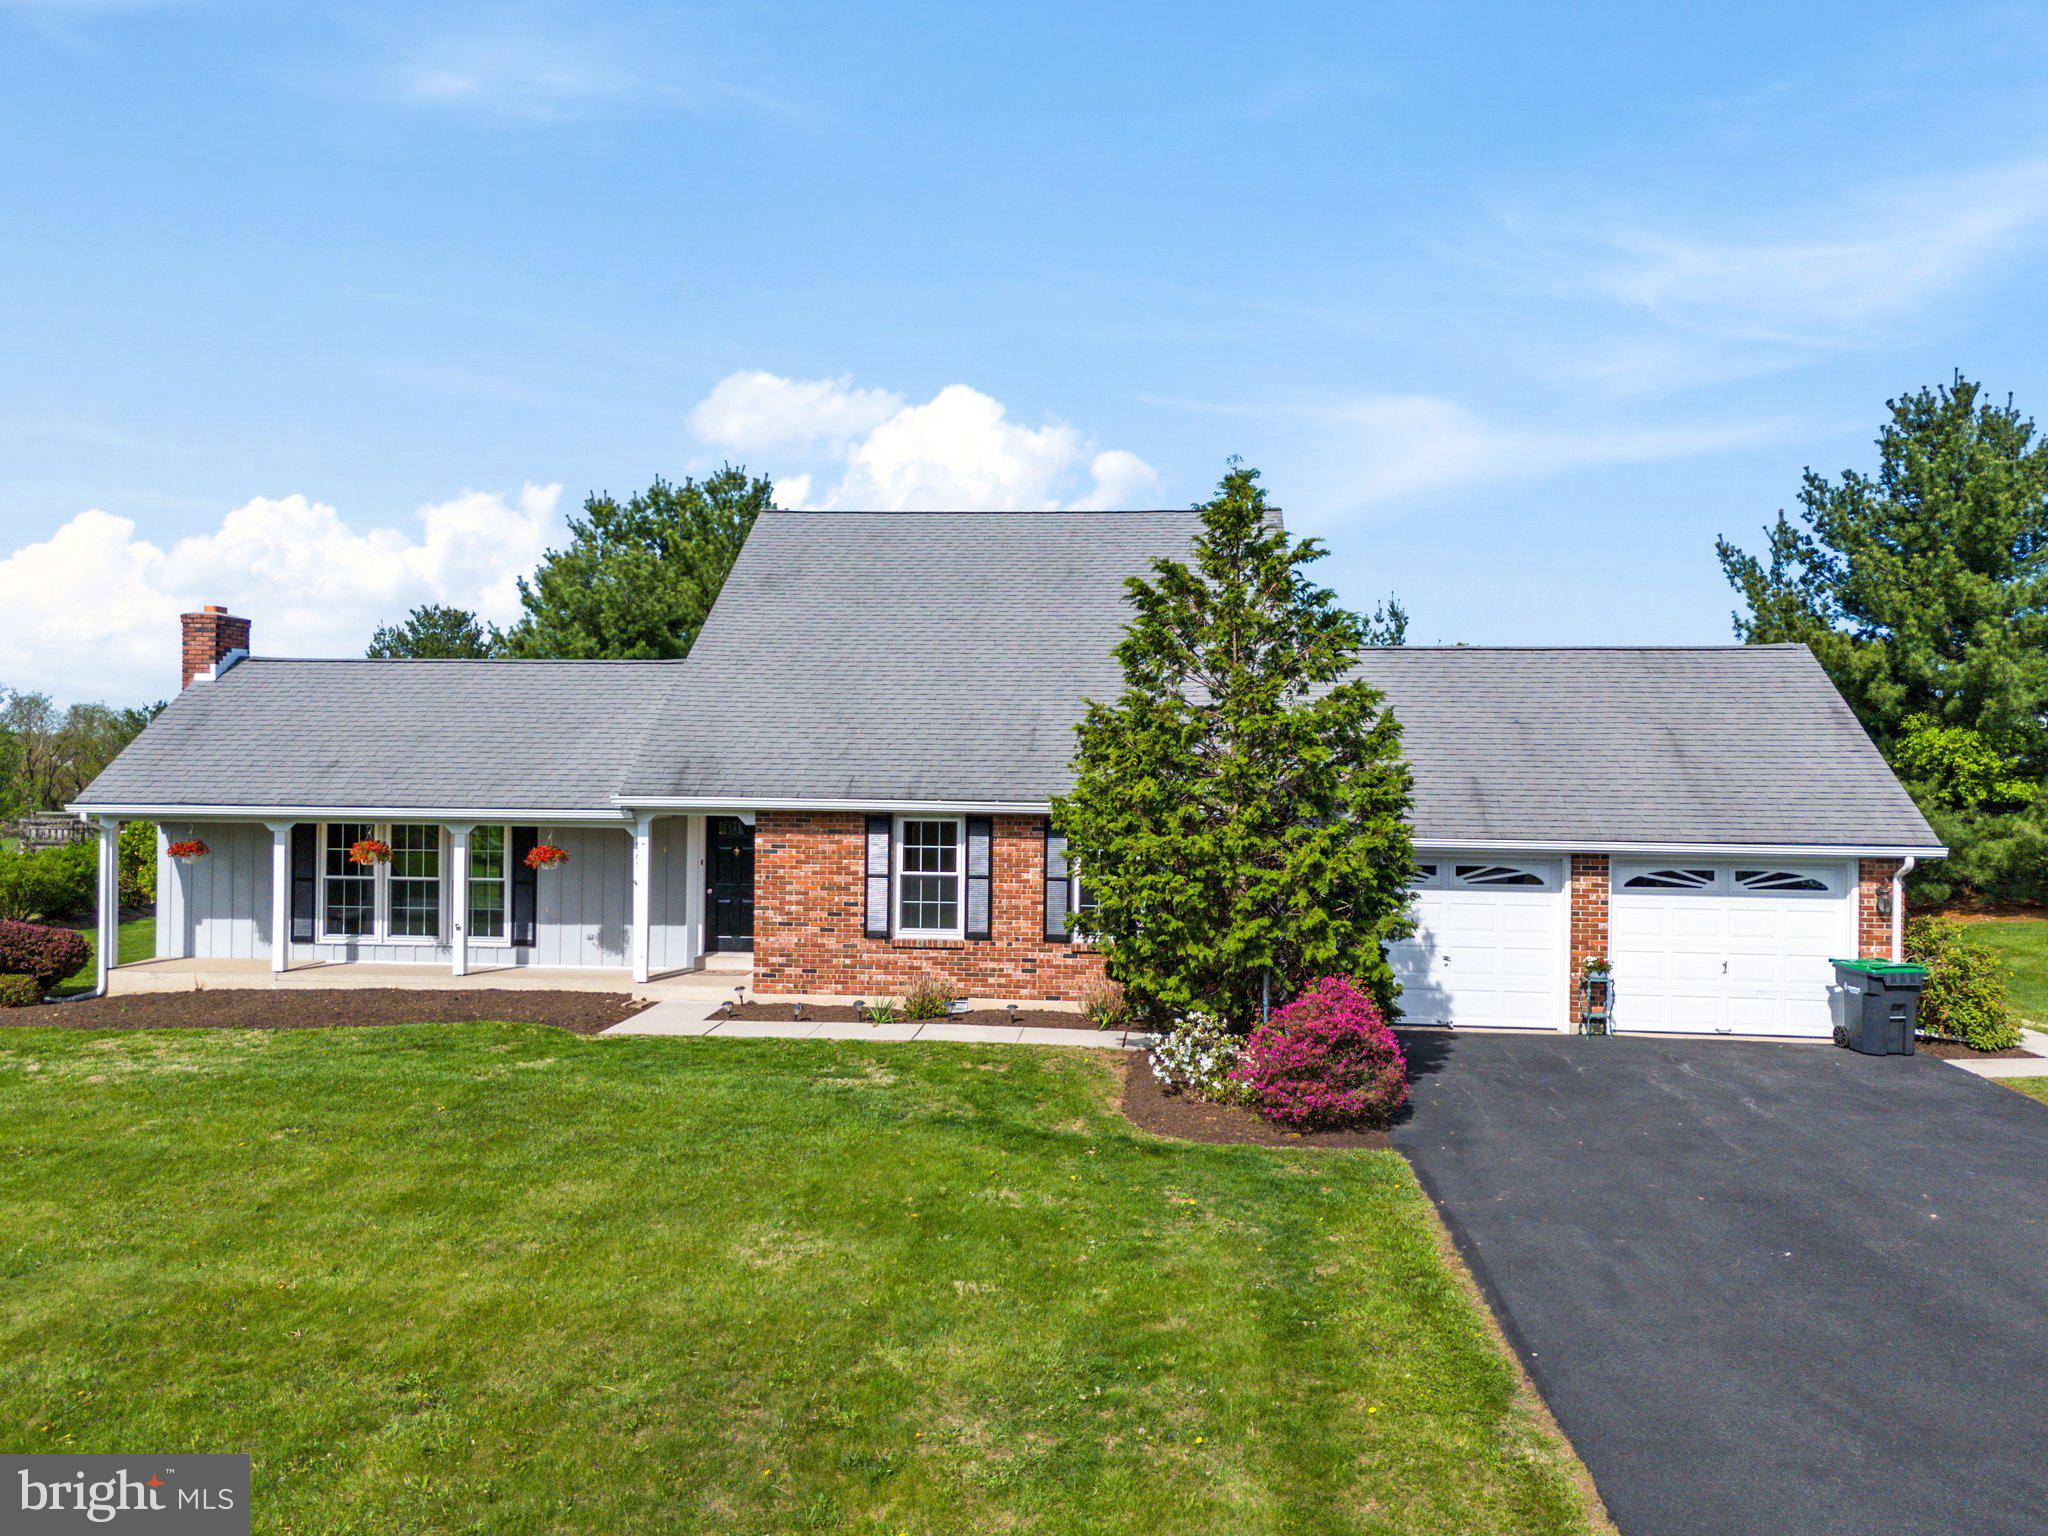
Multiple Offers in hand. Please submit highest and best by Sunday evening with a response time of Monday May 5th. Thank you.

Welcome to this 4-bedroom, 2.5-bath single-family home set on just over an acre. Freshly painted with nearly all new windows this year, the home offers a great layout with two bedrooms and the laundry room on the main floor—perfect for first-floor living.

Enjoy the peaceful setting from the bright four-season sunroom just off the kitchen, with views of the beautiful backyard. Upstairs, you'll find two more bedrooms and another full bath.

This home has been well cared for and is ready for your updates and finishing touches. A great opportunity to make it your own!
#PABU2094508

QUAKERTOWN

2165 HILLCREST ROAD

4 Beds

2 Baths

2,240 Sq.Ft.

$495,000

MLS#: PABU2094508
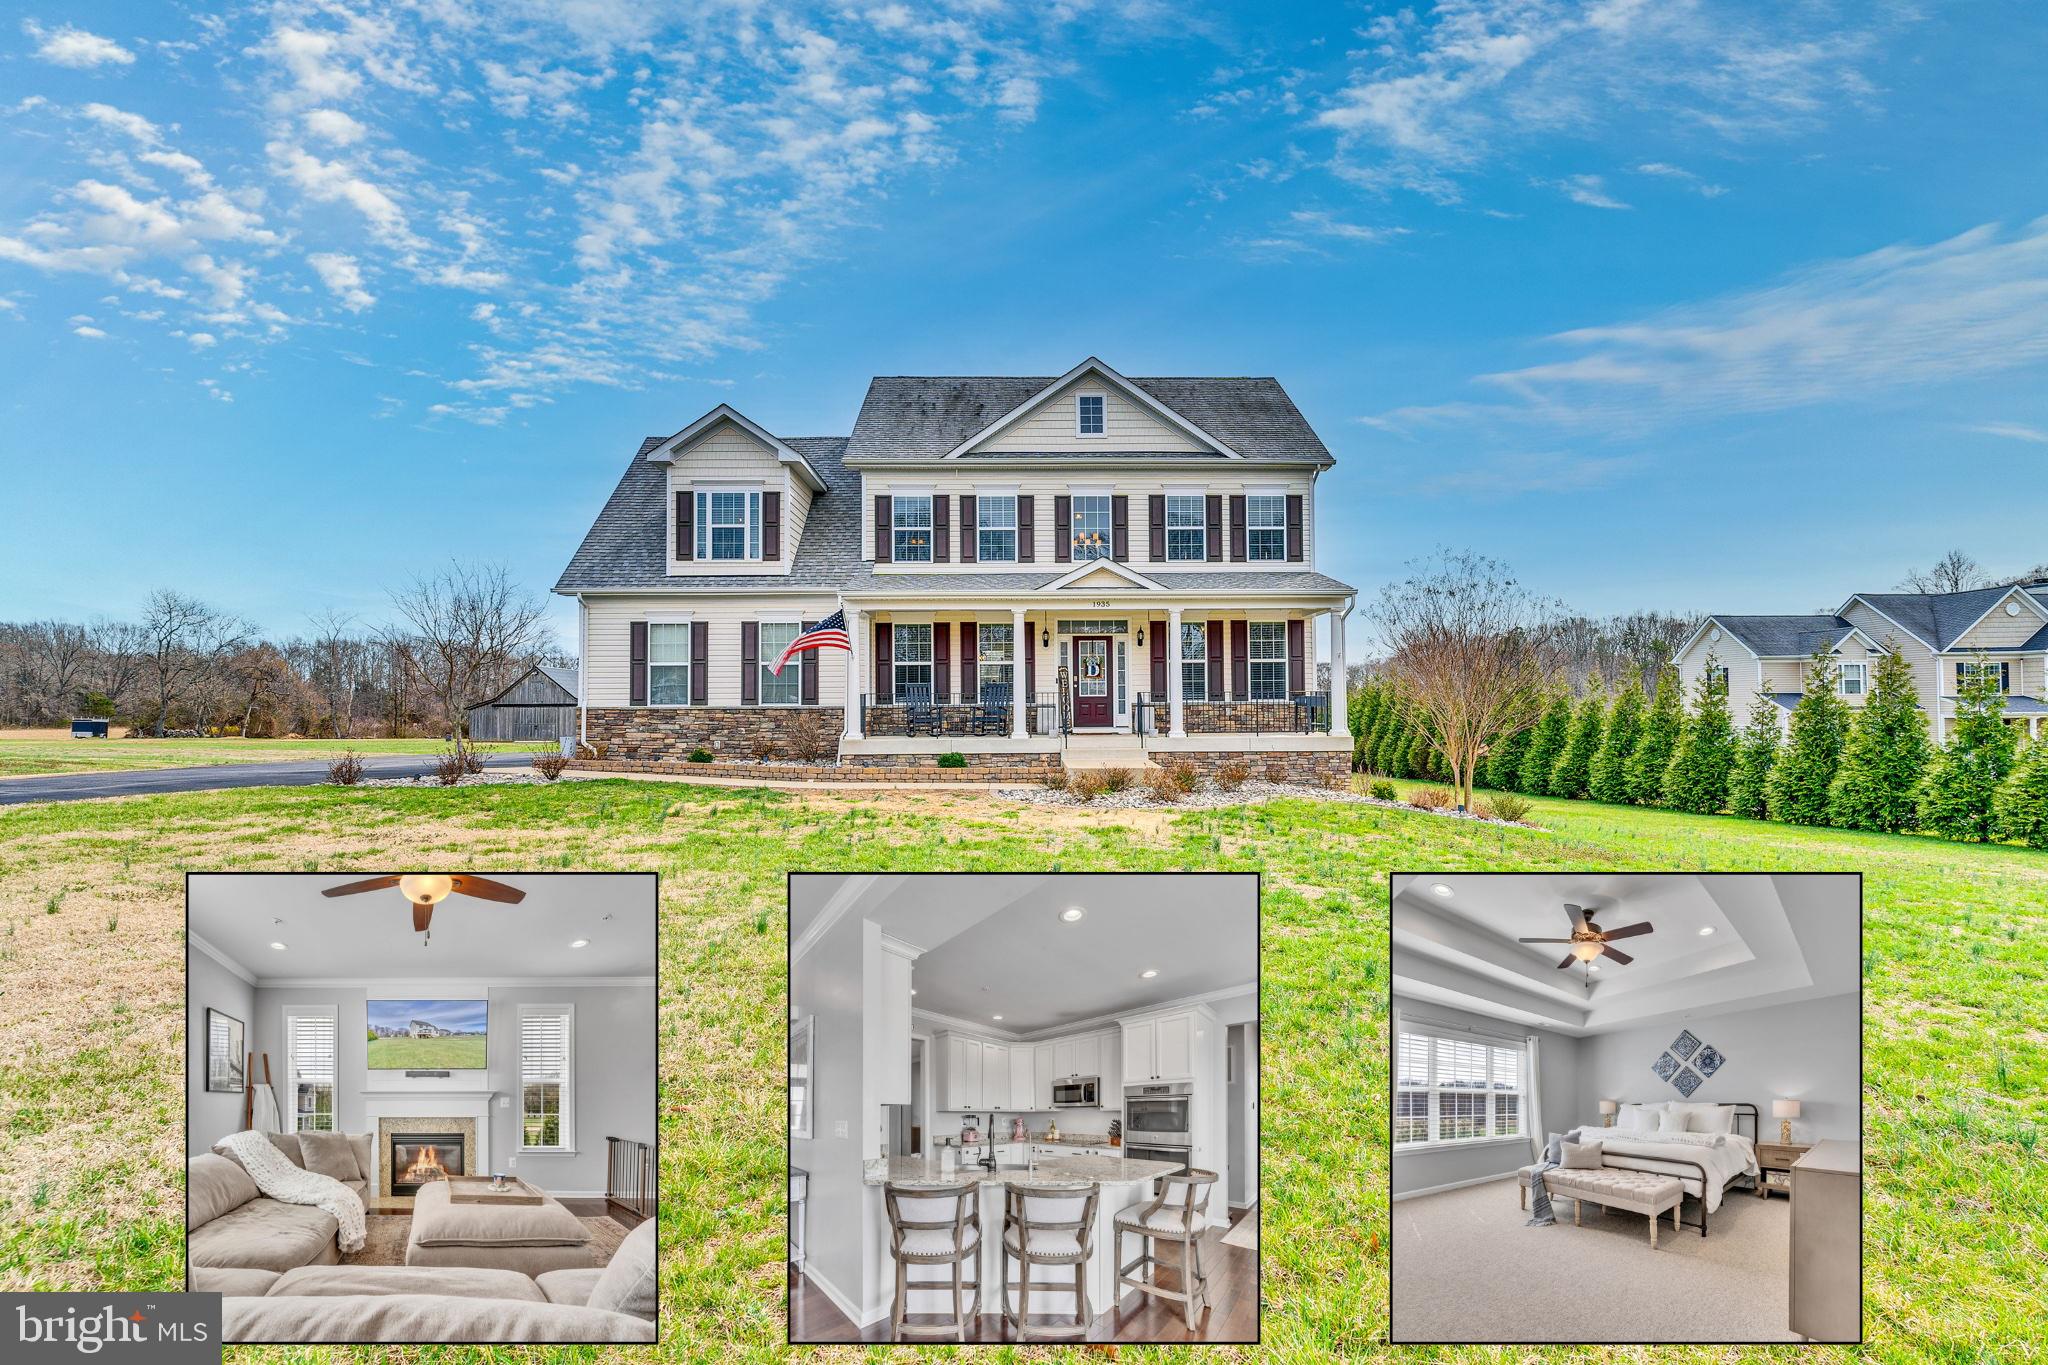
**PRICE IMPROVEMENT!** Welcome to this beautiful 5-bedroom, 4-bathroom Colonial home, just 7 years young, nestled on a flat 2.25-acre lot with plenty of space to enjoy. A charming front porch welcomes you, setting the tone for the bright and airy interior, where natural light floods every room. Inside, you'll find wide plank hardwood flooring throughout, adding warmth and elegance. The gourmet kitchen features KraftMaid cabinetry, granite countertops, stainless steel appliances, a double wall oven, and ample counter space. The living room is enhanced by a cozy gas fireplace, perfect for gatherings. The main level bedroom/office offers flexibility with an attached full bath. Upstairs, the primary suite is a true retreat, boasting tray ceilings, a luxurious en-suite with a large soaking tub, separate shower, and double sinks. Three additional spacious bedrooms and a convenient upstairs laundry room complete the upper level. The fully finished basement provides tons of extra living space, ideal for recreation, entertainment, or storage. Step outside to the 20x16 Trex deck, perfect for relaxing and enjoying the serene surroundings. Prime Location & No HOA! Conveniently located within close proximity to Joint Base Andrews, Joint Base Anacostia-Bolling, Washington D.C., and Annapolis, this home is situated in a top-rated school district—all with no HOA fees to worry about! Don’t miss out on this incredible opportunity!
#MDCA2020186

HUNTINGTOWN

1935 LOWERY ROAD

5 Beds

4 Baths

3,798 Sq.Ft.

$799,000

MLS#: MDCA2020186
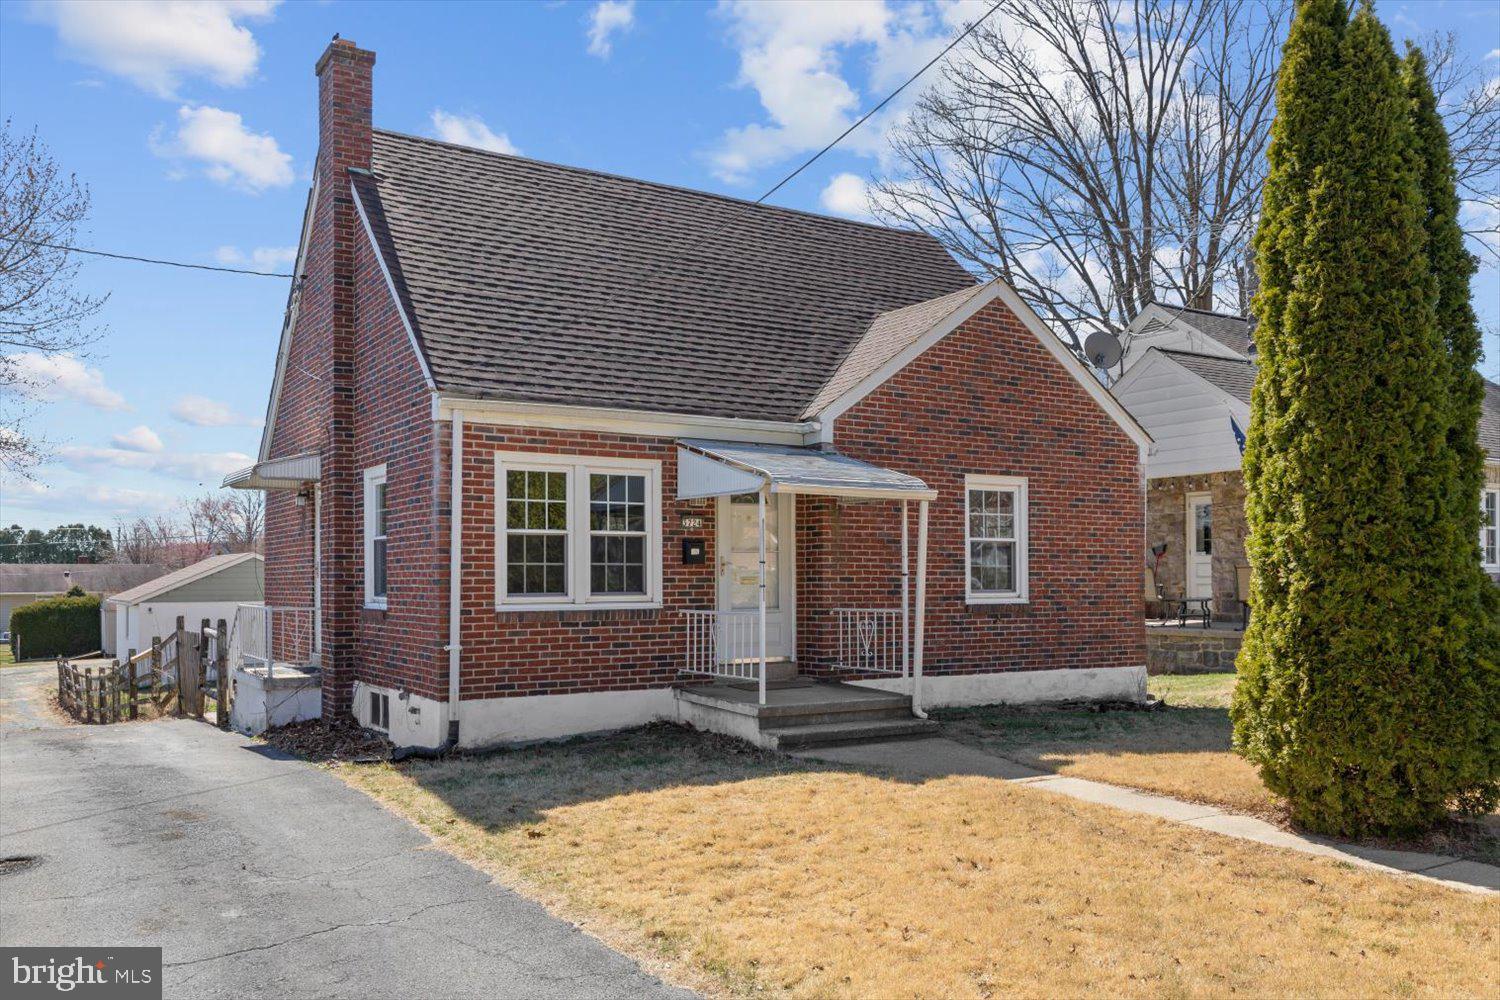
Welcome to 3724 Saint Lawrence Ave! This 3 bed 1 bath brick cape cod has been recently remodeled to provide move-in ready living at a great price! With 1,116 sq ft of upgraded living space and a 2-car garage, you do not want to miss this home. Walk into the living room and notice the hardwood floors, vinyl windows, and new light fixture. The kitchen has a tiled backsplash, wood cabinets, white granite countertops, and new appliances. The bathroom has a tiled floor, new vanity, and tiled tub surround creating a luxurious feel. The two, spacious, 1st floor bedrooms are freshly painted with hardwood floors. Upstairs the 3rd bedroom is carpeted and runs the length of the home. The fenced in backyard leads to the oversized garage. The bones are great as well with central AC, an architectural shingle roof, forced air heat, and vinyl windows throughout. Don't miss your opportunity for move-in ready living in Exeter School District!
#PABK2056684

READING

3724 SAINT LAWRENCE AVENUE

3 Beds

1 Baths

1,116 Sq.Ft.

$305,000

MLS#: PABK2056684
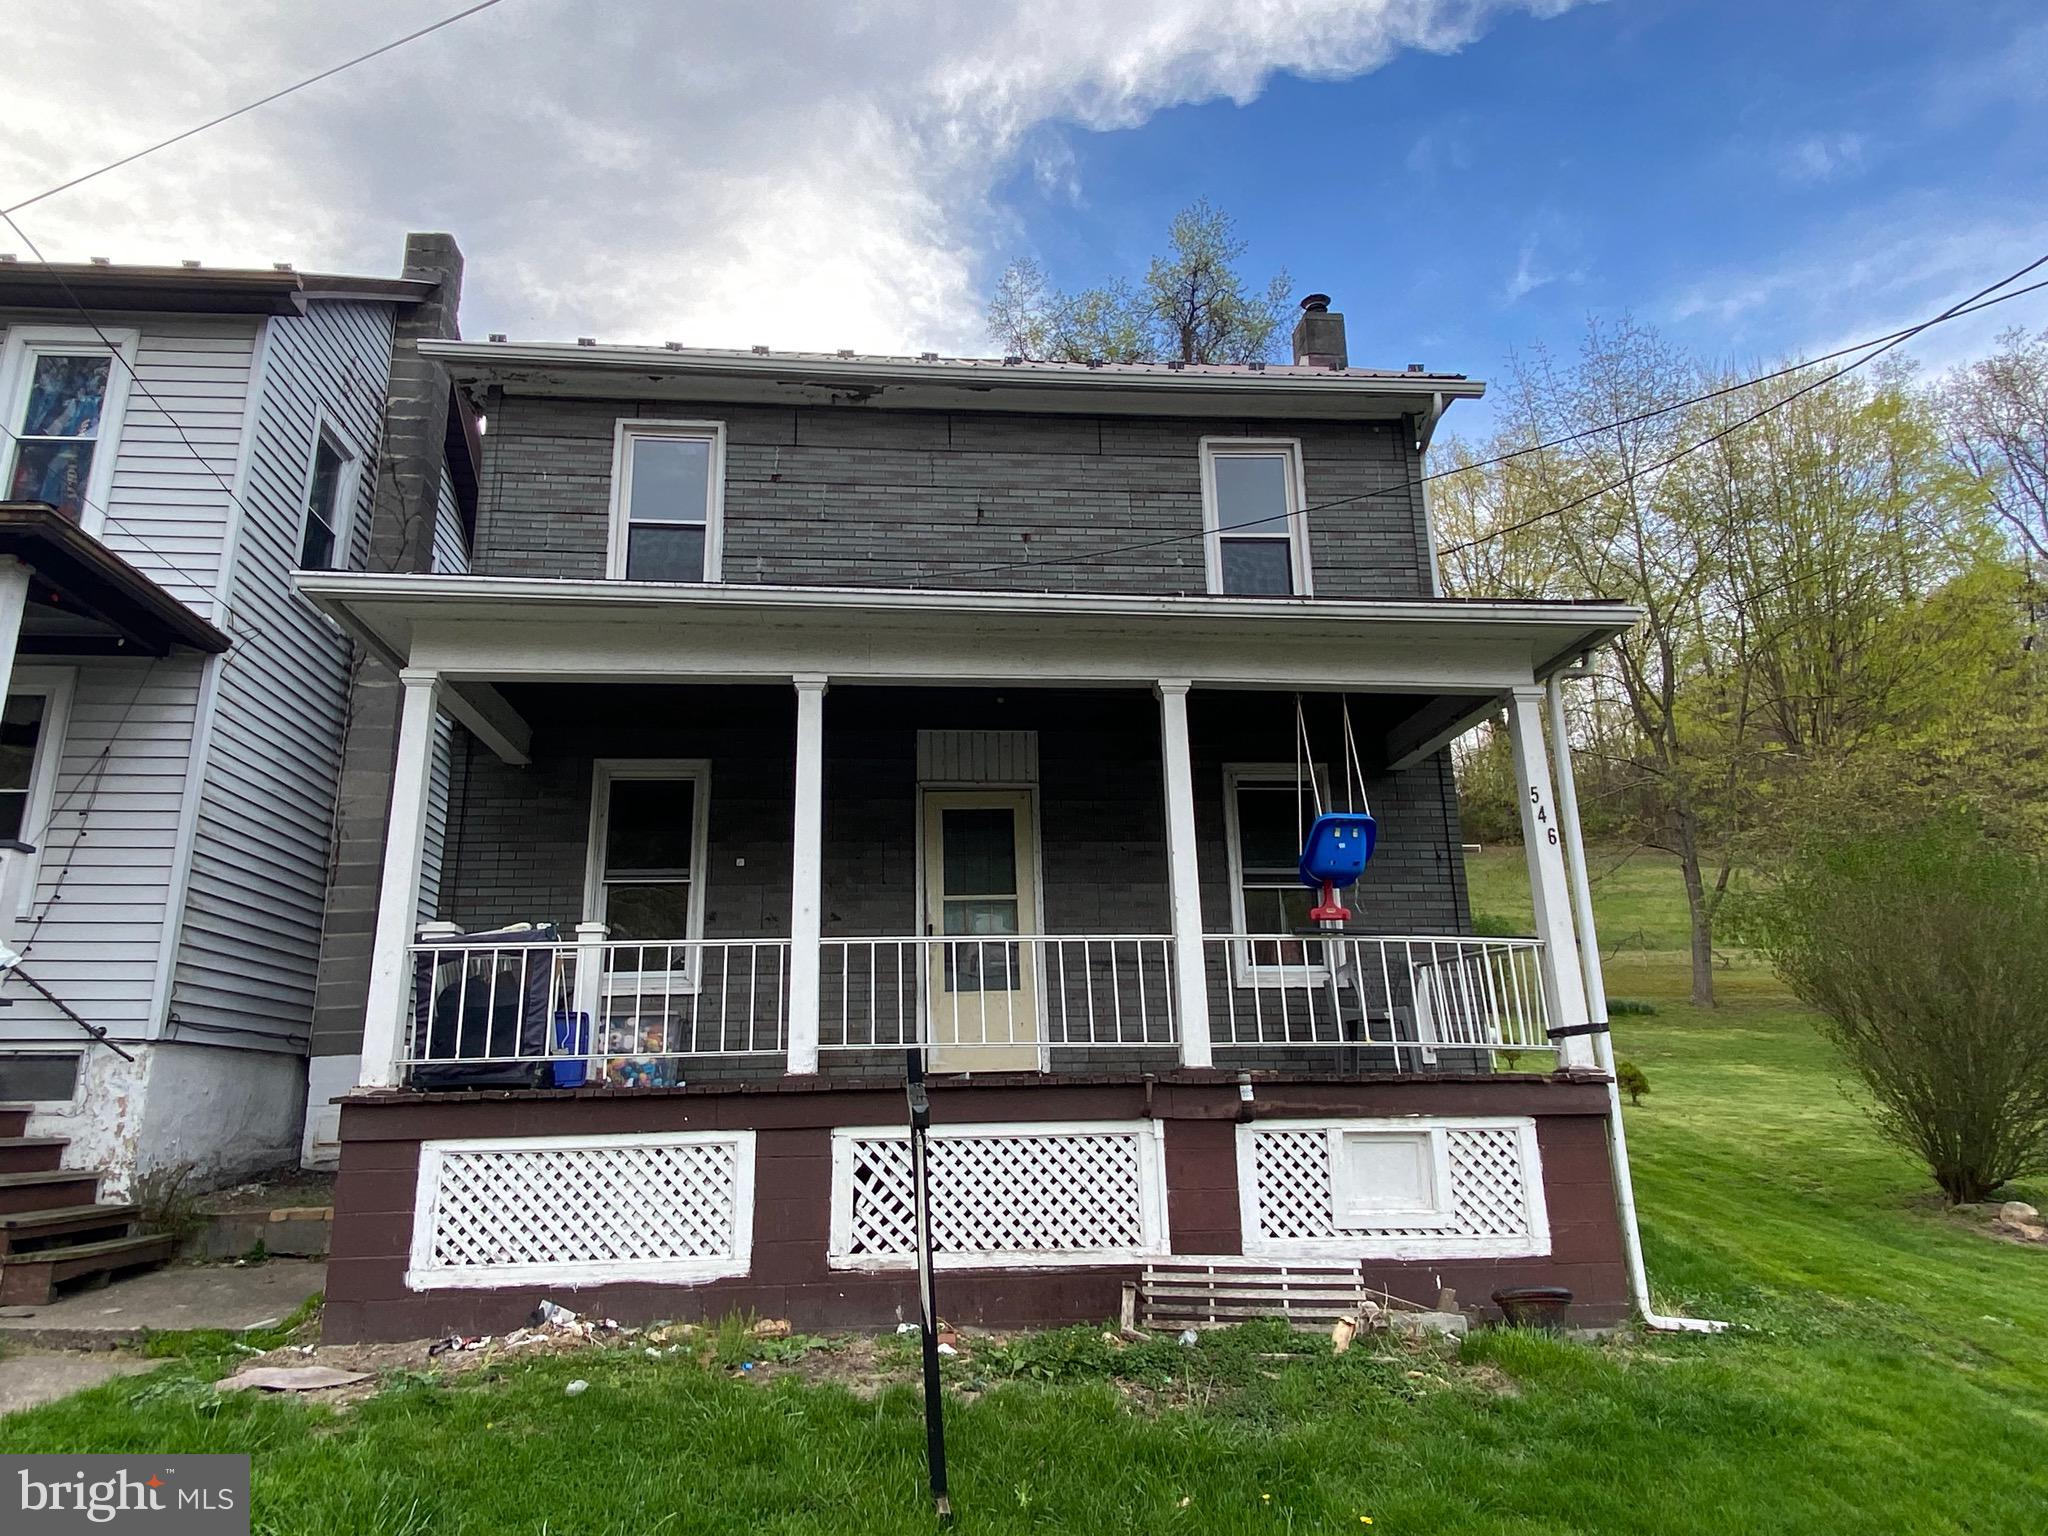
Looking for your next project? This 2-bedroom, 1-bath home is a true diamond in the rough! Situated on a dead end street and nice sized lot, the property offers plenty of rear yard outdoor space and endless possibilities for renovation, expansion, or a complete transformation. With some vision and elbow grease, this house could be turned into a charming home or a smart investment. Don’t miss the opportunity to make it your own! Cash only and proof of funds required for showings. Give our office a call!
#PAHU2023536

MAPLETON DEPOT

546 RIDGE STREET

2 Beds

1 Baths

768 Sq.Ft.

$40,000

MLS#: PAHU2023536
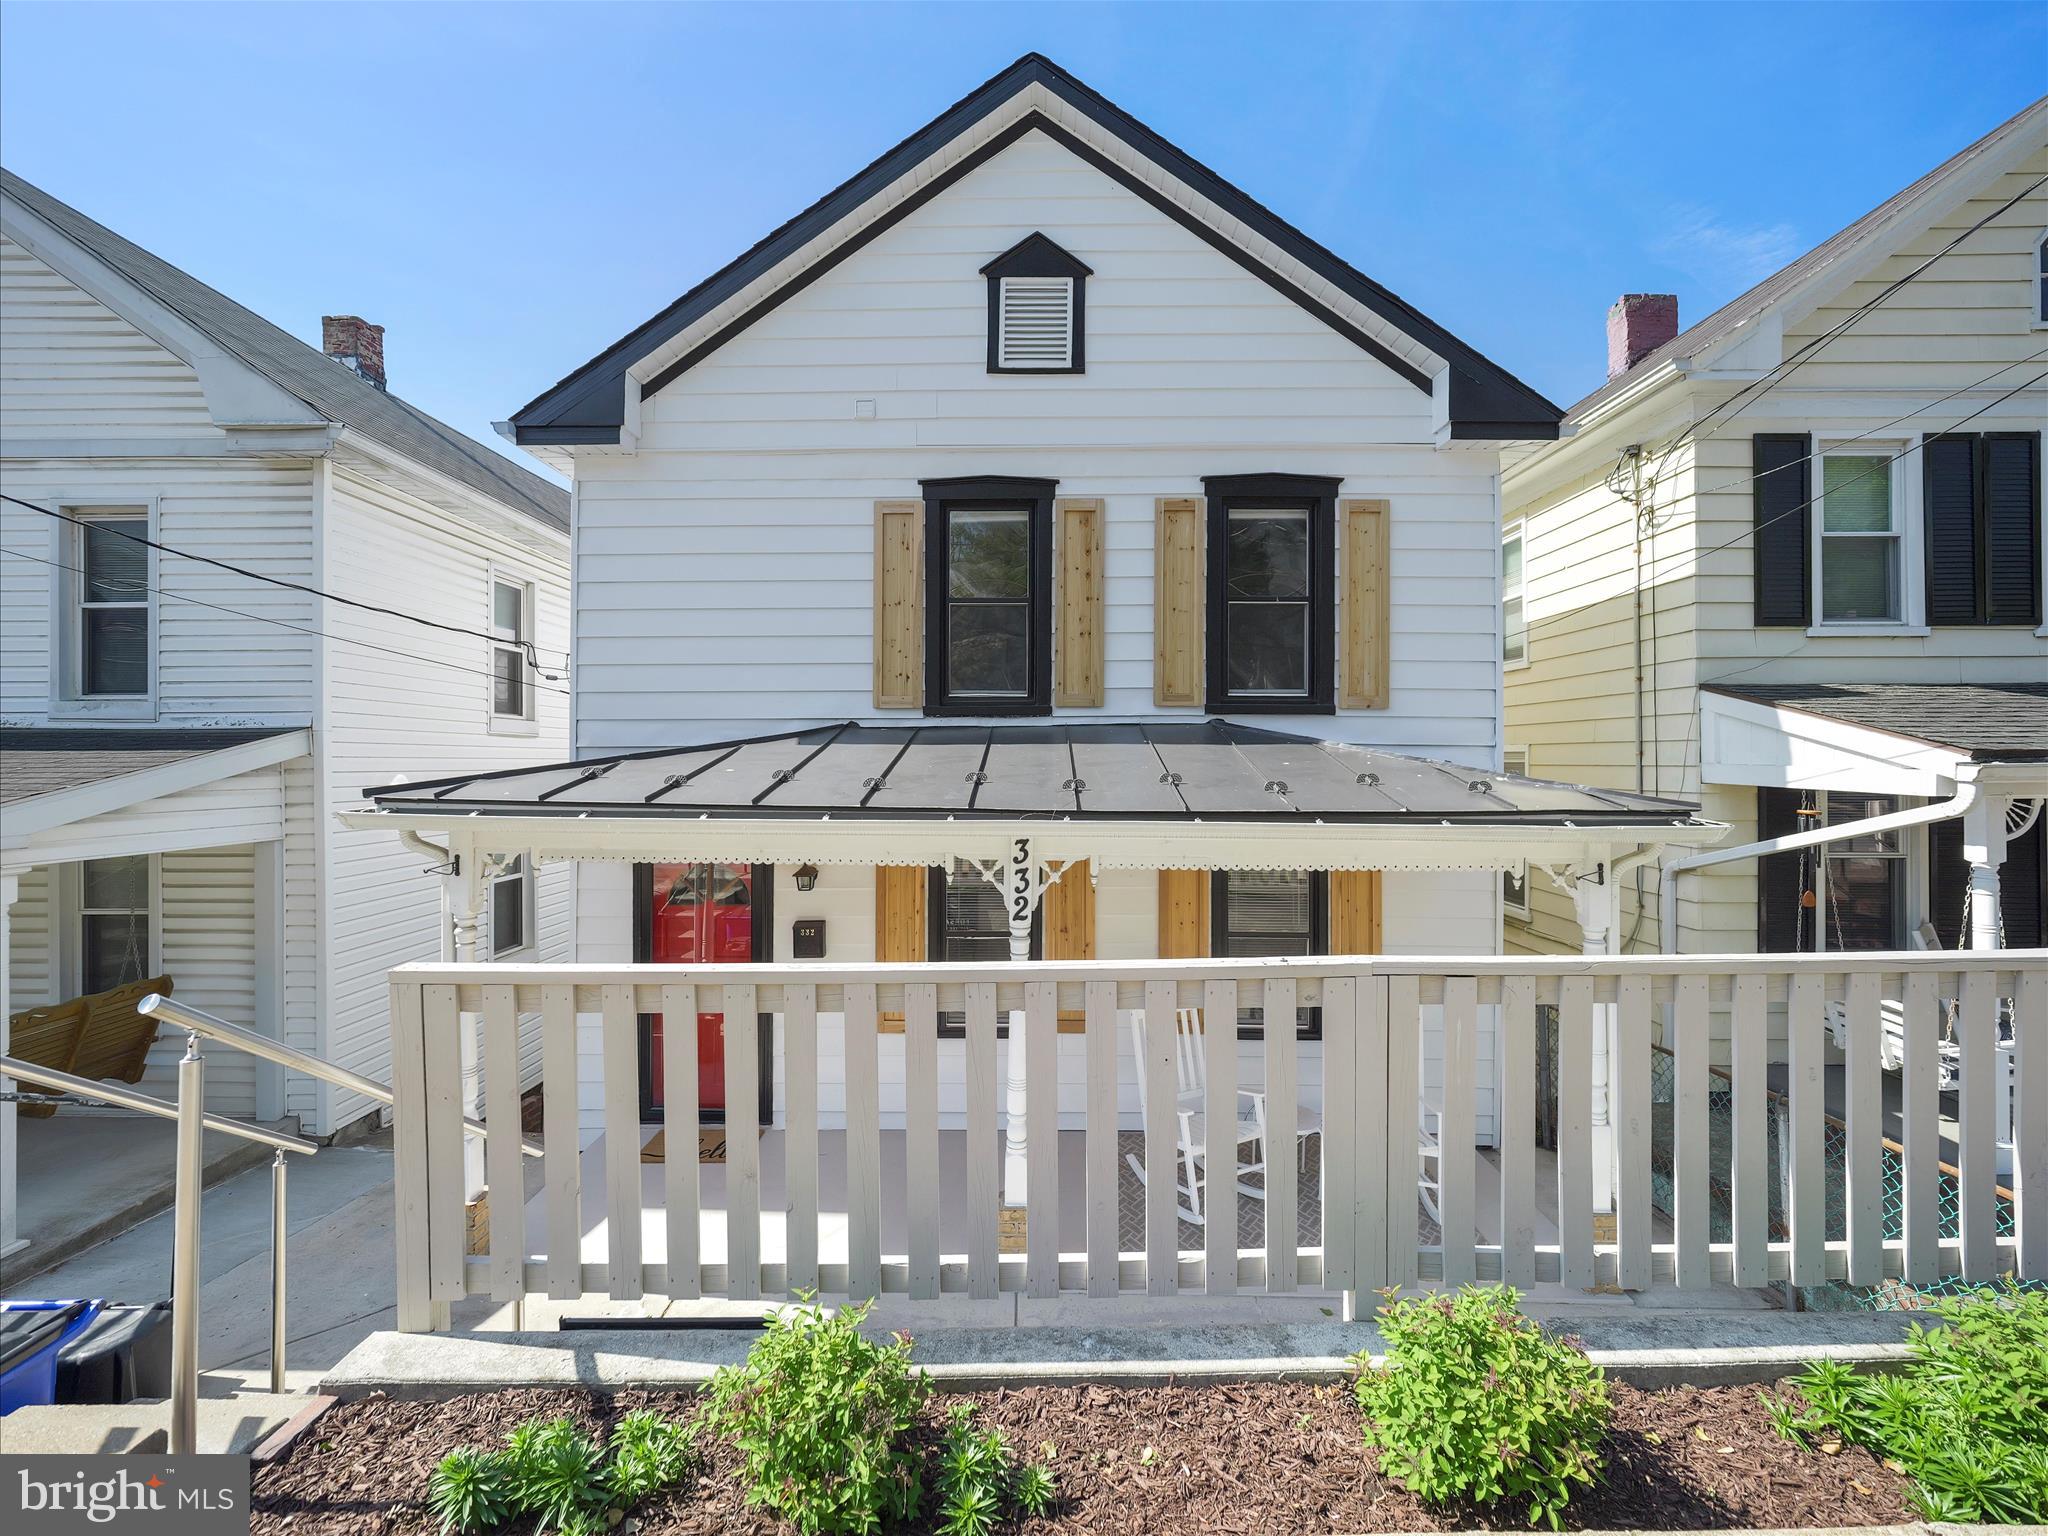
PLEASE SUBMIT ALL OFFERS BEFORE 8 PM 5.4.25

Welcome to your dream home! Nestled in the charming town of Brunswick, this delightful 3-bedroom, 2-bathroom freshly renovated house just hit the market and is waiting to steal your heart. Recently updated with meticulous attention to detail, this home  includes many new features including a new roof, chic low-maintenance flooring throughout (luxury plank vinyl and plush carpet), and a freshly painted exterior that complements the vibrant new interior.  

Step onto the inviting front porch, a prelude to the comfortable and spacious living area that seamlessly transitions into a fully equipped kitchen. Here, culinary dreams come alive with newer appliances, new countertops, a charming butcher block island, and an abundance of cabinet space. Off the kitchen is a full bath,  a pantry with closet, as well as a convenient laundry room, complete with brand-new washer and dryer, ensuring chores are anything but a chore.

Upstairs, the sleeping quarters offer tranquility and ample space, including a prime bedroom that acts as a serene retreat. Two additional bedrooms provide flexibility for family, guests, or a home office.  A second full bath with bathtub/shower serves the rooms upstairs.  

Outside, revel in the newly installed back deck with views of the beautifully fenced backyard—perfect for gatherings or a quiet morning coffee. For convenience, a new gravel parking pad (fits three cars) adds to the home's appeal.

Location is key, and this house is perfectly placed. It's an easy stroll to historical landmarks, Brunswick High School for budding scholars, and the Brunswick MD Marc WB station for commuters or weekend adventurers. Welcome home to comfort, convenience, and charm!

New:
Gravel parking pad, LPV flooring and carpet (upstairs), exterior house paint, interior paint, front porch ceiling, roof (2023), new chimney liner and chimney rebuild, new water heater (2022), new butcher block island (which can easily be removed if you'd like to put a table there),  new countertops, new appliances, new fenced backyard, new bathroom with shower (downstairs), new central ac and new back deck.
#MDFR2063274

BRUNSWICK

332 W POTOMAC STREET

3 Beds

2 Baths

1,320 Sq.Ft.

$320,000

MLS#: MDFR2063274
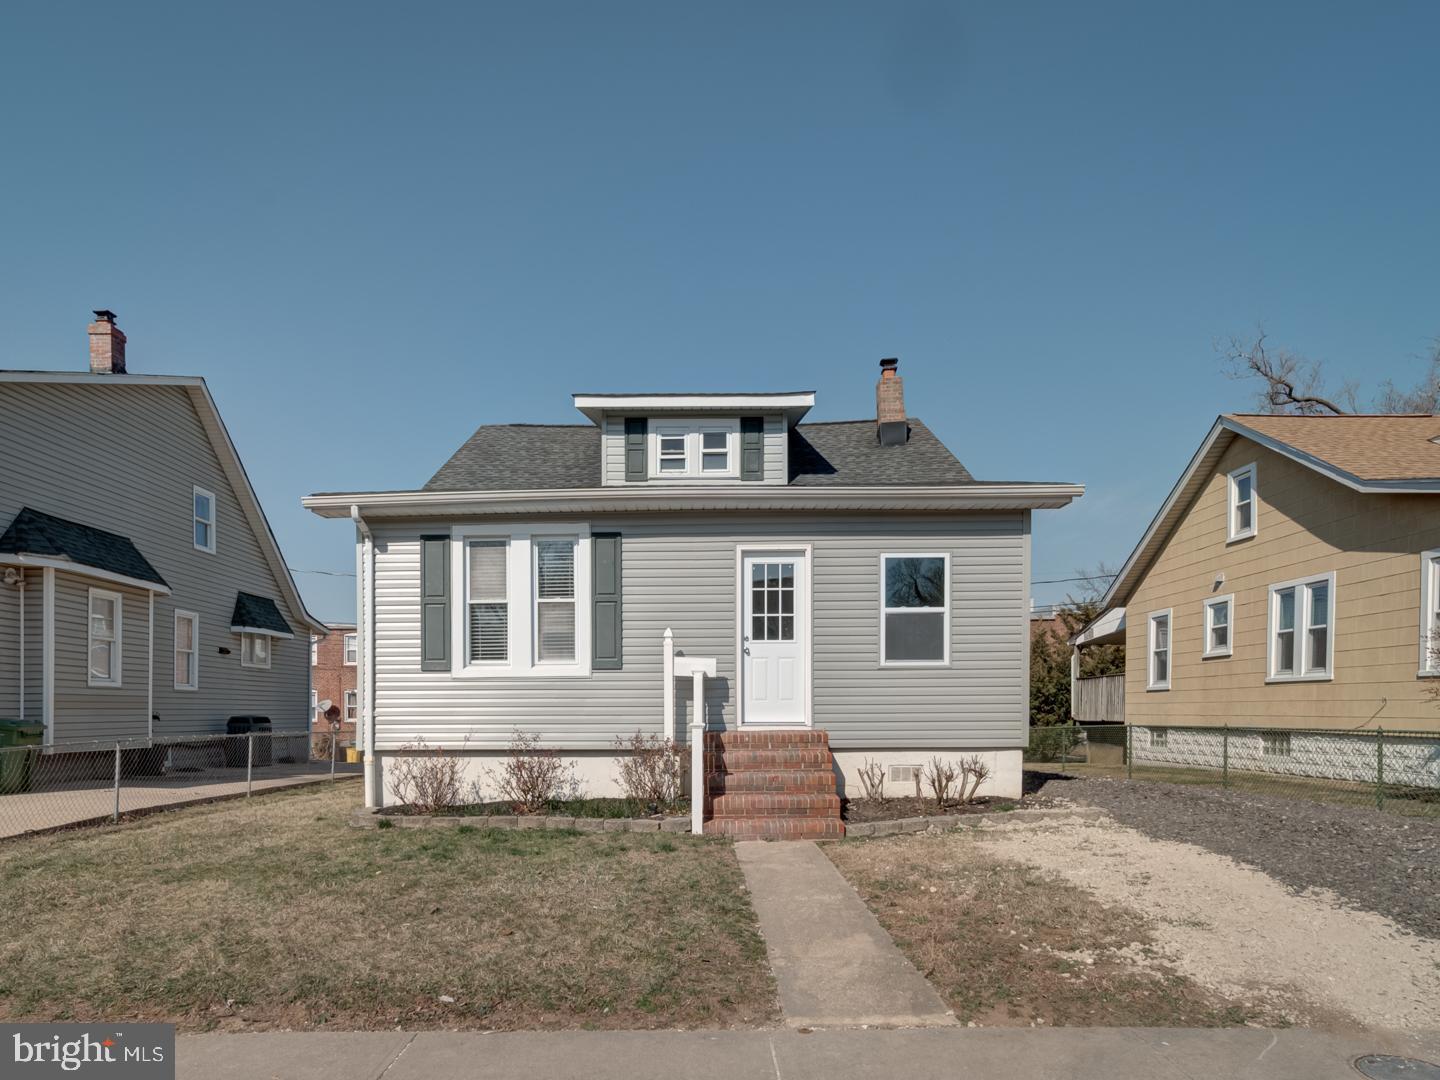
Welcome to 20 Bristol Ave, a stunning 4-bedroom, 2-bathroom home with a sleek modern design and spacious layout. This move-in-ready property features an open-concept living area, a stylish kitchen with high-end finishes, and bright, airy spaces throughout.

The generous bedrooms offer comfort and privacy, while the updated bathrooms add a touch of luxury. Outside, enjoy a beautifully maintained yard, perfect for relaxing or entertaining.

Located in a desirable neighborhood close to schools, shopping, and dining, this home is a must-see. Schedule your showing today!
#MDBA2159678

BALTIMORE

20 BRISTOL AVENUE

4 Beds

2 Baths

878 Sq.Ft.

$299,900

MLS#: MDBA2159678

1 ... 581 582 583 584 585 ... 666
* Listings identified with the FMLS IDX logo come from FMLS and are held by brokerage firms other than the owner of this website. The listing brokerage is identified in any listing details. Information is deemed reliable but is not guaranteed. If you believe any FMLS listing contains material that infringes your copyrighted work please review our DMCA policy and learn how to submit a takedown request. © 2024. First Multiple Listing Service, Inc.

Send a message

Message successfully sent.

Your message

What is 3 + 4 ?

Reason for contacting?

I agree to receive email communication and understand I can unsubscribe at any time.

I agree to be contacted by Charis Realty Group - Christine Issler, Broker via call, email, and text for real estate services. To opt out, you can reply 'stop' at any time or reply 'help' for assistance. You can also click the unsubscribe link in the emails. Message and data rates may apply. Message frequency may vary. Privacy Policy

Sign Out

Virtual Assistant

Would you like to take the next step with this property? We can help you schedule a showing or virtual tour, or send you more details.

Yes, I would like more information.

Thank You for Your Reply, One of Our Agents will contact you as soon as possible

No, maybe later.

Thank you, you can always contact me via email, phone number or through the contact form.

Realhub AI

Lucy - Your AI-Powered Realtor

Update Your Temporary Password

Personalize your search

Enter your email and we'll notify you immediately when new listings match what you're looking for.

or enter email address

Already have an account ? Login here

Continue your home search

I agree to receive communications and understand I can unsubscribe at any time.

I agree to be contacted by Charis Realty Group - Christine Issler, Broker via call, email, and text for real estate services. To opt out, you can reply 'stop' at any time or reply 'help' for assistance. You can also click the unsubscribe link in the emails. Message and data rates may apply. Message frequency may vary. Privacy Policy

Already have an account ? Login here

We use cookies

We use cookies primarily for analytics to enhance your experience. By accepting, you agree to our use of these cookies. You can manage your preferences or learn more about our cookies policy.