Properties

Browse or get in touch to schedule a walkthrough.

  • Nearby me
Price range

Popular Features

Community Features

Association

Property Features

Waterfront

View

Exterior Features

Interior Features

Style

1130805 properties match your criteria

Updated 1 minute ago

E-Alert name
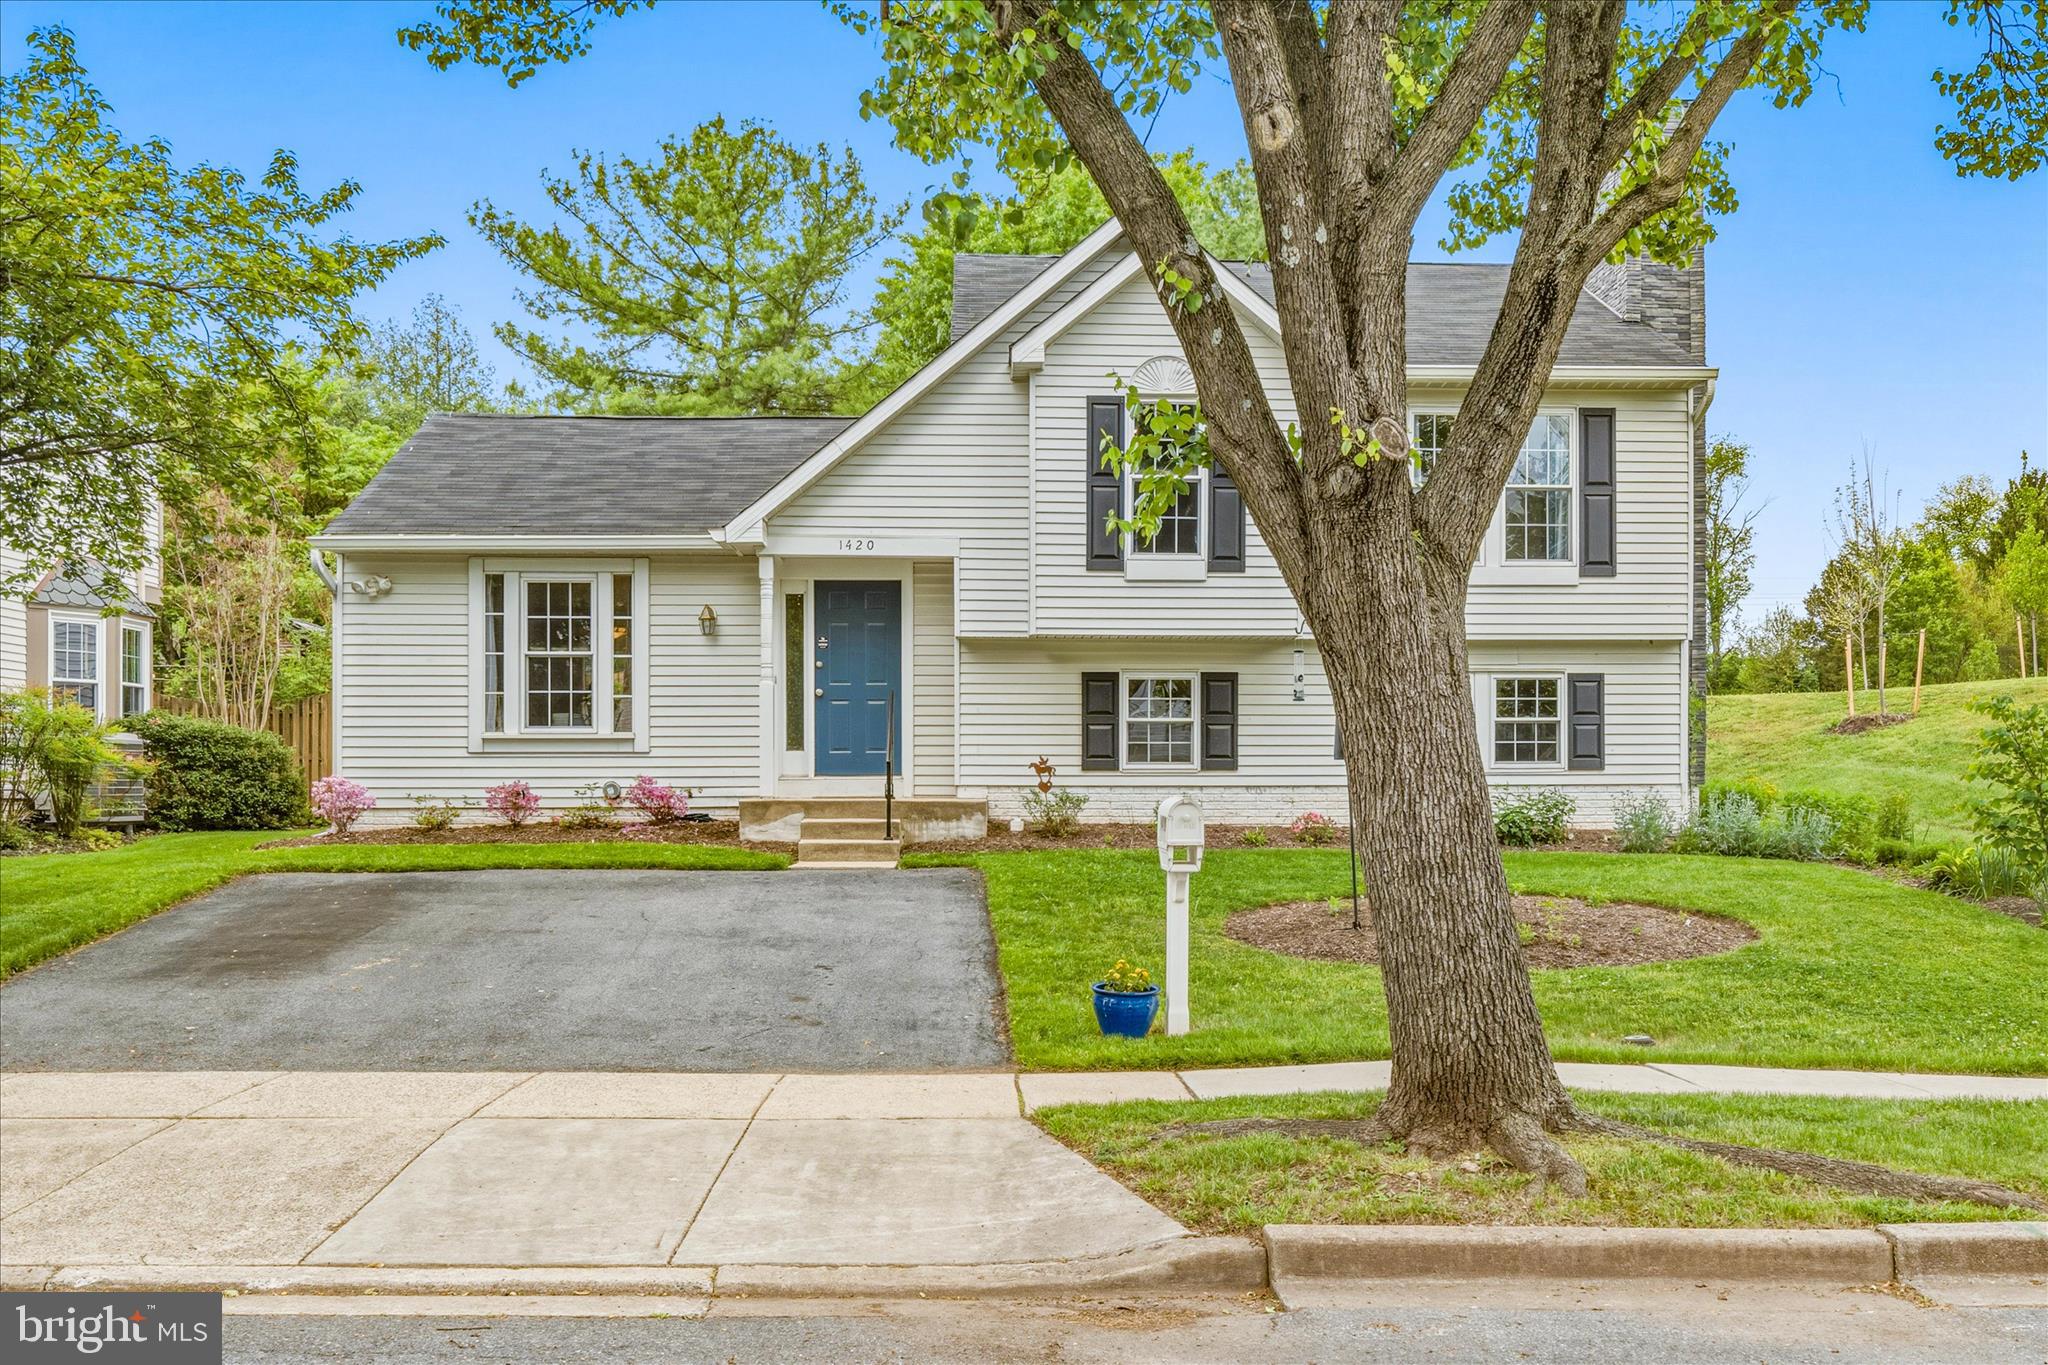
Charm and whimsy abound at this adorable 4 floor split level home, with NO HOA and energy efficient leased solar panels!  Entry brings you to a storage nook and an open living room with vaulted ceiling, lovely natural light, and hardwood floors.  The bright open window in front is perfect for your plants or furry friend to enjoy!  The seller took care to update the kitchen with new cabinetry, countertops, appliances and adding storage.  Doing the dishes isn't so bad when you have a view into the pretty backyard!  Adjoining dining area opens to the back deck, great for summer grilling days!  Lower level is a large family room with a wood burning fireplace and built-in shelving, perfect for cozy nights together.  The large space can be split up into a game area, entertainment space with tv, office space, workout area etc.  A full bath is tucked back so no one has to run upstairs in the middle of a good movie!  Mudroom on this level can be storage, or a space to walk out to the backyard. 
Upstairs you'll find three nicely sized bedrooms, two with hardwood flooring matching the hall and the primary with carpet.  The primary is on the back of the home, which provides privacy, and a large walk in closet!  Full bath on this level serves all three bedrooms and linen closets  makes for easy storage! Unfinished basement provides tons more storage too and houses the laundry. 
Adjacent to parkland, on a corner lot, there is a fully fenced backyard with beautiful plantings and lush greenery, right in time for summer!  New hot water heater installed in 2025, chimney inspected and repaired with fireplace in 2025, kitchen revamped in 2024, HVAC 2021.  Move in ready in a great location close to eats, shopping, entertainment, the new library and easy commuting!
#MDFR2082180

FREDERICK

1420 HUNTING HORN LANE

3 Beds

2 Baths

1,760 Sq.Ft.

$460,000

MLS#: MDFR2082180
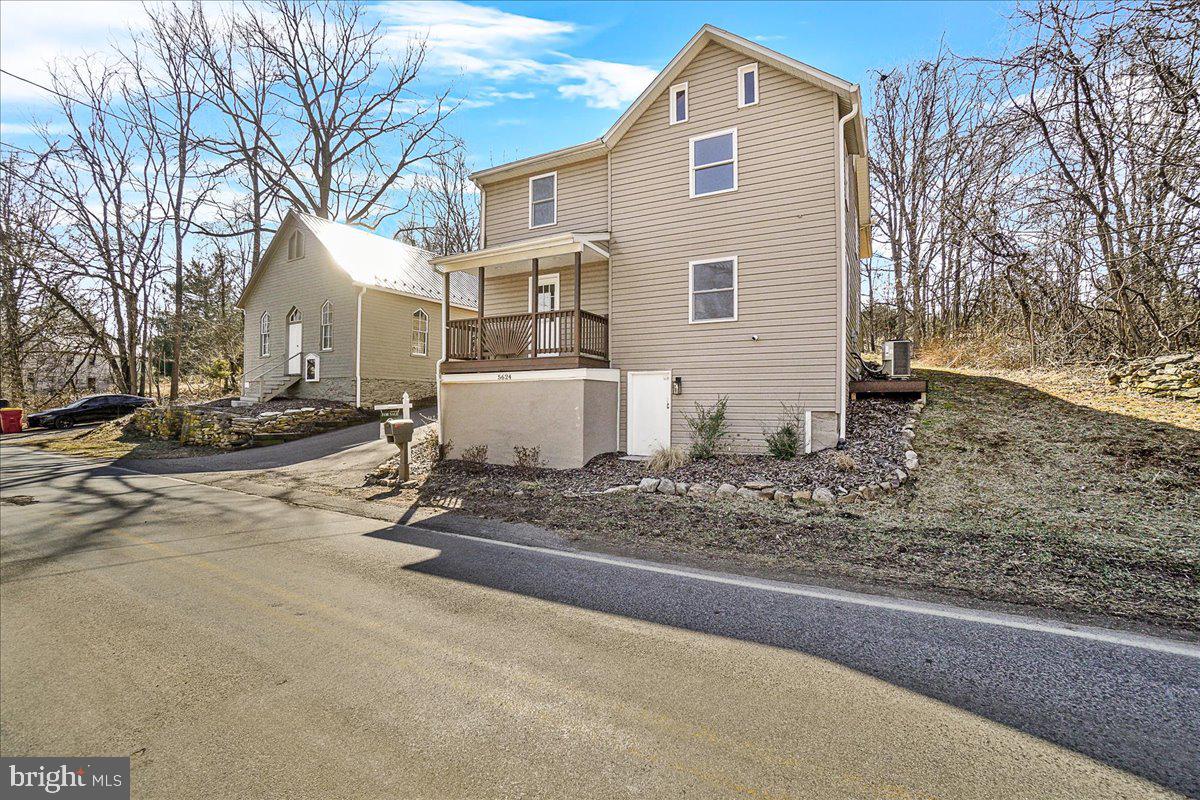
Charming Country Retreat with Bonus Historic Building!

Nestled along a peaceful rural road, this beautifully reimagined 2,900+ sq. ft. farmhouse seamlessly blends modern comforts with timeless character. Thoughtfully renovated with premium materials and expert craftsmanship, this home features UPGRADED ELECTRICAL, PLUMBING, HVAC and SEPTIC SYSTEM!

Step inside to discover an inviting main level designed for both comfort and functionality, boasting a spacious family room, cozy living area, elegant dining room, and a generously sized kitchen. A grand foyer and convenient laundry room complete this level. Upstairs, the luxurious primary suite offers a private sitting area, a walk-in closet, and exclusive access to a secluded balcony—perfect for morning coffee or evening relaxation. The walk-up attic provides additional storage while housing the A/C unit, and the dry walkout basement serves as an ideal storage solution.

Brimming with nostalgic charm, this home showcases vintage-inspired details and distinctive architectural elements throughout. The expansive backyard is a true retreat, offering complete privacy for outdoor gatherings, gardening, or quiet moments in nature.

But that's not all—this property  INCLUDES A BONUS 1,200SQFT DETACHED STRUCTURE! This versatile space, once a church, has been refreshed with paint and repairs while preserving its original wood floors, doors, and fixtures. Featuring solid glass windows, a new metal roof, and fresh exterior updates, it’s ready to be transformed into your dream space—whether an art or fitness studio, guest retreat, man cave, teen lounge, or creative workspace.

Spanning nearly an acre, this unique property offers the perfect balance of rural serenity and endless potential. Don’t miss this extraordinary opportunity to own a one-of-a-kind country escape!
#MDWA2026848

KEEDYSVILLE

5624 MOUNT BRIAR ROAD

3 Beds

2 Baths

2,288 Sq.Ft.

$419,000

MLS#: MDWA2026848
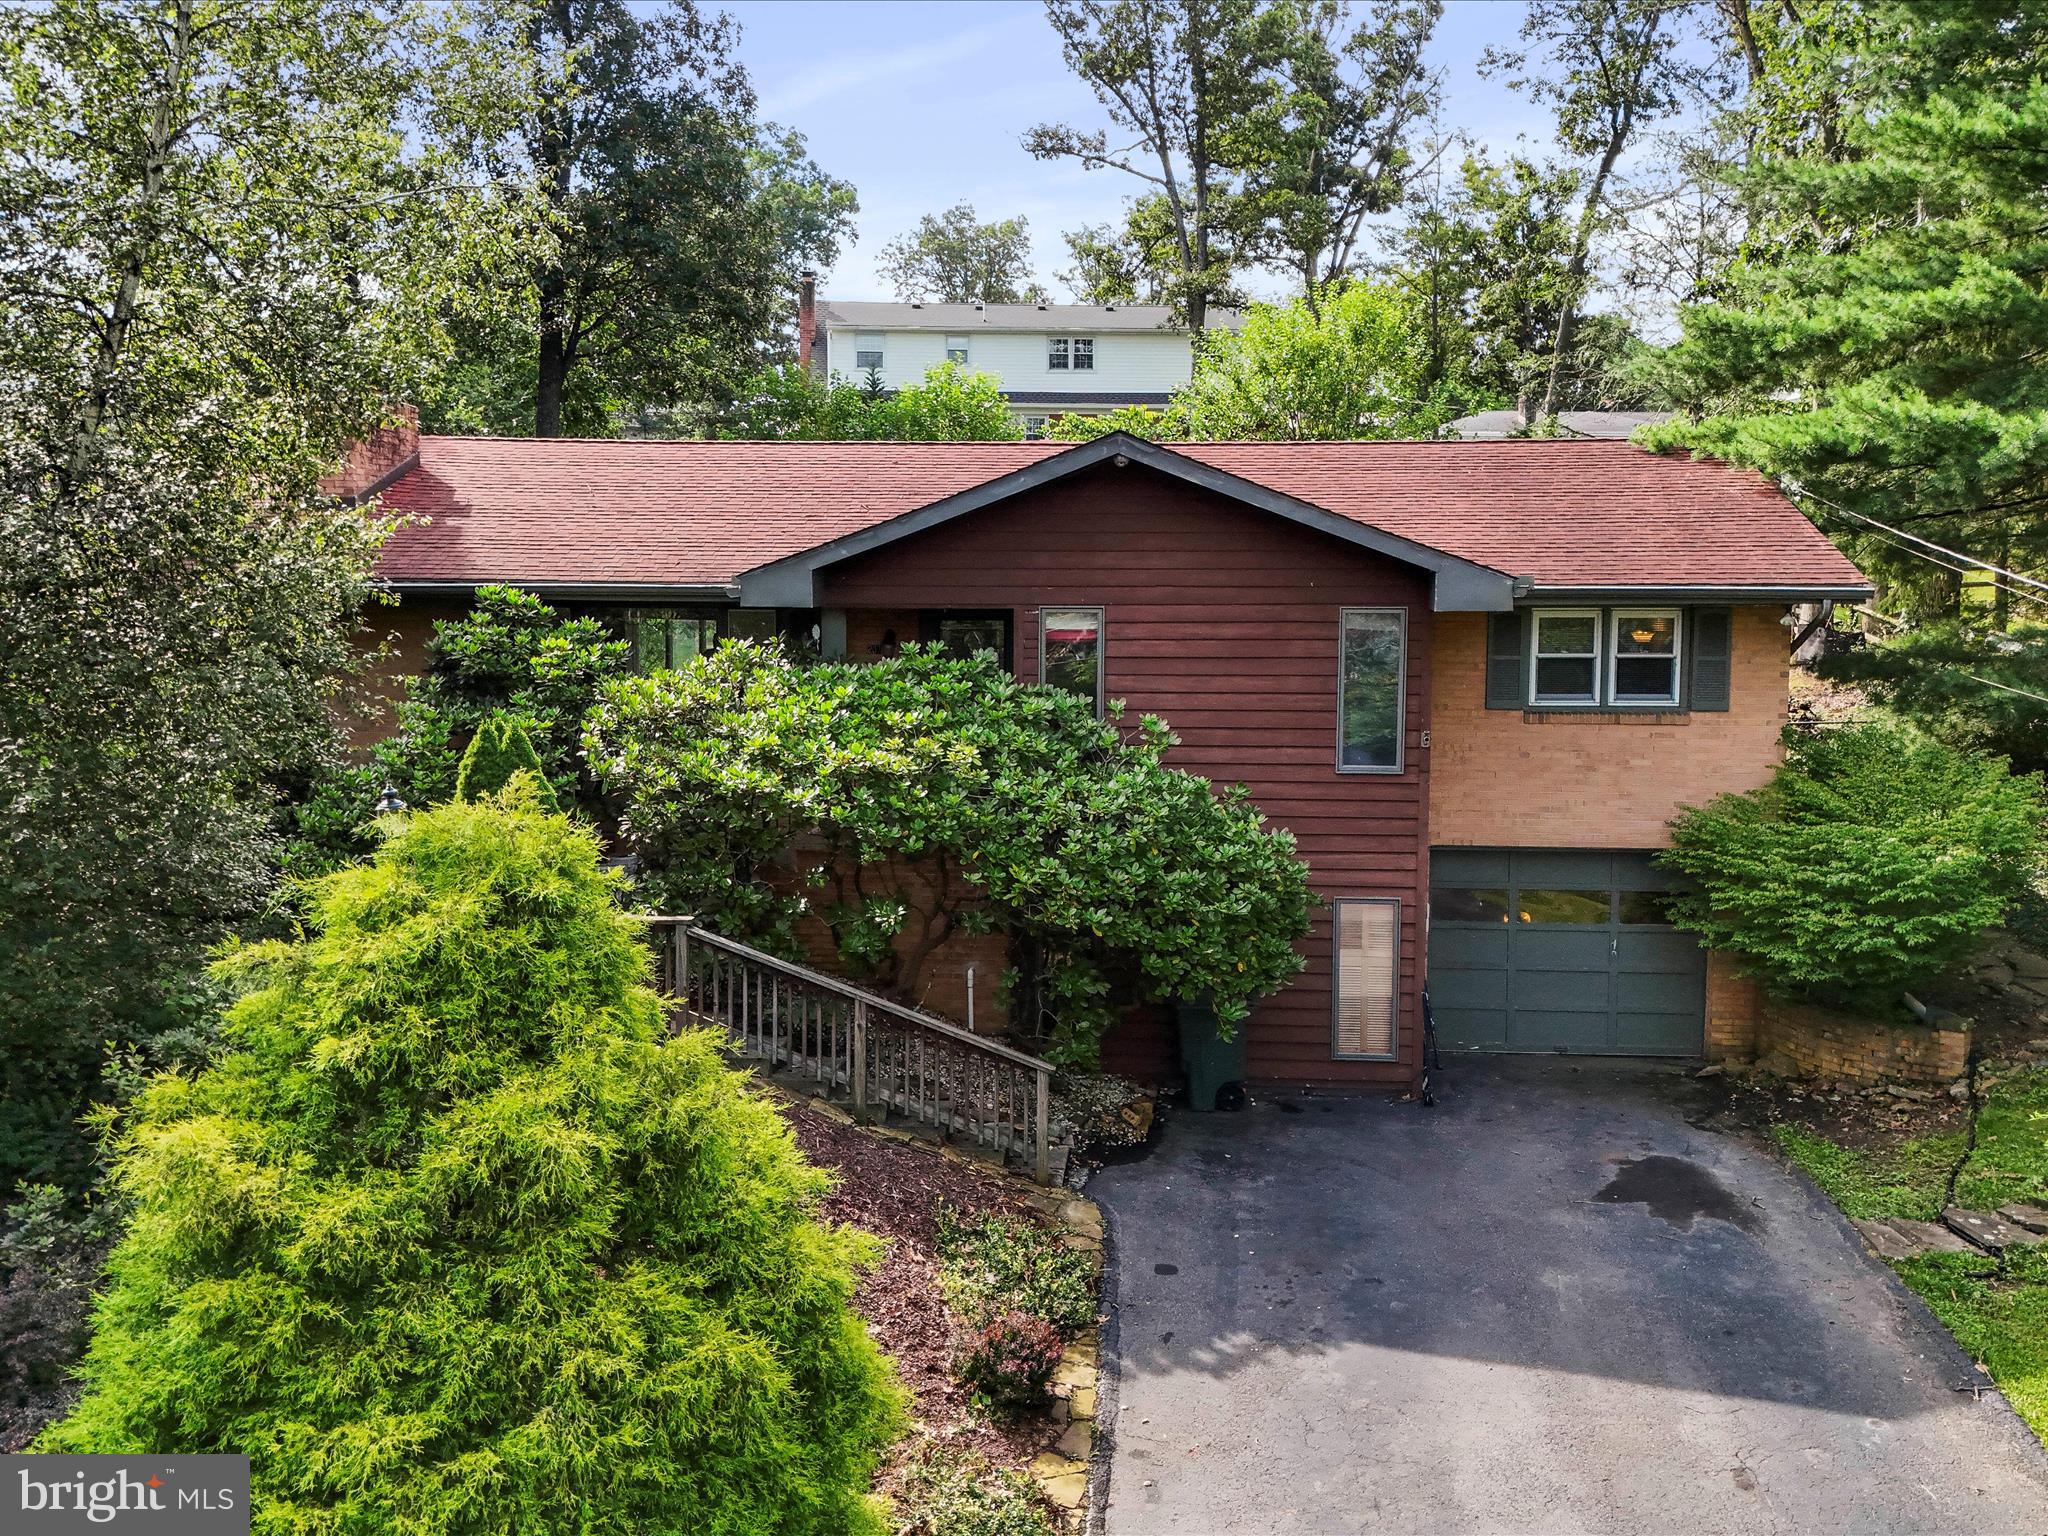
🏡 Welcome to 207 Sunset Drive – A Spacious 4-Bedroom Gem in LaVale!

This beautiful 4-bedroom, 3-bath home offers the perfect blend of comfort, privacy, and convenience. Step inside to discover a spacious layout ideal for both everyday living and entertaining. The main level features a bright living room, dining area, and a kitchen with step-up breakfast nook. The second primary suite is just off the living area and could also be used as an additional living room. Whatever fits your needs!

There are 2 primary suites with their own private bath, while the additional bedrooms provide plenty of space for family, guests, or a home office. Downstairs, you’ll find a versatile finished basement — perfect as a recreation room or extended living area.

Enjoy the outdoors in your fully fenced, private rear yard, perfect for pets, gardening, or summer barbecues. Located on a quiet street in a desirable LaVale neighborhood, this home is close to shopping, schools, and major routes — yet tucked away for peace and privacy.

✅ 4 Bedrooms
✅ 3 Full Baths
✅ Private, Fenced-In Backyard
✅ Finished Lower Level
✅ Prime Location in LaVale

Don’t miss your chance to make this move-in-ready home yours!
#MDAL2012314

LAVALE

207 SUNSET DRIVE

4 Beds

3 Baths

3,181 Sq.Ft.

$285,000

MLS#: MDAL2012314
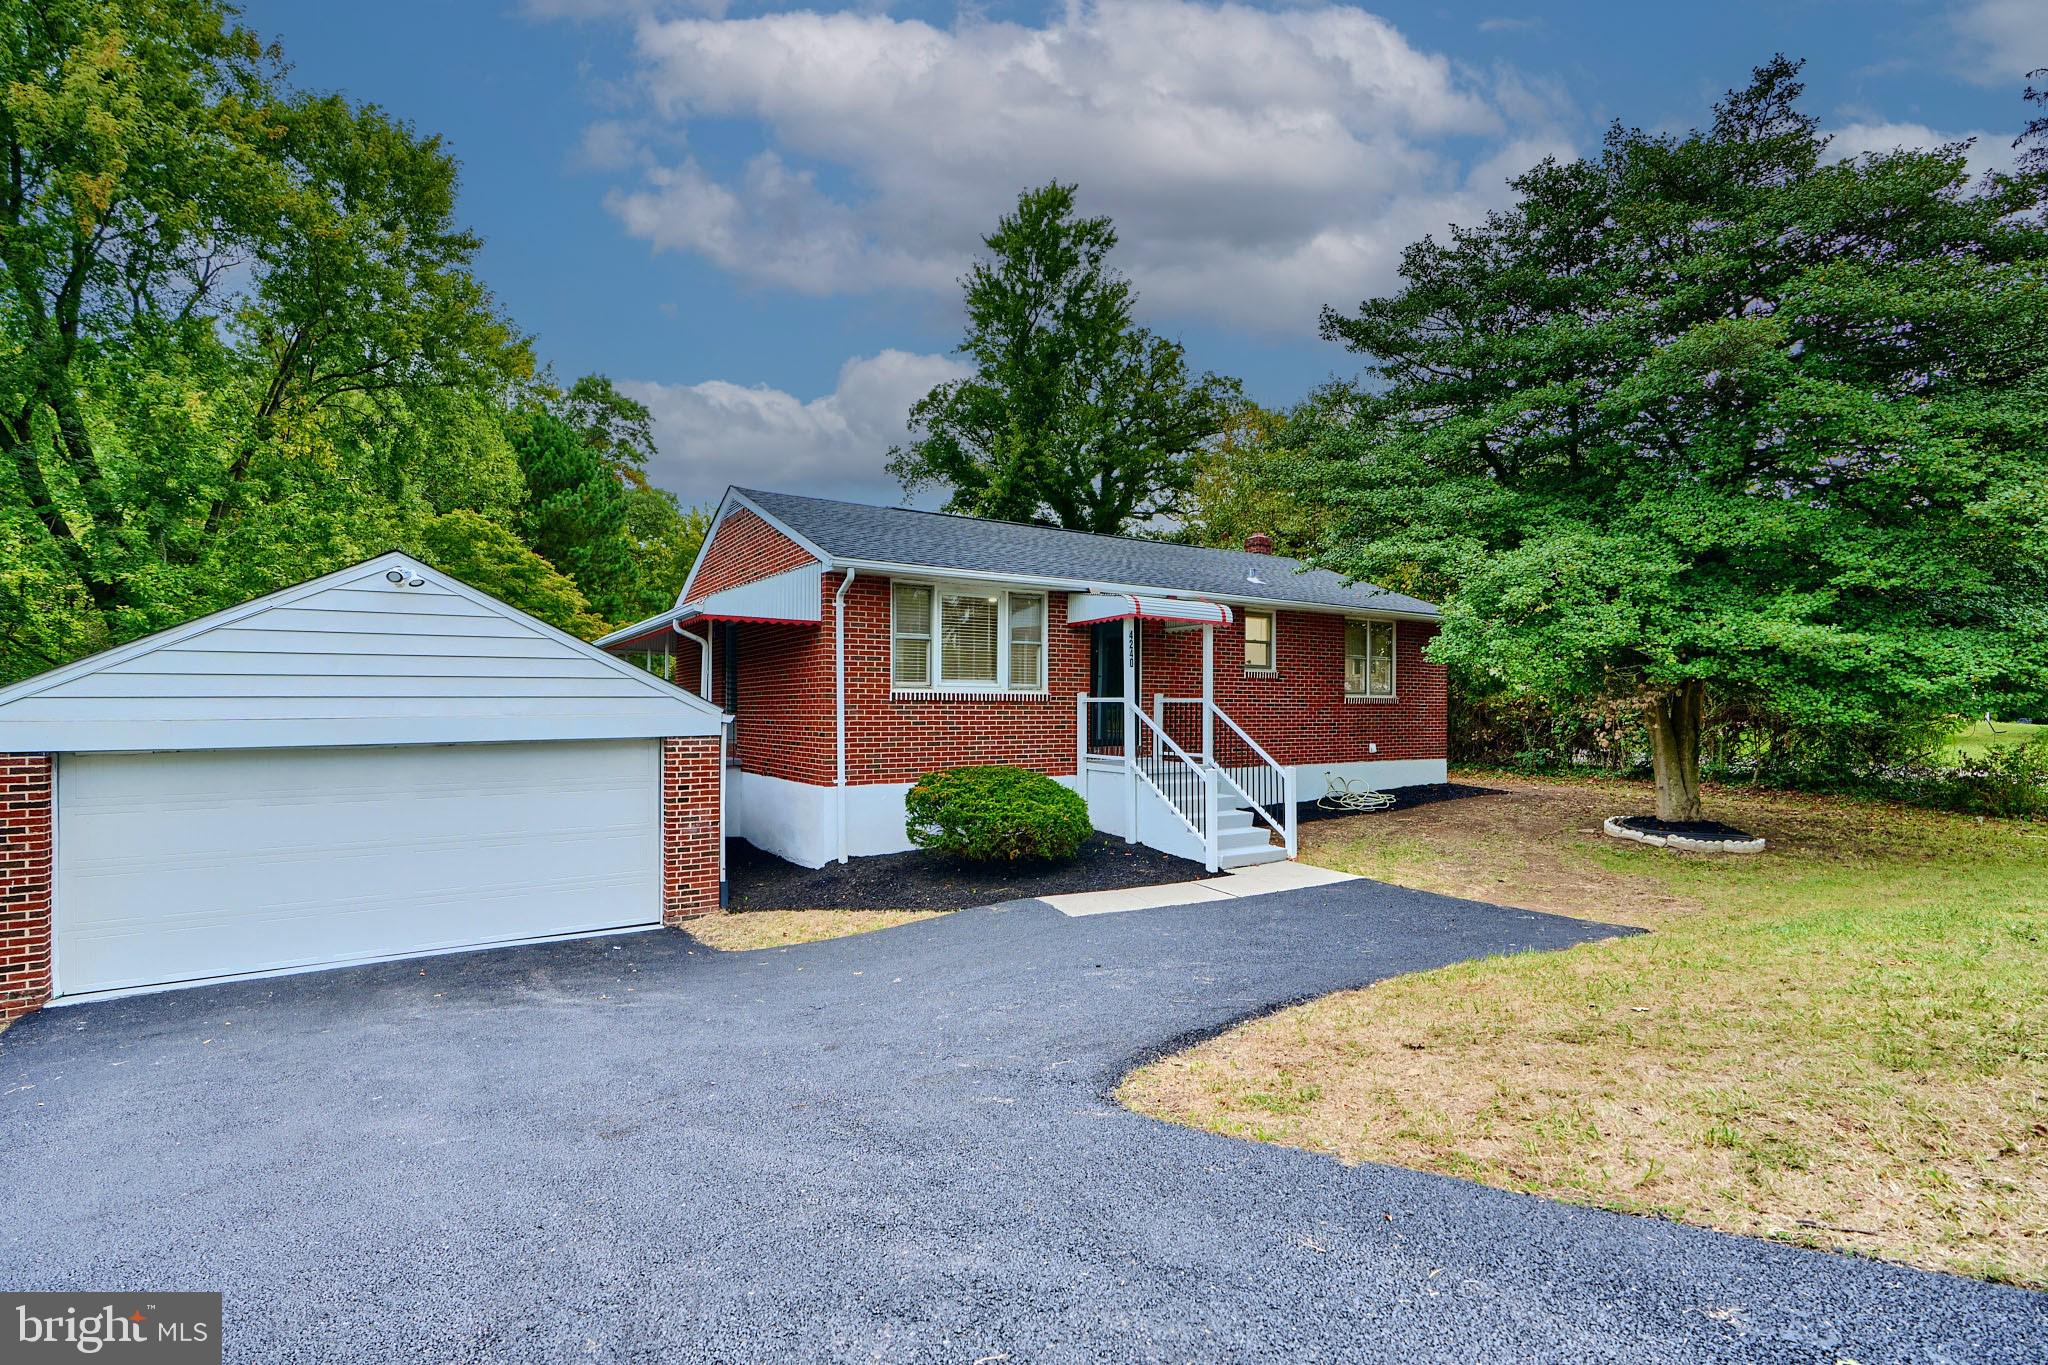
Spacious Brick Rancher with 2,268 finished square feet,  nestled on a spacious .45 acre lot (great for entertaining), this home boasts numerous upgrades that will surely impress. 
Remodeled From Top to Bottom!  3-bedroom, 2-bathroom  Upon entering, you're greeted by new LVP flooring and abundant natural light streaming through the windows The living area features fresh paint, lighting, flooring and trim, and seamlessly flows into the dining room and the brand new kitchen with new cabinets, kitchen island, pendant lighting, recessed lighting, brand new stainless steel appliances (built in microwave, gas stove, dishwasher, and double door refrigerator with ice maker), LVP Flooring, and granite countertops, Down the hall, you'll find three spacious bedrooms with ample storage and an completely redone full bathroom.  The lower level is newly finished with an office, family room, new full bath, and laundry room.   For the Car Buff, the 2 car oversized brick oversized is equally impressive with double wide driveway as parking is never an issue, a fully fenced yard with privacy trees and perfect for entertaining.  Conveniently located near major commuter routes, shopping, restaurants, schools, and parks, this home offers both beauty and practicality.  Come take a look!
#MDBC2115780

PERRY HALL

4240 SILVER SPRING ROAD

3 Beds

2 Baths

2,268 Sq.Ft.

$395,000

MLS#: MDBC2115780

Nestled in the desirable Glen Oaks subdivision, this charming ranch-style home offers comfort, convenience, and plenty of space. Situated on a 0.33-acre lot, the property features an attached two-car garage, asphalt driveway, vinyl siding, and an inviting yard with an outbuilding and shed.

Inside, the open layout offers bright, welcoming living spaces with a mix of carpeting and laminate plank flooring. The kitchen features ample cabinetry and modern appliances, including a built-in microwave, electric range, and dishwasher. A main-level laundry area adds everyday convenience.

Three bedrooms provide flexibility for family, guests, or a home office. The full walkout basement has a second kitchen and offers endless possibilities for additional living space, recreation, storage, or a home gym.

With its generous yard, practical layout, and desirable Glen Oaks location, this home is ready for its next owner. Don’t miss your opportunity to make this Glen Oaks gem your own—schedule your private showing today and see everything this home has to offer!
#MDAL2016068

CUMBERLAND

14200 WALTER DRIVE SW

3 Beds

2 Baths

1,758 Sq.Ft.

$185,000

MLS#: MDAL2016068
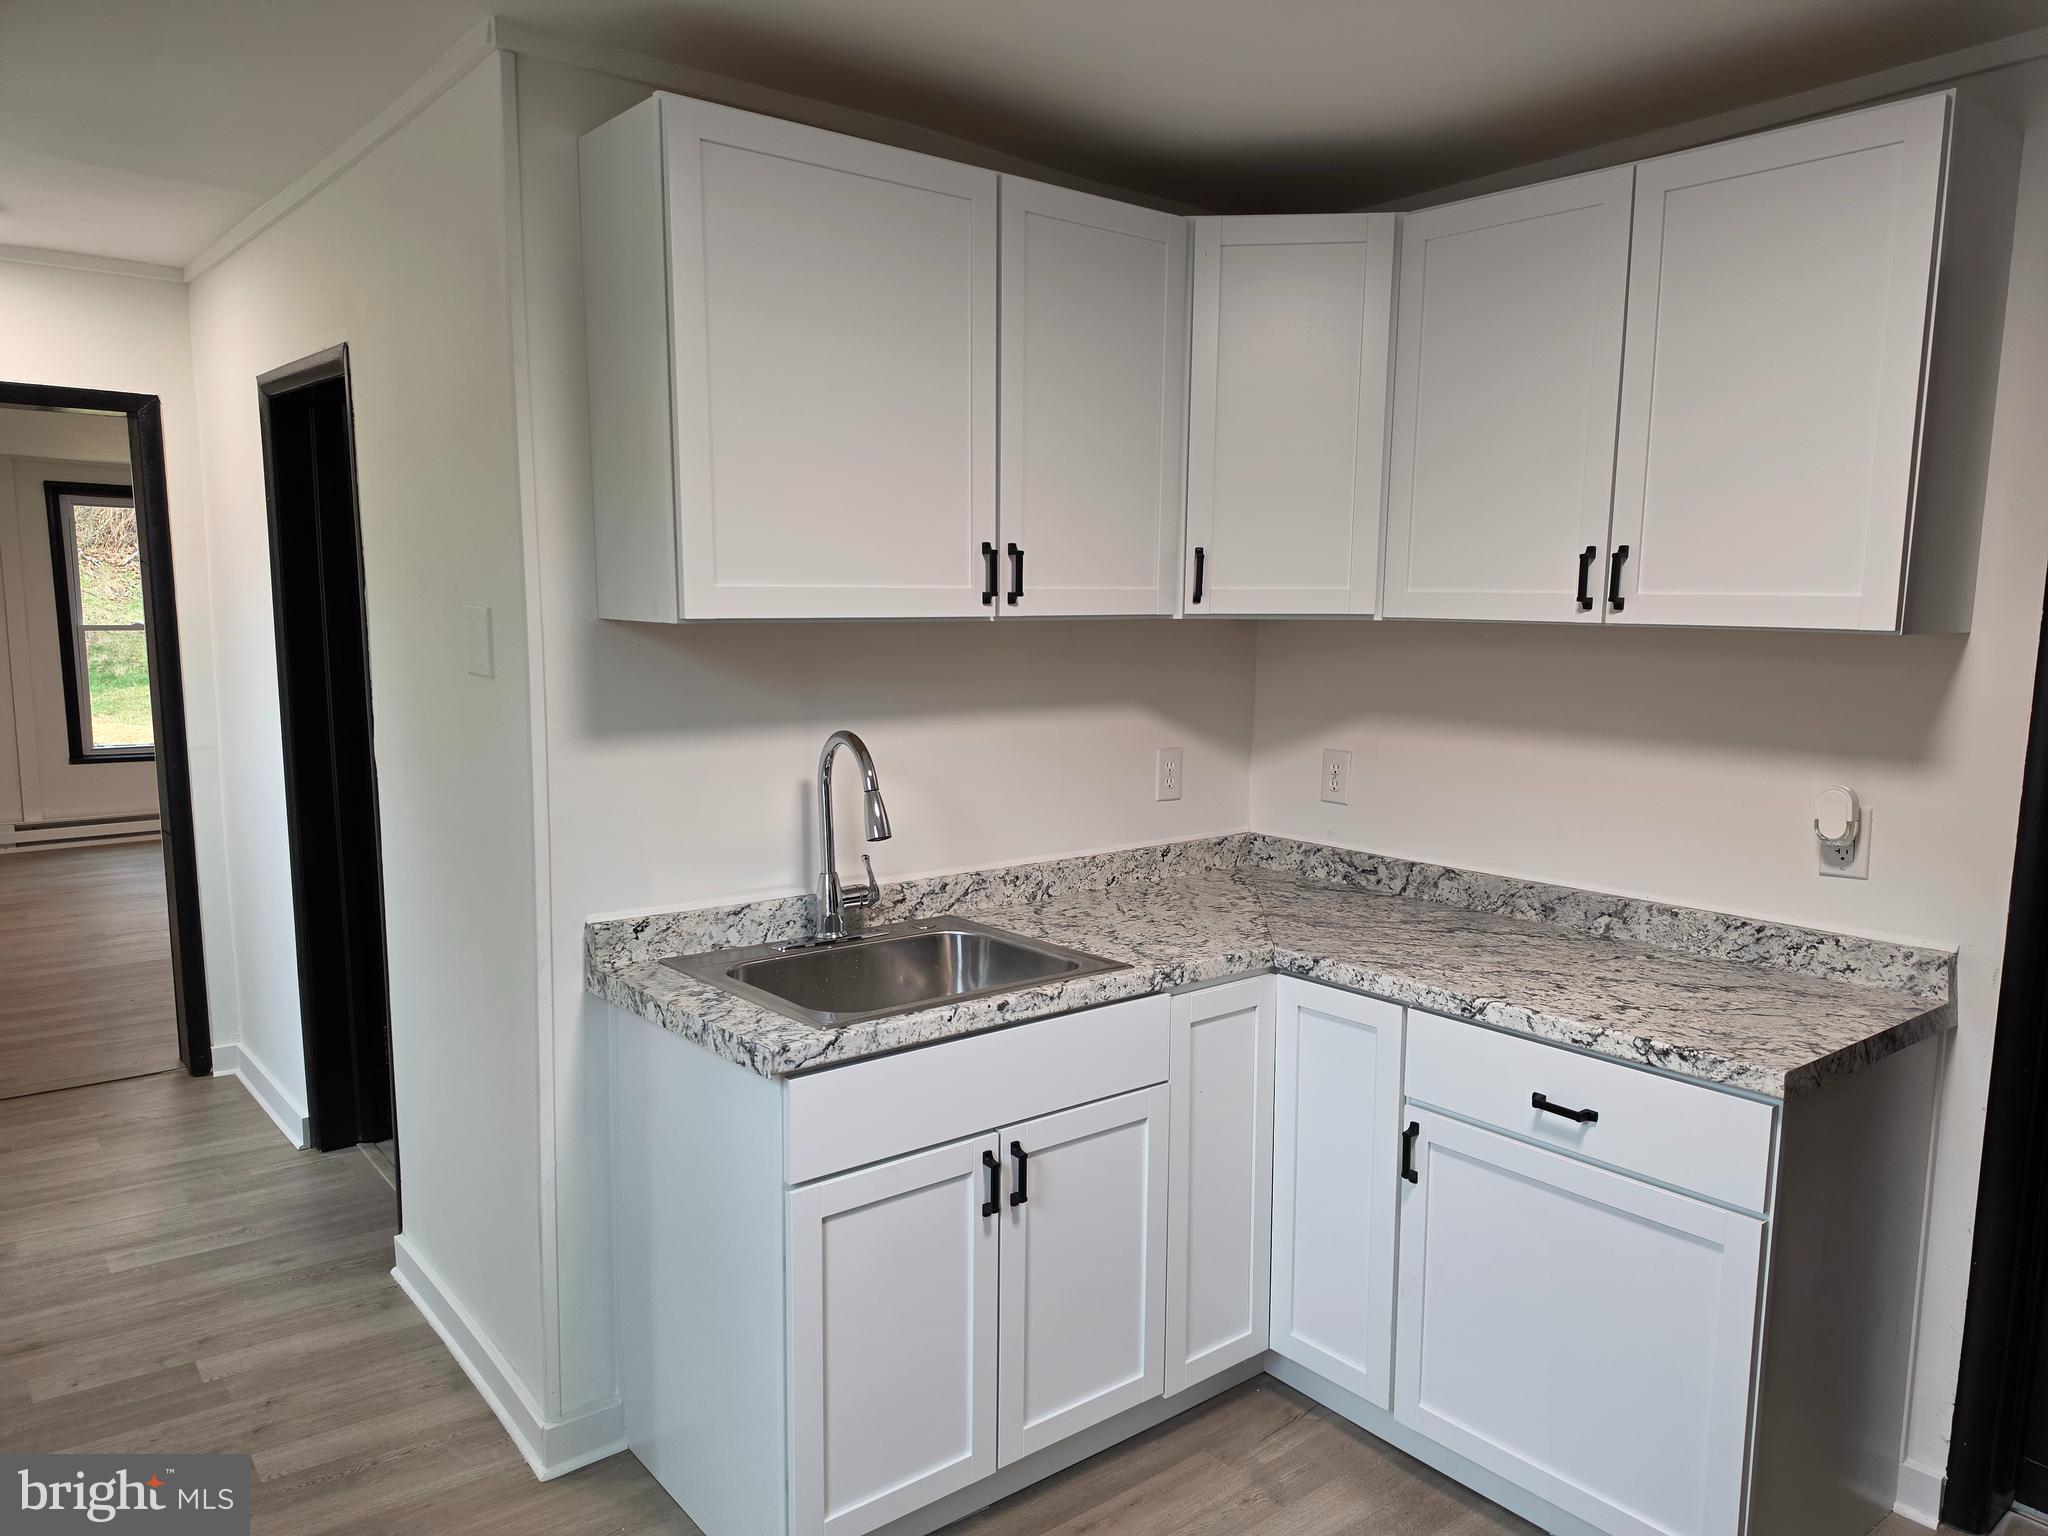
Nicely Renovated & Move-In Ready  2 bedroom, 1 bath home . 730 square feet including
new flooring, bath and kitchen, Kitchen appliances,off street ple parking, and a full unfinished basement.  Don’t miss out—schedule your private tour today!
#MDAL2014160

CUMBERLAND

901 SHADES LANE

3 Beds

1 Baths

730 Sq.Ft.

$99,900

MLS#: MDAL2014160

Discover your own wooded paradise in Berks County—10.5± acres of pure Pennsylvania beauty. Ideally located near Adamstown and Reading with quick, convenient highway access, this property offers the perfect blend of seclusion, natural charm, and proximity to everything you need.

Berks County is known for its rich history, rolling landscapes, and the unique character of Pennsylvania Dutch Country—yet it also offers easy access to the amenities of the Philly suburbs and the Lehigh Valley. This parcel sits right in the middle of it all, giving you the best of every world.

The land is fully wooded, featuring a well‑established internal road system that makes exploring the property effortless. While there is currently no well or perc, the soils are consistent with nearby properties that support septic systems, suggesting favorable perc potential for future development.

With RC zoning, residential construction is permitted along with a variety of other uses—making this an exceptional opportunity to build your dream home, create a private retreat, or simply enjoy over 10 acres of wooded serenity for recreation, hiking, hunting, or relaxation.

Properties offering this level of privacy, natural beauty, and convenience are rare in Berks County. Don’t miss your chance to own a slice of wooded bliss just minutes from major amenities. Schedule your private tour today.

Zoning is RC (Rural Conservation) allowing for ultra-low-density residential development 
consistent with the purposes of this district and compatible with existing land uses. PERMITTED USES: All  forms  of  agriculture,  except  intensive  agriculture,  pursuant  to 
§ 27-312. Single-family detached dwellings. Municipal uses forestry. Non-Tower Wireless Communication Facilities, subject to §27-315 of the Brecknock Township Zoning Ordinance. [Ord. 2017-190]
#PABK2071370

MOHNTON

0 PINNACLE DRIVE

None Beds

None Baths

10.52 acres

$299,000

MLS#: PABK2071370
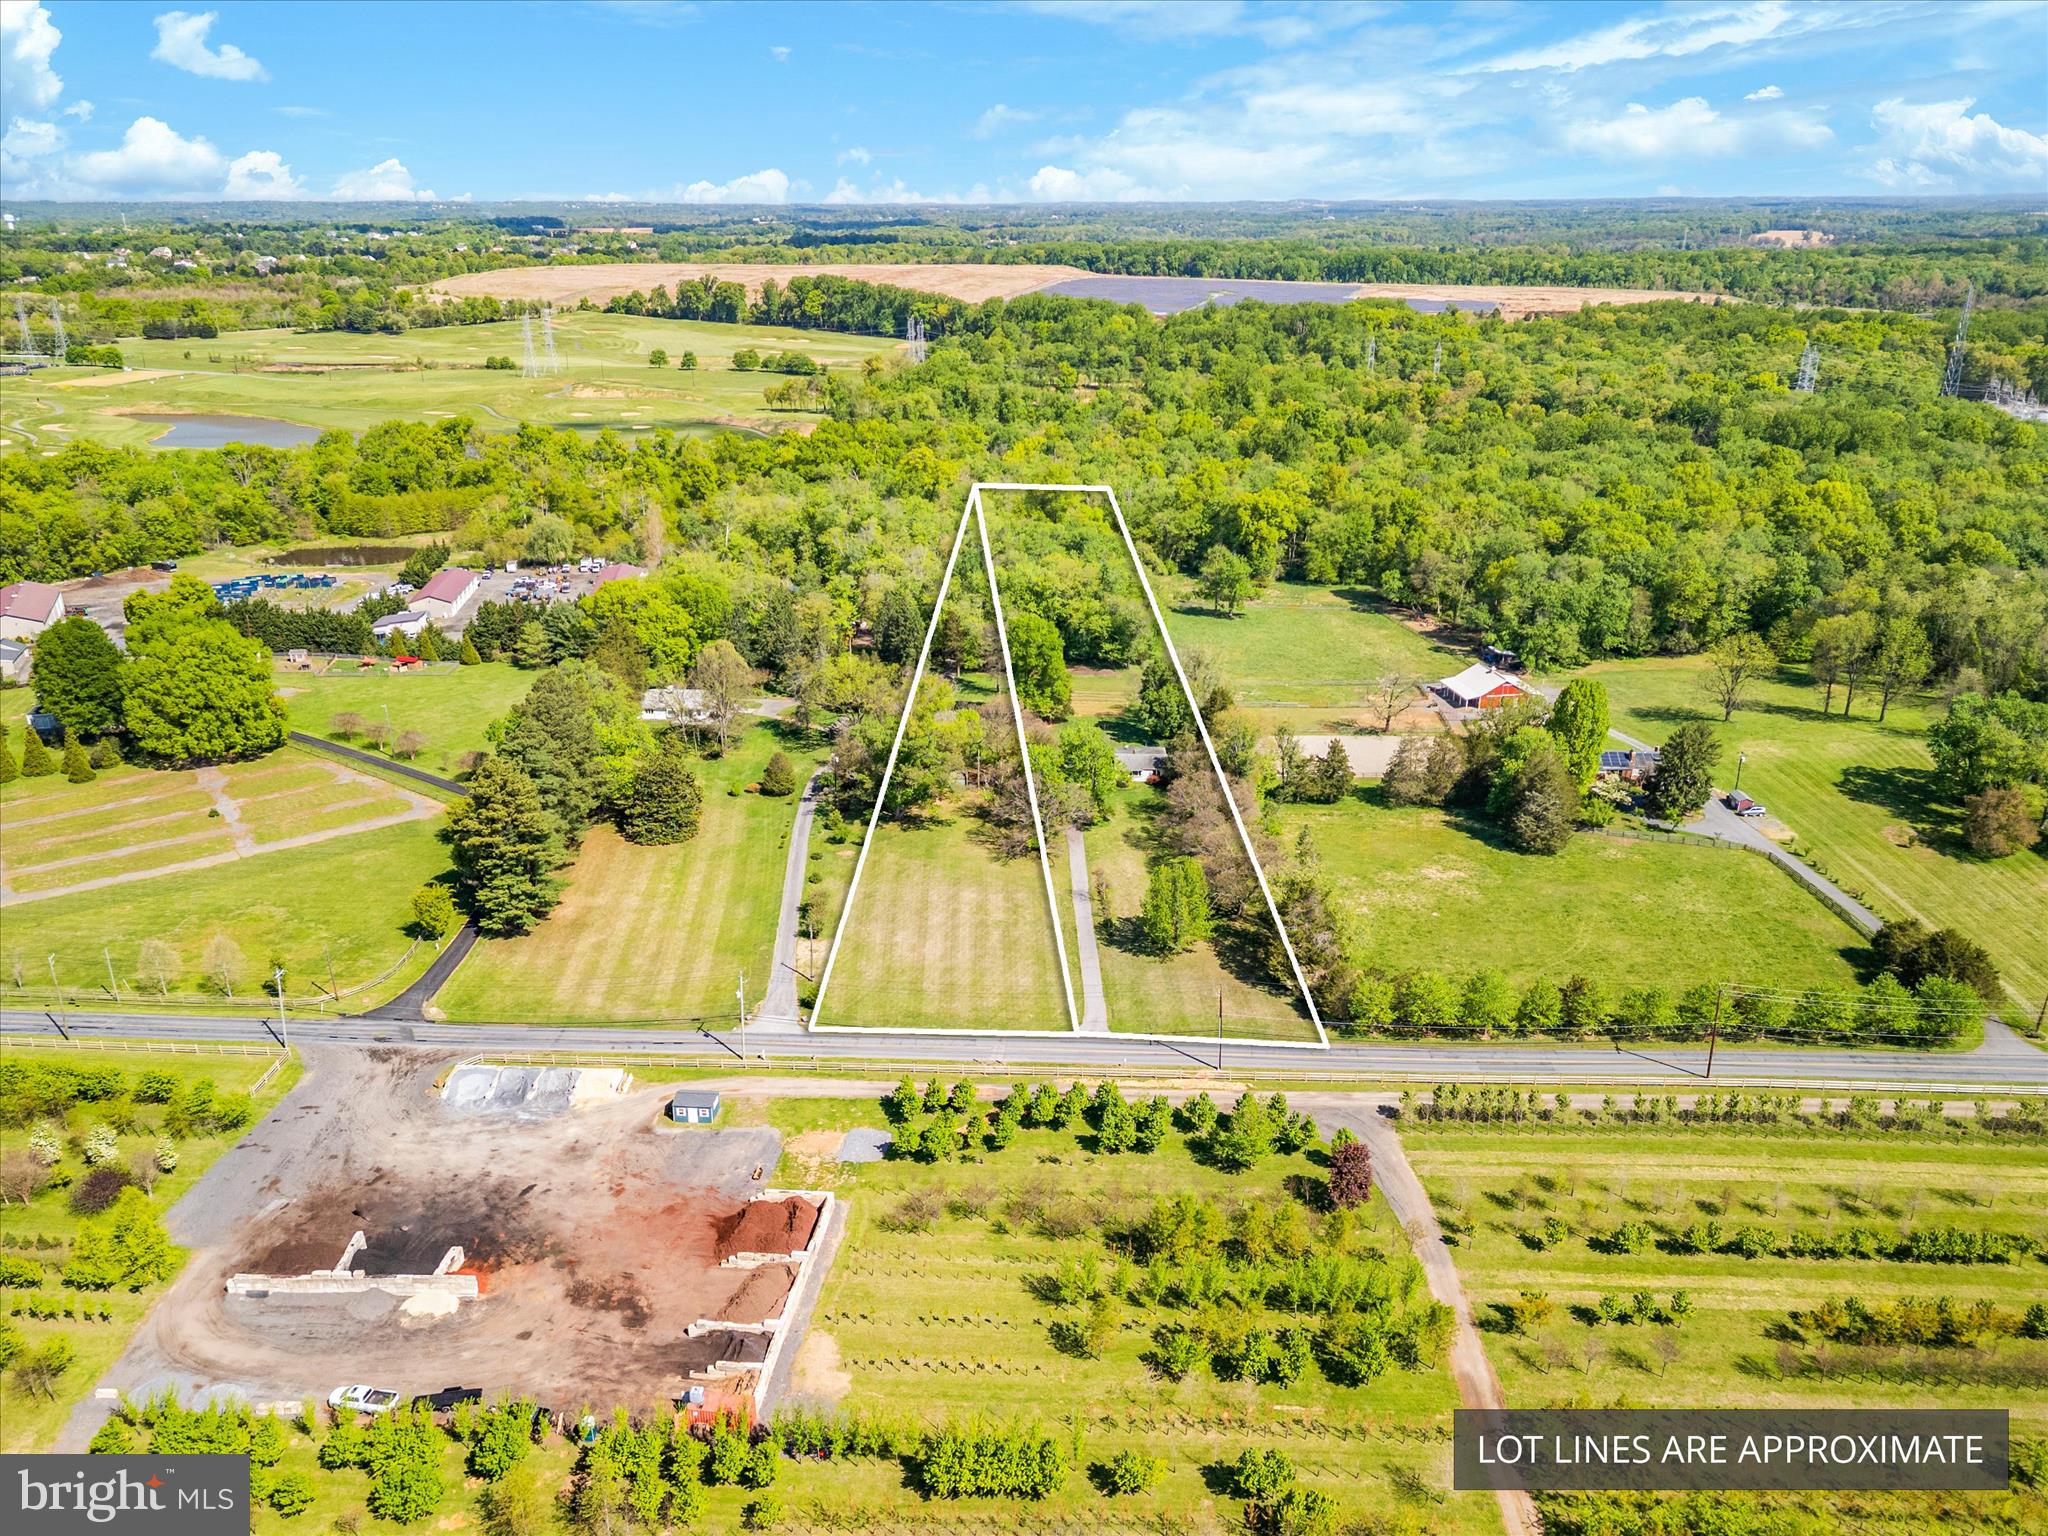
Welcome to 5301 Brookeville Road, a never before offered opportunity for a savvy and experienced buyer. Nestled on a 5.4 acre flat picturesque lot, this property offers the perfect blend of privacy, space, and potential. This property is compiled of 2 lots (3.2 Acre HOUSE Tax ID: 16010000882 and 2.2 Acre LOT Tax ID: 160101562451) and are both included in the sale.  Surrounded by mature trees and natural beauty, it's easy to envision a private estate, hobby farm, or a thoughtfully updated residence, the possibilities here are endless. Conveniently located just minutes from major commuter routes, shopping, dining, and everyday amenities, this home combines the charm of a more rural setting with easy access to everything Montgomery County has to offer. ***Buyer is responsible for conducting their own due diligence and verifying all information. Seller makes no representations or warranties - exempt from disclosure/disclaimer. The property is being sold Strictly AS-IS. This property will not qualify for traditional financing. The existing home is a tear down.***
#MDMC2231874

GAITHERSBURG

5301 BROOKEVILLE ROAD

3 Beds

1 Baths

850 Sq.Ft.

$450,000

MLS#: MDMC2231874
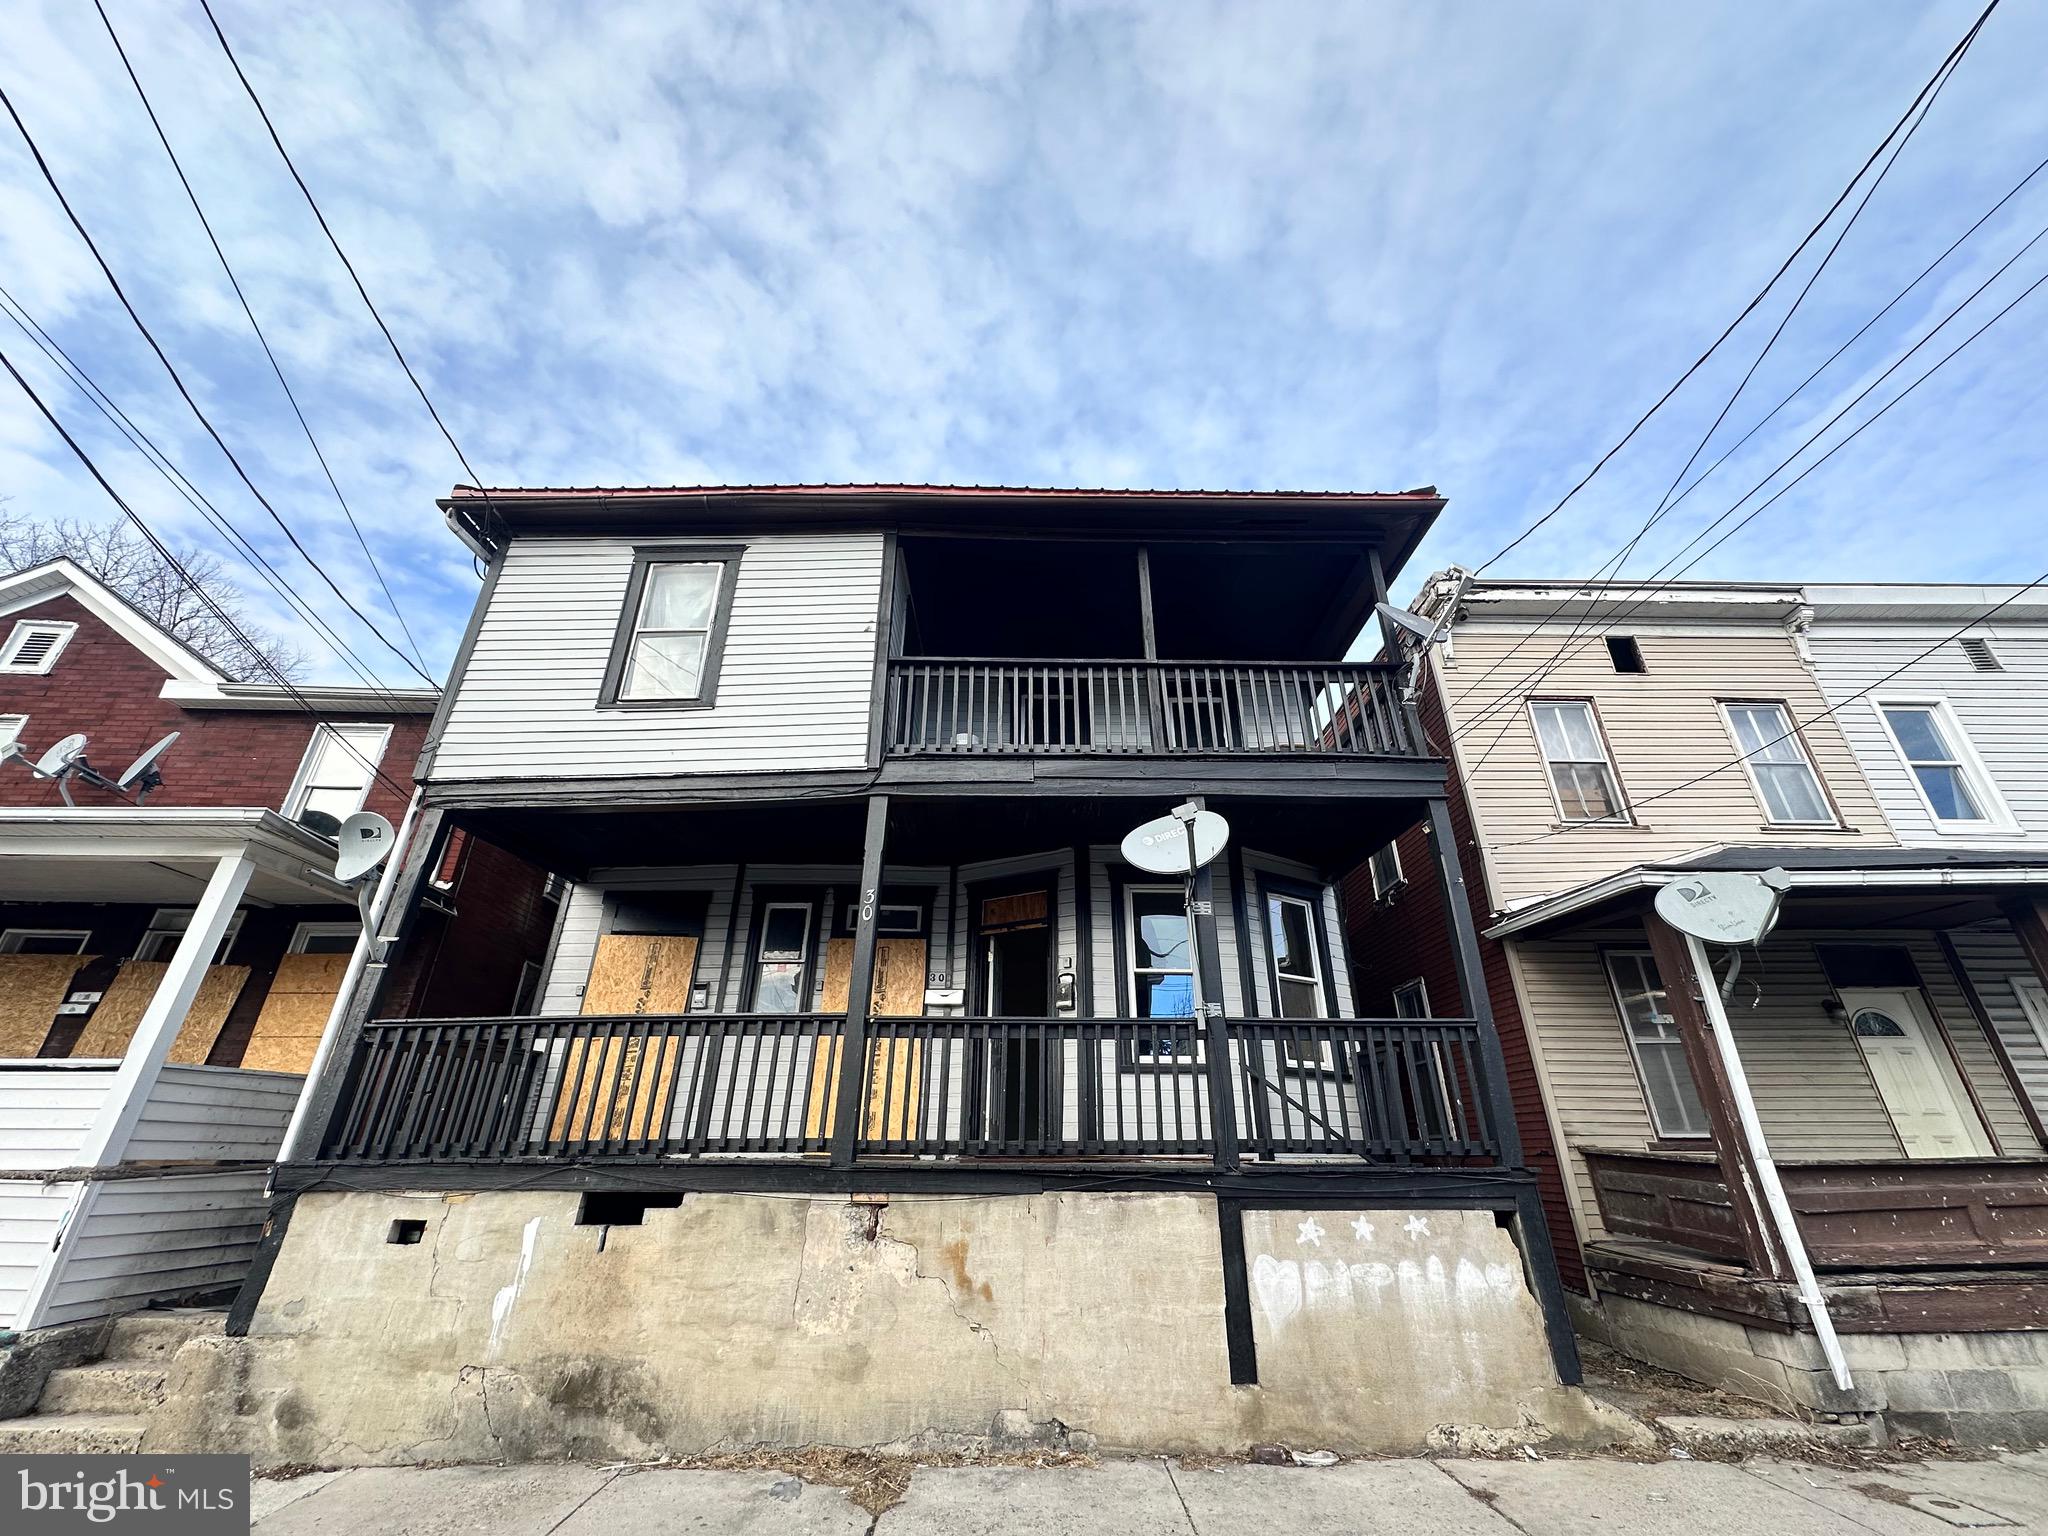
!!!INVESTOR ALERT!! All reasonable offers will be considered. 

This property is the tri-plex and is in need of rehab.  The one bottom unit has 1 bedroom/1 bathroom/living  and kitchen.  The other bottom unit has 2 bedrooms/1 bathroom/kitchen/living.  The top unit has potential for 3-4 bedrooms/living/kitchen/full bathroom.
#MDAL2011050

CUMBERLAND

30 W FIRST STREET W

6 Beds

None Baths

2,580 Sq.Ft.

$34,000

MLS#: MDAL2011050

**OPEN HOUSE CANCELED** This newly updated townhome is ready for you! Very spacious!! Sleek tile flooring, new S/S appliances, new carpet! Fenced-in backyard and a deck. Pets considered on a case by case basis. No smoking. Credit and Background check. 1 month security deposit and first month rent due at lease signing.
#WVBE2015470

MARTINSBURG

59 BRENTWOOD STREET

3 Beds

3 Baths

2,250 Sq.Ft.

$1,900

MLS#: WVBE2015470
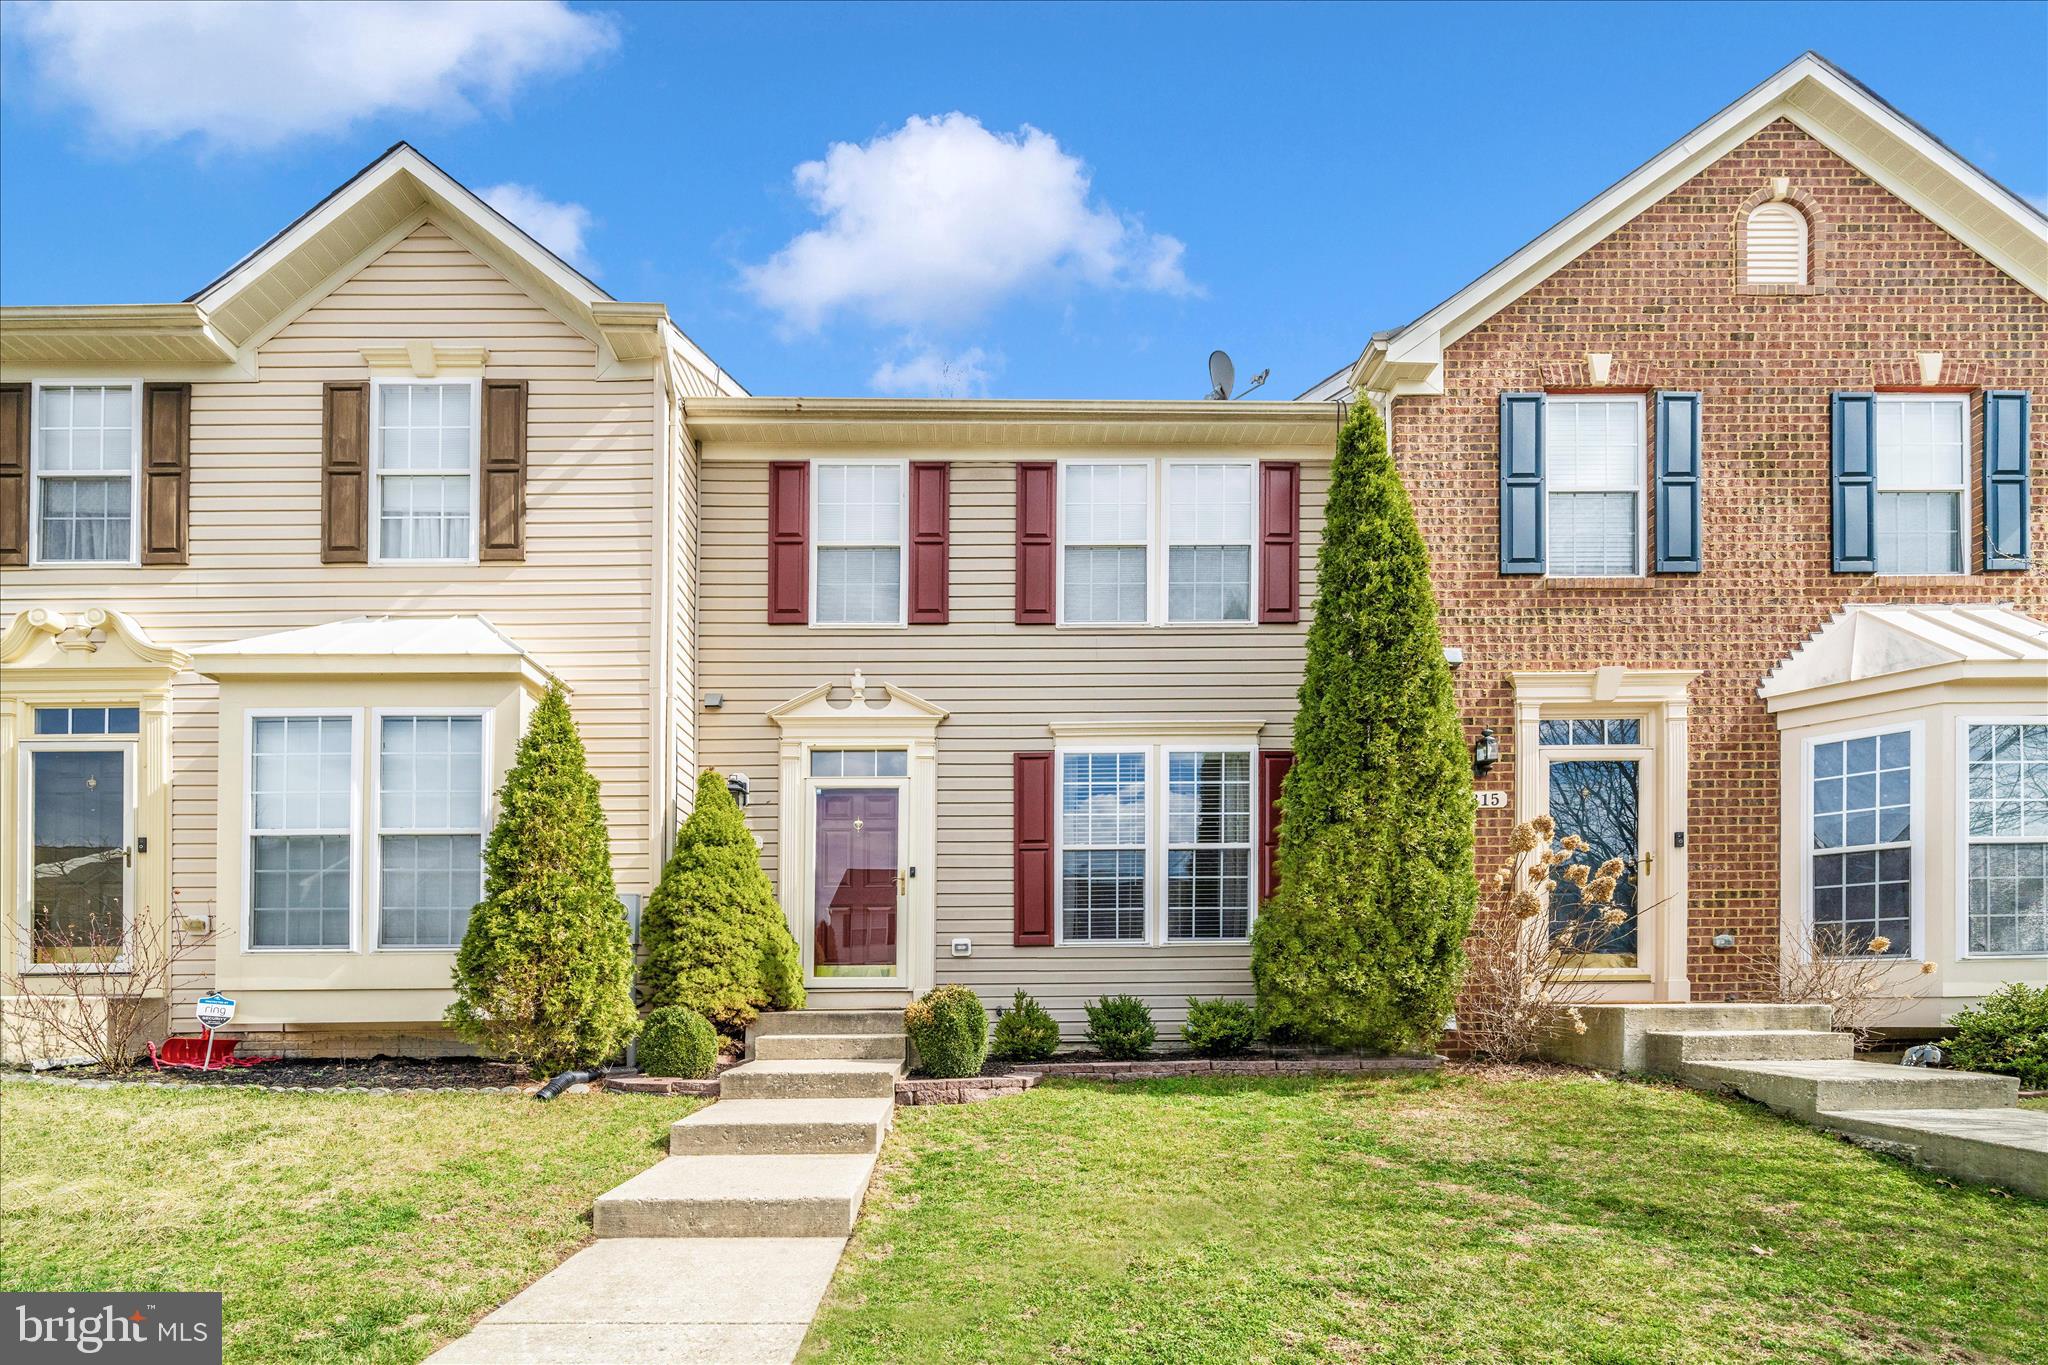
Welcome to 2817 Settlers View Drive! In the Piney Orchard Community which is located right across the street from one of Piney Orchards 3 outdoor pools and down the street from the walking trails that lead to the nature preserve.  Enjoy a community center with an indoor pool and fitness center and the multiple parks located througout the community.  Close to commuter routes and plenty of shopping!!
This beautiful and spacious townhome features 2500 finished square feet with bump outs on all 3 levels.  You enter the home and find a completely open concept mail level.  A large living room leads to the kitchen with an island, plenty of cabinet space and granite countertops.  The dining area and a sun soaked family room off the kitchen.  The main level also includes a powder room.  Enjoy the privacy of your patio backing to woods.  The upper level features an expansive primary suite with vaulted ceilings, a huge walk-in closet, primary ensuite and a sitting room, also the 2 additional bedrooms and a hall full bathroom.  The lower level you will love the huge finished recreation room with custom built-ins.  This level also includes the laundry room, unfinished storage space and a rough-in for a bathroom.
#MDAA2138576

ODENTON

2817 SETTLERS VIEW DRIVE

3 Beds

2 Baths

2,464 Sq.Ft.

$495,000

MLS#: MDAA2138576
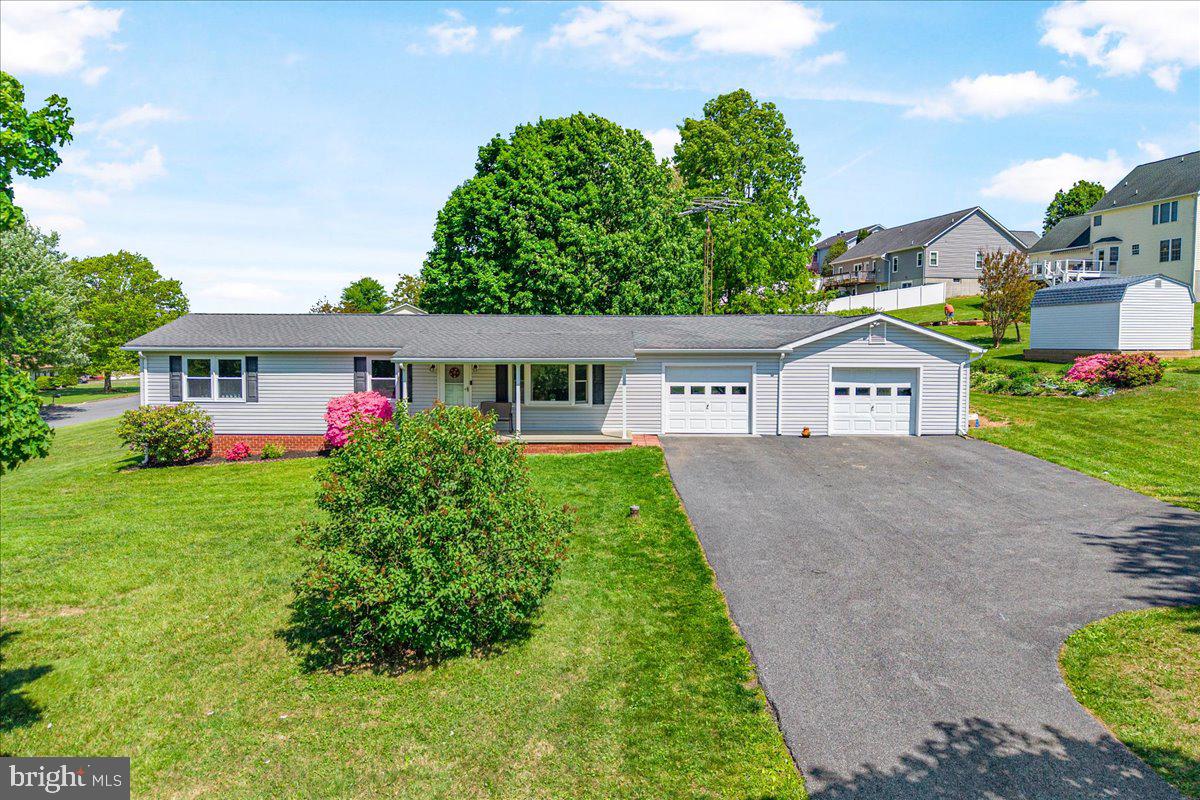
Welcome to this well-maintained 3-bedroom, 2 full bathroom rancher situated on a spacious .97-acre corner lot in Thurmont. Offering approximately 1,800 square feet of living space, this home provides convenient one-level living with a functional layout and comfortable flow.

Located just across from a beautiful peach orchard and in close proximity to an established neighborhood, this property offers a unique balance of privacy and convenience—with no HOA.

Recent updates and major systems include HVAC (2016), roof (2014), radon mitigation system (2015), and a septic system pumped in February 2026. Additional improvements include updated bedroom and hallway flooring (2016), new living room flooring and trim (2023), and a new washer and dryer (2022). The home also features a sump pump for added peace of mind.

Exterior highlights include an attached 3-car garage and ample outdoor space, ideal for a variety of uses.

This property offers a great opportunity for buyers seeking one-level living, space, and a scenic setting in a convenient location.
#MDFR2081308

THURMONT

14011 PRYOR ROAD

3 Beds

2 Baths

1,800 Sq.Ft.

$419,999

MLS#: MDFR2081308
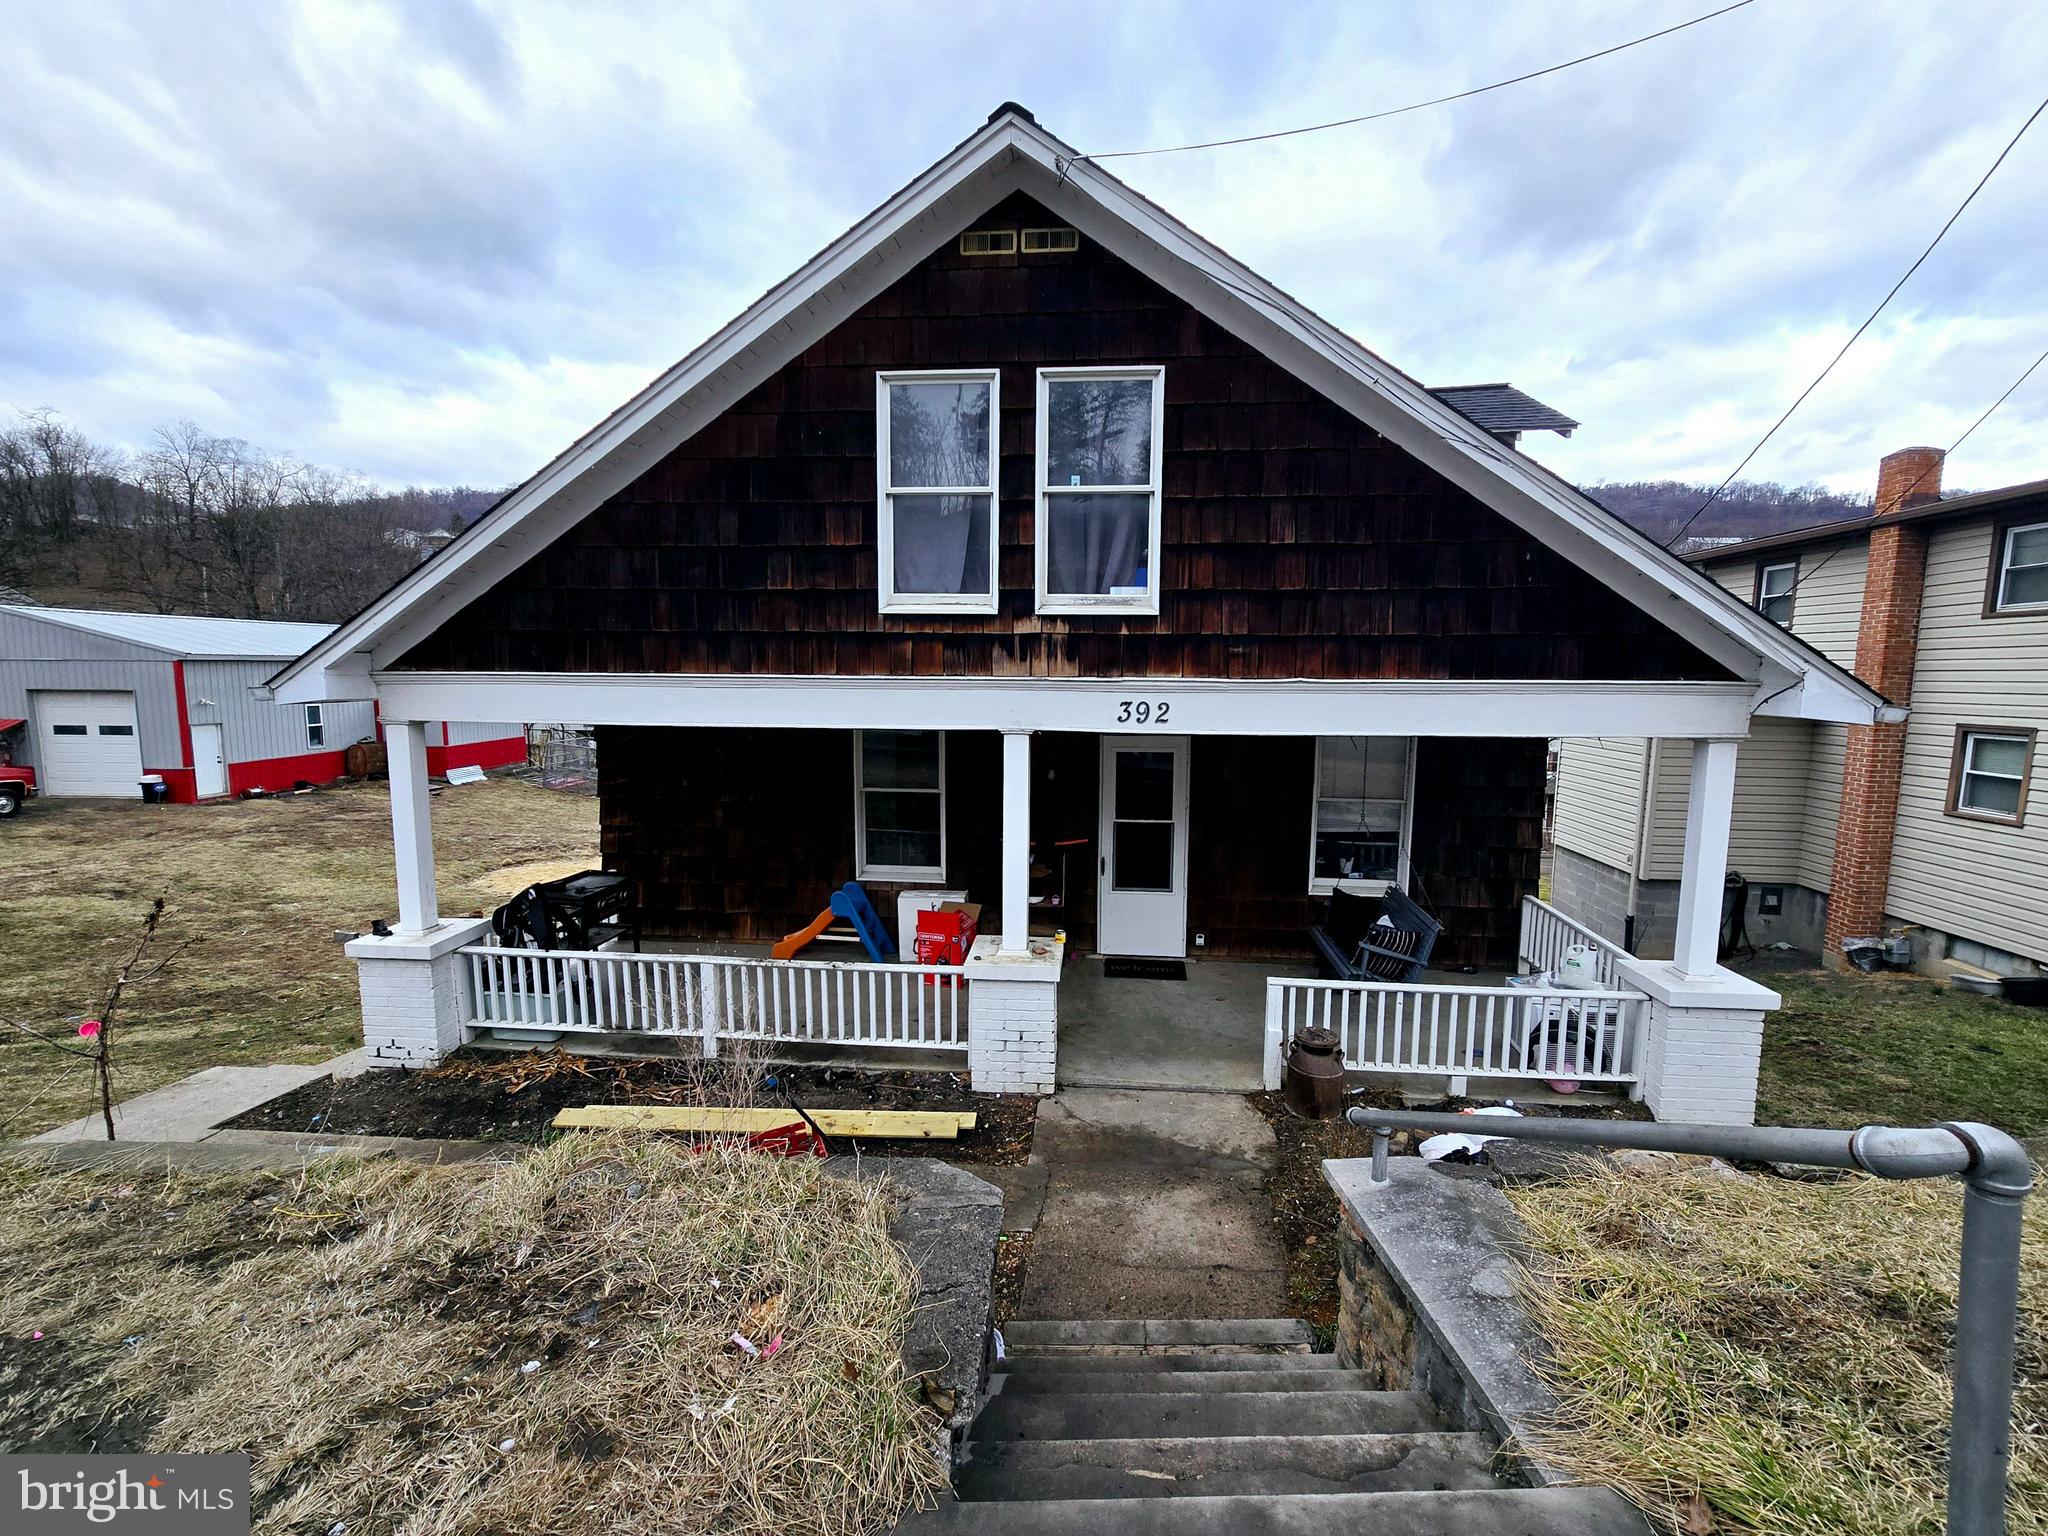
This home features a living room, dining room and kitchen on the main level. There are 3 bedrooms and a full bathroom on the upper level. The lower level has a family room with fireplace and a full bathroom.
#WVMI2003382

WILEY FORD

392 STATELY STREET

3 Beds

2 Baths

1,944 Sq.Ft.

$145,000

MLS#: WVMI2003382

Here's your chance at a one-of-a-kind, READY. TO. HUNT sika deer property! Take your adventurous side to the max on this 8 deeded acres located south of Galestown, and north of Sharptown on the Nanticoke River. Enjoy some great sika deer hunting on this hidden gem in northern Dorchester County. According to current mapping software property looks to be 11.99 acres but would need a survey to confirm. This property is ready to go, all set up with a nice box blind, one summit buddy stand, one stand in the back right corner of the property, and two feeder locations. All the hard work with this property is done, as the current owners have built an elaborate boardwalk system to get you in and out of the property when hunting and filling the feeders. Take advantage of all the hard work put into this property over the years, and you'll be shooting big stags like a pro! Schedule your private tour today!
#MDDO2011148

RHODESDALE

0 CALLOWAY WHARF RD

None Beds

None Baths

8.0 acres

$84,900

MLS#: MDDO2011148
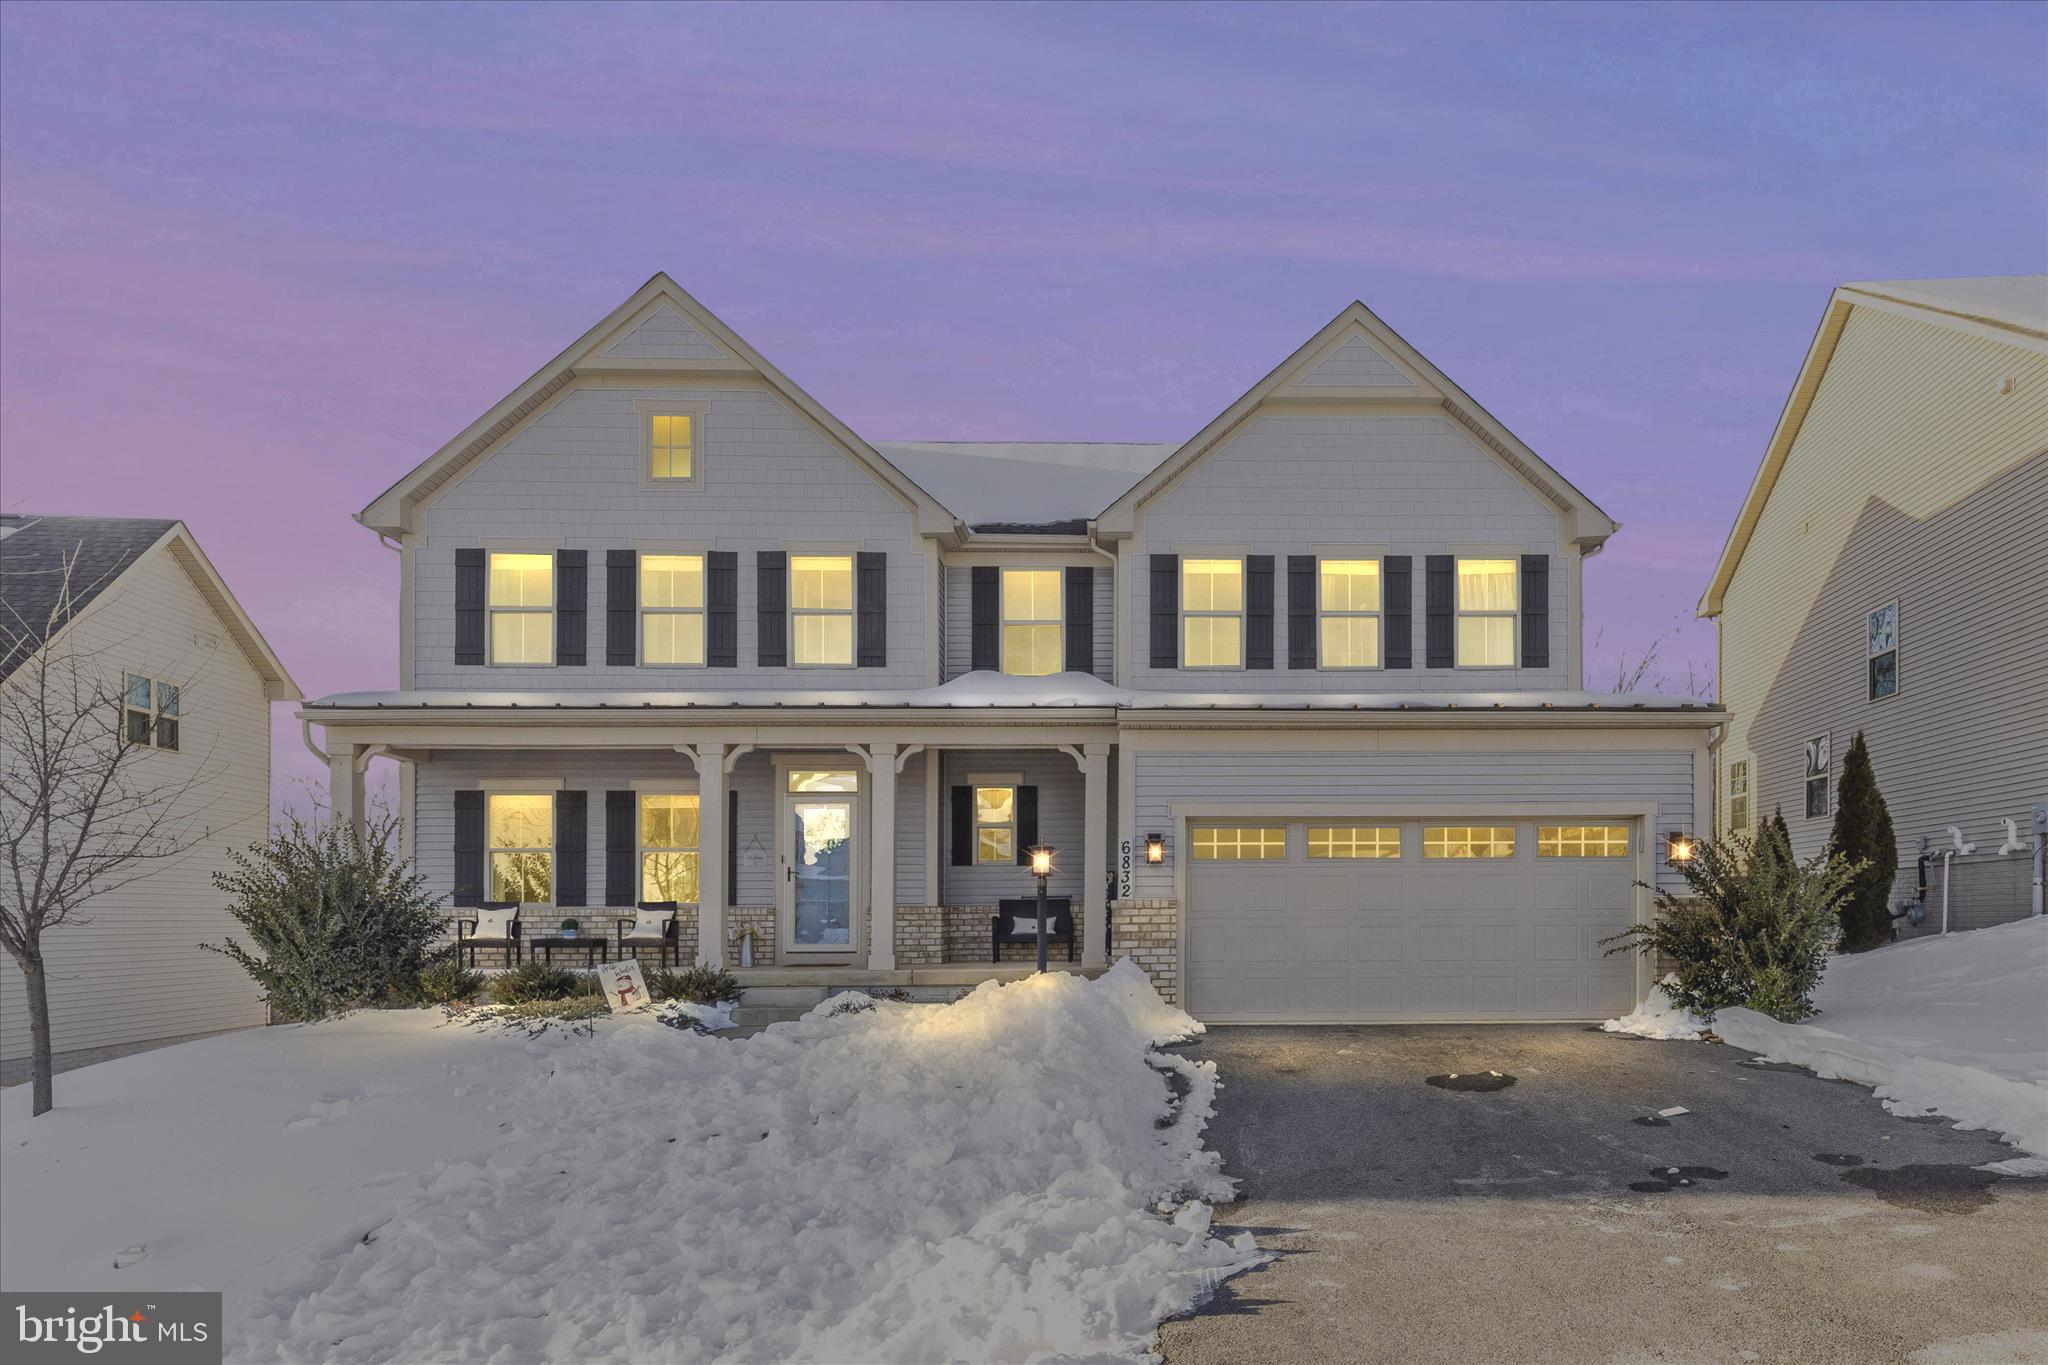
Welcome home to this stunning and aesthetically pleasing 5 bedroom Roanoke model, only 5 years young! With nods to serene selections and luxurious custom trim with upgrades balanced by nature at your back door.  The views are truly amazing.  You'll appreciate new paint throughout, seamless transitions from the indestructible LVP flooring to cozy carpeting on the sleeping and recreational LL floor.  The custom welcome center at the garage entryway is warm, cozy and is situated directly beside of a coat closet, private powder room and office space (what could potentially become a first floor bedroom).  The kitchen is just around the corner featuring an oversized  island, stunning tile backsplash, under cabinet lighting, upgraded stainless appliances to include a gas cooktop and oven with an additional wall oven, microwave and dishwasher.  A spacious well-organized pantry and eat in dining room are conveniently located within steps of newly created outside recreation space.  The covered and screened porch has an outside rated TV that conveys, recessed lighting and is fully waterproofed underneath with access to a composite deck - perfect for grilling, playing and entertaining.  Back inside, the kitchen is open to the great room/family room with cozy gas log fireplace and ample entertaining and play space.  The family room TV is yours to enjoy - yes, it stays too!  The front of the house offers a formal living room or a wonderful perfectly placed play room with sun drenched windows.  Upstairs, you'll find the entryway to the gorgeous and well appointed primary suite with tray ceiling.  Two oversized walk in closets, sitting area or coffee nook, spa like serene bathroom with private water closet.  The shower offers upgraded tile selections and dual shower heads with a long sitting bench.  Three additional bedrooms with a lovely oversized hall bath are conveniently situated.   Throughout the entire home, ceiling fans have been added to maximize your comfort and enjoyment.   The downstairs rec room space calls to you to enjoy movie time, relaxation and play time at its finest.  An oversized LL family room is book ended by another private guest suite with full bath, game room closets, organized utility room and there is even a rough in for a wet bar or kitchen.  Walk right out to the entire fenced rear yard, play area under the deck and recently and intentionally sodded zoysia grass promoting the best yard on the block.  The rear fence gate offers access to the trails for hiking and more.  This incredible neighborhood is known for its pools, lake with sandy beaches, tennis courts, pickleball, disc golf, dog parks and so much more.  Don't miss farmer's markets, summer series concerts, food trucks and fun neighborhood fun!  Enjoy planned events and unplanned gatherings - there is always so much happening in Woodridge and the Lake Linganore communities!
#MDFR2075818

NEW MARKET

6832 WOODRIDGE ROAD

5 Beds

3 Baths

3,438 Sq.Ft.

$819,999

MLS#: MDFR2075818

1 ... 81 82 83 84 85 ... 666
* Listings identified with the FMLS IDX logo come from FMLS and are held by brokerage firms other than the owner of this website. The listing brokerage is identified in any listing details. Information is deemed reliable but is not guaranteed. If you believe any FMLS listing contains material that infringes your copyrighted work please review our DMCA policy and learn how to submit a takedown request. © 2024. First Multiple Listing Service, Inc.

Send a message

Message successfully sent.

Your message

What is 3 + 4 ?

Reason for contacting?

I agree to receive email communication and understand I can unsubscribe at any time.

I agree to be contacted by Charis Realty Group - Christine Issler, Broker via call, email, and text for real estate services. To opt out, you can reply 'stop' at any time or reply 'help' for assistance. You can also click the unsubscribe link in the emails. Message and data rates may apply. Message frequency may vary. Privacy Policy

Sign Out

Virtual Assistant

Would you like to take the next step with this property? We can help you schedule a showing or virtual tour, or send you more details.

Yes, I would like more information.

Thank You for Your Reply, One of Our Agents will contact you as soon as possible

No, maybe later.

Thank you, you can always contact me via email, phone number or through the contact form.

Realhub AI

Lucy - Your AI-Powered Realtor

Update Your Temporary Password

Personalize your search

Enter your email and we'll notify you immediately when new listings match what you're looking for.

or enter email address

Already have an account ? Login here

Continue your home search

I agree to receive communications and understand I can unsubscribe at any time.

I agree to be contacted by Charis Realty Group - Christine Issler, Broker via call, email, and text for real estate services. To opt out, you can reply 'stop' at any time or reply 'help' for assistance. You can also click the unsubscribe link in the emails. Message and data rates may apply. Message frequency may vary. Privacy Policy

Already have an account ? Login here

We use cookies

We use cookies primarily for analytics to enhance your experience. By accepting, you agree to our use of these cookies. You can manage your preferences or learn more about our cookies policy.