Features & Amenities

Interior

  • Other Interior Features

    Kitchen Island, Pantry

  • Total Bedrooms

    4

  • Bathrooms

    3

  • 1/2 Bathrooms

    2

  • Above Grade Finished Area

    4817.0

  • Basement YN

    YES

  • Cooling YN

    YES

  • Cooling

    Central Air

  • Fireplace YN

    YES

  • Heating YN

    YES

  • Heating

    Propane, Forced Air

  • Pet friendly

    N/A

Exterior

  • Garage

    Yes

  • Garage spaces

    3

  • Construction Materials

    Vinyl Siding, Concrete

  • Parking

    Attached

  • Pool

    No

  • Waterfront YN

    NO

Area & Lot

  • Lot Size(acres)

    1.01

  • Lot Size(square feet)

    43853.0

  • Property Type

    Residential

  • Property Sub Type

    Single Family Residence

  • Architectural Style

    Colonial

Price

  • Sales Price

    $1,863,286

  • Sq. Footage

    4, 817

  • Price/SqFt

    $386

HOA

  • Association

    No

School District

  • Elementary School

    N/A

  • Middle School

    N/A

  • High School

    N/A

Property Features

  • New Construction

    YES

  • Foundation Details

    Concrete Perimeter

  • Senior Community YN

    NO

  • Sewer

    Public Sewer

  • Water Source

    Public

Schedule a Showing

Showing scheduled successfully.

<
>
IN PERSON
VIA CHAT

What is 3 + 4 ?


Change time

Mortgage calculator

Estimate your monthly mortgage payment, including the principal and interest, property taxes, and HOA. Adjust the values to generate a more accurate rate.

Your payment

Principal and Interest:

$

Property taxes:

$

HOA fees:

$

Total loan payment:

$

Total interest amount:

$

Location

County

BUCKS

Elementary School

Middle School

High School

Listing Courtesy of John Menno , BHHS Fox & Roach -Yardley/Newtown

RealHub Information is provided exclusively for consumers' personal, non-commercial use, and it may not be used for any purpose other than to identify prospective properties consumers may be interested in purchasing. All information deemed reliable but not guaranteed and should be independently verified. All properties are subject to prior sale, change or withdrawal. RealHub website owner shall not be responsible for any typographical errors, misinformation, misprints and shall be held totally harmless.

Agent Andre Prince

AGENT

Andre Prince

Call Andre today to schedule a private showing.


* Listings on this website come from the FMLS IDX Compilation and may be held by brokerage firms other than the owner of this website. The listing brokerage is identified in any listing details. Information is deemed reliable but is not guaranteed. If you believe any FMLS listing contains material that infringes your copyrighted work please click here to review our DMCA policy and learn how to submit a takedown request.© 2024 FMLS.
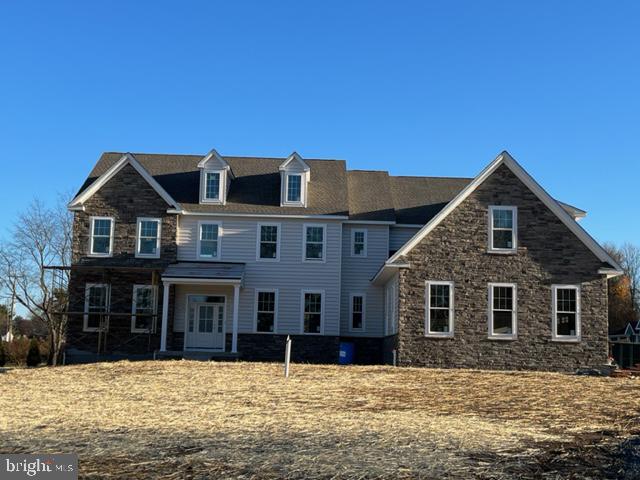
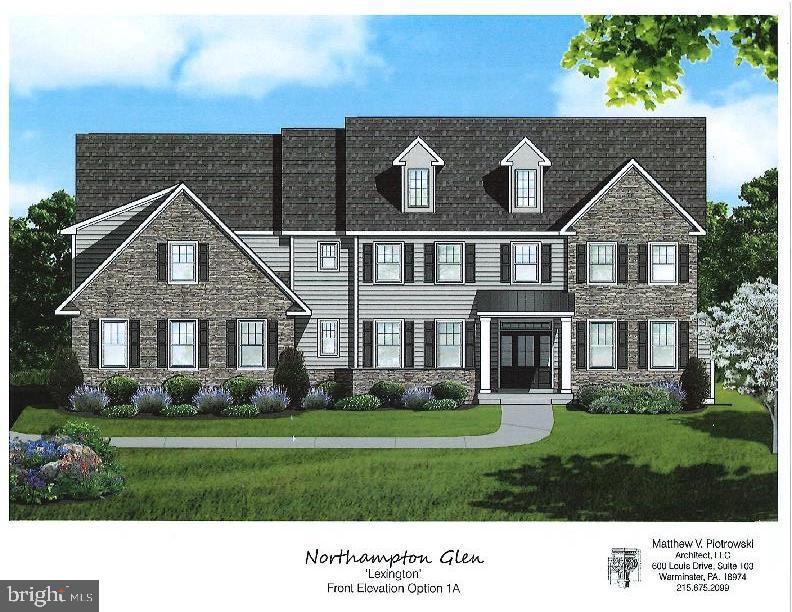
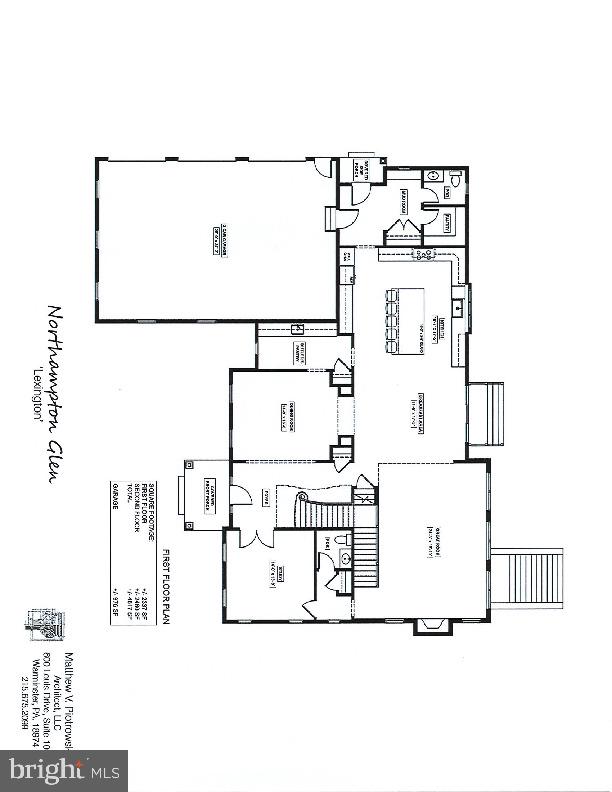
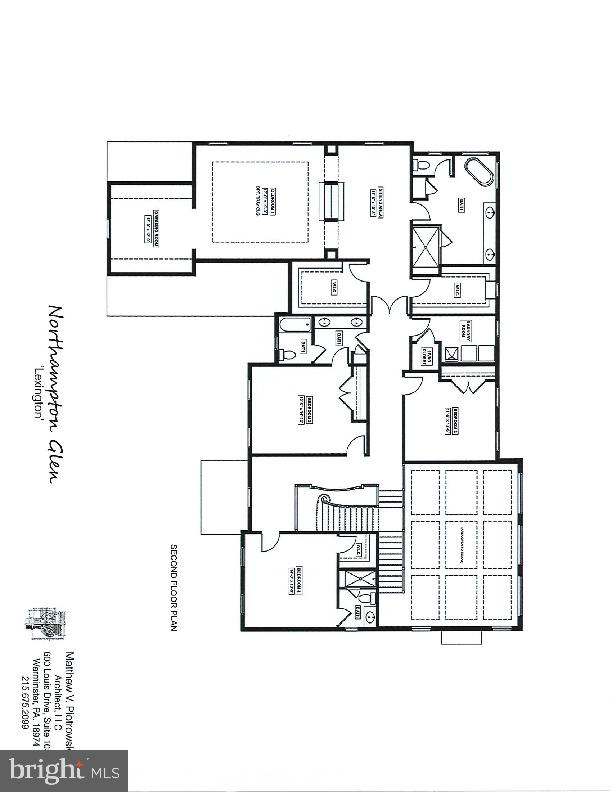
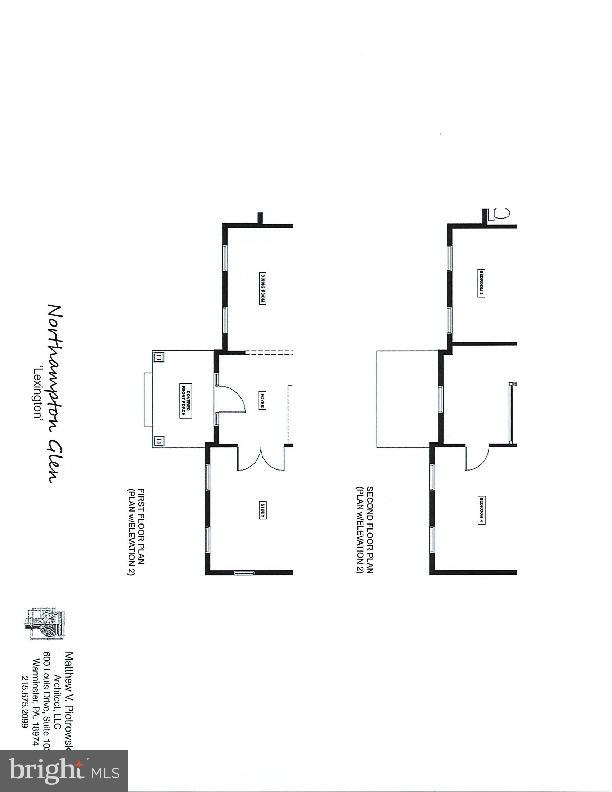
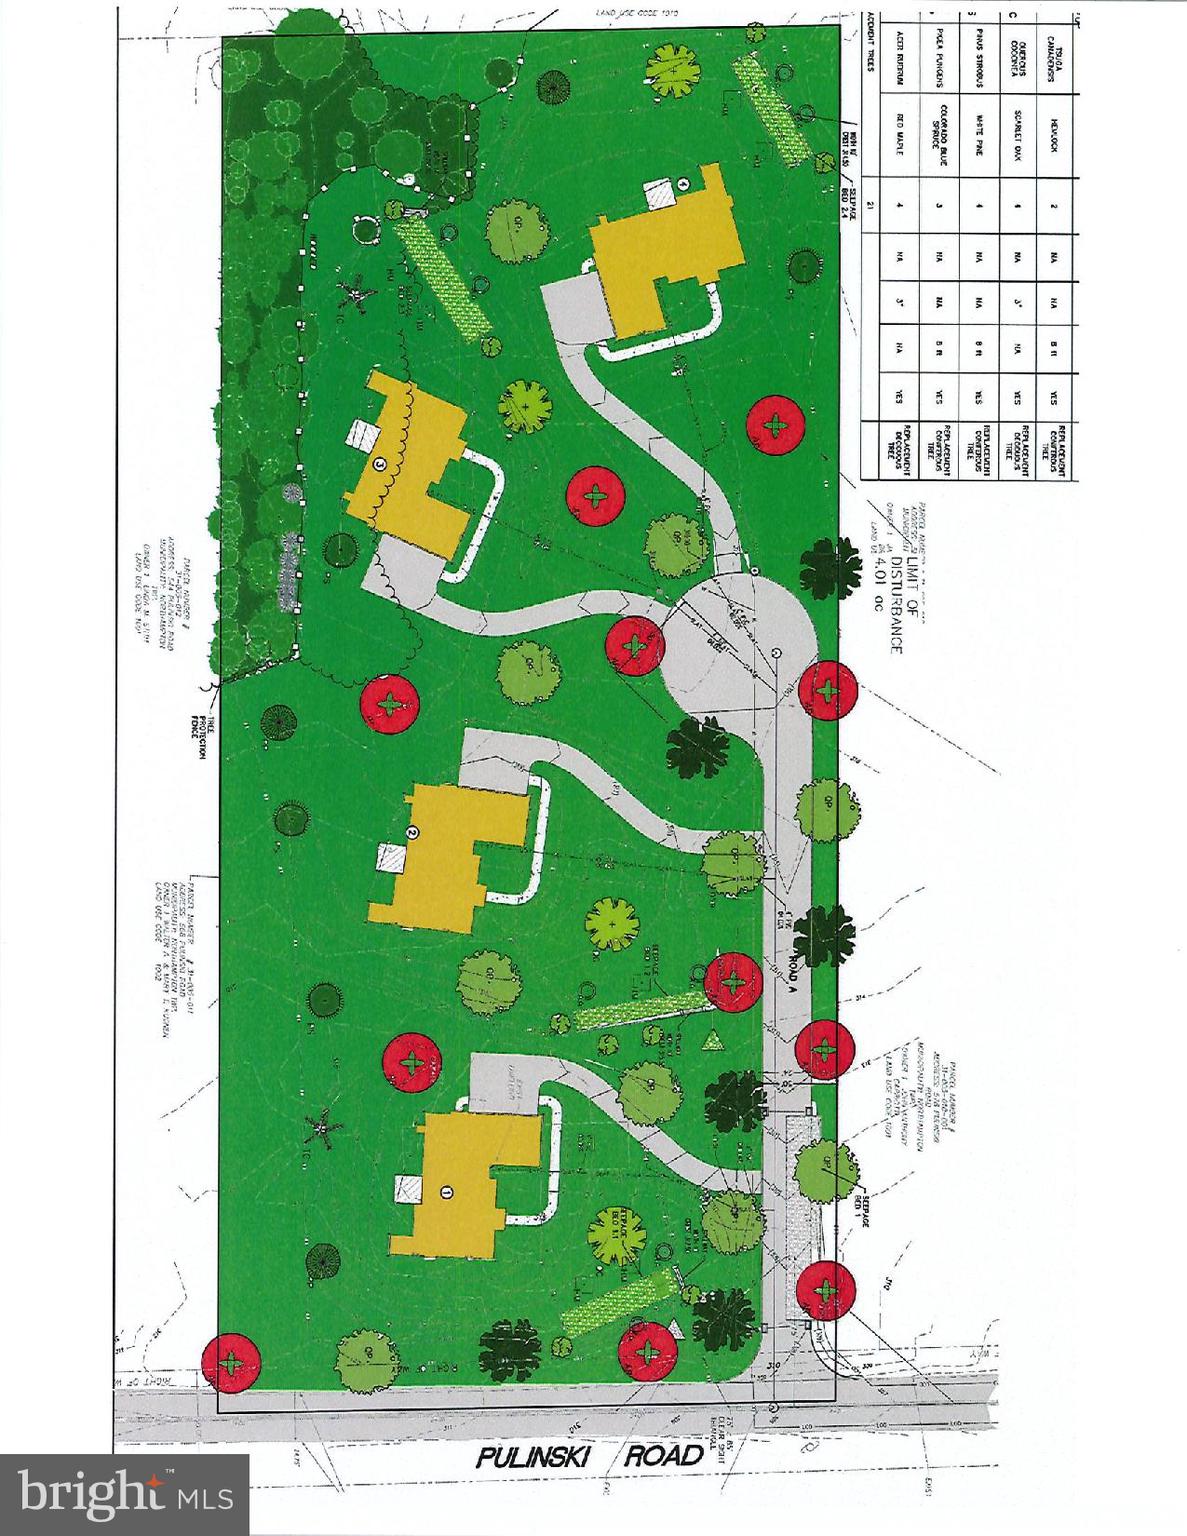
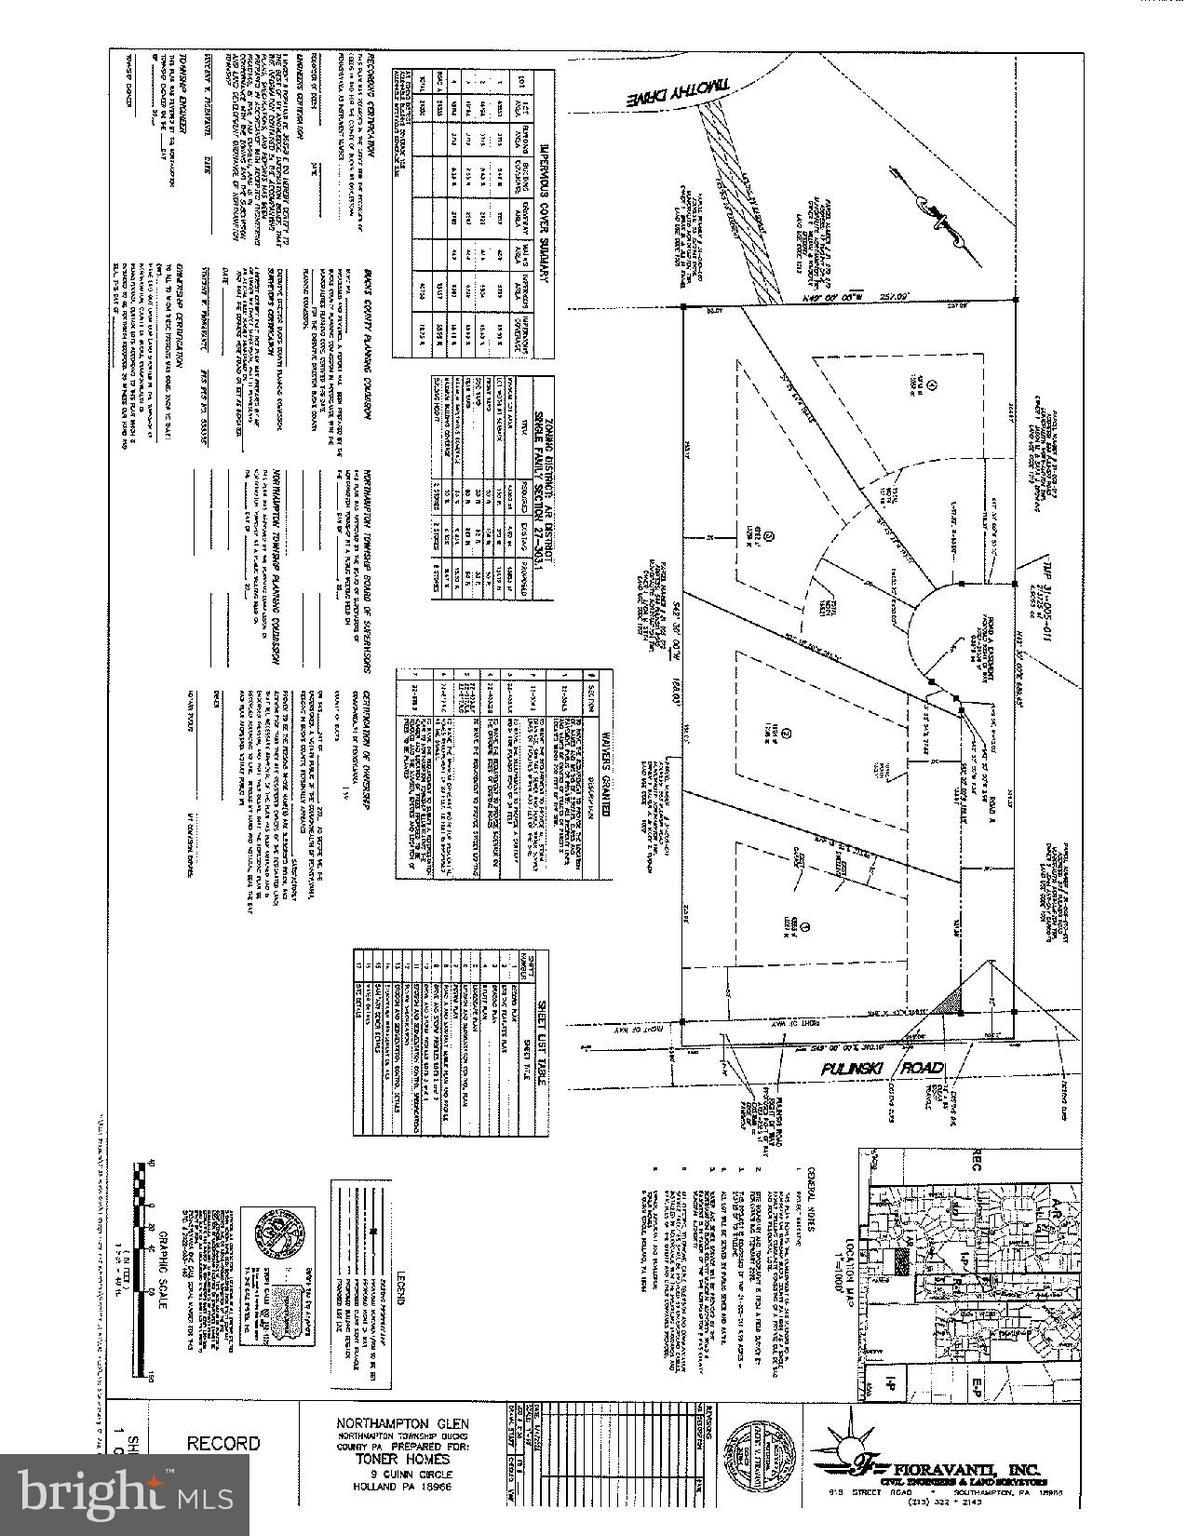
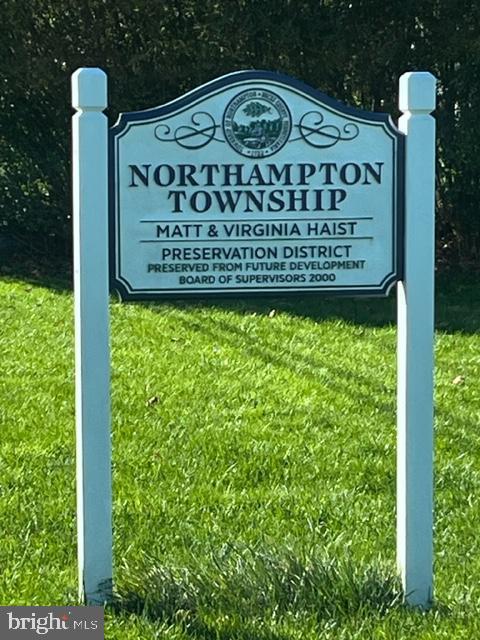
Quick Delivery New Construction in Northampton Township and Blue Ribbon Council Rock School District. Lexington Model under construction for quick delivery. Exceptional floor plan with full walk up basement. Northampton Glen offers custom homes with a minimum lot size of 1 acre with public water and sewer located on a beautiful cul-de-sac street. Some additional upgrades added include rough plumbing for full bathroom in basement, 10' first floor ceiling height, 9' second floor ceiling height, tray ceiling in master bedroom, fireplace in master bedroom, upgraded master bathroom with 6' shower, electrical upgrades, 2 story family room with coffered ceiling, tile, carpet and hardwood flooring upgrades, as well as cabinetry, countertop and millwork.  Located across from one of the most beautiful farms (18+ acres) in Northampton Township that has been preserved for future generations to enjoy. 
Call today for more details

1 LILY LANE

Message successfully sent.

What would you like to know?

What is 3 + 4 ?

I agree to receive email communication and understand I can unsubscribe at any time.

I agree to be contacted by Charis Realty Group via call, email, and text for real estate services. To opt out, you can reply 'stop' at any time or reply 'help' for assistance. You can also click the unsubscribe link in the emails. Message and data rates may apply. Message frequency may vary. Privacy Policy

Related Properties

New on site today
Welcome to 51 Wordsworth Drive, an extraordinary estate nestled within the prestigious gated community of Poet's Walk in Ivyland, situated  in the highly acclaimed Council Rock SD. Offering 5,000 square feet of living space plus an additional 2,000 square feet of beautifully finished lower level. This exceptional 5-bedroom, 3-full, and 3-half-bath residence seamlessly combines timeless elegance with luxurious modern upgrades. Poised gracefully on the fairway of the 13th hole of Spring Mill Country Club, the property enjoys protected backyard green space through a perpetuity clause, ensuring lasting privacy  for years to come. From the moment you arrive, a freshly sealed driveway leads to the oversized three-car garage, while a winding Bluestone paver walkway guides you past mature, manicured landscaping. The elegant, brand-new front door creates an unforgettable first impression, opening into a grand two-story foyer where soaring ceilings, exquisite millwork, and refined finishes set a sophisticated tone. To the right, the formal dining room showcases elegant wainscoting and a large bay window that floods the space with natural light. To the left, the formal living room is surrounded by windows and anchored by a cozy gas fireplace with a classic marble hearth. Just beyond, is a private  office featuring  double-door entrances, several oversized windows overlooking the yard.  The heart of the home is the spectacular chef's kitchen, thoughtfully updated for everyday living and grand-scale entertaining. Premium appointments include a Sub-Zero refrigerator, an impressive 8-burner Wolf range with double ovens, a warming drawer, two walk-in pantries, granite countertops, a stylish subway tile backsplash, and a designer tile feature. A spacious central island offers additional prep area and a perfect gathering spot for family time. A beautifully appointed wet/dry bar with sink seamlessly connects the kitchen and dining room, while the spacious breakfast room opens through sliding doors to the rear deck, offering panoramic views. Flowing effortlessly from the kitchen is the breathtaking family room, highlighted by soaring coffered cathedral ceilings, a custom gas fireplace with a designer tile surround and reclaimed railroad tie mantle, motorized custom blinds, and new carpeting. Two conveniently located powder rooms, a side entrance with a welcoming foyer and walk-in closet, and a rear staircase complete the main level.  Ascend the stunning main staircase—featuring custom wainscoting and a charming built-in reading nook on the landing—to reach the impressive, gallery-like upper hallway. Enter the luxurious primary suite, a true private retreat offering hardwood flooring, a tray ceiling, plantation shutters, a spacious sitting room, and two custom walk-in closets. The completely renovated, spa-inspired bath features heated floors, a steam shower, a soaking tub, dual Restoration Hardware vanities, and floor-to-ceiling tile. Bedrooms two & three each offer ceiling fans and walk-in closets while sharing a thoughtfully designed Jack-and-Jill bath with individual vanity areas. Bedrooms four and five share a second Jack-and-Jill bathroom. Bedroom four is generously sized and perfectly suited as a guest room, while bedroom five offers an amazing space for a playroom.  Enjoy an upstairs laundry room w/ built-in cabinetry for everyday convenience. The sunlit, finished walkout lower level offers endless possibilities for recreation. A custom granite-topped bar with ceramic tile flooring, a sink, a dishwasher, and a refrigerator creates the ultimate entertaining spot. This level also features expansive media areas, a dedicated exercise room with sliding doors leading to the patio, a hobby room, powder room , and also plenty of storage. Updates include full stucco remediation, all new windows, gutters, freshly painted throughout, inground sprinkler system, 2 zones of HVAC. Just minutes to shopping and dining. Schedule your private tour today
#PABU2124740

IVYLAND

51 WORDSWORTH DRIVE

5 Beds

3 Baths

6,992 Sq.Ft.

$1,850,000

MLS#: PABU2124740

 - property

Send a message

Message successfully sent.

Your message

What is 3 + 4 ?

Reason for contacting?

I agree to receive email communication and understand I can unsubscribe at any time.

I agree to be contacted by Charis Realty Group via call, email, and text for real estate services. To opt out, you can reply 'stop' at any time or reply 'help' for assistance. You can also click the unsubscribe link in the emails. Message and data rates may apply. Message frequency may vary. Privacy Policy

Sign Out

Virtual Assistant

Would you like to take the next step with this property? We can help you schedule a showing or virtual tour, or send you more details.

Yes, I would like more information.

Thank You for Your Reply, One of Our Agents will contact you as soon as possible

No, maybe later.

Thank you, you can always contact me via email, phone number or through the contact form.

Realhub AI

Lucy - Your AI-Powered Realtor

Update Your Temporary Password

Personalize your search

Enter your email and we'll notify you immediately when new listings match what you're looking for.

or enter email address

Already have an account ? Login here

Continue your home search

I agree to receive communications and understand I can unsubscribe at any time.

I agree to be contacted by Charis Realty Group via call, email, and text for real estate services. To opt out, you can reply 'stop' at any time or reply 'help' for assistance. You can also click the unsubscribe link in the emails. Message and data rates may apply. Message frequency may vary. Privacy Policy

Already have an account ? Login here

We use cookies

We use cookies primarily for analytics to enhance your experience. By accepting, you agree to our use of these cookies. You can manage your preferences or learn more about our cookies policy.