Features & Amenities

Interior

  • Total Bedrooms

    3

  • Bathrooms

    2

  • 1/2 Bathrooms

    2

  • Above Grade Finished Area

    1682.0

  • Basement YN

    YES

  • Cooling YN

    YES

  • Cooling

    Central Air, Gas

  • Fireplace YN

    NO

  • Heating YN

    YES

  • Heating

    Natural Gas, Forced Air

  • Pet friendly

    N/A

Exterior

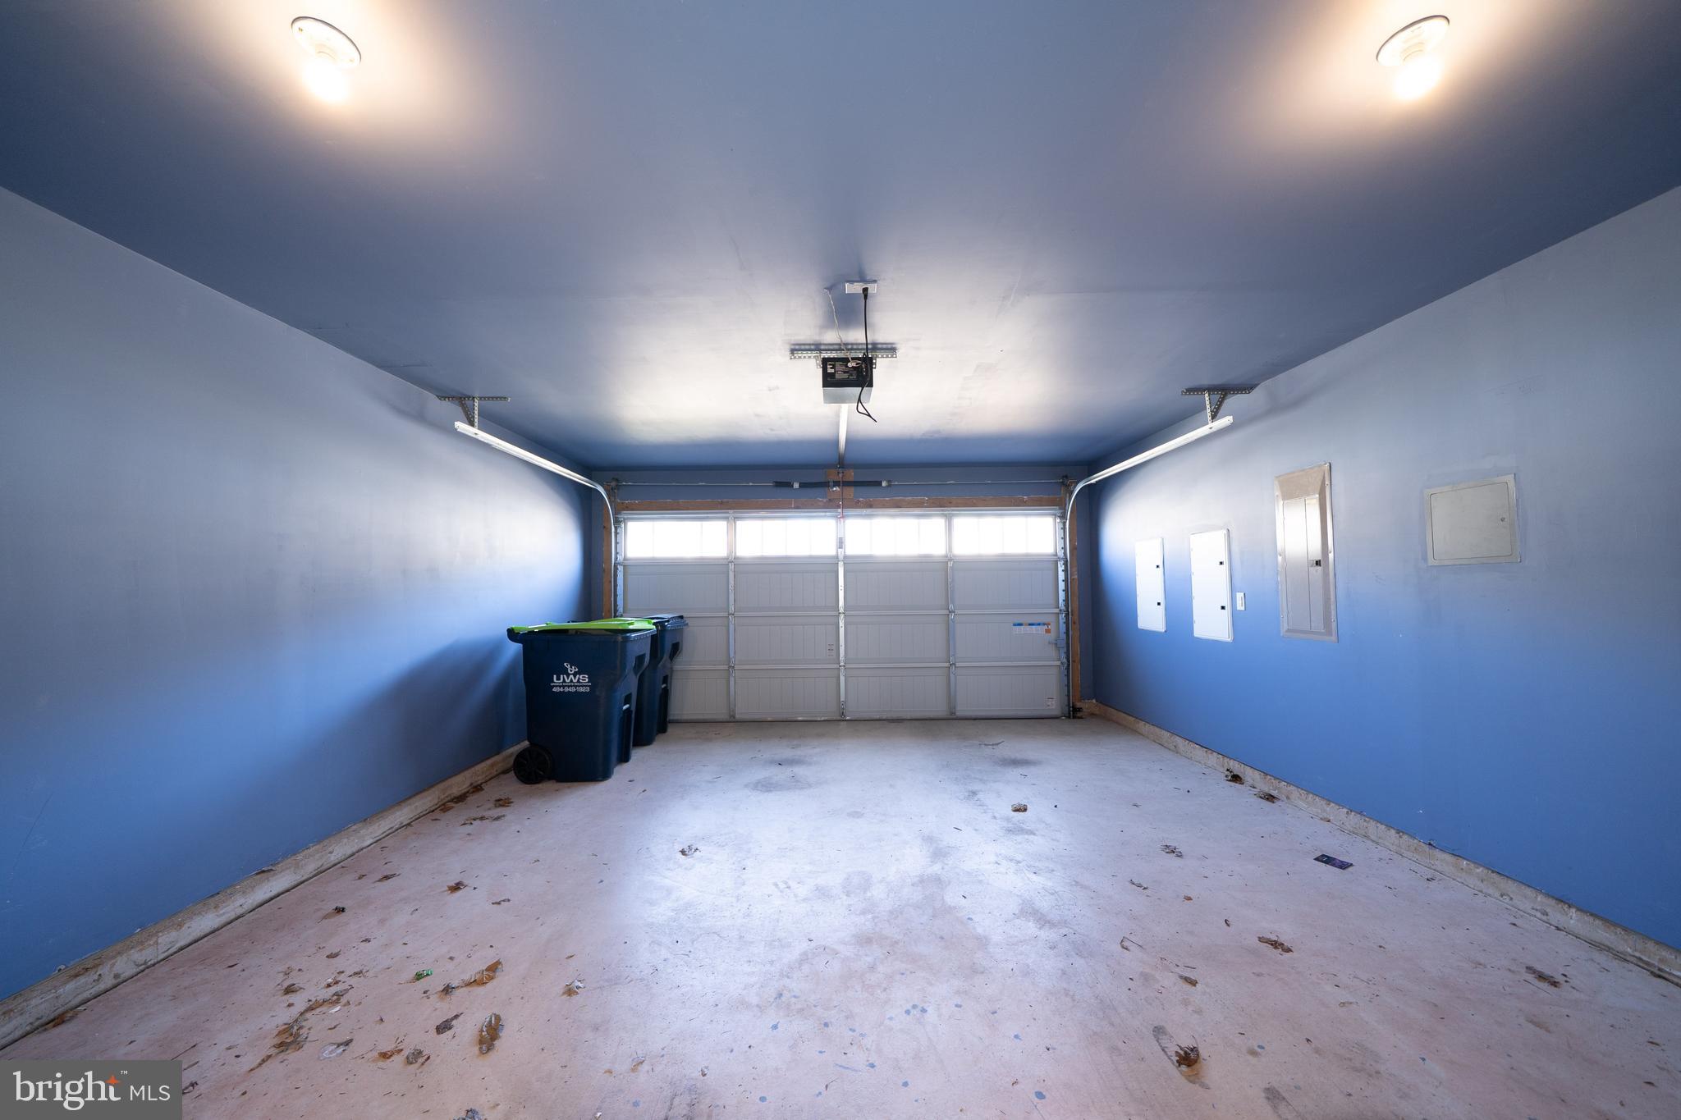
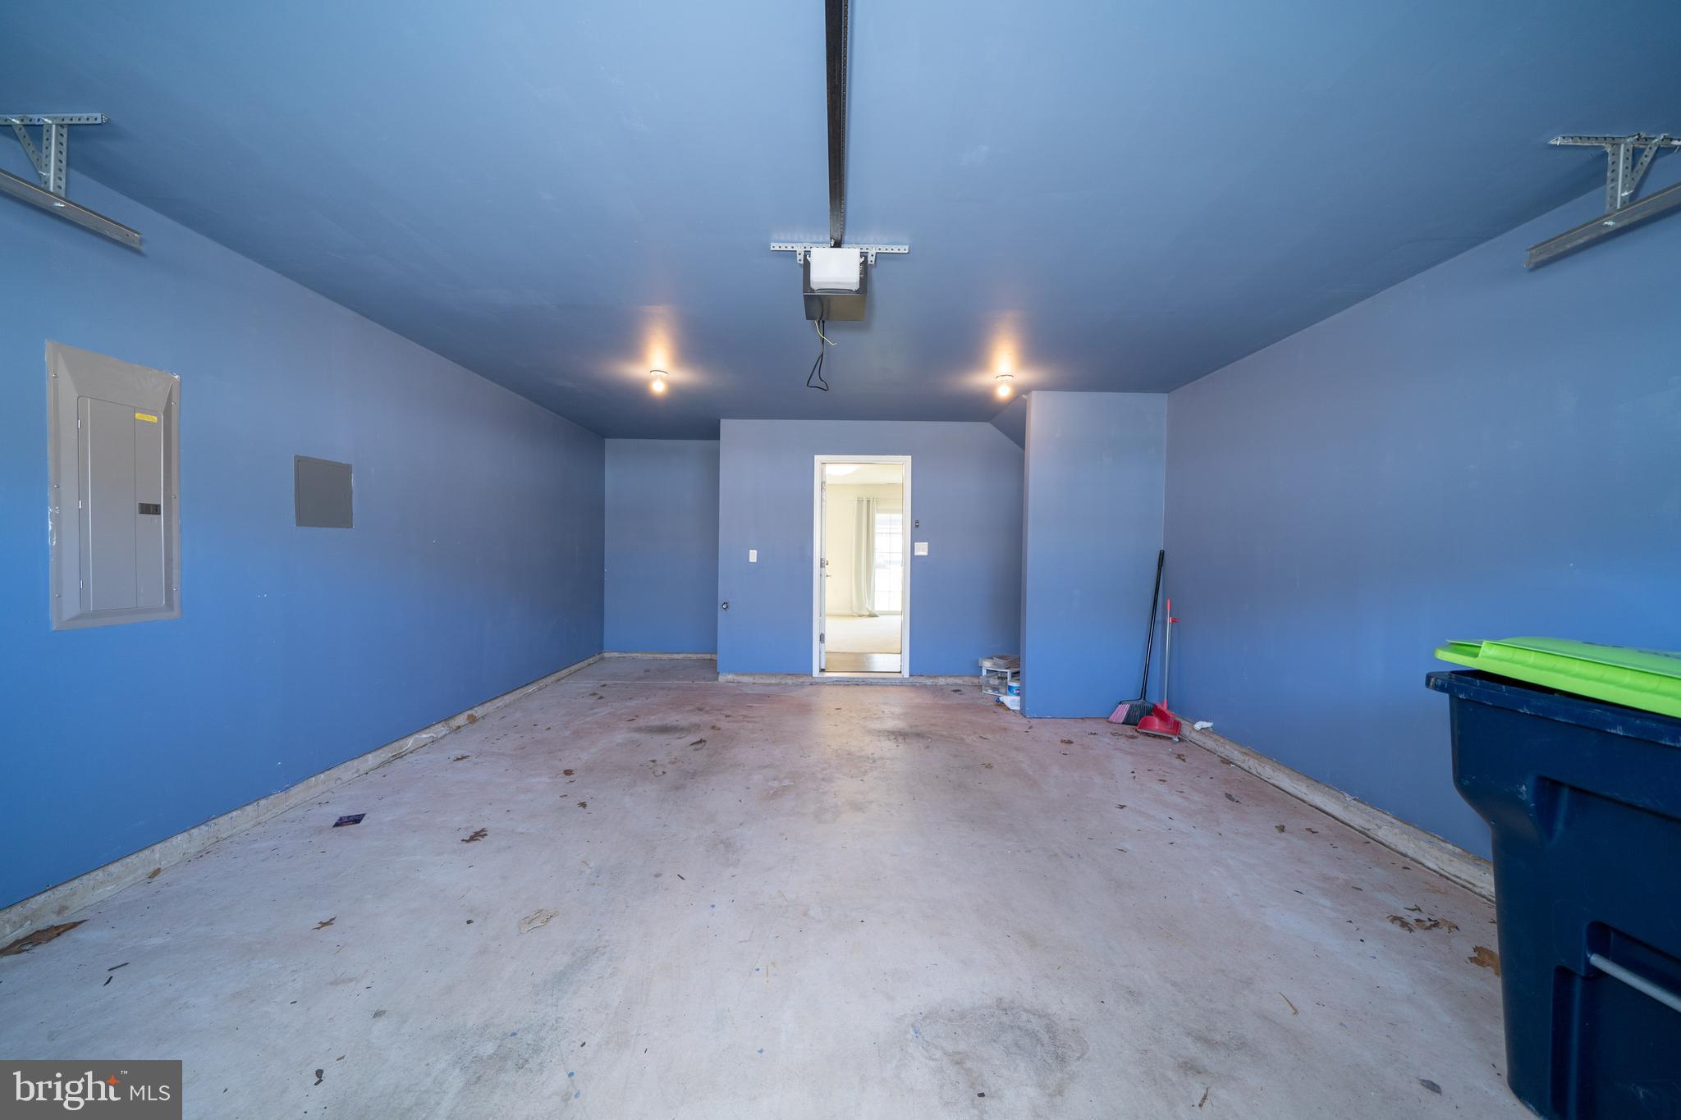
  • Garage

    Yes

  • Garage spaces

    1

  • Construction Materials

    Vinyl Siding

  • Parking

    Garage, Other, Detached

  • Pool

    No

  • Waterfront YN

    NO

Area & Lot

  • Lot Size(acres)

    0.06

  • Lot Size(square feet)

    2,580

  • Property Type

    Residential

  • Property Sub Type

    Townhouse

  • Architectural Style

    Straight Thru

Price

  • Sales Price

    $479,900
  • Tax Amount

    $6,932

  • Sq. Footage

    1,982

  • Price/SqFt

    $242

HOA

  • Association

    YES

  • Association Fee

    $205

  • Association Fee Frequency

    Monthly

  • Association Fee Includes

    N/A

School District

  • Elementary School

    N/A

  • Middle School

    N/A

  • High School

    NORTH PENN

Property Features

  • New Construction

    NO

  • Foundation Details

    Other

  • Senior Community YN

    NO

  • Sewer

    Public Sewer

  • Tax Lot

    41

  • Water Source

    Public

Schedule a Showing

Showing scheduled successfully.

<
>
IN PERSON
VIA CHAT

What is 3 + 4 ?


Mortgage calculator

Estimate your monthly mortgage payment, including the principal and interest, property taxes, and HOA. Adjust the values to generate a more accurate rate.

Your payment

Principal and Interest:

$

Property taxes:

$

HOA fees:

$

Total loan payment:

$

Total interest amount:

$

Location

County

MONTGOMERY

Elementary School

Middle School

High School

NORTH PENN

Listing Courtesy of Luna Ge, Canaan Realty Investment Group

RealHub Information is provided exclusively for consumers' personal, non-commercial use, and it may not be used for any purpose other than to identify prospective properties consumers may be interested in purchasing. All information deemed reliable but not guaranteed and should be independently verified. All properties are subject to prior sale, change or withdrawal. RealHub website owner shall not be responsible for any typographical errors, misinformation, misprints and shall be held totally harmless.

Agent Andre Prince

Salesperson, Realtor

Andre Prince

Call Andre today to schedule a private showing.


* Listings on this website come from the FMLS IDX Compilation and may be held by brokerage firms other than the owner of this website. The listing brokerage is identified in any listing details. Information is deemed reliable but is not guaranteed. If you believe any FMLS listing contains material that infringes your copyrighted work please review our DMCA policy and learn how to submit a takedown request.© 2024 FMLS.
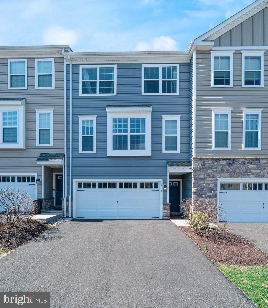
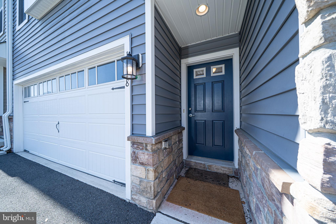
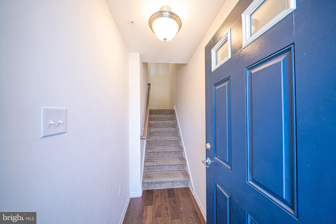
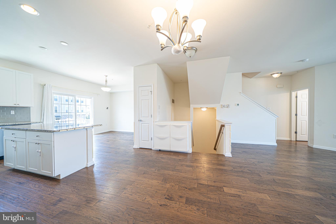
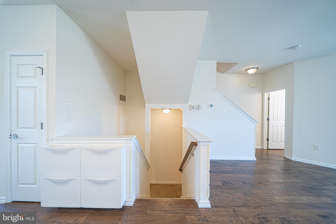
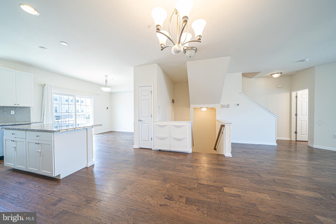
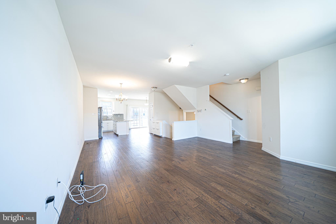
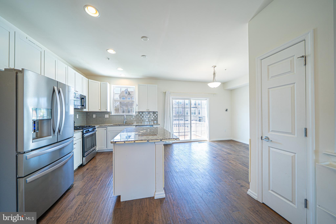
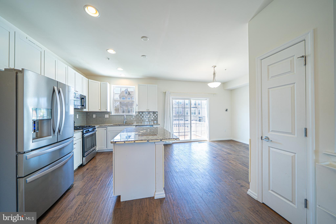
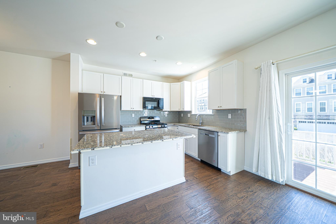
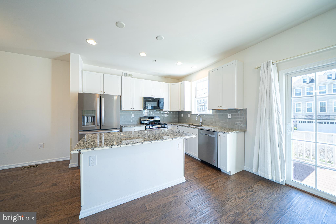
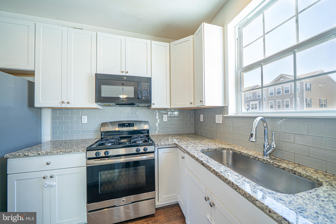
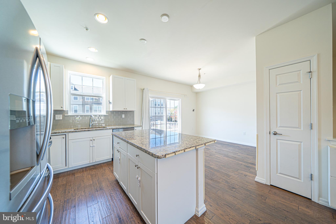
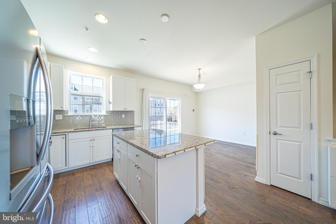
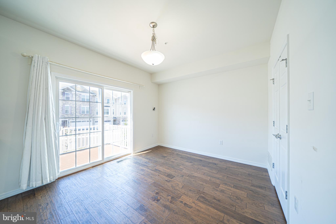
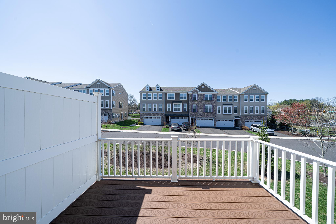
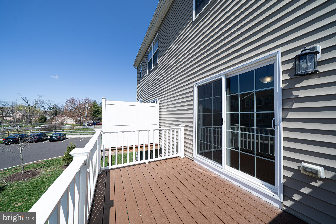
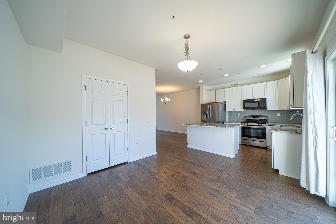
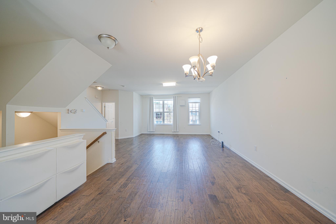
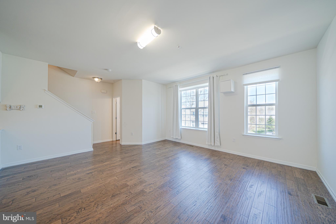
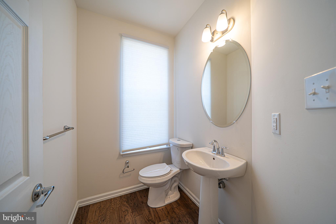
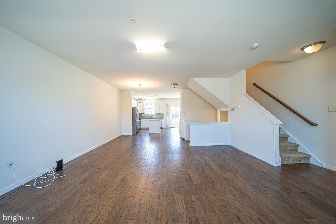
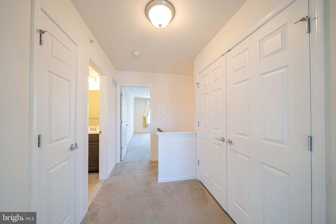
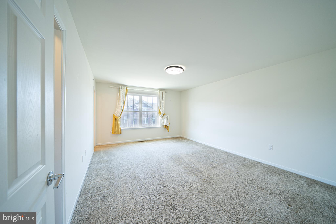
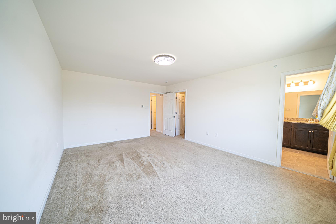
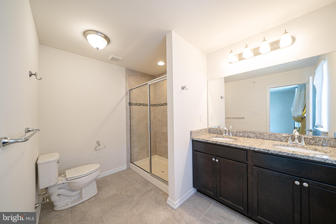
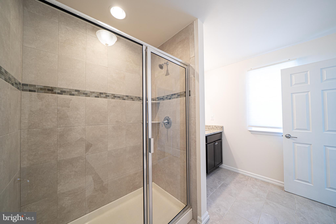
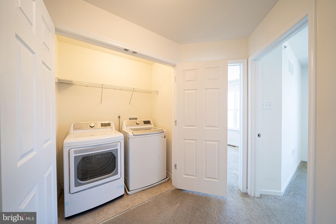
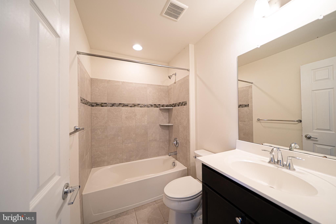
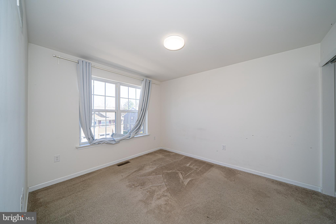
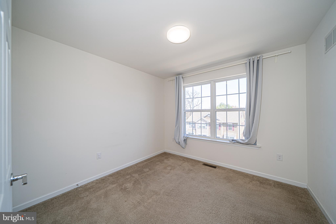
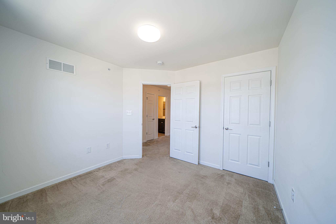
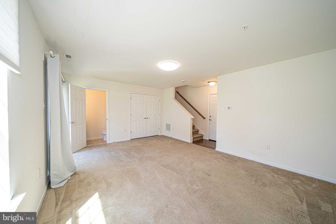
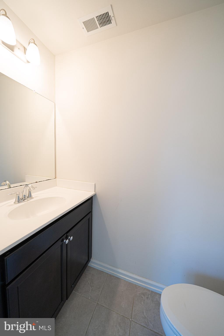
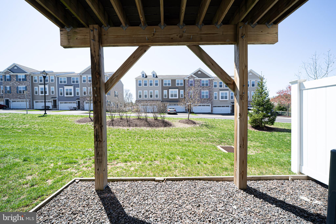
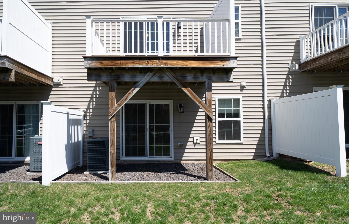
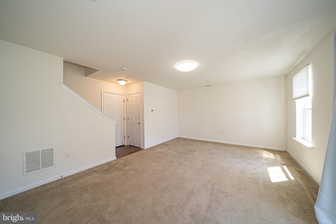
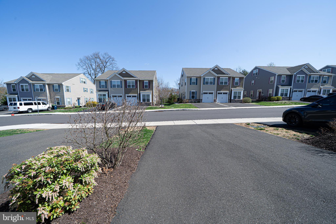
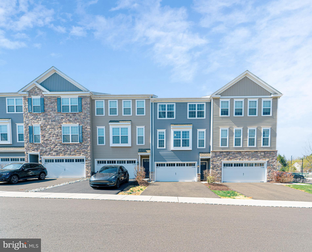
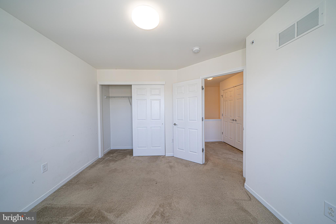
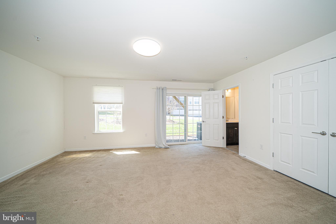
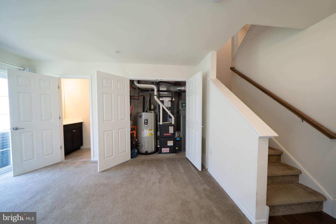
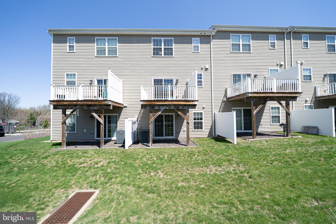
Welcome to 1008 Chapman Cir – a beautifully maintained three-story townhome in the desirable North Penn School District! This spacious home features 3 bedrooms, 2 full baths, and 2 powder rooms, offering flexible living for today’s lifestyle. The first level includes an additional room—perfect for a home office, guest space, or rec room—along with a convenient half bath. The main level boasts stunning hardwood floors, while the upper level offers 3 bedrooms, 2 full baths, and a laundry area for added ease. Located just minutes from Route 309 and the Lansdale/Doylestown train line, commuting is a breeze. Don’t miss the opportunity to own this comfortable and convenient home in a prime location!

1008 CHAPMAN CIRCLE

Message successfully sent.

What would you like to know?

What is 3 + 4 ?

I agree to receive email communication and understand I can unsubscribe at any time.

I agree to be contacted by Charis Realty Group - Christine Issler, Broker via call, email, and text for real estate services. To opt out, you can reply 'stop' at any time or reply 'help' for assistance. You can also click the unsubscribe link in the emails. Message and data rates may apply. Message frequency may vary. Privacy Policy

Related Properties

Exciting opportunity to own a newly constructed home with 4 Bedrooms / 3.5 Bathrooms in North Penn School District! New from the ground up! Plentiful parking and an oversized garage with a 9-foot door greet you as you pull up to this home. Entering the home is a large and open living space that continues to a large dining space and the exceptional kitchen featuring beautiful cabinetry and granite countertops - all the storage space you could need. Beyond the kitchen is a deck to take in the outdoors. Also on this floor are two large bedrooms with new bathrooms and a convenient powder room. Heading upstairs, you will find two additional bedrooms and two FULL bathrooms. This home is very set back from the street and offers a large yard area. New Roof. New HVAC. New siding. New Bathrooms. New Kitchen. New Flooring. Schedule your showing today!
#PAMC2192918

HATFIELD

508 W ORVILLA ROAD

4 Beds

3 Baths

2,940 Sq.Ft.

$575,000

MLS#: PAMC2192918

Welcome to 1047 Chapman Circle, an immaculate end-unit townhome in the highly desirable Fortuna Crossing community. Built in 2019, this beautifully maintained home offers a thoughtfully designed floor plan with 3 bedrooms, 2 full baths, 2 half baths, a spacious 2-car garage, abundant natural light, and the privacy of an end-unit location.

The open-concept main living area is ideal for both everyday living and entertaining, featuring hardwood flooring, generous gathering spaces, and a seamless flow between the living room, dining area, and kitchen. A flexible main-level room provides the perfect space for a home office, den, or guest accommodations.

Upstairs, the spacious primary suite offers a tray ceiling, an oversized walk-in closet, and a beautifully appointed en-suite bath with dual vanities and a large glass-enclosed shower. Two additional bedrooms, another full bath, and convenient second-floor laundry complete the upper level.

The finished lower level offers outstanding flexibility as a home office, recreation room, media room, fitness area, or additional family living space.

One of this home's most distinctive features is its location. Just steps from SEPTA's Fortuna Regional Rail Station, commuting to Philadelphia and surrounding communities couldn't be more convenient. The property also enjoys easy access to Montgomery County's major employment centers, shopping, dining, parks, and the region's major commuter routes.

Impeccably maintained, this exceptional end-unit combines modern construction, abundant natural light, generous living space, and outstanding commuter convenience in one of Hatfield's most desirable communities.
#PAMC2189254

HATFIELD

1047 CHAPMAN CIRCLE

3 Beds

2 Baths

2,360 Sq.Ft.

$494,900
MLS#: PAMC2189254

A New Ease of Daily Living w/RECENT UPDATES: Primary Bedroom LVP Flooring (’26), Anderson Renewal Back Door w/Screen Door (’25), New Efficient Heating & Air Conditioning Units (’24), Newer Roof (’20). The Full Daylight Basement, which only a handful of homes in the community have, adds over 1,500 sq. ft. of customizable space.  This residence also benefits from having a generously scaled 2nd Floor Loft (24'x20') with an adjacent finished attic storage room (20'x10'), which not all homes in the community received from the builder.  Upon entering from the courtyard-like walkway, the welcoming foyer sets the tone with rich hardwood flooring that is beautifully matched with easy care LVP flooring throughout much of the 1st floor.  The Granite & S/S Kitchen offers more than ample storage w/42” upper cabinets & a large Pantry, an inviting Breakfast Room & direct access to the Garage.  The open-flowing floorplan allows for both an ease of daily living as well as entertaining with simplicity. 9’ ceilings throughout the 1st floor enhance the home’s light & airy feel which is most evident in the Living & Dining Rooms, with their crown molding & chair rail accents.  Just off the Living Room is direct access to the private Rear Deck surrounded by a peaceful wooded setting.  The spacious Primary Bedroom offers its own en-suite bath with newer frameless glass & S/S shower doors, both walk-in & reach-in closets, & newly added LVP flooring.  The home’s second bedroom, currently used as an ideal home office, adjoins the Foyer and is complimented by another full Bath, as well as the 1st floor Laundry Room.  Upstairs is the remarkably large 3rd Bedroom Loft Space, nicely accented by a front facing dormer, a unique skylight installation & a finished storage room (potential for a 3rd bath?!).  Downstairs, the full daylight Basement provides for any number of future possibilities, along with a huge storage capacity, a convenient workbench area, as well as a separate space that could serve as a future walk-in or cedar closet.  Wyndham Woods is conveniently located in a quiet setting within minutes of shopping & dining, as well as key routes to Philadelphia.  A ready to move into home where your lawn care is done & even the snow is shoveled for you.
#PAMC2190262

HATFIELD

151 WYNDHAM WOODS WAY

2 Beds

2 Baths

1,757 Sq.Ft.

$458,000
MLS#: PAMC2190262

New on site today
Located in the desirable Country Meadows community in Hatfield, within the North Penn School District, this four-bedroom home presents a great opportunity for a buyer, investor, or contractor looking to bring their vision to life. Situated on a quiet cul-de-sac, the property offers 2,186 square feet of living space on a generous .69-acre lot, providing a solid foundation for renovation and the opportunity to create a home tailored to your needs. The home features four bedrooms, two full bathrooms, a half bathroom, and a two-car garage. While the property will require work, including completion of the entryway and primary bathroom, as well as updates throughout, there is plenty of potential to make this into your forever home. Outside, the expansive backyard offers ample room for outdoor living, entertaining, recreation, gardening, or future improvements. The cul-de-sac setting provides a quieter residential environment, while the location offers access to the surrounding Hatfield community and North Penn School District. Whether you are looking for your next renovation project or an opportunity to build equity over time, this property offers the space, setting, and potential to make it your own. Bring your vision and explore the possibilities today!
#PAMC2198246

HATFIELD

2020 EAGLE WAY

4 Beds

2 Baths

2,186 Sq.Ft.

$400,000

MLS#: PAMC2198246

This charming Colonial twin home in the desirable Cobblestone community offers 1,456 sq. ft. of living space, featuring 3 bedrooms and 1.5 bathrooms. The eat-in kitchen flows seamlessly into the family room, creating a perfect space for gatherings. An unfinished full basement provides ample storage or potential for customization. Enjoy the convenience of an attached garage and driveway parking. The Cobblestone neighborhood is known for its friendly atmosphere and proximity to local parks, ideal for outdoor activities and relaxation. Residents benefit from access to quality schools and essential public services, enhancing the community experience. With a lot size of 0.13 acres, this property offers a manageable outdoor space for gardening or play. This home combines comfort and community, making it an excellent choice for those seeking a welcoming environment. Don't miss the opportunity to make this your new home!
#PAMC2197270

HATFIELD

2835 N FORD DRIVE

3 Beds

1 Baths

1,456 Sq.Ft.

$385,000

MLS#: PAMC2197270

This is a just a great house!  Well maintained inside and out. Eat in Kitchen with fine wood cabinetry. Bright sunshine comes into the bedrooms, Nice Room sizes, Great closet space & storage space.  An Excellent home to enjoy and entertain. Walk on to your deck from the Family Room. Sliding glass door opens to an oversized rear Deck 16' x 32' and a deep rear yard with space for a fire pit amongst the trees. The Garage is oversized in height, width and length, ( 24' x 32' ) so getting out of you car is easy and with 2 cars there is still room for A work shop or yard equipment, Storage or toys of youthful adults or youngsters. The Basement has high ceilings and is large enough for a recreational room or great storage. Update Roof and Windows.
#PAMC2197812

HATFIELD

408 KOFFEL ROAD

3 Beds

2 Baths

1,711 Sq.Ft.

$575,000

MLS#: PAMC2197812

Send a message

Message successfully sent.

Your message

What is 3 + 4 ?

Reason for contacting?

I agree to receive email communication and understand I can unsubscribe at any time.

I agree to be contacted by Charis Realty Group - Christine Issler, Broker via call, email, and text for real estate services. To opt out, you can reply 'stop' at any time or reply 'help' for assistance. You can also click the unsubscribe link in the emails. Message and data rates may apply. Message frequency may vary. Privacy Policy

Sign Out

Virtual Assistant

Would you like to take the next step with this property? We can help you schedule a showing or virtual tour, or send you more details.

Yes, I would like more information.

Thank You for Your Reply, One of Our Agents will contact you as soon as possible

No, maybe later.

Thank you, you can always contact me via email, phone number or through the contact form.

Realhub AI

Lucy - Your AI-Powered Realtor

Update Your Temporary Password

Personalize your search

Enter your email and we'll notify you immediately when new listings match what you're looking for.

or enter email address

Already have an account ? Login here

Continue your home search

I agree to receive communications and understand I can unsubscribe at any time.

I agree to be contacted by Charis Realty Group - Christine Issler, Broker via call, email, and text for real estate services. To opt out, you can reply 'stop' at any time or reply 'help' for assistance. You can also click the unsubscribe link in the emails. Message and data rates may apply. Message frequency may vary. Privacy Policy

Already have an account ? Login here

We use cookies

We use cookies primarily for analytics to enhance your experience. By accepting, you agree to our use of these cookies. You can manage your preferences or learn more about our cookies policy.