Features & Amenities

Interior

  • Total Bedrooms

    3

  • Bathrooms

    1

  • Above Grade Finished Area

    1080.0

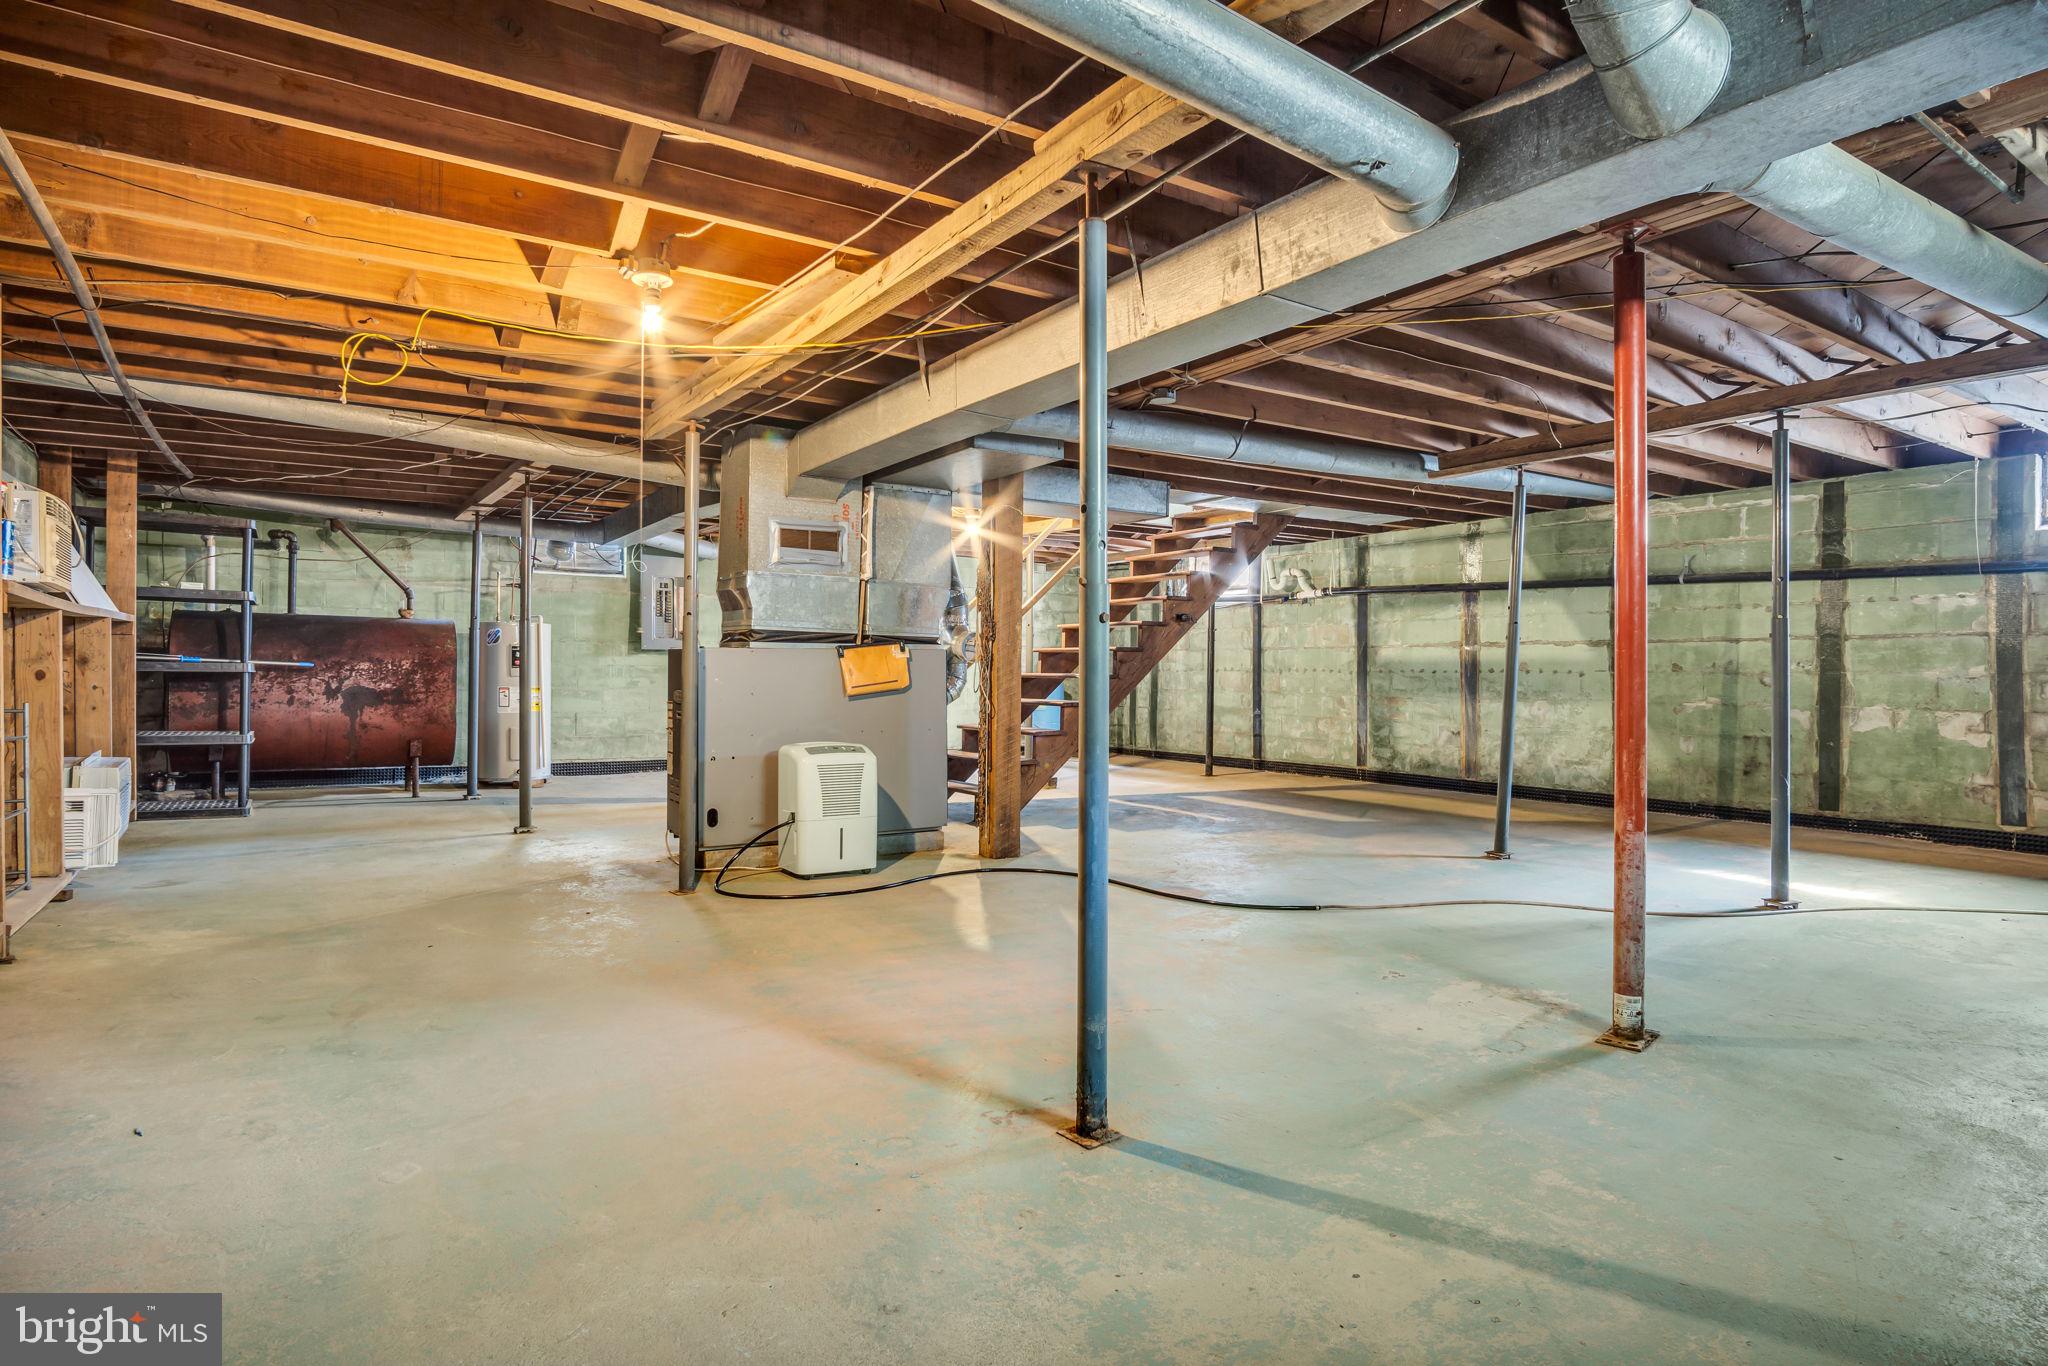
  • Basement YN

    YES

  • Cooling YN

    NO

  • Cooling

    None

  • Fireplace YN

    NO

  • Heating YN

    YES

  • Heating

    Oil, Forced Air

  • Main Level Bedrooms

    3

  • Pet friendly

    Dogs OK, Cats OK, Yes

Exterior

  • Garage

    No

  • Construction Materials

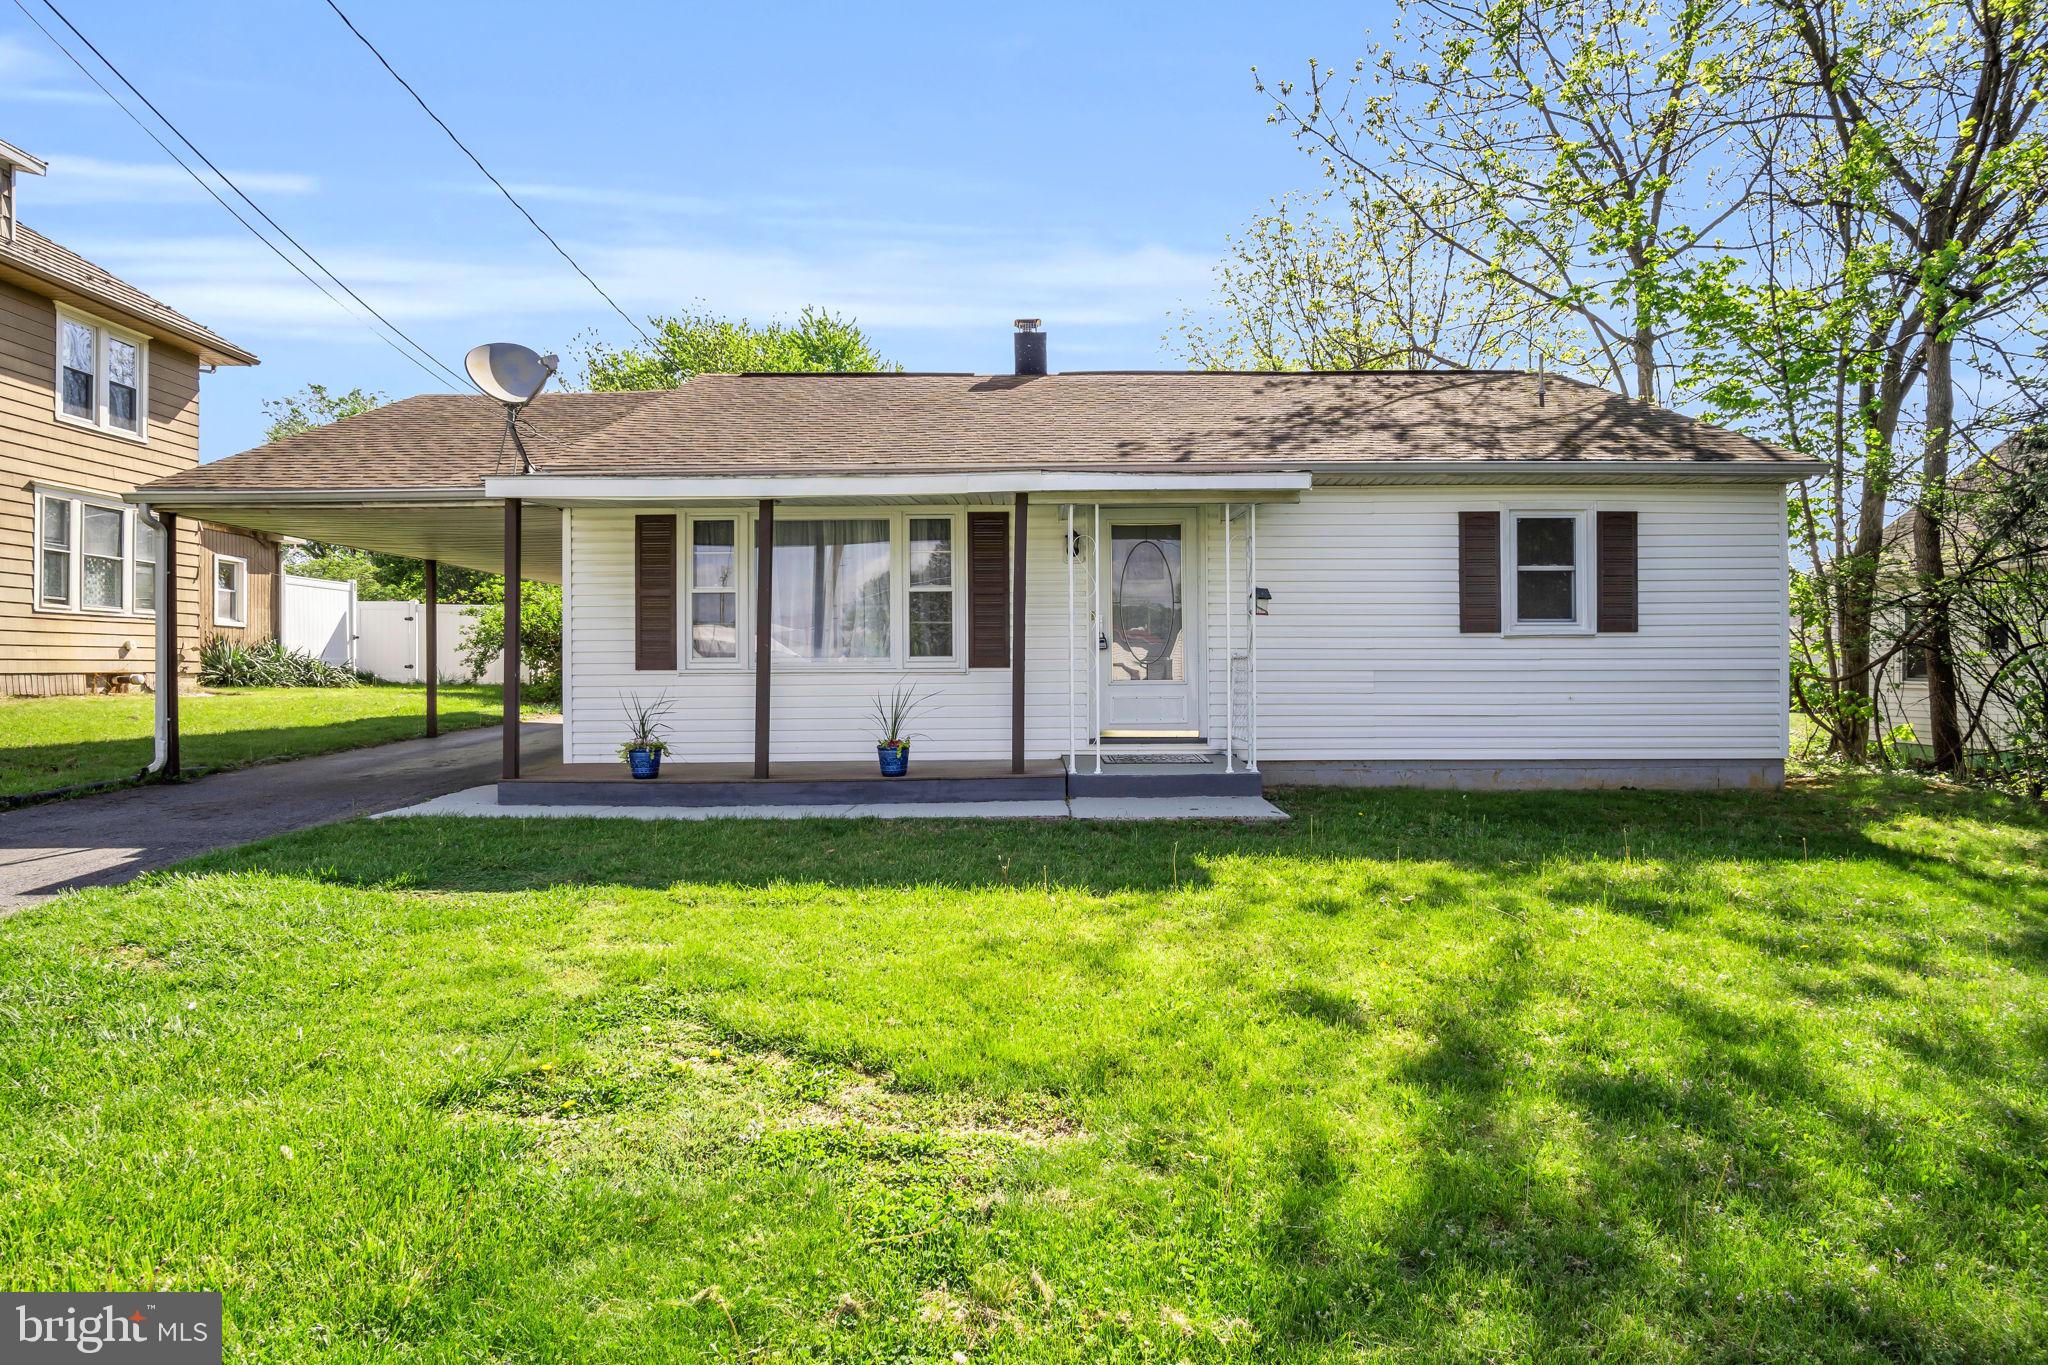
    Vinyl Siding

  • Parking

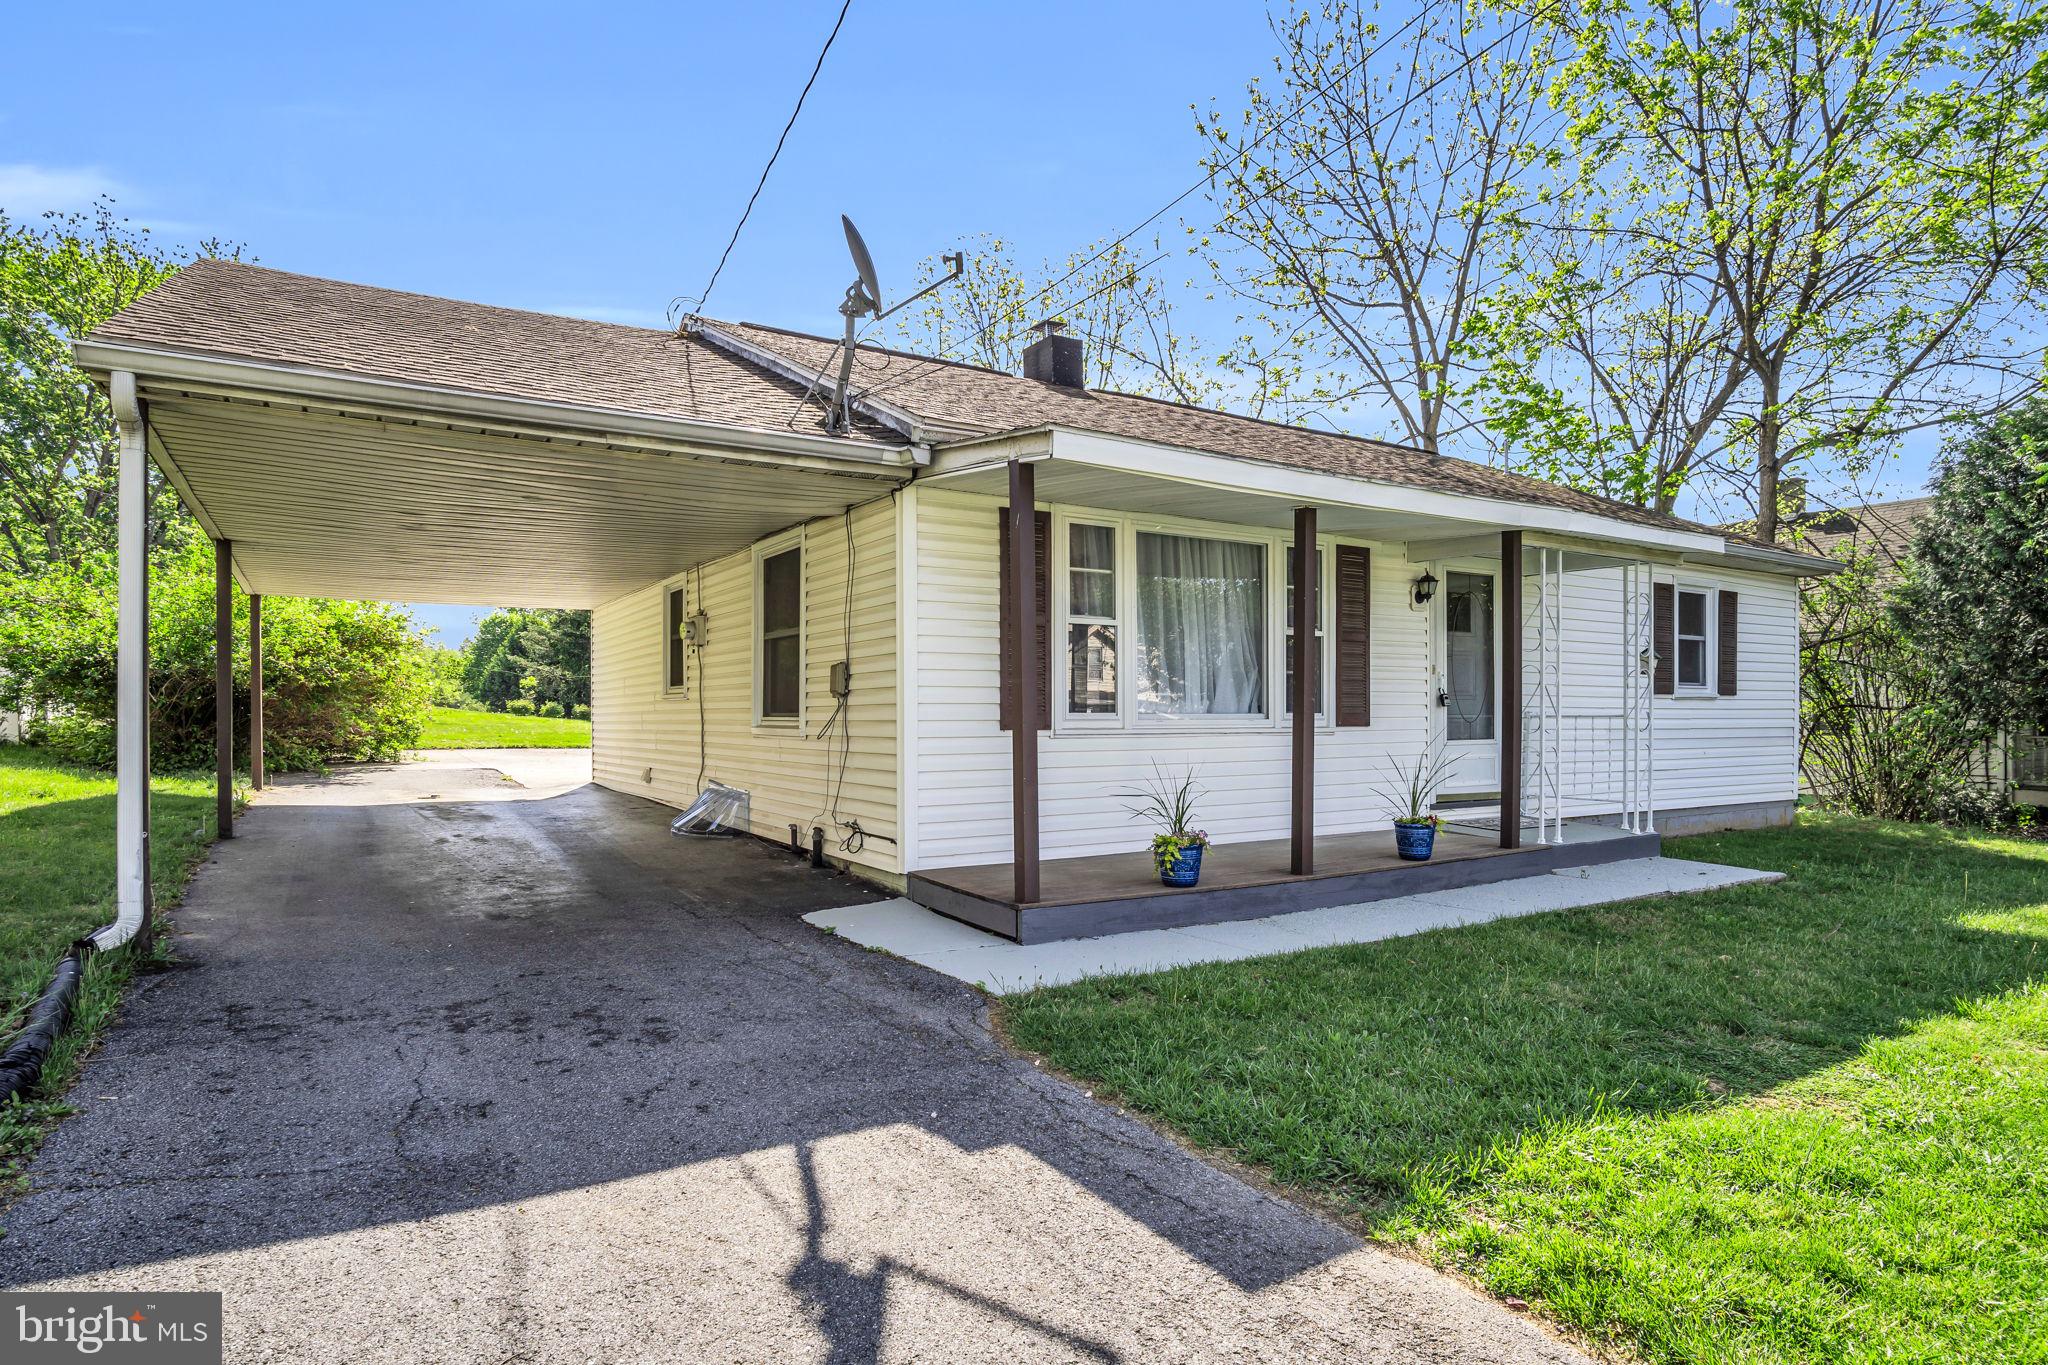
    Asphalt, Driveway

  • Pool

    No

  • Waterfront YN

    NO

Area & Lot

  • Lot Size(acres)

    0.53

  • Lot Size(square feet)

    23087.0

  • Property Type

    Residential

  • Property Sub Type

    Single Family Residence

  • Architectural Style

    Ranch/Rambler

Price

  • Sales Price

    $199,900

  • Tax Amount

    $2,012

  • Sq. Footage

    1, 080

  • Price/SqFt

    $185

HOA

  • Association

    No

School District

  • Elementary School

    N/A

  • Middle School

    N/A

  • High School

    BOILING SPRINGS

Property Features

  • New Construction

    NO

  • Foundation Details

    Block

  • Senior Community YN

    NO

  • Sewer

    Public Sewer

  • Tax Lot

    18

  • Water Source

    Public

Schedule a Showing

Showing scheduled successfully.

<
>
IN PERSON
VIA CHAT

What is 3 + 4 ?


Change time

Mortgage calculator

Estimate your monthly mortgage payment, including the principal and interest, property taxes, and HOA. Adjust the values to generate a more accurate rate.

Your payment

Principal and Interest:

$

Property taxes:

$

HOA fees:

$

Total loan payment:

$

Total interest amount:

$

Location

County

CUMBERLAND

Elementary School

Middle School

High School

BOILING SPRINGS

Listing Courtesy of BENJAMIN R ESPENSHADE , Keller Williams of Central PA

RealHub Information is provided exclusively for consumers' personal, non-commercial use, and it may not be used for any purpose other than to identify prospective properties consumers may be interested in purchasing. All information deemed reliable but not guaranteed and should be independently verified. All properties are subject to prior sale, change or withdrawal. RealHub website owner shall not be responsible for any typographical errors, misinformation, misprints and shall be held totally harmless.

Agent Andre Prince

AGENT

Andre Prince

Call Andre today to schedule a private showing.


* Listings on this website come from the FMLS IDX Compilation and may be held by brokerage firms other than the owner of this website. The listing brokerage is identified in any listing details. Information is deemed reliable but is not guaranteed. If you believe any FMLS listing contains material that infringes your copyrighted work please click here to review our DMCA policy and learn how to submit a takedown request.© 2024 FMLS.
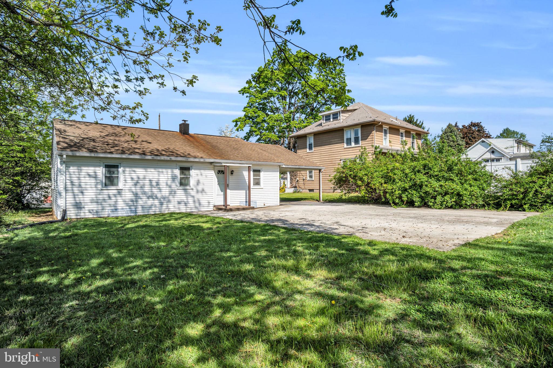
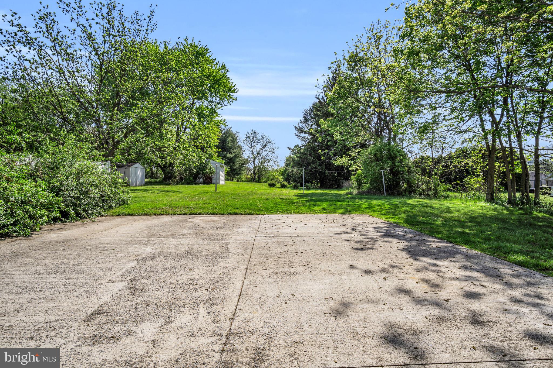
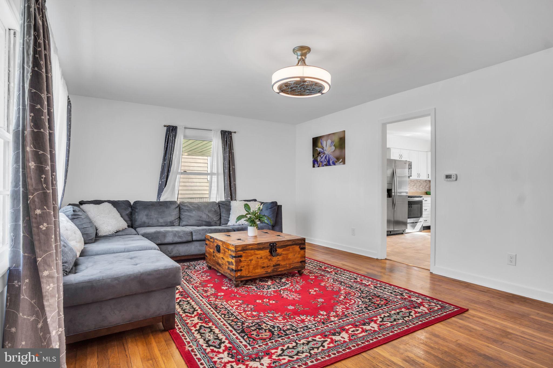
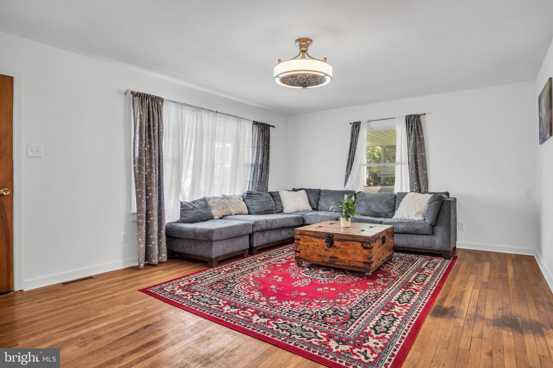
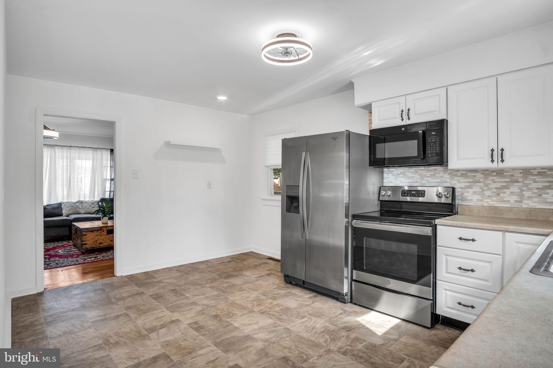
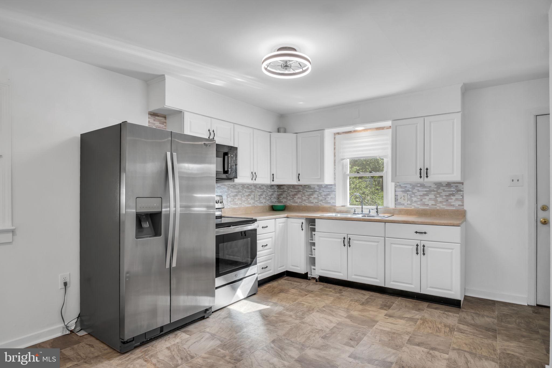
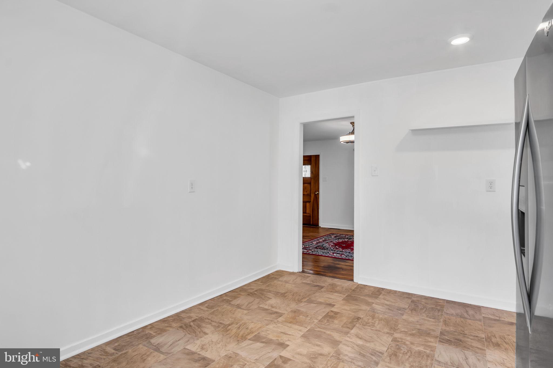
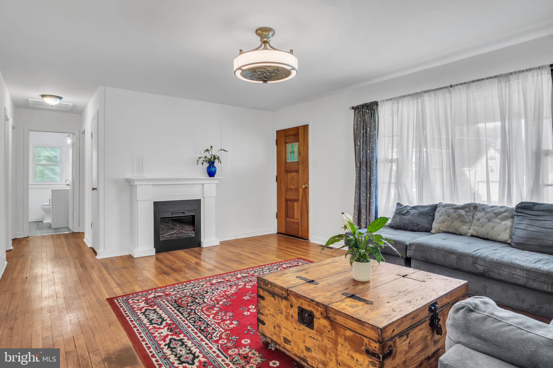
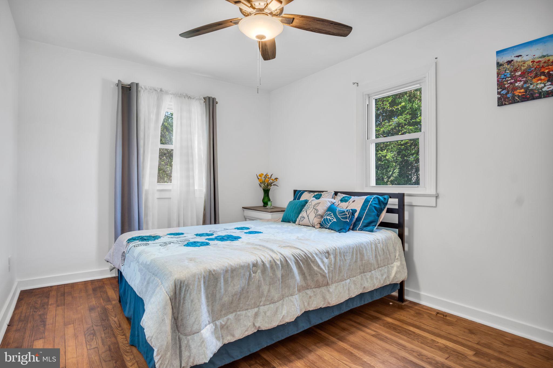
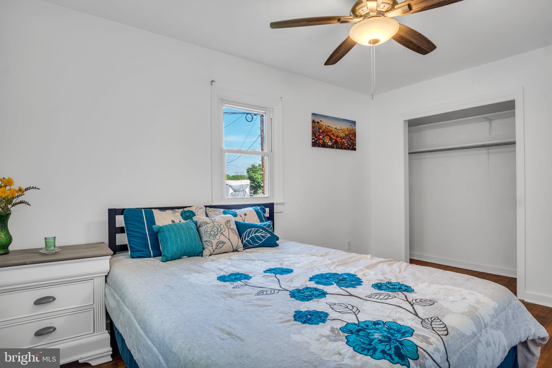
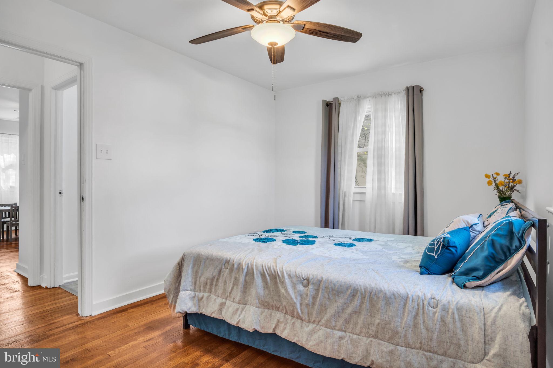
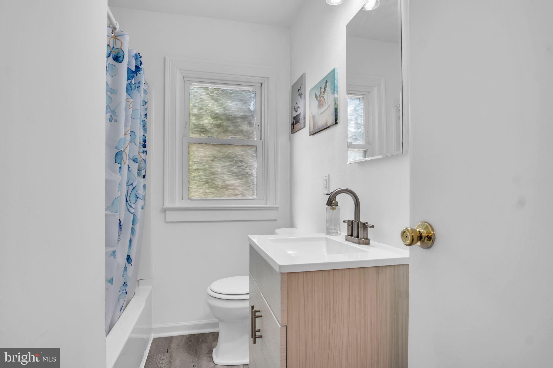
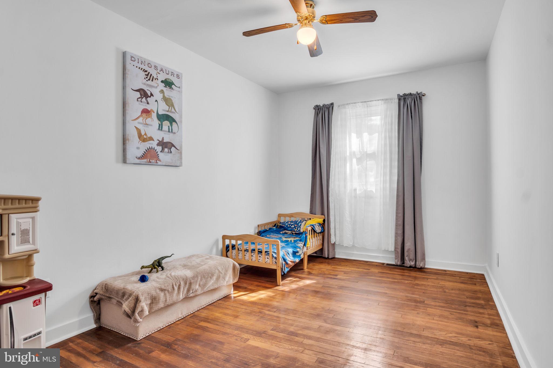
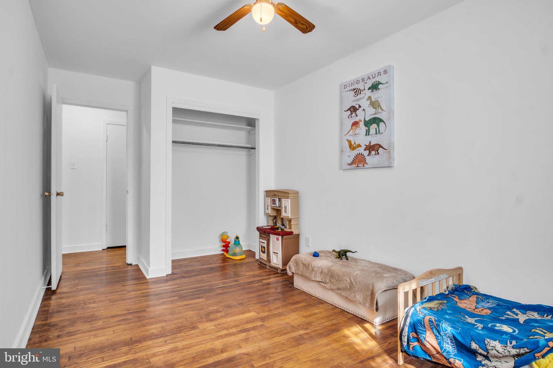
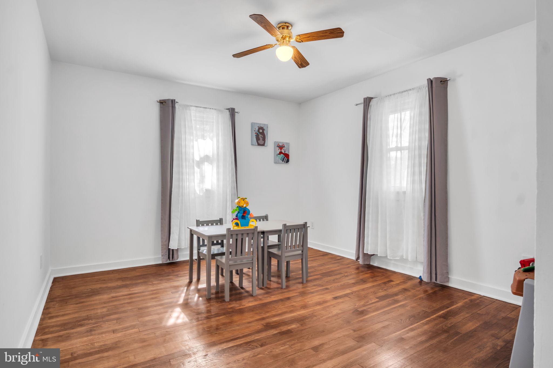
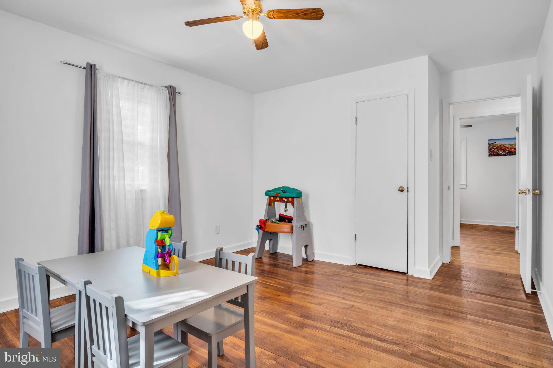

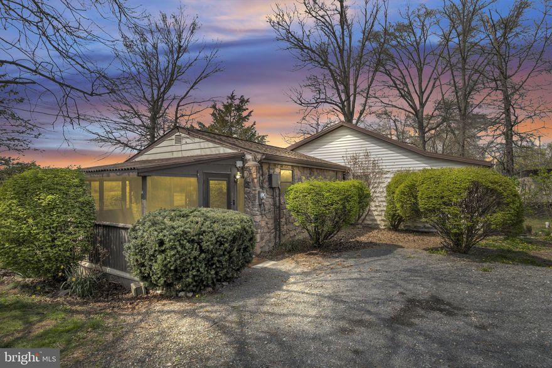
Welcome to your dream starter home in the highly sought-after South Middleton School District! This turn-key 3-bedroom ranch is perfect for first-time homebuyers seeking comfort, style, and convenience.   This home offers a large carport and huge concrete pad outside for parking, turn arounds, and doubles as a patio for outdoor entertainment.  The large backyard offers endless possibilities and privacy.   Step inside to discover gleaming hardwood floors and expansive living spaces filled with natural light. The modern kitchen boasts crisp white cabinets, sleek stainless steel appliances, and a spacious eat-in area ideal for family meals or entertaining.  Move-in ready and brimming with charm, this home is your gateway to homeownership.

117 PETERSBURG ROAD

Message successfully sent.

What would you like to know?

What is 3 + 4 ?

I agree to receive email communication and understand I can unsubscribe at any time.

I agree to be contacted by Charis Realty Group via call, email, and text for real estate services. To opt out, you can reply 'stop' at any time or reply 'help' for assistance. You can also click the unsubscribe link in the emails. Message and data rates may apply. Message frequency may vary. Privacy Policy

Related Properties

Versatile 4-bedroom, 1-bath ranch situated on a scenic 1-acre creekfront lot with strong income-producing potential. The property features a screened-in porch overlooking the Conodoguinet Creek, offering peaceful water views and a unique setting.

In addition to the main home, the property includes two mobile homes currently leased, generating approximately $1,250/month in rental income, providing immediate cash flow potential. With multiple income streams already in place, this is a rare opportunity for investors or buyers looking to offset their living expenses.

Whether you’re looking to expand your investment portfolio, explore short-term rental potential, or create a personalized waterfront retreat, this property offers flexibility, space, and upside potential.

Due to property type and configuration, financing options may be limited. Cash or portfolio lending may be best suited.
#PACB2052572

CARLISLE

407 POTATO ROAD

4 Beds

1 Baths

1,200 Sq.Ft.

$175,000

MLS#: PACB2052572

New on site 1 day ago
Welcome to Oak Knoll Manor in the Carlisle School District!
This ranch home offers 3 bedrooms,(possible 4th) 1 full bath, and 2 half baths, with plenty of space inside and out. Situated on just over a half-acre lot, the property includes a 1-car garage, oversized driveway parking, and a level, open yard—perfect for outdoor enjoyment.
Step inside to find a spacious family room that flows into the eat-in kitchen, complete with wood cabinetry and ample dining space for casual meals or gatherings. Three main-level bedrooms include a primary suite with its own half bath, while the full size hall bath serves the rest of the main floor.
The lower level expands your living options with a second family room featuring a wood-burning fireplace on brick mantel, plus a bonus/“4th” bedroom and additional storage space. This basement is a walkout basement which is a nice bonus!
Recent updates include a newer central air and heat pump system, adding peace of mind and efficiency. With its solid bones and potential for cosmetic updates, this home is a great opportunity for an investor or buyer looking to build easy sweat equity.
Don’t miss this opportunity—schedule your showing today!
#PACB2054202

CARLISLE

117 PEARL DRIVE

4 Beds

1 Baths

2,196 Sq.Ft.

$224,900

MLS#: PACB2054202
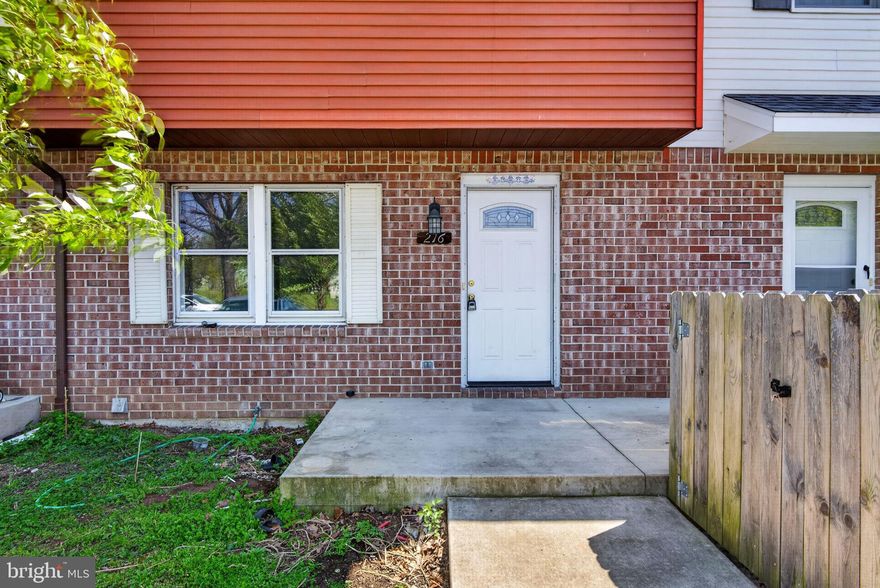
Welcome to 216 Marion Avenue in Carlisle, this property may not be about first impressions from the outside, but step inside, and you’ll find a space full of opportunity. With a functional layout and generously sized rooms, this home is ideal for buyers looking to add their personal touch and build equity over time.

Step inside to find a clean, well-maintained interior with a comfortable and functional layout designed for everyday living. This home offers a bright and inviting atmosphere, making it easy to settle in from day one while still leaving room to personalize over time.

Featuring 3 bedrooms and 1,5 bathrooms, there’s flexibility for a variety of lifestyles. The living spaces are practical and welcoming, and the kitchen provides everything you need to get started right away. Whether you're relaxing at home or hosting friends and family, the layout supports both comfort and convenience.

Outside, you’ll find a manageable yard, perfect for low-maintenance living while still offering space to enjoy the outdoors.

Located in a convenient Carlisle setting, you’re just minutes from shopping, dining, parks, and major commuter routes.
#PACB2053006

CARLISLE

216 MARION AVENUE

3 Beds

1 Baths

1,320 Sq.Ft.

$229,000

MLS#: PACB2053006

New on site today
This Cape Cod home is tucked away off of the Holly Pike and provides privacy but easy access to Route 81, Mount Holly Springs and Boiling Springs.  With some sweat equity this home can shine and be a great private retreat.  It features 3 bedrooms and 1 full bath.  There are two (2) kitchens and plenty of room inside and outside with .80 acres of land - wooded lots are to the rear and to the right of this home and provide the privacy you might be seeking.
#PACB2054268

CARLISLE

1610 HOLLY PIKE

3 Beds

1 Baths

1,751 Sq.Ft.

$169,700

MLS#: PACB2054268
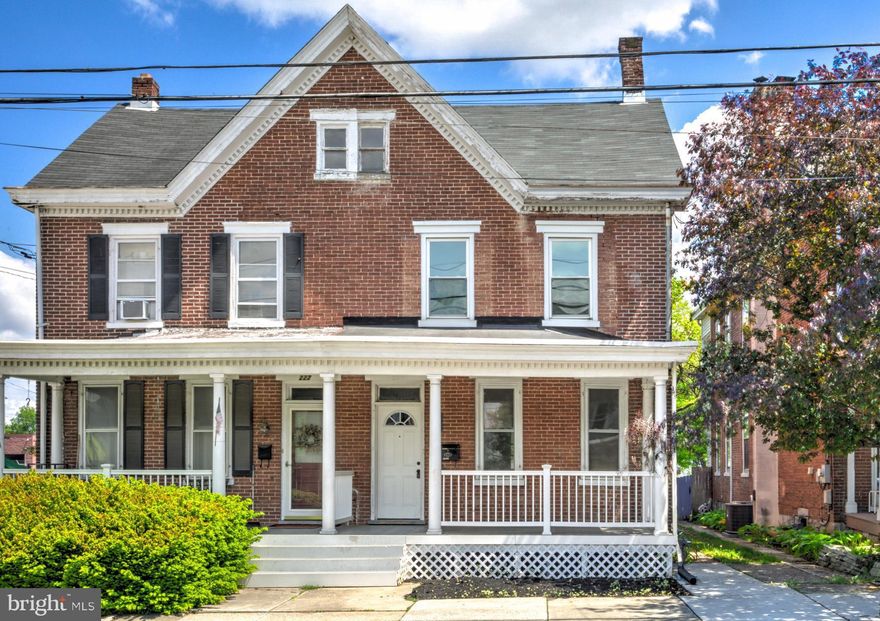
Welcome to 225 N College Street, a charming 3-bedroom, 1-bath home featuring thoughtful updates throughout and move-in ready appeal. Step inside to find warm hardwood flooring complemented by brand-new luxury vinyl plank (LVT) flooring, creating a stylish and inviting atmosphere. The bright and welcoming living room showcases large windows and charming trim details, flowing seamlessly into the dining area and into a beautifully renovated kitchen. The kitchen boasts sleek white cabinetry, upgraded quartz countertops, new appliances, and a spacious island perfect for meal prep and entertaining.
Just off the kitchen, you’ll find convenient laundry hookups, basement access, and access to the backyard—complete with a relaxing deck ideal for outdoor gatherings. Upstairs, the second level offers three comfortable bedrooms, including one with a private balcony overlooking the backyard—perfect for enjoying your morning coffee or unwinding in the evening. The fully updated bathroom features a designer tile shower, wainscoting, and new LVT flooring. The third-floor attic provides ample storage space with exciting potential for future living space. Outside, enjoy a sizable backyard, deck, and off-street driveway parking. Additional upgrades include a new hot water heater, brand new HVAC system, updated fixtures, fresh paint, and new flooring throughout. Ideally located in the heart of Carlisle with easy access to local attractions, major routes, and highways—this home truly has it all. Don’t wait—schedule your showing today!
#PACB2052462

CARLISLE

225 N COLLEGE STREET

3 Beds

1 Baths

1,476 Sq.Ft.

$234,900

MLS#: PACB2052462

New on site 2 days ago
Welcome to 507 B St in Carlisle—an updated 2-bedroom, 1.5-bath end unit townhome offering comfort, style, and convenience! This move-in ready home features fresh paint throughout, new carpet and LVP flooring, and beautifully refinished hardwood floors. Enjoy the benefits of new windows and a fully updated kitchen with new cabinets, countertops, and appliances. The partially finished basement adds valuable extra living space and includes a fireplace, plus additional room for storage or the potential for a third bedroom. Outside, you'll find off-street parking and a patio area perfect for relaxing.
#PACB2054280

CARLISLE

507 B STREET

2 Beds

1 Baths

1,450 Sq.Ft.

$209,900

MLS#: PACB2054280

 - property

Send a message

Message successfully sent.

Your message

What is 3 + 4 ?

Reason for contacting?

I agree to receive email communication and understand I can unsubscribe at any time.

I agree to be contacted by Charis Realty Group via call, email, and text for real estate services. To opt out, you can reply 'stop' at any time or reply 'help' for assistance. You can also click the unsubscribe link in the emails. Message and data rates may apply. Message frequency may vary. Privacy Policy

Sign Out

Virtual Assistant

Would you like to take the next step with this property? We can help you schedule a showing or virtual tour, or send you more details.

Yes, I would like more information.

Thank You for Your Reply, One of Our Agents will contact you as soon as possible

No, maybe later.

Thank you, you can always contact me via email, phone number or through the contact form.

Realhub AI

Lucy - Your AI-Powered Realtor

Update Your Temporary Password

Personalize your search

Enter your email and we'll notify you immediately when new listings match what you're looking for.

or enter email address

Already have an account ? Login here

Continue your home search

I agree to receive communications and understand I can unsubscribe at any time.

I agree to be contacted by Charis Realty Group via call, email, and text for real estate services. To opt out, you can reply 'stop' at any time or reply 'help' for assistance. You can also click the unsubscribe link in the emails. Message and data rates may apply. Message frequency may vary. Privacy Policy

Already have an account ? Login here

We use cookies

We use cookies primarily for analytics to enhance your experience. By accepting, you agree to our use of these cookies. You can manage your preferences or learn more about our cookies policy.