


Property
Beds
4
Full Baths
2
1/2 Baths
2
Year Built
2013
Sq.Footage
1,900
Welcome to 122 Augustine Road in North East, MD! This well-maintained three-level townhome offers 4 bedrooms, or 3 bedrooms with a home office, 2 full bathrooms, 2 half bathrooms, and a 1-car garage. With a flexible floor plan and plenty of living space, this home has a lot to offer! As you enter, you'll find a versatile room that can be used as a fourth bedroom, home office, or additional living space, depending on your needs. The main living level features a spacious living room with plenty of natural light and room to spread out. The kitchen offers plenty of cabinet and counter space, a center island, black appliances, and a dining area with sliding glass doors leading to the rear deck. Whether you're enjoying your morning coffee or having friends over for a cookout, the deck provides a great space to relax and entertain. Upstairs, you'll find comfortable bedrooms with neutral finishes and plenty of natural light. With two full bathrooms and two half bathrooms throughout the home, there's plenty of convenience for everyday living. The attached one-car garage provides additional parking and storage, while the beautifully landscaped front entrance adds to the home's curb appeal. Located in North East, you'll enjoy being just a short drive from local restaurants, shopping, marinas, parks, and everything the Chesapeake Bay area has to offer. With convenient access to Route 40 and I-95, this location makes commuting and exploring the surrounding areas easy. If you've been looking for a home that offers space, flexibility, and a great location, 122 Augustine Road is definitely worth a look. Schedule your showing and come see everything this home has to offer!
Features & Amenities
Interior
-
Other Interior Features
Ceiling Fan(s)
-
Total Bedrooms
4
-
Bathrooms
2
-
1/2 Bathrooms
2
-
Above Grade Finished Area
1900.0
-
Basement YN
YES
-
Cooling YN
YES
-
Cooling
Ceiling Fan(s), Other, Electric
-
Heating YN
YES
-
Heating
Electric, Heat Pump
-
Main Level Bedrooms
4
-
Pet friendly
N/A
Exterior
-
Garage
Yes
-
Garage spaces
1
-
Construction Materials
Brick Veneer, Vinyl Siding
-
Parking
Garage Door Opener, Garage, Driveway, Parking Lot, Inside Entrance, Attached
-
Patio and Porch Features
Deck
-
Pool
Yes
-
Pool Features
Community
-
Waterfront YN
NO
-
View
Park/Greenbelt
Area & Lot
-
Lot Size(acres)
0.04
-
Lot Size(square feet)
1,640
-
Property Type
Residential
-
Property Sub Type
Townhouse
-
Architectural Style
Colonial
Price
-
Sales Price
$325,000
-
Tax Amount
$2,561
-
Sq. Footage
1,900
-
Price/SqFt
$171
HOA
-
Association
YES
-
Association Fee
$73
-
Association Fee Frequency
Monthly
-
Association Fee Includes
N/A
School District
-
Elementary School
N/A
-
Middle School
N/A
-
High School
N/A
Property Features
-
New Construction
NO
-
Foundation Details
Slab
-
Senior Community YN
NO
-
Sewer
Septic Tank
-
Tax Lot
76
-
Water Source
Public
Schedule a Showing
Showing scheduled successfully.
Mortgage calculator
Estimate your monthly mortgage payment, including the principal and interest, property taxes, and HOA. Adjust the values to generate a more accurate rate.
Your payment
Principal and Interest:
$
Property taxes:
$
HOA fees:
$
Total loan payment:
$
Total interest amount:
$
Location
County
CECIL
Elementary School
Middle School
High School
Listing Courtesy of Lindsey Cooke, Real Broker LLC
RealHub Information is provided exclusively for consumers' personal, non-commercial use, and it may not be used for any purpose other than to identify prospective properties consumers may be interested in purchasing. All information deemed reliable but not guaranteed and should be independently verified. All properties are subject to prior sale, change or withdrawal. RealHub website owner shall not be responsible for any typographical errors, misinformation, misprints and shall be held totally harmless.

Salesperson, Realtor
Andre Prince
Call Andre today to schedule a private showing.

* Listings on this website come from the FMLS IDX Compilation and may be held by brokerage firms other than the owner of this website. The listing brokerage is identified in any listing details. Information is deemed reliable but is not guaranteed. If you believe any FMLS listing contains material that infringes your copyrighted work please click here to review our DMCA policy and learn how to submit a takedown request.© 2024 FMLS.
Related Properties

NORTH EAST
296 TOURNAMENT CIRCLE
3 Beds
2 Baths
1,800 Sq.Ft.
$330,000
MLS#: MDCC2023088
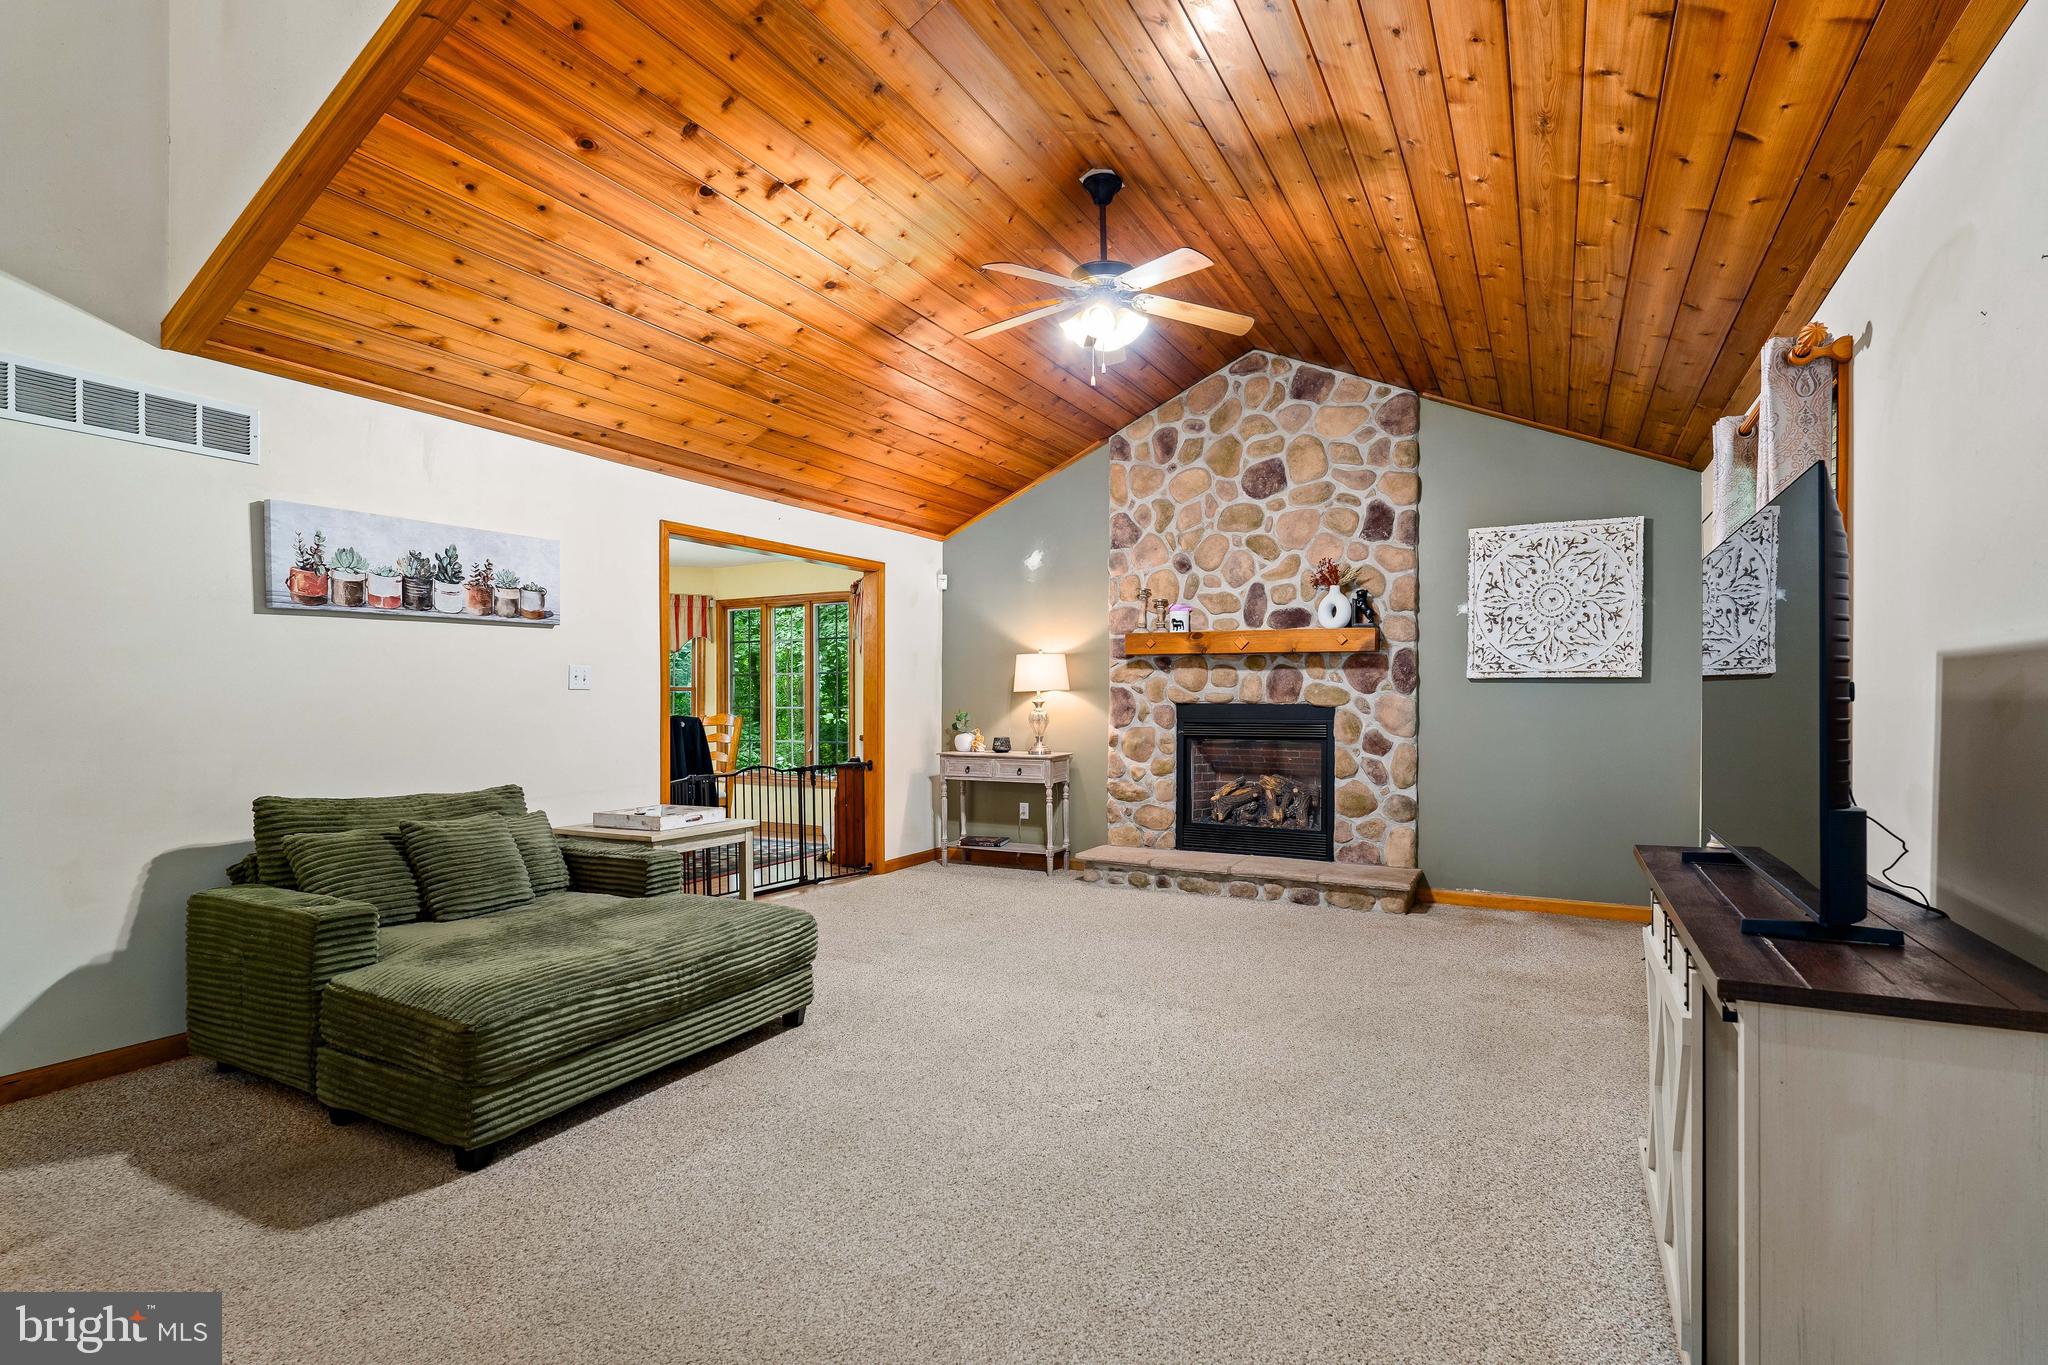
NORTH EAST
96 PINEY RIDGE LANE
3 Beds
2 Baths
2,515 Sq.Ft.
$389,900
MLS#: MDCC2021564

NORTH EAST
17 CYPRESS DRIVE
3 Beds
1 Baths
1,400 Sq.Ft.
$269,900
MLS#: MDCC2023032

NORTH EAST
51 GUILFORD COURT
3 Beds
2 Baths
1,961 Sq.Ft.
$325,000
MLS#: MDCC2023312
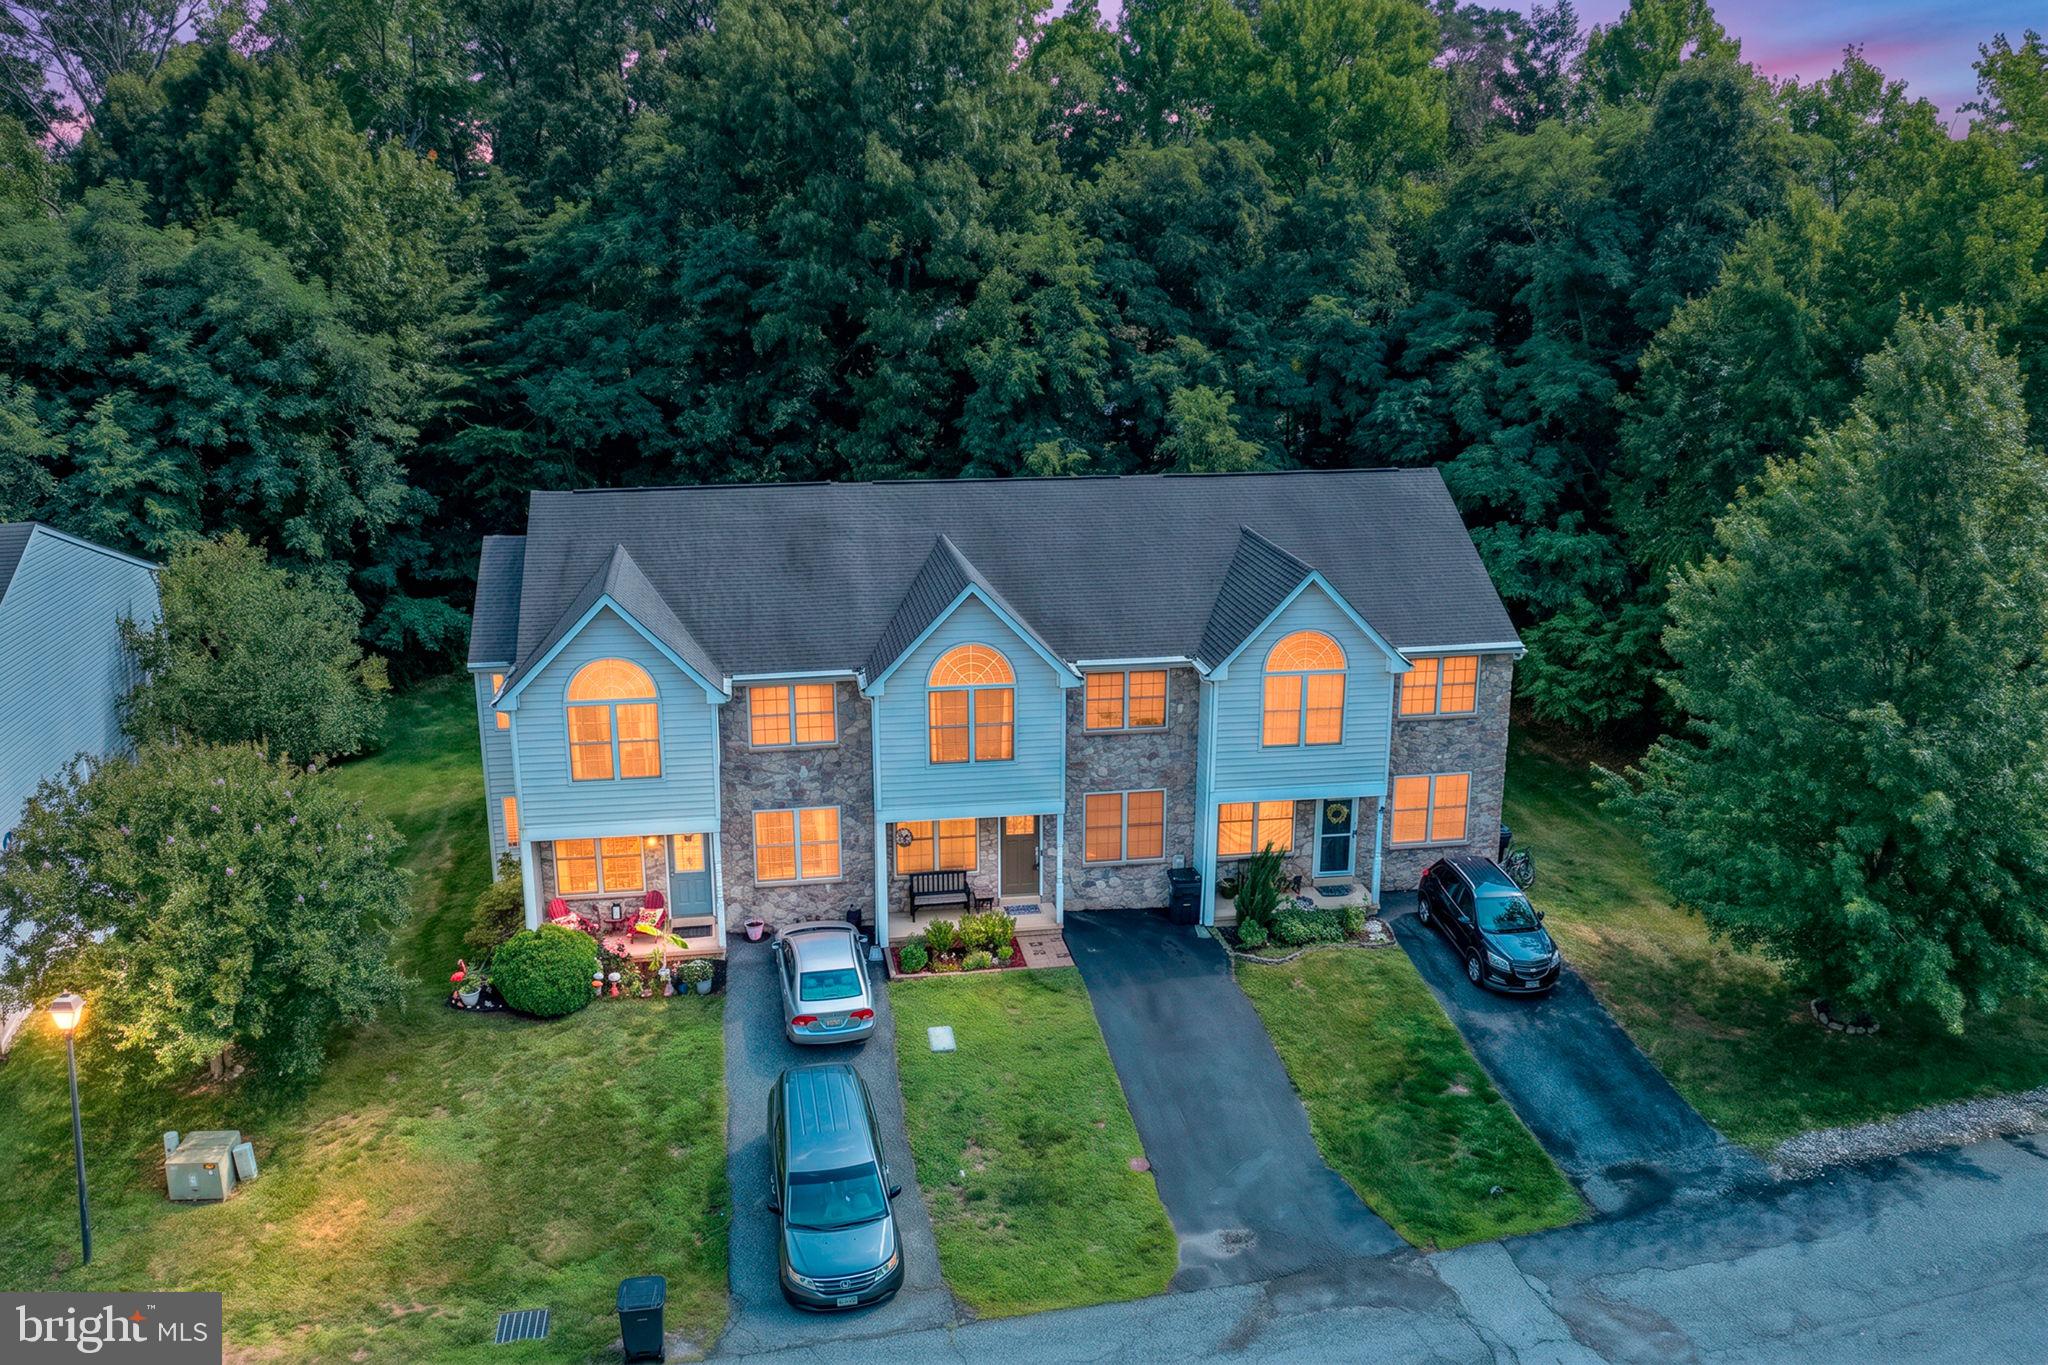
NORTH EAST
15 GUILFORD COURT
3 Beds
2 Baths
1,788 Sq.Ft.
$304,900
MLS#: MDCC2022206

NORTH EAST
203 HOWARD STREET
3 Beds
1 Baths
864 Sq.Ft.
$299,000
MLS#: MDCC2023020

NORTH EAST
106 EDGEWATER AVENUE
3 Beds
2 Baths
1,568 Sq.Ft.
$349,900
MLS#: MDCC2023216

NORTH EAST
104 BELVUE ROAD
3 Beds
2 Baths
1,512 Sq.Ft.
$265,000
MLS#: MDCC2022826

NORTH EAST
23 INDIAN ROAD
3 Beds
1 Baths
1,092 Sq.Ft.
$359,000
MLS#: MDCC2022434

NORTH EAST
19 WHITE BIRCH DRIVE
2 Beds
2 Baths
900 Sq.Ft.
$322,000
MLS#: MDCC2023104
.png)