


Property
Beds
3
Full Baths
2
1/2 Baths
None
Year Built
1950
Sq.Footage
1,548
STORYBOOK CHARM IN A PICTURE-PERFECT SETTING! Some homes just have a way of stealing your heart, and this absolutely precious brick home is one of them! Nestled on a beautiful .71-acre lot in Skippack Township, this 3-bedroom, 2-full-bath home is filled with warmth, character, and country charm. And the setting? Simply magical! Backing to Evansburg State Park, the property offers a peaceful, wooded backdrop that makes every season feel special. Step inside and discover a home that's as inviting as it is charming. The living room features a beautiful brick fireplace, creating a cozy gathering spot for chilly evenings. A delightful country kitchen, hardwood floors, and soft carpeting add to the home's welcoming personality. The flexible floor plan includes a first-floor bedroom and full bathroom, while upstairs you'll find two additional bedrooms and a second full bath. The primary bedroom features a skylight, bringing in natural light and adding another special touch. Step outside to the patio overlooking Evansburg State Park, where morning coffee, quiet evenings, and the sights and sounds of nature can become part of your everyday routine. The generous yard offers plenty of space for gardening, entertaining, or simply enjoying the peaceful surroundings. And there's more! A garage with a staircase leading to a floored attic provides fantastic additional storage space. The full basement includes a laundry area, and a central vacuum system adds everyday convenience. Located in the desirable Perkiomen Valley School District, just minutes from the charming shops, restaurants, and attractions of Skippack Village, this home offers the perfect blend of peaceful country living and everyday convenience. Some homes are beautiful. Others just feel like home. This one is both!
Open Houses
Open house times are shown in the property’s local time.
Features & Amenities
Interior
-
Other Interior Features
Central Vacuum, Built-in Features
-
Total Bedrooms
3
-
Bathrooms
2
-
Above Grade Finished Area
1548.0
-
Basement YN
YES
-
Cooling YN
YES
-
Cooling
Ductless, Electric, Attic Fan
-
Fireplace YN
YES
-
Heating YN
YES
-
Heating
Oil, Central
-
Main Level Bedrooms
1
-
Pet friendly
N/A
Exterior
-
Garage
Yes
-
Garage spaces
1
-
Construction Materials
Brick
-
Parking
Garage, Driveway, Detached
-
Pool
No
-
Waterfront YN
NO
Area & Lot
-
Lot Size(acres)
0.71
-
Lot Size(square feet)
30,800
-
Property Type
Residential
-
Property Sub Type
Single Family Residence
-
Architectural Style
Cape Cod
Price
-
Sales Price
$400,000
-
Tax Amount
$5,924
-
Sq. Footage
1,548
-
Price/SqFt
$258
HOA
-
Association
No
School District
-
Elementary School
N/A
-
Middle School
N/A
-
High School
N/A
Property Features
-
New Construction
NO
-
Foundation Details
Concrete Perimeter
-
Senior Community YN
NO
-
Sewer
Public Sewer
-
Tax Lot
019
-
Water Source
Well
Schedule a Showing
Showing scheduled successfully.
Mortgage calculator
Estimate your monthly mortgage payment, including the principal and interest, property taxes, and HOA. Adjust the values to generate a more accurate rate.
Your payment
Principal and Interest:
$
Property taxes:
$
HOA fees:
$
Total loan payment:
$
Total interest amount:
$
Location
County
MONTGOMERY
Elementary School
Middle School
High School
Listing Courtesy of Bonnie Pappas, EveryHome Realtors
RealHub Information is provided exclusively for consumers' personal, non-commercial use, and it may not be used for any purpose other than to identify prospective properties consumers may be interested in purchasing. All information deemed reliable but not guaranteed and should be independently verified. All properties are subject to prior sale, change or withdrawal. RealHub website owner shall not be responsible for any typographical errors, misinformation, misprints and shall be held totally harmless.

Salesperson, Realtor
Andre Prince
Call Andre today to schedule a private showing.

* Listings on this website come from the FMLS IDX Compilation and may be held by brokerage firms other than the owner of this website. The listing brokerage is identified in any listing details. Information is deemed reliable but is not guaranteed. If you believe any FMLS listing contains material that infringes your copyrighted work please review our DMCA policy and learn how to submit a takedown request.© 2024 FMLS.
Related Properties

COLLEGEVILLE
19 VICTORIA CIRCLE
3 Beds
2 Baths
1,681 Sq.Ft.
$474,900
MLS#: PAMC2196738

COLLEGEVILLE
131 E FIRST AVENUE 16
2 Beds
2 Baths
1,474 Sq.Ft.
$339,900
MLS#: PAMC2188612

COLLEGEVILLE
373 CARMEN DRIVE
3 Beds
2 Baths
2,105 Sq.Ft.
$439,000
MLS#: PAMC2176012
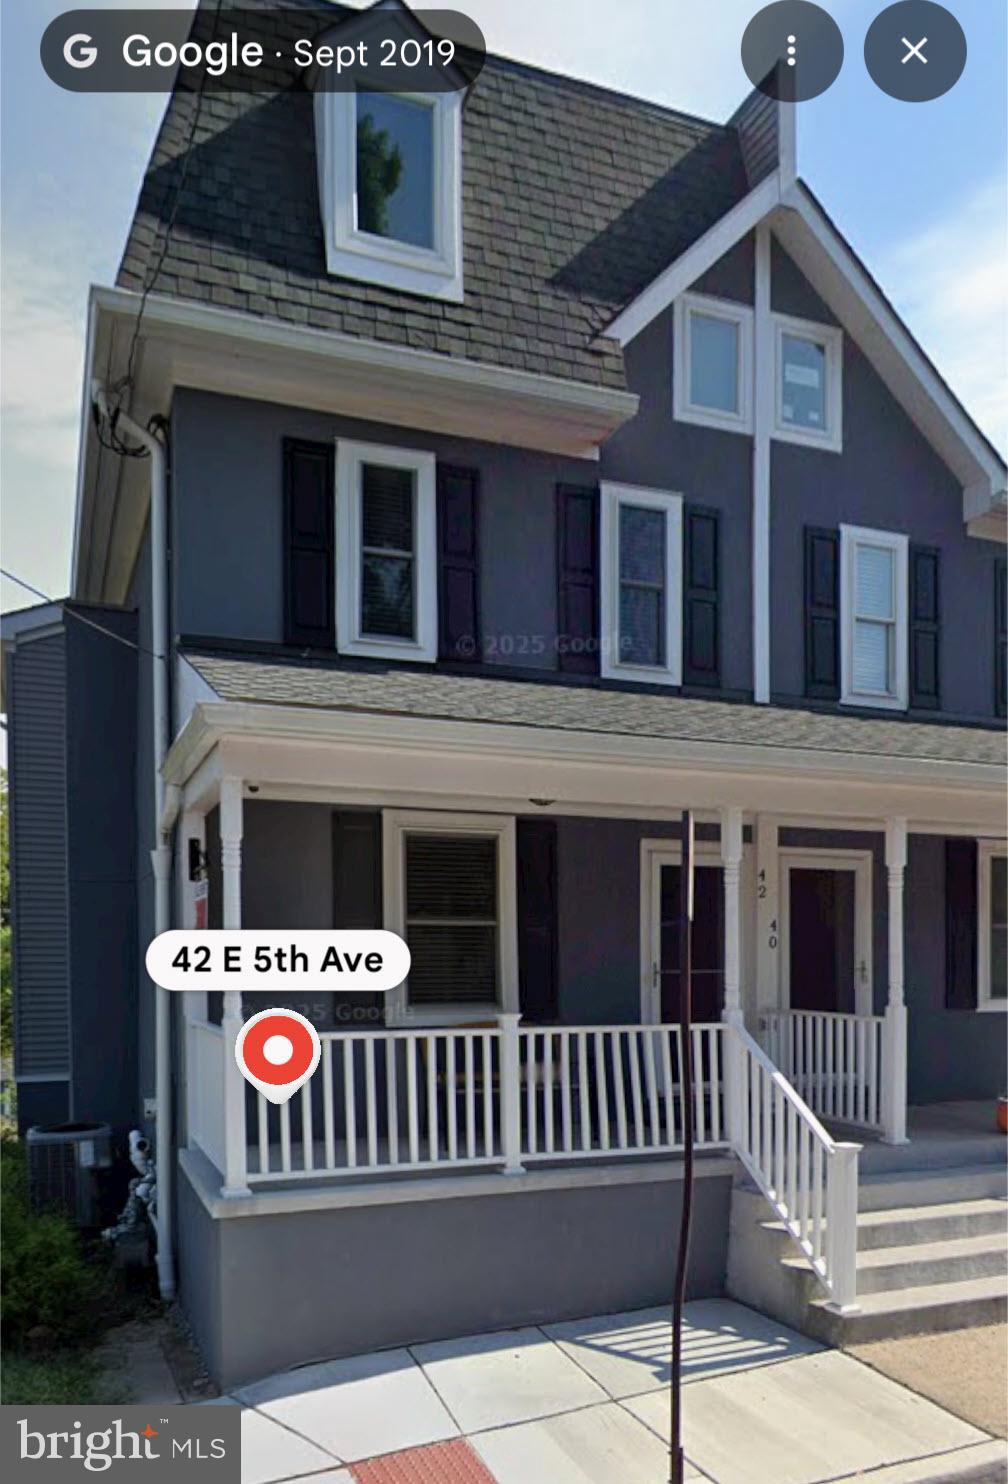
COLLEGEVILLE
42 E 5TH AVENUE
5 Beds
3 Baths
1,800 Sq.Ft.
$429,900
MLS#: PAMC2182656

COLLEGEVILLE
316 RIVER ROAD
4 Beds
1 Baths
2,400 Sq.Ft.
$470,000
MLS#: PAMC2194596

COLLEGEVILLE
318 LAUREL DRIVE
3 Beds
1 Baths
2,056 Sq.Ft.
$389,000
MLS#: PAMC2195400

COLLEGEVILLE
161 PARK AVENUE
3 Beds
1 Baths
1,216 Sq.Ft.
$374,900
MLS#: PAMC2198344
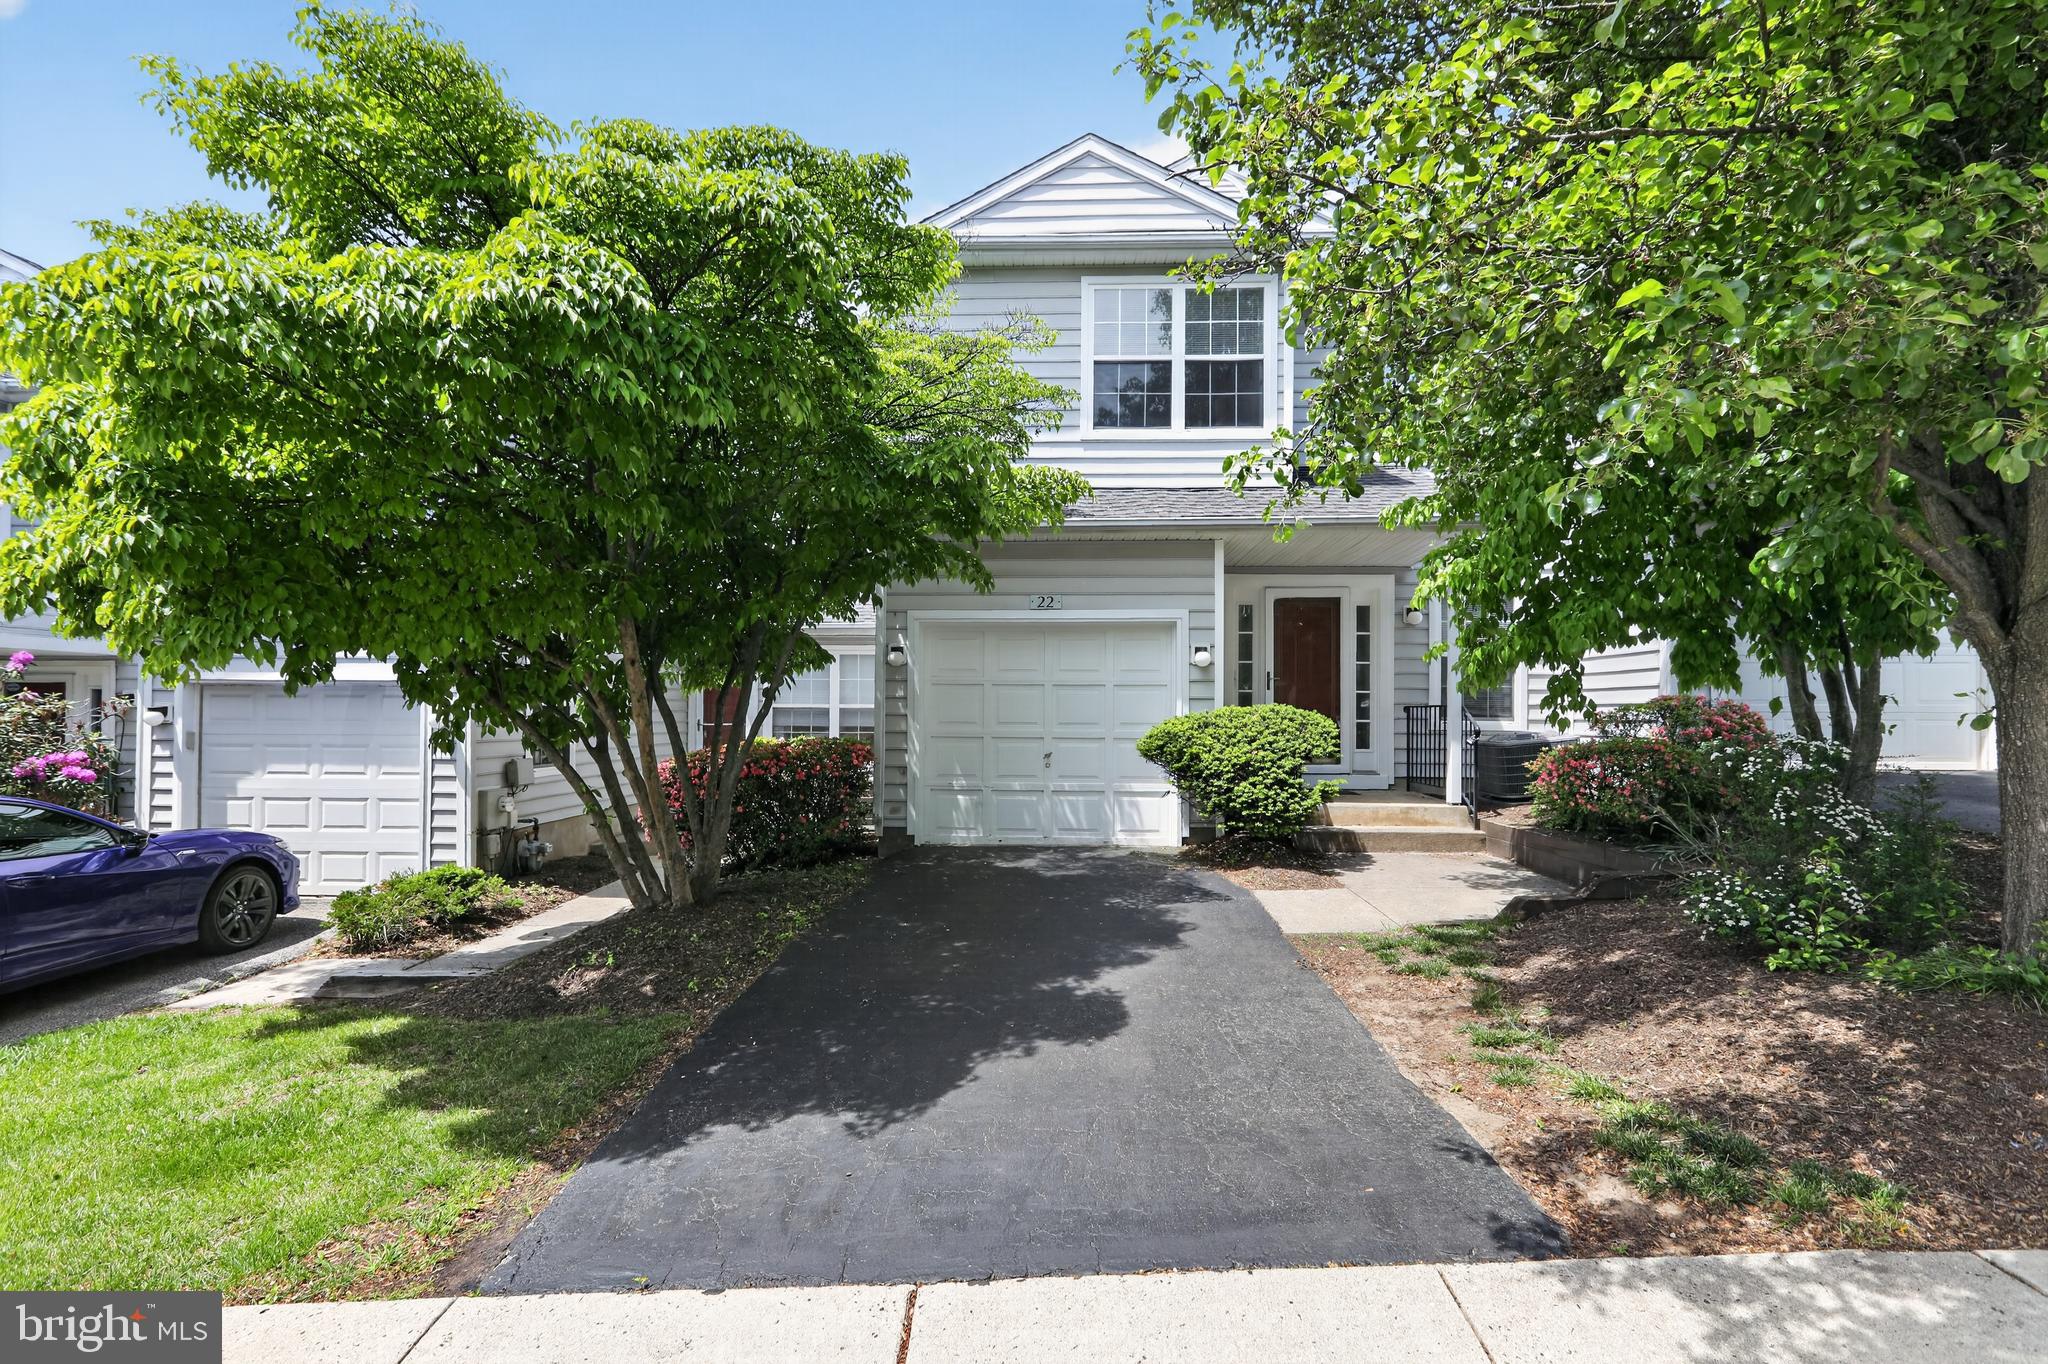
COLLEGEVILLE
22 VICTORIA CIRCLE
2 Beds
2 Baths
1,560 Sq.Ft.
$384,500
MLS#: PAMC2172038

COLLEGEVILLE
483 STONEGLEN STREET
3 Beds
2 Baths
1,572 Sq.Ft.
$399,999
MLS#: PAMC2191252

COLLEGEVILLE
131 E 1ST AVENUE 11
2 Beds
3 Baths
1,978 Sq.Ft.
$375,000
MLS#: PAMC2195534
