
Property
Beds
4
Full Baths
3
1/2 Baths
None
Year Built
1967
Sq.Footage
2,827
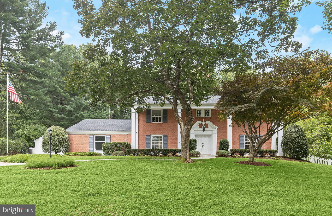
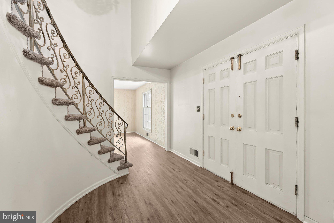
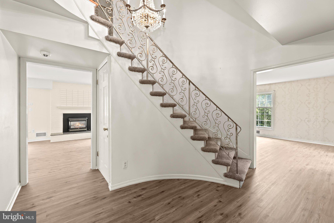
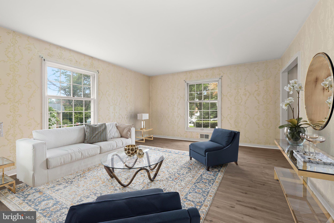
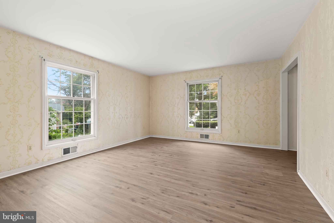
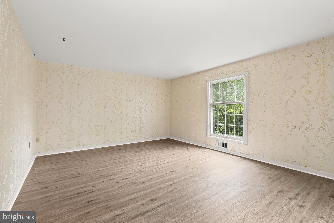
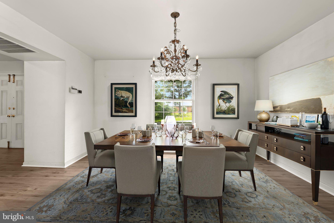
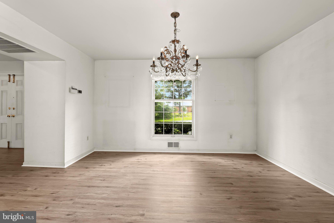
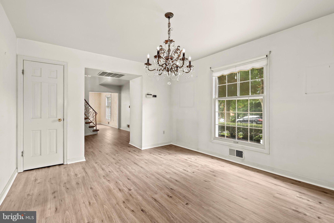
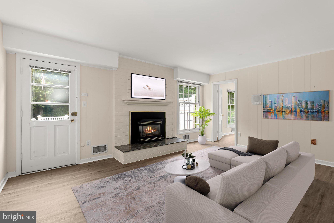
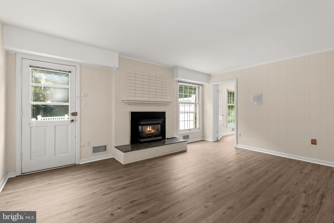
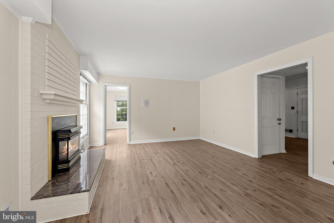
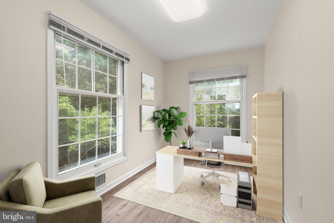
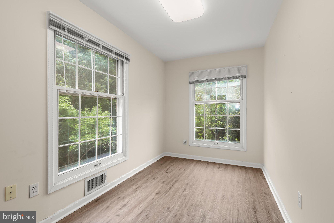
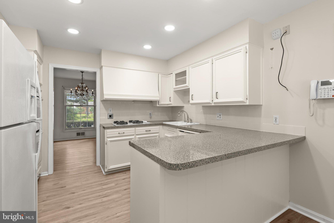
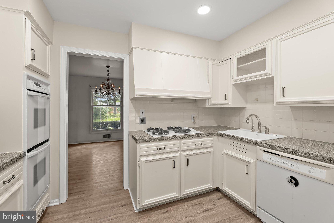
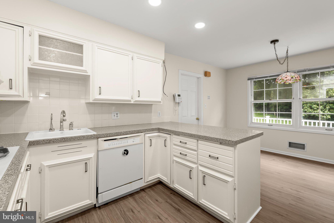
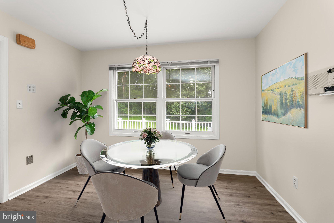
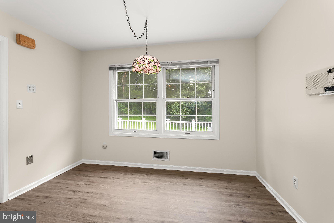
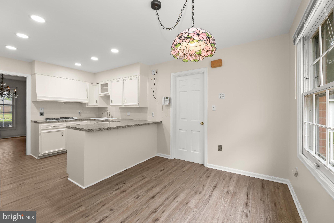
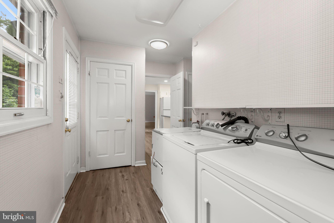
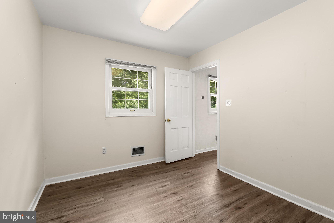
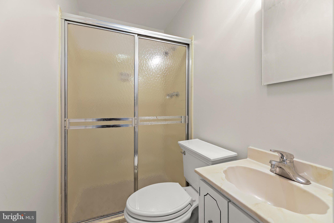
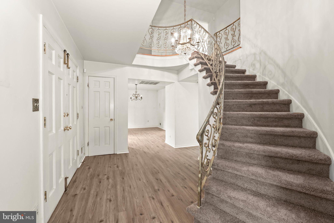
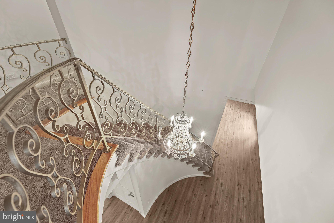
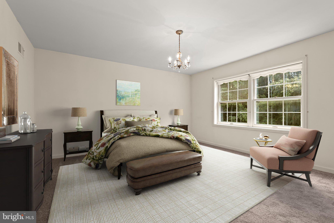
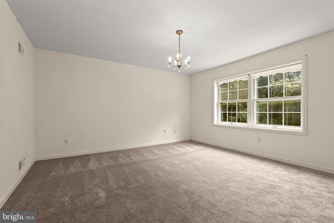
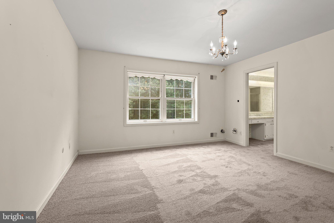
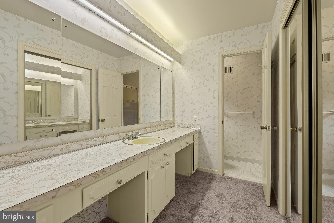
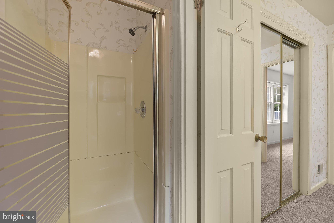
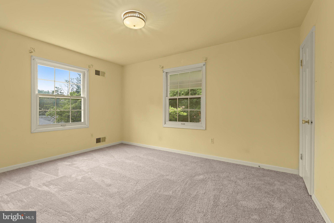
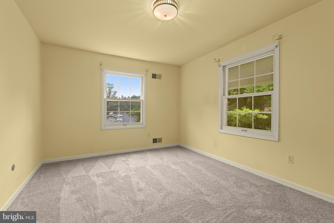
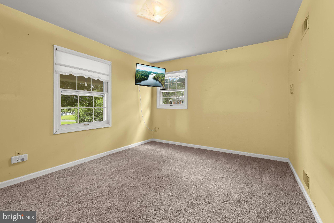
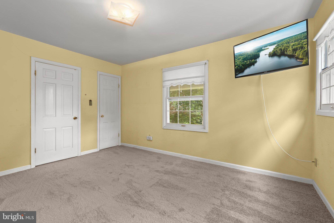
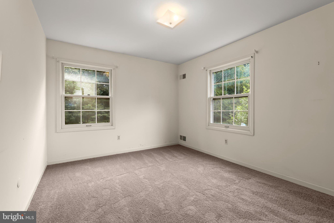
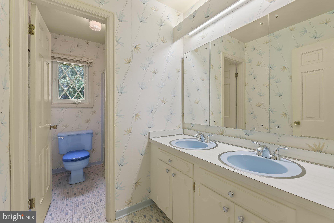
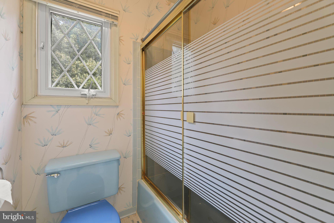
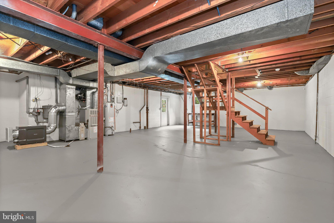
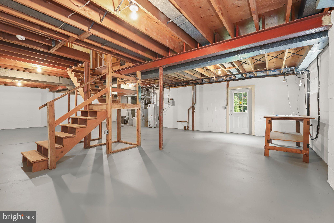
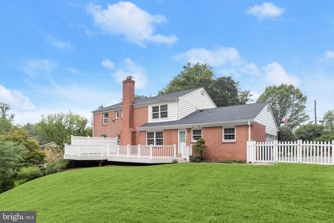
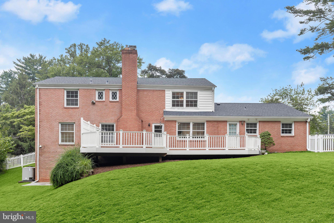
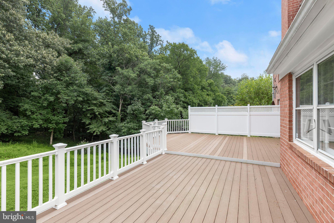
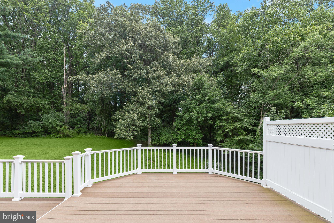
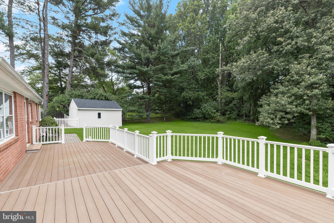
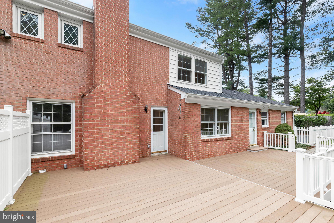
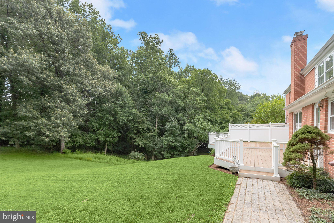
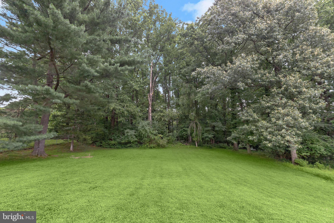
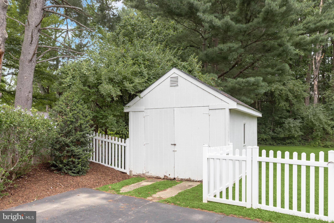
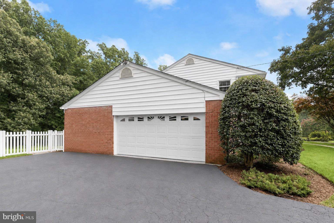
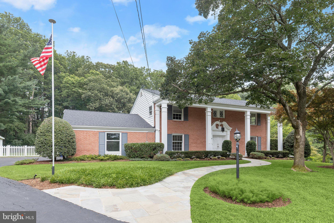
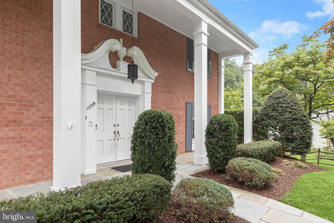
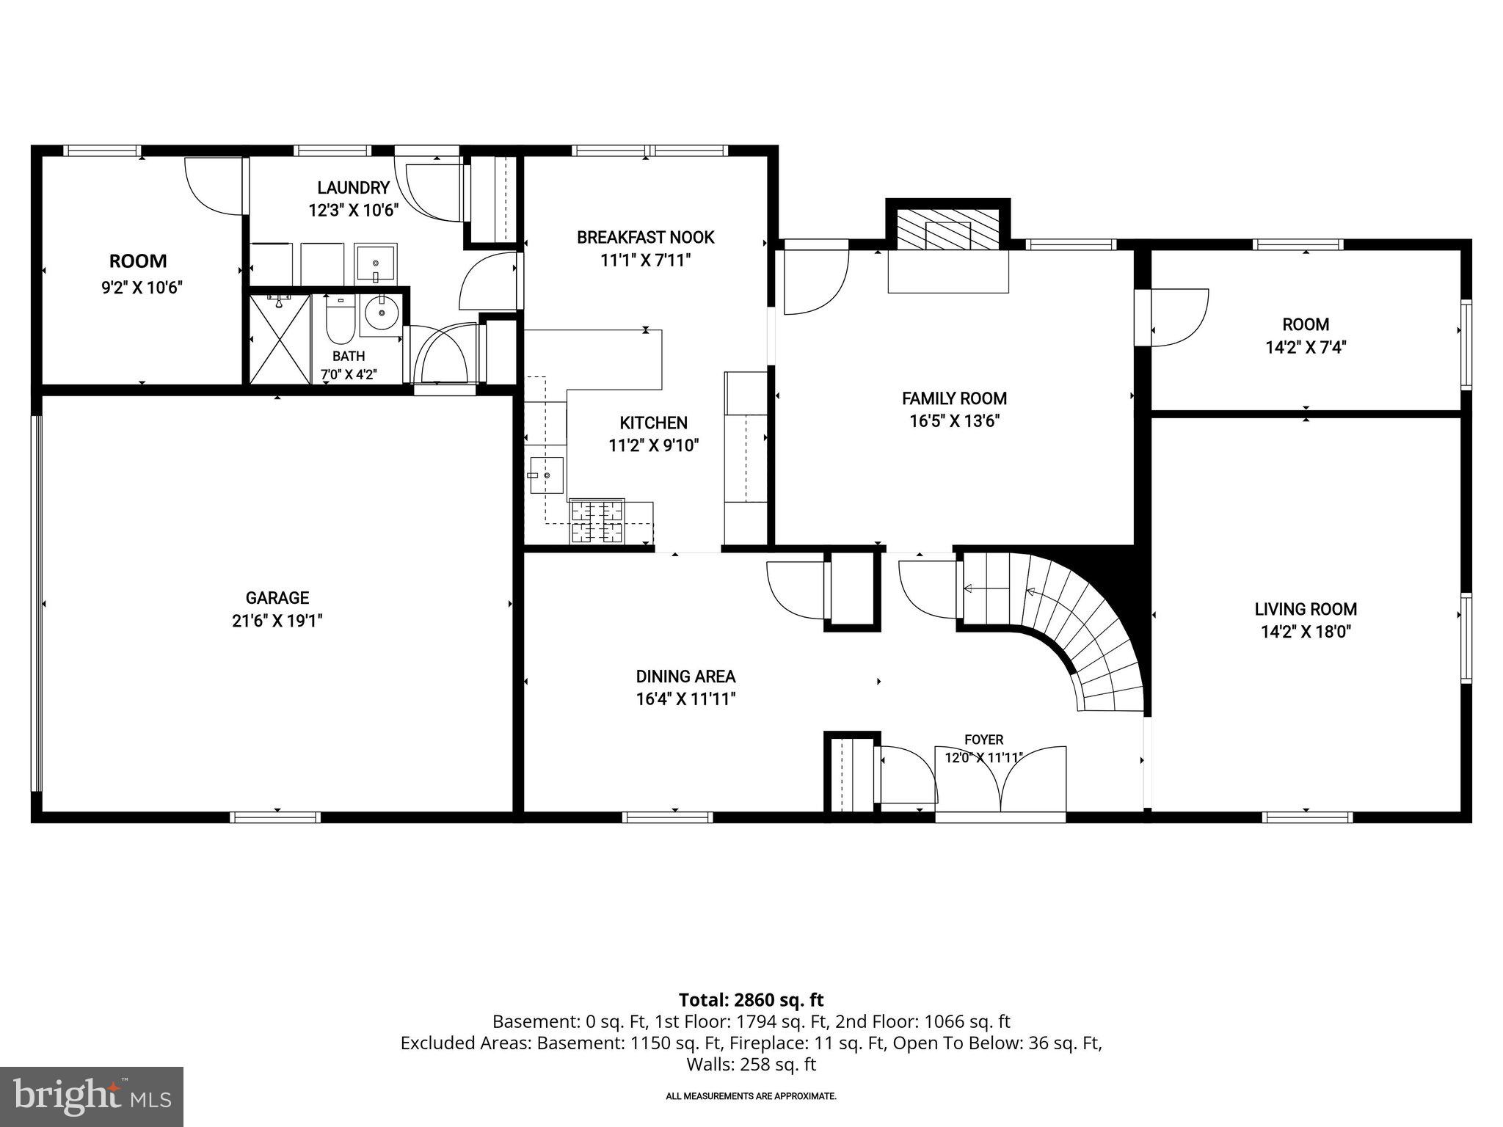
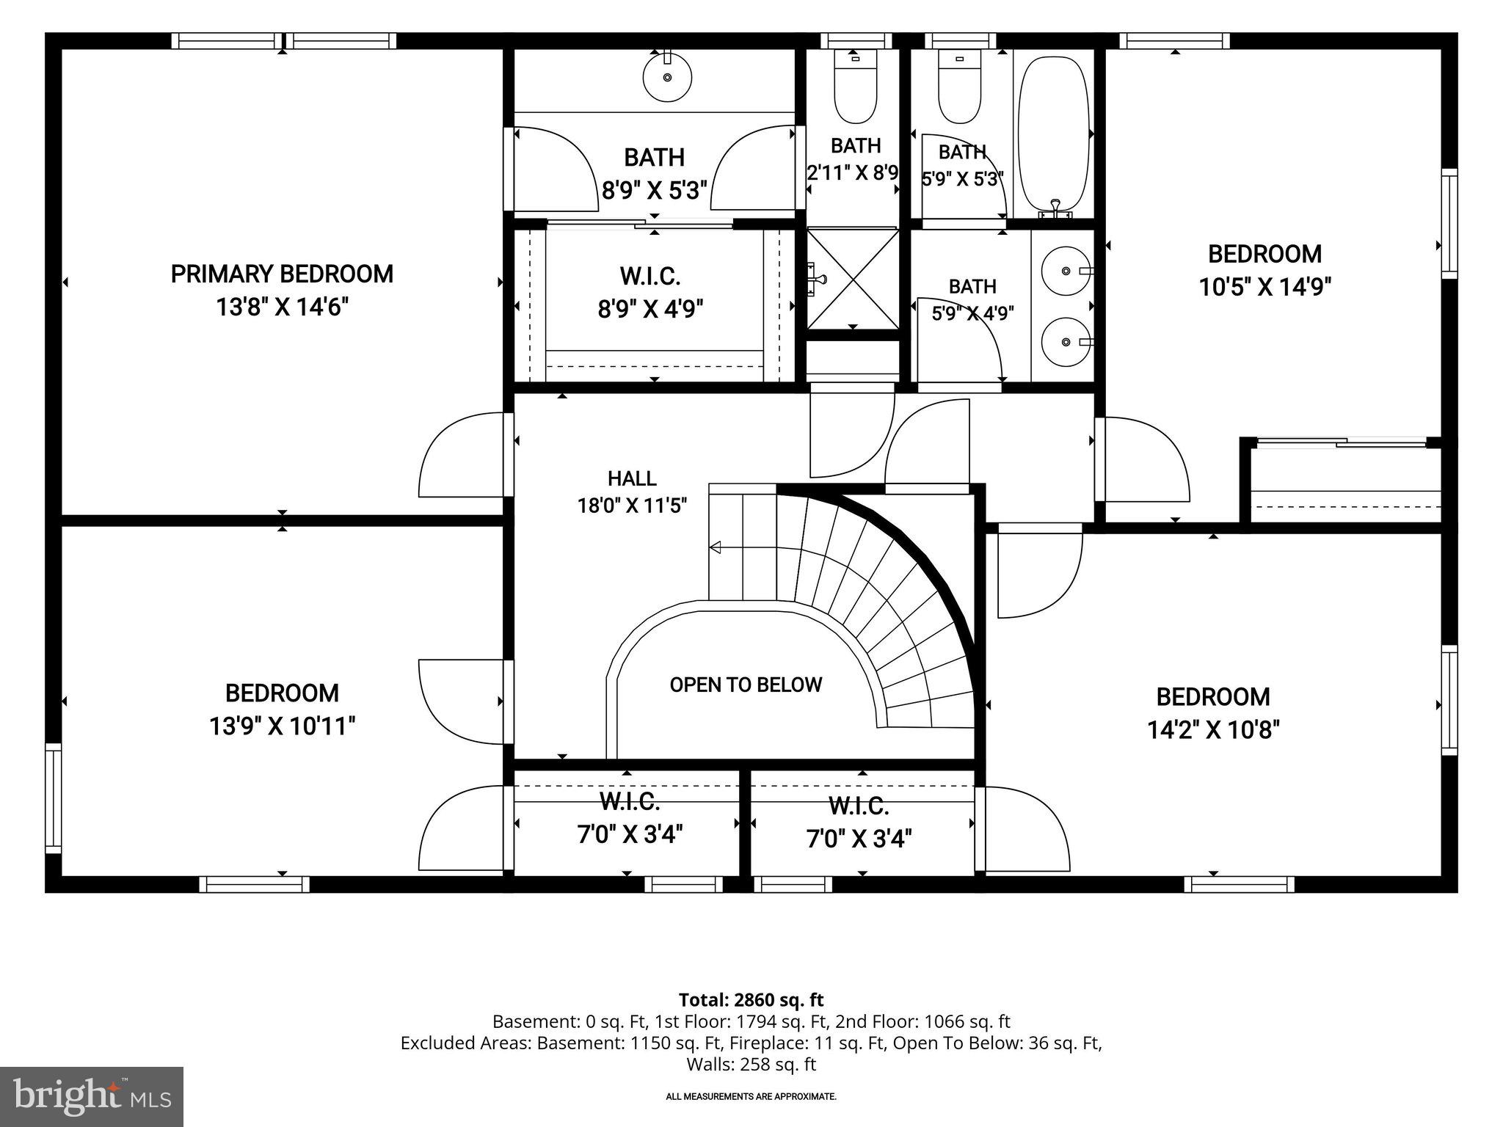
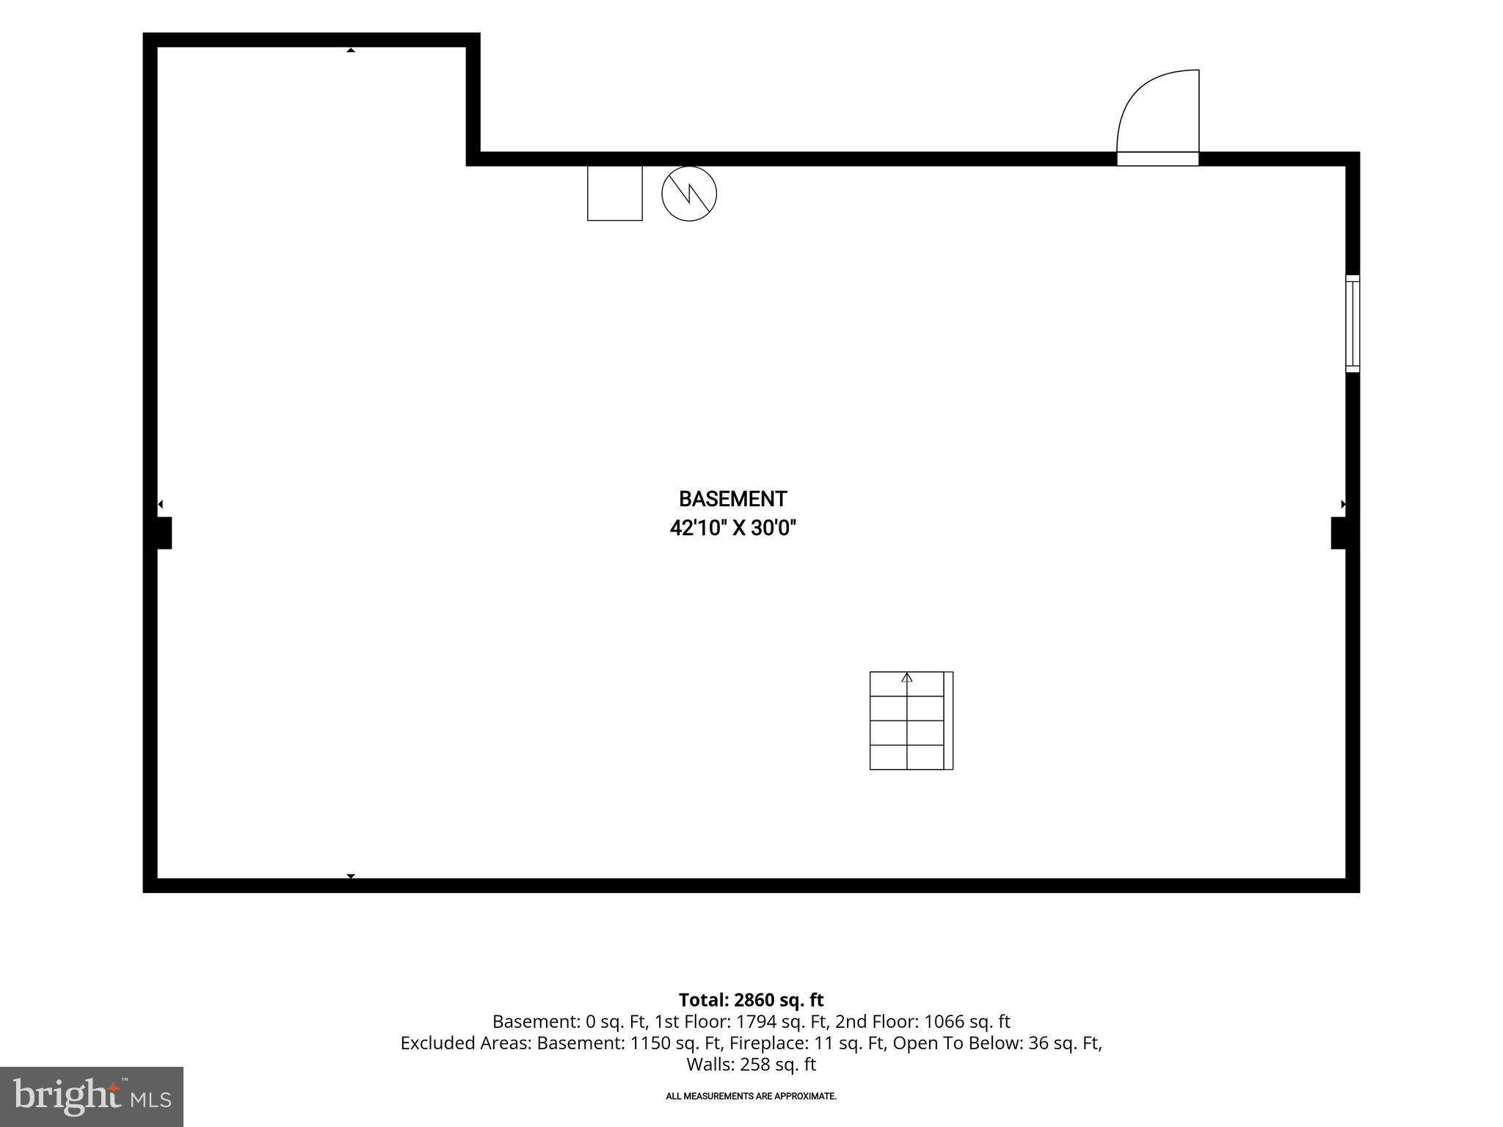
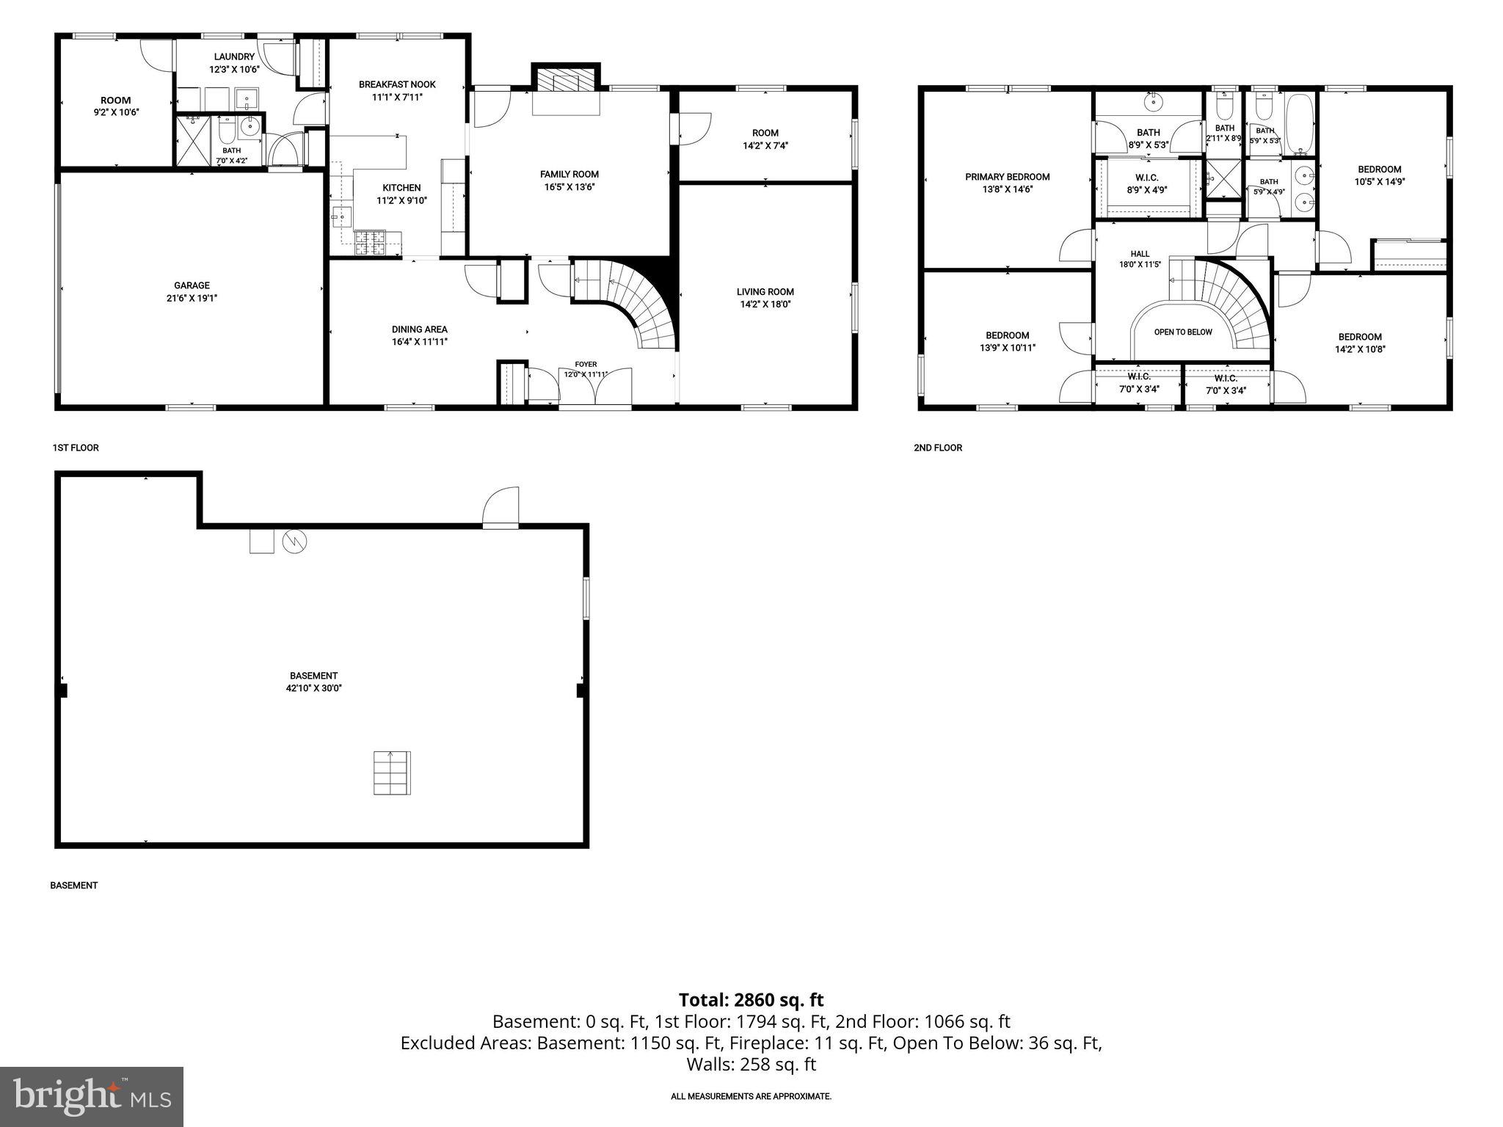
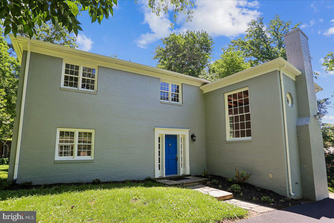
Nestled on a picturesque one-acre lot in the desirable North Springbrook neighborhood, this beautiful brick colonial is surrounded by mature trees and established landscaping that create an inviting first impression. A stone walkway leads to the distinguished covered front porch, welcoming you inside to the foyer highlighted by a stunning curved staircase. Formal living and dining rooms flank the entry, offering timeless spaces for entertaining and everyday gatherings. Fresh updates, including new luxury vinyl plank flooring, new carpeting, and a roof replaced just one year ago, blend seamlessly with the home's classic character. Distinctive light fixtures and thoughtful details throughout add warmth and personality. At the heart of the home, the spacious family room features a cozy gas insert fireplace and opens directly to the expansive composite deck, creating an effortless connection to outdoor living. The eat-in kitchen is equipped with a GE Profile gas cooktop beneath a statement range hood, double wall ovens, and a breakfast area for casual meals. Flexibility abounds on the main level with two bonus rooms that can easily serve as a home office, playroom, hobby space, or exercise room. A laundry room and convenient full bath are located just inside the garage entrance. Upstairs, all four bedrooms provide comfortable accommodations, including a spacious primary suite with an en suite bath featuring an expansive vanity, double closet, water closet, and standing shower. Three additional bedrooms share a thoughtfully designed hall bath with a double sink vanity and a separate water closet, allowing multiple people to use the space comfortably at the same time. The walkout lower level offers an abundance of unfinished space ready to become a recreation room, workshop, additional living area, or exceptional storage. Additional highlights include central vacuum, a whole-house generator, and a storage shed. The expansive backyard backs to trees, creating a peaceful setting to enjoy from the deck. Hammonton Road enjoys a convenient Silver Spring location with easy access to shopping, dining, and everyday conveniences along the Route 29 corridor, White Oak, and Burtonsville. Nearby parks and recreation centers offer abundant opportunities for outdoor activities, while MD-200, I-95, and US-29 provide an easy commute to Washington, D.C., Baltimore, and surrounding employment centers.
Features & Amenities
Interior
-
Other Interior Features
Eat-in Kitchen, Central Vacuum, Walk-In Closet(s)
-
Total Bedrooms
4
-
Bathrooms
3
-
Above Grade Finished Area
2827.0
-
Basement YN
YES
-
Cooling YN
YES
-
Cooling
Central Air, Electric
-
Fireplace YN
YES
-
Heating YN
YES
-
Heating
Fireplace Insert, Natural Gas, Central
-
Pet friendly
N/A
Exterior
-
Garage
Yes
-
Garage spaces
2
-
Construction Materials
Frame, Brick
-
Parking
Asphalt, Garage, Driveway, Attached
-
Patio and Porch Features
Deck, Porch
-
Pool
No
-
Waterfront YN
NO
-
View
Trees/Woods, Garden
Area & Lot
-
Lot Features
Front Yard, Back Yard
-
Lot Size(acres)
1.01
-
Lot Size(square feet)
43,833
-
Property Type
Residential
-
Property Sub Type
Single Family Residence
-
Architectural Style
Colonial
Price
-
Sales Price
$799,000
-
Tax Amount
$8,321
-
Sq. Footage
2,827
-
Price/SqFt
$282
HOA
-
Association
No
School District
-
Elementary School
JACKSON ROAD
-
Middle School
WHITE OAK
-
High School
SPRINGBROOK
Property Features
-
New Construction
NO
-
Foundation Details
Other
-
Senior Community YN
NO
-
Sewer
Public Sewer
-
Tax Lot
5
-
Water Source
Public
Schedule a Showing
Showing scheduled successfully.
Mortgage calculator
Estimate your monthly mortgage payment, including the principal and interest, property taxes, and HOA. Adjust the values to generate a more accurate rate.
Your payment
Principal and Interest:
$
Property taxes:
$
HOA fees:
$
Total loan payment:
$
Total interest amount:
$
Location
County
MONTGOMERY
Elementary School
JACKSON ROAD
Middle School
WHITE OAK
High School
SPRINGBROOK
Listing Courtesy of Sarah E Lipkowitz , Northrop Realty
RealHub Information is provided exclusively for consumers' personal, non-commercial use, and it may not be used for any purpose other than to identify prospective properties consumers may be interested in purchasing. All information deemed reliable but not guaranteed and should be independently verified. All properties are subject to prior sale, change or withdrawal. RealHub website owner shall not be responsible for any typographical errors, misinformation, misprints and shall be held totally harmless.

AGENT
Andre Prince
Call Andre today to schedule a private showing.

* Listings on this website come from the FMLS IDX Compilation and may be held by brokerage firms other than the owner of this website. The listing brokerage is identified in any listing details. Information is deemed reliable but is not guaranteed. If you believe any FMLS listing contains material that infringes your copyrighted work please click here to review our DMCA policy and learn how to submit a takedown request.© 2024 FMLS.
Related Properties

SILVER SPRING
1100 NOTLEY ROAD
4 Beds
2 Baths
2,407 Sq.Ft.
$750,000
MLS#: MDMC2237552

SILVER SPRING
10832 MARGATE ROAD
5 Beds
3 Baths
1,905 Sq.Ft.
$699,999
MLS#: MDMC2217048
SILVER SPRING
12811 LACY DRIVE
3 Beds
2 Baths
1,935 Sq.Ft.
$649,900
MLS#: MDMC2237660

SILVER SPRING
1701 MAYDALE DRIVE
4 Beds
3 Baths
3,584 Sq.Ft.
$799,000
MLS#: MDMC2196340

SILVER SPRING
1002 N BELGRADE ROAD
4 Beds
2 Baths
2,329 Sq.Ft.
$650,000
MLS#: MDMC2232222
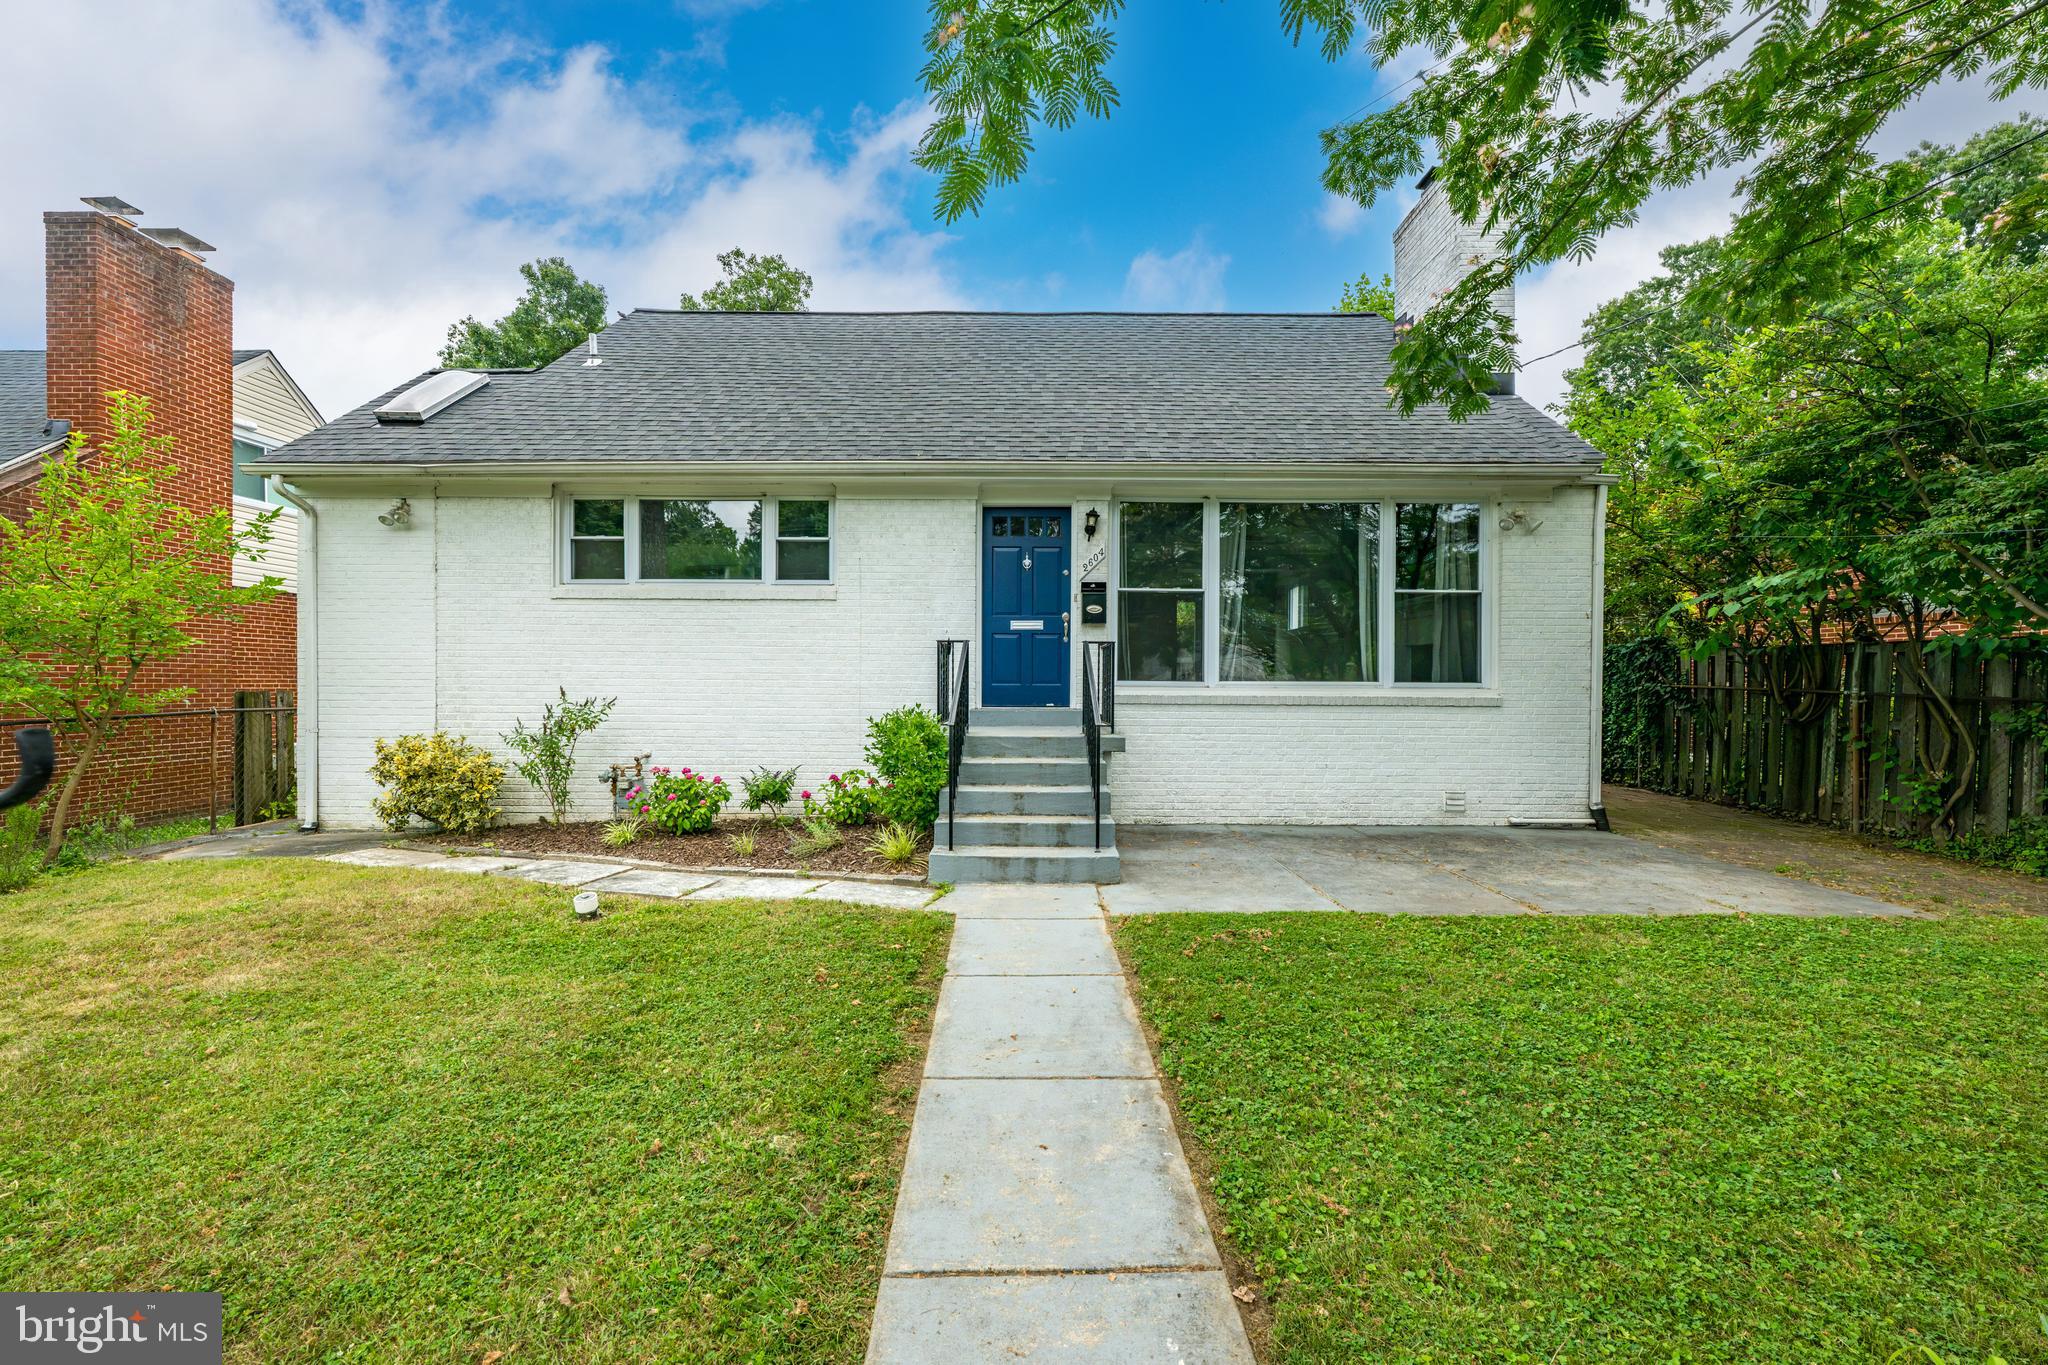
SILVER SPRING
2604 PLYERS MILL ROAD
4 Beds
3 Baths
2,406 Sq.Ft.
$750,000
MLS#: MDMC2244432
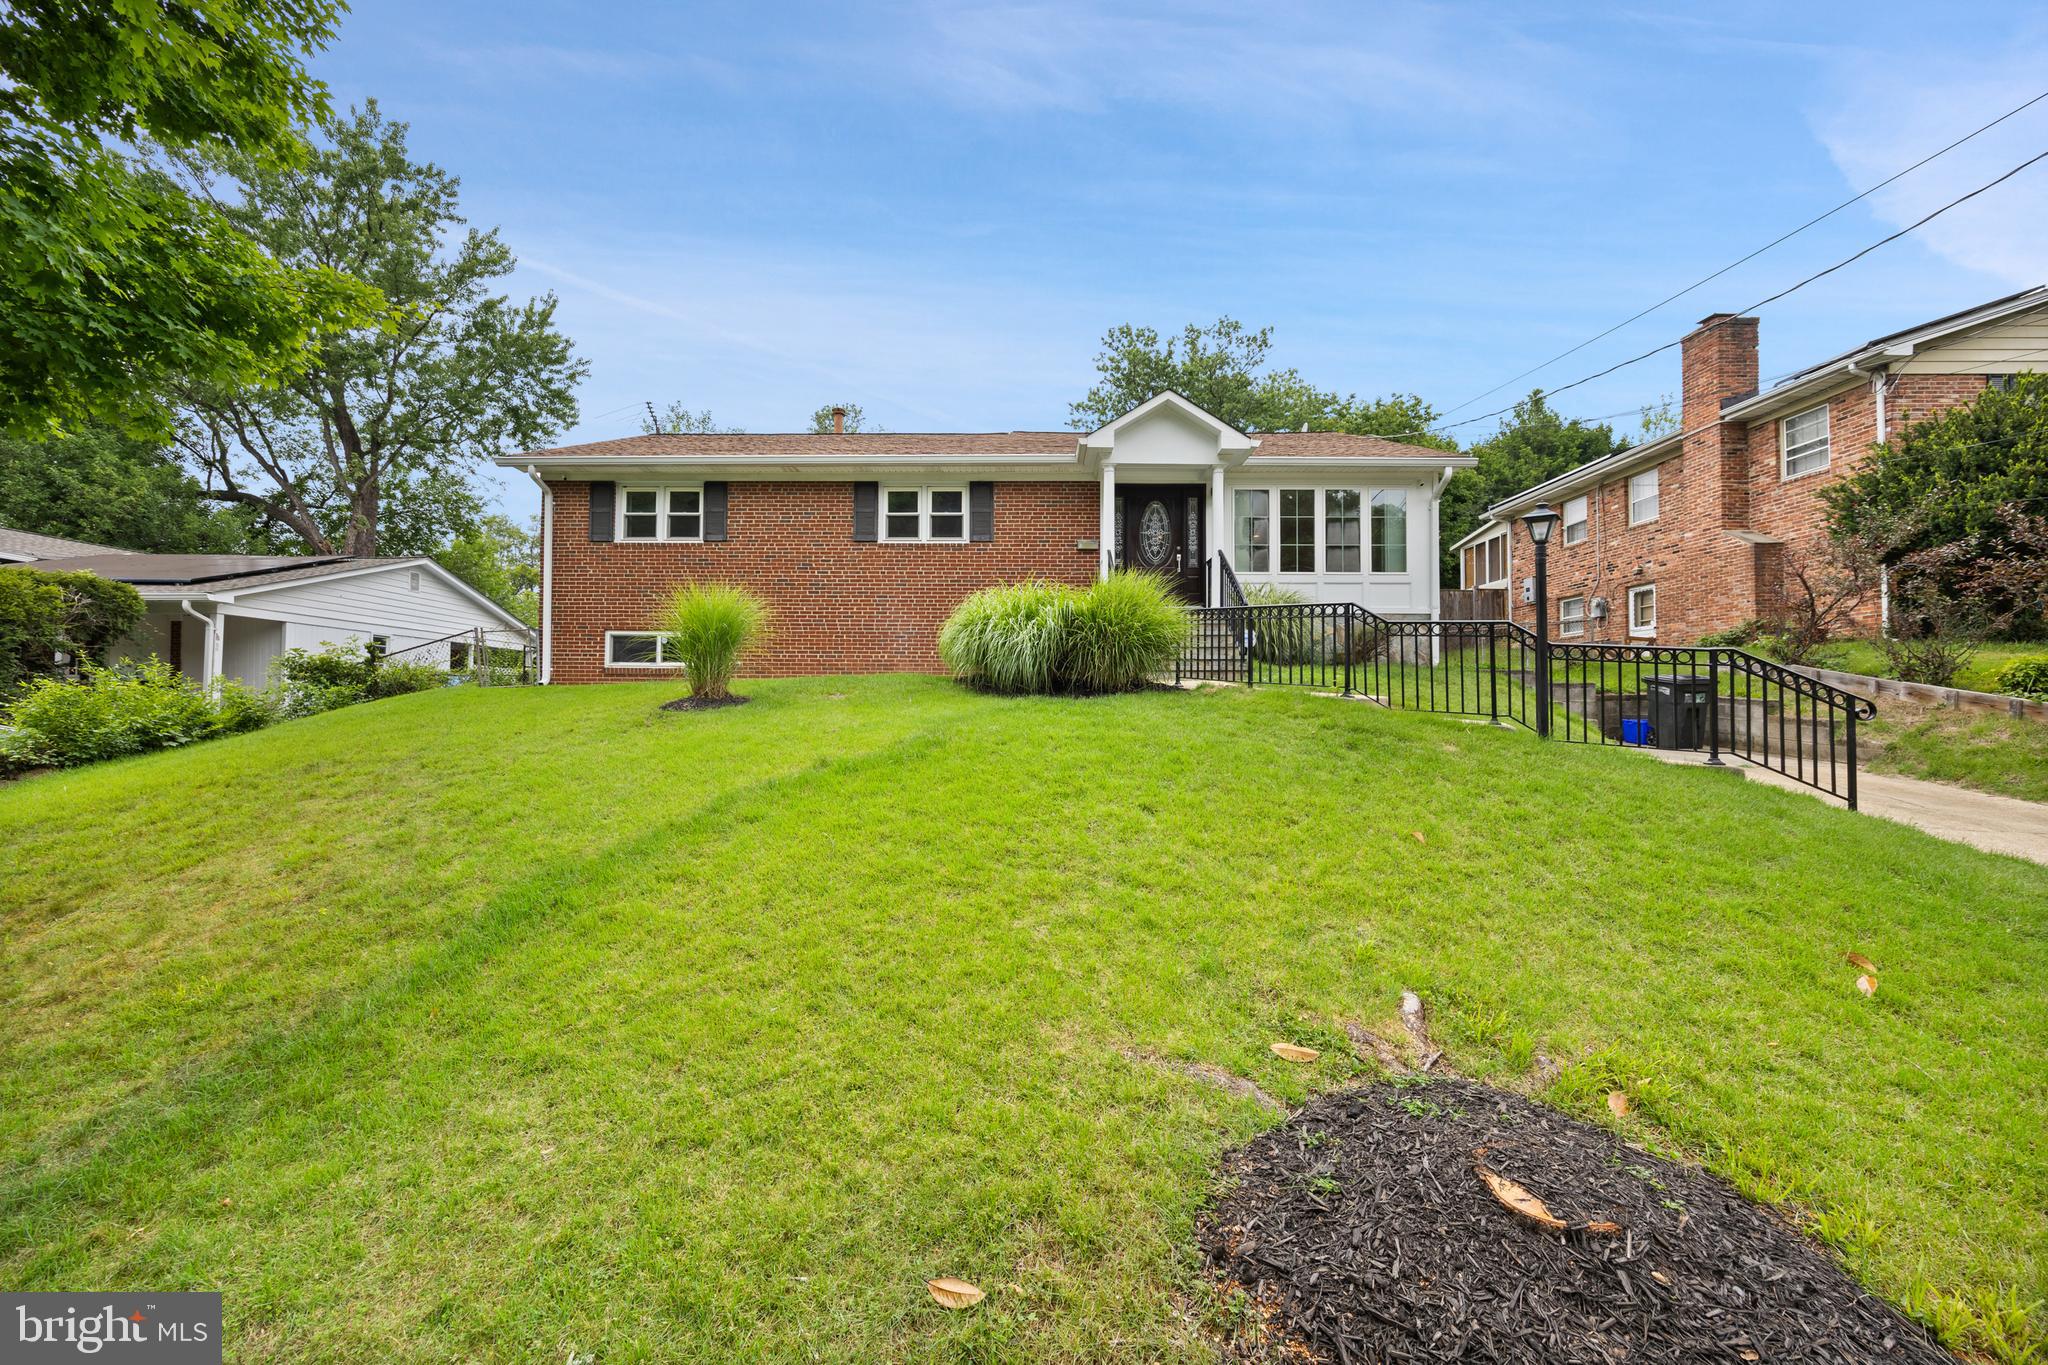
SILVER SPRING
10708 MEADOWHILL ROAD
6 Beds
4 Baths
1,926 Sq.Ft.
$750,000
MLS#: MDMC2242656

SILVER SPRING
4000 ADAMS DRIVE
5 Beds
3 Baths
2,213 Sq.Ft.
$739,000
MLS#: MDMC2233544

SILVER SPRING
1201 SCHINDLER DRIVE
6 Beds
3 Baths
2,614 Sq.Ft.
$675,000
MLS#: MDMC2243472

SILVER SPRING
8712 GEREN ROAD
4 Beds
2 Baths
1,800 Sq.Ft.
$675,000
MLS#: MDMC2238266
.png)