
Property
Beds
4
Full Baths
4
1/2 Baths
1
Year Built
1988
Sq.Footage
4,840
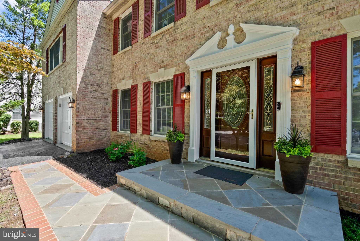
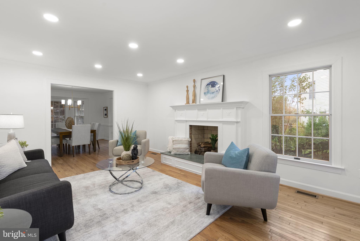
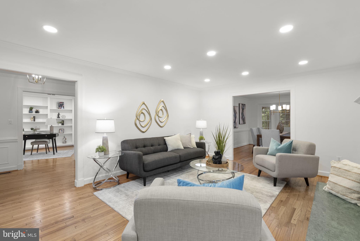
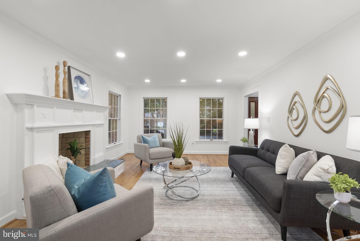
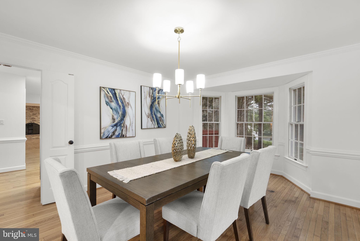
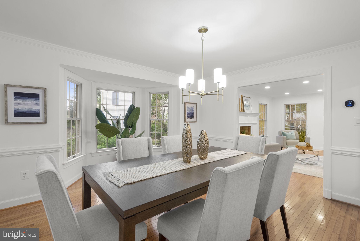
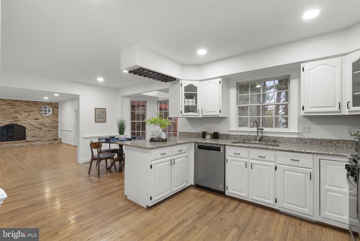
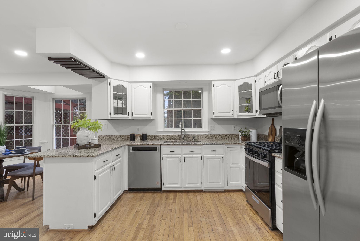
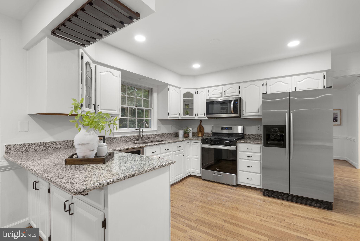
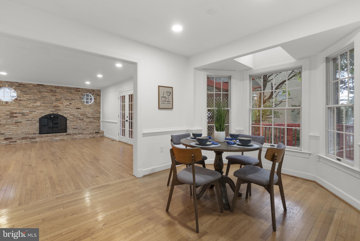
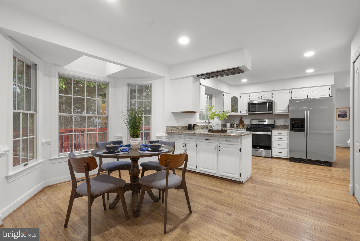
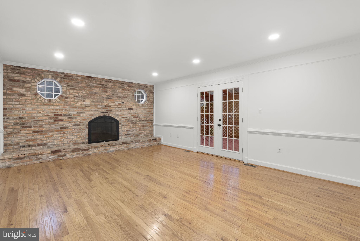
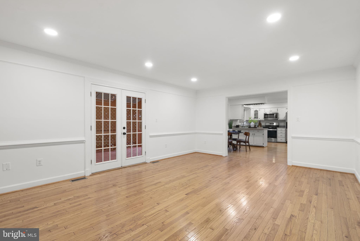
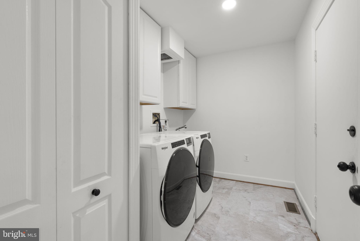
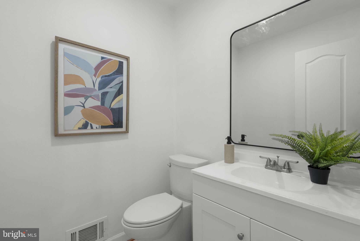
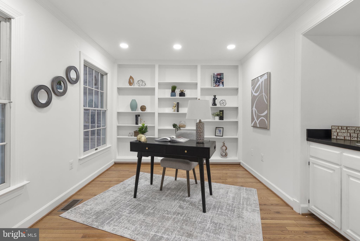
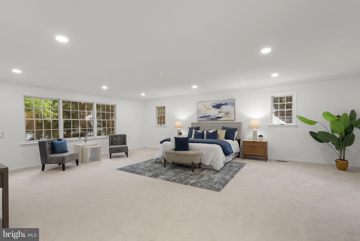
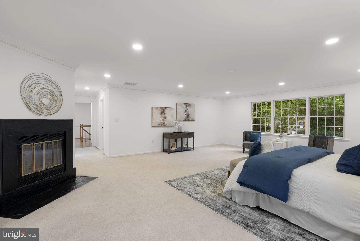
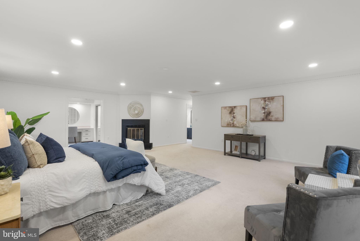
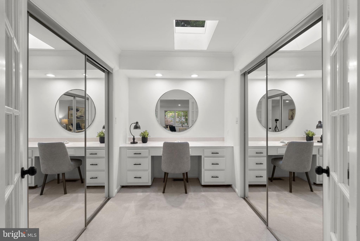
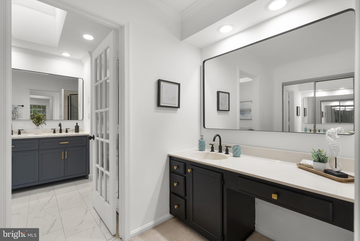
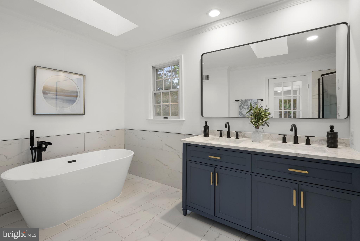
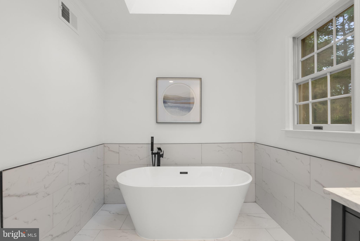
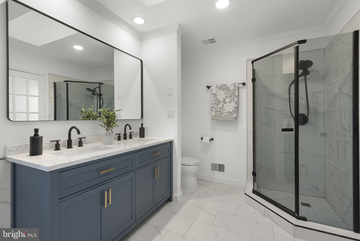
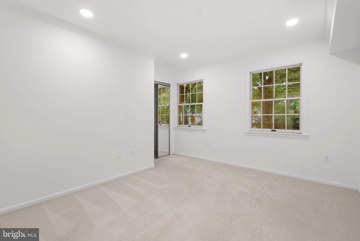
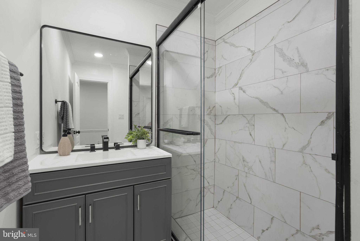
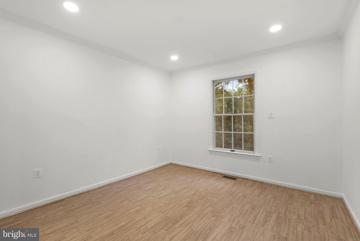
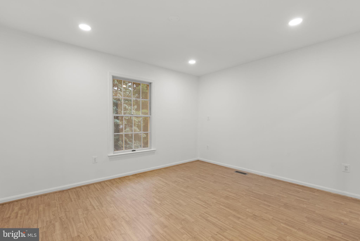
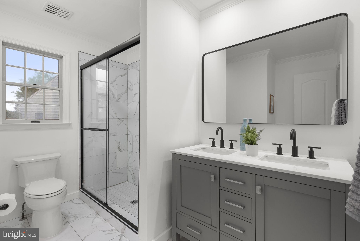
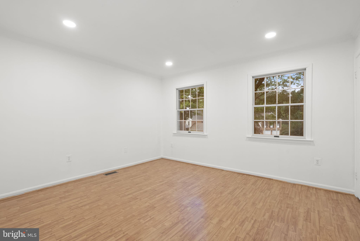
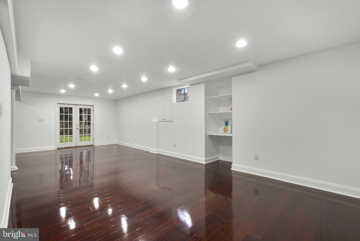
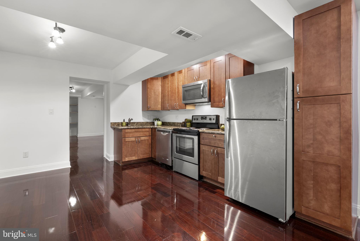
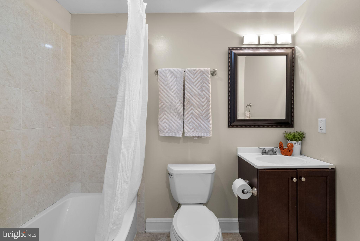
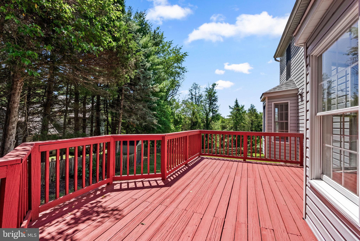
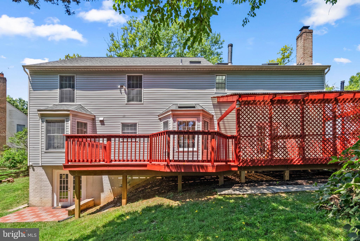
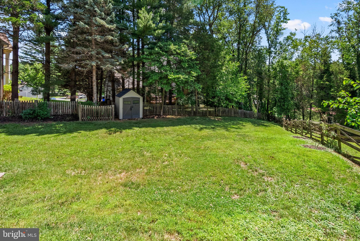
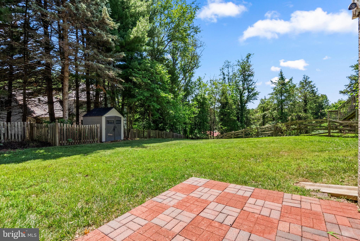
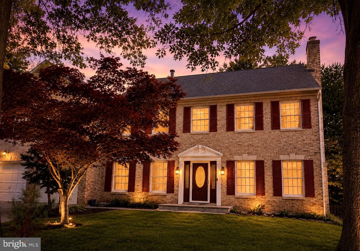
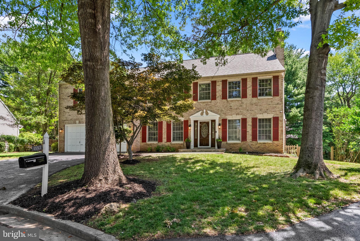
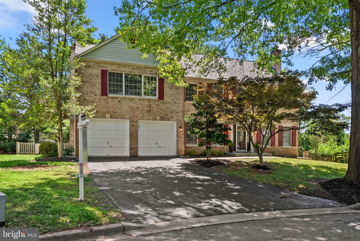
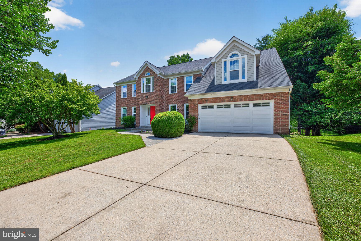
Nearly 4,900 Square Feet of Room to Grow on a Quiet Cul-de-Sac Some homes you outgrow. This isn't one of them. Tucked at the end of a quiet, tree-lined cul-de-sac, this 4-bedroom, 4.5-bath brick home offers 4,840 square feet — a scale that's genuinely hard to find in this area — along with a huge fenced yard with mature trees, a large deck off the family room, and a full walkout lower level with its own second kitchen. Whether you need space for a growing family, multigenerational living, homework stations, home offices, or all of the above, this home has room for every stage. The layout works the way families actually live. The formal living and dining rooms are large, light-filled spaces for holidays and entertaining. The family room, anchored by a fireplace, opens through French doors to the deck and backyard, so kids and pets can move freely between inside and out. Three fireplaces add warmth throughout. The main level also includes a private home office with custom built-ins and a wet bar. Upstairs, the spacious primary suite offers walk-in closets, a dressing area, and a separate sitting room. The walkout lower level — with a bonus room, second kitchen, and flexible living space — easily becomes a rec room, home gym, teen hangout, or in-law suite with its own backyard access. The big-ticket updates are already handled: fully renovated bathrooms, new recessed lighting, fresh paint, hardwood floors on the main level, a 2023 roof, and a 2021 HVAC. The kitchen features granite countertops, stainless steel appliances, and a sunny breakfast room. Add your own finishing touches and make it yours. All of this sits minutes from Kentlands shops, Whole Foods, the Kentlands Mansion, the Arts Barn, parks, and top-rated Montgomery County schools, with community tennis courts and a playground nearby. Price per square foot, yard size, and location — this is where the value is.
Features & Amenities
Interior
-
Other Interior Features
Eat-in Kitchen, Recessed Lighting, High Ceilings, Built-in Features, Bar, Crown Molding, Open Floorplan
-
Total Bedrooms
4
-
Bathrooms
4
-
1/2 Bathrooms
1
-
Above Grade Finished Area
3388.0
-
Basement YN
YES
-
Cooling YN
YES
-
Cooling
Central Air, Electric
-
Fireplace YN
YES
-
Heating YN
YES
-
Heating
Natural Gas, Forced Air
-
Pet friendly
Yes
Exterior
-
Garage
Yes
-
Garage spaces
2
-
Construction Materials
Brick Veneer, Brick, Vinyl Siding
-
Parking
Garage Door Opener, Asphalt, Off Street, On Street, Garage, Driveway, Attached
-
Patio and Porch Features
Deck
-
Pool
No
-
Waterfront YN
NO
-
View
Street, Trees/Woods
Area & Lot
-
Lot Features
Wooded, Cul-De-Sac, Few Trees
-
Lot Size(acres)
0.28
-
Lot Size(square feet)
11987.0
-
Property Type
Residential
-
Property Sub Type
Single Family Residence
-
Architectural Style
Colonial
Price
-
Sales Price
$1,100,000
-
Tax Amount
$10,437
-
Sq. Footage
4, 840
-
Price/SqFt
$227
HOA
-
Association
YES
-
Association Fee
$190
-
Association Fee Frequency
Quarterly
-
Association Fee Includes
N/A
School District
-
Elementary School
RACHEL CARSON
-
Middle School
LAKELANDS PARK
-
High School
QUINCE ORCHARD
Property Features
-
New Construction
NO
-
Accessibility Features
Therapeutic Whirlpool
-
Association Amenities
Tennis Court(s), Playground
-
Foundation Details
Other
-
Senior Community YN
NO
-
Sewer
Public Sewer
-
Tax Lot
18
-
Water Source
Public
Schedule a Showing
Showing scheduled successfully.
Mortgage calculator
Estimate your monthly mortgage payment, including the principal and interest, property taxes, and HOA. Adjust the values to generate a more accurate rate.
Your payment
Principal and Interest:
$
Property taxes:
$
HOA fees:
$
Total loan payment:
$
Total interest amount:
$
Location
County
MONTGOMERY
Elementary School
RACHEL CARSON
Middle School
LAKELANDS PARK
High School
QUINCE ORCHARD
Listing Courtesy of Valerie D Harnois , TTR Sotheby's International Realty
RealHub Information is provided exclusively for consumers' personal, non-commercial use, and it may not be used for any purpose other than to identify prospective properties consumers may be interested in purchasing. All information deemed reliable but not guaranteed and should be independently verified. All properties are subject to prior sale, change or withdrawal. RealHub website owner shall not be responsible for any typographical errors, misinformation, misprints and shall be held totally harmless.

AGENT
Andre Prince
Call Andre today to schedule a private showing.

* Listings on this website come from the FMLS IDX Compilation and may be held by brokerage firms other than the owner of this website. The listing brokerage is identified in any listing details. Information is deemed reliable but is not guaranteed. If you believe any FMLS listing contains material that infringes your copyrighted work please click here to review our DMCA policy and learn how to submit a takedown request.© 2024 FMLS.
Related Properties
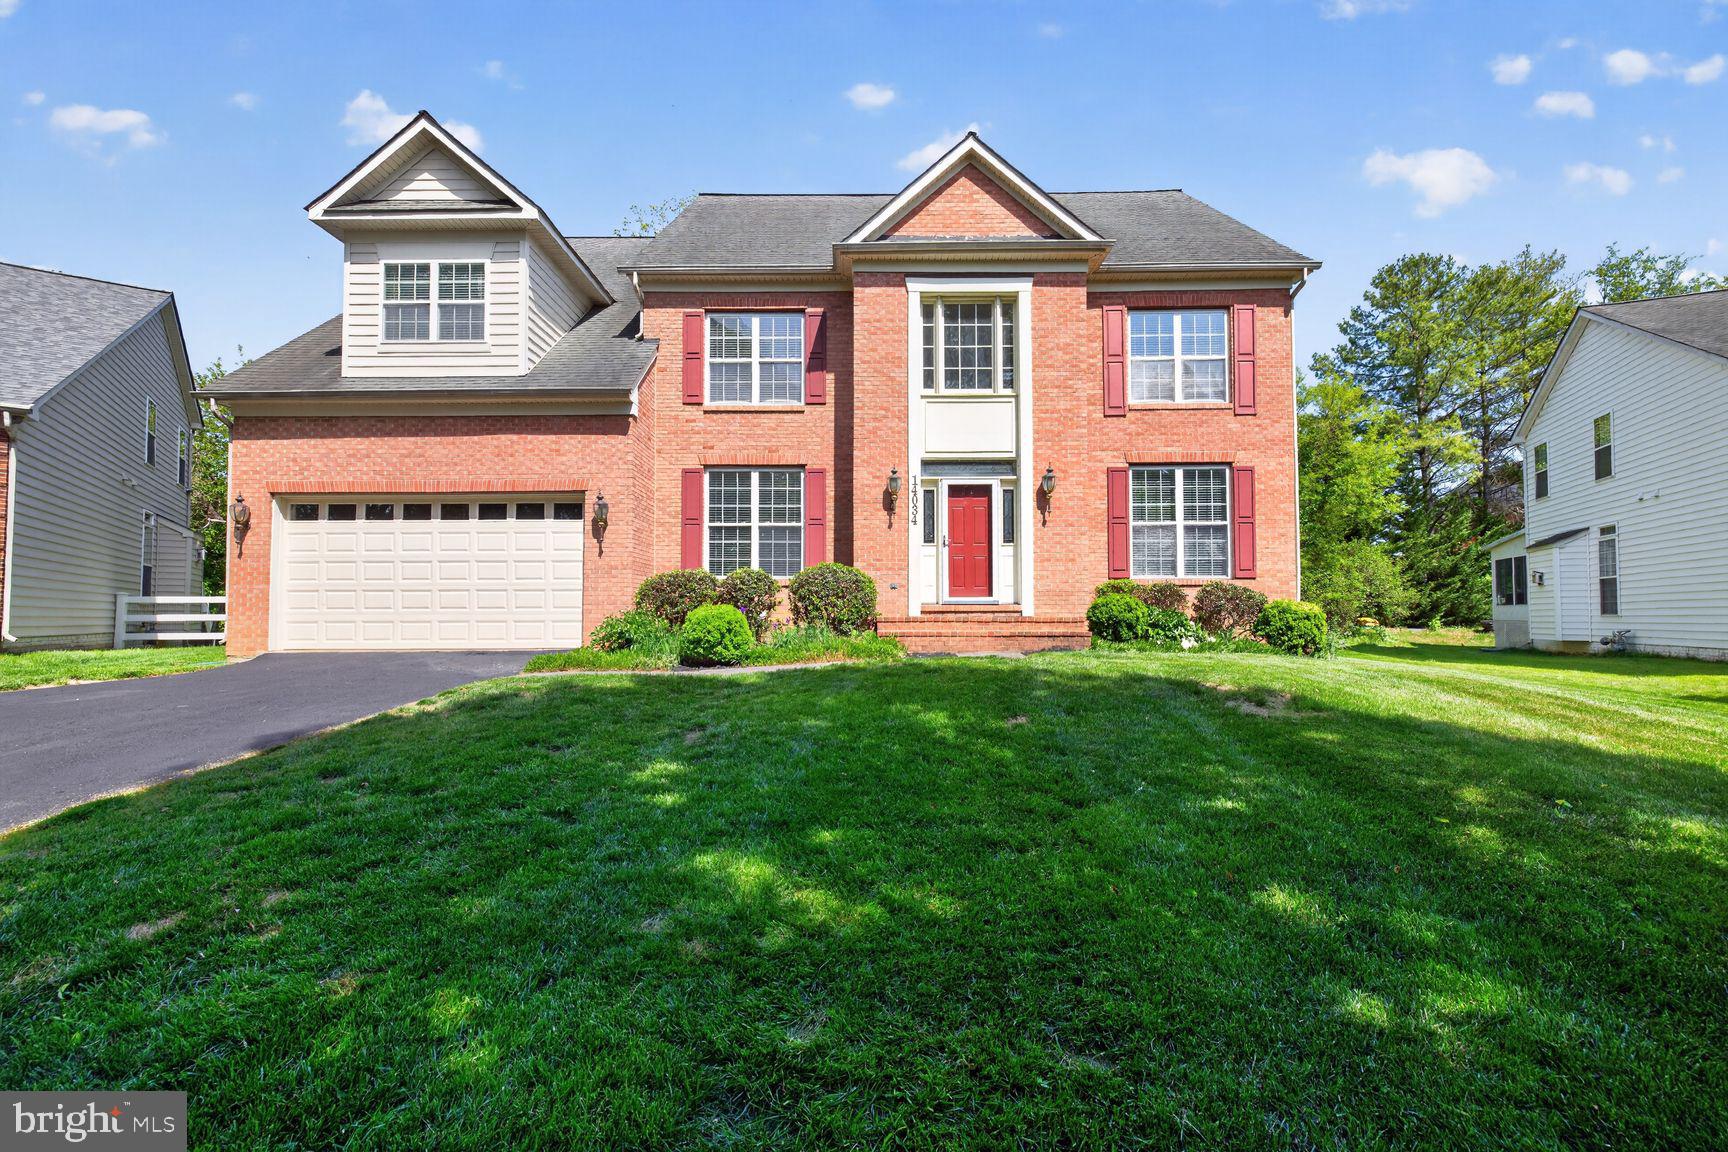
NORTH POTOMAC
14034 NATIA MANOR DRIVE
5 Beds
3 Baths
3,434 Sq.Ft.
$1,199,000
MLS#: MDMC2226542
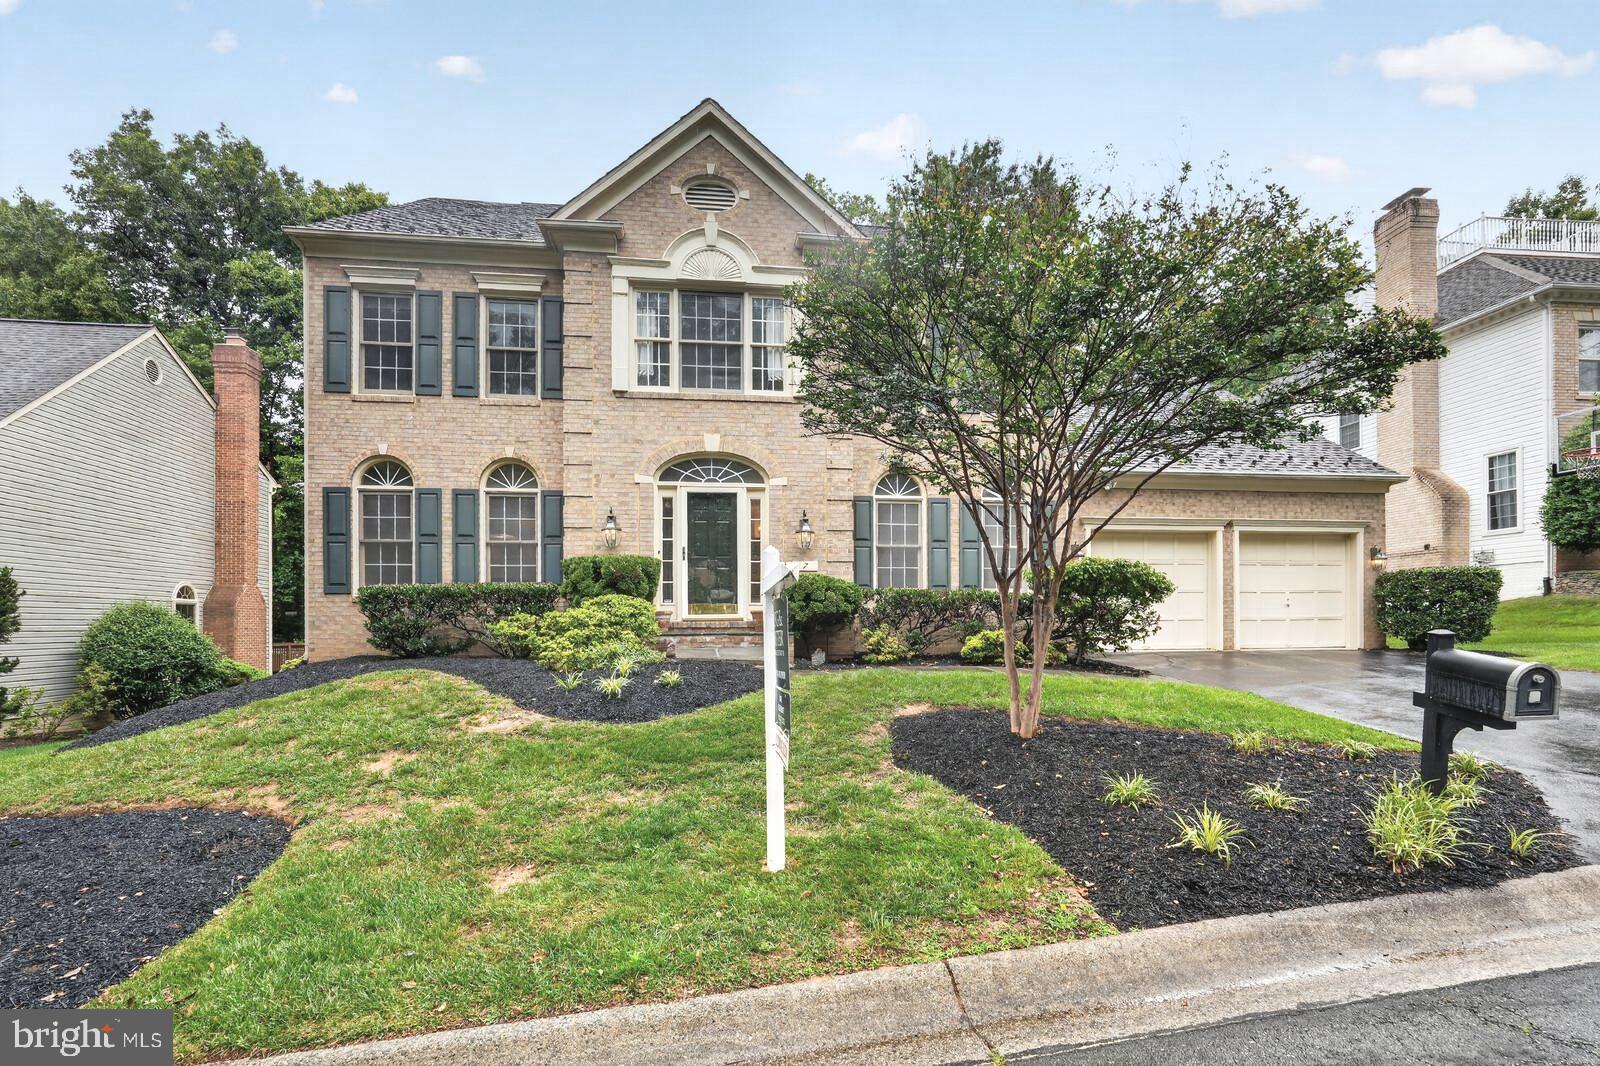
NORTH POTOMAC
7 TURLEY
5 Beds
4 Baths
3,249 Sq.Ft.
$1,149,000
MLS#: MDMC2240188
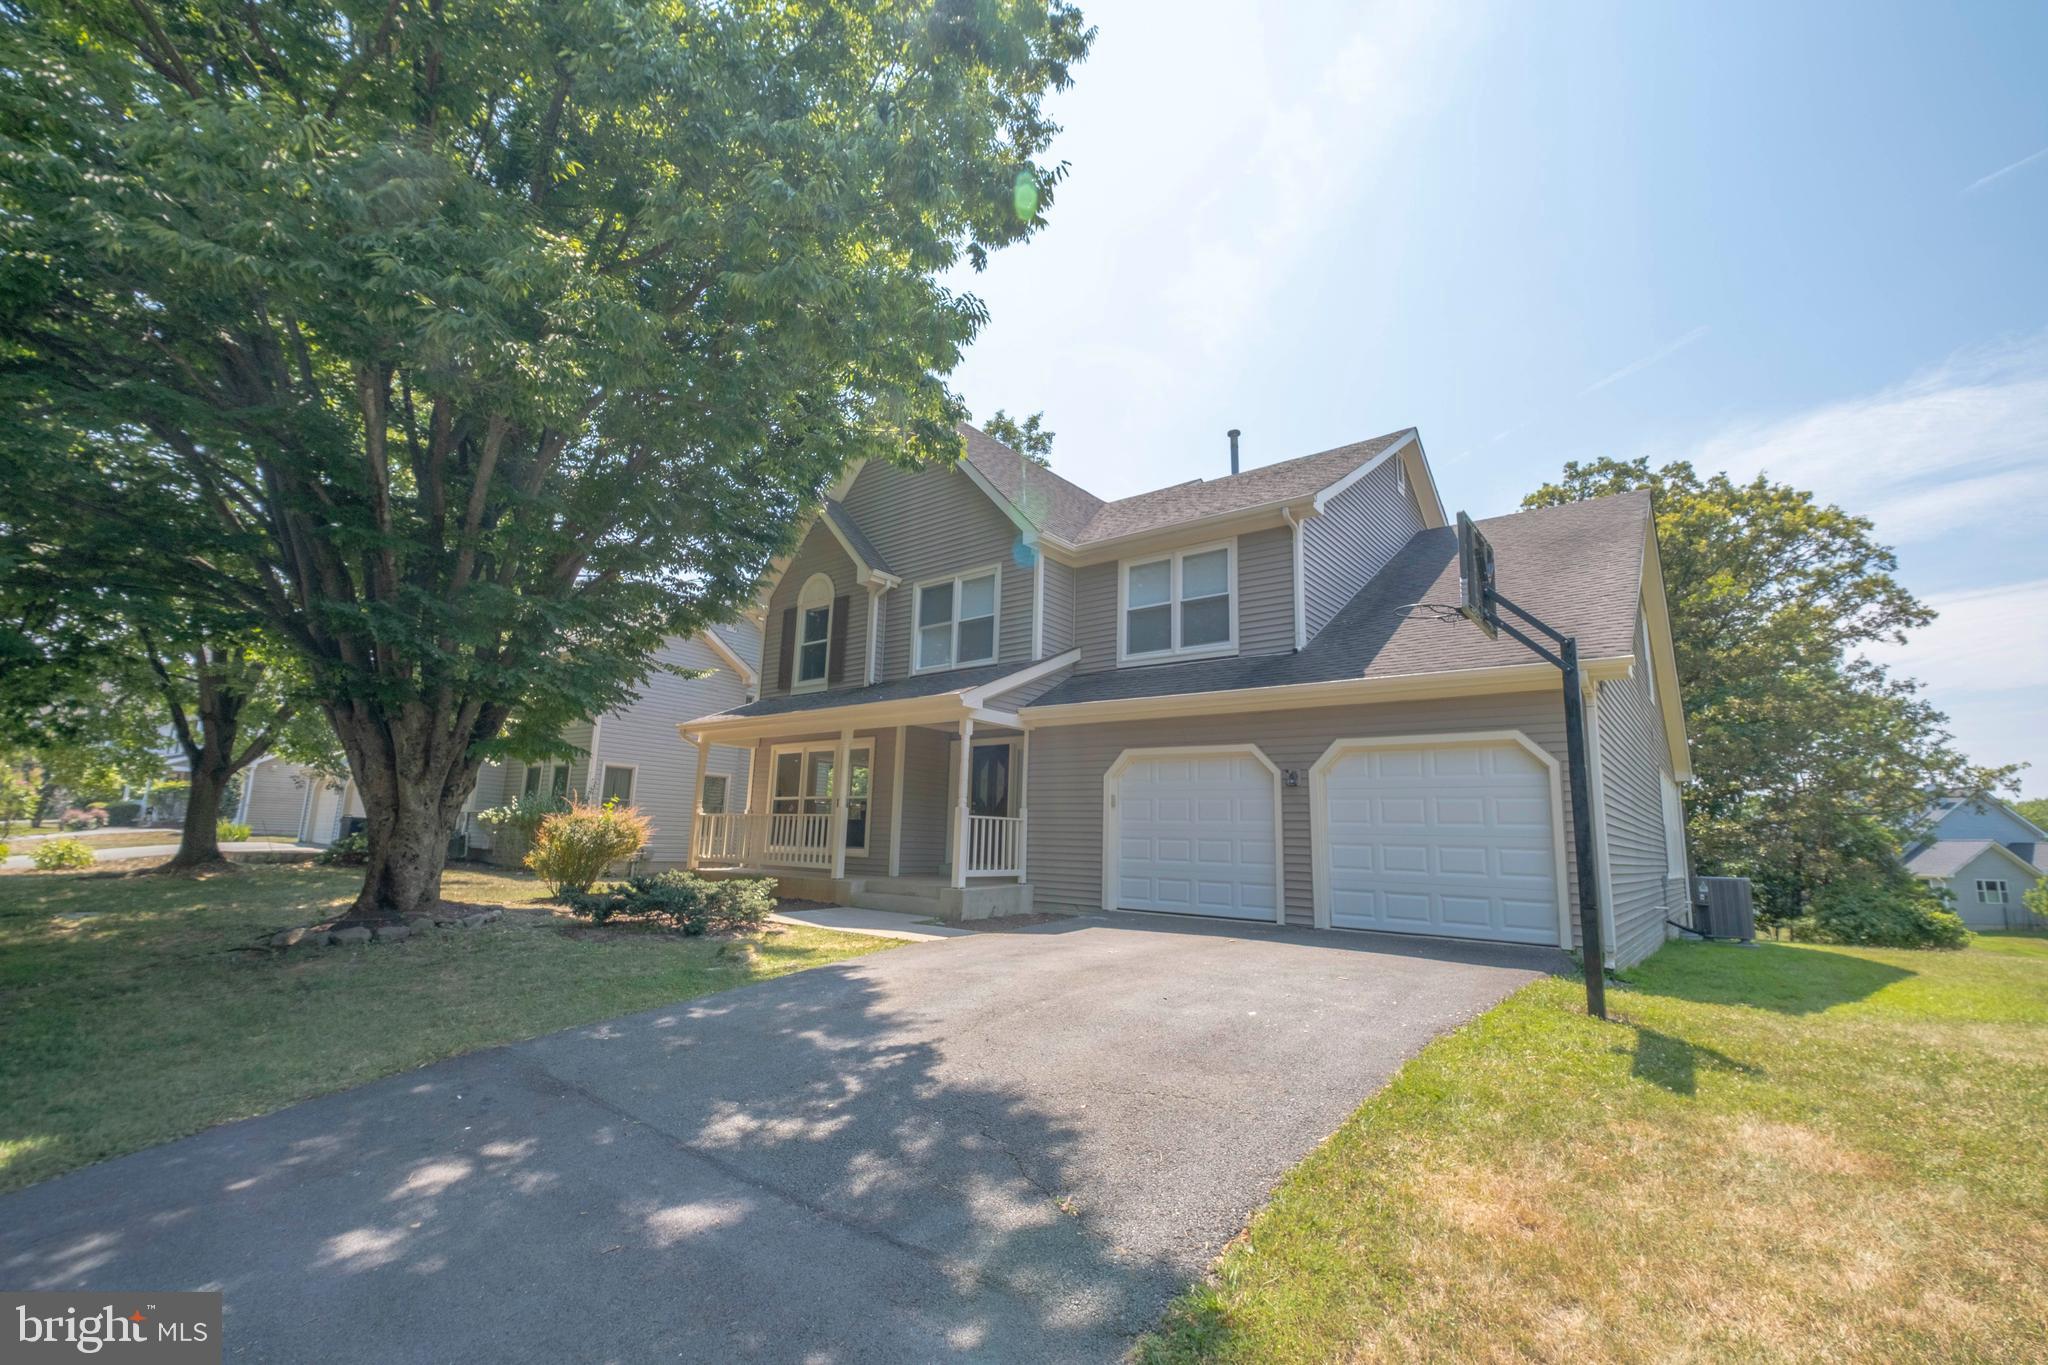
NORTH POTOMAC
14240 PLATINUM
5 Beds
3 Baths
4,788 Sq.Ft.
$1,099,900
MLS#: MDMC2222500
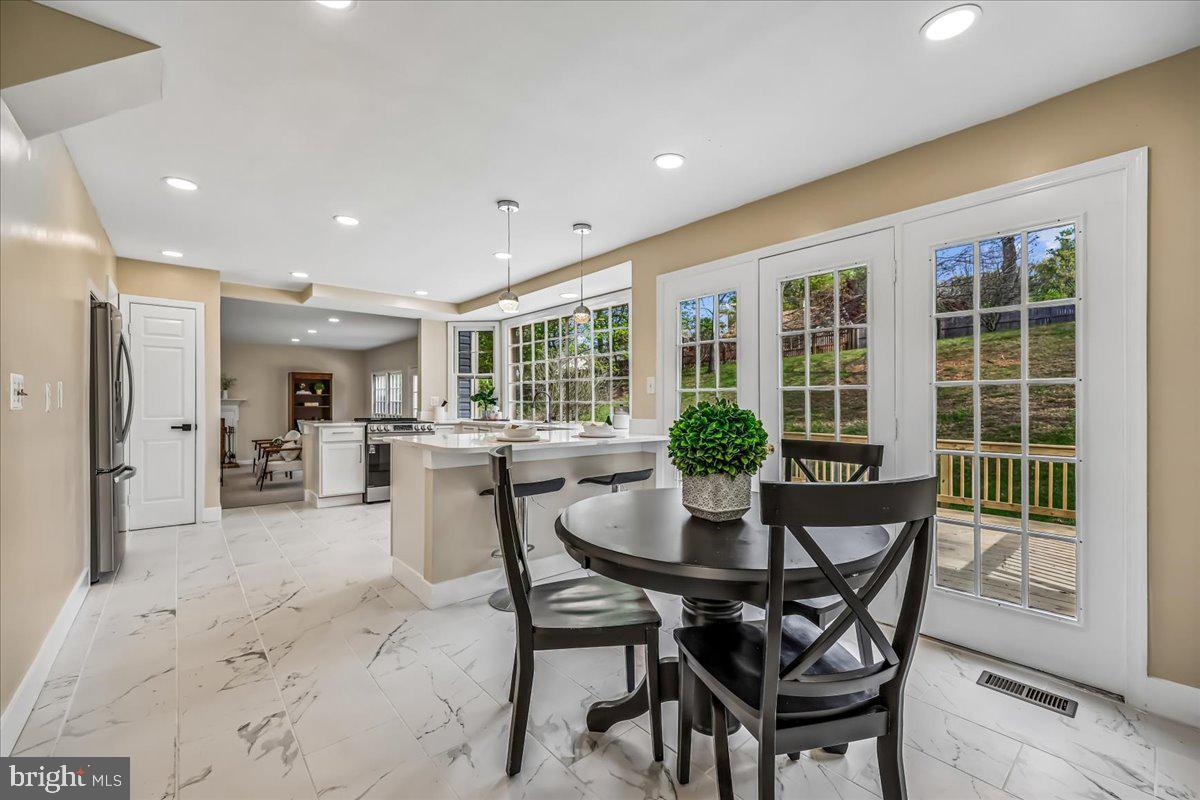
NORTH POTOMAC
11449 FRANCES GREEN DRIVE
6 Beds
4 Baths
5,383 Sq.Ft.
$1,035,000
MLS#: MDMC2226820
NORTH POTOMAC
12320 PISSARO DRIVE
6 Beds
3 Baths
4,200 Sq.Ft.
$1,174,900
MLS#: MDMC2233706
.png)