
Property
Beds
3
Full Baths
2
1/2 Baths
1
Year Built
1984
Sq.Footage
1,873
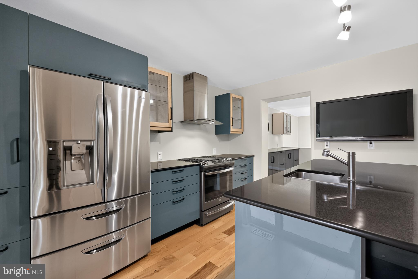
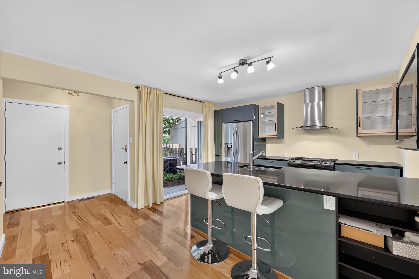
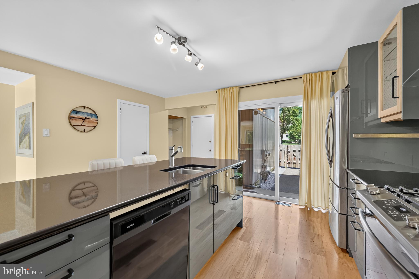
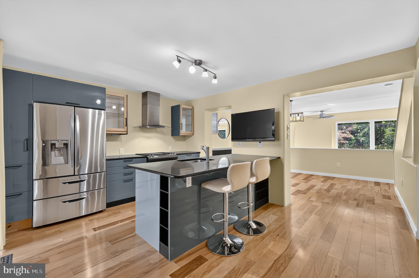
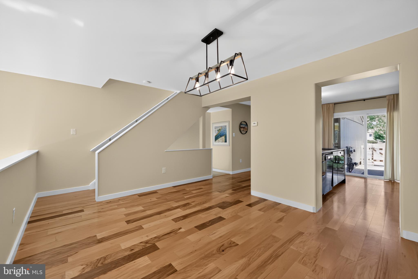
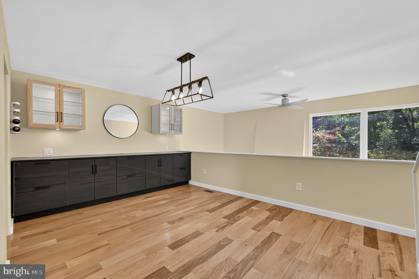
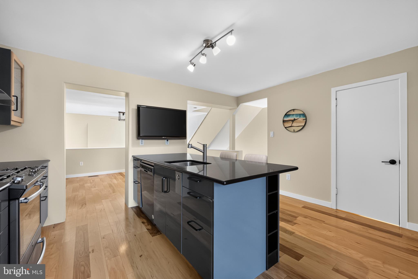
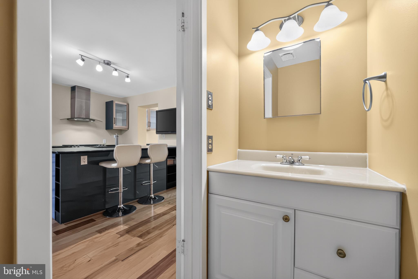
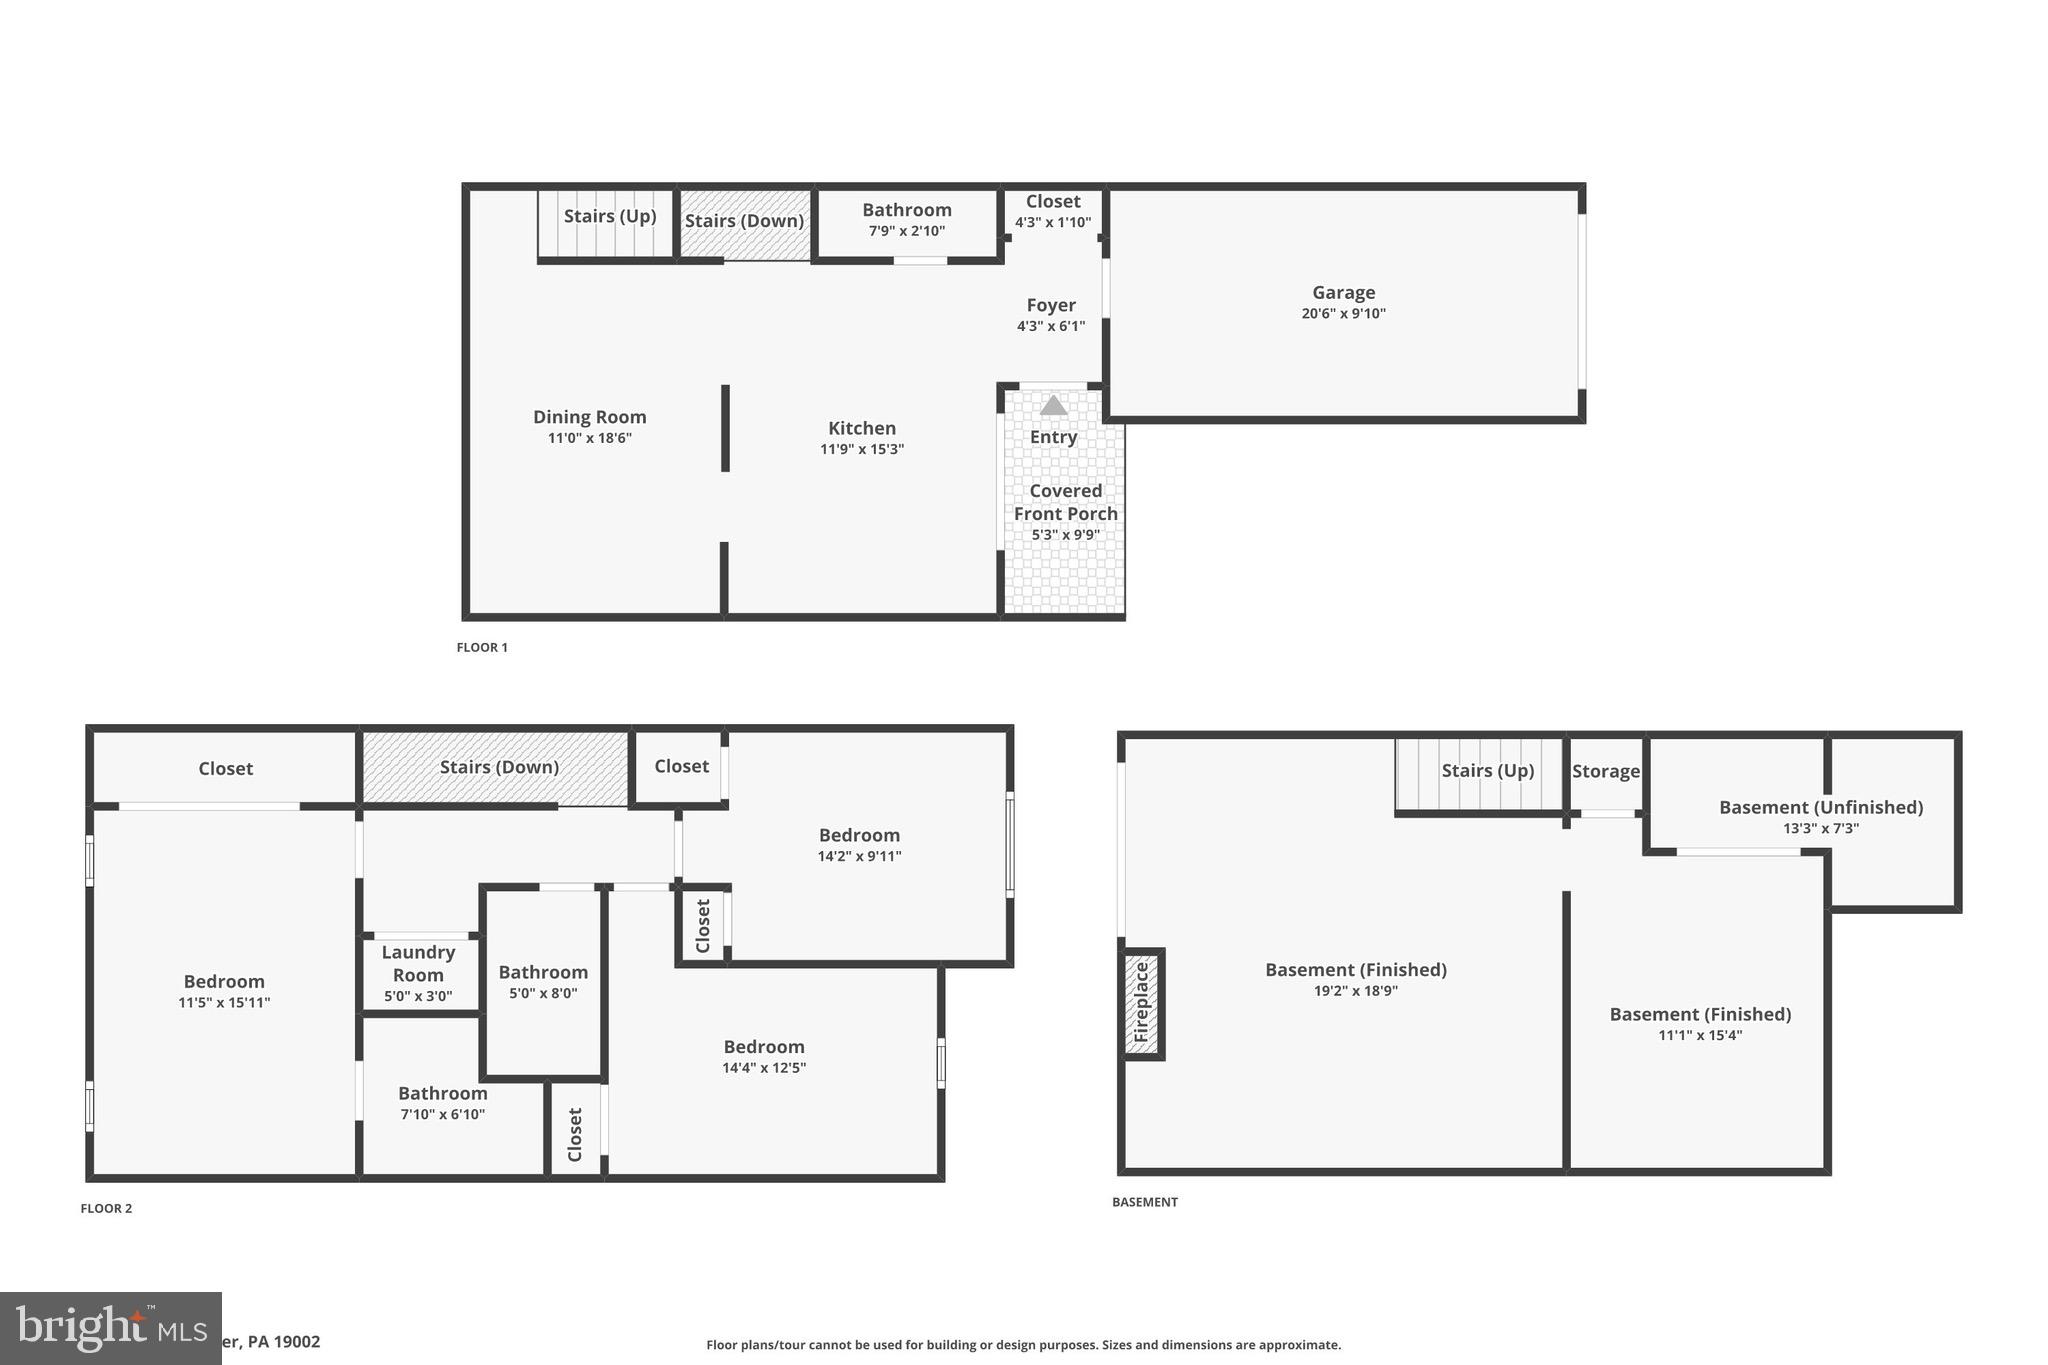
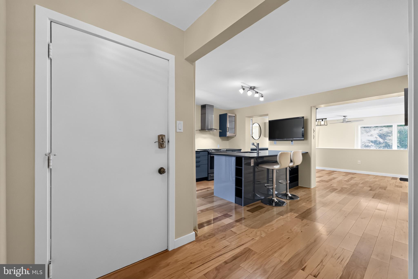
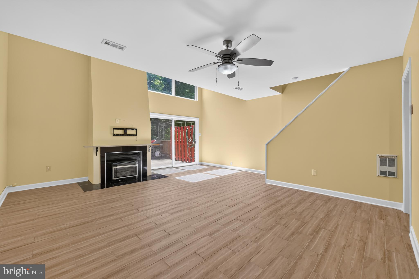
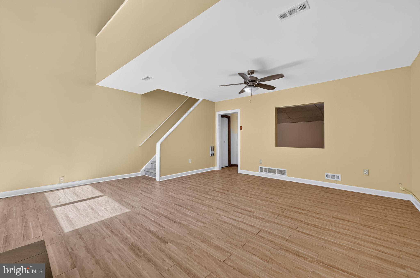
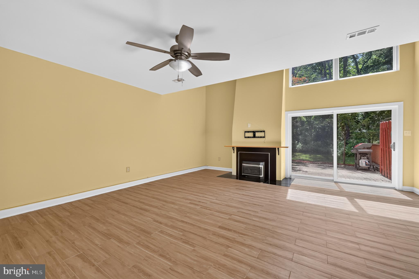
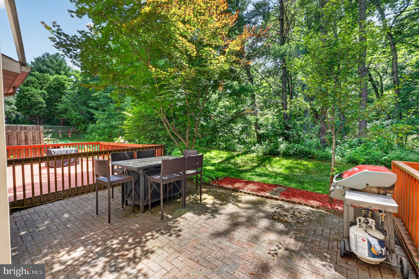
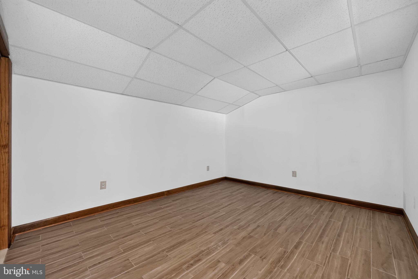
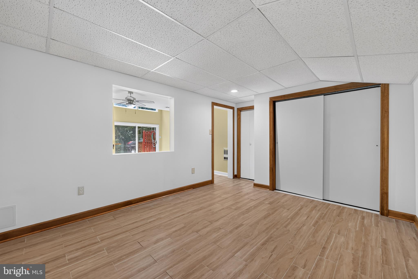
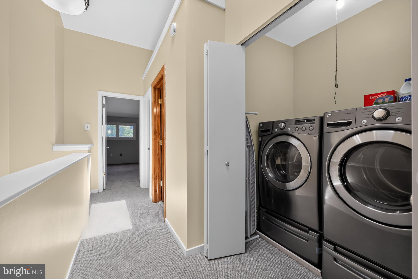
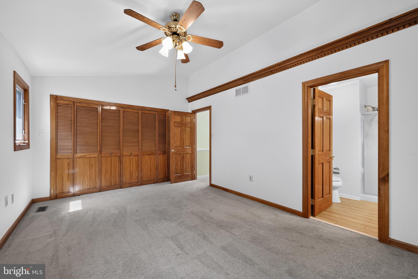
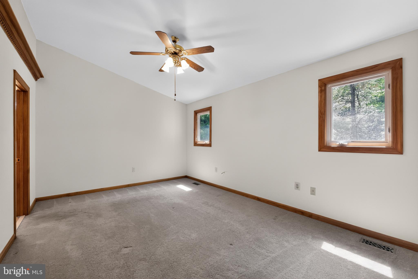
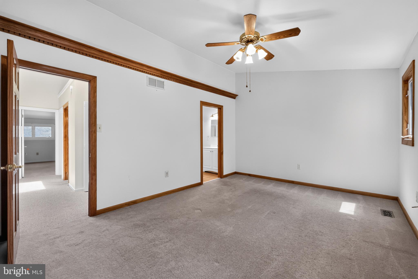
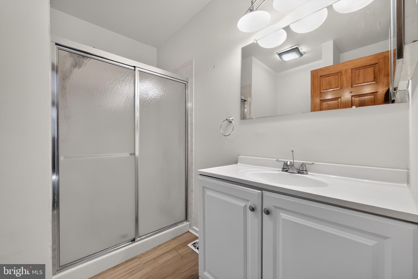
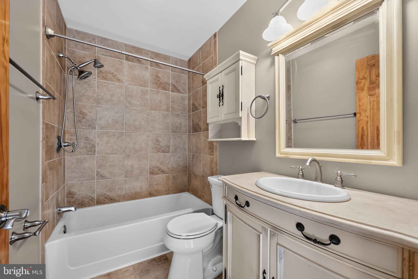
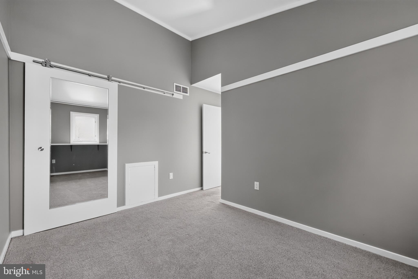
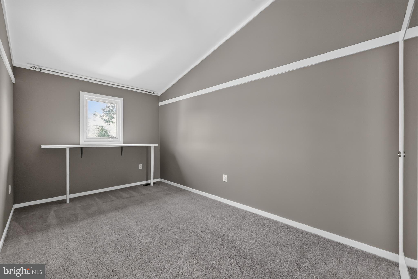
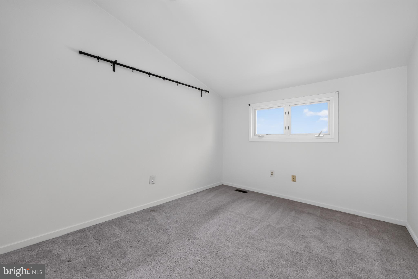
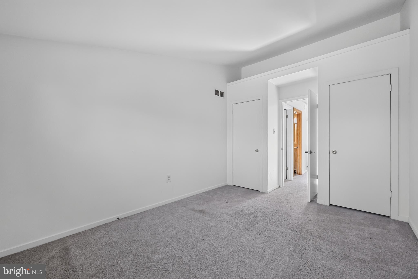
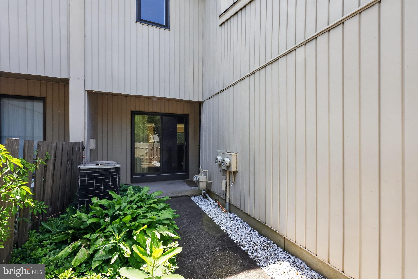
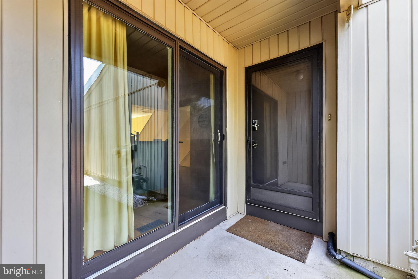
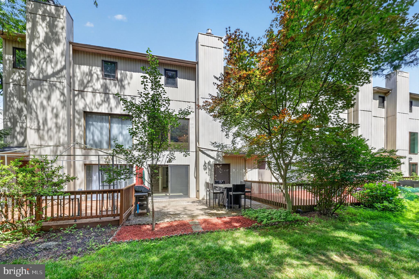
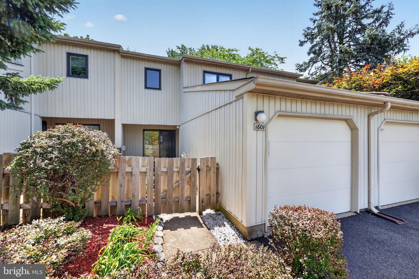
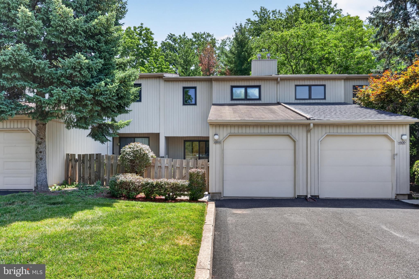
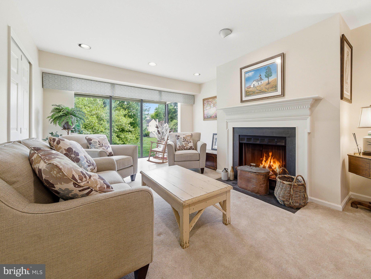
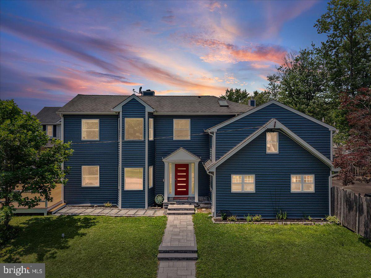
There's a particular kind of morning that happens in this 3B/2.5B townhome for sale on Seneca Run with one car garage in the Arrowhead neighborhood. The kind where natural light pours through windows and spills across hardwood floors while the coffee brews. You're standing in a recently updated kitchen, the one with the island you've always wanted, and the dining room sits right there beside you with its built-in bar and storage cabinets, ready for the dinners you'll host and the homework that'll get spread across the table on school nights in Arrowhead, one of the most sought-after neighborhoods in Upper Dublin Township. The association takes care of the lawn so you can get enjoy your weekends. Park one car in the garage and one in the driveway. There is ample guests parking across the street. You enter the first floor through a landscaped and gated pathway that leads to the front door. The main level is dressed in light hardwood and an open and contemporary floor plan that lets the rooms breathe into one another. The kitchen flows to the dining space, the dining space opens toward the lower level living area with a vaulted ceiling, and everywhere you look there's natural light. It's the kind of layout that works whether you're chasing a toddler or hosting friends. Head upstairs and the carpet softens underfoot, cozy in all the right places. Your primary suite sits on the second floor rear with its own ensuite bathroom. It faces the wooded area behind the house so it's a quiet retreat after a long day. Two more bedrooms share that level, generous and comfortable with high ceilings, along with a full hall bathroom. Three bedrooms, two and a half baths, with 1,873 total square feet that somehow feels even bigger thanks to the vaulted ceilings stretching overhead. Then there's the lower level, and this is where the house shows off a little. Picture a finished basement with soaring double-height ceilings, a handsome tiled floor, and a gas fireplace anchoring the room. It's 360 finished square feet of pure possibility. Movie nights, a playroom, a home office, a place to sprawl out. From this level, you can relax on the large back patio, use the grill or just enjoy the peace and quite. Outside the front door, the perks keep going. The one-car attached garage means no scraping ice off the windshield in January. There's a community playground nearby. The whole home runs on central HVAC, so you stay cool in the summer and warm in winter without a second thought. You're in the award-winning Upper Dublin School District. Maple Glen Elementary, Sandy Run Middle, and Upper Dublin High School all serve this address. Ambler itself gives you the best of both worlds, a walkable downtown full of restaurants and a theater, easy access to Butler Pike and Route 309, and parks just minutes away. You get the quiet of a tucked-away townhome community with the convenience of everything close by. Move-in ready, thoughtfully updated, planted in a school district and a neighborhood that holds their value year after year. Come stand in that kitchen on a sunny morning. Picture the island, the light, the easy quiet of a place that already feels like yours. Move in, unpack, enjoy
Features & Amenities
Interior
-
Other Interior Features
Eat-in Kitchen, Ceiling Fan(s), Kitchen Island
-
Total Bedrooms
3
-
Bathrooms
2
-
1/2 Bathrooms
1
-
Above Grade Finished Area
1513.0
-
Basement YN
YES
-
Cooling YN
YES
-
Cooling
Central Air, Ceiling Fan(s), Electric
-
Fireplace YN
YES
-
Heating YN
YES
-
Heating
Natural Gas, Forced Air
-
Pet friendly
N/A
Exterior
-
Garage
Yes
-
Garage spaces
1
-
Construction Materials
Frame
-
Parking
Garage, Attached
-
Pool
No
-
Waterfront YN
NO
Area & Lot
-
Lot Size(acres)
0.04
-
Lot Size(square feet)
1600.0
-
Property Type
Residential
-
Property Sub Type
Townhouse
-
Architectural Style
Contemporary
Price
-
Sales Price
$449,900
-
Tax Amount
$6,812
-
Sq. Footage
1, 873
-
Price/SqFt
$240
HOA
-
Association
YES
-
Association Fee
$425
-
Association Fee Frequency
Quarterly
-
Association Fee Includes
N/A
School District
-
Elementary School
N/A
-
Middle School
N/A
-
High School
N/A
Property Features
-
New Construction
NO
-
Association Amenities
Playground
-
Foundation Details
Concrete Perimeter
-
Senior Community YN
NO
-
Sewer
Public Sewer
-
Tax Lot
146
-
Water Source
Public
Schedule a Showing
Showing scheduled successfully.
Mortgage calculator
Estimate your monthly mortgage payment, including the principal and interest, property taxes, and HOA. Adjust the values to generate a more accurate rate.
Your payment
Principal and Interest:
$
Property taxes:
$
HOA fees:
$
Total loan payment:
$
Total interest amount:
$
Location
County
MONTGOMERY
Elementary School
Middle School
High School
Listing Courtesy of Tom Englett , Compass Pennsylvania, LLC
RealHub Information is provided exclusively for consumers' personal, non-commercial use, and it may not be used for any purpose other than to identify prospective properties consumers may be interested in purchasing. All information deemed reliable but not guaranteed and should be independently verified. All properties are subject to prior sale, change or withdrawal. RealHub website owner shall not be responsible for any typographical errors, misinformation, misprints and shall be held totally harmless.

AGENT
Andre Prince
Call Andre today to schedule a private showing.

* Listings on this website come from the FMLS IDX Compilation and may be held by brokerage firms other than the owner of this website. The listing brokerage is identified in any listing details. Information is deemed reliable but is not guaranteed. If you believe any FMLS listing contains material that infringes your copyrighted work please click here to review our DMCA policy and learn how to submit a takedown request.© 2024 FMLS.
Related Properties
AMBLER
1833 PERRIN COURT
3 Beds
2 Baths
1,864 Sq.Ft.
$479,999
MLS#: PAMC2178032
AMBLER
550 MEADOWBROOK AVENUE
4 Beds
2 Baths
2,161 Sq.Ft.
$500,000
MLS#: PAMC2182602
.png)