Features & Amenities

Interior

  • Other Interior Features

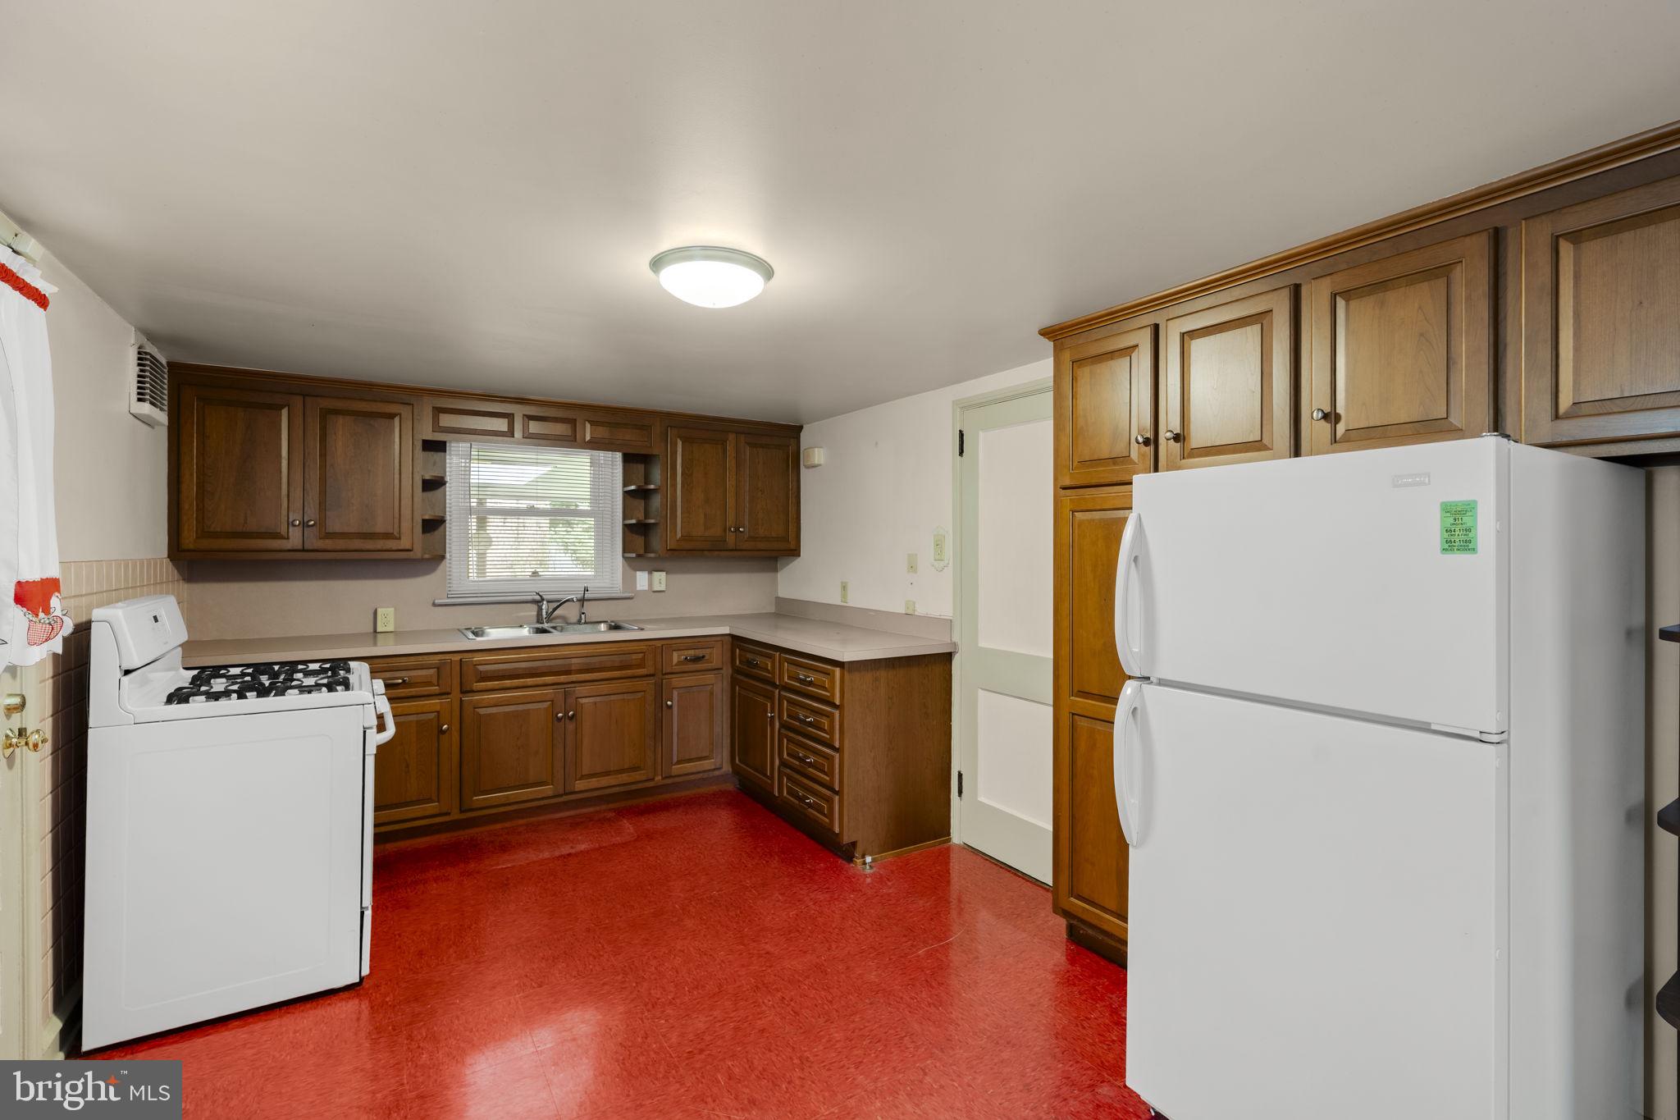
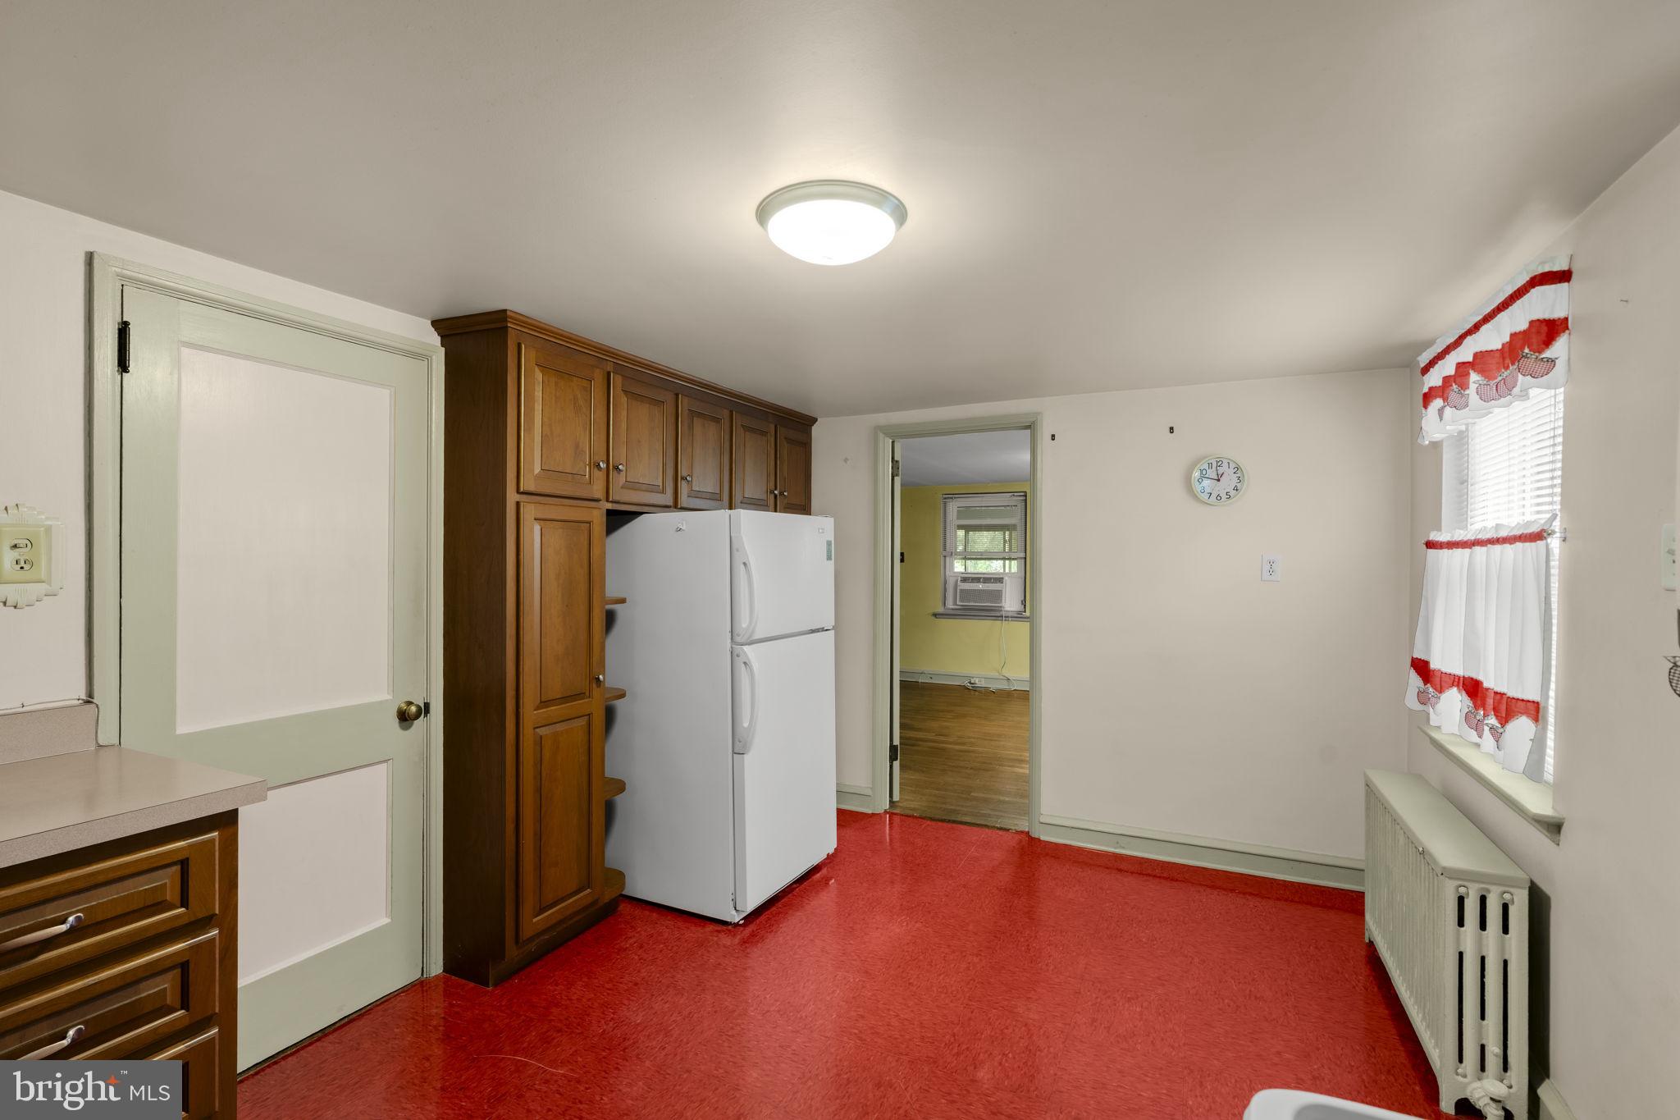
    Eat-in Kitchen

  • Total Bedrooms

    3

  • Bathrooms

    1

  • 1/2 Bathrooms

    1

  • Above Grade Finished Area

    1442.0

  • Basement YN

    YES

  • Cooling YN

    YES

  • Cooling

    Window Unit(s), Electric

  • Fireplace YN

    YES

  • Heating YN

    YES

  • Heating

    Oil, Radiant

  • Main Level Bedrooms

    1

  • Pet friendly

    N/A

Exterior

  • Garage

    Yes

  • Garage spaces

    1

  • Construction Materials

    Brick

  • Parking

    Garage, Driveway, Detached

  • Pool

    No

  • Waterfront YN

    NO

Area & Lot

  • Lot Size(acres)

    0.14

  • Lot Size(square feet)

    6,098

  • Property Type

    Residential

  • Property Sub Type

    Single Family Residence

  • Architectural Style

    Cape Cod

Price

  • Sales Price

    $299,800

  • Tax Amount

    $3,873

  • Financing Options

    Cash, Conventional

  • Sq. Footage

    1,442

  • Price/SqFt

    $207

HOA

  • Association

    No

School District

  • Elementary School

    N/A

  • Middle School

    N/A

  • High School

    N/A

Property Features

  • New Construction

    NO

  • Foundation Details

    Block

  • Senior Community YN

    NO

  • Sewer

    Public Sewer

  • Water Source

    Public

Schedule a Showing

Showing scheduled successfully.

<
>
IN PERSON
VIA CHAT

What is 3 + 4 ?


Change time

Mortgage calculator

Estimate your monthly mortgage payment, including the principal and interest, property taxes, and HOA. Adjust the values to generate a more accurate rate.

Your payment

Principal and Interest:

$

Property taxes:

$

HOA fees:

$

Total loan payment:

$

Total interest amount:

$

Location

County

LANCASTER

Elementary School

Middle School

High School

Listing Courtesy of Wendy L White , Kingsway Realty - Ephrata

RealHub Information is provided exclusively for consumers' personal, non-commercial use, and it may not be used for any purpose other than to identify prospective properties consumers may be interested in purchasing. All information deemed reliable but not guaranteed and should be independently verified. All properties are subject to prior sale, change or withdrawal. RealHub website owner shall not be responsible for any typographical errors, misinformation, misprints and shall be held totally harmless.

Agent Andre Prince

AGENT

Andre Prince

Call Andre today to schedule a private showing.


* Listings on this website come from the FMLS IDX Compilation and may be held by brokerage firms other than the owner of this website. The listing brokerage is identified in any listing details. Information is deemed reliable but is not guaranteed. If you believe any FMLS listing contains material that infringes your copyrighted work please click here to review our DMCA policy and learn how to submit a takedown request.© 2024 FMLS.
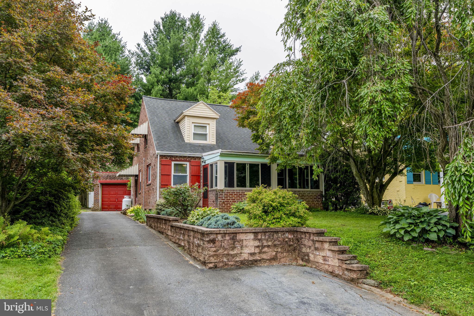
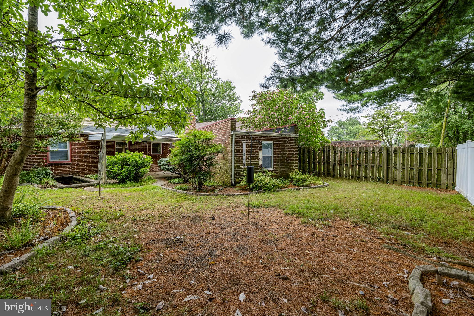
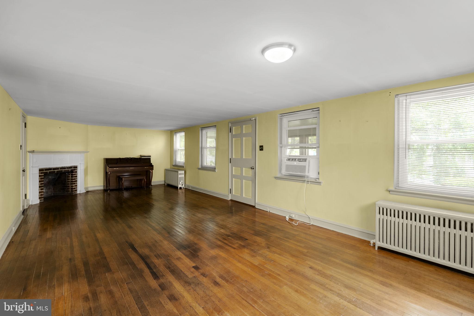
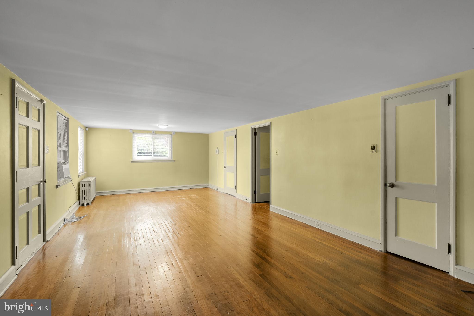
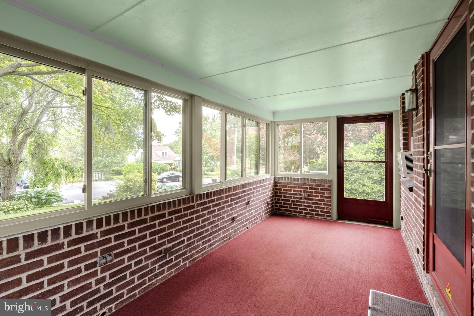
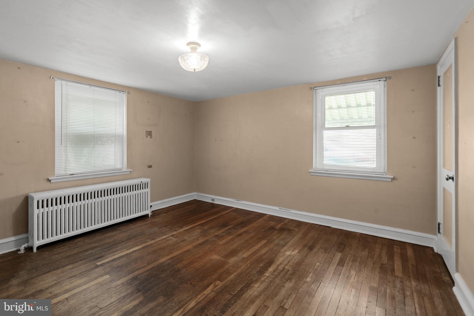
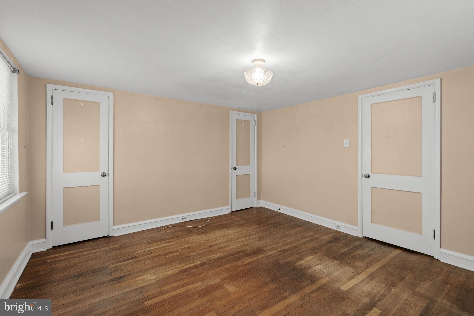
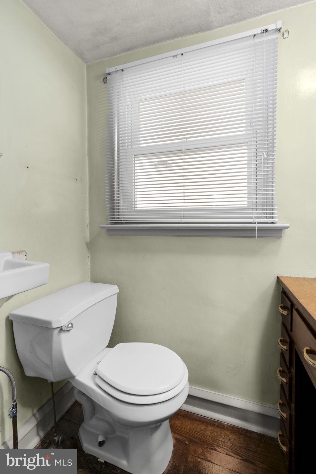
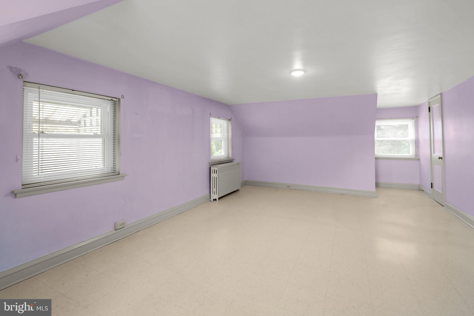
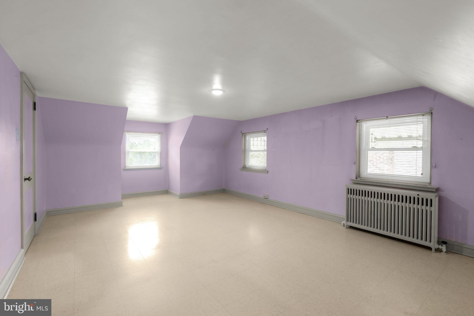
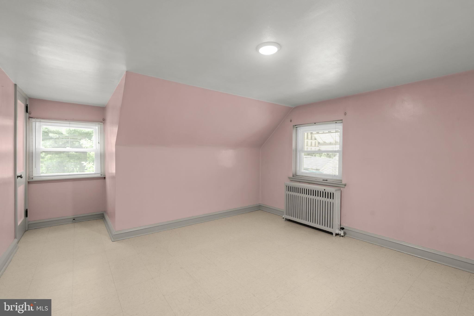
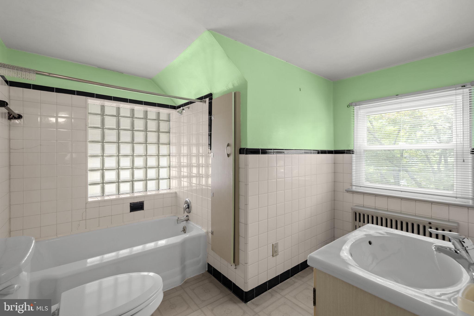
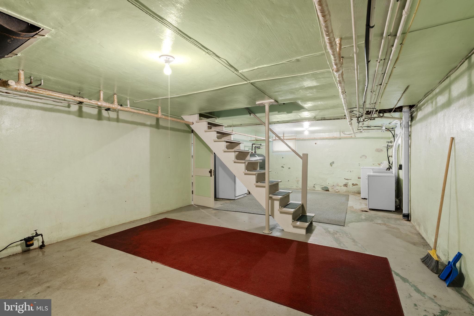
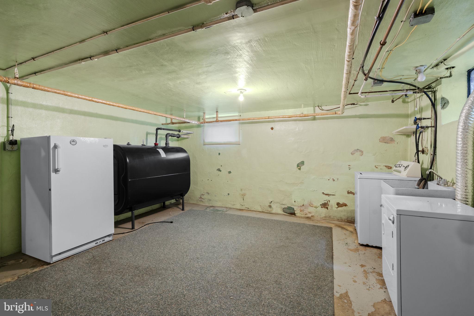
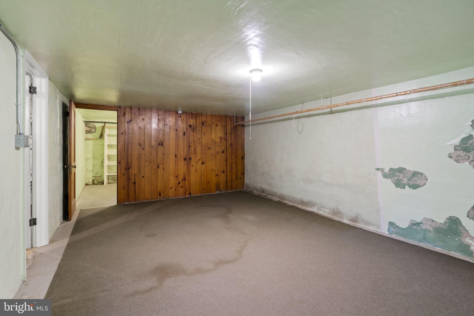
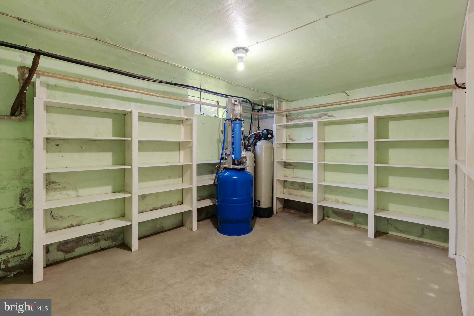
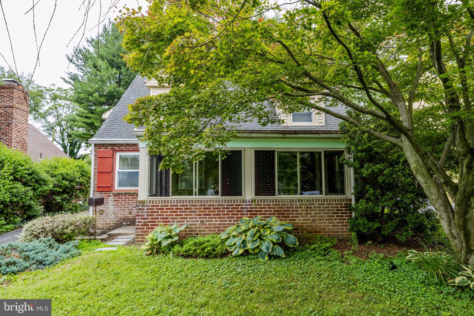
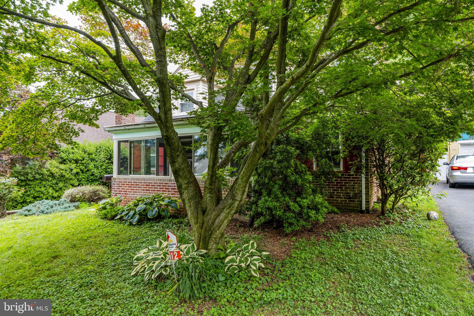
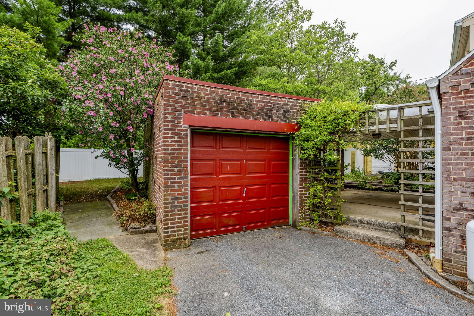
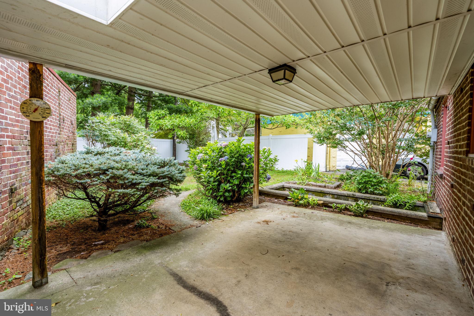
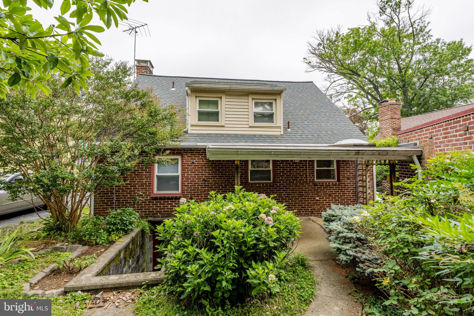
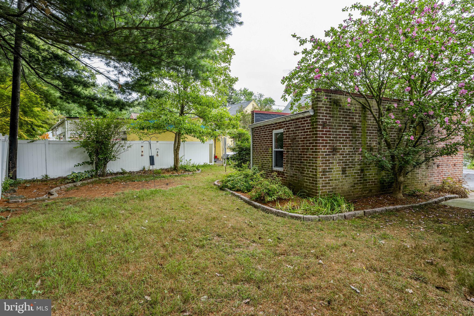
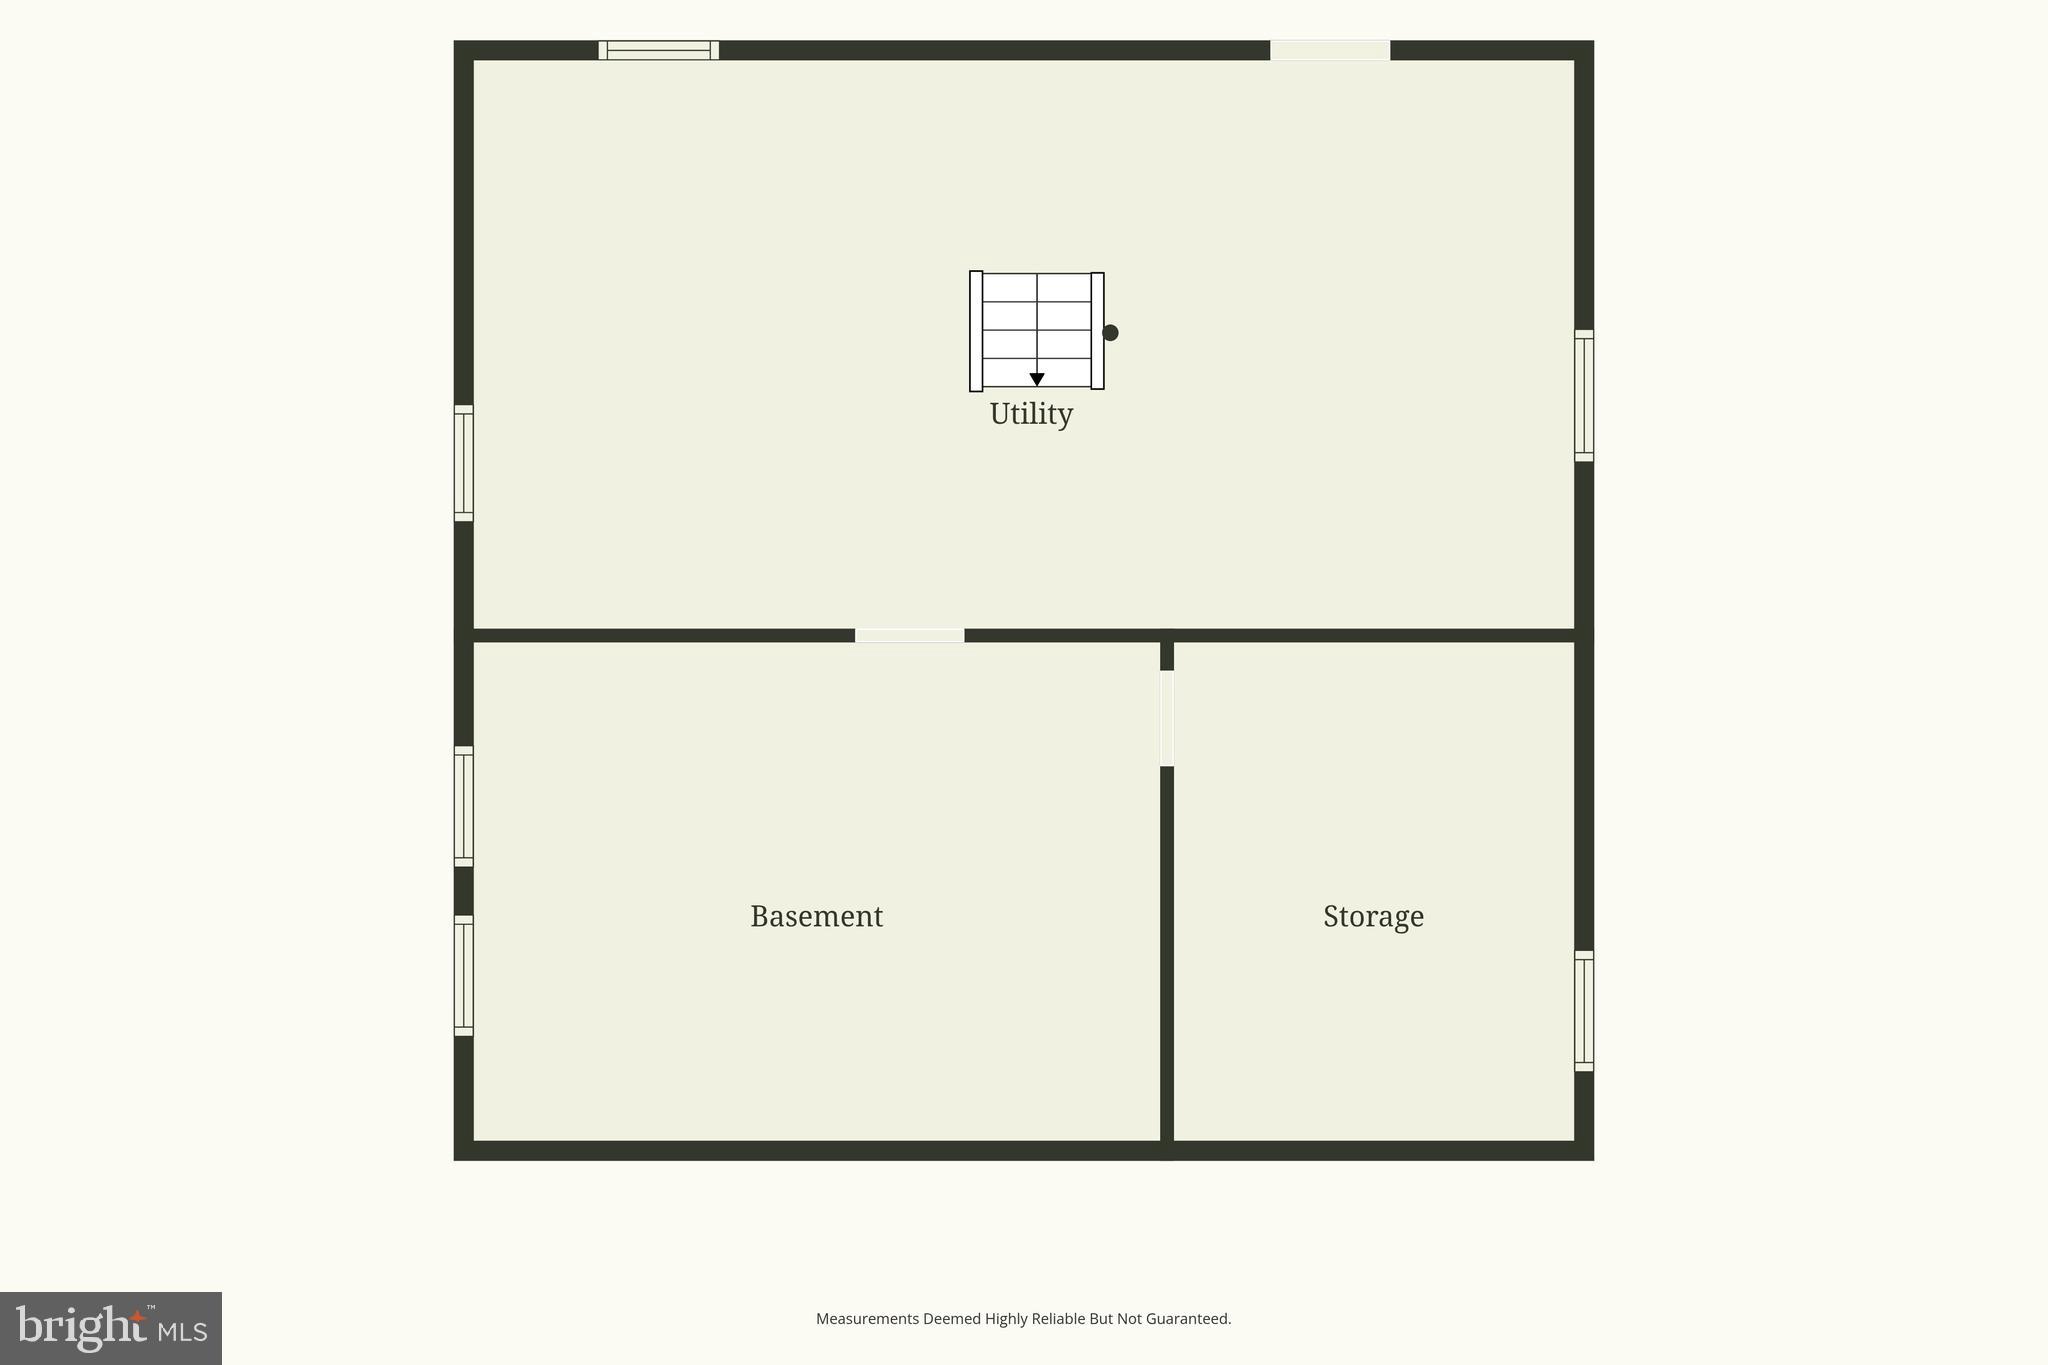
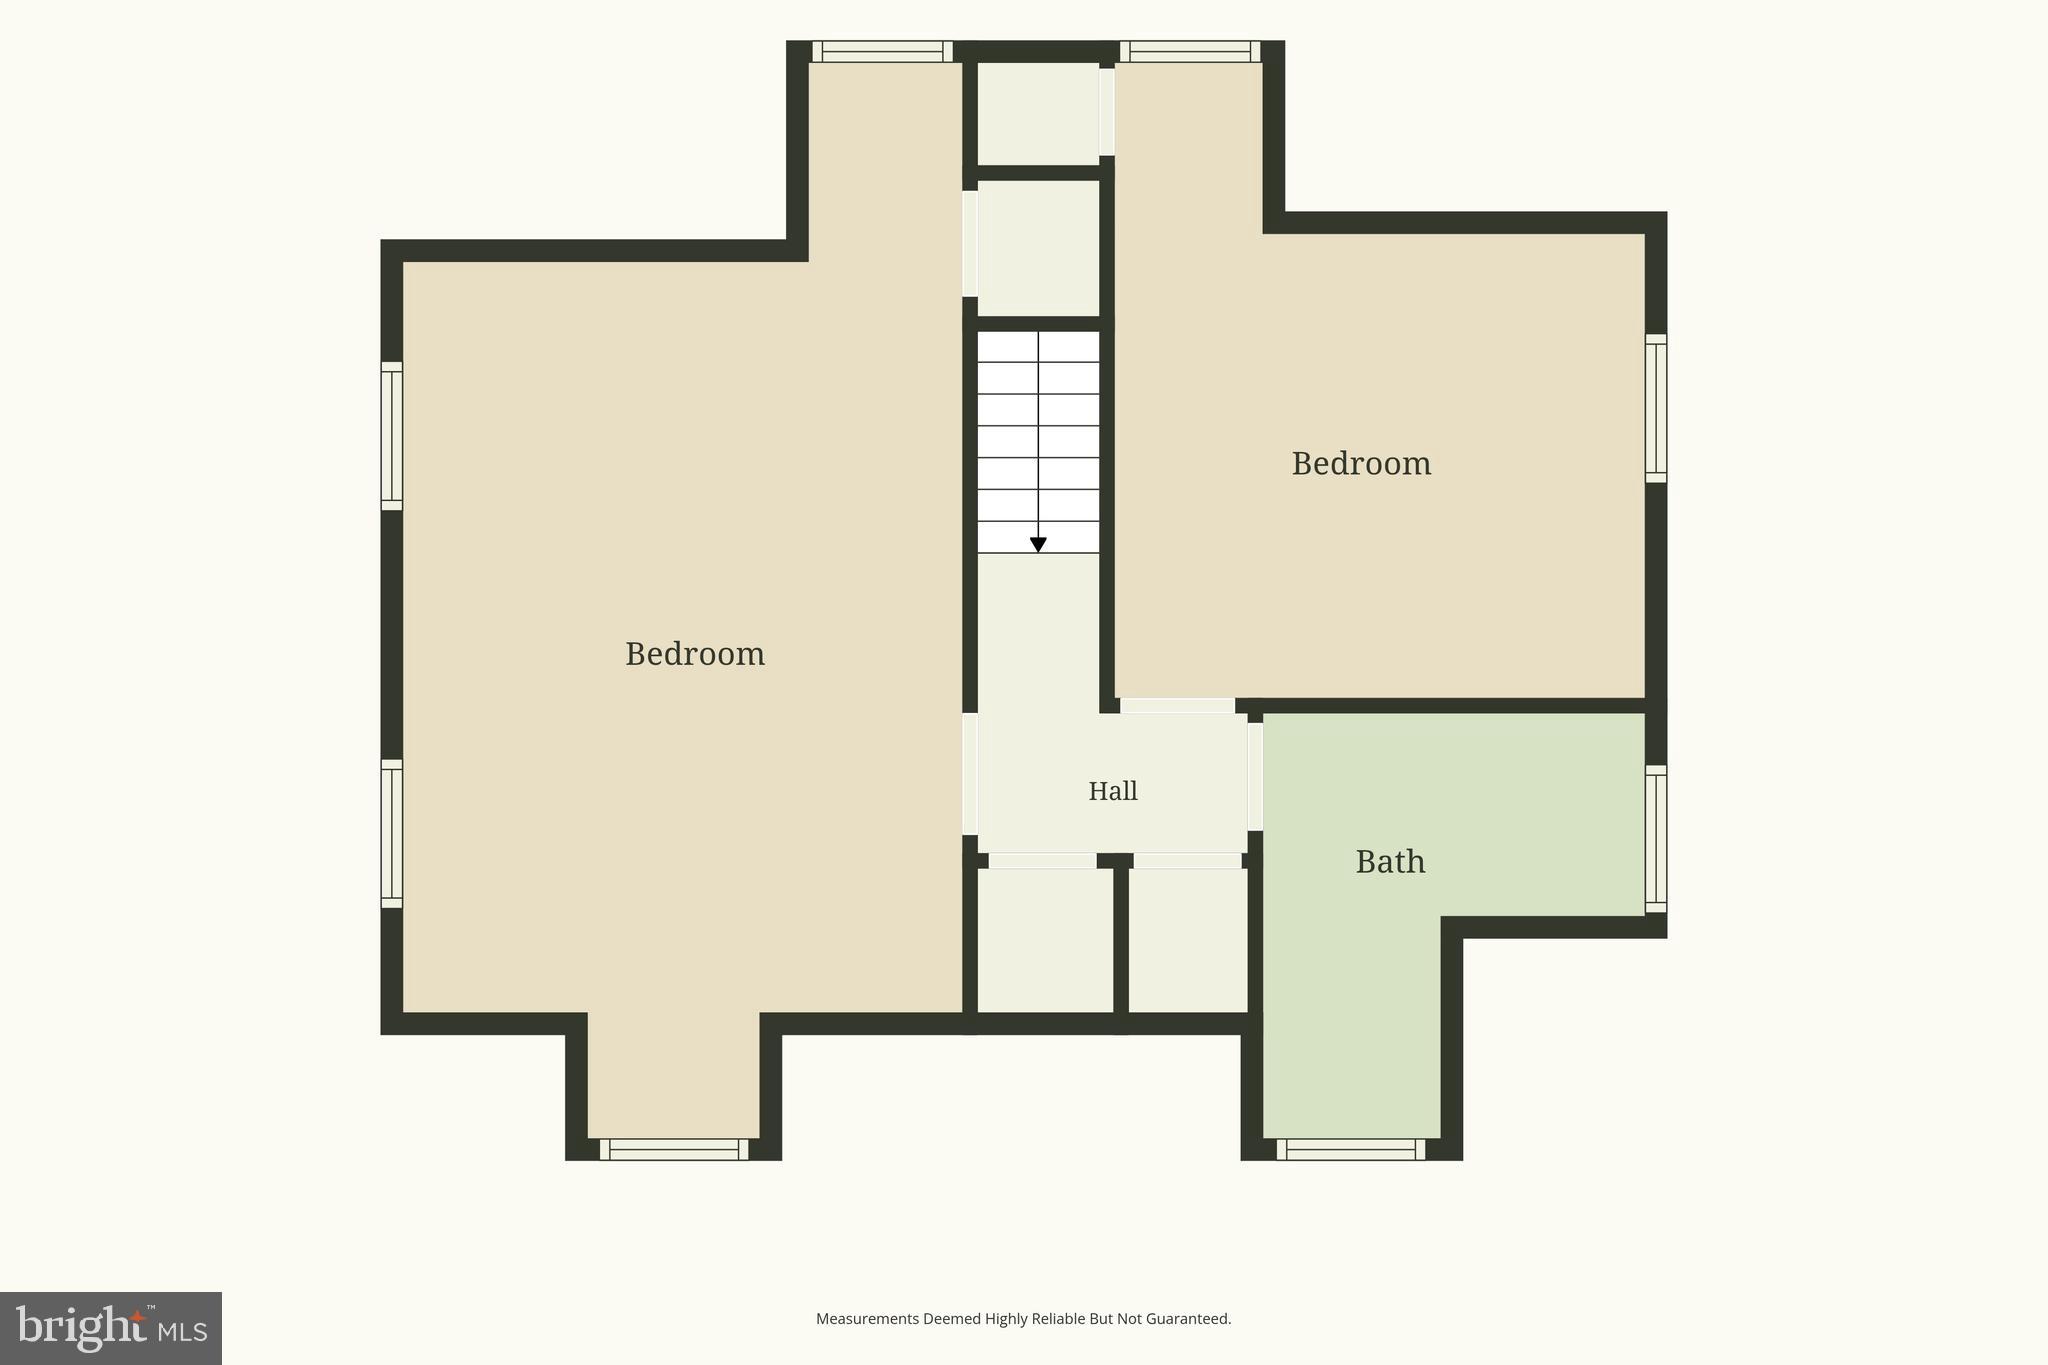
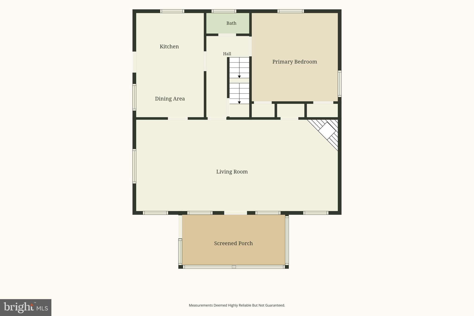
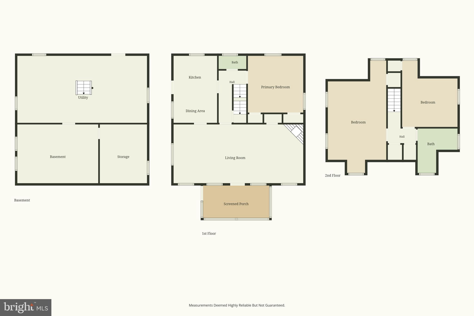
Charming all‑brick Cape Cod located in sought‑after Wheatland Hills, set on a mature lot along a peaceful, tree‑lined street. The enclosed front porch leads into a warm and inviting interior featuring hardwood floors on the first floor and a living room anchored by a classic fireplace. (LR piano stays). A first‑floor bedroom adds flexibility, while the second level offers two generously sized bedrooms and a large full bath.  The lower level includes an outside entrance—ideal for storage, hobbies, or future finishing. Outdoor spaces include a rear covered patio, a detached garage, and a surprisingly private backyard. The home is enhanced by an extensive water‑filtration system with reverse osmosis and UV light, and all mechanicals are current. With 1,442 square feet of living space, this estate property conveys with all appliances, including the basement freezer and washer/dryer. Propane tank is leased through Suburban Propane.

1612 RIDGEVIEW AVENUE

Message successfully sent.

What would you like to know?

What is 3 + 4 ?

I agree to receive email communication and understand I can unsubscribe at any time.

I agree to be contacted by Charis Realty Group via call, email, and text for real estate services. To opt out, you can reply 'stop' at any time or reply 'help' for assistance. You can also click the unsubscribe link in the emails. Message and data rates may apply. Message frequency may vary. Privacy Policy

Related Properties

**Back on the Market at a significant price improvement**
This 5 bedroom property is deeded as 2 separate parcels is in a prime location in Lancaster, PA. You enter the home on the main floor to a living room, kitchen, and formal dining room. The second floor has three of the five bedrooms along with a  full bathroom.  One of the bedrooms could be used as an office space as well. The third floor has two additional bedrooms and a large storage closet.  The basement included a half bathroom as well as recently updated HVAC system and water heater. Additionally, a detached 3-story garage with multiple bays and storage space could present additional income or simply be more storage for a car enthusiast.
This property is zoned local commercial  and opens a wide variety of possibilities. Schedule your private showing today.
#PALA2079014

LANCASTER

1036-1040 E KING STREET

5 Beds

1 Baths

1,514 Sq.Ft.

$290,000

MLS#: PALA2079014
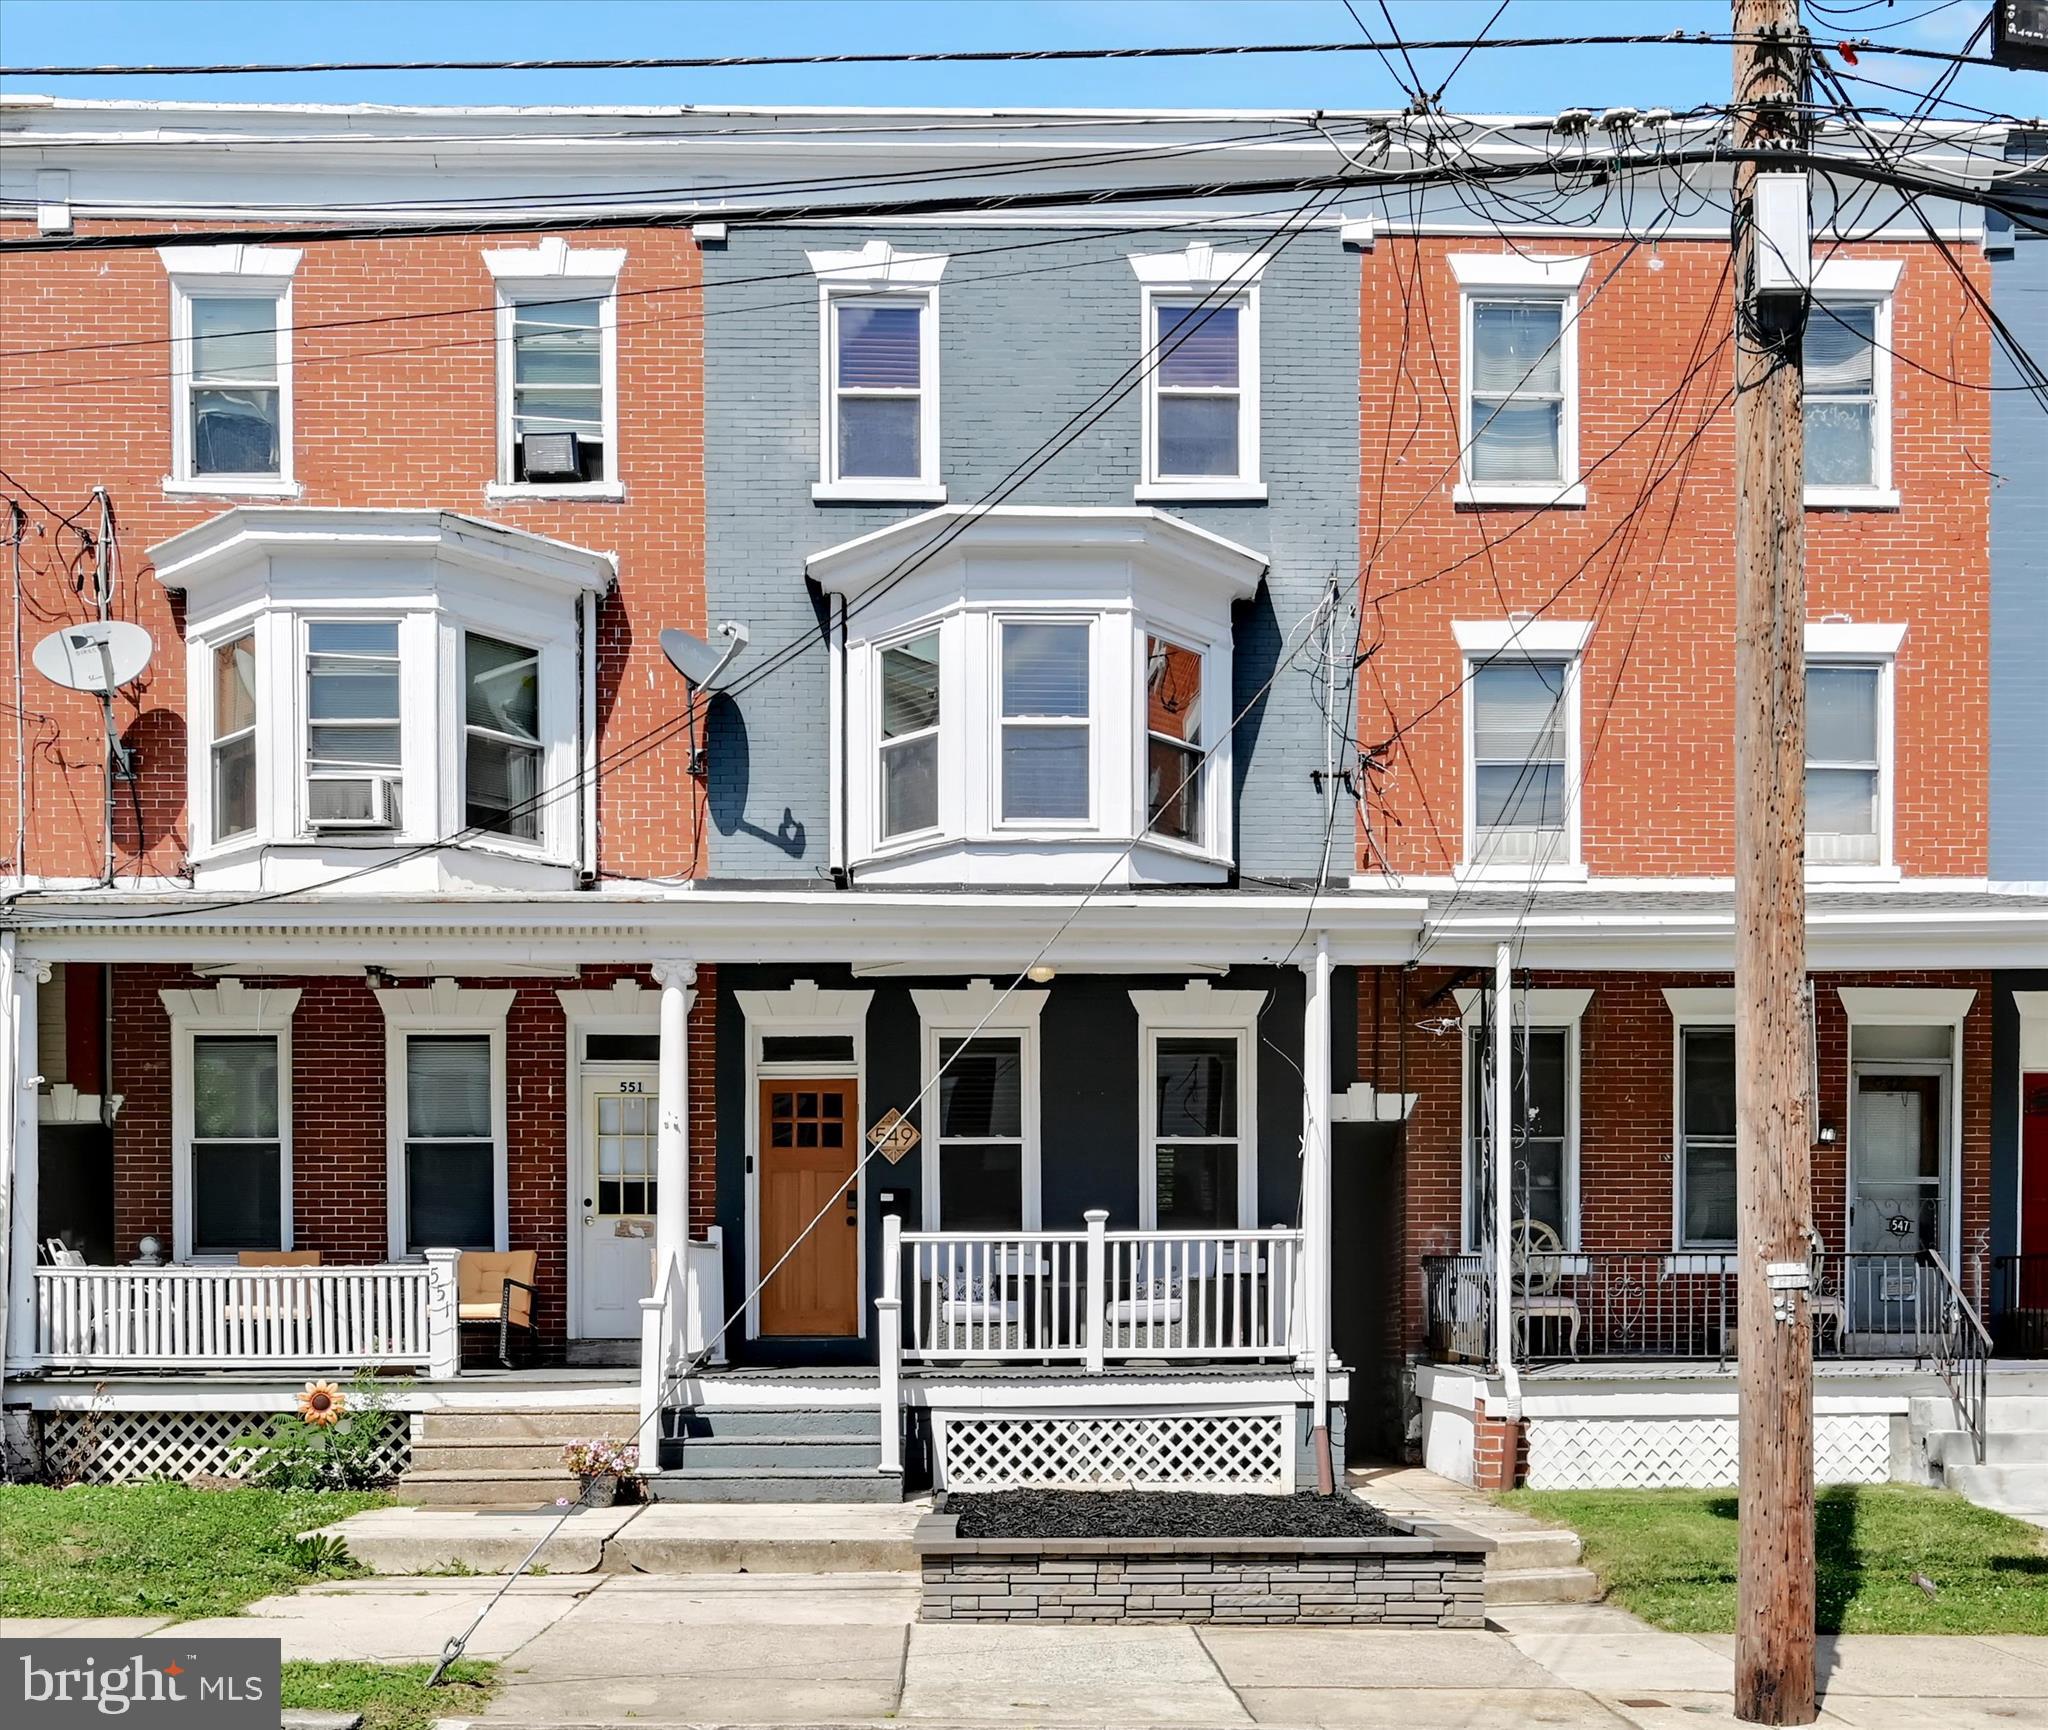
Welcome to this beautifully remodeled Lancaster City townhouse in the historic Ross neighborhood, named for George Ross, the only Lancastrian to sign the Declaration of Independence. Fully remodeled in 2023 and thoughtfully maintained since, this 1,639-square-foot home offers the character of classic city living with the comfort, function, and convenience today’s buyers want.
Step inside to a warm and inviting main level featuring soaring 9-foot-plus ceilings, exposed brick detail in the living room, and a bright, comfortable layout ideal for everyday living or entertaining. The home blends historic Lancaster charm with modern updates throughout, including a fully remodeled kitchen, updated baths, and appliances purchased in 2023.

The second floor continues the spacious feel with ceilings over 8 feet and includes a primary bedroom suite with its own fully updated private bath. A second fully updated full bathroom adds convenience and flexibility. With three nicely sized bedrooms plus an additional room that can serve as a fourth bedroom, home office, guest room, or creative space, the home offers room to grow, work, host, or unwind.

Unlike many city townhouses, the third floor remains highly functional with ceiling heights over 7 feet, making the upper level feel comfortable and usable rather than cramped. The home also features central air conditioning and natural gas forced-air heat, both only a few years old.

The lower level provides valuable storage space, laundry with premium washer and dryer purchased in 2023, and direct outside access. Outside, enjoy a fully fenced backyard that was stoned and patioed in 2025, creating a low-maintenance private outdoor retreat perfect for relaxing, dining, entertaining, or enjoying quiet evenings at home. A second-floor balcony overlooks the backyard and adds even more charm to the outdoor living space.

Location is a major highlight. This home is approximately a 15-minute walk to Downtown Lancaster, including Penn Square, Southern Market, Lancaster Central Market, restaurants, shops, boutiques, and the Lancaster Amtrak Station. Local favorites including Stubby’s, Quips, Cork & Cap Restaurant, and the Lancaster Science Factory are just moments away.

Move-in ready, fully remodeled, spacious, and walkable, this Ross neighborhood home offers the best of Lancaster City living with modern comfort and timeless character. Schedule your showing today.
#PALA2089666

LANCASTER

549 N PLUM STREET

4 Beds

2 Baths

1,639 Sq.Ft.

$349,900

MLS#: PALA2089666
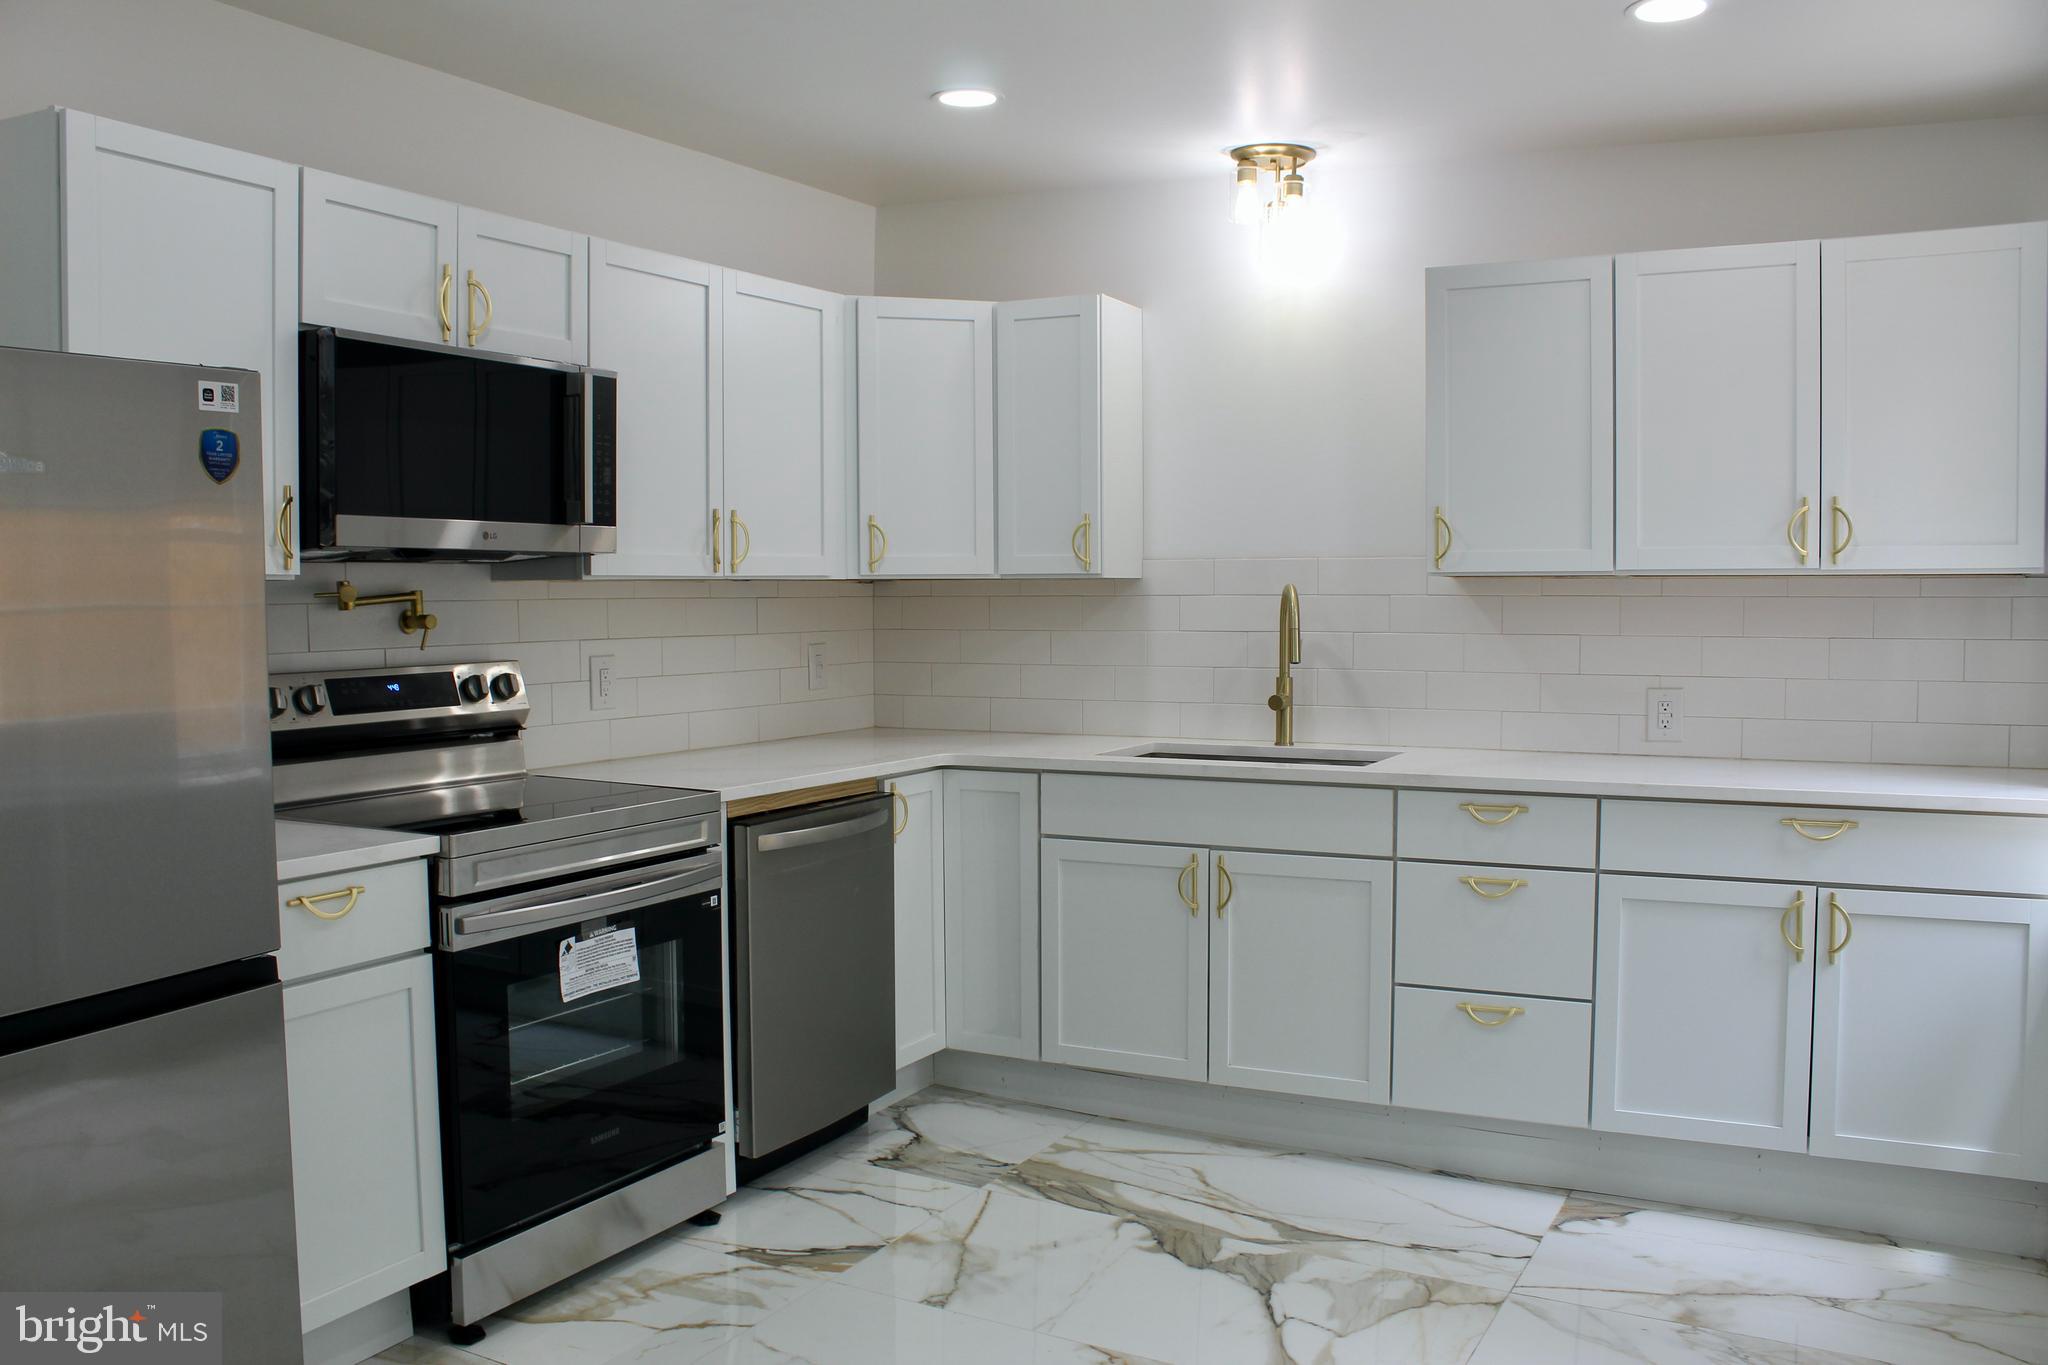
Stop Scrolling—This Is the One! Move right into this beautifully updated home featuring 3 bedrooms and 2.5 bathrooms, including a spacious primary suite with a walk-in closet, leading into the luxurious bathroom featuring a double vanity and a soaking tub along with a walk in shower. The modern kitchen is a chef’s dream walk onto the marble flooring with updated appliances and a pot filler above the stove, while the central air keeps you comfortable year round. Have a  peace of mind knowing they installed brand new windows, brand new flooring, a new water heater, new hvac, plus a fenced-in backyard perfect for entertaining! Don't wait schedule your showing today!
#PALA2090588

LANCASTER

341 S PRINCE STREET

3 Beds

2 Baths

1,922 Sq.Ft.

$274,900

MLS#: PALA2090588
New on site 1 day ago
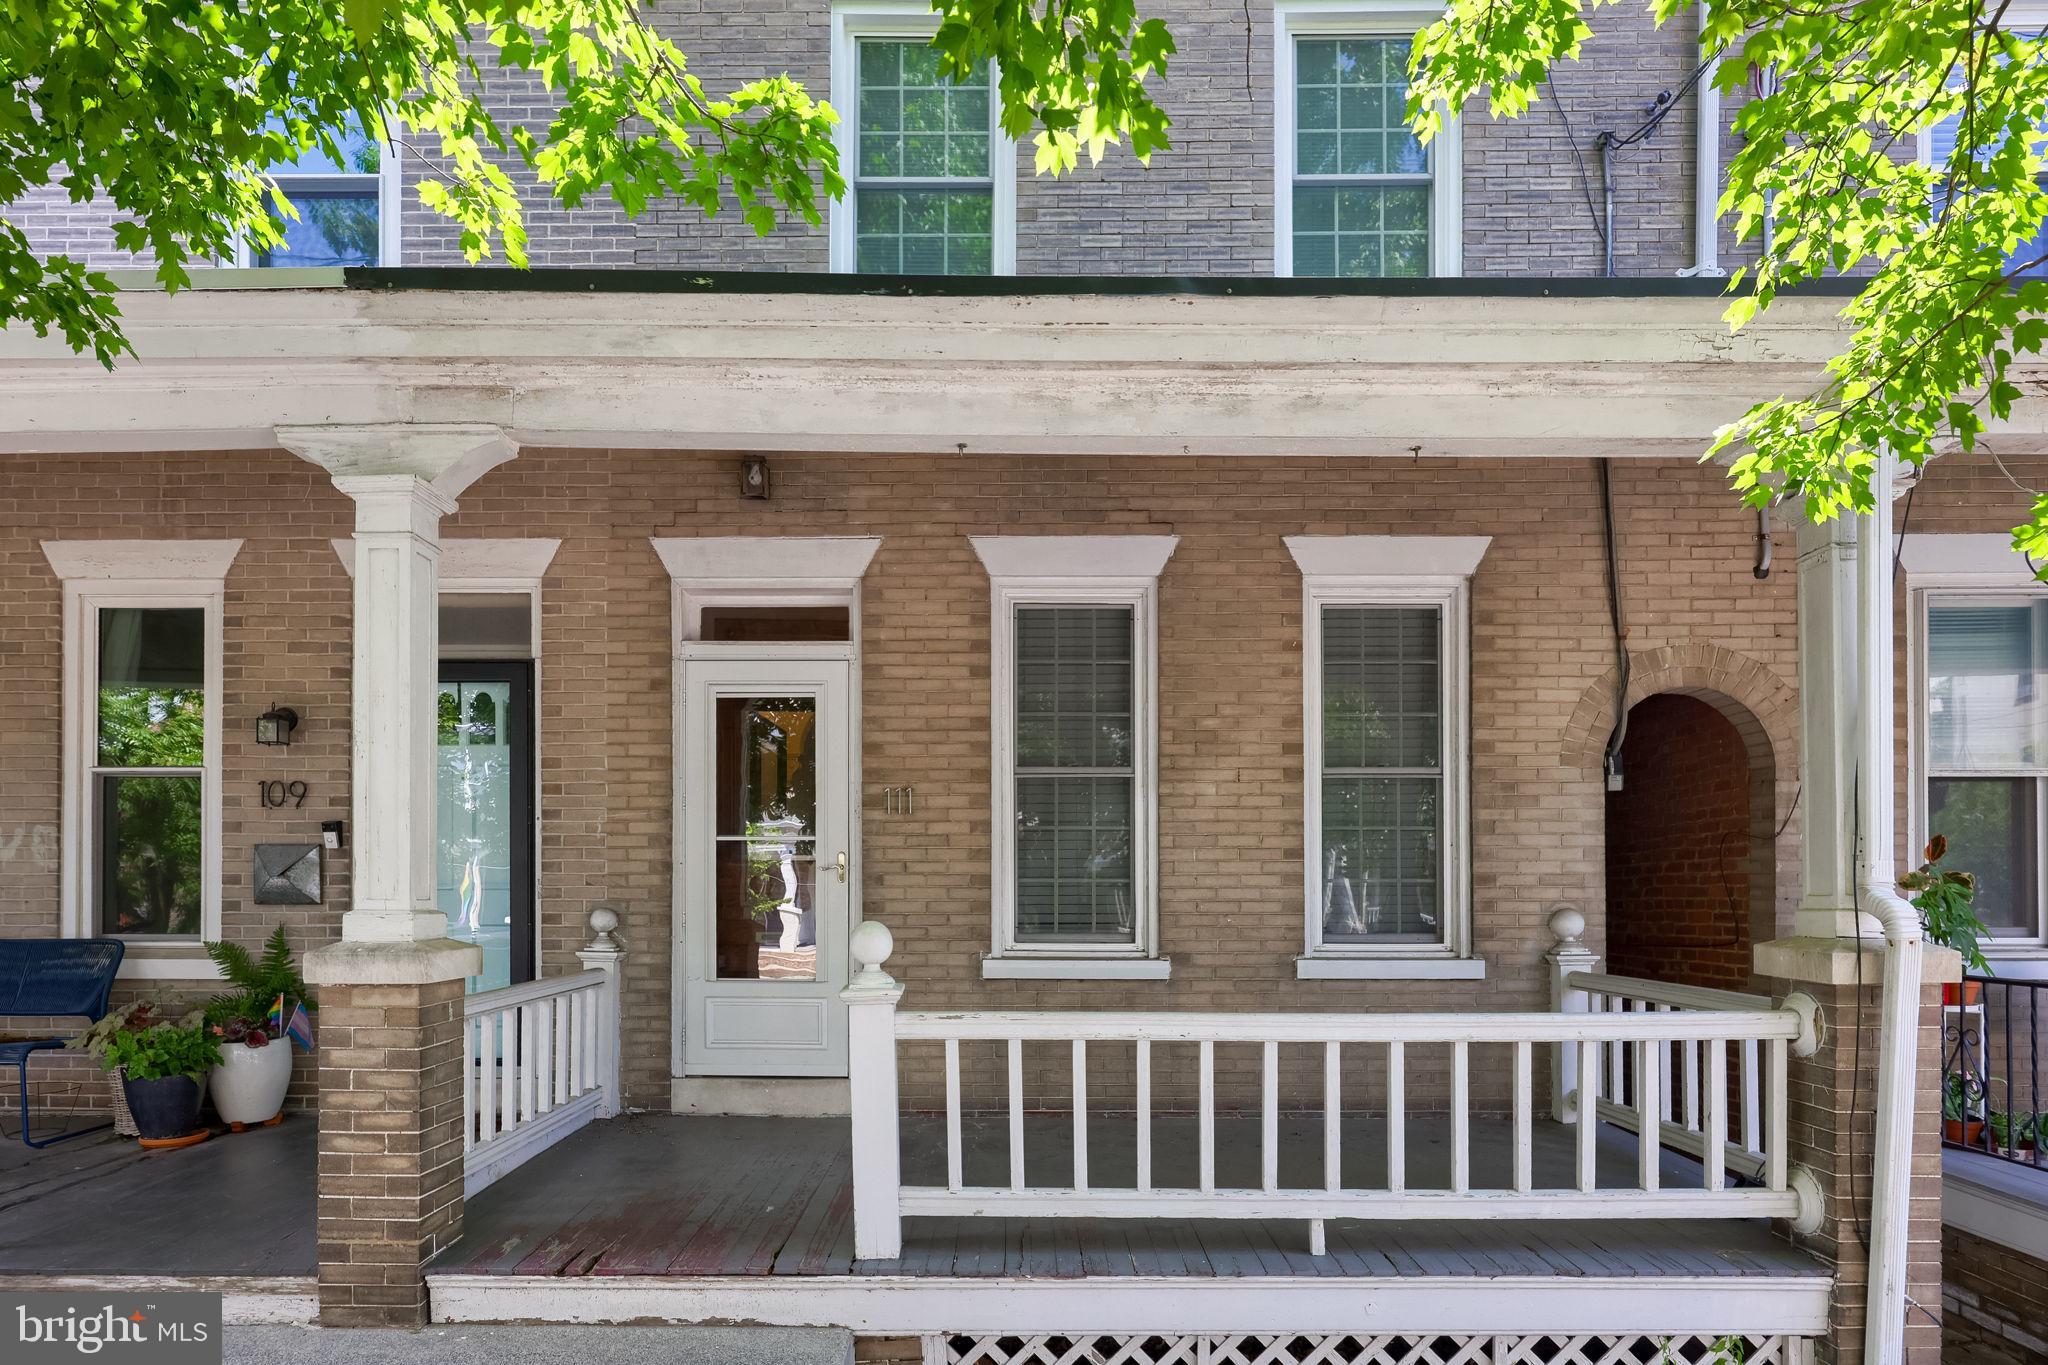
Rich in character and timeless charm, this beautifully maintained and thoughtfully updated 5-bedroom, 2-bathroom interior row home is nestled in Lancaster City's desirable West End. 
An inviting front porch overlooks the shaded, tree lined street, creating the perfect place to relax and enjoy the neighborhood. 

Step through the double-door entryway and you'll immediately appreciate the home's classic architectural details, including wooden doors, archways, tall ceilings, and abundant natural light. The spacious living and dining rooms provide plenty of room for gathering, with beautiful tile flooring adding character to the dining space.  

Continue into the updated kitchen, featuring stainless steel appliances and ample cabinet and counter space. Just off the kitchen is a conveniently located first-floor half bath, perfect for guests and everyday living. From here, step outside to the charming, fully fenced backyard, offering a private space for relaxing, entertaining, gardening, or pets.

The second-floor features 3 generously sized bedrooms and 1 full bath, while the third floor offers 2 additional oversized bedrooms, providing exceptional flexibility for larger households, guests, home offices, or hobby spaces.

Ideally situated just minutes from downtown Lancaster City, you'll enjoy easy access to local coffee shops, restaurants, parks, boutiques, galleries, public transportation and everything this vibrant community has to offer. Combining historic character, modern updates, generous living space, and an unbeatable location, this exceptional West End home is ready to welcome its next owners!
#PALA2091084

LANCASTER

111 PEARL STREET

5 Beds

1 Baths

1,846 Sq.Ft.

$289,900

MLS#: PALA2091084
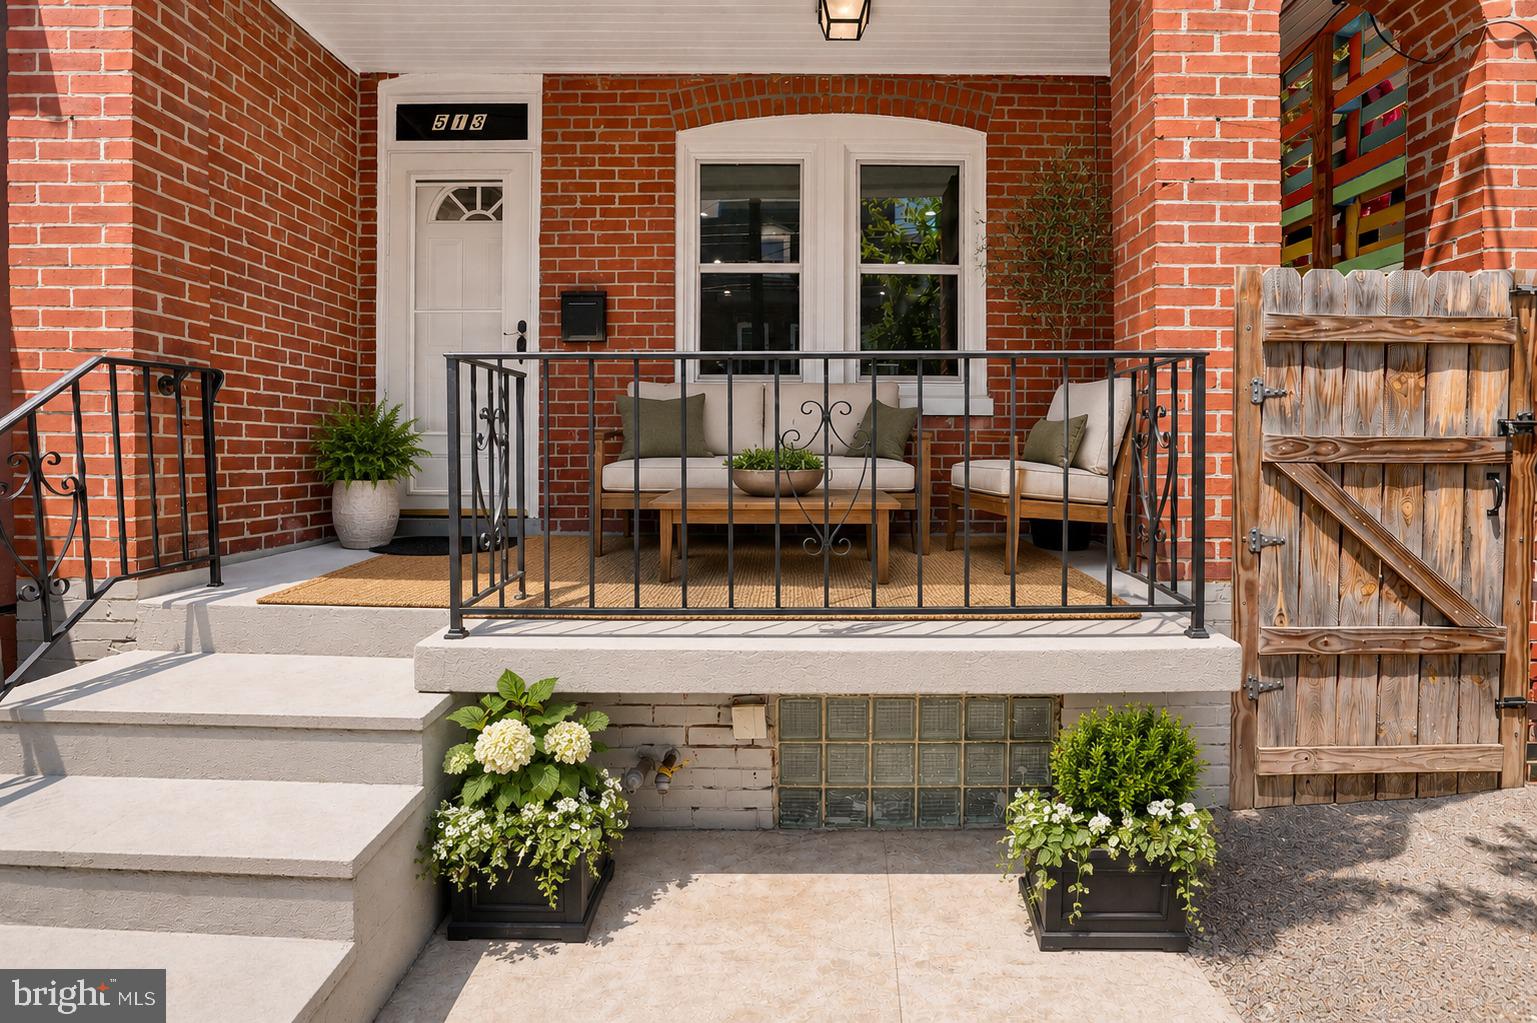
Welcome to 513 Manor Street, a beautifully updated 4-bedroom, 1.5-bath home in the heart of Lancaster. Thoughtfully renovated from top to bottom, this home combines modern style, comfort, and convenience, making it truly move-in ready.

Step inside to find a bright, refreshed interior featuring a brand-new kitchen, updated flooring, modern finishes, and all-new stainless steel appliances, including a brand-new washer and dryer. Convenient basement access provides additional storage and functionality. Major upgrades offer peace of mind for years to come, including new windows throughout, a new central A/C unit, newer water heater, and updated electrical.

Enjoy the best of Lancaster living with downtown dining, shopping, entertainment, and parks just a short walk away. With low property taxes helping keep costs manageable, this home delivers both value and convenience.
#PALA2090220

LANCASTER

513 MANOR STREET

4 Beds

1 Baths

1,307 Sq.Ft.

$273,900

MLS#: PALA2090220
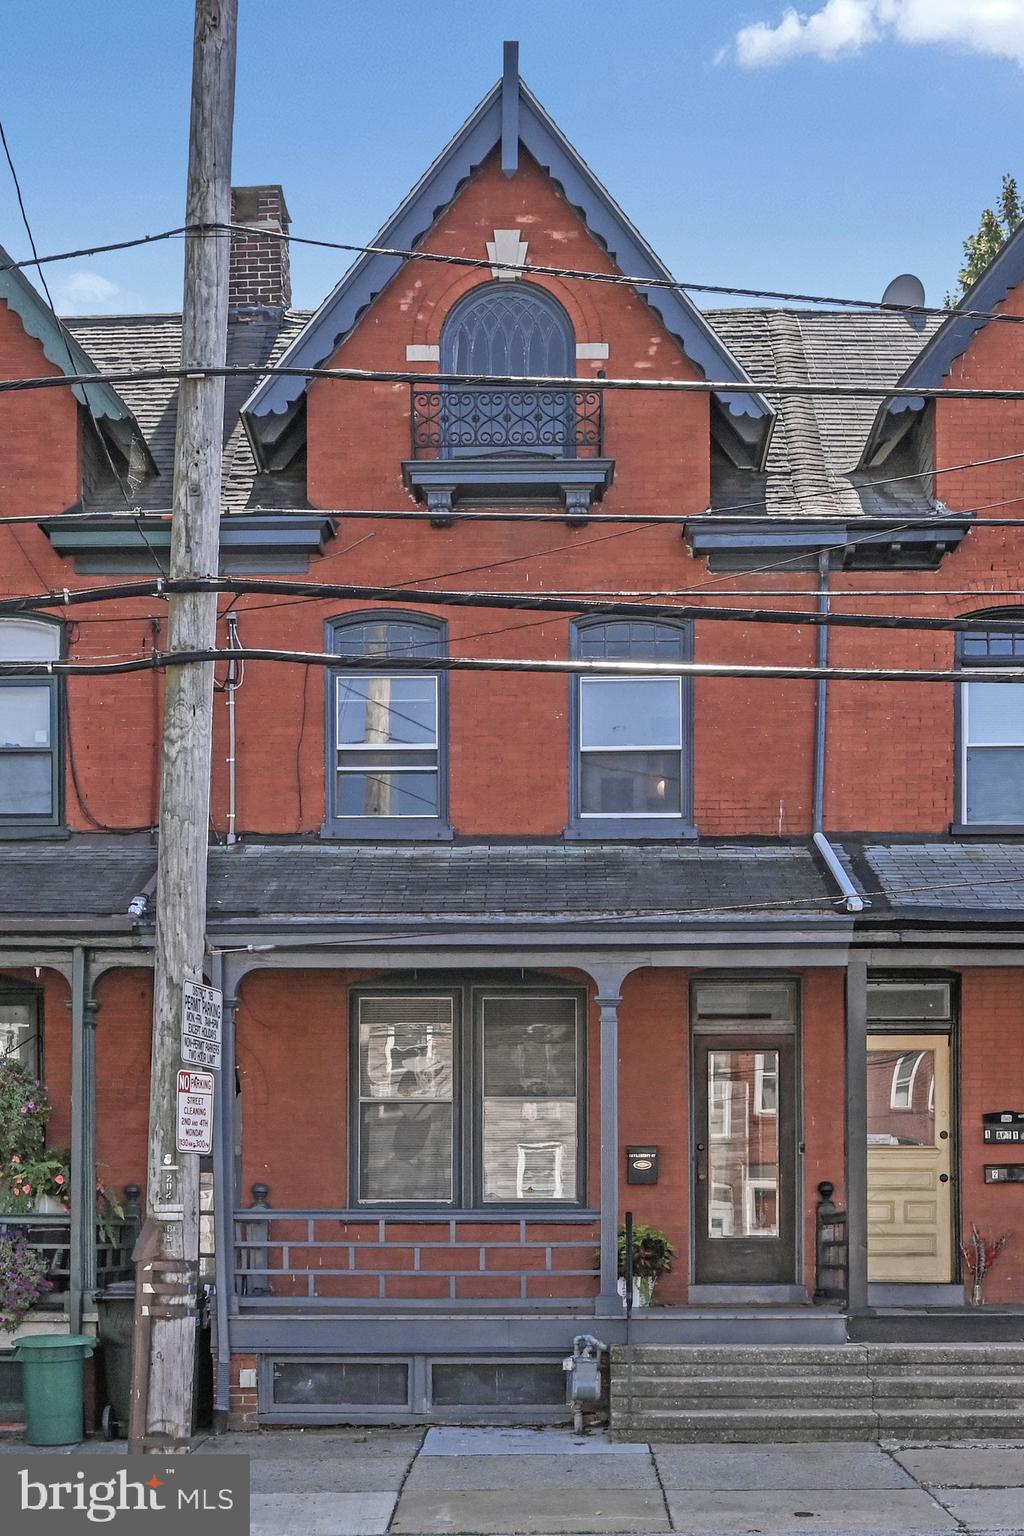
Timeless Lancaster City Treasure ��� 4 Bedrooms + Bonus Room, 2 Full Baths, 2100+ Sq Ft of Refined Living

Step into a captivating blend of historic charm and thoughtful modernization at 16 W Liberty Street, a beautifully reimagined Lancaster City residence boasting over 2,100 square feet of living space. This elegant home offers 4 spacious bedrooms, 2 full bathrooms, and a versatile bonus room on the third floor — ideal for a home office, studio, or creative retreat.

From the moment you enter, the home’s architectural pedigree is unmistakable. A welcoming foyer sets the tone, leading you through interiors rich with original millwork, intricate wood craftsmanship, and graceful period details. Delicate crystal door knobs, a handcrafted stair landing, and a striking third-floor window design all speak to the artistry and attention to detail that define this property’s character.

Recent renovations have elevated the home’s livability while preserving its soul. Both full bathrooms have been tastefully remodeled with modern finishes, and the brand-new kitchen marries contemporary functionality with timeless appeal — perfect for both everyday living and entertaining. Spacious living and dining areas bathed in natural light create an inviting flow, while the flexible third-floor bonus room adds valuable versatility to the home’s layout.

Ideally situated within Lancaster’s vibrant urban core, this residence places you just moments from the city’s renowned dining, boutique shopping, cultural venues, parks, and the Amtrak station — all while enjoying the charm of a walkable, historic neighborhood.

16 W Liberty Street is more than a home — it’s a celebration of craftsmanship, elegance, and enduring style, thoughtfully updated for modern living. A rare opportunity to own a piece of Lancaster’s architectural heritage with every contemporary comfort.
#PALA2075636

LANCASTER

16 W LIBERTY STREET

4 Beds

2 Baths

2,122 Sq.Ft.

$330,000

MLS#: PALA2075636
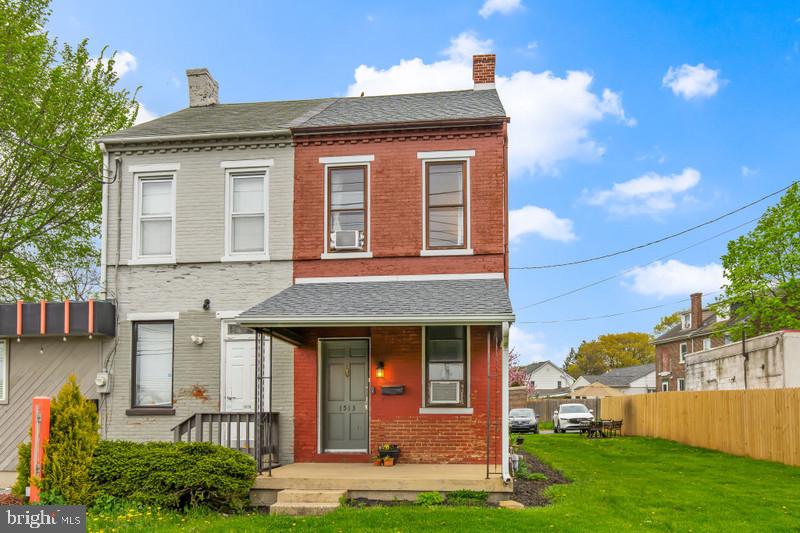
Welcome to 1513 Oregon Pike, located in Manheim Township.  When it comes to convenience and location you cannot get any better.  Conveniently located to Route 30, Route 222, Lancaster City and shopping is where this cute 3 bedroom, 2 full bathroom home sits.  This welcoming home could be your first home or a home for an investor wanting to add to their portfolio.  New roof in 2023, cost efficient natural gas heat, off street parking and a first floor mudroom/laundry.  Make the call to see this home today!
#PALA2090134

LANCASTER

1513 OREGON PIKE

3 Beds

2 Baths

1,056 Sq.Ft.

$254,900

MLS#: PALA2090134
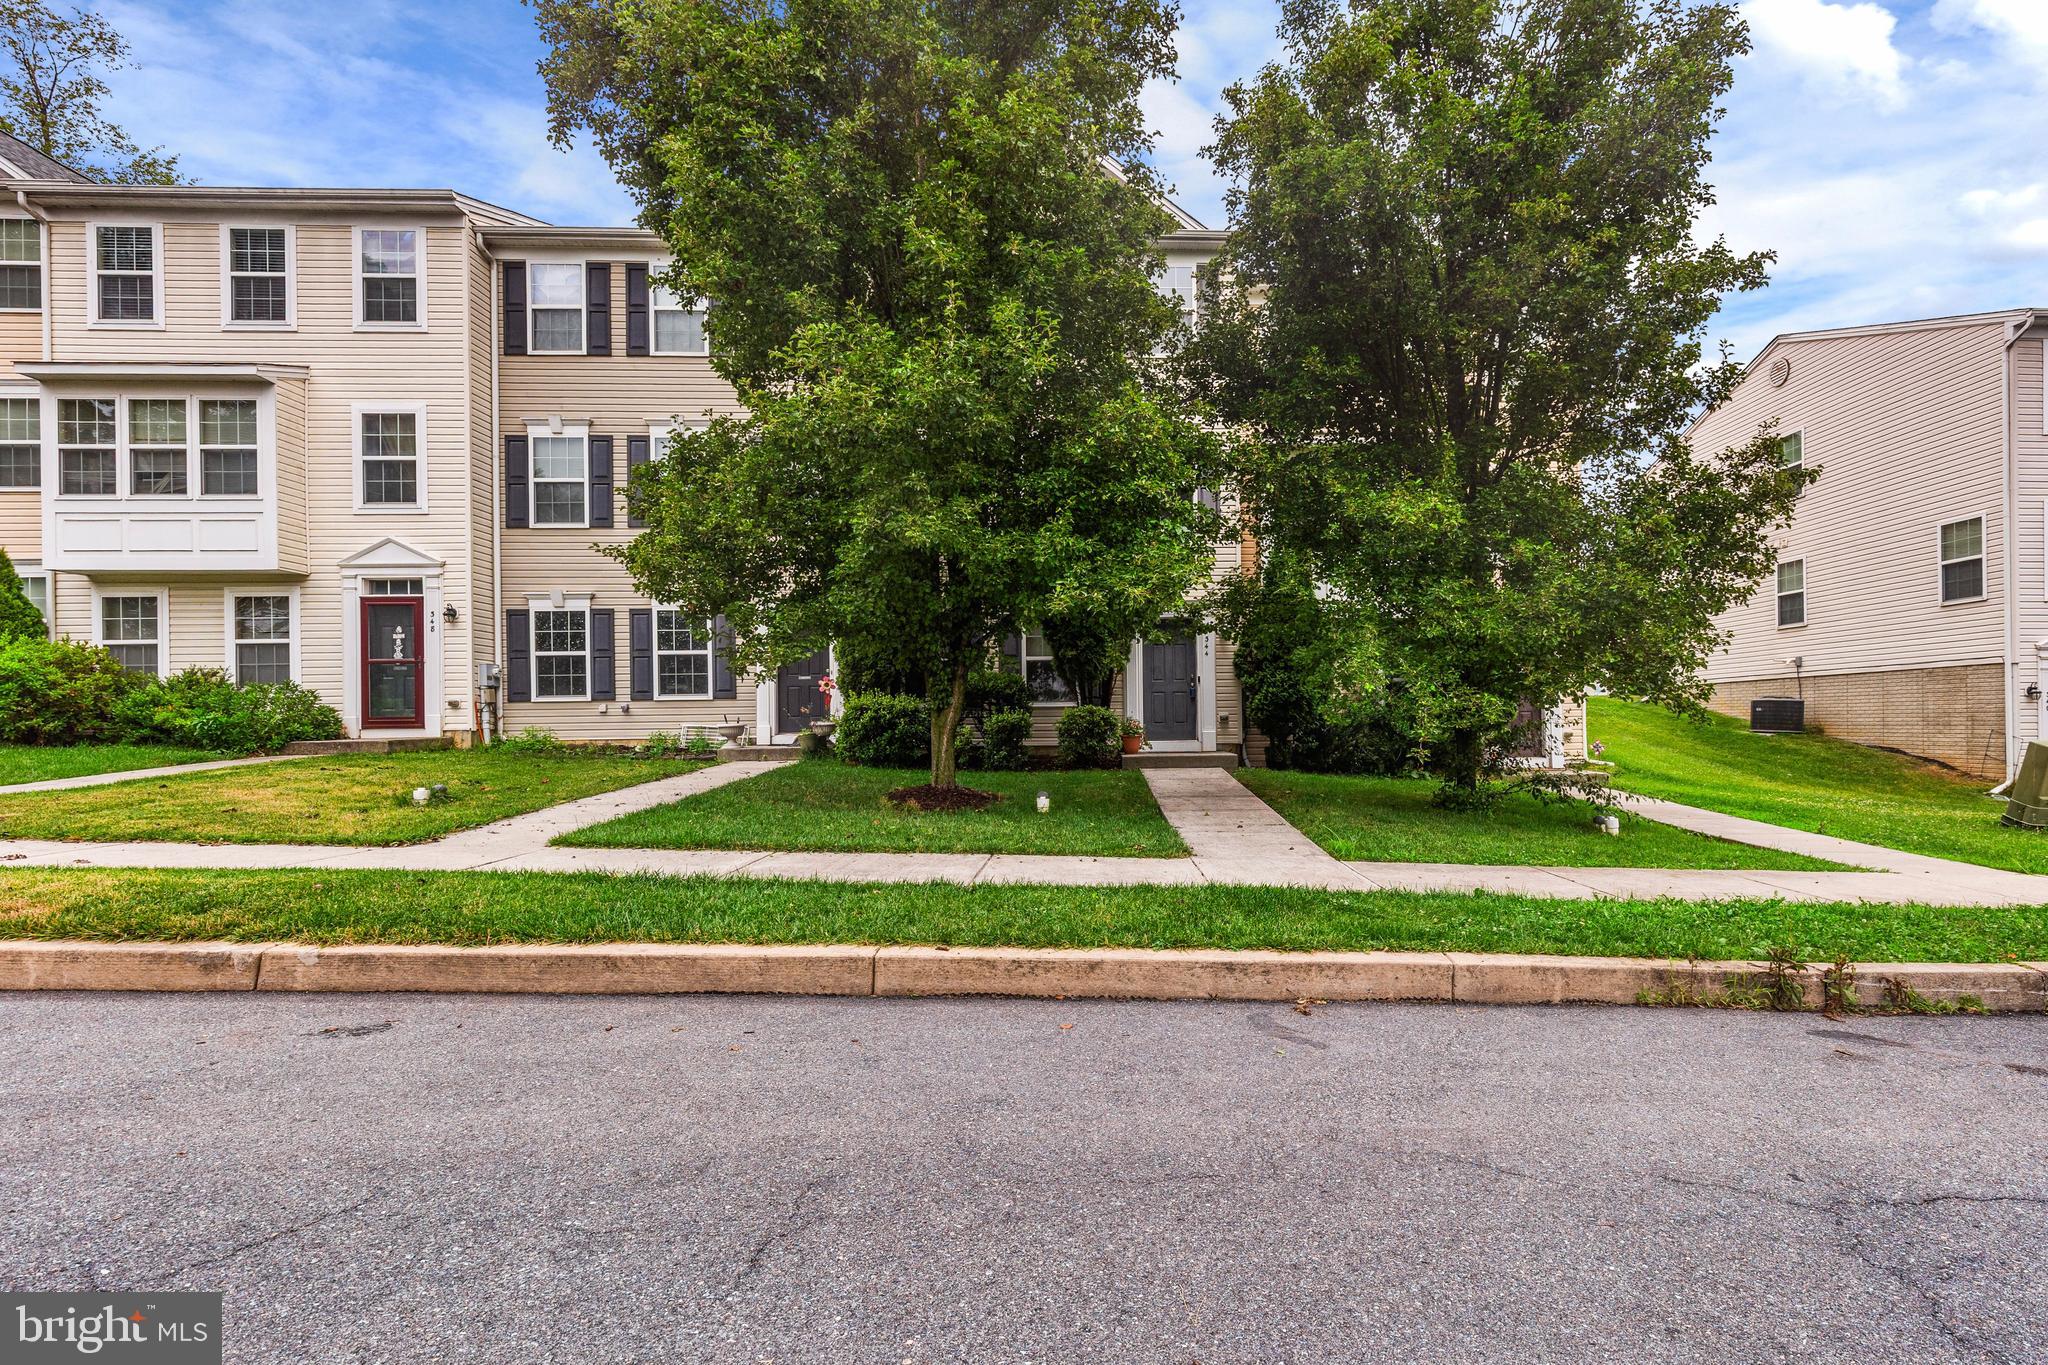
New on site today
WELCOME HOME to convenient townhome living in a desirable community directly across from play area, close to all conveniences and downtown Lancaster! With just under 2000 sq.ft. of living space, the open floor plan provides space for everyone. Large finished basement provides additional living space with flexible uses (2nd family room, 4th bedroom, home office, etc.). Spacious primary bedroom with walk-in closet and private bath. Main level laundry, rear deck for enjoying the outdoors and all appliances stay. Perfect for owner occupants or investors -- CALL TODAY!
#PALA2091416

LANCASTER

344 DICKENS DRIVE

3 Beds

2 Baths

1,900 Sq.Ft.

$289,000

MLS#: PALA2091416
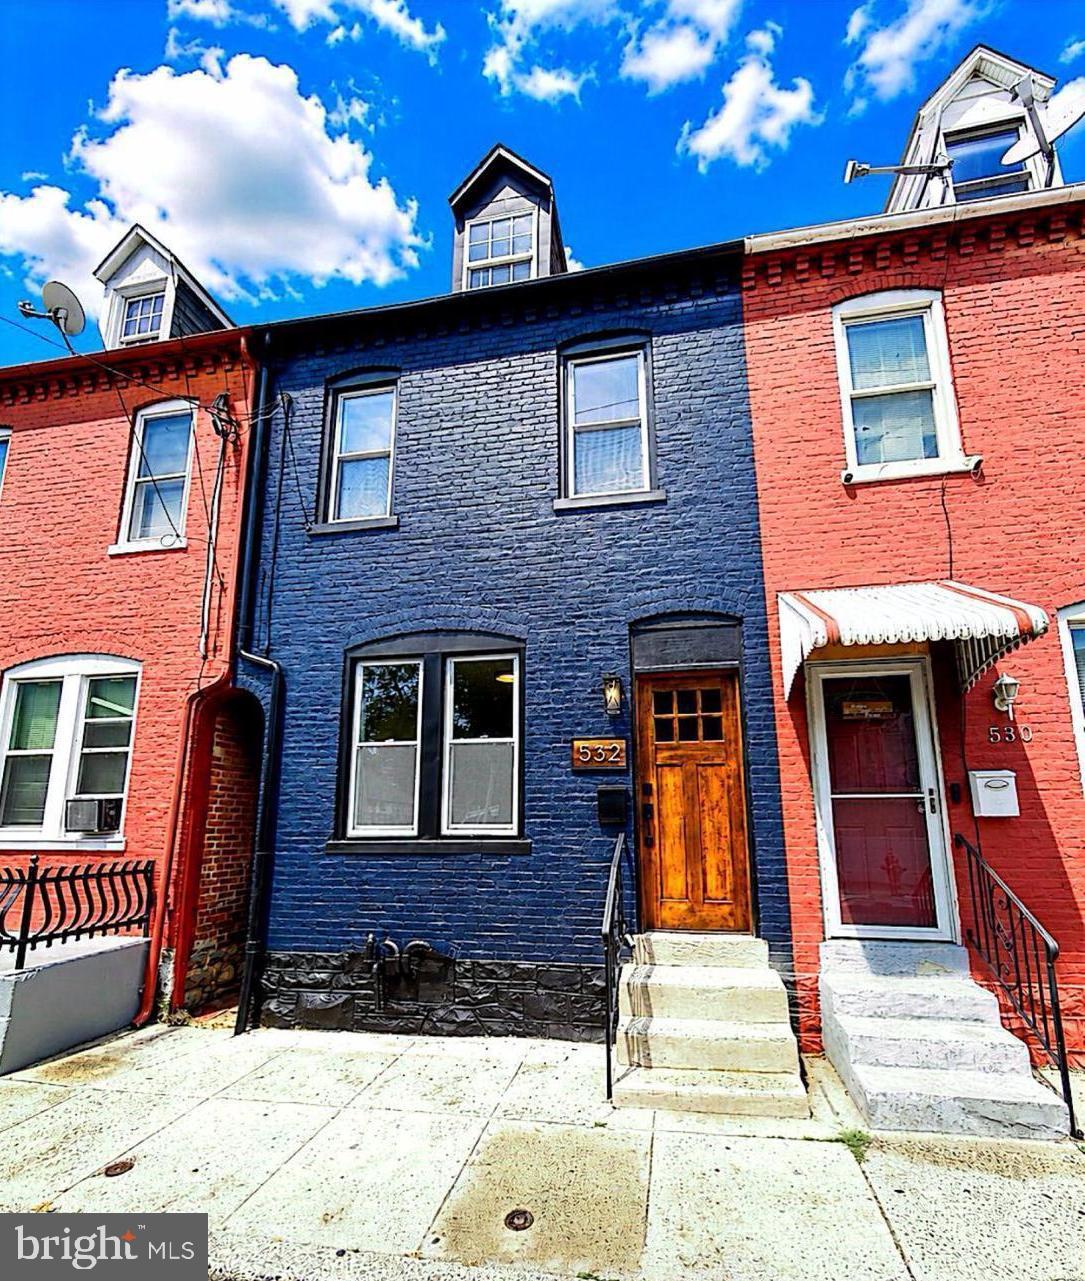
Welcome to this stunning, fully renovated 3-bedroom, 2-bathroom row home, perfectly situated in the vibrant heart of Lancaster. Combining historic charm with contemporary luxury, this home is designed for modern living. The heart of the home features an expansive, open-concept floor plan—perfect for hosting family celebrations and entertaining guests. The chef-inspired kitchen is as functional as it is beautiful, featuring a convenient, dedicated laundry setup that makes chores a breeze. Retreat to the spacious master suite, which includes its own private, en-suite bathroom for added privacy. Two additional, generously sized bedrooms offer plenty of space for family, guests, or a home office. Peace of mind is guaranteed with a brand-new, high-efficiency central air system and furnace. Located just blocks away from Lancaster’s best dining, entertainment, and city attractions, this home puts you in the center of it all. Don’t miss your opportunity to own this turnkey gem—schedule your private showing today!
#PALA2090678

LANCASTER

532 NORTH STREET

3 Beds

2 Baths

1,269 Sq.Ft.

$249,900

MLS#: PALA2090678

 - property

Send a message

Message successfully sent.

Your message

What is 3 + 4 ?

Reason for contacting?

I agree to receive email communication and understand I can unsubscribe at any time.

I agree to be contacted by Charis Realty Group via call, email, and text for real estate services. To opt out, you can reply 'stop' at any time or reply 'help' for assistance. You can also click the unsubscribe link in the emails. Message and data rates may apply. Message frequency may vary. Privacy Policy

Sign Out

Virtual Assistant

Would you like to take the next step with this property? We can help you schedule a showing or virtual tour, or send you more details.

Yes, I would like more information.

Thank You for Your Reply, One of Our Agents will contact you as soon as possible

No, maybe later.

Thank you, you can always contact me via email, phone number or through the contact form.

Realhub AI

Lucy - Your AI-Powered Realtor

Update Your Temporary Password

Personalize your search

Enter your email and we'll notify you immediately when new listings match what you're looking for.

or enter email address

Already have an account ? Login here

Continue your home search

I agree to receive communications and understand I can unsubscribe at any time.

I agree to be contacted by Charis Realty Group via call, email, and text for real estate services. To opt out, you can reply 'stop' at any time or reply 'help' for assistance. You can also click the unsubscribe link in the emails. Message and data rates may apply. Message frequency may vary. Privacy Policy

Already have an account ? Login here

We use cookies

We use cookies primarily for analytics to enhance your experience. By accepting, you agree to our use of these cookies. You can manage your preferences or learn more about our cookies policy.