


Property
Beds
5
Full Baths
4
1/2 Baths
1
Year Built
1989
Sq.Footage
3,613
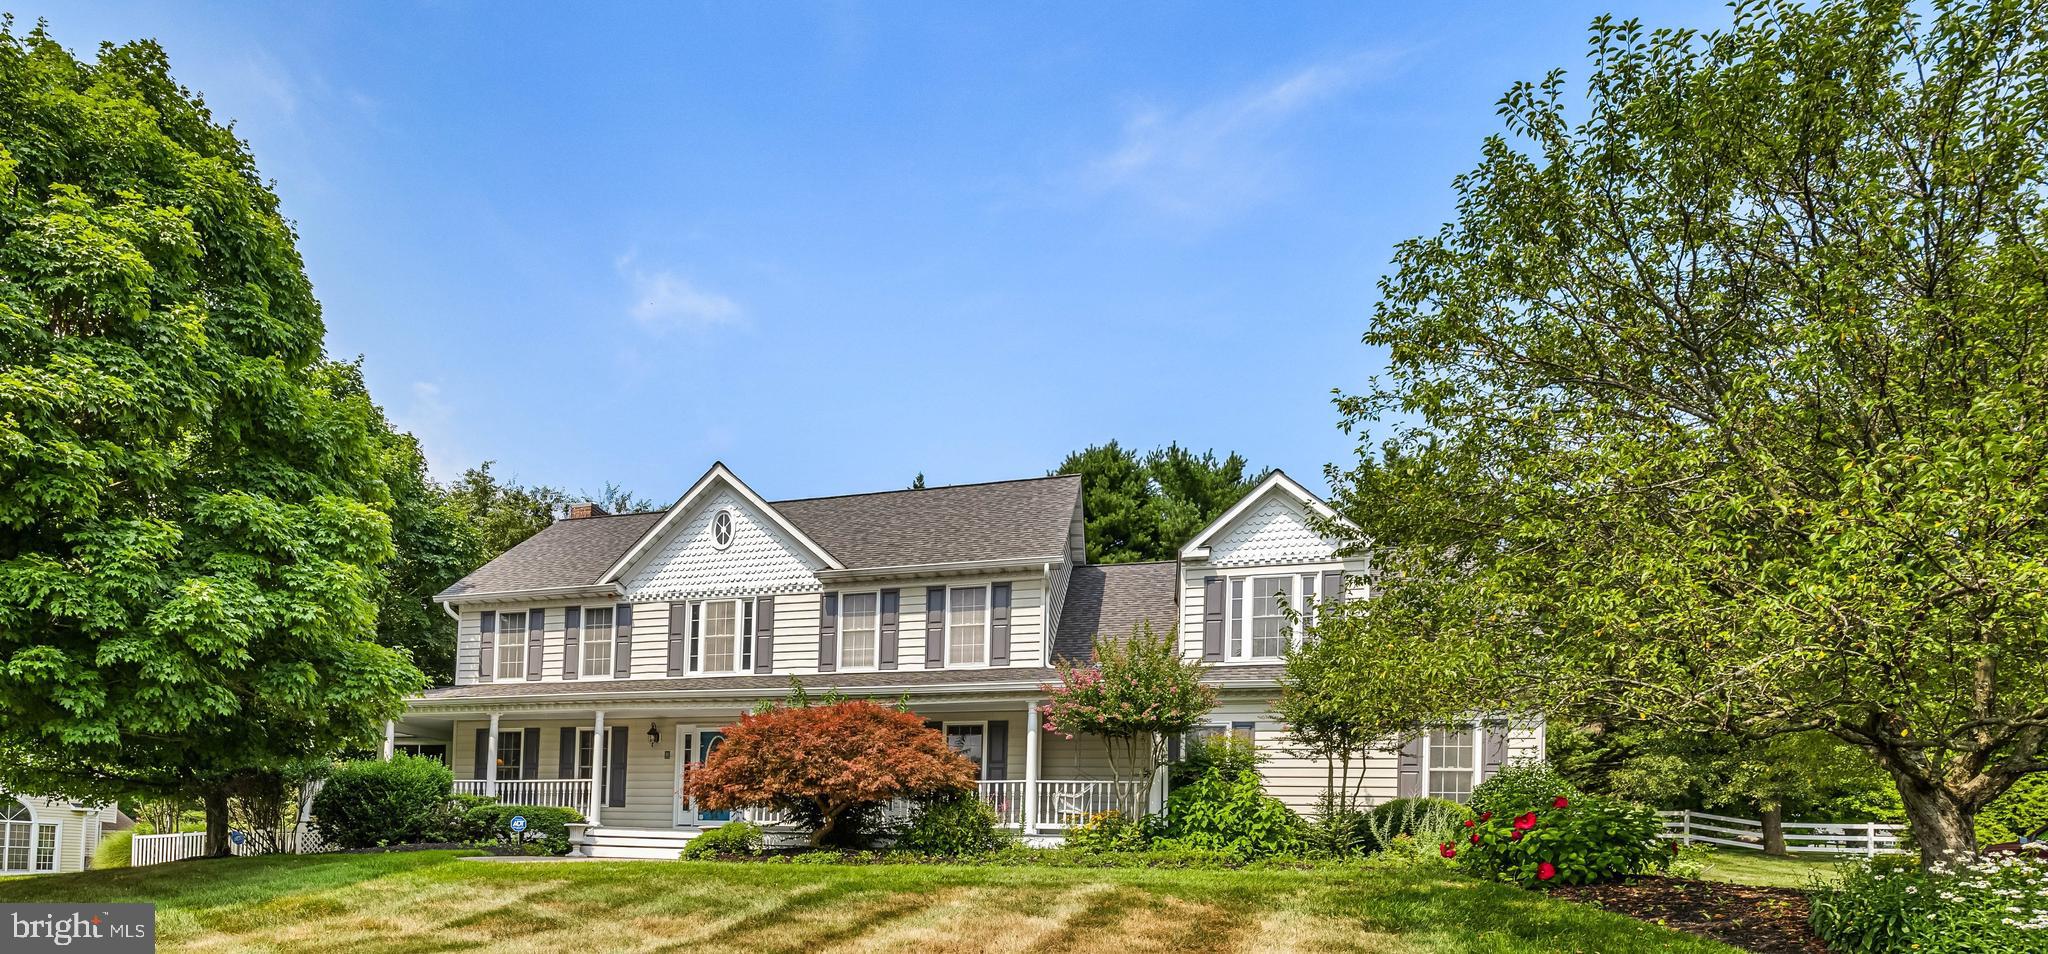
Nestled in the charming community of Home Farm, this stunning Colonial-style residence offers a perfect blend of comfort and elegance. With 5 spacious bedrooms and 4.5 bathrooms, this home spans over 3,600 square feet, providing ample space for relaxation and entertainment. Step inside to discover a warm and inviting interior, featuring a harmonious mix of hardwood, luxury vinyl plank, and ceramic tile flooring. The heart of the home is the expansive kitchen, complete with upgraded countertops, stainless steel appliances, and a generous island that invites culinary creativity. Enjoy casual meals in the breakfast area or host formal gatherings in the separate dining room adorned with crown moldings and chair railings. The family room, conveniently located off the kitchen, is perfect for cozy evenings by the fireplace, which features elegant glass doors and a charming mantel. Natural light floods the space through insulated windows, enhancing the inviting atmosphere throughout the home. The main level also boasts an entry-level bedroom and a laundry area for added convenience. Venture downstairs to the fully finished basement, where you'll find additional living space, complete with a wet/dry bar and walkout access to the beautifully landscaped yard. This outdoor oasis, set on over an acre of land, backs to serene trees, offering a peaceful retreat for outdoor gatherings or quiet moments of reflection. The exterior of the home is equally impressive, featuring extensive hardscaping, secure storage options, and inviting patios and porches that beckon you to enjoy the fresh air. The attached side-entry garage provides easy access and ample parking, complemented by an asphalt driveway. Living in Home Farm means enjoying the benefits of a vibrant community. Residents appreciate the nearby parks, perfect for leisurely strolls or picnics, and the convenience of local schools that prioritize education and community involvement. The neighborhood is known for its friendly atmosphere, making it easy to connect with neighbors and participate in community events. This home is not just a place to live; it's a lifestyle. Experience the perfect blend of comfort, style, and community in this exceptional property. Don't miss the opportunity to make it your own!
Features & Amenities
Interior
-
Other Interior Features
Central Vacuum, Eat-in Kitchen, Ceiling Fan(s), Kitchen Island, Pantry, Recessed Lighting, Walk-In Closet(s), High Ceilings, Bar, Crown Molding, Soaking Tub
-
Total Bedrooms
5
-
Bathrooms
4
-
1/2 Bathrooms
1
-
Above Grade Finished Area
2877.0
-
Basement YN
YES
-
Cooling YN
YES
-
Cooling
Central Air, Ceiling Fan(s), Zoned, Electric
-
Fireplace YN
YES
-
Heating YN
YES
-
Heating
Exhaust Fan, Electric, Zoned, Heat Pump
-
Main Level Bedrooms
1
-
Pet friendly
N/A
Exterior
-
Garage
Yes
-
Garage spaces
2
-
Construction Materials
Brick Veneer, Vinyl Siding, Brick
-
Other Exterior Features
Lighting, Storage
-
Parking
Garage Door Opener, Asphalt, Off Street, Garage, Driveway, Inside Entrance, Attached
-
Patio and Porch Features
Patio, Porch
-
Pool
No
-
Waterfront YN
NO
-
View
Trees/Woods, Garden
Area & Lot
-
Lot Features
Wooded, Front Yard, Back Yard
-
Lot Size(acres)
1.03
-
Lot Size(square feet)
44,867
-
Property Type
Residential
-
Property Sub Type
Single Family Residence
-
Architectural Style
Colonial
Price
-
Sales Price
$750,000
-
Tax Amount
$7,561
-
Sq. Footage
3,613
-
Price/SqFt
$207
HOA
-
Association
No
School District
-
Elementary School
MECHANICSVILLE
-
Middle School
WESTMINSTER WEST
-
High School
WESTMINSTER
Property Features
-
New Construction
NO
-
Foundation Details
Other
-
Senior Community YN
NO
-
Sewer
Public Sewer
-
Tax Lot
18
-
Water Source
Well
Schedule a Showing
Showing scheduled successfully.
Mortgage calculator
Estimate your monthly mortgage payment, including the principal and interest, property taxes, and HOA. Adjust the values to generate a more accurate rate.
Your payment
Principal and Interest:
$
Property taxes:
$
HOA fees:
$
Total loan payment:
$
Total interest amount:
$
Location
County
CARROLL
Elementary School
MECHANICSVILLE
Middle School
WESTMINSTER WEST
High School
WESTMINSTER
Listing Courtesy of Samrat Behl, Northrop Realty
RealHub Information is provided exclusively for consumers' personal, non-commercial use, and it may not be used for any purpose other than to identify prospective properties consumers may be interested in purchasing. All information deemed reliable but not guaranteed and should be independently verified. All properties are subject to prior sale, change or withdrawal. RealHub website owner shall not be responsible for any typographical errors, misinformation, misprints and shall be held totally harmless.

Salesperson, Realtor
Andre Prince
Call Andre today to schedule a private showing.

* Listings on this website come from the FMLS IDX Compilation and may be held by brokerage firms other than the owner of this website. The listing brokerage is identified in any listing details. Information is deemed reliable but is not guaranteed. If you believe any FMLS listing contains material that infringes your copyrighted work please click here to review our DMCA policy and learn how to submit a takedown request.© 2024 FMLS.
Related Properties
FINKSBURG
2055 MISTY MEADOW ROAD
5 Beds
2 Baths
2,822 Sq.Ft.
$750,000
MLS#: MDCR2036500

FINKSBURG
3364 OLD GAMBER ROAD
4 Beds
2 Baths
3,000 Sq.Ft.
$674,999
MLS#: MDCR2036966

FINKSBURG
3607 GAMBER ROAD
5 Beds
5 Baths
2,800 Sq.Ft.
$659,000
MLS#: MDCR2038250
