


Property
Beds
4
Full Baths
2
1/2 Baths
1
Year Built
1999
Sq.Footage
2,927
You're going to love the thoughtful details and inviting spaces throughout this tucked-away property, set on .94 partially wooded acres with a private rear yard. Offering 2,552 square feet of above-grade open floorplan living space plus an additional 1,310 square feet in the partially finished walk-out basement, this 4-bedroom, 2.5-bath home features cathedral and tray ceilings, a first-floor primary suite, and convenient main-level laundry. Enjoy morning coffee and beautiful sunrises from the rear deck or unwind on the covered front porch while taking in the evening sunsets. The kitchen is well-appointed with quartz countertops, stainless steel appliances, pantry, breakfast bar, and a separate breakfast nook overlooking the peaceful backyard. The adjoining living room makes a wonderful gathering space, highlighted by a dramatic two-story cathedral ceiling, open staircase, wood-burning fireplace, and expansive wall of windows bringing the outdoors in. The main-level primary suite offers a relaxing retreat with a tray ceiling, walk-in closet, and private bath featuring a walk-in shower, Jacuzzi tub, and double-bowl vanity. A formal dining room, convenient powder room, and laundry room with utility sink complete the first floor. Upstairs, three additional bedrooms provide plenty of space for family, guests, or a home office, along with a full hall bath featuring a tiled tub/shower combination. The walk-out basement offers excellent additional space, including a large finished den, while the unfinished area provides abundant storage, a workbench, shelving, and a utility sink. The well system is also equipped with a UV light and sediment filter. A two-car garage adds everyday convenience and completes this appealing package. With generous living space, versatile rooms, inviting outdoor areas, and a private setting, this home offers so much to appreciate. Make plans to see it soon!
Features & Amenities
Interior
-
Other Interior Features
Vaulted Ceiling(s), Tray Ceiling(s)
-
Total Bedrooms
4
-
Bathrooms
2
-
1/2 Bathrooms
1
-
Above Grade Finished Area
2552.0
-
Basement YN
YES
-
Cooling YN
YES
-
Cooling
Central Air, Electric
-
Fireplace YN
YES
-
Heating YN
YES
-
Heating
Electric, Heat Pump
-
Main Level Bedrooms
1
-
Pet friendly
N/A
Exterior
-
Garage
Yes
-
Garage spaces
2
-
Construction Materials
Vinyl Siding
-
Parking
Garage, Driveway, Attached
-
Patio and Porch Features
Patio, Deck
-
Pool
No
-
Waterfront YN
NO
Area & Lot
-
Lot Size(acres)
0.94
-
Lot Size(square feet)
40,946
-
Property Type
Residential
-
Property Sub Type
Single Family Residence
-
Architectural Style
Contemporary
Price
-
Sales Price
$450,000
-
Tax Amount
$6,079
-
Zoning
See associated docs.
-
Sq. Footage
2,927
-
Price/SqFt
$153
HOA
-
Association
No
School District
-
Elementary School
N/A
-
Middle School
N/A
-
High School
N/A
Property Features
-
New Construction
NO
-
Foundation Details
Concrete Perimeter
-
Senior Community YN
NO
-
Sewer
Septic Tank
-
Tax Lot
0083
-
Water Source
Well
Schedule a Showing
Showing scheduled successfully.
Mortgage calculator
Estimate your monthly mortgage payment, including the principal and interest, property taxes, and HOA. Adjust the values to generate a more accurate rate.
Your payment
Principal and Interest:
$
Property taxes:
$
HOA fees:
$
Total loan payment:
$
Total interest amount:
$
Location
County
ADAMS
Elementary School
Middle School
High School
Listing Courtesy of Holly Purdy, RE/MAX of Gettysburg
RealHub Information is provided exclusively for consumers' personal, non-commercial use, and it may not be used for any purpose other than to identify prospective properties consumers may be interested in purchasing. All information deemed reliable but not guaranteed and should be independently verified. All properties are subject to prior sale, change or withdrawal. RealHub website owner shall not be responsible for any typographical errors, misinformation, misprints and shall be held totally harmless.

Salesperson, Realtor
Andre Prince
Call Andre today to schedule a private showing.

* Listings on this website come from the FMLS IDX Compilation and may be held by brokerage firms other than the owner of this website. The listing brokerage is identified in any listing details. Information is deemed reliable but is not guaranteed. If you believe any FMLS listing contains material that infringes your copyrighted work please review our DMCA policy and learn how to submit a takedown request.© 2024 FMLS.
Related Properties
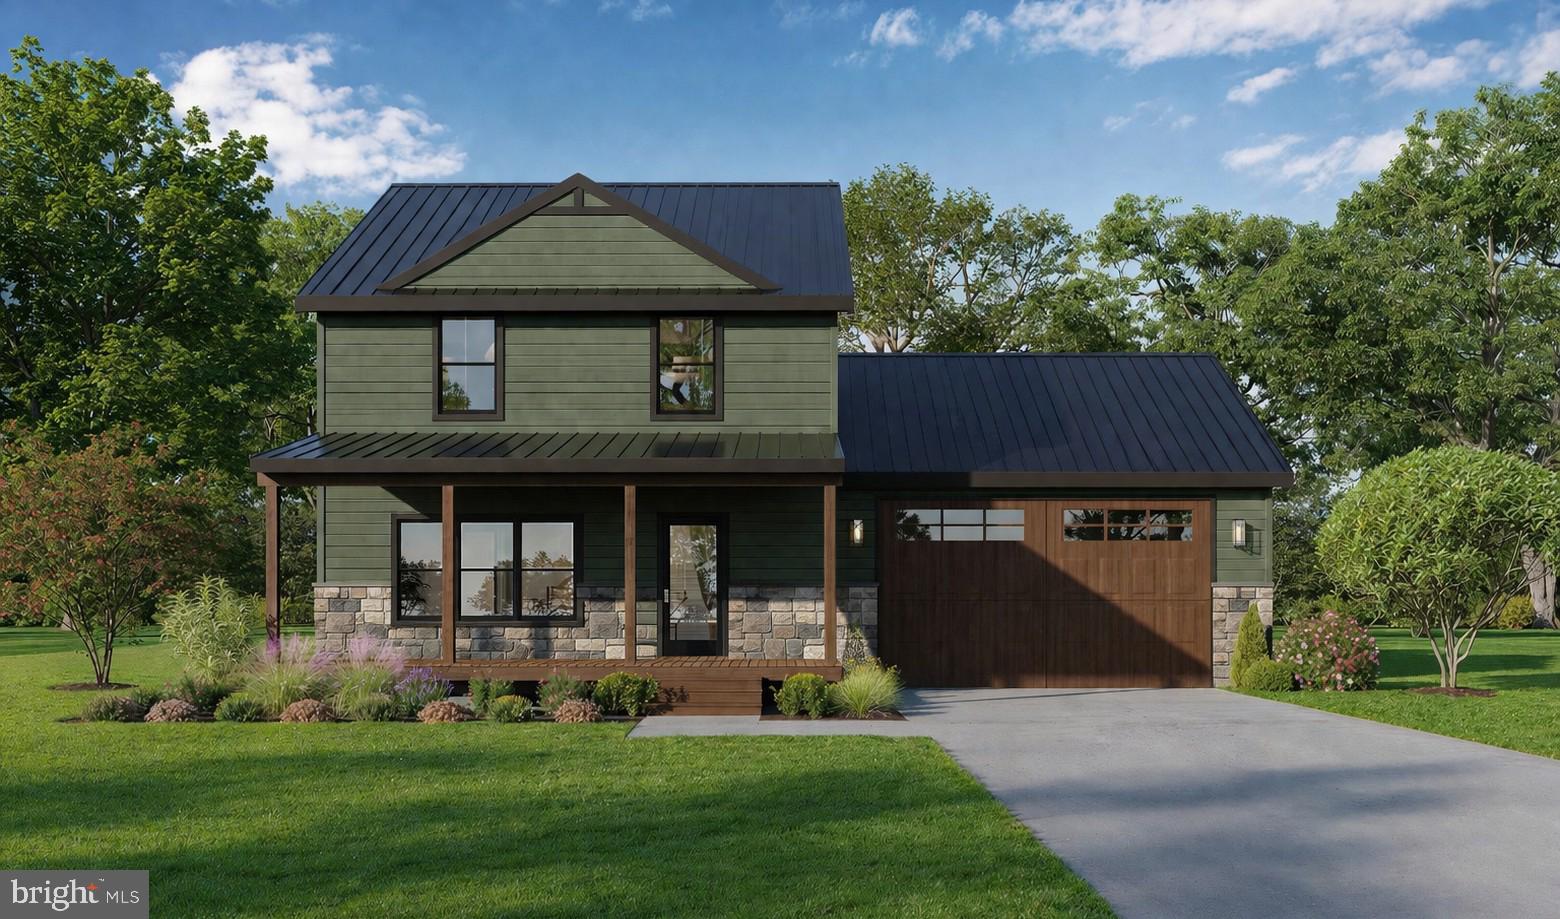
FAIRFIELD
17 KERN TRAIL
3 Beds
2 Baths
1,530 Sq.Ft.
$459,950
MLS#: PAAD2022770

FAIRFIELD
15 TREETOP TRAIL TRAIL
3 Beds
2 Baths
1,992 Sq.Ft.
$414,900
MLS#: PAAD2025436

FAIRFIELD
3 FIELD TRAIL
5 Beds
3 Baths
3,428 Sq.Ft.
$425,000
MLS#: PAAD2025736

FAIRFIELD
50 MASON DIXON TRAIL
4 Beds
2 Baths
2,435 Sq.Ft.
$499,999
MLS#: PAAD2025988

FAIRFIELD
15 HILLTOP TRAIL
3 Beds
3 Baths
1,635 Sq.Ft.
$415,000
MLS#: PAAD2025468

FAIRFIELD
21 RAVEN TRL
3 Beds
2 Baths
1,284 Sq.Ft.
$379,000
MLS#: PAAD2026550
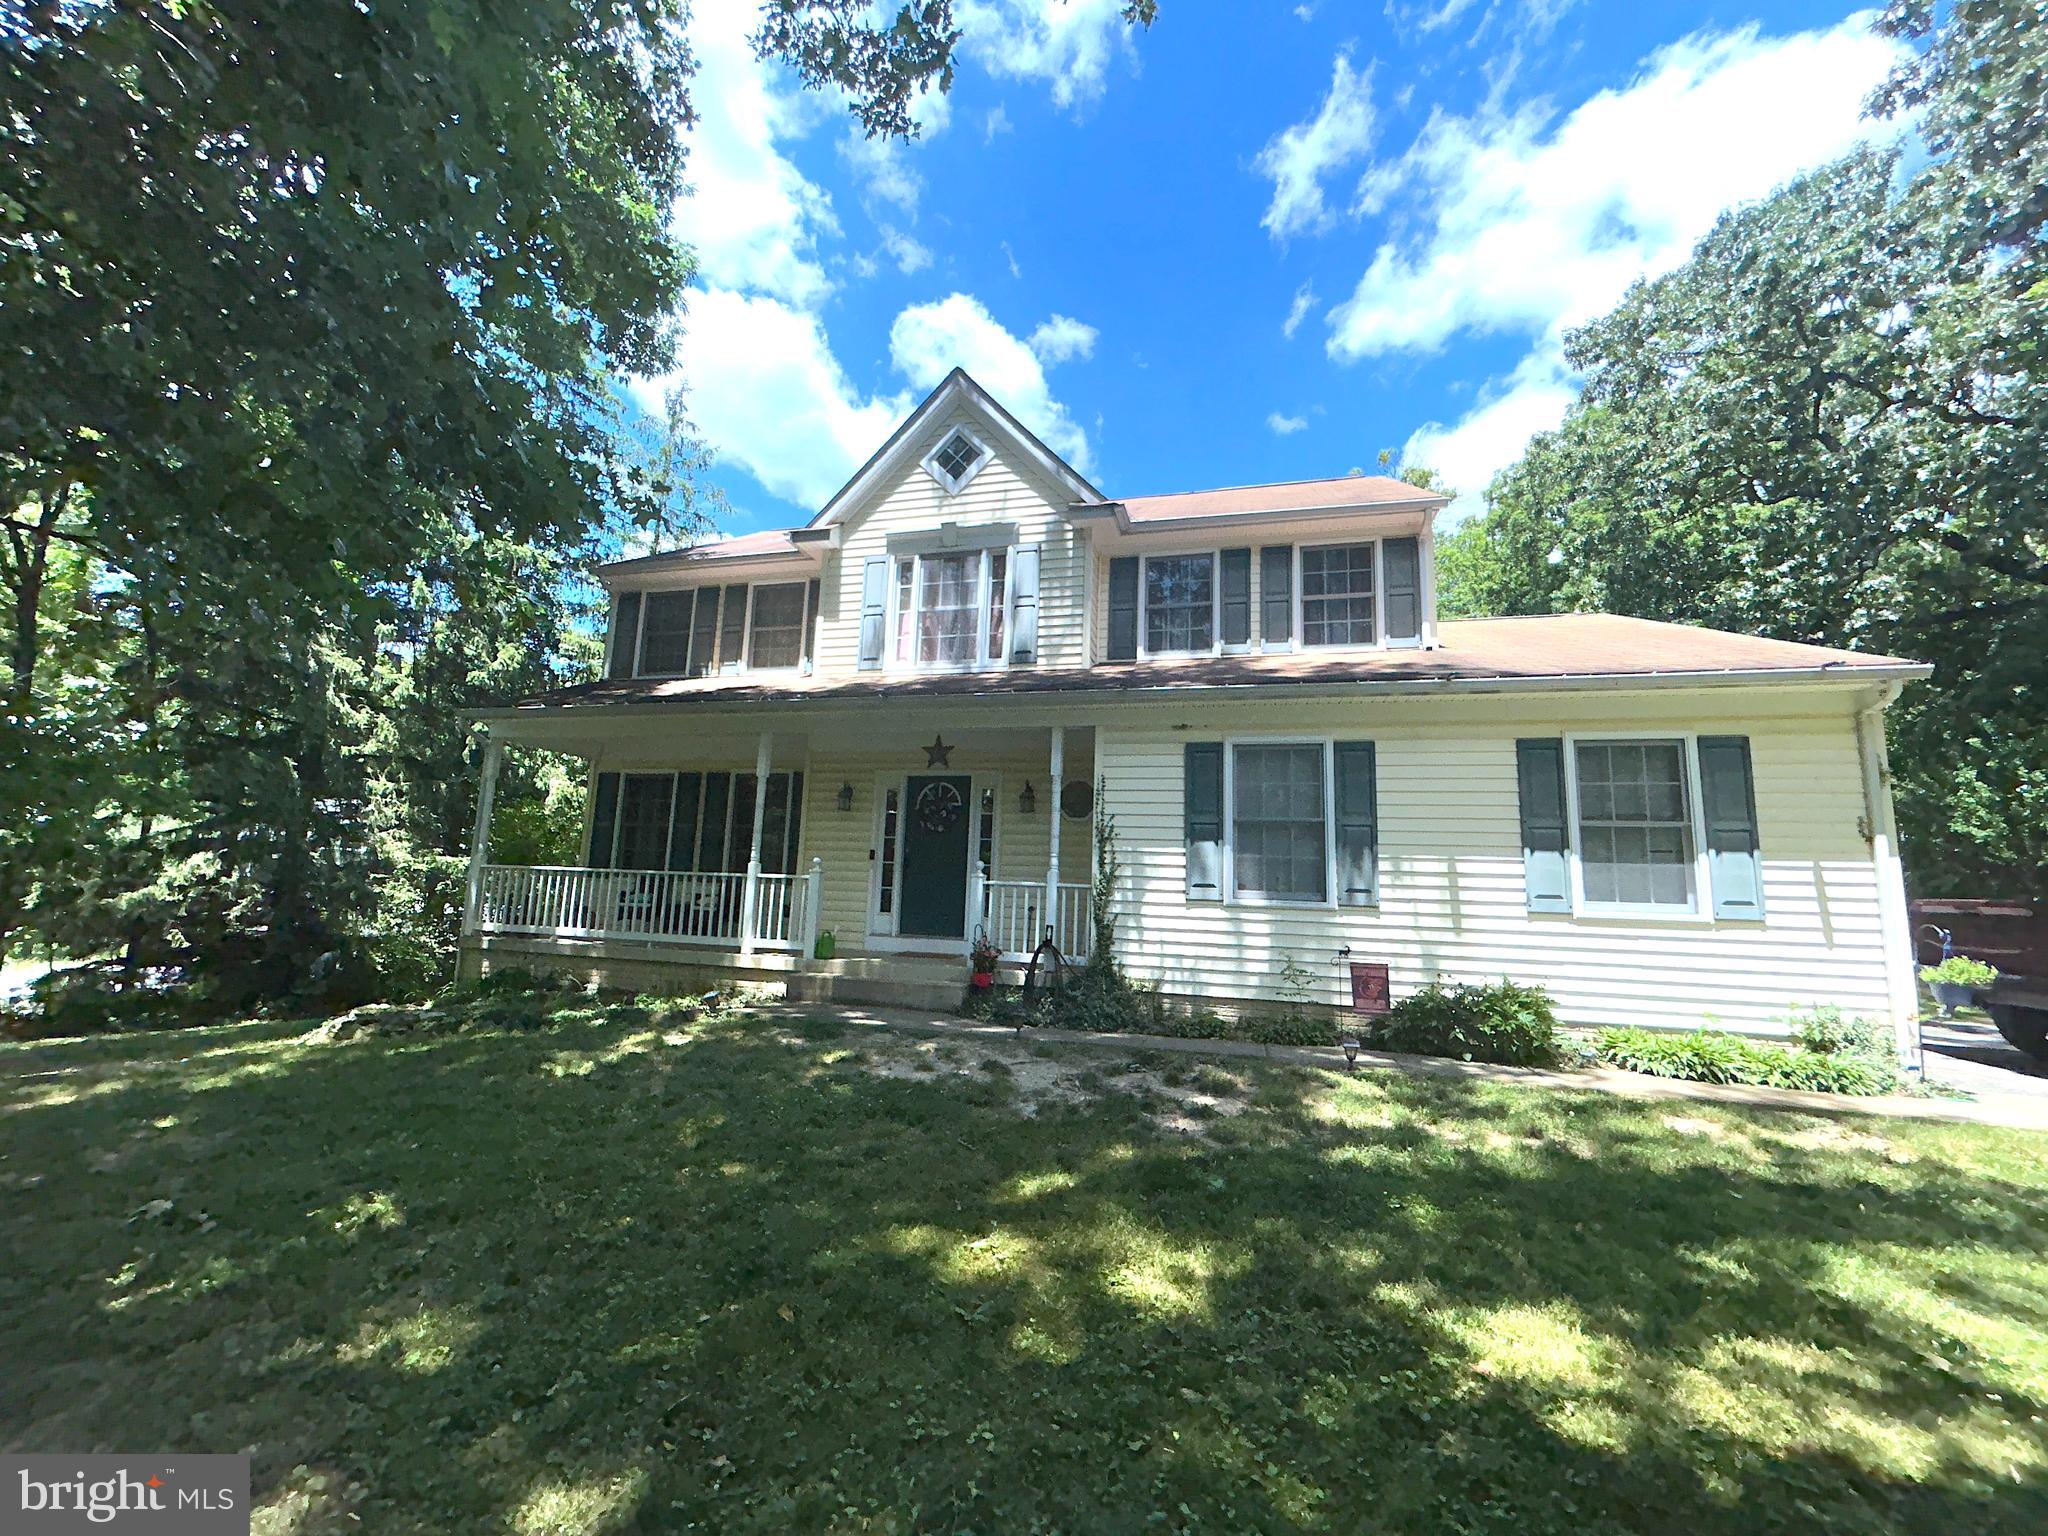
FAIRFIELD
2 MARTEN TRAIL
5 Beds
3 Baths
2,280 Sq.Ft.
$383,000
MLS#: PAAD2024312
