Features & Amenities

Interior

  • Other Interior Features

    Ceiling Fan(s), Built-in Features, Beamed Ceilings, Crown Molding

  • Total Bedrooms

    3

  • Bathrooms

    1

  • 1/2 Bathrooms

    2

  • Above Grade Finished Area

    2290.0

  • Basement YN

    YES

  • Cooling YN

    YES

  • Cooling

    Central Air, Ceiling Fan(s), Electric

  • Fireplace YN

    YES

  • Heating YN

    YES

  • Heating

    Oil, Forced Air, Hot Water

  • Pet friendly

    N/A

Exterior

  • Garage

    No

  • Parking

    Gravel, Private, Driveway

  • Pool

    Yes

  • Pool Features

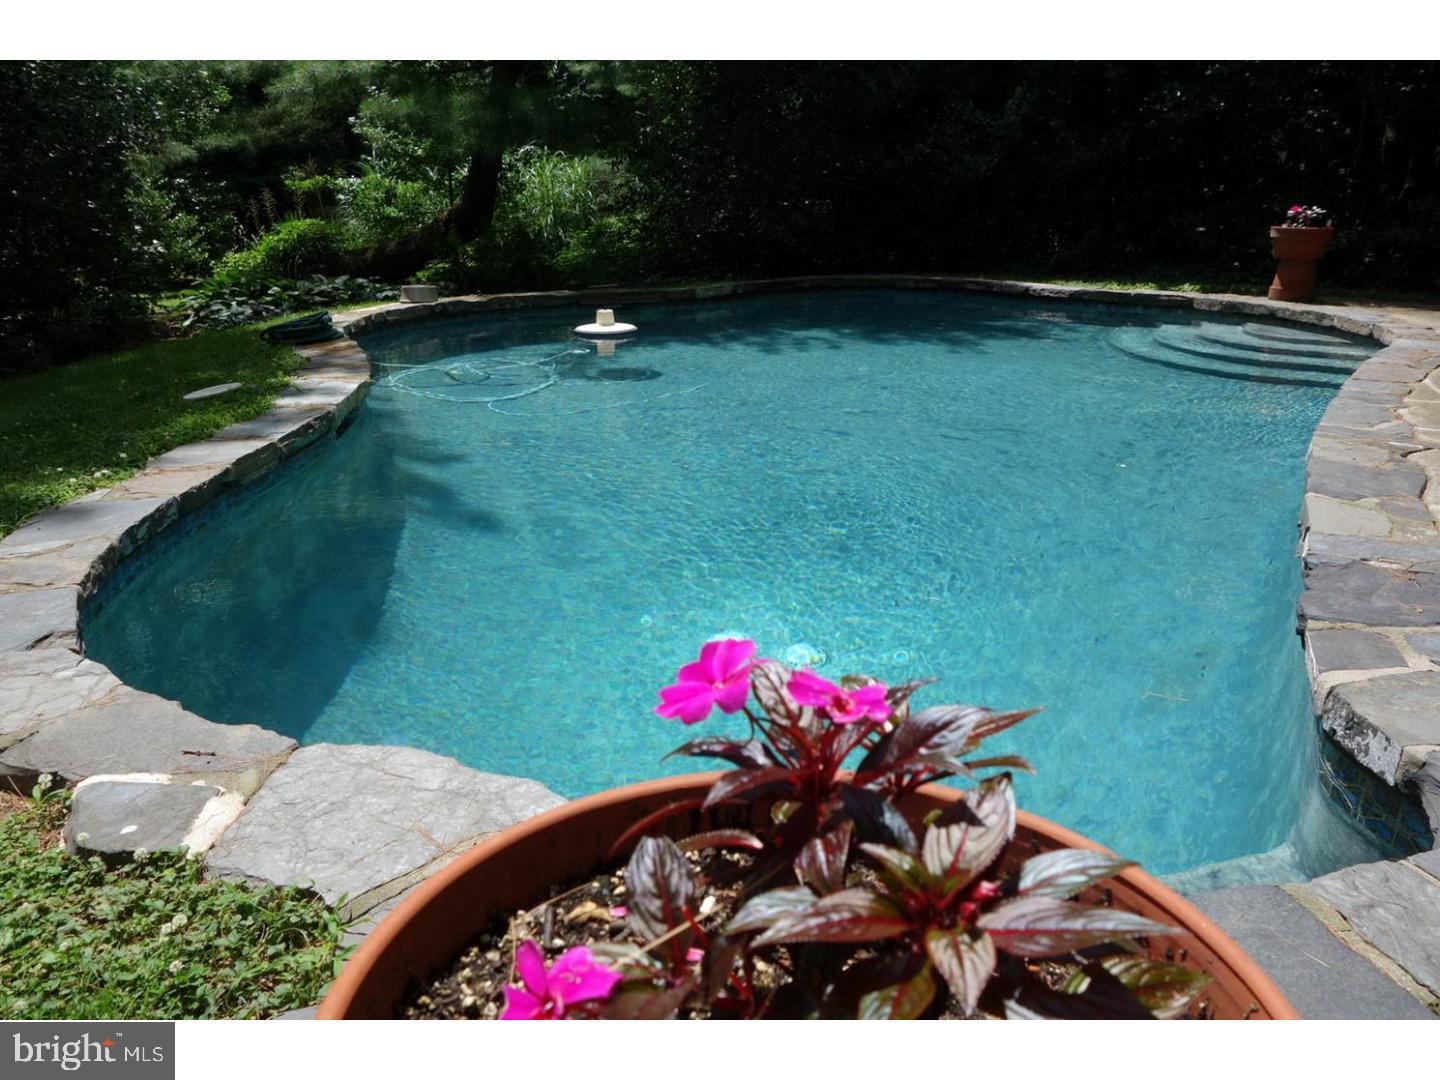
    In Ground, Salt Water, Private

  • Waterfront YN

    NO

Area & Lot

  • Lot Size(acres)

    1.5

  • Lot Size(square feet)

    65,550

  • Property Type

    Residential

  • Property Sub Type

    Single Family Residence

  • Architectural Style

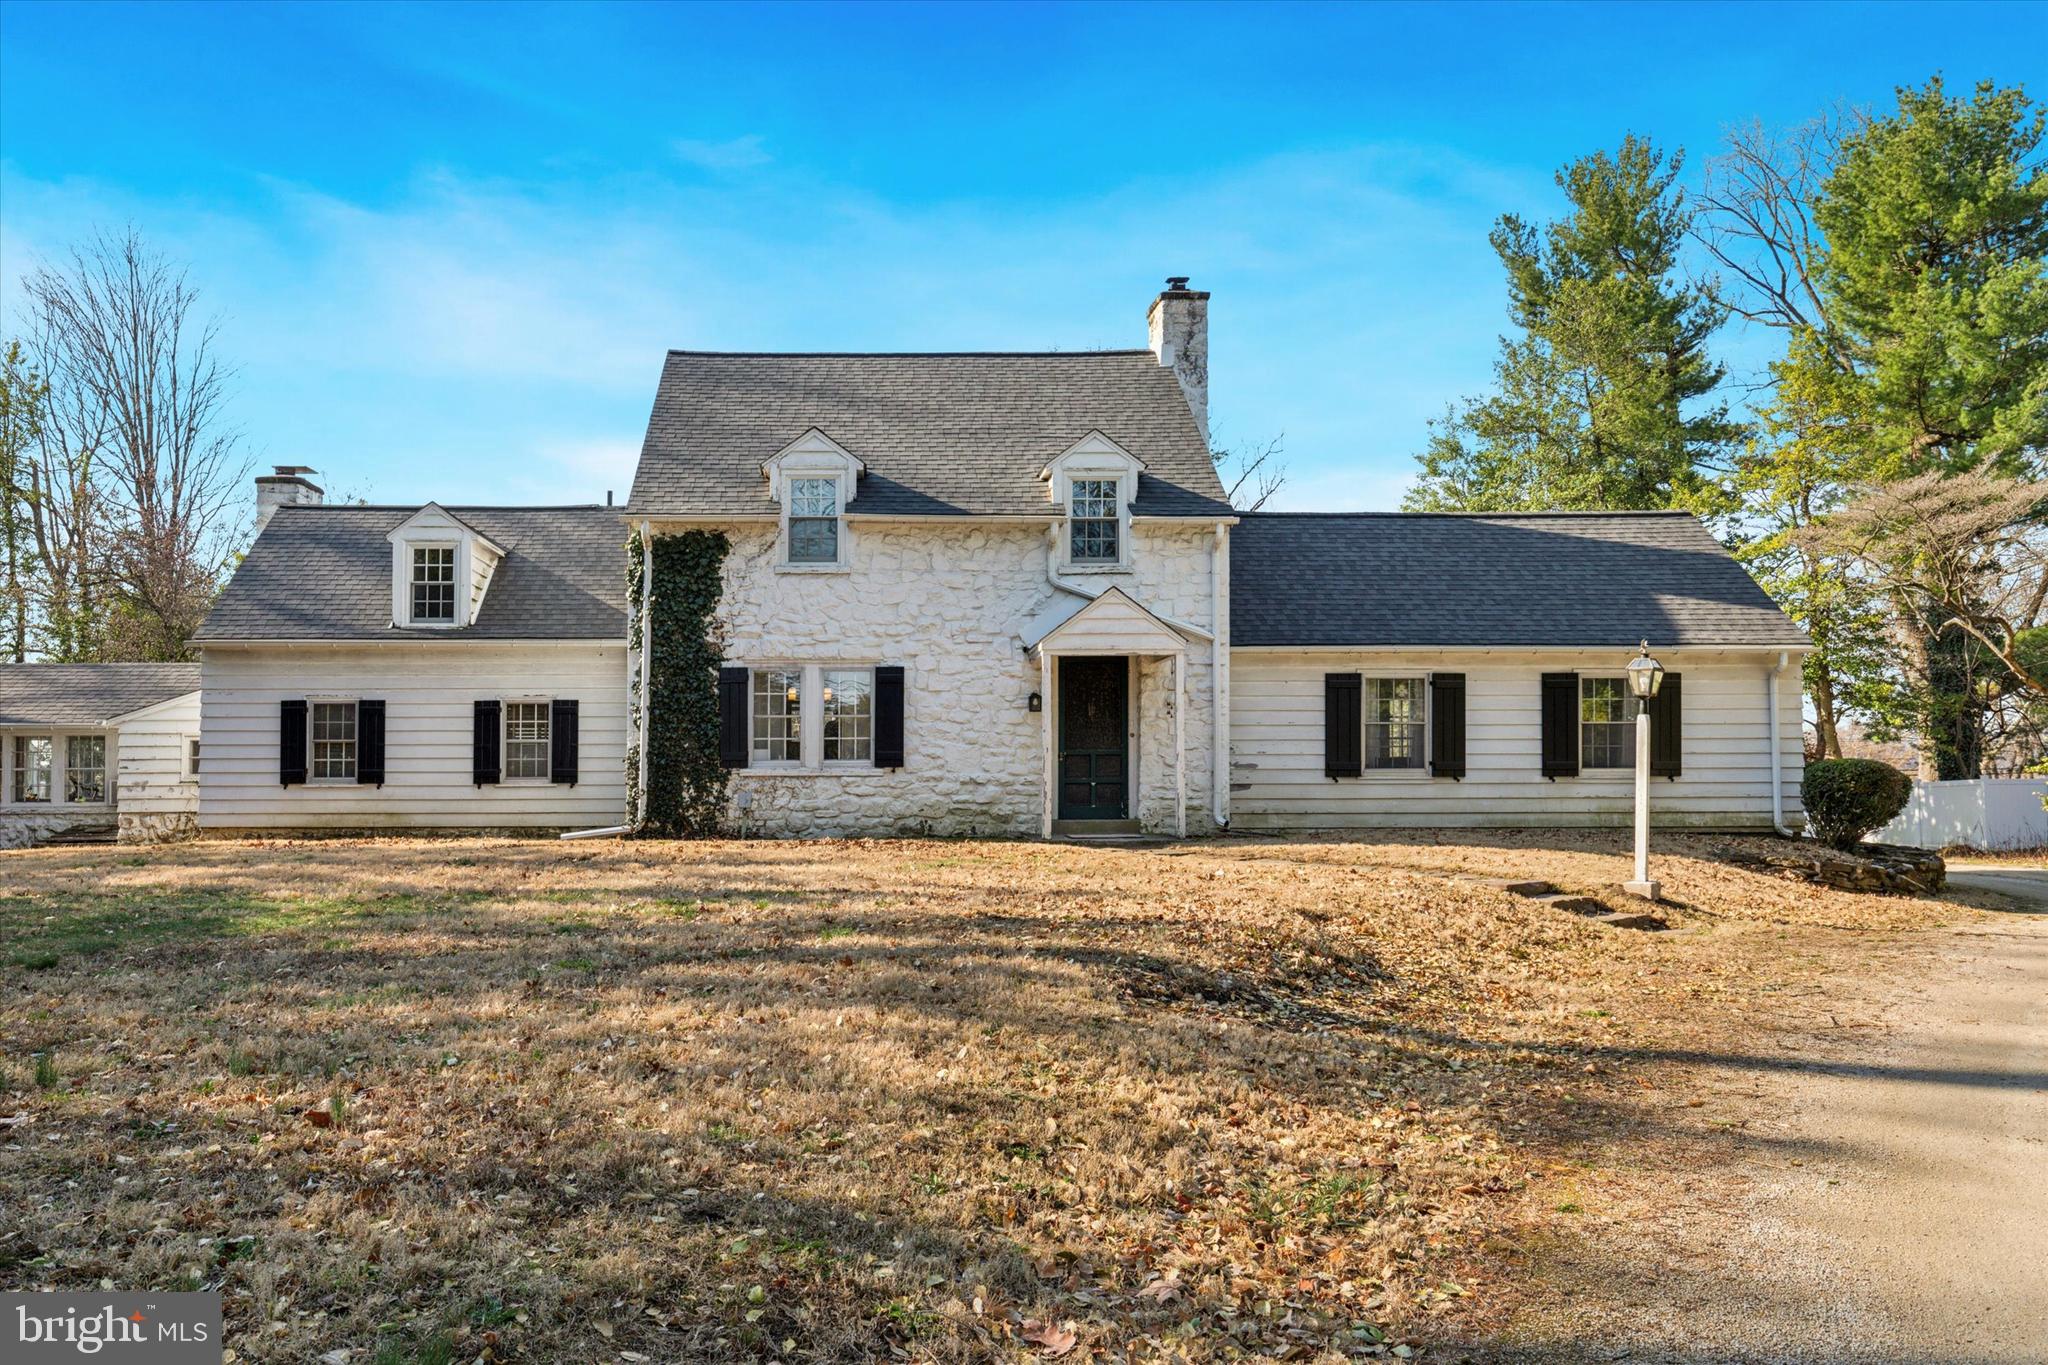
    Colonial

Price

  • Sales Price

    $709,000
  • Tax Amount

    $7,280

  • Financing Options

    Conventional, Cash

  • Sq. Footage

    2,290

  • Price/SqFt

    $309

HOA

  • Association

    No

School District

  • Elementary School

    N/A

  • Middle School

    N/A

  • High School

    PLYMOUTH WHITEMARSH

Property Features

  • New Construction

    NO

  • Foundation Details

    Stone

  • Senior Community YN

    NO

  • Sewer

    Septic Tank

  • Tax Lot

    035

  • Water Source

    Well

Schedule a Showing

Showing scheduled successfully.

<
>
IN PERSON
VIA CHAT

What is 3 + 4 ?


Change time

Mortgage calculator

Estimate your monthly mortgage payment, including the principal and interest, property taxes, and HOA. Adjust the values to generate a more accurate rate.

Your payment

Principal and Interest:

$

Property taxes:

$

HOA fees:

$

Total loan payment:

$

Total interest amount:

$

Location

County

MONTGOMERY

Elementary School

Middle School

High School

PLYMOUTH WHITEMARSH

Listing Courtesy of Albert F LaBrusciano , Keller Williams Real Estate-Blue Bell

RealHub Information is provided exclusively for consumers' personal, non-commercial use, and it may not be used for any purpose other than to identify prospective properties consumers may be interested in purchasing. All information deemed reliable but not guaranteed and should be independently verified. All properties are subject to prior sale, change or withdrawal. RealHub website owner shall not be responsible for any typographical errors, misinformation, misprints and shall be held totally harmless.

Agent Andre Prince

AGENT

Andre Prince

Call Andre today to schedule a private showing.


* Listings on this website come from the FMLS IDX Compilation and may be held by brokerage firms other than the owner of this website. The listing brokerage is identified in any listing details. Information is deemed reliable but is not guaranteed. If you believe any FMLS listing contains material that infringes your copyrighted work please click here to review our DMCA policy and learn how to submit a takedown request.© 2024 FMLS.
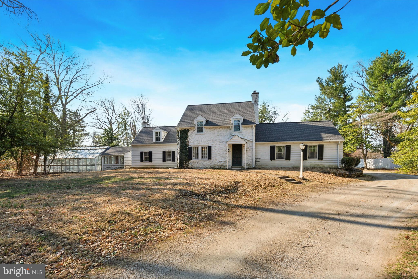
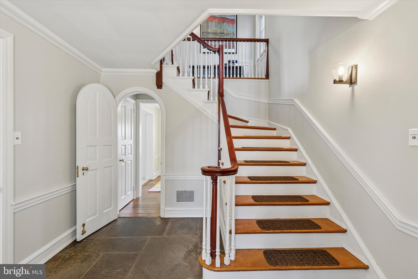
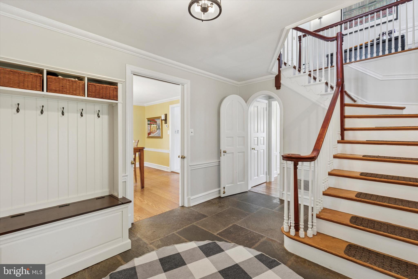
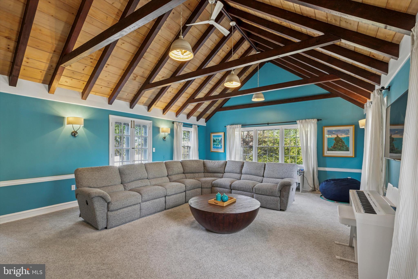
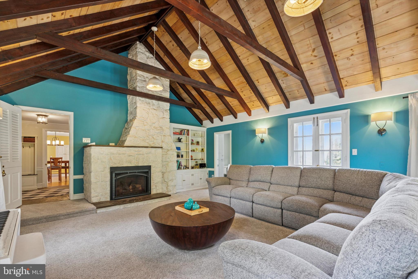
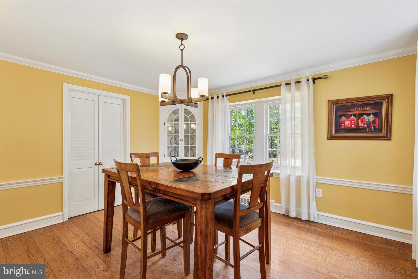
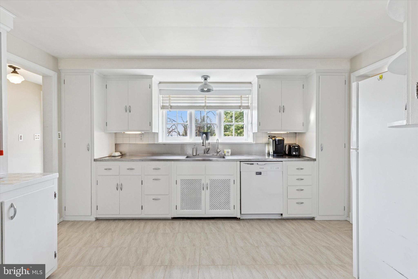
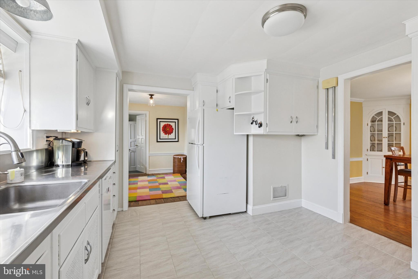
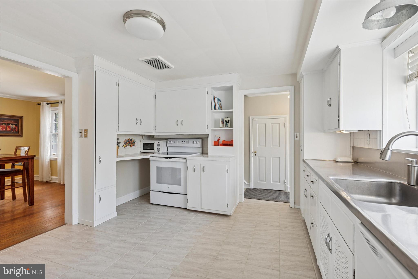
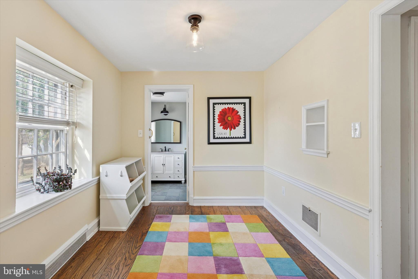
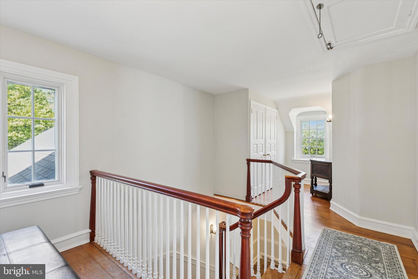
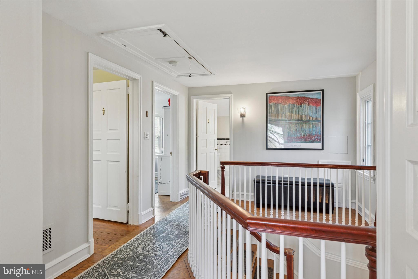
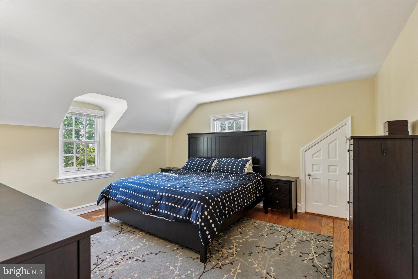
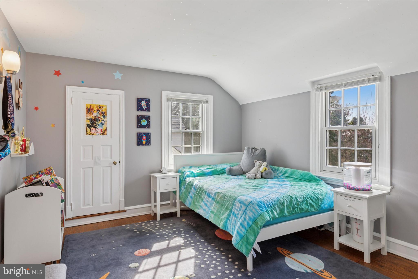
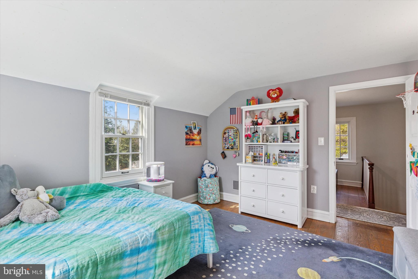
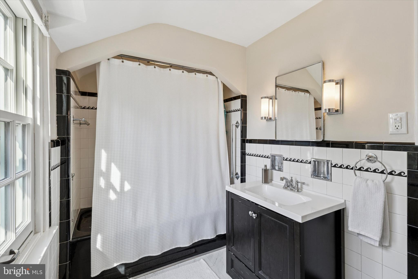
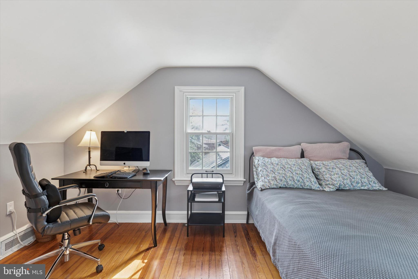
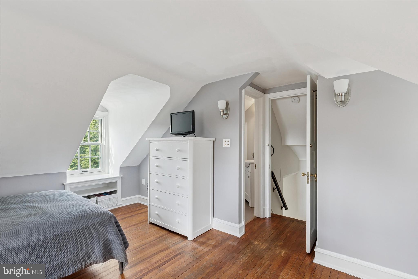
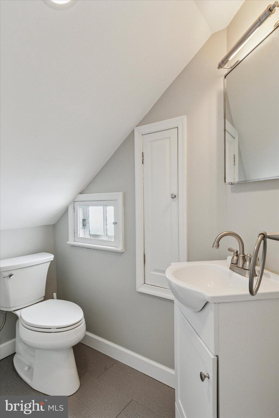
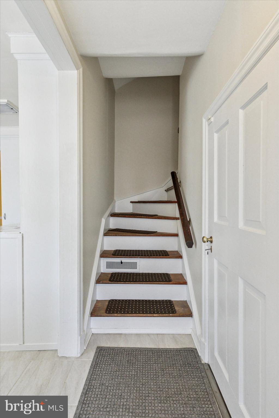
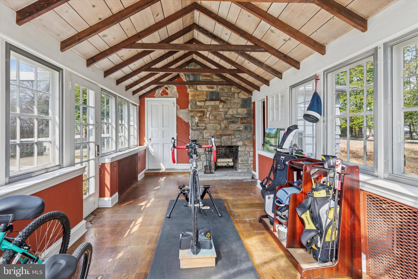
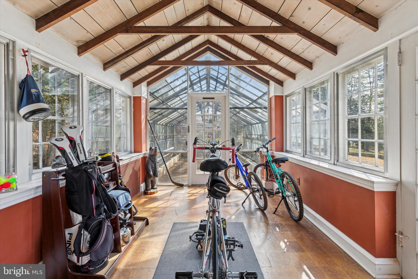
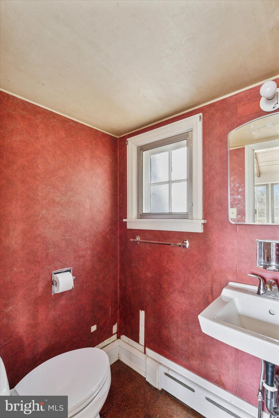
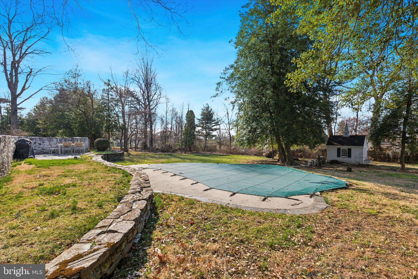
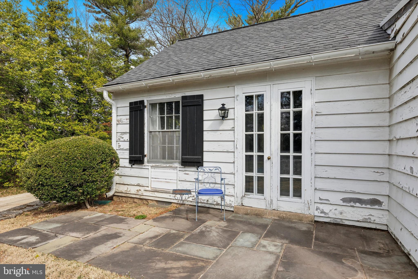
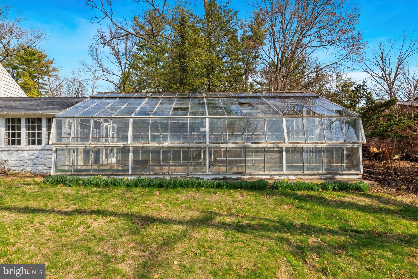
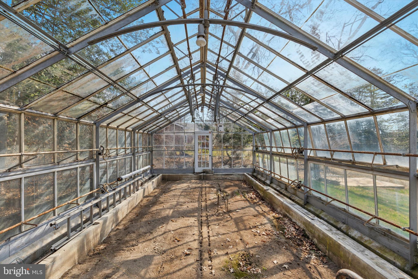
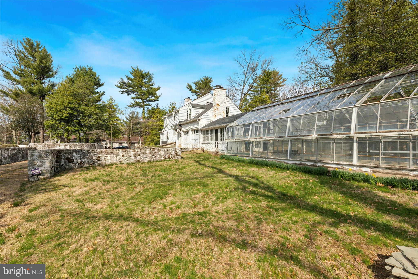
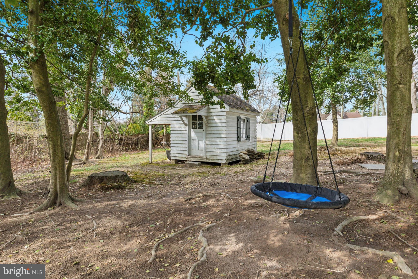
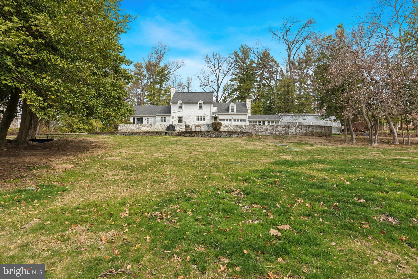
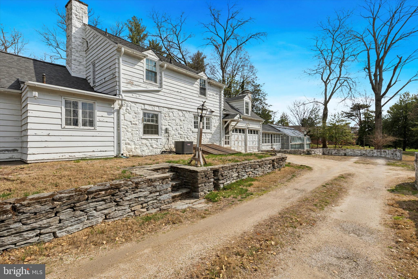
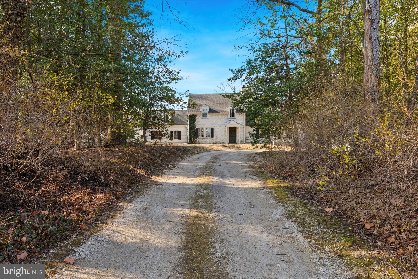
This is the one you've been waiting for!  Nestled on 1.5 acres, this Extraordinary 3-bedroom, 2.5-bath single-family home blends timeless elegance with modern comfort and a gardeners delight. Upon entry, you’re greeted by a beautiful flagstone foyer and an elegant front staircase that sets the tone for the home’s classic design. Decorative arched doorways, crown molding, chair rail, solid wood doors and sconce accents add to the refined character throughout the home. The expansive 25x19 Great Room is a true highlight, featuring vaulted ceilings with exposed wood beams, oversized decorative pendant lighting, and a striking floor to ceiling stone gas fireplace with a slate hearth. A charming split barn door and ceiling fan complement the space, while a French double-door exit leads to the rear slate patio—perfect for entertaining or relaxing. The formal dining room, accessed through a split pocket door, is bathed in natural light and boasts two built-in corner cupboards, a separate built-in cabinet, crown molding, chair rail, and beautiful pegged hardwood flooring. The room’s elegant ambiance makes it ideal for family dinners or hosting guests and is conveniently located right off the kitchen. The kitchen is designed for functionality with wood cabinetry, a stainless-steel sink and countertops, a ceramic tile windowsill, and ample cabinetry for all your storage needs, with the ceramic tile flooring adding a touch of charm. Step into the Bonus Room, once the parlor where important news was once heard on the radio, offering many possibilities for use—be it a quiet reading room, home office, breakfast, or playroom. The home features solid hardwood floors, high baseboards, and wall sconces throughout, maintaining a consistent level of quality and sophistication. A front and back staircase provide easy access to the upper level, where all the bedrooms are generously sized and equipped with ample closet space. One bedroom offers its own private powder room, once home to a small tub. The gorgeous upstairs landing provides character including two large closets and access to pull-down attic steps for added storage. The unfinished basement includes plentiful shelving, storage closets, and a crawl space under the family room. A 2-car garage ensures convenience and ample space for storage, vehicles or outdoor equipment. Off the garage, enjoy a beautiful sunroom with vaulted ceilings and a wood-burning fireplace—ideal for year-round relaxation. The sunroom leads to another powder room and a charming greenhouse, adding extra appeal to the home’s functional layout. This property also offers an inground gunite Sullivan pool, perfect for summer enjoyment. With many updates and newer features throughout, this home combines classic charm with modern amenities. Don’t miss the opportunity to own this extraordinary property.  Let's talk about location!  This home is conveniently located in Colonial school district, close to all major arteries allowing you to get to Philadelphia International Airport, Center City Philadelphia, the PA Turnpike, Northeast Extension and so many Shops and Restaurants you will not be disappointed with the ease of commuting from this home!

1708 SANDY HILL ROAD

Message successfully sent.

What would you like to know?

What is 3 + 4 ?

I agree to receive email communication and understand I can unsubscribe at any time.

I agree to be contacted by Charis Realty Group via call, email, and text for real estate services. To opt out, you can reply 'stop' at any time or reply 'help' for assistance. You can also click the unsubscribe link in the emails. Message and data rates may apply. Message frequency may vary. Privacy Policy

Related Properties

Welcome to 26 Camelot Rd, Plymouth Meeting, where exceptional craftsmanship and sophisticated design come together in this fully renovated 3-bedroom, 2-bath residence. Thoughtfully reimagined with high-end finishes and timeless style, this home offers an effortless blend of elegance and everyday comfort.
The dramatic high ceilings in the main living area and gourmet kitchen create a striking sense of openness, filling the home with natural light and providing the perfect setting for both intimate gatherings and grand entertaining. Every detail has been carefully curated to deliver a move-in-ready experience with modern luxury throughout. The finished walk-out basement adds a versatile level of beautifully finished living space, ideal for a media room, home office, fitness studio, or guest retreat. Set on a spacious corner lot surrounded by mature trees, the property offers a private, park-like setting with ample outdoor space for relaxation and entertaining. Located in one of Plymouth Meeting's most desirable neighborhoods and served by highly regarded schools, this exceptional home combines refined living with unmatched convenience to major roadways, shopping, dining, and recreation. A rare opportunity to own a turnkey luxury home in a premier location.
#PAMC2187026

PLYMOUTH MEETING

26 CAMELOT DRIVE

3 Beds

2 Baths

1,566 Sq.Ft.

$574,900

MLS#: PAMC2187026

Welcome to one of Cold Point Manor's most impressive homes, offering beautifully finished living space on all three levels, including a walk-out lower level complete with a fantastic rec room and a spa room. The open floor plan is designed for both comfortable everyday living and effortless entertaining. A dramatic two-story great room with a gas fireplace flows seamlessly from the kitchen and  breakfast areawith sliding doors to a maintenance-free deck.  The main level also includes a dining room plus a den/home office.
Upstairs, the spacious primary suite offers a sitting room, oversized walk-in closet, and a large bath with an oversized shower, and a jetted soaking tub. Two additional bedrooms and a convenient second-floor laundry complete the upper level.
The finished walk-out basement provides exceptional additional living space with a spacious recreation room, dedicated spa room, and direct access to patio and yard.
Ideally located just minutes from major roadways, shopping, and dining, with the restaurants and shops of Cold Point Village just a short walk away.
#PAMC2188514

PLYMOUTH MEETING

108 CARRIAGE COURT

3 Beds

3 Baths

3,942 Sq.Ft.

$725,000

MLS#: PAMC2188514

New on site today
Lovingly owned for almost 50 years, this inviting colonial offers the space, location, and classic features you've been looking for. Numerous important updates have been completed over the past several years including roof, windows, gas fireplace insert, hot water heater, kitchen renovation and more!  It’s a home with both a solid foundation and plenty of opportunities left to add your own personal style. This inviting colonial offers the space, location, and classic features you've been looking for! 
Inside, you’ll find hardwood flooring throughout, creating a warm and timeless feel from room to room. The spacious layout is designed for everyday living and entertaining, with a formal dining room and generous living spaces. The kitchen has been renovated in the last ten years with a tile backsplash and soft-close cabinetry, while both full bathrooms have received Bath Fitters shower/tub updating to create a move-in ready scenario. The primary bedroom offers its own full bathroom and walk-in closet!
Outside, the large backyard offers plenty of room for gatherings, relaxing, gardening, or simply enjoying your own private outdoor space. The pull-down attic and unfinished basement provide abundant storage, with the basement offering the exciting possibility of creating even more finished living space down the road.
Prime location in Plymouth Meeting with a sidewalk that makes it easy to get out for a walk or bike ride. This home is conveniently situated near several popular neighborhoods—perfect for enjoying the surrounding community and especially convenient when additional neighborhood parking is needed for larger gatherings. Local shops and restaurants are close by, and major highways are just a short drive away for an easy commute.
Plymouth Meeting also offers its own Community Center, providing opportunities to take classes, get involved, and meet new friends. Located within the award-winning Colonial School District, this home combines a desirable community setting with convenient access to everyday amenities and transportation.
There’s some opportunity here to make the home your own, but much of the big work has already been done. Move in, settle in, and bring your vision to the details that will make this house feel uniquely yours. With its spacious layout, major updates, fantastic yard, and convenient Plymouth Meeting location, 904 Township Line Road is ready for its next chapter.
#PAMC2192160

PLYMOUTH MEETING

904 TOWNSHIP LINE ROAD

4 Beds

2 Baths

2,128 Sq.Ft.

$630,000

MLS#: PAMC2192160

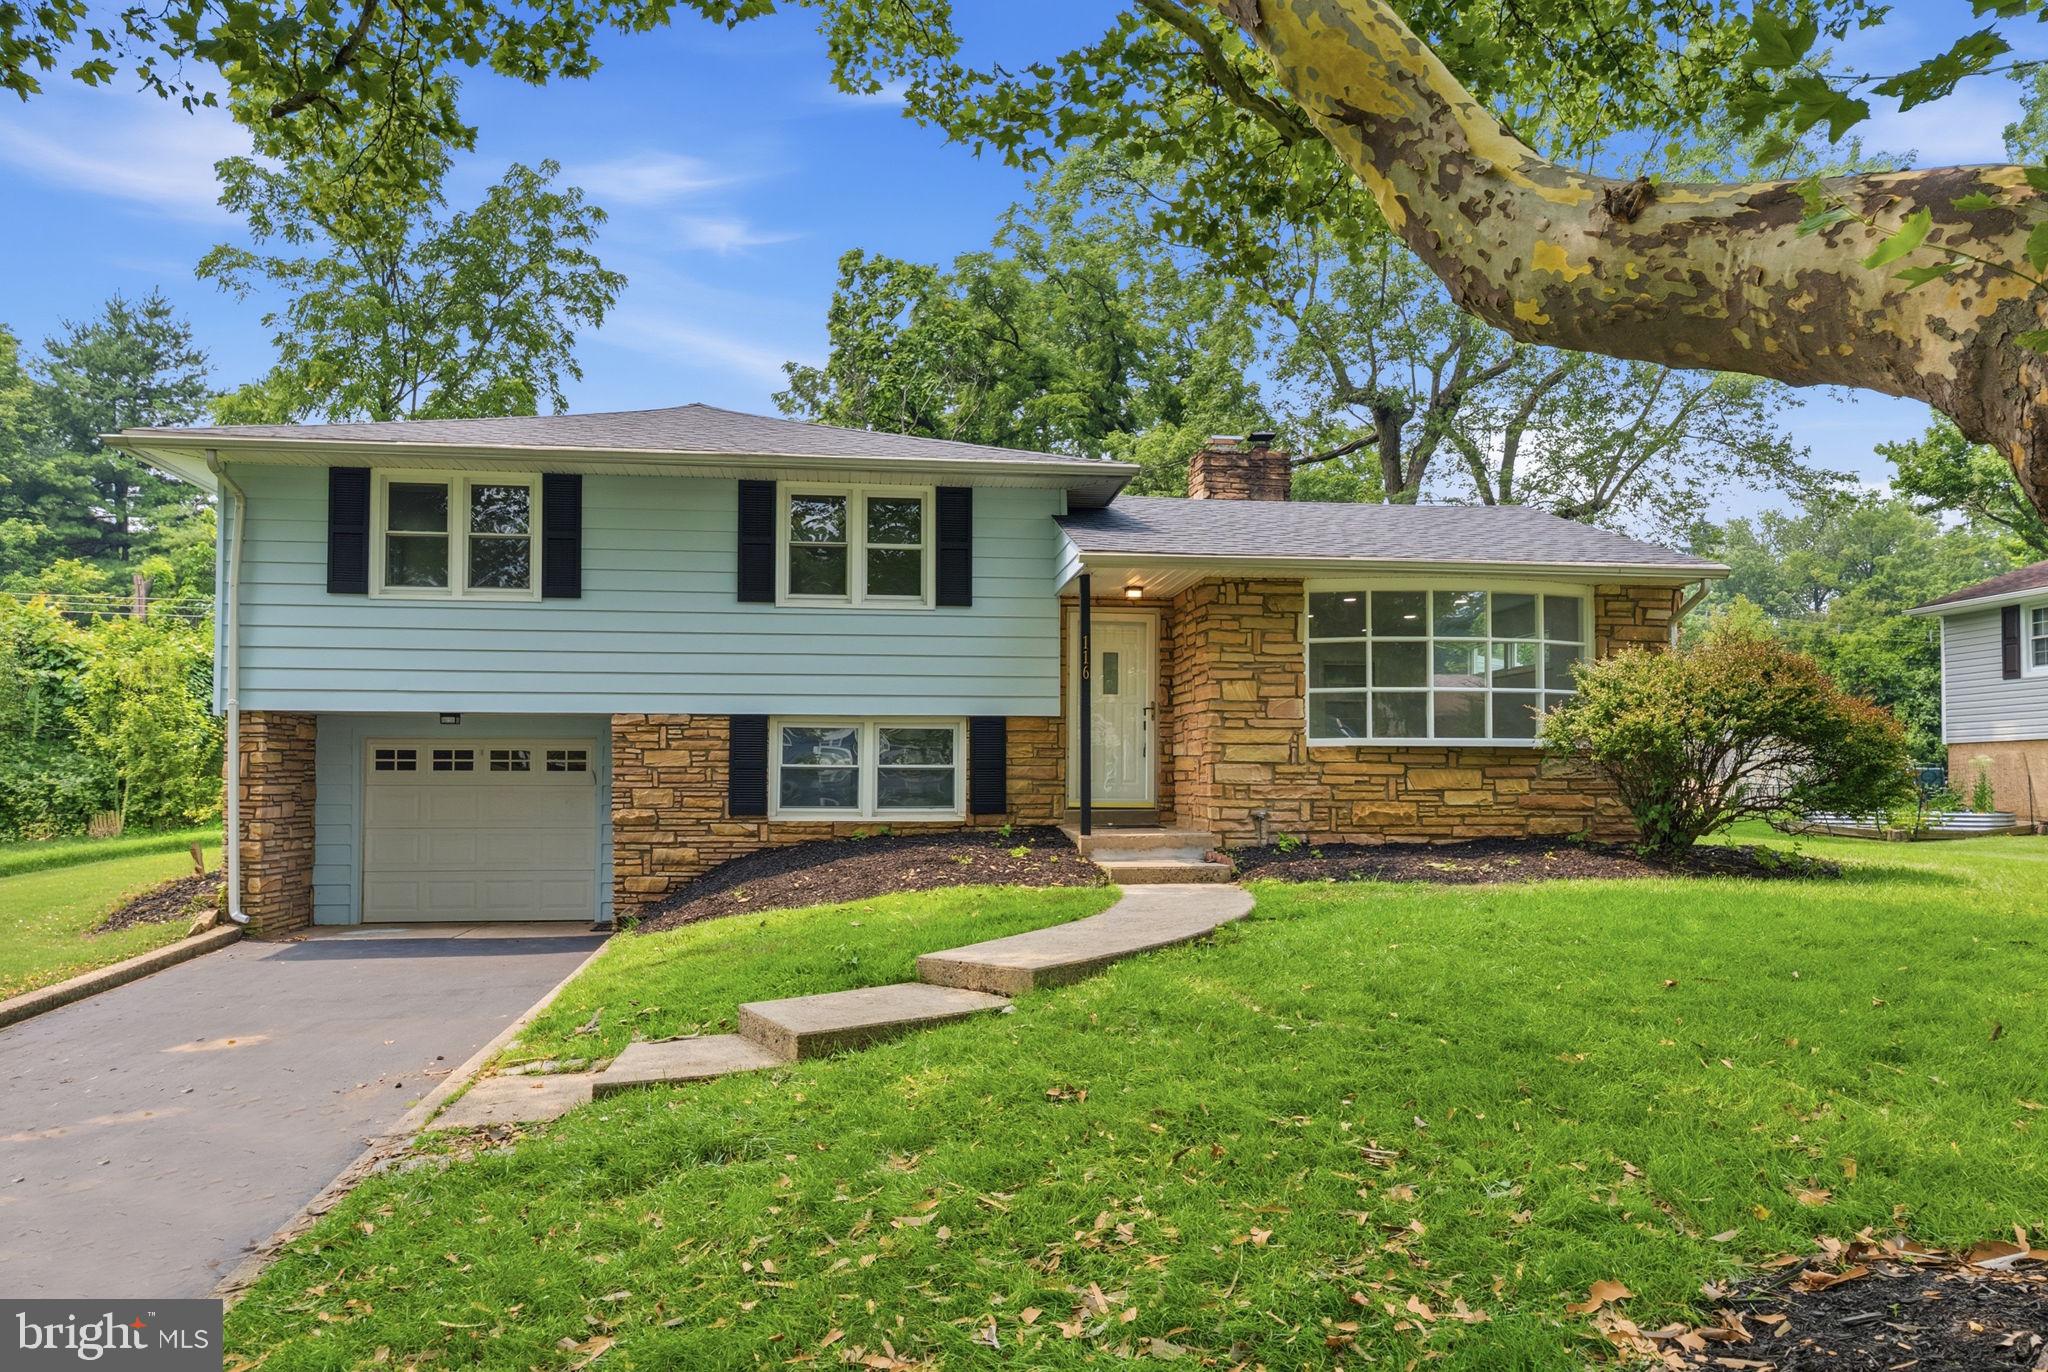
Welcome to 116 Hunter Rd, Plymouth Meeting, PA! Move right into this beautifully renovated home in the heart of Plymouth Meeting, located in desirable Whitemarsh Township and the award-winning Colonial School District. This true turnkey opportunity means you can just unpack and enjoy with a brand new roof (installed July, with warranty) topping off a home where every detail has been thoughtfully updated.
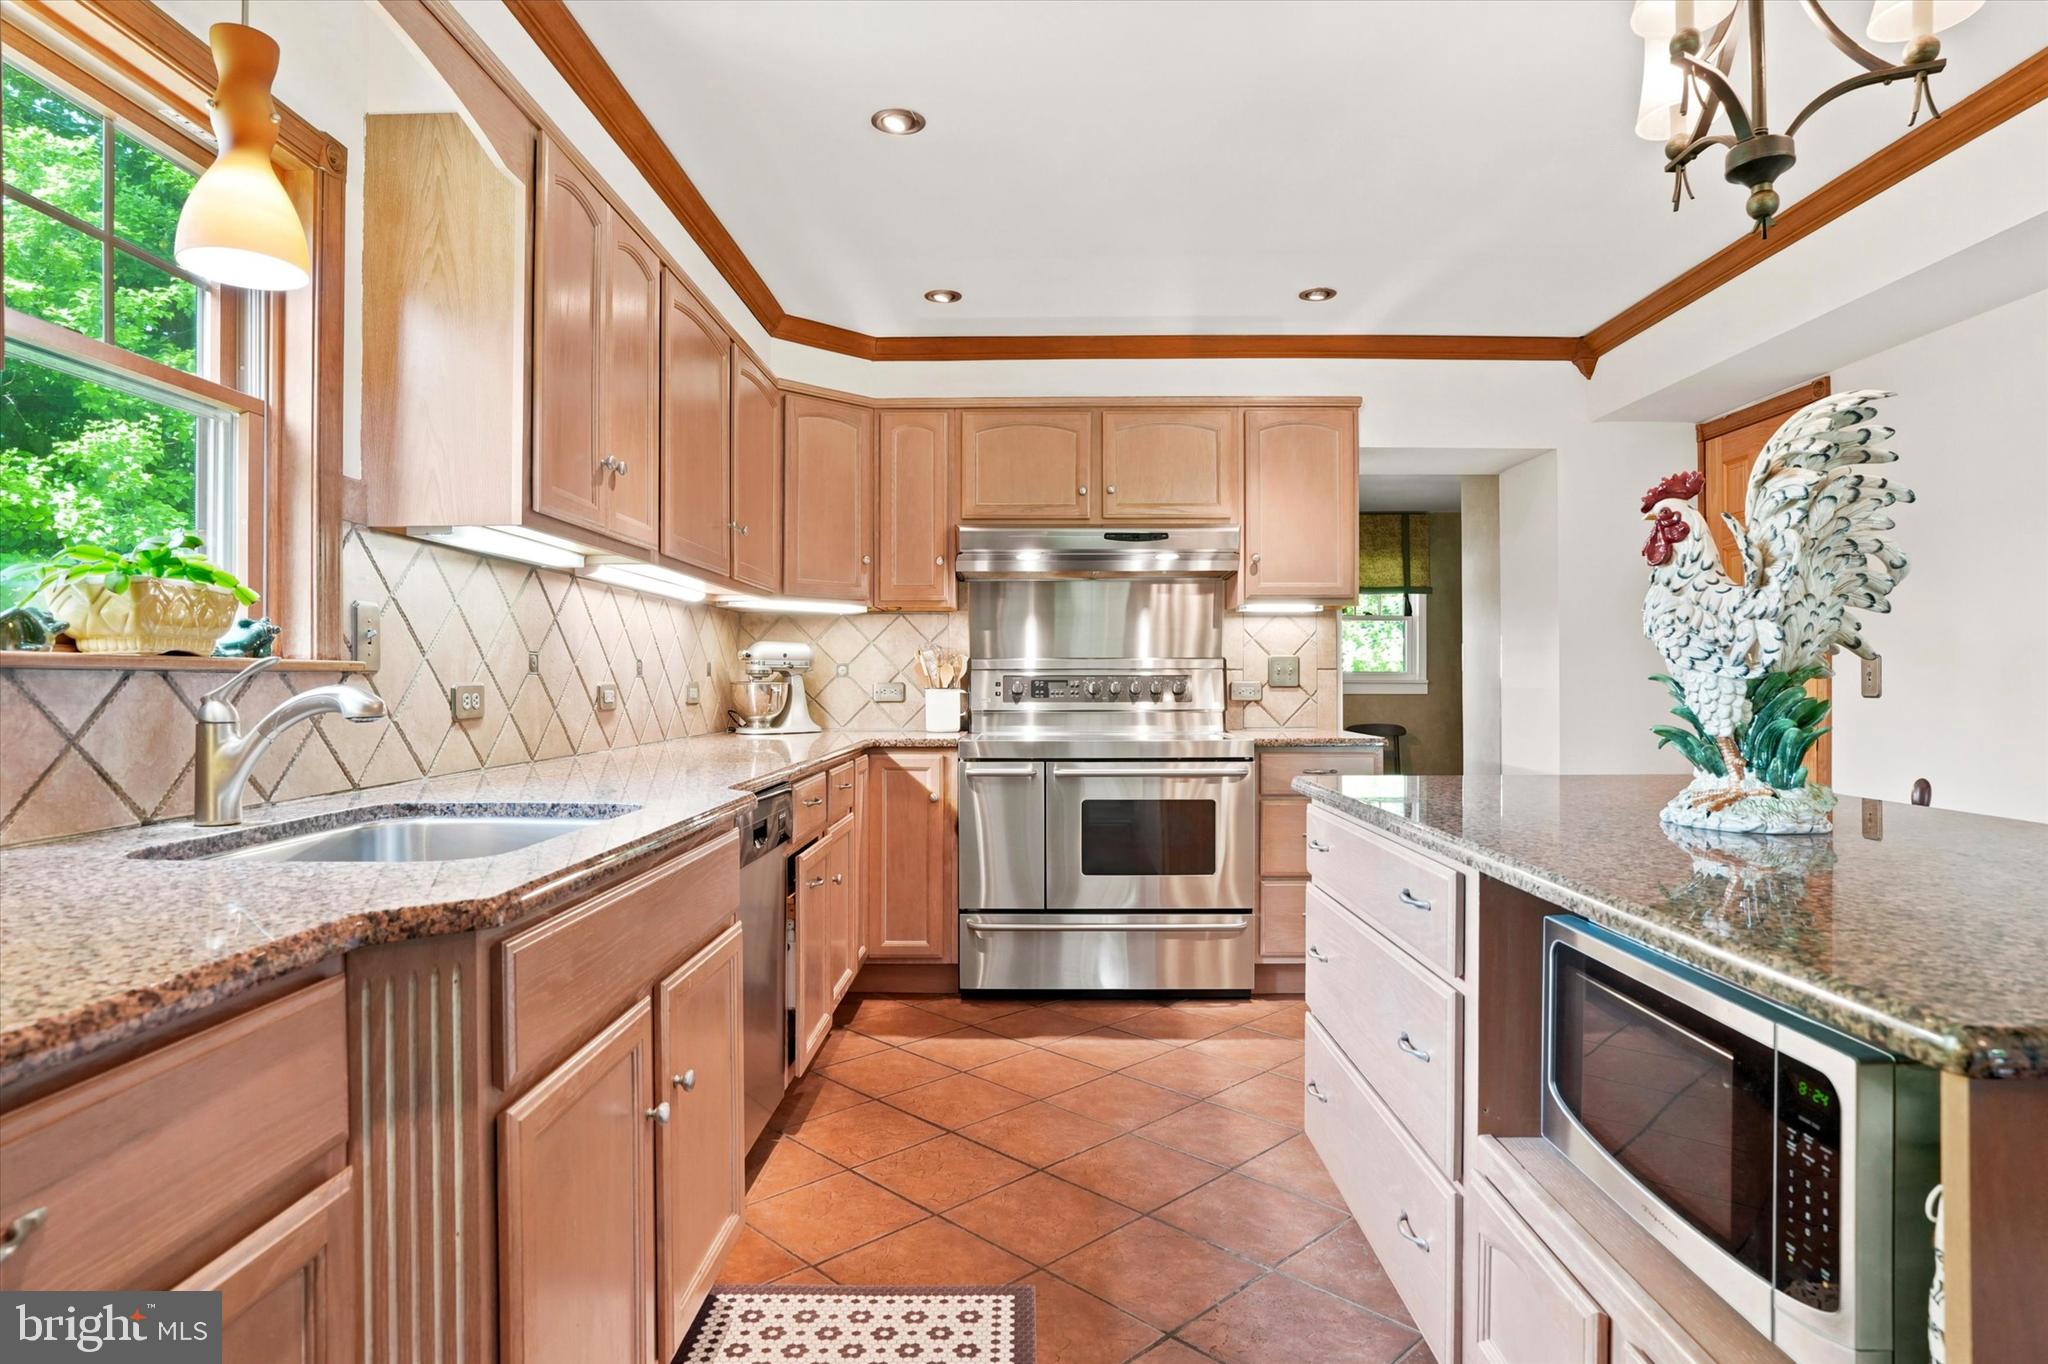
The stunning new kitchen features custom cabinetry, a spacious pantry, sleek stainless steel appliances, and modern finishes that blend style with functionality. All three bathrooms have been completely remodeled with ceramic tile, new vanities, and contemporary fixtures, creating fresh, inviting spaces throughout.
Additional upgrades include new flooring throughout, fresh paint, updated lighting, new outlets and switches, updated heating elements, and a modernized electrical system completed in recent years. The basement boasts new tile flooring and interior French drains for added peace of mind, plus a new all-in-one washer/dryer and a new garage door opener add everyday convenience.
The versatile lower-level bonus room offers endless possibilities — perfect for a home office, fitness room, playroom, or guest suite.
Commuters will love the unbeatable location, just minutes from I-476 (Plymouth Meeting exit) and the PA Turnpike (I-276), with easy access to Route 202 and Route 73 — plus close proximity to Plymouth Meeting Mall, shopping, dining, and parks.
Don't miss this rare chance to own a move-in-ready home with major upgrades already done for you!
#PAMC2185028

PLYMOUTH MEETING

116 HUNTER ROAD

4 Beds

3 Baths

2,224 Sq.Ft.

$725,000

MLS#: PAMC2185028

Nestled within the coveted Whitemarsh Township, 5038 Butler Pike is a 4 bedroom, 3 bath home that combines timeless craftsmanship, refined comfort, and an exceptional Montgomery County location. The home’s thoughtfully designed floor plan balances inviting gathering spaces with cozy areas for everyday living. The main level hosts a welcoming living room, a formal dining room, and a large, gourmet eat-in kitchen. The kitchen features premium solid wood cabinetry, a Kenmore Elite oven-and-half range & refrigerator, a Bosch dishwasher, an expansive center island, a built-in workspace, and well-sized pantry. Designed with both beauty and practicality in mind, the kitchen has abundant storage and direct access to the rear grounds for an indoor-outdoor lifestyle.A spacious first-floor laundry and mudroom serves as an organizational hub for modern living, complemented by a convenient full bath. Below, a full concrete basement provides storage and utility space. New HVAC system, a whole-house fan, new water softener and updated windows and doors throughout ensure comfort, efficiency, and peace of mind. Situated on its own dedicated staircase, the primary suite serves as a tranquil retreat, complete with an en-suite bath and a sense of separation rarely found in today's homes. The second floor is also home to 3 additional, generously sized bedrooms. A versatile third bedroom can access the primary suite, making it ideal for a home office, nursery, or creative flex space. The home's charming mid-century bathroom has been meticulously maintained, retaining its original character while remaining bright, functional, and inviting.  Outside, the property unfolds into a peaceful sanctuary. Mature landscaping and lush lawns surround the home, creating a serene setting. A covered patio invites outdoor dining and entertaining, while a charming cottage-style shed complements the picturesque grounds.Residents enjoy convenient access to local favorites: Harriet Wetherill Park, offers scenic walking trails, open green spaces, playgrounds, and recreational amenities, nearby Maple Acres Farm provides a cherished local farm experience, while Karamoor Estate Winery offers a unique local destination with beautiful vineyards and seasonal gatherings. The area is also just minutes from the expansive shopping, dining, and entertainment offerings of Plymouth Meeting/Ambler and the world-class retail destination of King of Prussia.With easy access to the Pennsylvania Turnpike, I-476, and I-76, residents easily connect to Center City Philadelphia, the Main Line, and the greater Philadelphia region.Located within the highly regarded Colonial School District and served by the acclaimed Whitemarsh Elementary School, 5038 Butler Pike represents a rare blend of quality craftsmanship, architectural character, top-tier education, and exceptional convenience.
#PAMC2183080

PLYMOUTH MEETING

5038 BUTLER PIKE

4 Beds

3 Baths

2,221 Sq.Ft.

$679,000
MLS#: PAMC2183080

New on site 1 day ago
Welcome to 3014 Arch Rd, a spacious and well‑maintained split‑level home offering multiple living areas, updated finishes, and extensive indoor–outdoor living spaces. The main level features a large living room with hardwood floors, crown molding, and abundant natural light. The adjoining custom gourmet kitchen includes gray cabinetry, soft‑close drawers, black subway tile backsplash, a farmhouse sink, large island, pendant lighting, Sub‑Zero refrigerator, double ovens, and a 6‑burner Wolf range. The kitchen opens to a generous dining and sitting area with a brick accent wall and wood‑burning stove, plus access to a bright sunroom with large windows and views of the backyard.
The home offers several flexible living spaces, including a second sunroom, multiple family rooms with fireplaces (gas and wood‑burning), and well‑appointed seating areas. The bedroom wing includes a full hall bath with skylight and tub/shower, along with multiple bedrooms featuring ceiling fans, closets, and natural light. The primary bedroom includes extensive closet storage and direct access to an updated bath with walk‑in shower, tile surround, and modern vanity. Additional bedrooms provide a mix of carpeted flooring, neutral paint, and functional layouts.
The finished lower level includes a laundry area and additional storage. Exterior features include a 1‑car garage shed, long driveway with side parking, landscaped garden beds, mature trees, patio, deck access from the sunroom, and a pavilion sitting area. Two sheds provide extra storage. Recent updates include a newer roof (3–4 years) and hot water heater (5 years). This property offers substantial living space, updated kitchen and baths, multiple sunrooms, and a large backyard in a convenient Plymouth Meeting location.
#PAMC2191884

PLYMOUTH MEETING

3014 ARCH ROAD

4 Beds

2 Baths

3,000 Sq.Ft.

$724,900

MLS#: PAMC2191884

 - property

Send a message

Message successfully sent.

Your message

What is 3 + 4 ?

Reason for contacting?

I agree to receive email communication and understand I can unsubscribe at any time.

I agree to be contacted by Charis Realty Group via call, email, and text for real estate services. To opt out, you can reply 'stop' at any time or reply 'help' for assistance. You can also click the unsubscribe link in the emails. Message and data rates may apply. Message frequency may vary. Privacy Policy

Sign Out

Virtual Assistant

Would you like to take the next step with this property? We can help you schedule a showing or virtual tour, or send you more details.

Yes, I would like more information.

Thank You for Your Reply, One of Our Agents will contact you as soon as possible

No, maybe later.

Thank you, you can always contact me via email, phone number or through the contact form.

Realhub AI

Lucy - Your AI-Powered Realtor

Update Your Temporary Password

Personalize your search

Enter your email and we'll notify you immediately when new listings match what you're looking for.

or enter email address

Already have an account ? Login here

Continue your home search

I agree to receive communications and understand I can unsubscribe at any time.

I agree to be contacted by Charis Realty Group via call, email, and text for real estate services. To opt out, you can reply 'stop' at any time or reply 'help' for assistance. You can also click the unsubscribe link in the emails. Message and data rates may apply. Message frequency may vary. Privacy Policy

Already have an account ? Login here

We use cookies

We use cookies primarily for analytics to enhance your experience. By accepting, you agree to our use of these cookies. You can manage your preferences or learn more about our cookies policy.