


Property
Beds
3
Full Baths
2
1/2 Baths
1
Year Built
2023
Sq.Footage
2,412
Welcome to this beautiful, nearly new end-unit townhome in the highly desirable Belle Air Townhomes community! Offering 3 spacious bedrooms, 2 full bathrooms, 1 half bathroom, and an attached two-car garage, this exceptional home combines modern elegance, thoughtful design, beautiful upgrades, and the convenience of low-maintenance living. The desirable end-unit location adds to the home's appeal, offering additional privacy and a bright, welcoming atmosphere. As you enter, you are greeted by an inviting foyer with access to both the upper and lower levels. The lower level features a spacious recreation room with a walkout to the backyard, creating a versatile space perfect for entertaining, relaxing, or setting up a home office. This level also provides direct access to the attached two-car garage and includes a rough-in for a future full bathroom, offering excellent potential for additional living space and customization. The main living level showcases a beautifully designed, open, and functional floor plan, ideal for both everyday living and entertaining. A spacious formal dining room provides an elegant setting for gatherings and special occasions. At the heart of the home is the gourmet kitchen, featuring upgraded countertops, modern appliances, beautiful cabinetry, and generous counter space, making it both stylish and practical. On the opposite side of the main level, the inviting family room offers a comfortable place to unwind and enjoy time with family and friends. Upgraded luxury plank flooring adds warmth, sophistication, and a modern touch to the living spaces. The upper level features a spacious primary suite, offering a peaceful retreat with a beautifully upgraded private bathroom featuring a double-sink vanity and a modern, oversized walk-in shower. Two additional generously sized bedrooms are conveniently situated across the hallway, along with a full bathroom featuring ceramic tile flooring. The conveniently located upper-level laundry area, complete with a washer and dryer, makes everyday living even easier. One of the wonderful benefits of living in Belle Air Townhomes is the low-maintenance lifestyle! Both lawn maintenance and snow removal are handled by the homeowners association (HOA), allowing you to spend less time on outdoor chores and more time enjoying your home. The wide driveway provides additional parking convenience, while the attached two-car garage offers plenty of space for vehicles and storage. Location, location, location! This beautiful home is ideally situated near Route 40, Route 15, I-70, and I-270, providing convenient access to major commuter routes. Enjoy being just minutes from a wide variety of restaurants, grocery stores, shopping centers, retail destinations, and everyday conveniences. With its desirable end-unit location, nearly new construction, beautiful upgrades, spacious three-level layout, two-car garage, and low-maintenance lifestyle, this exceptional townhome truly offers the perfect combination of comfort, style, functionality, and convenience. Don't miss this wonderful opportunity to own a beautiful end-unit townhome in Belle Air Townhomes! Schedule your private showing today and experience everything this home has to offer!
Features & Amenities
Interior
-
Other Interior Features
Vaulted Ceiling(s), High Ceilings
-
Total Bedrooms
3
-
Bathrooms
2
-
1/2 Bathrooms
1
-
Above Grade Finished Area
2412.0
-
Basement YN
NO
-
Cooling YN
YES
-
Cooling
Central Air, Electric
-
Heating YN
YES
-
Heating
Exhaust Fan, Central, Natural Gas, Forced Air
-
Pet friendly
Cats OK, Dogs OK, Yes
Exterior
-
Garage
Yes
-
Garage spaces
2
-
Construction Materials
Vinyl Siding, Stone
-
Parking
Garage Door Opener, Asphalt, On Street, Unassigned, Garage, Driveway, Inside Entrance, Attached
-
Pool
No
-
Waterfront YN
NO
-
View
Water, Creek/Stream, Trees/Woods
Area & Lot
-
Lot Size(acres)
0.05
-
Lot Size(square feet)
2,162
-
Property Type
Residential
-
Property Sub Type
Townhouse
-
Architectural Style
Colonial
Price
-
Sales Price
$514,900
-
Tax Amount
$8,259
-
Sq. Footage
2,412
-
Price/SqFt
$213
HOA
-
Association
YES
-
Association Fee
$69
-
Association Fee Frequency
Monthly
-
Association Fee Includes
N/A
-
Total Monthly Fees
true
Property Resources
-
Horse Property
NO
School District
-
Elementary School
LINCOLN
-
Middle School
WEST FREDERICK
-
High School
FREDERICK
Property Features
-
New Construction
NO
-
Association Amenities
Jogging Path, Playground
-
Foundation Details
Concrete Perimeter, Permanent
-
Senior Community YN
NO
-
Sewer
Septic Tank, Public Sewer
-
Tax Lot
124
-
Water Source
Public
Schedule a Showing
Showing scheduled successfully.
Mortgage calculator
Estimate your monthly mortgage payment, including the principal and interest, property taxes, and HOA. Adjust the values to generate a more accurate rate.
Your payment
Principal and Interest:
$
Property taxes:
$
HOA fees:
$
Total loan payment:
$
Total interest amount:
$
Location
County
FREDERICK
Elementary School
LINCOLN
Middle School
WEST FREDERICK
High School
FREDERICK
Listing Courtesy of Alena Kirillov, RE/MAX Plus
RealHub Information is provided exclusively for consumers' personal, non-commercial use, and it may not be used for any purpose other than to identify prospective properties consumers may be interested in purchasing. All information deemed reliable but not guaranteed and should be independently verified. All properties are subject to prior sale, change or withdrawal. RealHub website owner shall not be responsible for any typographical errors, misinformation, misprints and shall be held totally harmless.

Salesperson, Realtor
Andre Prince
Call Andre today to schedule a private showing.

* Listings on this website come from the FMLS IDX Compilation and may be held by brokerage firms other than the owner of this website. The listing brokerage is identified in any listing details. Information is deemed reliable but is not guaranteed. If you believe any FMLS listing contains material that infringes your copyrighted work please click here to review our DMCA policy and learn how to submit a takedown request.© 2024 FMLS.
Related Properties

FREDERICK
5120 CONSTITUTION STREET
3 Beds
2 Baths
2,244 Sq.Ft.
$510,000
MLS#: MDFR2088908

FREDERICK
618 WILSON PLACE
3 Beds
2 Baths
2,803 Sq.Ft.
$525,000
MLS#: MDFR2089762

FREDERICK
9536 LIBERTY ROAD
4 Beds
4 Baths
2,732 Sq.Ft.
$575,000
MLS#: MDFR2089738
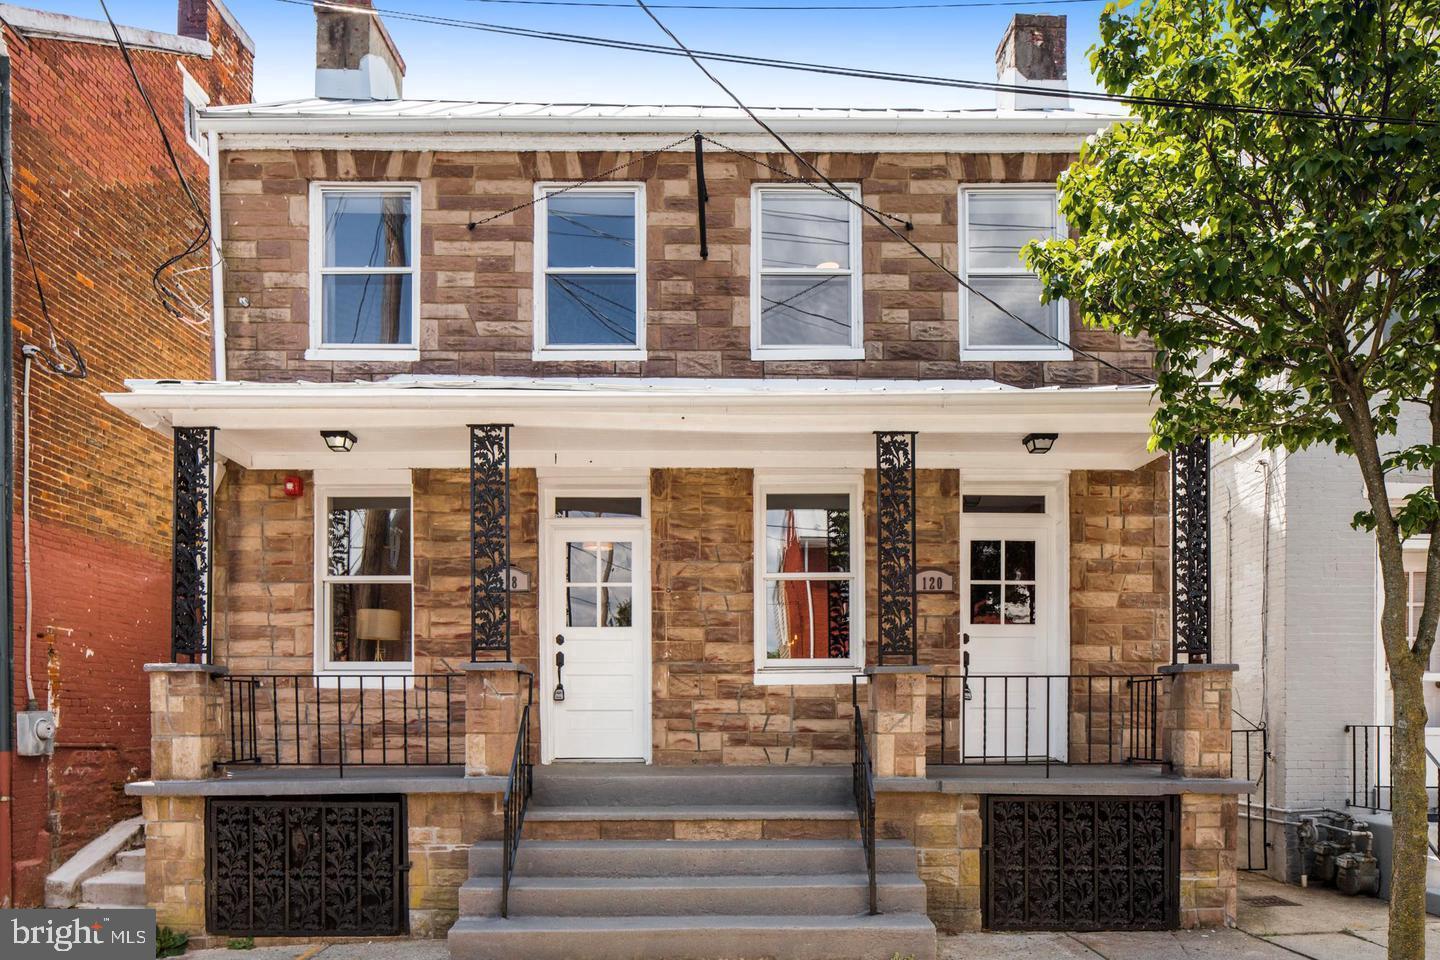
FREDERICK
118 W ALL SAINTS STREET
2 Beds
2 Baths
N/A
$499,000
MLS#: MDFR2083498

FREDERICK
6144 MOUNT PHILLIP ROAD
3 Beds
2 Baths
2,800 Sq.Ft.
$470,000
MLS#: MDFR2085544

FREDERICK
623 ANGELWING LANE
4 Beds
3 Baths
2,768 Sq.Ft.
$585,000
MLS#: MDFR2090700
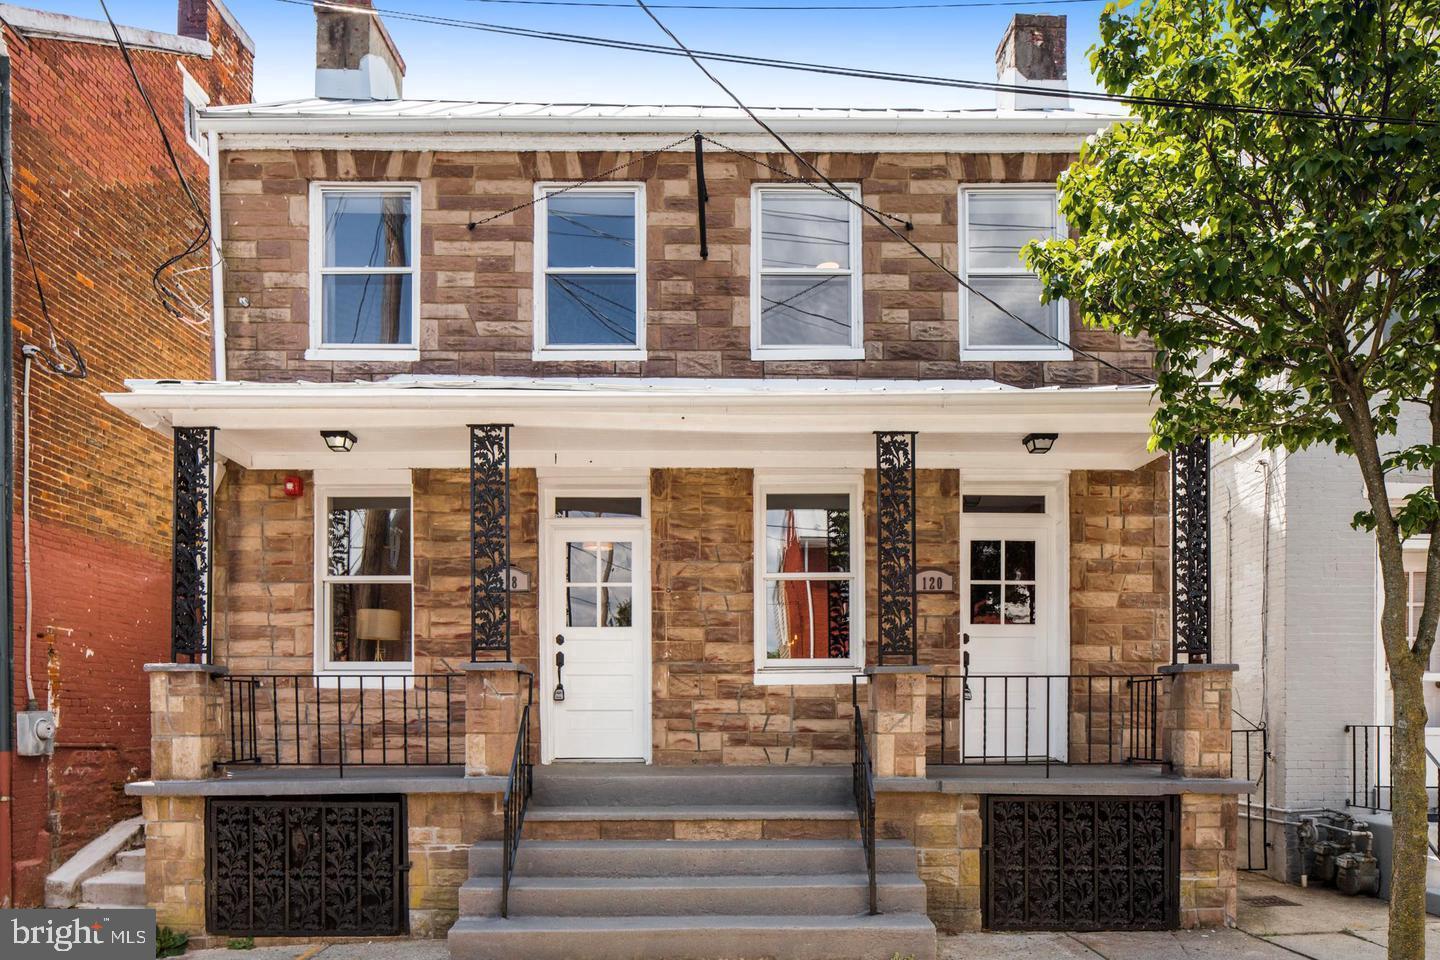
FREDERICK
120 W ALL SAINTS STREET
3 Beds
2 Baths
1,526 Sq.Ft.
$475,000
MLS#: MDFR2083500

FREDERICK
6086 FORUM SQUARE
3 Beds
2 Baths
1,907 Sq.Ft.
$429,000
MLS#: MDFR2085714

FREDERICK
17 W 3RD STREET
4 Beds
1 Baths
2,064 Sq.Ft.
$575,000
MLS#: MDFR2073018
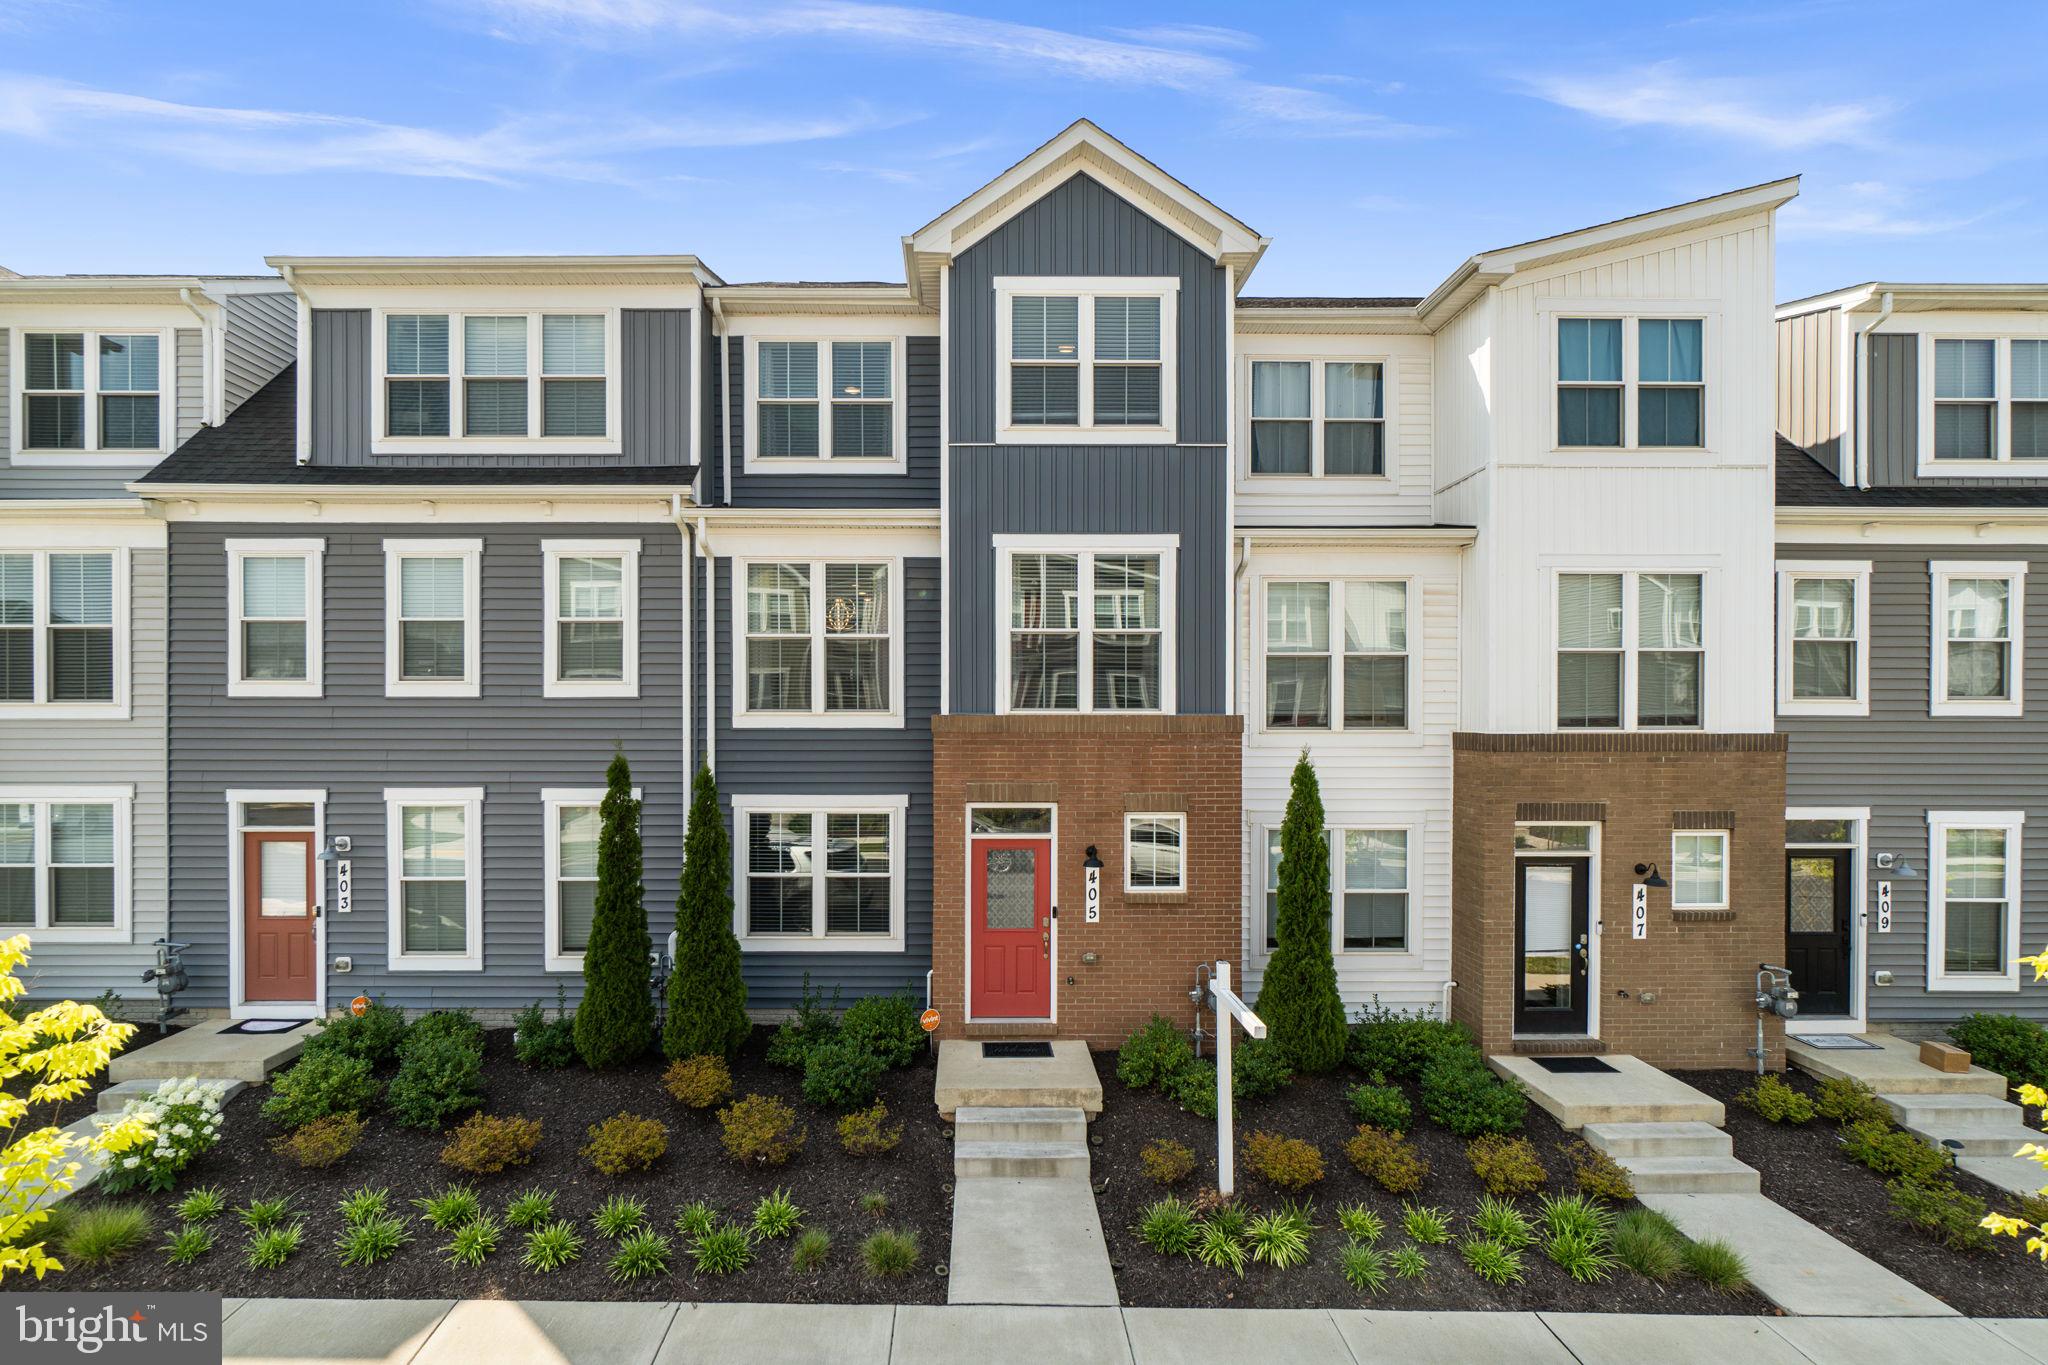
FREDERICK
405 GILLESPIE DRIVE
3 Beds
3 Baths
2,688 Sq.Ft.
$485,000
MLS#: MDFR2086136
