Features & Amenities

Interior

  • Other Interior Features

    Eat-in Kitchen, Kitchen Island, Recessed Lighting, Walk-In Closet(s), Pantry, High Ceilings, Open Floorplan

  • Total Bedrooms

    4

  • Bathrooms

    3

  • 1/2 Bathrooms

    1

  • Above Grade Finished Area

    2794.0

  • Basement YN

    NO

  • Cooling YN

    YES

  • Cooling

    Central Air, Electric

  • Fireplace YN

    NO

  • Heating YN

    YES

  • Heating

    Natural Gas, Forced Air

  • Pet friendly

    Yes

Exterior

  • Garage

    Yes

  • Garage spaces

    2

  • Construction Materials

    Vinyl Siding

  • Parking

    Garage, Driveway, Attached

  • Pool

    No

  • Waterfront YN

    NO

Area & Lot

  • Lot Size(acres)

    0.05

  • Lot Size(square feet)

    2,000

  • Property Type

    Residential

  • Property Sub Type

    Single Family Residence

  • Architectural Style

    Craftsman

Price

  • Sales Price

    $611,255

  • Financing Options

    FHA, Conventional, Cash, VA

  • Sq. Footage

    3,474

  • Price/SqFt

    $175

HOA

  • Association

    YES

  • Association Fee

    $90

  • Association Fee Frequency

    Monthly

  • Association Fee Includes

    N/A

School District

  • Elementary School

    MAGNOLIA

  • Middle School

    MAGNOLIA

  • High School

    JOPPATOWNE

Property Features

  • New Construction

    YES

  • Foundation Details

    Concrete Perimeter

  • Senior Community YN

    NO

  • Sewer

    Public Sewer

  • Water Source

    Public

Schedule a Showing

Showing scheduled successfully.

<
>
IN PERSON
VIA CHAT

What is 3 + 4 ?


Change time

Mortgage calculator

Estimate your monthly mortgage payment, including the principal and interest, property taxes, and HOA. Adjust the values to generate a more accurate rate.

Your payment

Principal and Interest:

$

Property taxes:

$

HOA fees:

$

Total loan payment:

$

Total interest amount:

$

Location

County

HARFORD

Elementary School

MAGNOLIA

Middle School

MAGNOLIA

High School

JOPPATOWNE

Listing Courtesy of Terri E Hill , Builder Solutions Realty

RealHub Information is provided exclusively for consumers' personal, non-commercial use, and it may not be used for any purpose other than to identify prospective properties consumers may be interested in purchasing. All information deemed reliable but not guaranteed and should be independently verified. All properties are subject to prior sale, change or withdrawal. RealHub website owner shall not be responsible for any typographical errors, misinformation, misprints and shall be held totally harmless.

Agent Andre Prince

AGENT

Andre Prince

Call Andre today to schedule a private showing.


* Listings on this website come from the FMLS IDX Compilation and may be held by brokerage firms other than the owner of this website. The listing brokerage is identified in any listing details. Information is deemed reliable but is not guaranteed. If you believe any FMLS listing contains material that infringes your copyrighted work please click here to review our DMCA policy and learn how to submit a takedown request.© 2024 FMLS.
LAST OPPORTUNITY TO OWN A SAGE HOMES ON THIS QUIET CUL DE SAC. 

MOVE IN FOR $0 -WITH PREFERRED LENDER AND TITLE.  See Justin for more details. Certain Restrictions apply. 

PRICING IS FOR HOMESITE#185  

SELLING OFFSITE AT OUR VISTA RESERVE LOCATION IN WHITE MARSH 

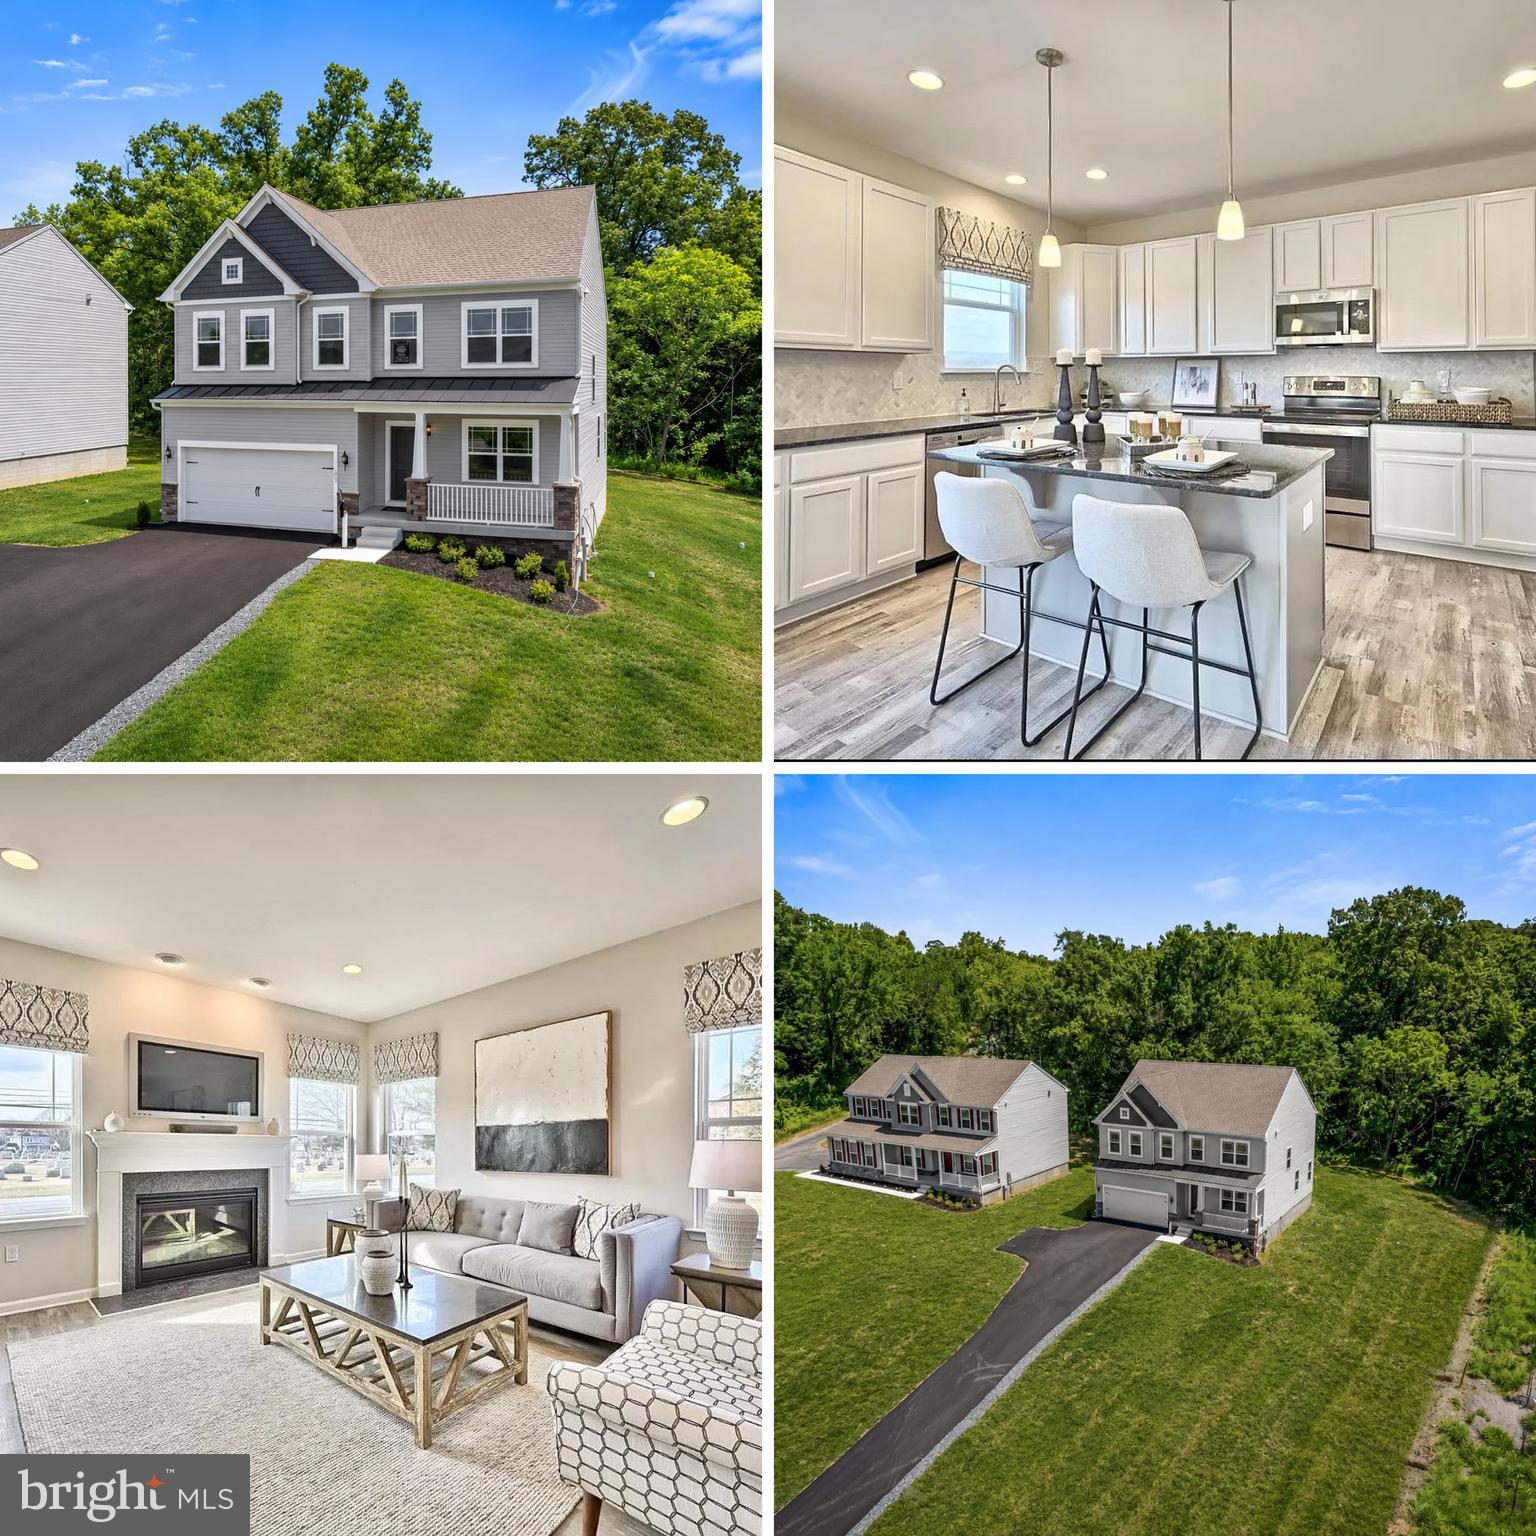
UNDER CONSTRUCTION  Stunning 4 bedroom 3.5 bath single family home on a quiet cul de sac.  Open and Innovative with space in all the right places.  Expansive main level with an open living area, separate dining area and a versatile choice room.   A large  pantry and drop zone accent the main level.  The bedroom  level boasts  4 spacious bedrooms , 2 full baths and a spacious laundry room   The Owner's suite is large with  a HUGE walk- in closet and an exquisite private bath.  All secondary bedrooms have walk-in closets A finished lower level rec room, den and full bath add even ore living space.
Enjoy cookouts on your 16x10 rear deck.
The entire main level, all bedrooms and upper hall and lower level rooms have upgraded laminated plank flooring.  Many more upgrades are included.  Located on a quiet cul de sac. 

Selling Off-Site at our Vista Reserve Location:  5941 Monk Ave, White Marsh, MD

207 GUNMETAL

Message successfully sent.

What would you like to know?

What is 3 + 4 ?

I agree to receive email communication and understand I can unsubscribe at any time.

I agree to be contacted by Charis Realty Group via call, email, and text for real estate services. To opt out, you can reply 'stop' at any time or reply 'help' for assistance. You can also click the unsubscribe link in the emails. Message and data rates may apply. Message frequency may vary. Privacy Policy

Related Properties

BUYER SAVINGS YOU CAN SEE ON DAY ONE
FREE BUILDER BUYDOWN = LOWER PAYMENTS IMMEDIATELY. Read below to see how this incredible incentive works!

Purchase Price: $534,888 | Example Scenario Based on 10% Down | Loan ≈ $481,399

Qualified buyers may have options to put down LESS than 10% — including eligible VA buyers who may qualify for ZERO money down financing. Lower down payment options are available for qualified buyers and would simply adjust the monthly payment accordingly, creating additional flexibility depending on your goals and financing needs.

 Thanks to incredible incentives from Gemcraft Homes and their preferred lender Envoy Mortgage, buyers can take advantage of a FREE 2/1 interest rate buydown.  Scenario Based on 10% Down | Loan ≈ $481,399: dropping your payment to approximately $2,260/month in Year 1, around $2,550/month in Year 2, and then returning to the standard payment in the upper $2,000s / lower $3,000s thereafter. That’s roughly $400–$700+ LESS PER MONTH upfront, equaling THOUSANDS in savings when you need it most.

Welcome Home! Nestled on a beautiful 2.67-acre lot.  WOW THAT'S A LARGE LOT!!  Stunning new construction home by Gemcraft Homes offers the perfect blend of modern comfort, style, and peaceful surroundings. The Hamilton model features 2,900 sq ft of thoughtfully designed living space with 4 spacious bedrooms, 2.5 baths, and an open-concept layout made for both everyday living and entertaining.

From the moment you enter, you’ll love the bright and airy feel with 9-foot ceilings, a welcoming foyer, and a flexible bonus room perfect for a home office, playroom, or cozy sitting area. The heart of the home is the gorgeous gourmet kitchen featuring granite countertops, stainless steel appliances, a center island, and plenty of space to gather with family and friends. The adjoining great room with electric fireplace creates the perfect spot to relax and unwind after a long day.

Upstairs, escape to the spacious owner’s suite complete with a luxurious private bath and oversized walk-in closet. Three additional generously sized bedrooms, a full bath, and convenient second-floor laundry complete the upper level.

The unfinished basement with bathroom rough-in offers endless potential to create the space of your dreams — whether it’s a home gym, media room, or entertaining space. The basement already includes an egress window and is ready for a potential 5th bedroom.

Enjoy the privacy of country-style living while still being just minutes from I-95, APG, shopping, dining, parks, and the Bush River waterfront. If you’ve been searching for a brand-new home with space to breathe, room to grow, and incredible savings built right in, this one is a must-see!
#MDHR2055630

EDGEWOOD

1203 VAN BIBBER RD

4 Beds

2 Baths

2,075 Sq.Ft.

$514,888

MLS#: MDHR2055630
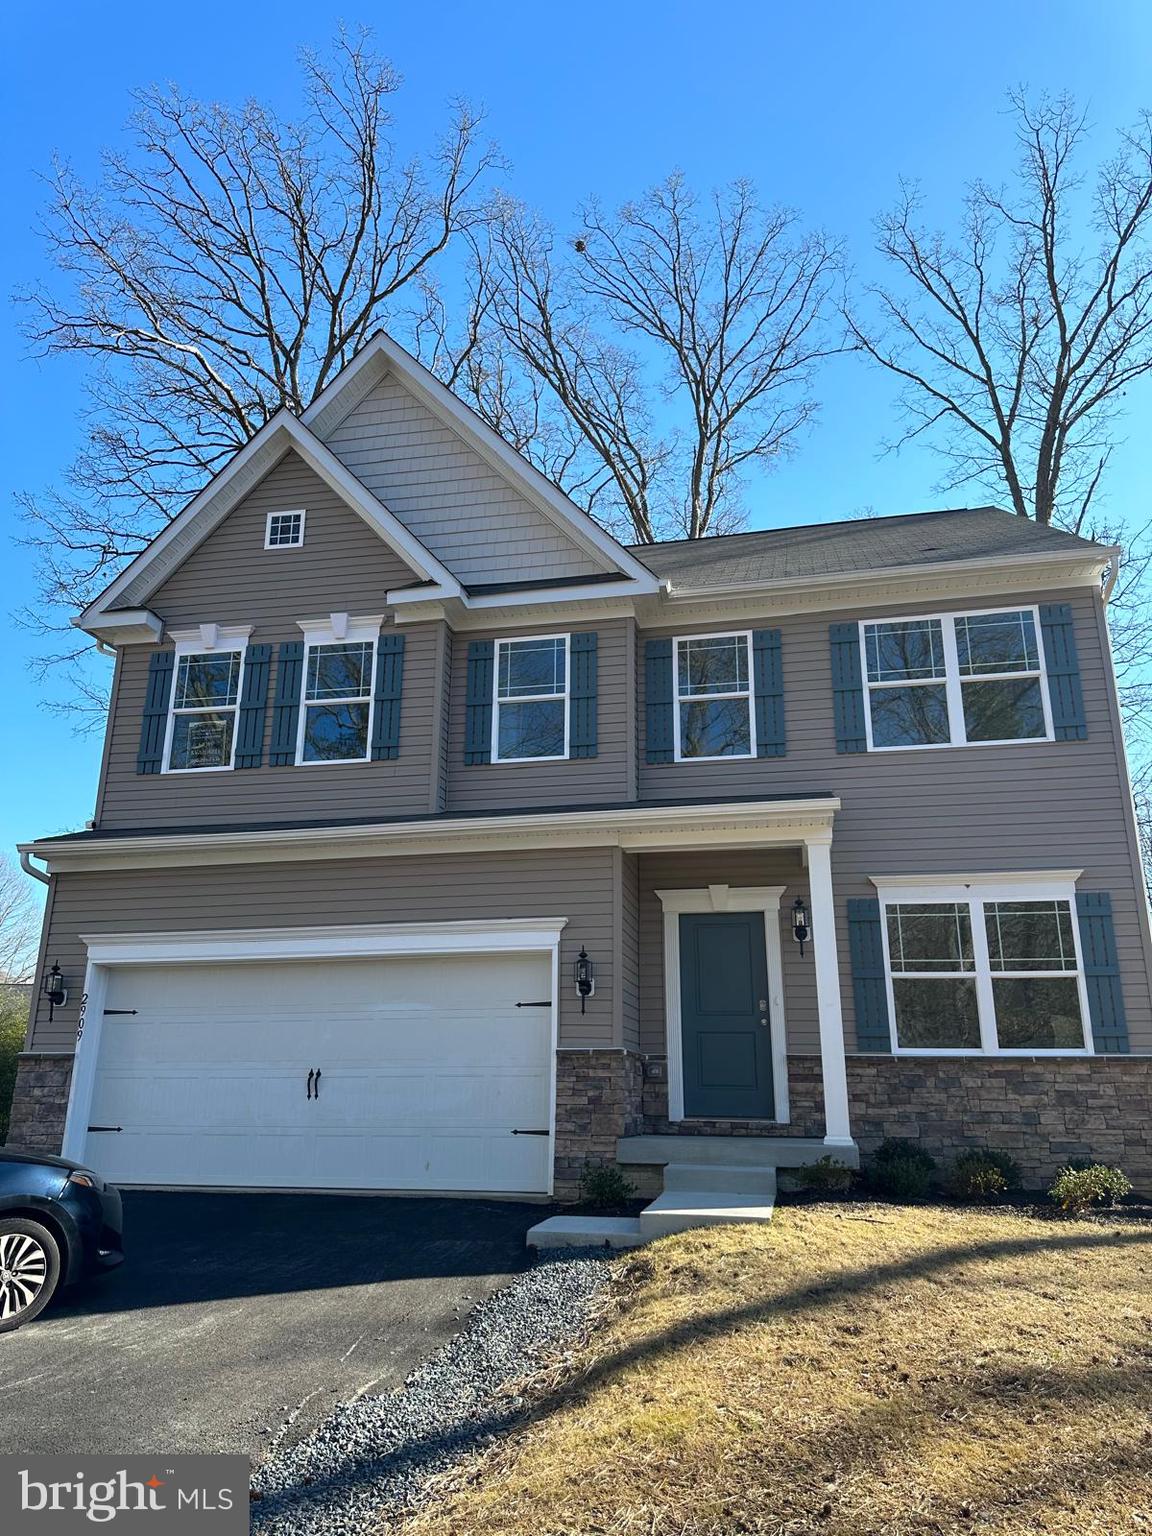
SINGLE FAMILY HOME IN EDGEWOOD MD FEATURING 4 BEDROOMS, 2 1/2 BATHS, 2 CAR GARAGE, LARGE KITECHEN WITH 42” CABINETS, GRANITE COUNTER TOP AND OPEN FAMILY ROOM WITH FIREPLACE, SPECTACULAR MASTER SUITE WITH WALK IN CLOSET, 2ND FLOOR LAUDRY.
#MDHR2057424

EDGEWOOD

2909 WILLOUGHBY BEACH ROAD

4 Beds

2 Baths

N/A

$500,000

MLS#: MDHR2057424

 - property

Send a message

Message successfully sent.

Your message

What is 3 + 4 ?

Reason for contacting?

I agree to receive email communication and understand I can unsubscribe at any time.

I agree to be contacted by Charis Realty Group via call, email, and text for real estate services. To opt out, you can reply 'stop' at any time or reply 'help' for assistance. You can also click the unsubscribe link in the emails. Message and data rates may apply. Message frequency may vary. Privacy Policy

Sign Out

Virtual Assistant

Would you like to take the next step with this property? We can help you schedule a showing or virtual tour, or send you more details.

Yes, I would like more information.

Thank You for Your Reply, One of Our Agents will contact you as soon as possible

No, maybe later.

Thank you, you can always contact me via email, phone number or through the contact form.

Realhub AI

Lucy - Your AI-Powered Realtor

Update Your Temporary Password

Personalize your search

Enter your email and we'll notify you immediately when new listings match what you're looking for.

or enter email address

Already have an account ? Login here

Continue your home search

I agree to receive communications and understand I can unsubscribe at any time.

I agree to be contacted by Charis Realty Group via call, email, and text for real estate services. To opt out, you can reply 'stop' at any time or reply 'help' for assistance. You can also click the unsubscribe link in the emails. Message and data rates may apply. Message frequency may vary. Privacy Policy

Already have an account ? Login here

We use cookies

We use cookies primarily for analytics to enhance your experience. By accepting, you agree to our use of these cookies. You can manage your preferences or learn more about our cookies policy.