
Property
Beds
3
Full Baths
2
1/2 Baths
1
Year Built
1966
Sq.Footage
1,288
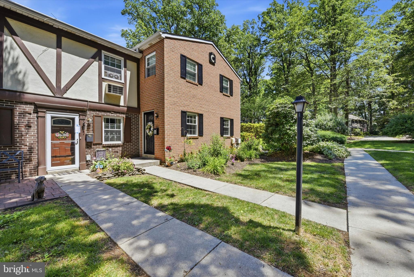
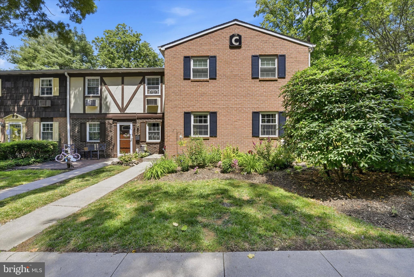
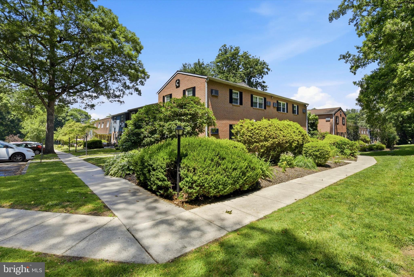
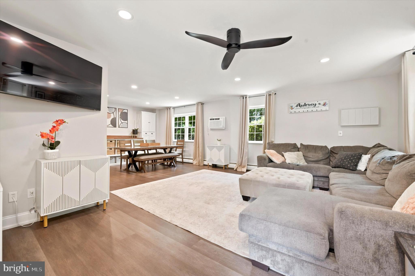
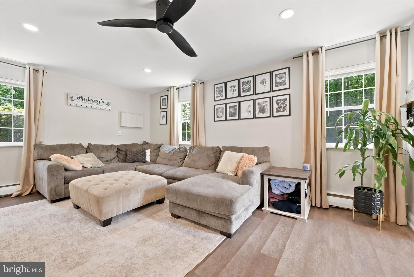
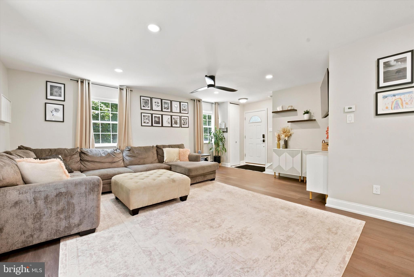
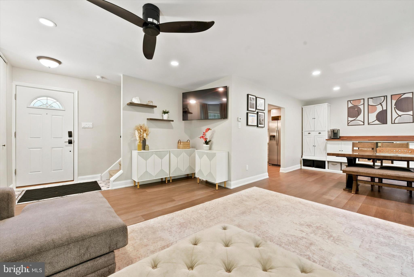
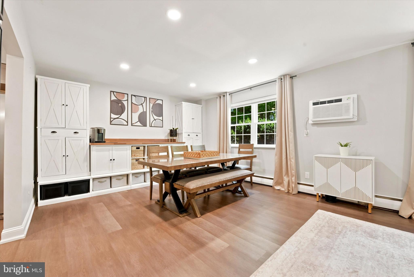
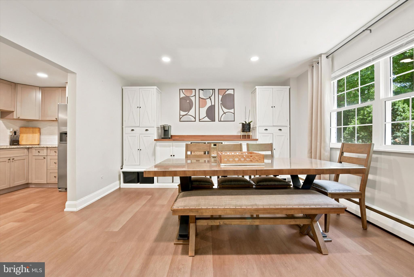
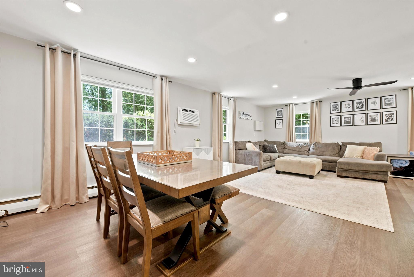
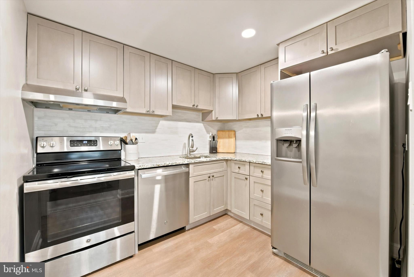
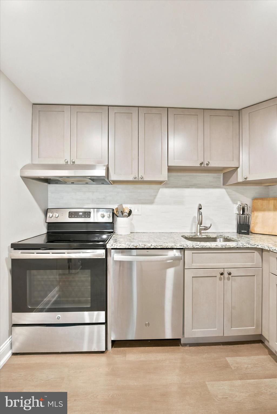
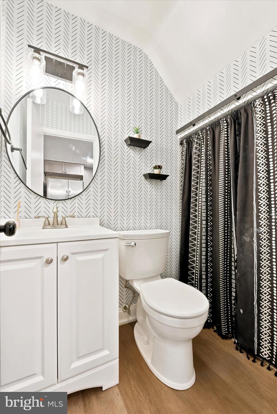
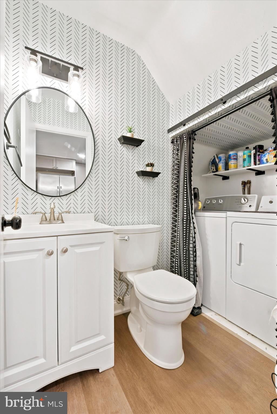
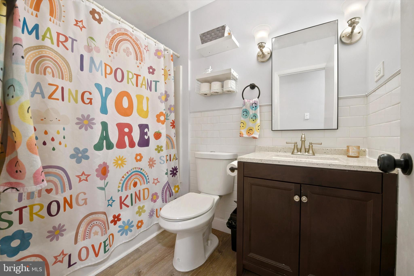
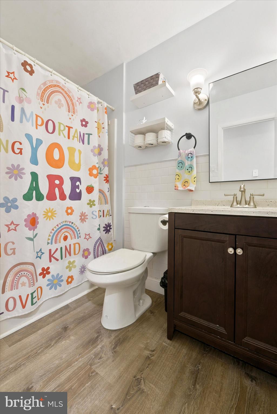
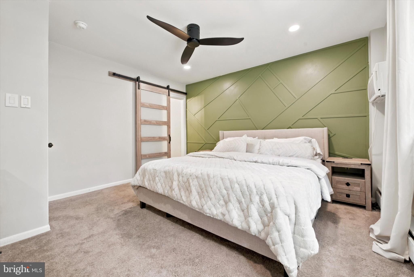
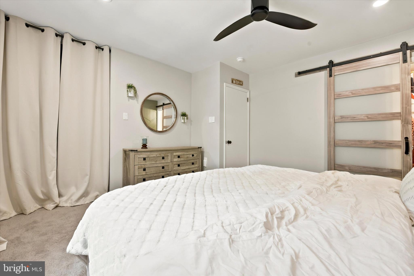
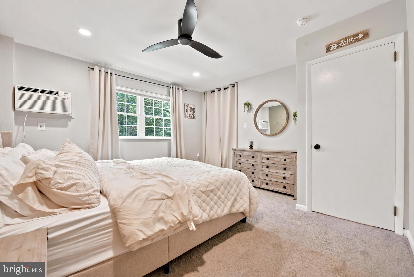
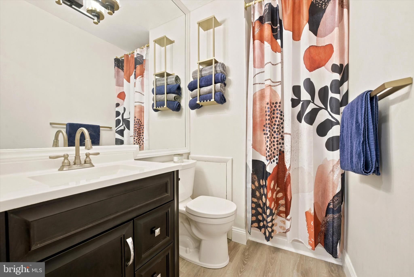
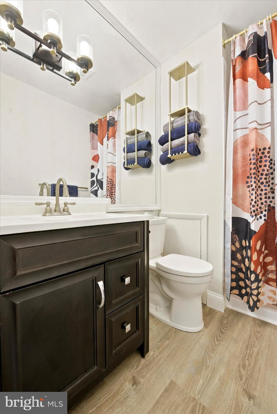
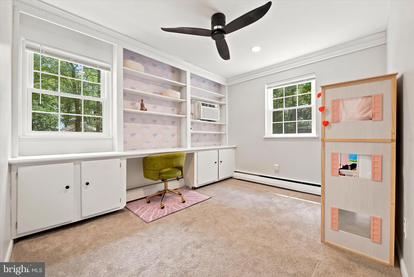
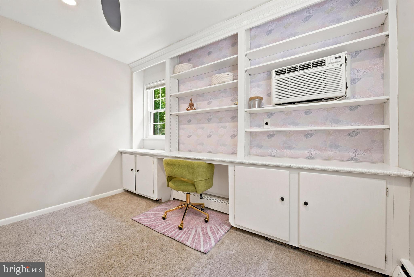
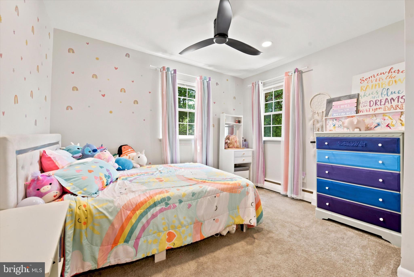
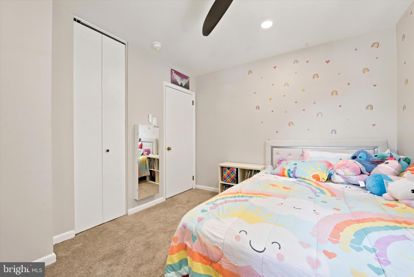
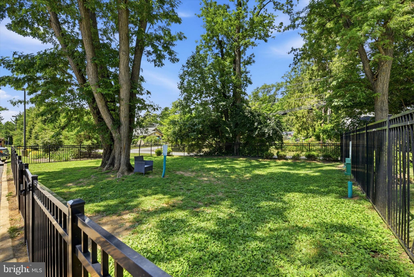
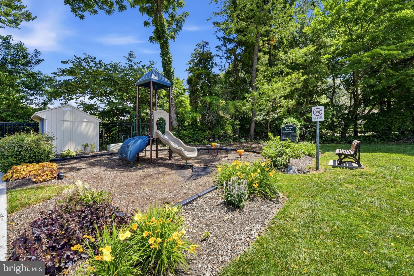
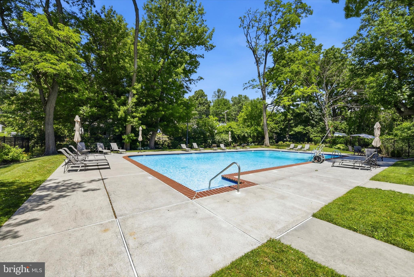
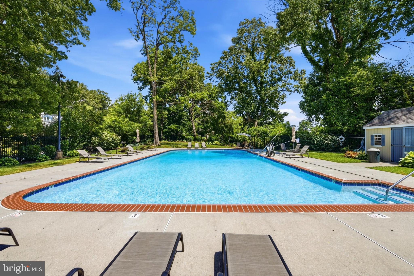
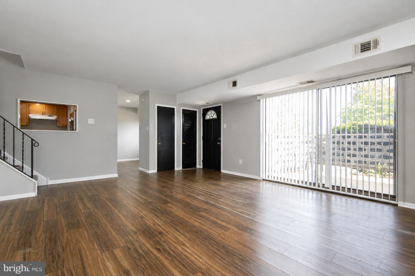
Welcome to 207 Walnut Hill Rd, Unit C-11, this beautifully renovated 3-bedroom, 2.5-bath end-unit townhome located in the highly desirable Cider Knoll community and award-winning West Chester Area School District. Offering approximately 1,288 square feet of updated living space, this move-in-ready home has been thoughtfully renovated from top to bottom. The main level features a reimagined floor plan with brand-new luxury vinyl plank flooring, fresh paint, recessed lighting, and stylish new ceiling fans throughout. The renovated kitchen offers new cabinetry, stainless steel appliances, ample storage, and flows seamlessly into the dining area, complete with custom built-in cabinetry. A convenient first-floor laundry room and powder room add to the home's functionality. Upstairs, you'll find three spacious bedrooms with new carpeting and two updated full bathrooms. Additional improvements include new windows, a new roof, and numerous modern finishes that make this home truly turnkey. As an end-unit, you'll enjoy added privacy and abundant natural light. The monthly HOA fee includes heat, water, sewer, trash, lawn maintenance, snow removal, and access to the community swimming pool, making homeownership both convenient and affordable. Ideally situated just minutes from downtown West Chester, shopping, restaurants, parks, and major commuter routes, this exceptional home offers the perfect combination of modern updates, low-maintenance living, and an unbeatable location. Don't miss your opportunity to own one of Cider Knoll's beautifully updated homes—schedule your private showing today!
Features & Amenities
Interior
-
Total Bedrooms
3
-
Bathrooms
2
-
1/2 Bathrooms
1
-
Above Grade Finished Area
1288.0
-
Basement YN
NO
-
Cooling YN
YES
-
Cooling
Wall Unit(s), Electric
-
Fireplace YN
NO
-
Heating YN
YES
-
Heating
Natural Gas, Hot Water
-
Pet friendly
N/A
Exterior
-
Garage
No
-
Construction Materials
Brick
-
Parking
Off Street, Parking Lot
-
Pool
Yes
-
Pool Features
Community
-
Waterfront YN
NO
Area & Lot
-
Lot Size(acres)
0.02
-
Lot Size(square feet)
968.0
-
Property Type
Residential
-
Property Sub Type
Townhouse
-
Architectural Style
Other
Price
-
Sales Price
$295,000
-
Tax Amount
$1,984
-
Sq. Footage
1, 288
-
Price/SqFt
$229
HOA
-
Association
YES
-
Association Fee
$636
-
Association Fee Frequency
Monthly
-
Association Fee Includes
N/A
School District
-
Elementary School
PENN WOOD
-
Middle School
N/A
-
High School
N/A
Property Features
-
New Construction
NO
-
Foundation Details
Permanent, Other
-
Senior Community YN
NO
-
Sewer
Public Sewer
-
Tax Lot
0258
-
Water Source
Public
Schedule a Showing
Showing scheduled successfully.
Mortgage calculator
Estimate your monthly mortgage payment, including the principal and interest, property taxes, and HOA. Adjust the values to generate a more accurate rate.
Your payment
Principal and Interest:
$
Property taxes:
$
HOA fees:
$
Total loan payment:
$
Total interest amount:
$
Location
County
CHESTER
Elementary School
PENN WOOD
Middle School
High School
Listing Courtesy of Otis Jackson , Rentwell Lease Manage Maintain
RealHub Information is provided exclusively for consumers' personal, non-commercial use, and it may not be used for any purpose other than to identify prospective properties consumers may be interested in purchasing. All information deemed reliable but not guaranteed and should be independently verified. All properties are subject to prior sale, change or withdrawal. RealHub website owner shall not be responsible for any typographical errors, misinformation, misprints and shall be held totally harmless.

AGENT
Andre Prince
Call Andre today to schedule a private showing.

* Listings on this website come from the FMLS IDX Compilation and may be held by brokerage firms other than the owner of this website. The listing brokerage is identified in any listing details. Information is deemed reliable but is not guaranteed. If you believe any FMLS listing contains material that infringes your copyrighted work please click here to review our DMCA policy and learn how to submit a takedown request.© 2024 FMLS.
Related Properties
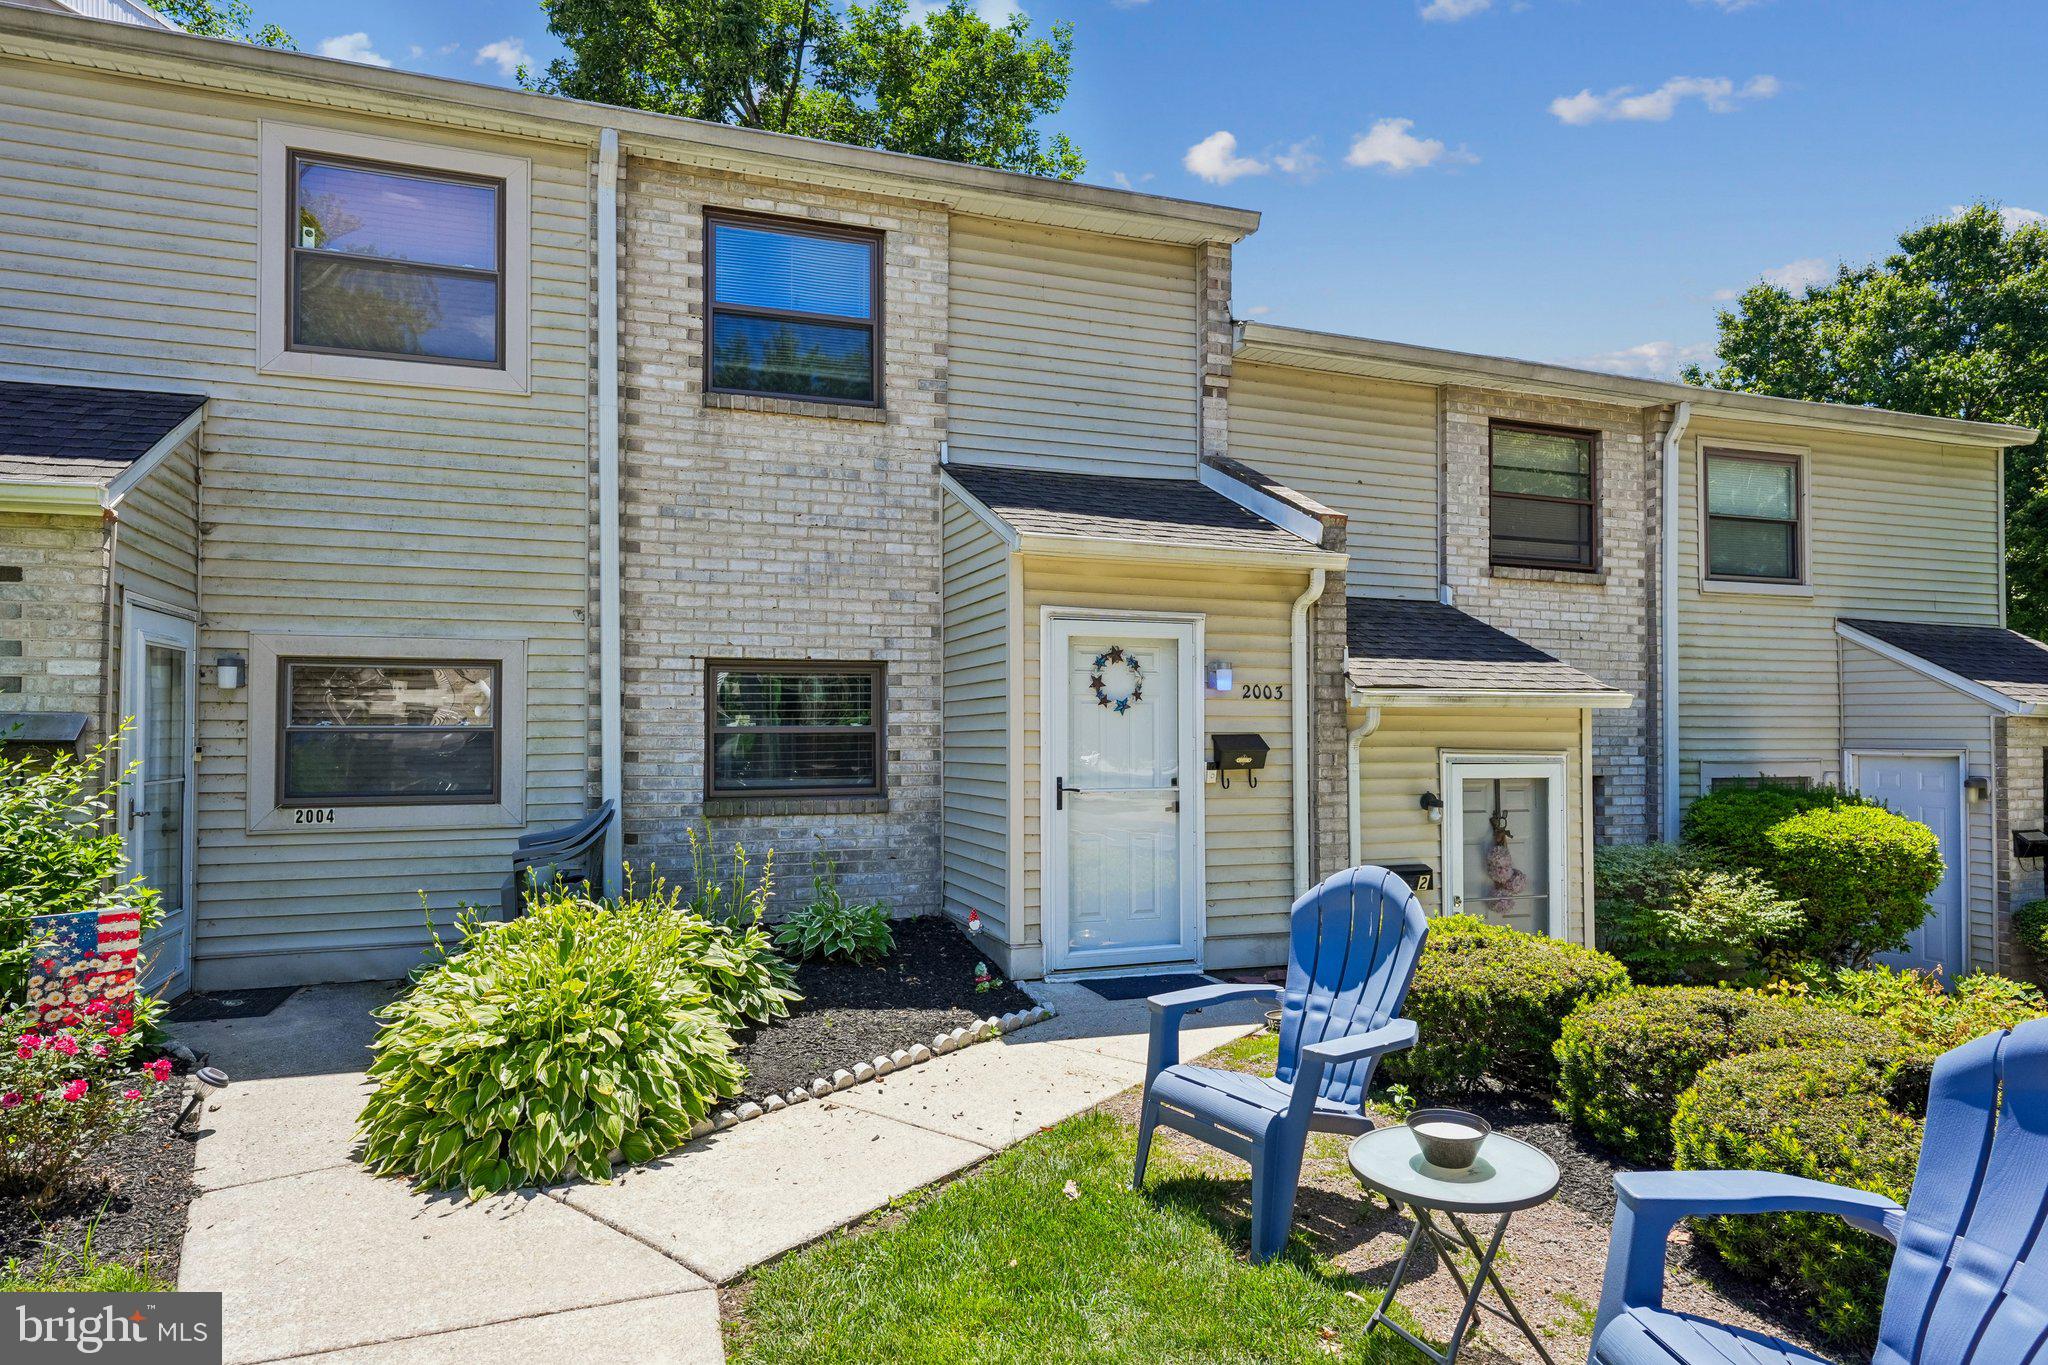
WEST CHESTER
2003 VALLEY DRIVE 2003
2 Beds
1 Baths
1,088 Sq.Ft.
$289,900
MLS#: PACT2127032
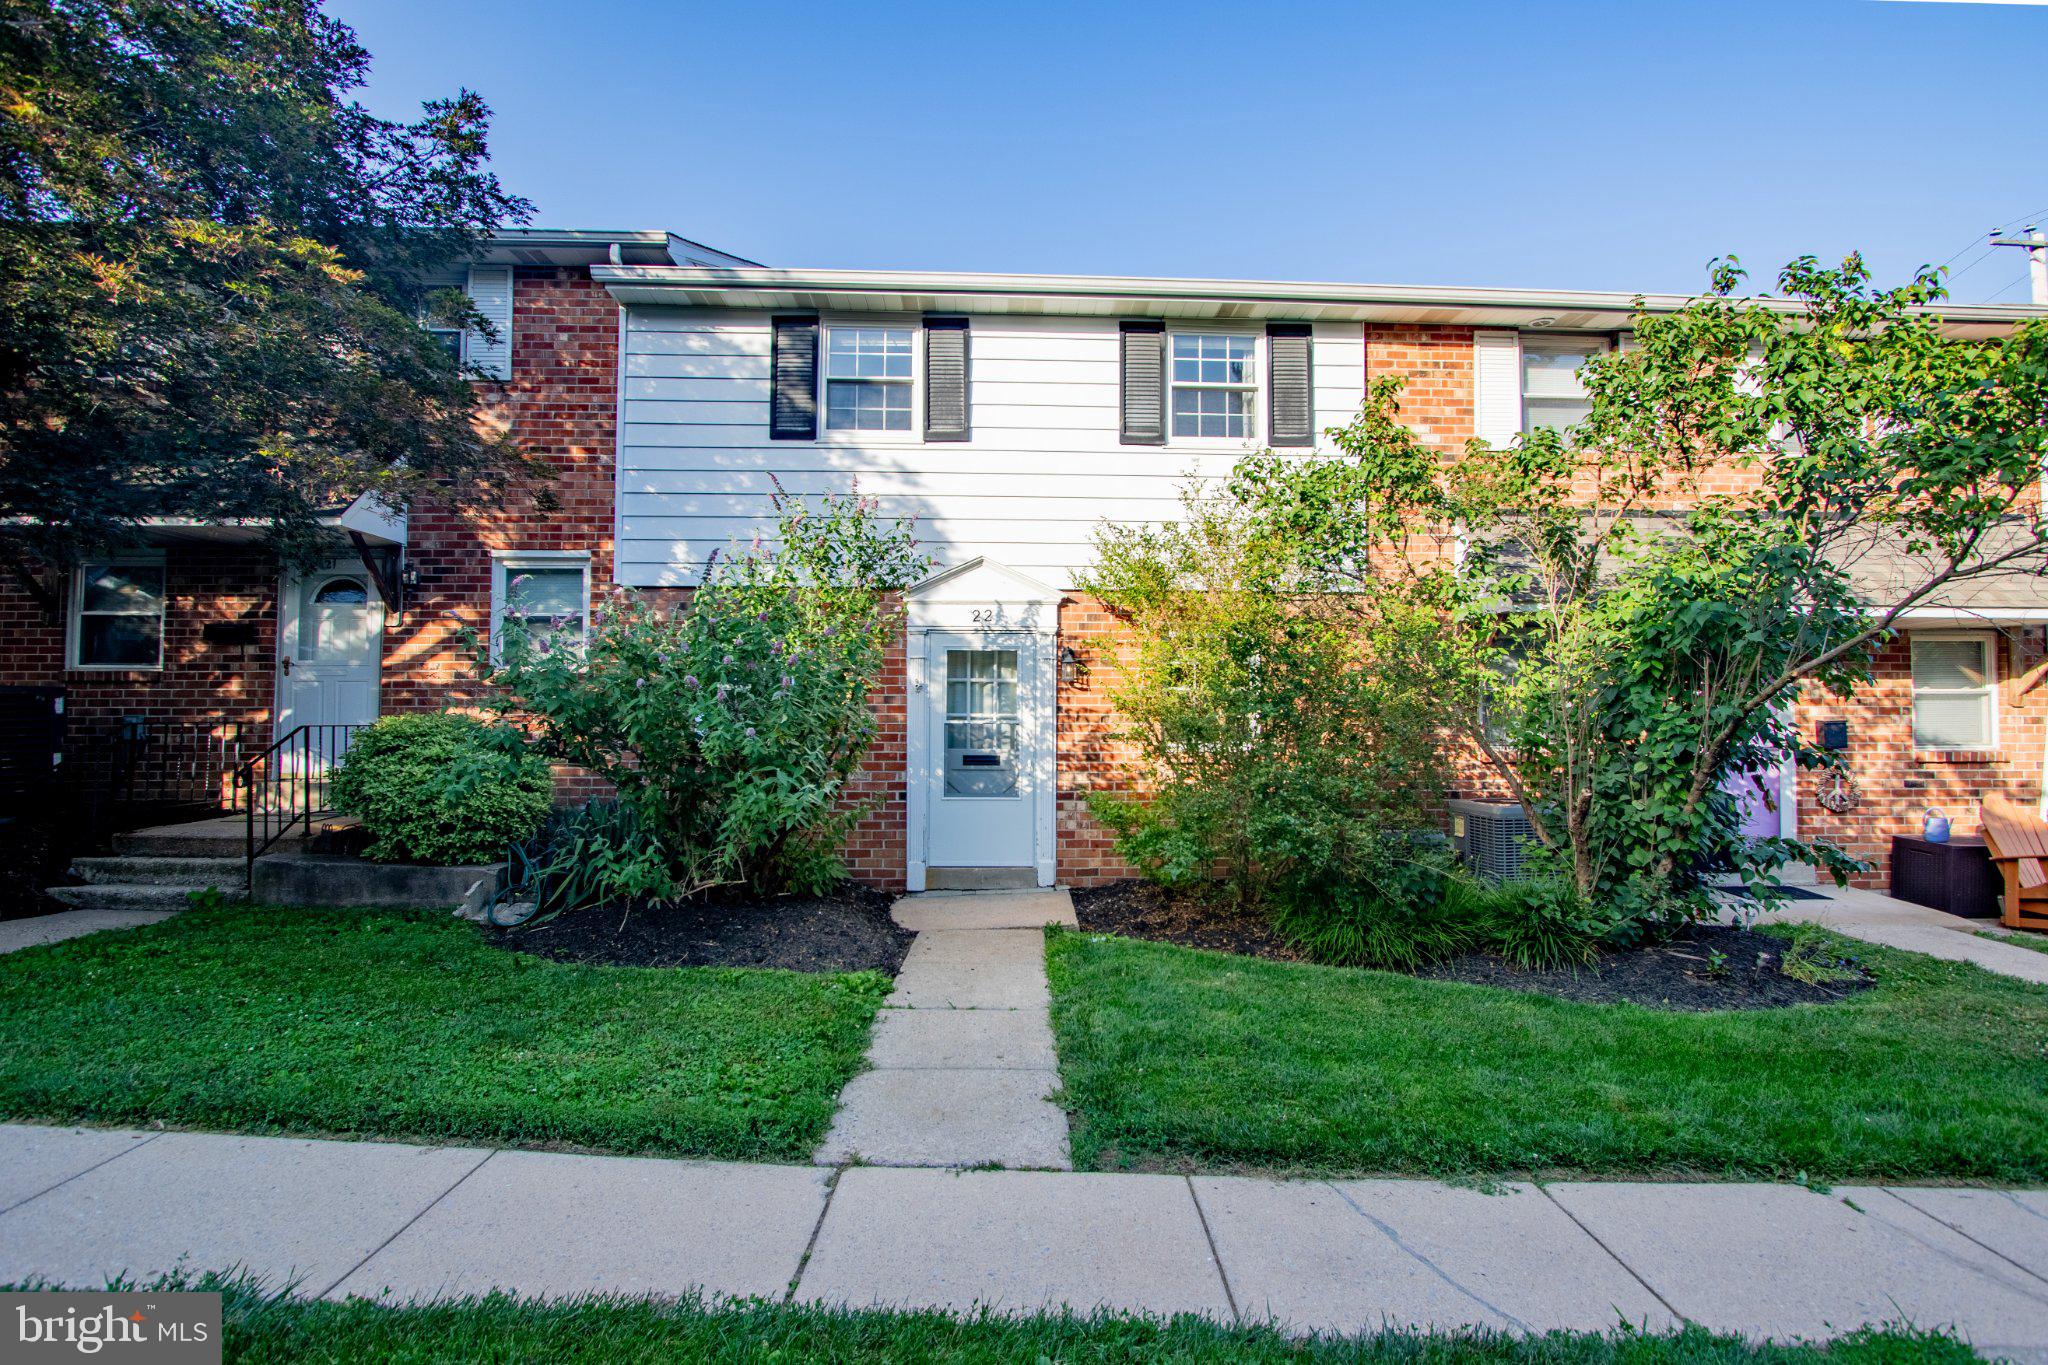
WEST CHESTER
605 W MARKET STREET 22
2 Beds
1 Baths
882 Sq.Ft.
$345,000
MLS#: PACT2129894
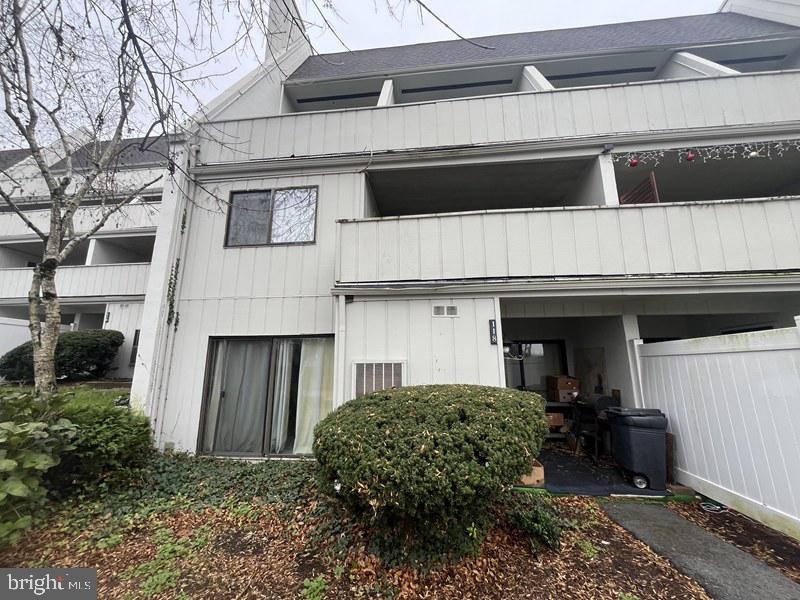
WEST CHESTER
118 SUMMIT HOUSE 118
4 Beds
1 Baths
2,832 Sq.Ft.
$300,000
MLS#: PACT2117580
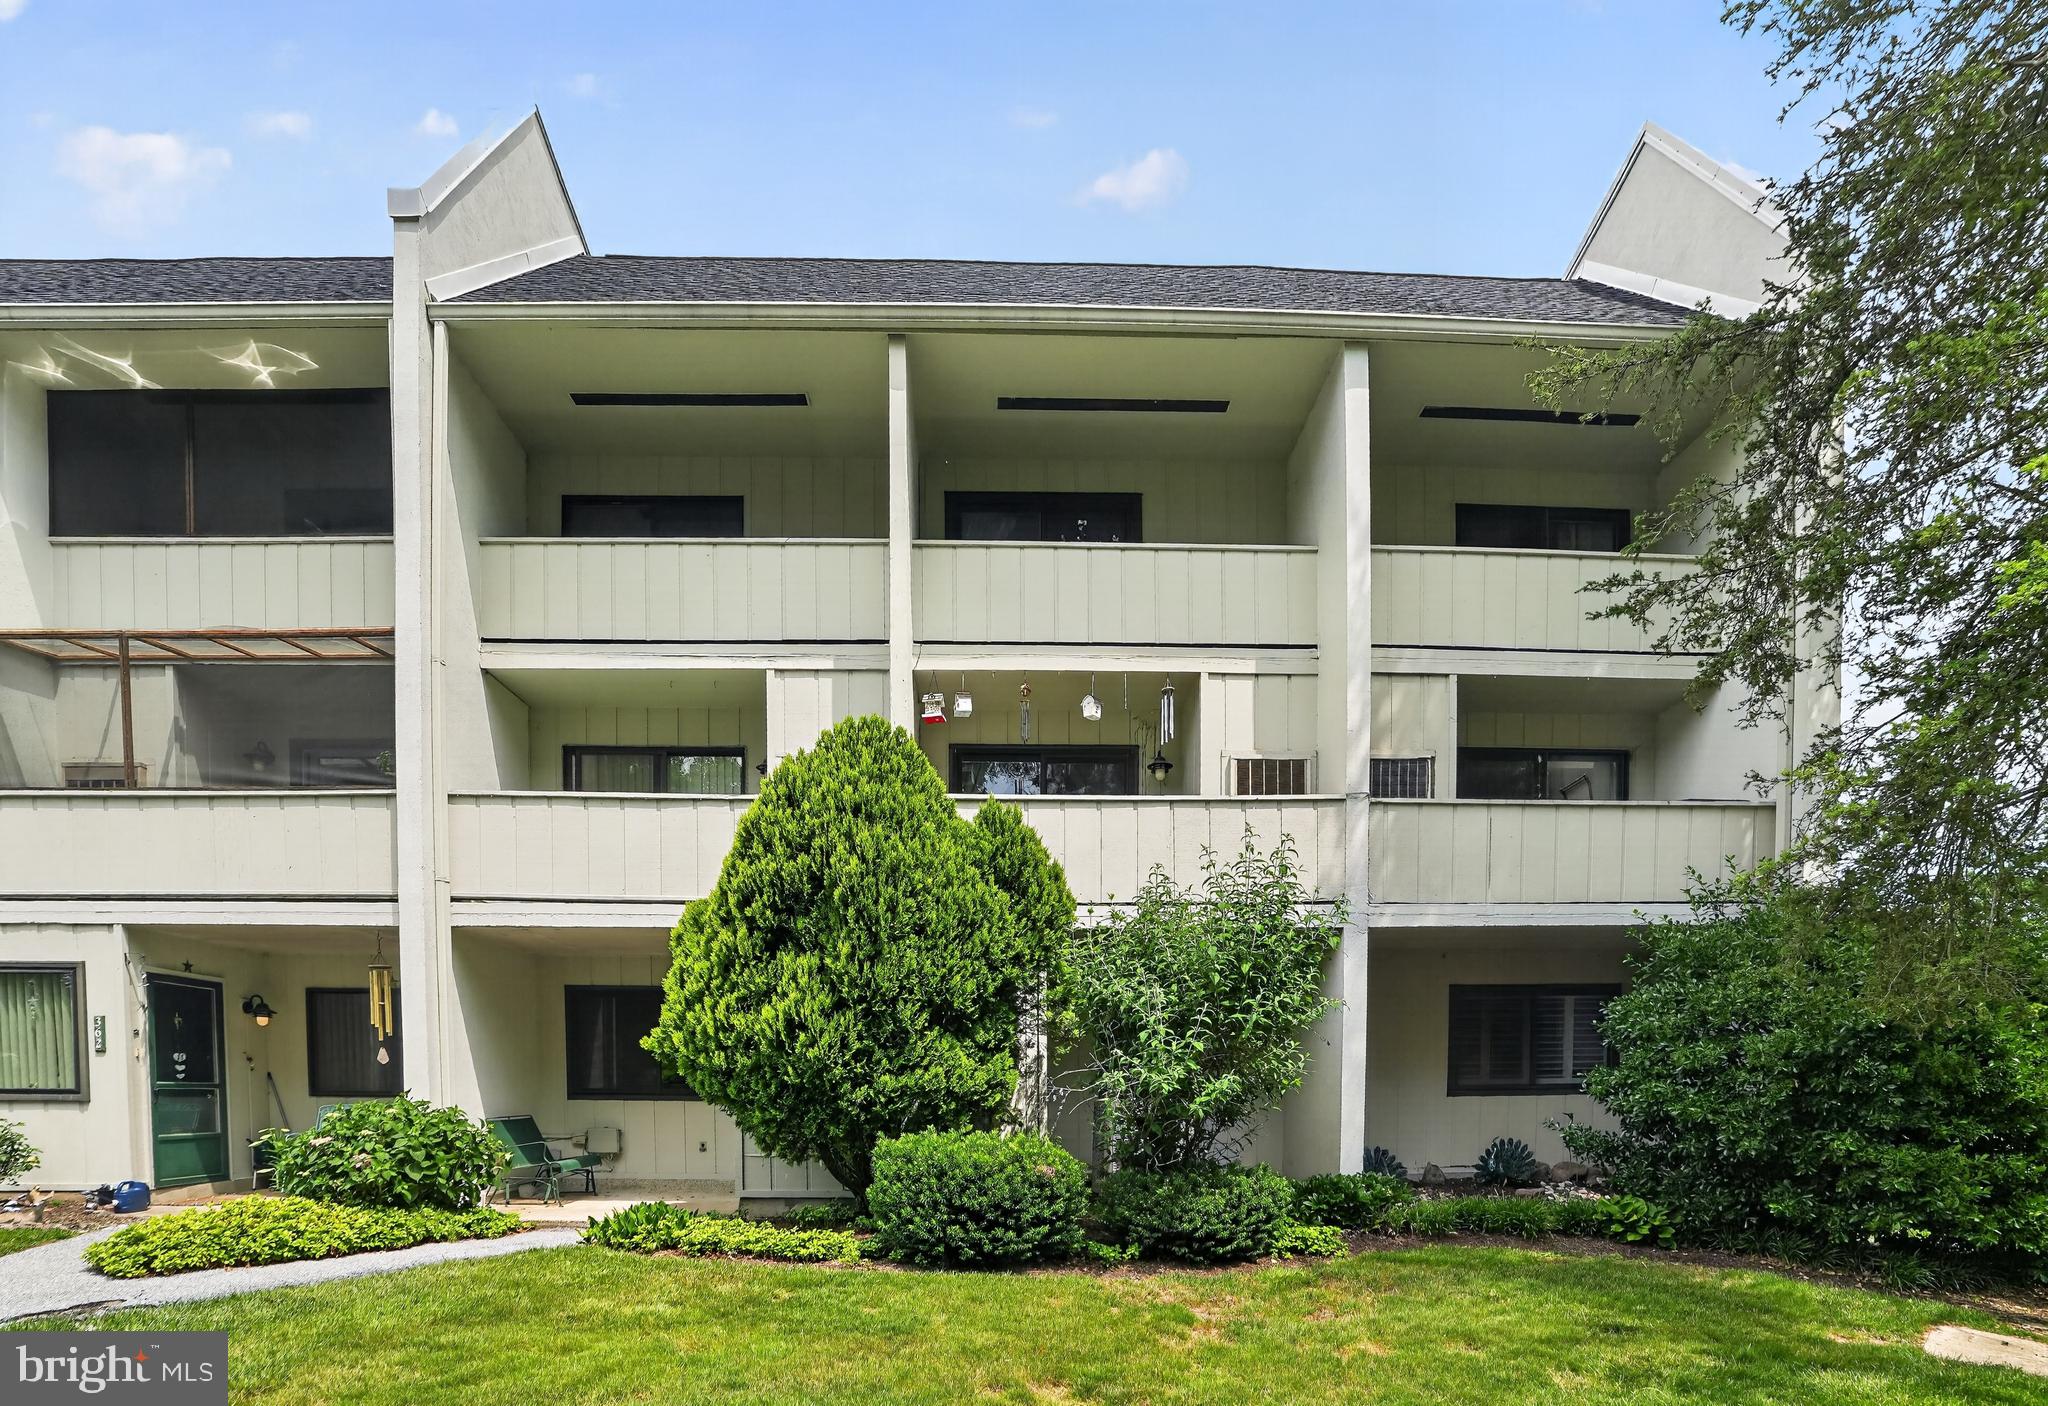
WEST CHESTER
364 SUMMIT HOUSE 364
2 Beds
1 Baths
1,100 Sq.Ft.
$240,000
MLS#: PACT2128226
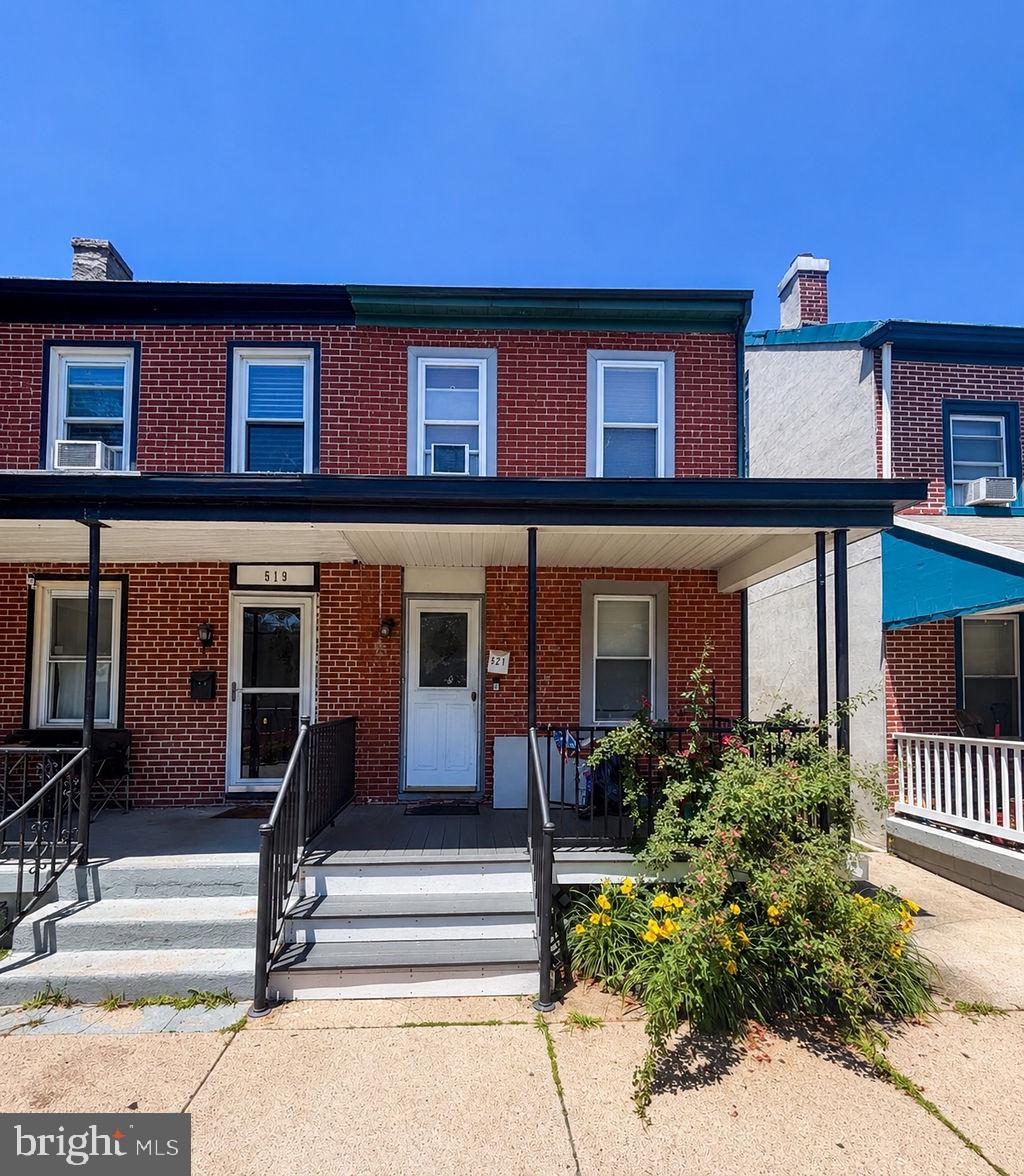
WEST CHESTER
521 E BARNARD STREET
3 Beds
1 Baths
1,148 Sq.Ft.
$314,900
MLS#: PACT2128416
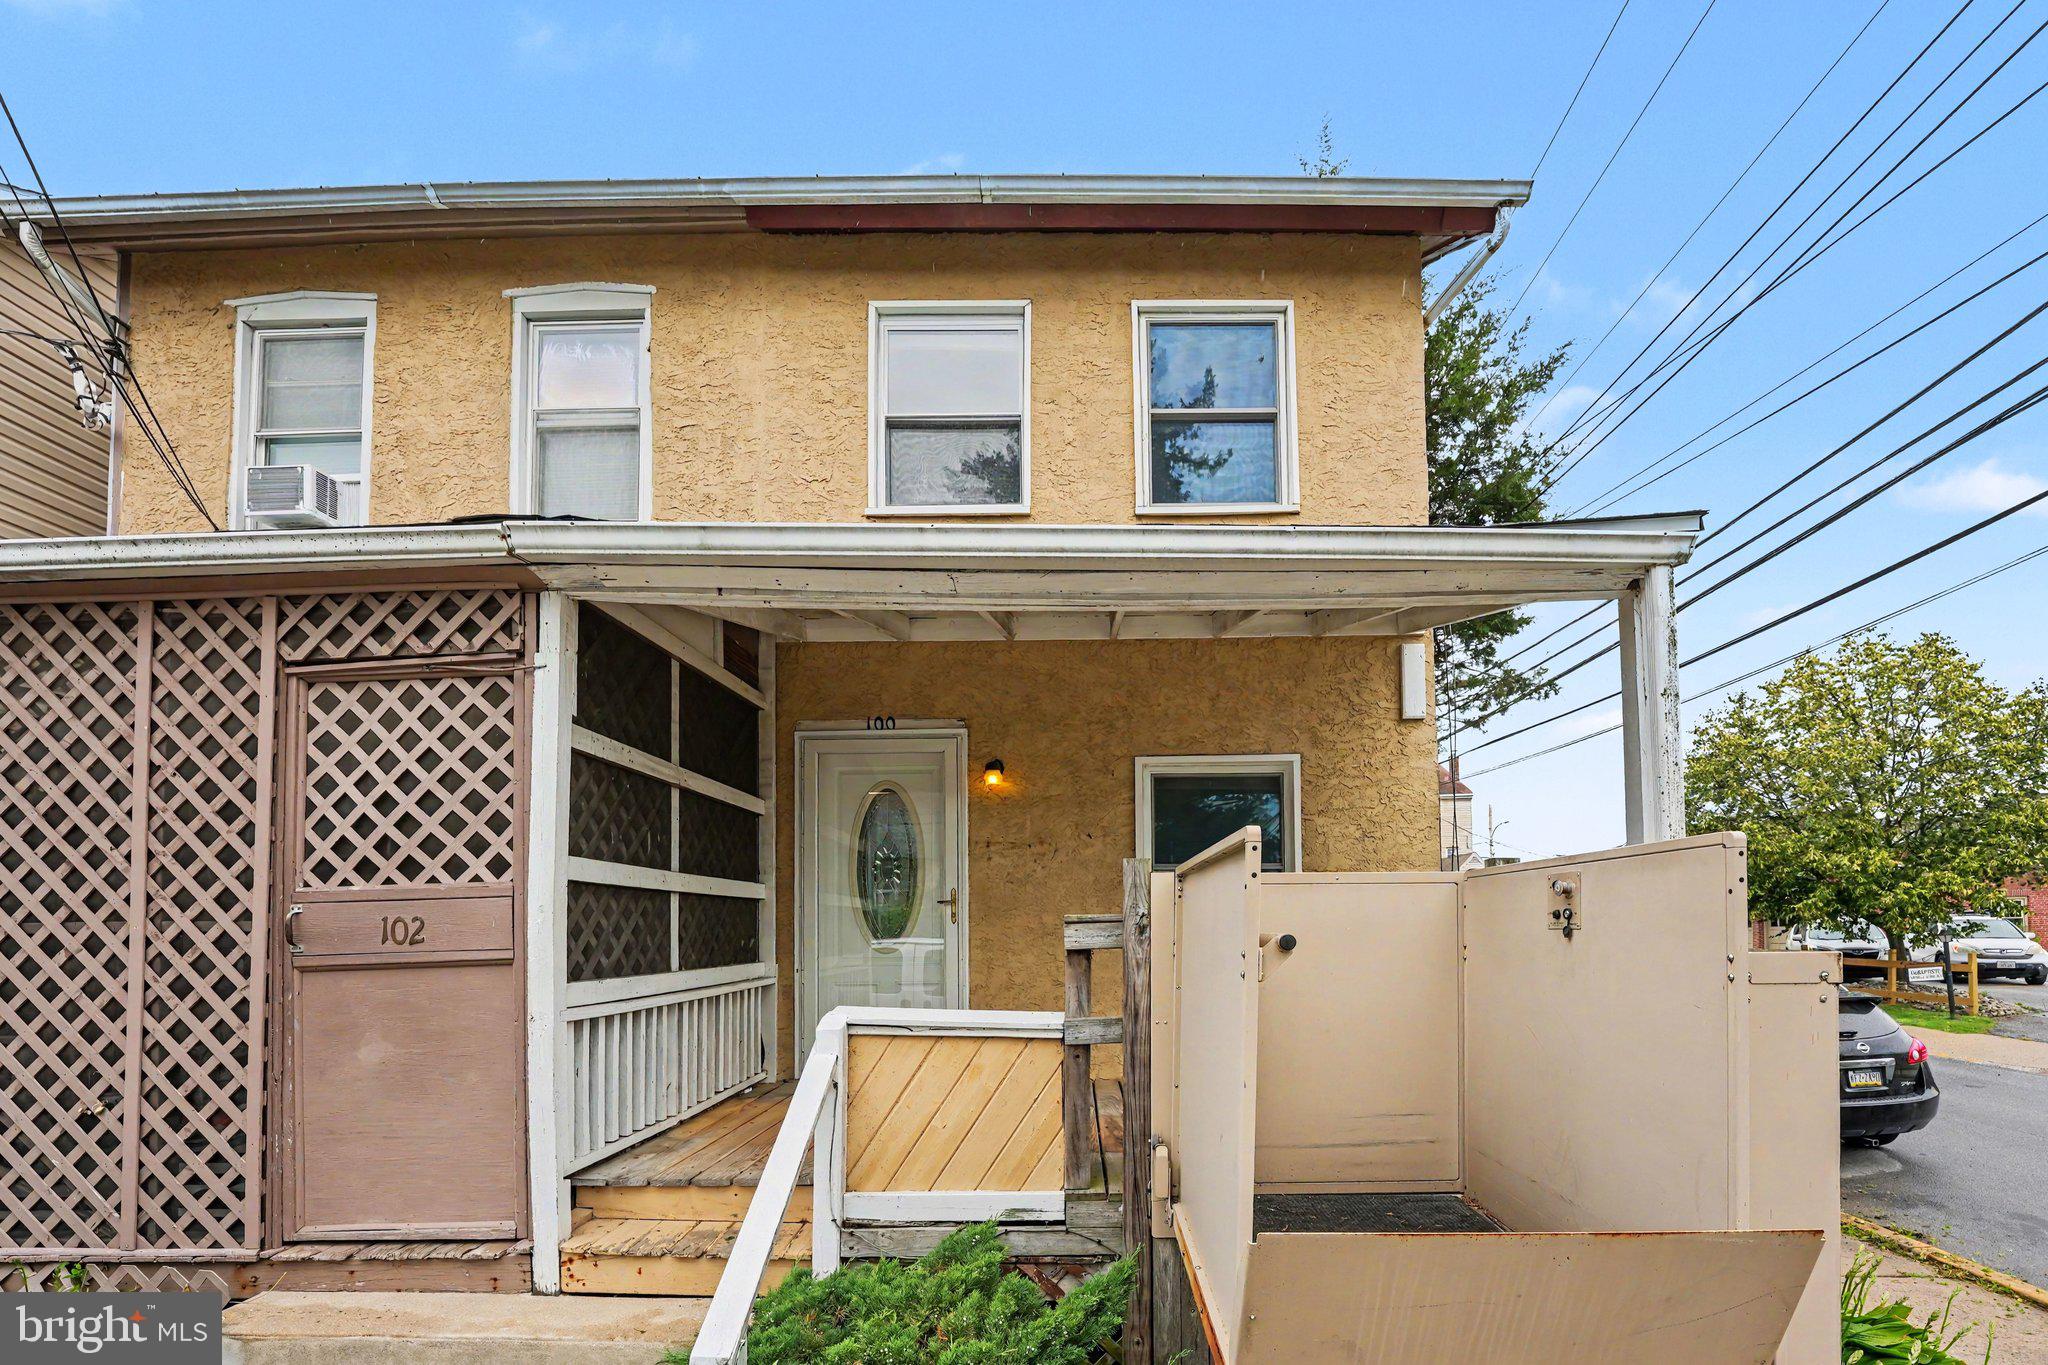
WEST CHESTER
100 POPLAR STREET
2 Beds
1 Baths
804 Sq.Ft.
$325,000
MLS#: PACT2129772
WEST CHESTER
1518 MANLEY ROAD B-26
3 Beds
2 Baths
1,280 Sq.Ft.
$315,000
MLS#: PACT2125696
.png)