Features & Amenities

Interior

  • Total Bedrooms

    3

  • Bathrooms

    1

  • Above Grade Finished Area

    1344.0

  • Basement YN

    YES

  • Cooling YN

    YES

  • Cooling

    Central Air, Electric

  • Fireplace YN

    NO

  • Heating YN

    YES

  • Heating

    Natural Gas, Forced Air

  • Pet friendly

    N/A

Exterior

  • Garage

    No

  • Construction Materials

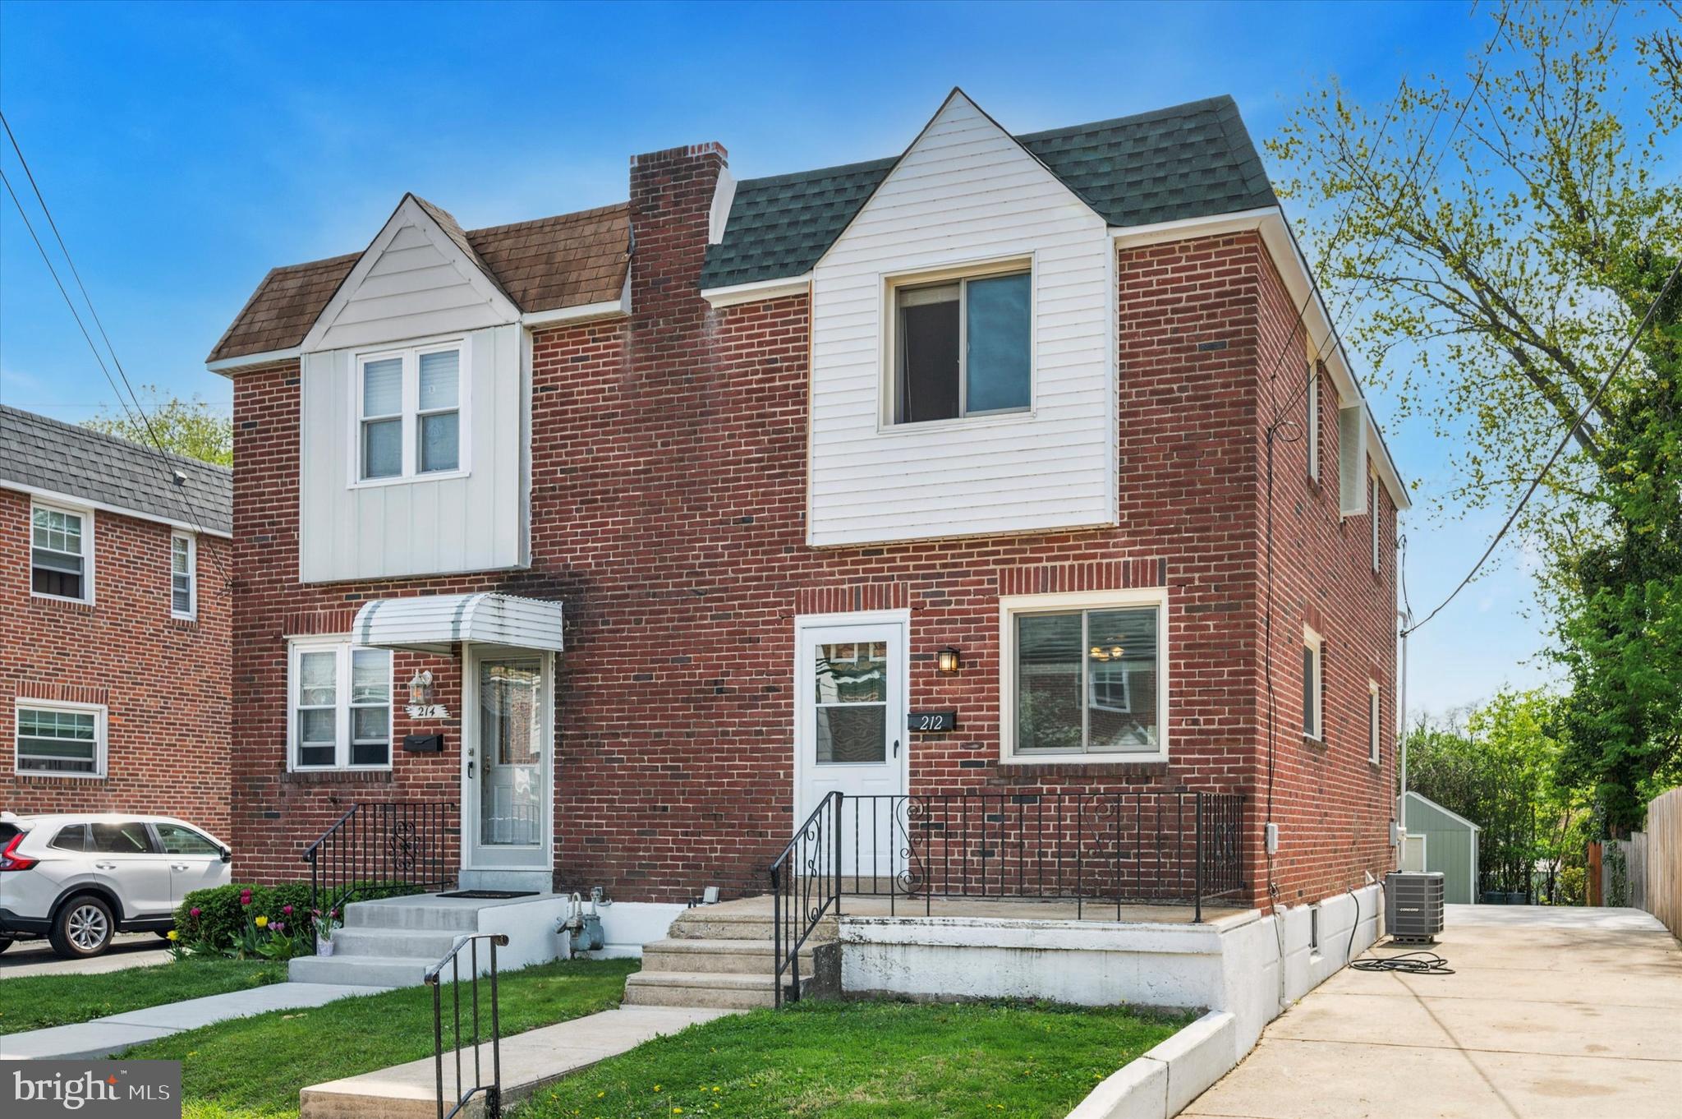
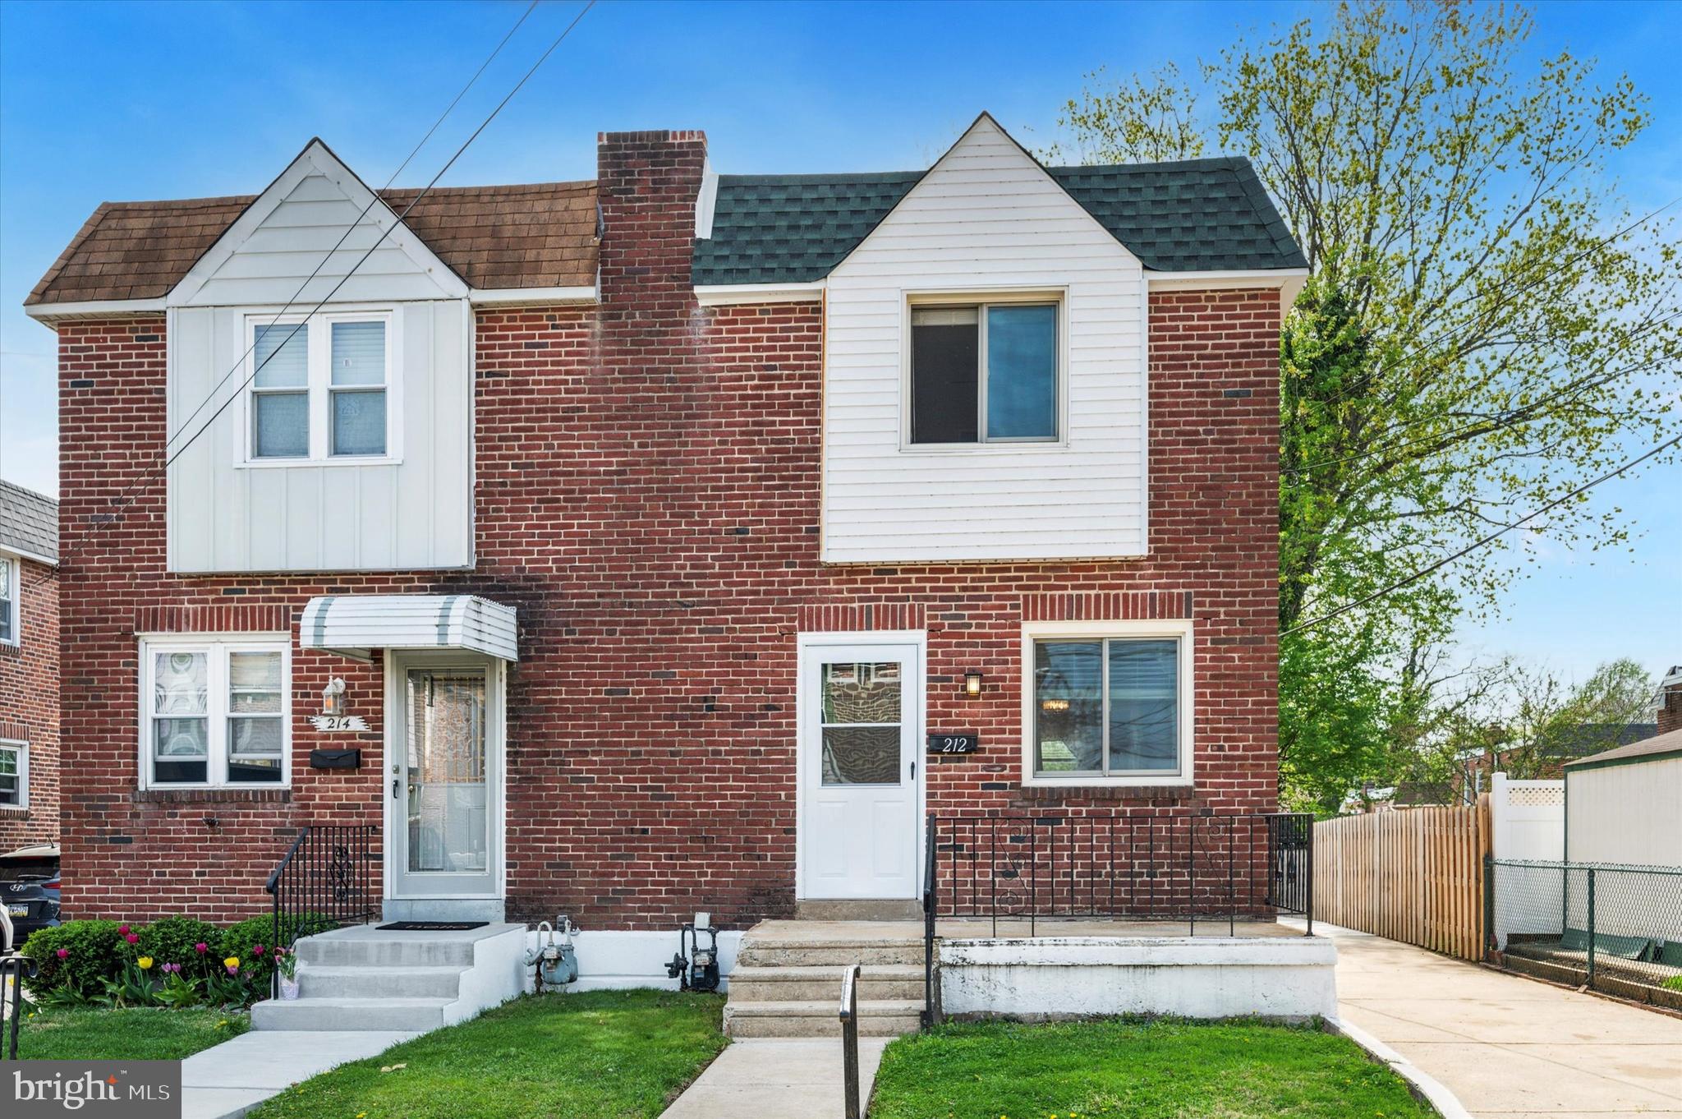
    Brick

  • Parking

    Driveway

  • Patio and Porch Features

    Porch, Patio

  • Pool

    No

  • Waterfront YN

    NO

Area & Lot

  • Lot Size(acres)

    0.09

  • Lot Size(square feet)

    3,920

  • Property Type

    Residential

  • Property Sub Type

    Duplex

  • Architectural Style

    Colonial

Price

  • Sales Price

    $310,000

  • Tax Amount

    $5,565

  • Financing Options

    Conventional

  • Sq. Footage

    1,344

  • Price/SqFt

    $230

HOA

  • Association

    No

School District

  • Elementary School

    N/A

  • Middle School

    N/A

  • High School

    N/A

Property Features

  • New Construction

    NO

  • Foundation Details

    Concrete Perimeter

  • Senior Community YN

    NO

  • Sewer

    Public Sewer

  • Tax Lot

    114-000

  • Water Source

    Public

Schedule a Showing

Showing scheduled successfully.

<
>
IN PERSON
VIA CHAT

What is 3 + 4 ?


Change time

Mortgage calculator

Estimate your monthly mortgage payment, including the principal and interest, property taxes, and HOA. Adjust the values to generate a more accurate rate.

Your payment

Principal and Interest:

$

Property taxes:

$

HOA fees:

$

Total loan payment:

$

Total interest amount:

$

Location

County

DELAWARE

Elementary School

Middle School

High School

Listing Courtesy of Lewis Esposito , RE/MAX Preferred - Newtown Square

RealHub Information is provided exclusively for consumers' personal, non-commercial use, and it may not be used for any purpose other than to identify prospective properties consumers may be interested in purchasing. All information deemed reliable but not guaranteed and should be independently verified. All properties are subject to prior sale, change or withdrawal. RealHub website owner shall not be responsible for any typographical errors, misinformation, misprints and shall be held totally harmless.

Agent Andre Prince

AGENT

Andre Prince

Call Andre today to schedule a private showing.


* Listings on this website come from the FMLS IDX Compilation and may be held by brokerage firms other than the owner of this website. The listing brokerage is identified in any listing details. Information is deemed reliable but is not guaranteed. If you believe any FMLS listing contains material that infringes your copyrighted work please click here to review our DMCA policy and learn how to submit a takedown request.© 2024 FMLS.
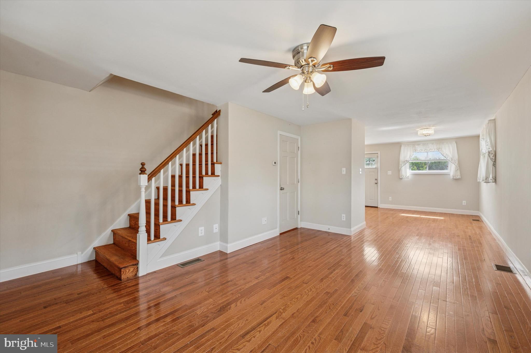
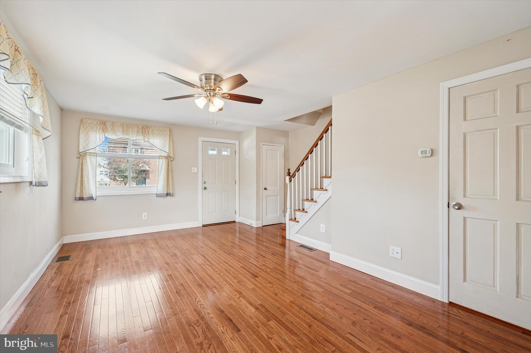
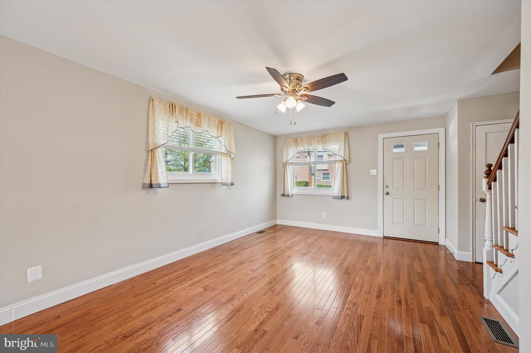
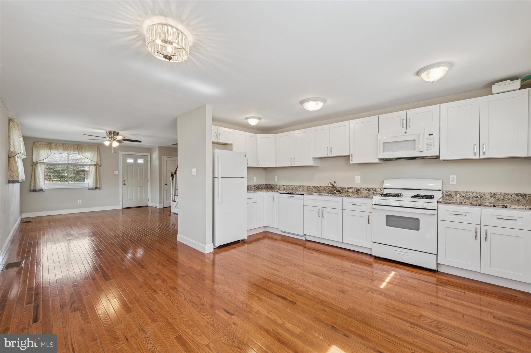
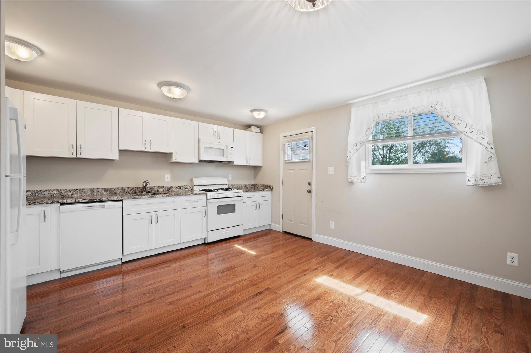
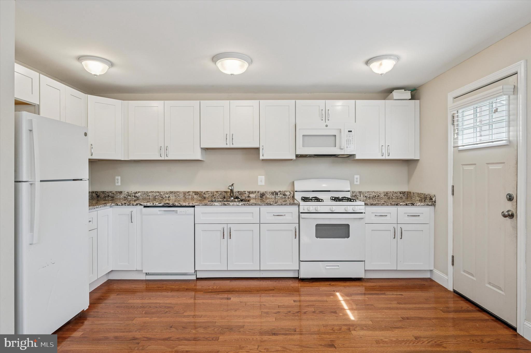
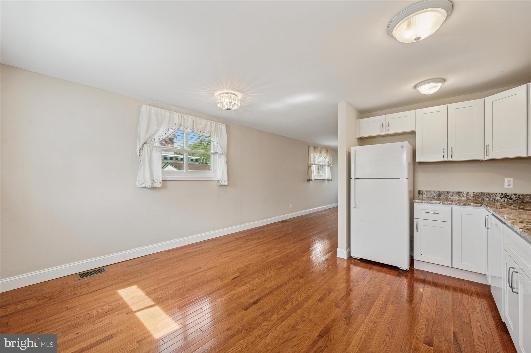
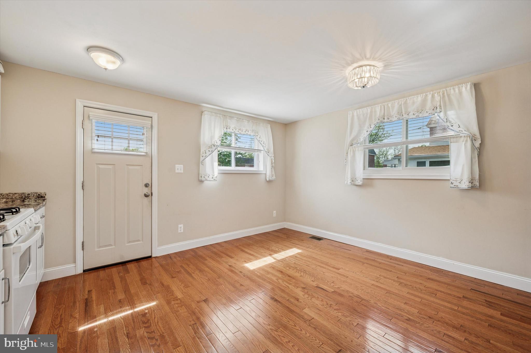
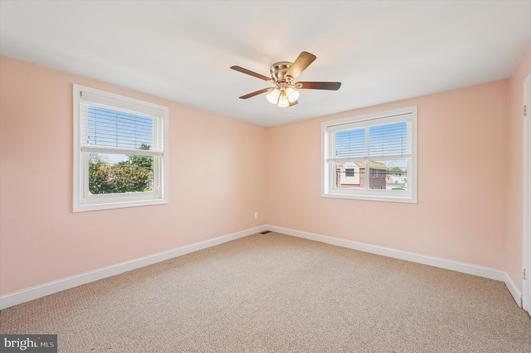
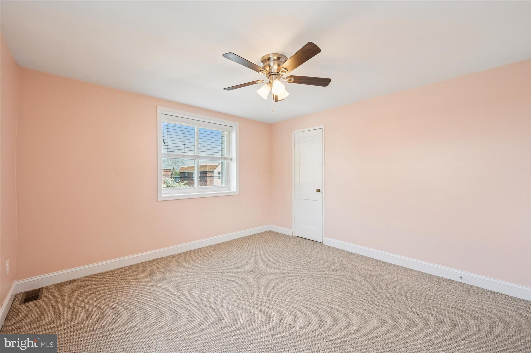
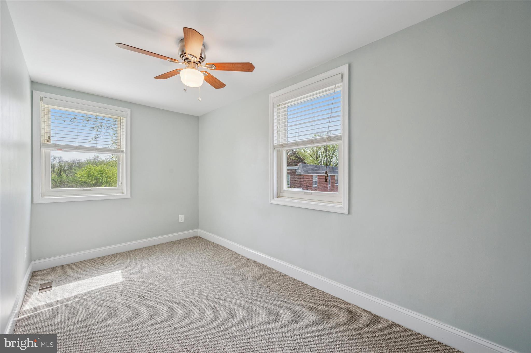
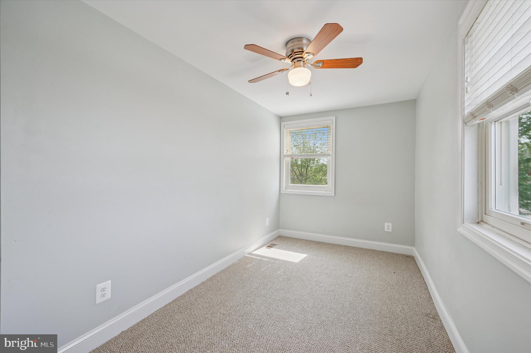
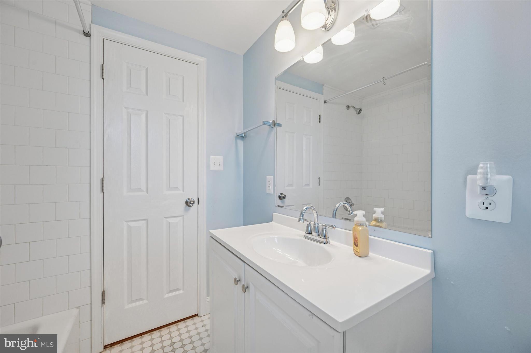
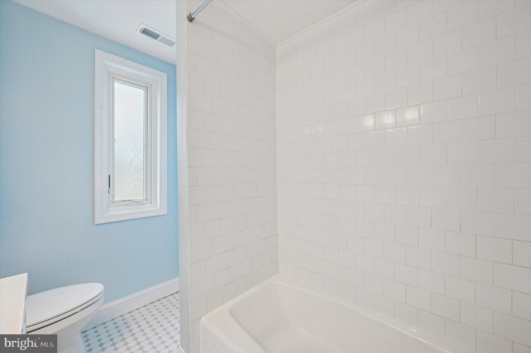
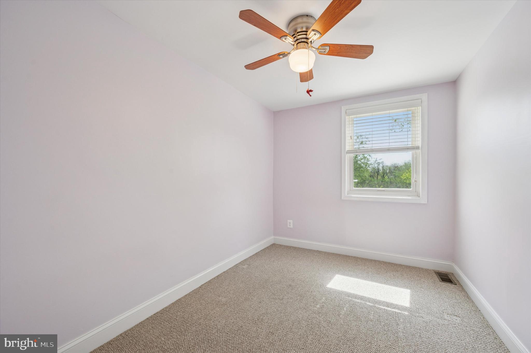
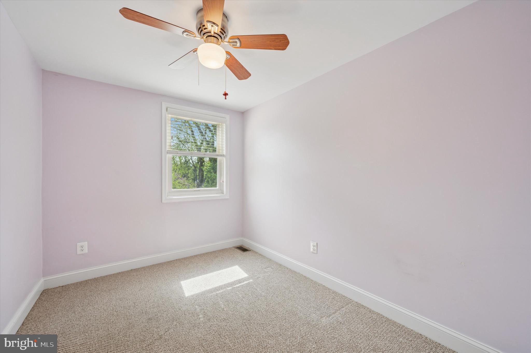
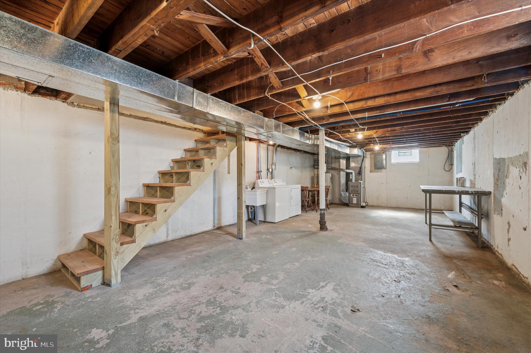
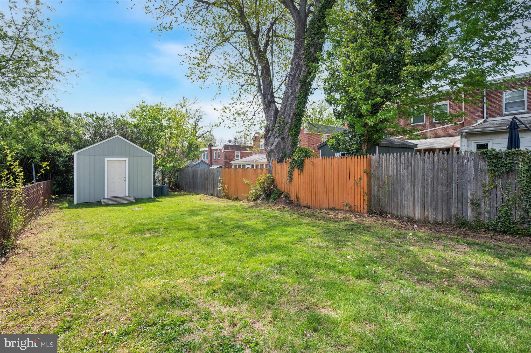
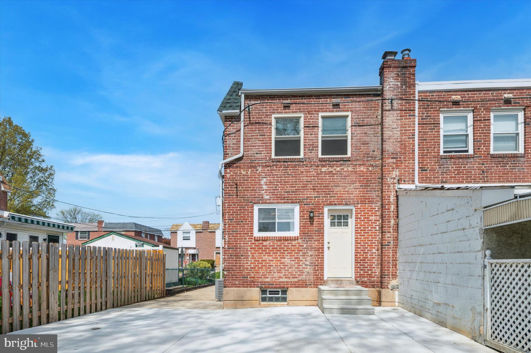
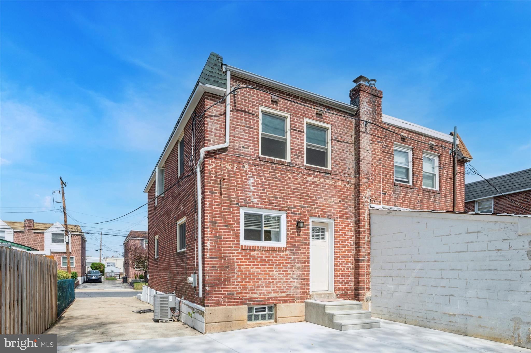
Welcome to this beautifully maintained twin home in the heart of Ridley Park! From the inviting front porch to the spacious backyard, this property offers comfort, convenience, and charm. The first floor features an open layout with a bright living room, a dining area perfect for gatherings, and a well-appointed kitchen with direct access to the large back patio—ideal for outdoor entertaining. The extended driveway provides ample off-street parking, and the fenced-in yard includes a handy storage shed. Upstairs, you'll find three generously sized bedrooms and a full bath. The full basement offers plenty of storage space and potential for customization. Located just minutes from the Philadelphia Airport, shopping, and the beautiful waterfront & marina—plus it's within walking distance to the popular Stinger’s on the Water. Don’t miss your chance to tour this move-in ready home.

212 S SWARTHMORE AVENUE

Message successfully sent.

What would you like to know?

What is 3 + 4 ?

I agree to receive email communication and understand I can unsubscribe at any time.

I agree to be contacted by Charis Realty Group via call, email, and text for real estate services. To opt out, you can reply 'stop' at any time or reply 'help' for assistance. You can also click the unsubscribe link in the emails. Message and data rates may apply. Message frequency may vary. Privacy Policy

Related Properties

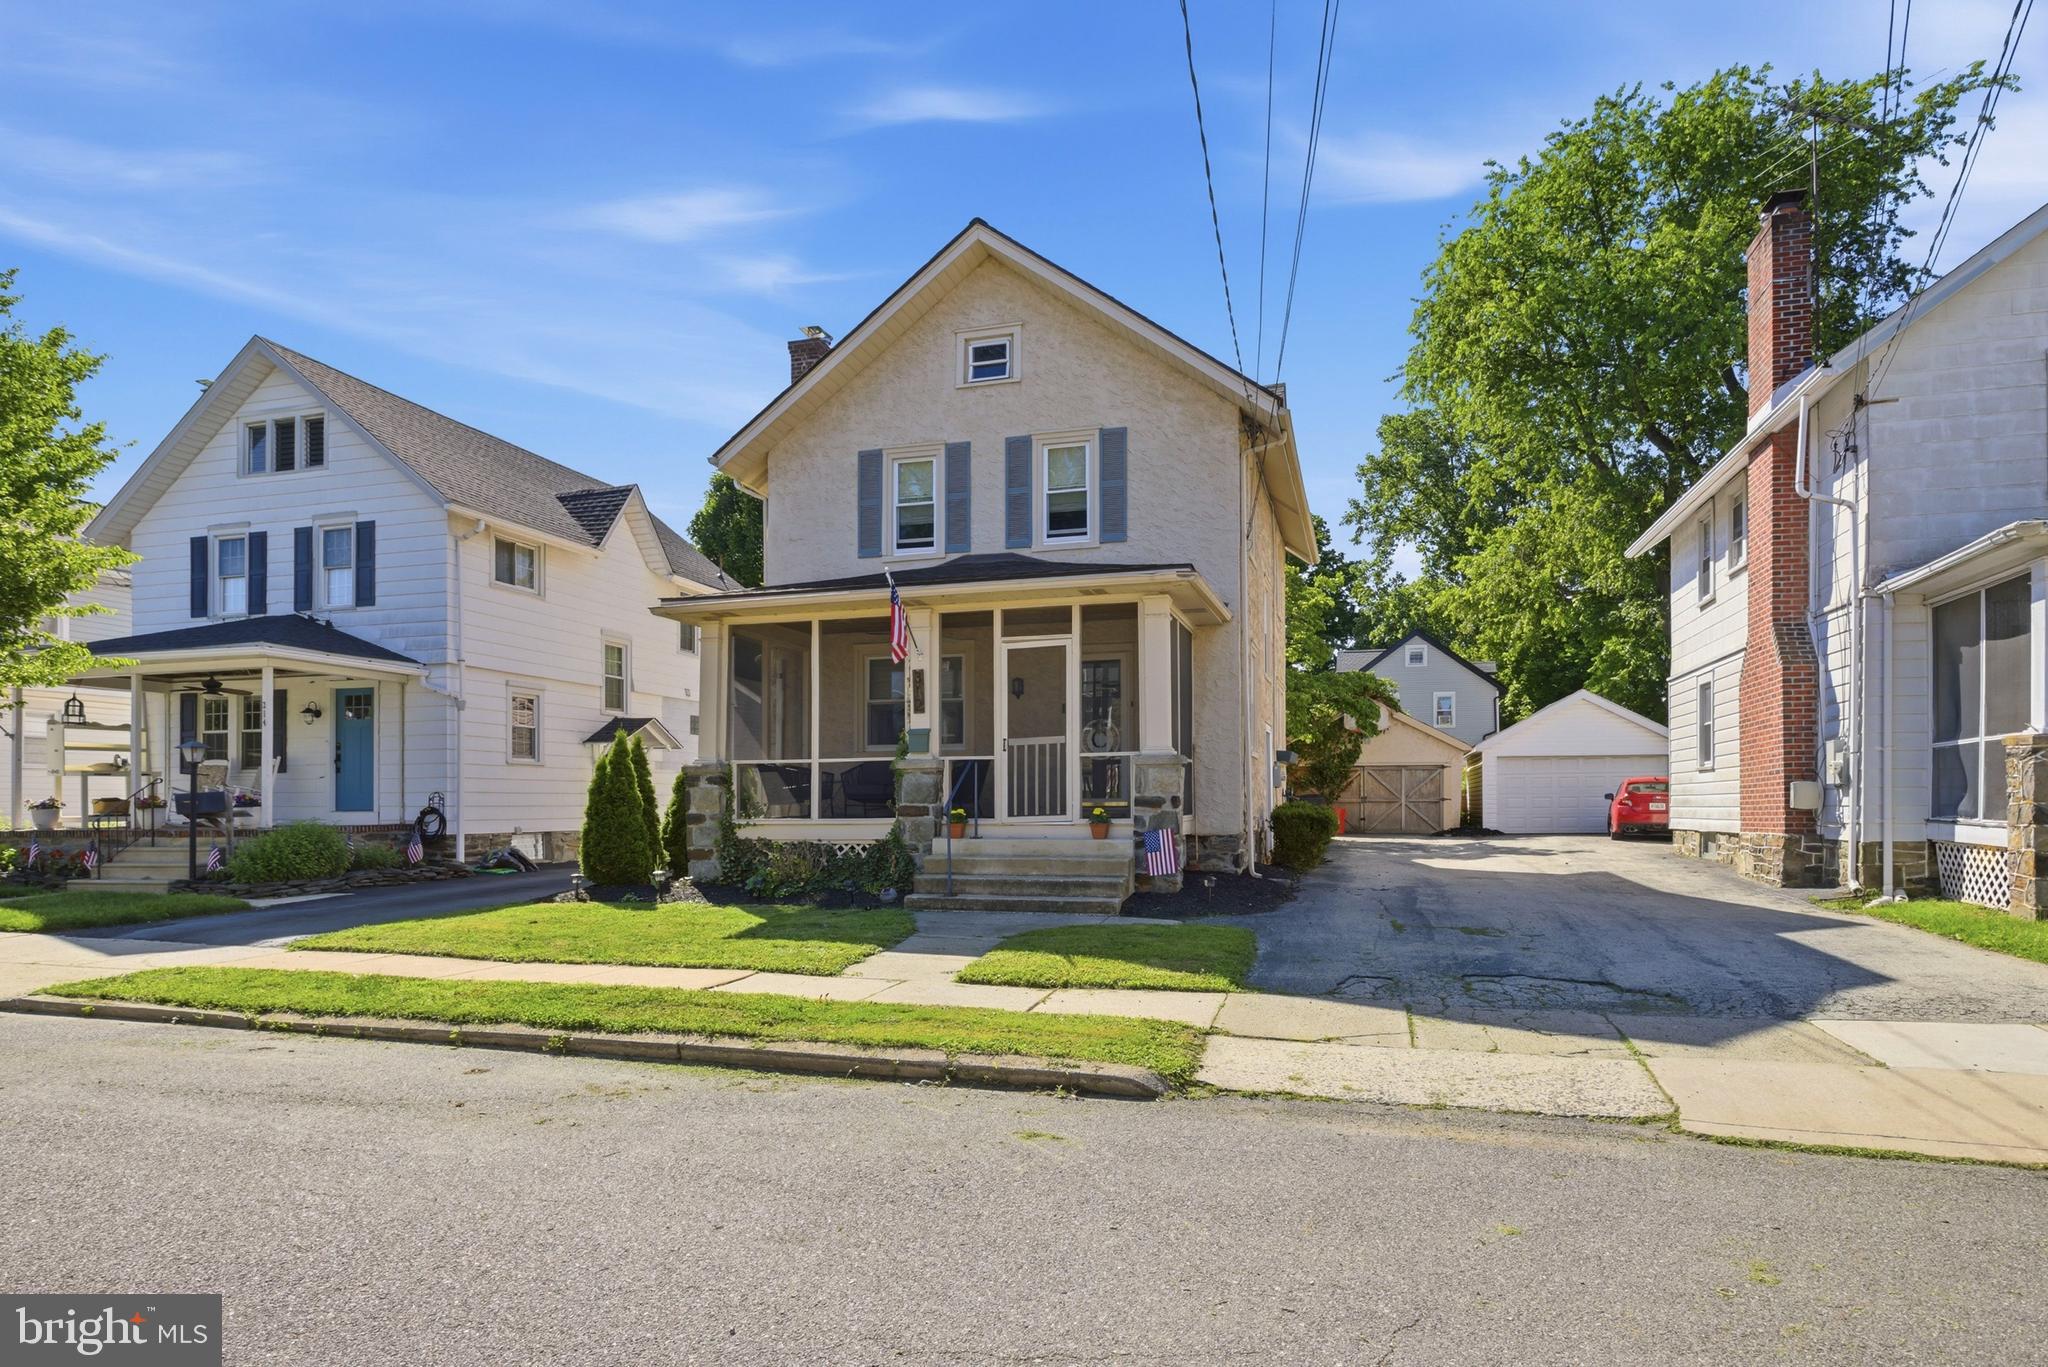
Welcome to 312 Pomeroy Street, ideally located in the heart of Ridley Park. This charming home offers the perfect blend of neighborhood living and convenience, just minutes from the vibrant downtown area featuring shops, restaurants, train access, and more.
This well-maintained 3-bedroom, 2-bathroom home provides both character and functionality. Enter through the enclosed front porch and into the inviting living room, highlighted by a beautiful wood-burning fireplace. Hardwood floors flow throughout the main level and continue into the bright, light-filled dining room.
The remodeled kitchen features quartz countertops, stainless steel appliances, and a detailed tile backsplash, creating a stylish and functional space for everyday living and entertaining. Just beyond the kitchen, an expanded rear addition includes a full bathroom with a stall shower and offers flexible living space ideal for a home office, family room, or bonus area.
The partially finished basement, accessible from the kitchen, features painted floors, sprayed ceilings, a laundry area with washer and dryer, abundant storage, and endless potential for customization.
Upstairs, you'll find three generously sized bedrooms and a full hall bathroom. The primary bedroom includes a walk-in closet and walk-up attic access, providing exceptional storage and the opportunity to create additional finished living space.
Outside, the spacious backyard is perfect for entertaining, gardening, or simply enjoying the warmer months. A large detached two-car garage offers ample room for vehicles, tools, and storage, while the driveway accommodates up to three additional cars.
Offering abundant storage, flexible living spaces, and timeless charm, 312 Pomeroy Street is a wonderful opportunity to own a home in one of Ridley Park's most desirable locations. Schedule your showing today before this exceptional property is gone.
#PADE2116554

RIDLEY PARK

312 POMEROY STREET

3 Beds

2 Baths

1,435 Sq.Ft.

$365,000

MLS#: PADE2116554

Investor Opportunity! Rare chance to restore and transform a historic Victorian in the heart of Ridley Park. Built in 1900, this architect-owned home offers the ideal combination of historic character, major structural improvements, and exceptional upside. Lovingly owned by the same family since 1978, the home was extensively rebuilt over several decades by an architect who spared no expense preserving its history while modernizing its infrastructure. Much of the expensive work has already been completed, including reinforced subflooring, new drywall and insulation, updated electrical service with a newer main panel, central air conditioning, a new HVAC system (2017), a newer roof, new front porch, composite rear porch, kitchen renovation, basement excavation with a new concrete floor and French drain system, a rear sunroom addition, and an enclosed third-floor widow's walk. Original architectural details remain beautifully preserved, including stunning American chestnut woodwork, stained glass windows, original front and rear staircases, a Victorian fireplace surround, oversized windows, soaring ceilings, and the original carriage step. The interior is now remodel-ready, providing a blank canvas for an investor, builder, or buyer with vision to complete a truly one-of-a-kind restoration. The current layout also offers the opportunity to immediately convert the home to four bedrooms, while the expansive third floor presents the potential to add two additional bedrooms and a full bath, creating a six-bedroom residence. Whether you're looking to renovate and resell or create your dream historic home, opportunities like this are increasingly rare. Historic homes with this level of preserved craftsmanship, completed structural improvements, and renovation potential seldom come to market. Bring your vision and unlock the incredible potential of this exceptional Ridley Park Victorian.
#PADE2120136

RIDLEY PARK

19 W HINCKLEY AVENUE

3 Beds

2 Baths

2,590 Sq.Ft.

$325,000

MLS#: PADE2120136
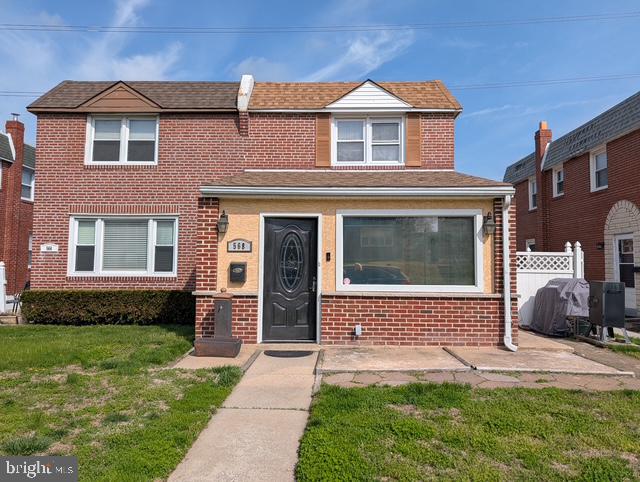
Welcome Home! This beautiful, brick twin is located in the heart of Ridley Park. It has three bedrooms and two full bathrooms. As you enter the home, there is an enclosed, spacious family room, just perfect for watching the Philadelphia sports games. Next to the family room is a large living room which flows into the dining room with plenty of natural lighting. To the left is a freshly painted kitchen. Upstairs contains three nicely sized bedrooms with a full bathroom. Downstairs is currently being used as a fourth bedroom which could easily be a playroom, office or additional family room. There is a full bathroom and a laundry room which contains an access door to the back of the home. In the back is a storage area and a single parking space along with additional land across the alley way.  Located near all major highways, airport and trains.  Make your appointment today!  One Year America's Preferred Home Warranty included
#PADE2112564

RIDLEY PARK

568 MICHELL STREET

4 Beds

2 Baths

1,180 Sq.Ft.

$329,900

MLS#: PADE2112564

 - property

Send a message

Message successfully sent.

Your message

What is 3 + 4 ?

Reason for contacting?

I agree to receive email communication and understand I can unsubscribe at any time.

I agree to be contacted by Charis Realty Group via call, email, and text for real estate services. To opt out, you can reply 'stop' at any time or reply 'help' for assistance. You can also click the unsubscribe link in the emails. Message and data rates may apply. Message frequency may vary. Privacy Policy

Sign Out

Virtual Assistant

Would you like to take the next step with this property? We can help you schedule a showing or virtual tour, or send you more details.

Yes, I would like more information.

Thank You for Your Reply, One of Our Agents will contact you as soon as possible

No, maybe later.

Thank you, you can always contact me via email, phone number or through the contact form.

Realhub AI

Lucy - Your AI-Powered Realtor

Update Your Temporary Password

Personalize your search

Enter your email and we'll notify you immediately when new listings match what you're looking for.

or enter email address

Already have an account ? Login here

Continue your home search

I agree to receive communications and understand I can unsubscribe at any time.

I agree to be contacted by Charis Realty Group via call, email, and text for real estate services. To opt out, you can reply 'stop' at any time or reply 'help' for assistance. You can also click the unsubscribe link in the emails. Message and data rates may apply. Message frequency may vary. Privacy Policy

Already have an account ? Login here

We use cookies

We use cookies primarily for analytics to enhance your experience. By accepting, you agree to our use of these cookies. You can manage your preferences or learn more about our cookies policy.