Features & Amenities

Interior

  • Total Bedrooms

    3

  • Bathrooms

    2

  • 1/2 Bathrooms

    1

  • Above Grade Finished Area

    2439.0

  • Basement YN

    NO

  • Cooling YN

    YES

  • Cooling

    Central Air, Gas

  • Fireplace YN

    YES

  • Heating YN

    YES

  • Heating

    Natural Gas, Heat Pump

  • Main Level Bedrooms

    3

  • Pet friendly

    Cats OK, Dogs OK, Number Limit, Yes

Exterior

  • Garage

    Yes

  • Garage spaces

    2

  • Construction Materials

    Vinyl Siding

  • Parking

    Asphalt, Garage, Driveway, Attached

  • Patio and Porch Features

    Deck, Porch

  • Pool

    Yes

  • Pool Features

    Community

  • Waterfront YN

    NO

Area & Lot

  • Property Type

    Residential

  • Property Sub Type

    Condominium

  • Architectural Style

    Cape Cod

Price

  • Sales Price

    $569,900
  • Tax Amount

    $6,367

  • Sq. Footage

    2,439

  • Price/SqFt

    $233

HOA

  • Association

    No

School District

  • Elementary School

    N/A

  • Middle School

    N/A

  • High School

    N/A

Property Features

  • New Construction

    NO

  • Association Amenities

    Clubhouse

  • Foundation Details

    Slab

  • Senior Community YN

    NO

  • Sewer

    Public Sewer

  • Water Source

    Public

Schedule a Showing

Showing scheduled successfully.

<
>
IN PERSON
VIA CHAT

What is 3 + 4 ?


Mortgage calculator

Estimate your monthly mortgage payment, including the principal and interest, property taxes, and HOA. Adjust the values to generate a more accurate rate.

Your payment

Principal and Interest:

$

Property taxes:

$

HOA fees:

$

Total loan payment:

$

Total interest amount:

$

Location

County

CENTRE

Elementary School

Middle School

High School

Listing Courtesy of Mindy Sabol, Kissinger, Bigatel & Brower

RealHub Information is provided exclusively for consumers' personal, non-commercial use, and it may not be used for any purpose other than to identify prospective properties consumers may be interested in purchasing. All information deemed reliable but not guaranteed and should be independently verified. All properties are subject to prior sale, change or withdrawal. RealHub website owner shall not be responsible for any typographical errors, misinformation, misprints and shall be held totally harmless.

Agent Andre Prince

Salesperson, Realtor

Andre Prince

Call Andre today to schedule a private showing.


* Listings on this website come from the FMLS IDX Compilation and may be held by brokerage firms other than the owner of this website. The listing brokerage is identified in any listing details. Information is deemed reliable but is not guaranteed. If you believe any FMLS listing contains material that infringes your copyrighted work please review our DMCA policy and learn how to submit a takedown request.© 2024 FMLS.
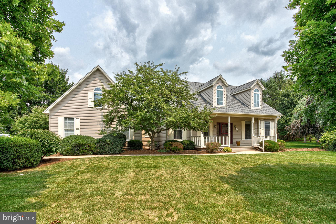
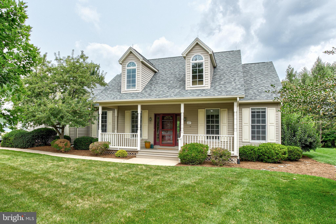
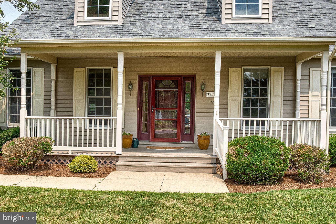
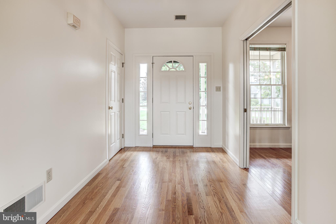
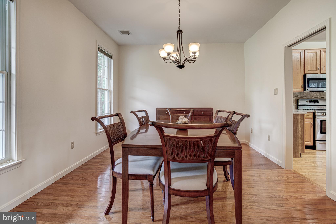
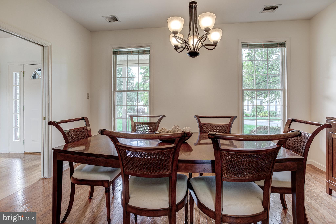
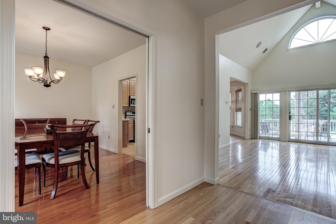
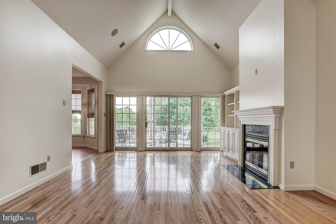
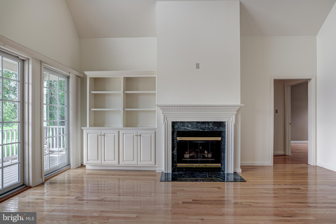
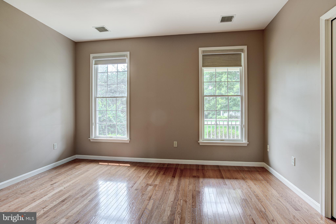
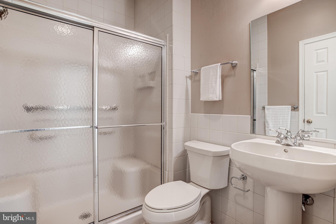
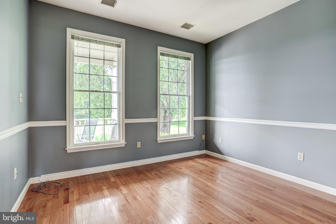
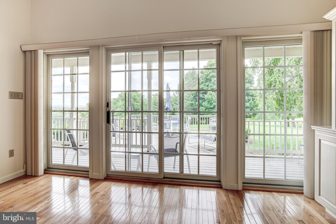
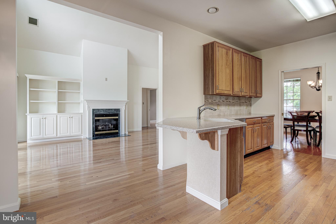
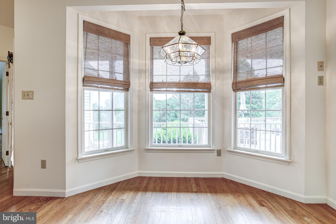
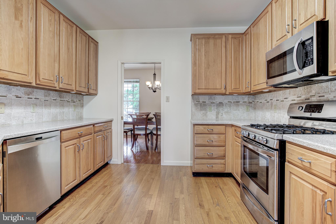
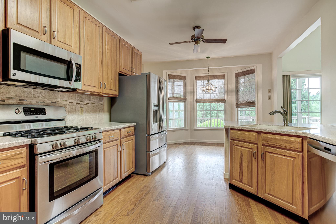
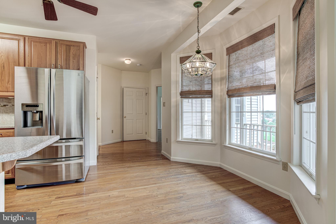
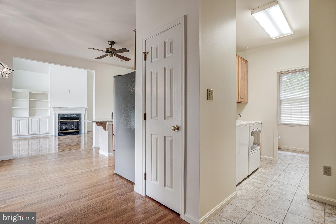
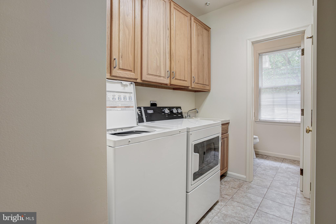
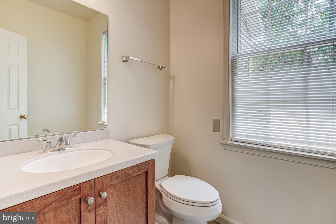
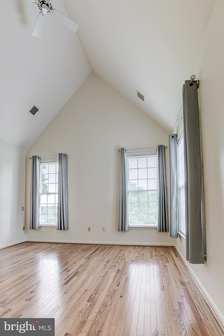
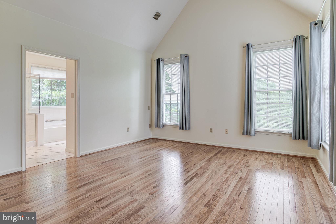
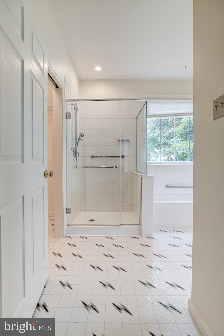
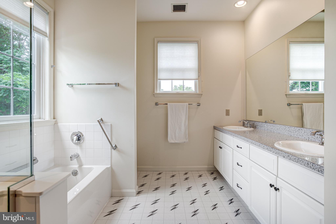
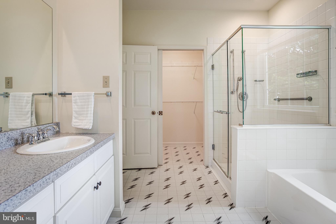
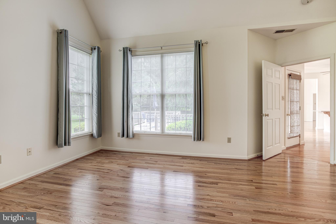
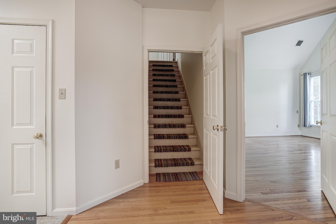
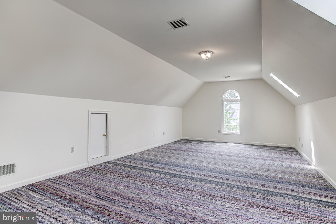
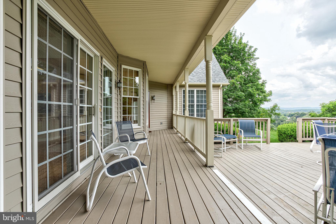
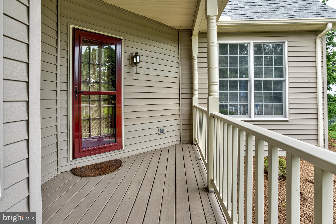
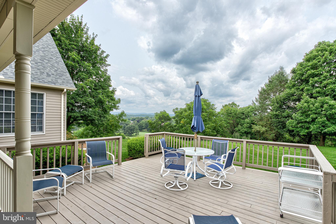
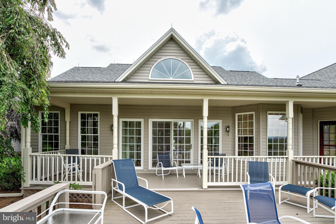
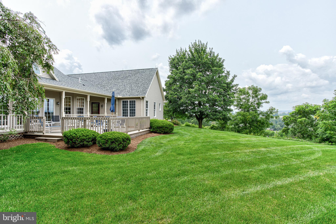
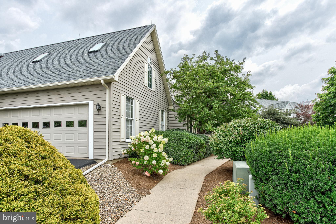
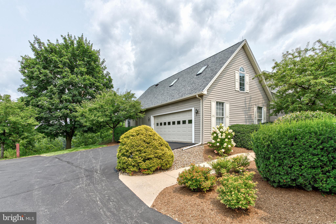
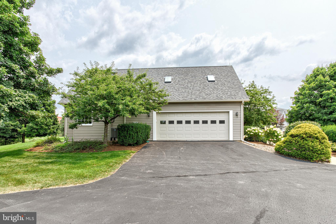
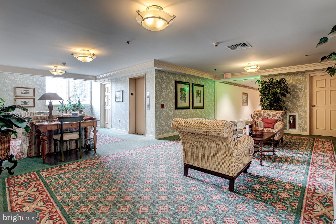
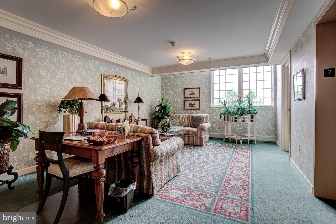
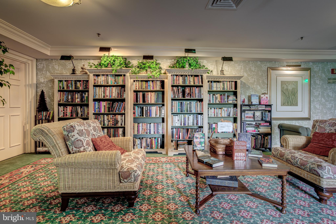
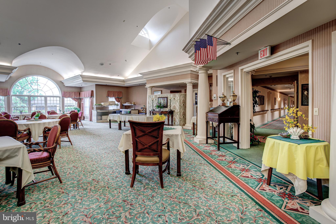
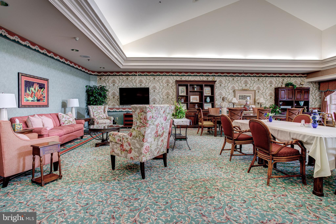
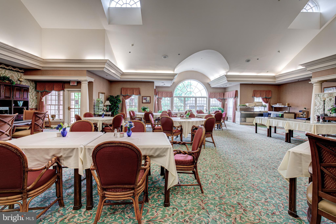
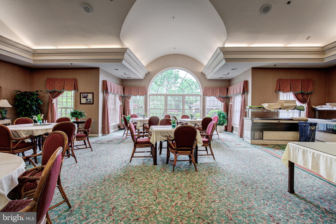
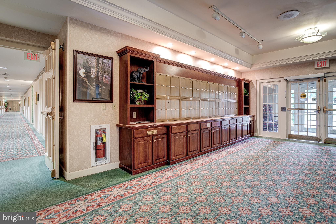
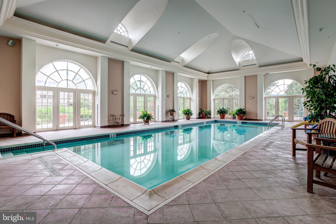
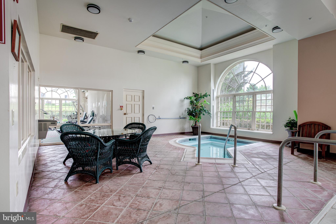
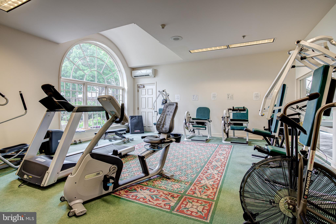
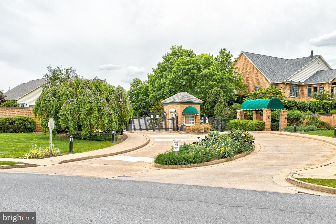
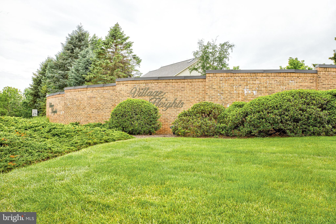
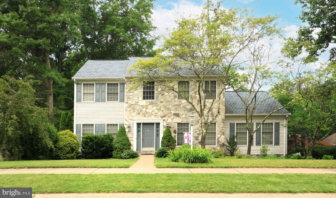
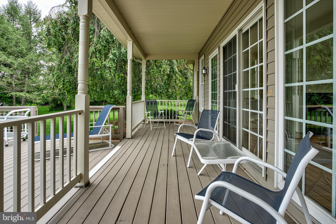
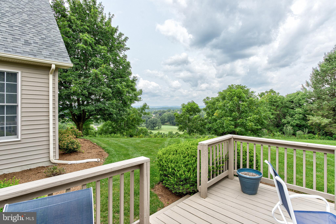
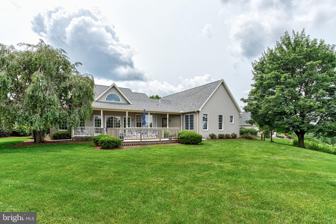
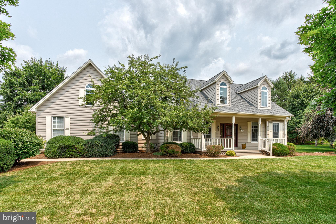
Discover luxury retirement living with breathtaking views in the coveted Village Heights Neighborhood. This elegant Cape Cod single-family home offers ideal one-floor living, highlighted by a spacious Owner’s Suite featuring vaulted ceilings, an updated private bath with a separate shower and tub, and a generous walk-in closet. Two additional well-sized bedrooms, another full bath, and a convenient half bath provide comfort for residents and guests alike. The inviting eat-in kitchen is equipped with abundant cabinetry and modern stainless-steel appliances, perfect for everyday meals or entertaining. The bright living room showcases a cozy gas fireplace, while the formal dining room is conveniently located just off the kitchen. Main-floor laundry and ample closet space add everyday ease. Upstairs, a finished family room with vaulted ceilings and skylights offers a fantastic bonus space. Beautiful hardwood flooring flows through much of the main level.  Enjoy relaxing on the welcoming covered front porch or take in unbelievable panoramic views from the expansive partially covered back deck overlooking the golf course, Nittany Valley, and Beaver Stadium. Community amenities include a heated pool, hot tub, fitness center, library, and private restaurant—all covered by the monthly condo fee. Additional services such as sewer, water, trash and recycling, basic cable, secured entry, grounds maintenance, snow removal, and exterior upkeep are also included.

227 VILLAGE HEIGHTS DRIVE

Message successfully sent.

What would you like to know?

What is 3 + 4 ?

I agree to receive email communication and understand I can unsubscribe at any time.

I agree to be contacted by Charis Realty Group - Christine Issler, Broker via call, email, and text for real estate services. To opt out, you can reply 'stop' at any time or reply 'help' for assistance. You can also click the unsubscribe link in the emails. Message and data rates may apply. Message frequency may vary. Privacy Policy

Related Properties

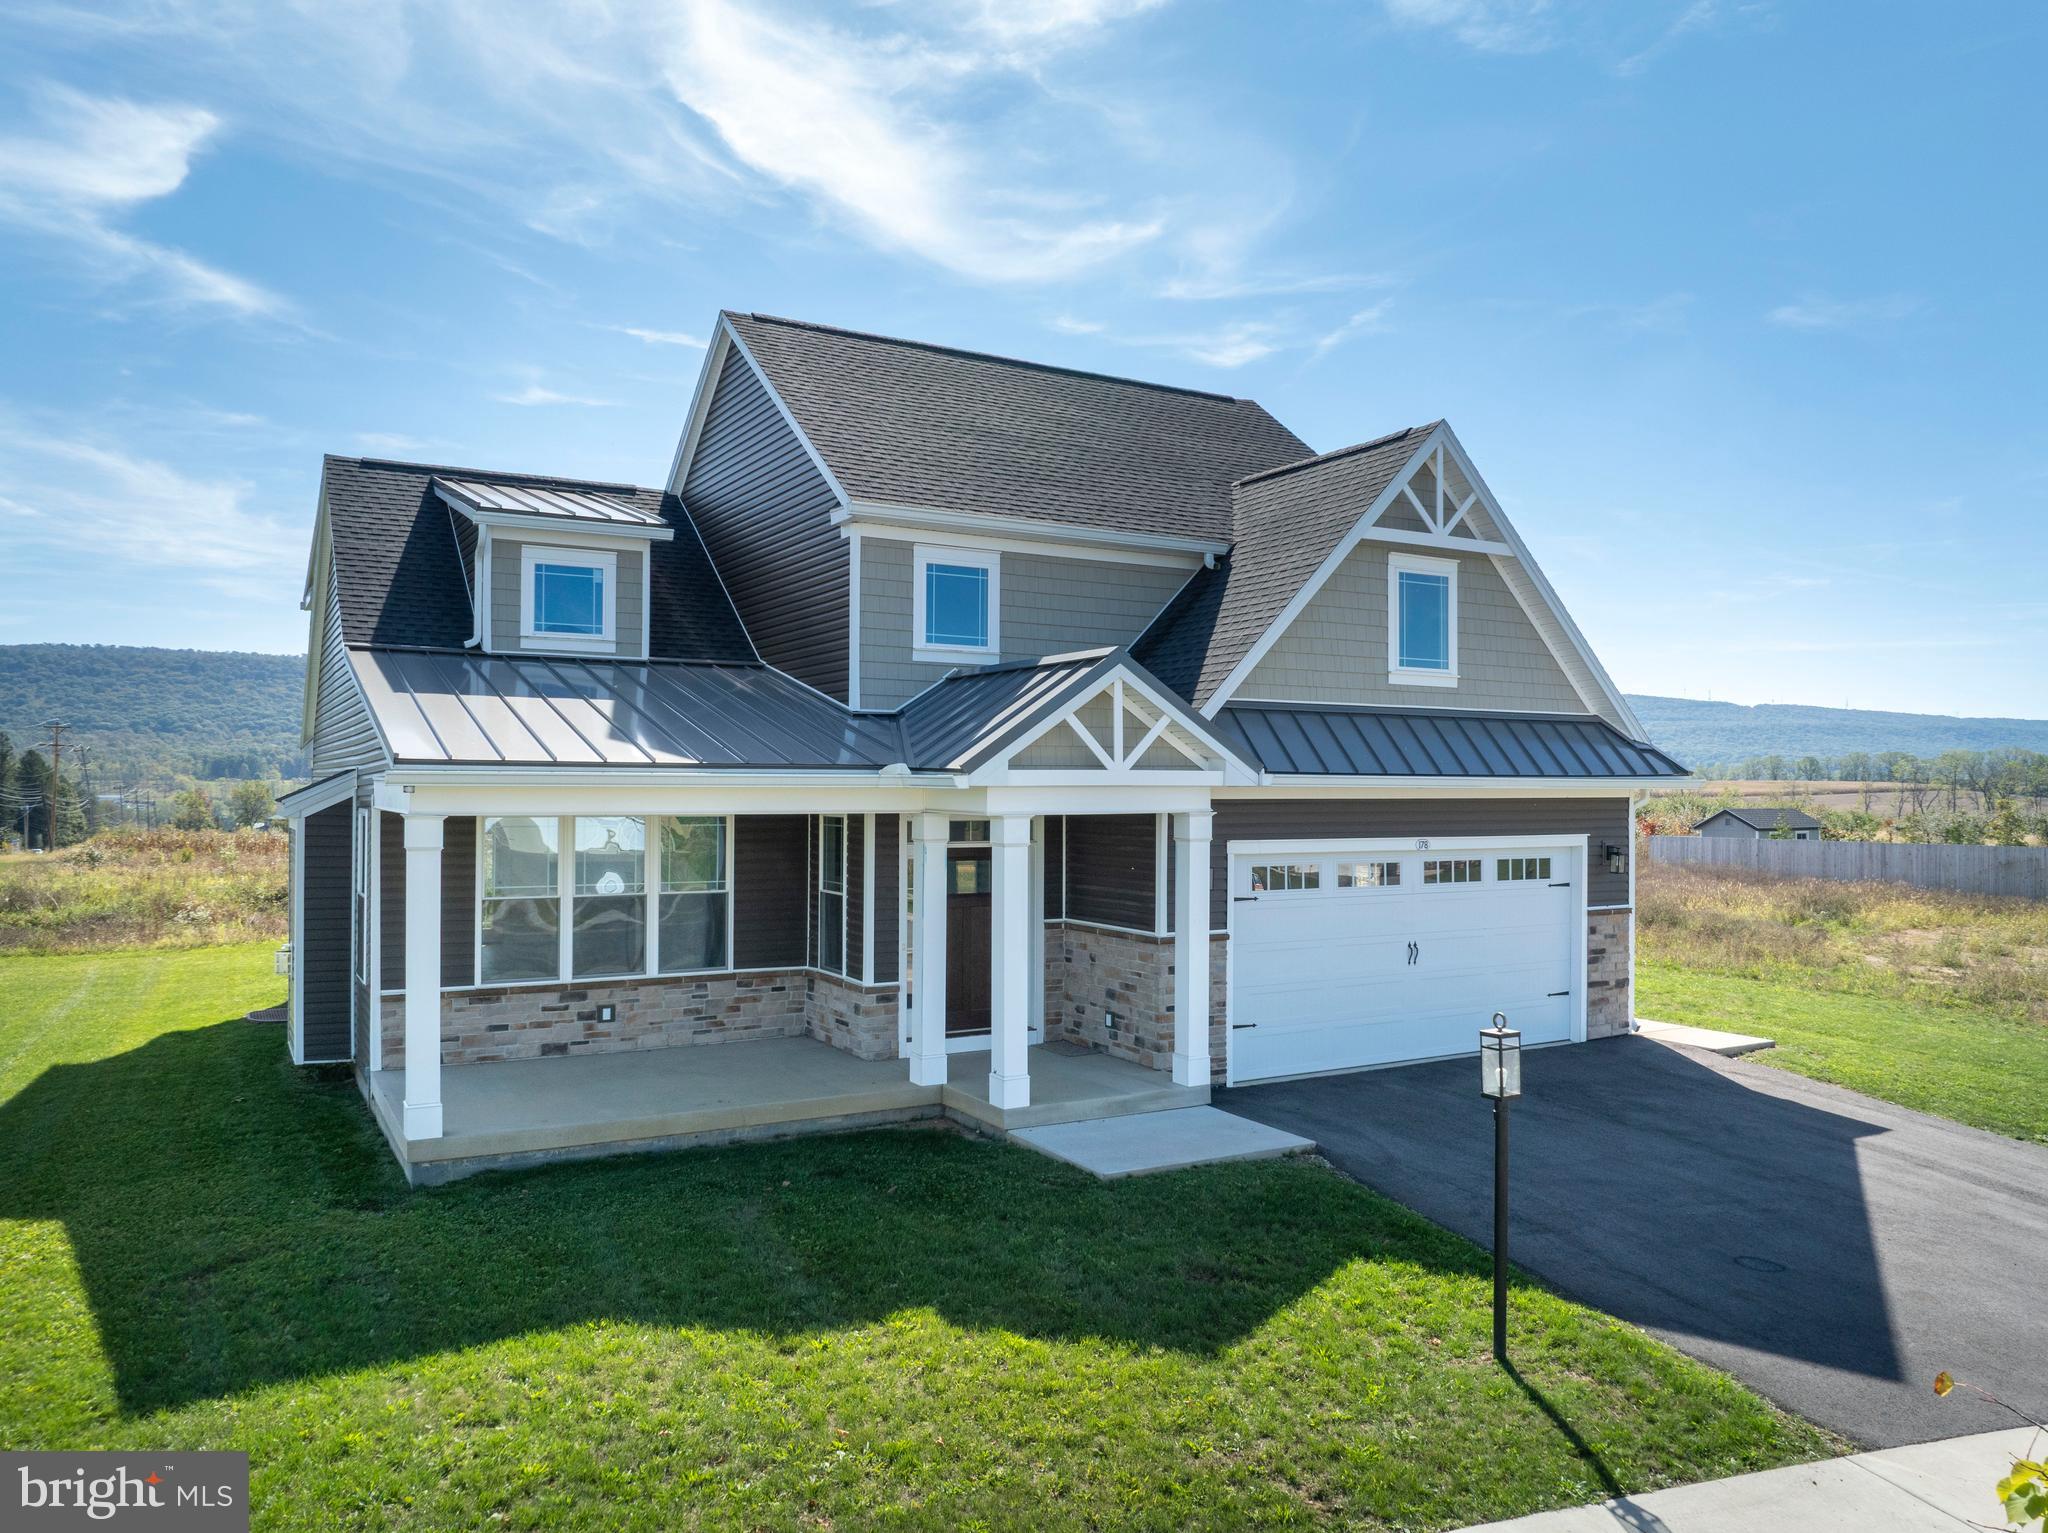
This stunning brand-new 4-bedroom, 3.5-bath home offers 2,436 sq. ft. of refined, modern living in the Orchard View community. The sleek kitchen is both stylish and functional, featuring quartz countertops, a large island, stainless steel appliances, and a walk-in pantry. It opens to a vaulted family room with a gas fireplace and expansive windows that frame breathtaking mountain views. The main-level owner’s suite impresses with hardwood floors, a tray ceiling, walk-in closet, and spa-like bath with dual quartz vanity and tiled shower. Upstairs includes three spacious bedrooms, two full baths, a versatile loft, and a convenient laundry room. Hardwood flooring and contemporary finishes create a bright, polished feel throughout. A daylight basement with rough plumbing offers a head start for future living space. Beautifully finished and move-in ready, this home captures modern design, comfort, and scenic surroundings all in one.
#PACE2516514

STATE COLLEGE

178 APPLE VIEW DRIVE

4 Beds

3 Baths

2,436 Sq.Ft.

$659,900
MLS#: PACE2516514

Spacious 4 BR 2.5BA split foyer in desirable Greentree! This well-maintained home offers approximately 2200 total sf of living space on 1/3 acre parcel at the end of a cul-de-sac. Light and bright living/dining area with hardwood flooring. A front bay window and 2 sets of windows on the side of the home bring flood the area with natural light. Through the dining area is where you really find the “wow”! Large sunroom addition has hardwood floors, windows all around, 4 skylights (replaced in 2024 along with the whole house roof replacement) and positioned to show off the private and lush green rear yard. Access to the side deck from the sunroom. Classic kitchen has all you would need with plenty of counter work area, lots of cabinets for storage and laminate flooring for spills and durability in this busy spot. Large doorways and a passthrough opening to the sunroom help to bring the natural light into the kitchen area. Hardwood continues down the hallway and through 3 of the 4 bedrooms on the main level. Primary bedroom has a full private bath with some refreshed elements. Full bath on hall for access to bedrooms and living area. The lower level (don’t miss new tile in entry and lower landing on your way!) has another ½ bath tucked in under the stairs and a large, finished family room area. Laundry room and utility area off this room. Deep 2 car garage offers lots of extra storage space. The home has been very well maintained and is in an excellent location. Great borough location close to town, shopping, pool and schools. See it today!
#PACE2520278

STATE COLLEGE

705 WINDSOR COURT

4 Beds

2 Baths

2,218 Sq.Ft.

$475,000

MLS#: PACE2520278

Location, space, and charm meet in this premier Holmes-Foster area two-story gem! Situated on a quiet street in this historic State College Borough neighborhood, 1130 Dorum Ave delivers traditional design in a convenient location within easy walking distance of local schools and beautiful Holmes-Foster Park. The Space: 4 large bedrooms and 2.5 baths spread across 2,242 finished square feet, an attached 1-car garage with extra storage, plus an unfinished basement great for a game room or a workshop. Comfort Upgrades: 2024 new roof, 2021 forced-air natural gas furnace paired with 2 high-efficiency mini-split units, capable of keeping the downstairs at a cool 65 degrees all summer long. Living Areas: Rich hardwood floors enhance much of the home, while radiant-heated floors in the kitchen and family room provide exceptional comfort. The beautifully updated kitchen features WoodCraft cherry cabinetry, granite countertops, and opens seamlessly to the inviting family room, where a cozy gas fireplace creates the perfect gathering place. An oversized living room and formal dining room offer additional space for entertaining or everyday living. Outdoor Living: A sun-filled 3-season porch leads to outdoor living on a generous 0.38-acre flat lot, offering plenty of room for gardening, play, or pets. Schedule your tour today to see everything this incredible property has to offer!
#PACE2520120

STATE COLLEGE

1130 DORUM AVENUE

4 Beds

2 Baths

2,242 Sq.Ft.

$475,000

MLS#: PACE2520120

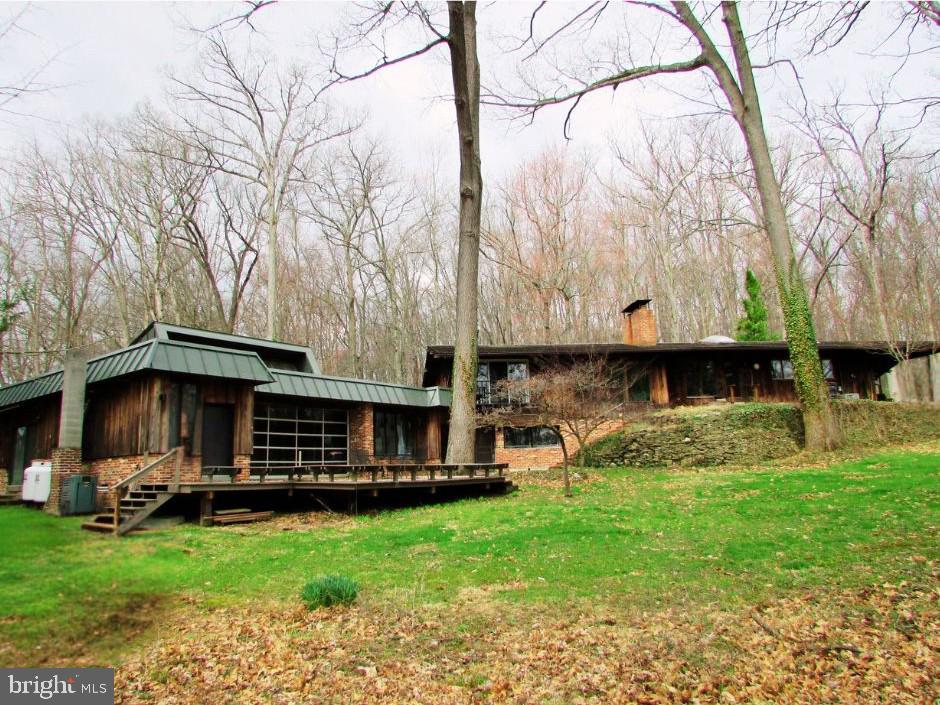
Nestled in the vibrant city of State College, is THE hidden gem you have been looking for. This property is located on Tall Oaks Drive which describes the property perfectly! The epidemy of seclusion with tall trees surrounding most of the property. You will feel like you're out in the country, but in reality, this property is located just 2.9 miles from Penn State University. If the location wasn't enough to pique your interest, how about an indoor pool? What a commanding presence this sprawling 3,958 sq ft brick ranch house has! When you enter the home, the slate foyer is impressive. All the bedrooms have beautiful hardwood flooring, and lots of windows for a flood of natural light. The large eat-in kitchen will delight any chef. The kitchen includes a lovely skylight, exposed beams, and rustic brick fireplace perfect for setting up the ambiance. The walkout lower level is finished for entertaining. You can pull up a seat at the bar, there is a perfect spot for a pool table, an invigorating sauna, convenient full bathroom, handy tool room, and this lower-level leads into the enchanting indoor pool house. The pool house has a great feature of a large garage door that opens to seamlessly blend indoor and outdoor living. The spots to entertain don't stop there as there is a 32' x 20' lower deck (with build in benches) ideal for gatherings, and a patio right off the kitchen perfect for grilling! On the property is a shed, small horse barn, doghouse, and covered area for firewood. The possibilities are endless, and who says you can't have it all?!
 THE HOUSE COMES WITH APPROXIMATELY 4 ACRES FOR $649,000.00.
A WOODED LOT OF APPROXIMATELY 7 ACRES FOR $749,000.00 IS ALSO AVAILABLE.
PURCHASE THE ENTIRE PROPERTY 11.34 ACRES FOR $1,398,000.00 MLS 2518702***
#PACE2519382

STATE COLLEGE

200 TALL OAKS DRIVE

5 Beds

3 Baths

4,993 Sq.Ft.

$649,000

MLS#: PACE2519382

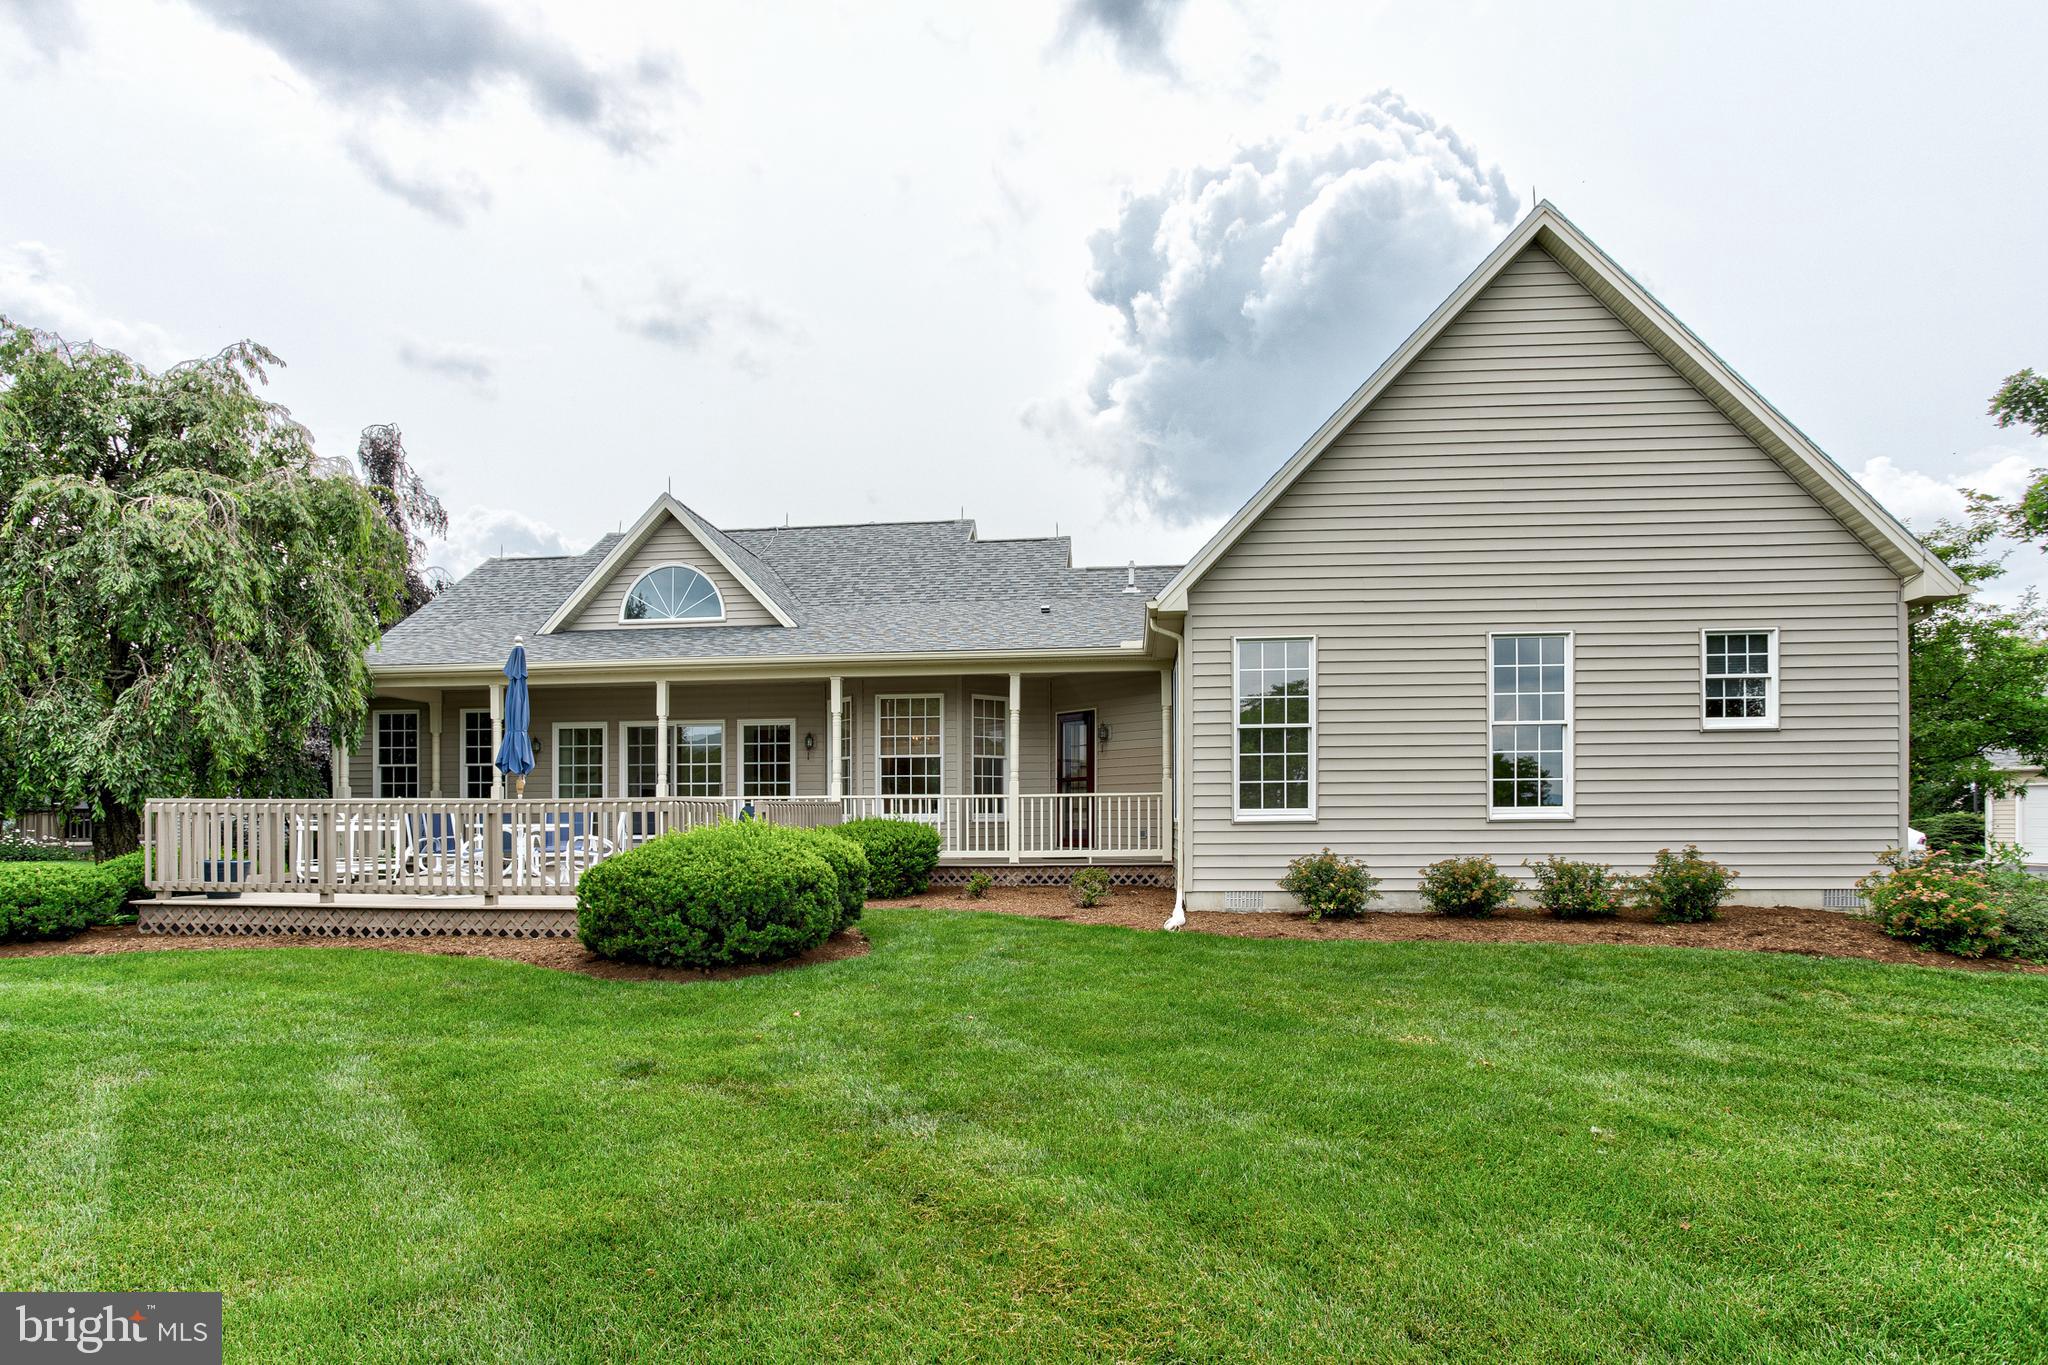
Located in the established Park Forest Village neighborhood, this spacious two-story home offers over 3,200 finished square feet, a flexible floor plan, and the solid bones to become something truly special. With generous living spaces, a finished walk-out lower level, and a desirable corner lot, the foundation is already in place. While the home does require updates and the completion of several larger renovation projects, it presents an outstanding opportunity to add value and make it your own in one of State College's most sought-after neighborhoods. Buyers should consult with their lender to determine what loan products could be available for this property,
#PACE2519482

STATE COLLEGE

244 LEAWOOD LANE

3 Beds

3 Baths

3,250 Sq.Ft.

$459,900
MLS#: PACE2519482

Welcome to 111 Sunday Drive, State College in the beautiful Westfield neighborhood. This wonderful 4 BR, 2 full and 2 half BA 2 story home sits on a professionally landscaped .37 lot in a gorgeous setting. Spacious entry hall with front office featuring built in hardwood and glass cabinetry. Lots of beautiful cabinetry in the well-equipped kitchen, an island with bar seating, dining space and access to rear deck. Adjoining family room features fireplace with stone surround and built-ins. Triple row of windows bring so much natural light to this space. Two additional flex living areas on the main level can be traditional dining and living, or whatever works best for the way you live. Upstairs, the large primary bedroom suite has multiple closets including a walk-in with custom storage. Full primary bath with dual sinks, shower stall and corner jetted tub. 3 additional bedrooms and a full bath complete the second floor. Beautifully finished lower level with rec room, gym and family room space. Great bar area and a half bath makes this a great space for fun entertaining. The fun isn’t limited to the indoors at this home, so plan to spend lots of time outdoors enjoying the fenced rear yard with large deck, 2 patios, gardens, and pool. This home checks all the boxes! Take a tour and make it yours.
#PACE2521068

STATE COLLEGE

111 SUNDAY DRIVE

4 Beds

2 Baths

3,118 Sq.Ft.

$668,000

MLS#: PACE2521068

Space to entertain, room to unwind, and a location Penn State fans will love! Situated in Coventry Place, this beautifully designed two-story home blends newer construction with standout features and plenty of room to enjoy. From the moment you step inside, you’ll notice the soaring vaulted ceilings, hardwood floors, and inviting fireplace that make a statement right away. The kitchen is a true standout, featuring granite countertops, Viking appliances, and a breakfast bar ideal for gathering. Just off the kitchen, the dining area offers a wet bar and direct access to the fenced patio — making entertaining a breeze. The first-floor primary suite offers a relaxing retreat with a modern ensuite featuring dual sinks, tile flooring, a custom tiled shower, and a spacious walk-in closet. A half bathroom and laundry room complete this level. Upstairs, there’s even more room to spread out. The loft is a great spot for board games, movie nights, or catching another Penn State game. You’ll also find a junior suite complete with an attached bathroom, three additional bedrooms and additional full bath. And there’s still more! Make your way downstairs through a stylish barn door to find a finished lower level featuring a spacious recreation room, another full bathroom, and plenty of flexibility for a home gym, game room, or whatever suits your needs. Enjoy a charming front porch, a two-car garage, and a convenient location just minutes from Beaver Stadium, restaurants, and more. Whether you're hosting friends on game day or enjoying a quiet night at home, this property offers the perfect setting to experience all that Happy Valley has to offer!
#PACE2521168

STATE COLLEGE

201 BOLTON AVENUE

5 Beds

4 Baths

3,825 Sq.Ft.

$682,000

MLS#: PACE2521168

This home has been completely renovated to bring new life for a new family!  From a lovely, covered entryway, you step inside to slate tile and plenty of space for storage and welcoming guests. The main level, upstairs and both sets of stairs have been finished with very handsome white oak floors. A new floorplan on the main level has opened the space up to blend living, dining and kitchen. Upstairs, this home is now offering a primary suite with a fully tiled walk-in shower. Two additional bedrooms are located upstairs in addition to a second full bathroom that is well appointed with tile floor and a tile bathtub surround. The entry level offers a generous family room space with a wood burning fireplace and luxury vinyl plank flooring. The interior has been completely redone from the studs out. New wiring, electric service and new HVAC components. The roof, windows, and front siding have all been replaced in the last year.
#PACE2520418

STATE COLLEGE

645 W HILLSIDE AVENUE

3 Beds

2 Baths

1,908 Sq.Ft.

$465,000

MLS#: PACE2520418

Welcome to Harvest Meadows, where small‑town charm meets thoughtfully designed new‑construction living. The Brindlee offers a first‑floor primary suite complete with a private bath and generous walk‑in closet—perfect for convenient everyday living. The bright, open‑concept main level brings together the kitchen, dining area, and family room to create a comfortable space for gatherings and daily routines.
Upstairs, you’ll find two additional bedrooms, each with its own walk‑in closet, along with a versatile loft ideal for a home office, play area, or second living space. A full basement and 2‑car garage provide excellent storage and future finishing potential.
This listing reflects the base Brindlee plan as offered in Harvest Meadows, showcasing Berks Homes’ signature quality, energy‑efficient construction, and modern layouts designed for today’s lifestyles.

Some photos may have been virtually staged or enhanced for marketing purposes. Actual finishes may vary. 

Taxes are estimated; final assessment and tax amounts will be determined by the county after construction. 

This listing reflects the base home plan with standard features only; upgrades and homesite premiums are not included.
#PACE2518044

STATE COLLEGE

BRINDLEE PLAN AT HARVEST MEADOWS

3 Beds

2 Baths

2,294 Sq.Ft.

$475,990

MLS#: PACE2518044

🌟Welcome to Your New Home, the Juliet! This delightful 3-bedroom, 2-bathroom 1-story home features an open and spacious floor plan. The foyer welcomes you with a functional flex room, customizable to your needs. The family room connects seamlessly to the kitchen and breakfast area, creating a central gathering space. The owner's suite offers a walk-in closet and private bath for a tranquil retreat. Two additional bedrooms, a bathroom, and a laundry room provide convenience. With an unfinished basement, customize your living space to suit your preferences. Rest easy with a 10-YEAR WARRANTY included. Don't miss this opportunity!🏠

The listed price reflects the base home only and does not include optional upgrades, lot premiums, or additional features. All pricing, features, and availability are subject to change without notice.

Photos shown may include options and upgrades not included in the list price.
#PACE2518052

STATE COLLEGE

JULIET PLAN AT HARVEST MEADOWS

3 Beds

2 Baths

1,900 Sq.Ft.
$479,990
MLS#: PACE2518052

Send a message

Message successfully sent.

Your message

What is 3 + 4 ?

Reason for contacting?

I agree to receive email communication and understand I can unsubscribe at any time.

I agree to be contacted by Charis Realty Group - Christine Issler, Broker via call, email, and text for real estate services. To opt out, you can reply 'stop' at any time or reply 'help' for assistance. You can also click the unsubscribe link in the emails. Message and data rates may apply. Message frequency may vary. Privacy Policy

Sign Out

Virtual Assistant

Would you like to take the next step with this property? We can help you schedule a showing or virtual tour, or send you more details.

Yes, I would like more information.

Thank You for Your Reply, One of Our Agents will contact you as soon as possible

No, maybe later.

Thank you, you can always contact me via email, phone number or through the contact form.

Realhub AI

Lucy - Your AI-Powered Realtor

Update Your Temporary Password

Personalize your search

Enter your email and we'll notify you immediately when new listings match what you're looking for.

or enter email address

Already have an account ? Login here

Continue your home search

I agree to receive communications and understand I can unsubscribe at any time.

I agree to be contacted by Charis Realty Group - Christine Issler, Broker via call, email, and text for real estate services. To opt out, you can reply 'stop' at any time or reply 'help' for assistance. You can also click the unsubscribe link in the emails. Message and data rates may apply. Message frequency may vary. Privacy Policy

Already have an account ? Login here

We use cookies

We use cookies for analytics and to enhance your experience. By accepting, you agree to analytics and marketing cookies. Small functional cookies that count viewed properties and time on site are used regardless of your choice. You can manage your preferences or learn more about our cookies policy.