Features & Amenities

Interior

  • Total Bedrooms

    3

  • Bathrooms

    3

  • 1/2 Bathrooms

    1

  • Above Grade Finished Area

    2104.0

  • Basement YN

    NO

  • Cooling YN

    YES

  • Cooling

    Central Air, Heat Pump, Electric

  • Fireplace YN

    NO

  • Heating YN

    YES

  • Heating

    Natural Gas, Forced Air

  • Pet friendly

    N/A

Exterior

  • Garage

    Yes

  • Garage spaces

    1

  • Parking

    Garage Door Opener, Concrete, Unassigned, Lighted, Paved, Garage, Parking Lot, Inside Entrance, Attached

  • Pool

    Yes

  • Pool Features

    Community

  • Waterfront YN

    NO

Area & Lot

  • Lot Size(acres)

    0.05

  • Lot Size(square feet)

    2352.0

  • Property Type

    Residential

  • Property Sub Type

    Townhouse

  • Architectural Style

    Colonial

Price

  • Sales Price

    $394,600

  • Tax Amount

    $2,945

  • Sq. Footage

    2, 104

  • Price/SqFt

    $187

HOA

  • Association

    Yes

  • Association Fee

    $1,126.14

  • Association Fee Frequency

    Annually

  • Association Fee Includes

    N/A

School District

  • Elementary School

    N/A

  • Middle School

    N/A

  • High School

    N/A

Property Features

  • New Construction

    NO

  • Foundation Details

    Slab

  • Senior Community YN

    NO

  • Sewer

    Public Sewer

  • Tax Lot

    102

  • Water Source

    Public

Schedule a Showing

Showing scheduled successfully.

<
>
IN PERSON
VIA CHAT

What is 3 + 4 ?


Change time

Mortgage calculator

Estimate your monthly mortgage payment, including the principal and interest, property taxes, and HOA. Adjust the values to generate a more accurate rate.

Your payment

Principal and Interest:

$

Property taxes:

$

HOA fees:

$

Total loan payment:

$

Total interest amount:

$

Location

County

SAINT MARYS

Elementary School

Middle School

High School

Listing Courtesy of Shelia Kuhfahl , CENTURY 21 New Millennium

RealHub Information is provided exclusively for consumers' personal, non-commercial use, and it may not be used for any purpose other than to identify prospective properties consumers may be interested in purchasing. All information deemed reliable but not guaranteed and should be independently verified. All properties are subject to prior sale, change or withdrawal. RealHub website owner shall not be responsible for any typographical errors, misinformation, misprints and shall be held totally harmless.

Agent Andre Prince

AGENT

Andre Prince

Call Andre today to schedule a private showing.


* Listings on this website come from the FMLS IDX Compilation and may be held by brokerage firms other than the owner of this website. The listing brokerage is identified in any listing details. Information is deemed reliable but is not guaranteed. If you believe any FMLS listing contains material that infringes your copyrighted work please click here to review our DMCA policy and learn how to submit a takedown request.© 2024 FMLS.
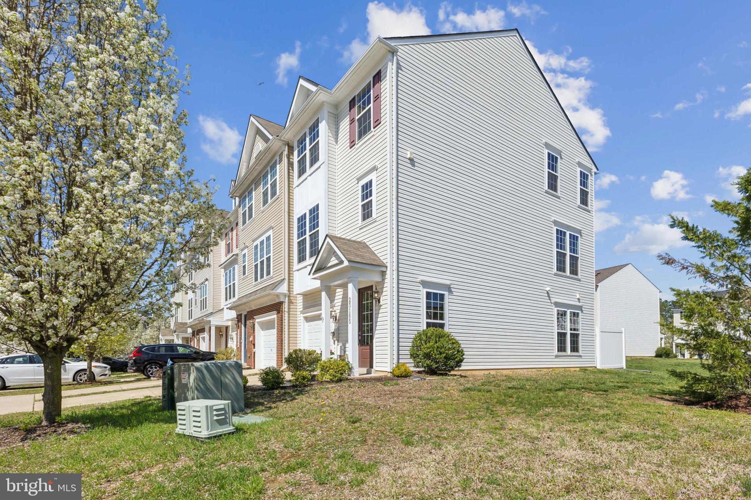
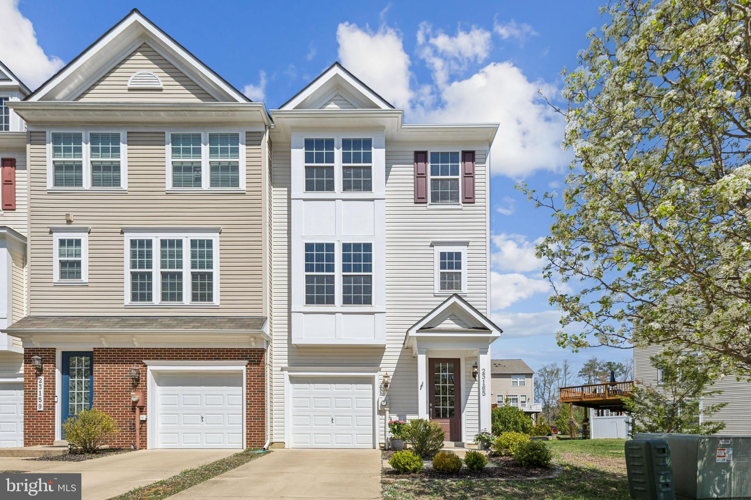
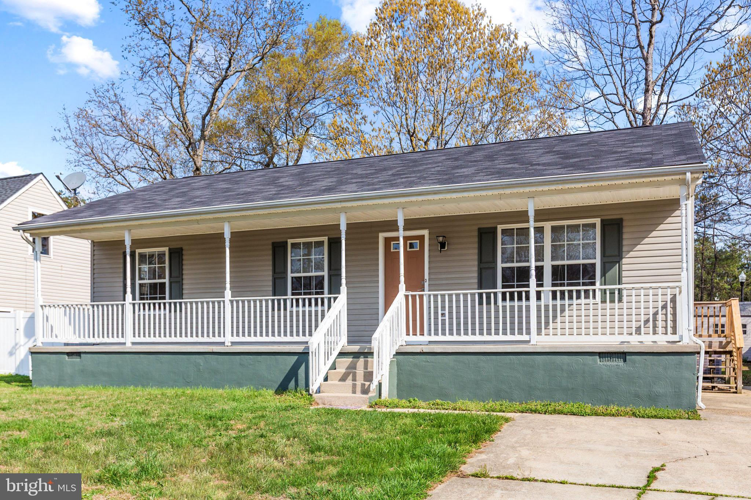
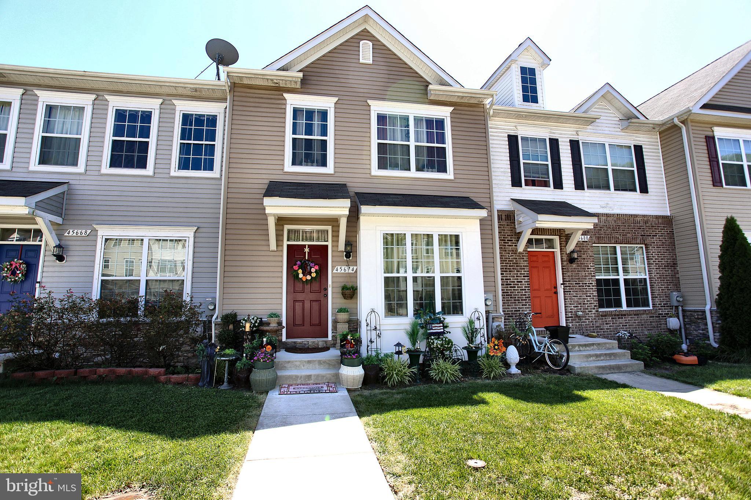
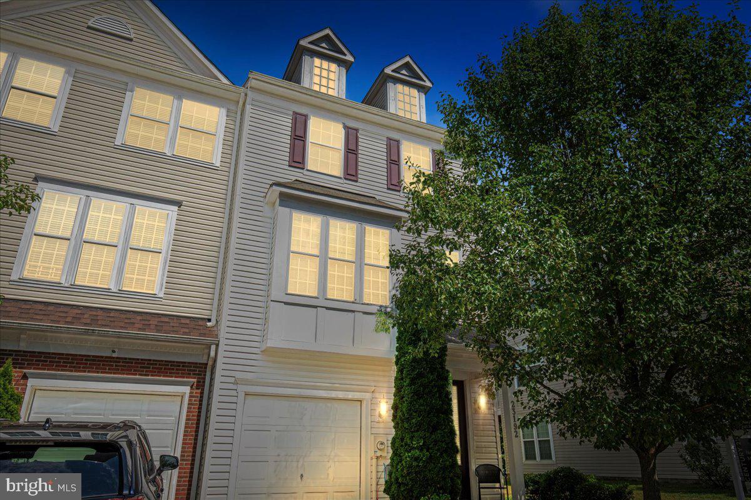
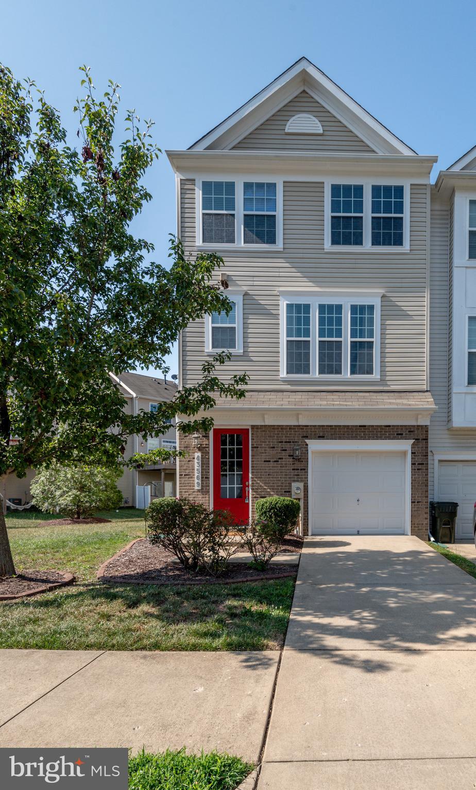
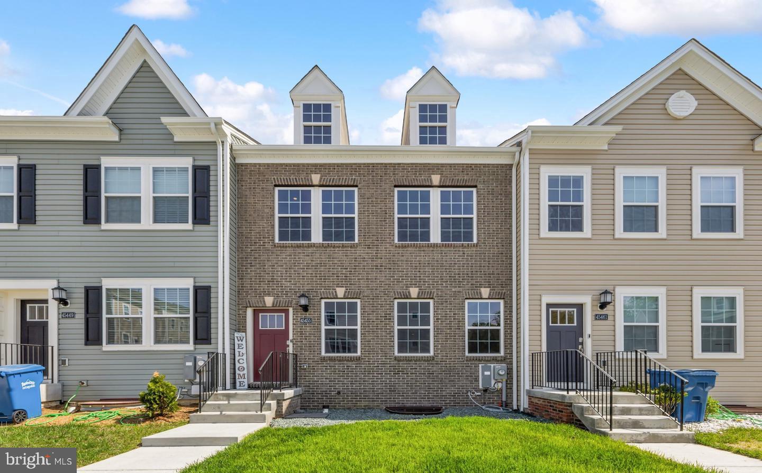
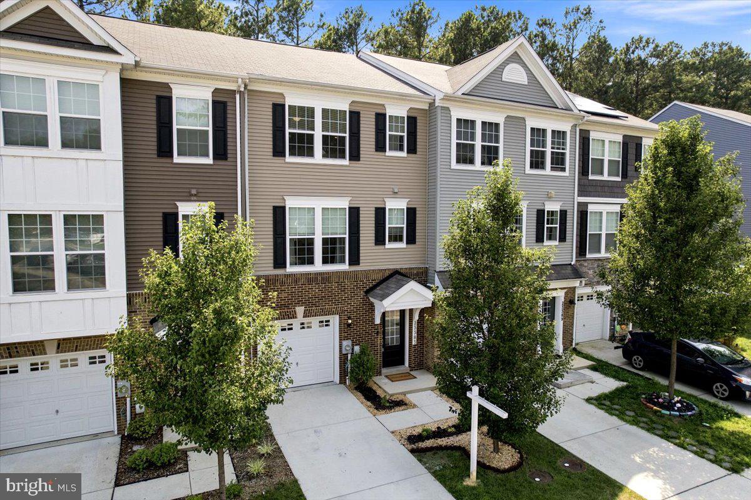
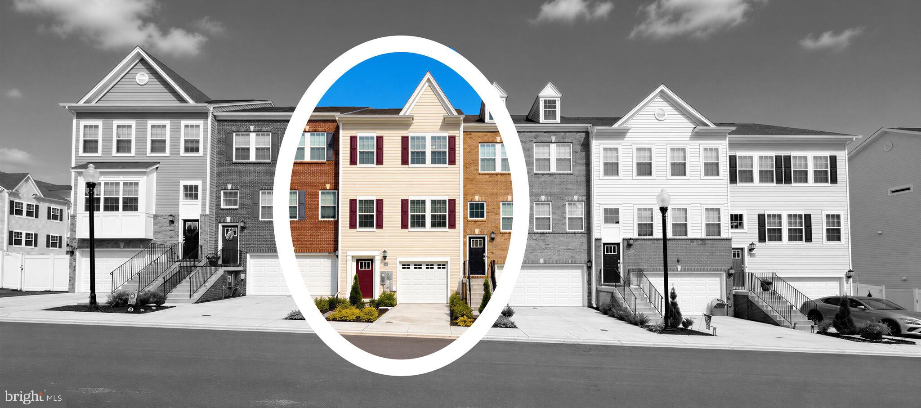
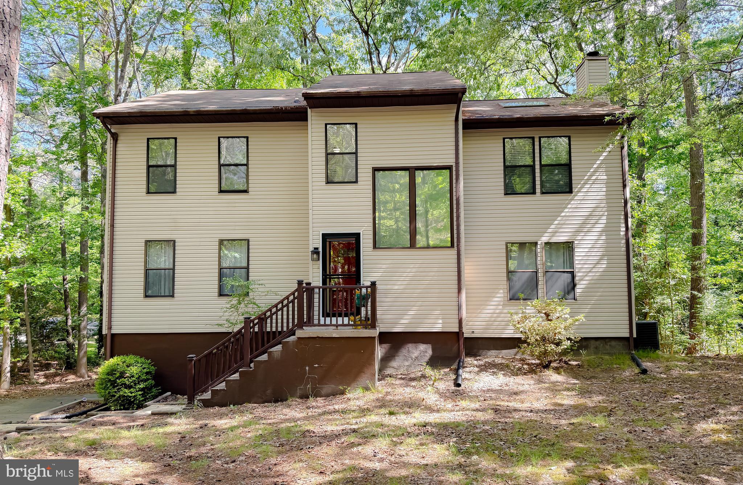
Welcome to 23165 Foxglove Way, your new sanctuary in the highly sought-after Wildewood community. This beautifully designed end-unit townhome perfectly embodies a lifestyle of comfort and convenience, ideal for those who appreciate the benefits of a close-knit neighborhood and easy access to a myriad of amenities. The community features a clubhouse, swimming pools, tennis courts, well-equipped playgrounds, and walking and biking paths, all of which contribute to an active and engaging lifestyle.  
The community swimming pool membership is included with HOA fees.
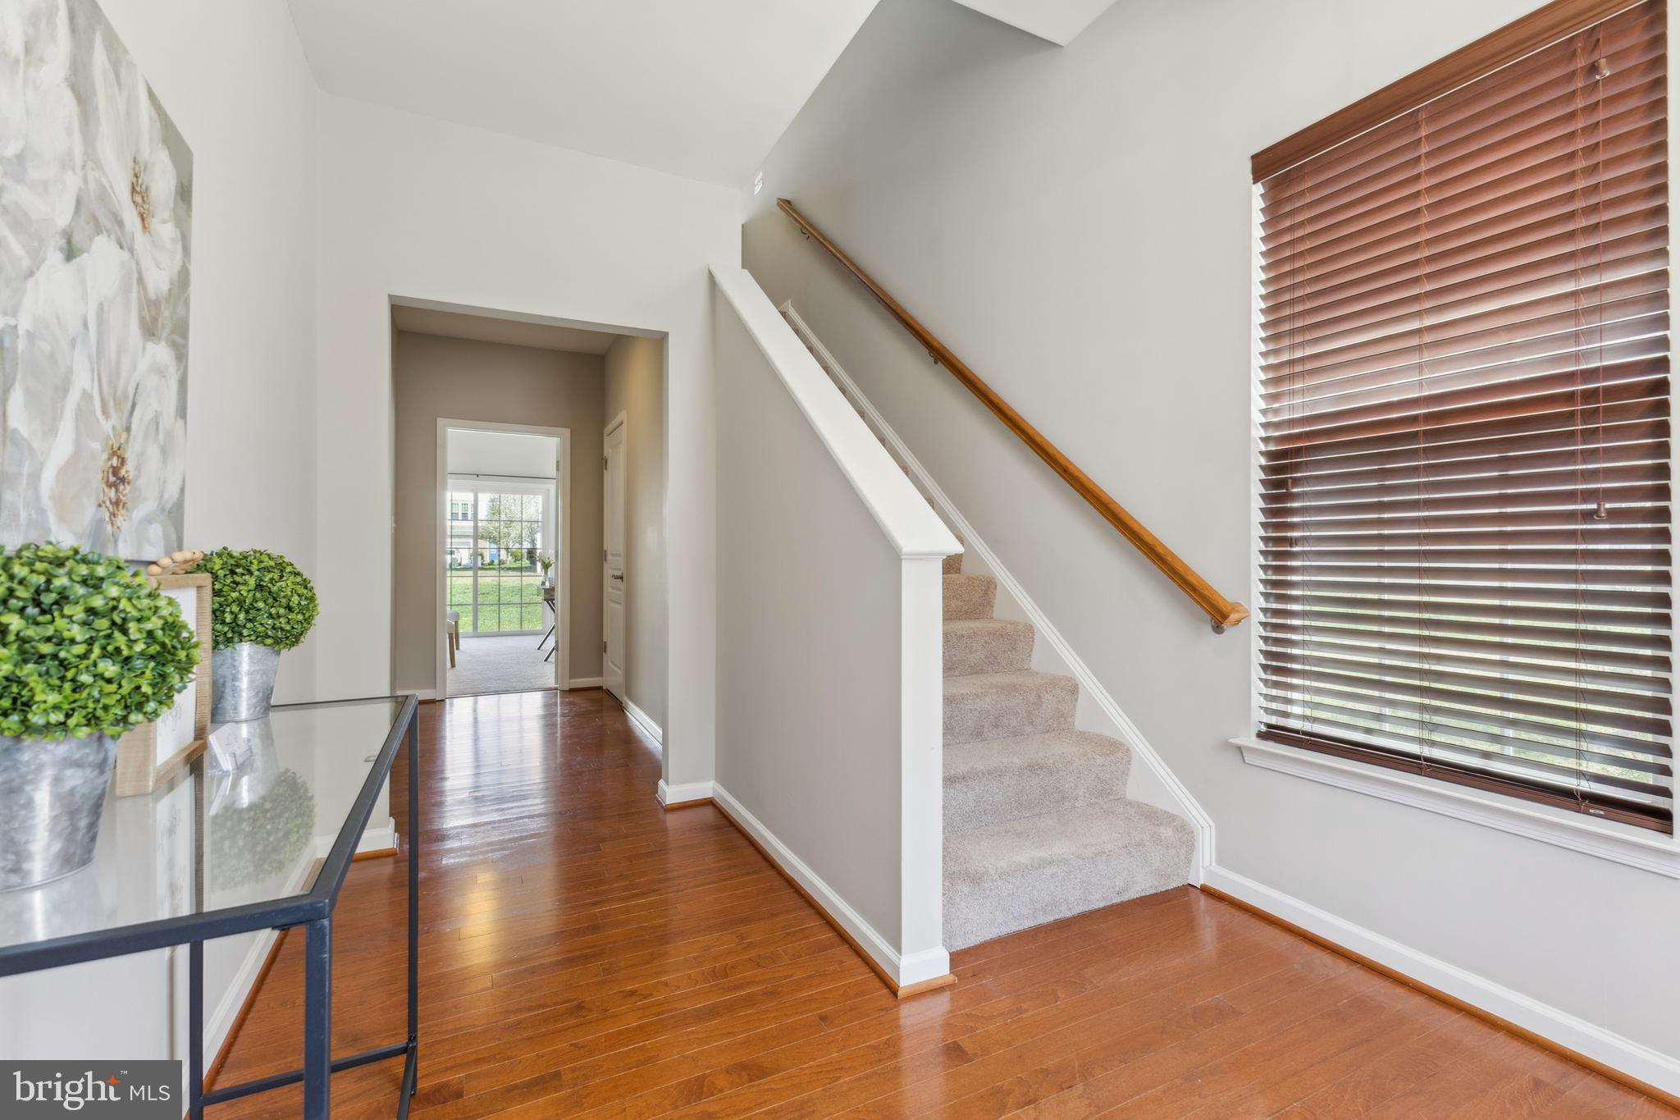
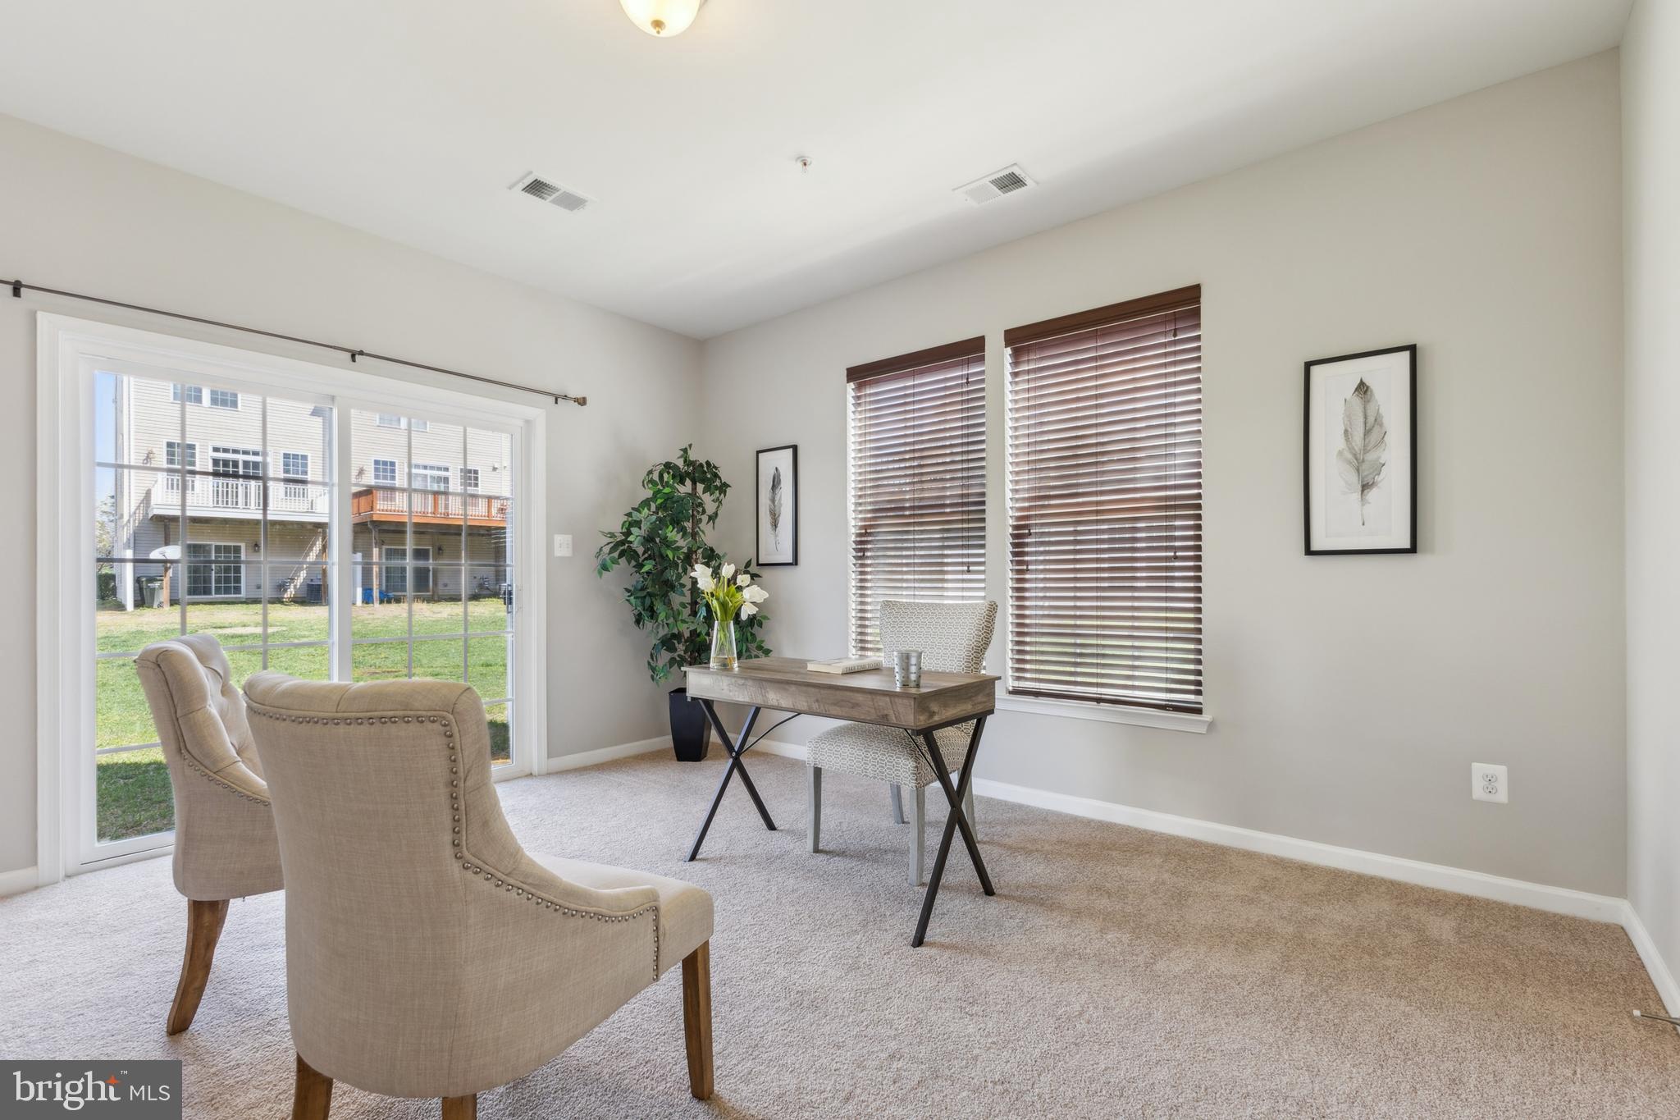
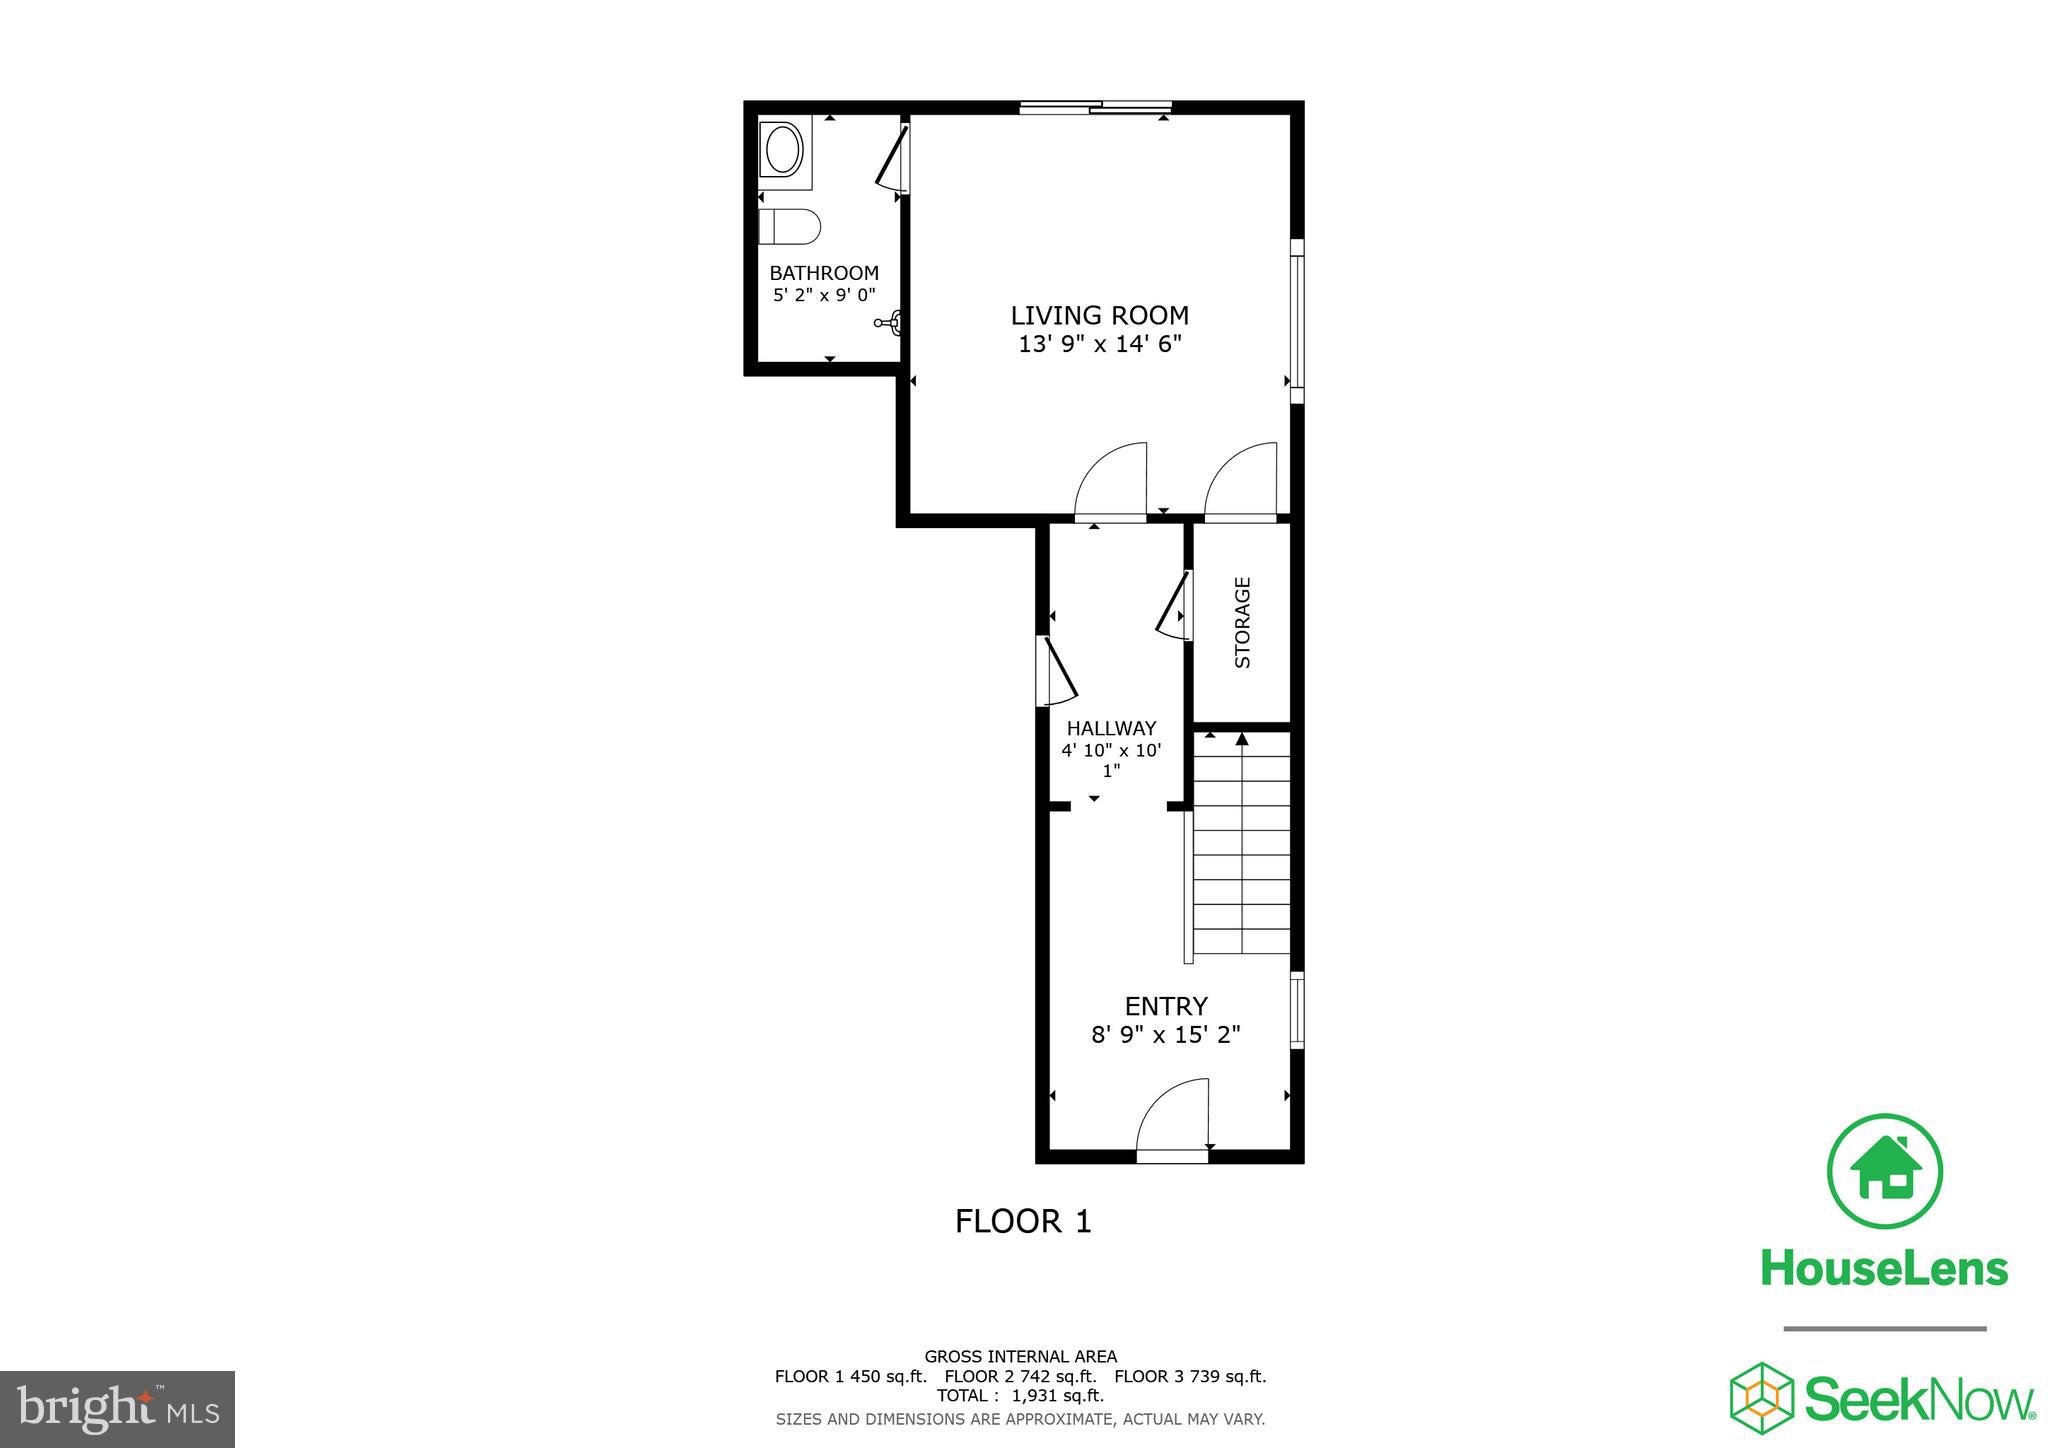
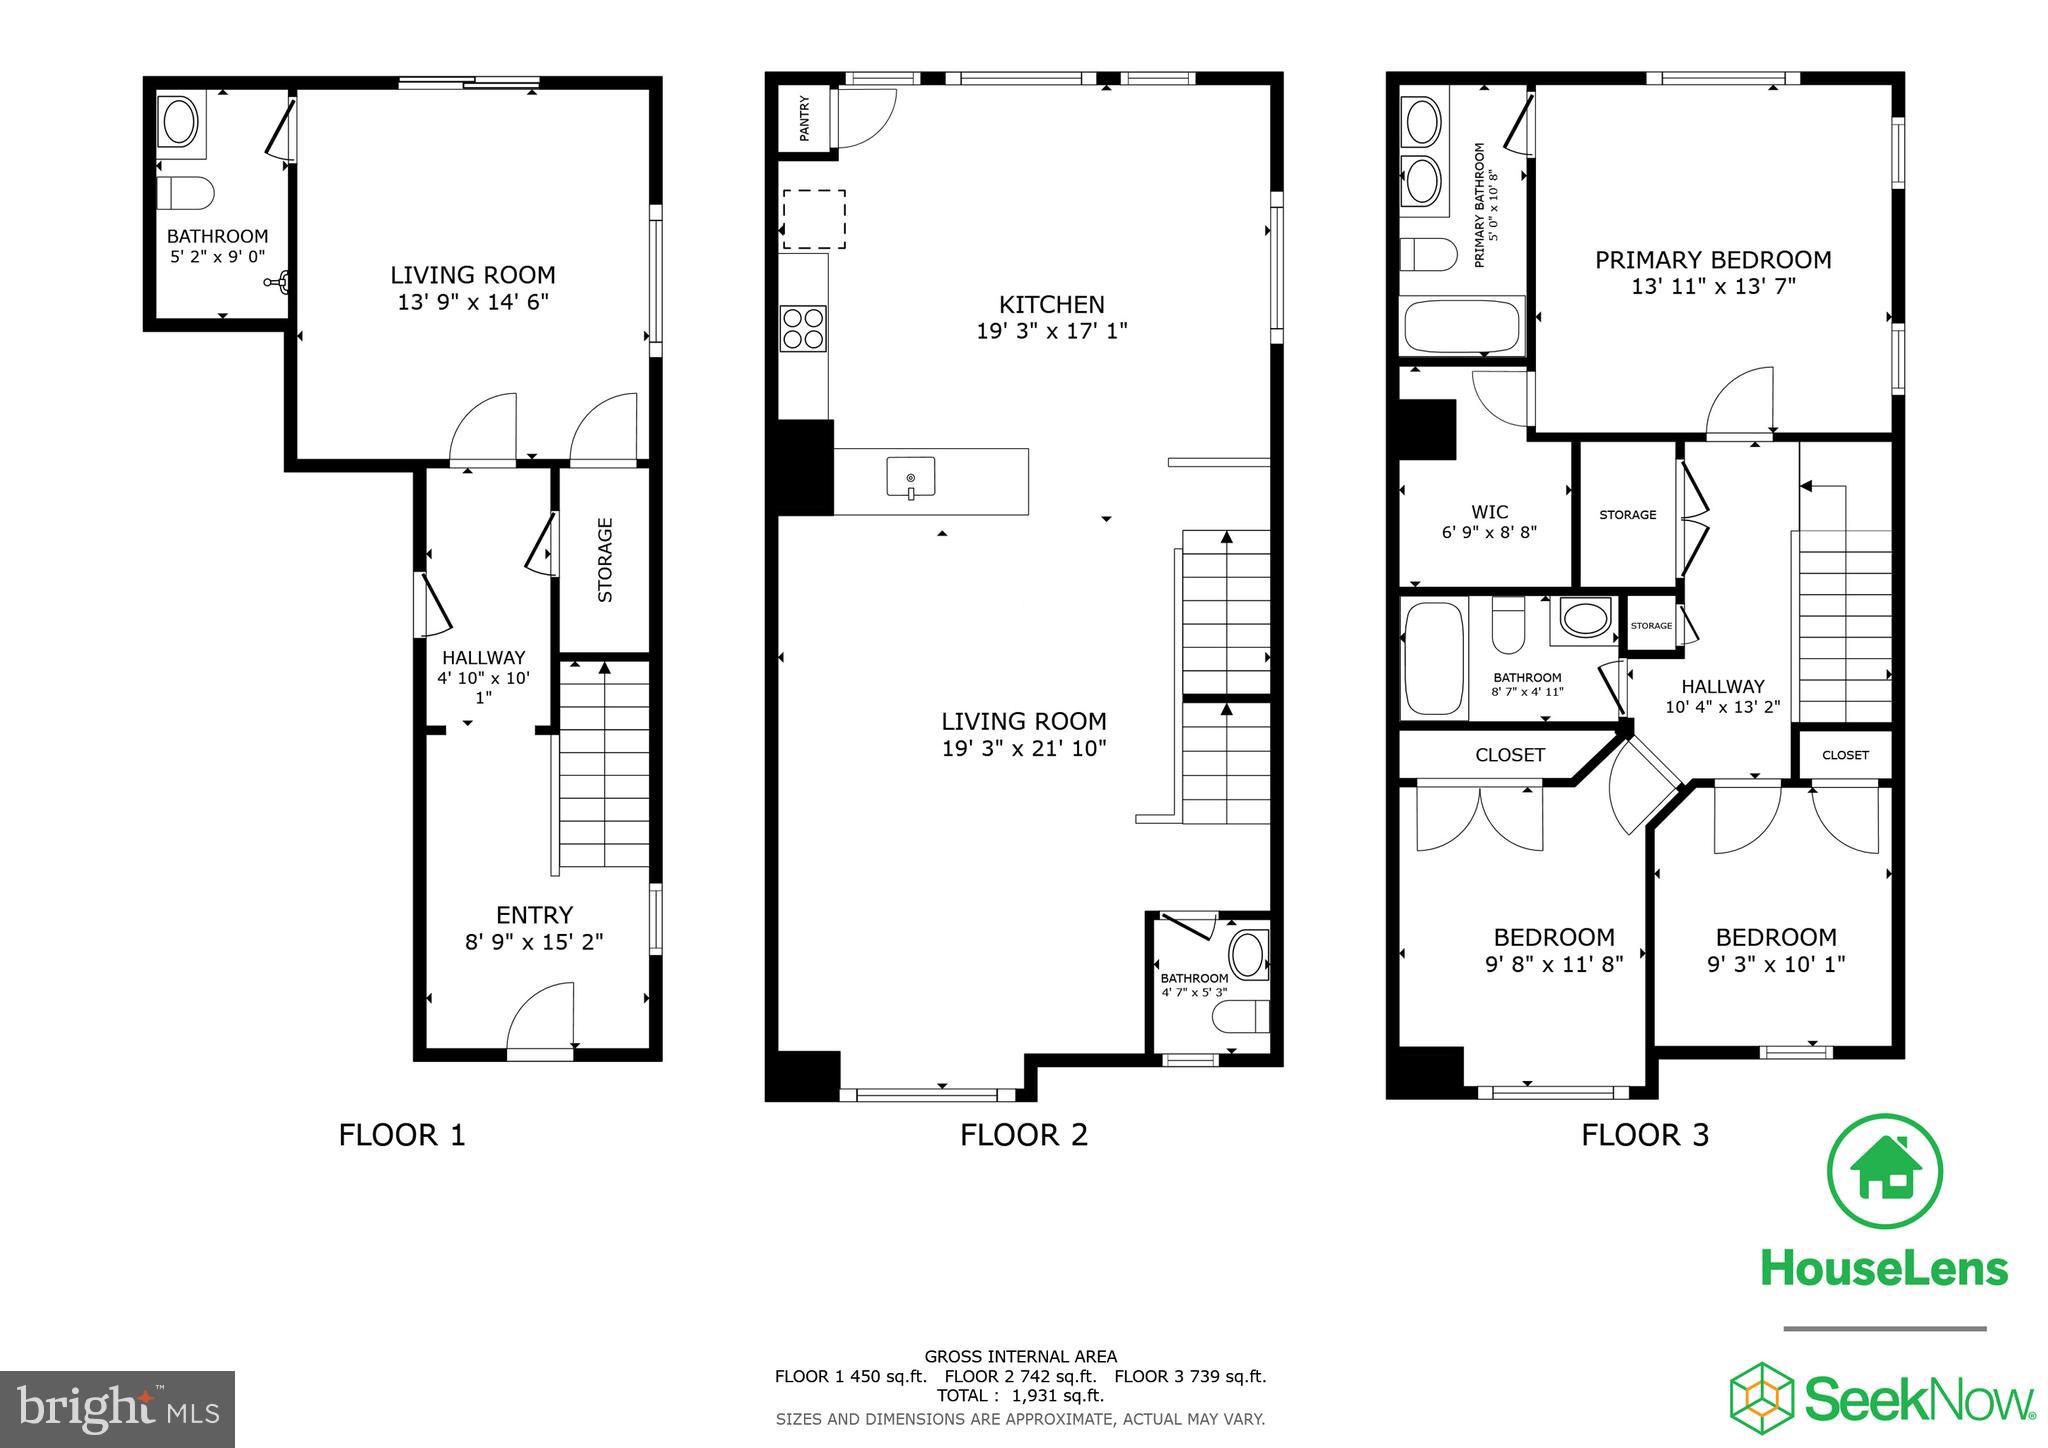
As you step inside, you'll be greeted by a lovely foyer that offers direct access to the garage. The first level introduces a versatile multipurpose room complete with a full bathroom, making it the perfect space for a home office or a fourth bedroom.
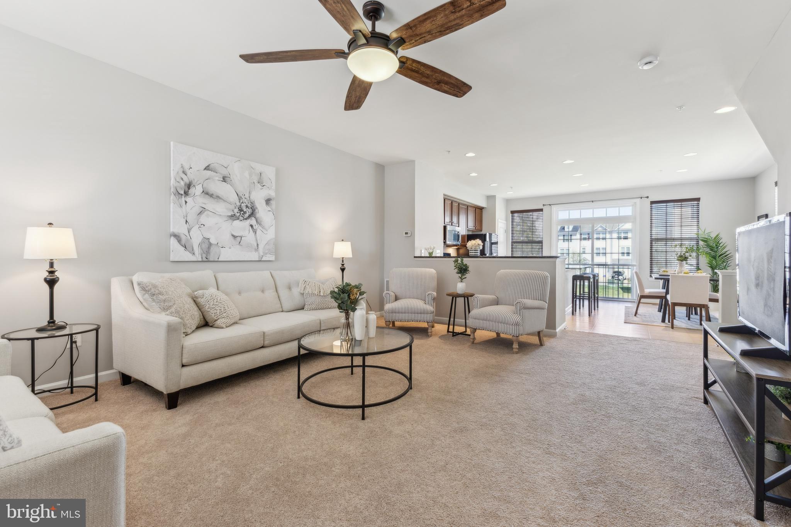
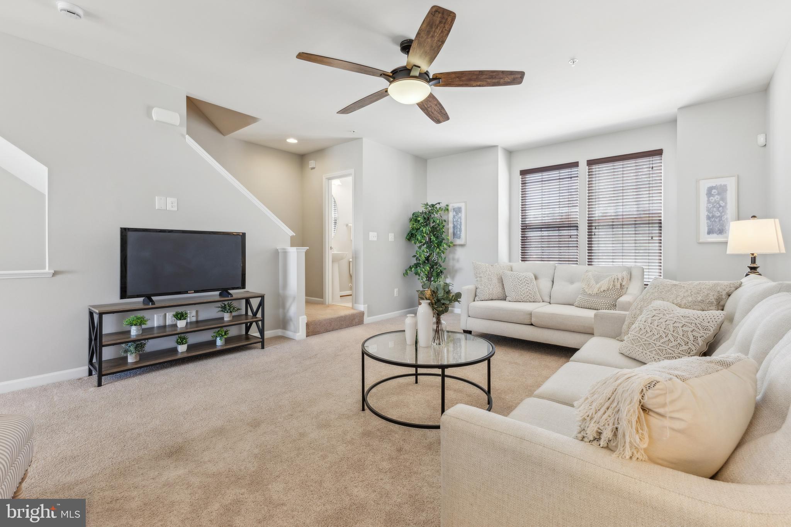
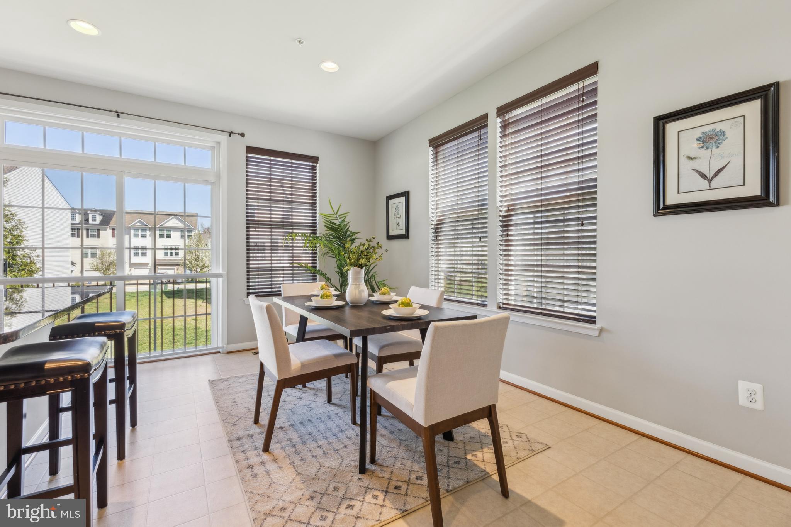
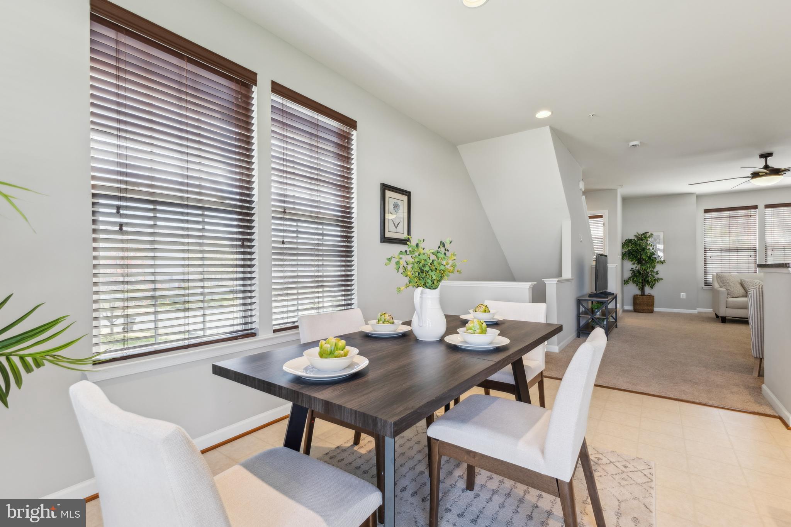
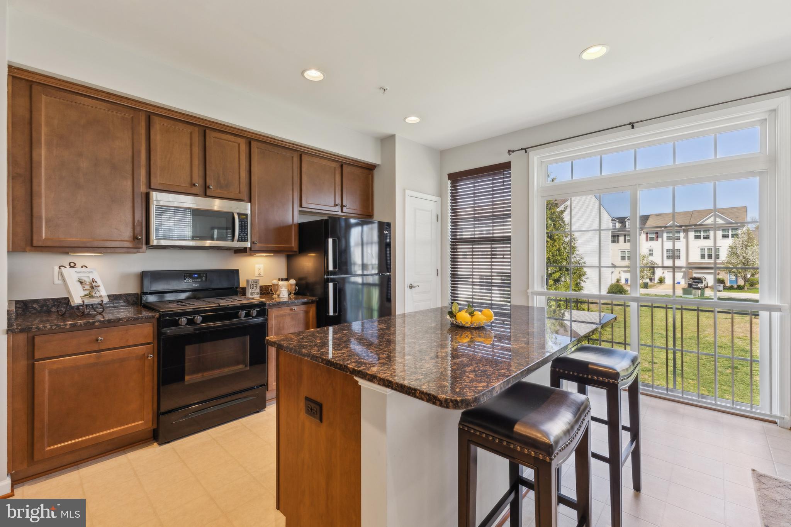
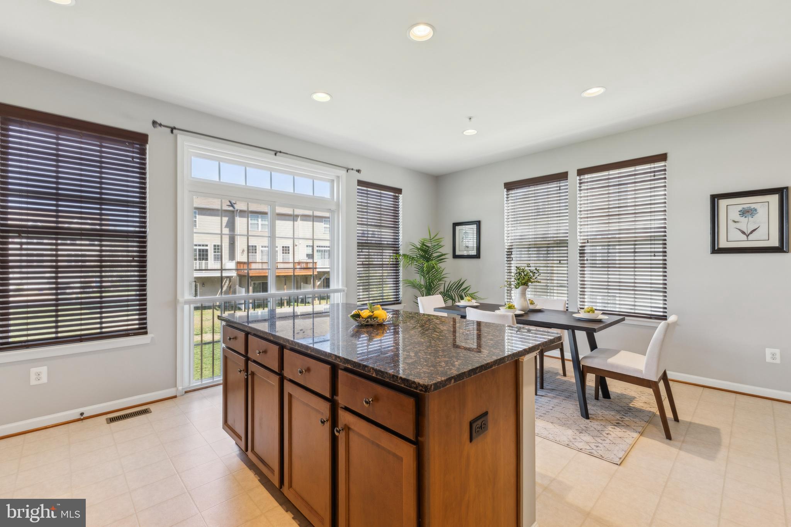
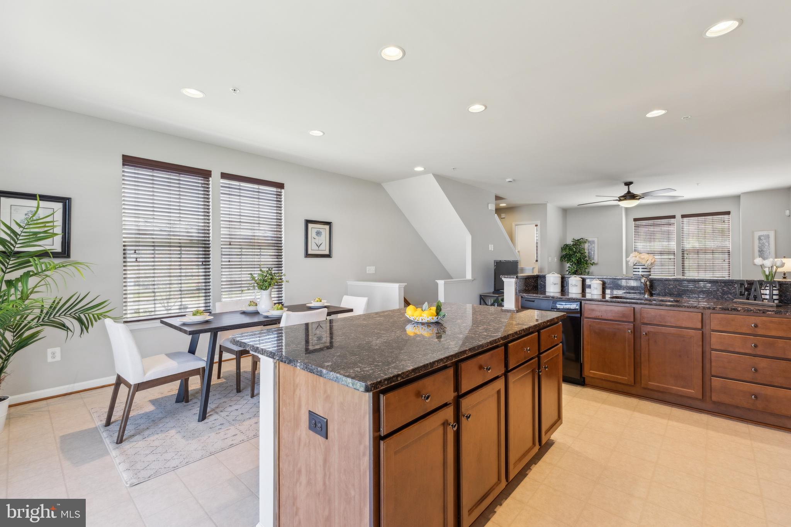
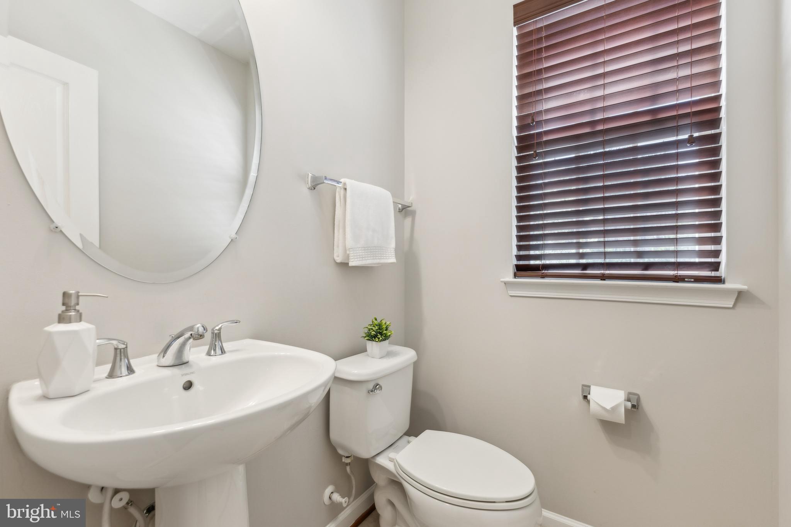
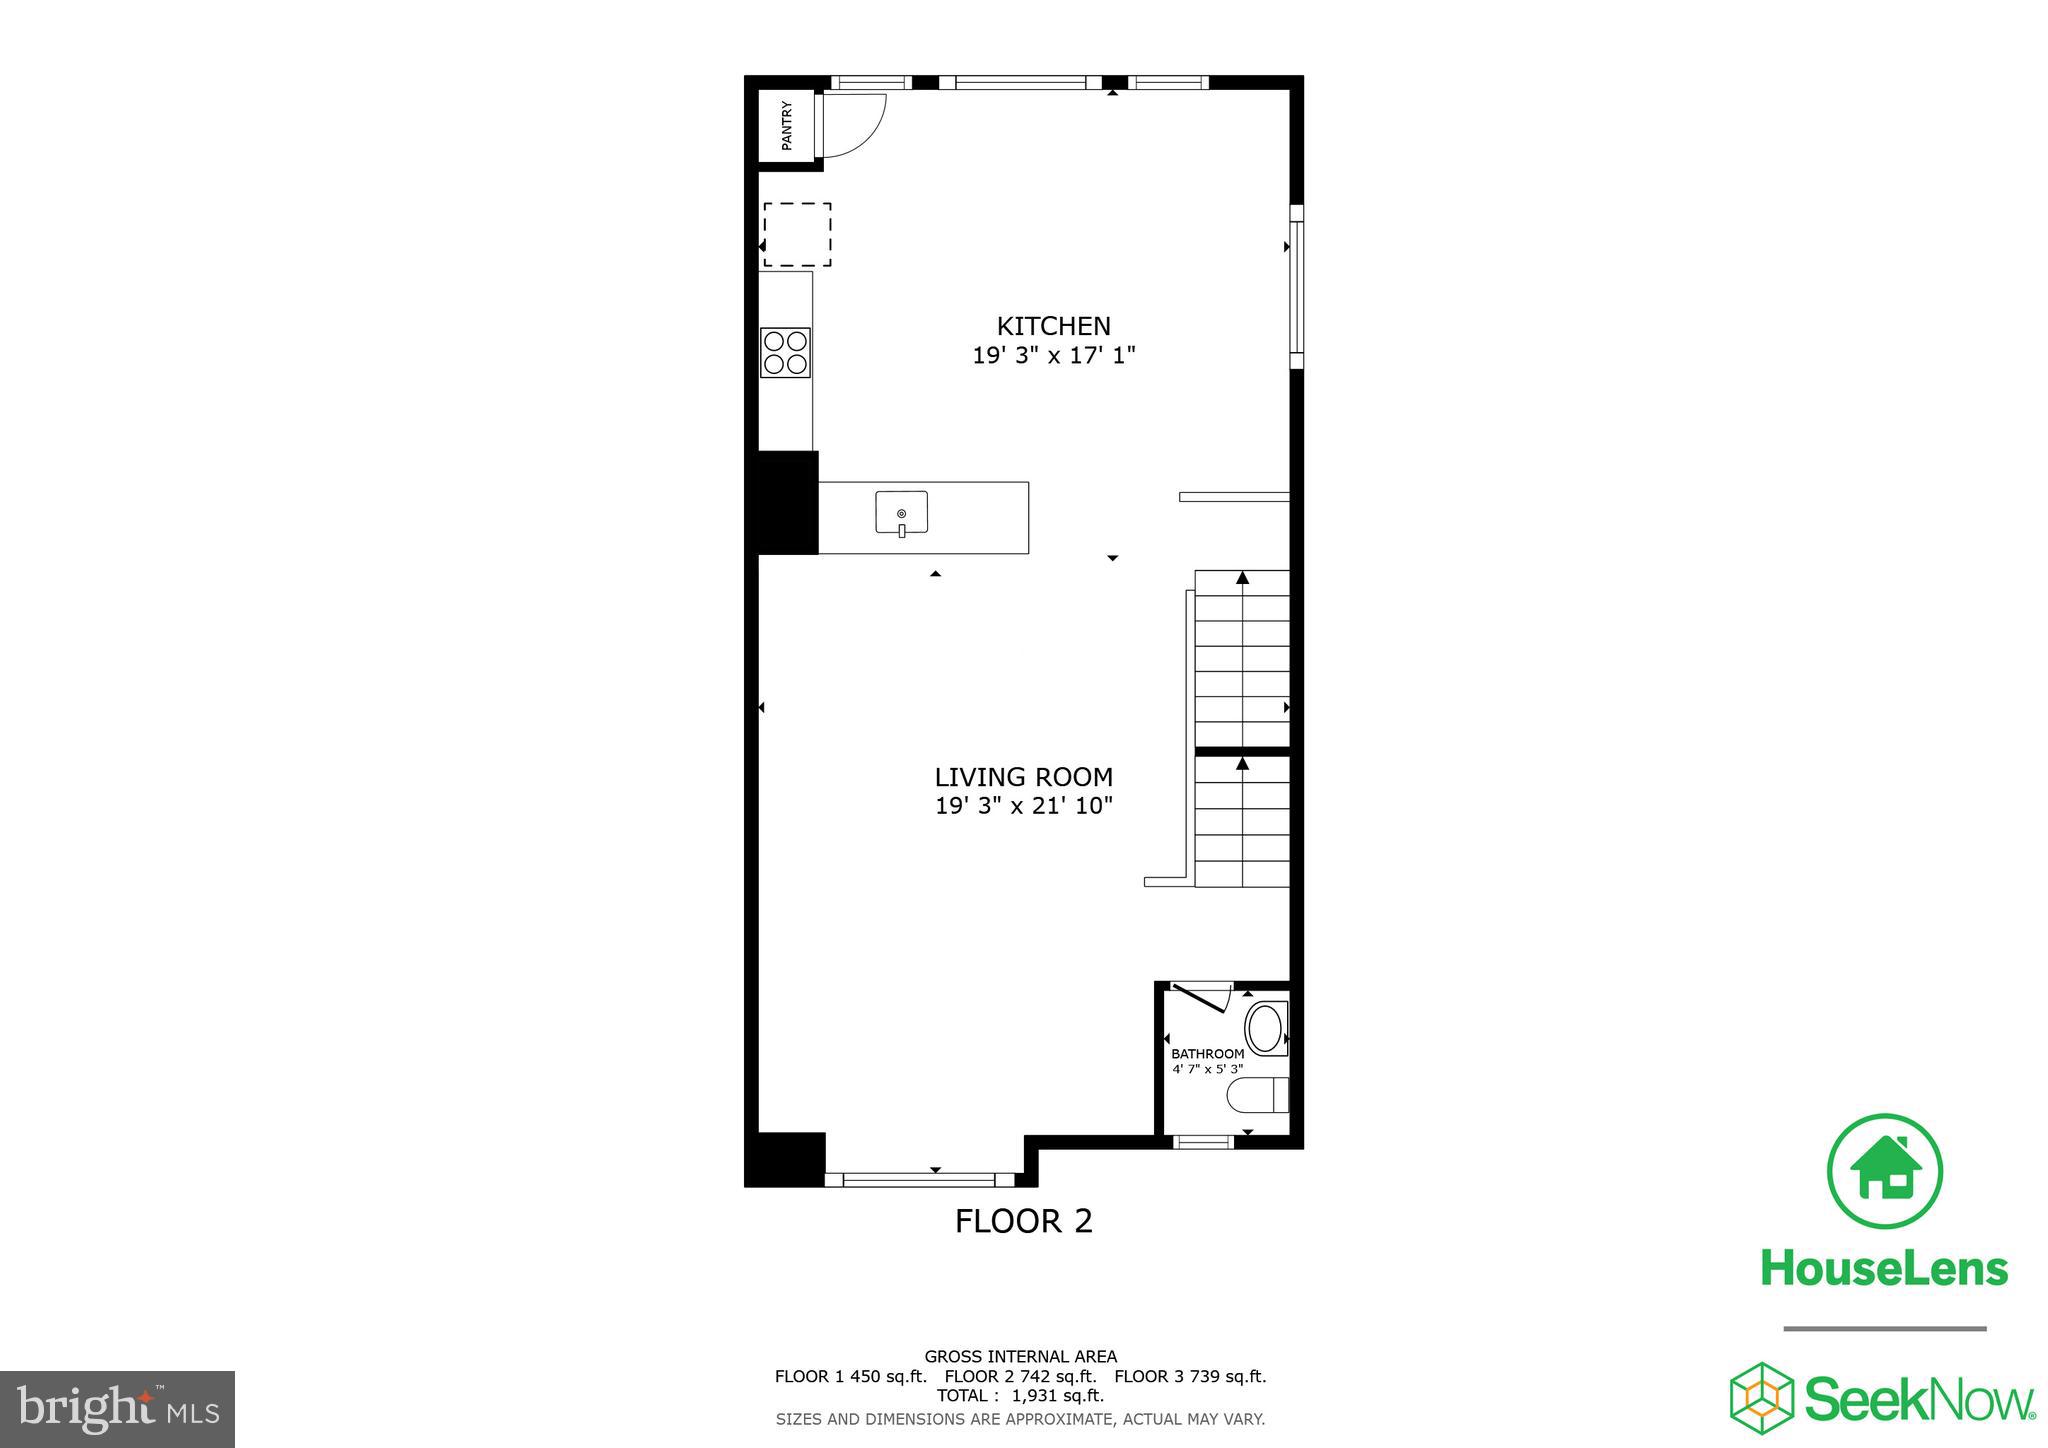
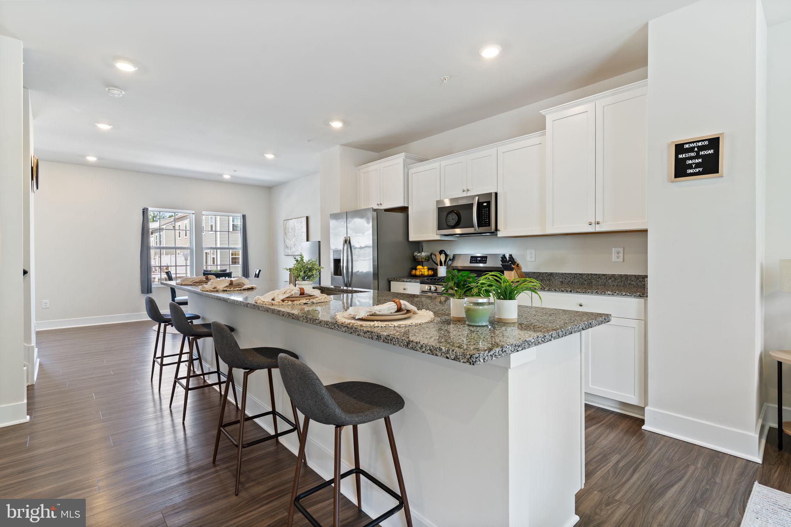
Moving up to the second level, the open-concept design invites abundant natural light, creating a warm and airy atmosphere. Here, you will find a spacious kitchen, dining area, and spacious living room, along with a convenient half bathroom. The kitchen is truly a highlight, featuring a large island with stunning granite countertops, a pantry for all your storage needs, natural wood cabinets, and recessed lighting that adds a modern touch.
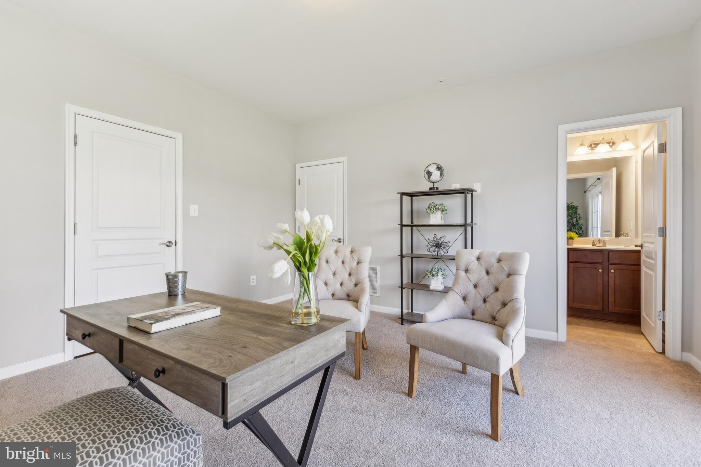
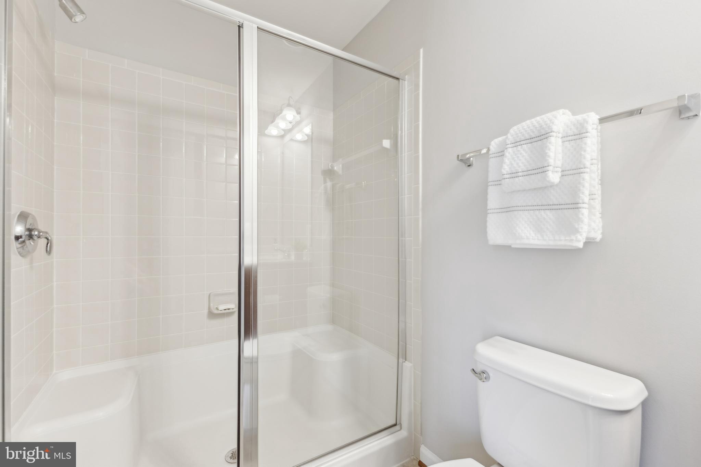
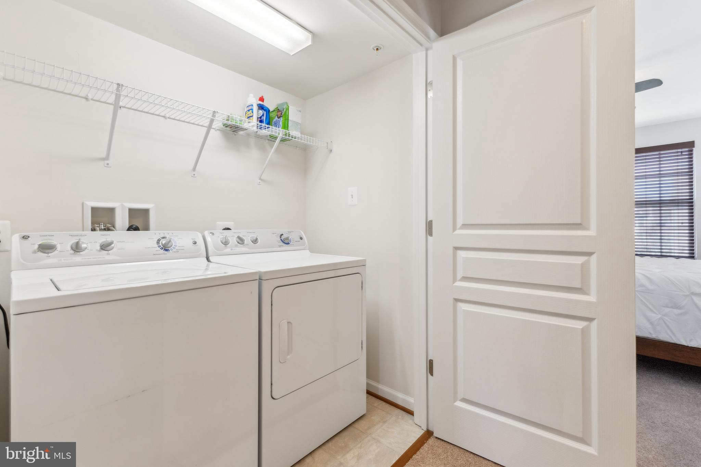
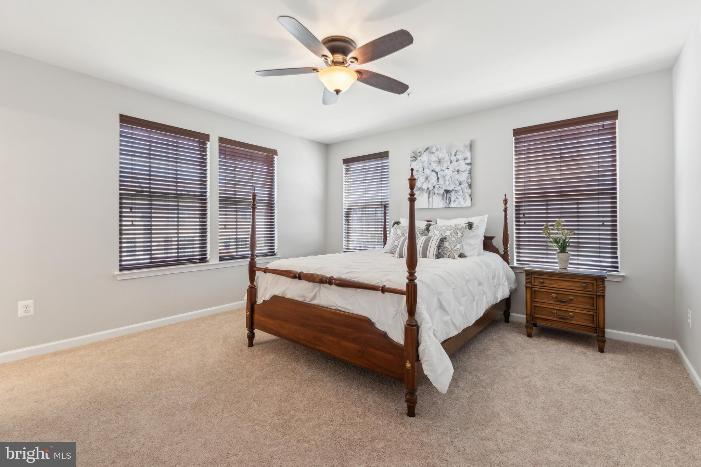
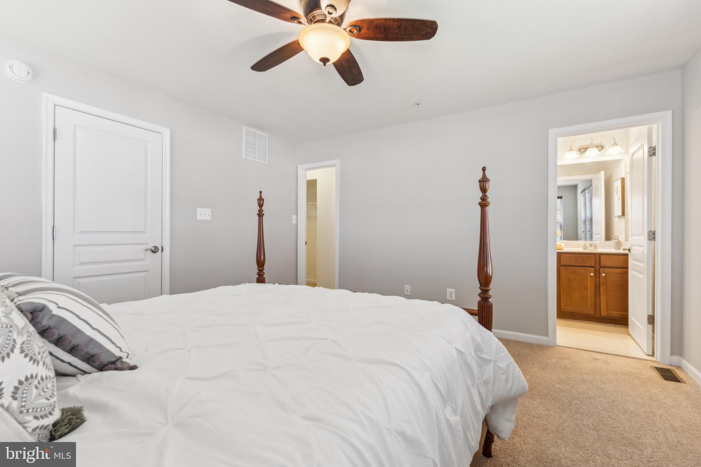
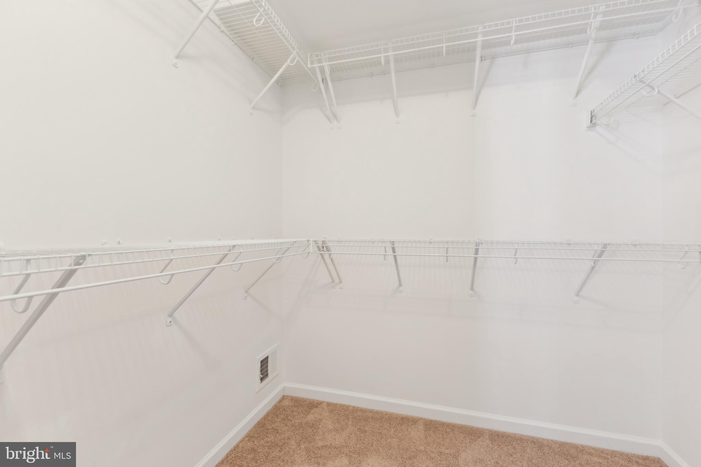
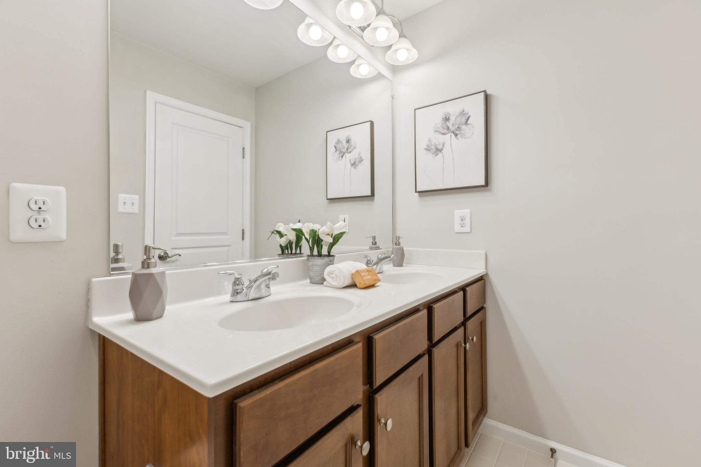
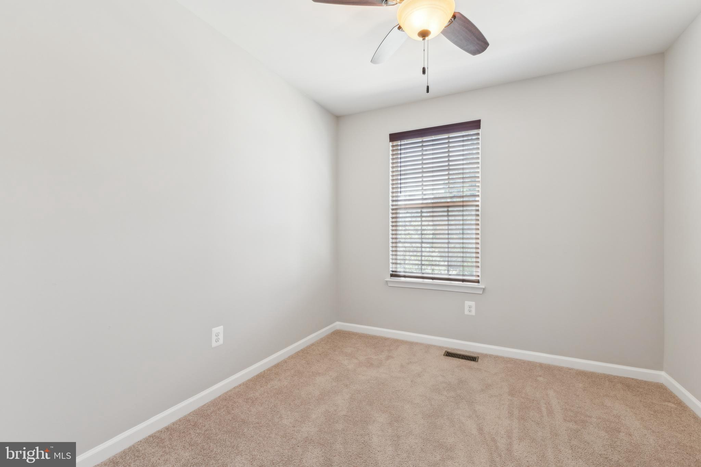
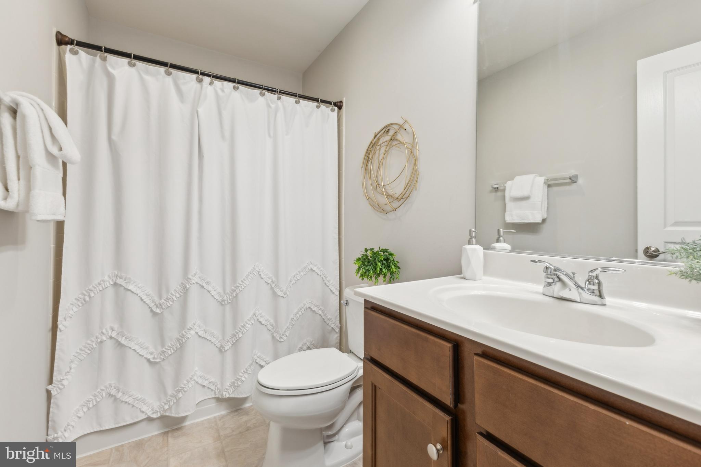
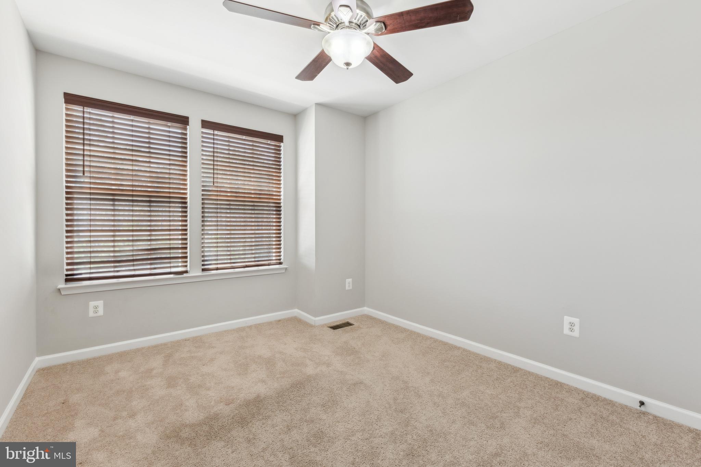
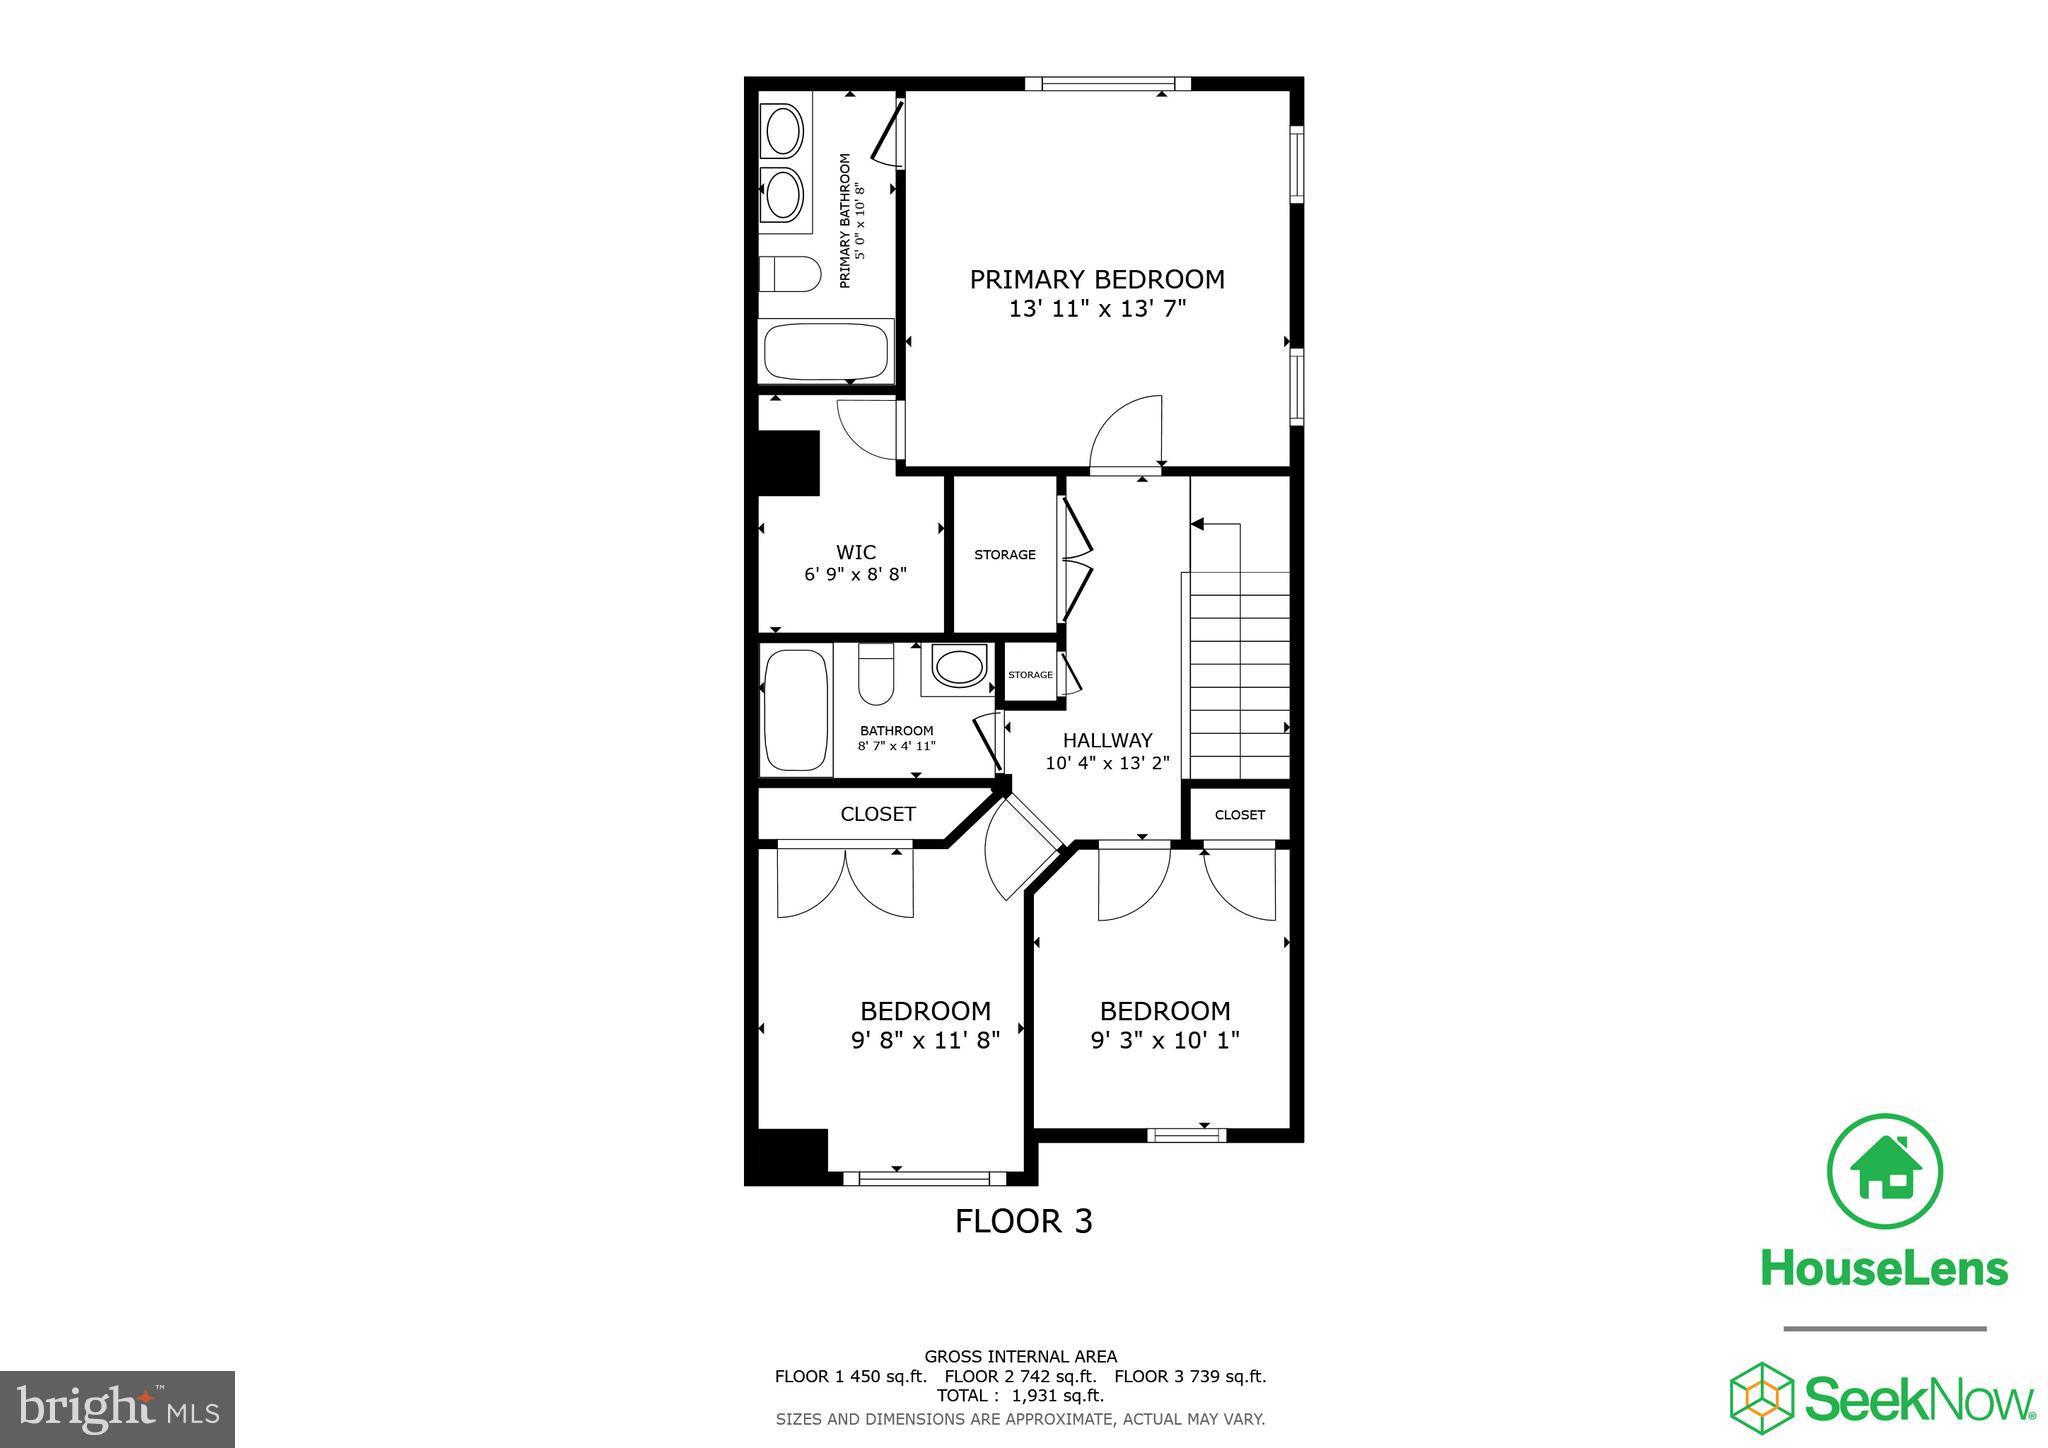
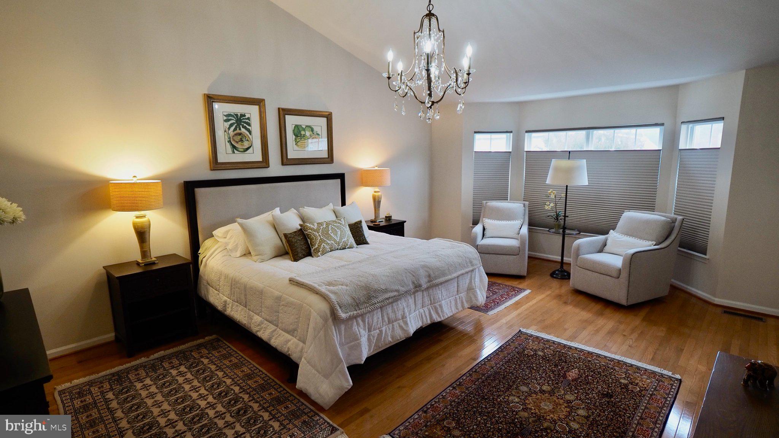
The upper level has three inviting bedrooms, including the primary suite, which has a generous closet and an ensuite bathroom for added privacy and convenience. A full bathroom and a well-placed laundry area complete this level.
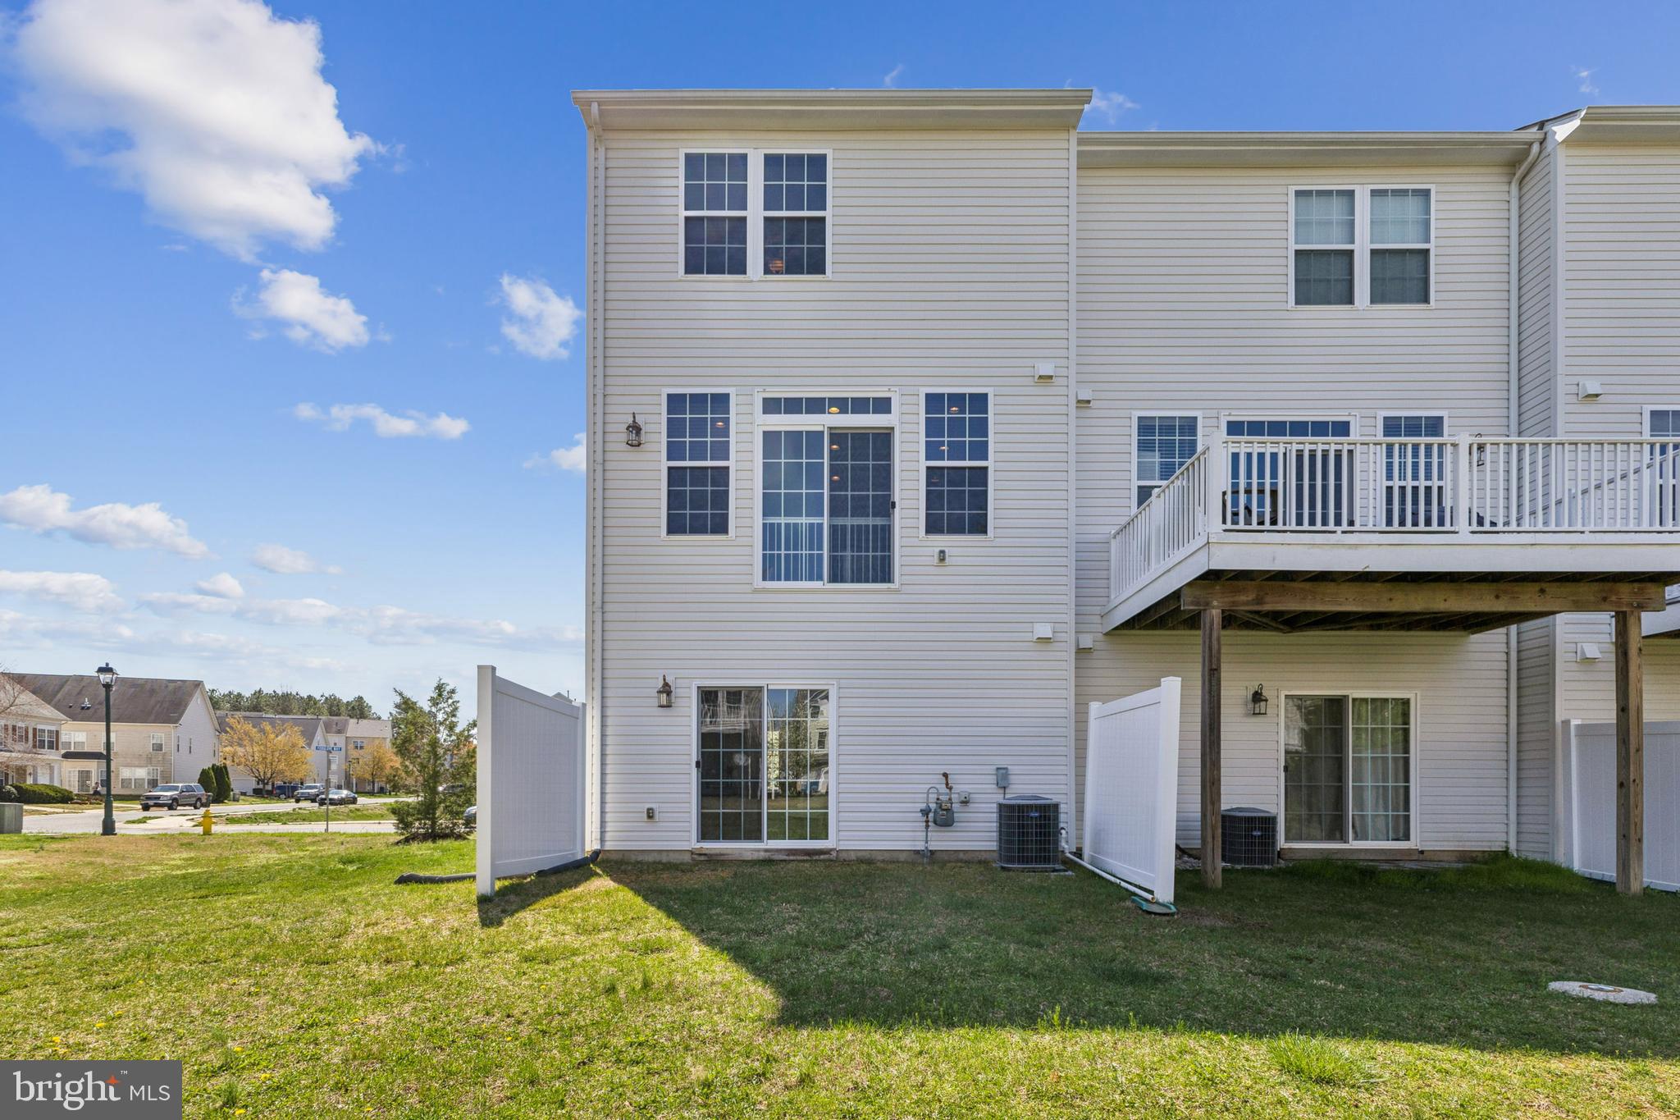
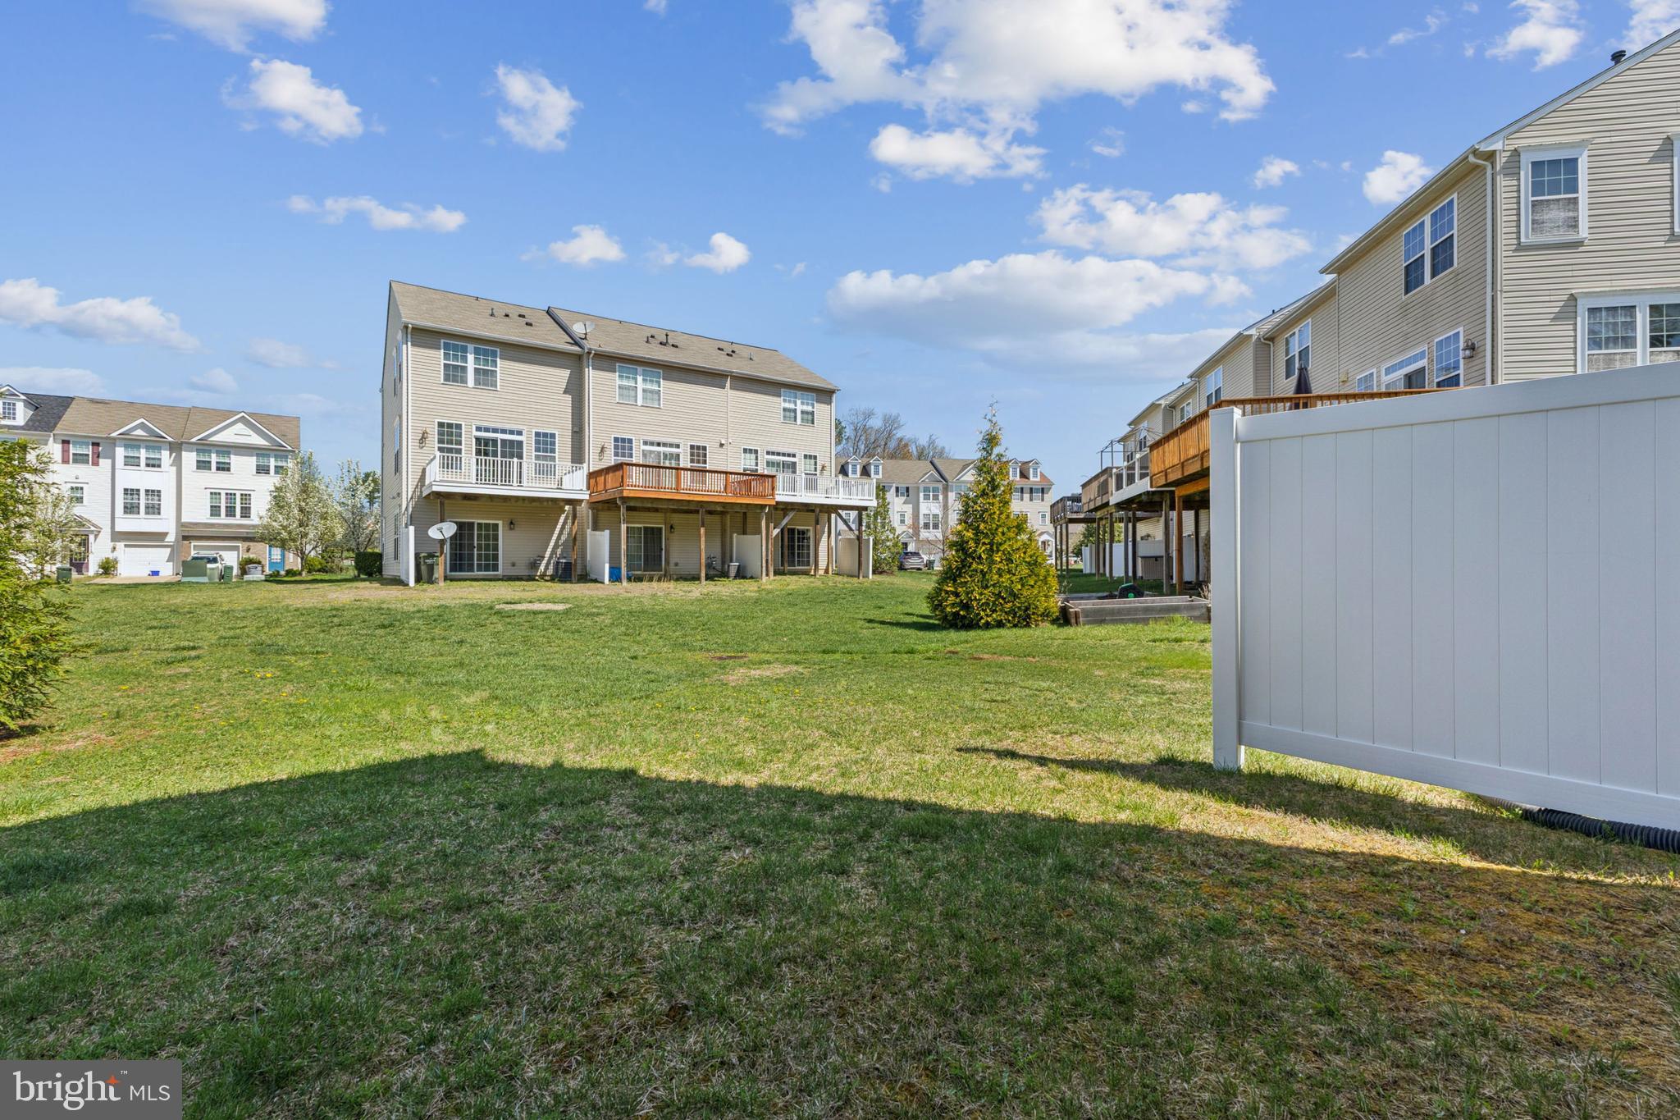
This home is uniquely positioned to allow for a "greener" view from the front, side, and rear, with additional, non-assigned parking just across the street.
Experience the perfect blend of modern living and community charm at 23165 Foxglove Way—your gateway to a lifestyle enriched with comfort and connection with plenty of shopping and a short commute to Patuxent River NAS, Dahlgren NSWC, Indian Head Naval Base, Joint Base Andrews, and other facilities.
Be sure to view the walkthrough video, matterport, and room dimensions.

23165 FOXGLOVE WAY

Message successfully sent.

What would you like to know?

What is 3 + 4 ?

I agree to receive email communication and understand I can unsubscribe at any time.

I agree to be contacted by Charis Realty Group via call, email, and text for real estate services. To opt out, you can reply 'stop' at any time or reply 'help' for assistance. You can also click the unsubscribe link in the emails. Message and data rates may apply. Message frequency may vary. Privacy Policy

Related Properties

Welcome to this exceptional 3-bedroom townhome showcasing premium upgrades and refined finishes rarely found in neighboring homes. Thoughtfully designed with a bright, airy open-concept floor plan, this residence offers the perfect balance of luxury, comfort, and functionality.

The impressive gourmet kitchen is truly the centerpiece of the home, featuring elegant quartz countertops, a hugh center island with breakfast bar seating, classic subway tile backsplash, and high-end stainless steel appliances including a gas range and double wall oven. A spacious pantry and dedicated coffee/cocktail nook add both function and charm. The adjacent dining area is filled with natural light and opens to an elevated deck overlooking protected wooded area, creating a private outdoor retreat unmatched by many homes in the community.

The inviting family room flows seamlessly from the kitchen, making the space ideal for entertaining or everyday living. A convenient half bath completes the main level.

Upstairs, the luxurious owner’s suite stands apart with premium details including a tray ceiling, spacious layout, and a beautifully appointed ensuite bathroom featuring dual vanities and a frameless glass shower with built-in seating and shelf space. Two additional bedrooms, a full hallway bath, generous closet space, and a perfectly situated laundry nook complete the upper level.

The finished lower level continues to impress with hardwood flooring, a full bathroom, mudroom area, and an expansive flexible living space ideal for a media room, executive home office, fitness studio, or guest suite. A walkout leads to a stunning custom paver patio, creating an additional outdoor living area. 

Perfectly positioned on a premium corner lot backing to protected trees, this home offers a rare level of privacy and outdoor enjoyment. The combination of the elevated deck, custom patio, wooded backdrop, tray ceiling, frameless shower, hardwood lower level, and full lower-level bath are standout features that distinguish this property from neighboring homes.

Additional highlights include LeafFilter gutter guards and a spacious 2-car garage. This is not simply another townhome—it is a thoughtfully upgraded, premium residence designed for buyers seeking something truly exceptional.
#MDSM2030572

CALIFORNIA

45493 WOODSLEA WAY

3 Beds

3 Baths

2,452 Sq.Ft.

$468,000

MLS#: MDSM2030572

To Be Built –  THE NASSAU COVE
Don’t miss this incredible opportunity to build the Nassau Cove—a stunning villa in the desirable Wildewood Village 55+ community in California, Maryland.

The Nassau Cove truly lives up to its name. Enter this attached home through the one-car garage and step right into the gorgeous gourmet kitchen. Its large center island overlooks both the inviting great room and the formal dining space. Entertain family and friends here or outside on the optional outdoor patio. The main level also includes your luxury primary bedroom and bathroom, which features a dual vanity bath and huge walk-in closet. Upstairs, you’ll find two spacious bedrooms, a full bath, and extra storage. 

Closing cost assistance is available with the use of the seller's preferred lender. 

Other floor plans and homesites are available. Homesites are subject to lot premiums. Elevations charges may apply.
Photos shown are representative only.
#MDSM2031274

CALIFORNIA

44143 PLOWMANS LANE B

3 Beds

2 Baths

1,628 Sq.Ft.

$329,990

MLS#: MDSM2031274

New on site 3 days ago
To Be Built –  THE NASSAU COVE
Don’t miss this incredible opportunity to build the Nassau Cove—a stunning villa in the desirable Wildewood Village 55+ community in California, Maryland.

The Nassau Cove truly lives up to its name. Enter this attached home through the one-car garage and step right into the gorgeous gourmet kitchen. Its large center island overlooks both the inviting great room and the formal dining space. Entertain family and friends here or outside on the optional outdoor patio. The main level also includes your luxury primary bedroom and bathroom, which features a dual vanity bath and huge walk-in closet. Upstairs, you’ll find two spacious bedrooms, a full bath, and extra storage. 

Closing cost assistance is available with the use of the seller's preferred lender. 

Other floor plans and homesites are available. Homesites are subject to lot premiums. Elevations charges may apply.
Photos shown are representative only.
#MDSM2031476

CALIFORNIA

44111 HONEYSUCKLE LANE A

3 Beds

2 Baths

1,628 Sq.Ft.

$359,990

MLS#: MDSM2031476

Soaring ceilings and neutral finishes create a warm, inviting feel throughout.
The open main level connects the living, dining, and kitchen areas, featuring upgraded GE appliances and plenty of counter space for everyday living and entertaining.

Upstairs, the spacious primary suite offers a walk-in closet and private bath with dual vanities and a separate water closet. Two additional bedrooms provide comfortable, light-filled spaces.

The finished lower level adds flexible living space perfect for a rec room, home office, or gym, plus a convenient powder room. This 3 year young home comes equipped with all the builder and manufacturer warranties! Move in, and sleep peacefully knowing you're buying a solid home and your honey do list can remain small!
#MDSM2030426

CALIFORNIA

23450 SUGAR PINE LN

3 Beds

3 Baths

2,148 Sq.Ft.

$419,900

MLS#: MDSM2030426

Incredible Renovation !!! Wide open!!! Spacious living/dining area opens to back Sunroom which then opens to the upgraded and well appointed kitchen. Good size bedrooms. Primary with walk-in closet, double sink vanity and large walk in shower. Huge recreation room waiting for that pool table or theatre. Enormous utility room. Finished garage !!! Whole house Generator!!
#MDSM2030510

CALIFORNIA

23575 GROSS DRIVE

3 Beds

2 Baths

2,229 Sq.Ft.

$465,000

MLS#: MDSM2030510

Welcome to 23656 Highliner Way in the Myrtle Point community of California, MD—where modern style meets low-maintenance living. This beautifully maintained, just 2-year-old townhome offers three finished levels of thoughtfully designed space, featuring 3 bedrooms and 3.5 baths.  Step inside to find a bright and airy interior filled with natural light and enhanced by today’s most sought-after finishes. The open-concept main level showcases a stunning kitchen complete with granite countertops, stainless steel appliances, gas cooking, and ample cabinetry—perfect for both everyday living and entertaining. A stylish coffee bar adds a custom touch, creating the perfect spot to start your mornings.  Upstairs, you’ll find comfortable bedrooms with ceiling fans and generous closet space, along with well-appointed bathrooms designed with both function and style in mind. Custom blinds throughout the home add privacy and polish.  A basement garage makes for ample storage and convenience. Enjoy outdoor living in your fully fenced backyard—ideal for pets, gatherings, or simply relaxing at the end of the day. With its modern features, nearly new construction, and convenient location, this home offers the perfect blend of comfort and convenience.  Move-in ready and waiting for its next owner—don’t miss your opportunity to make this exceptional home yours!
#MDSM2030900

CALIFORNIA

23656 HIGHLINER WAY

3 Beds

3 Baths

2,432 Sq.Ft.

$425,000

MLS#: MDSM2030900

Located in the highly desirable Wildewood Community, this spacious single-family home sits on a large corner lot and features a 2-car side-load garage. Offering 3 bedrooms plus an additional versatile room that is ideal for a home office, study, or optional 4th bedroom - this home provides flexibility to suit your needs. The inviting vestibule entry offers a practical buffer from the elements and a welcoming first impression.  The open kitchen is equipped with white cabinetry, granite countertops, and a generously sized walk-in pantry with ample shelving. Enjoy outdoor living on the deck just off the main living area. The family room features a cozy wood-burning fireplace, perfect for relaxing evenings. Upstairs, the primary suite includes multiple closets and a private en suite bath with a soaking tub, dual vanities, and a separate shower. Two additional bedrooms are well-proportioned and share convenient access to additional bathroom. The basement offers a partially finished area ideal for recreation or additional living space, along with a storage room and a full bathroom that includes a washer and dryer. A well-rounded home combining space, functionality, and a sought-after location.  Close to schools, restaurants, and shopping. Minutes to PAX NAS! Schedule your showing today!
#MDSM2031256

CALIFORNIA

23294 HOLLY HILL LANE

3 Beds

2 Baths

2,552 Sq.Ft.

$459,900

MLS#: MDSM2031256

Located just minutes away from Pax River Naval Base.

Welcome to 45397 Englewood Way, a stunning 3-level, 3bd, 2 full/2 half bath, end-unit townhome that perfectly captures the essence of modern living in California, MD. Built in 2020, this 6-year-old residence offers the pristine quality of a newer build, without the wait!

Situated in the highly sought-after, developing city of California, MD, this home places you minutes from everything. Travel east to experience a plethora of restaurants from dine in to fast food. Minutes away from Pax River Naval Station. Travel West, crossing the Thomas Johnson bridge, is where you’ll find Solomon’s Island, famous for some of the best seafood in Maryland. A little over an hour from Washington D.C. and also Northern Virginia.

Interior Highlights:

- Gourmet Kitchen: Features a massive 14 foot granite island, stainless steel appliances, crisp white cabinetry, and walk-in pantry. 

- Spacious Layout: 3 bedrooms and 4 bathrooms across three sun-drenched levels, offering plenty of room for a home office or guest space. Finished basement, including newly installed LVP.

- Designer Details: Enjoy high-end touches like the custom dry bar with a wine storage.

Residents of The Woods at Myrtle Point, enjoy exclusive access to amenities such as an Early Child Development Center, community pool, playground, also Myrtle Point Beach.

Welcome home!
#MDSM2029682

CALIFORNIA

45397 ENGLEWOOD WAY

3 Beds

2 Baths

2,772 Sq.Ft.

$425,000

MLS#: MDSM2029682

New on site 1 day ago
Welcome home to this well designed 4-bedroom, 2.5-bath property located in a mature, established neighborhood known for its exceptional convenience. 
Enjoy close proximity to shopping, restaurants, sports facilities, and major commuter routes while appreciating the inviting layout and timeless functionality this home offers.
The rear deck will have you bird watching in no time and the wood fireplace will offset that high energy usage in the cold months.
The kitchen is nothing short of luxury with tons of granite countertop space and crisp white cabinetry with sleek black appliances.  The 1 car garage is a mighty nice feature too. Located at the end of a very private and calm cul-de-sac.
#MDSM2031496

CALIFORNIA

23295 WHITE ELM COURT

4 Beds

2 Baths

2,172 Sq.Ft.

$429,900

MLS#: MDSM2031496

Updated Rambler on Quiet Cul-de-Sac Just 15 Minutes from NAS Pax River and close to SO MANY stores and restaurants! 

45246 Coledorall Court is a 3-bedroom, 2-bath home in the heart of California, Maryland! This home offers comfortable one-level living with thoughtful upgrades throughout, including updated flooring, fresh paint throughout the entire home, renovated kitchen and bathrooms, and a completely upgraded crawlspace for added peace of mind. 

Property also has a spacious backyard perfect for relaxing, entertaining, or enjoying outdoor activities.

The primary bedroom includes its own attached full bathroom, offering added privacy and convenience. The additional two bedrooms work well as sleeping spaces, guest rooms, home offices, or multipurpose spaces depending on your needs.

Located in a quiet cul-de-sac, the home offers a peaceful setting while still being just minutes from shopping, restaurants, retail, and everyday conveniences. For those connected to Naval Air Station Patuxent River, the property is approximately 15 minutes from the main gate, making it a practical choice for anyone commuting to the base.
#MDSM2028158

CALIFORNIA

45246 COLEDORALL COURT

3 Beds

2 Baths

1,144 Sq.Ft.

$359,900

MLS#: MDSM2028158

 - property

Send a message

Message successfully sent.

Your message

What is 3 + 4 ?

Reason for contacting?

I agree to receive email communication and understand I can unsubscribe at any time.

I agree to be contacted by Charis Realty Group via call, email, and text for real estate services. To opt out, you can reply 'stop' at any time or reply 'help' for assistance. You can also click the unsubscribe link in the emails. Message and data rates may apply. Message frequency may vary. Privacy Policy

Sign Out

Virtual Assistant

Would you like to take the next step with this property? We can help you schedule a showing or virtual tour, or send you more details.

Yes, I would like more information.

Thank You for Your Reply, One of Our Agents will contact you as soon as possible

No, maybe later.

Thank you, you can always contact me via email, phone number or through the contact form.

Realhub AI

Lucy - Your AI-Powered Realtor

Update Your Temporary Password

Personalize your search

Enter your email and we'll notify you immediately when new listings match what you're looking for.

or enter email address

Already have an account ? Login here

Continue your home search

I agree to receive communications and understand I can unsubscribe at any time.

I agree to be contacted by Charis Realty Group via call, email, and text for real estate services. To opt out, you can reply 'stop' at any time or reply 'help' for assistance. You can also click the unsubscribe link in the emails. Message and data rates may apply. Message frequency may vary. Privacy Policy

Already have an account ? Login here

We use cookies

We use cookies primarily for analytics to enhance your experience. By accepting, you agree to our use of these cookies. You can manage your preferences or learn more about our cookies policy.