Features & Amenities

Interior

  • Total Bedrooms

    3

  • Bathrooms

    2

  • Above Grade Finished Area

    1550.0

  • Basement YN

    NO

  • Cooling YN

    YES

  • Cooling

    Central Air, Electric

  • Fireplace YN

    YES

  • Heating YN

    YES

  • Heating

    Natural Gas, Forced Air

  • Main Level Bedrooms

    3

  • Pet friendly

    Cats OK, Dogs OK, Number Limit, Yes

Exterior

  • Garage

    Yes

  • Garage spaces

    1

  • Construction Materials

    Frame

  • Other Exterior Features

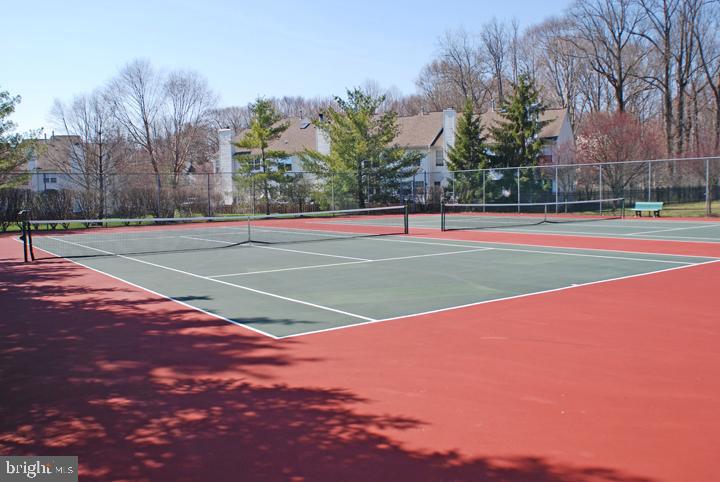
    Tennis Court(s)

  • Parking

    Garage, Driveway, Attached

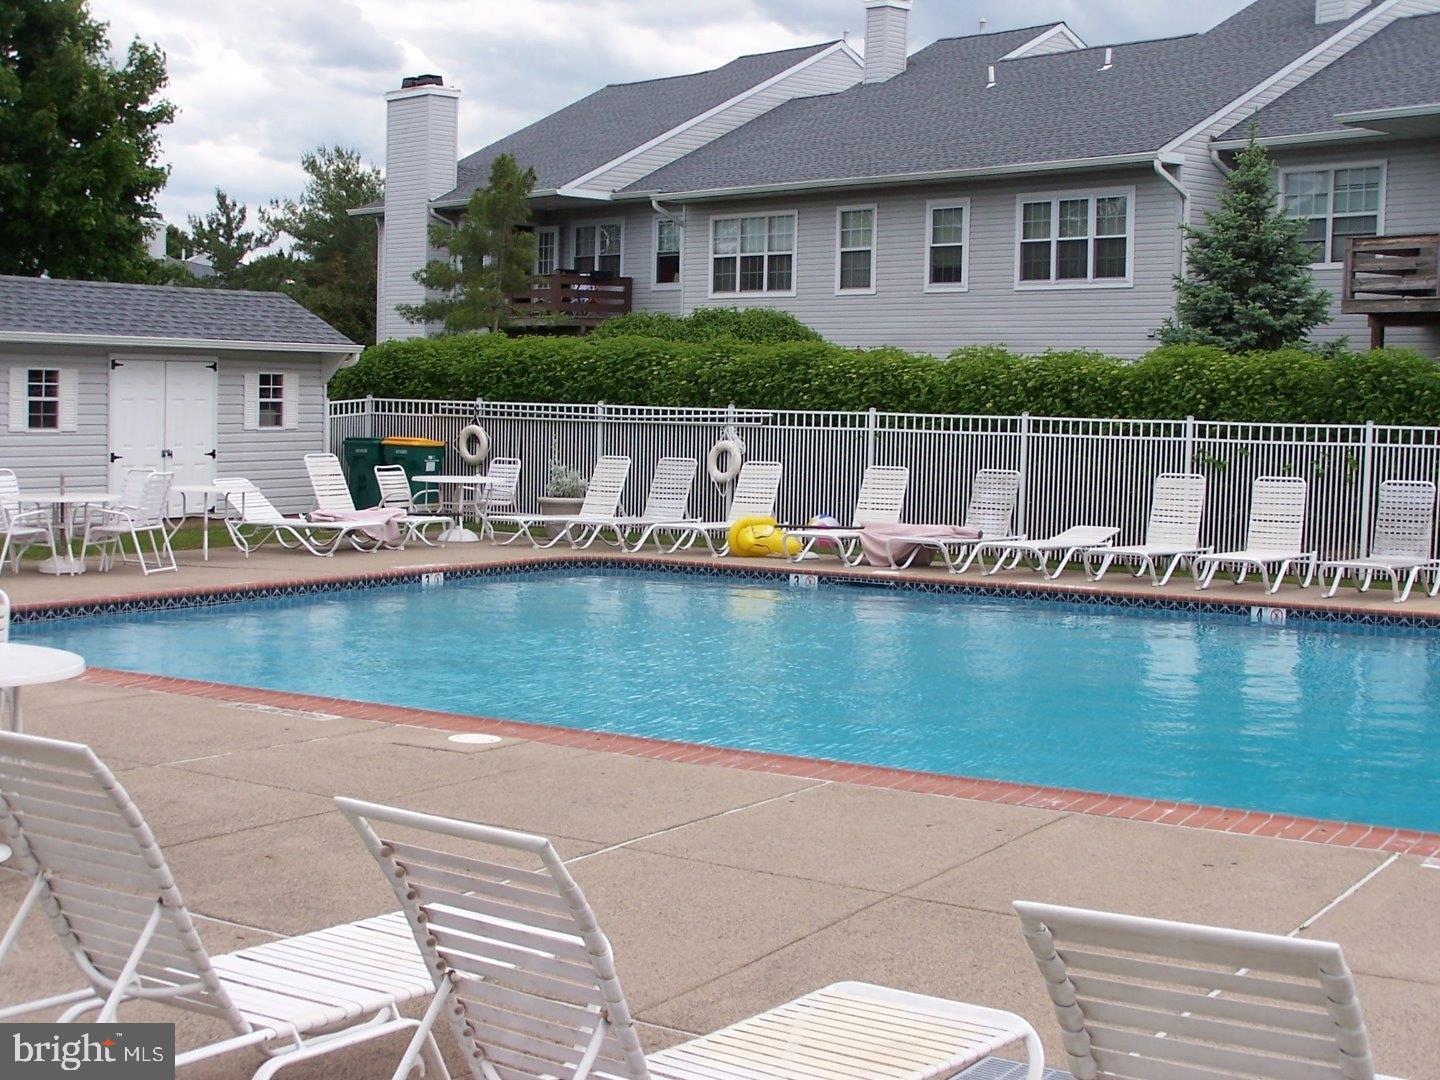
  • Pool

    Yes

  • Pool Features

    Community

  • Waterfront YN

    NO

Area & Lot

  • Property Type

    Residential

  • Property Sub Type

    Condominium

  • Architectural Style

    Unit/Flat

Price

  • Sales Price

    $469,900
  • Tax Amount

    $6,776

  • Sq. Footage

    1,550

  • Price/SqFt

    $303

HOA

  • Association

    No

School District

  • Elementary School

    AFTON

  • Middle School

    WILLIAM PENN

  • High School

    PENNSBURY

Property Features

  • New Construction

    NO

  • Association Amenities

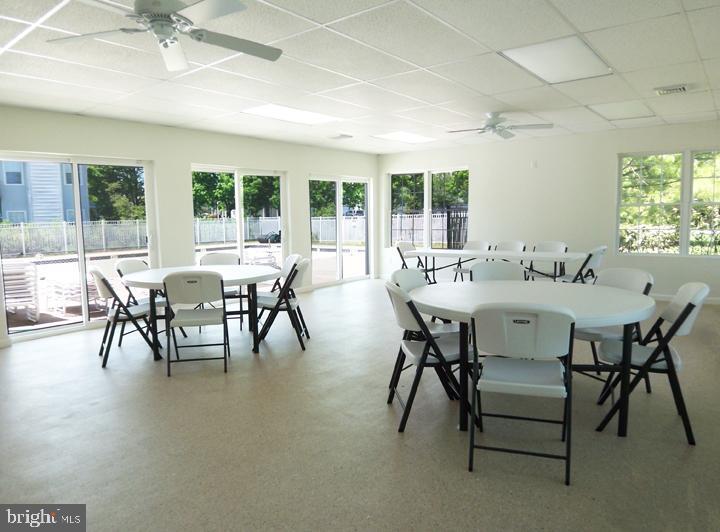
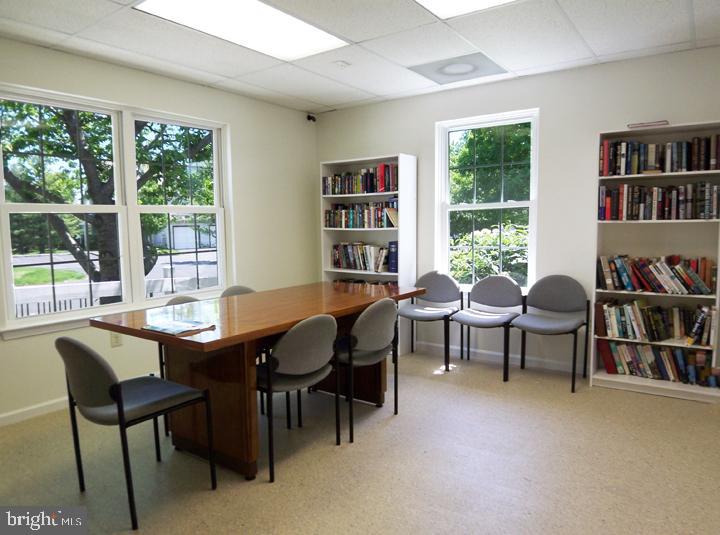
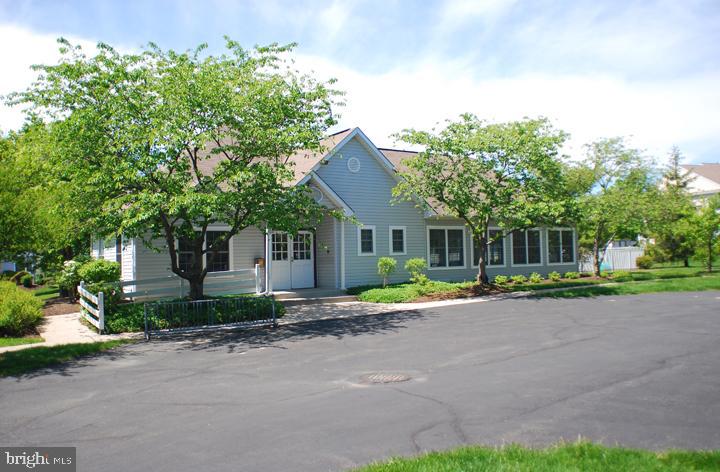
    Clubhouse, Tennis Court(s)

  • Senior Community YN

    NO

  • Sewer

    Public Sewer

  • Tax Lot

    002-038

  • Water Source

    Public

Schedule a Showing

Showing scheduled successfully.

<
>
IN PERSON
VIA CHAT

What is 3 + 4 ?


Change time

Mortgage calculator

Estimate your monthly mortgage payment, including the principal and interest, property taxes, and HOA. Adjust the values to generate a more accurate rate.

Your payment

Principal and Interest:

$

Property taxes:

$

HOA fees:

$

Total loan payment:

$

Total interest amount:

$

Location

County

BUCKS

Elementary School

AFTON

Middle School

WILLIAM PENN

High School

PENNSBURY

Listing Courtesy of Nadine Simantov , Keller Williams Real Estate-Langhorne

RealHub Information is provided exclusively for consumers' personal, non-commercial use, and it may not be used for any purpose other than to identify prospective properties consumers may be interested in purchasing. All information deemed reliable but not guaranteed and should be independently verified. All properties are subject to prior sale, change or withdrawal. RealHub website owner shall not be responsible for any typographical errors, misinformation, misprints and shall be held totally harmless.

Agent Andre Prince

AGENT

Andre Prince

Call Andre today to schedule a private showing.


* Listings on this website come from the FMLS IDX Compilation and may be held by brokerage firms other than the owner of this website. The listing brokerage is identified in any listing details. Information is deemed reliable but is not guaranteed. If you believe any FMLS listing contains material that infringes your copyrighted work please click here to review our DMCA policy and learn how to submit a takedown request.© 2024 FMLS.
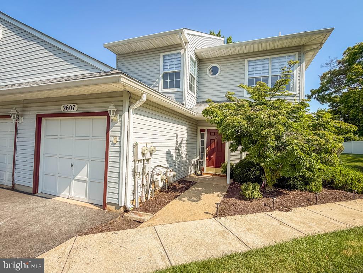
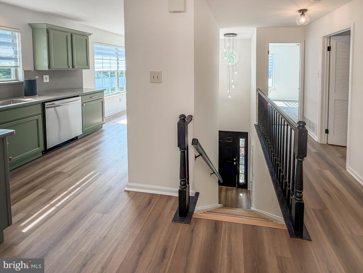
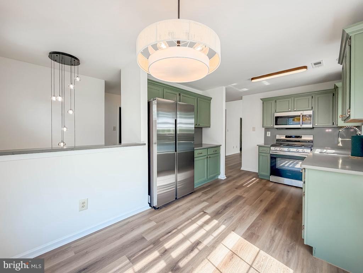
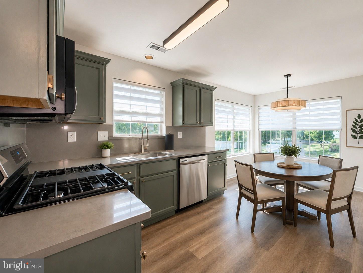
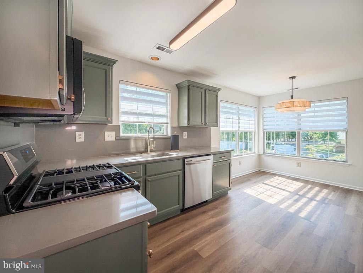
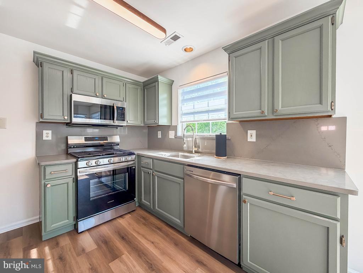
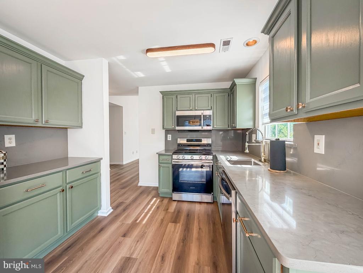
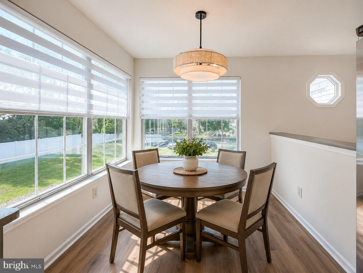
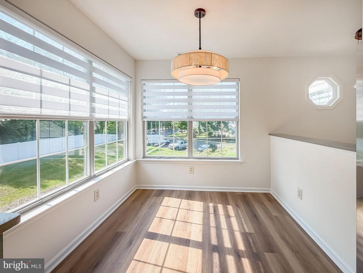
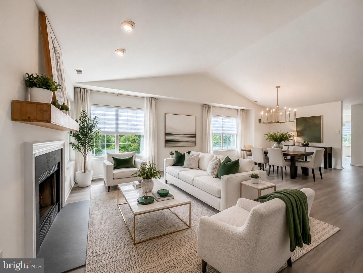
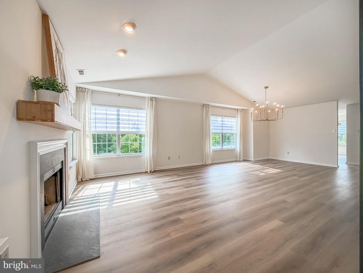
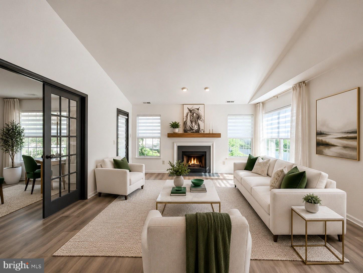
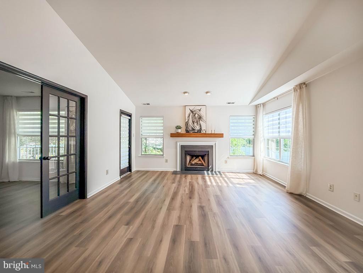
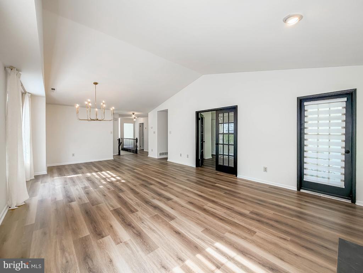
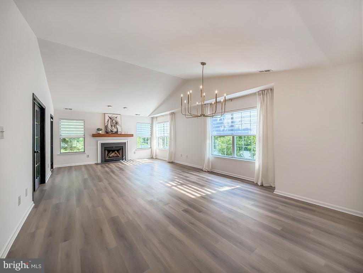
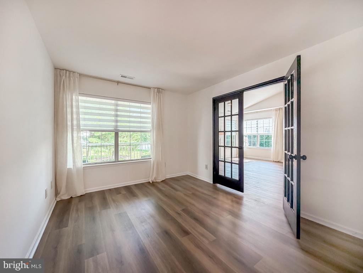
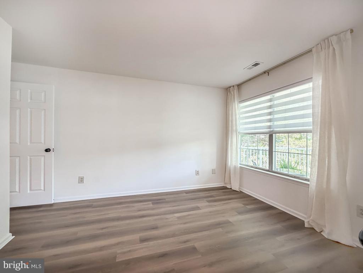
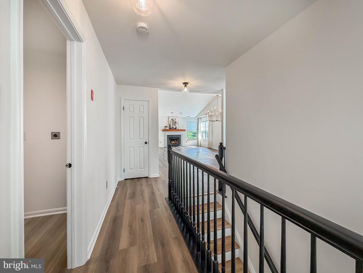
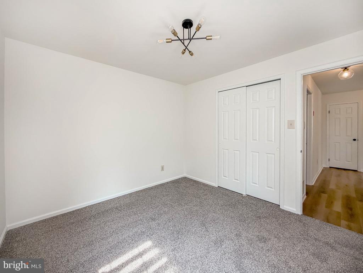
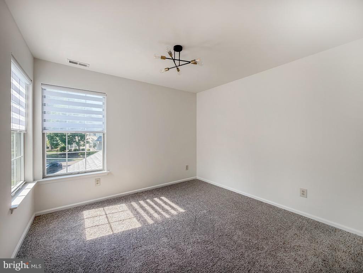
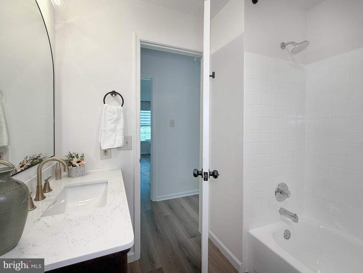
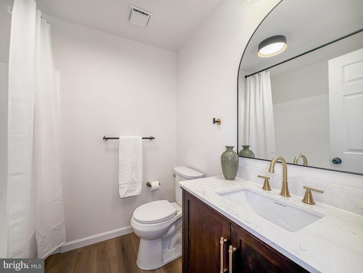
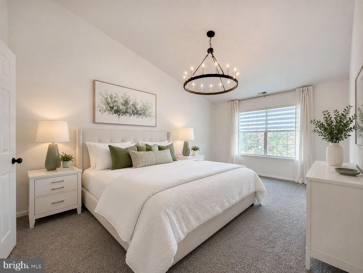
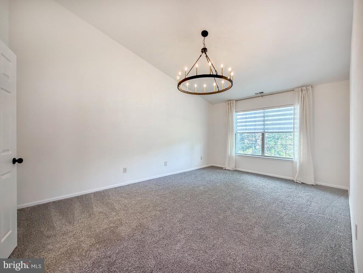
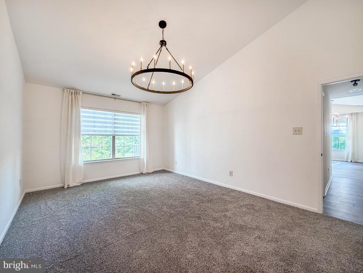
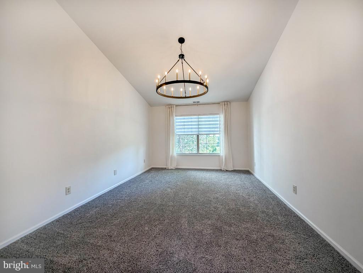
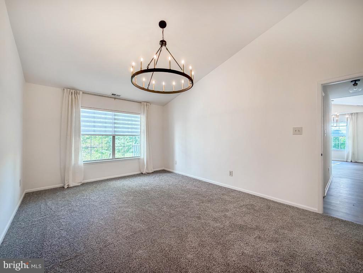
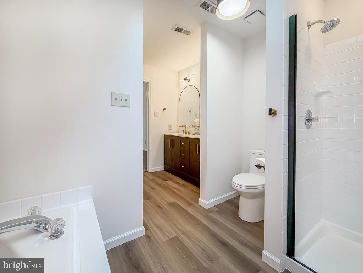
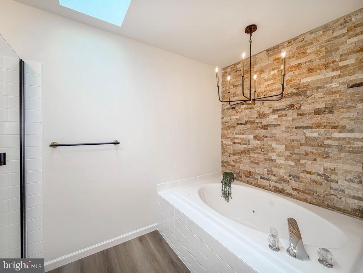
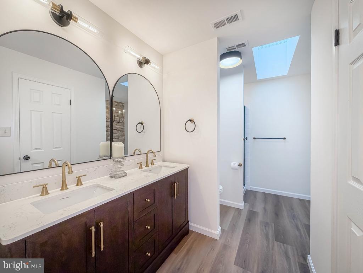
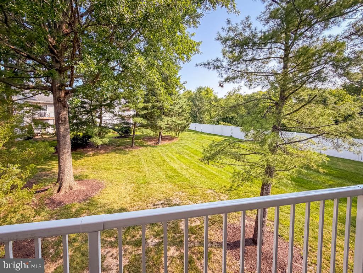
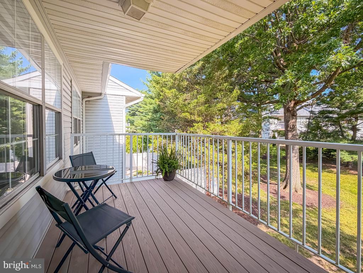
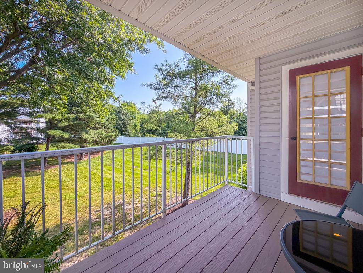
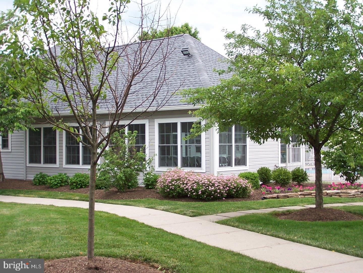
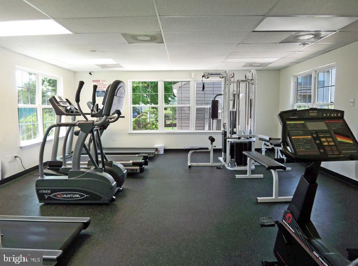
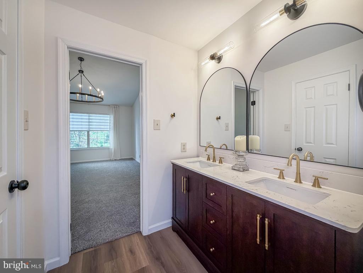
Welcome to this beautifully renovated second floor condominium offering the perfect combination of style, comfort, and low maintenance living. Featuring 2 bedrooms plus a versatile den with French doors that can easily serve as a home office or third bedroom, this thoughtfully updated home is truly move-in ready. A private attached garage provides direct access into the home, where you'll immediately appreciate the open floor plan, soaring ceilings, abundant natural light, and all new luxury vinyl plank flooring that flows throughout the main living areas. The spacious living and dining rooms are ideal for both everyday living and entertaining and are highlighted by a decorative fireplace with a classic mantel that serves as an attractive focal point. The completely reconfigured kitchen showcases stylish sage green cabinetry, quartz countertops with a coordinating quartz backsplash, stainless steel appliances, a farmhouse sink, designer hardware, and a bright breakfast area. The spacious primary suite offers brand new carpeting, a walk in closet, and a beautifully reconfigured en suite bath featuring a double vanity with quartz countertops, updated lighting and fixtures, a jacuzzi tub accented by a stunning floor to ceiling stone feature wall, a separate stall shower, and a skylight that fills the space with natural light. The generously sized second bedroom also features new carpeting and is serviced by a beautifully updated hall bath. Additional updates include all new flooring and carpeting throughout, a renovated kitchen with all new appliances, updated bathrooms, and modern lighting, creating a home that blends today's finishes with exceptional functionality. Enjoy your private covered balcony, the perfect place to relax with your morning coffee or unwind at the end of the day. The association offers truly maintenance free living with exterior maintenance, lawn care, and snow removal included. Residents also enjoy outstanding community amenities including an outdoor swimming pool, clubhouse, and exercise room. This is a rare opportunity to own a beautifully updated home in one of Yardley's most desirable communities.

2607 LYNBROOKE DRIVE

Message successfully sent.

What would you like to know?

What is 3 + 4 ?

I agree to receive email communication and understand I can unsubscribe at any time.

I agree to be contacted by Charis Realty Group via call, email, and text for real estate services. To opt out, you can reply 'stop' at any time or reply 'help' for assistance. You can also click the unsubscribe link in the emails. Message and data rates may apply. Message frequency may vary. Privacy Policy

Related Properties

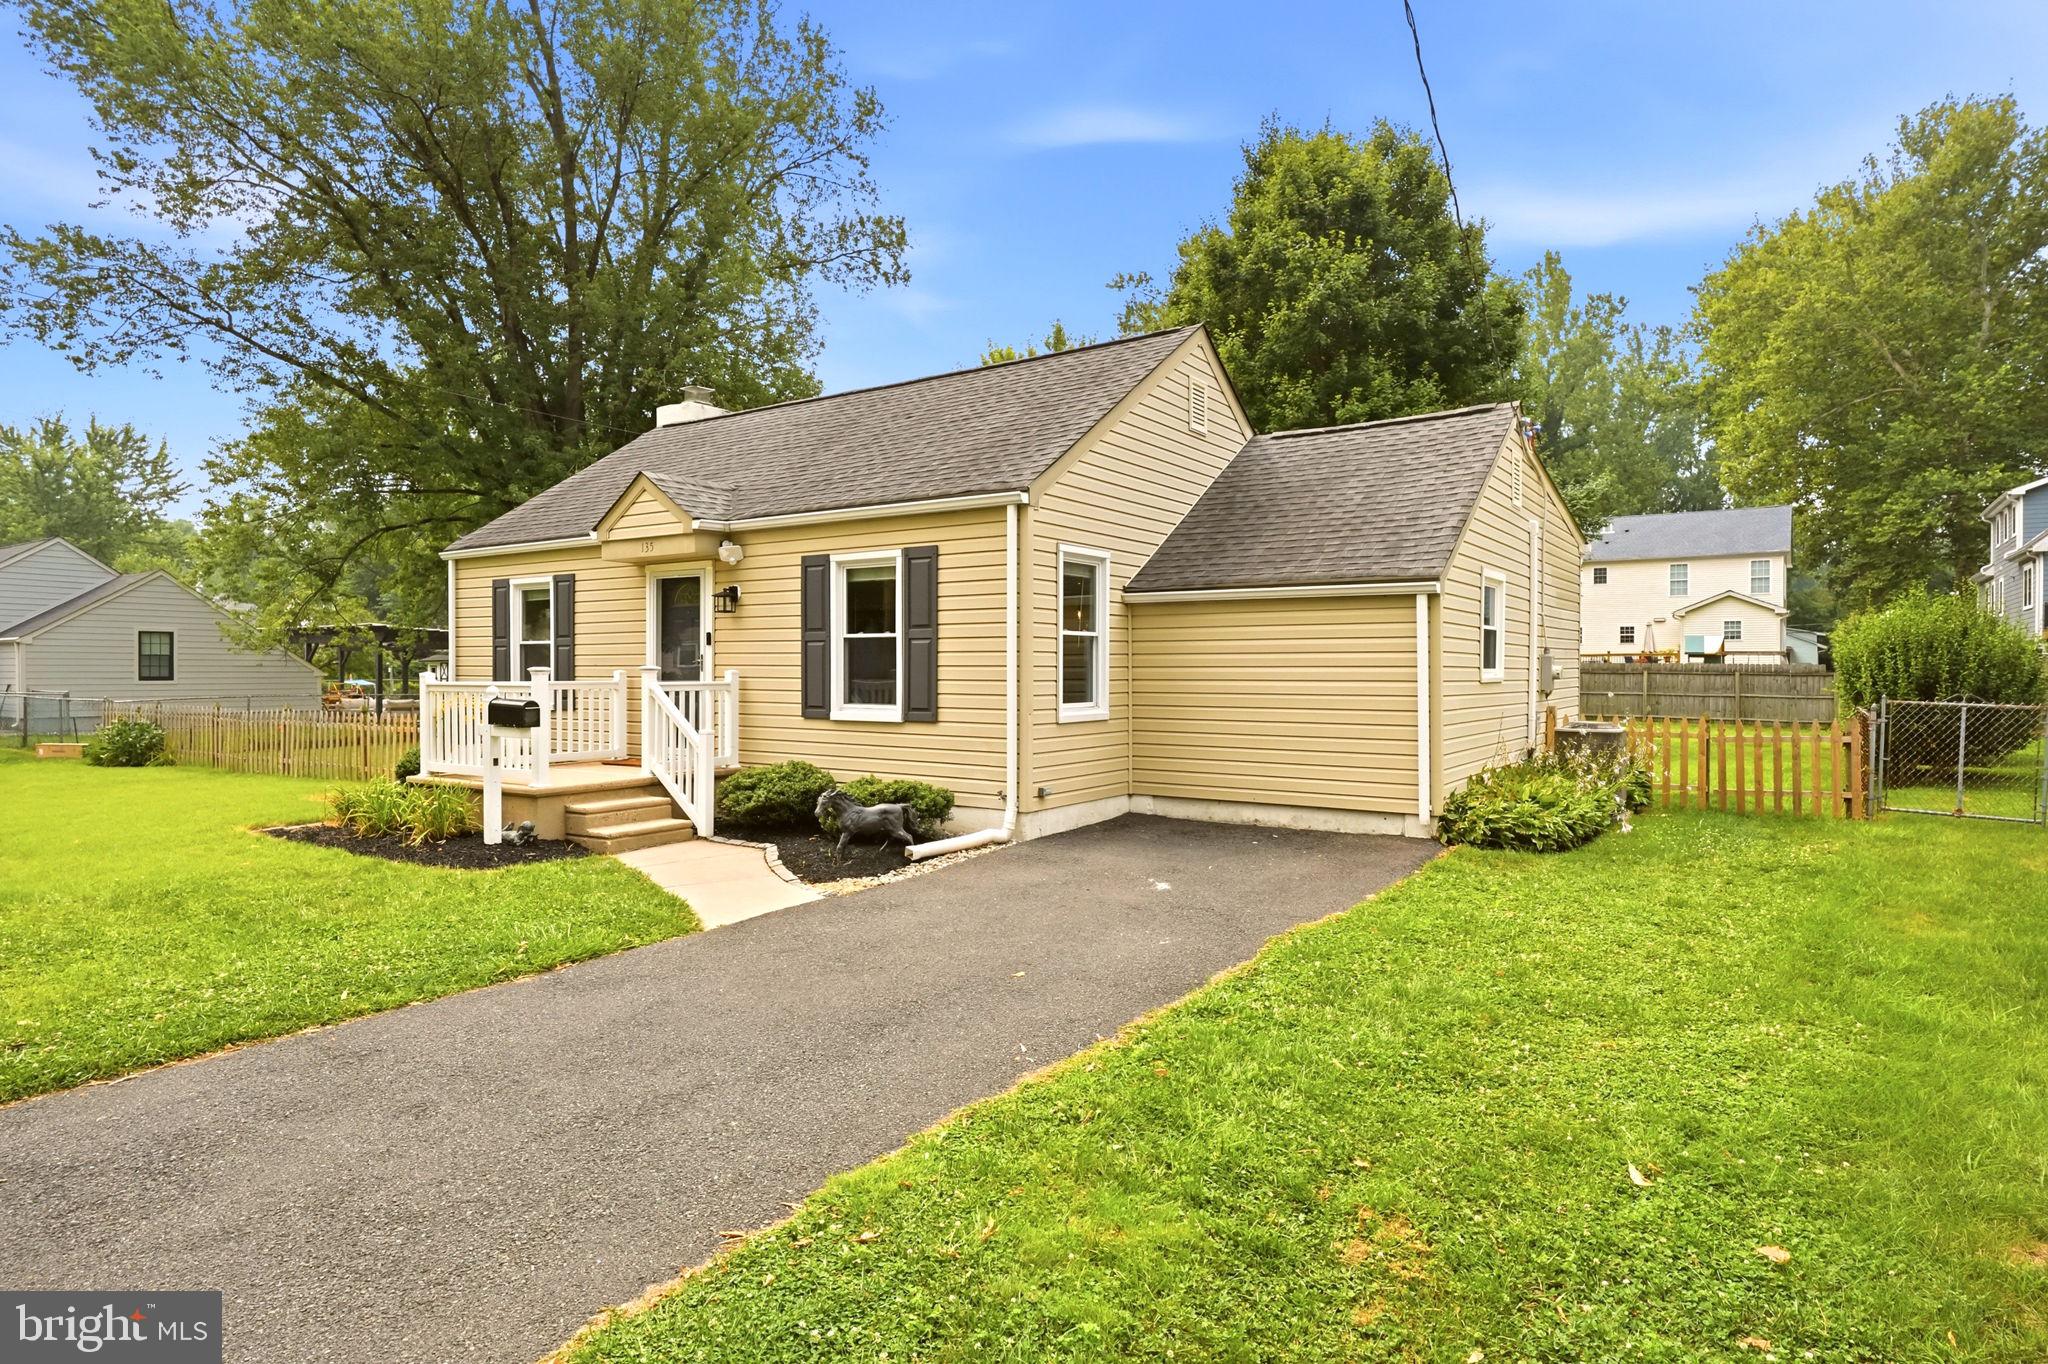
Move-In Ready Yardley Borough Home | Updated Throughout | Covered Porch, Fenced Yard & Finished Detached Office! Welcome to this beautifully updated home in the heart of Yardley Borough. Thoughtfully renovated from top to bottom, this move-in ready property blends classic charm with modern updates and exceptional outdoor living. Recent improvements include a brand-new kitchen, luxury vinyl plank flooring throughout, fresh interior paint, newer central air, and two beautifully updated bathrooms, including a newly completed primary en suite. The flexible floor plan offers bright, comfortable living spaces with abundant natural light. The backyard is truly the highlight of this home. Relax year-round on the oversized covered porch overlooking a fully fenced yard—perfect for entertaining, gardening, pets, or simply unwinding after a long day. The finished, insulated detached office offers endless possibilities as a home office, gym, art studio, workshop, or hobby space. Additional features include a spacious unfinished basement, a full attic for exceptional storage, and a location that’s hard to beat. Enjoy tree-lined streets, and easy access to Yardley Borough’s charming shops, restaurants, parks, the Delaware Canal towpath, and regional rail service for commuting to Philadelphia or New York.
#PABU2126518

YARDLEY

135 LONGSHORE AVENUE

3 Beds

2 Baths

1,100 Sq.Ft.

$545,000

MLS#: PABU2126518

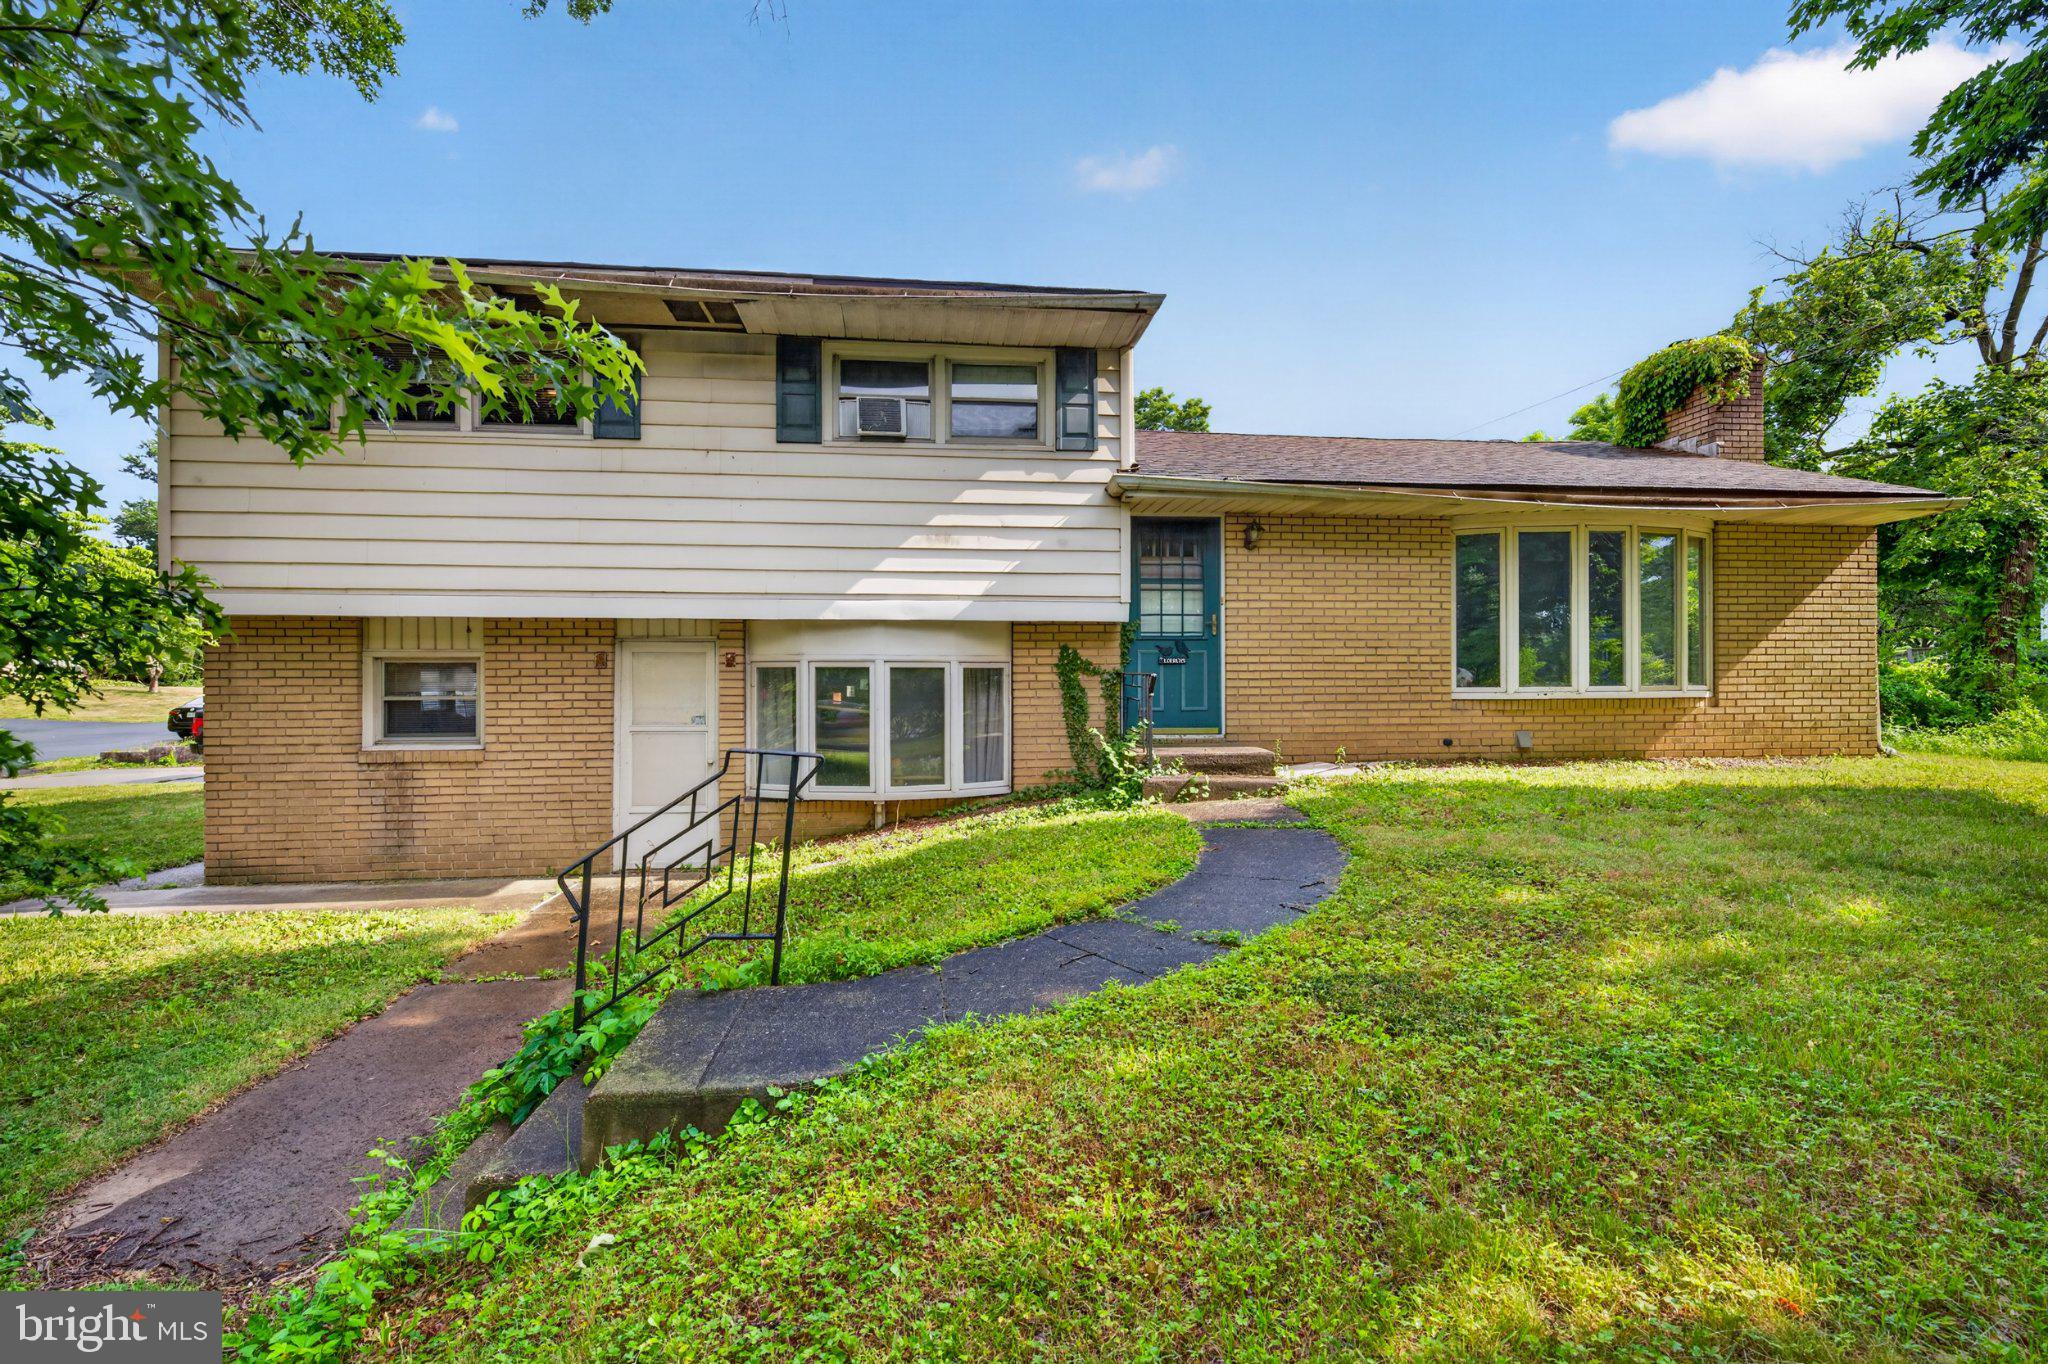
Big oak road mls update please. INVESTOR & CONTRACTOR OPPORTUNITY IN YARDLEY!

Situated on one of the area's most desirable streets and surrounded by higher-value homes, 933 Big Oak Rd presents a rare opportunity for buyers, contractors, or investors looking to renovate and build immediate equity in a premier location.

NEW PRICE DROP + 1-YEAR HOME WARRANTY INCLUDED FOR BUYER PEACE OF MIND!
This 4-bedroom, 3-bath property is being sold as-is, offering a solid foundation, spacious layout, and high potential. Conveniently located in the Pennsbury School District near major commuting routes, shopping, and dining. Bring your contractor and vision to unlock everything this home has to offer!
#PABU2124920

YARDLEY

933 BIG OAK ROAD

4 Beds

3 Baths

1,352 Sq.Ft.

$479,000

MLS#: PABU2124920

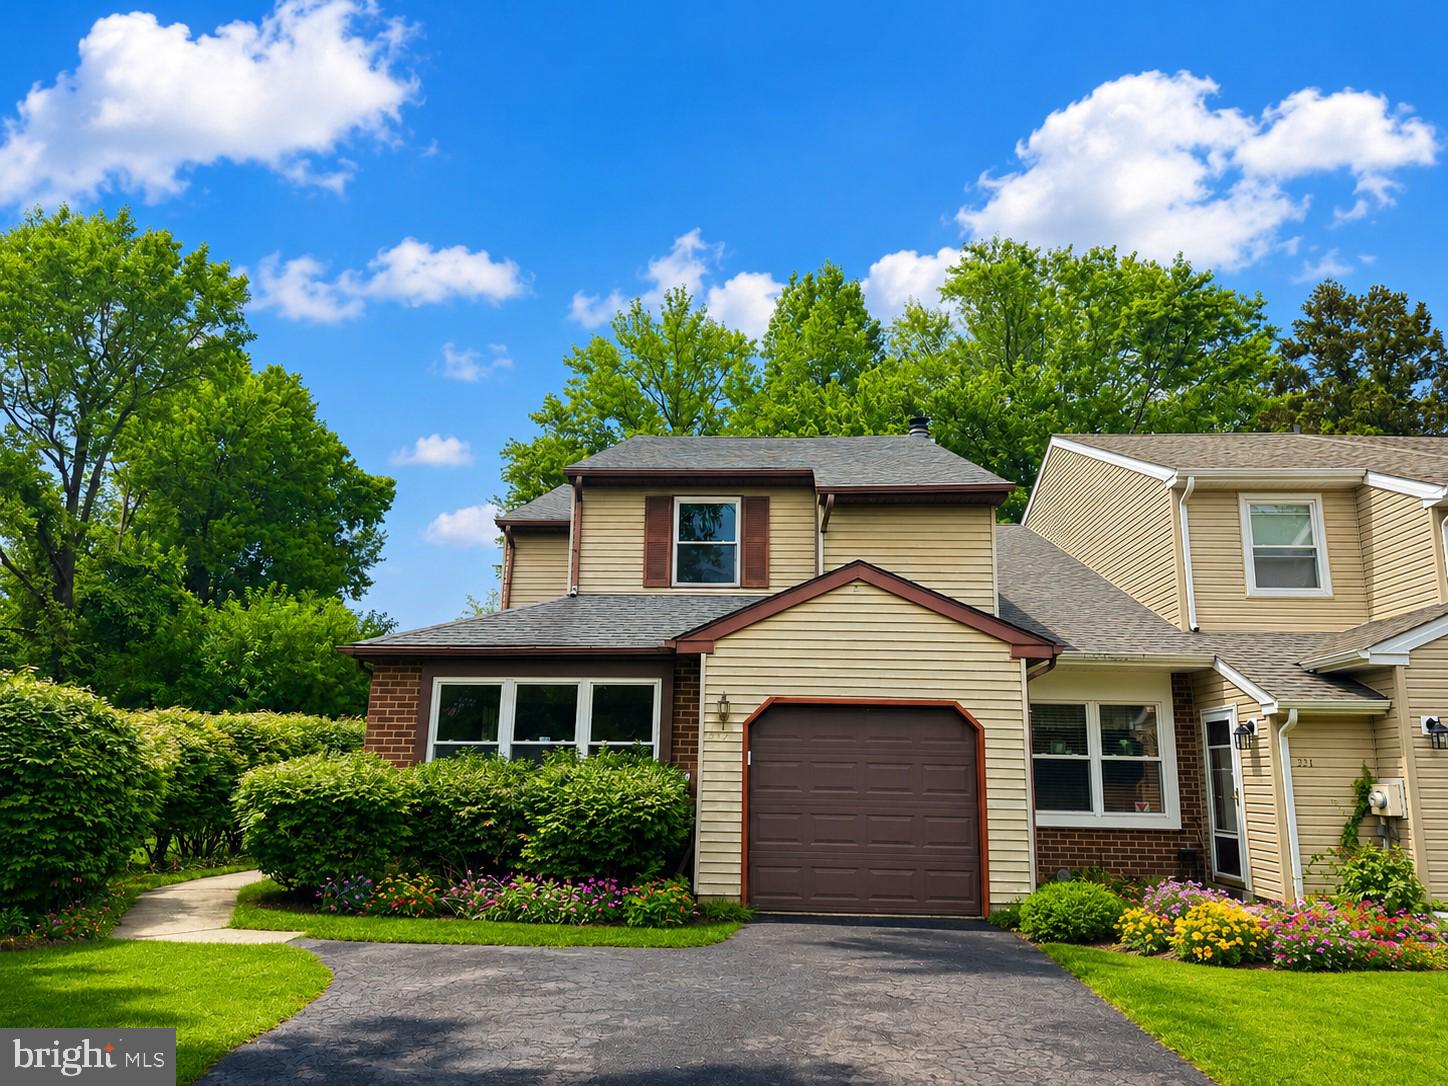
Welcome to 232 S Fieldstone Ct, a beautifully renovated end-unit townhome where modern design meets everyday comfort. This move-in ready home has been thoughtfully updated from top to bottom, featuring a brand-new kitchen, beautifully remodeled bathrooms, new flooring throughout the entire second floor, and fresh designer paint throughout the home. Step inside to a bright, open floor plan filled with natural light, creating a warm and inviting atmosphere perfect for both everyday living and entertaining. The stunning kitchen is the centerpiece of the home, offering white shaker cabinetry, luxurious quartz countertops, elegant marble-look backsplash, stainless steel appliances, and abundant cabinet and workspace. The spacious living room features a cozy fireplace and flows seamlessly to an expansive private deck overlooking mature trees, providing a peaceful setting for morning coffee or evening gatherings. Upstairs, the spacious primary suite offers a beautifully updated bathroom with custom tile work and contemporary finishes, while the additional bedrooms feature brand-new flooring and generous closet space. Every bathroom has been tastefully remodeled with designer vanities, modern fixtures, and high-quality finishes. Additional features include updated lighting, ceiling fans, pull-down attic storage, an attached one-car garage, and ample storage throughout. Ideally located in the highly desirable Pennsbury School District, this exceptional home is just minutes from shopping, dining, parks, major commuter routes, and the charming shops and restaurants of downtown Yardley. Combining stylish renovations, quality craftsmanship, and an outstanding location, this turnkey home offers everything today's buyers are looking for. Simply unpack and start enjoying all that this exceptional property has to offer.
#PABU2126534

YARDLEY

232 S FIELDSTONE COURT S

3 Beds

2 Baths

1,843 Sq.Ft.

$528,000

MLS#: PABU2126534

New on site 2 days ago
First time offered!!! Solid home located on a private cul-de-sac, just waiting for your updates! As you enter the property you go up to the living room with original hardwood floors that flow into the dining room.  Off this area is a door out to a private deck. The main floor also includes an eat in kitchen, three good sized bedrooms and a full bath (tub was modified to become walk-in, removed piece can be reinstalled). Downstairs you have an oversized family room with a sliding door out to a private brick patio and large backyard with a storage shed. The whole property boasts numerous perennial plants in the Spring and Summer. Also downstairs are two bedrooms and a large laundry room with a door for backyard access.  Roof was replaced in 2018. Don't miss out on this rare opportunity to own a great house with a pristine location. (square footage does not include additional square footage from the garage being turned into a bedroom). Call today to make your appointment! Showings start at the Open House Saturday, 8/8/26 1-3pm
#PABU2126366

YARDLEY

74 GLEN DRIVE

5 Beds

2 Baths

2,200 Sq.Ft.

$550,000

MLS#: PABU2126366

Nestled in the charming Burgess Manor, this delightful Cape Cod home exudes warmth and character, perfect for creating lasting memories. Built in 1928, this residence combines classic architectural charm with modern comforts, offering a cozy retreat for all. Step inside to discover a spacious eat-in kitchen, ideal for casual dining and entertaining. The inviting layout flows seamlessly into the living area, where a beautiful fireplace serves as the heart of the home, providing a perfect spot for relaxation on chilly evenings. With four bedrooms, there's ample space for guests, a home office, or a creative studio. The full basement offers endless possibilities-transform it into a game room, workshop, or additional storage space to suit your lifestyle needs. Outside, the generous 0.26-acre fenced-in lot provides a lovely canvas for gardening, outdoor gatherings, or simply enjoying the fresh air. Convenience is key with an attached garage and driveway parking, ensuring easy access and ample space for vehicles. This home is not just a place to live; it's a sanctuary where comfort meets functionality. Experience the charm and potential of this lovely property, where every corner invites you to make it your own. Don't miss the opportunity to call this enchanting Cape Cod your new home!
#PABU2127822

YARDLEY

710 N LAFAYETTE AVENUE

4 Beds

1 Baths

1,375 Sq.Ft.

$444,900
MLS#: PABU2127822

 - property

Send a message

Message successfully sent.

Your message

What is 3 + 4 ?

Reason for contacting?

I agree to receive email communication and understand I can unsubscribe at any time.

I agree to be contacted by Charis Realty Group via call, email, and text for real estate services. To opt out, you can reply 'stop' at any time or reply 'help' for assistance. You can also click the unsubscribe link in the emails. Message and data rates may apply. Message frequency may vary. Privacy Policy

Sign Out

Virtual Assistant

Would you like to take the next step with this property? We can help you schedule a showing or virtual tour, or send you more details.

Yes, I would like more information.

Thank You for Your Reply, One of Our Agents will contact you as soon as possible

No, maybe later.

Thank you, you can always contact me via email, phone number or through the contact form.

Realhub AI

Lucy - Your AI-Powered Realtor

Update Your Temporary Password

Personalize your search

Enter your email and we'll notify you immediately when new listings match what you're looking for.

or enter email address

Already have an account ? Login here

Continue your home search

I agree to receive communications and understand I can unsubscribe at any time.

I agree to be contacted by Charis Realty Group via call, email, and text for real estate services. To opt out, you can reply 'stop' at any time or reply 'help' for assistance. You can also click the unsubscribe link in the emails. Message and data rates may apply. Message frequency may vary. Privacy Policy

Already have an account ? Login here

We use cookies

We use cookies primarily for analytics to enhance your experience. By accepting, you agree to our use of these cookies. You can manage your preferences or learn more about our cookies policy.