


Property
Beds
3
Full Baths
2
1/2 Baths
1
Year Built
1985
Sq.Footage
2,554
Beautifully updated contemporary split level in a convenient Westminster location, this home impresses from the moment you step into the foyer with its practical cubby for coats and welcoming sightlines to the main living spaces. The large family room is the heart of the home, featuring a wood-burning fireplace insert, vaulted wood ceiling, bay window and shiplap accent wall that combine warmth, character and natural light. The new kitchen is designed for everyday living and entertaining, with quartz countertops, tiled backsplash, stainless steel appliances, a big island with seating, and an adjacent dining area anchored by a pellet stove for cozy gatherings. This open hub also includes a wet bar, laundry, pantry, and exits to the outdoors on both sides plus a door to the deck off the kitchen, creating seamless indoor-outdoor flow. Upstairs, the primary bedroom suite offers a recently updated bathroom with a large tiled walk-in shower and a cedar-lined walk-in closet, complemented by a hall bathroom featuring a jetted soaking tub and ceramic tiled counter, and two additional bedrooms for family, guests or office space. The finished basement extends the living area with a spacious recreation room and a separate game or hobby room with tile flooring, ideal for fitness, crafts or media. Exterior highlights include a 2-car attached garage, large deck with hot tub, and a fully fenced backyard for privacy, pets and play. Major system and cosmetic updates provide peace of mind: roof, gutters and siding new in 2025–2026, Trane air handler in 2022, many newer windows and doors, carpet in 2022, water heater in 2023 and more, making this a truly move-in-ready home with a long list of thoughtful improvements.
Features & Amenities
Interior
-
Other Interior Features
Bar, Cedar Closet(s), Ceiling Fan(s), Kitchen Island, Pantry, Walk-In Closet(s), Vaulted Ceiling(s)
-
Total Bedrooms
3
-
Bathrooms
2
-
1/2 Bathrooms
1
-
Above Grade Finished Area
1907.0
-
Basement YN
YES
-
Cooling YN
YES
-
Cooling
Central Air, Ceiling Fan(s), Electric
-
Fireplace YN
YES
-
Heating YN
YES
-
Heating
Exhaust Fan, Electric, Active Solar, Wood Stove, Heat Pump
-
Pet friendly
N/A
Exterior
-
Garage
Yes
-
Garage spaces
2
-
Construction Materials
Brick
-
Other Exterior Features
Lighting
-
Parking
Garage Door Opener, Garage, Driveway, Attached
-
Patio and Porch Features
Deck, Patio
-
Pool
No
-
Waterfront YN
NO
Area & Lot
-
Lot Features
Corner Lot, Private, Back Yard
-
Lot Size(acres)
0.6
-
Lot Size(square feet)
25,987
-
Property Type
Residential
-
Property Sub Type
Single Family Residence
-
Architectural Style
Split Level, Contemporary
Price
-
Sales Price
$515,000
-
Tax Amount
$4,756
-
Sq. Footage
2,554
-
Price/SqFt
$201
HOA
-
Association
No
School District
-
Elementary School
N/A
-
Middle School
N/A
-
High School
N/A
Property Features
-
New Construction
NO
-
Foundation Details
Block
-
Senior Community YN
NO
-
Sewer
Septic Tank
-
Tax Lot
68
-
Water Source
Well
Schedule a Showing
Showing scheduled successfully.
Mortgage calculator
Estimate your monthly mortgage payment, including the principal and interest, property taxes, and HOA. Adjust the values to generate a more accurate rate.
Your payment
Principal and Interest:
$
Property taxes:
$
HOA fees:
$
Total loan payment:
$
Total interest amount:
$
Location
County
CARROLL
Elementary School
Middle School
High School
Listing Courtesy of Jeannette Hitchcock , RE/MAX Solutions
RealHub Information is provided exclusively for consumers' personal, non-commercial use, and it may not be used for any purpose other than to identify prospective properties consumers may be interested in purchasing. All information deemed reliable but not guaranteed and should be independently verified. All properties are subject to prior sale, change or withdrawal. RealHub website owner shall not be responsible for any typographical errors, misinformation, misprints and shall be held totally harmless.

AGENT
Andre Prince
Call Andre today to schedule a private showing.

* Listings on this website come from the FMLS IDX Compilation and may be held by brokerage firms other than the owner of this website. The listing brokerage is identified in any listing details. Information is deemed reliable but is not guaranteed. If you believe any FMLS listing contains material that infringes your copyrighted work please click here to review our DMCA policy and learn how to submit a takedown request.© 2024 FMLS.
Related Properties
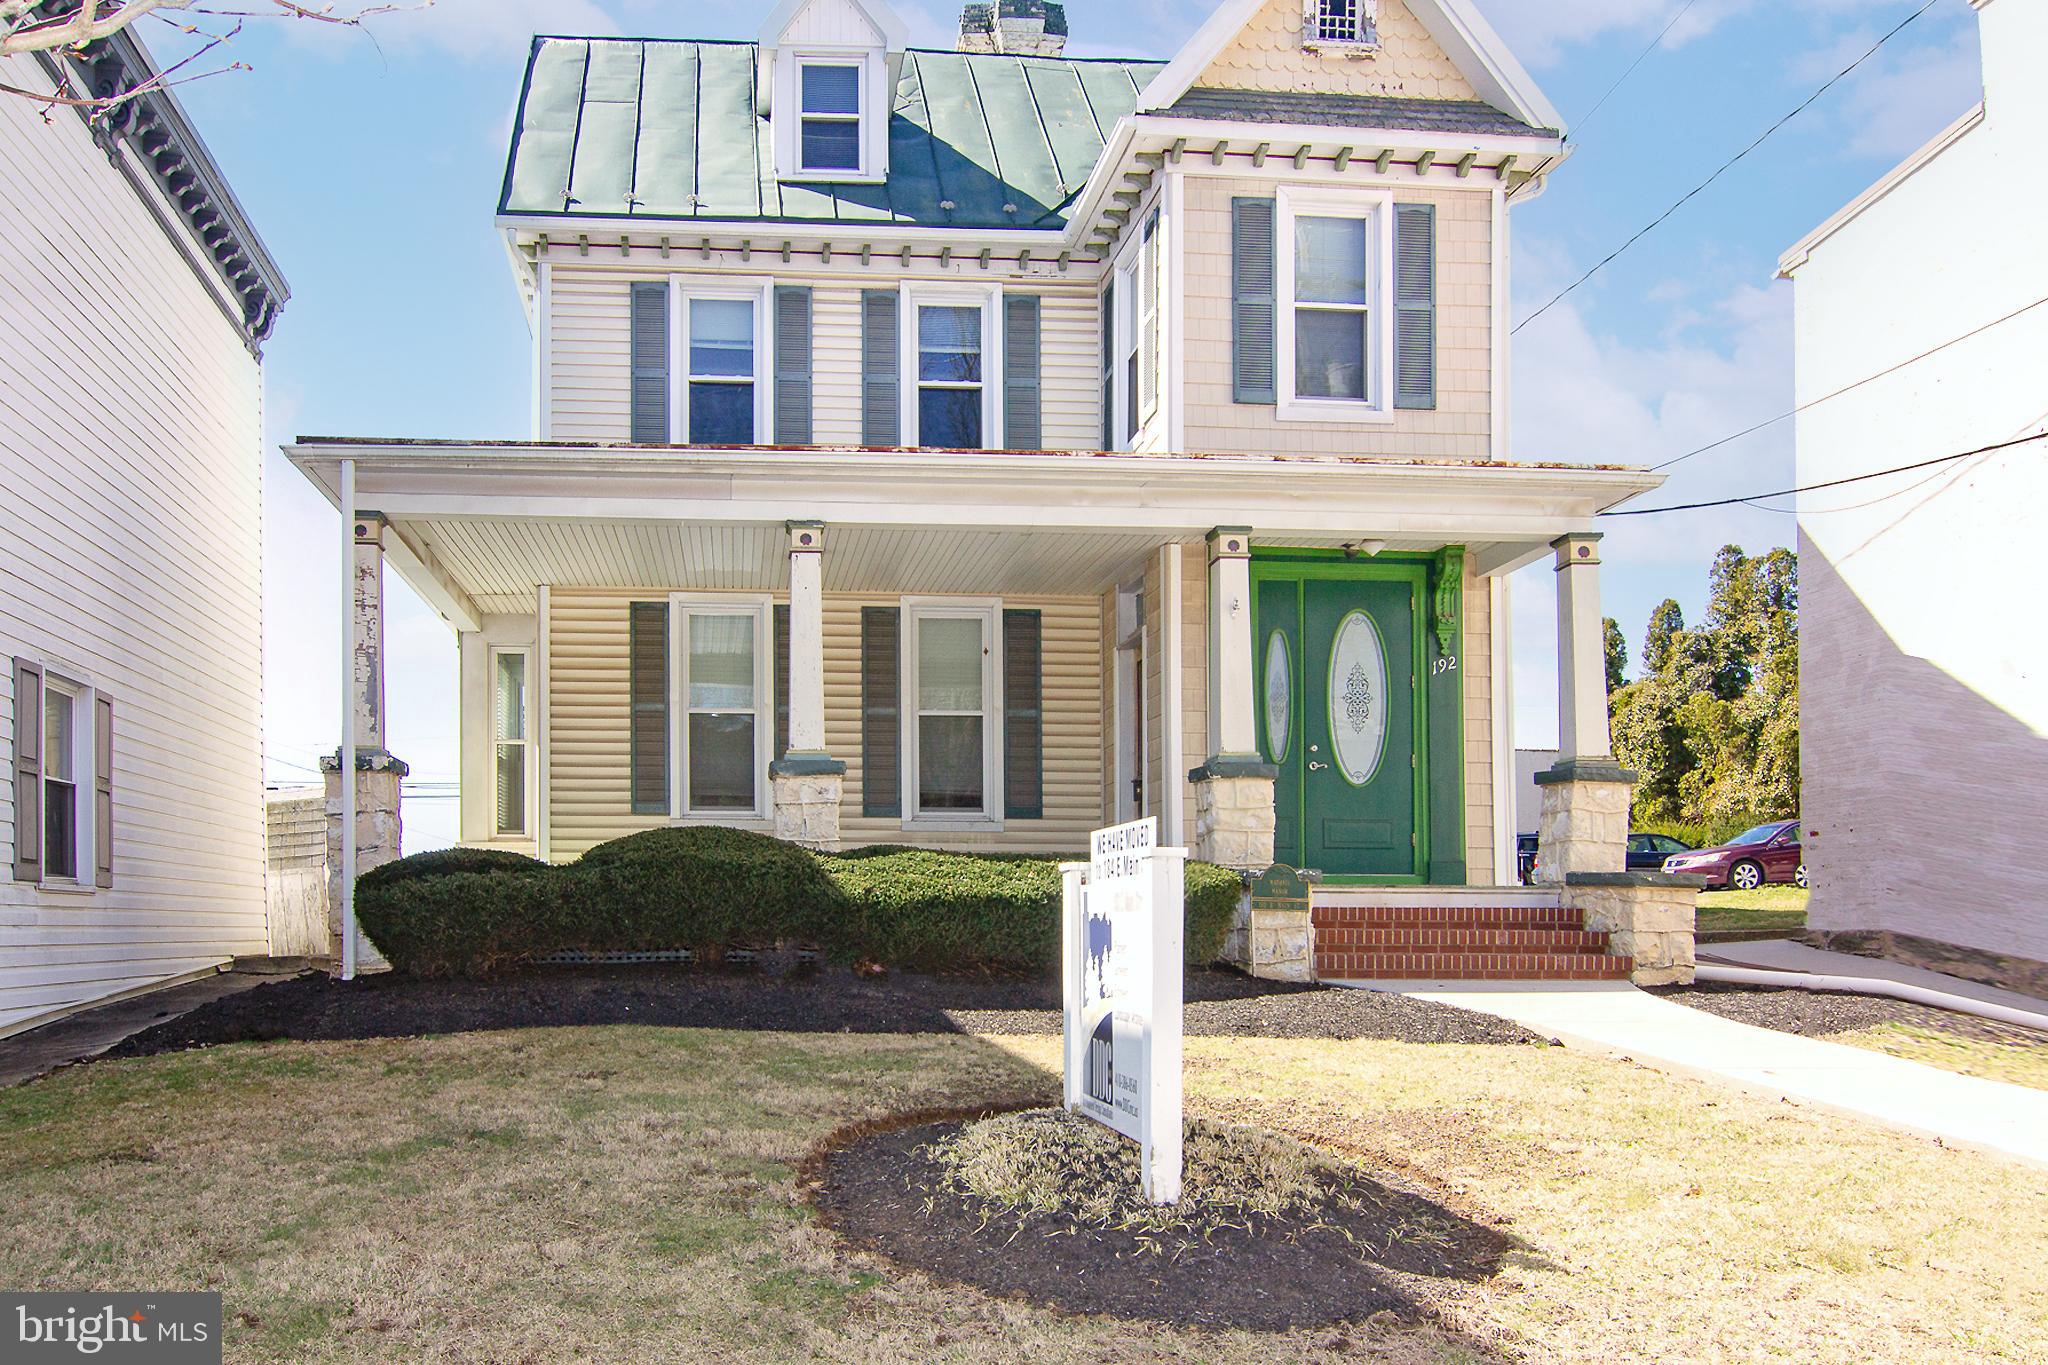
WESTMINSTER
192 E MAIN STREET
4 Beds
None Baths
2,336 Sq.Ft.
$449,900
MLS#: MDCR2026970
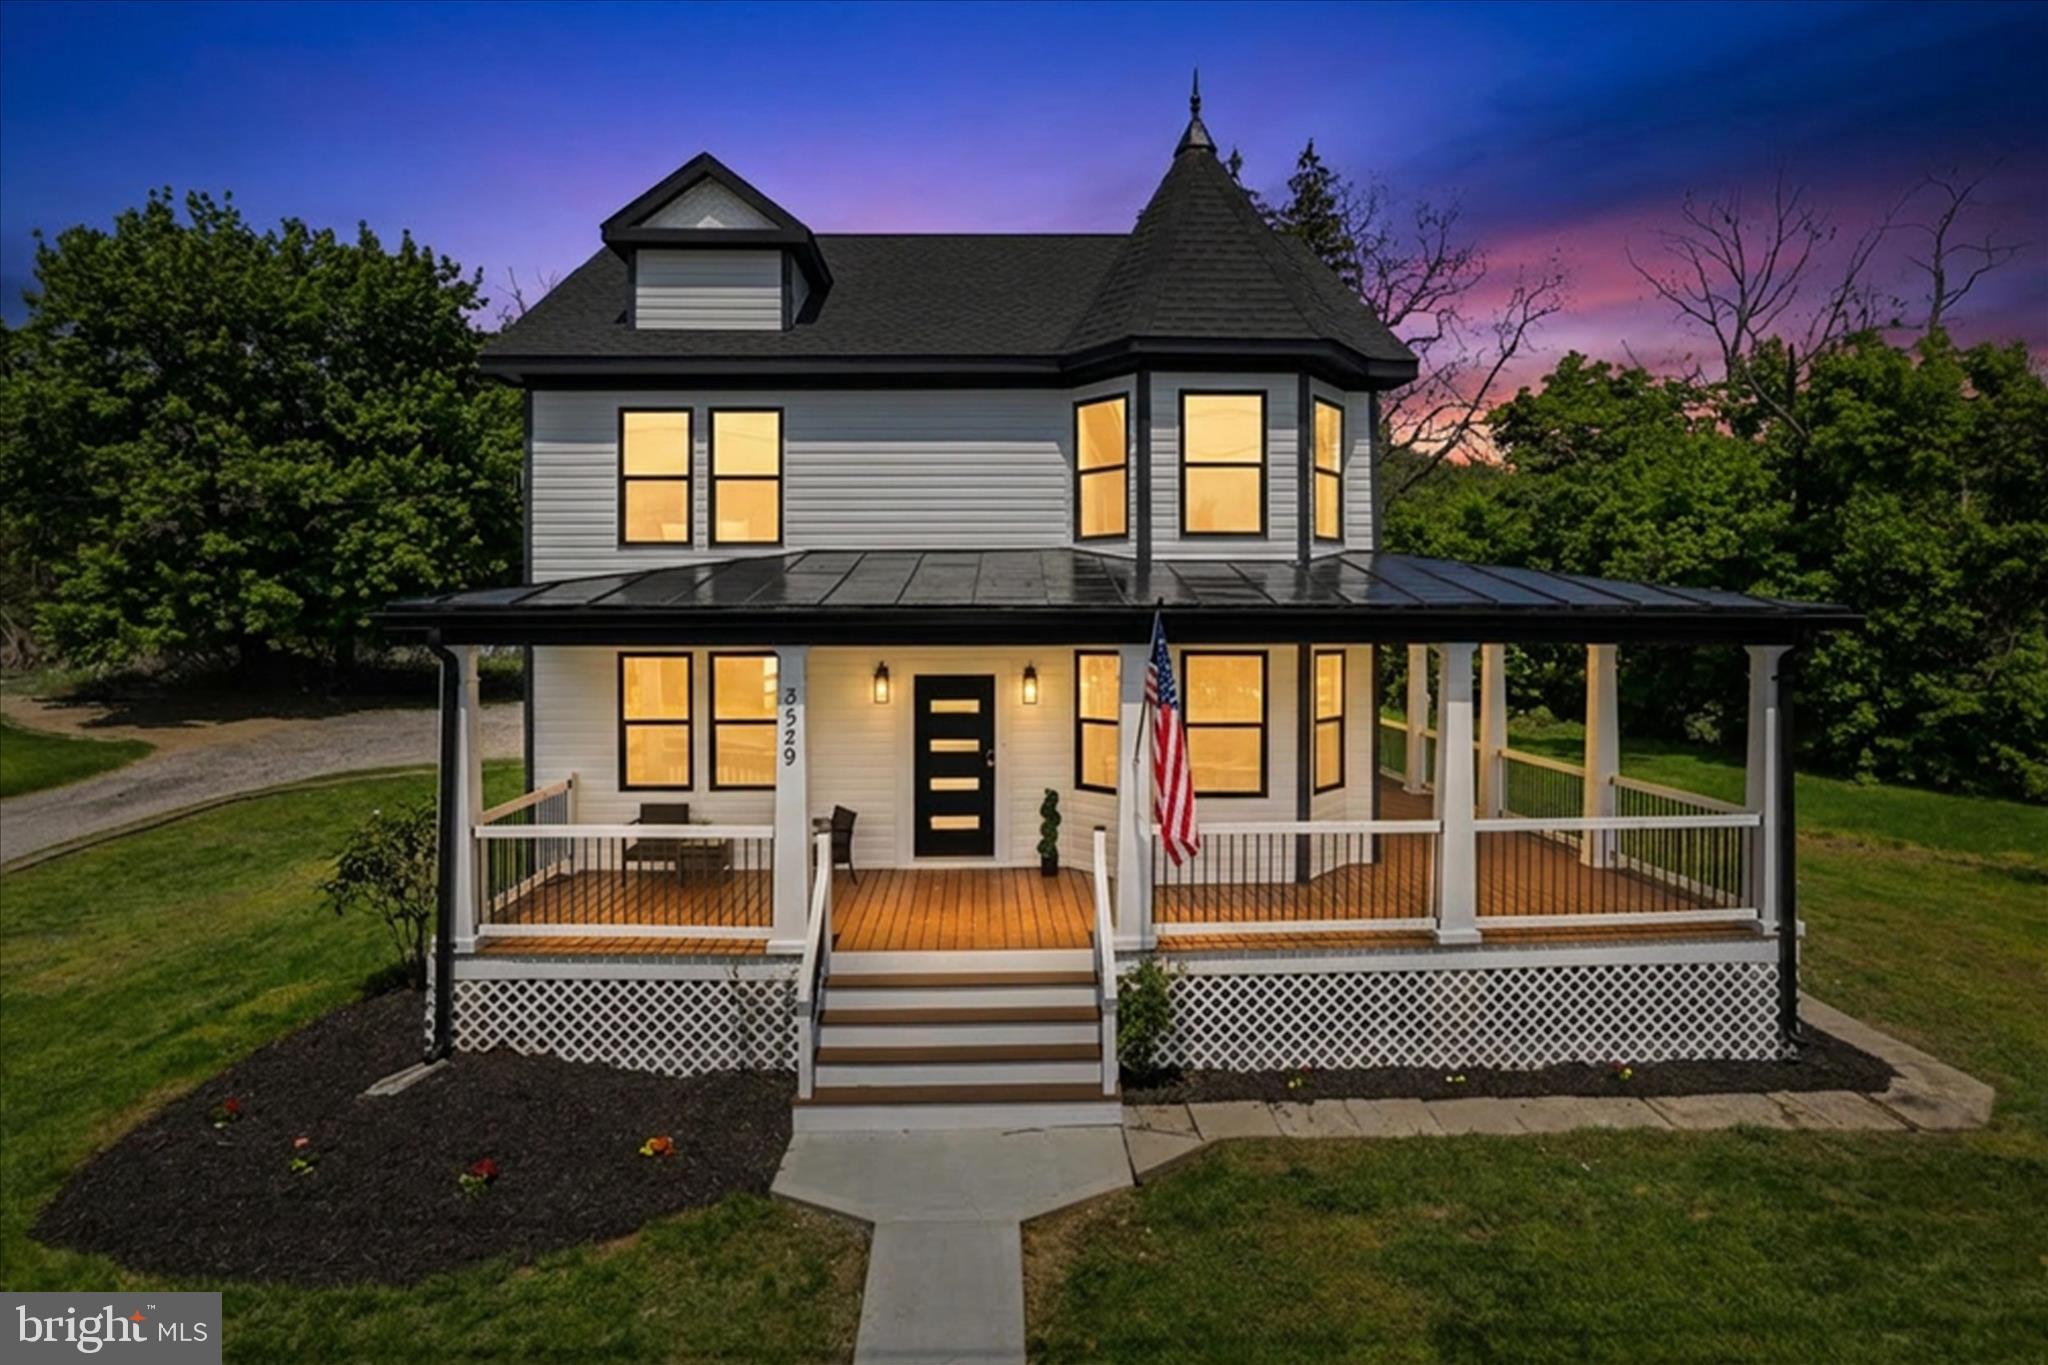
WESTMINSTER
3529 LITTLESTOWN PIKE
4 Beds
2 Baths
1,680 Sq.Ft.
$429,900
MLS#: MDCR2034584
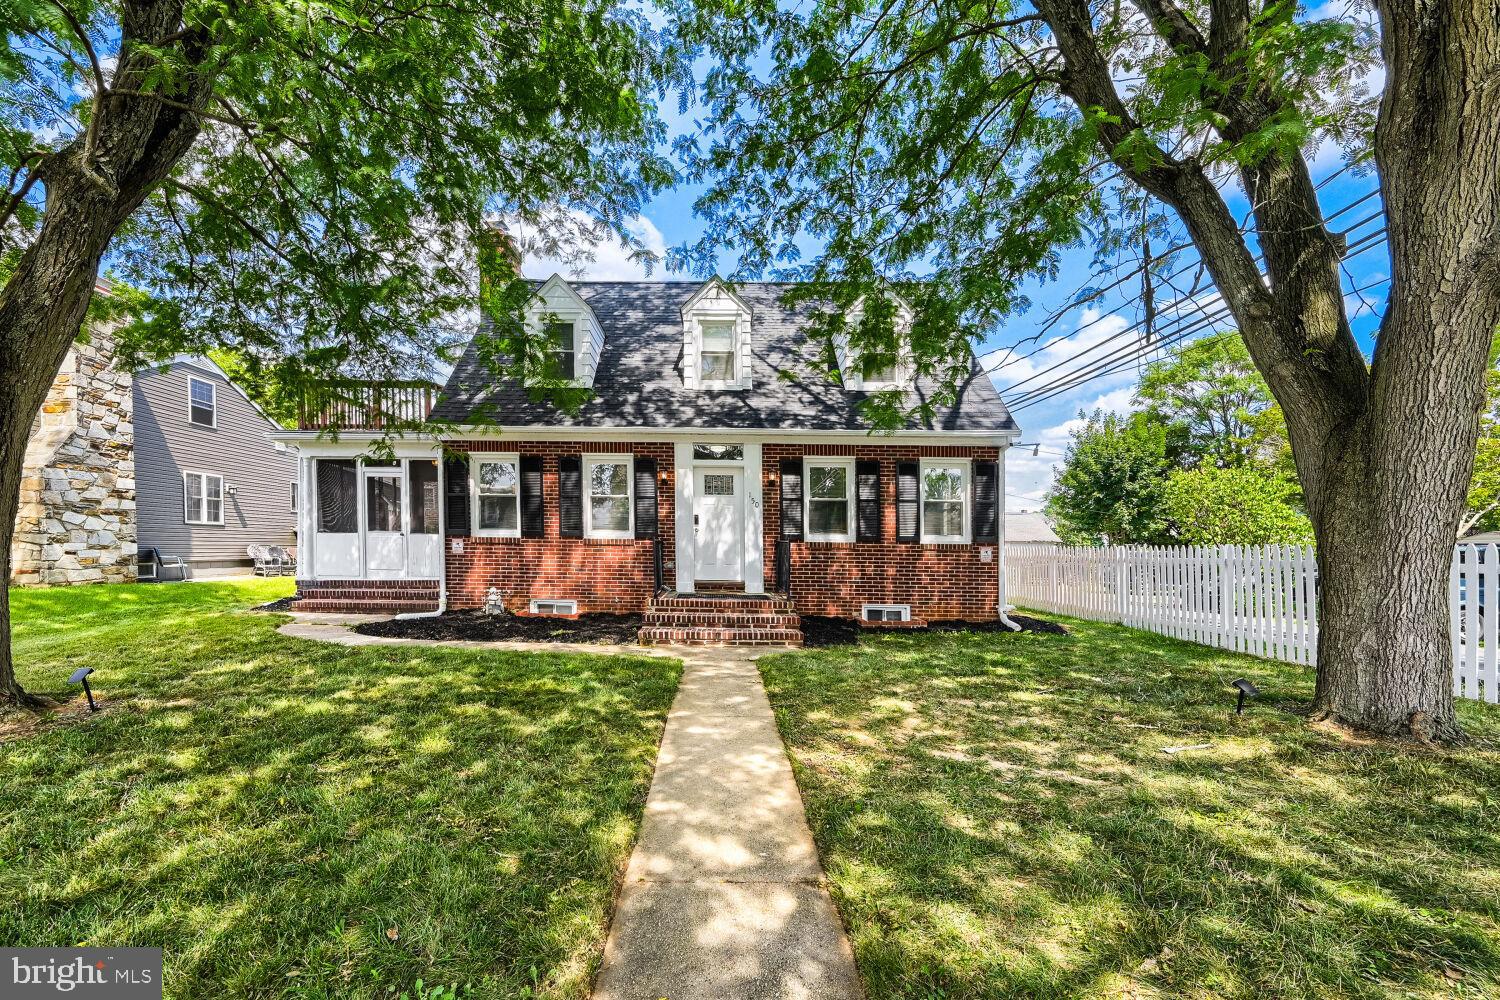
WESTMINSTER
150 LINCOLN ROAD
5 Beds
4 Baths
2,400 Sq.Ft.
$499,900
MLS#: MDCR2036608
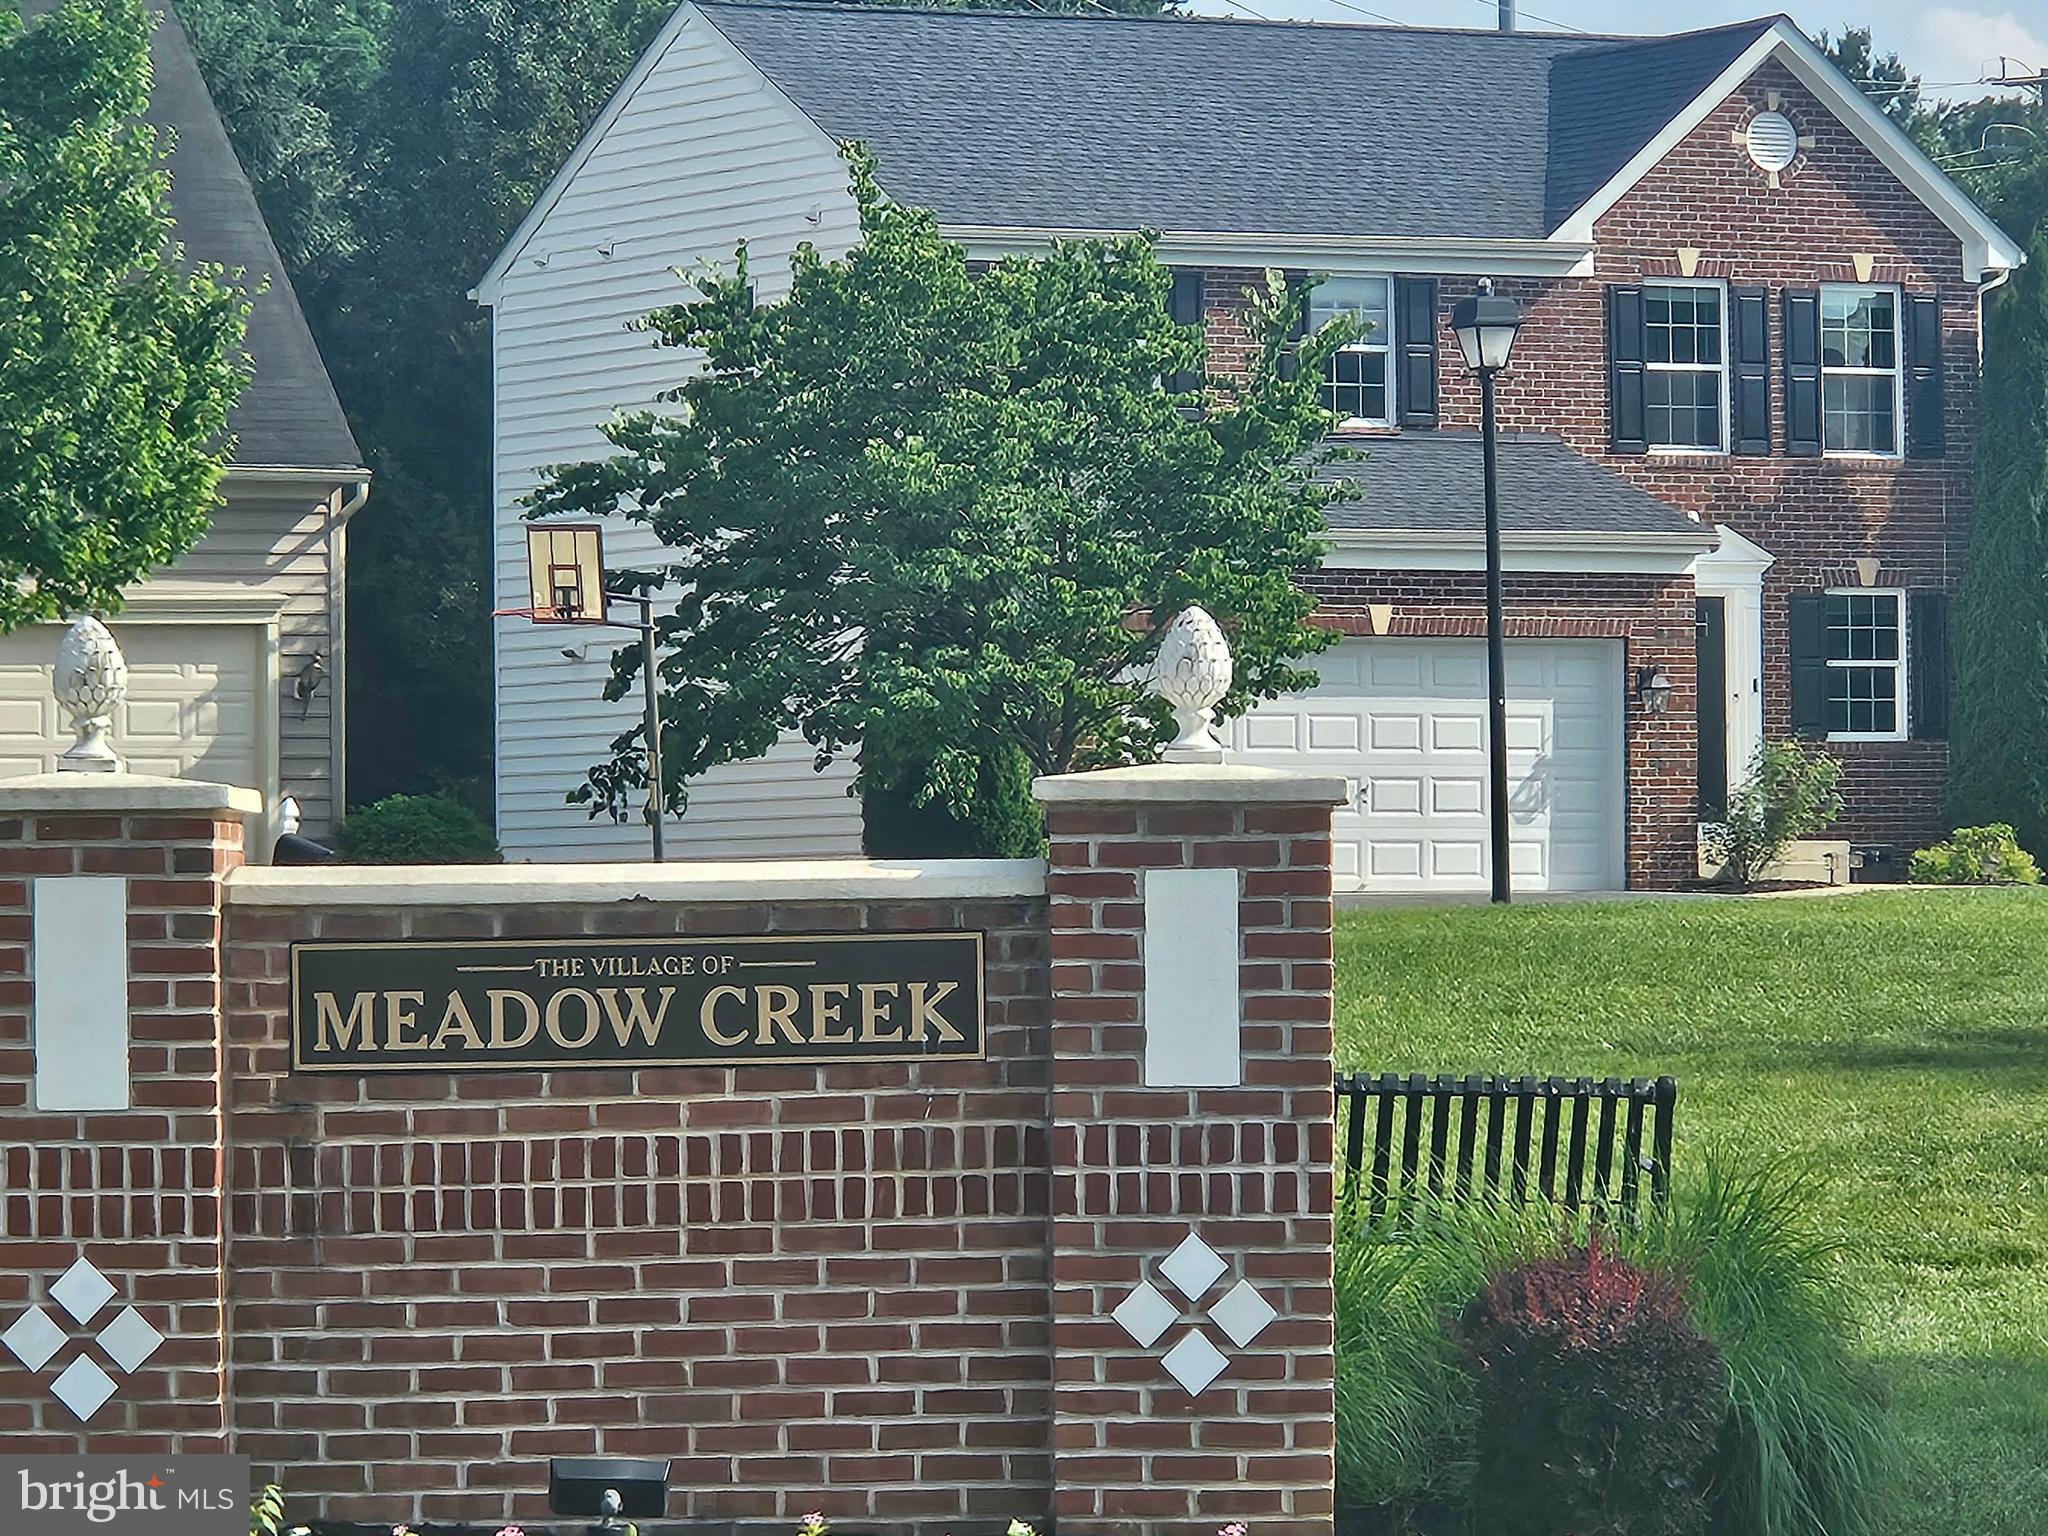
WESTMINSTER
725 LOWER FIELD CIRCLE
3 Beds
2 Baths
1,890 Sq.Ft.
$569,400
MLS#: MDCR2035348

WESTMINSTER
361 BUCK CASH DRIVE
3 Beds
2 Baths
2,015 Sq.Ft.
$430,000
MLS#: MDCR2036656
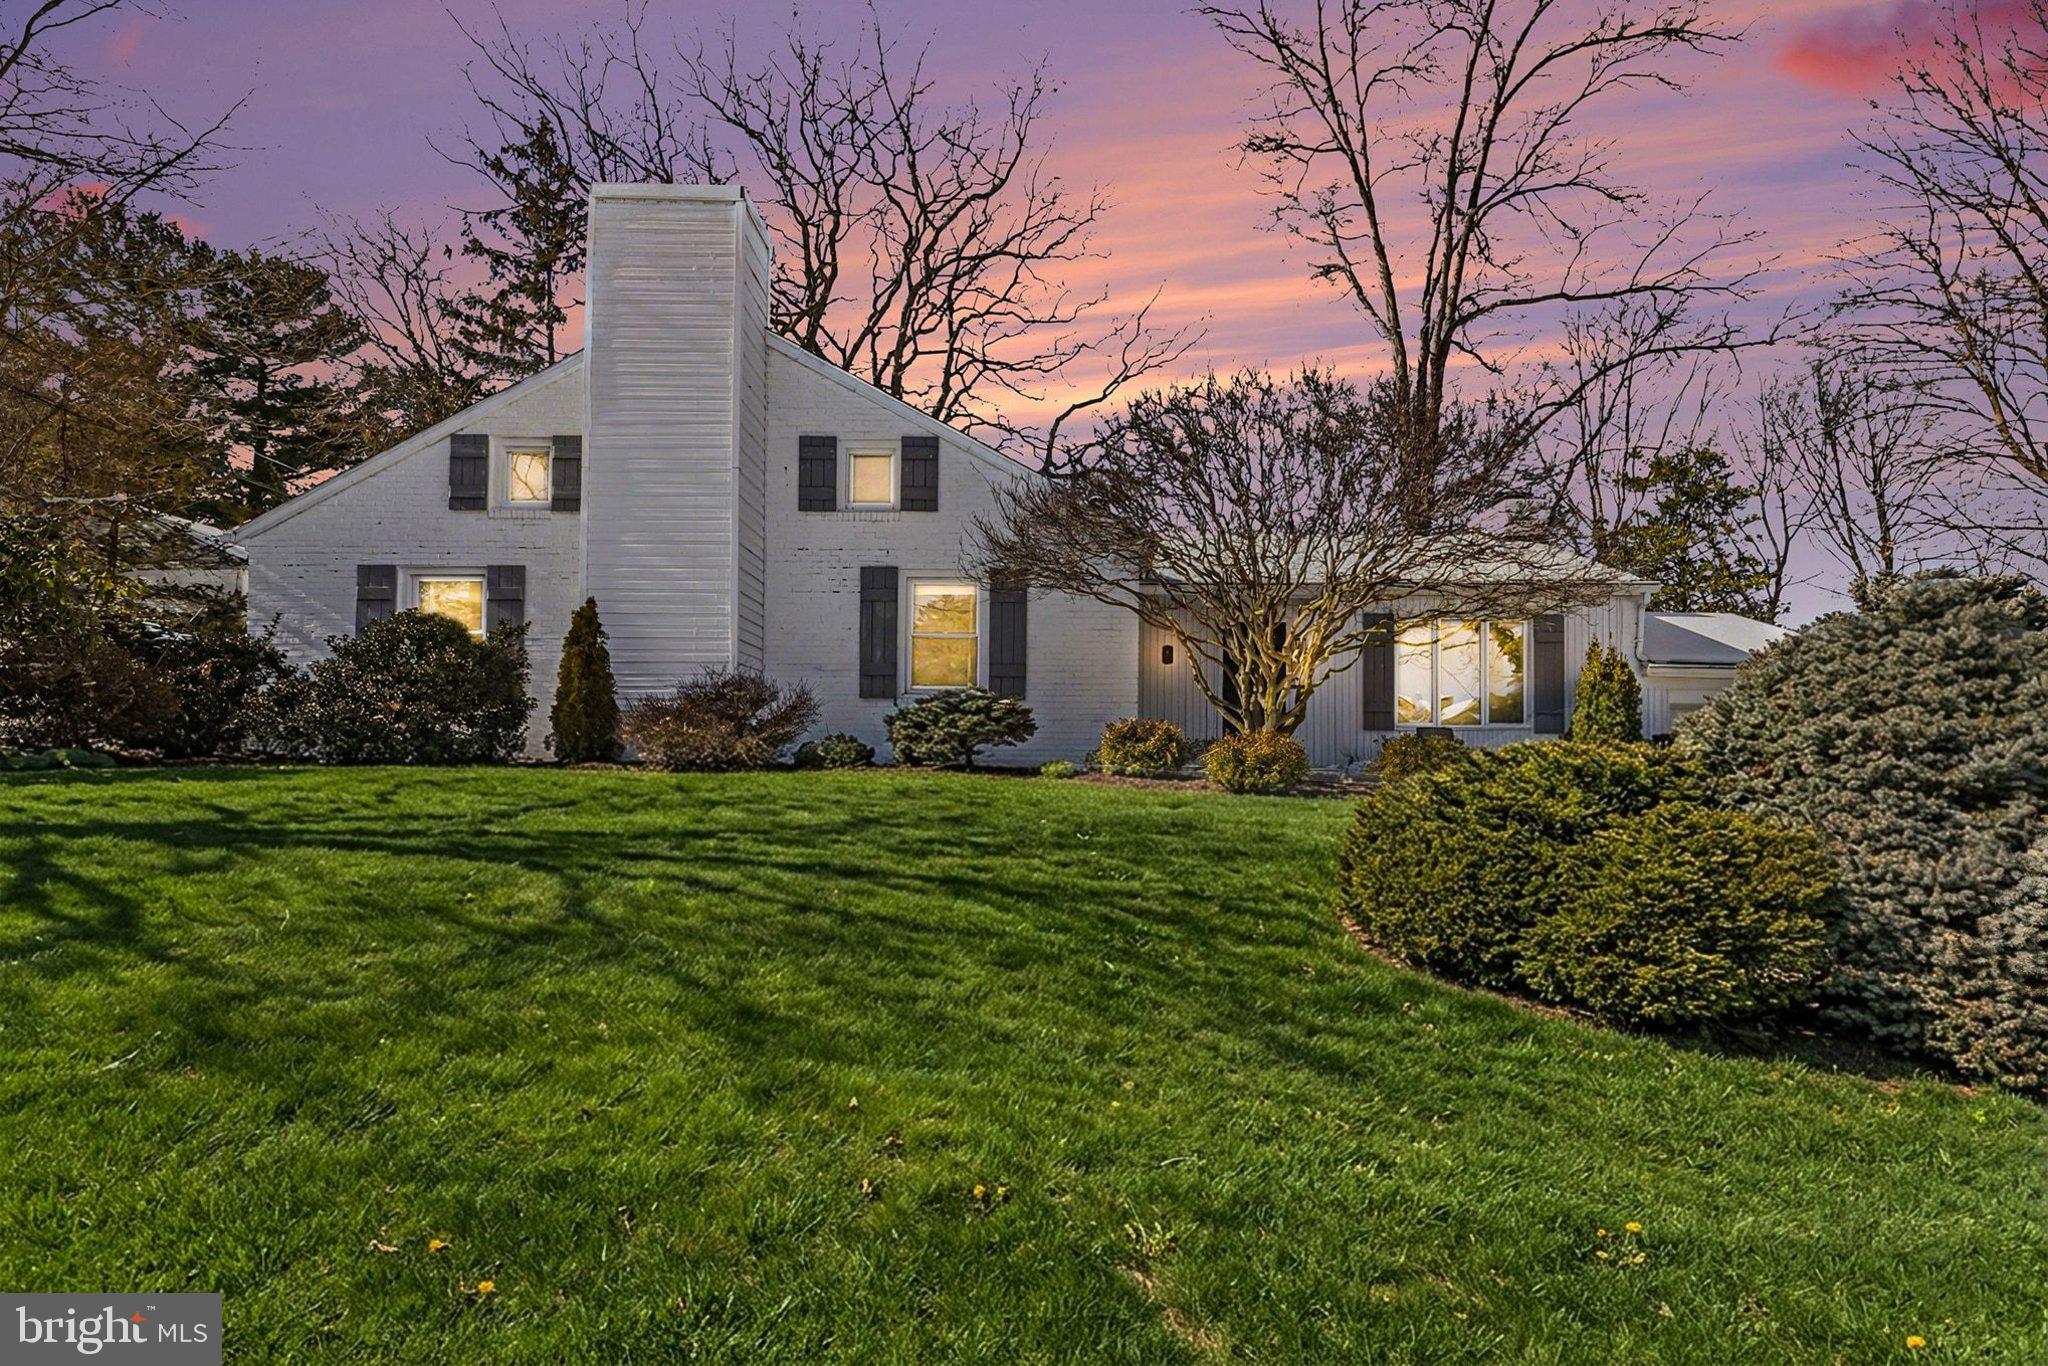
WESTMINSTER
3 MARBETH HILL
3 Beds
2 Baths
1,688 Sq.Ft.
$505,000
MLS#: MDCR2032428
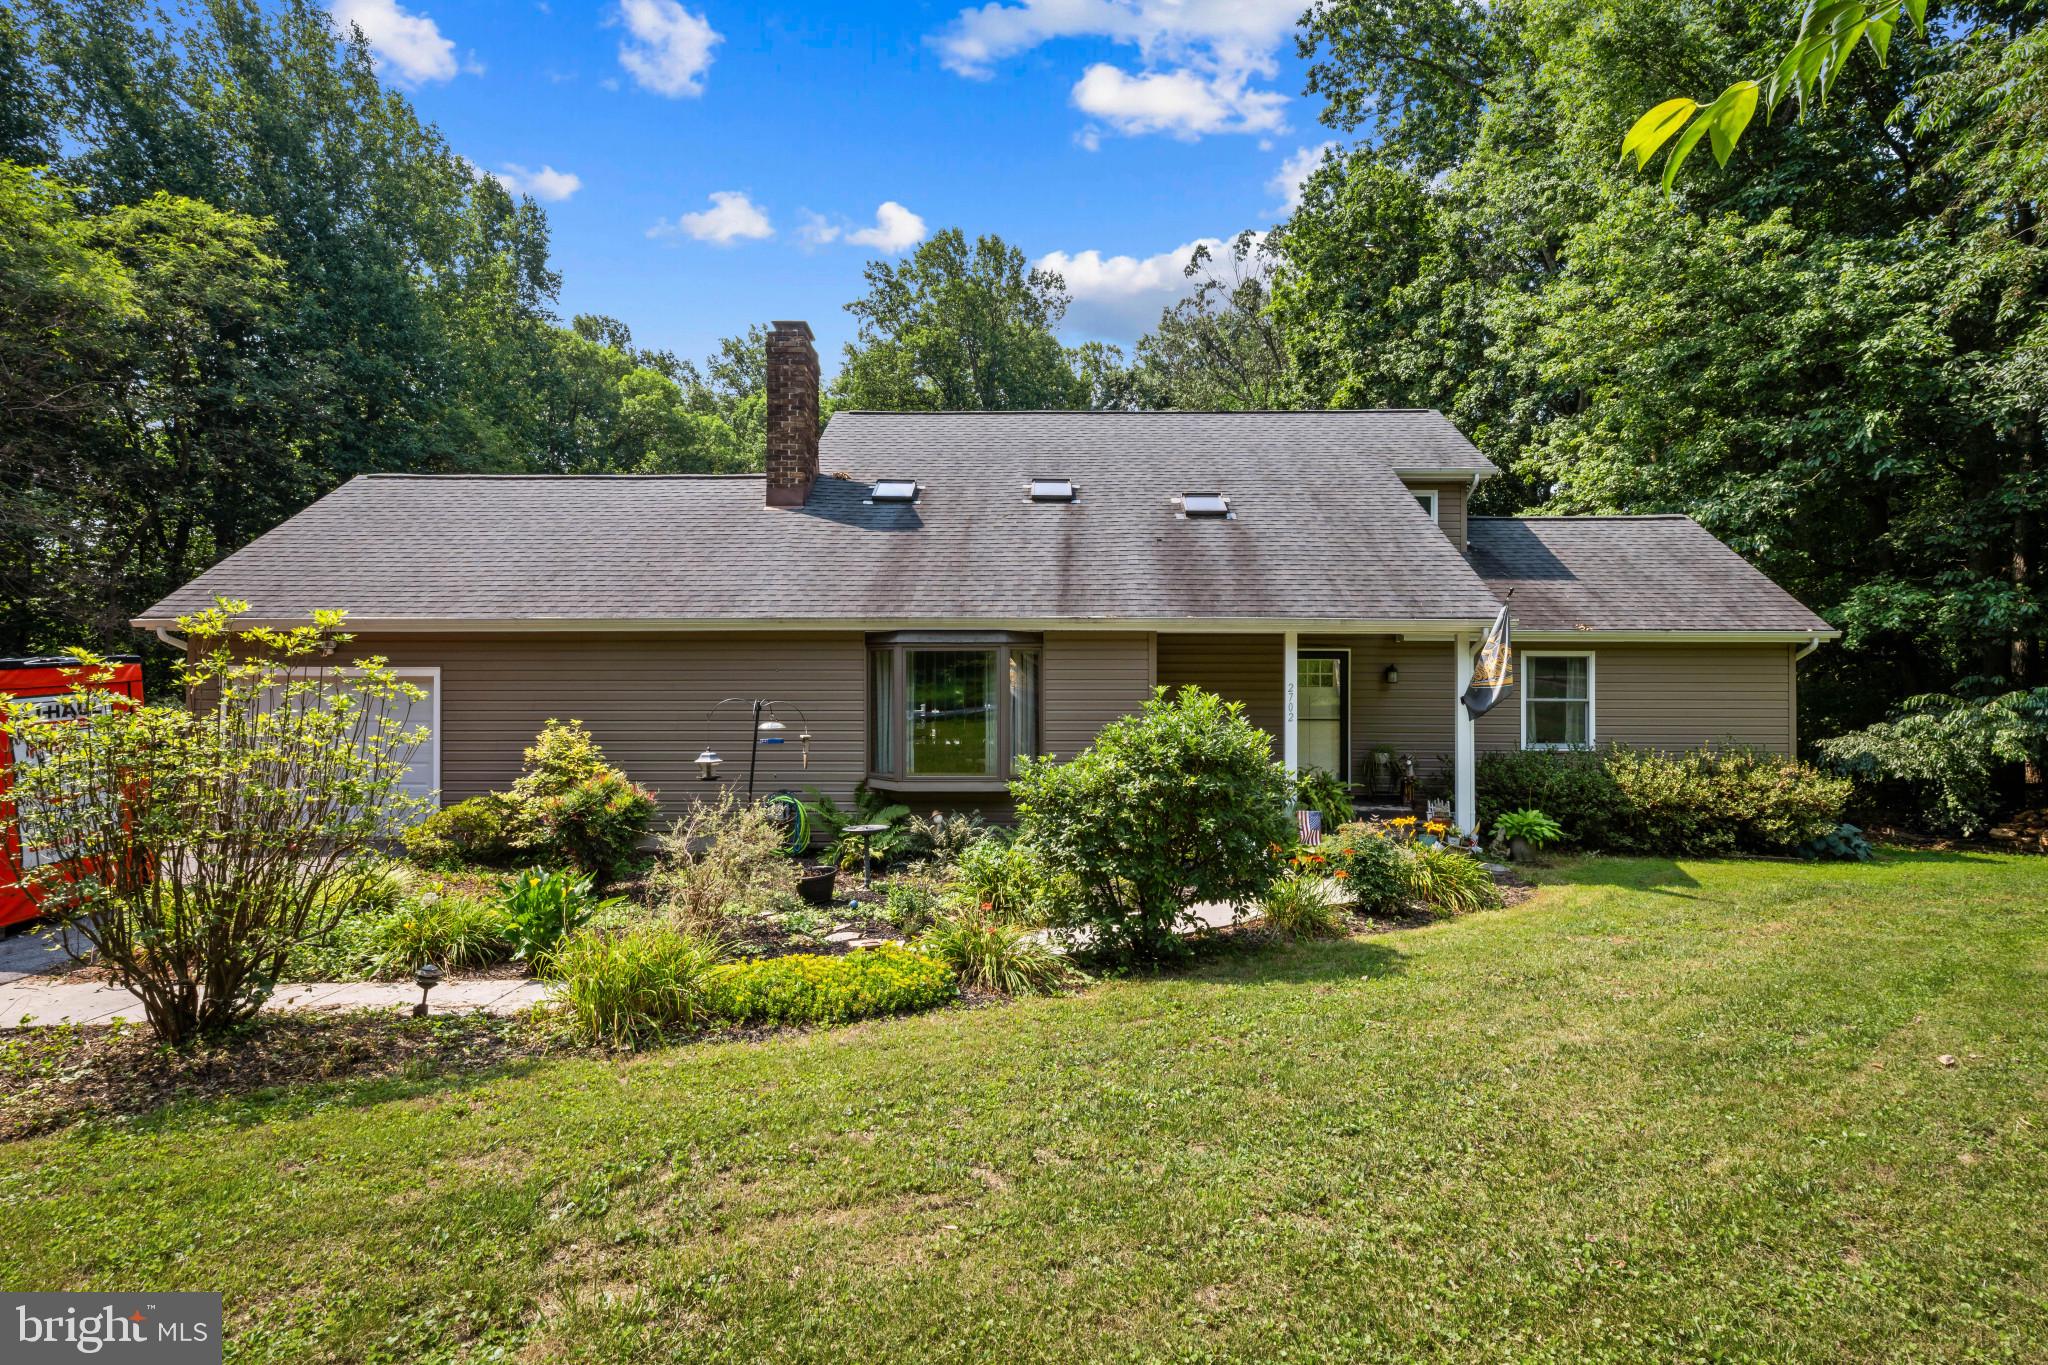
WESTMINSTER
2702 BIRD VIEW ROAD
3 Beds
2 Baths
2,464 Sq.Ft.
$600,000
MLS#: MDCR2035986
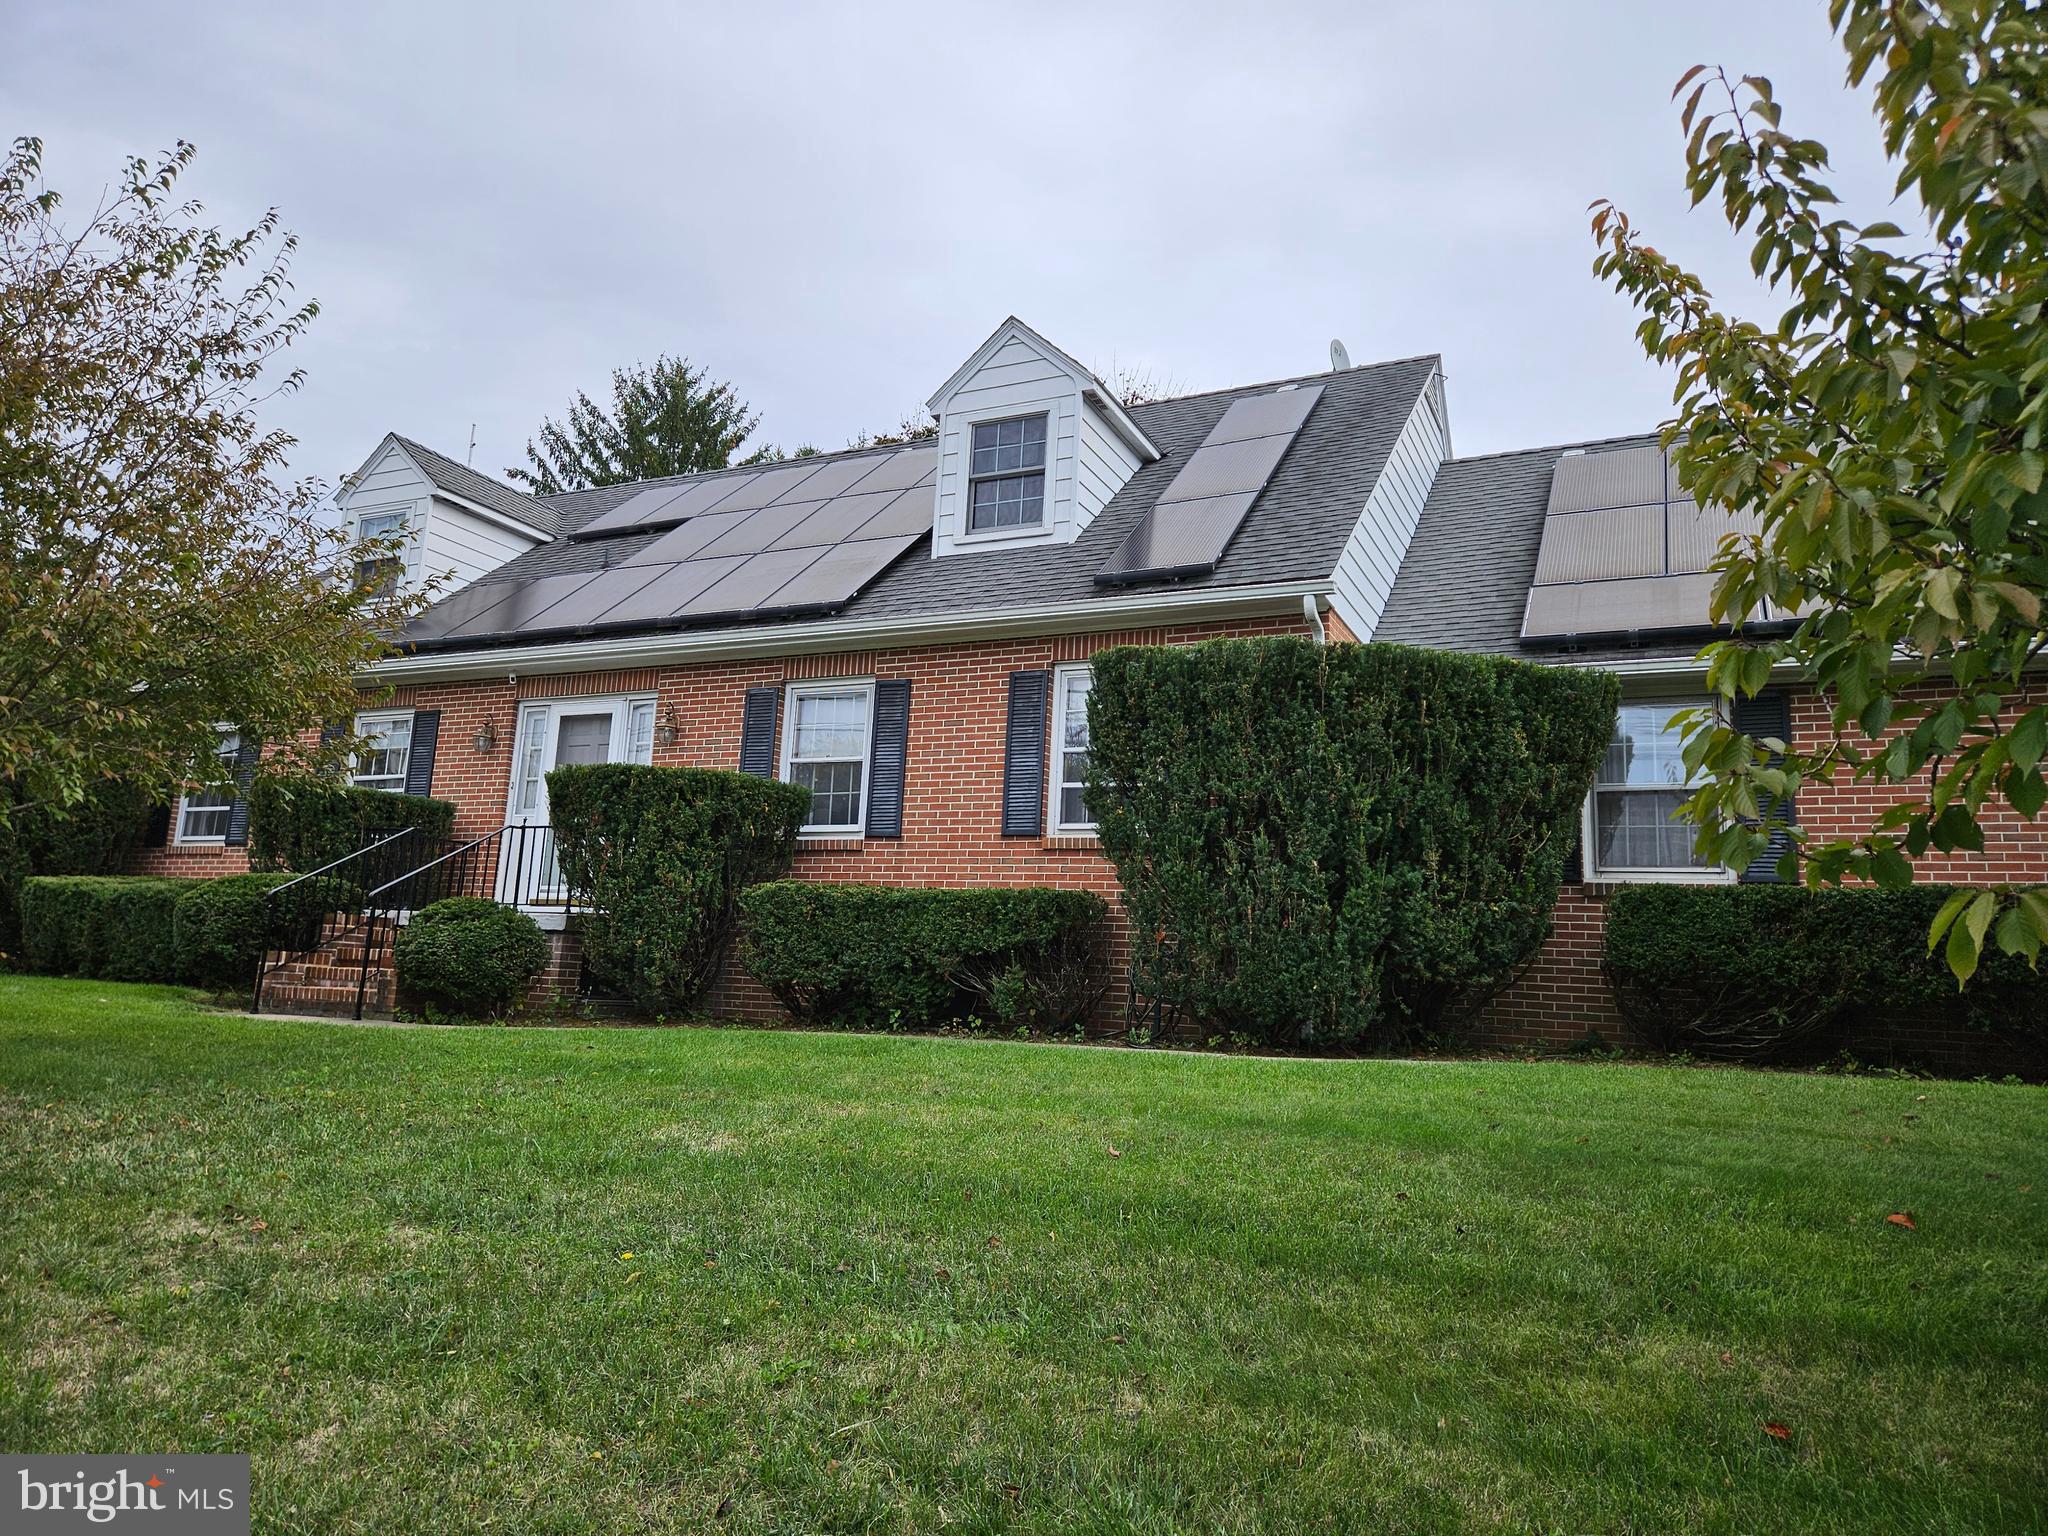
WESTMINSTER
9 SULLIVAN ROAD
5 Beds
2 Baths
3,132 Sq.Ft.
$575,000
MLS#: MDCR2032418
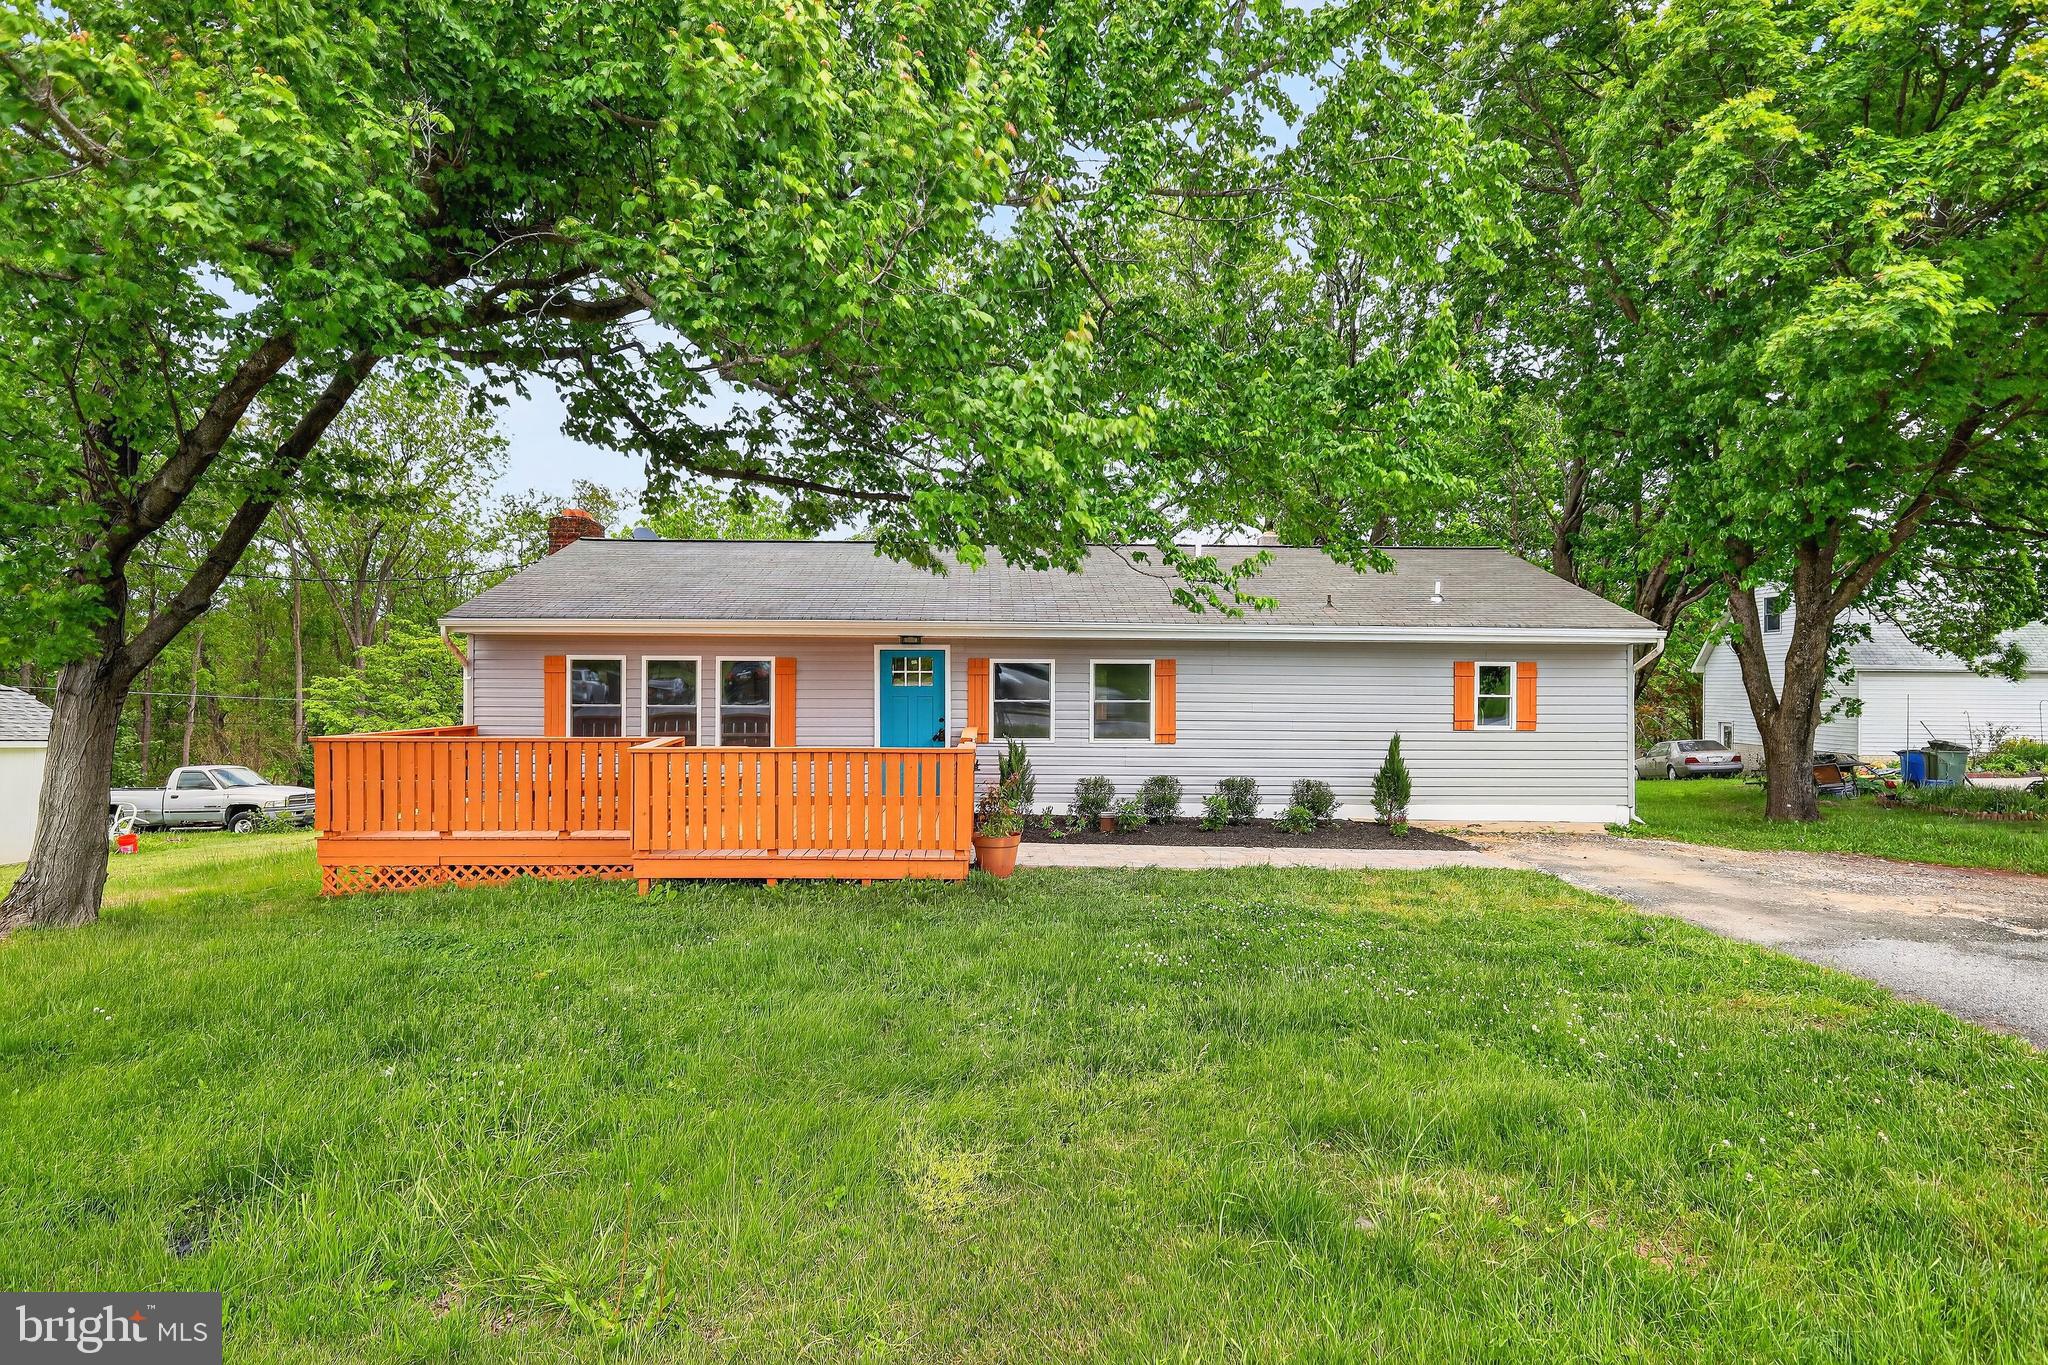
WESTMINSTER
3615 SYKESVILLE ROAD
3 Beds
3 Baths
2,156 Sq.Ft.
$475,000
MLS#: MDCR2035016

WESTMINSTER
132 DUNROVIN AVENUE
5 Beds
4 Baths
3,106 Sq.Ft.
$475,000
MLS#: MDCR2034770
.png)