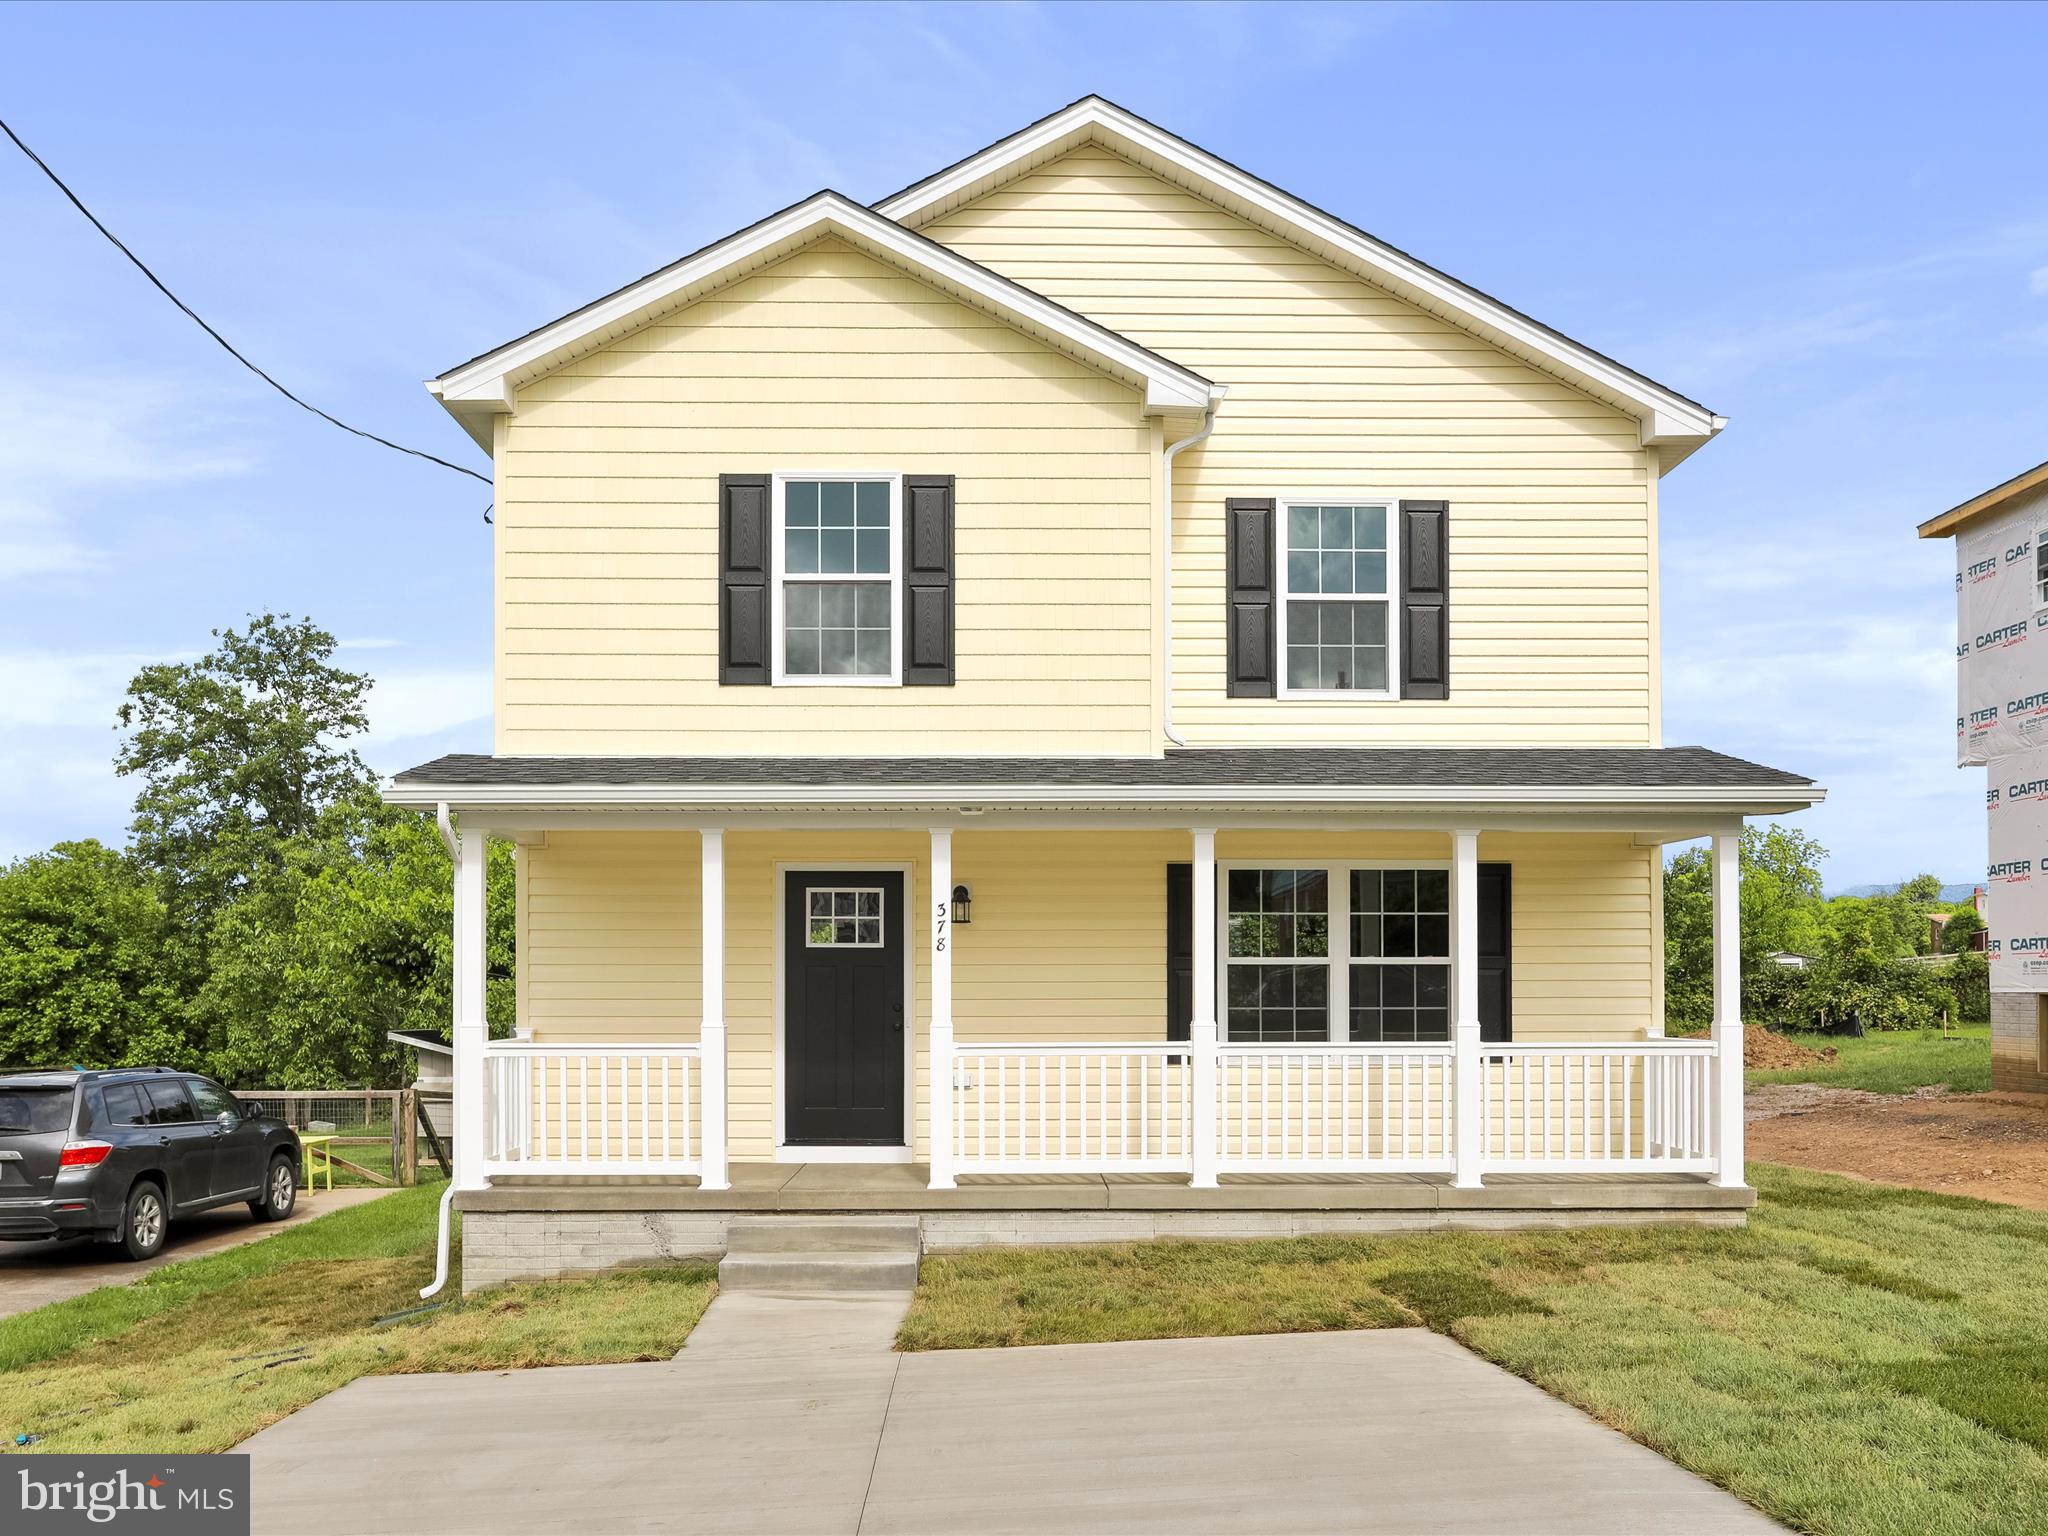
Features & Amenities

Interior

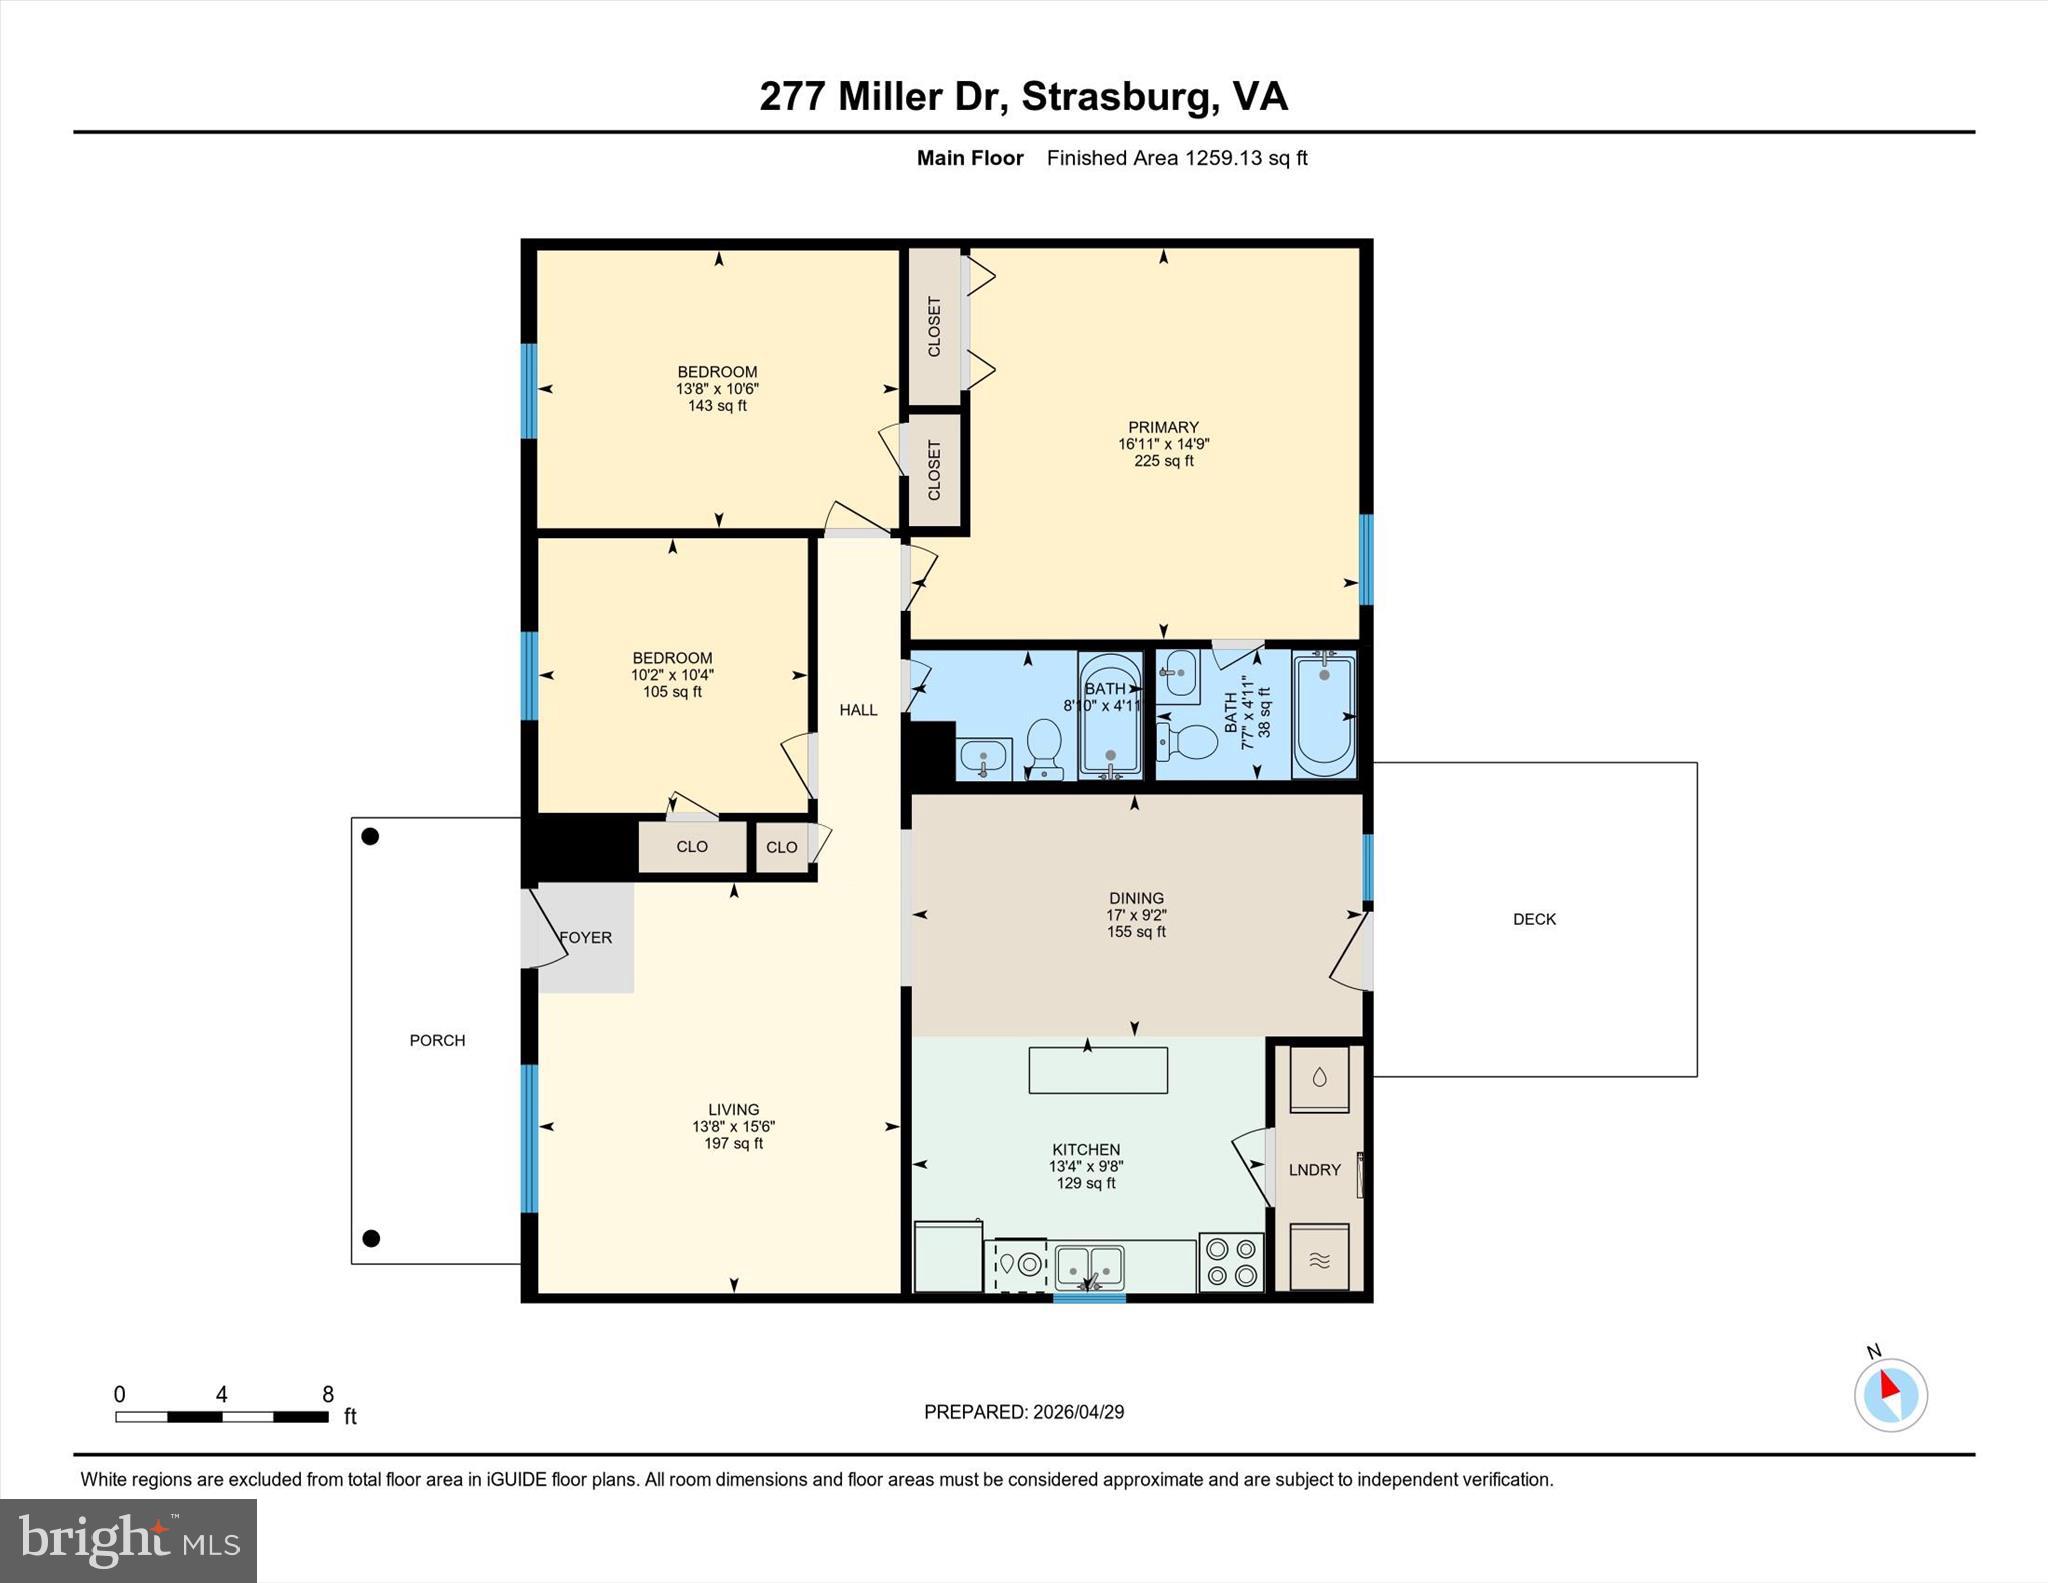
  • Other Interior Features

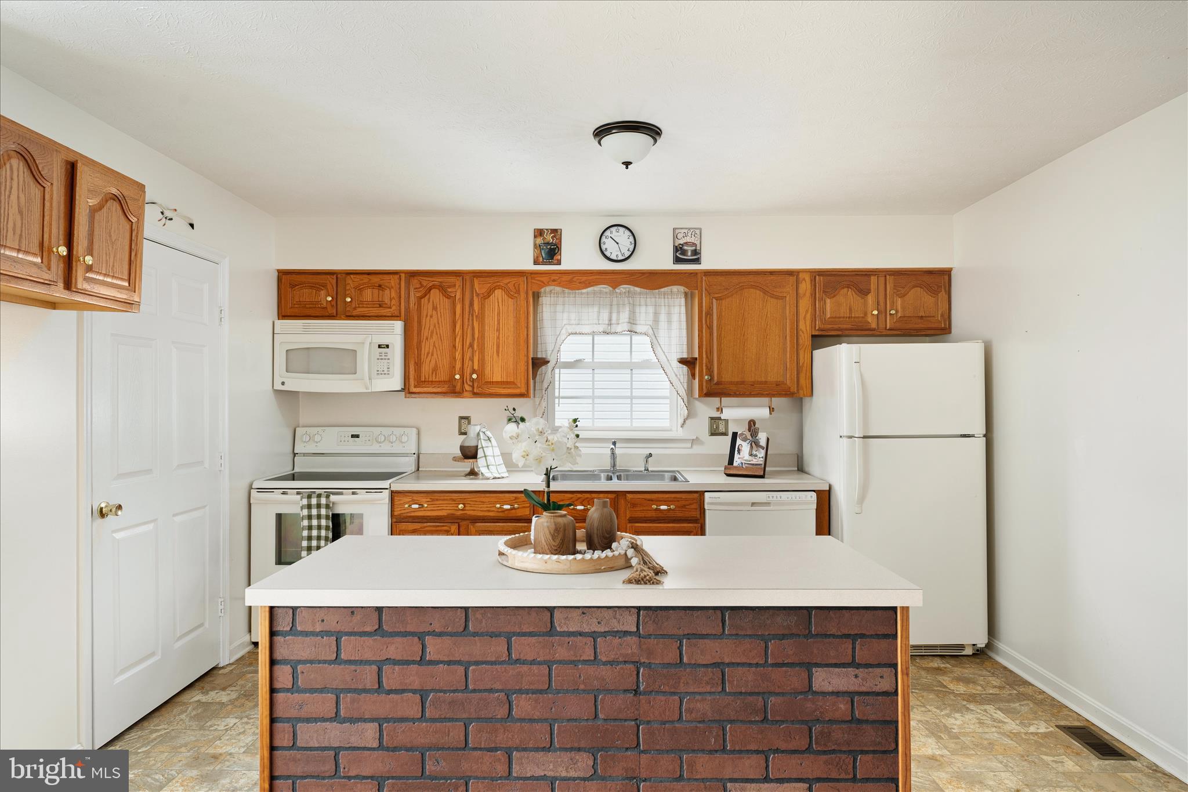
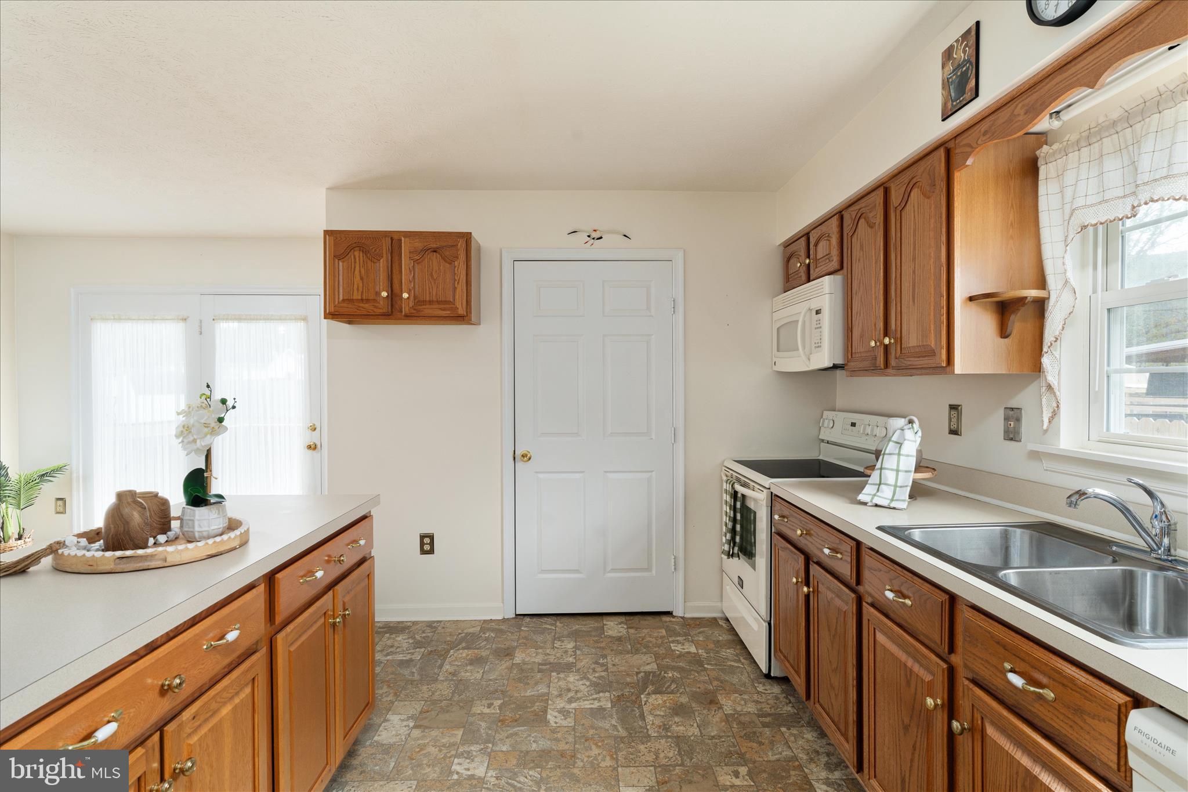
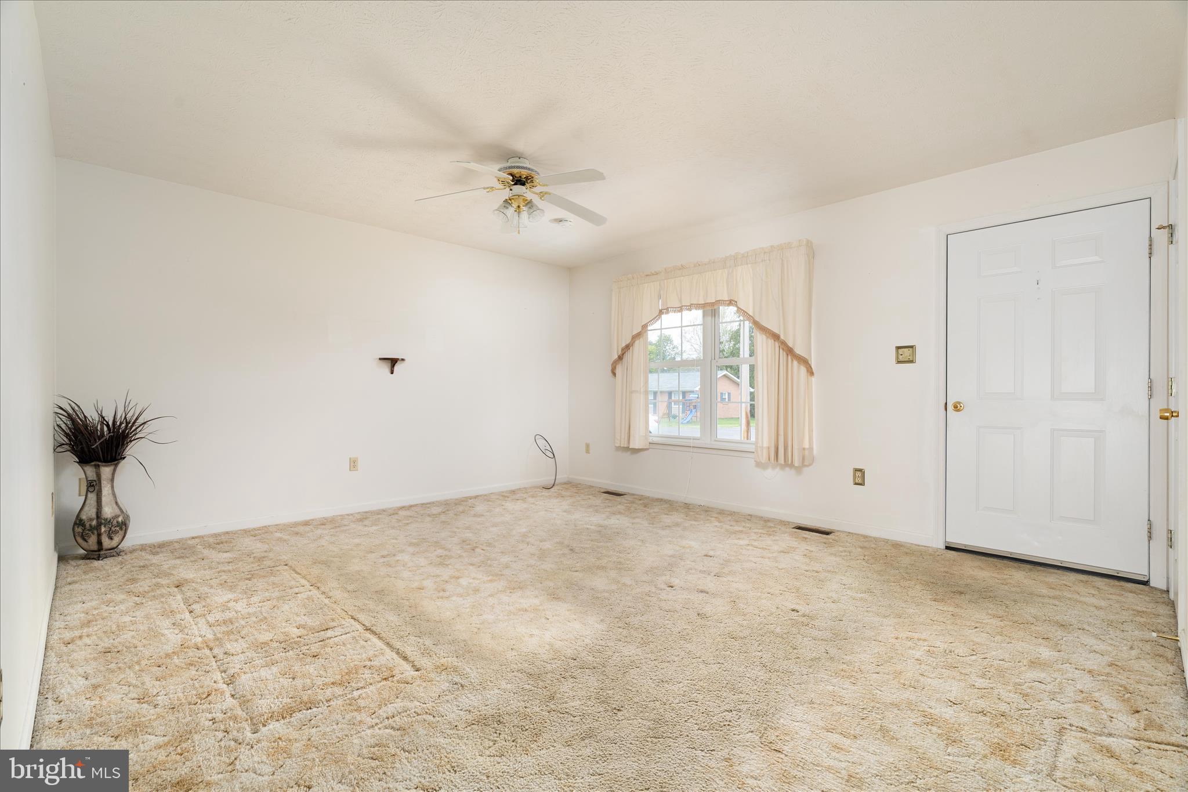
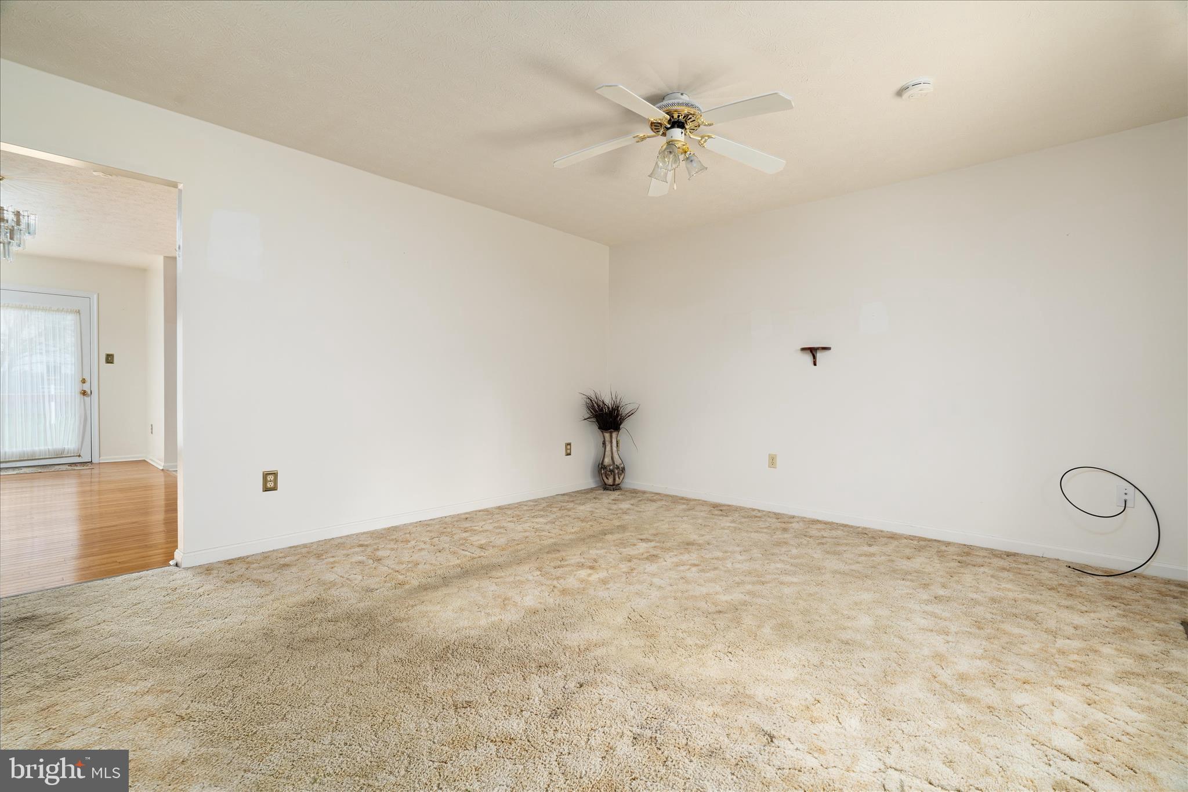
    Eat-in Kitchen, Ceiling Fan(s), Kitchen Island

  • Total Bedrooms

    3

  • Bathrooms

    2

  • Above Grade Finished Area

    1280.0

  • Basement YN

    NO

  • Cooling YN

    YES

  • Cooling

    Central Air, Heat Pump, Ceiling Fan(s), Electric

  • Fireplace YN

    NO

  • Heating YN

    YES

  • Heating

    Electric, Heat Pump

  • Main Level Bedrooms

    3

  • Pet friendly

    N/A

Exterior

  • Garage

    No

  • Construction Materials

    Vinyl Siding

  • Parking

    Asphalt, Off Street, On Street, Private, Paved, Driveway

  • Patio and Porch Features

    Deck, Porch

  • Pool

    No

  • Waterfront YN

    NO

  • View

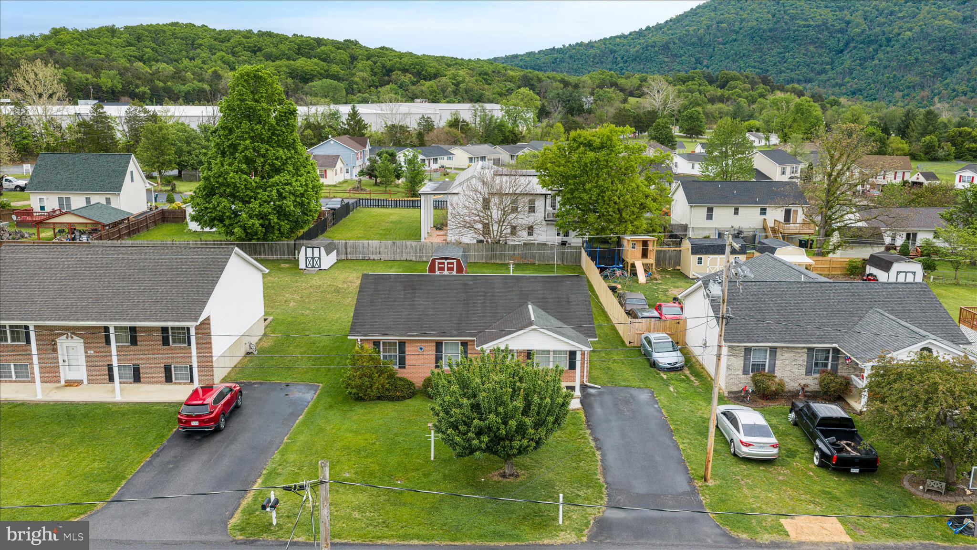
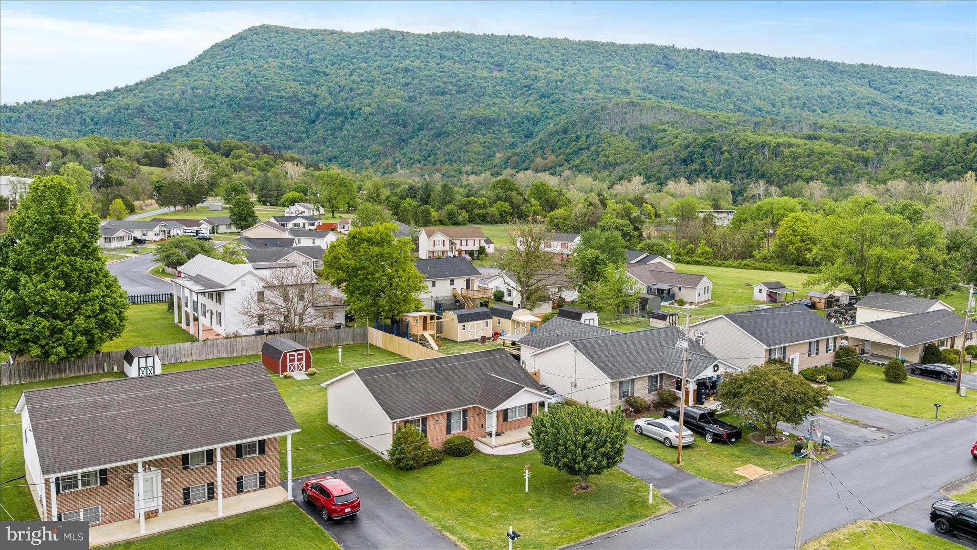
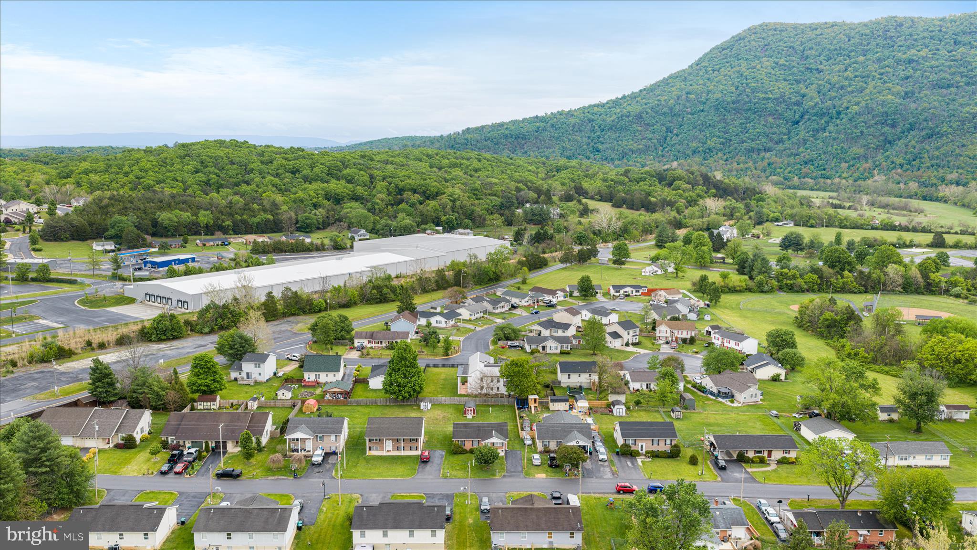
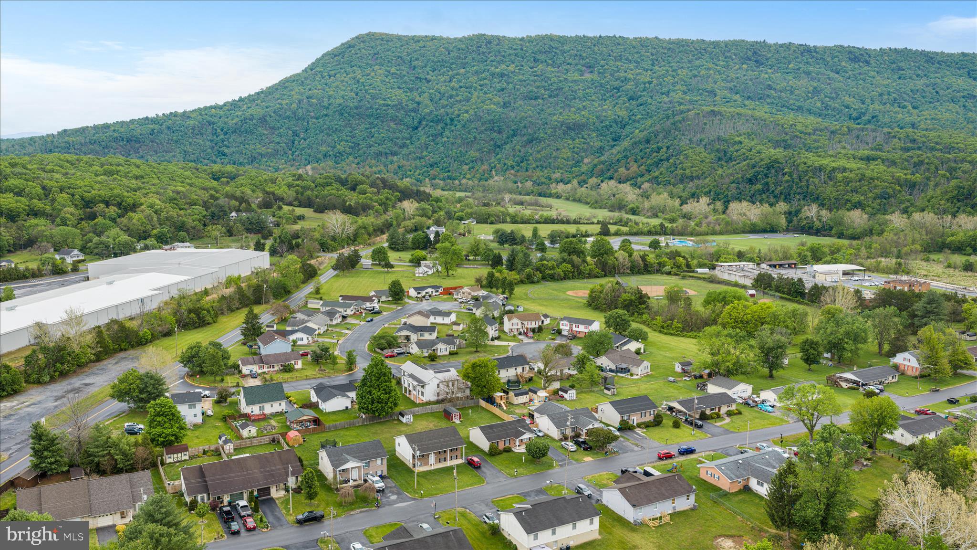
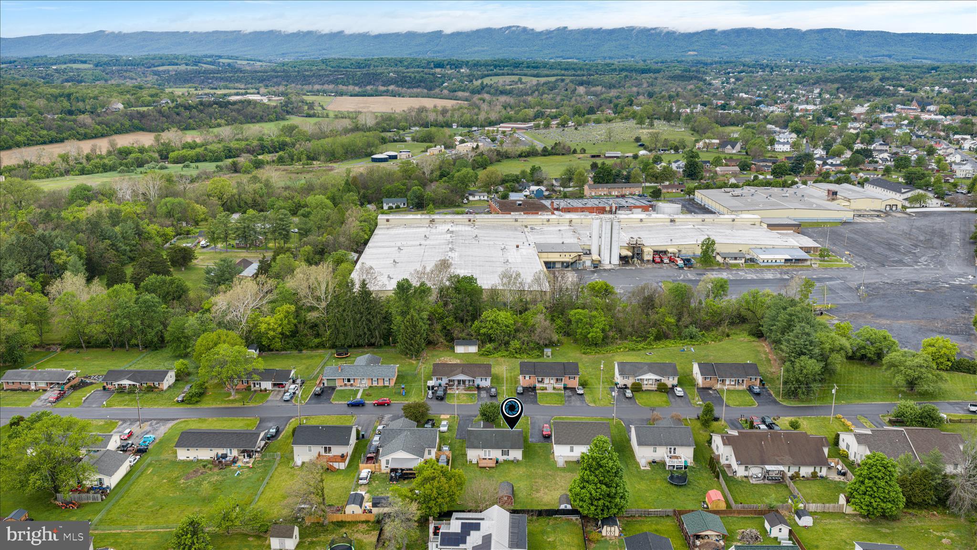
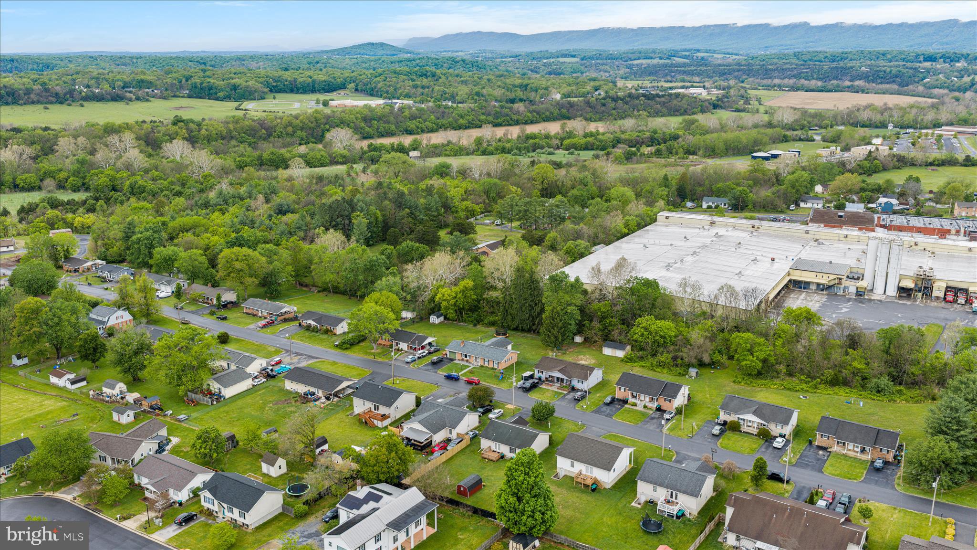
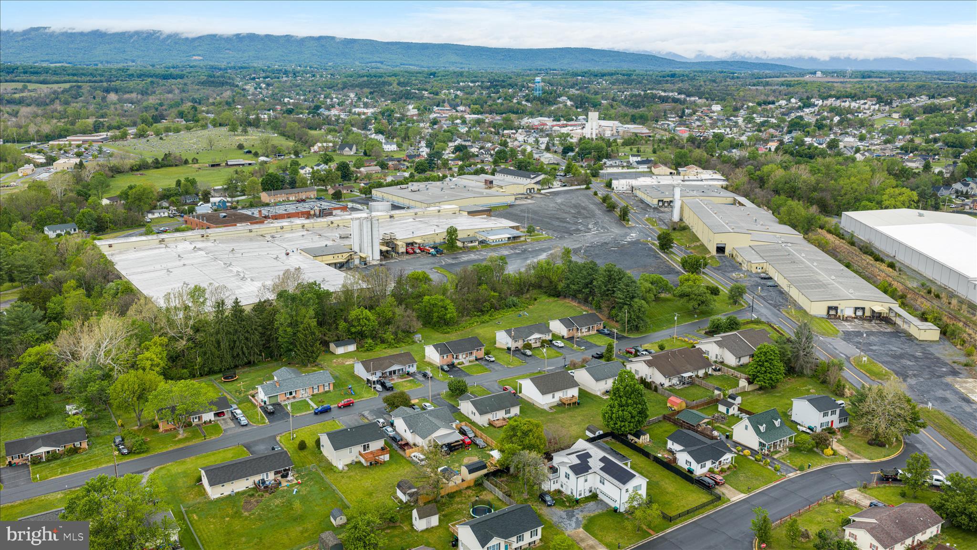
    Mountain(s)

Area & Lot

  • Lot Features

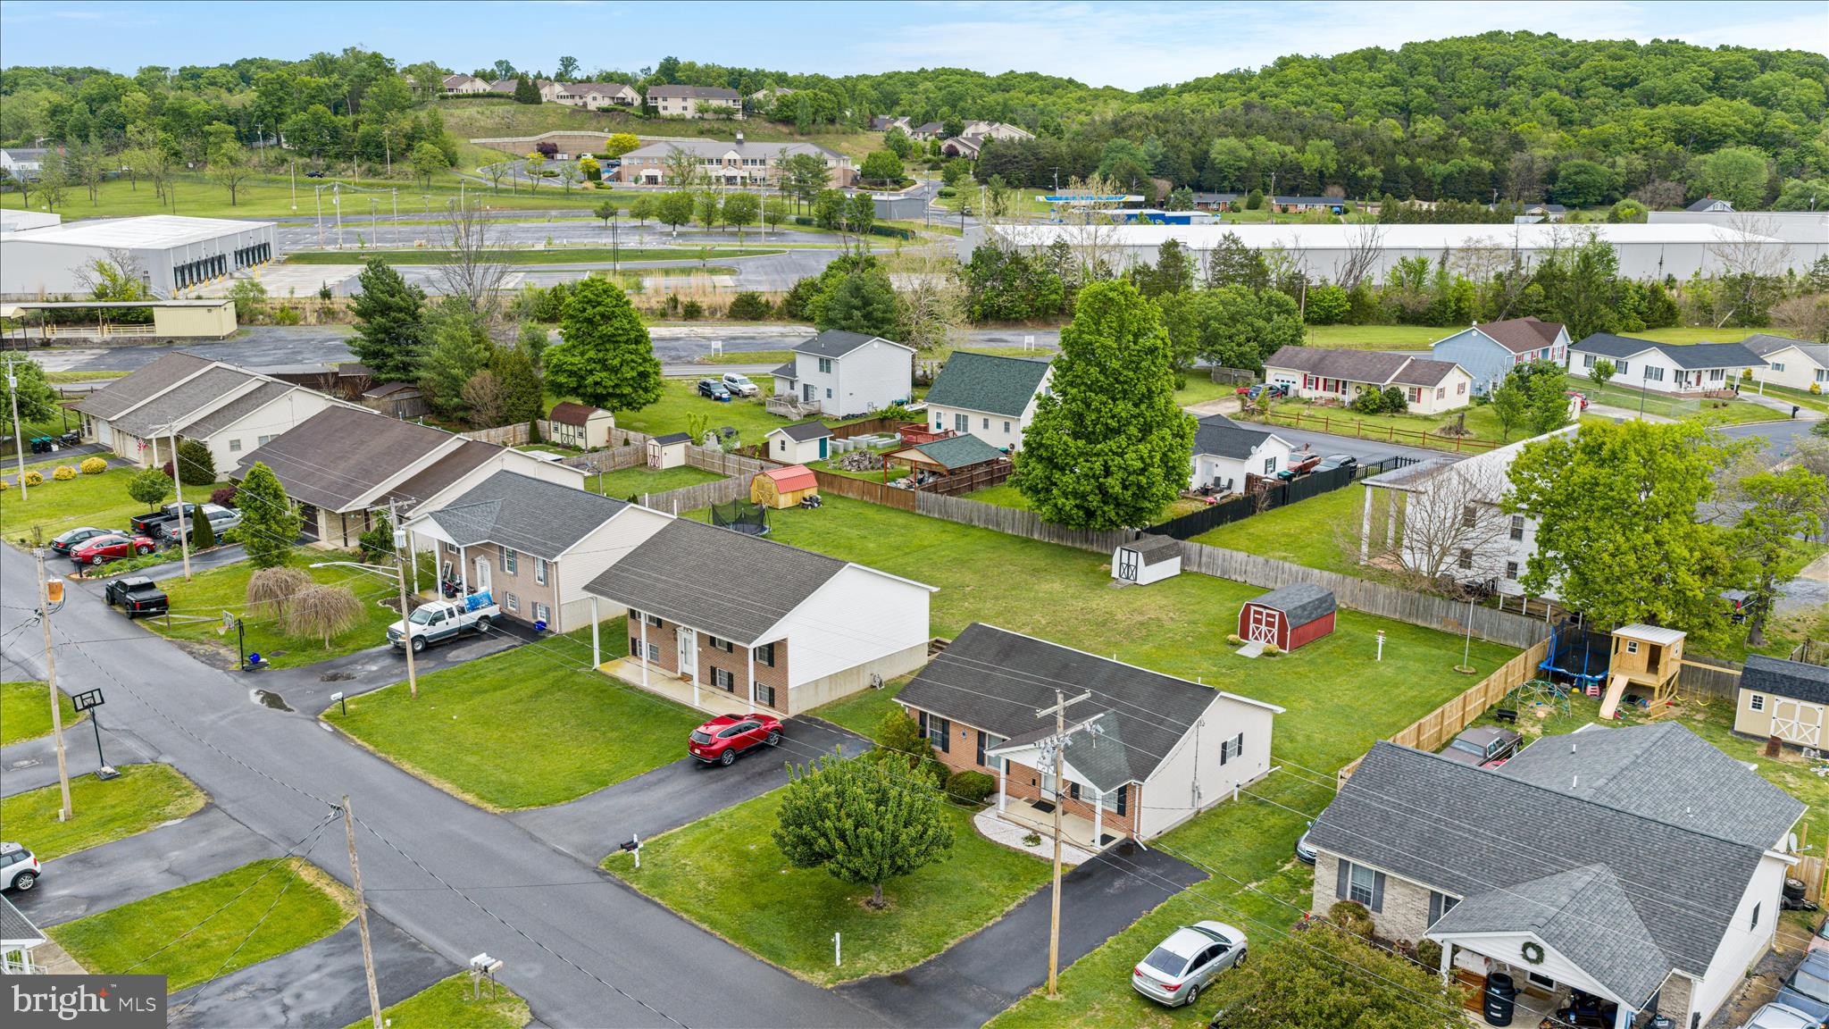
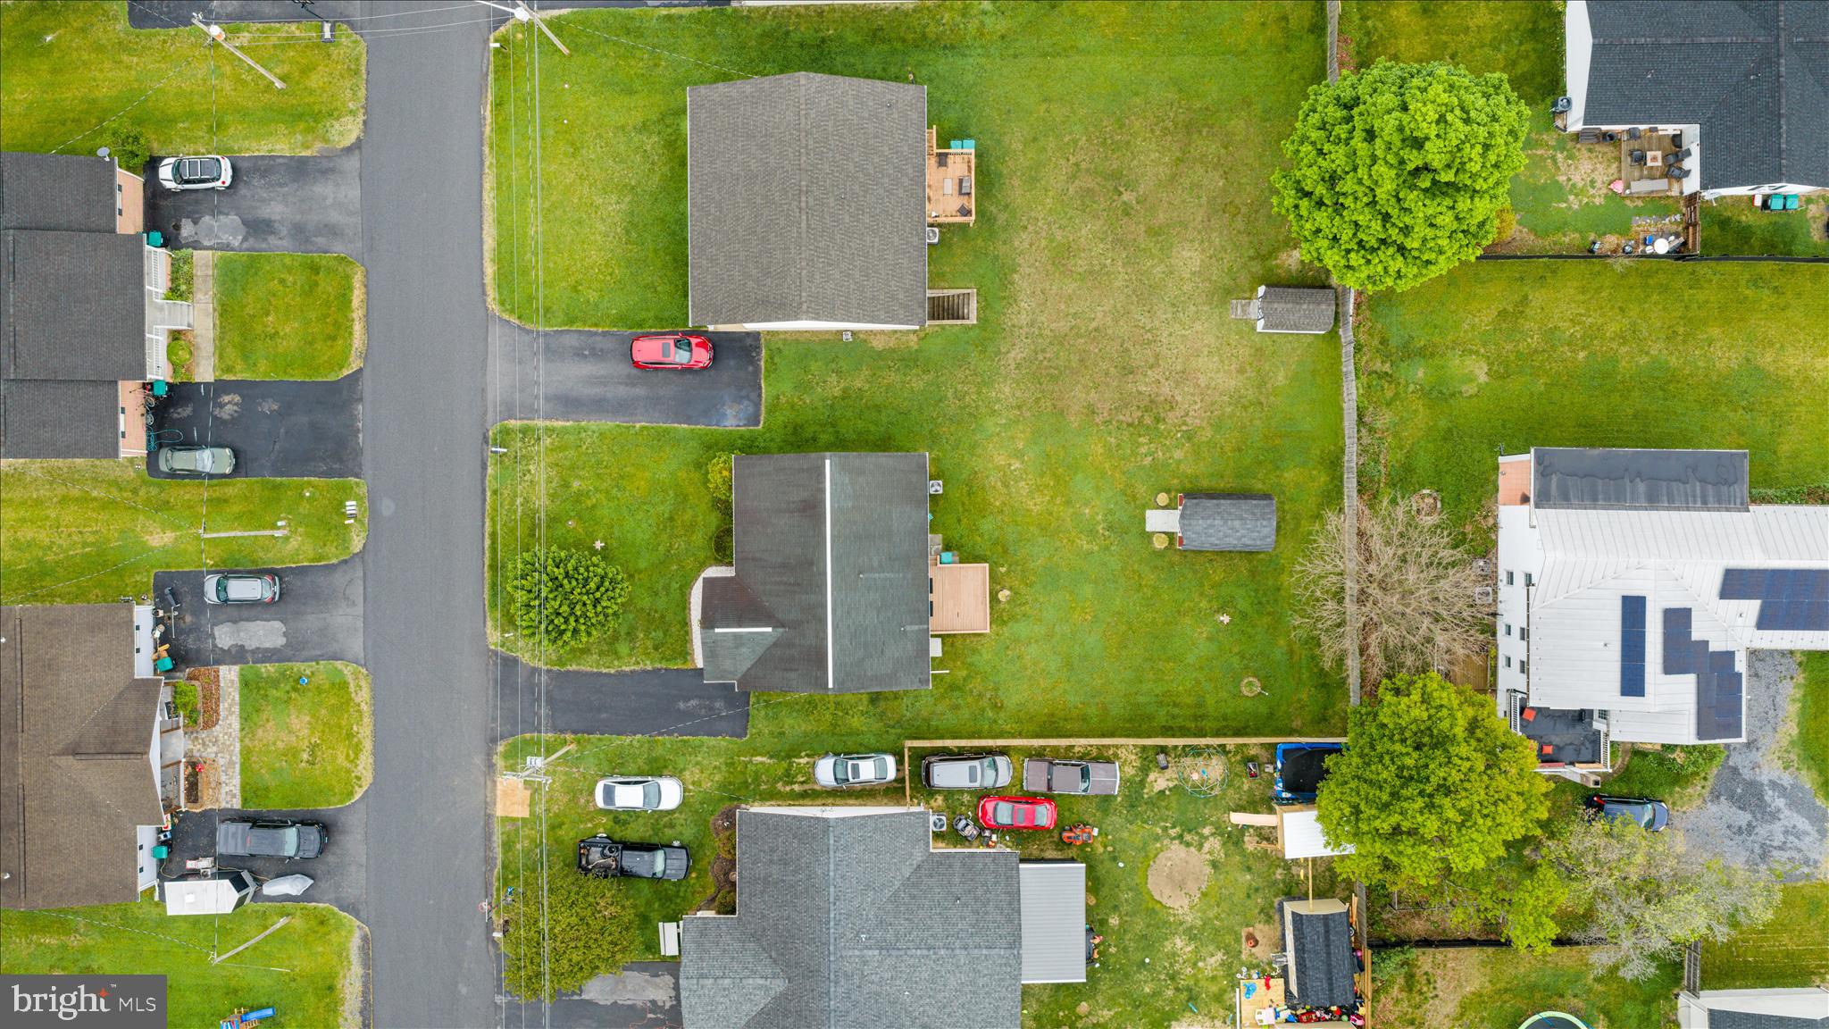
    Cleared, Front Yard, Level, Back Yard

  • Lot Size(acres)

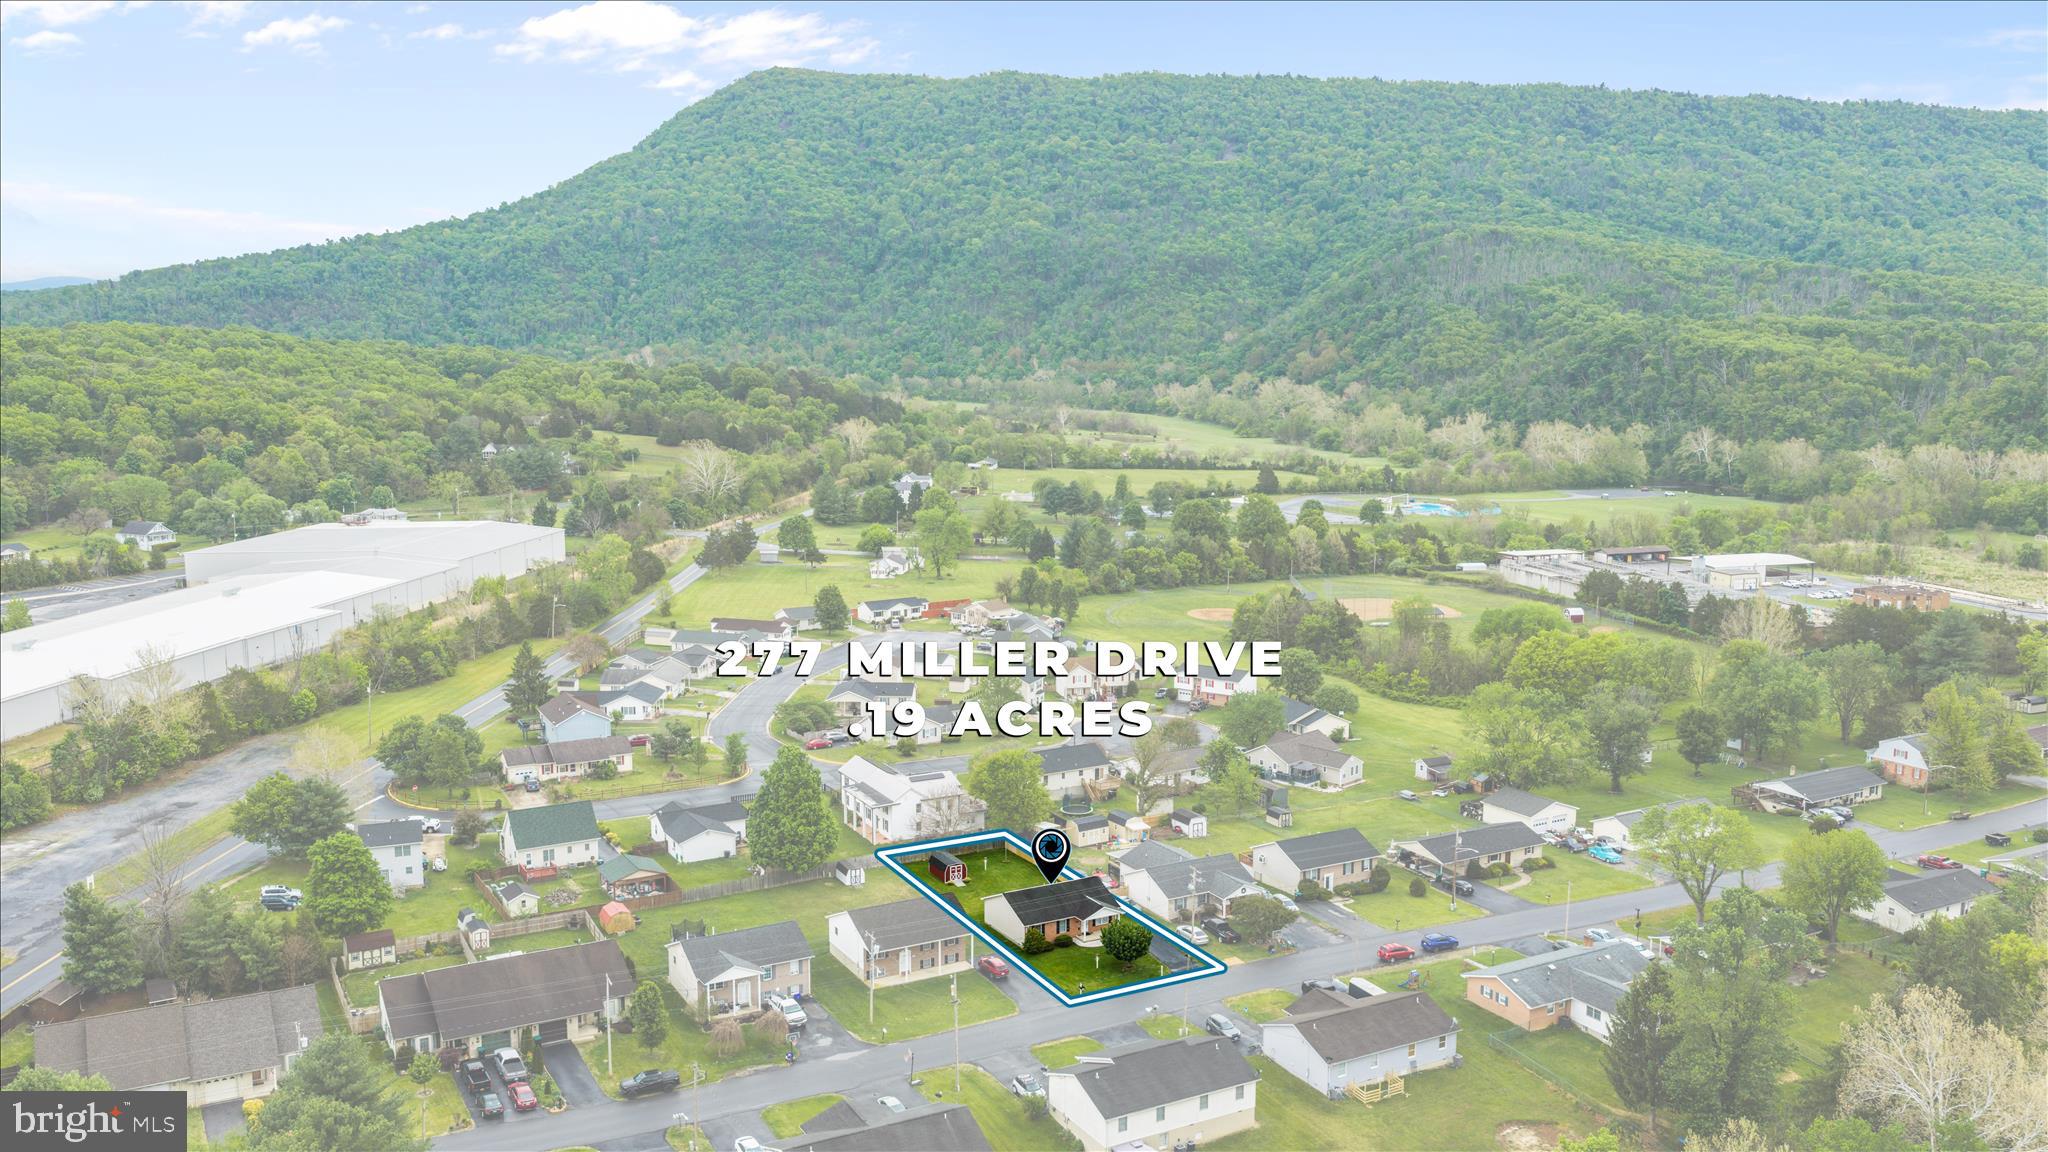
    0.21

  • Lot Size(square feet)

    9365.0

  • Property Type

    Residential

  • Property Sub Type

    Single Family Residence

  • Architectural Style

    Ranch/Rambler

Price

  • Sales Price

    $375,000

  • Tax Amount

    $1,390

  • Sq. Footage

    1, 280

  • Price/SqFt

    $292

HOA

  • Association

    No

School District

  • Elementary School

    SANDY HOOK

  • Middle School

    SIGNAL KNOB

  • High School

    STRASBURG

Property Features

  • New Construction

    NO

  • Senior Community YN

    NO

  • Sewer

    Public Sewer

  • Tax Lot

    003

  • Water Source

    Public

Schedule a Showing

Showing scheduled successfully.

<
>
IN PERSON
VIA CHAT

What is 3 + 4 ?


Change time

Mortgage calculator

Estimate your monthly mortgage payment, including the principal and interest, property taxes, and HOA. Adjust the values to generate a more accurate rate.

Your payment

Principal and Interest:

$

Property taxes:

$

HOA fees:

$

Total loan payment:

$

Total interest amount:

$

Location

County

SHENANDOAH

Elementary School

SANDY HOOK

Middle School

SIGNAL KNOB

High School

STRASBURG

Listing Courtesy of Brian Doman , Preslee Real Estate

RealHub Information is provided exclusively for consumers' personal, non-commercial use, and it may not be used for any purpose other than to identify prospective properties consumers may be interested in purchasing. All information deemed reliable but not guaranteed and should be independently verified. All properties are subject to prior sale, change or withdrawal. RealHub website owner shall not be responsible for any typographical errors, misinformation, misprints and shall be held totally harmless.

Agent Andre Prince

AGENT

Andre Prince

Call Andre today to schedule a private showing.


* Listings on this website come from the FMLS IDX Compilation and may be held by brokerage firms other than the owner of this website. The listing brokerage is identified in any listing details. Information is deemed reliable but is not guaranteed. If you believe any FMLS listing contains material that infringes your copyrighted work please click here to review our DMCA policy and learn how to submit a takedown request.© 2024 FMLS.
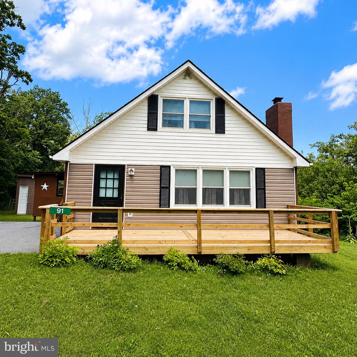
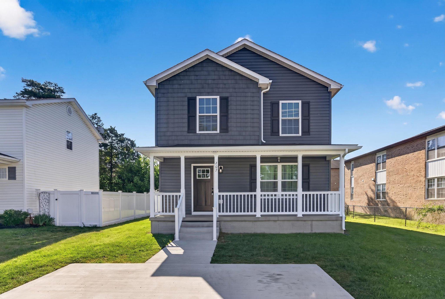
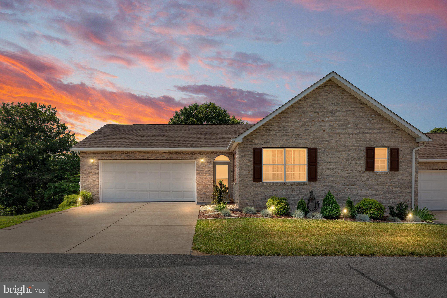
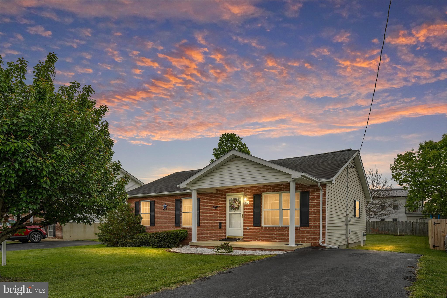
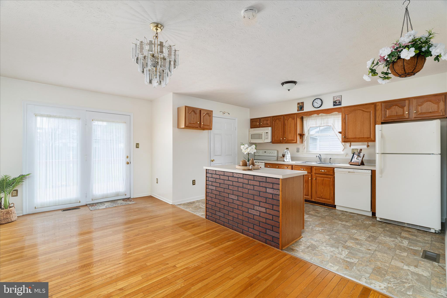
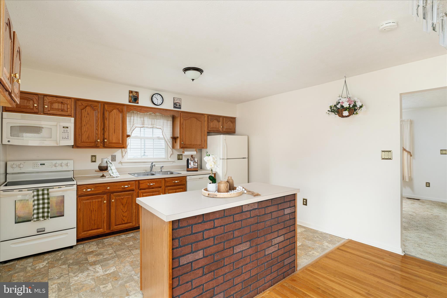
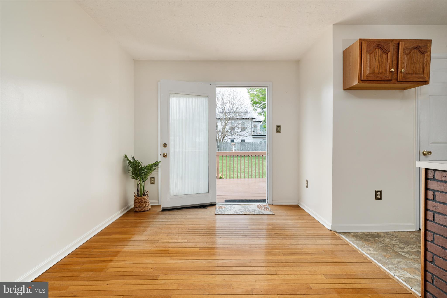
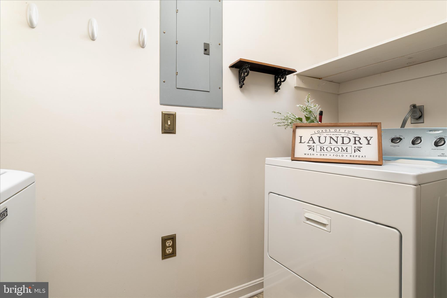
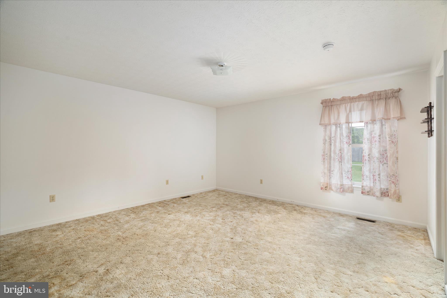
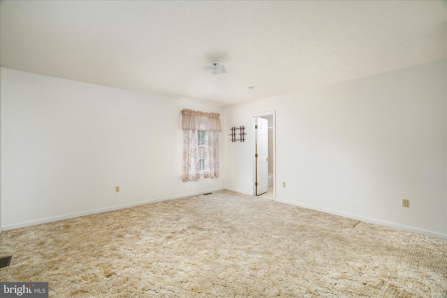
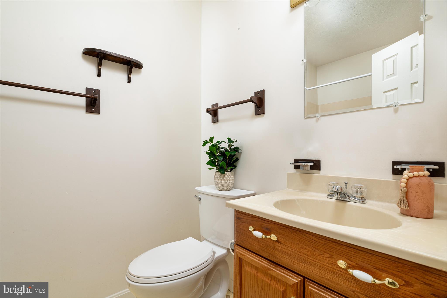
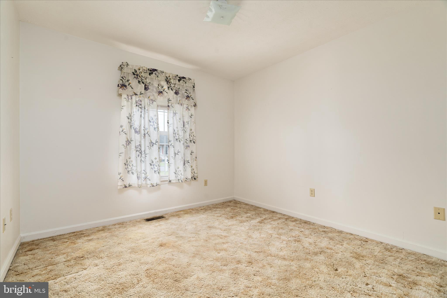
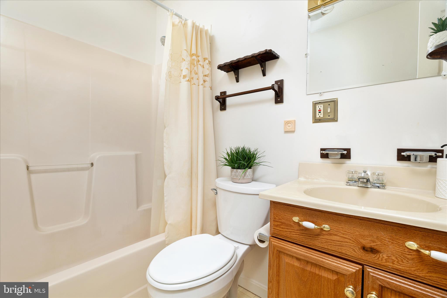
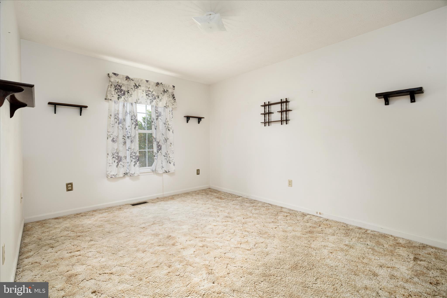
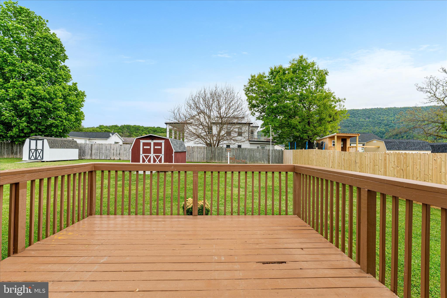
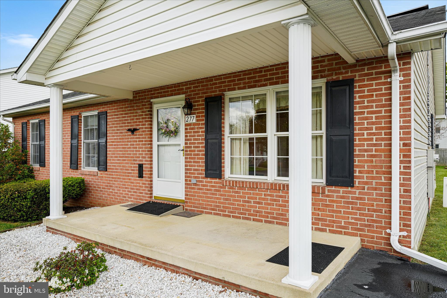
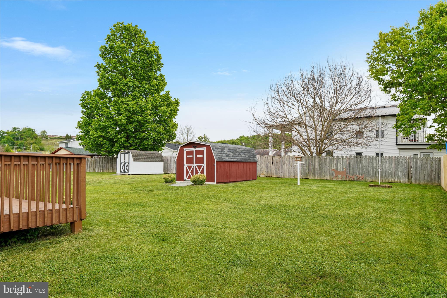
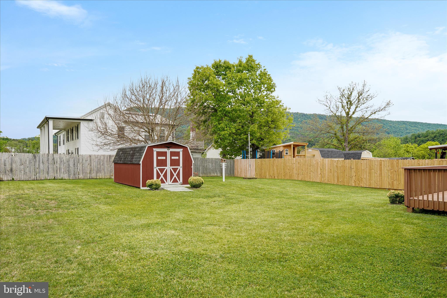
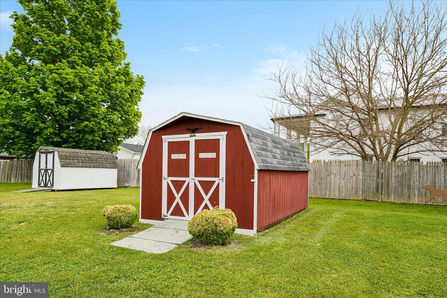
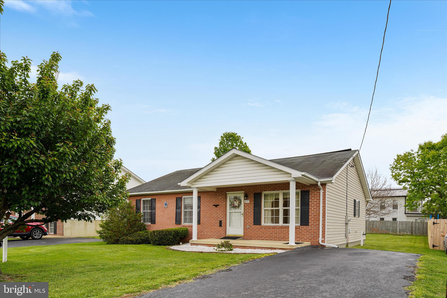
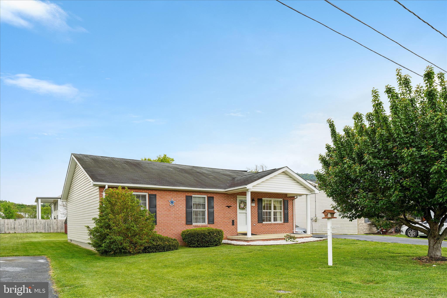
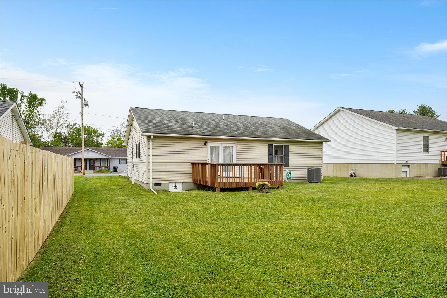
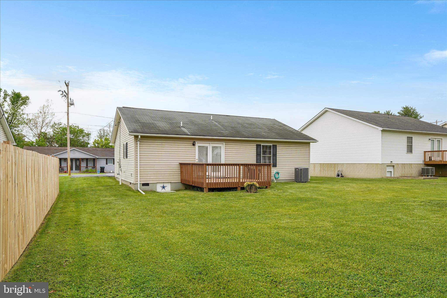
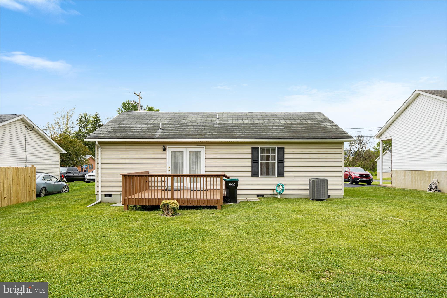
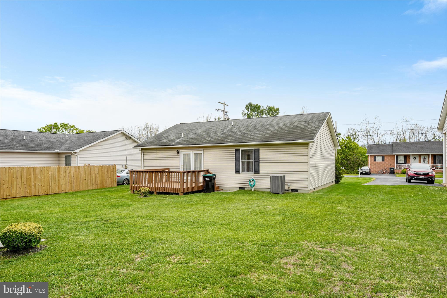
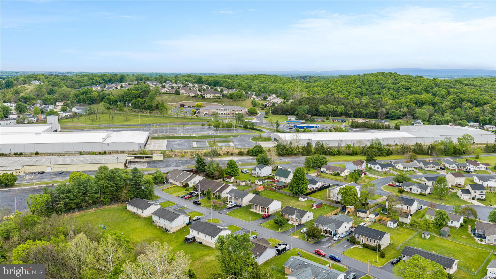
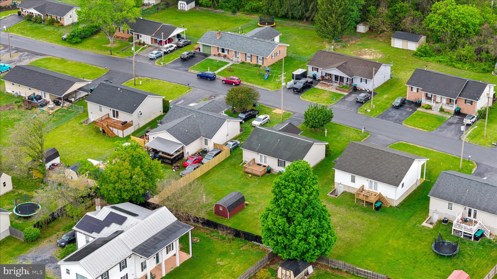
Well-maintained brick rancher offering easy one-level living! Enjoy a paved asphalt driveway, covered front porch with classic columns, and a spacious backyard complete with a shed. Inside features 3 bedrooms and 2 full bathrooms, including a generously sized primary suite with a private ensuite. The kitchen offers white appliances, an island with added cabinet space, and a convenient laundry area just off the kitchen. The dining room features hardwood flooring and opens to a 12x12 rear deck—perfect for relaxing or entertaining and great views!  HVAC is only 5 years old!

277 MILLER DRIVE

Message successfully sent.

What would you like to know?

What is 3 + 4 ?

I agree to receive email communication and understand I can unsubscribe at any time.

I agree to be contacted by Charis Realty Group via call, email, and text for real estate services. To opt out, you can reply 'stop' at any time or reply 'help' for assistance. You can also click the unsubscribe link in the emails. Message and data rates may apply. Message frequency may vary. Privacy Policy

Related Properties

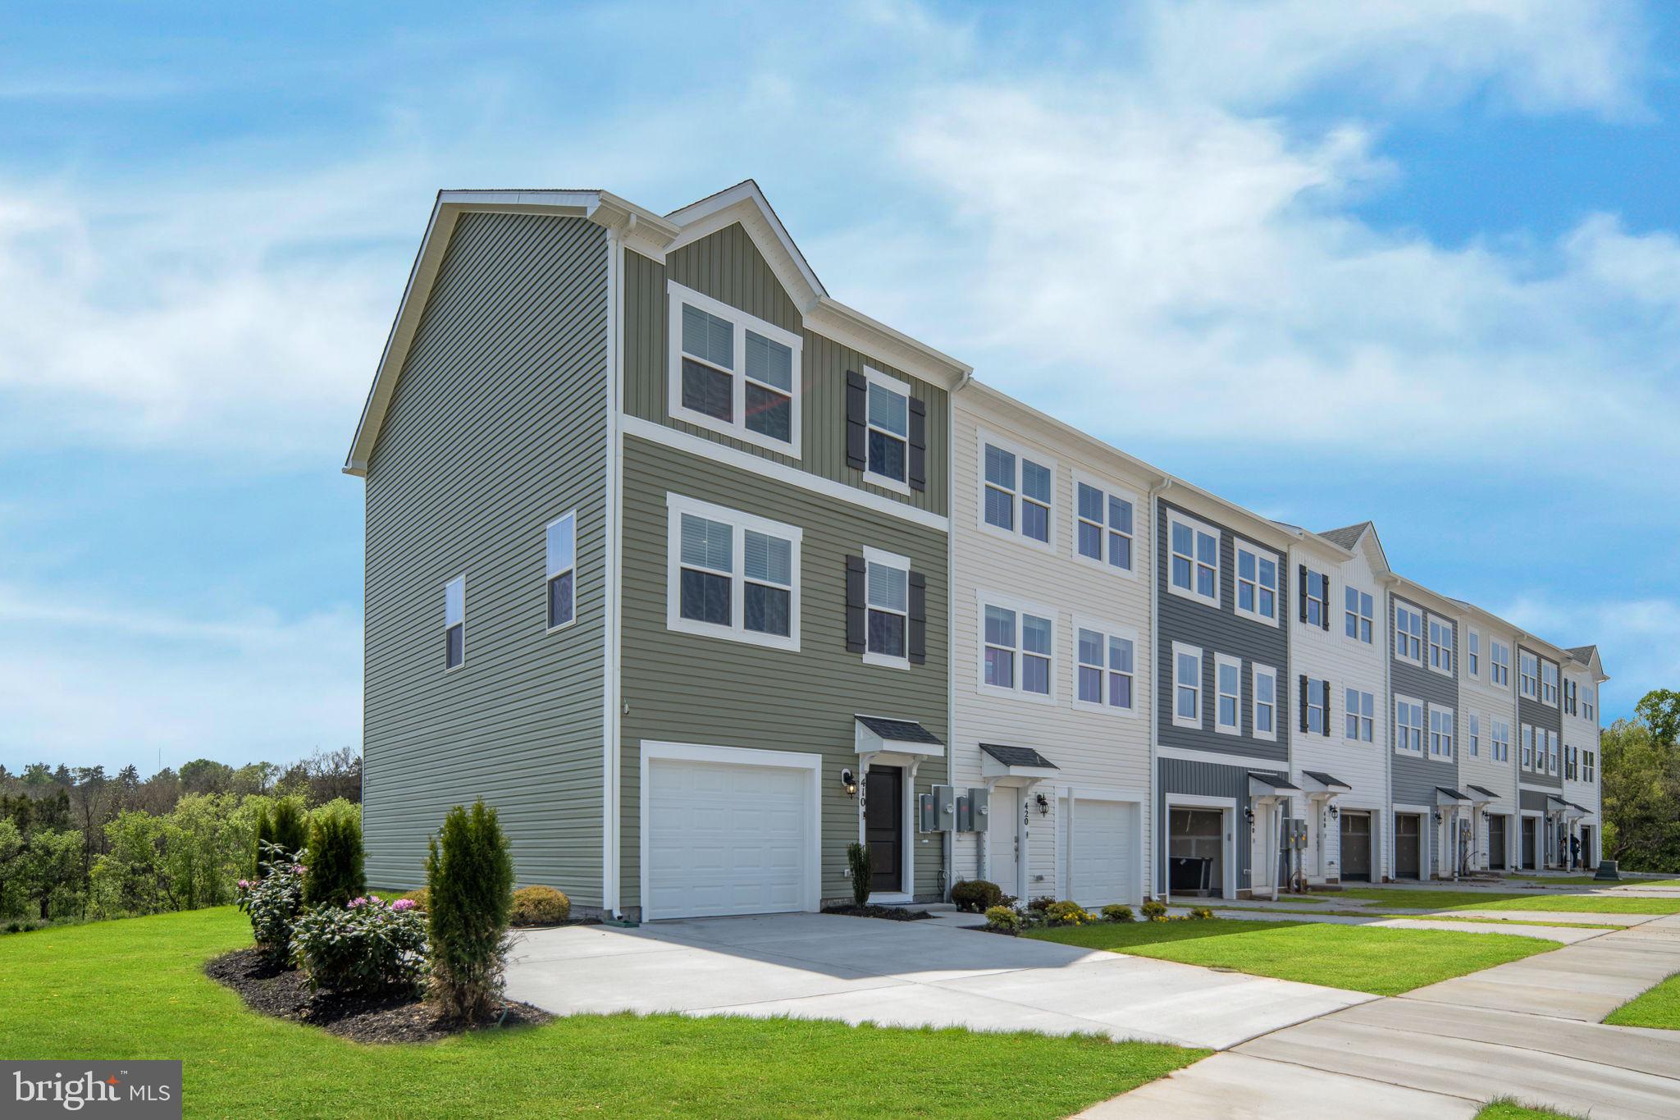
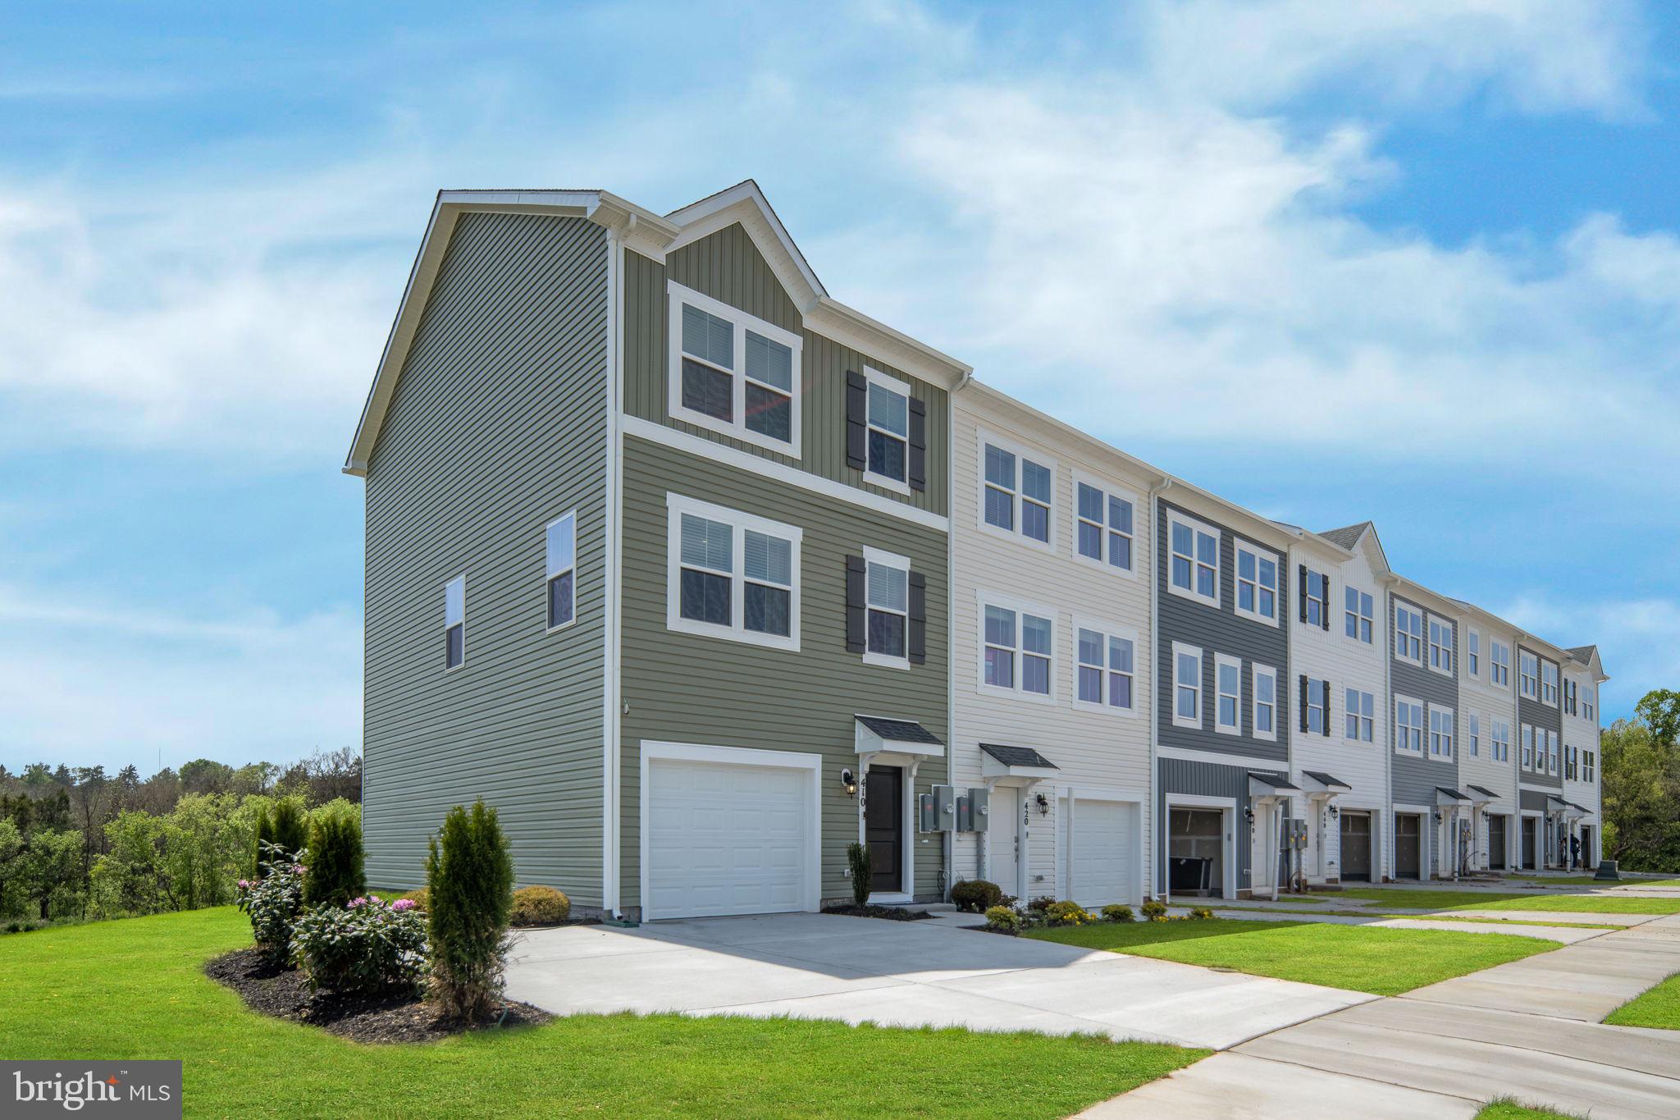
Brand New Floorplan being offered is the new community of Meadowbrook. This 3 level townhome comes included with 4 bedrooms, 3.5baths and a 1 car garage.  This spacious and modern townhome features an open-concept main level with a bright living and dining area that flows into a stylish kitchen with stainless steel appliances, large island. Upstairs offers convenient laundry on bedroom level. The entry level includes a fourth bedroom or flex room with full bath.  Ideal for guests or a home office.  Enjoy the convenience of a 1 car garage and easy access to shopping, dining, and major commuter routes.
*Photos, 3D tours, and videos are representative of plan only and may vary as built.
#VASH2014120

STRASBURG

420 SOPHIE STREET

4 Beds

3 Baths

1,889 Sq.Ft.

$367,990

MLS#: VASH2014120

New on site today
Welcome to 126 Greenleaf in Strasburg—where thoughtful updates meet comfortable living. This well-maintained home has been refreshed with brand new flooring, fresh paint throughout, and a newly finished basement, giving buyers the move-in ready feel everyone is searching for.

The main level offers a bright and welcoming layout with comfortable living space and a functional kitchen ready for everyday living or entertaining. Downstairs, the finished basement adds valuable additional living space—perfect for a recreation room, home office, gym, or guest area.

Step outside and enjoy a yard that offers space to relax, garden, or gather with friends and family.

Located in the charming town of Strasburg, this home provides easy access to I-81, local shops, restaurants, and the beauty of the Shenandoah Valley, making commuting and weekend adventures equally convenient.
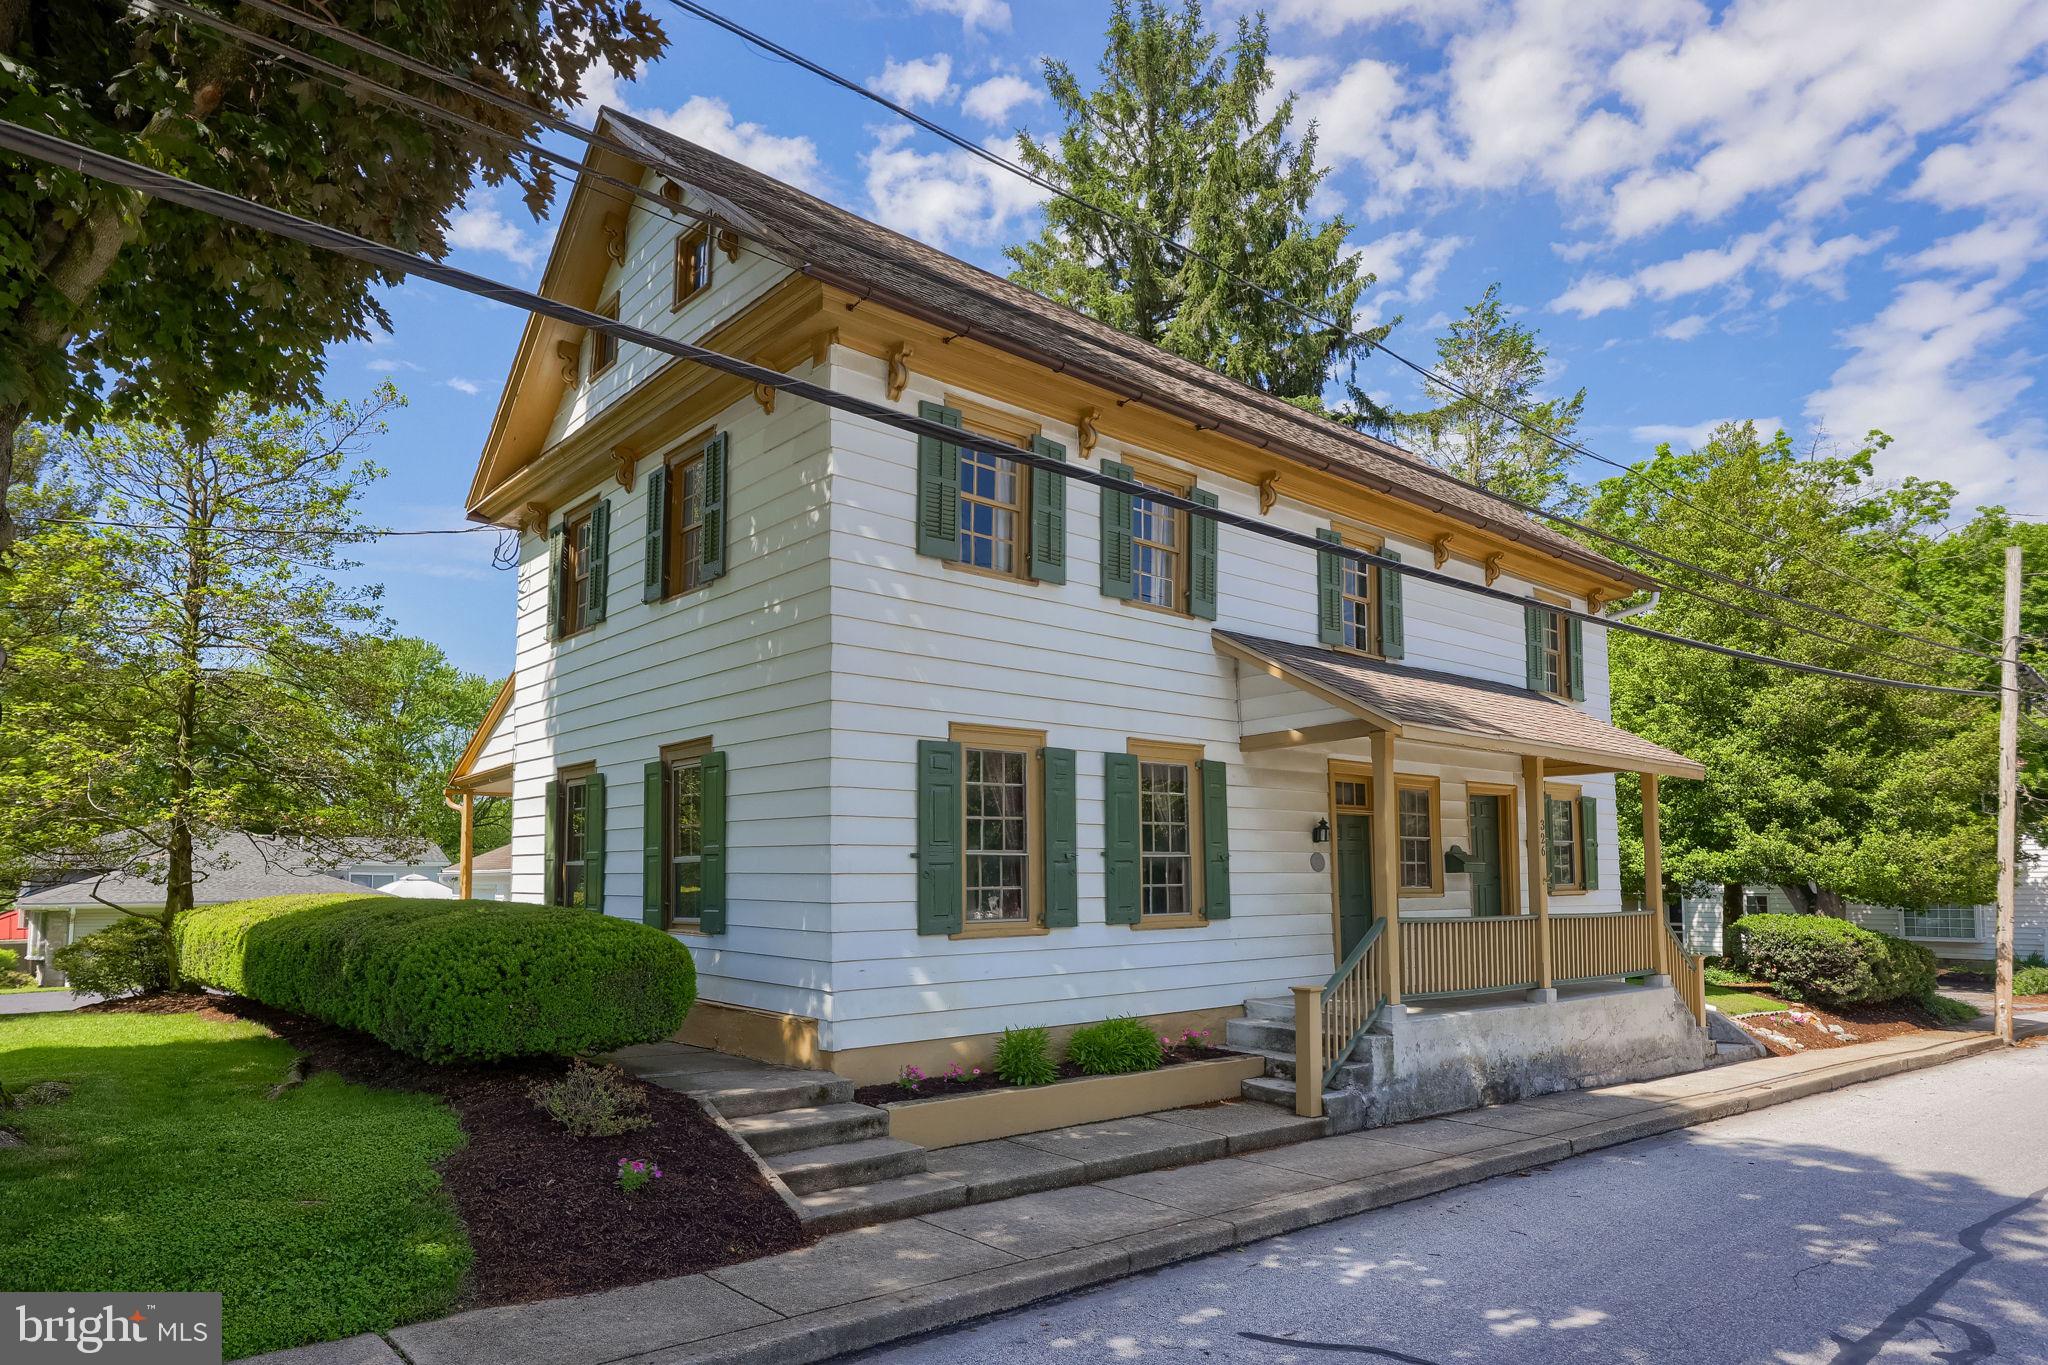
#VASH2014042

STRASBURG

126 GREENLEAF ROAD

4 Beds

2 Baths

1,848 Sq.Ft.

$340,000

MLS#: VASH2014042

New on site today
Conveniently located in the heart of Strasburg, this beautifully maintained townhome offers comfortable living across three finished levels. The main level welcomes you with a spacious living room featuring gorgeous hardwood floors and an abundance of natural light, creating a warm and inviting atmosphere. A convenient half bath is located just off the living area.

The kitchen and dining area flow seamlessly together, offering a functional layout perfect for everyday living. The kitchen features a center island, ample countertop and cabinet space, a pantry, gas stove, and stainless steel appliances. Just off the kitchen, you’ll find access to the rear deck, providing a peaceful outdoor space to enjoy fresh air and views of the backyard.

Upstairs, you’ll find three bedrooms, including a spacious primary suite complete with a walk-in closet and a beautifully appointed private bath. Two additional bedrooms and a full hall bath offer flexibility for guests, a home office, hobby space, or other personal needs.

The finished lower level  provides the perfect space for a recreation room, media room, home gym, or additional entertaining area and features beautiful tile flooring and direct access to the backyard. This level also includes a full bathroom, a laundry room with abundant storage space, and additional room to keep everything organized.

Recent updates include a new roof, providing added value and peace of mind for years to come.

With its versatile floor plan, generous living areas, and desirable location close to shopping, dining, schools, and commuter routes, this Strasburg townhome is one you won’t want to miss!
#VASH2014502

STRASBURG

206 HUPPS HILL COURT

3 Beds

3 Baths

1,960 Sq.Ft.

$325,000

MLS#: VASH2014502

Is there a 2 bedroom ranch in Warren County that is fully remodeled and move in ready? This one level home in a small lake community offers brand-new finishes on a level 1.10 acre lot, commuter friendly access, and space to expand in the full basement.

Completely remodeled from top to bottom, this 2 bedroom, 2 bath ranch offers peace of mind with all new windows, roof, siding, and appliances. The open living space features hardwood floors and stainless steel in a bright, modern kitchen. Step onto the new 10x12 rear deck with views of the spacious backyard.

Set just off Route 55 in a quaint HOA Lakefront community, this home offers quick access to local amenities, major commuter routes, and year round recreation. The Shenandoah River and Elizabeth Furnace Recreation Area are just minutes away for hiking, fishing, and exploring the National Forest.

The level lot is ideal for play, pets, or potential future additions. The full unfinished basement is clean, open, and ready for your vision…home office, gym, or additional rooms.

At $379,900, this move in ready property is a rare find for first time buyers, downsizers, and anyone in between who wants new finishes without the wait.
#VAWR2013126

STRASBURG

75 SOUTHERN DRIVE

2 Beds

2 Baths

960 Sq.Ft.

$369,900

MLS#: VAWR2013126

Introducing the Adams a spacious three-bedroom, two and a half bath townhouse spread across three levels. The home features an unfinished lower level with a rough-in for an additional bathroom and bedroom, offering the flexibility to expand and personalize your living space. Modern stainless steel appliances grace the kitchen, and a convenient washer and dryer are located on the bedroom level for easy access. This model is to be built, so you have the opportunity to get in early and choose from a variety of options to make it truly your own. Close to I-81 and I-66 for an easy commute.
*Photos, 3D tours, and videos are representative of plan only and may vary as built.
#VASH2014204

STRASBURG

LOT 0082 REID STREET

3 Beds

2 Baths

1,440 Sq.Ft.

$342,990

MLS#: VASH2014204

See video & photos; 

“Since purchasing the home last year, the seller has invested over $20,000 in upgrades, adding both comfort and value. Due to a job relocation, this beautifully improved home is now ready for its next owner to enjoy.”

**Beautifully Remodeled Cape Cod on Nearly an Acre – Move-In Ready!**  County living yet convenient!

If you’ve been dreaming of a home with charm, space, and modern updates, this beautifully remodeled Cape Cod is ready to welcome you home. Sitting on a generous **.96-acre lot**, this 3-bedroom, 2½-bath home (1,560 finished sq ft) was thoughtfully renovated in 2025 and blends classic character with fresh upgrades.

Pull up and feel right at home with **3-board fencing, a covered front porch, and a large covered back deck**—perfect for relaxing, entertaining, or enjoying the outdoors. The **fully fenced yard provides added peace of mind for everyday living**, and there’s even an **additional fenced pasture behind the home**, offering extra space to enjoy.

Inside, you’ll find a bright, inviting interior with **new flooring, updated windows, a new roof, and beautifully renovated kitchen and baths**. The family room with a **wood-burning fireplace and mantle** creates a warm, cozy gathering space.

The **eat-in kitchen** shines with white cabinetry, granite countertops, stainless appliances, under-cabinet lighting, pantry, and a **brand-new dishwasher (2025)**.

A **main-level bedroom and full bath with tile shower** offer flexible living options. Upstairs features two spacious bedrooms and another full bath.

The basement adds even more potential with **laundry hookups, storage, and room to expand**. Major updates include a **French drain system, water system, and new well pump (2025)**.

Homes like this—with updates, charm, and space to enjoy—don’t come along often. **Schedule your showing today and come see it for yourself!**
Q: What is it like living in this area?
A: The area offers a peaceful setting with room to breathe while still being close to everyday conveniences, shopping, and dining.

Q: What outdoor activities are nearby?
A: Residents enjoy easy access to parks, walking trails, scenic countryside, and outdoor recreation throughout the beautiful Shenandoah Valley region.

Q: Is the area convenient for commuting?
A: Yes. Major commuter routes such as I-81 &  I66 and regional highways are nearby, making travel to surrounding towns and employment centers convenient.

Q: What makes this property special?
A: This home combines modern renovations with classic Cape Cod charm, all set on nearly an acre of usable land with inviting outdoor spaces to relax, entertain, and enjoy the fresh air.

Q: Why should I see this home in person?
A: Photos are great, but the warmth, updates, and welcoming feel of this home truly shine when you step inside. Schedule a showing and experience it for yourself.

You wont be disappointed
#VAWR2013464

STRASBURG

5655 STRASBURG ROAD

3 Beds

2 Baths

1,560 Sq.Ft.

$375,000

MLS#: VAWR2013464

Brand New Floorplan being offered is the new community of Meadowbrook. This 3 level townhome comes included with 4 bedrooms, 3.5baths and a 1 car garage.  This spacious and modern townhome features an open-concept main level with a bright living and dining area that flows into a stylish kitchen with stainless steel appliances, large island. Upstairs offers convenient laundry on bedroom level. The entry level includes a fourth bedroom or flex room with full bath.  Ideal for guests or a home office.  Enjoy the convenience of a 1 car garage and easy access to shopping, dining, and major commuter routes.
*Photos, 3D tours, and videos are representative of plan only and may vary as built.
#VASH2014118

STRASBURG

480 SOPHIE STREET

4 Beds

3 Baths

1,889 Sq.Ft.

$389,990

MLS#: VASH2014118

Introducing the Adams a spacious three-bedroom, two and a half bath townhouse spread across three levels. The home features an unfinished lower level with a rough-in for an additional bathroom and bedroom, offering the flexibility to expand and personalize your living space. Modern stainless steel appliances grace the kitchen, and a convenient washer and dryer are located on the bedroom level for easy access. This model is to be built, so you have the opportunity to get in early and choose from a variety of options to make it truly your own. Close to I-81 and I-66 for an easy commute.
*Photos, 3D tours, and videos are representative of plan only and may vary as built.
#VASH2014202

STRASBURG

LOT 0081 REID STREET

3 Beds

2 Baths

1,440 Sq.Ft.

$364,990

MLS#: VASH2014202

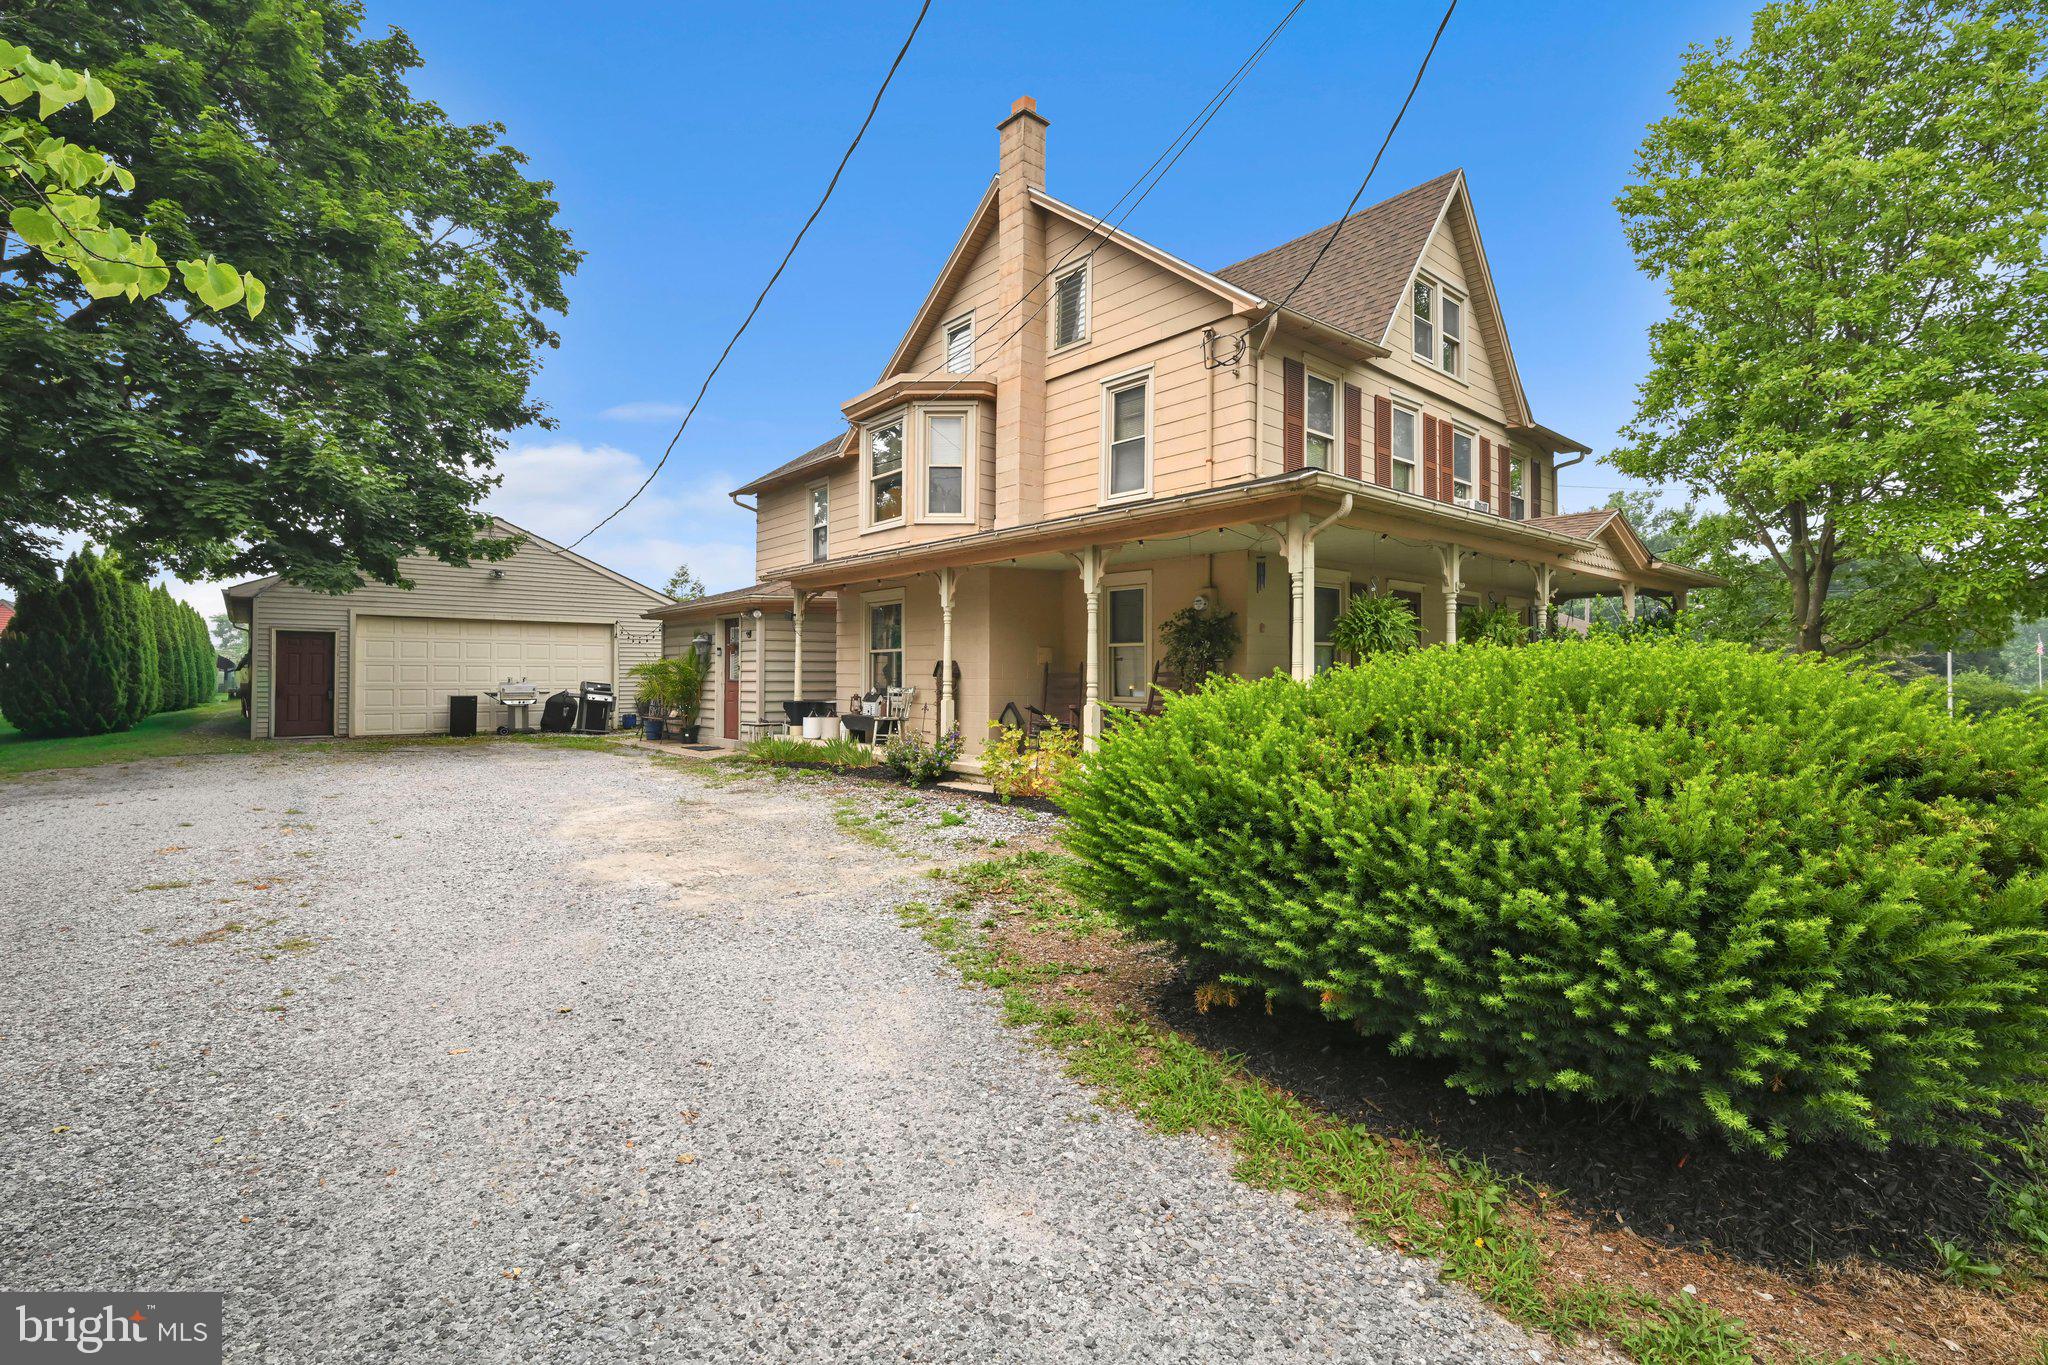
Step into timeless charm at 394 West King Street in Strasburg, VA. This beautiful historic home welcomes you with a classic white picket fence that gracefully wraps around the property, setting the tone for everything inside. Located just minutes from downtown Strasburg, you’ll enjoy easy access to quaint local shops, inviting cafés, and fantastic dining options, all while benefiting from a convenient commuter location near I-81 and I-66. Inside, this spacious home features 4 bedrooms and 2.5 baths, including a convenient main-level bedroom, perfect for guests, flexible living space, or those seeking one-level living options. Rich in character, you’ll find charming details throughout that reflect the home’s historic roots while still offering the space and comfort needed for modern living. A standout feature is the stunning library room, complete with floor-to-ceiling bookshelves and a rolling ladder—an absolute dream for book lovers and a truly unique space to relax or work from home. Out back, the property truly shines. The lovely backyard provides a peaceful retreat, complete with a deck and a screened-in porch—ideal for relaxing evenings, entertaining guests, or simply enjoying the outdoors. A detached one-car garage adds extra storage and functionality. If you’ve been searching for a home with history, charm, and a prime location, this Strasburg gem is one you won’t want to miss.
#VASH2014182

STRASBURG

394 W KING STREET

4 Beds

2 Baths

2,704 Sq.Ft.

$415,000

MLS#: VASH2014182

 - property

Send a message

Message successfully sent.

Your message

What is 3 + 4 ?

Reason for contacting?

I agree to receive email communication and understand I can unsubscribe at any time.

I agree to be contacted by Charis Realty Group via call, email, and text for real estate services. To opt out, you can reply 'stop' at any time or reply 'help' for assistance. You can also click the unsubscribe link in the emails. Message and data rates may apply. Message frequency may vary. Privacy Policy

Sign Out

Virtual Assistant

Would you like to take the next step with this property? We can help you schedule a showing or virtual tour, or send you more details.

Yes, I would like more information.

Thank You for Your Reply, One of Our Agents will contact you as soon as possible

No, maybe later.

Thank you, you can always contact me via email, phone number or through the contact form.

Realhub AI

Lucy - Your AI-Powered Realtor

Update Your Temporary Password

Personalize your search

Enter your email and we'll notify you immediately when new listings match what you're looking for.

or enter email address

Already have an account ? Login here

Continue your home search

I agree to receive communications and understand I can unsubscribe at any time.

I agree to be contacted by Charis Realty Group via call, email, and text for real estate services. To opt out, you can reply 'stop' at any time or reply 'help' for assistance. You can also click the unsubscribe link in the emails. Message and data rates may apply. Message frequency may vary. Privacy Policy

Already have an account ? Login here

We use cookies

We use cookies primarily for analytics to enhance your experience. By accepting, you agree to our use of these cookies. You can manage your preferences or learn more about our cookies policy.