
Property
Beds
4
Full Baths
3
1/2 Baths
None
Year Built
2004
Sq.Footage
3,058
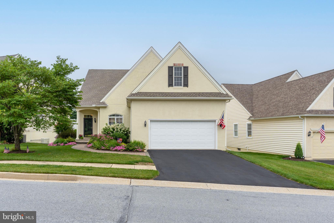
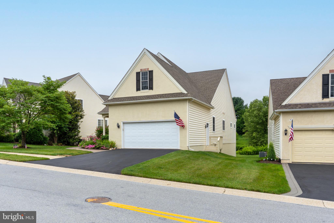
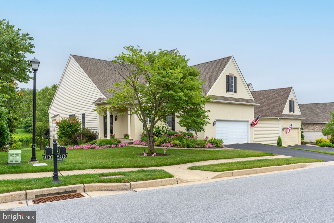
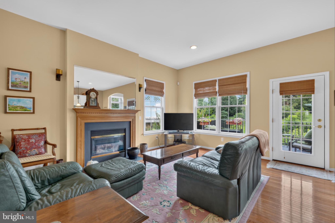
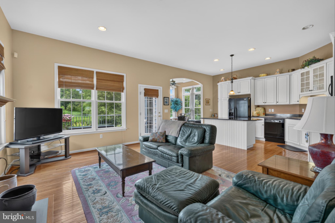
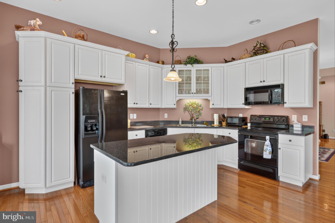
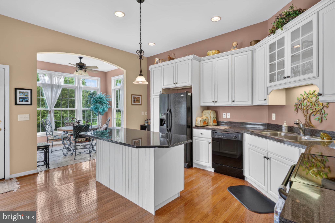
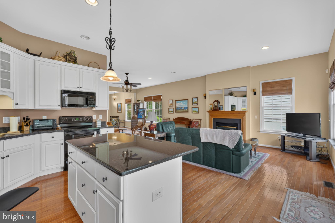
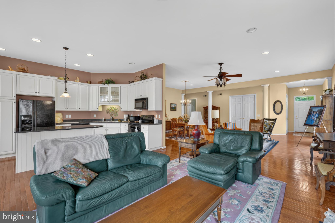
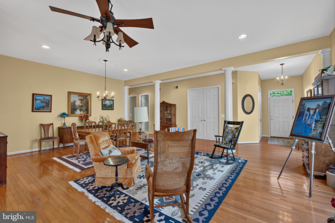
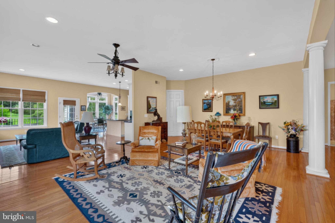
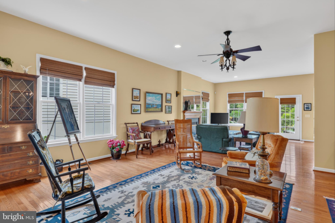
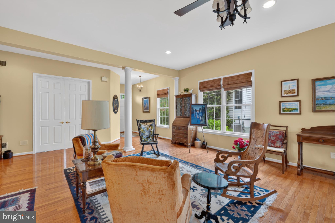
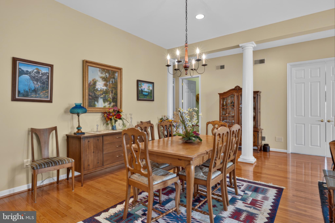
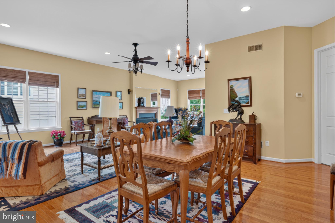
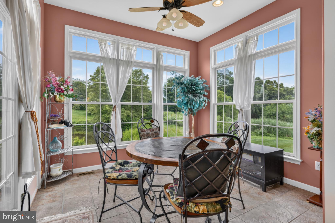
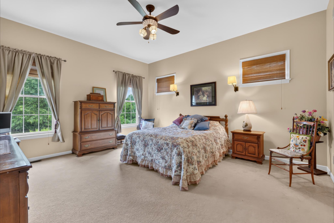
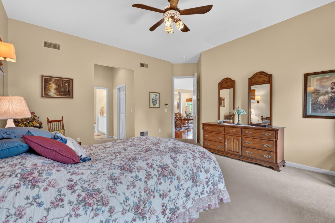
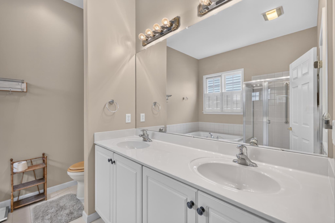
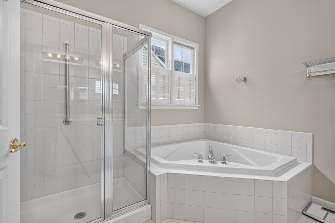
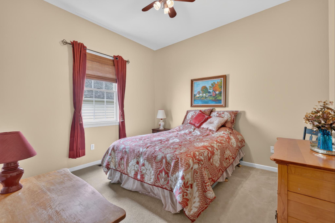
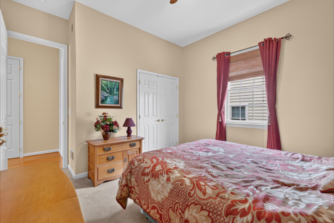
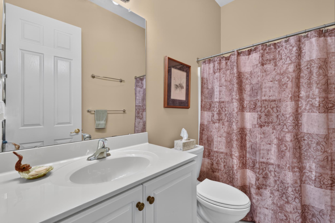
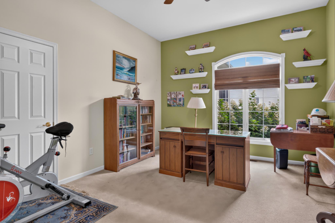
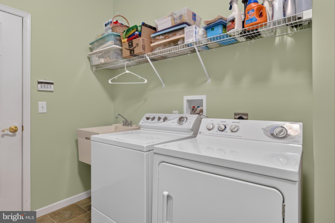
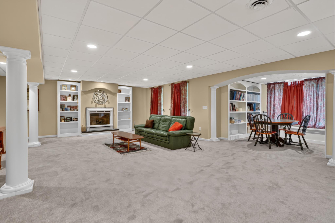
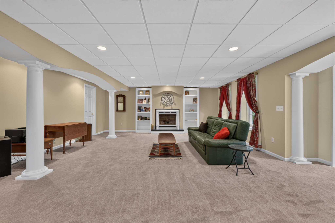
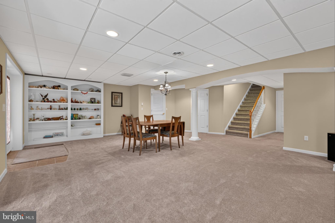
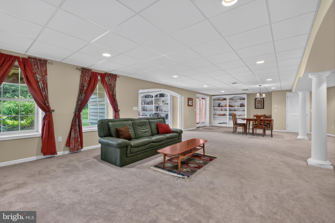
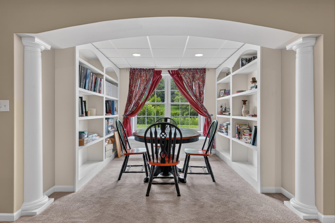
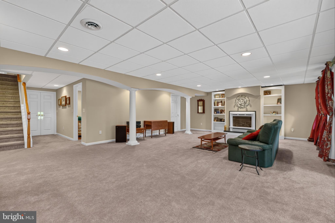
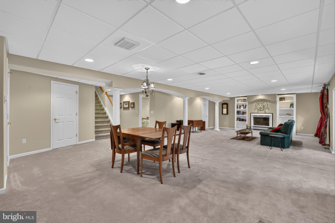
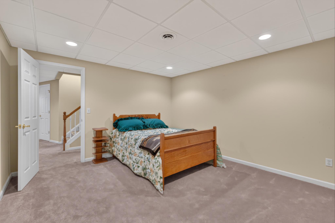
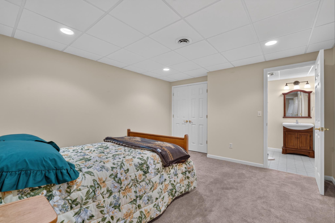
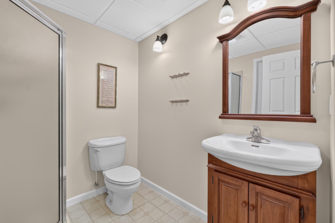
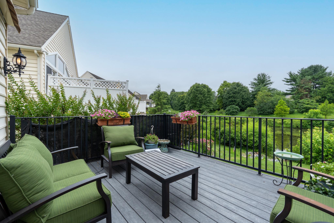
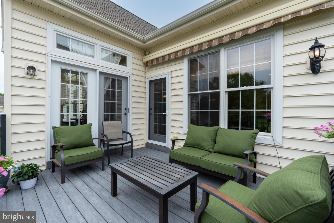
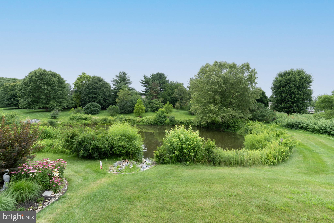
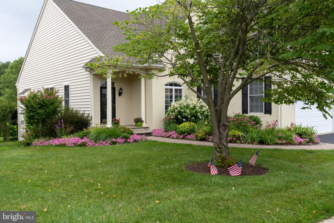
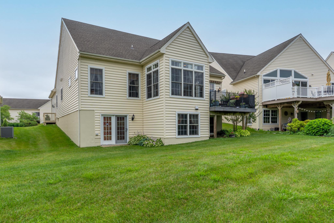
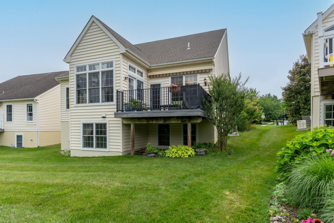
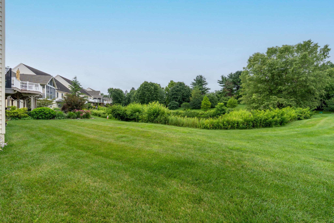
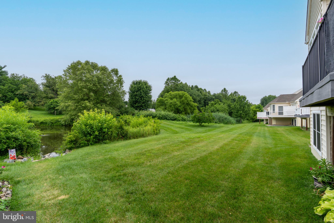
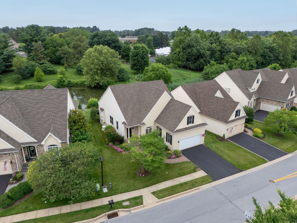
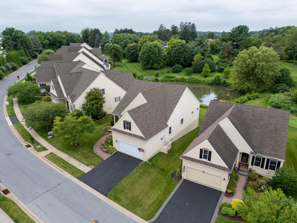
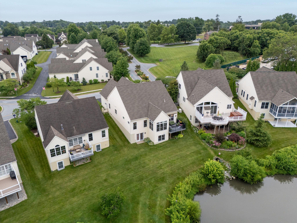
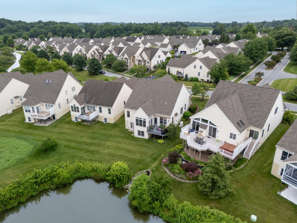
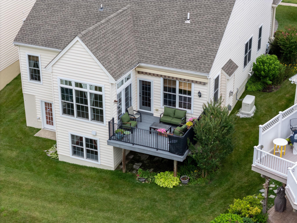
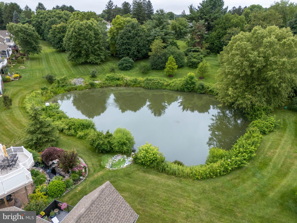
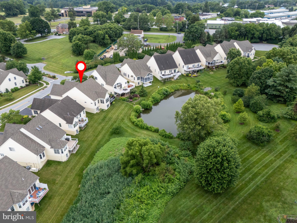
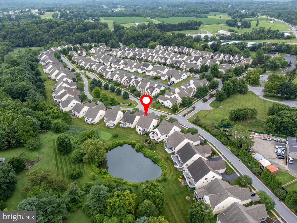
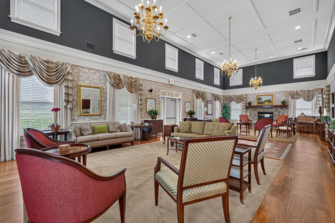
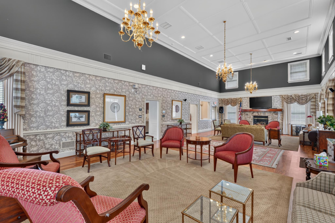
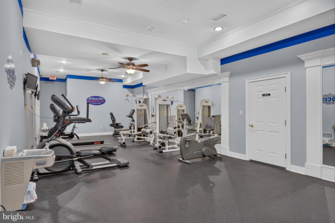
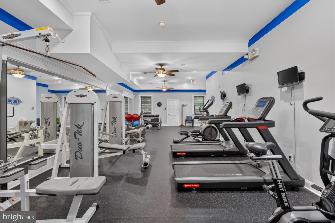
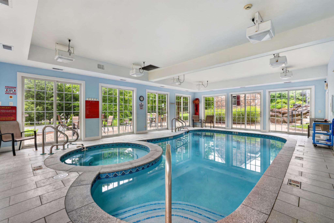
Welcome to 315 Carlisle Drive a stunning Wilkinson builder home tucked into the sought-after Brittany Hills, an amenity-rich 55+ active adult community in Avondale, PA. Set on a premium lot with breathtaking pond and meadow views, this home was designed for easy, elevated living. Step inside to an open, light-filled floor plan with soaring 10-foot ceilings and not one but two fireplaces, perfect for cozy nights in or entertaining friends. The sunroom is the true showstopper ,pour your coffee and watch the sunrise over the pond every morning. The primary suite offers a peaceful retreat, all on one level for effortless main-floor living. But this isn't your typical downsized home. The expansive walkout lower level adds a full fourth bedroom with its own en-suite bath ideal for visiting family, grandkids, or a live-in guest plus abundant storage and flexible bonus space you won't find in most 55+ homes. Brittany Hills residents enjoy resort-style amenities including a clubhouse, indoor heated pool, top of the line fitness center and community garden, all just minutes from the charm of Hockessin, DE and Kennett Square, PA. This is downsizing without compromise -more space, more views, more lifestyle. Schedule your private tour today and see why 315 Carlisle Drive is the one you've been waiting for.
Features & Amenities
Interior
-
Total Bedrooms
4
-
Bathrooms
3
-
Above Grade Finished Area
2178.0
-
Basement YN
YES
-
Cooling YN
YES
-
Cooling
Central Air, Electric
-
Fireplace YN
YES
-
Heating YN
YES
-
Heating
Natural Gas, Forced Air
-
Main Level Bedrooms
3
-
Pet friendly
N/A
Exterior
-
Garage
Yes
-
Garage spaces
2
-
Construction Materials
Stucco, Vinyl Siding
-
Parking
Garage, Driveway, Inside Entrance, Attached
-
Patio and Porch Features
Deck
-
Pool
Yes
-
Pool Features
Community
-
Waterfront YN
YES
Area & Lot
-
Lot Features
Waterfront
-
Lot Size(acres)
0.16
-
Lot Size(square feet)
6,970
-
Property Type
Residential
-
Property Sub Type
Single Family Residence
-
Architectural Style
Ranch/Rambler
Price
-
Sales Price
$599,900
-
Tax Amount
$6,944
-
Financing Options
Cash, Conventional, FHA, VA
-
Sq. Footage
3,058
-
Price/SqFt
$196
HOA
-
Association
YES
-
Association Fee
$260
-
Association Fee Frequency
Monthly
-
Association Fee Includes
N/A
School District
-
Elementary School
N/A
-
Middle School
N/A
-
High School
N/A
Property Features
-
New Construction
NO
-
Foundation Details
Concrete Perimeter
-
Senior Community YN
YES
-
Sewer
Public Sewer
-
Tax Lot
0388
-
Water Source
Public
Schedule a Showing
Showing scheduled successfully.
Mortgage calculator
Estimate your monthly mortgage payment, including the principal and interest, property taxes, and HOA. Adjust the values to generate a more accurate rate.
Your payment
Principal and Interest:
$
Property taxes:
$
HOA fees:
$
Total loan payment:
$
Total interest amount:
$
Location
County
CHESTER
Elementary School
Middle School
High School
Listing Courtesy of Neil Douen , EXP Realty, LLC
RealHub Information is provided exclusively for consumers' personal, non-commercial use, and it may not be used for any purpose other than to identify prospective properties consumers may be interested in purchasing. All information deemed reliable but not guaranteed and should be independently verified. All properties are subject to prior sale, change or withdrawal. RealHub website owner shall not be responsible for any typographical errors, misinformation, misprints and shall be held totally harmless.

AGENT
Andre Prince
Call Andre today to schedule a private showing.

* Listings on this website come from the FMLS IDX Compilation and may be held by brokerage firms other than the owner of this website. The listing brokerage is identified in any listing details. Information is deemed reliable but is not guaranteed. If you believe any FMLS listing contains material that infringes your copyrighted work please click here to review our DMCA policy and learn how to submit a takedown request.© 2024 FMLS.
Related Properties
AVONDALE
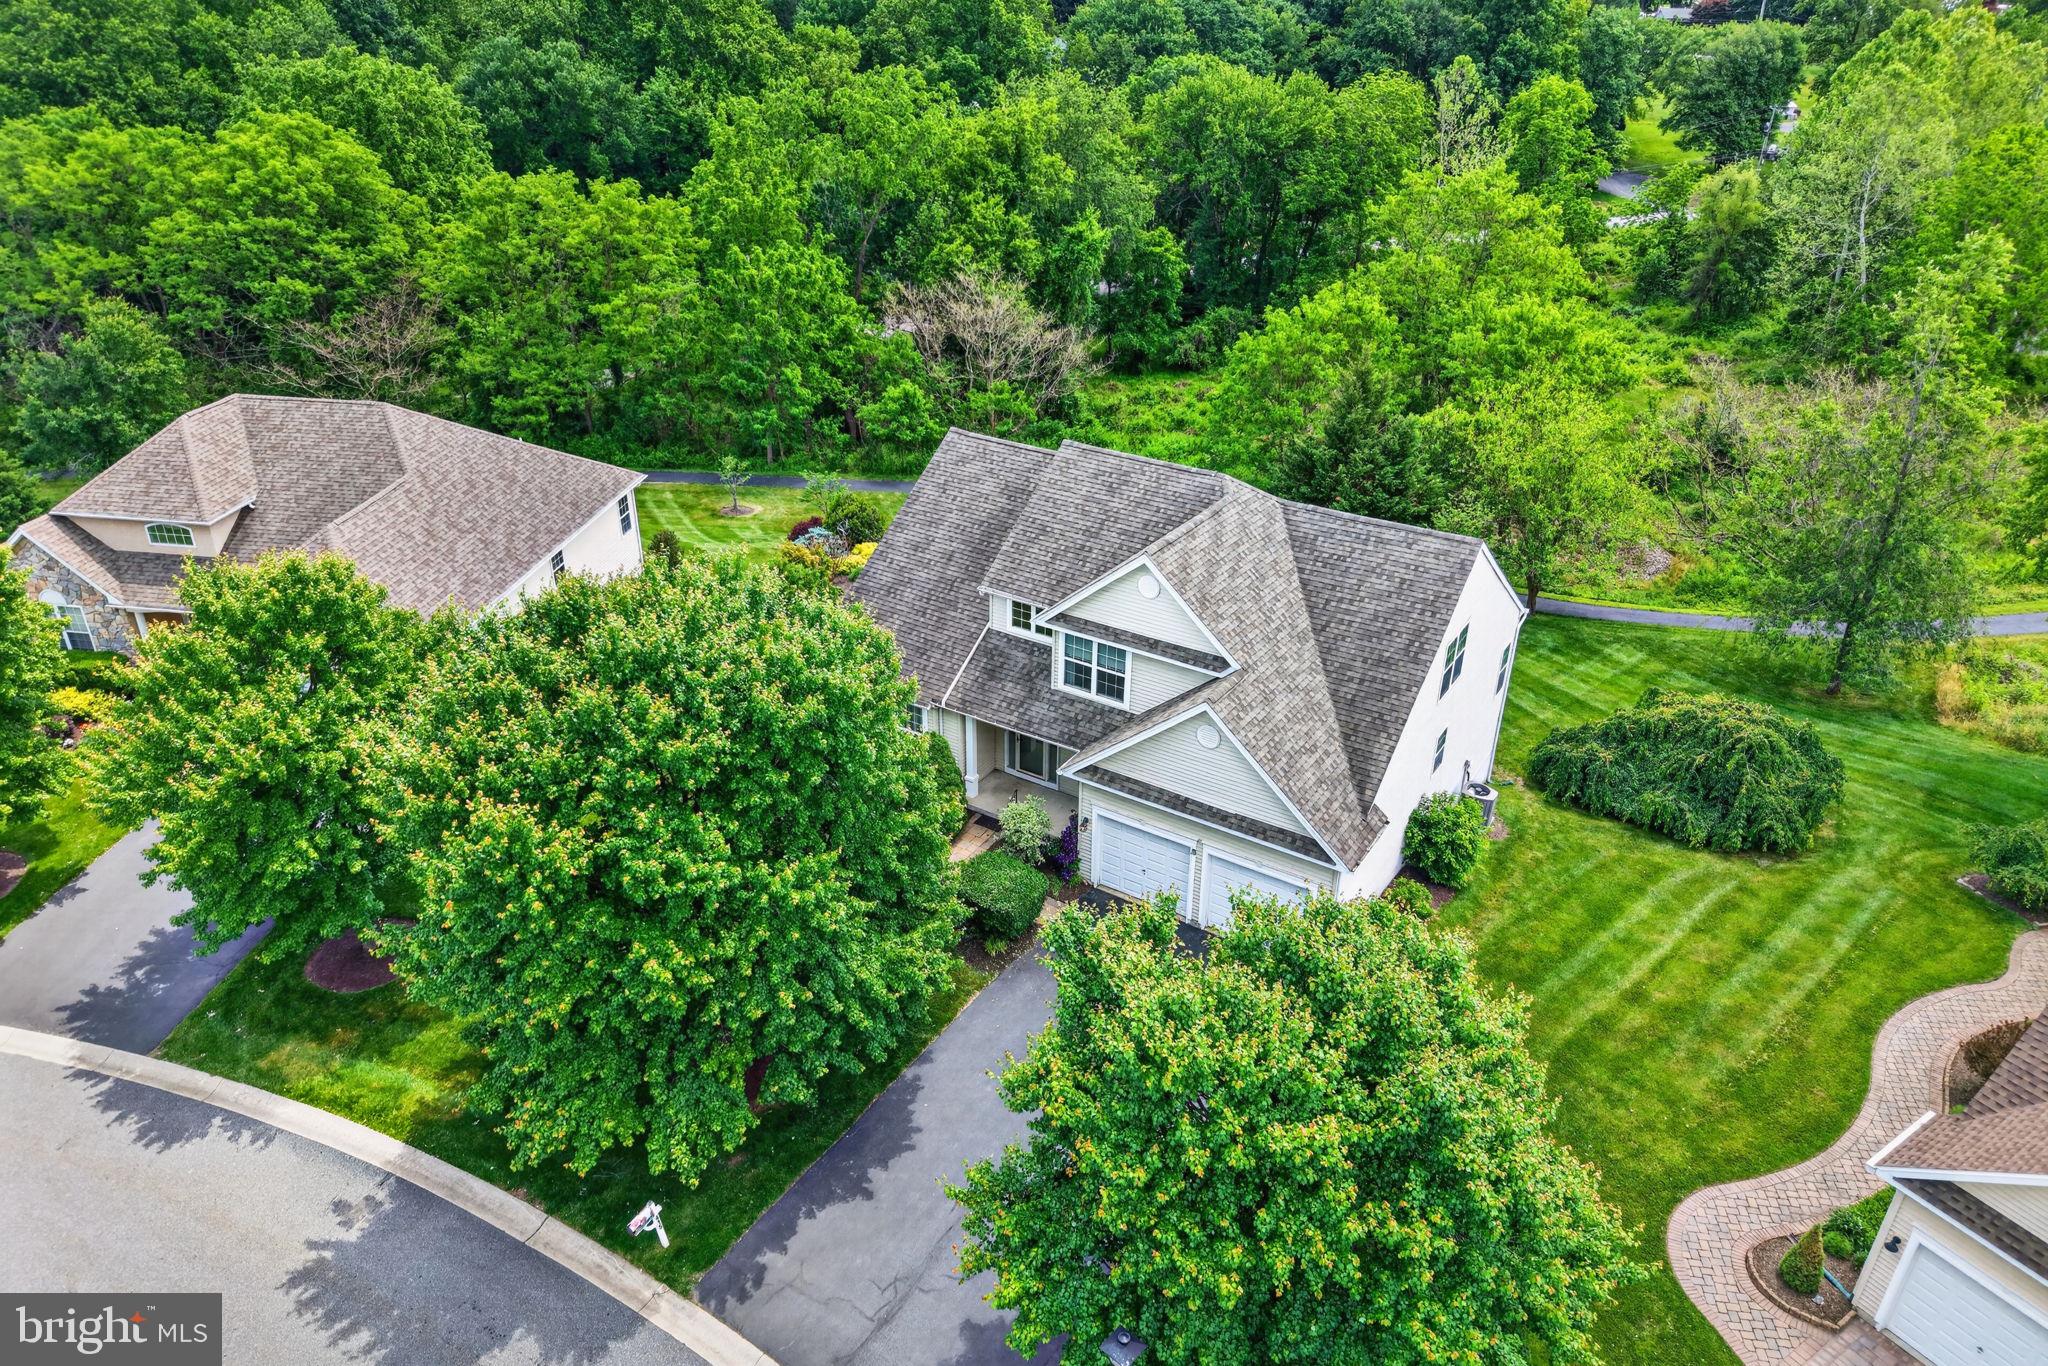
415 WESTVIEW DRIVE
3 Beds
2 Baths
2,247 Sq.Ft.
$580,000
MLS#: PACT2125374
AVONDALE
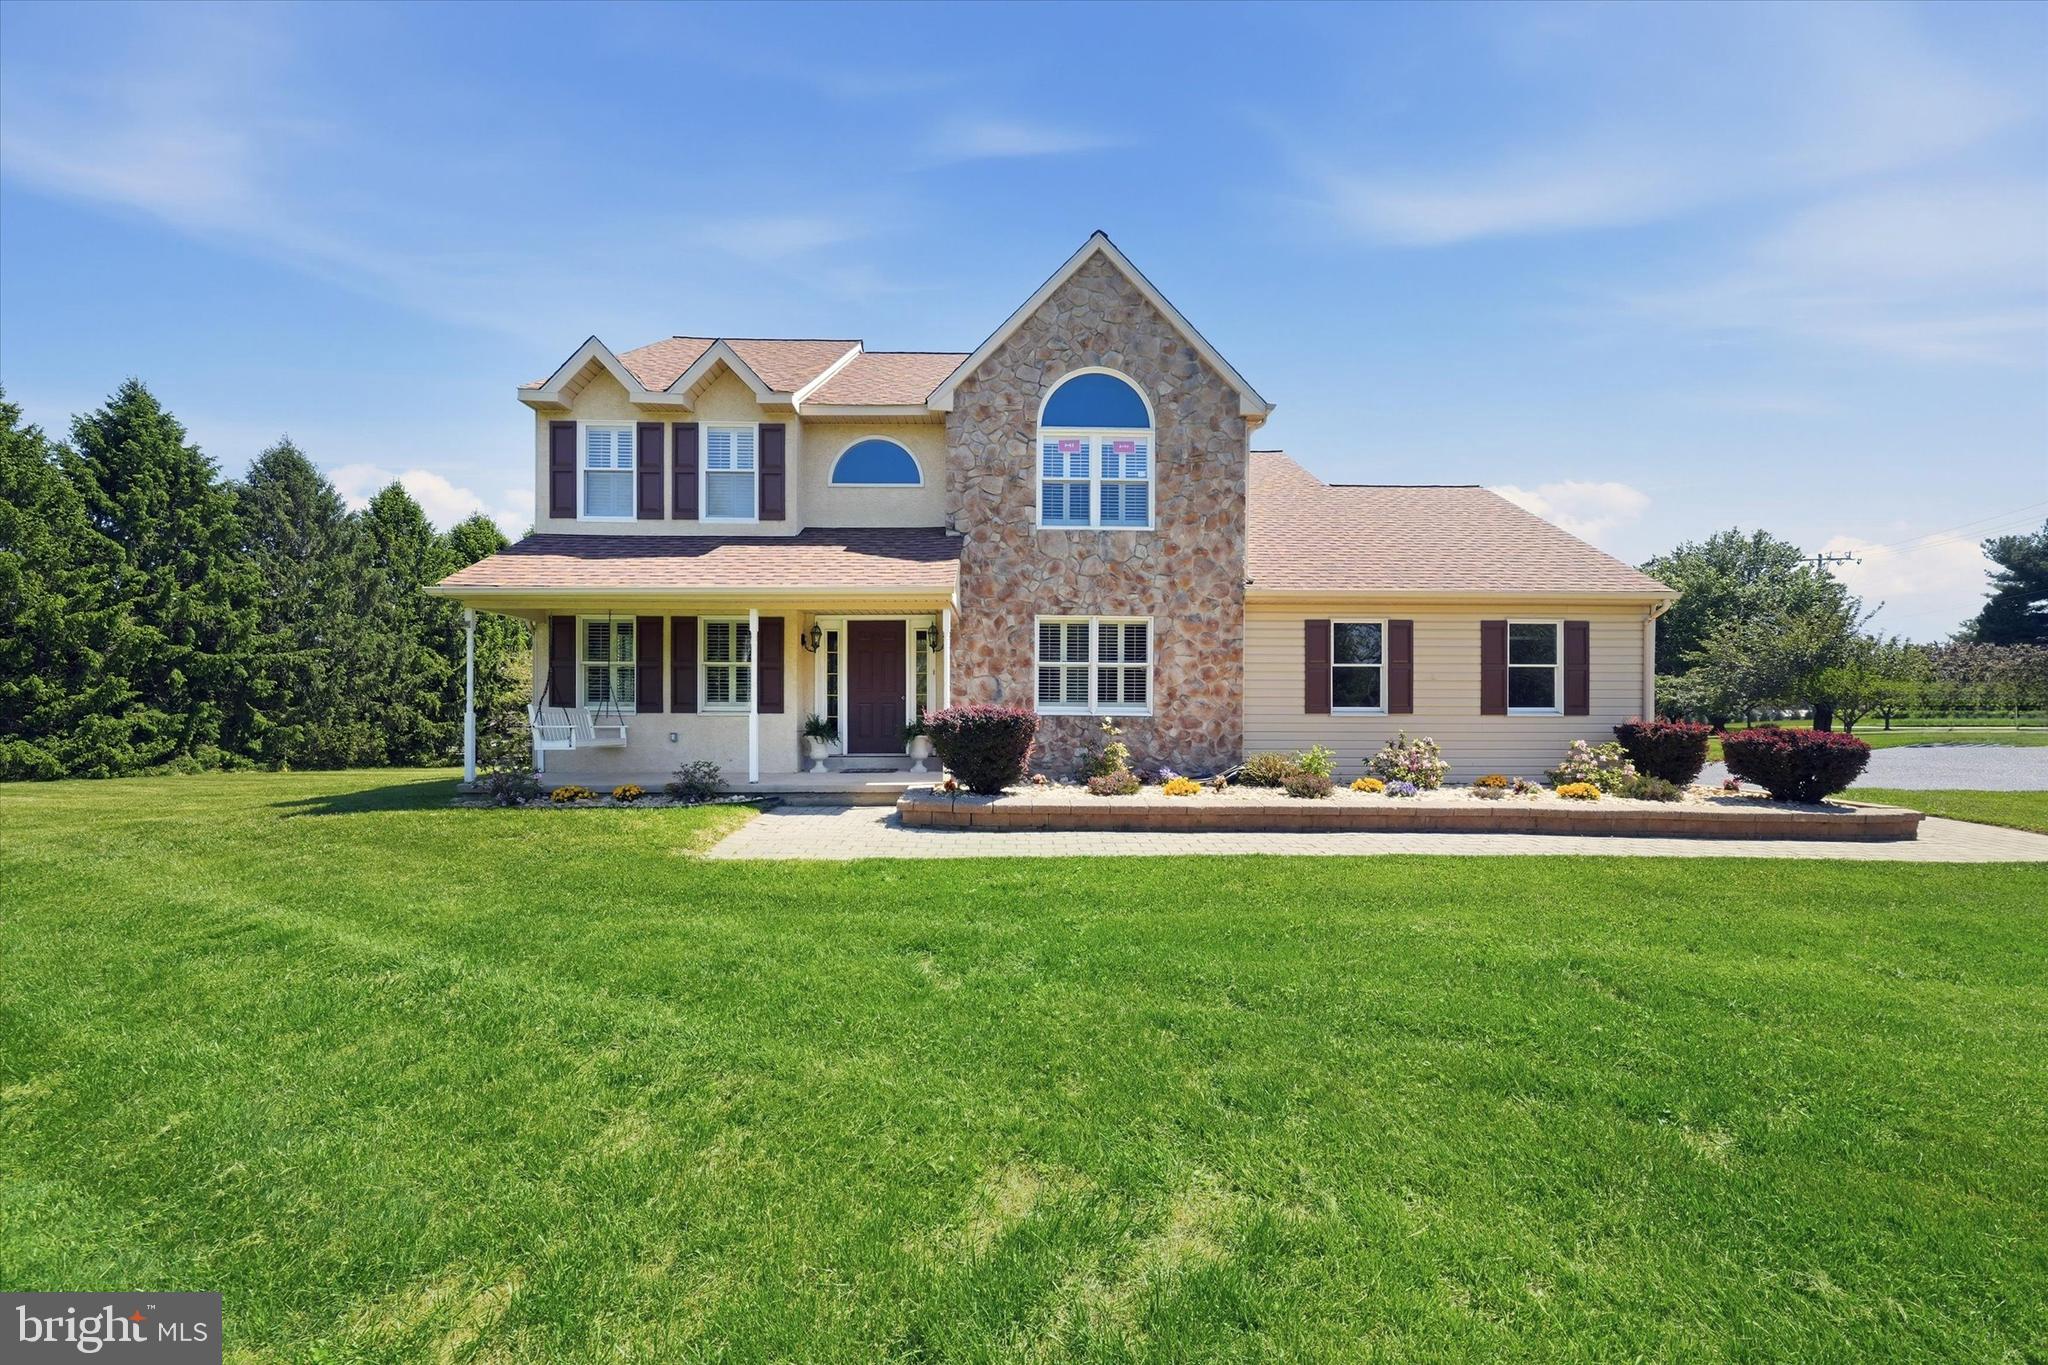
75 AUBURN ROAD
4 Beds
2 Baths
3,634 Sq.Ft.
$649,000
MLS#: PACT2124736
AVONDALE
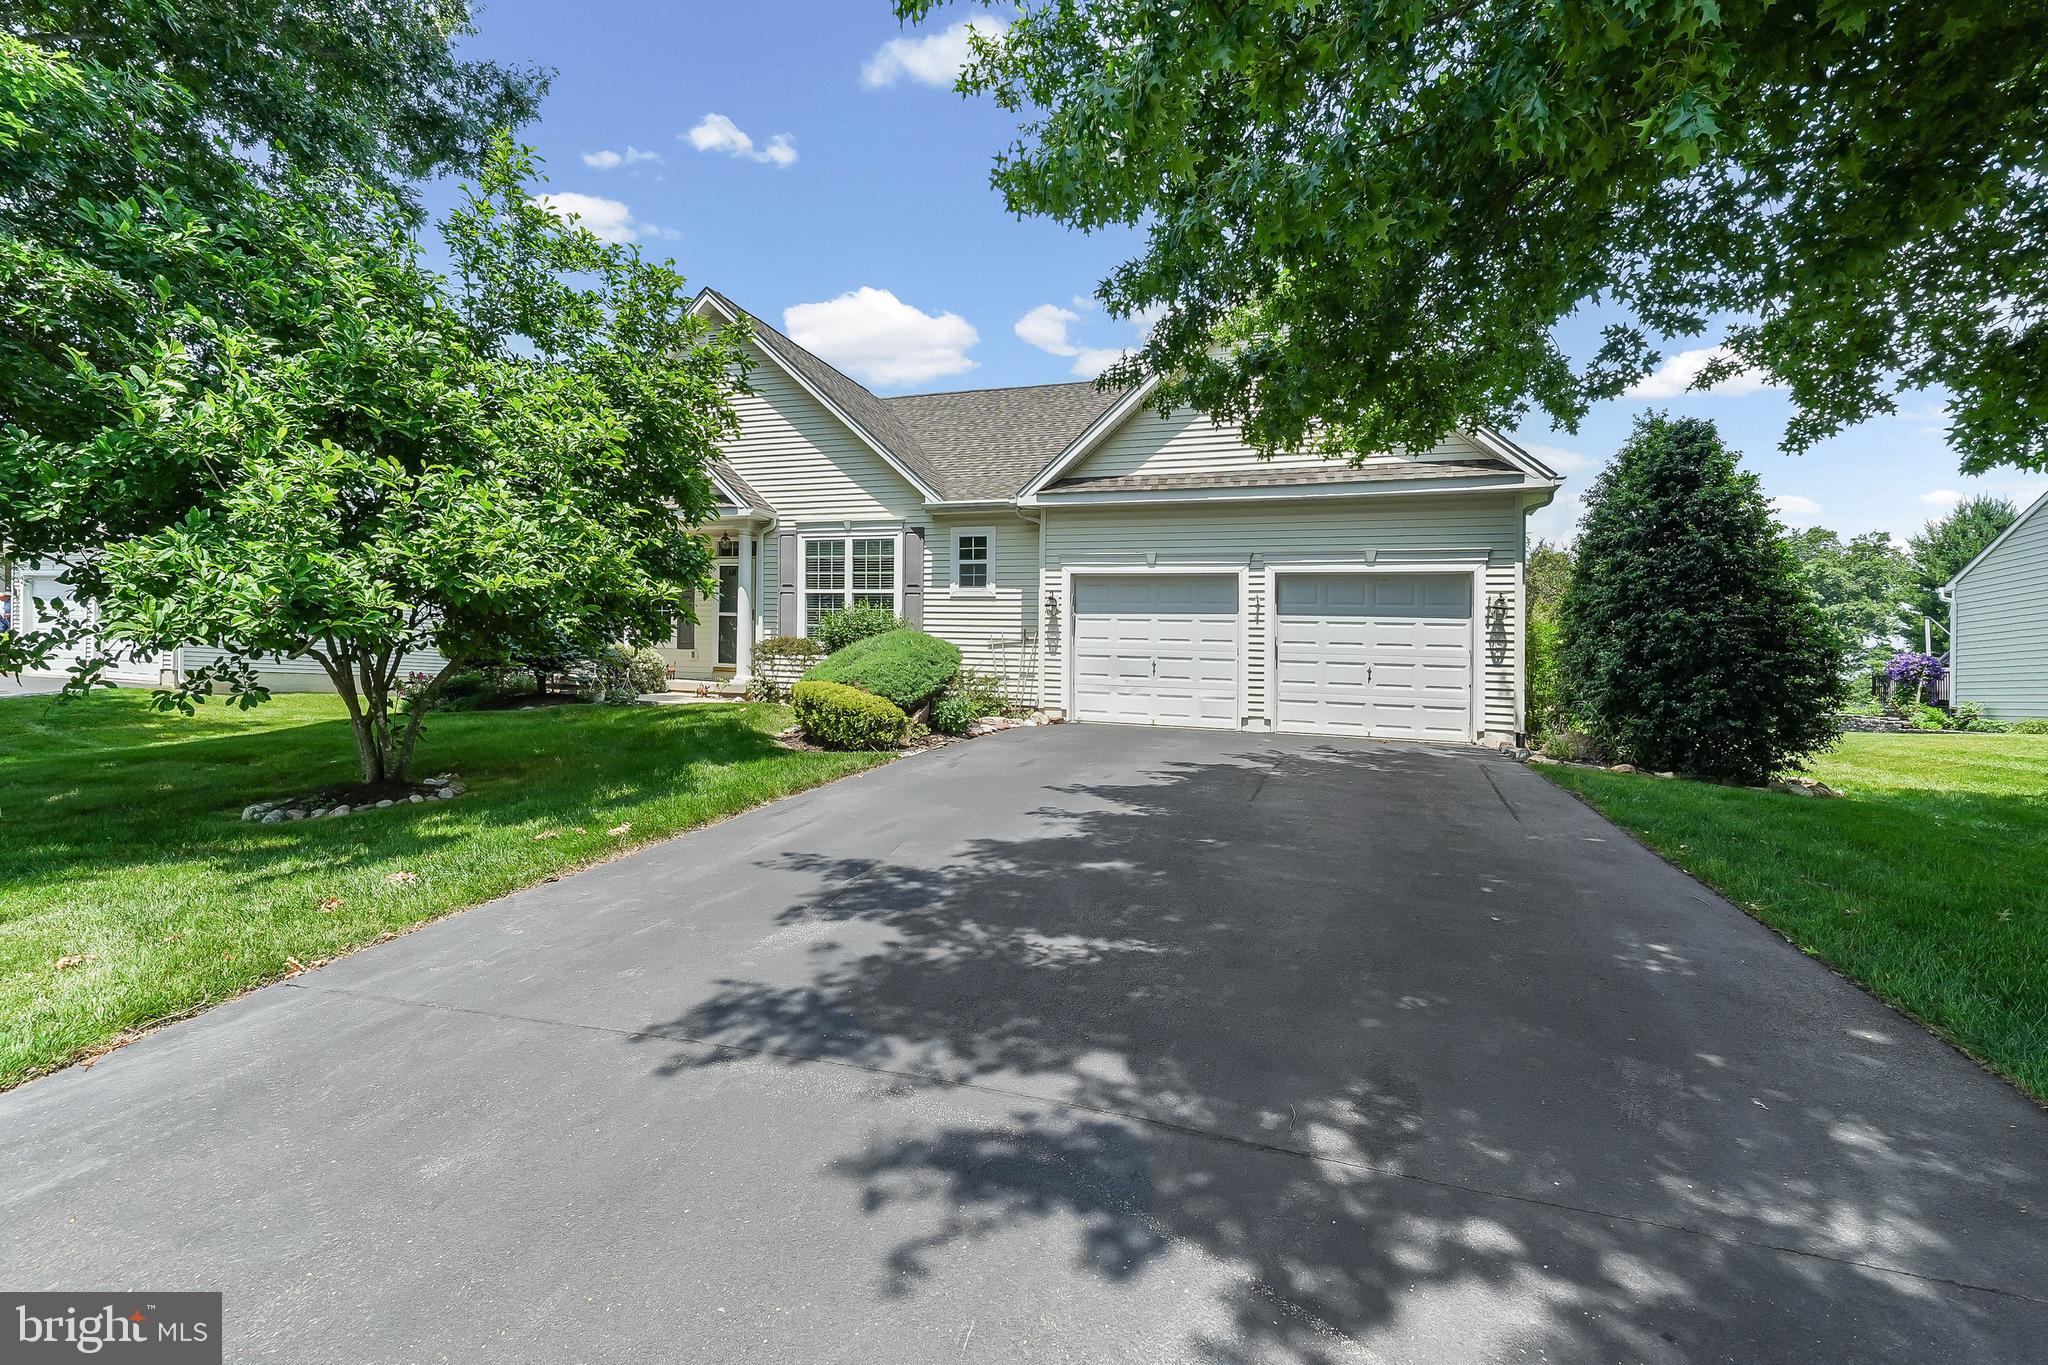
647 MARTIN DRIVE
3 Beds
3 Baths
1,712 Sq.Ft.
$525,000
MLS#: PACT2128258
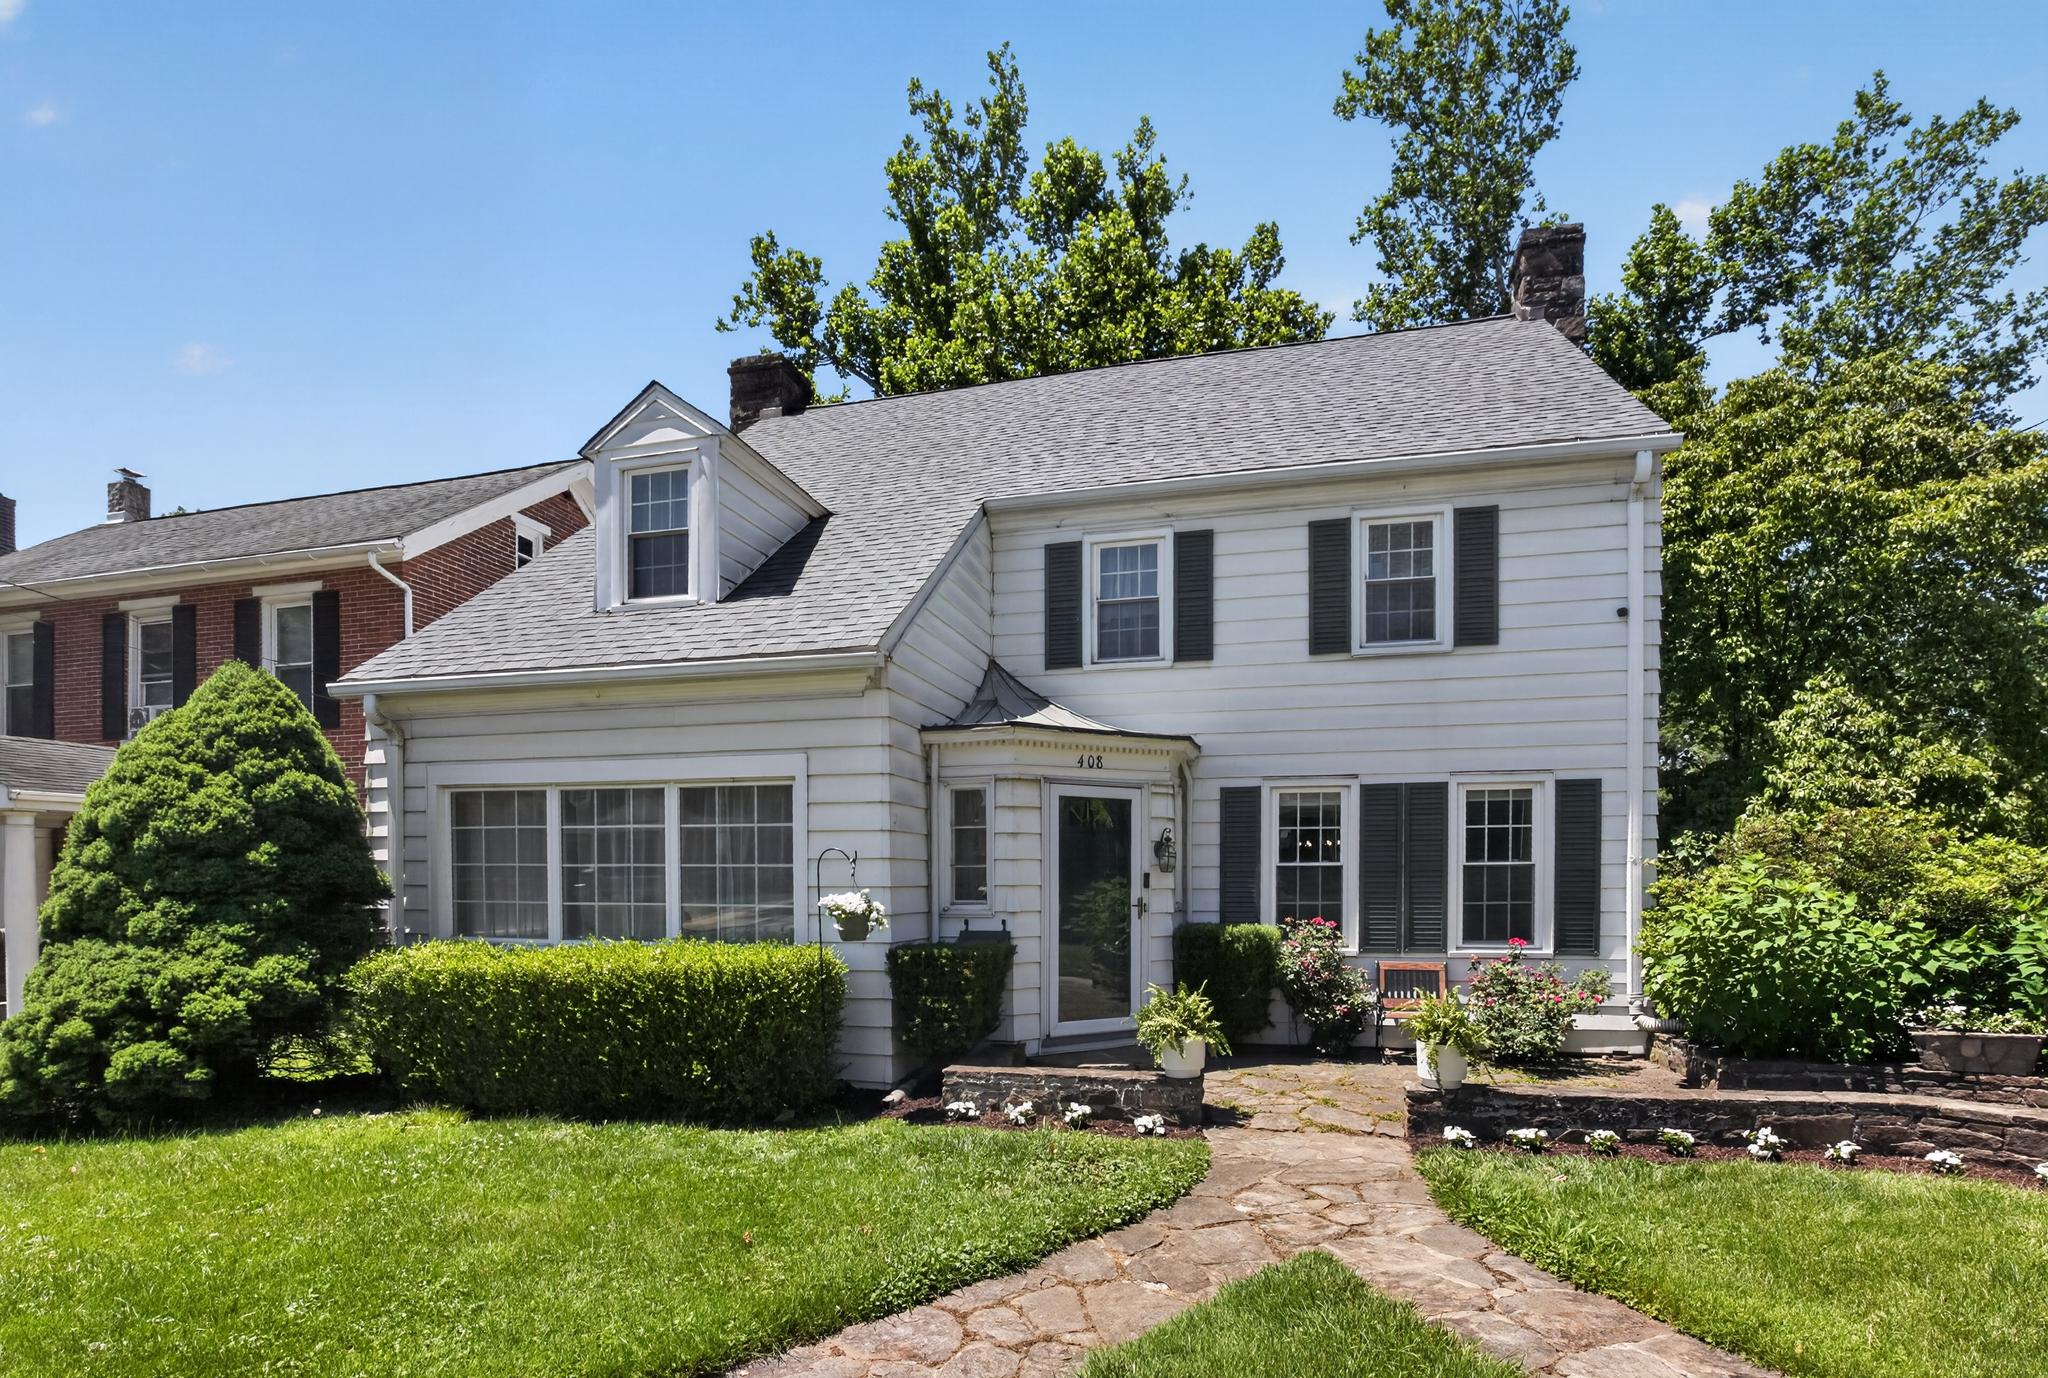
AVONDALE
408 PENNSYLVANIA AVENUE
4 Beds
4 Baths
2,696 Sq.Ft.
$525,000
MLS#: PACT2129288
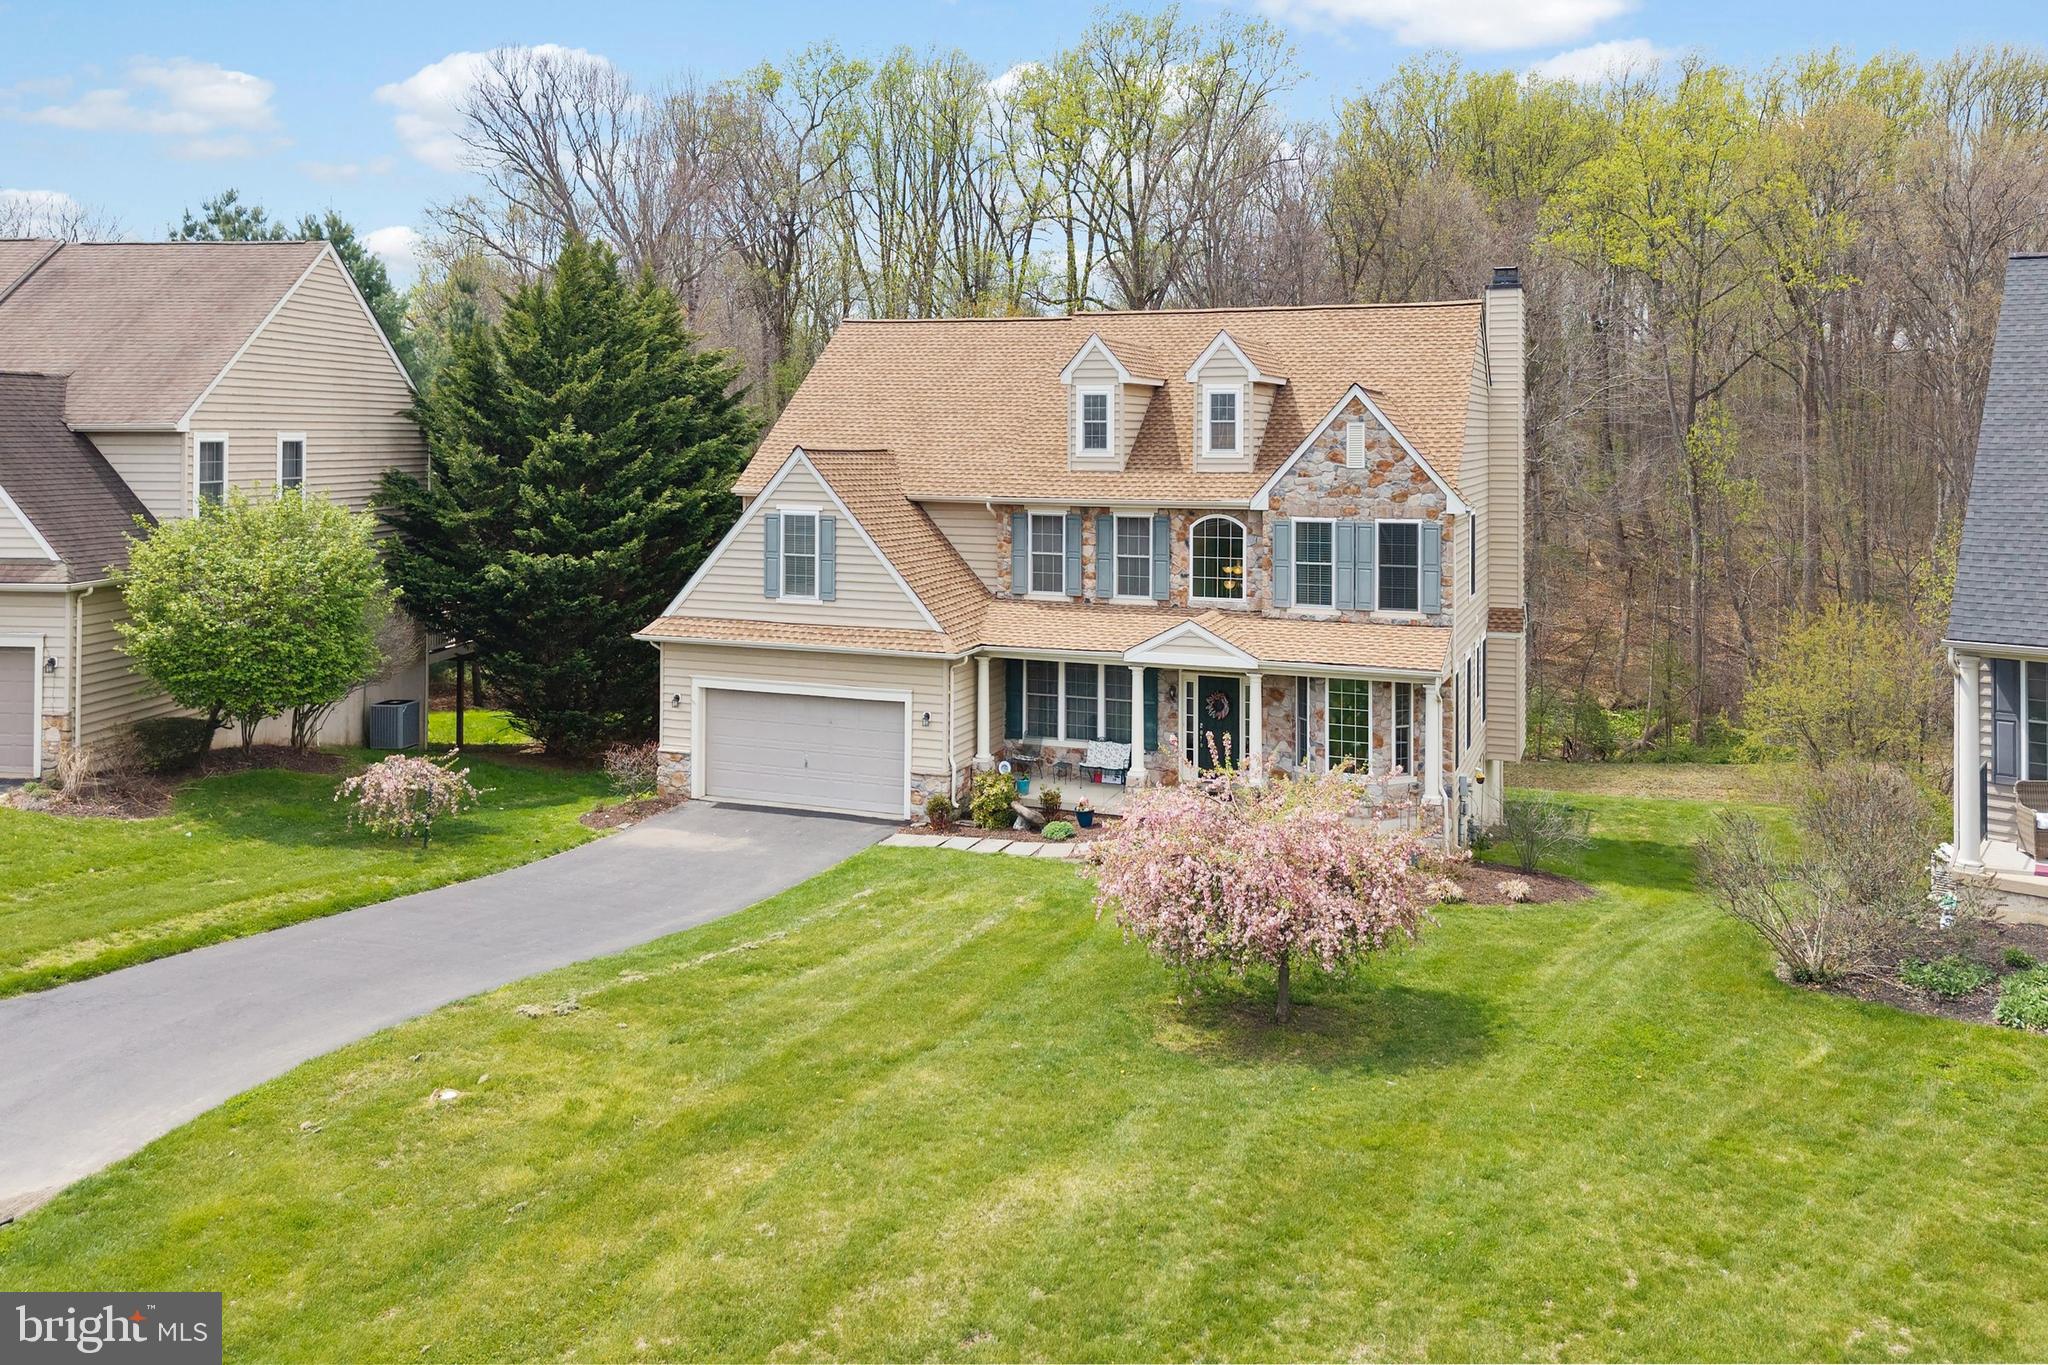
AVONDALE
134 SHINNECOCK HILL
4 Beds
2 Baths
3,413 Sq.Ft.
$699,000
MLS#: PACT2122330
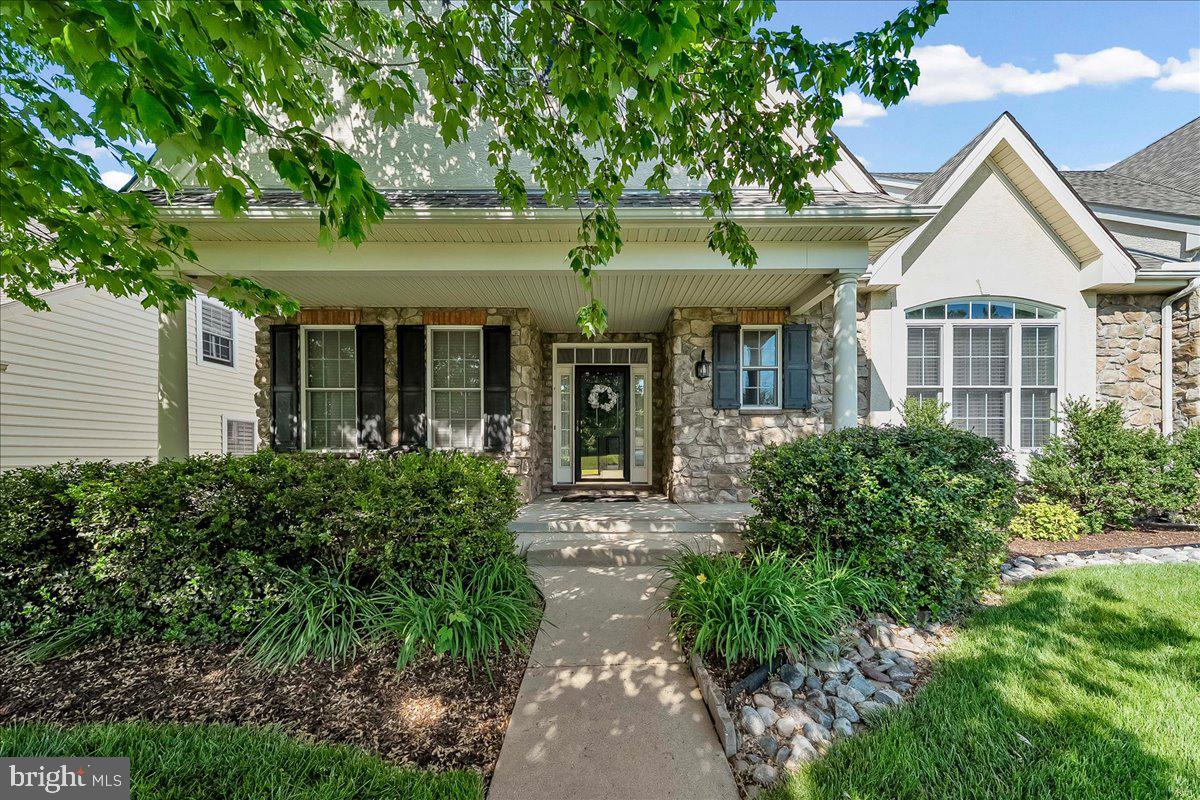
AVONDALE
4 N HENLEY DRIVE
3 Beds
2 Baths
3,300 Sq.Ft.
$535,000
MLS#: PACT2125202
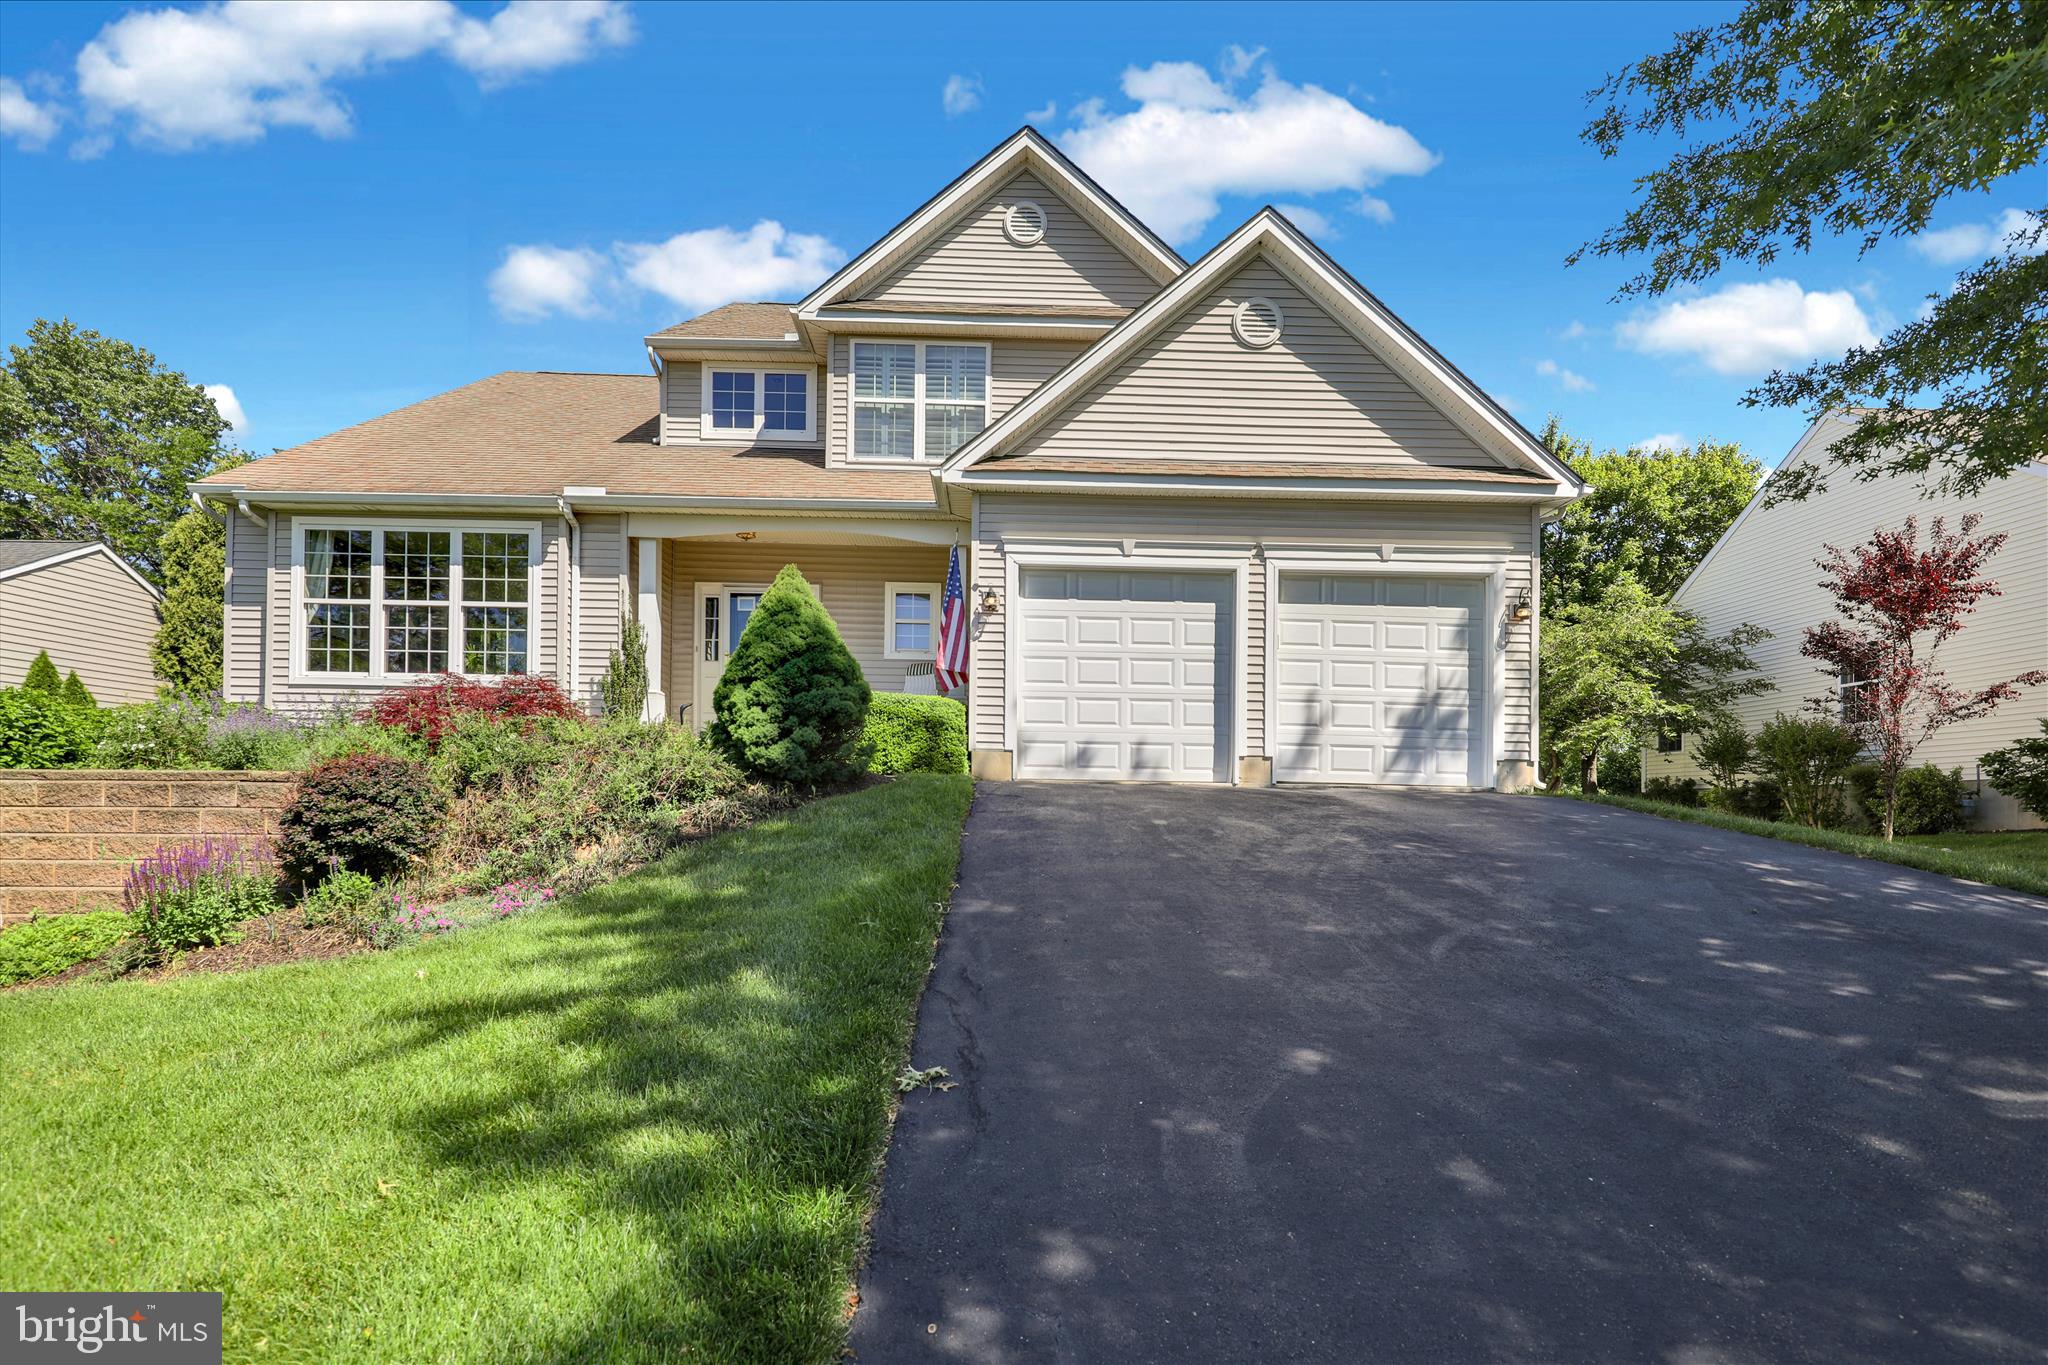
AVONDALE
645 MARTIN DRIVE
3 Beds
2 Baths
2,781 Sq.Ft.
$574,900
MLS#: PACT2125820
.png)