


Property
Beds
4
Full Baths
2
1/2 Baths
None
Year Built
1946
Sq.Footage
1,776
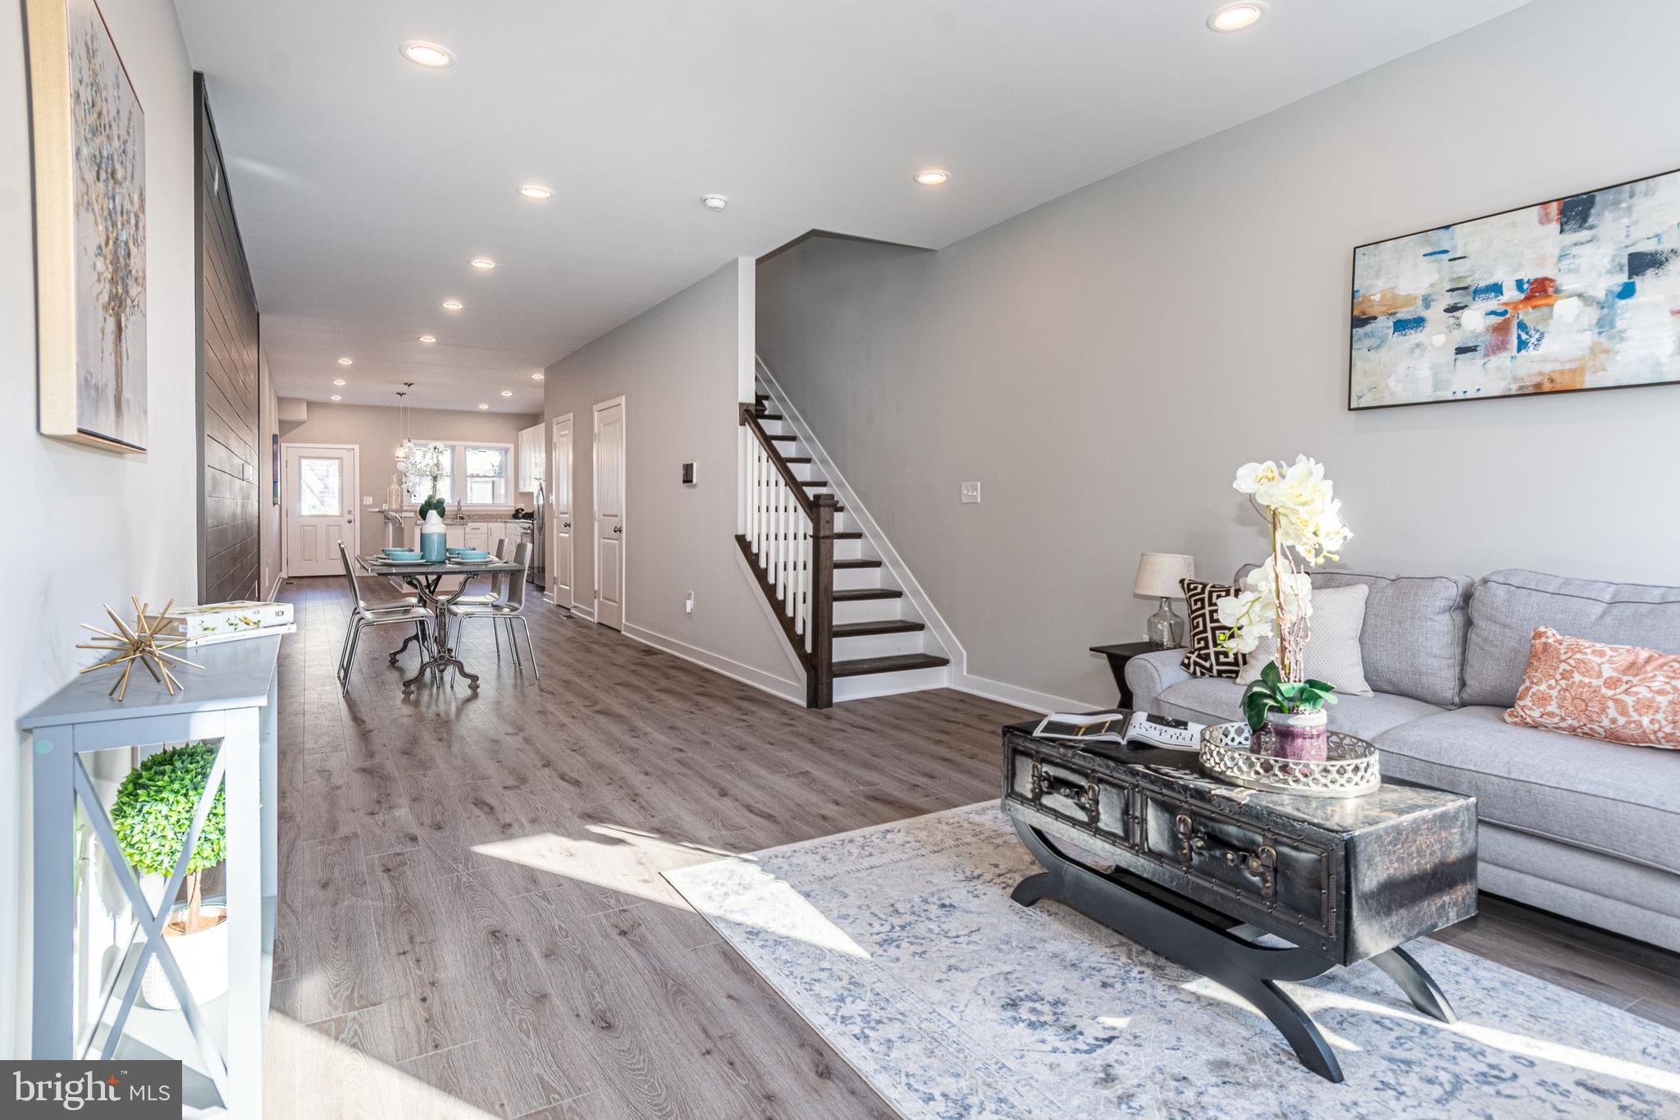
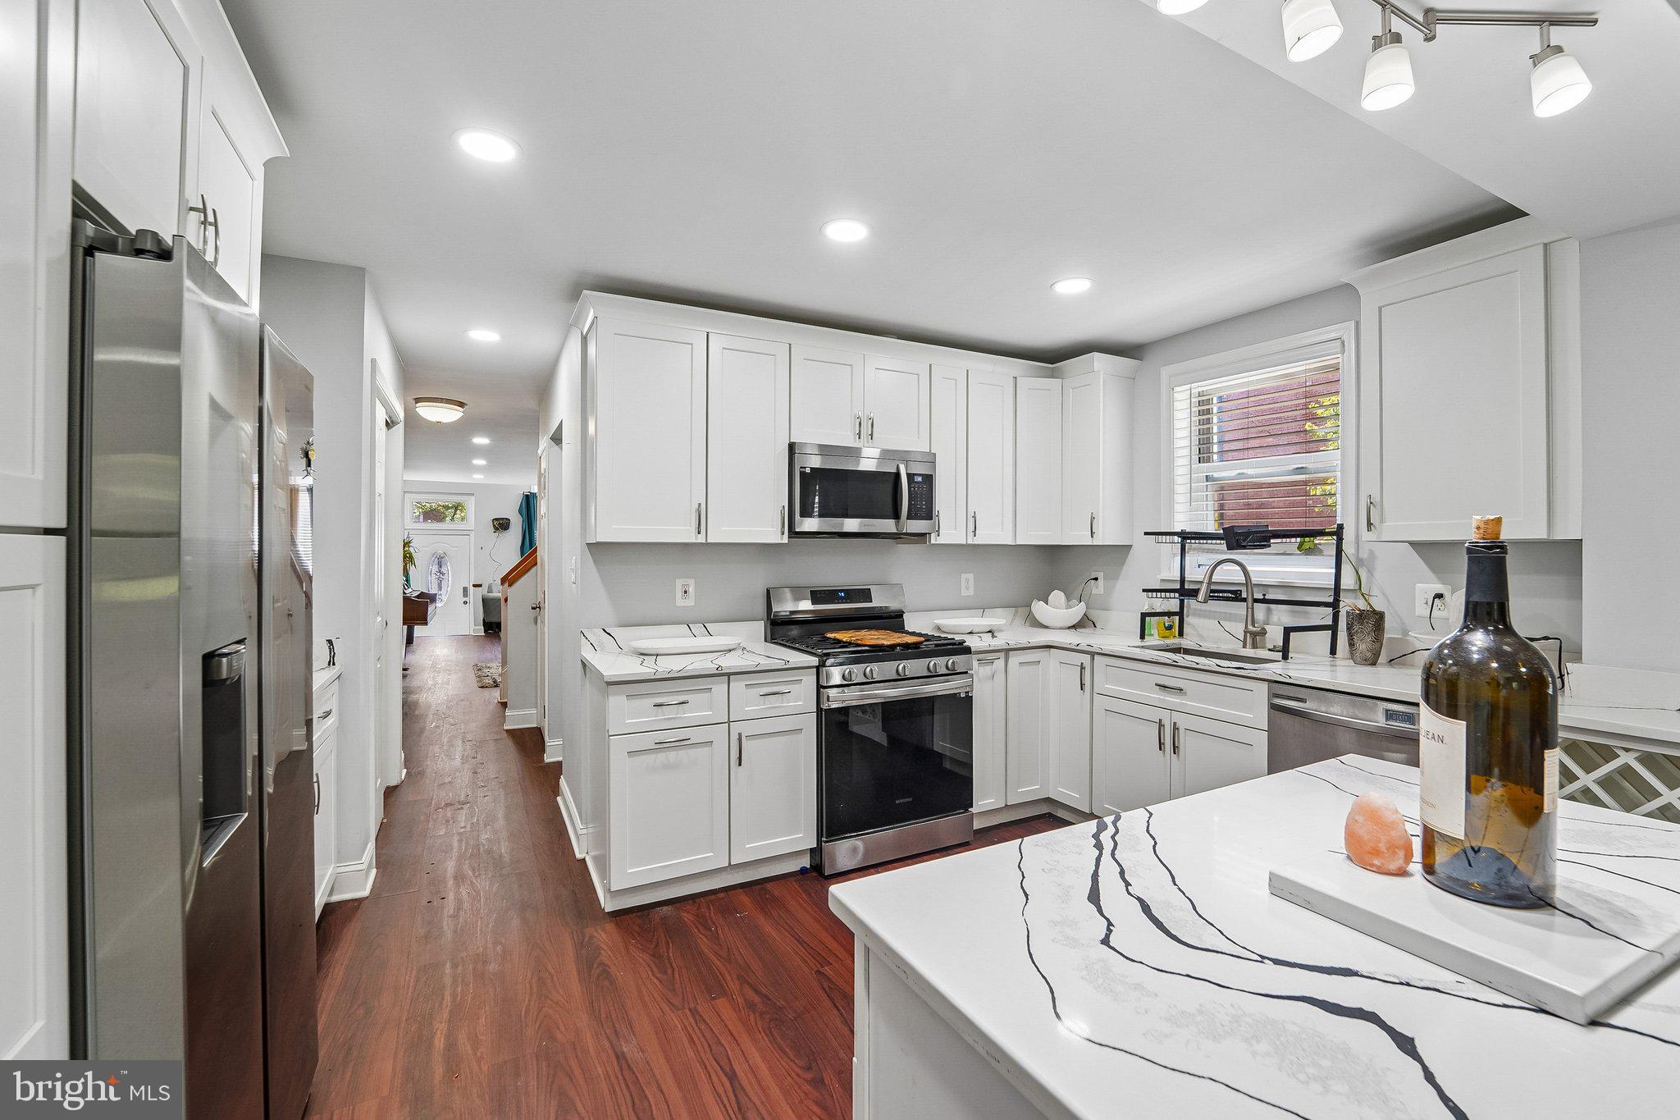
Introducing this completely renovated home offering four bedrooms with two full bathrooms spread across three finished levels. The inviting interior boasts an abundance of natural light, a neutral color theme, modern updates and thoughtful details throughout. Highlighting an open concept design, the main level features a front living room with bright bay windows and rich hardwood floors. A separate dining area provides a welcoming space for enjoying meals while the kitchen is equipped with stainless steel appliances, quartz countertops, stylish blue tile backsplash, and soft-close shaker cabinets. Just beyond, the screened porch offers a cozy space to relax overlooking the backyard. The main level hosts the primary bedroom with a walk-in closet, a full bathroom, and the second bedroom. Upstairs, the top level is dedicated to the third bedroom. The fully-finished lower level expands the living space with a recreation room with walk-out access outside. Also located on this level is the fourth bedroom, the second full bathroom, and a utility room with hookups for laundry. Outdoors, enjoy the peaceful setting in the backyard with space for everyone’s outdoor activities, while the driveway can easily accommodate six vehicles. Completely updated throughout, this remarkable home truly has it all.
Features & Amenities
Interior
-
Other Interior Features
Recessed Lighting, Walk-In Closet(s), Vaulted Ceiling(s), Open Floorplan
-
Total Bedrooms
4
-
Bathrooms
2
-
Above Grade Finished Area
1200.0
-
Basement YN
YES
-
Cooling YN
YES
-
Cooling
Central Air, Electric
-
Fireplace YN
NO
-
Heating YN
YES
-
Heating
Exhaust Fan, Natural Gas, Central, Forced Air
-
Main Level Bedrooms
2
-
Pet friendly
N/A
Exterior
-
Garage
No
-
Construction Materials
Vinyl Siding
-
Other Exterior Features
Rain Gutters
-
Parking
Asphalt, Driveway
-
Pool
No
-
Waterfront YN
NO
Area & Lot
-
Lot Features
Front Yard, Level, Cleared, Back Yard
-
Lot Size(acres)
0.16
-
Lot Size(square feet)
6,850
-
Property Type
Residential
-
Property Sub Type
Single Family Residence
-
Architectural Style
Cape Cod
Price
-
Sales Price
$399,000
-
Tax Amount
$2,431
-
Sq. Footage
1,776
-
Price/SqFt
$224
HOA
-
Association
No
School District
-
Elementary School
N/A
-
Middle School
N/A
-
High School
N/A
Property Features
-
New Construction
NO
-
Foundation Details
Permanent
-
Senior Community YN
NO
-
Sewer
Public Sewer
-
Tax Lot
32
-
Water Source
Public
Schedule a Showing
Showing scheduled successfully.
Mortgage calculator
Estimate your monthly mortgage payment, including the principal and interest, property taxes, and HOA. Adjust the values to generate a more accurate rate.
Your payment
Principal and Interest:
$
Property taxes:
$
HOA fees:
$
Total loan payment:
$
Total interest amount:
$
Location
County
BALTIMORE
Elementary School
Middle School
High School
Listing Courtesy of Jory Frankle, Northrop Realty
RealHub Information is provided exclusively for consumers' personal, non-commercial use, and it may not be used for any purpose other than to identify prospective properties consumers may be interested in purchasing. All information deemed reliable but not guaranteed and should be independently verified. All properties are subject to prior sale, change or withdrawal. RealHub website owner shall not be responsible for any typographical errors, misinformation, misprints and shall be held totally harmless.

Salesperson, Realtor
Andre Prince
Call Andre today to schedule a private showing.

* Listings on this website come from the FMLS IDX Compilation and may be held by brokerage firms other than the owner of this website. The listing brokerage is identified in any listing details. Information is deemed reliable but is not guaranteed. If you believe any FMLS listing contains material that infringes your copyrighted work please click here to review our DMCA policy and learn how to submit a takedown request.© 2024 FMLS.
Related Properties

BALTIMORE
922 S DECKER AVENUE
2 Beds
1 Baths
1,144 Sq.Ft.
$324,900
MLS#: MDBA2220658

BALTIMORE
2257 WENBURN STREET
3 Beds
2 Baths
1,755 Sq.Ft.
$409,990
MLS#: MDBA2218198

BALTIMORE
1608 HOWARD
5 Beds
2 Baths
1,899 Sq.Ft.
$399,000
MLS#: MDBC2165460

BALTIMORE
1205 GREYSTONE ROAD
4 Beds
2 Baths
1,440 Sq.Ft.
$400,000
MLS#: MDBC2169636

BALTIMORE
6305 E FORDHAM DRIVE
5 Beds
3 Baths
2,400 Sq.Ft.
$449,900
MLS#: MDBA2204964

BALTIMORE
2143 DRUID HILL AVENUE
5 Beds
3 Baths
2,535 Sq.Ft.
$399,900
MLS#: MDBA2205766
BALTIMORE
1404 DRUID HILL AVENUE
3 Beds
2 Baths
N/A
$349,900
MLS#: MDBA2222684
BALTIMORE
202 E LAFAYETTE AVENUE
4 Beds
2 Baths
2,368 Sq.Ft.
$399,000
MLS#: MDBA2218240

BALTIMORE
168 BETHLEHEM PL
3 Beds
3 Baths
1,920 Sq.Ft.
$405,000
MLS#: MDAA2135598

BALTIMORE
250 PRESIDENT STREET 600
2 Beds
2 Baths
1,996 Sq.Ft.
$350,000
MLS#: MDBA2227136
.png)