


Property
Beds
4
Full Baths
2
1/2 Baths
1
Year Built
1977
Sq.Footage
2,640
(Pro Pictures Coming) NO HOA - CORNER LOT! Enjoy classic colonial charm, generous living spaces, and meaningful improvements made over 34 years of ownership at 4210 Hollow Spring Lane. This four-bedroom, 2.5-bath home offers a traditional floor plan with hardwood flooring, formal living and dining rooms accented by crown molding, and a first-floor den with a fireplace currently fitted with an electric insert. The dining room’s cherry-stained wood floor and chair rail add warmth and character. The kitchen offers ample counter space and opens to a standout addition: an approximately 300-square-foot four-season sunroom with a beadboard ceiling, sliding windows, and its own Amana heating and cooling system. From morning coffee to gatherings with friends, this inviting space extends everyday living with views of the spacious, fenced rear yard. Upstairs are four bedrooms, including a primary suite with a private bath, plus pull-down attic access in the fourth bedroom. Bathroom updates include glass tile accents. The spacious, paneled lower-level recreation room provides additional space for entertaining, hobbies, or relaxing. A separate utility room offers walk-up access to the side yard and an approximately three-year-old LG washer and dryer. Key improvements include a roof replaced in 2015, windows approximately 11 years old, a 2022 heat pump, a 2019 water heater, updated copper piping and fittings serving those systems, and a sump pump well installed in 2018. Concrete walks, driveway, and front stoop have also been replaced. Set on a corner lot with vinyl privacy fencing, a storage shed, and a fire pit with wooden Adirondack chairs that convey, this home offers comfortable spaces to enjoy now and the opportunity to make its established style your own. Convenient to White Marsh Mall, Belair Road/Route 1, shopping, and I-95.
Features & Amenities
Interior
-
Other Interior Features
Ceiling Fan(s), Built-in Features, Crown Molding
-
Total Bedrooms
4
-
Bathrooms
2
-
1/2 Bathrooms
1
-
Above Grade Finished Area
1990.0
-
Basement YN
YES
-
Cooling YN
YES
-
Cooling
Central Air, Ceiling Fan(s), Electric
-
Fireplace YN
YES
-
Heating YN
YES
-
Heating
Exhaust Fan, Fireplace Insert, Electric, Forced Air
-
Pet friendly
Yes
Exterior
-
Garage
No
-
Construction Materials
Brick Veneer, Vinyl Siding
-
Other Exterior Features
Lighting, Rain Gutters
-
Parking
Concrete, Driveway
-
Patio and Porch Features
Enclosed, Porch
-
Pool
No
-
Waterfront YN
NO
Area & Lot
-
Lot Features
Corner Lot, Sloped, Front Yard, Back Yard
-
Lot Size(acres)
0.16
-
Lot Size(square feet)
6,930
-
Property Type
Residential
-
Property Sub Type
Single Family Residence
-
Architectural Style
Colonial
Price
-
Sales Price
$450,000
-
Tax Amount
$4,140
-
Sq. Footage
2,640
-
Price/SqFt
$170
HOA
-
Association
No
School District
-
Elementary School
JOPPA VIEW
-
Middle School
PERRY HALL
-
High School
PERRY HALL
Property Features
-
Stories
3
-
New Construction
NO
-
Foundation Details
Concrete Perimeter
-
Senior Community YN
NO
-
Sewer
Public Sewer
-
Tax Lot
24
-
Water Source
Public
Schedule a Showing
Showing scheduled successfully.
Mortgage calculator
Estimate your monthly mortgage payment, including the principal and interest, property taxes, and HOA. Adjust the values to generate a more accurate rate.
Your payment
Principal and Interest:
$
Property taxes:
$
HOA fees:
$
Total loan payment:
$
Total interest amount:
$
Location
County
BALTIMORE
Elementary School
JOPPA VIEW
Middle School
PERRY HALL
High School
PERRY HALL
Listing Courtesy of Jorge L Pimentel, Samson Properties
RealHub Information is provided exclusively for consumers' personal, non-commercial use, and it may not be used for any purpose other than to identify prospective properties consumers may be interested in purchasing. All information deemed reliable but not guaranteed and should be independently verified. All properties are subject to prior sale, change or withdrawal. RealHub website owner shall not be responsible for any typographical errors, misinformation, misprints and shall be held totally harmless.

Salesperson, Realtor
Andre Prince
Call Andre today to schedule a private showing.

* Listings on this website come from the FMLS IDX Compilation and may be held by brokerage firms other than the owner of this website. The listing brokerage is identified in any listing details. Information is deemed reliable but is not guaranteed. If you believe any FMLS listing contains material that infringes your copyrighted work please click here to review our DMCA policy and learn how to submit a takedown request.© 2024 FMLS.
Related Properties

BALTIMORE
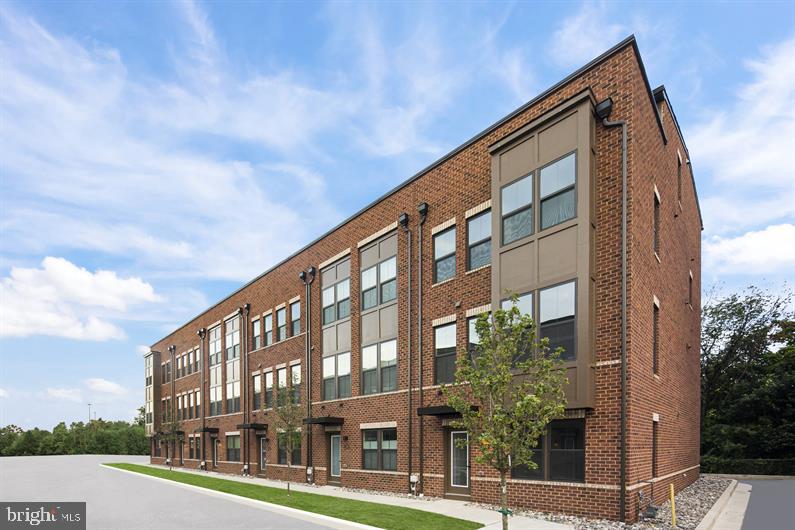
1218 W NORTHERN PARKWAY
4 Beds
3 Baths
1,890 Sq.Ft.
$492,500
MLS#: MDBA2231152
BALTIMORE
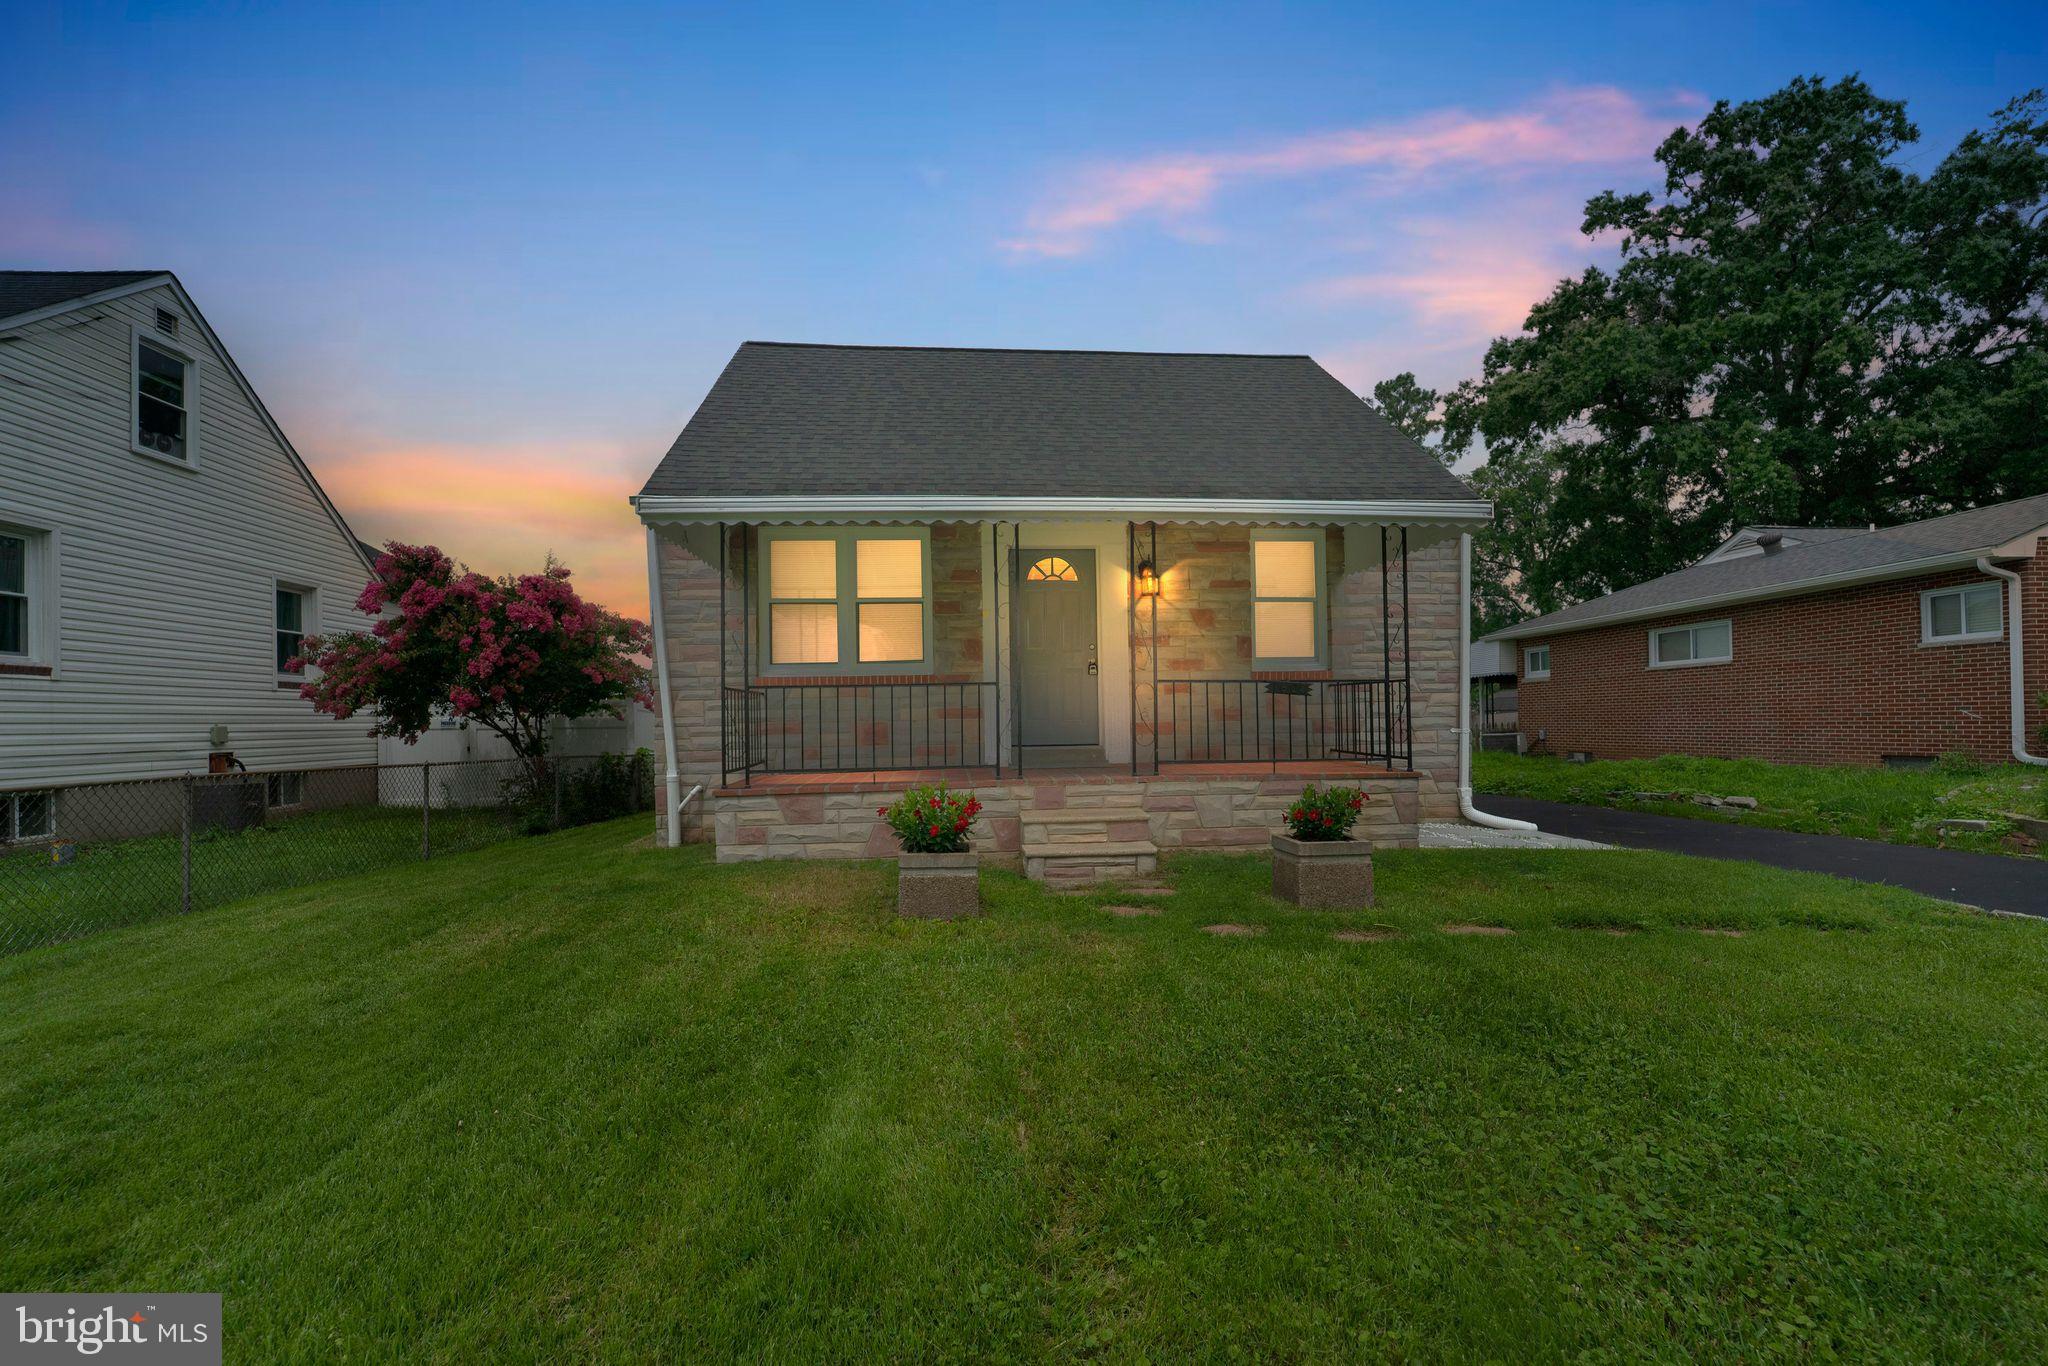
2257 WENBURN STREET
3 Beds
2 Baths
1,755 Sq.Ft.
$409,990
MLS#: MDBA2218198
BALTIMORE
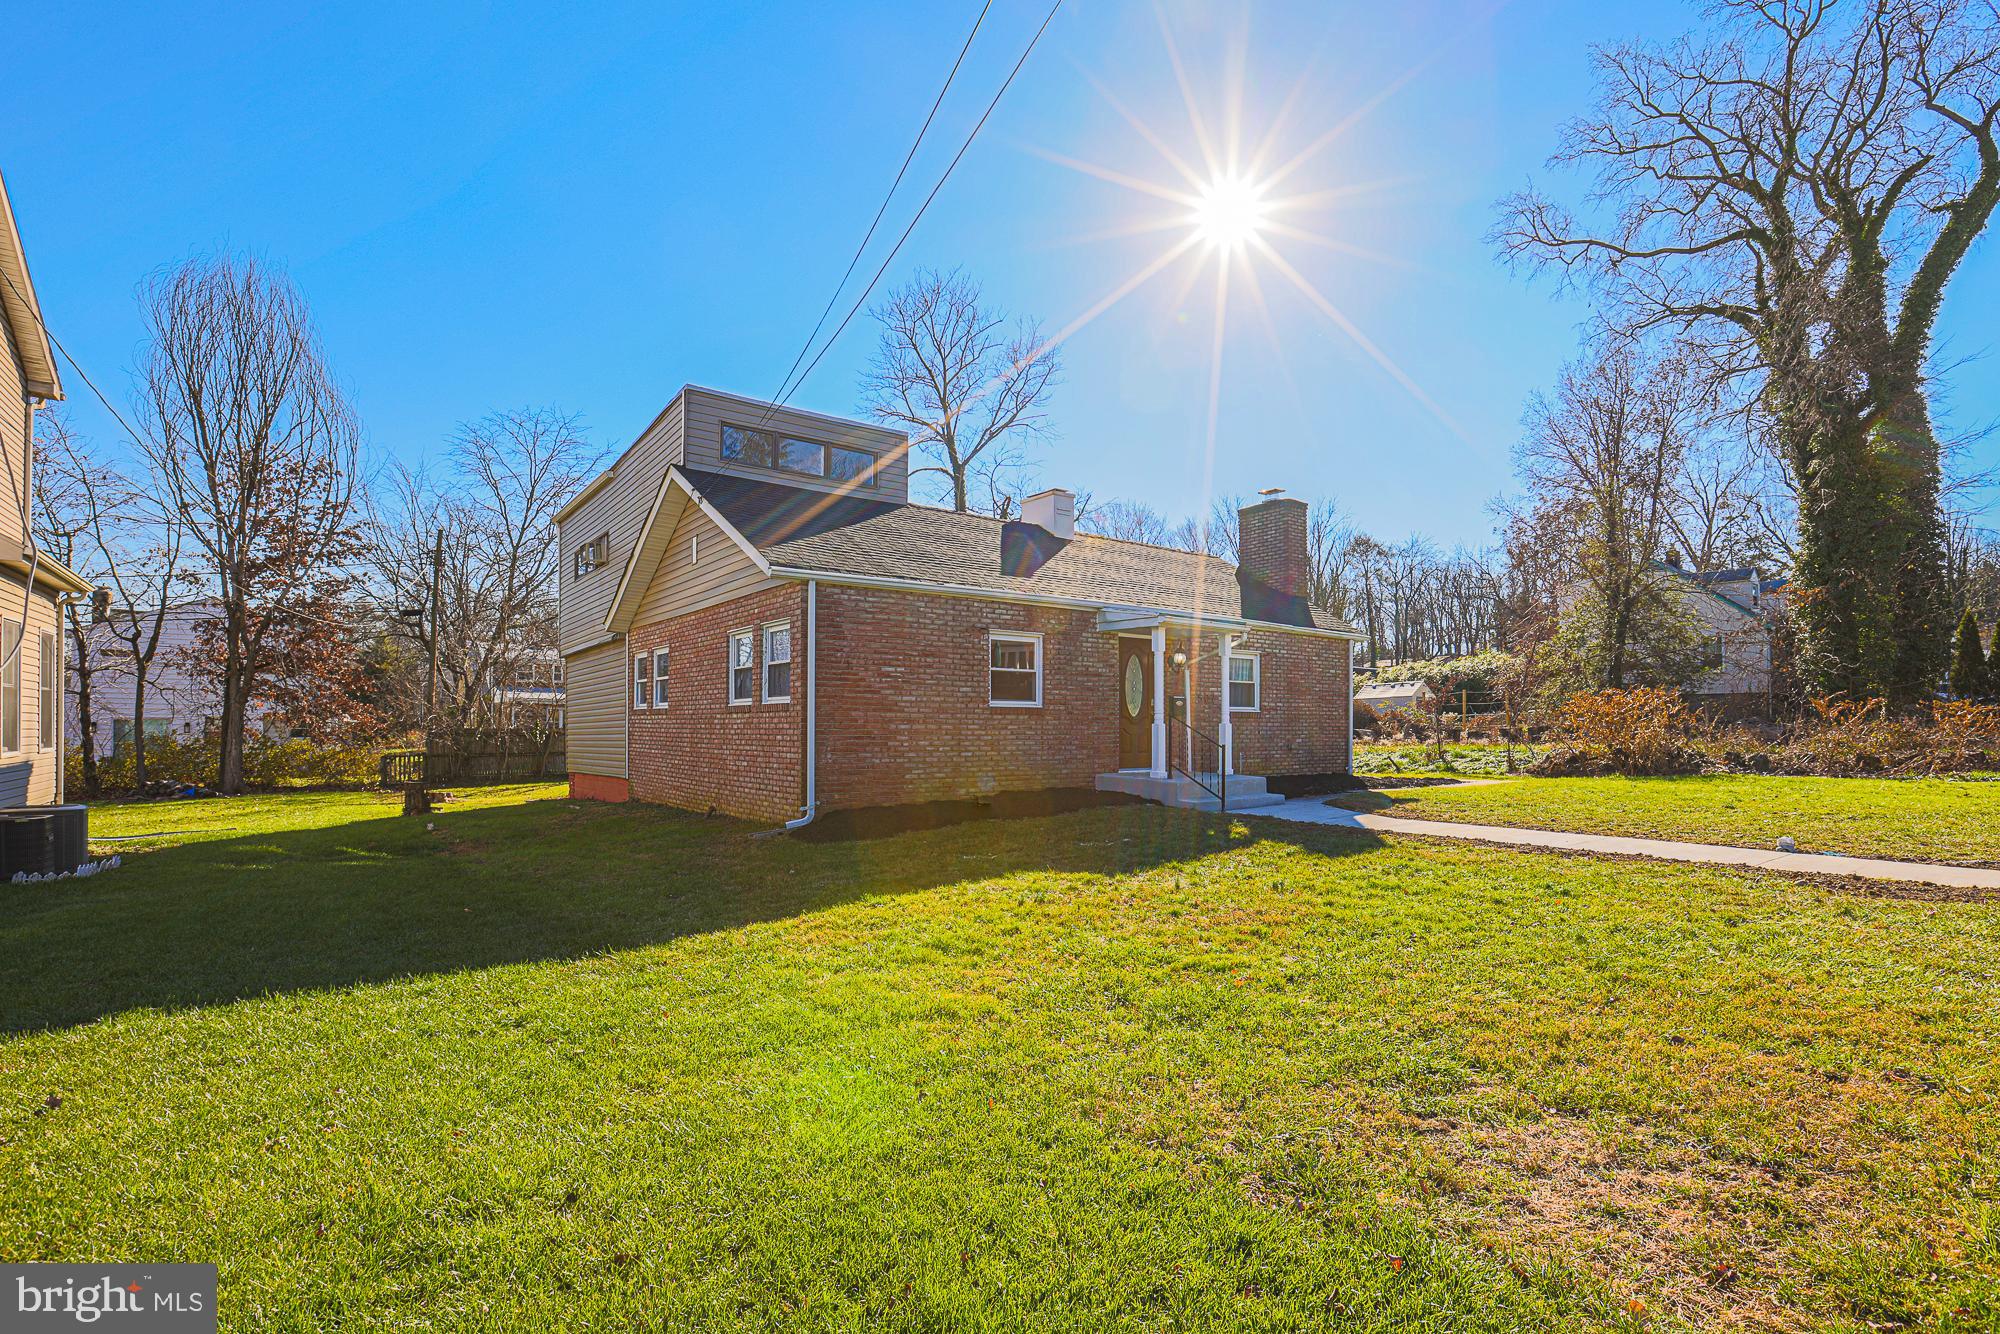
1608 HOWARD
5 Beds
2 Baths
1,899 Sq.Ft.
$399,000
MLS#: MDBC2165460
BALTIMORE
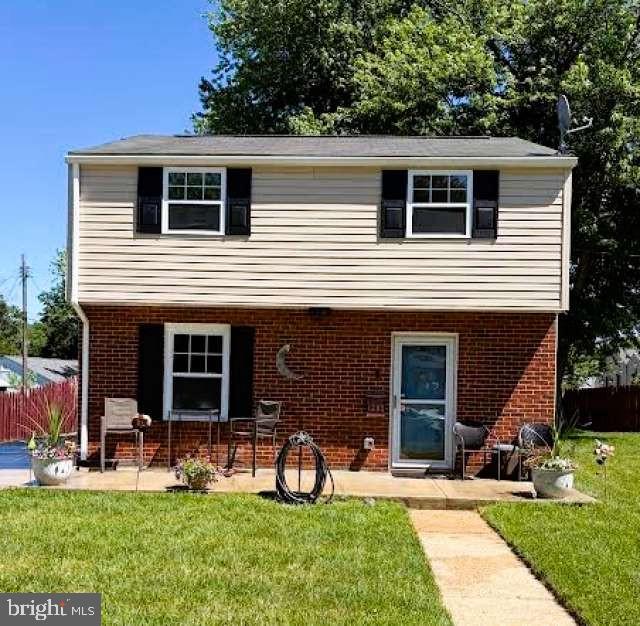
2507 TANEY ROAD
4 Beds
3 Baths
1,653 Sq.Ft.
$479,000
MLS#: MDBA2219024
BALTIMORE
1205 GREYSTONE ROAD
4 Beds
2 Baths
1,440 Sq.Ft.
$400,000
MLS#: MDBC2169636
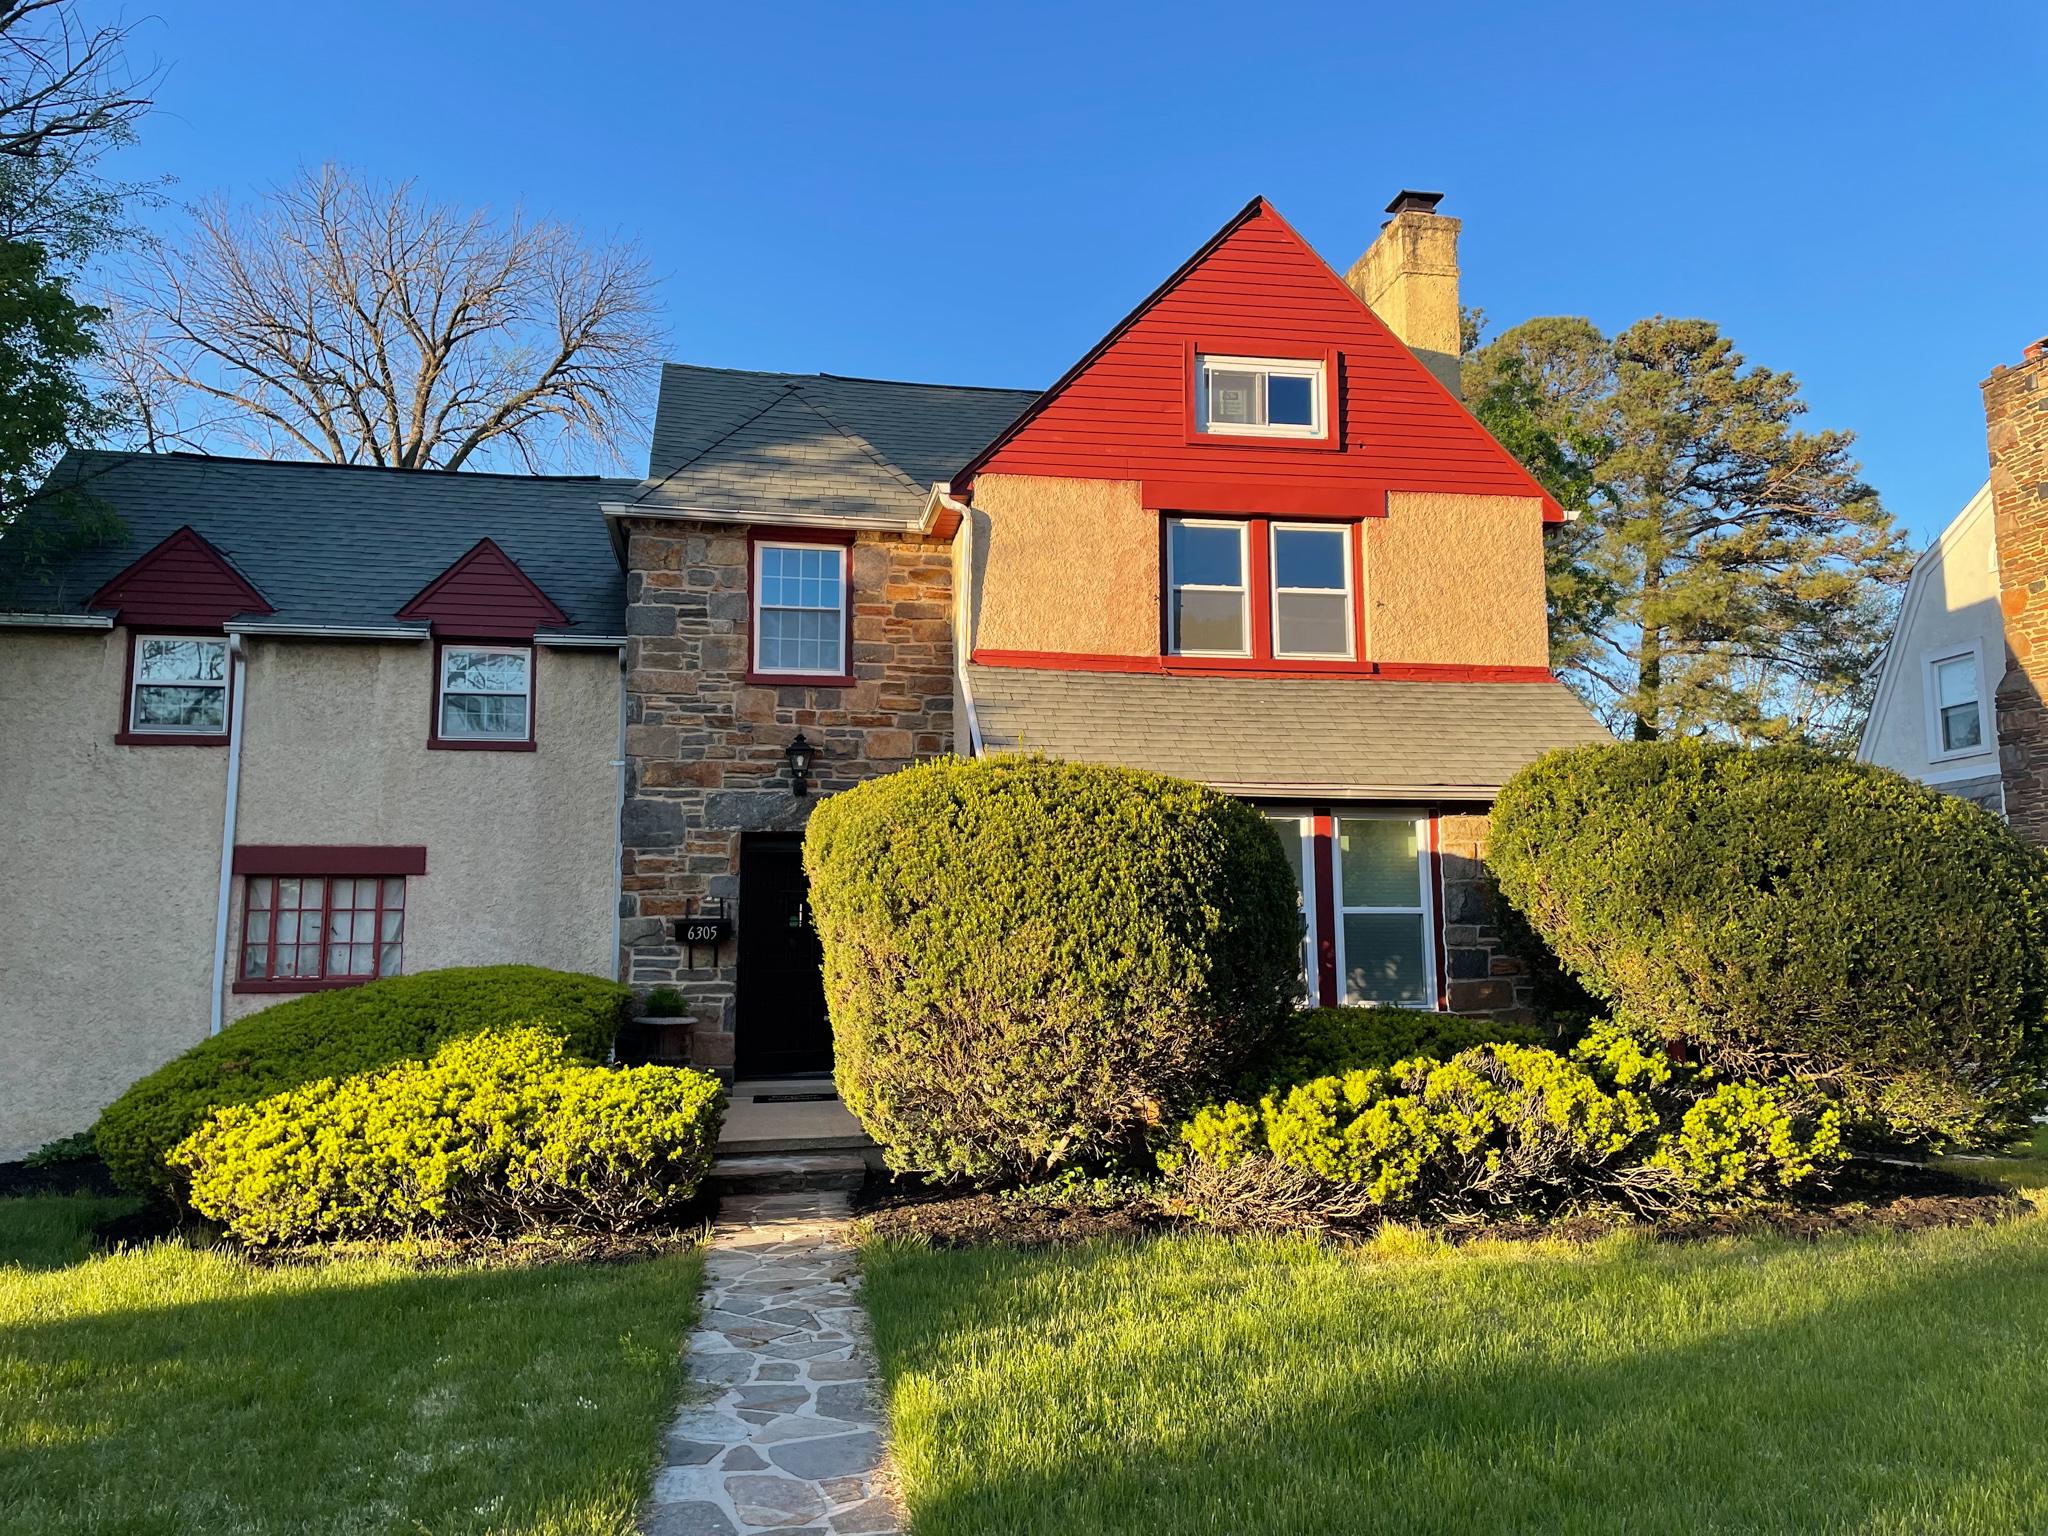
BALTIMORE
6305 E FORDHAM DRIVE
5 Beds
3 Baths
2,400 Sq.Ft.
$449,900
MLS#: MDBA2204964
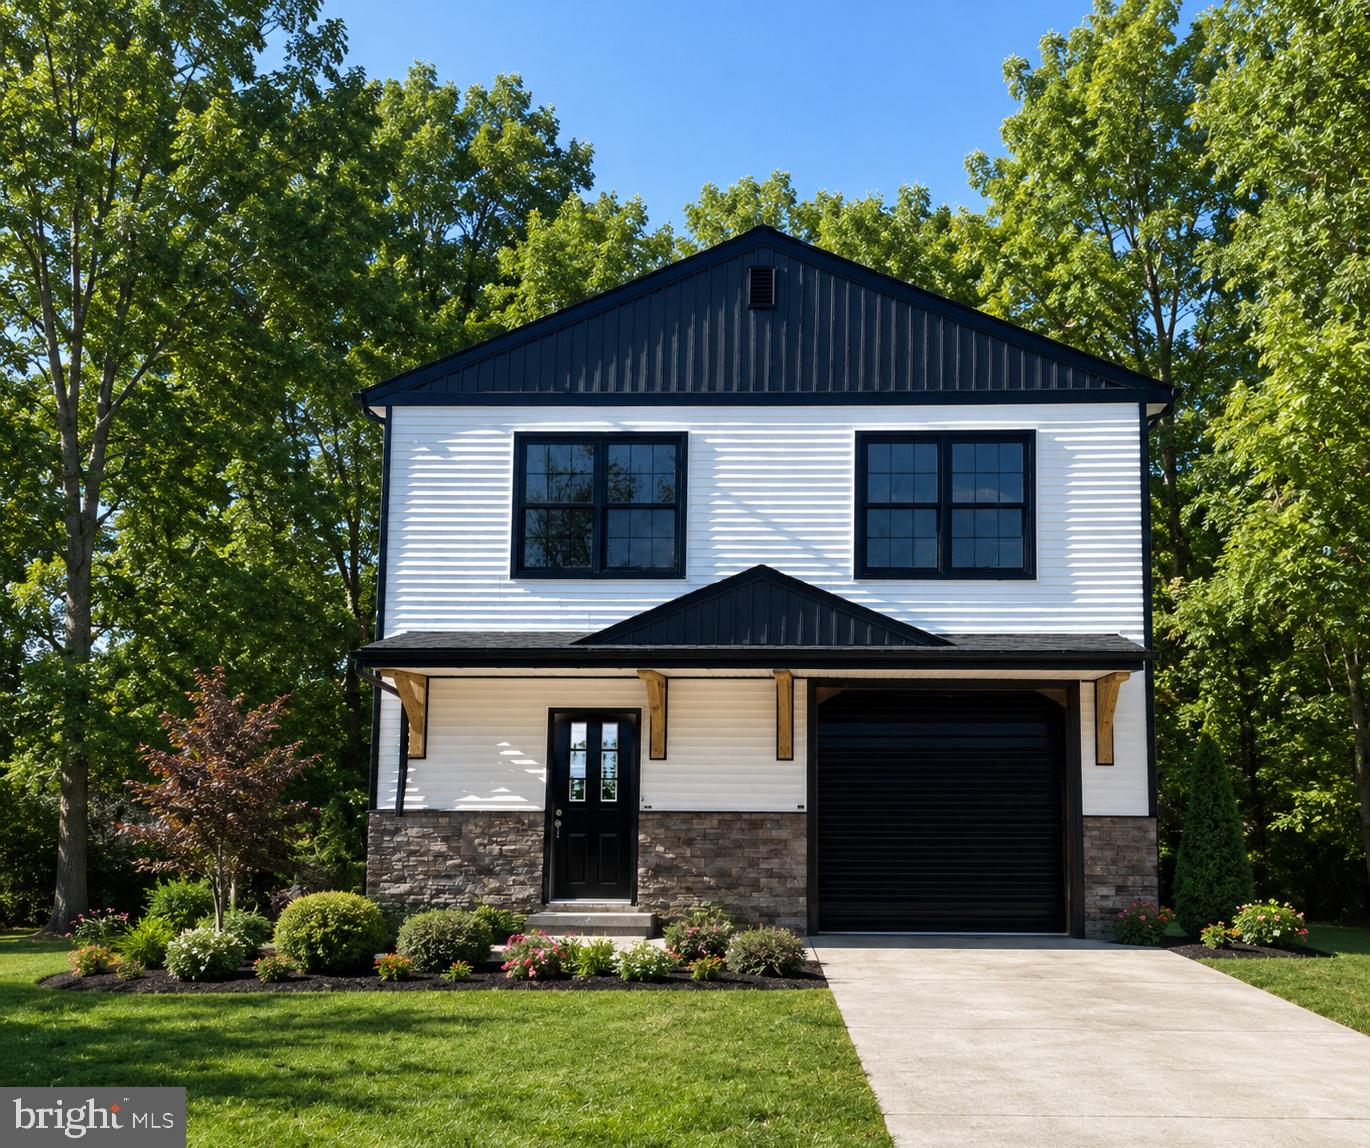
BALTIMORE
821 MIDDLE ROAD
4 Beds
2 Baths
2,200 Sq.Ft.
$480,000
MLS#: MDBC2165228
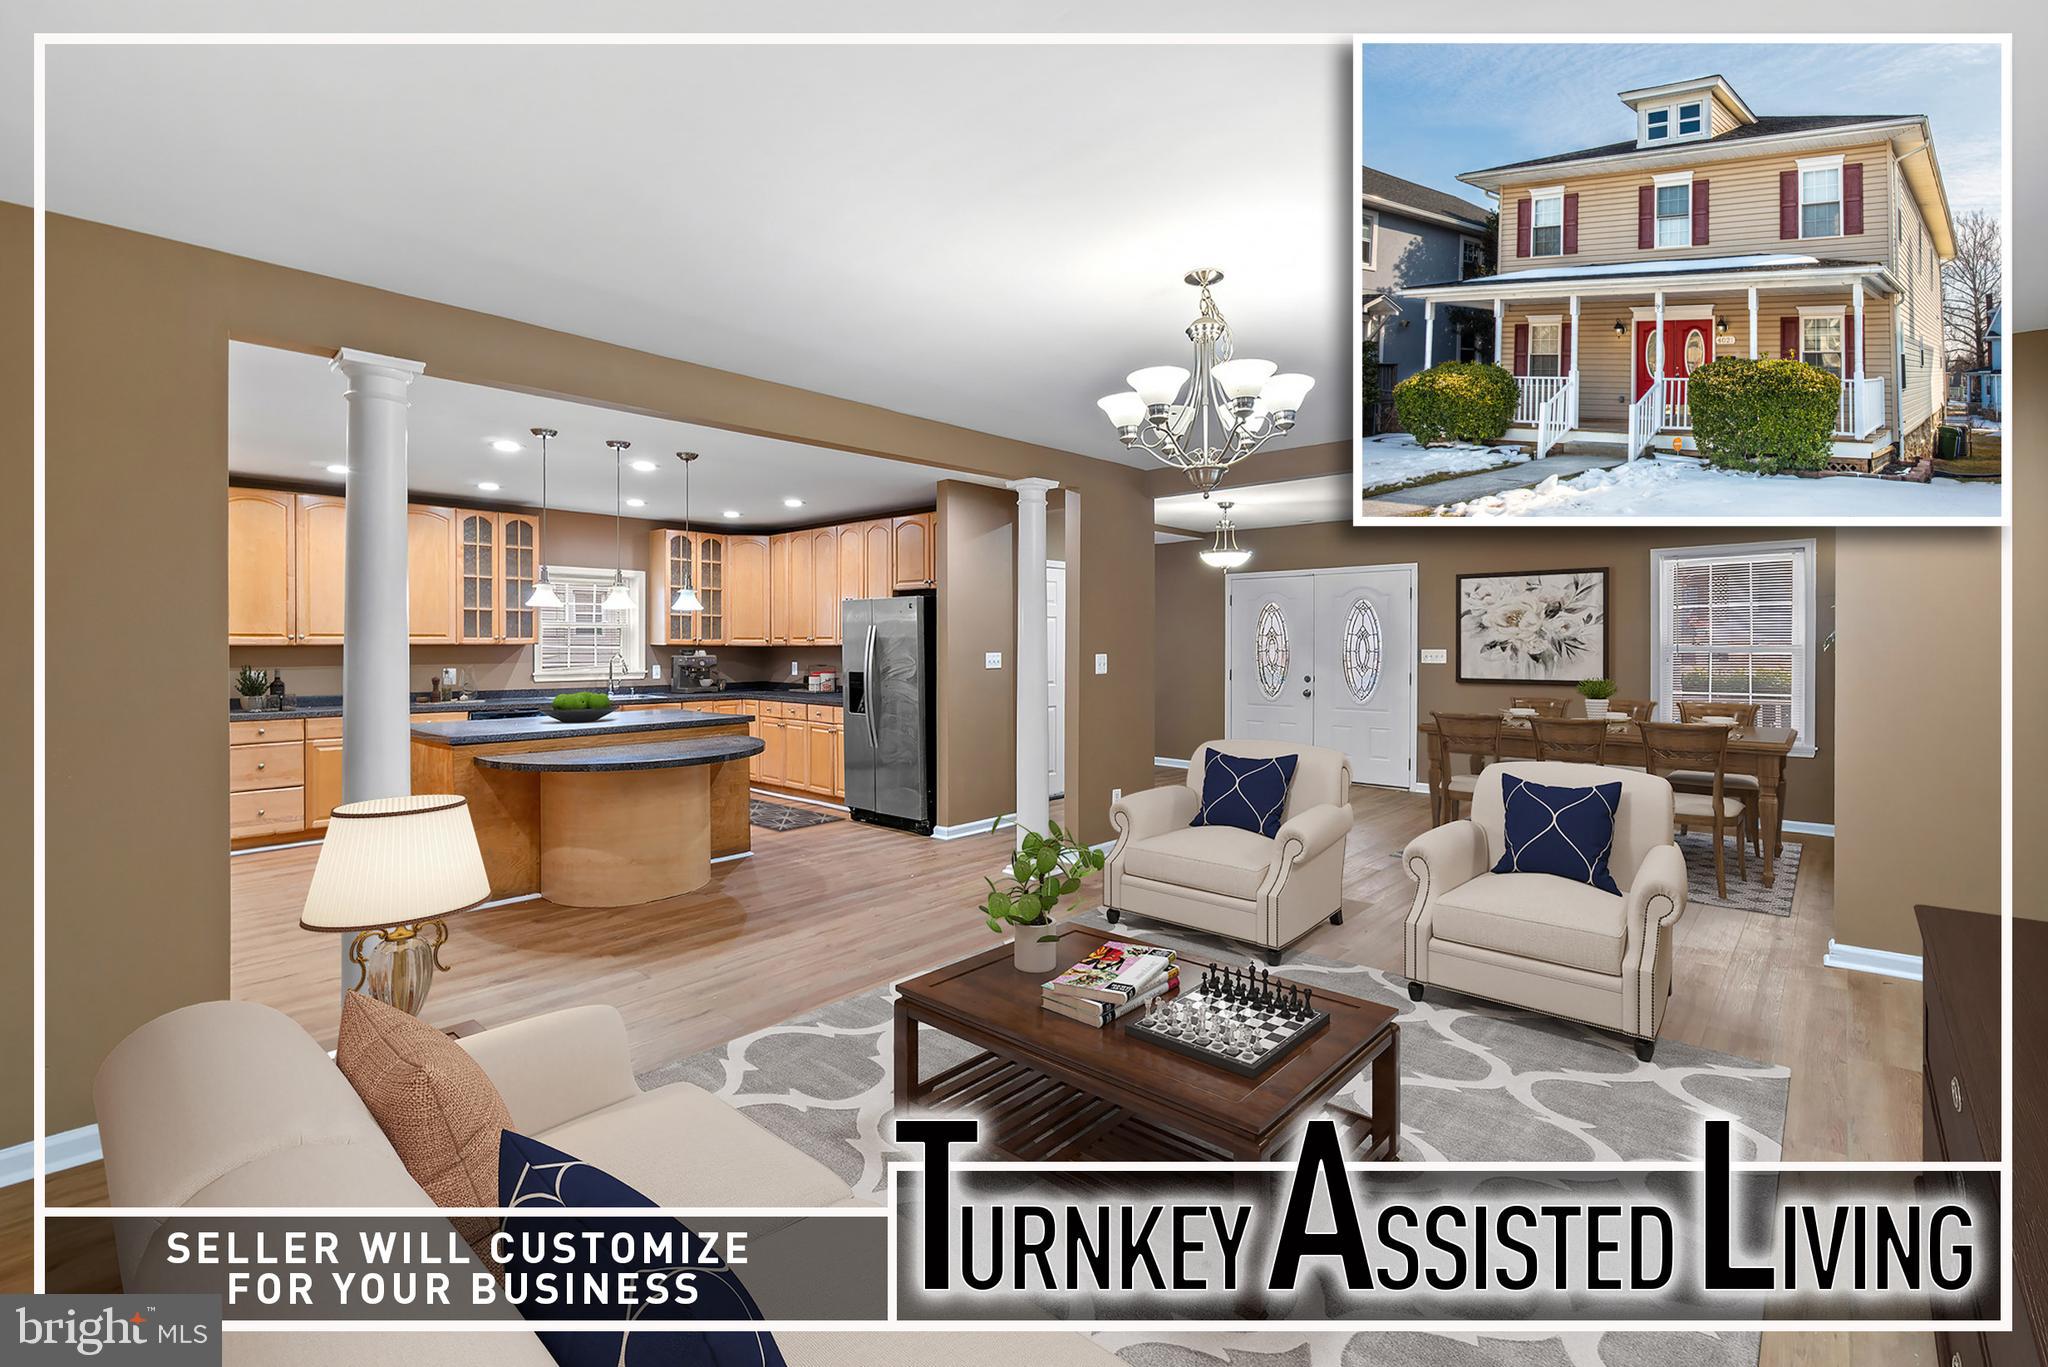
BALTIMORE
4021 BARRINGTON ROAD
12 Beds
2 Baths
3,323 Sq.Ft.
$499,900
MLS#: MDBA2205112

BALTIMORE
2143 DRUID HILL AVENUE
5 Beds
3 Baths
2,535 Sq.Ft.
$399,900
MLS#: MDBA2205766
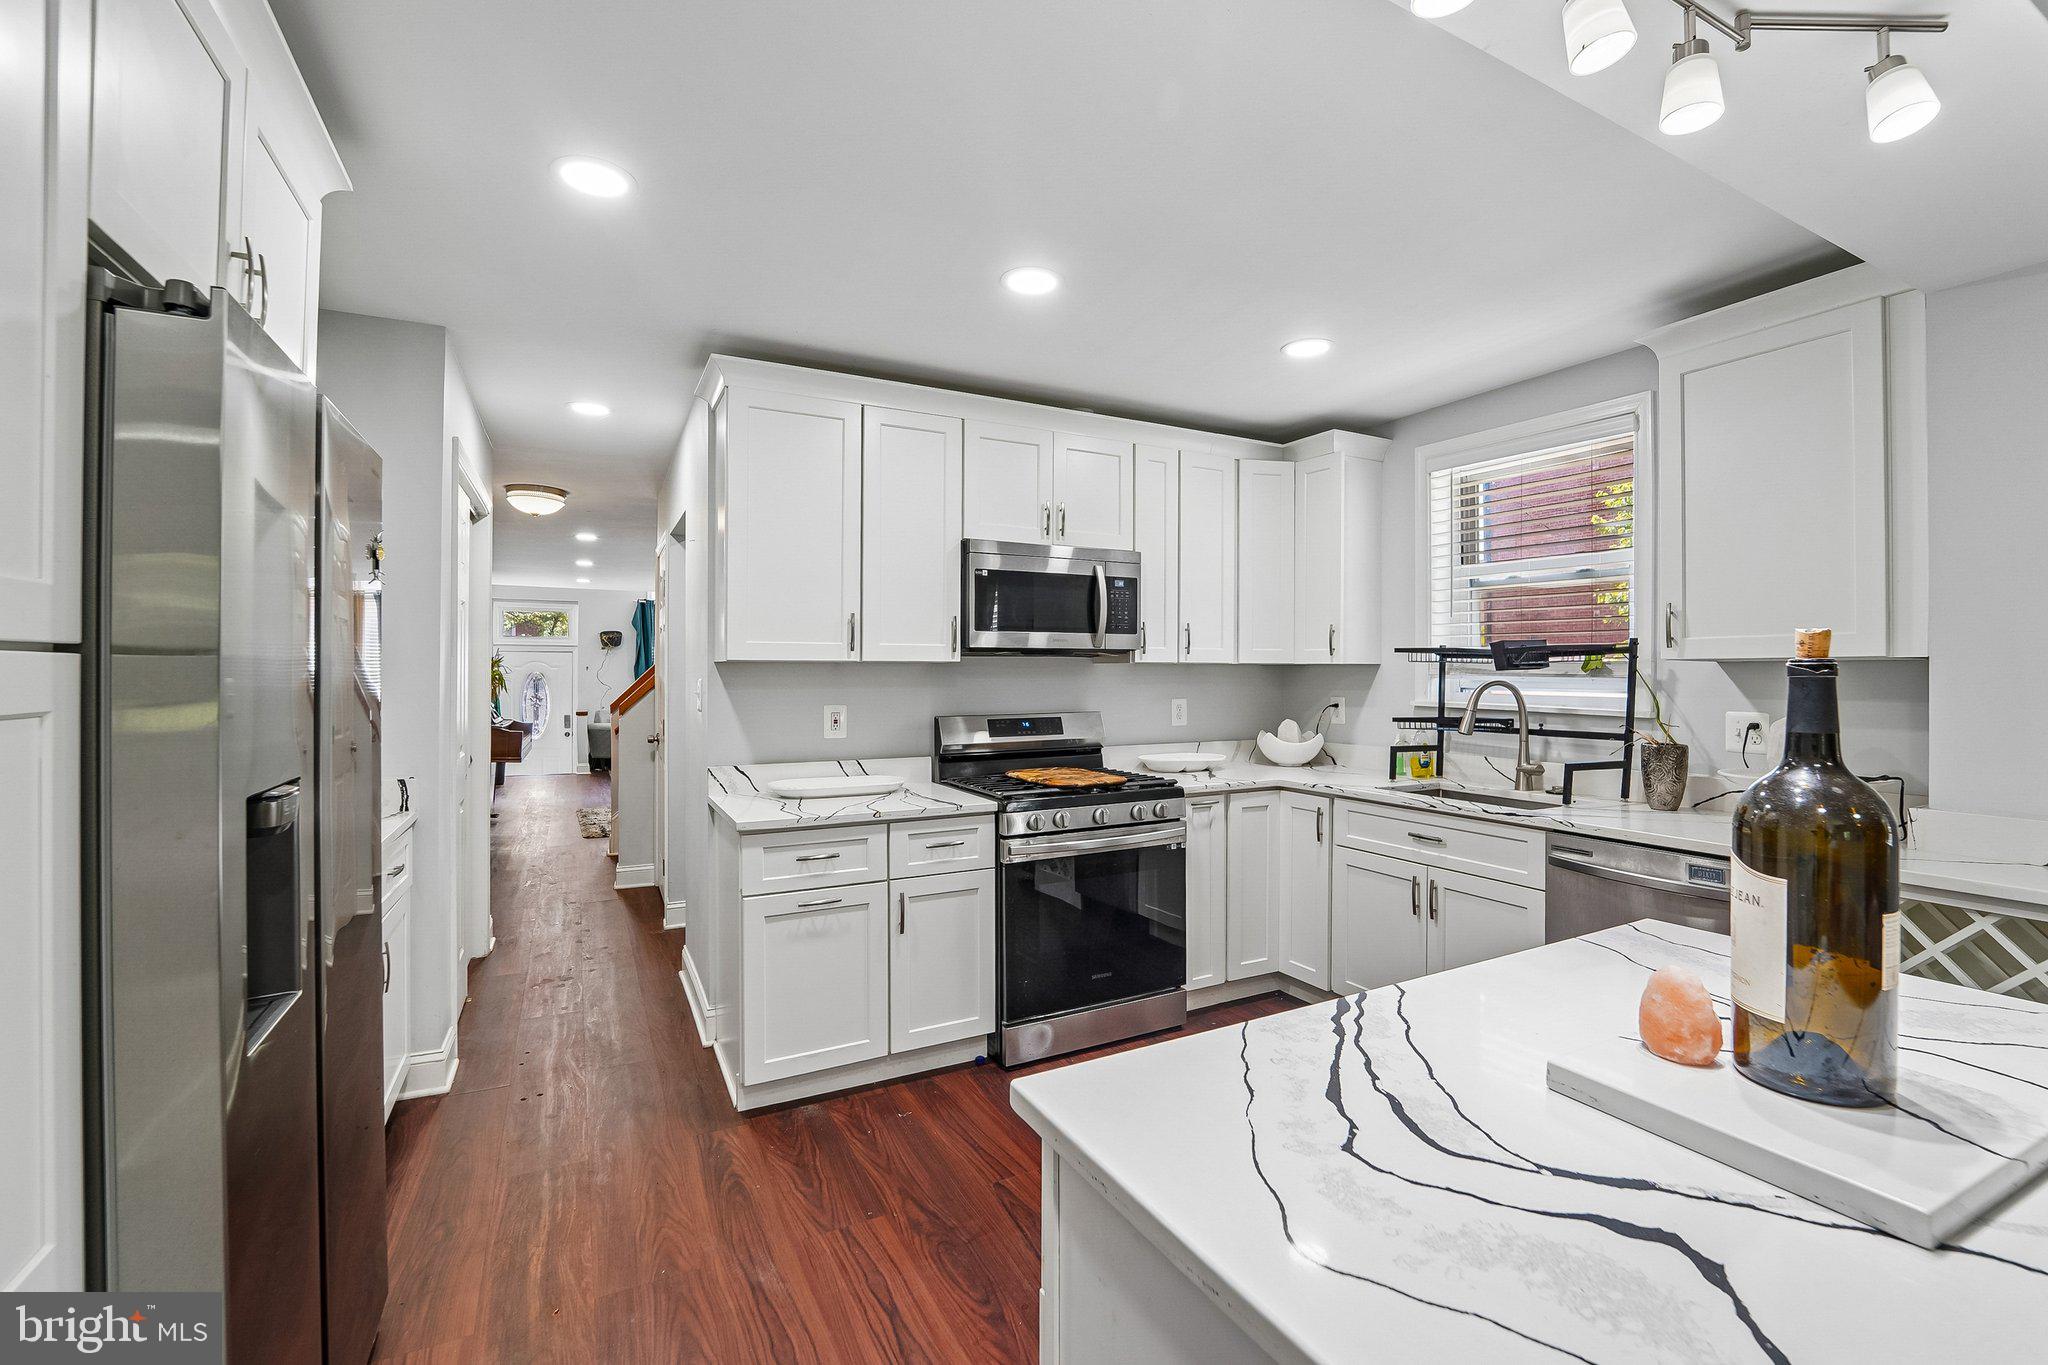
BALTIMORE
202 E LAFAYETTE AVENUE
4 Beds
2 Baths
2,368 Sq.Ft.
$399,000
MLS#: MDBA2218240
