Features & Amenities

Interior

  • Total Bedrooms

    4

  • Bathrooms

    2

  • Above Grade Finished Area

    1415.0

  • Basement YN

    NO

  • Cooling YN

    NO

  • Cooling

    None

  • Fireplace YN

    NO

  • Heating YN

    YES

  • Heating

    Oil

  • Main Level Bedrooms

    2

  • Pet friendly

    N/A

Exterior

  • Garage

    Yes

  • Garage spaces

    1

  • Construction Materials

    Frame

  • Parking

    Garage, Driveway, Attached

  • Pool

    No

  • Waterfront YN

    NO

Area & Lot

  • Lot Size(acres)

    0.16

  • Lot Size(square feet)

    7000.0

  • Property Type

    Residential

  • Property Sub Type

    Single Family Residence

  • Architectural Style

    Cape Cod

Price

  • Sales Price

    $349,950
  • Tax Amount

    $4,581

  • Sq. Footage

    1, 415

  • Price/SqFt

    $247

HOA

  • Association

    No

School District

  • Elementary School

    N/A

  • Middle School

    N/A

  • High School

    N/A

Property Features

  • New Construction

    NO

  • Foundation Details

    Slab

  • Senior Community YN

    NO

  • Sewer

    Public Sewer

  • Tax Lot

    098

  • Water Source

    Public

Schedule a Showing

Showing scheduled successfully.

<
>
IN PERSON
VIA CHAT

What is 3 + 4 ?


Change time

Mortgage calculator

Estimate your monthly mortgage payment, including the principal and interest, property taxes, and HOA. Adjust the values to generate a more accurate rate.

Your payment

Principal and Interest:

$

Property taxes:

$

HOA fees:

$

Total loan payment:

$

Total interest amount:

$

Location

County

BUCKS

Elementary School

Middle School

High School

Listing Courtesy of Christopher Lerch , Lerch & Associates Real Estate

RealHub Information is provided exclusively for consumers' personal, non-commercial use, and it may not be used for any purpose other than to identify prospective properties consumers may be interested in purchasing. All information deemed reliable but not guaranteed and should be independently verified. All properties are subject to prior sale, change or withdrawal. RealHub website owner shall not be responsible for any typographical errors, misinformation, misprints and shall be held totally harmless.

Agent Andre Prince

AGENT

Andre Prince

Call Andre today to schedule a private showing.


* Listings on this website come from the FMLS IDX Compilation and may be held by brokerage firms other than the owner of this website. The listing brokerage is identified in any listing details. Information is deemed reliable but is not guaranteed. If you believe any FMLS listing contains material that infringes your copyrighted work please click here to review our DMCA policy and learn how to submit a takedown request.© 2024 FMLS.
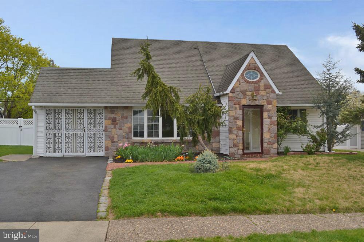
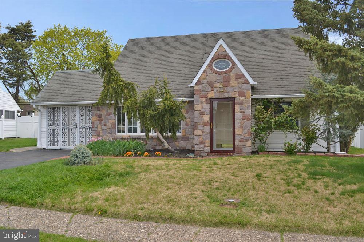
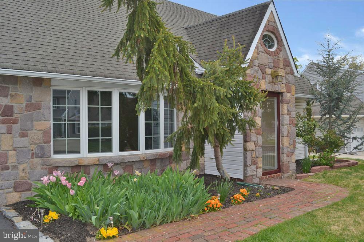
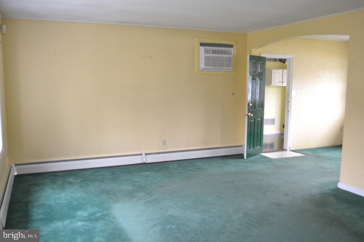
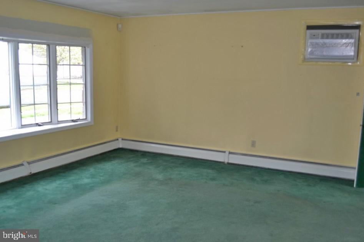
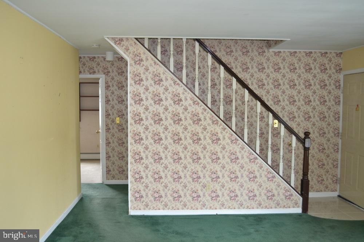
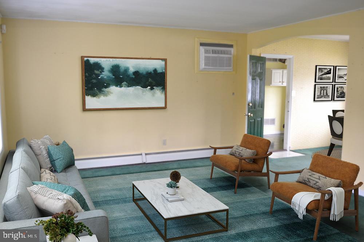
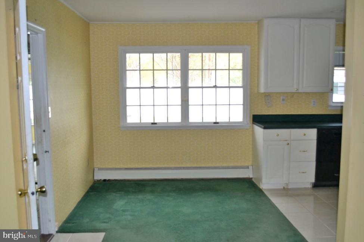
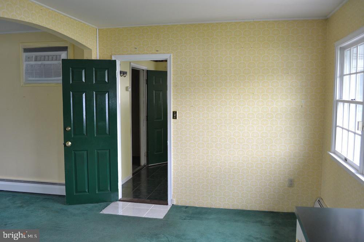
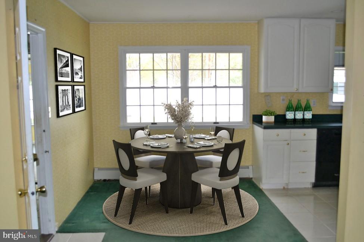
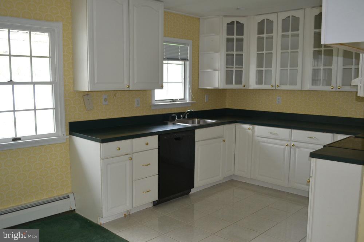
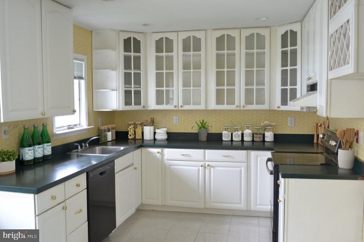
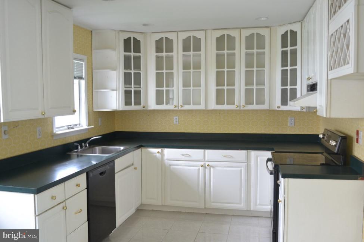
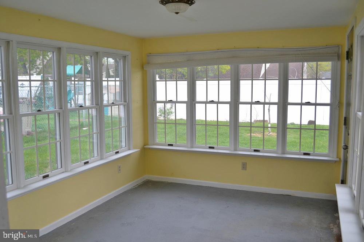
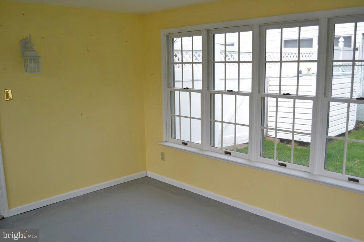
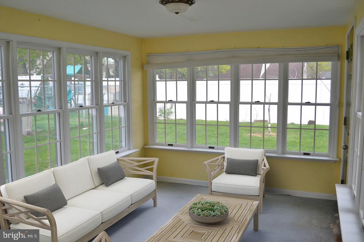
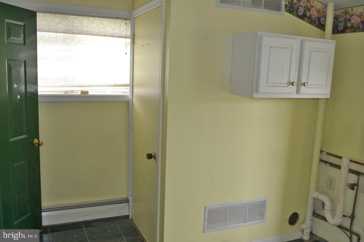
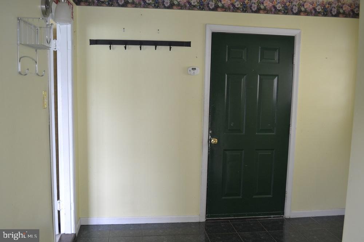
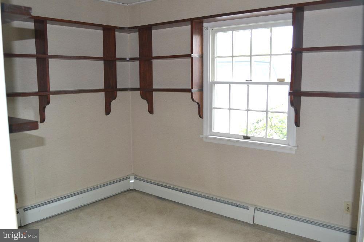
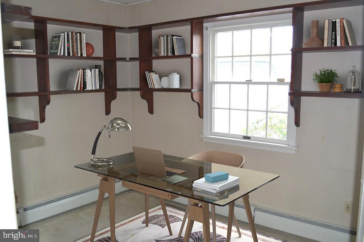
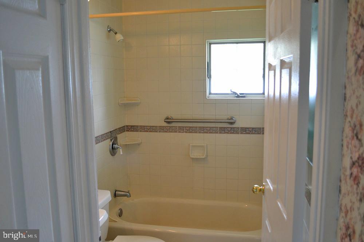
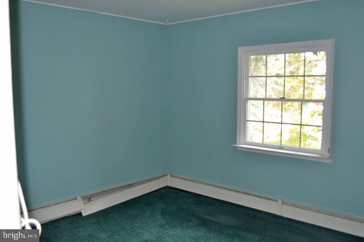
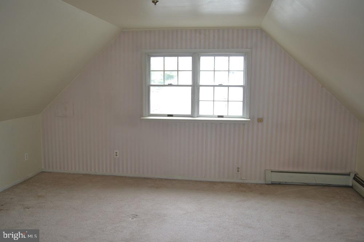
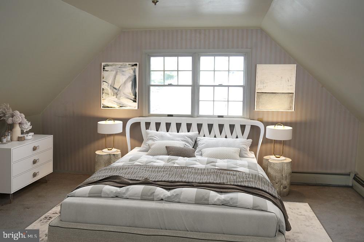
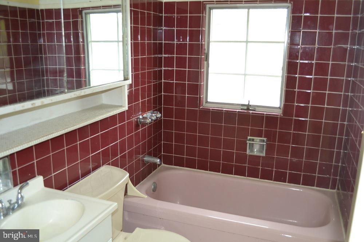
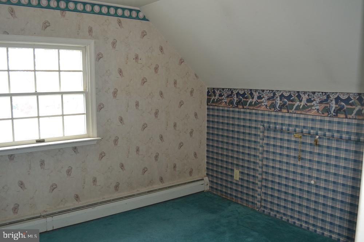
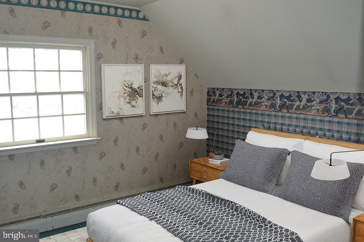
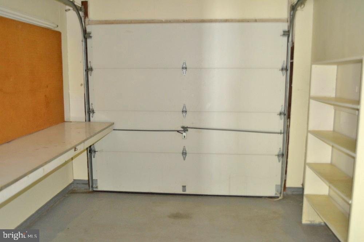
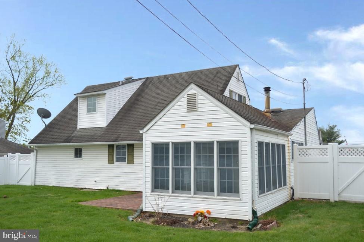
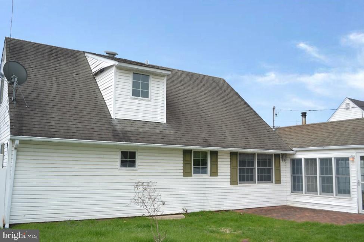
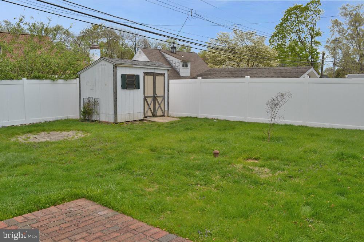
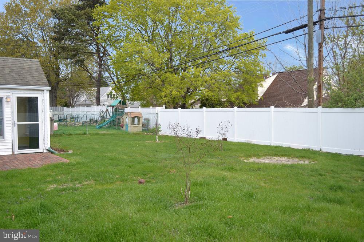
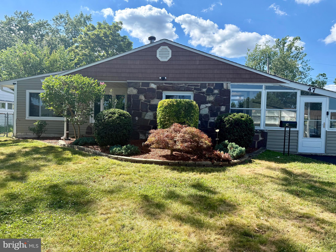
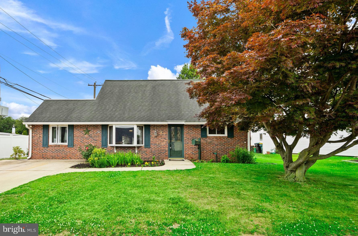
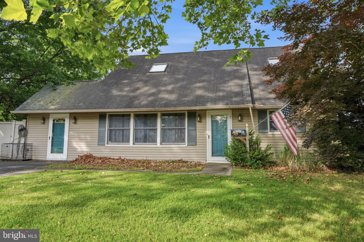
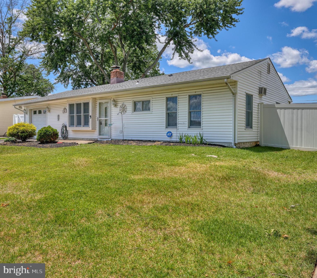
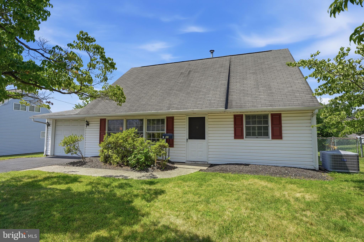
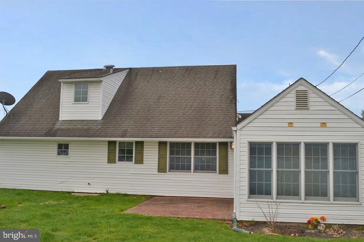
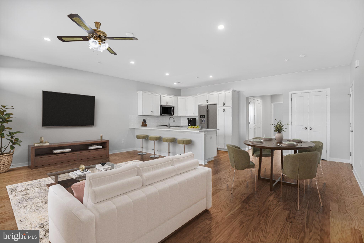
Single Cape Cod style home located in the Highland Park section of Levittown. The property has 4 Bedrooms and 2 full baths. First floor has Large Living room with bow window, Dining area which opens up into the U shaped kitchen with White cabinets. Off the dining area is a 3 season room overlooking the rear yard, a laundry area and access to the 1 car garage (which has pull down stairs to an attic area). The first floor also has 2 bedrooms and a full bath. Second floor of the home has 2 bedrooms, a full bath and storage area access. The yard is fenced with a rear shed. The property is being sold as is. Buyer is responsible for the cost and obtaining the Township U&O/CO and responsible for clearing any violations or repairs needed to obtain the certificate. Proof of funds/ pre approval needed with agreement of sale.

46 HEMLOCK ROAD

Message successfully sent.

What would you like to know?

What is 3 + 4 ?

I agree to receive email communication and understand I can unsubscribe at any time.

I agree to be contacted by Charis Realty Group via call, email, and text for real estate services. To opt out, you can reply 'stop' at any time or reply 'help' for assistance. You can also click the unsubscribe link in the emails. Message and data rates may apply. Message frequency may vary. Privacy Policy

Related Properties

WE ARE OFFERING ONE YEAR PAID HOA DUES FOR 2026 PLUS A FREE WHIRLPOOL REFRIGERATOR, WASHER & DRYER!. ALSO RECEIVE A $2,000 GIFT CARD TO RAYMOUR & FLANIGAN AT SETTLEMENT!
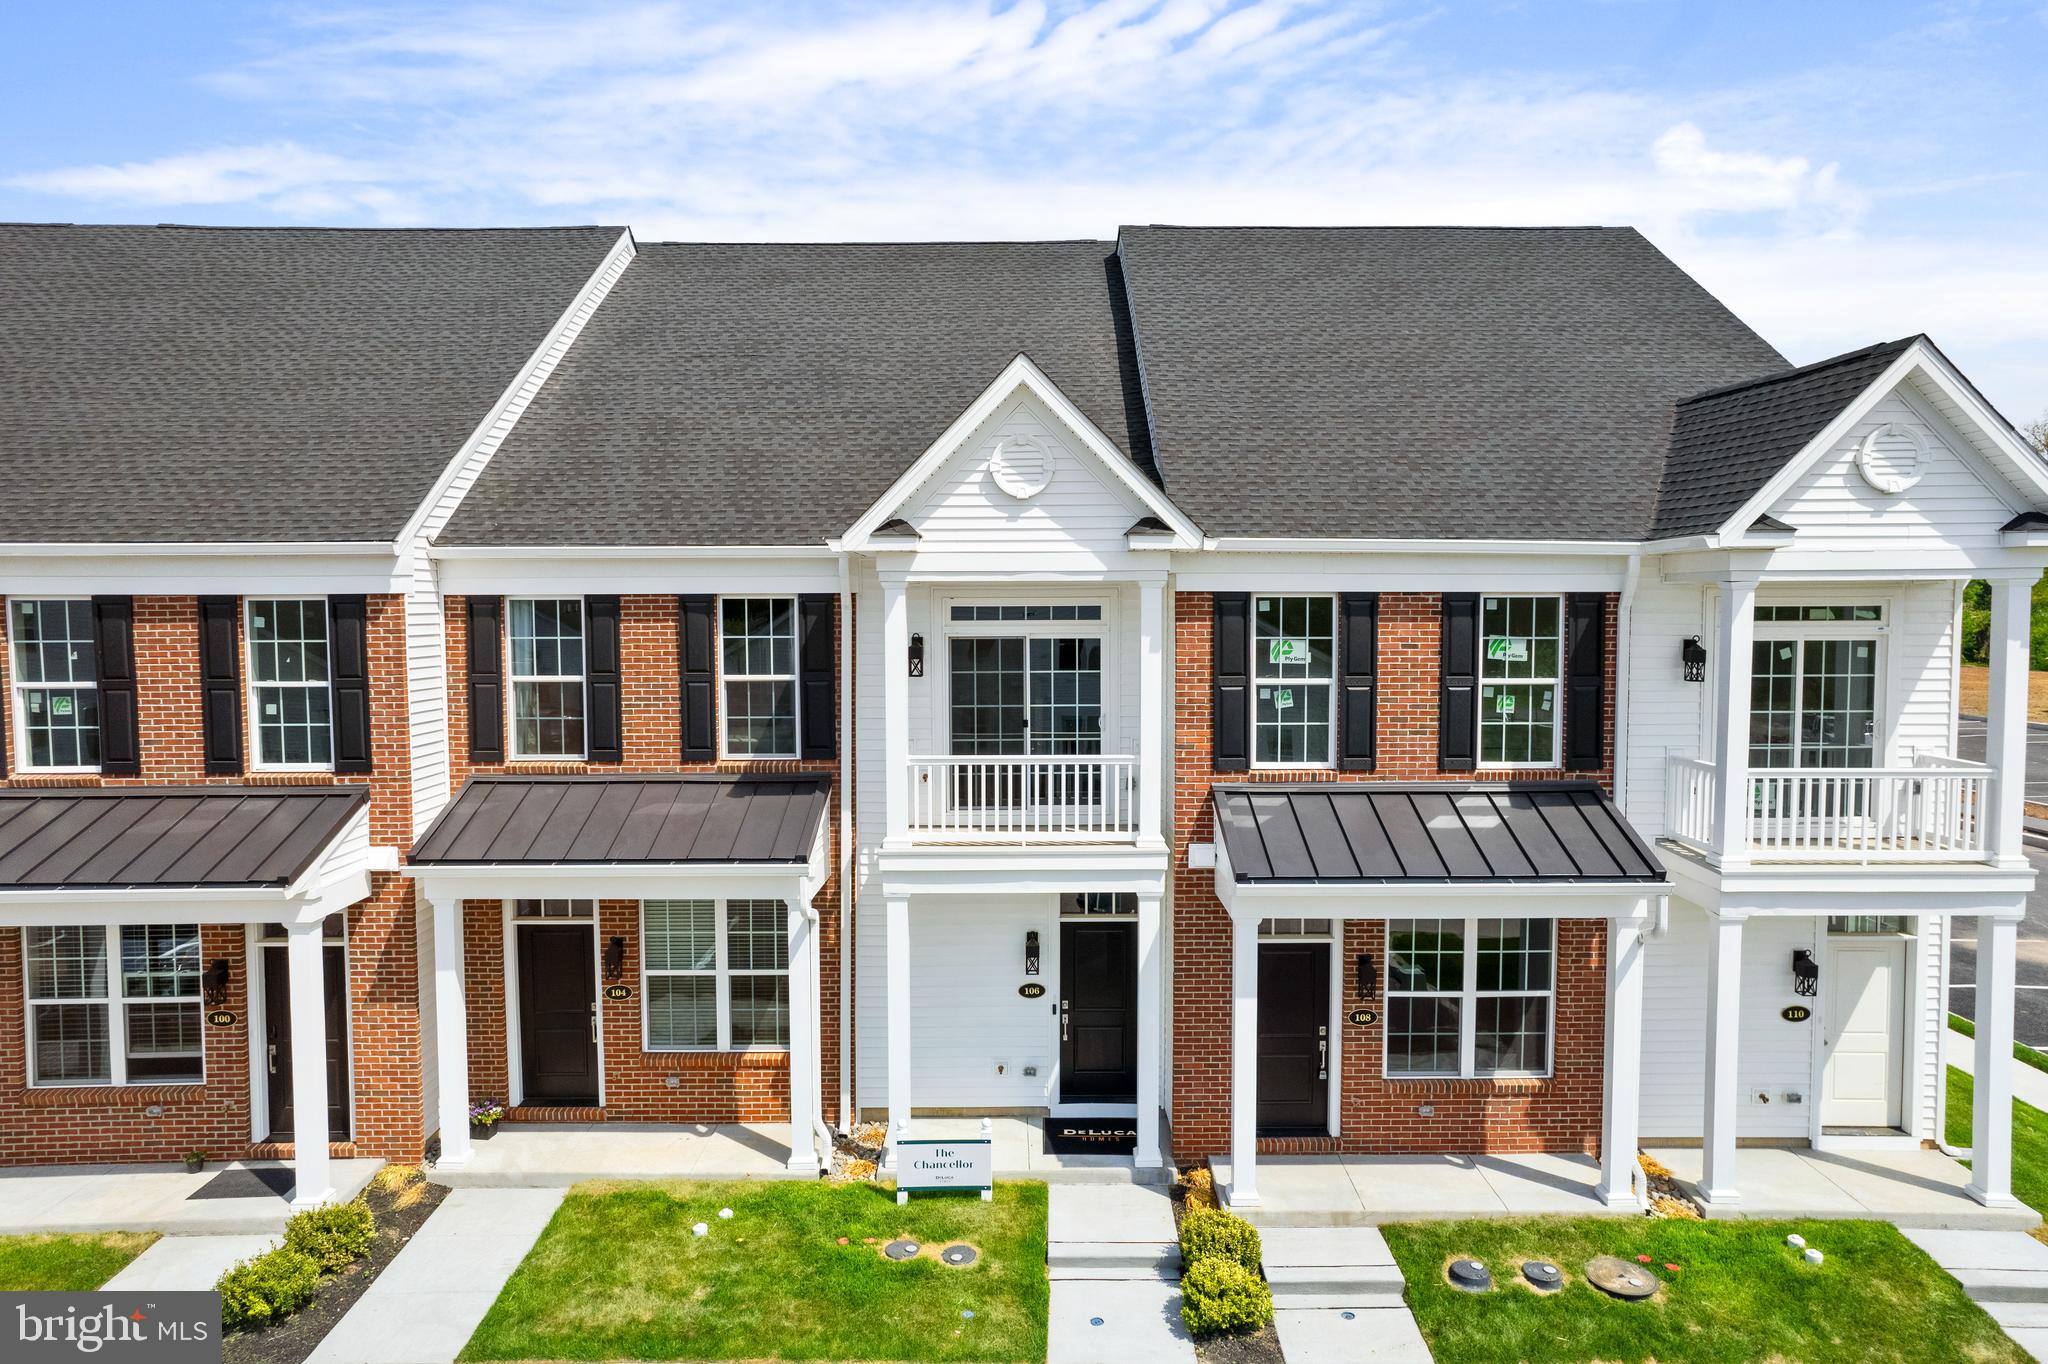
Welcome to The Villas at Greenbrook 55+ Community!   This 2nd floor Chancellor spec home is stunning! Loaded with upgrades! Complete with 2 beds, 2 baths and an open concept kitchen, dining area & great room with vaulted ceilings is an absolute WOW factor!  Perfect for entertaining or just relaxing. The kitchen is a chefs delight with Quartz countertops, 42" cabinets,  beautiful backsplash, large island that easily seats 4 to 5 people &  Whirlpool appliances. The Primary Bedroom is spacious with a walk in closet & easily accommodates a king size bed.   Step into  your on suite bathroom  complete with a walk-in shower, linen closet and double vanity.  The 2nd bedroom is perfect for guests.  A hall bath and laundry complete the first floor.  Head upstairs to the large loft  perfect for an office/game room/den. This space has endless possibilities!   
Enjoy the Clubhouse complete with  fitness room, large gathering room w/fireplace & game room. You will enjoy relaxing by the outside pool during the hot Summers or lounging on the covered patio!   
This is a 55+ Active Adult Community.  Come tour this home today!

INTERIOR PHOTOS ARE OF THE CHANCELLOR MODEL HOME & NOT THIS PARTICULAR  HOME. 

*Subject to errors, omissions and changes without notice.
#PABU2120708

LEVITTOWN

32 IVY LANE 82

2 Beds

2 Baths

1,657 Sq.Ft.

$393,244

MLS#: PABU2120708

COME TOUR THIS QUICK DELIVERY SPEC HOME!  WE ARE OFFERING ONE YEAR PAID HOA DUES FOR 2026, PLUS A FREE WHIRLPOOL REFRIGERATOR, WASHER & DRYER!. ALSO RECEIVE A $2,000. GIFT CARD TO RAYMOUR & FLANIGAN AT SETTLEMENT!  Hurry while these specials last!!
Welcome to The Villas at Greenbrook 55+ Community!   This 1st  Floor Abbot home with 9' ceilings is stunning complete  with  2 beds, 2 baths and an open concept kitchen, dining area & great room perfect for entertaining or just relaxing. The Kitchen is a chefs delight with 42" cabinets, Quartz countertops, beautiful tile backsplash & Whirlpool appliances. The kitchen island comfortably seats 4 or 5 people. The Primary Bedroom is spacious with a walk in closet & easily accommodates a king size bed.   Your on suite bathroom is complete with a walk-in shower, linen closet and double vanity.  .The 2nd bedroom is perfect for guests or an office.  A hall bath and laundry complete the first floor.  Enjoy Summer at the Clubhouse complete with  fitness room, large gathering room w/fireplace ,& game room. You will enjoy relaxing by the outside pool during the hot Summers or a game of bocce ball!   Don't miss out! Come tour this home today!
This is a 55+ Active Adult Community.

INTERIOR PHOTOS ARE STAGED PHOTOS OF A COMPLETED ABBOT MODEL.  PLEASE VISIT OUR MODEL TO VIEW SELECTIONS FOR THIS HOME!

*Subject to errors, omissions and changes without notice.
#PABU2120786

LEVITTOWN

22 IVY LANE 85

2 Beds

2 Baths

1,215 Sq.Ft.

$413,490

MLS#: PABU2120786

Opportunity knocks in desirable Cobalt Ridge! Welcome to this 3-bedroom, 2-bath single-family home offering approximately 1,275 square feet of living space on a generously sized corner lot. �
Situated in a unique location directly across from open space with no homes in front, this property provides added privacy and a more open feel—something rarely found in Levittown.
This home is priced to reflect its condition and presents a prime renovation or investment opportunity. With solid bones and a functional layout, it’s the perfect canvas for buyers looking to customize, renovate, or flip. Whether you're an investor, contractor, or homeowner with vision, the upside potential here is clear.
The property sits in an established neighborhood where recent sales are approaching the $400K+ range, making this a compelling value-add opportunity in today’s market.

Property is being sold in as-is condition. Buyer responsible for all inspections, certifications, and any required repairs. Bring your vision—this one needs work but offers significant potential for the right buyer.
#PABU2117716

LEVITTOWN

19 CAMELLIA ROAD

3 Beds

2 Baths

1,275 Sq.Ft.

$364,500

MLS#: PABU2117716

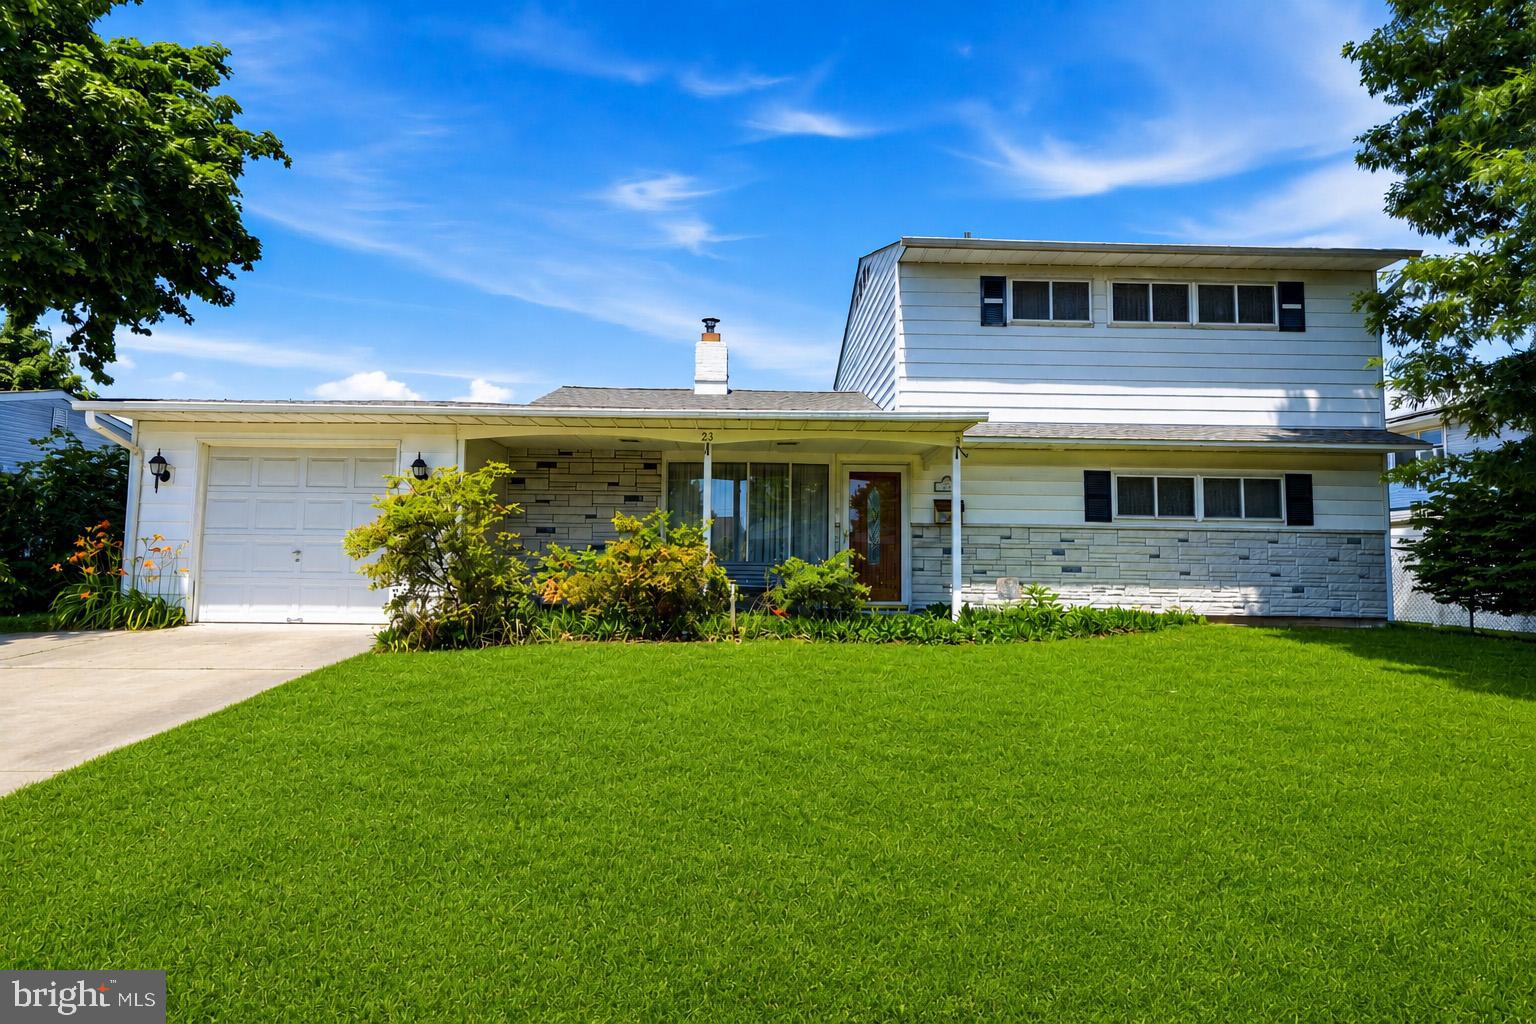
Welcome to 191 Crabtree Dr, a beautifully refreshed ranch-style home on a spacious corner lot, offering the perfect blend of comfort, functionality, and inviting charm in the heart of Levittown. This 3-bedroom, 1.5-bath residence greets you with a spacious front yard, private driveway, and a welcoming front porch—ideal for enjoying quiet mornings or relaxing evenings. Step inside to a sun-filled living room featuring rich hardwood floors, and a seamless connection to the stunning, newly renovated kitchen. Thoughtfully designed, the kitchen showcases brand-new appliances, including a stove and refrigerator, sleek finishes, and a convenient bar-style seating area perfect for casual dining or entertaining.

Just beyond the kitchen, you’ll find a versatile living room with a vaulted ceiling along with an additional room that can easily serve as a third bedroom, home office, or playroom. This area is complemented by a dedicated laundry room and a convenient half bath, offering flexibility for modern living. On the opposite side of the home, two generously sized bedrooms provide comfort and privacy, along with a shared full bathroom. Natural light pours in throughout the home, enhancing its warm and welcoming atmosphere.

Step outside to enjoy the large, fenced-in backyard—perfect for gatherings, pets, or simply unwinding—complete with a brand-new patio ready for summer entertaining. Located near popular attractions like Oxford Valley Mall and Core Creek Park, you’ll have easy access to shopping, dining, outdoor recreation, and scenic trails. With its move-in-ready updates, flexible layout, and prime location, this home offers an exceptional opportunity for anyone looking to settle into a vibrant and convenient community.

The home features FULLY PAID OFF solar panels, with a warranty through Generac. The home also includes a 3-circuit battery backup system, with a 200-amp electrical service - this home is 100% electric. 

This property also qualifies for a HOMEBUYER GRANT up to $17,500! Inquire within.

Make your appointment today!
#PABU2119622

LEVITTOWN

191 CRABTREE DRIVE

3 Beds

1 Baths

1,608 Sq.Ft.

$414,999

MLS#: PABU2119622

New on site 2 days ago
Welcome to 57 Whitewood Dr — a beautifully maintained and recently renovated home in Levittown offering space, style, and modern convenience all in one package. Renovated in 2020, this move-in ready property blends updated finishes with a functional layout perfect for everyday living and entertaining.
From the moment you arrive, you’ll appreciate the charming curb appeal, large front yard, private driveway, and well-kept landscaping. Inside, the home features beautiful flooring throughout and multiple spacious living areas filled with natural light. The updated kitchen is the centerpiece of the home, complete with modern white cabinetry, sleek countertops, stainless steel appliances, subway tile backsplash, and a large center island perfect for cooking, gathering, and entertaining.
The flexible floor plan offers generously sized bedrooms, updated bathrooms, and additional bonus spaces ideal for a home office, playroom, gym, or guest area. The cozy family room with fireplace creates the perfect atmosphere for relaxing nights at home, while the bright enclosed sunroom overlooks the rear yard and provides additional living and entertaining space year-round.
Upstairs, the spacious bedrooms offer comfort and versatility, including a large primary bedroom retreat with ample closet space. Outside, enjoy a private backyard with plenty of room for entertaining, gardening, pets, or simply relaxing outdoors.
Additional highlights include leased solar panels for improved energy efficiency and lower utility costs, updated finishes throughout, and a location convenient to shopping, restaurants, parks, schools, and major travel routes.
This is a fantastic opportunity to own an updated home in the desirable Levittown area — schedule your showing today!
#PABU2122424

LEVITTOWN

57 WHITEWOOD DRIVE

4 Beds

2 Baths

1,608 Sq.Ft.

$355,000

MLS#: PABU2122424

New on site 1 day ago
🚨 Investor Alert! 🚨
Opportunity knocks in the Appletree Hill section of Levittown! This 4-bedroom, 2-bath home is priced to sell fast and packed with potential. Conveniently located near major highways, shopping, and everyday amenities on a nice, quiet street with updated schools nearby.
Being sold AS-IS seller will make No repairs. Seller to complete the U&O. Buyer responsible for the LBCJMA easement certificate and any lender-required repairs.
Updates include a replaced sewer line, newer above-ground oil tank, and permit documentation confirming proper removal of the original underground tank.
Bring your vision — settlement date negotiable!
#PABU2121890

LEVITTOWN

6 APRICOT LANE

4 Beds

2 Baths

1,200 Sq.Ft.

$299,000

MLS#: PABU2121890

COME TOUR THIS QUICK DELIVERY SPEC HOME!  BUILDER OFFERING ONE YEAR PAID HOA DUES FOR 2026 PLUS A FREE WHIRLPOOL REFRIGERATOR, WASHER & DRYER!. ALSO RECEIVE A $2,000. GIFT CARD TO RAYMOUR & FLANIGAN AT SETTLEMENT!  Hurry while these specials last!!
Welcome to The Villas at Greenbrook 55+ Community!   This 1st  Floor Abbot home with 9' ceilings is stunning complete  with  2 beds, 2 baths and an open concept kitchen, dining area & great room perfect for entertaining or just relaxing. The Kitchen is a chefs delight with 42" cabinets, Quartz countertops, beautiful tile backsplash & Whirlpool appliances. The kitchen island comfortably seats 4 or 5 stools. The Primary Bedroom is spacious with a walk in closet & easily accommodates a king size bed.   Your on suite bathroom is complete with a walk-in shower, linen closet and double vanity.  .The 2nd bedroom is perfect for guests or an office.  A hall bath and laundry complete the first floor.  Enjoy Summer at the Clubhouse complete with  fitness room, large gathering room w/fireplace ,& game room. You will enjoy relaxing by the outside pool during the hot Summers or a game of bocce ball!   Don't miss out! Come tour this home today!
This is a 55+ Active Adult Community.

INTERIOR PHOTOS ARE STAGED PHOTOS. PLEASE VISIT OUR MODEL TO SEE SELECTIONS FOR THIS HOME!

*Subject to errors, omissions and changes without notice.
#PABU2120706

LEVITTOWN

30 IVY LANE 81

2 Beds

2 Baths

1,215 Sq.Ft.

$400,956

MLS#: PABU2120706

New on site 3 days ago
QUICK DELIVERY!  WE ARE OFFERING ONE YEAR PAID HOA DUES FOR 2026, PLUS A FREE WHIRLPOOL REFRIGERATOR, WASHER & DRYER!. ALSO RECEIVE A $2,000 GIFT CARD TO RAYMOUR & FLANIGAN AT SETTLEMENT!
Welcome to The Villas at Greenbrook 55+ Community!   This 2nd floor Chancellor spec home is stunning! Loaded with upgrades! Complete with 2 beds, 2 baths and an open concept kitchen, dining area & great room with vaulted ceilings is an absolute WOW factor!  Perfect for entertaining or just relaxing. The kitchen is a chefs delight with Quartz countertops, 42" cabinets,  beautiful backsplash, large island that easily seats 4 to 5 people &  Whirlpool appliances. The Primary Bedroom is spacious with a walk in closet & easily accommodates a king size bed.   Step into  your on suite bathroom  complete with a walk-in shower, linen closet and double vanity.  The 2nd bedroom is perfect for guests.  A hall bath and laundry complete the first floor.  Head upstairs to the large loft  perfect for an office/game room/den. This space has endless possibilities!   
Enjoy the Clubhouse complete with  fitness room, large gathering room w/fireplace & game room. You will enjoy relaxing by the outside pool or lounging on the covered patio!   
This is a 55+ Active Adult Community.  Come tour this home today!

INTERIOR PHOTOS ARE OF THE CHANCELLOR MODEL HOME & NOT THIS PARTICULAR  HOME. 

*Subject to errors, omissions and changes without notice.
#PABU2122296

LEVITTOWN

28 IVY LANE 84

2 Beds

2 Baths

1,657 Sq.Ft.

$381,210

MLS#: PABU2122296
New on site 2 days ago
Have you been waiting for the one? Welcome to 85 Buttonwood Lane.

This beautifully updated Cape Cod (Levittowner) sits in the desirable Birch Valley section of Levittown, inside the highly sought-after Pennsbury School District. With 4 bedrooms, 2 full baths, and a long list of smart upgrades, it delivers a rare combination of modern comfort and serious energy efficiency.

Let's start with that efficiency, because it is the headline. The sellers spray foam insulated the entire home, and paired with a solar system financed at just $157 per month, the panels have completely zeroed out the PECO electric bill for the last 24 plus months. The home now produces more energy than it uses. That is real, lasting savings passed straight to the next owner.

Inside, a bright and inviting living room welcomes you with recessed lighting, updated flooring, and natural light pouring in, all with an easy, open flow. A standout bonus room off the first floor, a former garage conversion, adds flexible space for a home office, playroom, or den. The remodeled kitchen and dining area overlook the spacious backyard, making everyday living and entertaining effortless.

The layout offers true flexibility. Two bedrooms and a full bath sit upstairs, creating a private retreat, while the remaining two bedrooms and second full bath are on the main level, perfect for guests, a home office, or single-floor living. Every bedroom is generously sized, and the baths have been updated throughout.
Step outside to an expansive rear yard built for living. Cool off in the above-ground pool, host summer gatherings, plant a garden, or give the kids room to run. The possibilities are endless.

The big-ticket systems are handled too. A new roof in 2021 and central air added in 2019 mean you can move right in with confidence.

Tucked into one of Levittown's most convenient pockets, you are minutes from shopping, dining, and parks, with quick access to I-95, Route 1, and the PA Turnpike for an easy commute.

Homes this thoughtfully updated and this energy efficient do not last. Come see 85 Buttonwood Lane before it is gone.
#PABU2122168

LEVITTOWN

85 BUTTONWOOD LANE

4 Beds

2 Baths

1,275 Sq.Ft.

$410,000

MLS#: PABU2122168

New on site 3 days ago
Welcome to this beautifully maintained 6-bedroom, 2-bath home located in the desirable Mill Creek section of Levittown! This spacious property offers a flexible layout with 4 bedrooms and 1 full bath conveniently located on the main floor, plus 2 additional bedrooms and another full bath upstairs — perfect for extra living space, guests, or a home office setup.Step inside to find a bright and inviting living room, formal dining area, and an amazing eat-in kitchen featuring plenty of cabinet space and room to entertain. The home is equipped with central A/C for year-round comfort.Outside, enjoy an incredible backyard oasis complete with stunning paver patio areas and a beautiful in-ground pool, ideal for relaxing or hosting gatherings all summer long. The oversized outdoor space offers endless possibilities for entertaining and outdoor enjoyment.Conveniently located close to shopping centers, restaurants, parks, major highways, public transportation, and within the Bristol Township School District. This move-in ready home combines space, comfort, and location all in one!Schedule your private tour today before this exceptional property is gone!
#PABU2122372

LEVITTOWN

31 MICAHILL ROAD

6 Beds

2 Baths

2,193 Sq.Ft.

$399,000

MLS#: PABU2122372

 - property

Send a message

Message successfully sent.

Your message

What is 3 + 4 ?

Reason for contacting?

I agree to receive email communication and understand I can unsubscribe at any time.

I agree to be contacted by Charis Realty Group via call, email, and text for real estate services. To opt out, you can reply 'stop' at any time or reply 'help' for assistance. You can also click the unsubscribe link in the emails. Message and data rates may apply. Message frequency may vary. Privacy Policy

Sign Out

Virtual Assistant

Would you like to take the next step with this property? We can help you schedule a showing or virtual tour, or send you more details.

Yes, I would like more information.

Thank You for Your Reply, One of Our Agents will contact you as soon as possible

No, maybe later.

Thank you, you can always contact me via email, phone number or through the contact form.

Realhub AI

Lucy - Your AI-Powered Realtor

Update Your Temporary Password

Personalize your search

Enter your email and we'll notify you immediately when new listings match what you're looking for.

or enter email address

Already have an account ? Login here

Continue your home search

I agree to receive communications and understand I can unsubscribe at any time.

I agree to be contacted by Charis Realty Group via call, email, and text for real estate services. To opt out, you can reply 'stop' at any time or reply 'help' for assistance. You can also click the unsubscribe link in the emails. Message and data rates may apply. Message frequency may vary. Privacy Policy

Already have an account ? Login here

We use cookies

We use cookies primarily for analytics to enhance your experience. By accepting, you agree to our use of these cookies. You can manage your preferences or learn more about our cookies policy.